Leave a Message

Thank you for your message. We will be in touch with you shortly.

1325 Henry St
1325 Henry St
1325 Henry St
1325 Henry St
1325 Henry St
1325 Henry St
1325 Henry St
1325 Henry St
1325 Henry St
1325 Henry St
1325 Henry St
1325 Henry St
1325 Henry St
1325 Henry St
1325 Henry St
1325 Henry St
1325 Henry St
1325 Henry St
1325 Henry St
1325 Henry St
1325 Henry St
1325 Henry St
1325 Henry St
1325 Henry St
1325 Henry St
1325 Henry St
1325 Henry St
1325 Henry St
1325 Henry St
1325 Henry St
1325 Henry St
1325 Henry St
1325 Henry St
1325 Henry St
1325 Henry St
1325 Henry St
SEE ALL PHOTOS
1325 Henry St
1325 Henry St
1325 Henry St
1325 Henry St
1325 Henry St
1325 Henry St
1325 Henry St
1325 Henry St
1325 Henry St
1325 Henry St
1325 Henry St
1325 Henry St
1325 Henry St
1325 Henry St
1325 Henry St
1325 Henry St
1325 Henry St
1325 Henry St
1325 Henry St
1325 Henry St
1325 Henry St
1325 Henry St
1325 Henry St
1325 Henry St
1325 Henry St
1325 Henry St
1325 Henry St
1325 Henry St
1325 Henry St
1325 Henry St
1325 Henry St
1325 Henry St
1325 Henry St
1325 Henry St
1325 Henry St
1325 Henry St
Sold

1325 Henry St

1325 Henry St, Berkeley, CA 94709

$1,850,000
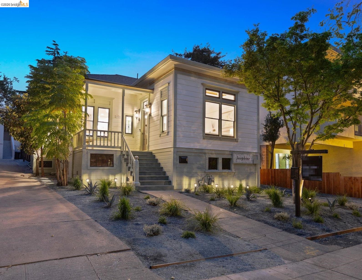
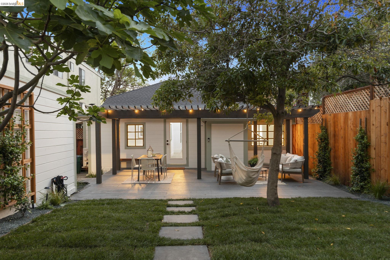
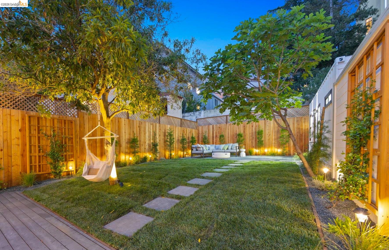
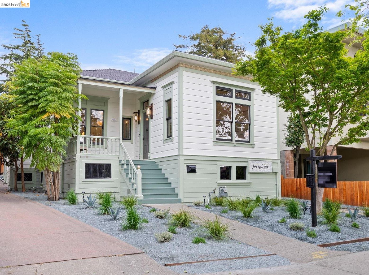
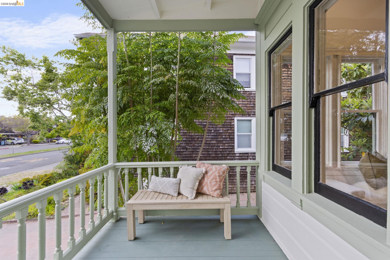
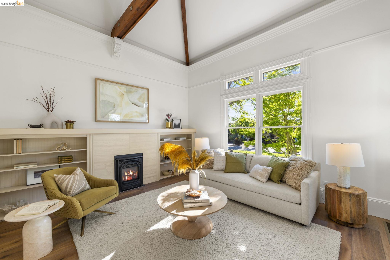
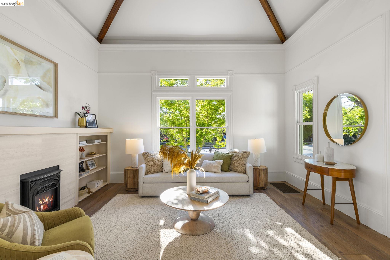
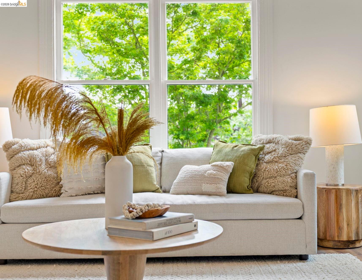
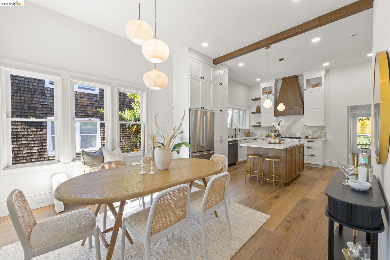
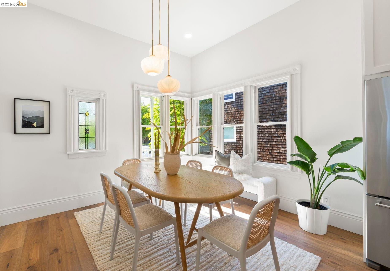
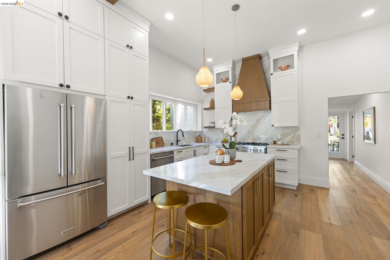
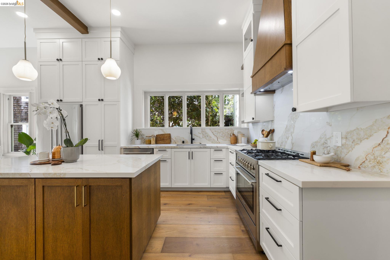
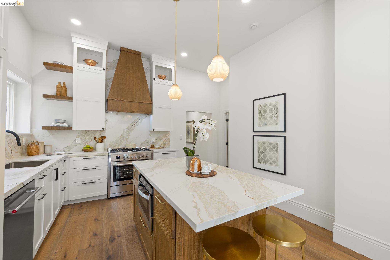
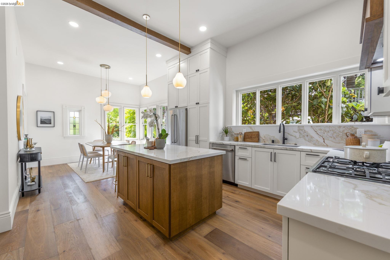
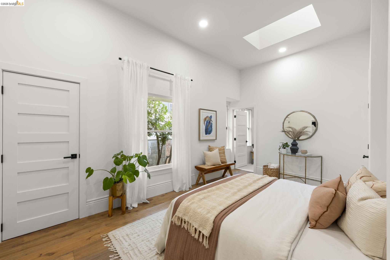
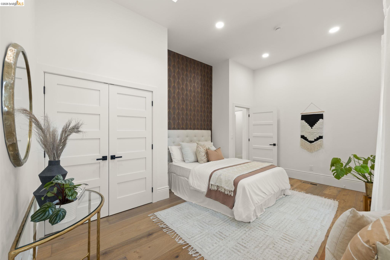
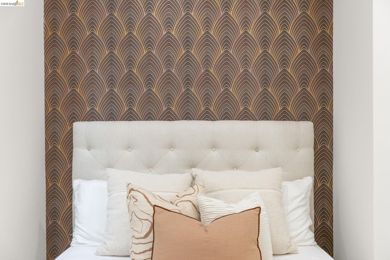
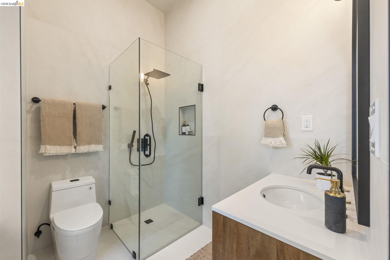
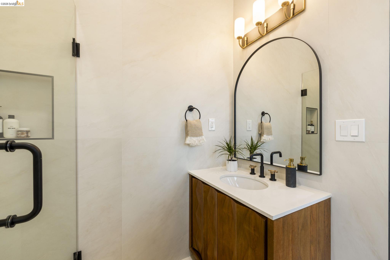
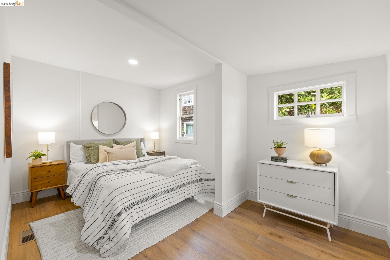
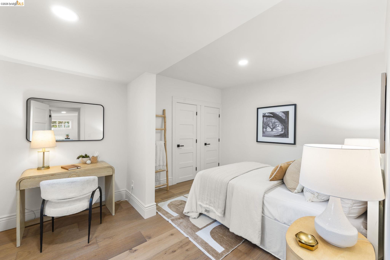
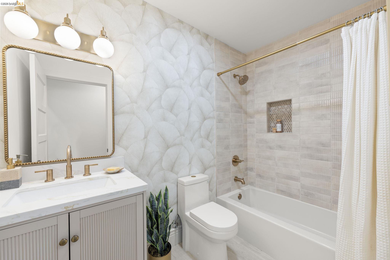
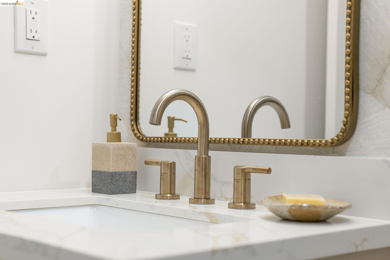
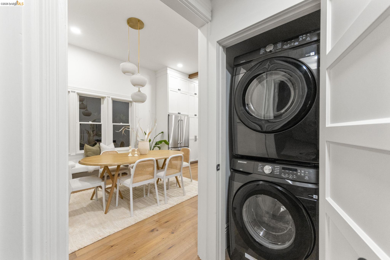
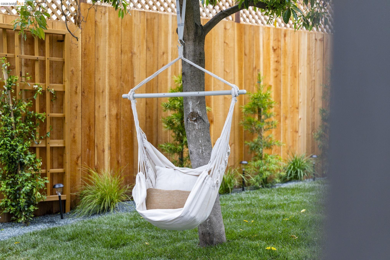
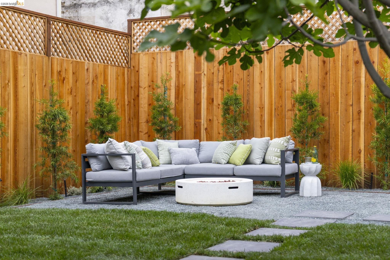
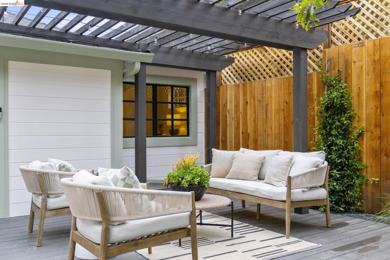
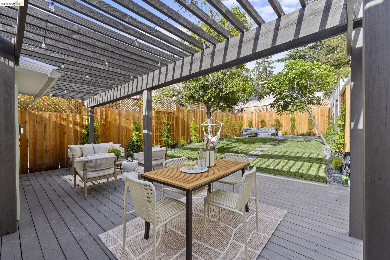
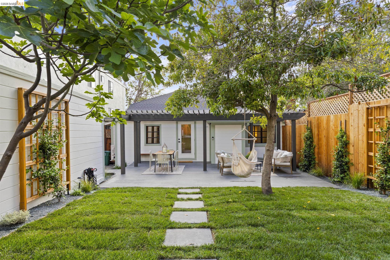
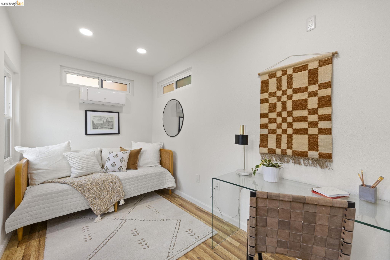
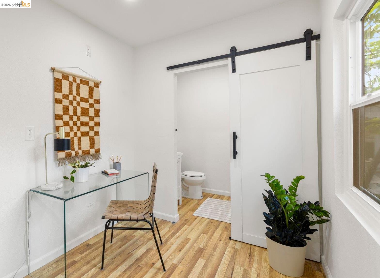
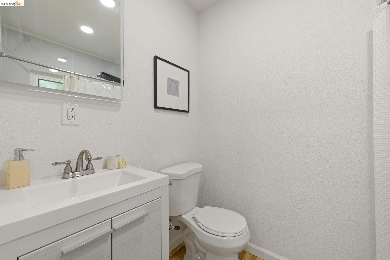
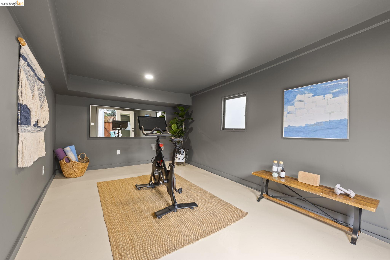
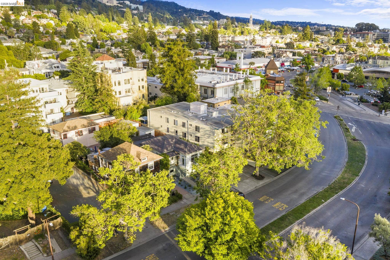
Welcome to Josephine's Cottage (c. 1880), a reimagined modern Victorian blending historic charm with refined, contemporary design. Grand 11' ceilings, a vaulted living room with exposed wood beams, and a striking open kitchen bring light and scale to the main living spaces. The primary suite offers a calm retreat with double closets and an en-suite bath, while two additional bedrooms look out to the patio and share a hall bath. Extensively renovated with updated systems, including a new roof and a heat pump for efficient heating and cooling, this is not a generic renovation, but a home that honors its original character while elevating it for modern living. Out back, a sun-filled level garden and trellised deck set the scene for easy outdoor entertaining. A detached studio with full bath and a converted garage combine for an additional ~317 SQ FT of bonus space (for a total of 1615 sf finished space). Ideal for guests, a home office, or fitness. Right in the heart of North Berkeley's Gourmet District--home to Chez Panisse, The Cheese Board Collective, and Live Oak Park--with cafes, shops, and the weekly farmers market just around the corner. 94 Walk Score, leave the car behind. Home Energy Score of 8/10. Open this weekend! Sun, 2-4:30

3
beds

3
baths

1,298 Sq.Ft. LIVING AREA

5,400 Sq.Ft. lot

Features & Amenities

Interior

  • total bedrooms3
  • Total bathrooms3
  • full bathrooms3
  • Laundry room Dryer, Washer
  • Flooring Hardwood Flrs Throughout, Tile
  • Fireplace Gas
  • APPLIANCES Dishwasher, Gas Range, Microwave, Free-Standing Range, Refrigerator, Gas Water Heater
  • other interior Features Breakfast Bar, Counter - Solid Surface, Updated Kitchen

Area & Lot

  • Status Sold
  • Date Sold May 8, 2026
  • Living Area1,298 Sq.Ft.
  • Total Area1,298 Sq.Ft.
  • Lot Area5,400 Sq.Ft.
  • MLS® ID41130653
  • TypeResidential
  • YEAR BUILT1880
  • Architecture StylesVictorian
  • School DistrictBerkeley (510) 644-6150

Exterior

  • STORIES1
  • water SourcePublic
  • PoolNone
  • roofShingle, Composition
  • lot featuresLevel, Sprinklers In Rear, Landscaped
  • parkingOff Street, Tandem
  • HEAT TYPEForced Air, Heat Pump
  • AIR CONDITIONINGCentral Air, Heat Pump
  • sewerPublic Sewer
  • security FeaturesCarbon Monoxide Detector(s), Double Strapped Water Heater, Smoke Detector(s)
  • other exterior FeaturesBack Yard, Front Yard, Sprinklers Automatic, Sprinklers Front

Financial

  • Sales Price$1,850,000
View Virtual Tour

Work With Us

From strategic pricing and savvy marketing to skilled negotiation and hands-on guidance, Connors Real Estate Team bring the experience and expertise needed to help you achieve your real estate goals.

Follow Me on Instagram