1524 Bismarck Ln
1524 Bismarck Ln
1524 Bismarck Ln
1524 Bismarck Ln
1524 Bismarck Ln
1524 Bismarck Ln
1524 Bismarck Ln
1524 Bismarck Ln
1524 Bismarck Ln
1524 Bismarck Ln
1524 Bismarck Ln
1524 Bismarck Ln
1524 Bismarck Ln
1524 Bismarck Ln
1524 Bismarck Ln
1524 Bismarck Ln
1524 Bismarck Ln
1524 Bismarck Ln
1524 Bismarck Ln
1524 Bismarck Ln
1524 Bismarck Ln
1524 Bismarck Ln
1524 Bismarck Ln
1524 Bismarck Ln
1524 Bismarck Ln
1524 Bismarck Ln
1524 Bismarck Ln
1524 Bismarck Ln
1524 Bismarck Ln
1524 Bismarck Ln
1524 Bismarck Ln
1524 Bismarck Ln
1524 Bismarck Ln
1524 Bismarck Ln
1524 Bismarck Ln
1524 Bismarck Ln
1524 Bismarck Ln
1524 Bismarck Ln
1524 Bismarck Ln
1524 Bismarck Ln
1524 Bismarck Ln
1524 Bismarck Ln
1524 Bismarck Ln
1524 Bismarck Ln
1524 Bismarck Ln
1524 Bismarck Ln
1524 Bismarck Ln
1524 Bismarck Ln
1524 Bismarck Ln
1524 Bismarck Ln
1524 Bismarck Ln
SEE ALL PHOTOS
1524 Bismarck Ln
1524 Bismarck Ln
1524 Bismarck Ln
1524 Bismarck Ln
1524 Bismarck Ln
1524 Bismarck Ln
1524 Bismarck Ln
1524 Bismarck Ln
1524 Bismarck Ln
1524 Bismarck Ln
1524 Bismarck Ln
1524 Bismarck Ln
1524 Bismarck Ln
1524 Bismarck Ln
1524 Bismarck Ln
1524 Bismarck Ln
1524 Bismarck Ln
1524 Bismarck Ln
1524 Bismarck Ln
1524 Bismarck Ln
1524 Bismarck Ln
1524 Bismarck Ln
1524 Bismarck Ln
1524 Bismarck Ln
1524 Bismarck Ln
1524 Bismarck Ln
1524 Bismarck Ln
1524 Bismarck Ln
1524 Bismarck Ln
1524 Bismarck Ln
1524 Bismarck Ln
1524 Bismarck Ln
1524 Bismarck Ln
1524 Bismarck Ln
1524 Bismarck Ln
1524 Bismarck Ln
1524 Bismarck Ln
1524 Bismarck Ln
1524 Bismarck Ln
1524 Bismarck Ln
1524 Bismarck Ln
1524 Bismarck Ln
1524 Bismarck Ln
1524 Bismarck Ln
1524 Bismarck Ln
1524 Bismarck Ln
1524 Bismarck Ln
1524 Bismarck Ln
1524 Bismarck Ln
1524 Bismarck Ln
1524 Bismarck Ln
Sold

1524 Bismarck Ln

1524 Bismarck Ln, Brentwood, CA 94513

$659,000
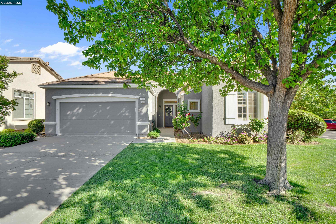
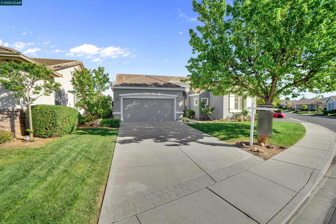
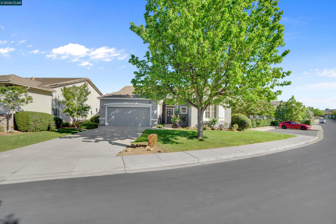
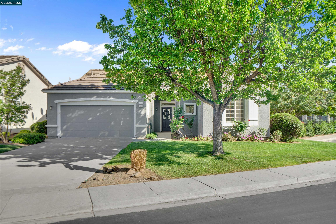
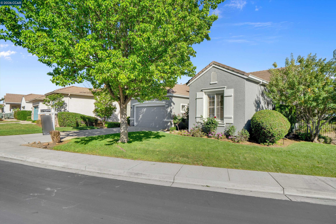
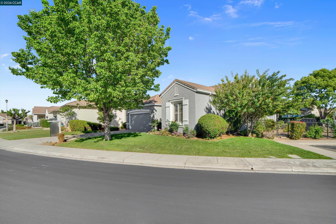
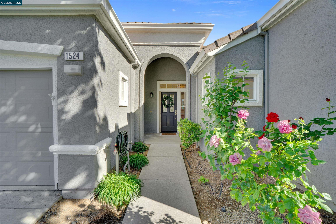
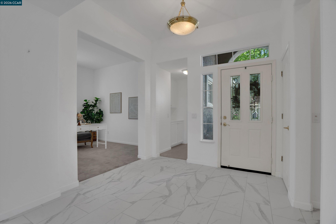
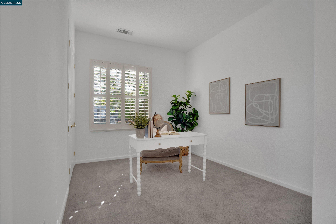
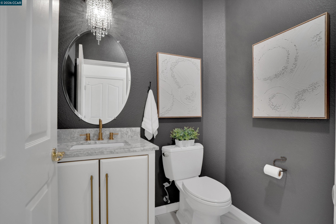
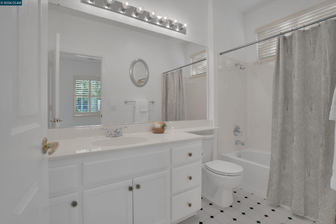
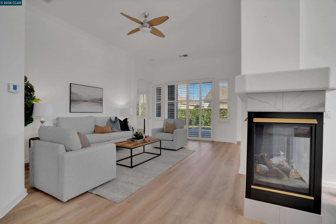
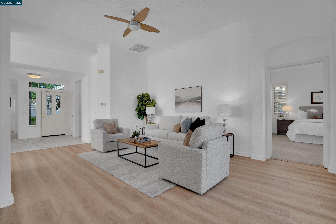
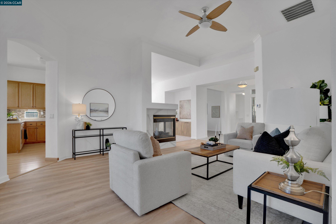
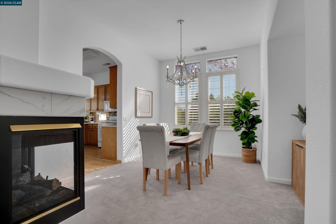
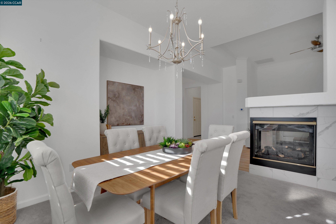
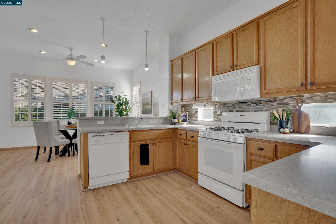
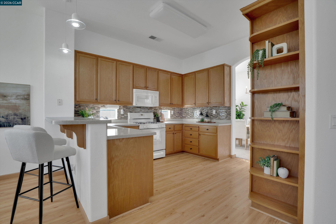
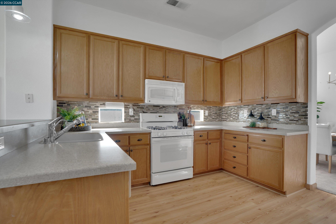
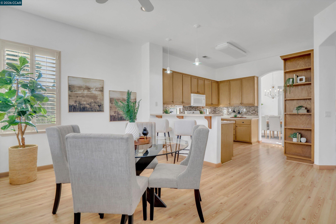
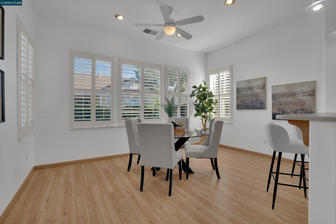
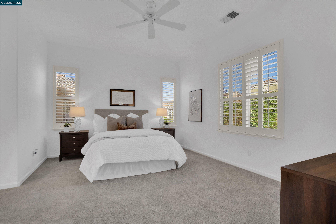
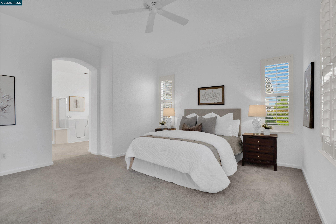
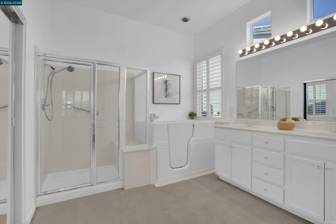
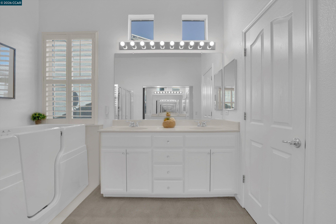
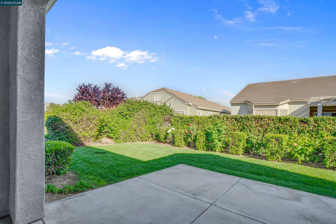
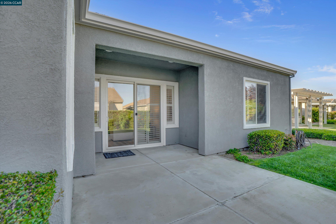
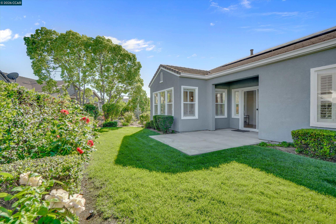
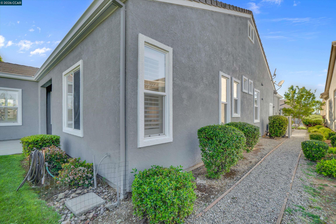
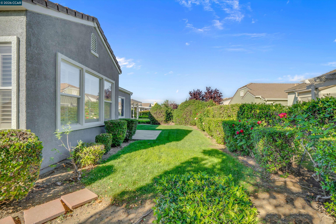
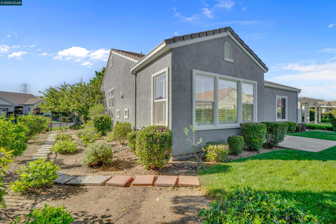
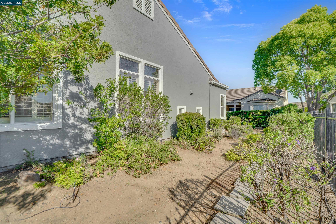
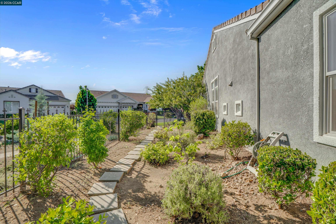
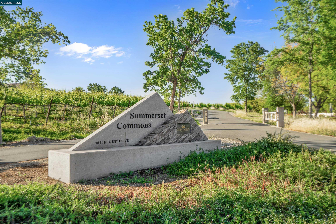
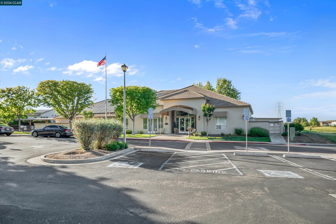
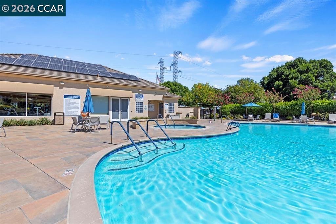
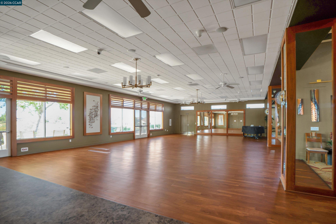
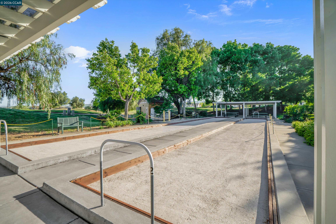
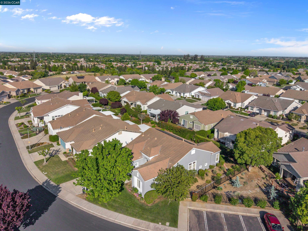
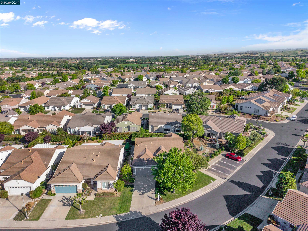
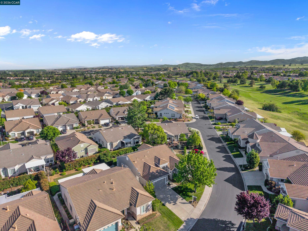
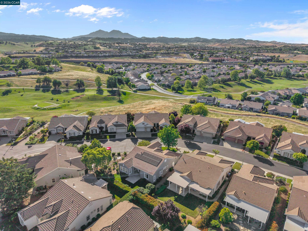
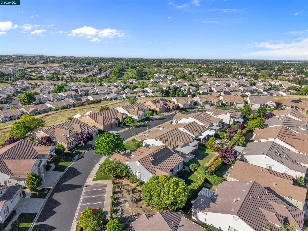
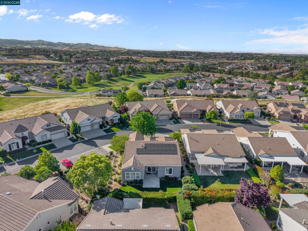
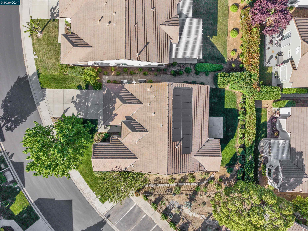
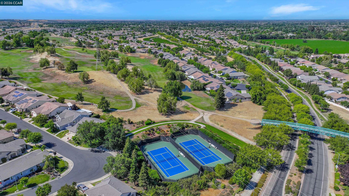
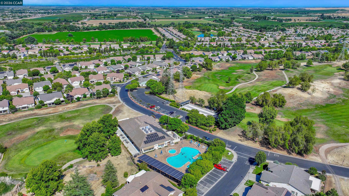
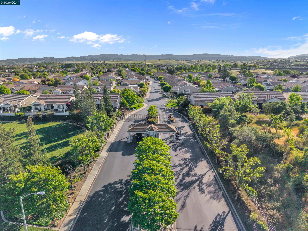
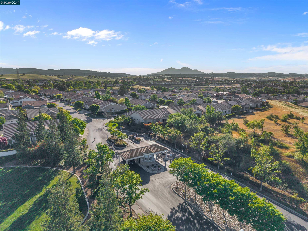
Welcome to 1524 Bismarck Ln, located in the vibrant 55+ community of Summerset 3. This desirable Edgewood model offers approximately 1,905 sq ft of comfortable living space, featuring 2 bedrooms, 2.5 bathrooms, a formal living room, dining room, and a versatile office/den. The home is thoughtfully upgraded for efficiency, including an osmosis water filtration system in the kitchen, newer water softener and water heater, advanced air scrubber filtration system, and OWNED solar with battery backup. The living room showcases beautiful newer LVP flooring, complemented by carpet in select areas for added comfort. Outside enjoy the beautifully landscaped backyard with a spacious patio, perfect for relaxing or entertaining, plus room for a garden, all set on a generous 9,100 sq ft lot. The 2-car garage offers additional space ideal for a golf cart or extra storage. Conveniently located near Hwy 4, dining, shopping, and scenic walking trails. Enjoy the exceptional Summerset lifestyle with access to a clubhouse, pool, spa, tennis, and bocce courts--offering resort-style living with endless possibilities.

2
beds

3
baths

1,905 Sq.Ft. LIVING AREA

9,100 Sq.Ft. lot

Kim Cerda

Kim Cerda

Features & Amenities

Interior

  • total bedrooms2
  • Total bathrooms3
  • full bathrooms2
  • Laundry room Hookups Only, Laundry Room
  • Flooring Linoleum, Vinyl, Carpet
  • Fireplace Gas, Gas Starter, Living Room, Two-Way
  • APPLIANCES Dishwasher, Gas Range, Plumbed For Ice Maker, Microwave, Gas Water Heater, Water Softener
  • other interior Features Breakfast Bar, Counter - Solid Surface, Updated Kitchen

Area & Lot

  • Status Sold
  • Date Sold May 8, 2026
  • Living Area1,905 Sq.Ft.
  • Total Area1,905 Sq.Ft.
  • Lot Area9,100 Sq.Ft.
  • MLS® ID41129836
  • TypeResidential
  • YEAR BUILT1999
  • NeighborhoodBrentwood
  • Architecture StylesContemporary

Exterior

  • STORIES1
  • Garage Space2.0
  • water SourcePublic
  • PoolIn Ground, Community
  • lot featuresCorner Lot, Premium Lot, Sprinklers In Rear
  • parkingAttached, Int Access From Garage, Parking Lot, Garage Door Opener
  • HEAT TYPEForced Air, Fireplace(s)
  • AIR CONDITIONINGCeiling Fan(s), Central Air
  • sewerPublic Sewer
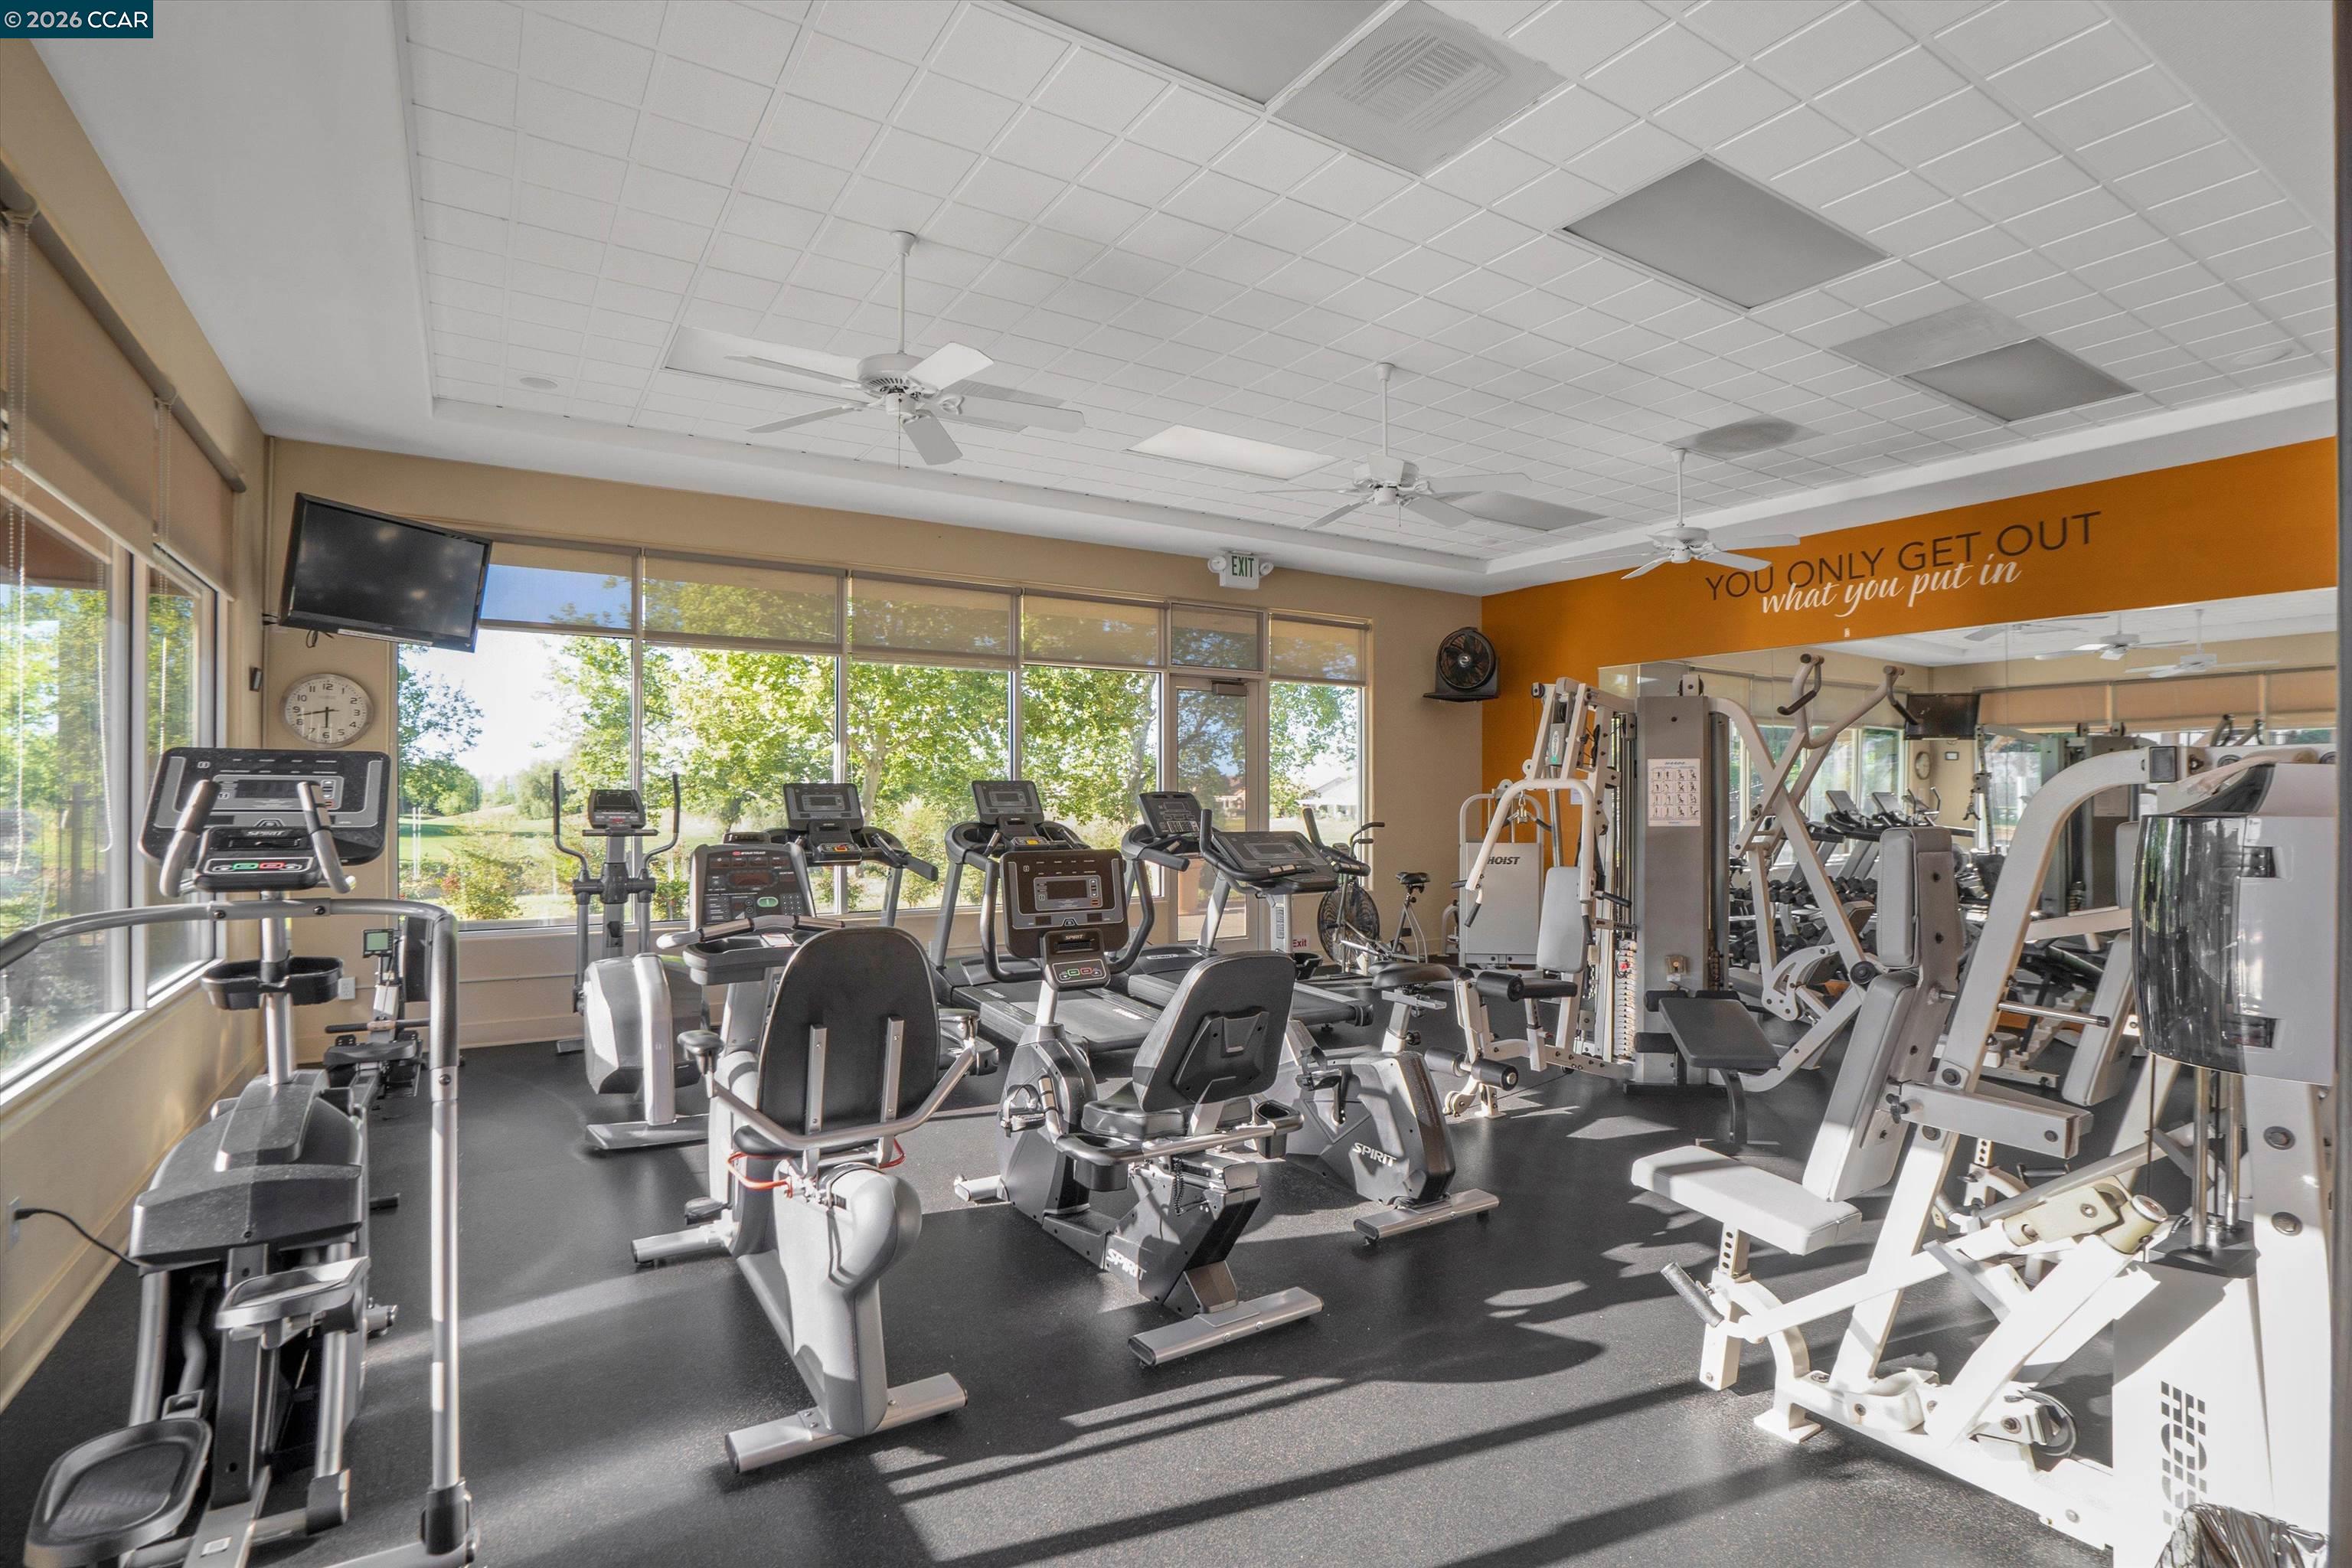
  • HOA AmenitiesClubhouse, Greenbelt, Fitness Center, Pool, Gated, Spa/Hot Tub, Tennis Court(s), Activities Available
  • security FeaturesFire Sprinkler System, Carbon Monoxide Detector(s), Smoke Detector(s)
  • other exterior FeaturesBack Yard, Front Yard, Garden/Play, Side Yard, Sprinklers Front

Financial

  • Sales Price$659,000
  • HOA $180/mo

Brentwood

Explore

Work With Us

From strategic pricing and savvy marketing to skilled negotiation and hands-on guidance, Connors Real Estate Team bring the experience and expertise needed to help you achieve your real estate goals.

Follow Me on Instagram