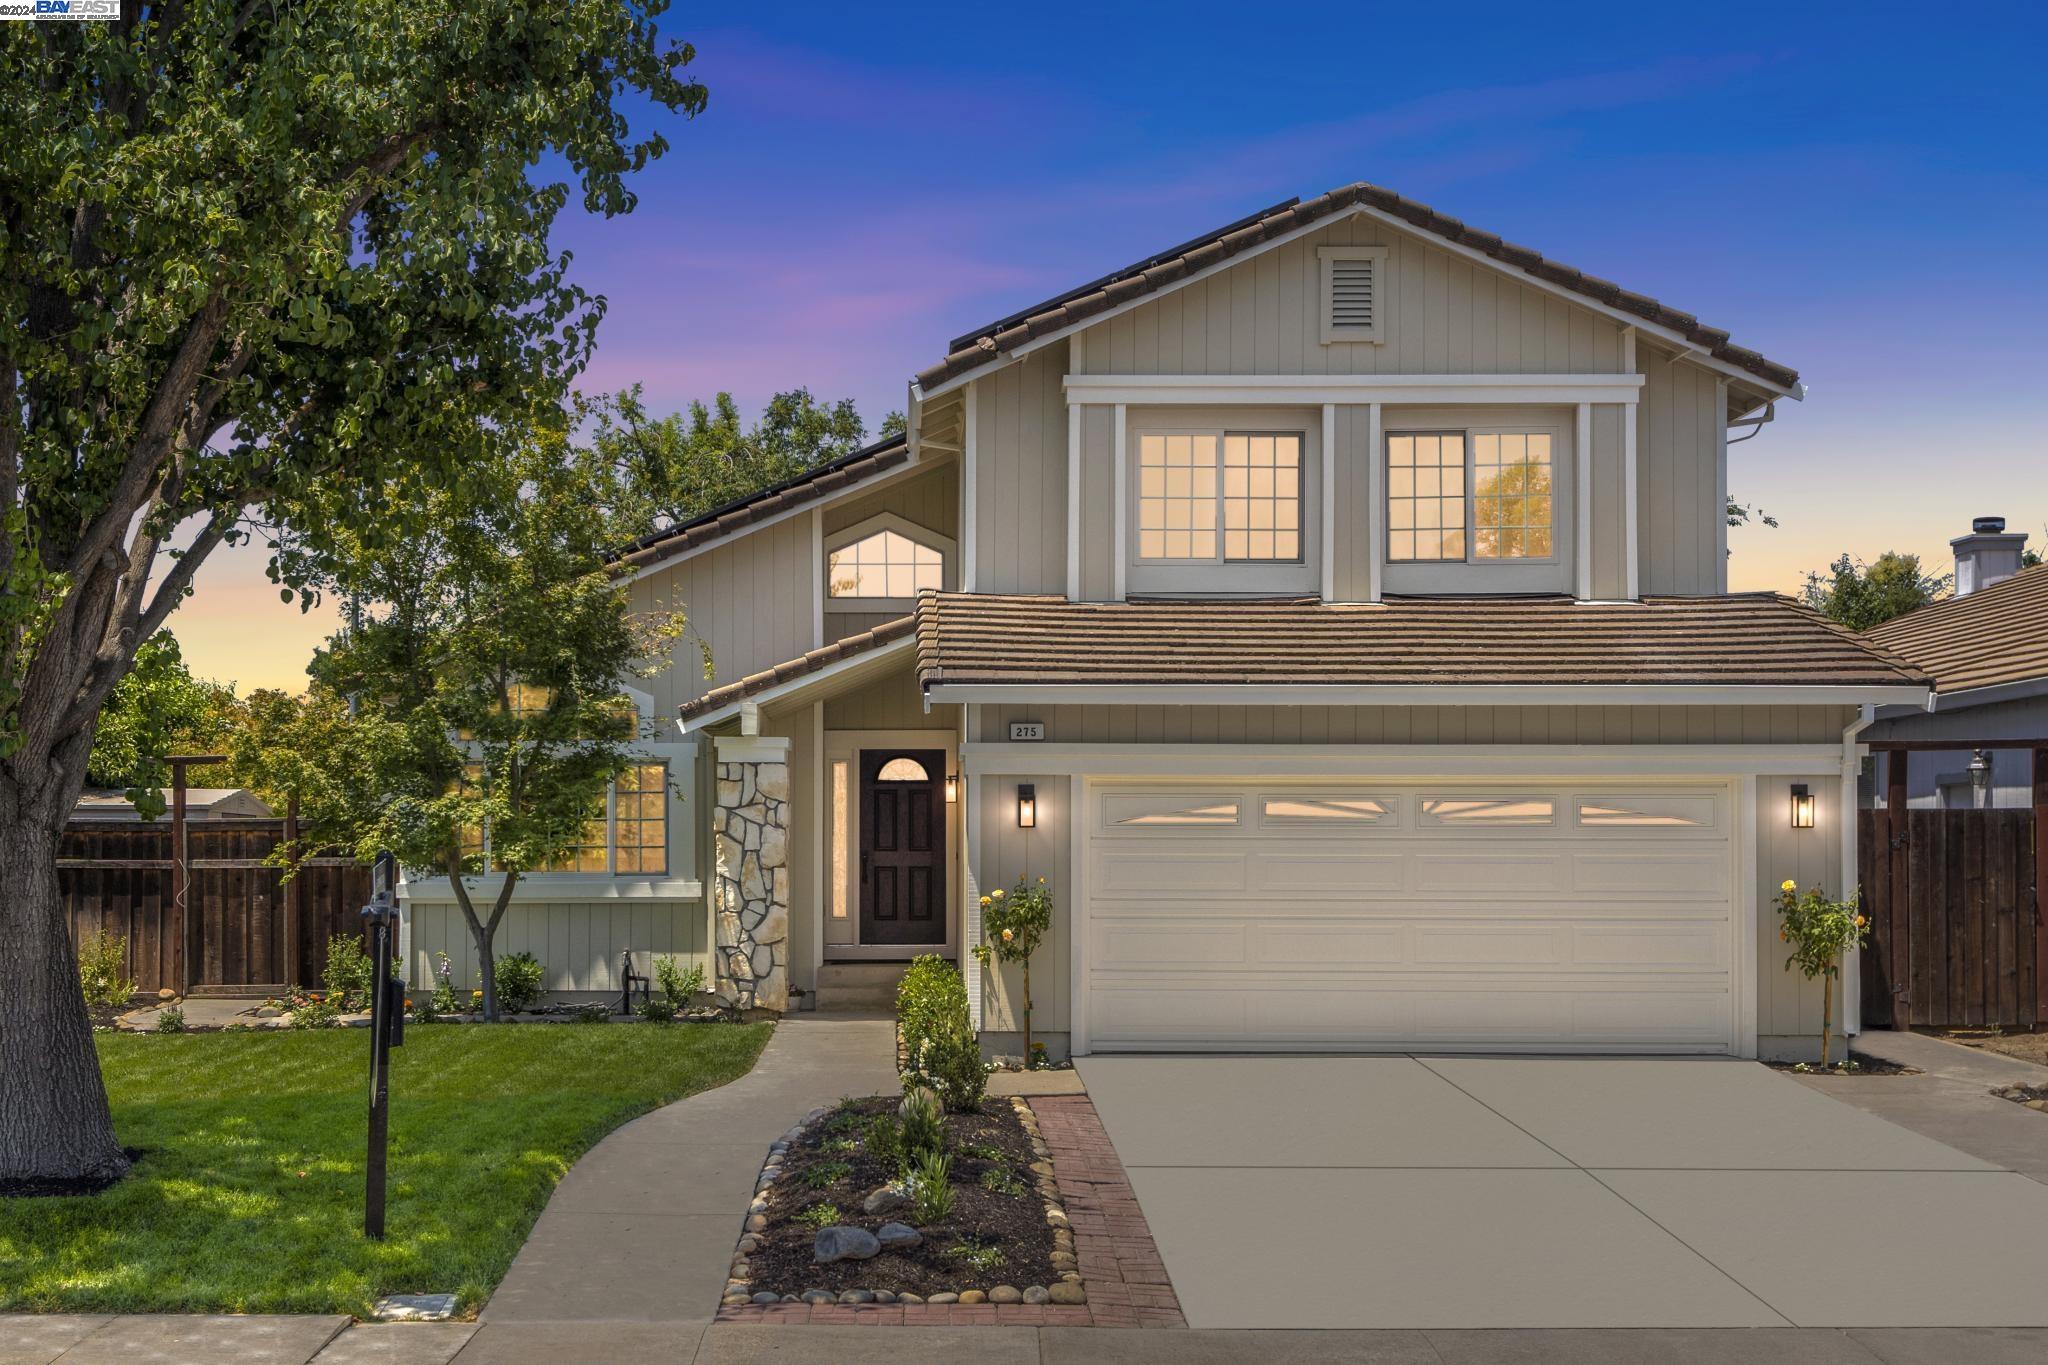
Two-story home with a stone entry, landscaped lawn, and wide double garage at dusk.
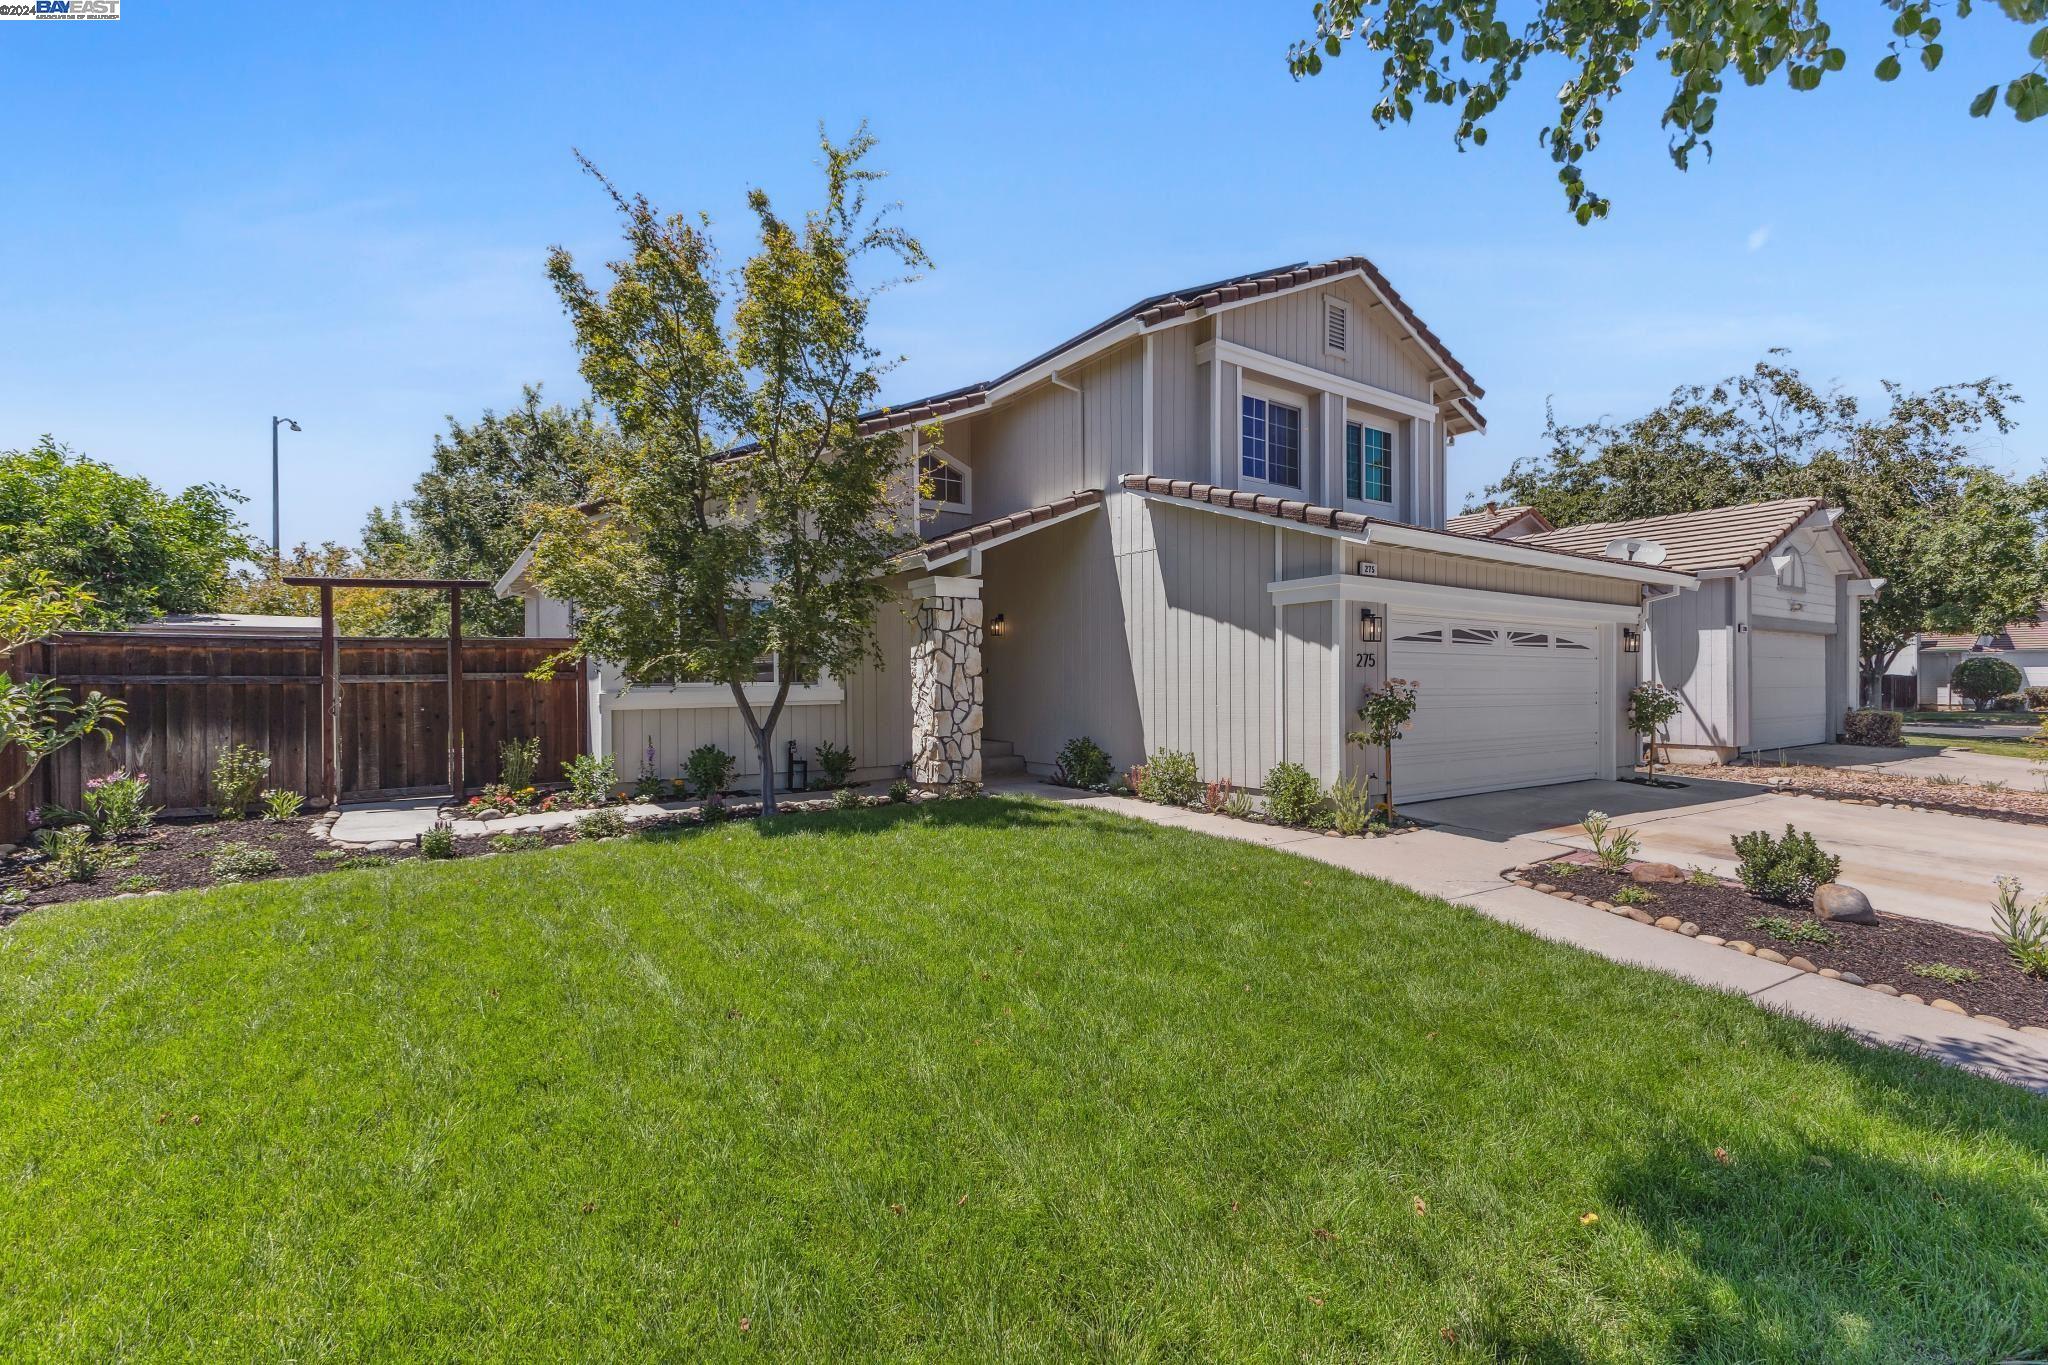
Two-story home with a stone entry column, attached garage, and broad front lawn.
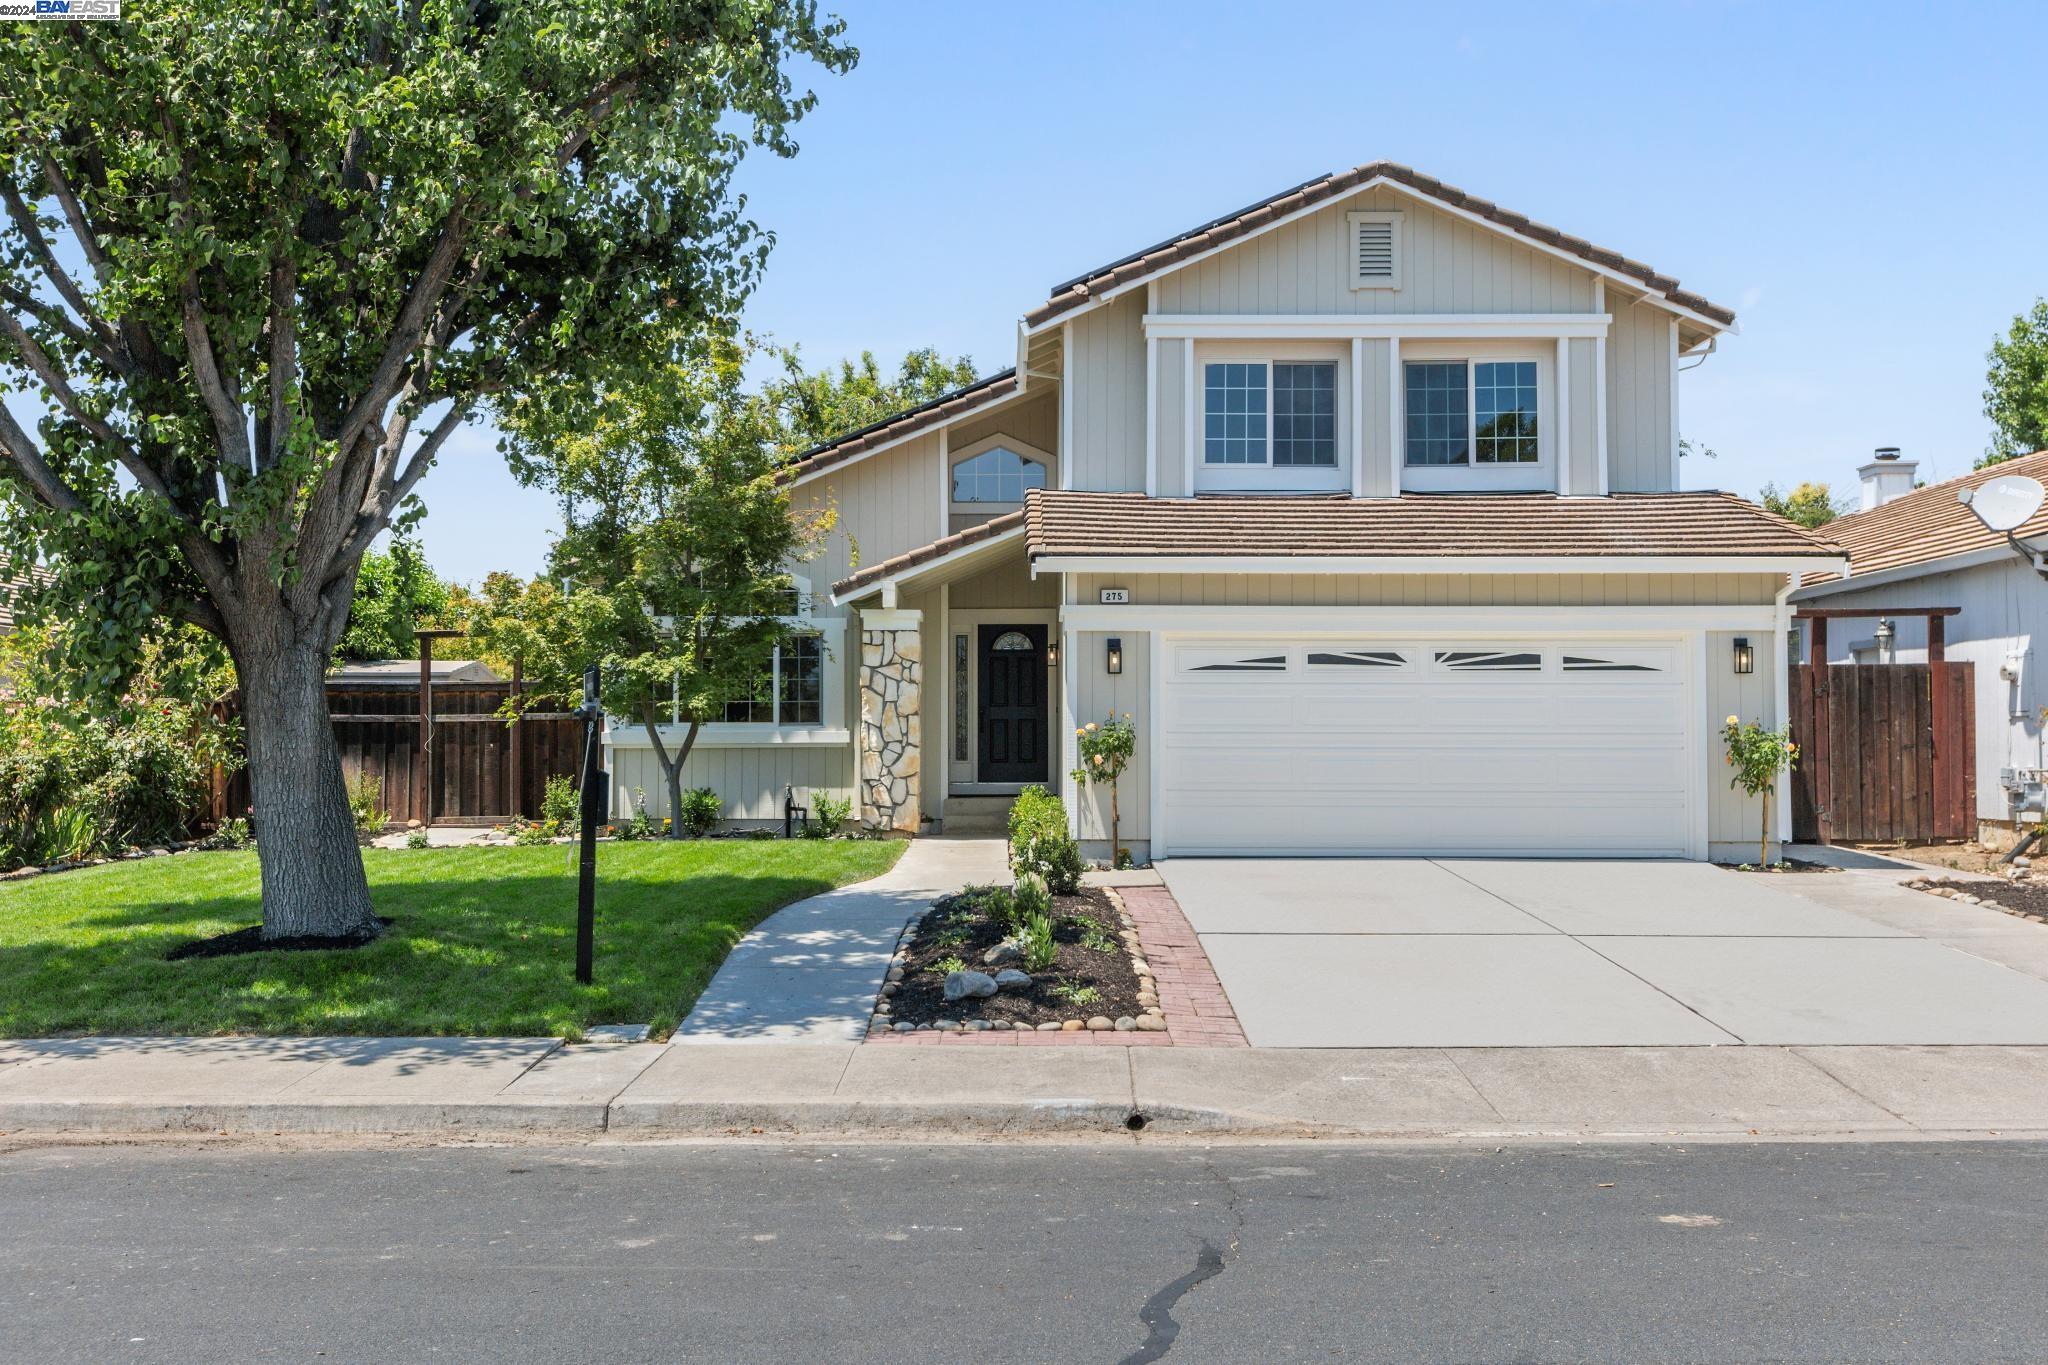
Two-story light gray home with a stone-accented entry, wide garage, and leafy front yard.
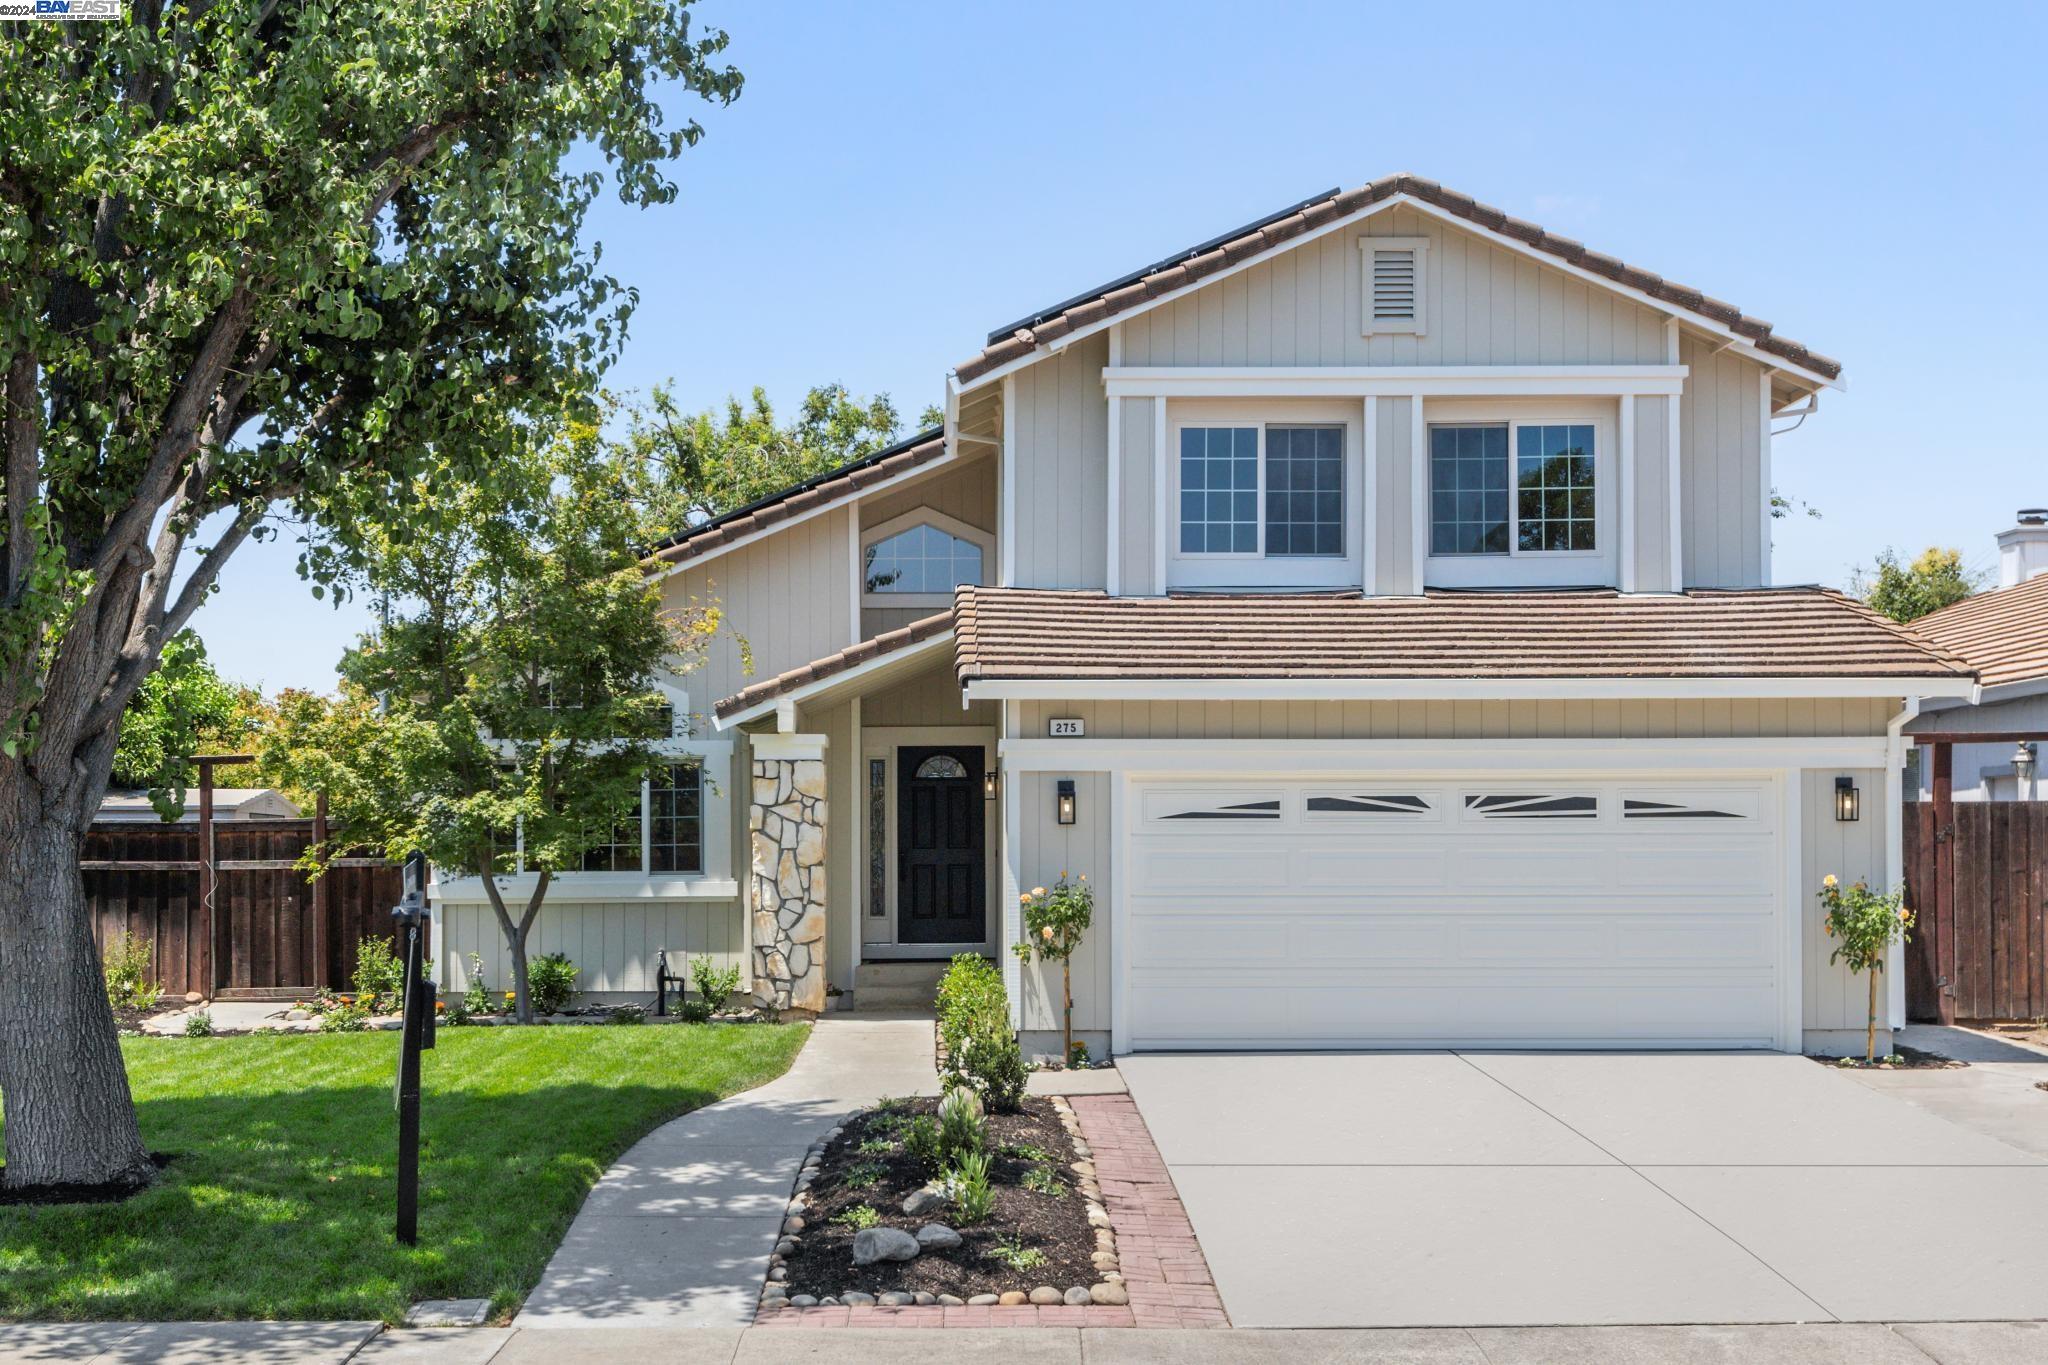
Two-story light-colored home with a stone-accented entry, wide garage, and landscaped front yard.
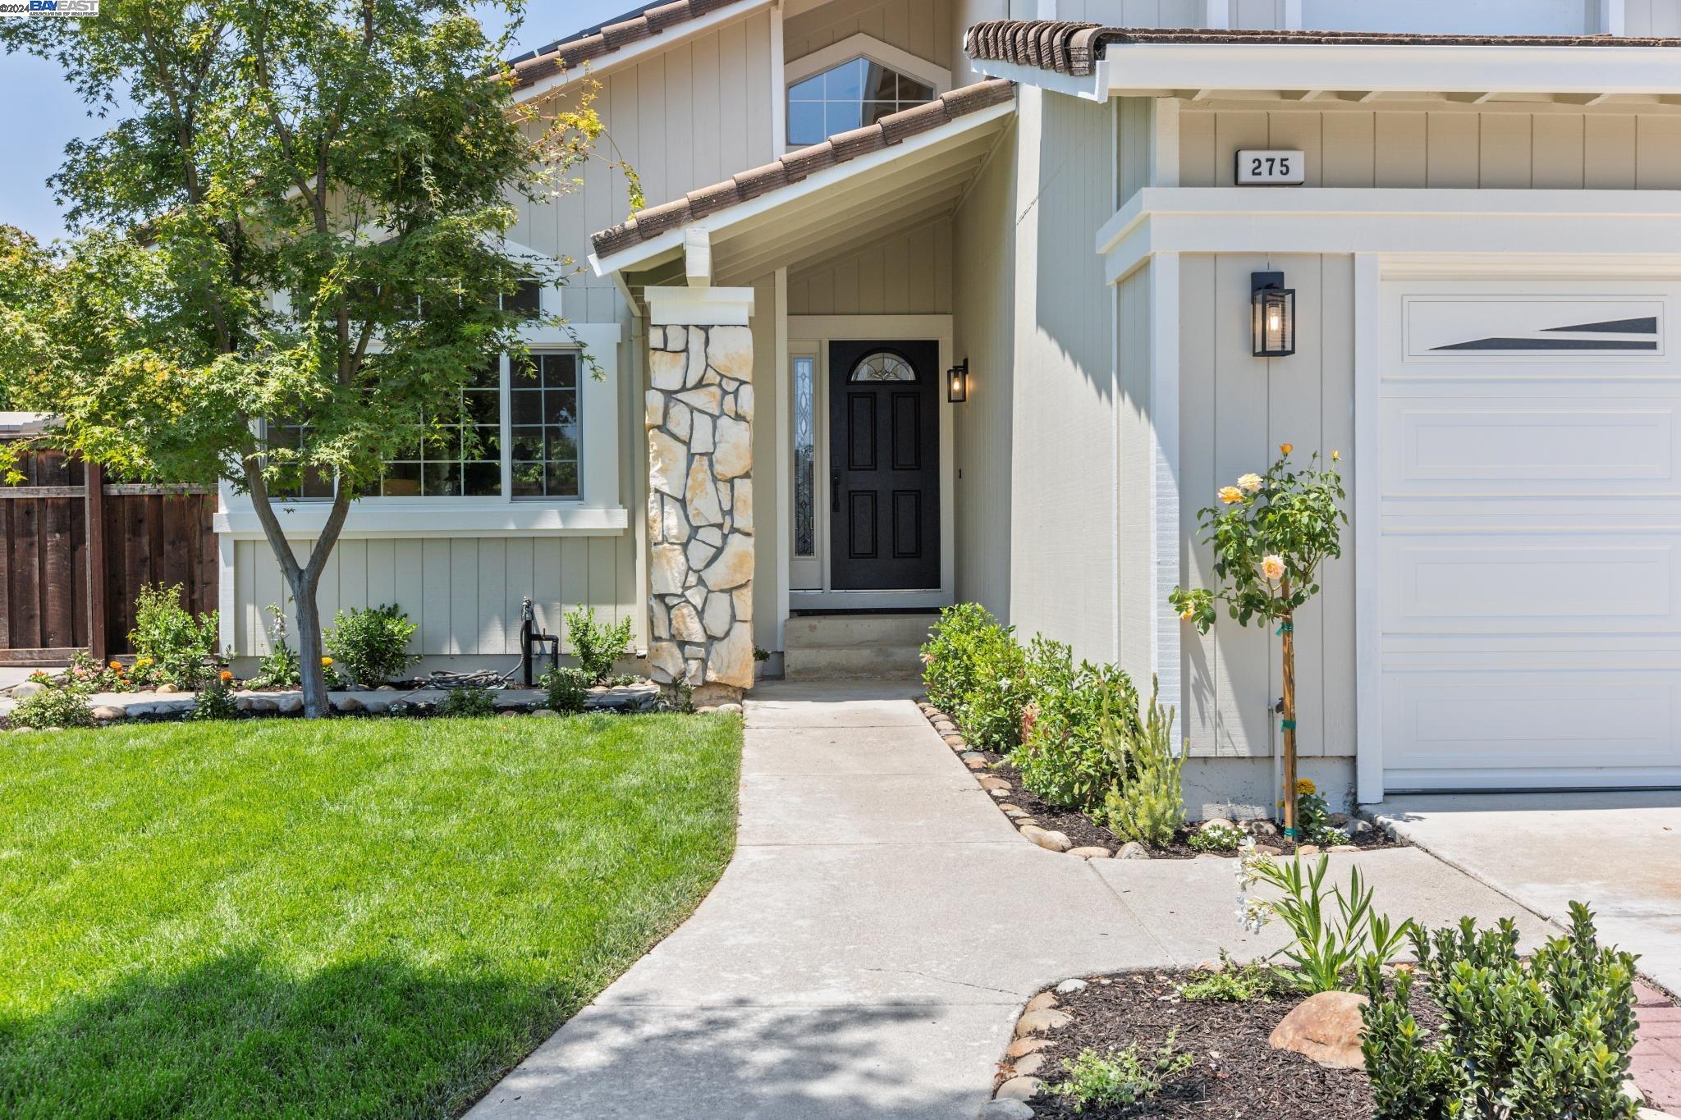
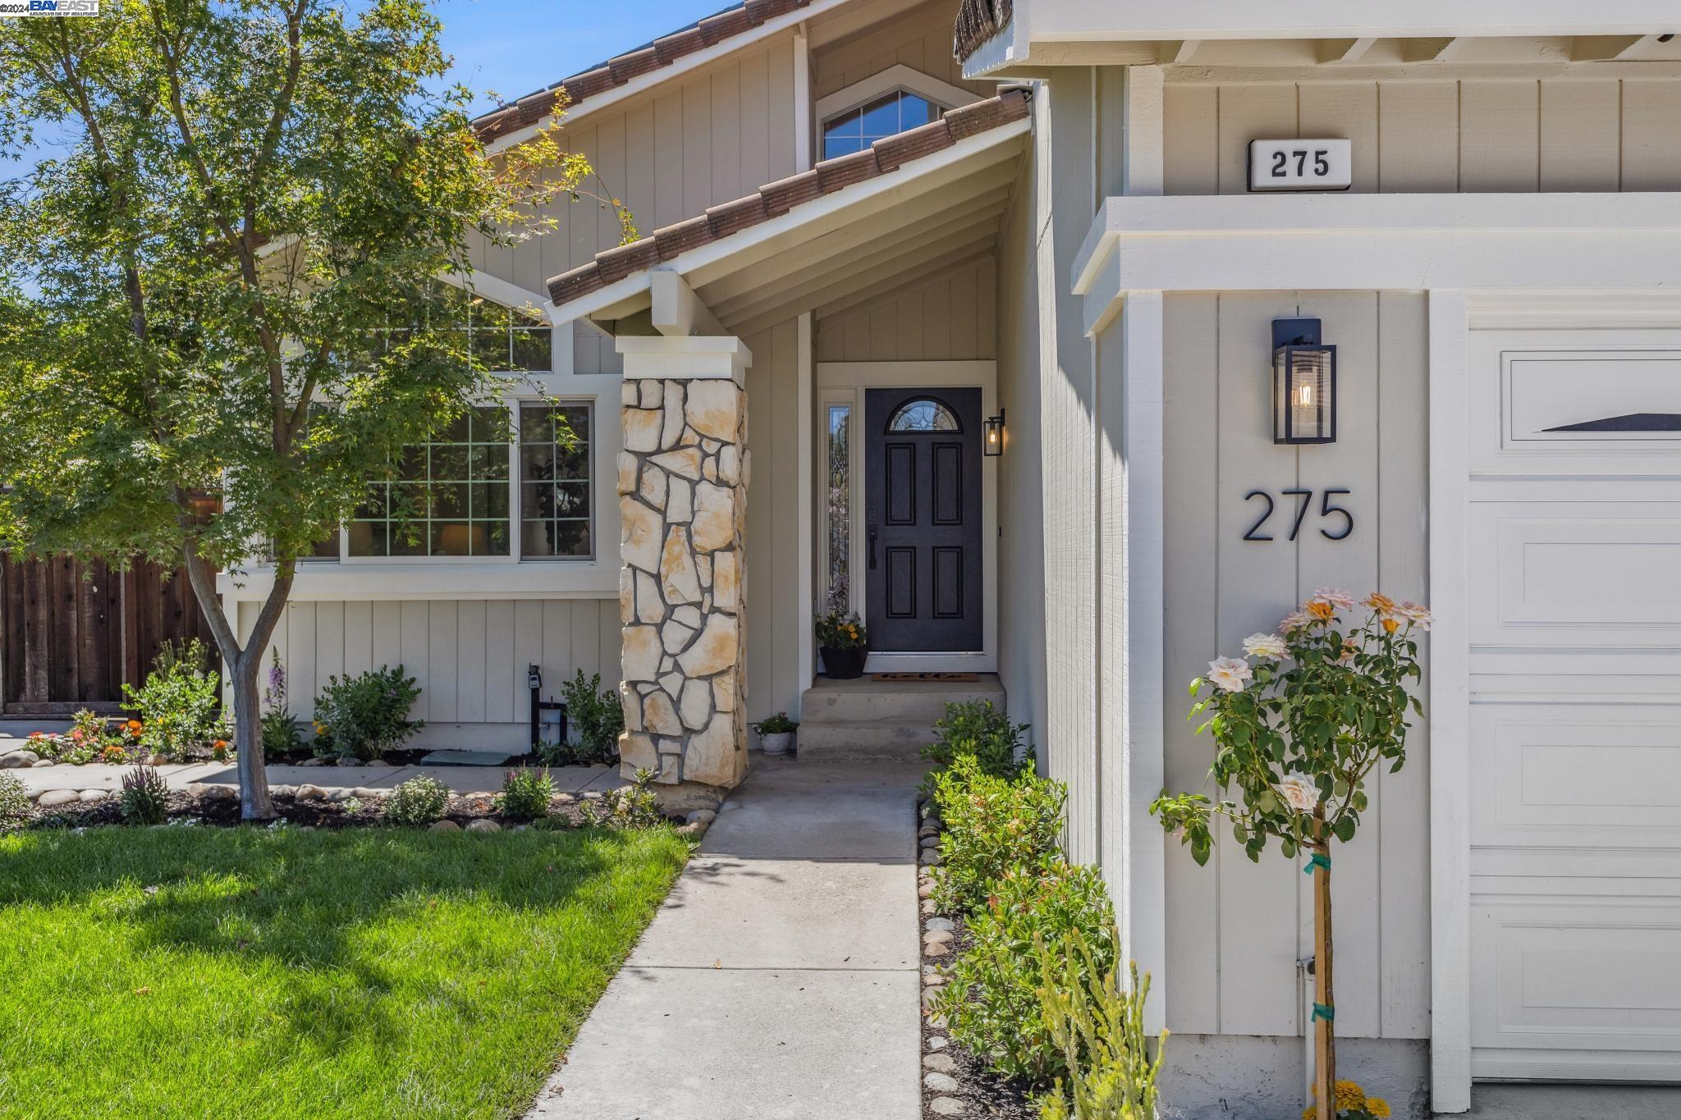
Home entrance with black front door, stone pillar, white garage, and landscaped lawn.
Home entrance with dark front door, stone porch column, and landscaped walkway at 275.
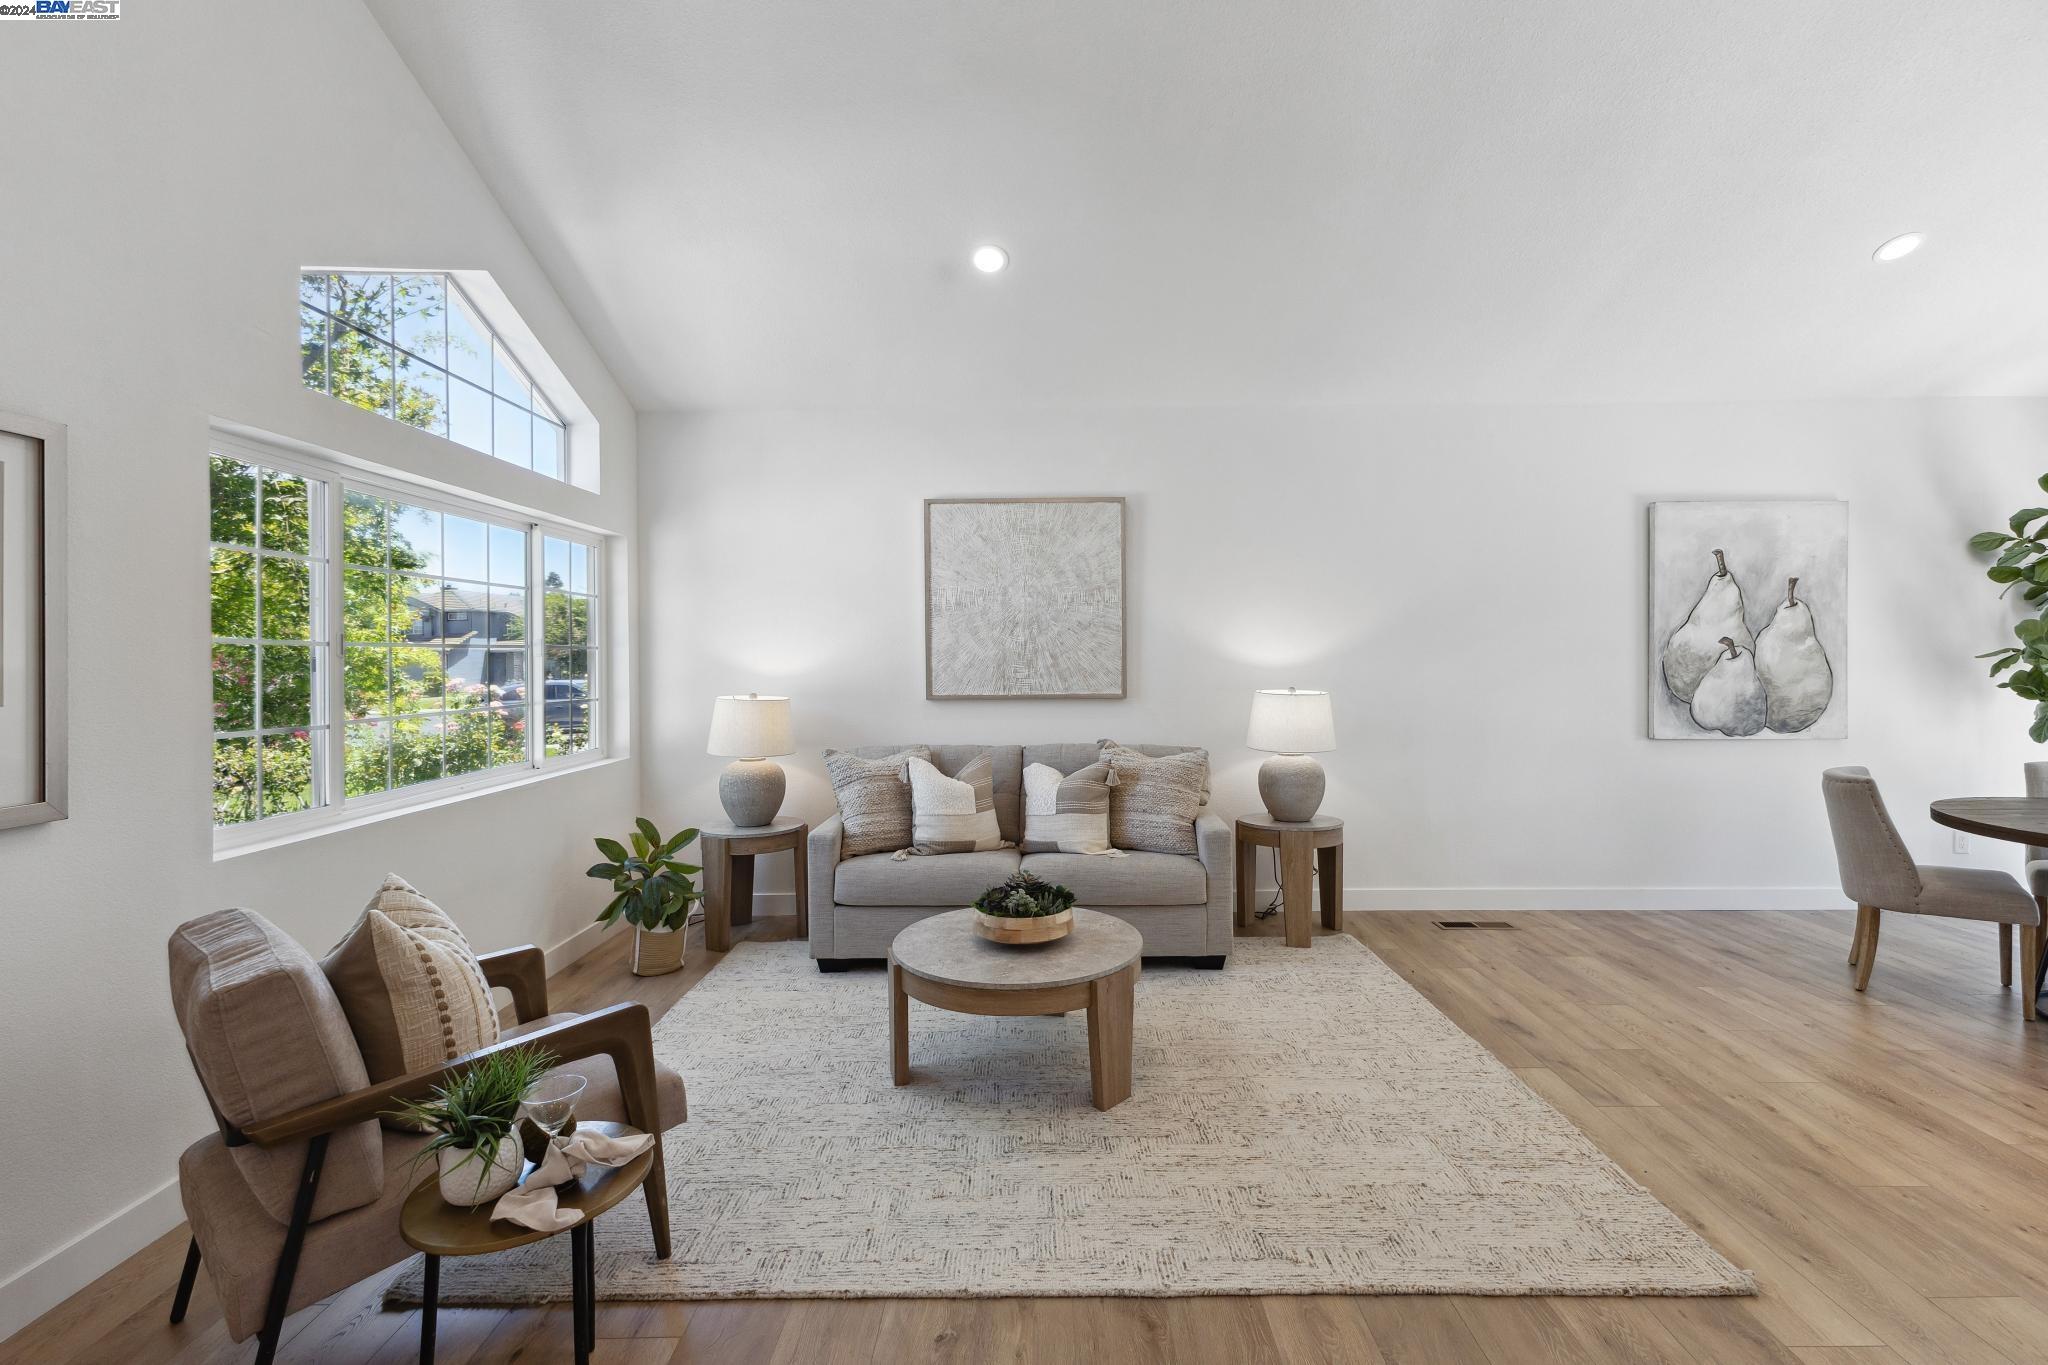
Bright staged living room with a gray sofa, wood floors, and an adjoining dining area.
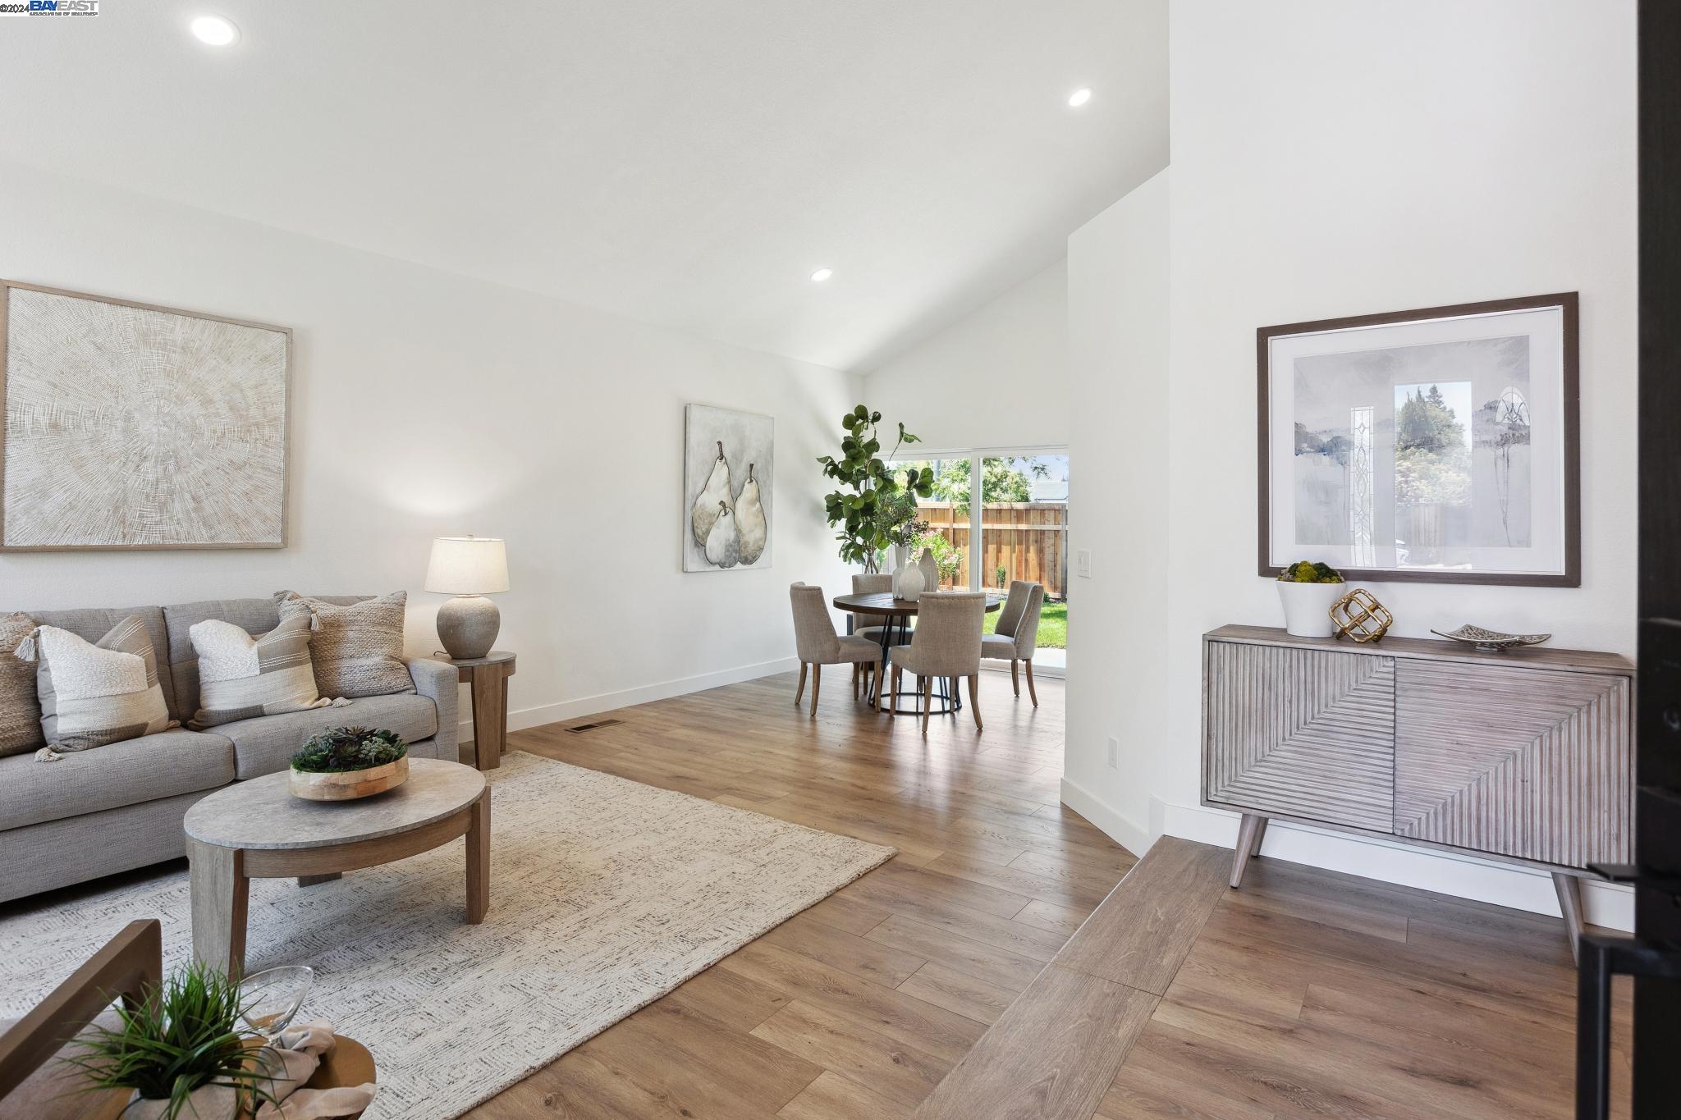
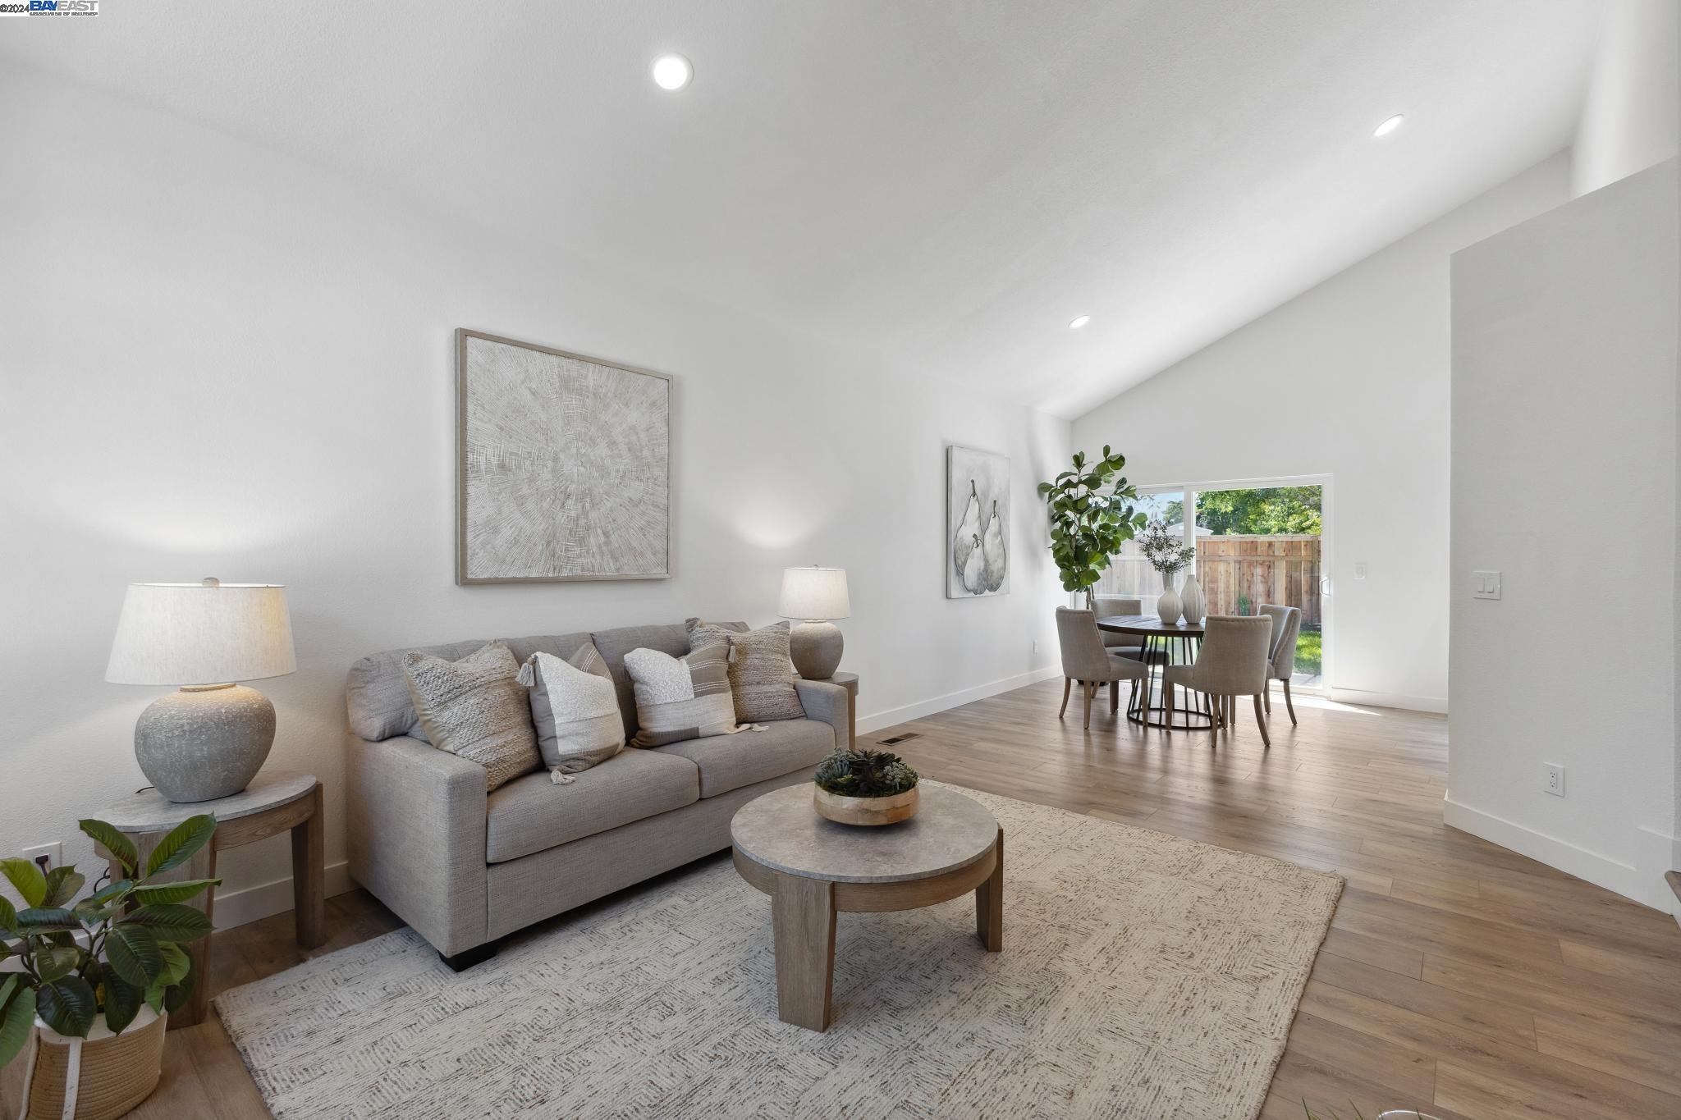
Staged living room opening to a dining area, with neutral furnishings and wood floors.
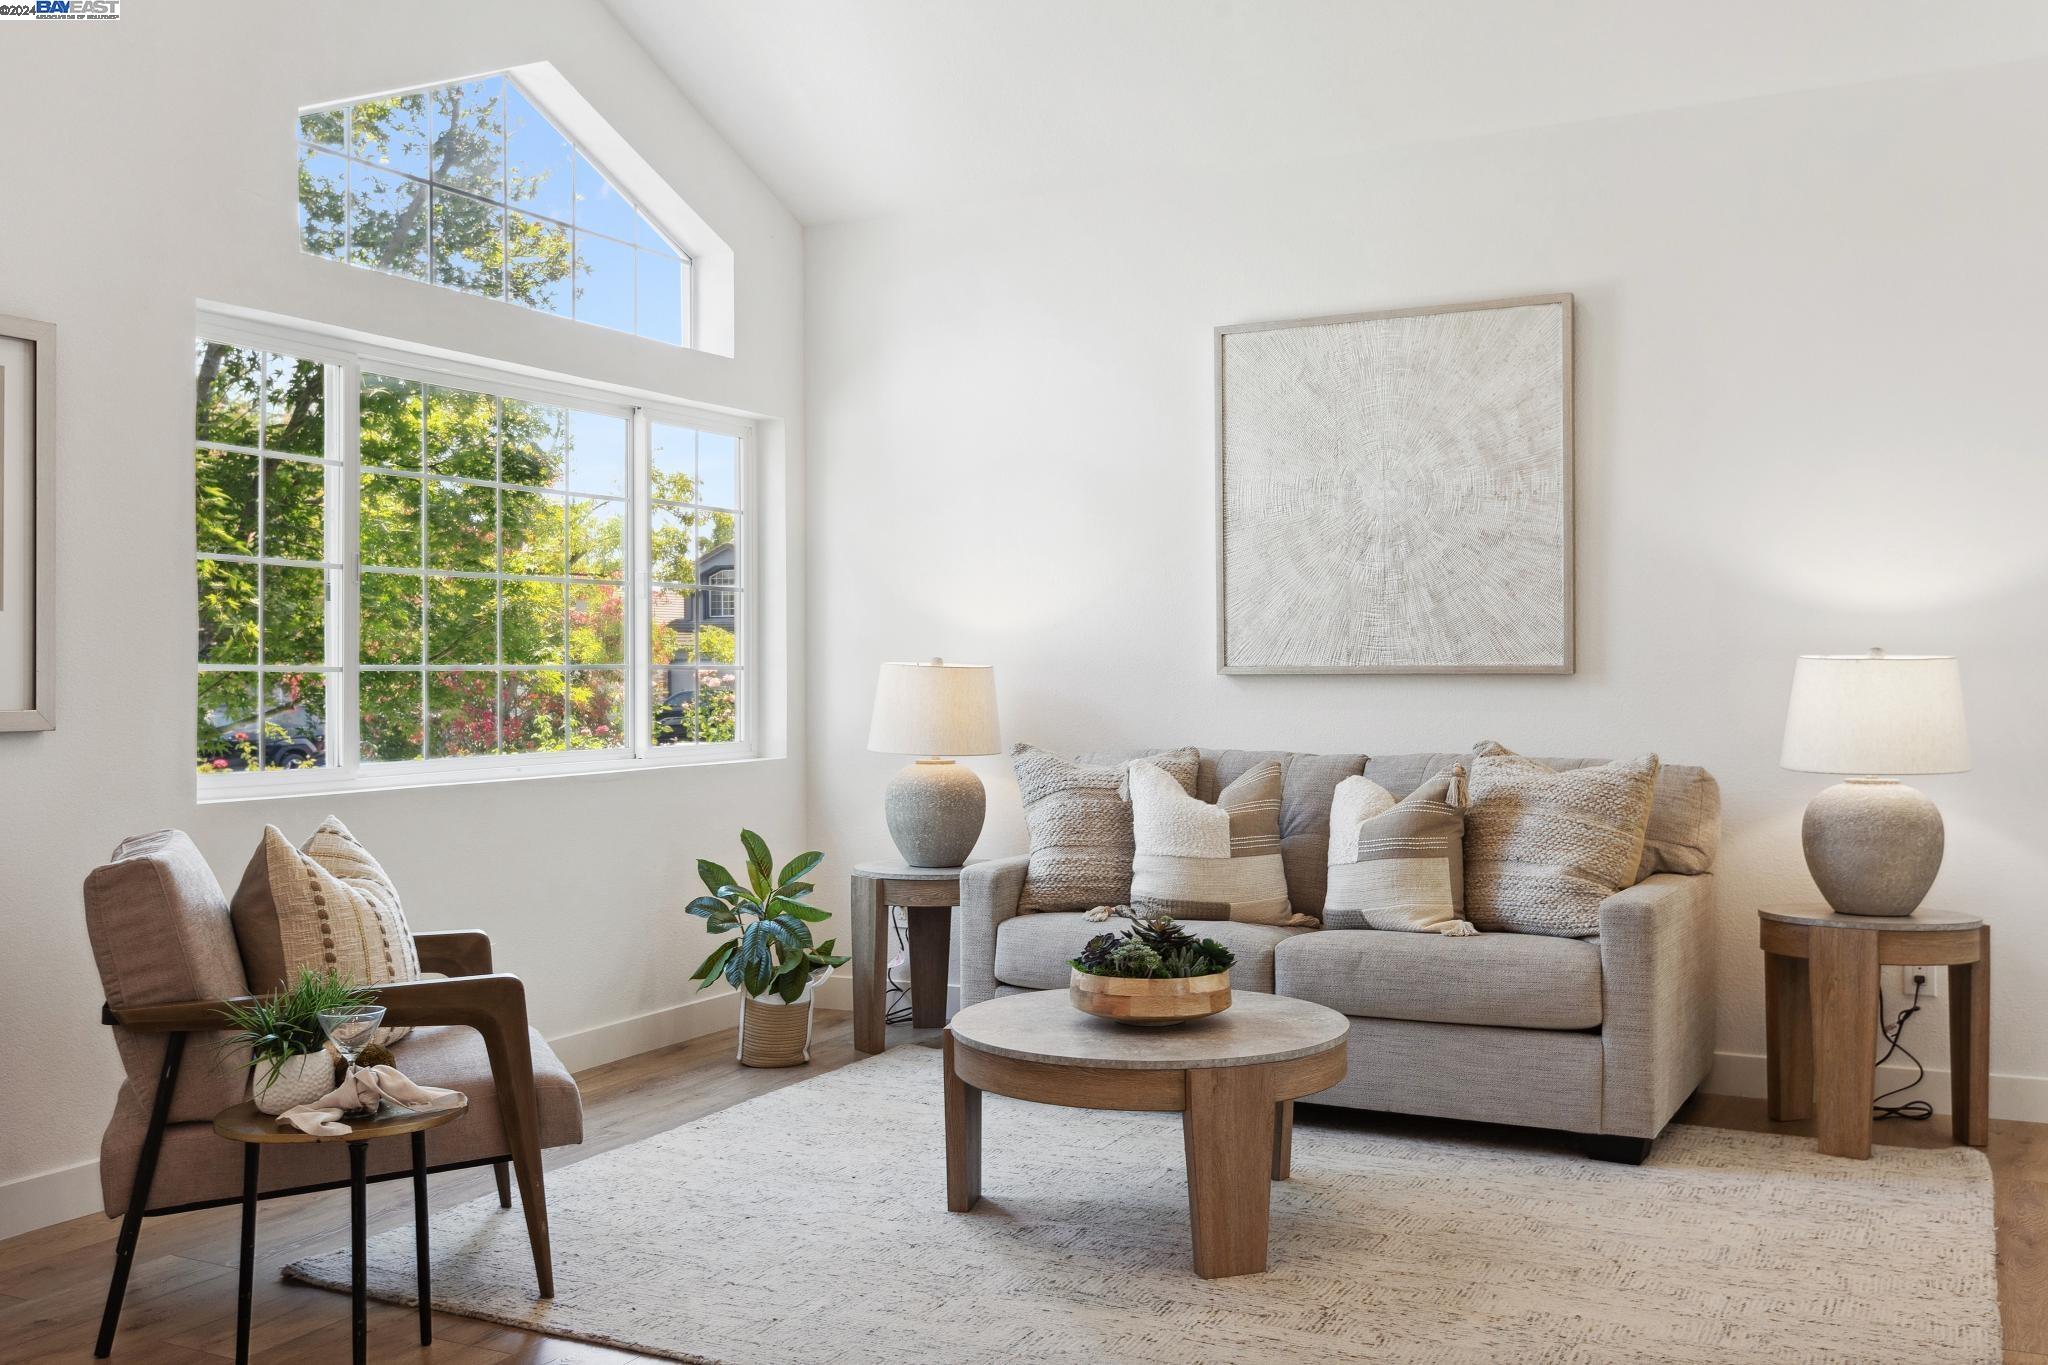
Staged living room with a tall picture window, neutral sofa, and wood coffee table.
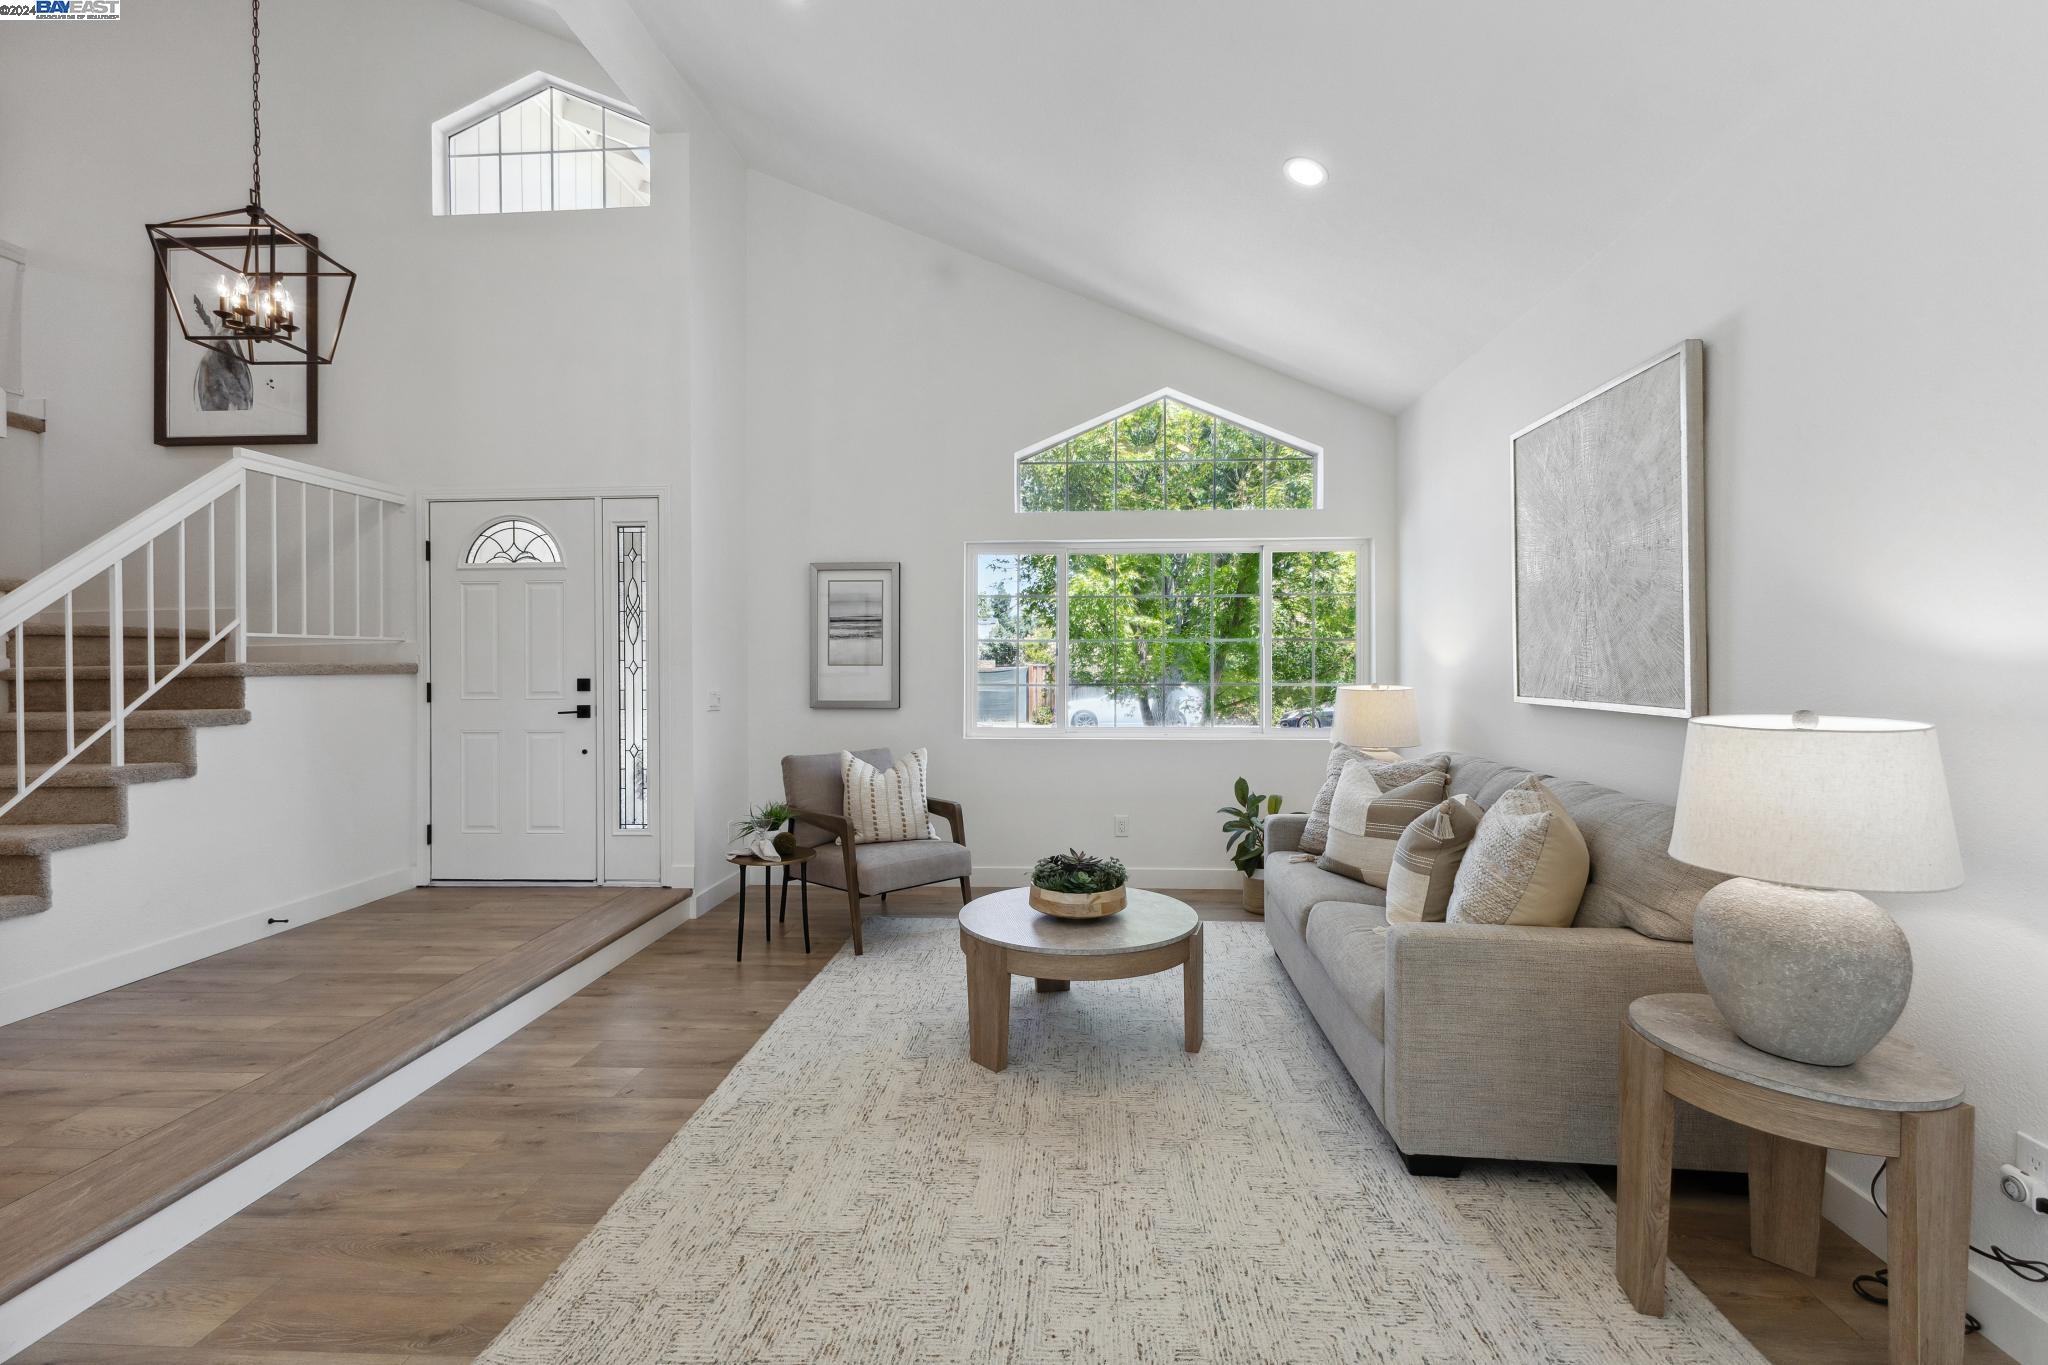
Bright staged living room with vaulted ceiling, tall windows, neutral seating, and a large area rug.
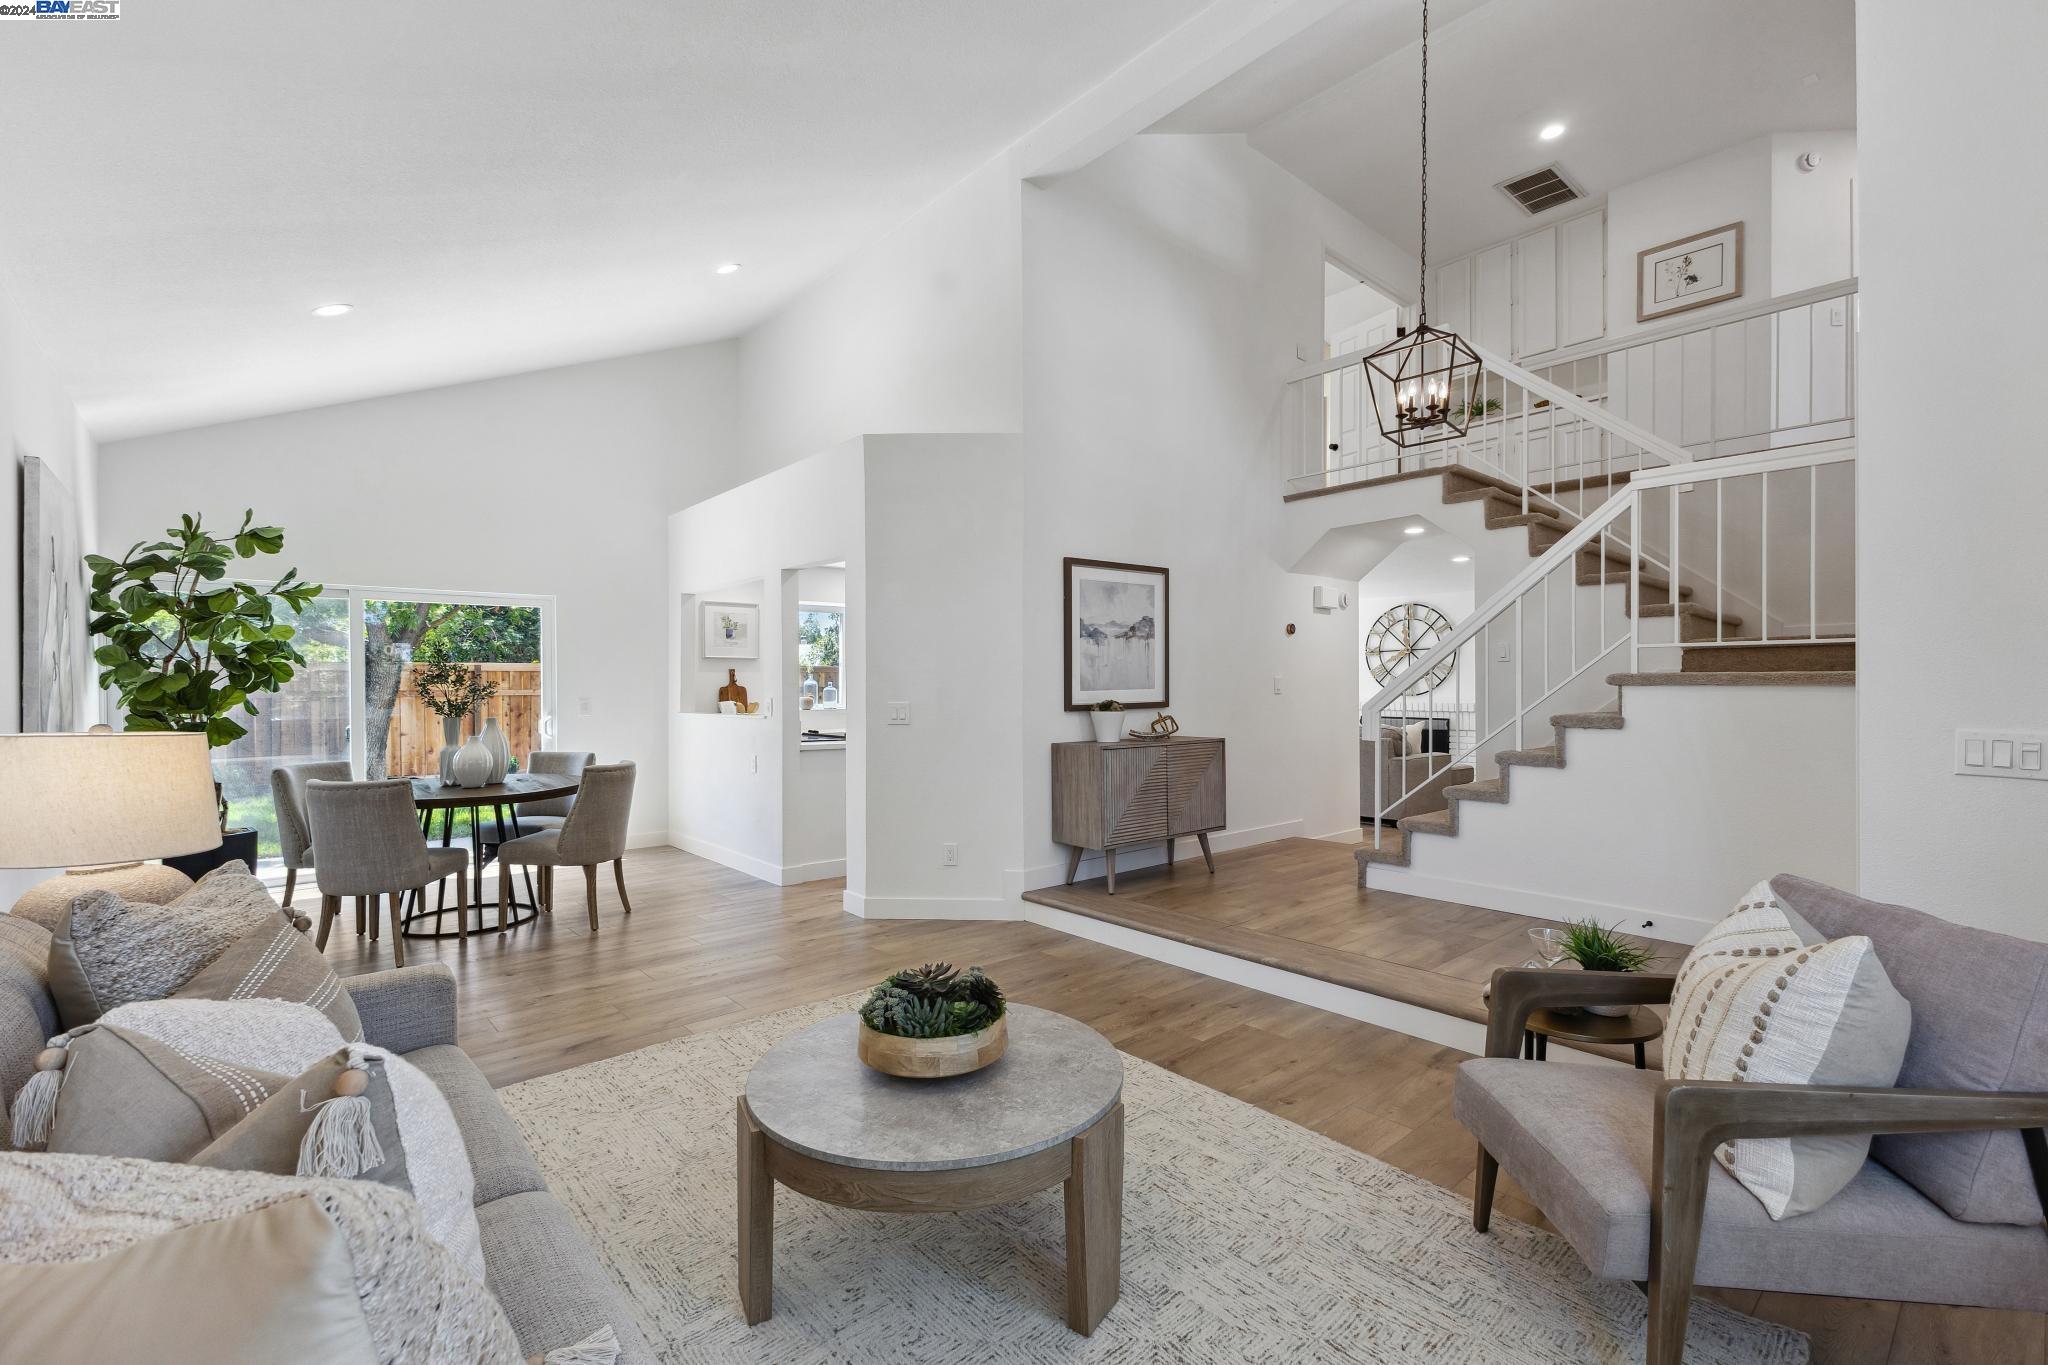
Staged living room with a gray sofa and round coffee table, opening to a dining area.
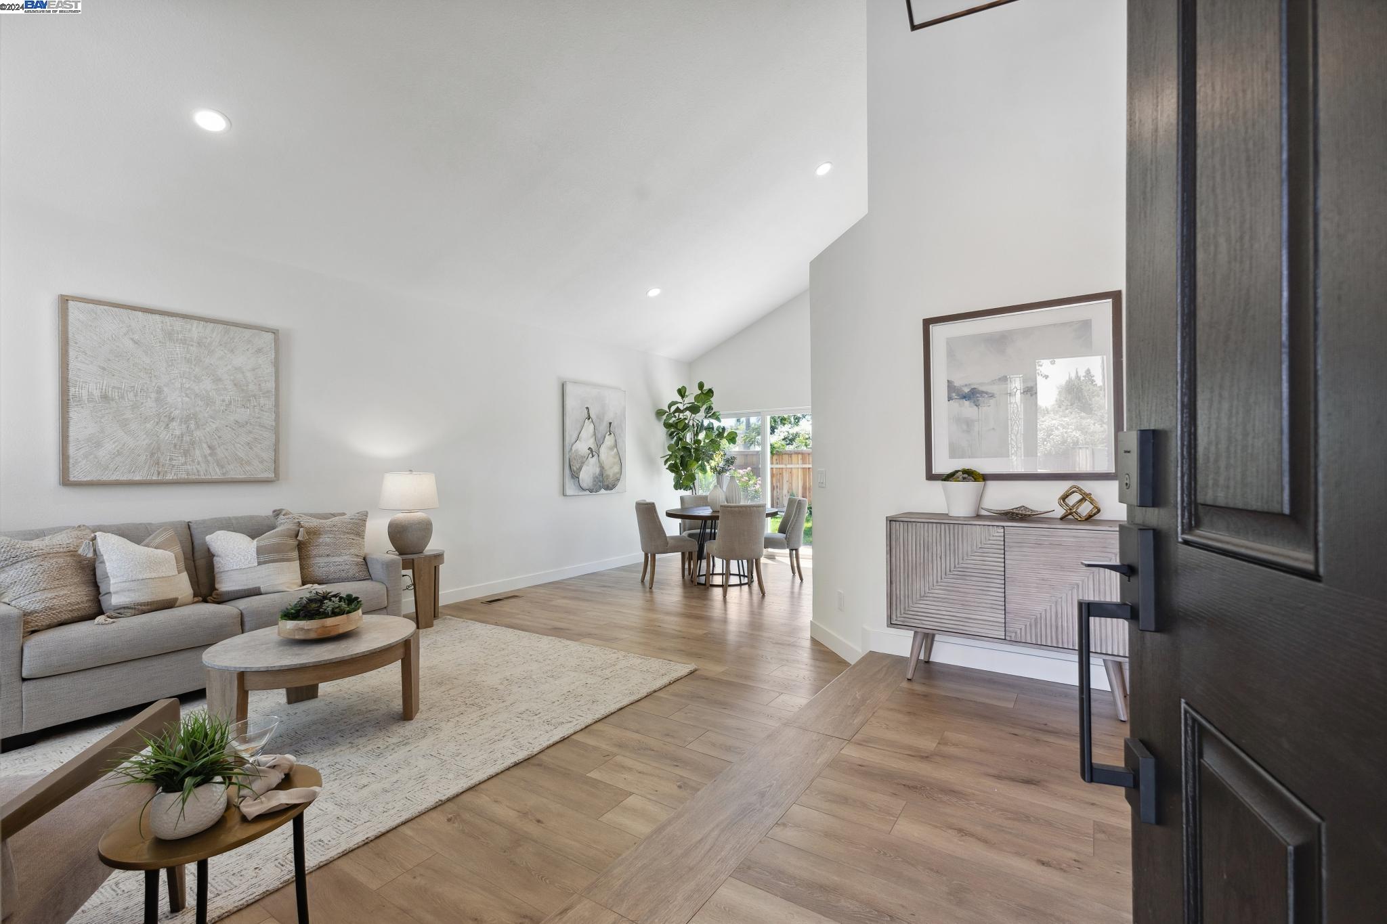
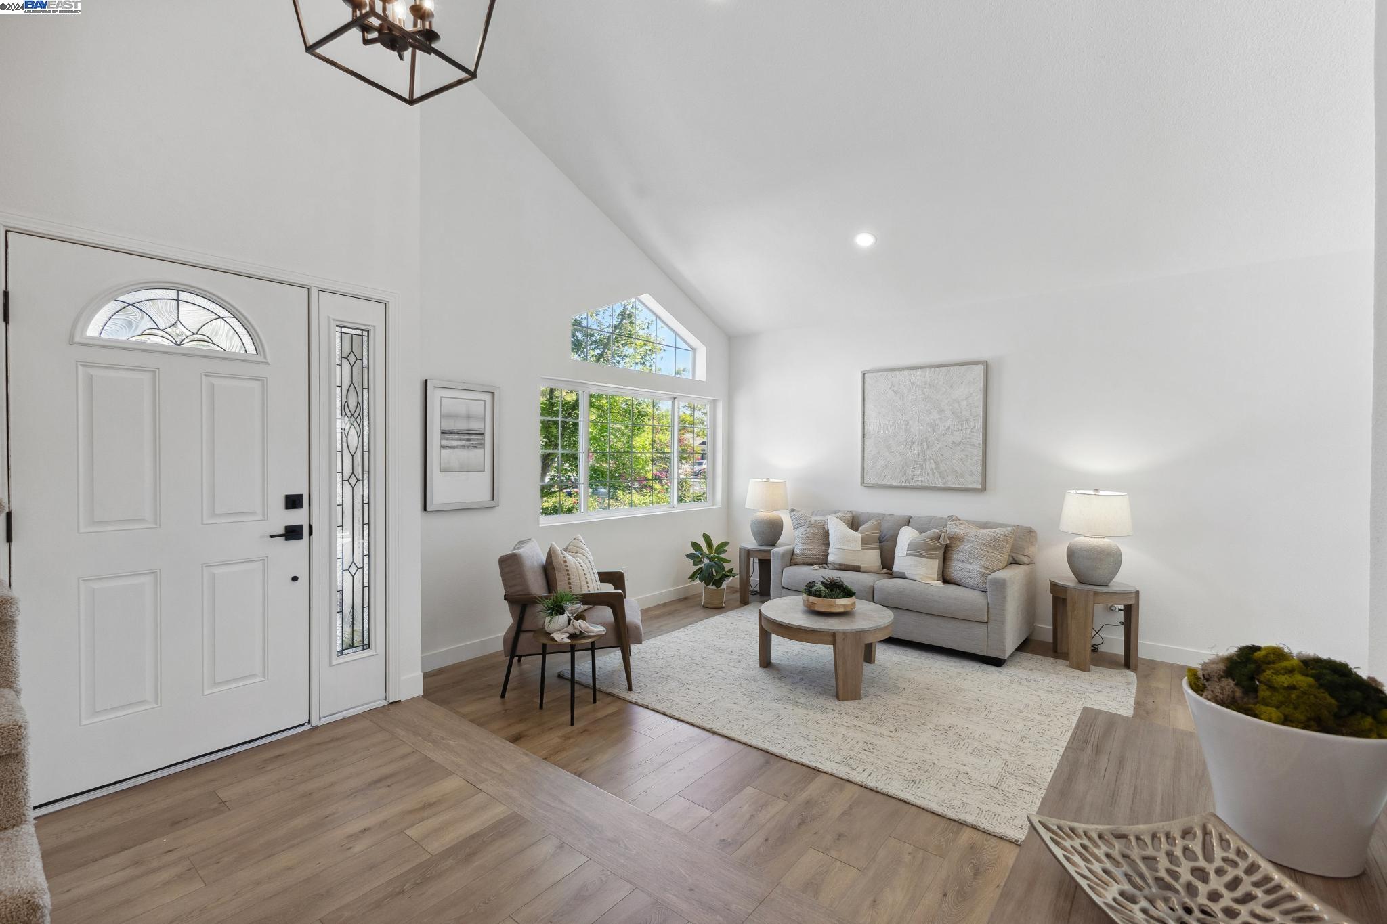
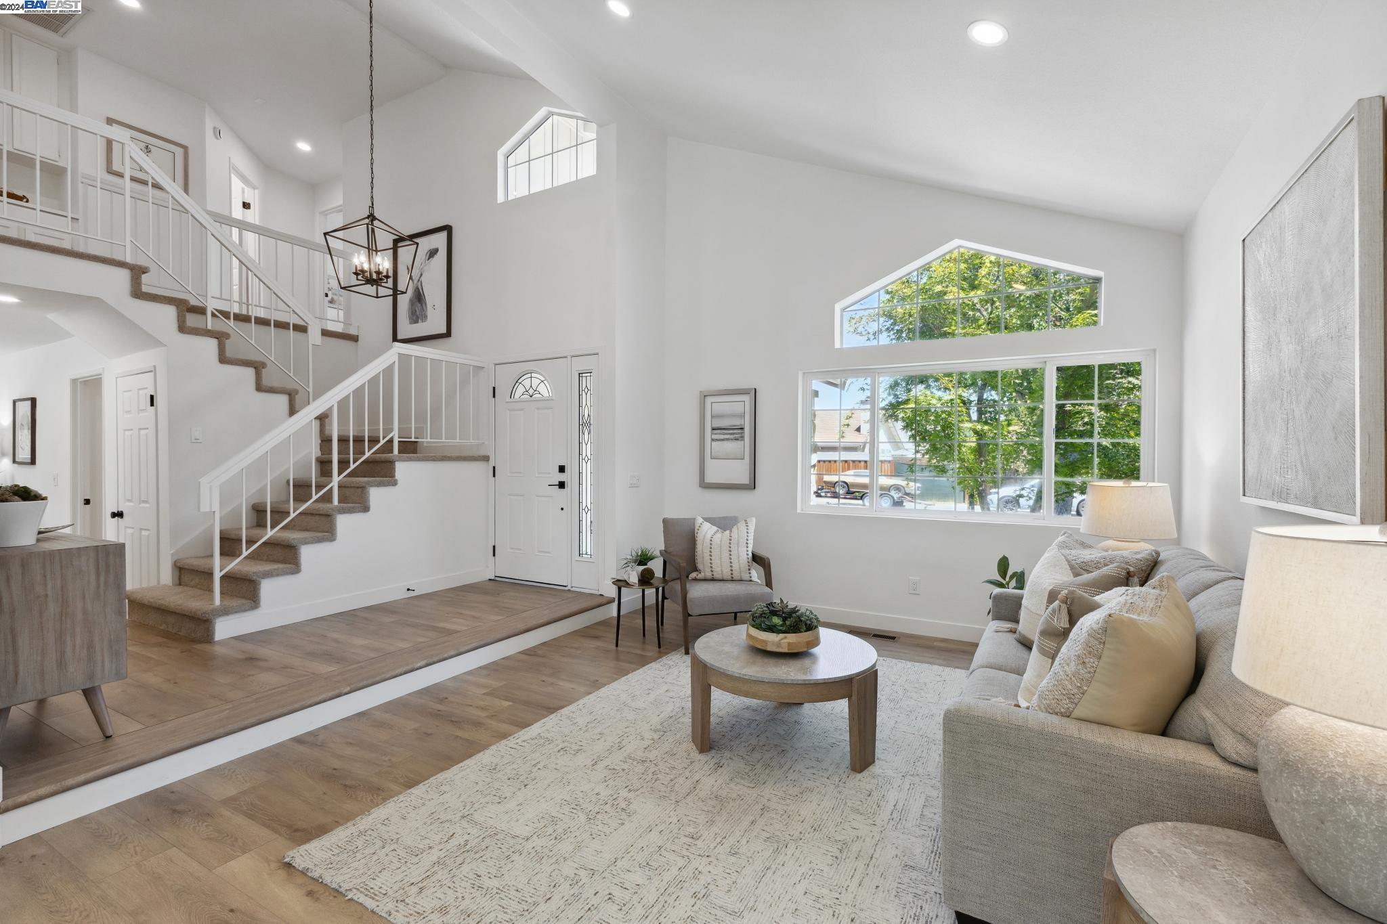
Staged living room and entry with a vaulted ceiling, decorative glass front door, and large windows.
Bright staged living room with vaulted ceiling, tall windows, carpeted staircase, and neutral seating.
Bright staged living room with vaulted ceiling, staircase, large windows, and neutral furnishings.
Staged living room with a dining area, vaulted ceiling, and open staircase.
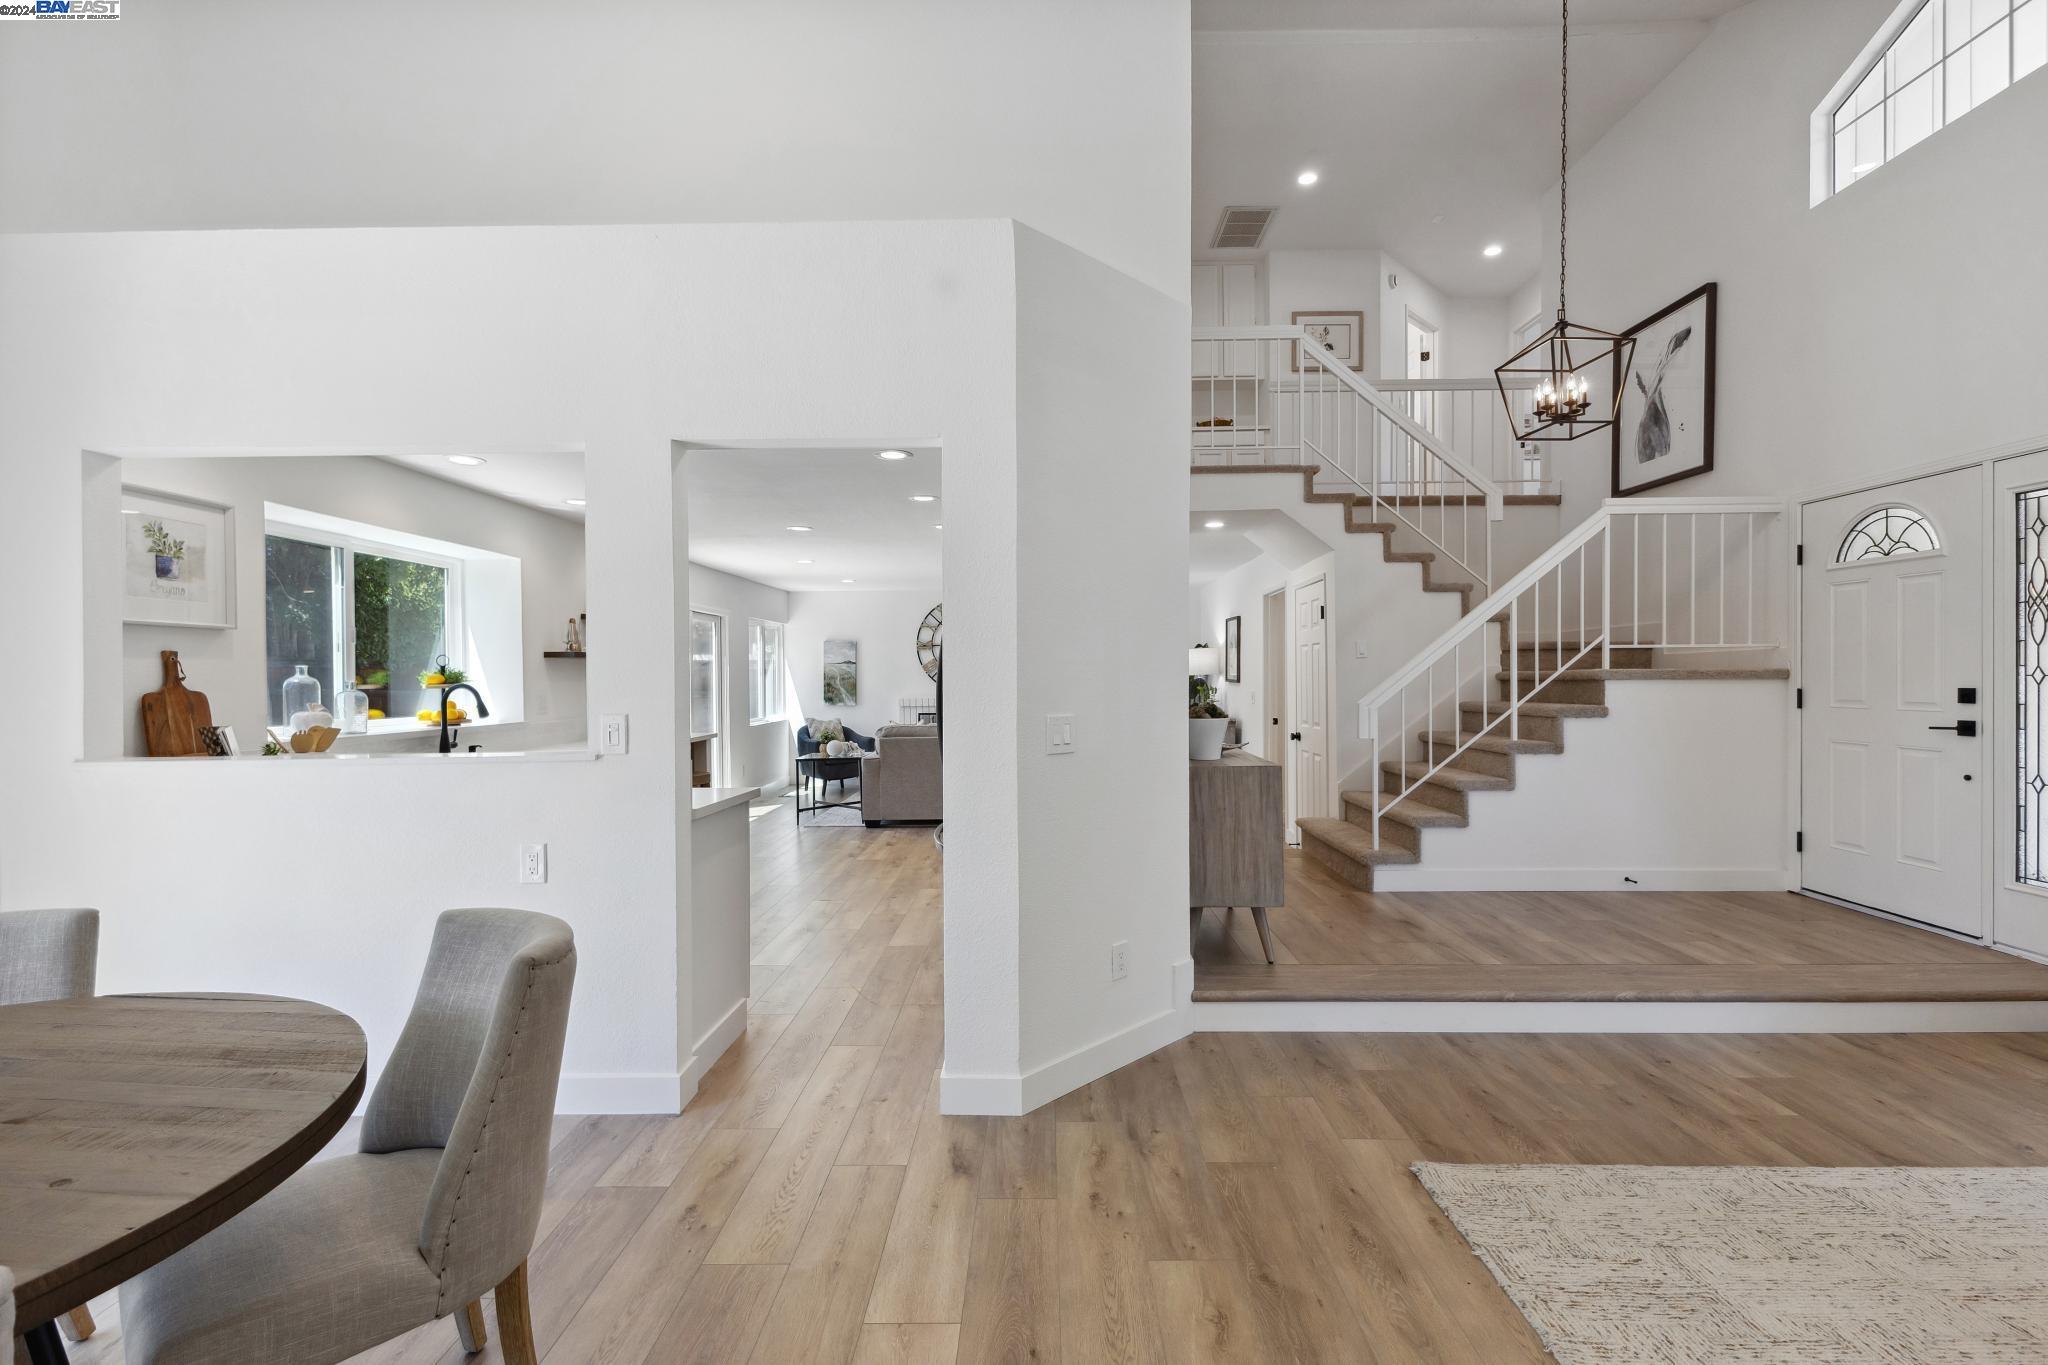
Bright open entryway with a carpeted staircase, wood-look floors, and views into the kitchen and living room.
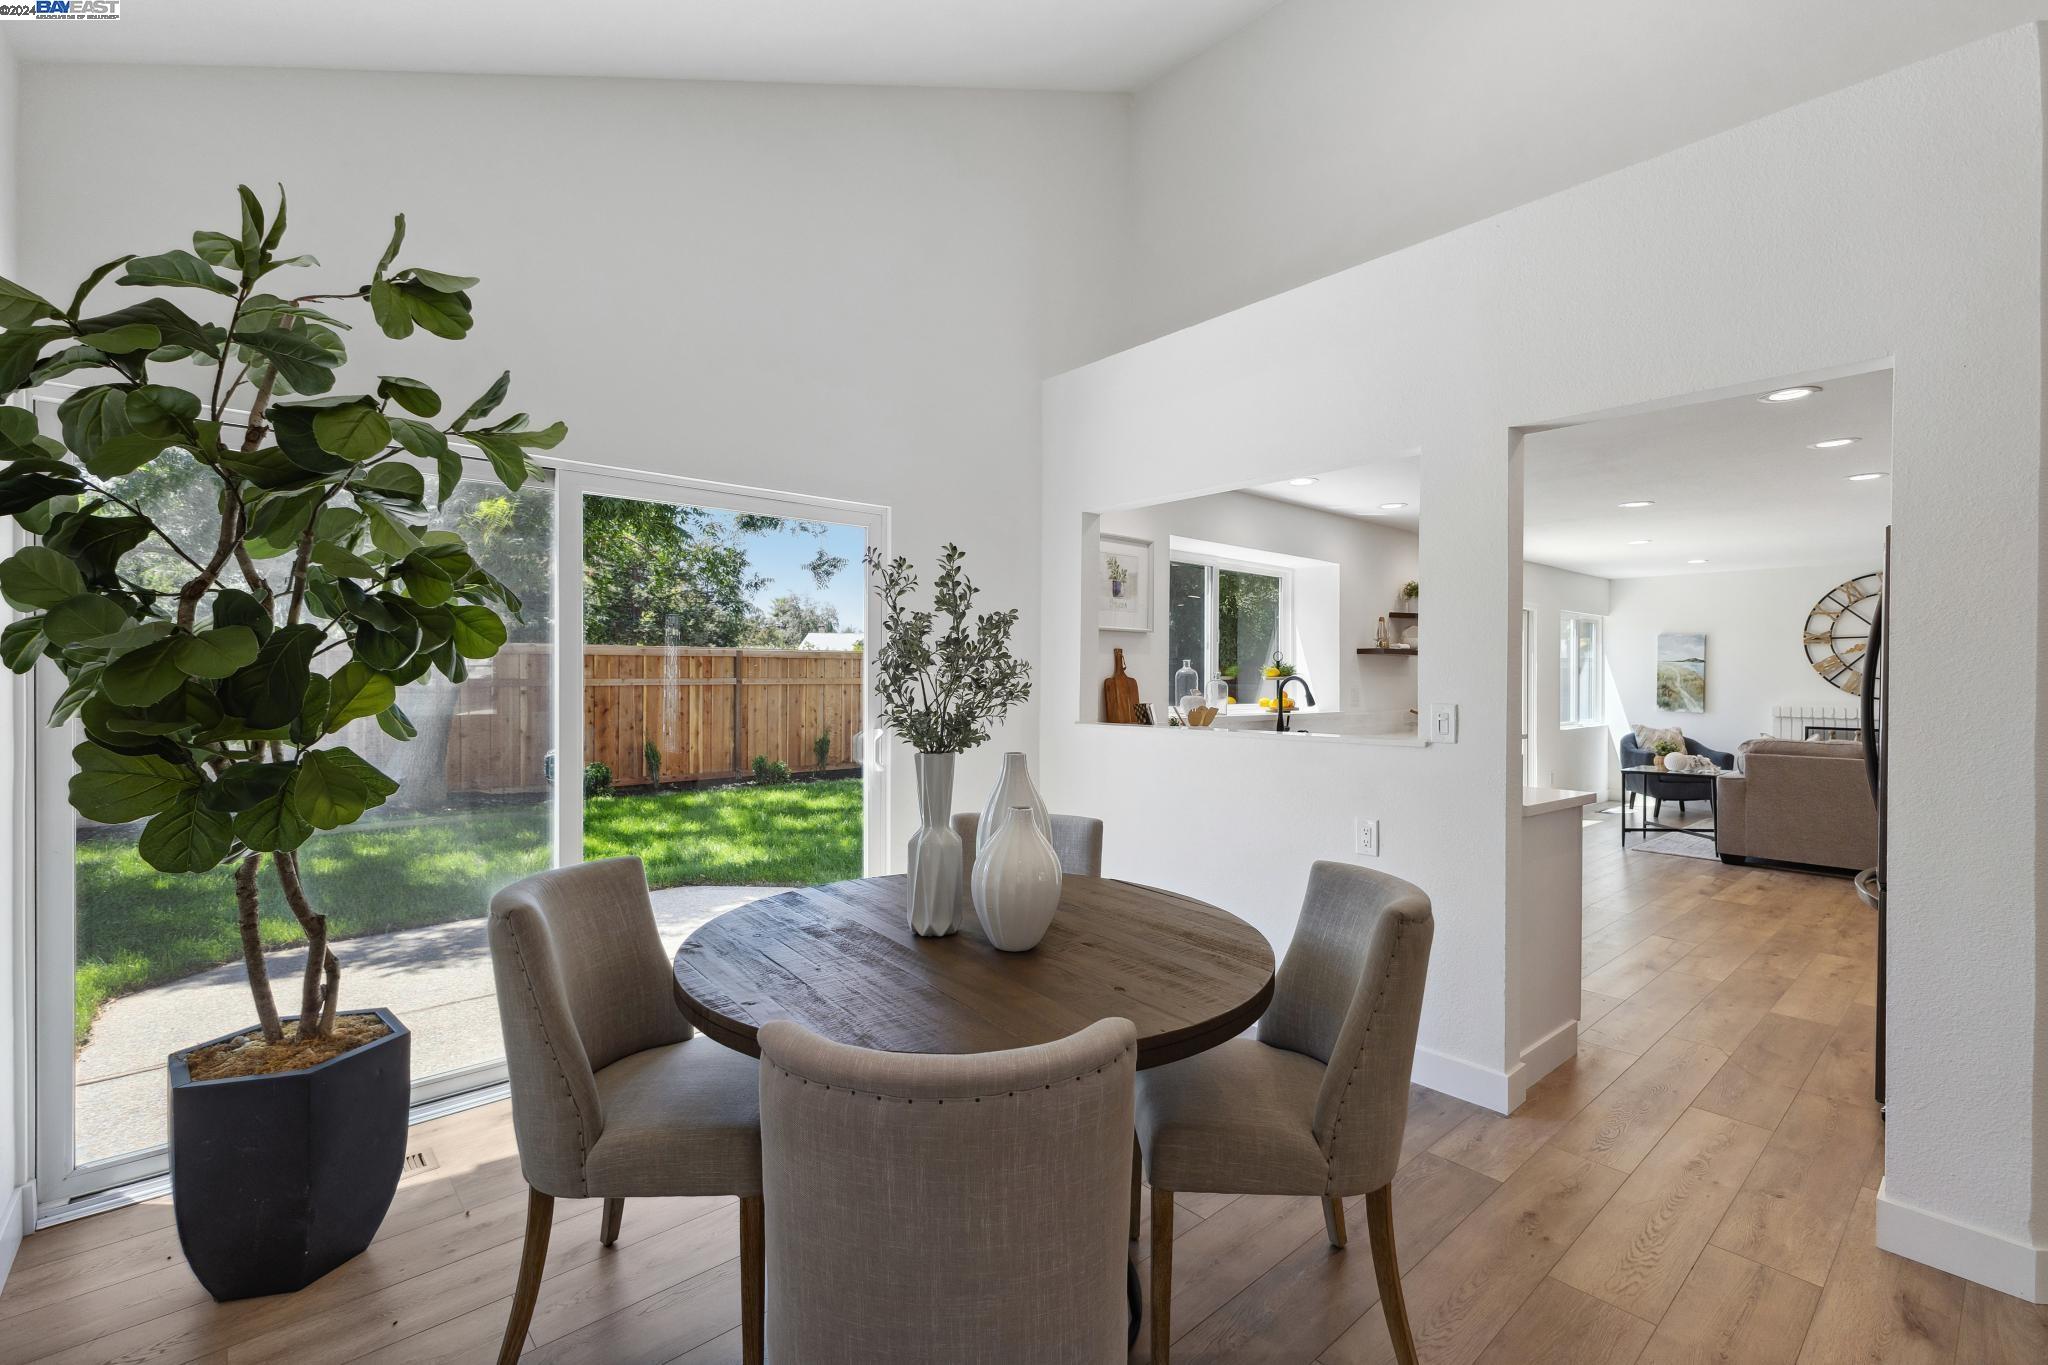
Dining area with a round table beside sliding glass doors overlooking a fenced backyard.
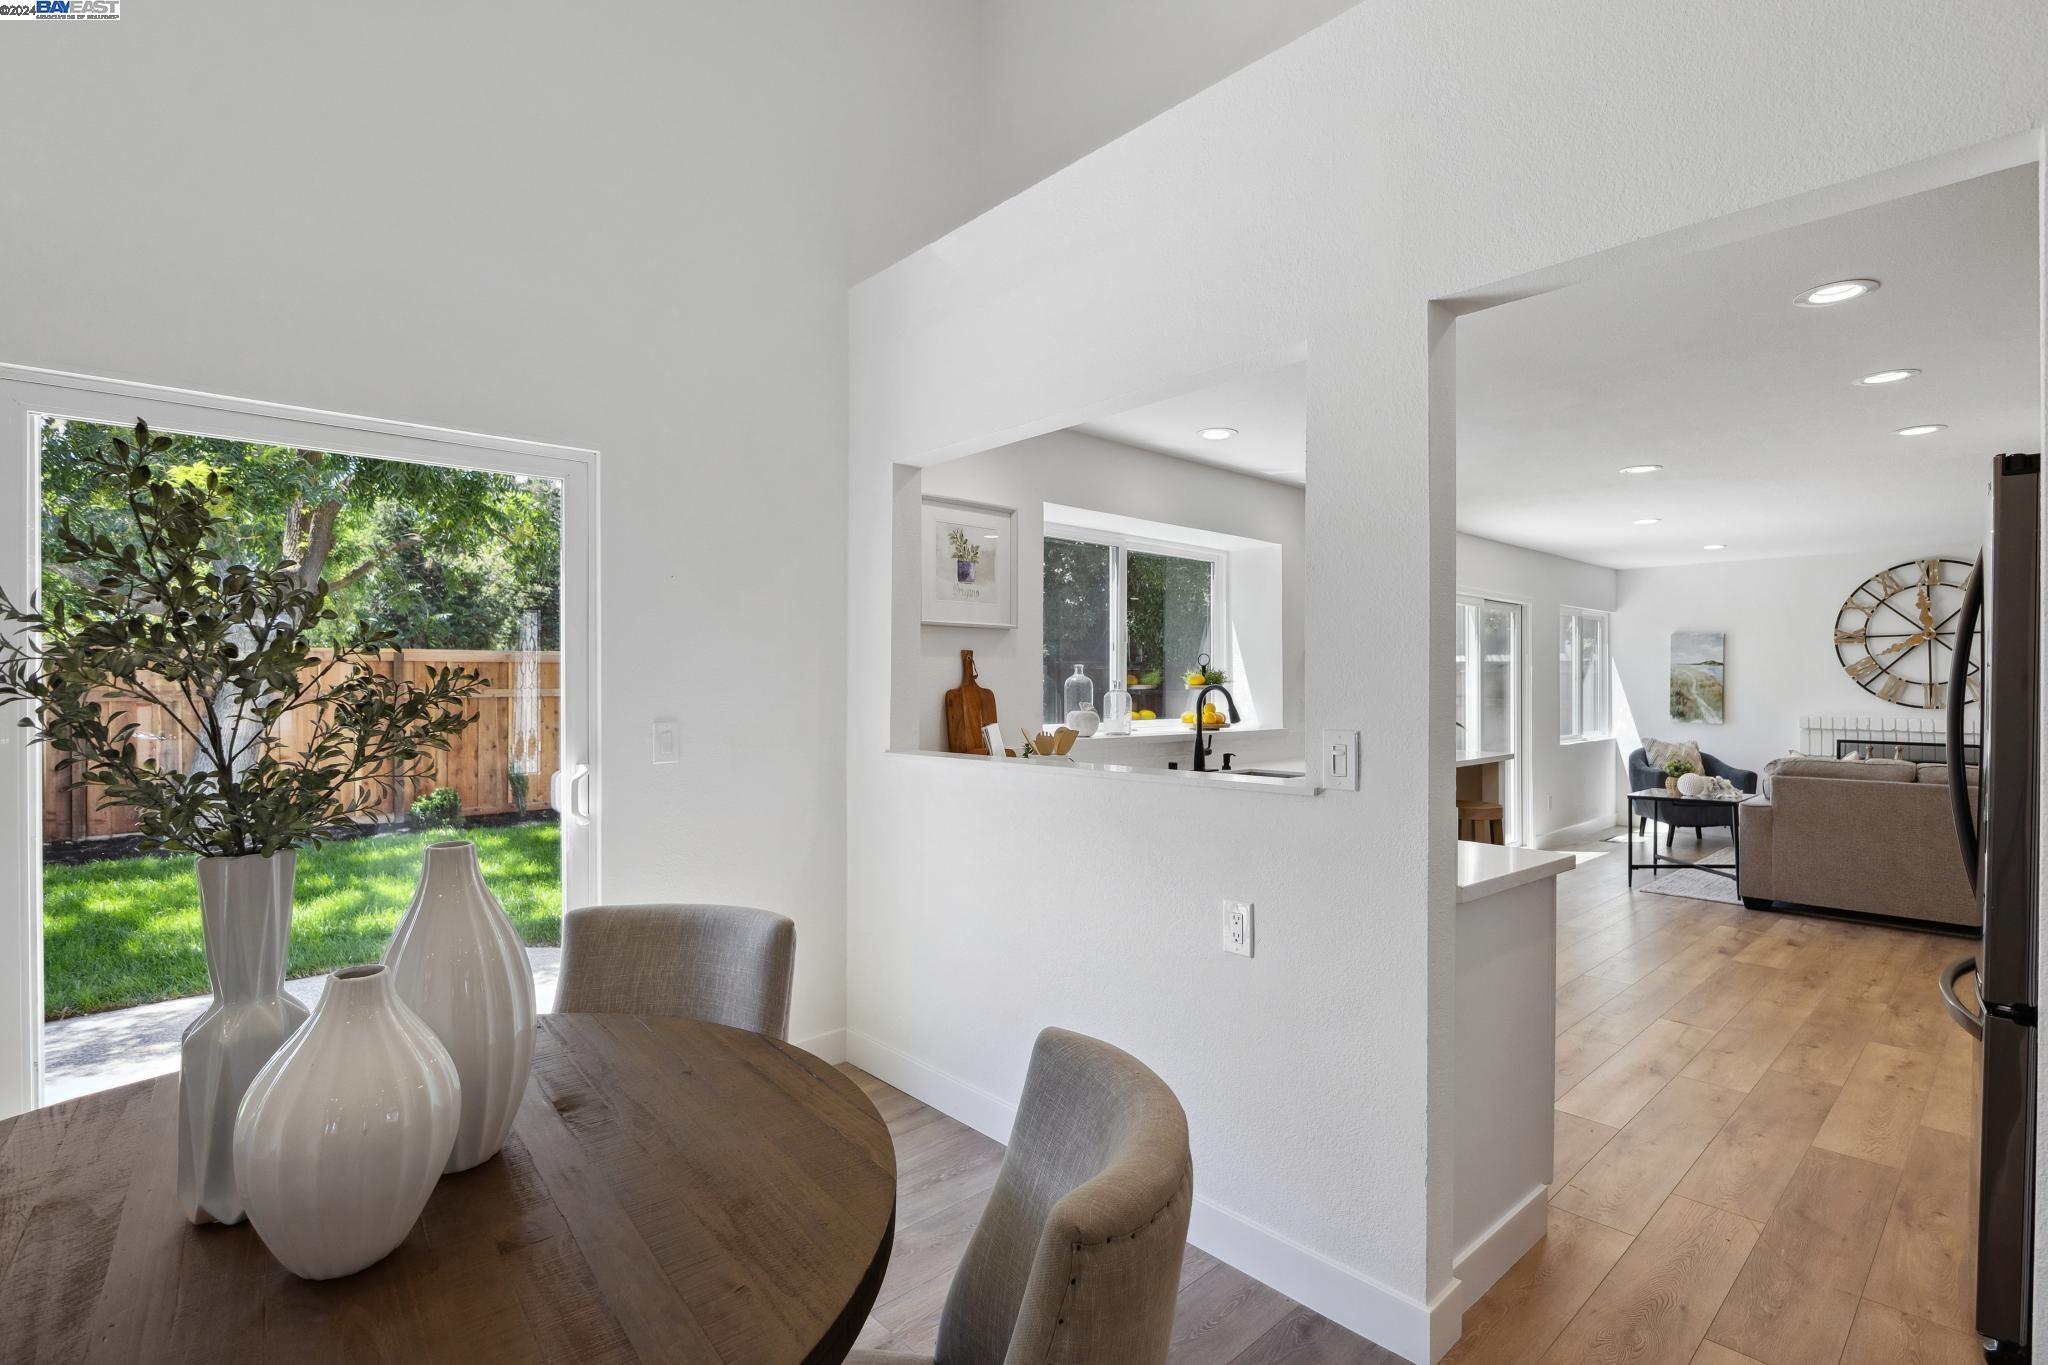
Dining area overlooking the kitchen and living room, with a round wood table and garden view.
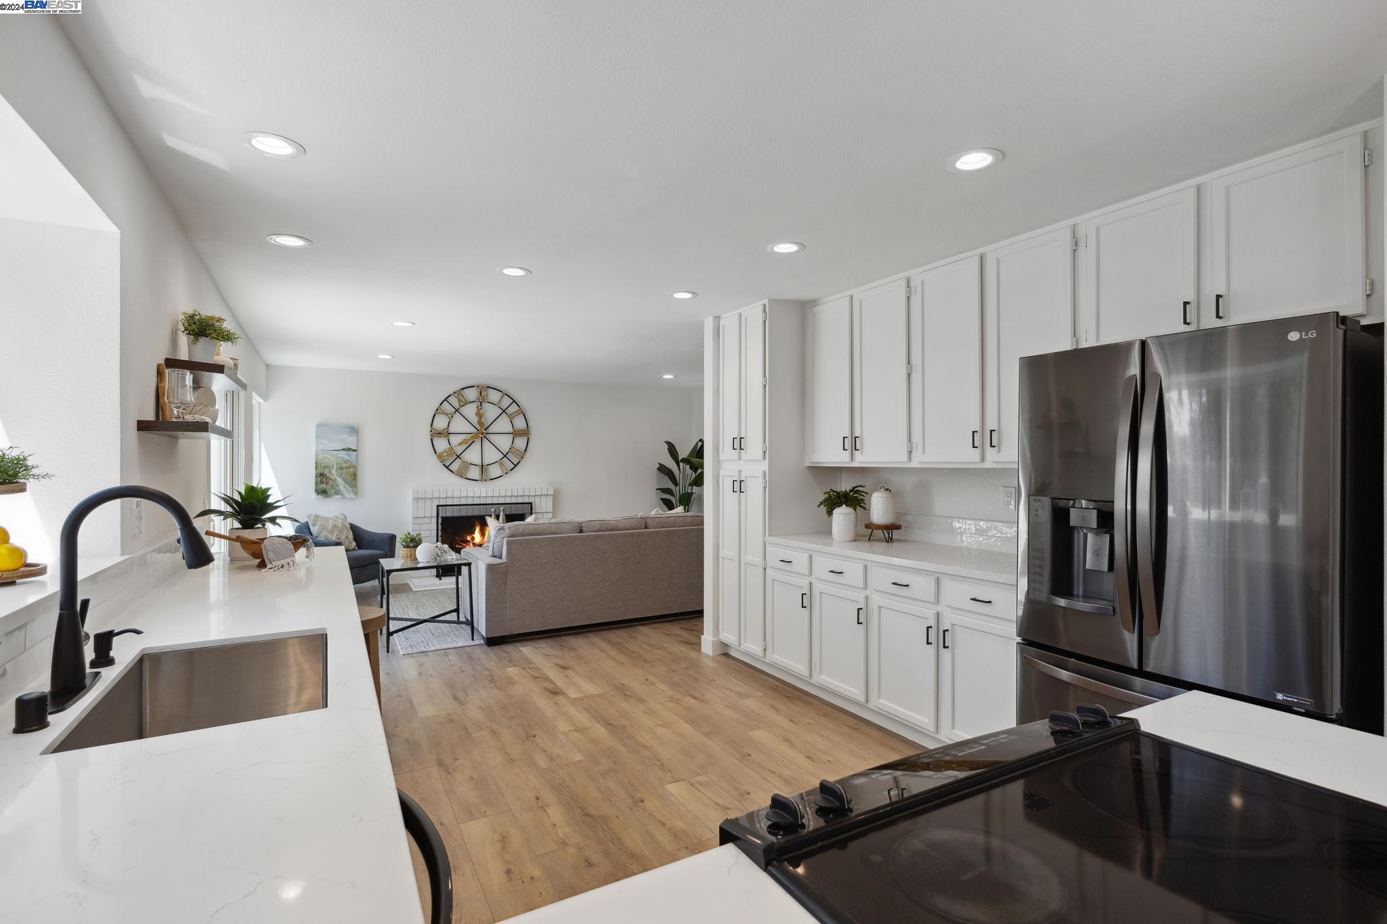
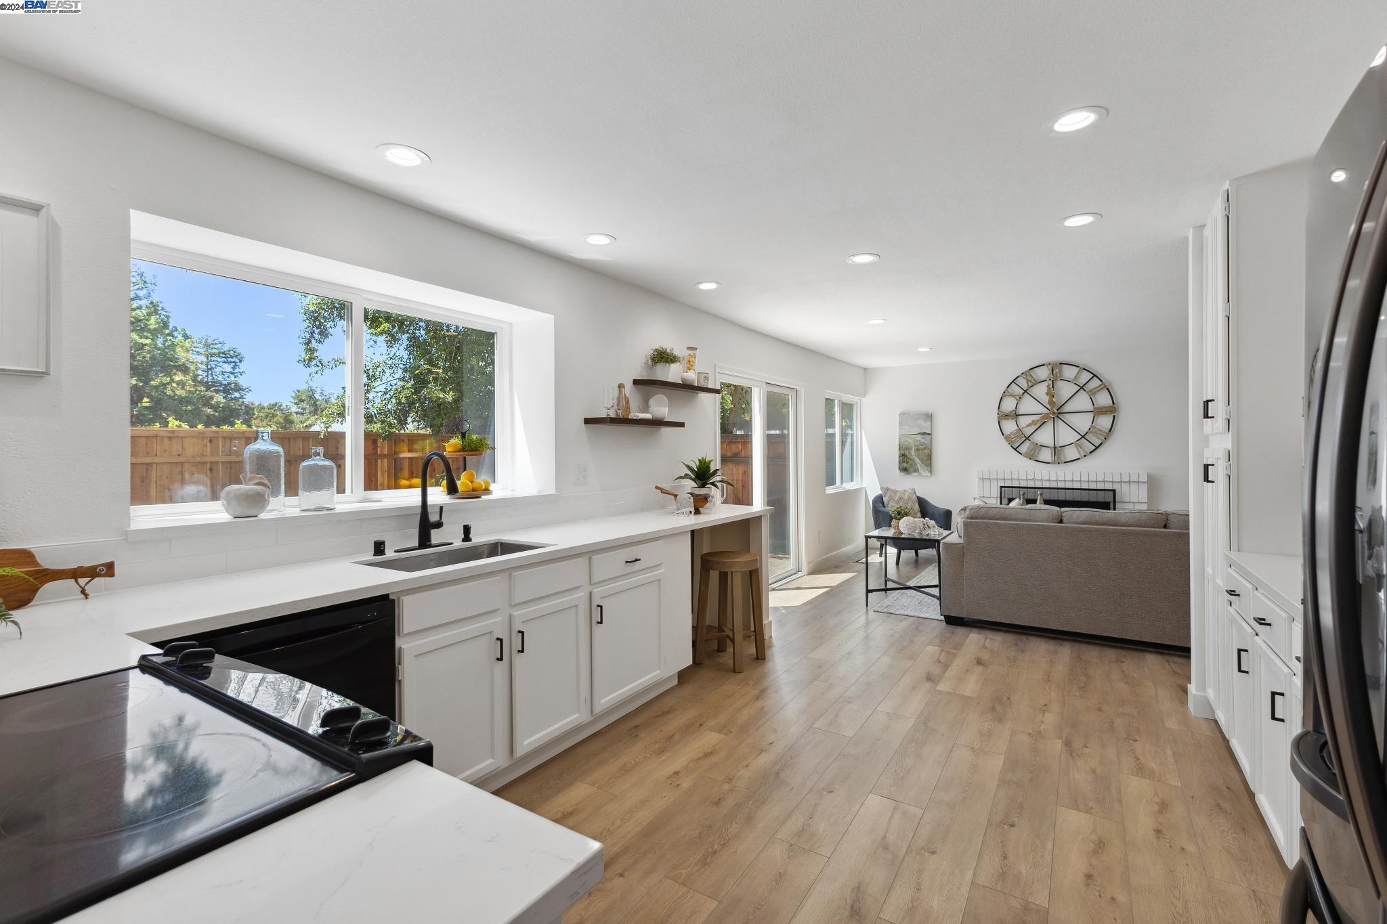
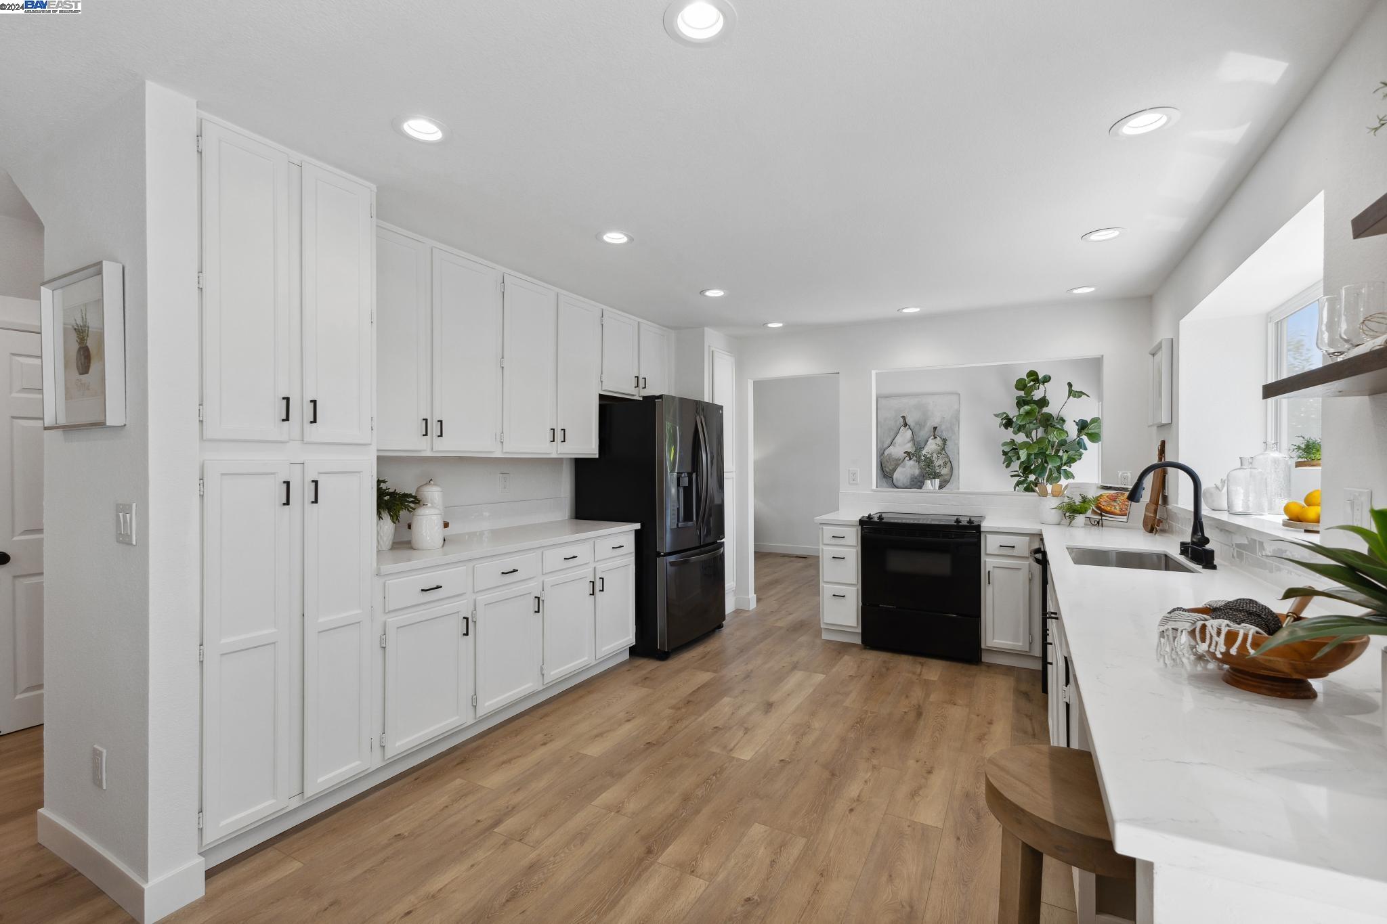
Open-plan kitchen and living room with white cabinetry, wood floors, and a fireplace.
Bright open-plan kitchen and living area with white cabinetry, wood floors, and a large window.
Bright white kitchen with a large window opening onto a staged living room.
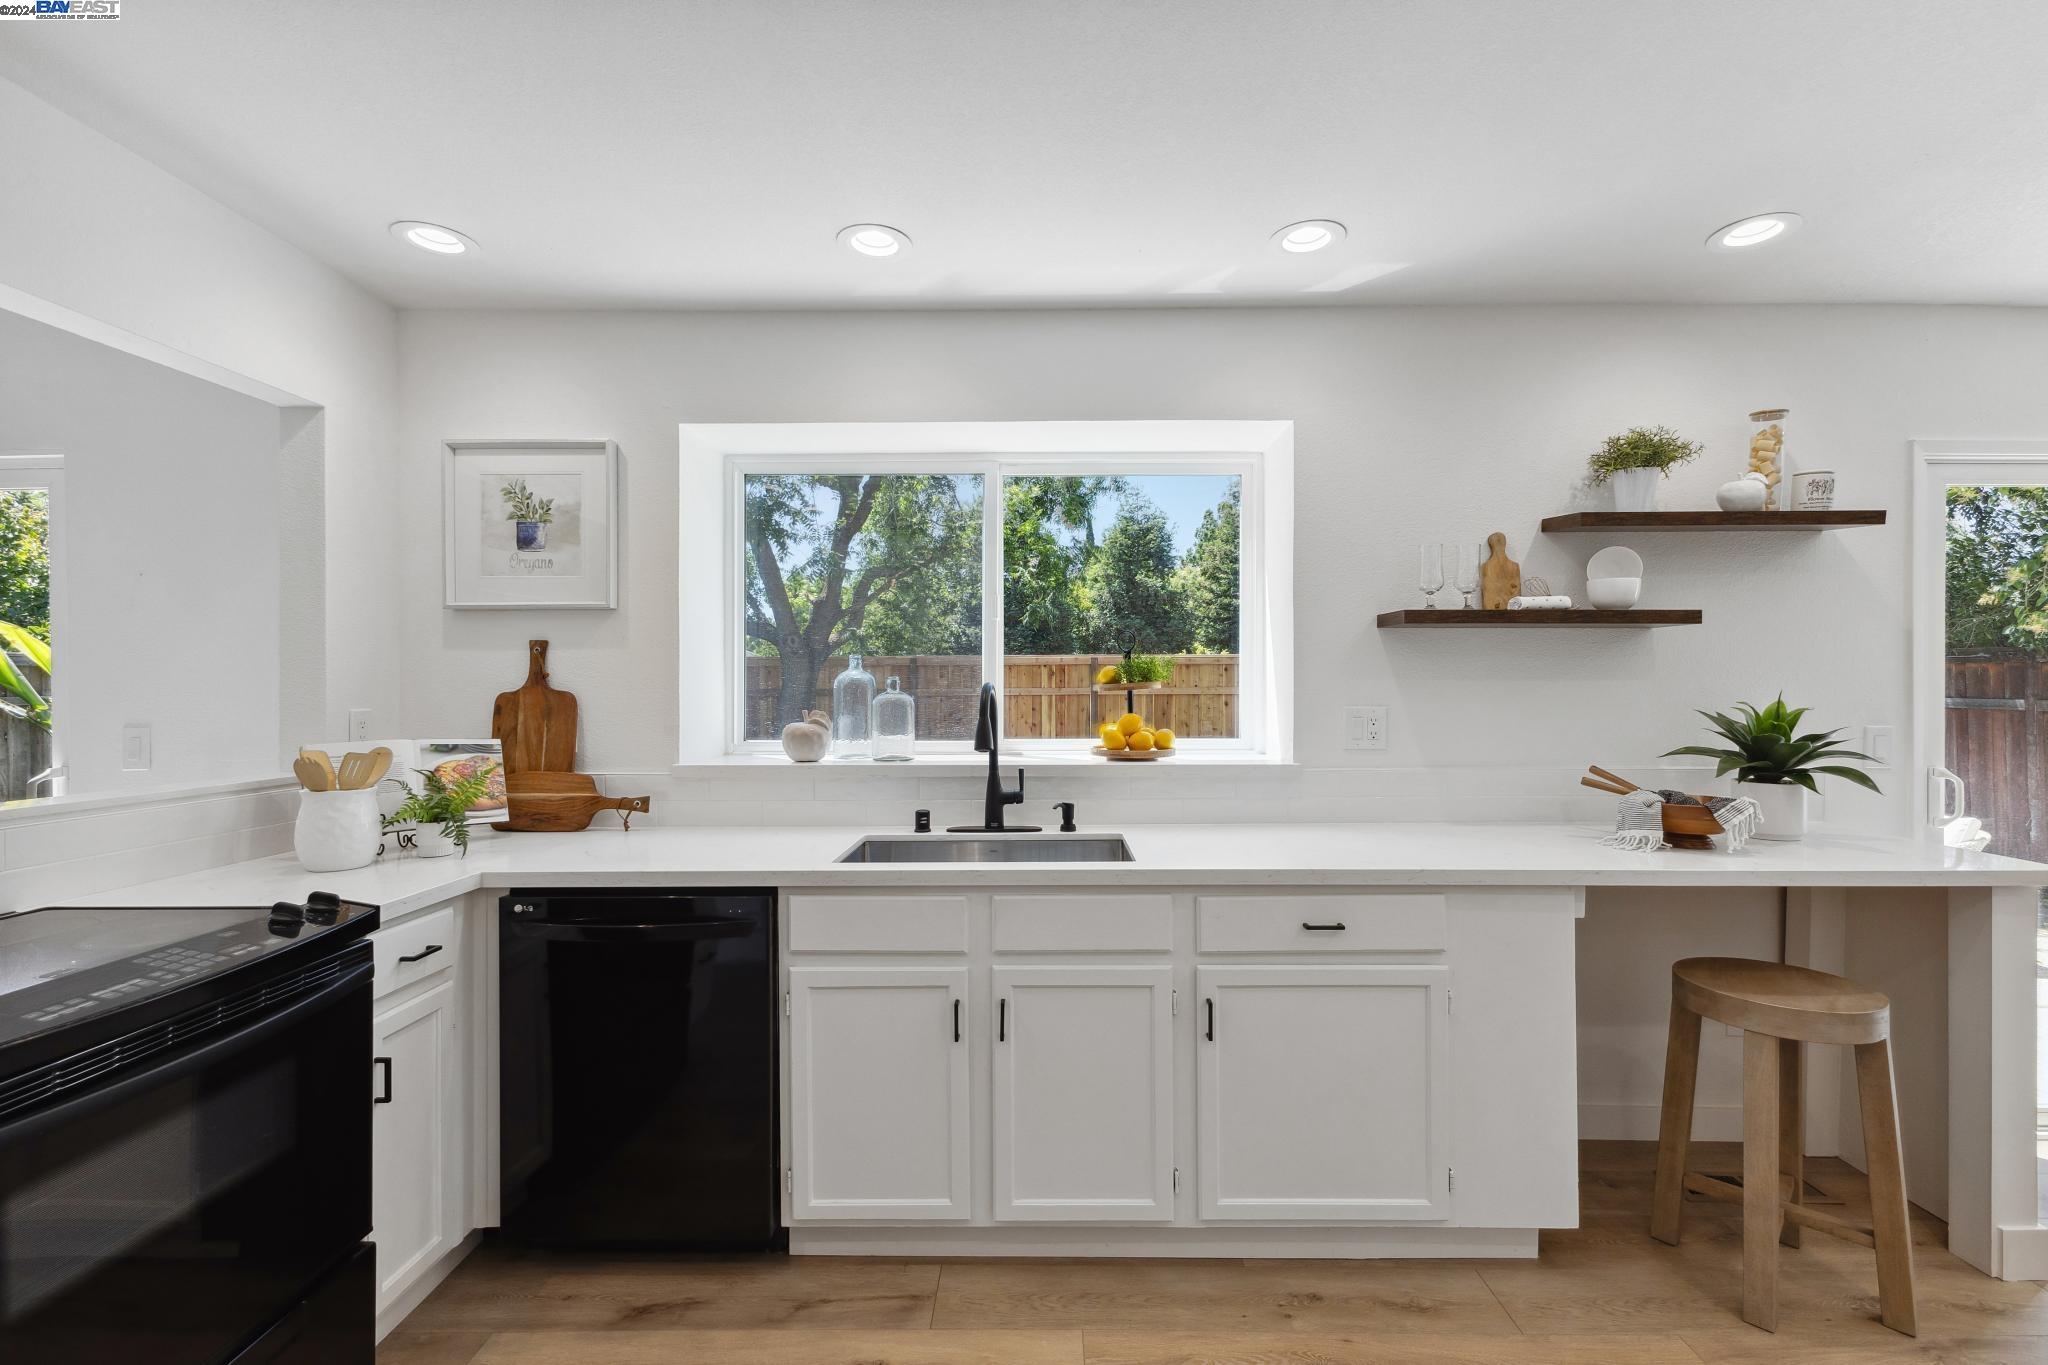
Bright white kitchen with a black range, window over the sink, and open shelves.
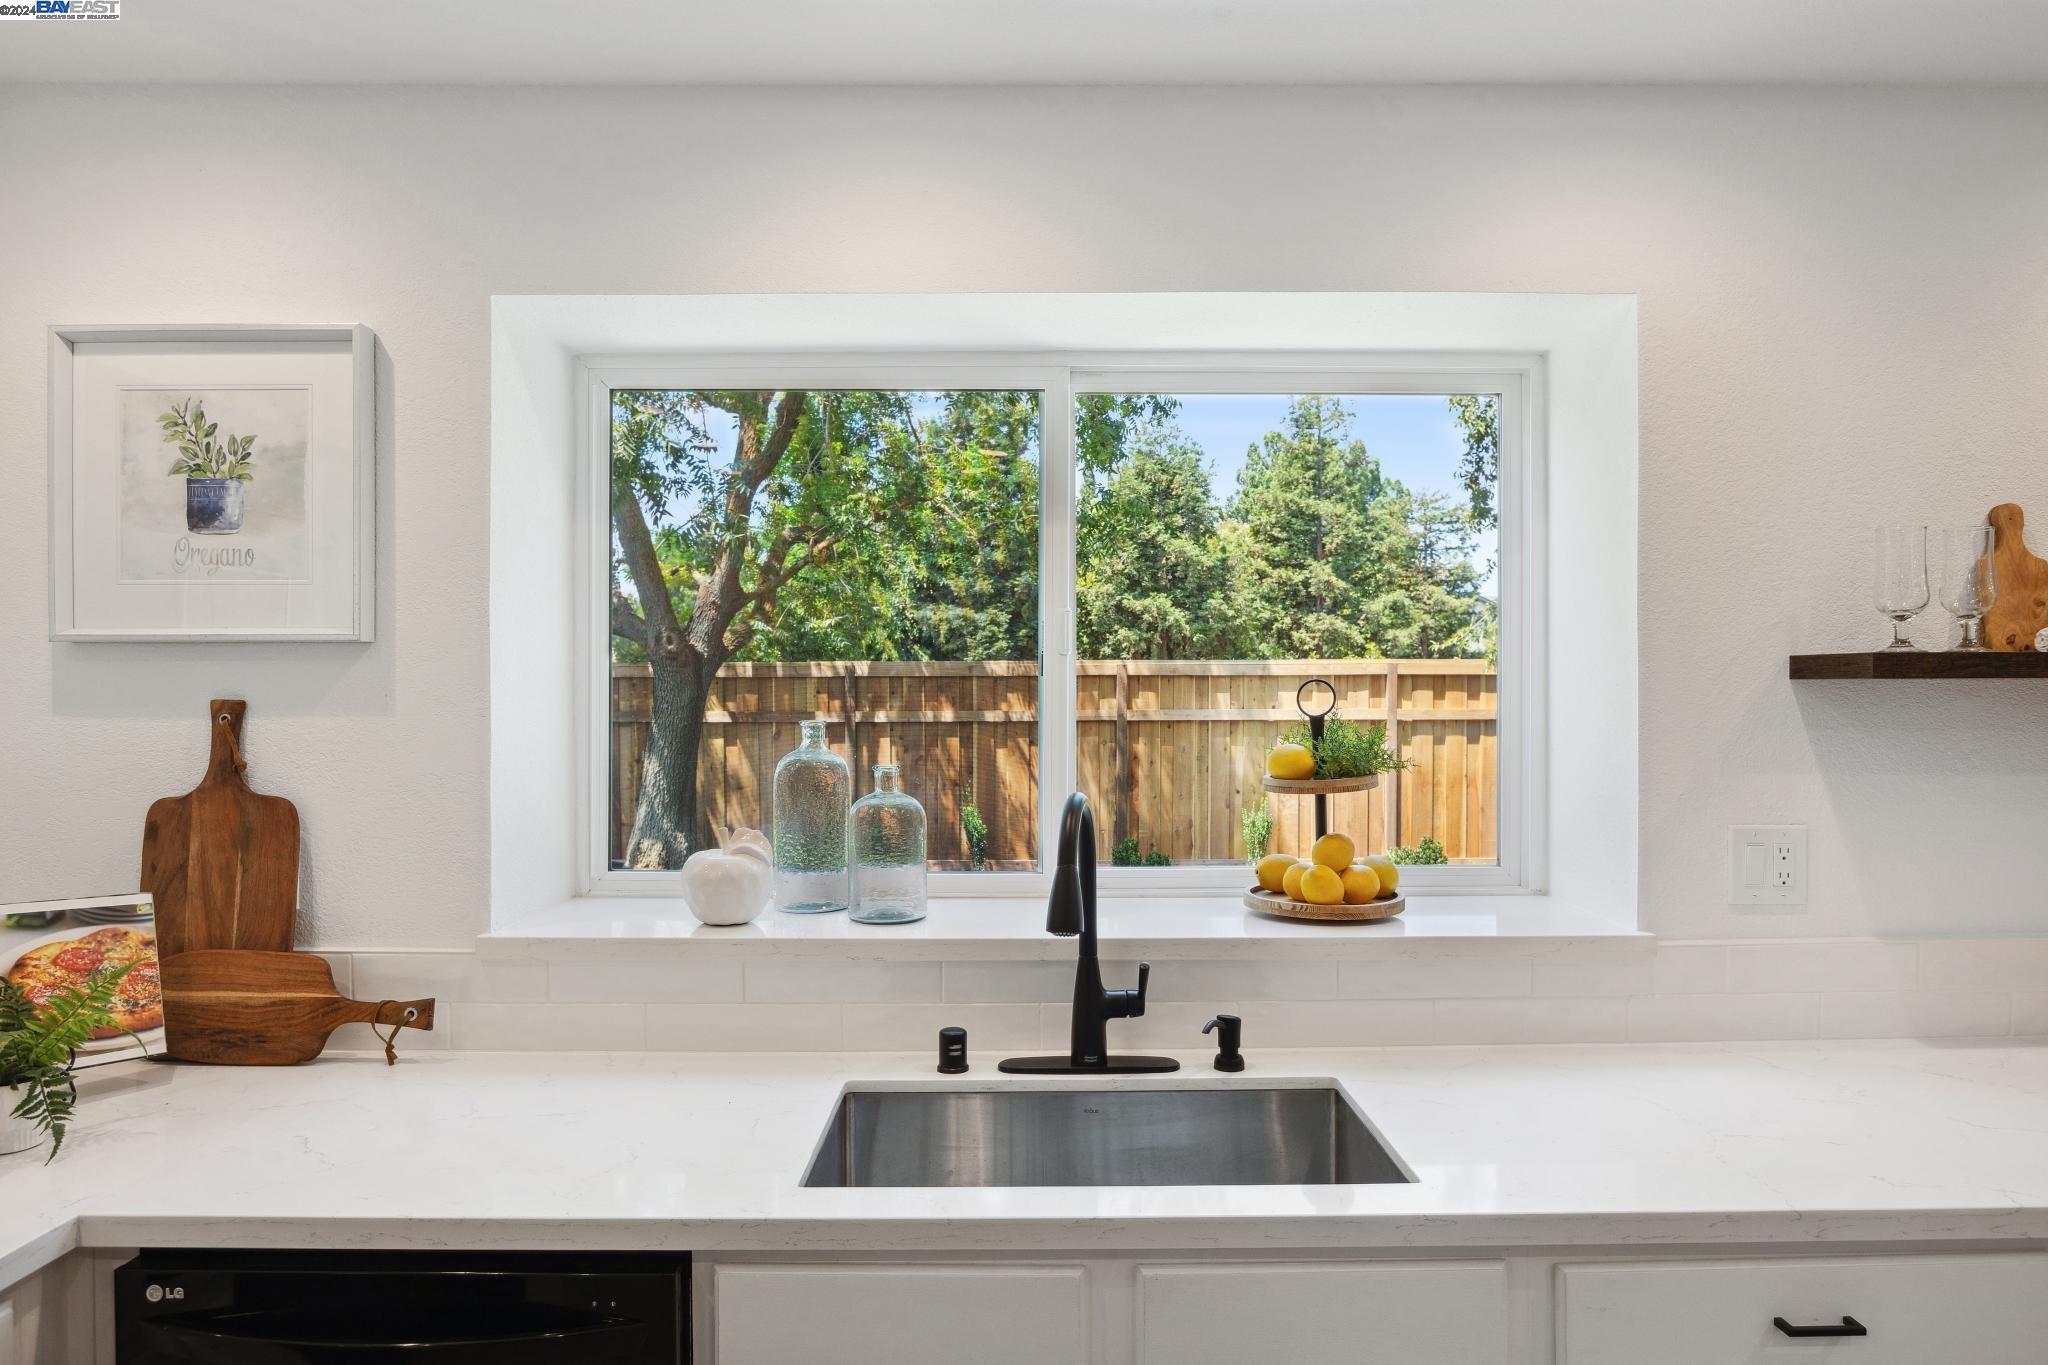
Kitchen sink beneath a wide window overlooking a fenced, tree-filled backyard.
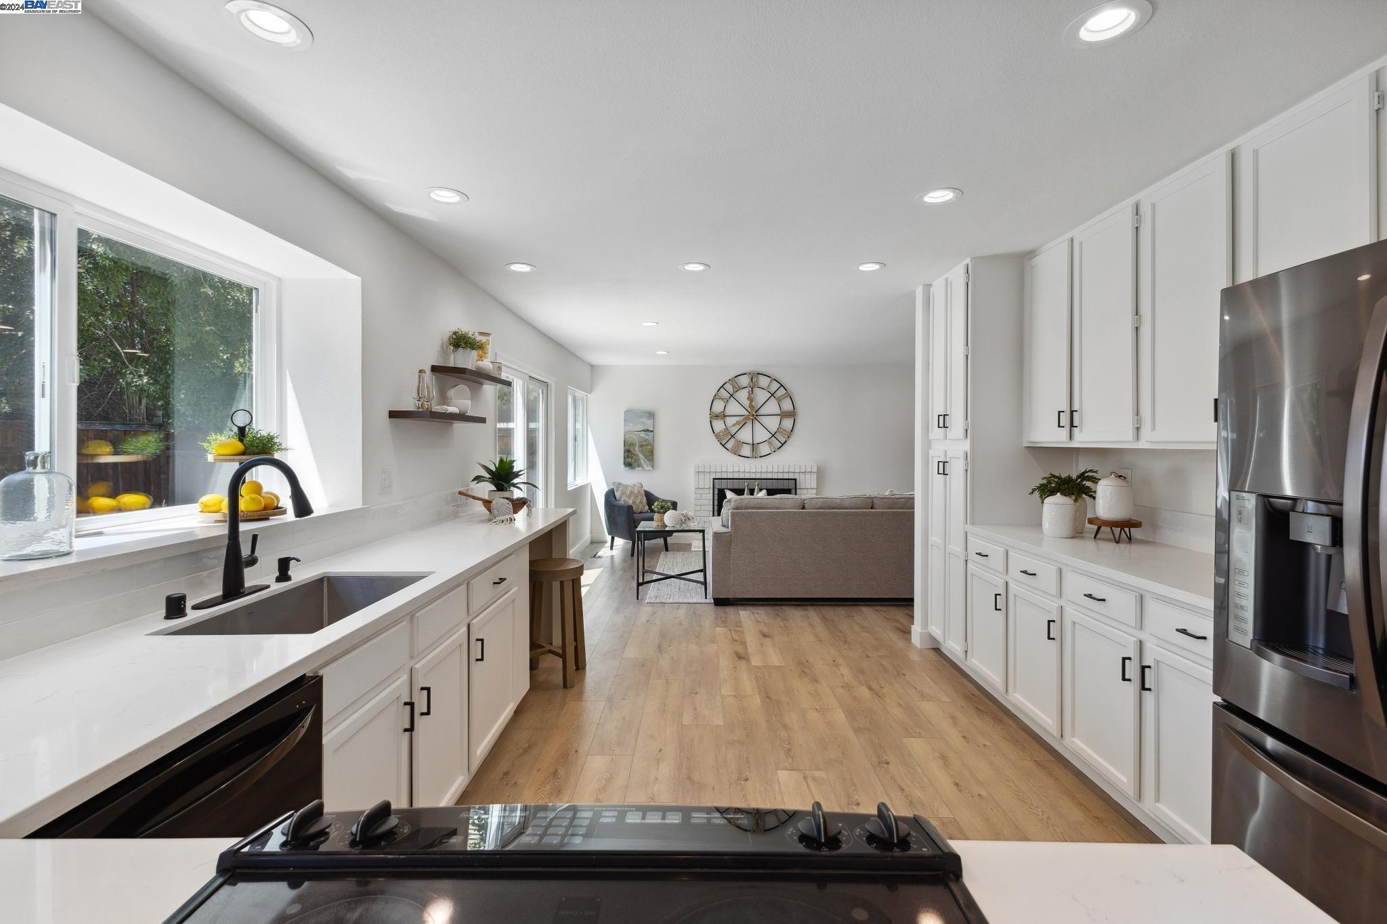
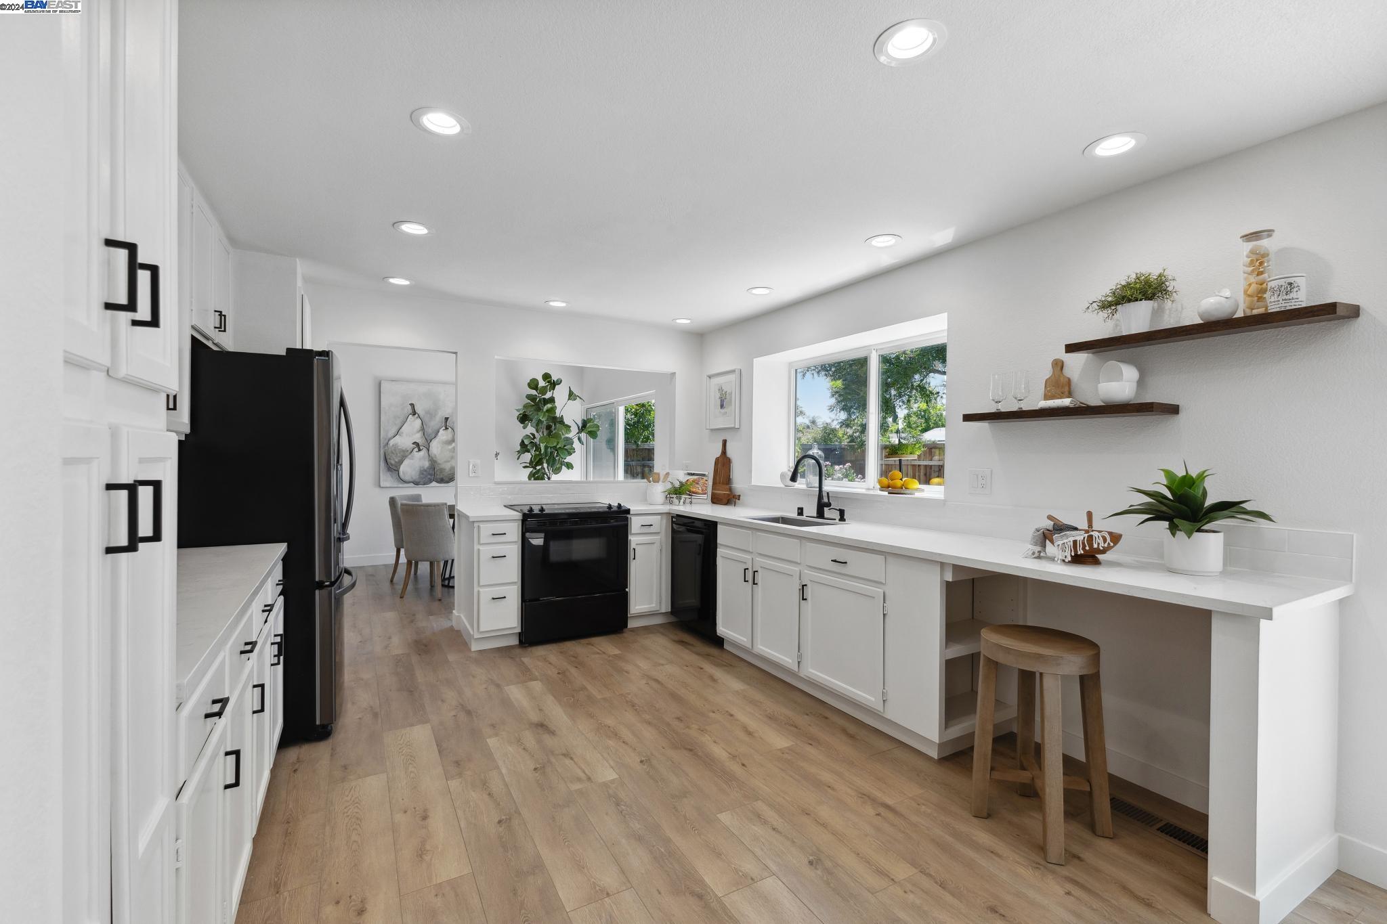
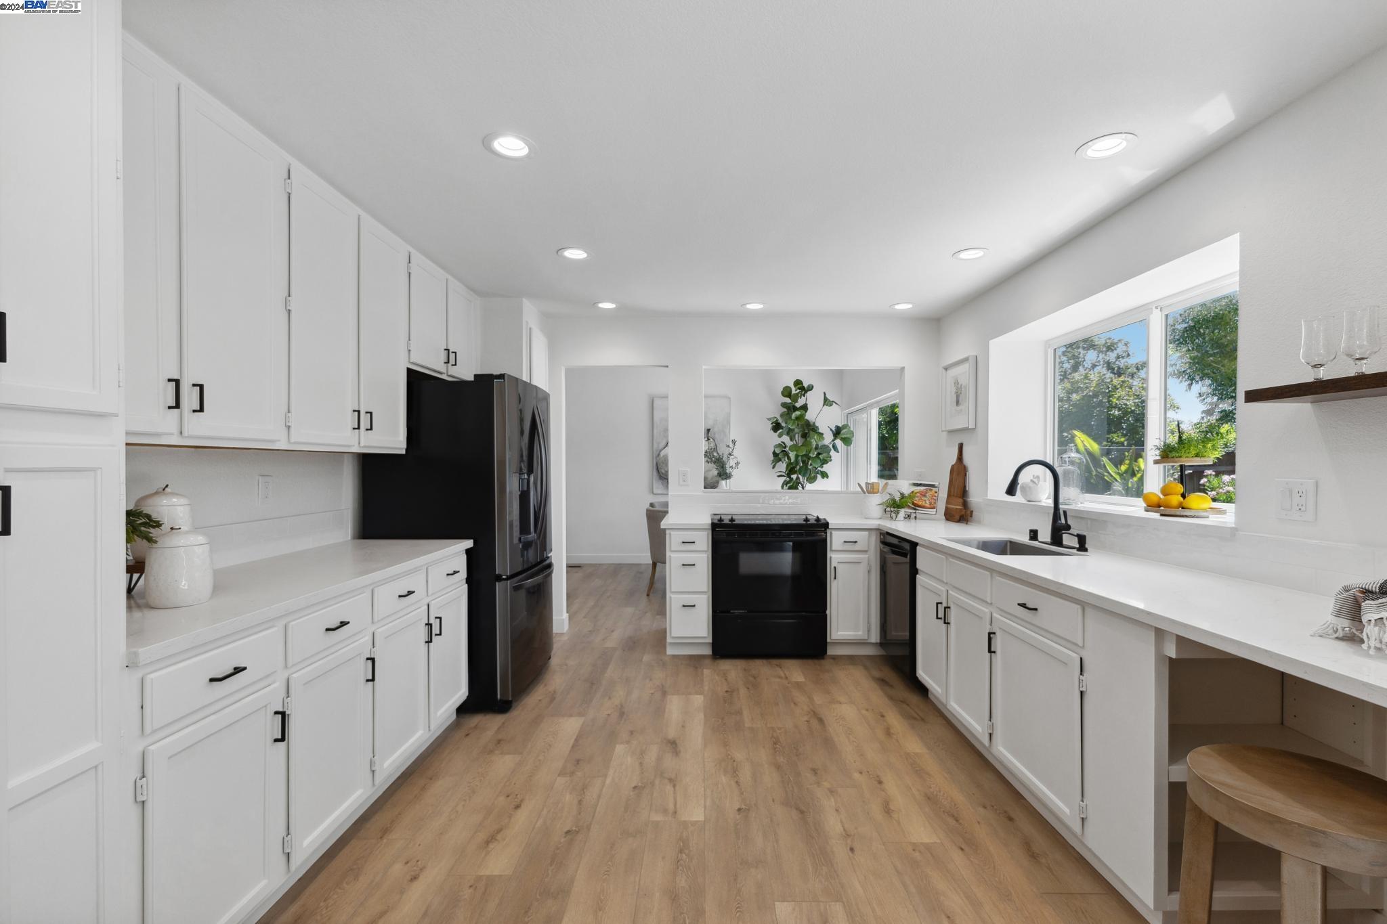
Bright white kitchen with black appliances, wood-look floors, and a long counter with seating.
Bright white kitchen with black appliances, wood floors, and a large window over the sink.
Bright kitchen with white cabinetry, black appliances, wood flooring, and a long stone island.
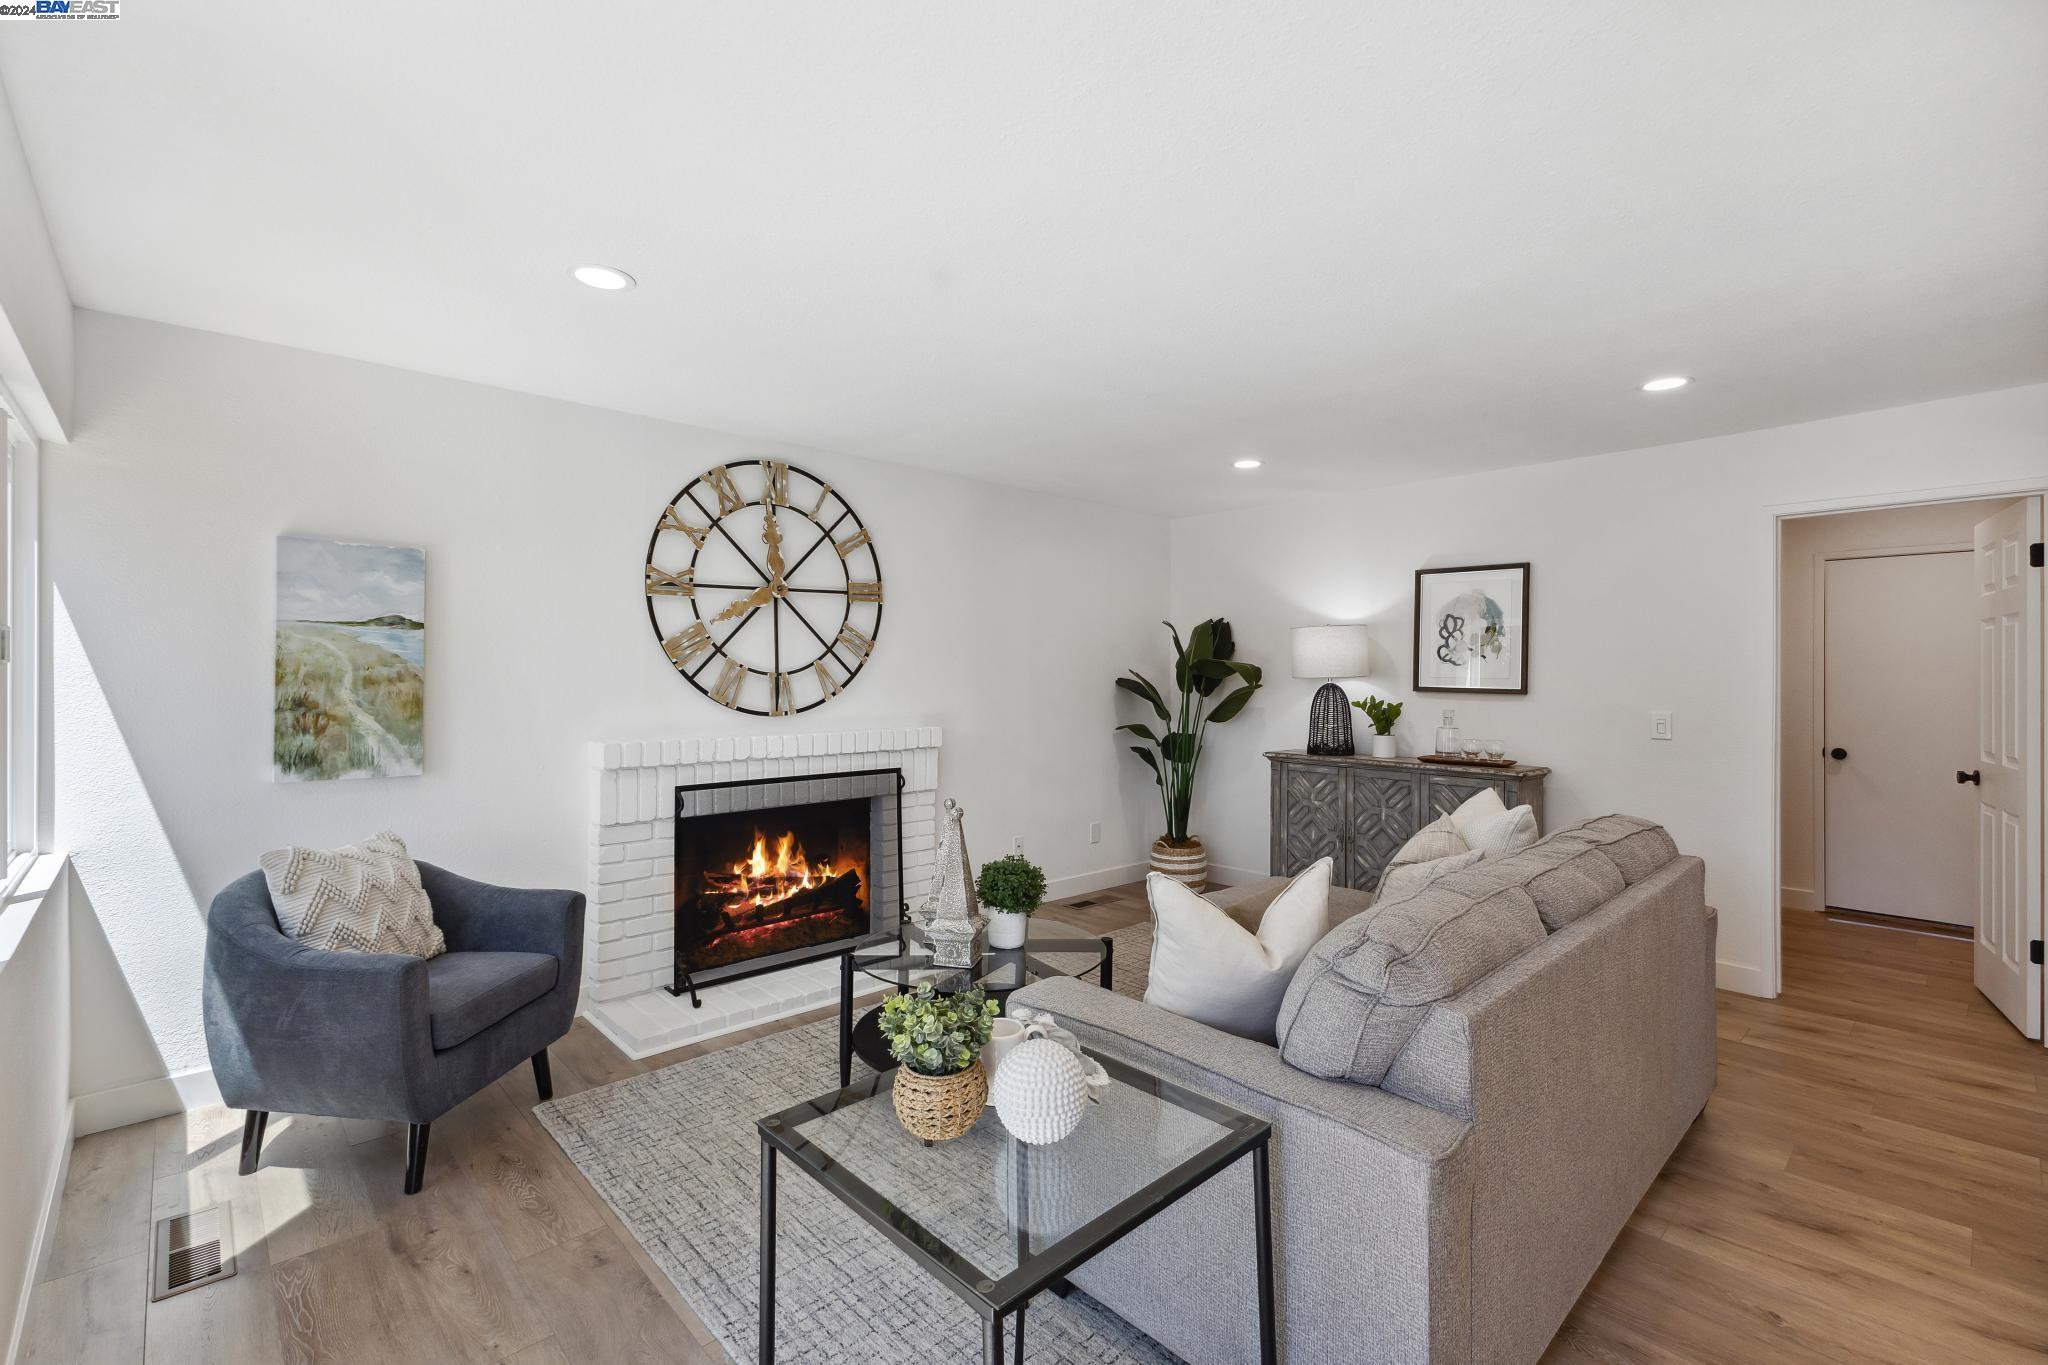
Staged living room with a white brick fireplace, oversized clock, and gray seating.
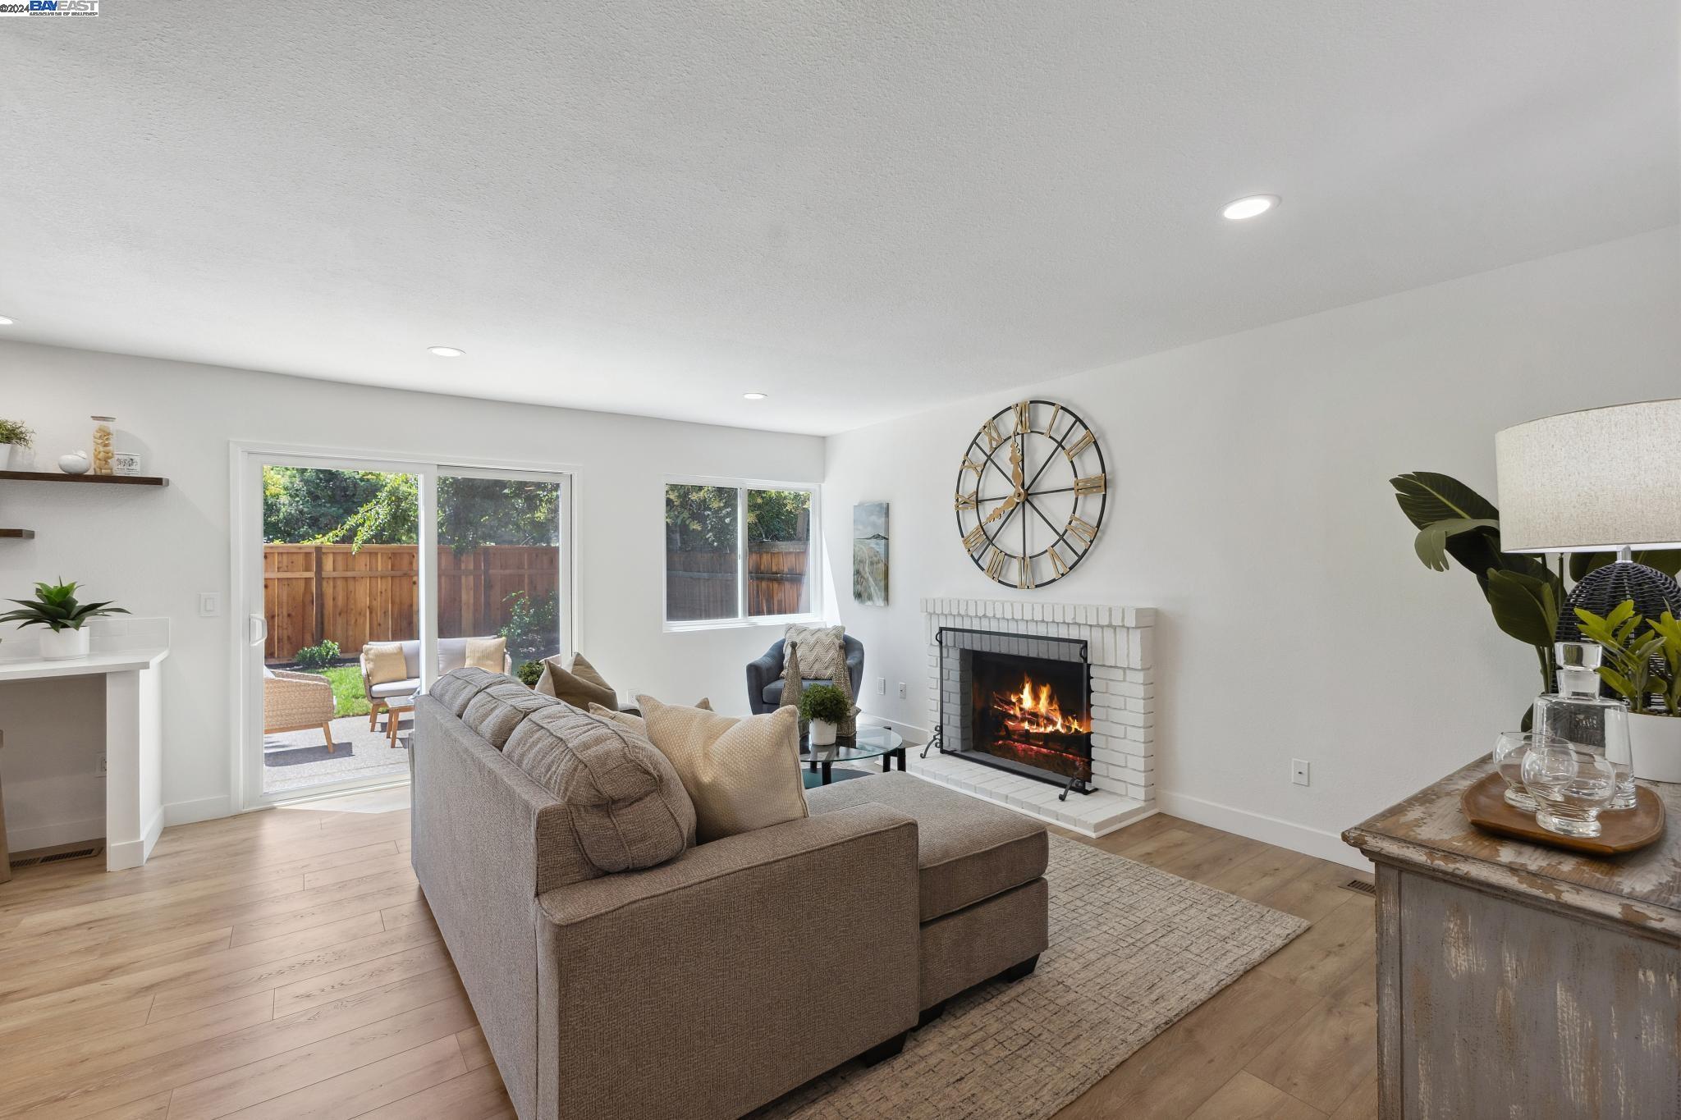
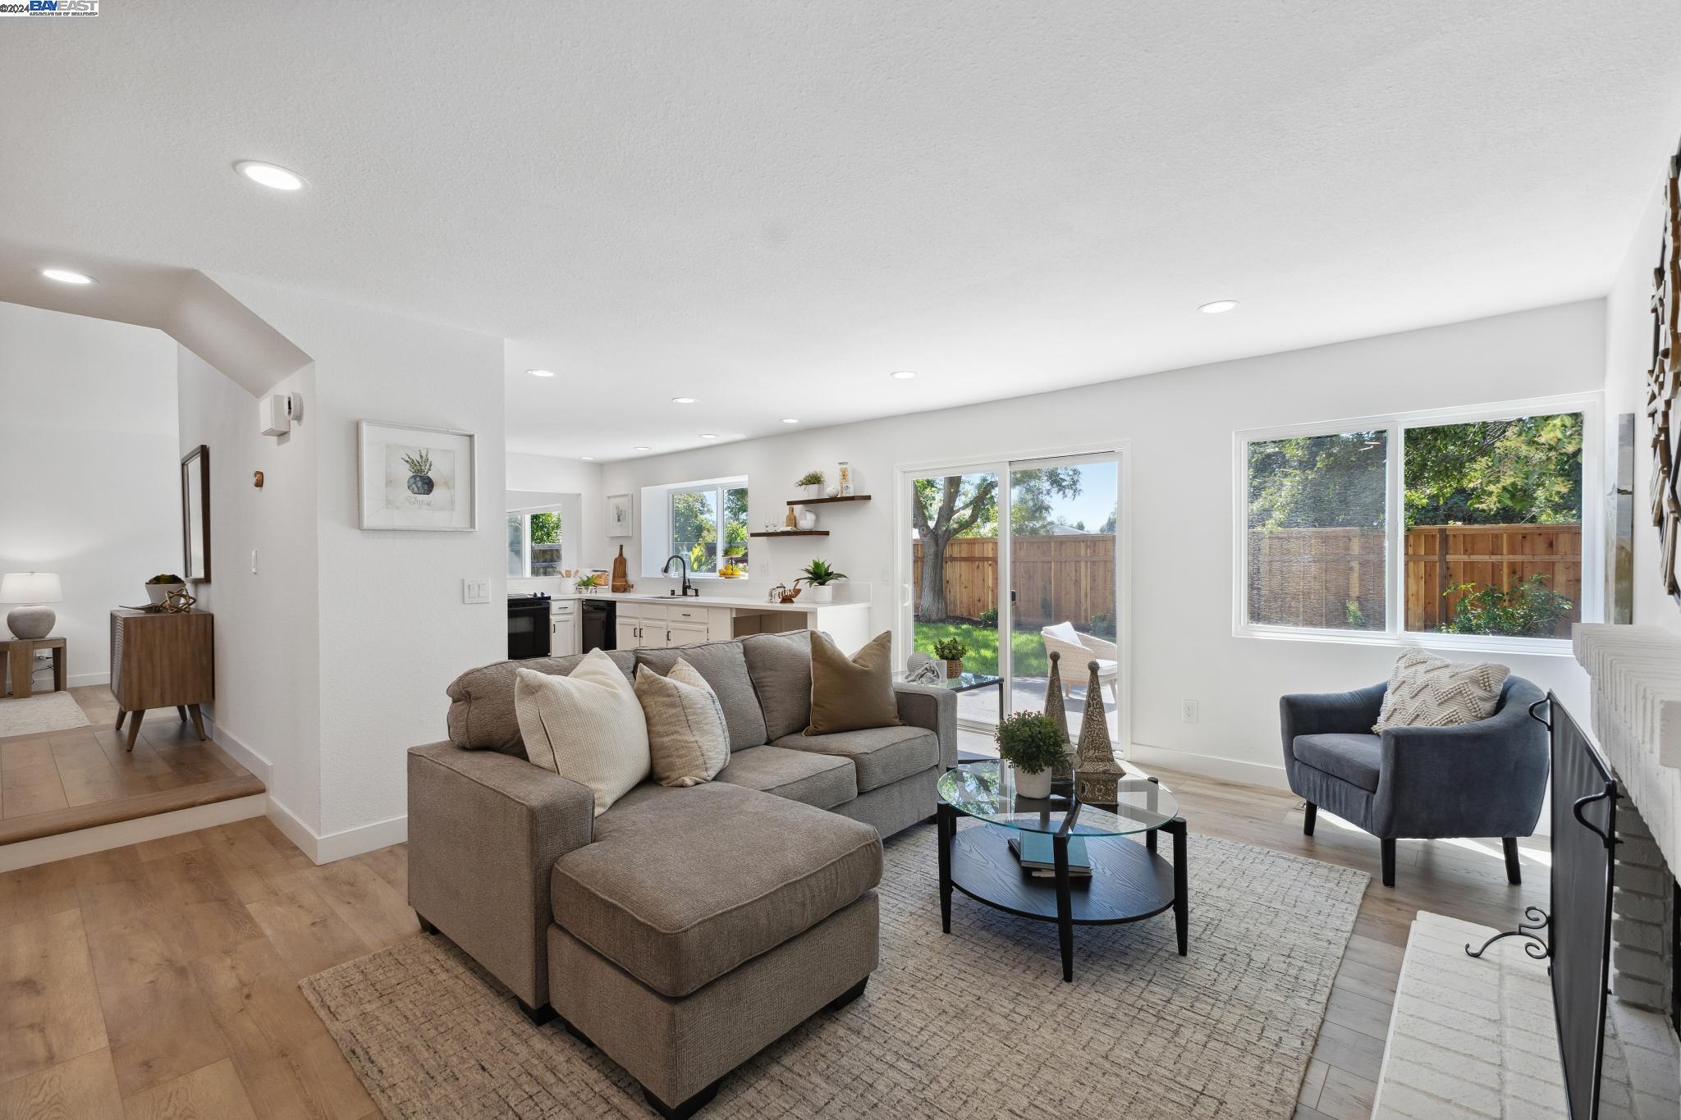
Staged living room with a white brick fireplace, gray sectional, and sliding glass doors to the patio.
Open-plan living room with a gray sectional, fireplace, and kitchen overlooking the fenced backyard.
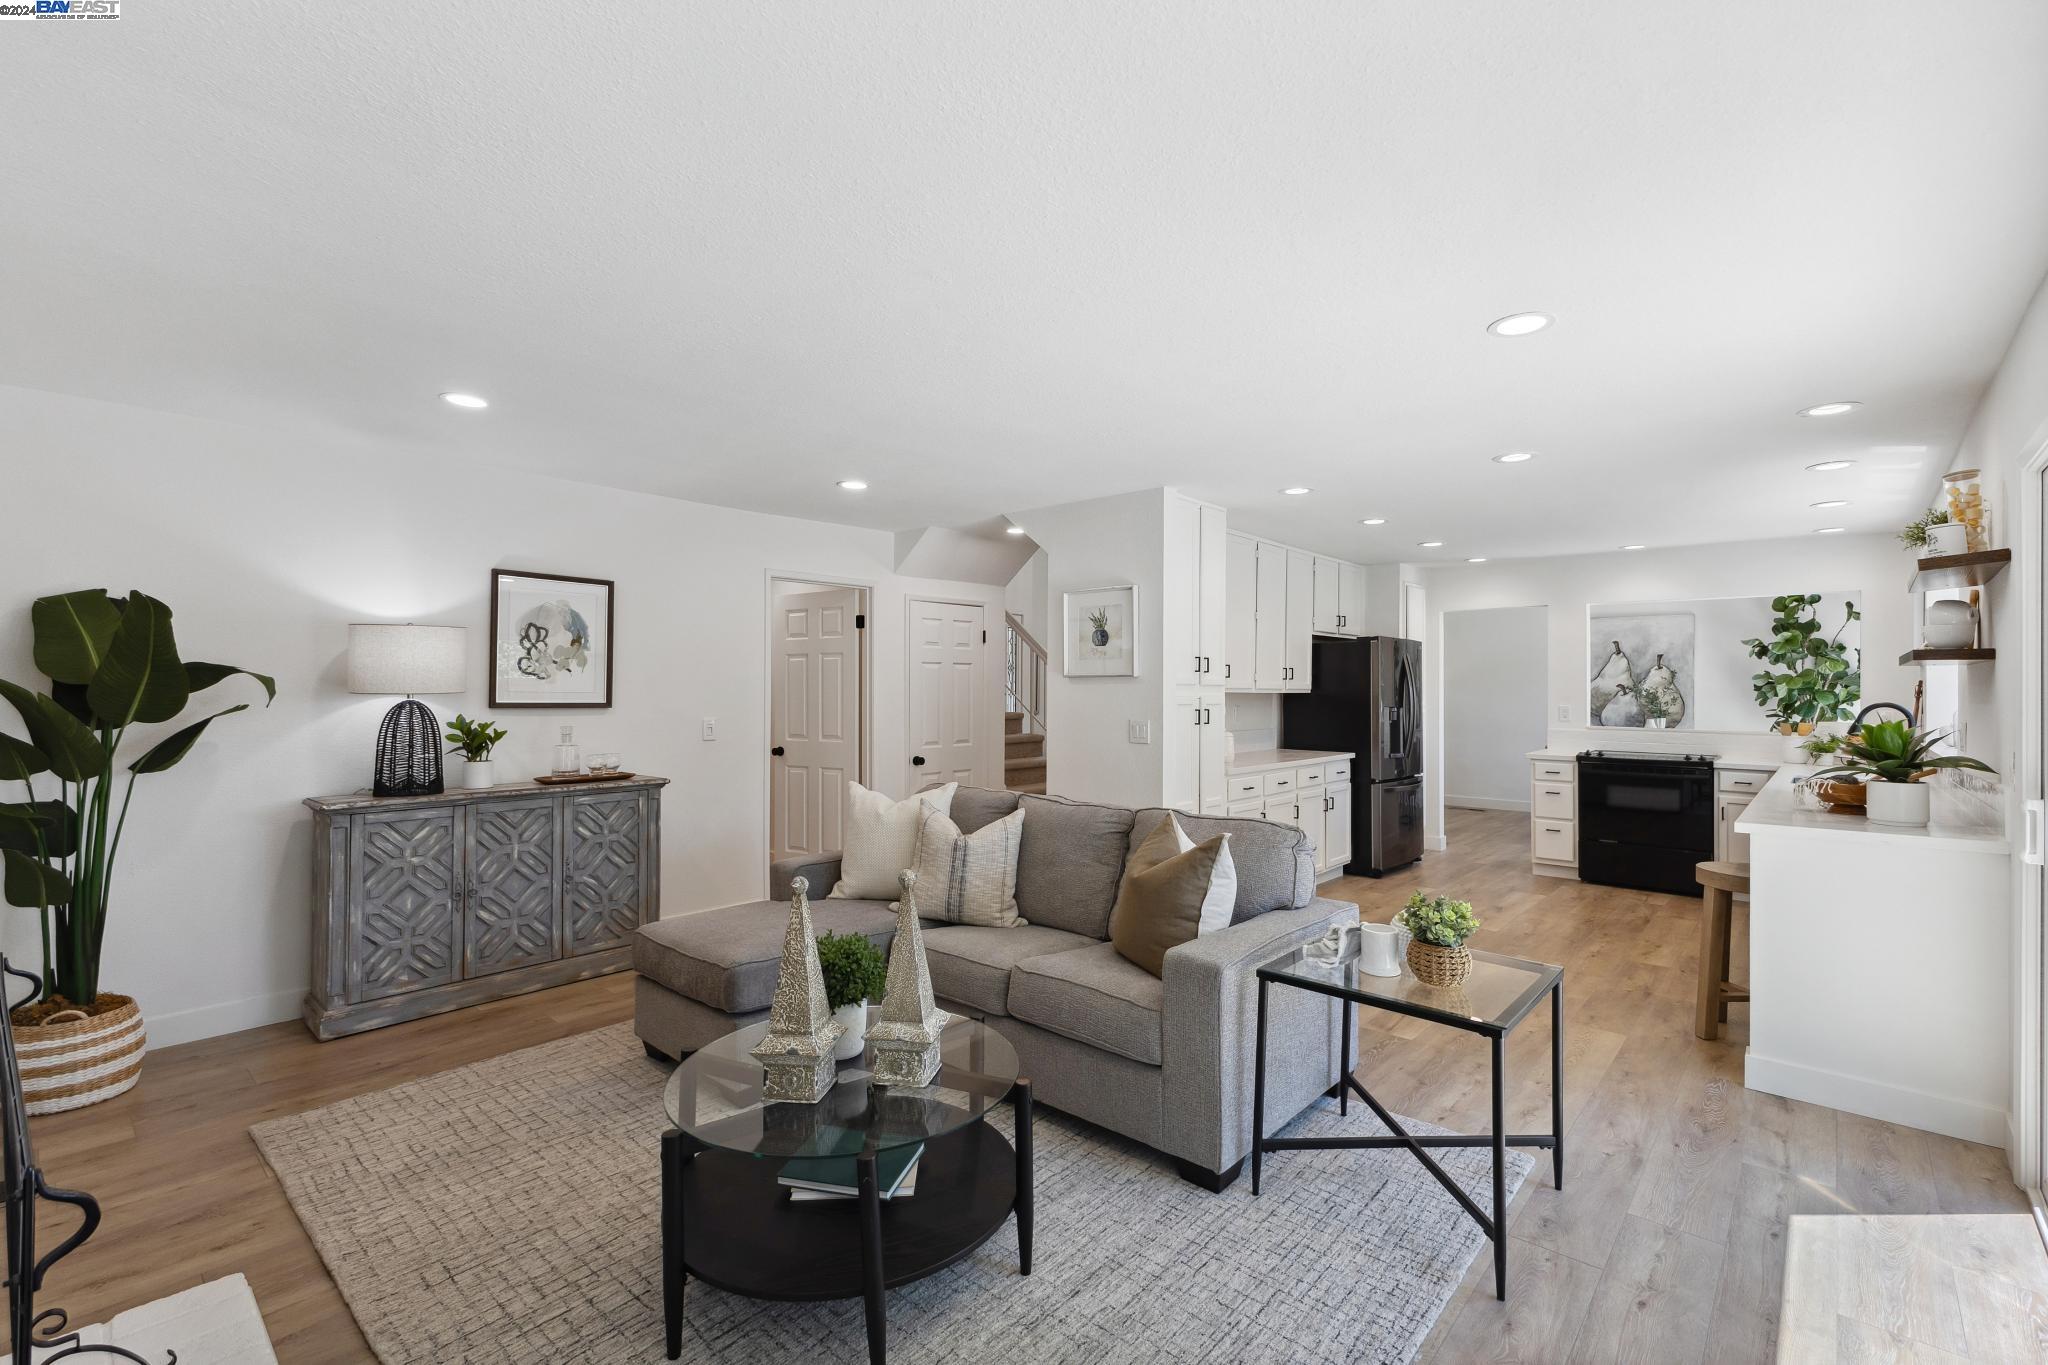
Staged living room with gray sectional, round coffee table, and open white kitchen.
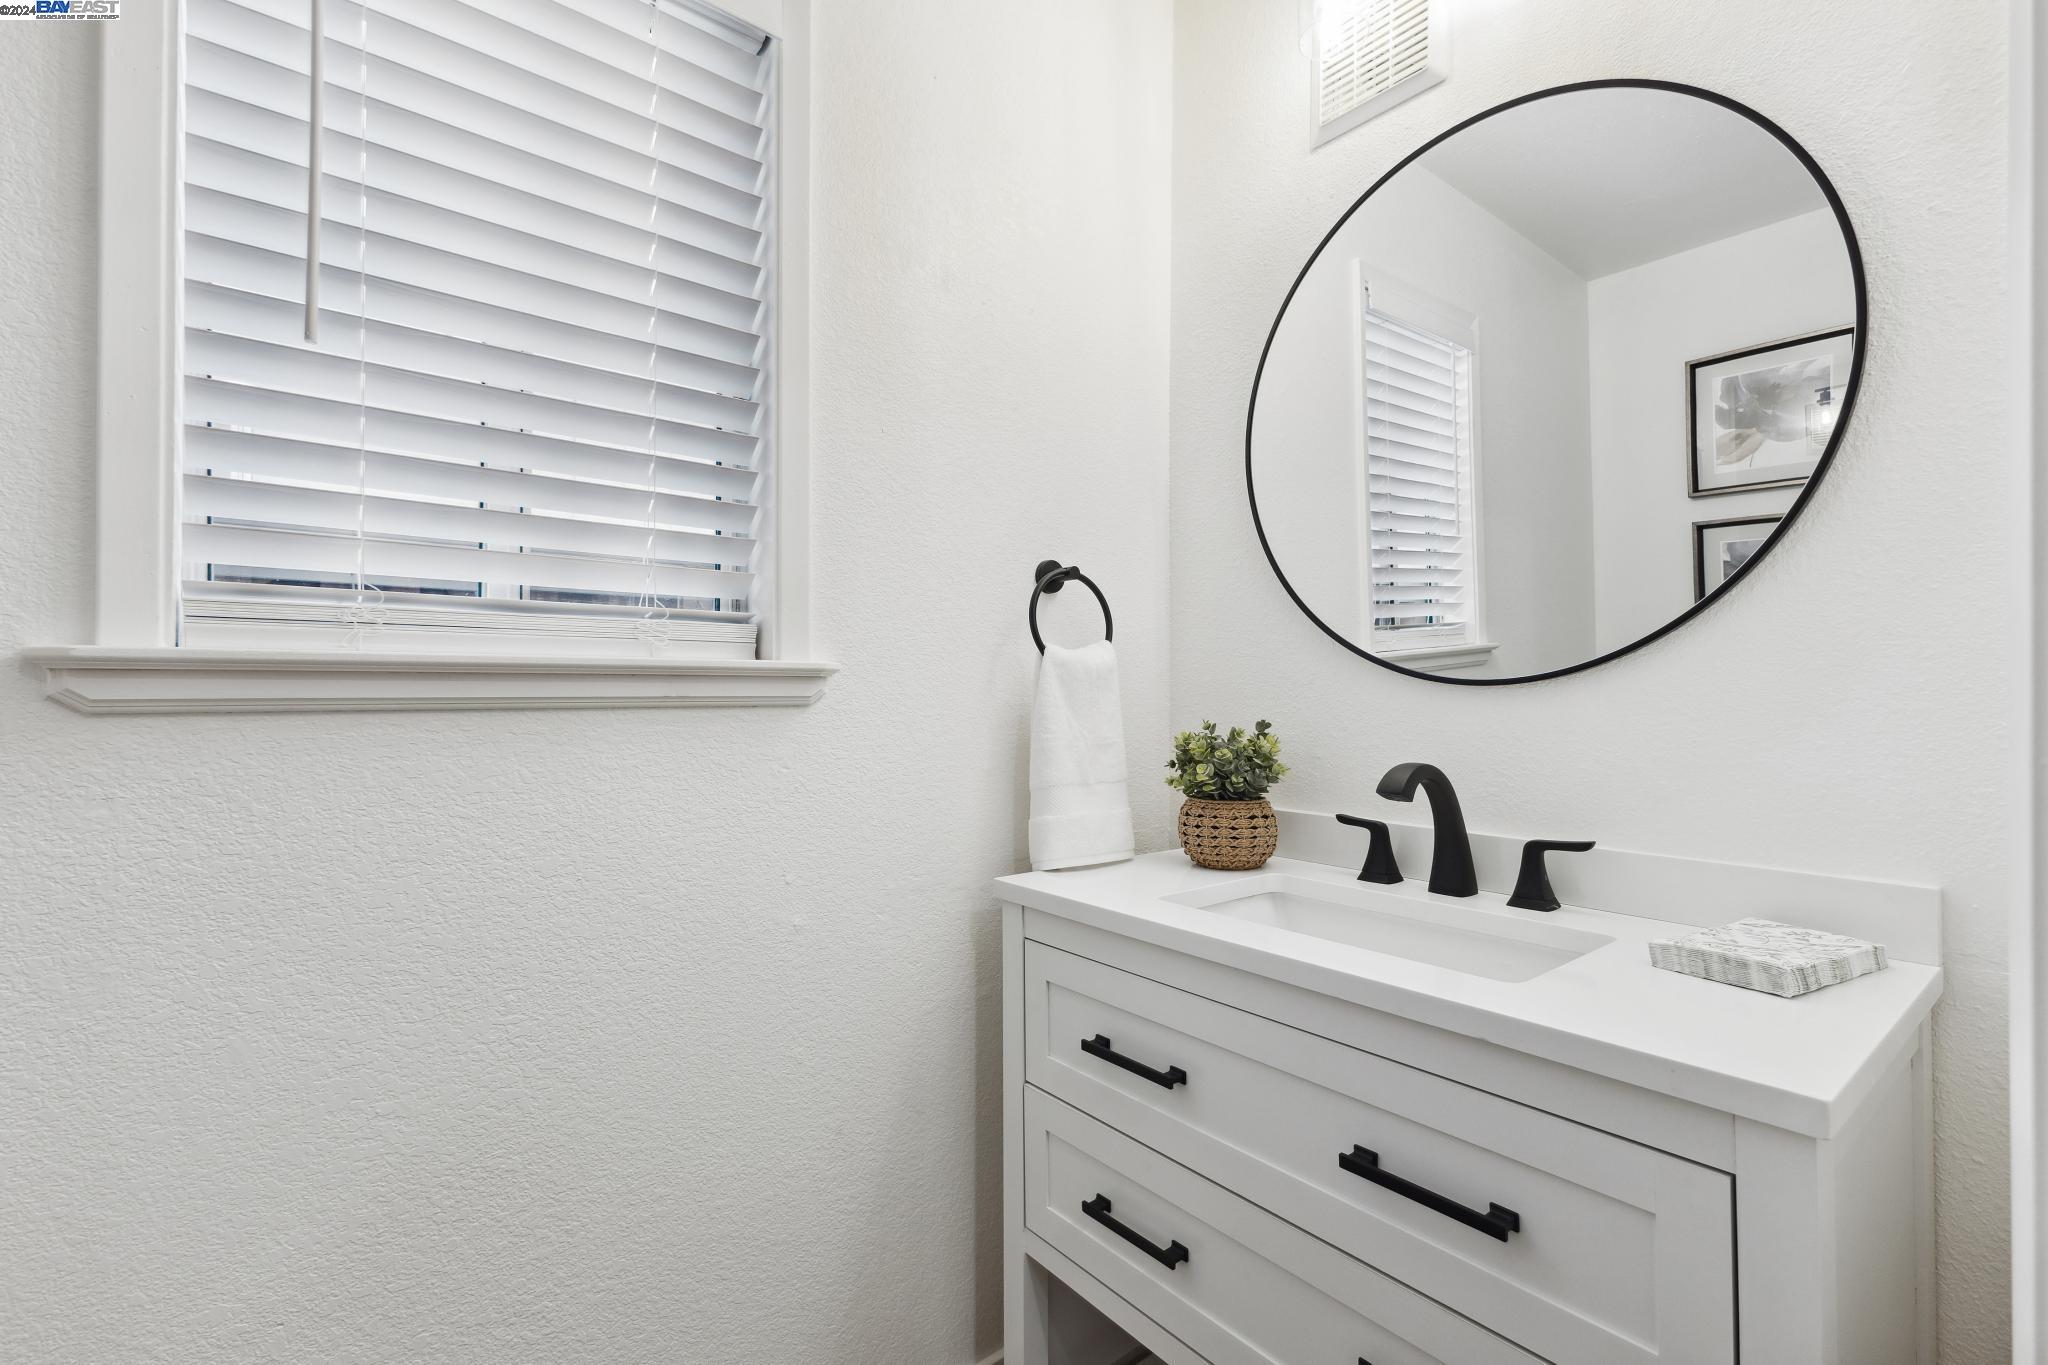
Bathroom vanity with a black faucet, round mirror, and window with white blinds.
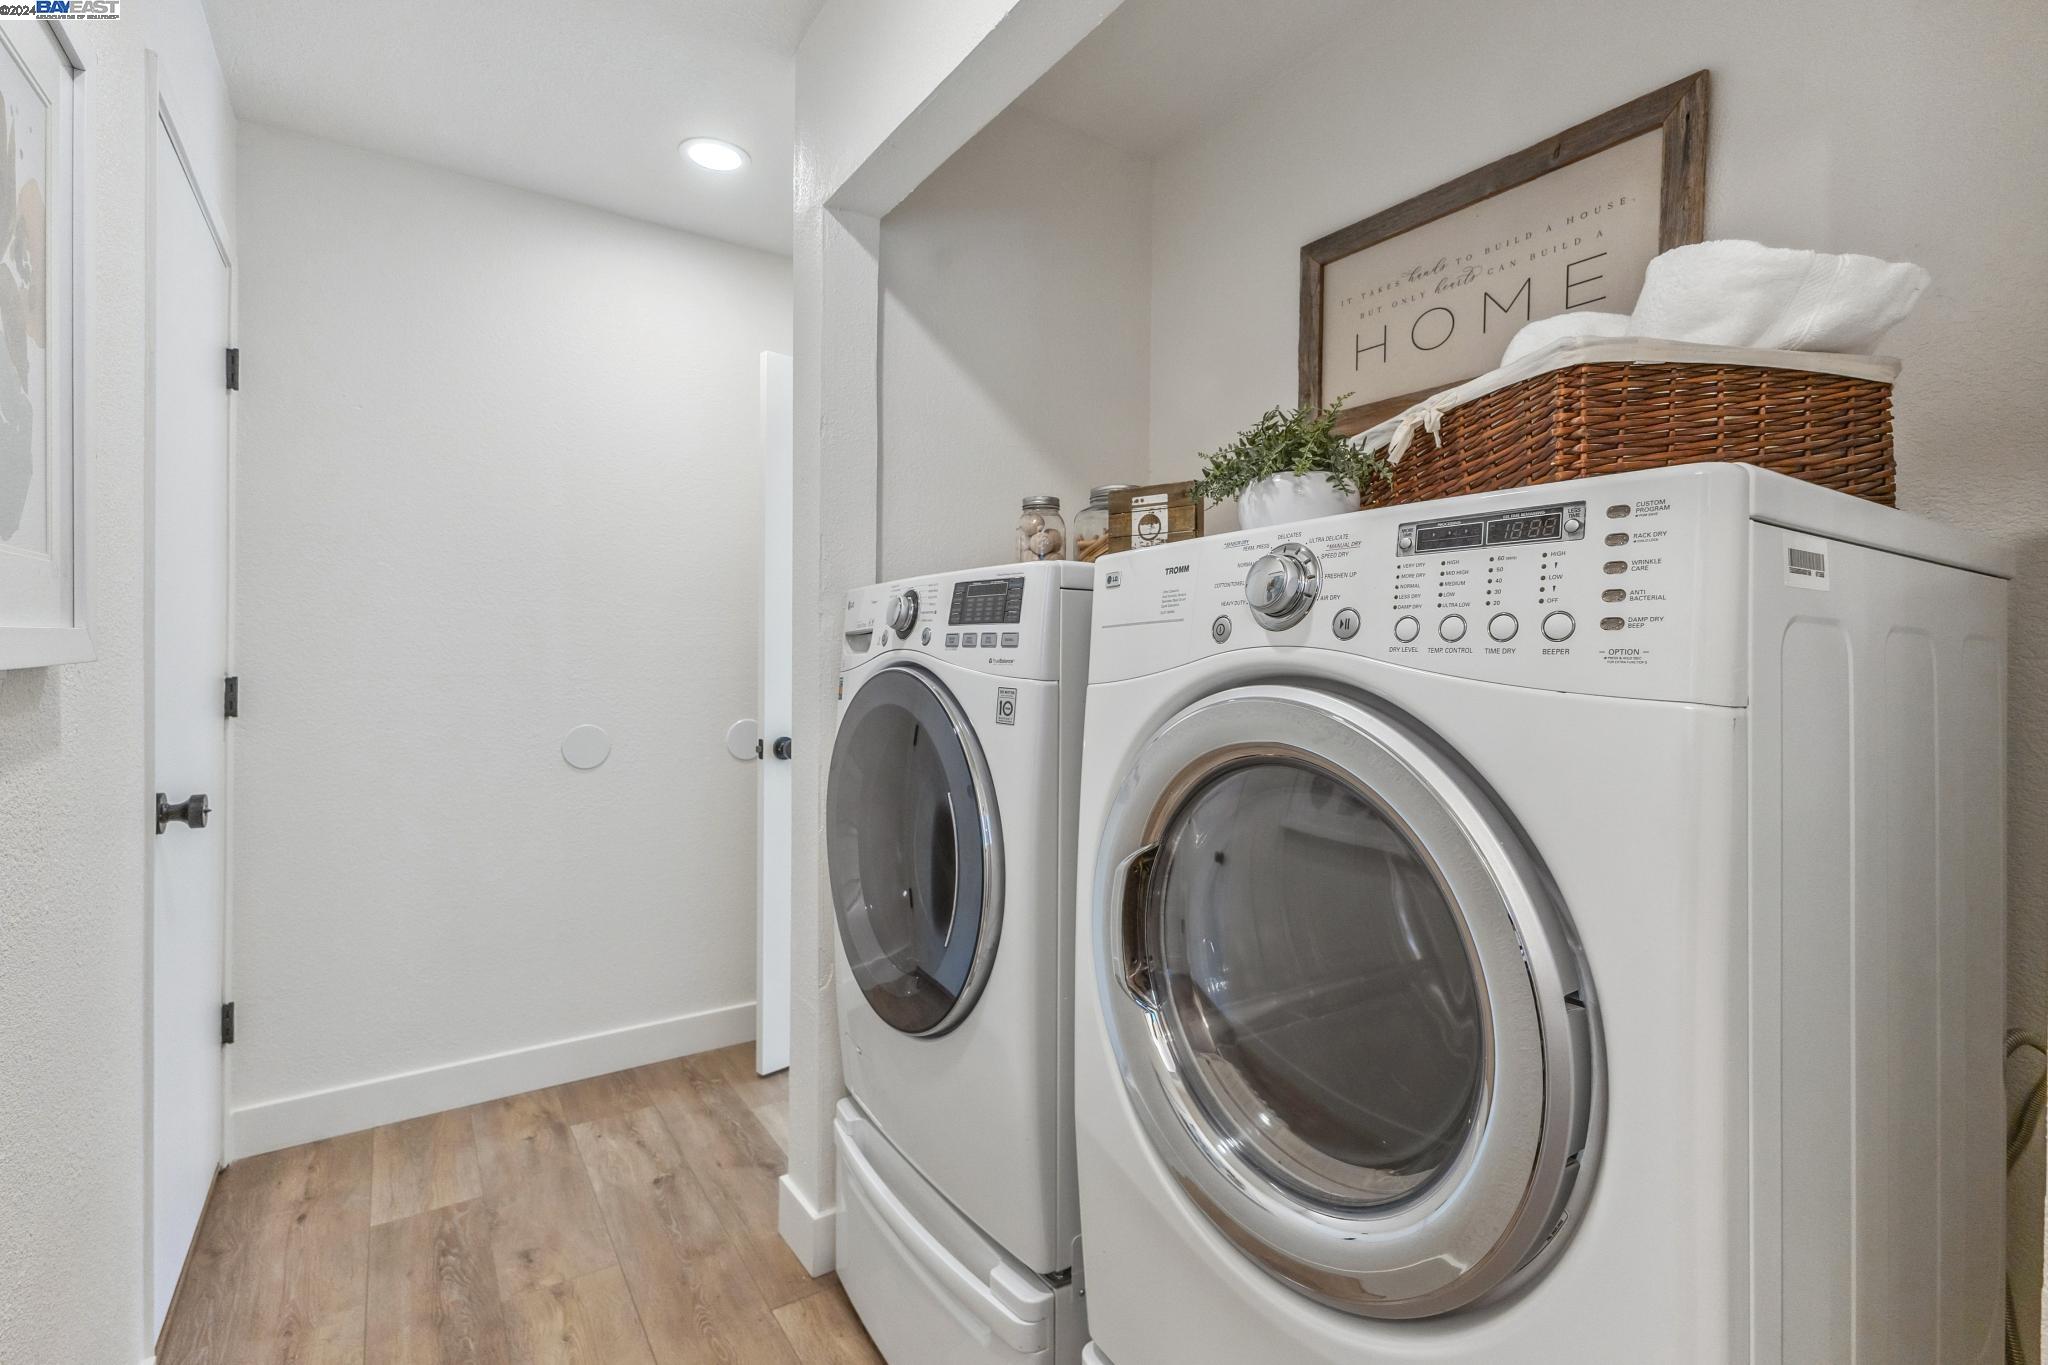
Laundry room with white front-loading washer and dryer and a towel basket above.
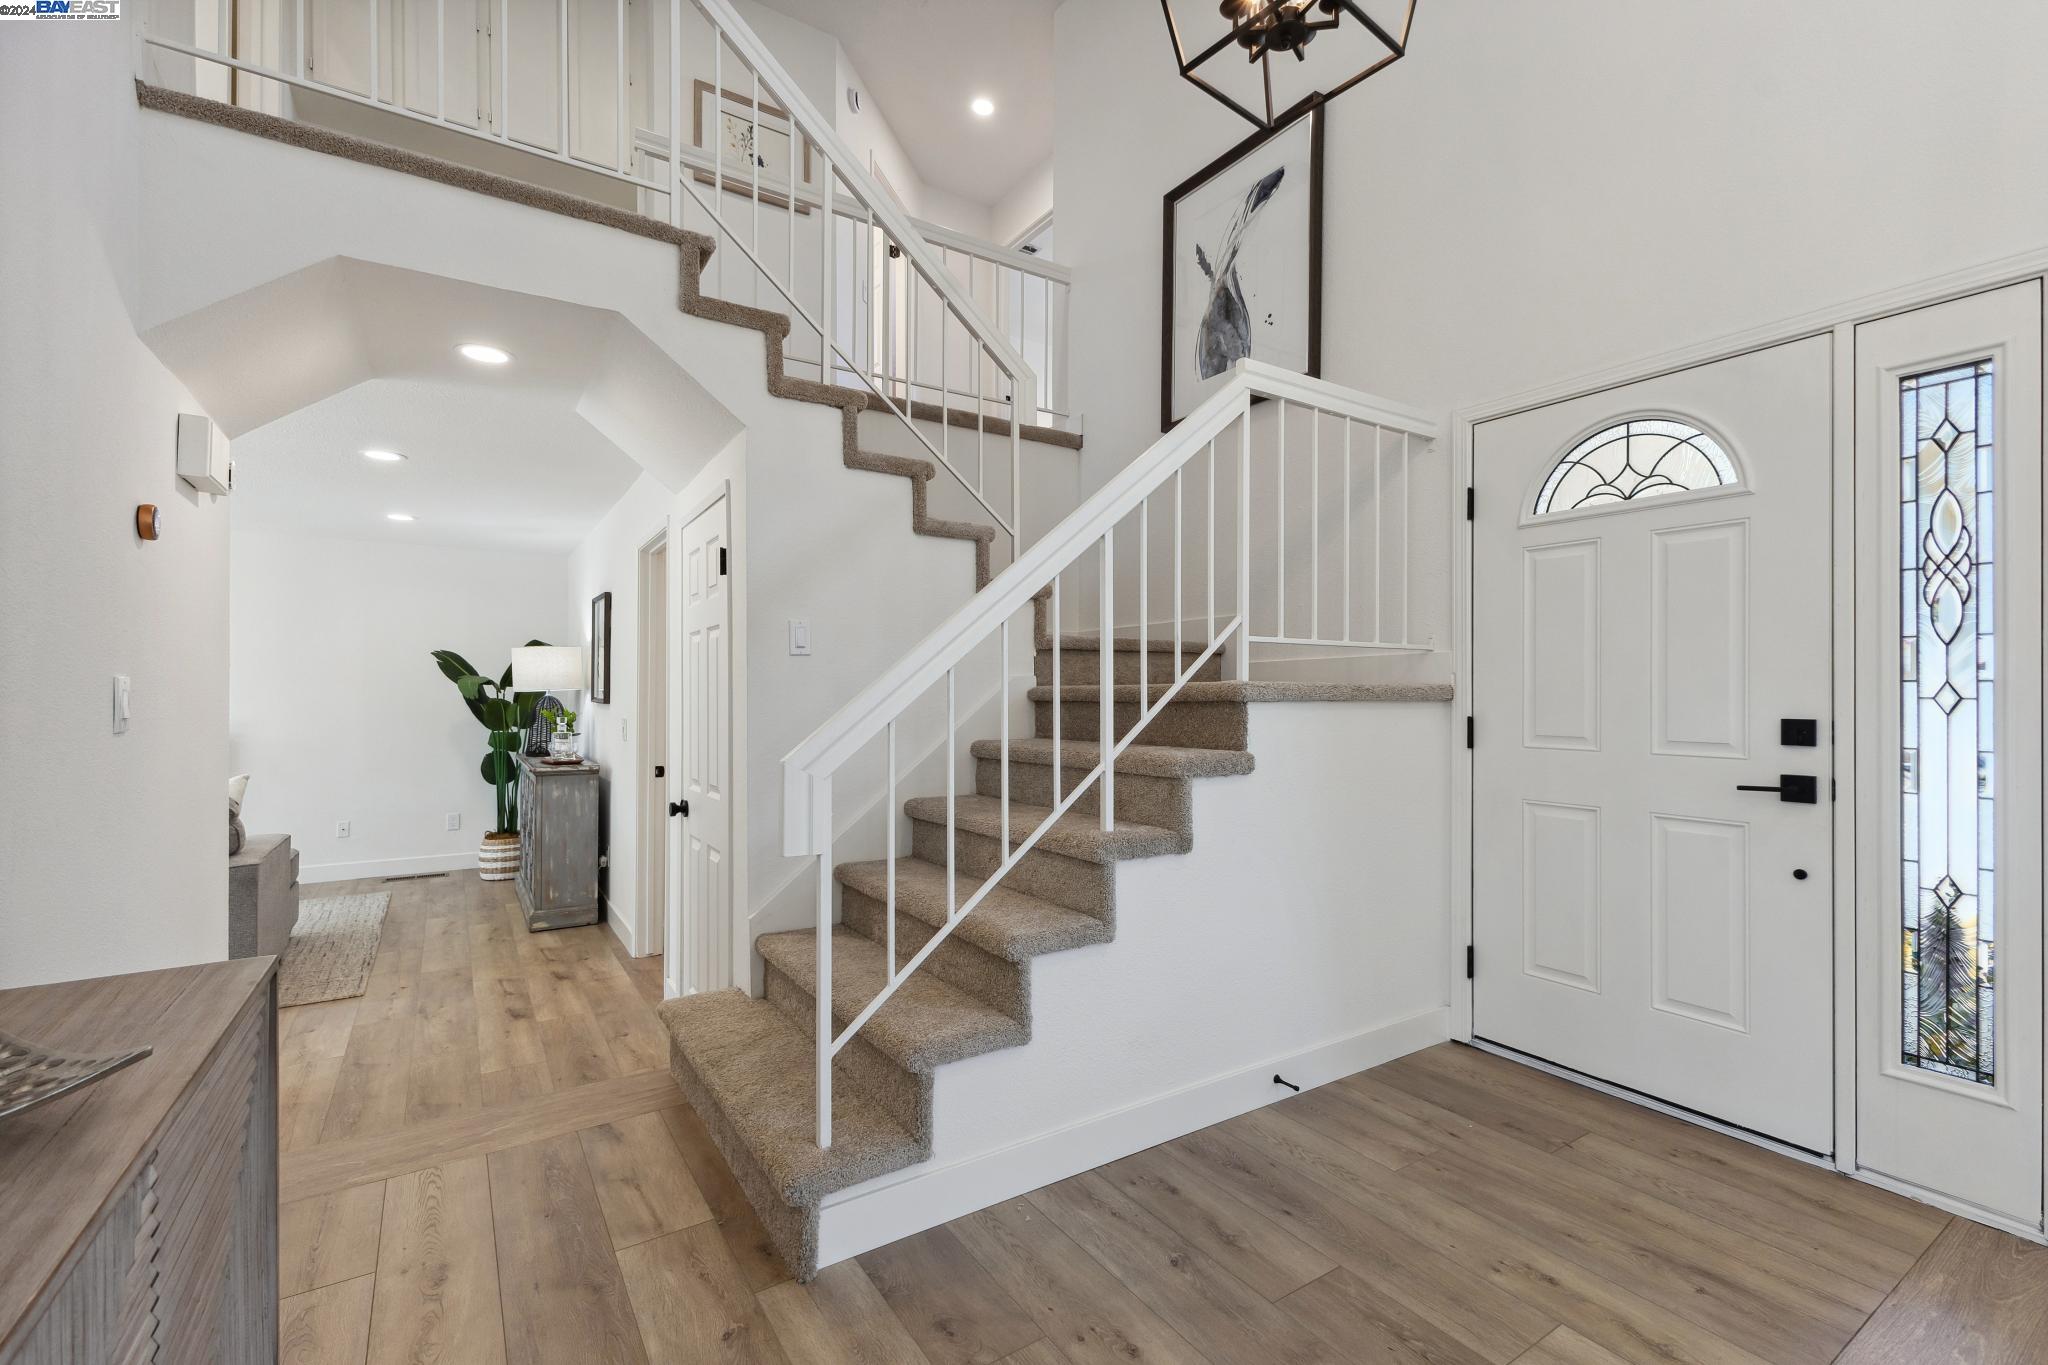
Bright entry foyer with carpeted staircase, white railings, wood-look floors, and a decorative glass front door.
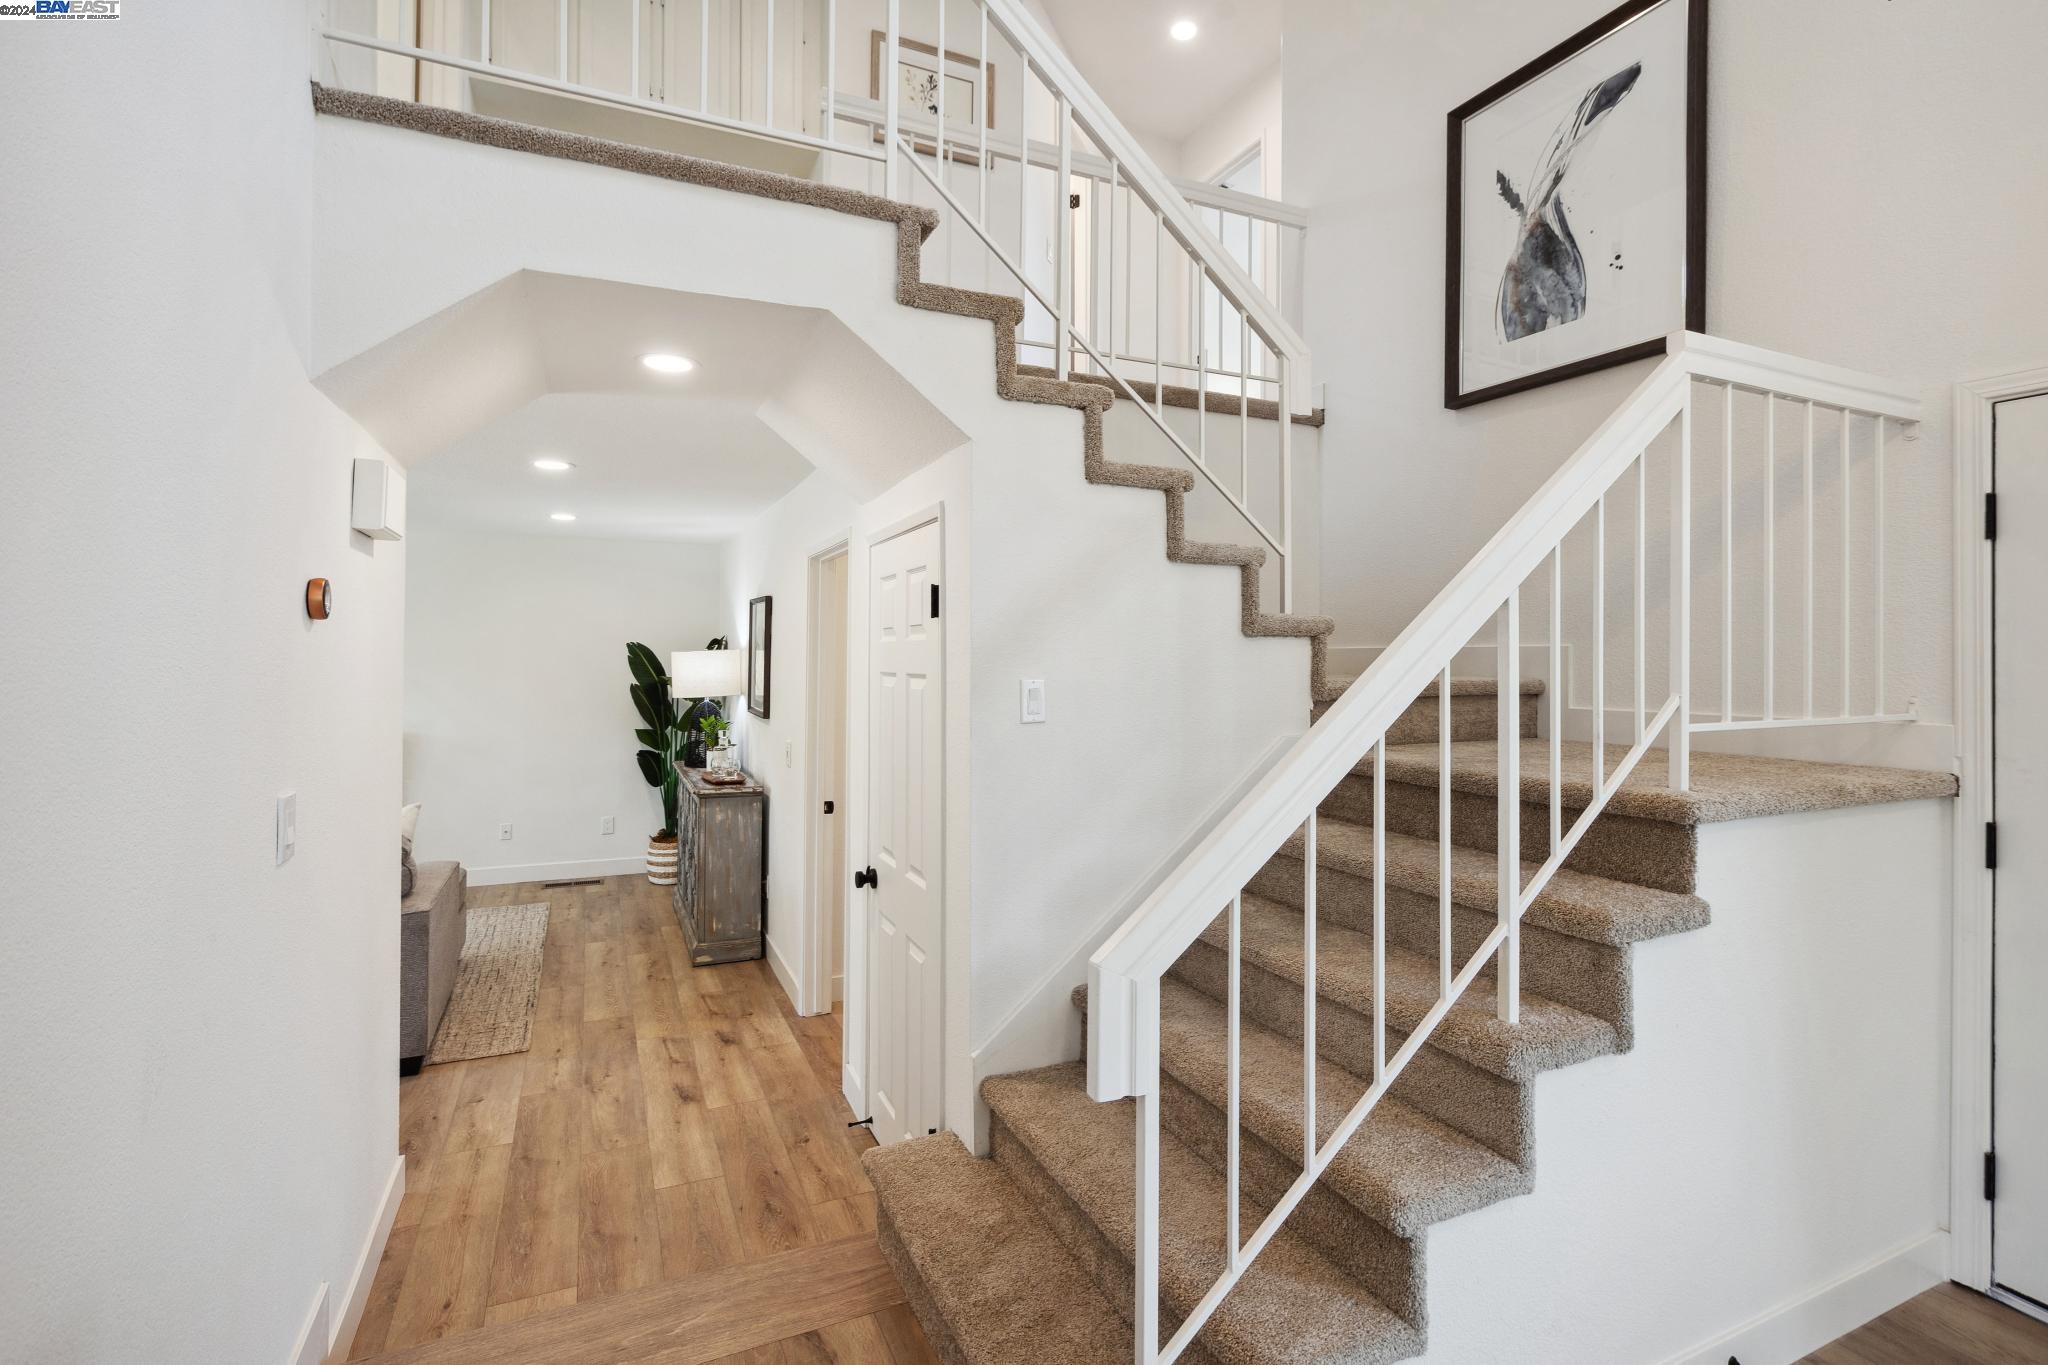
Carpeted staircase with white railings beside a bright entry hall with wood-look flooring.
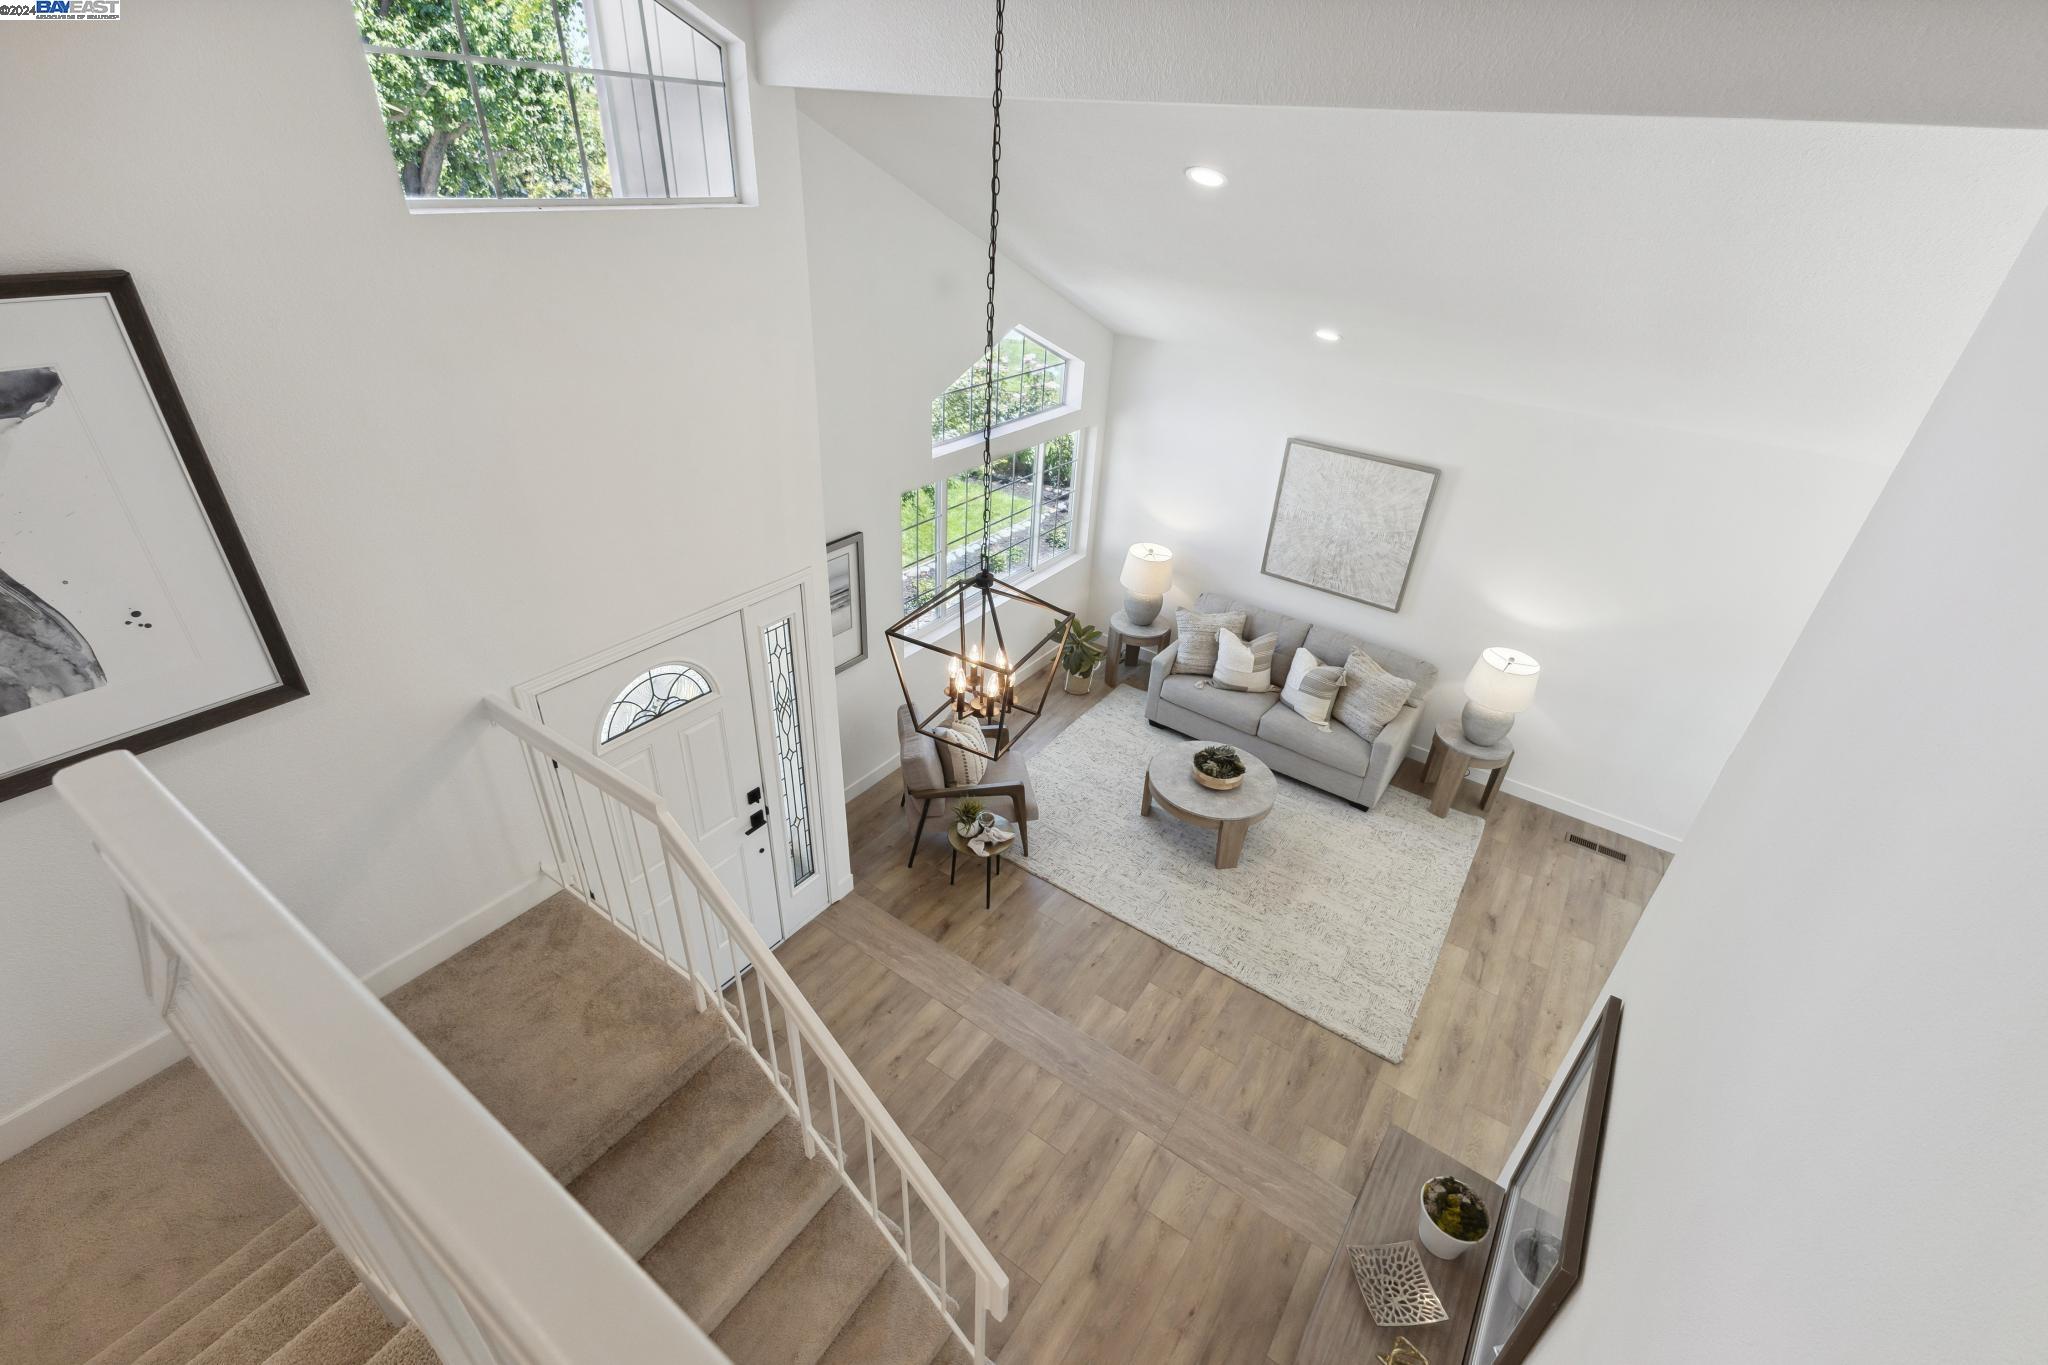
Staged living room with vaulted ceilings, tall windows, and a geometric chandelier, viewed from the staircase.
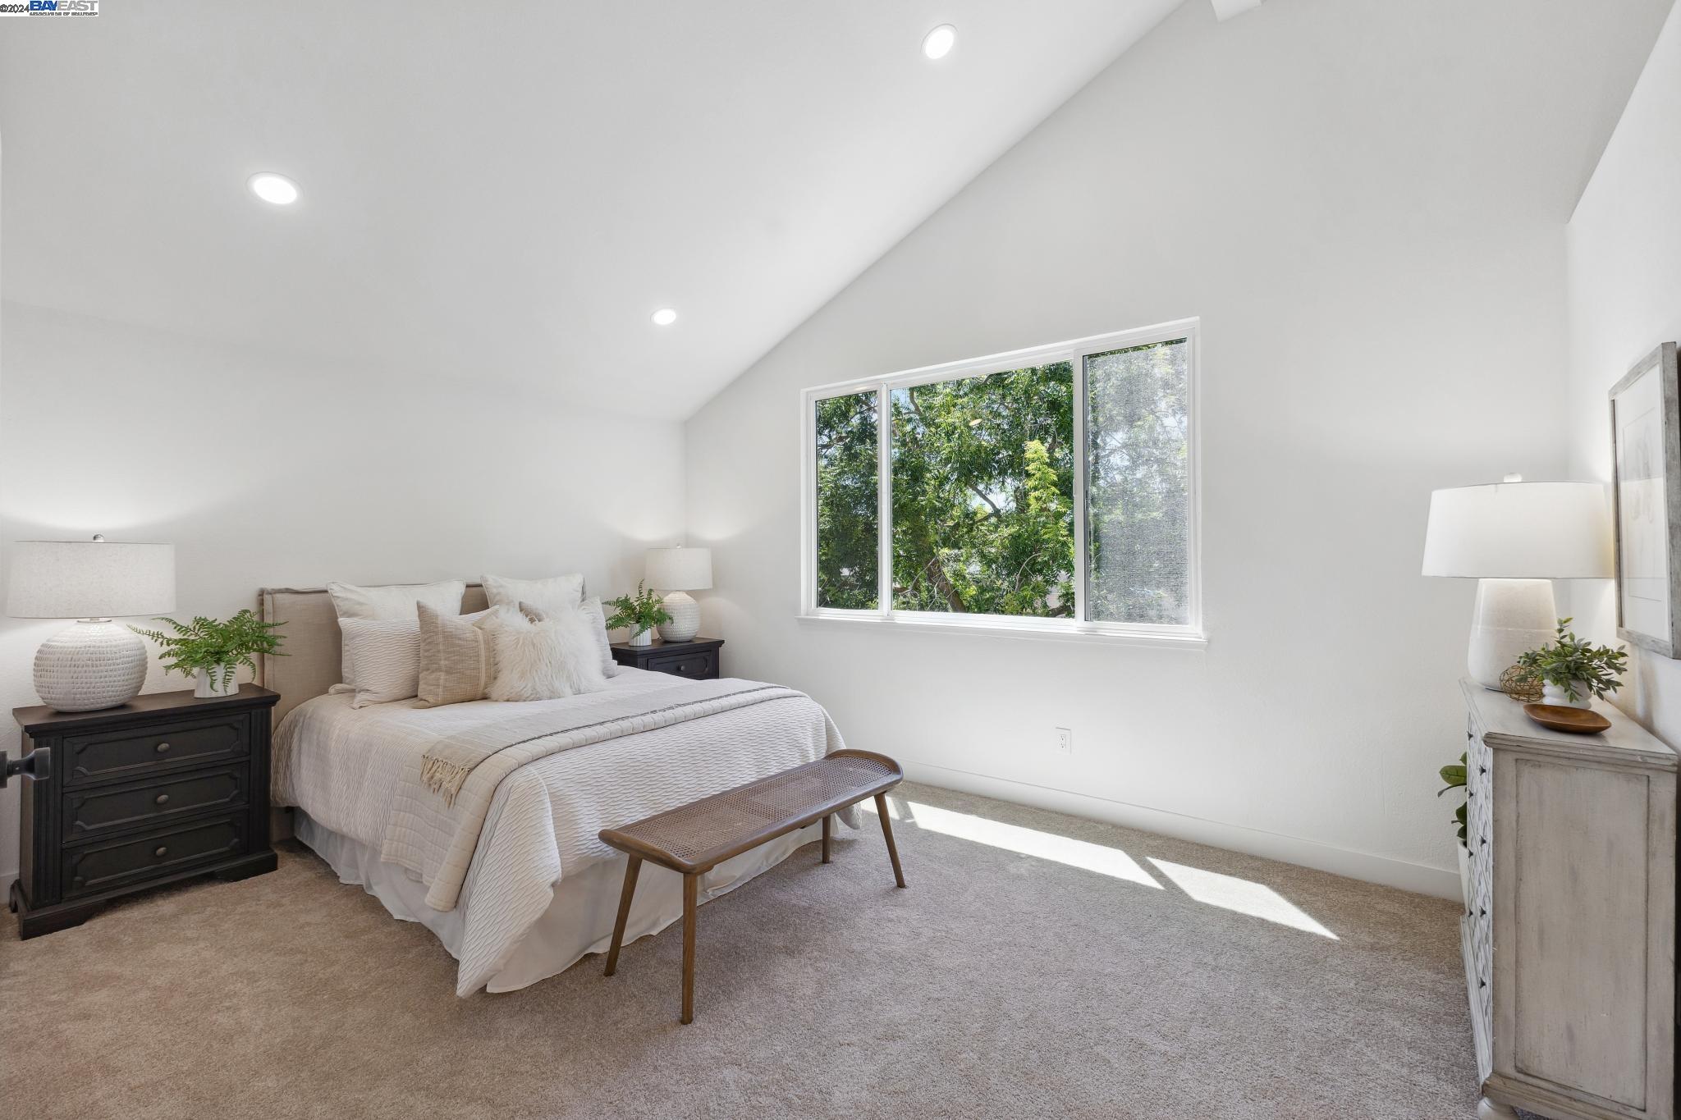
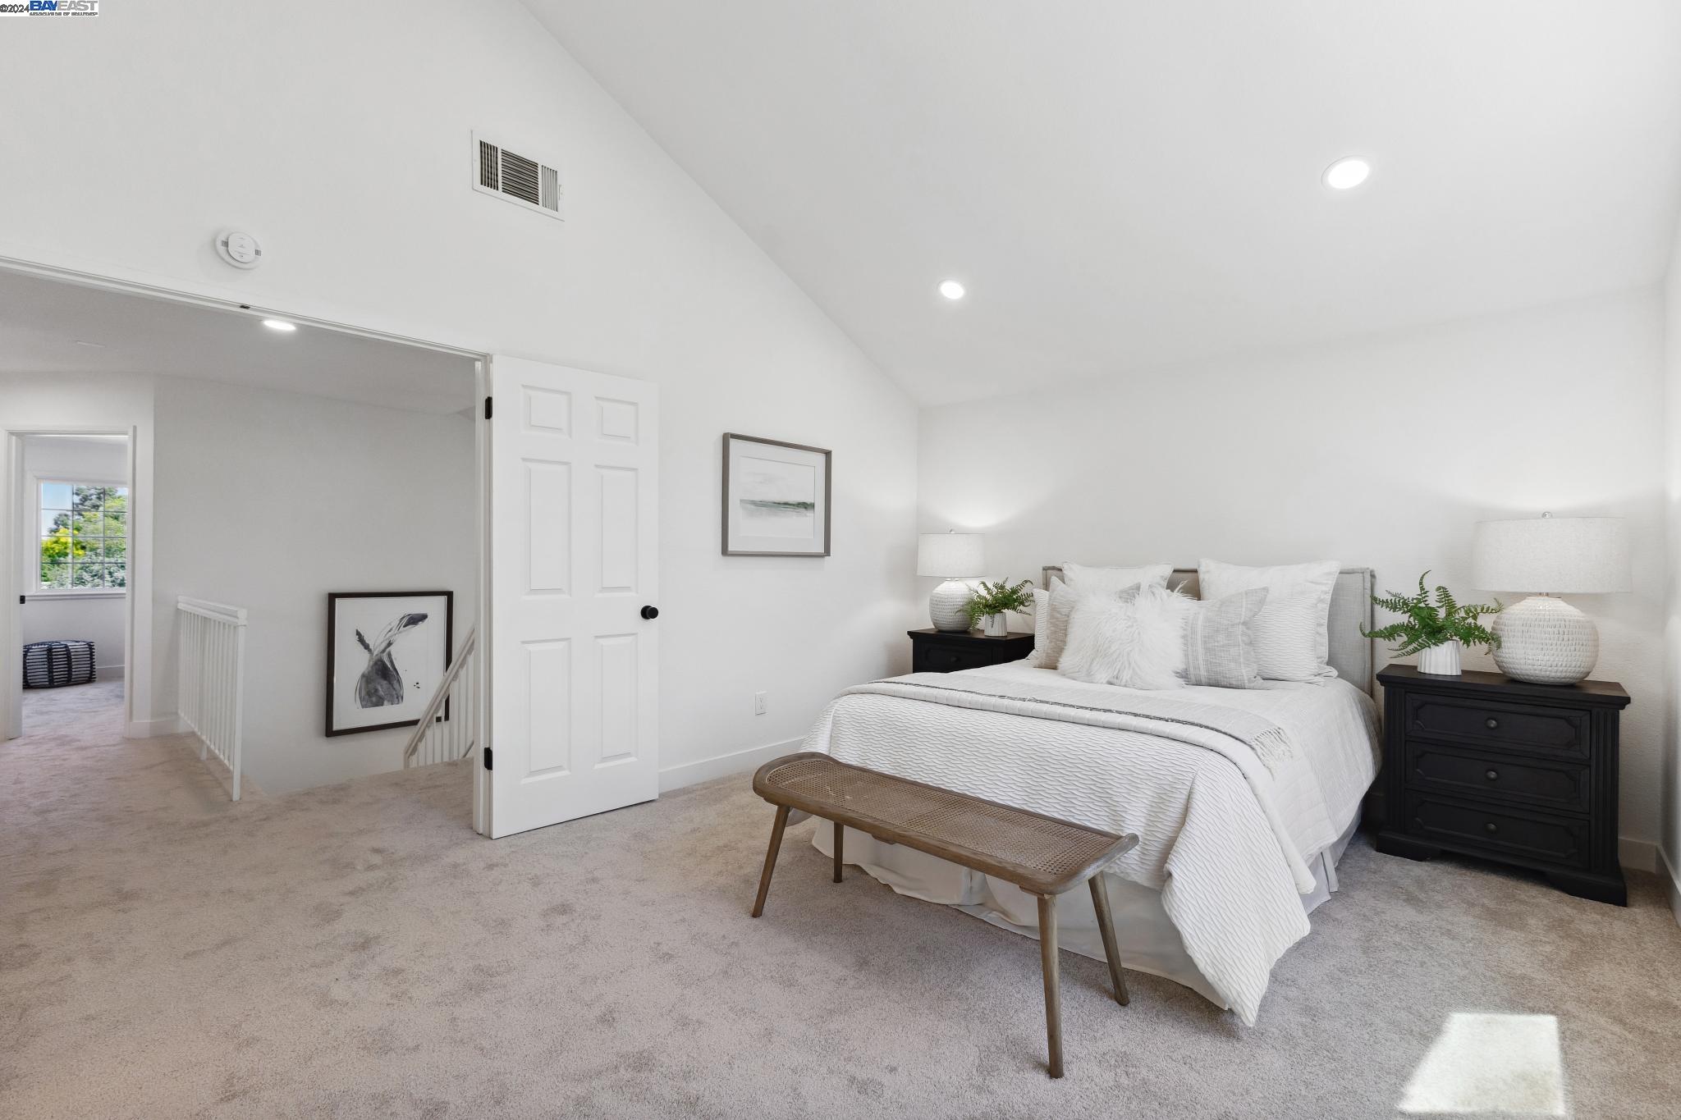
Bright staged bedroom with a vaulted ceiling, large window, and neutral furnishings.
Staged bedroom with a white bed, vaulted ceiling, carpet, and doorway to the upstairs landing.
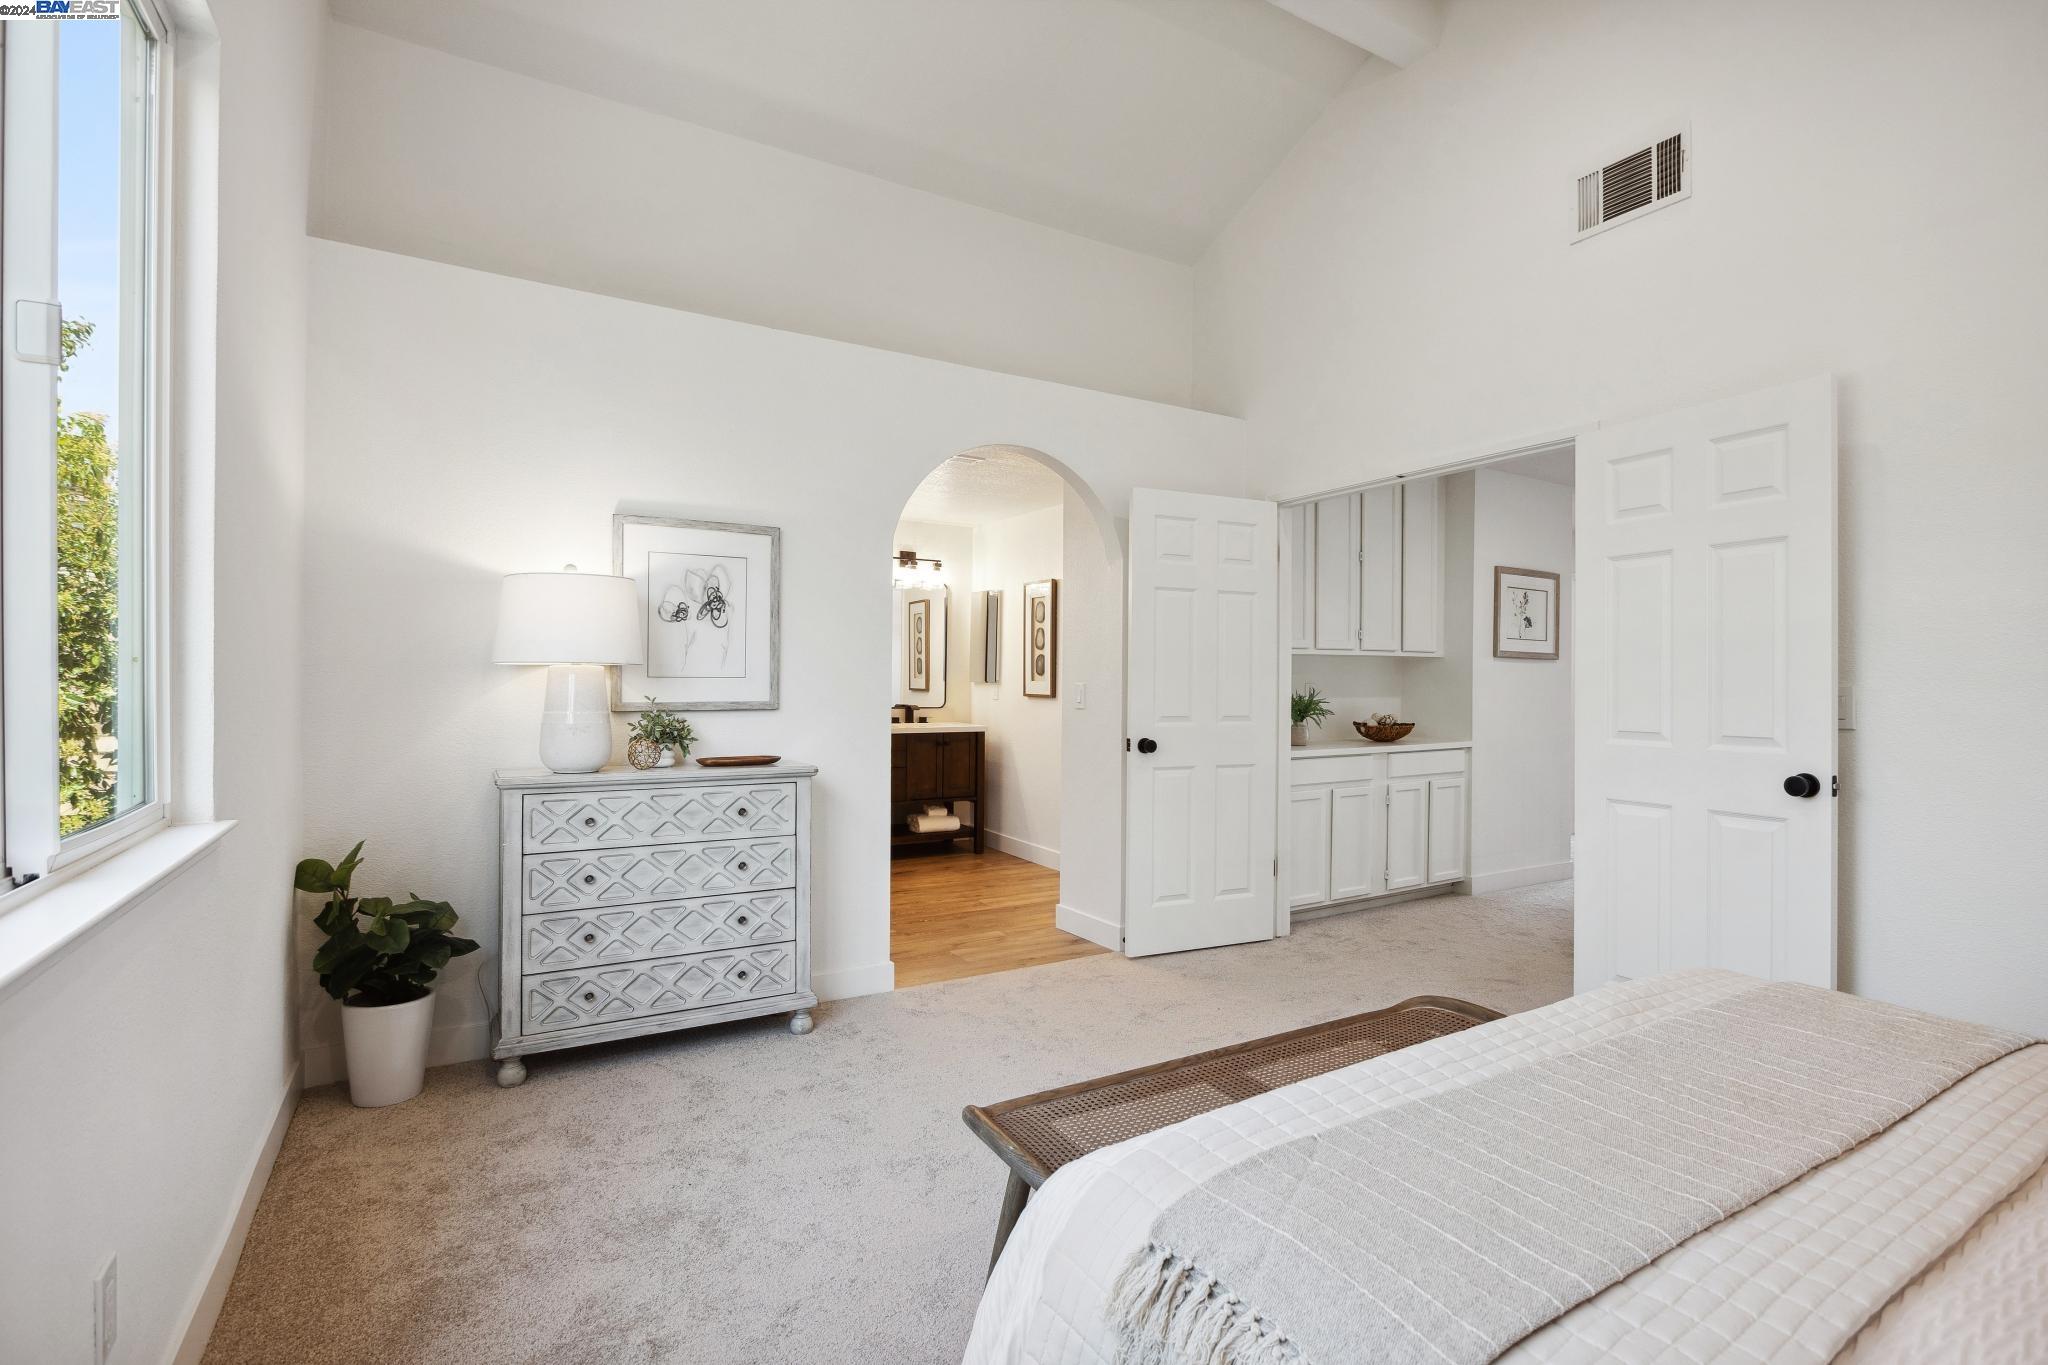
Bright staged bedroom with a tall window, patterned dresser, and open doors to a vanity area.
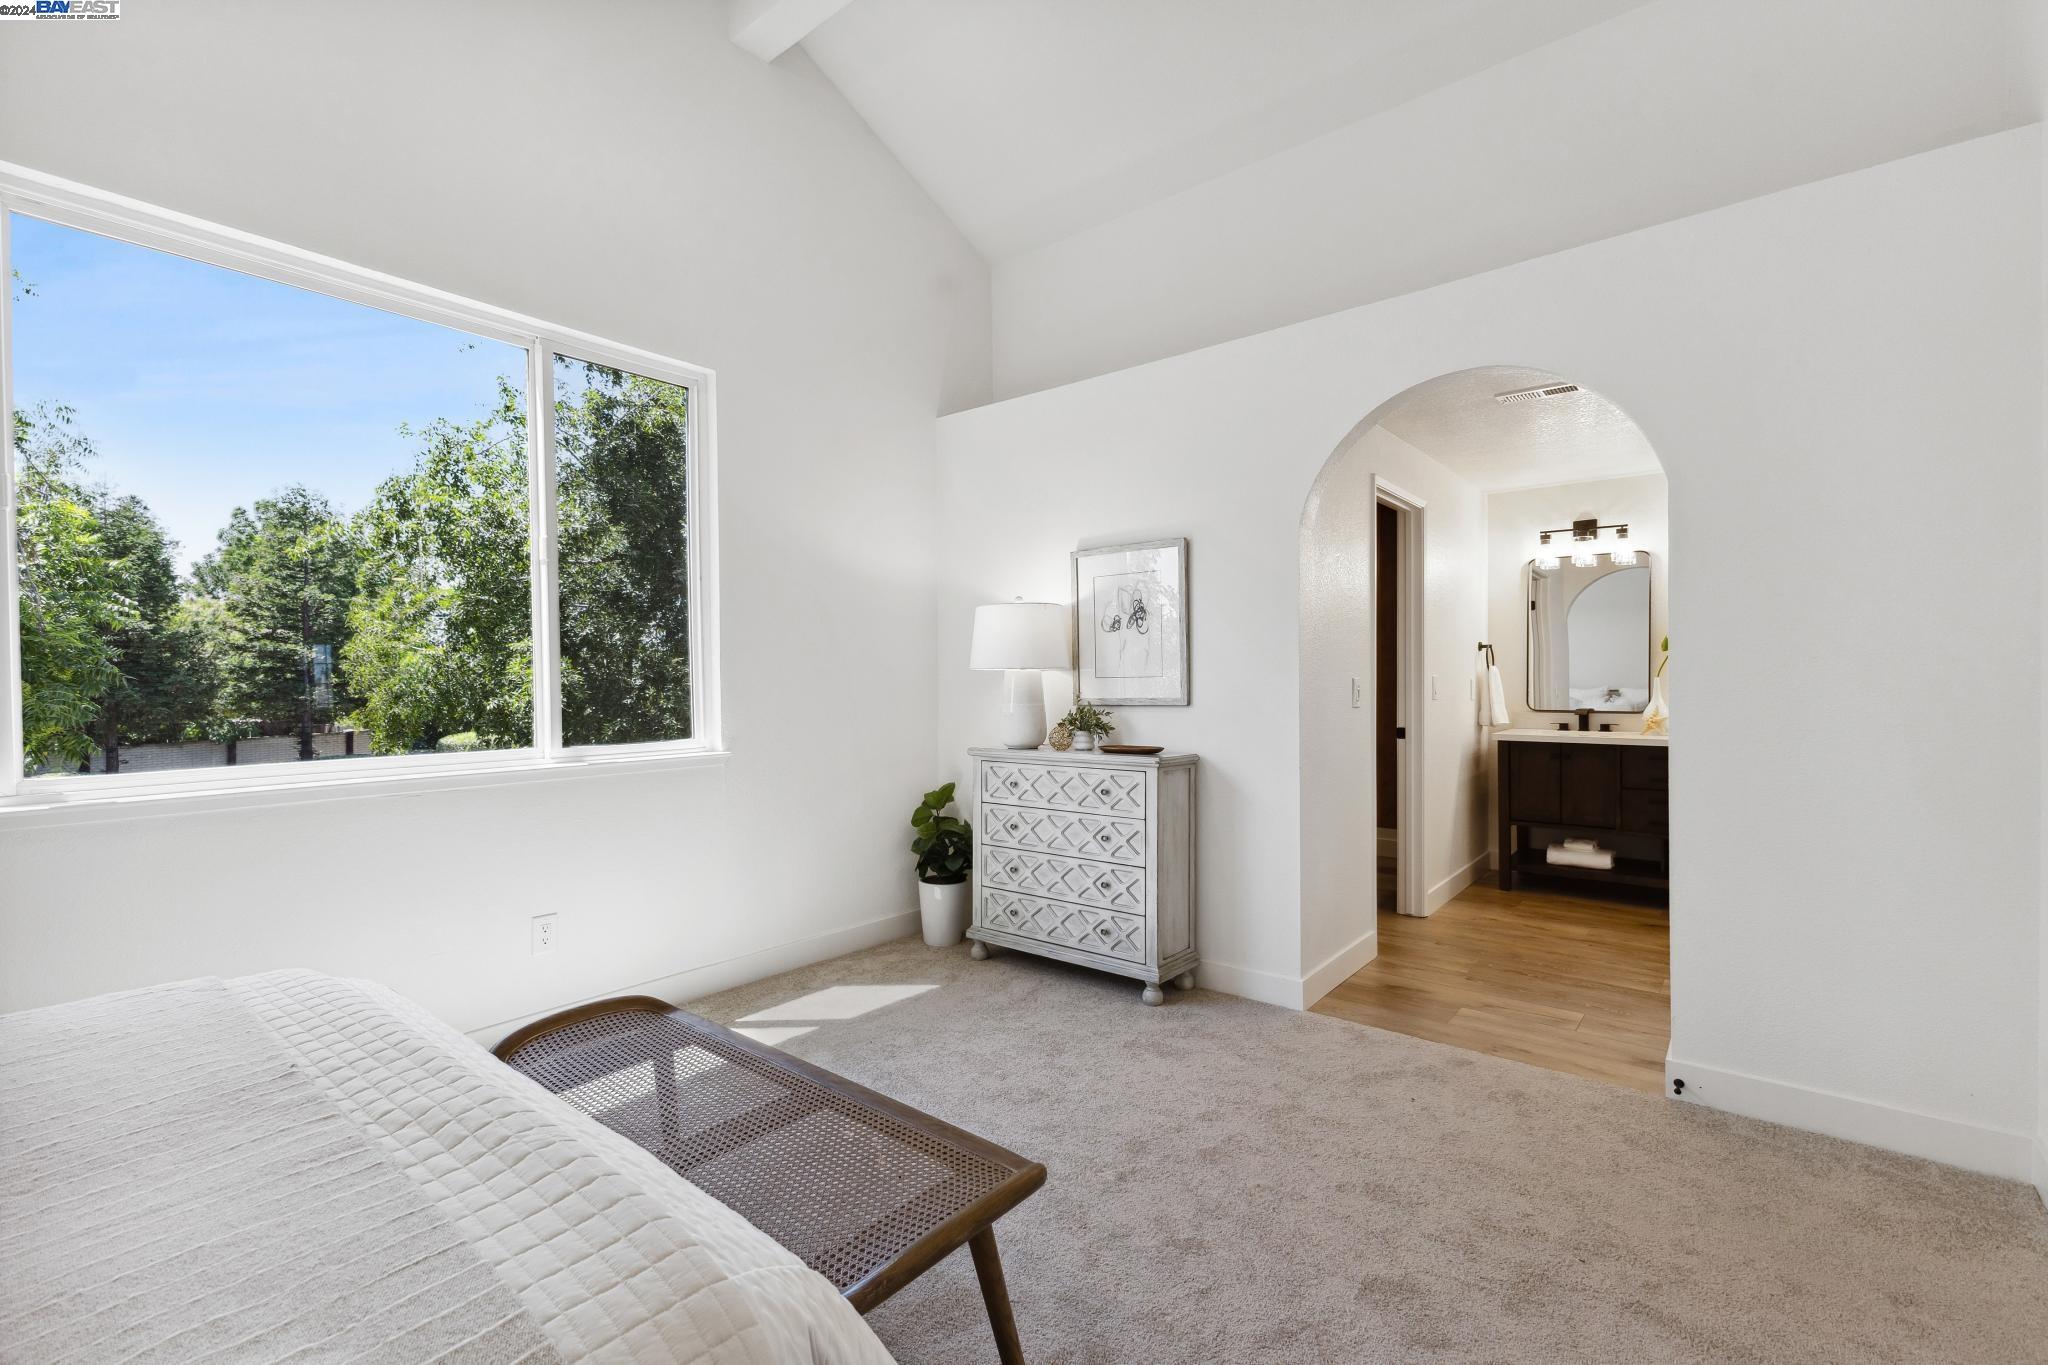
Bright bedroom with a large window, vaulted ceiling, and arched opening to an ensuite bathroom.
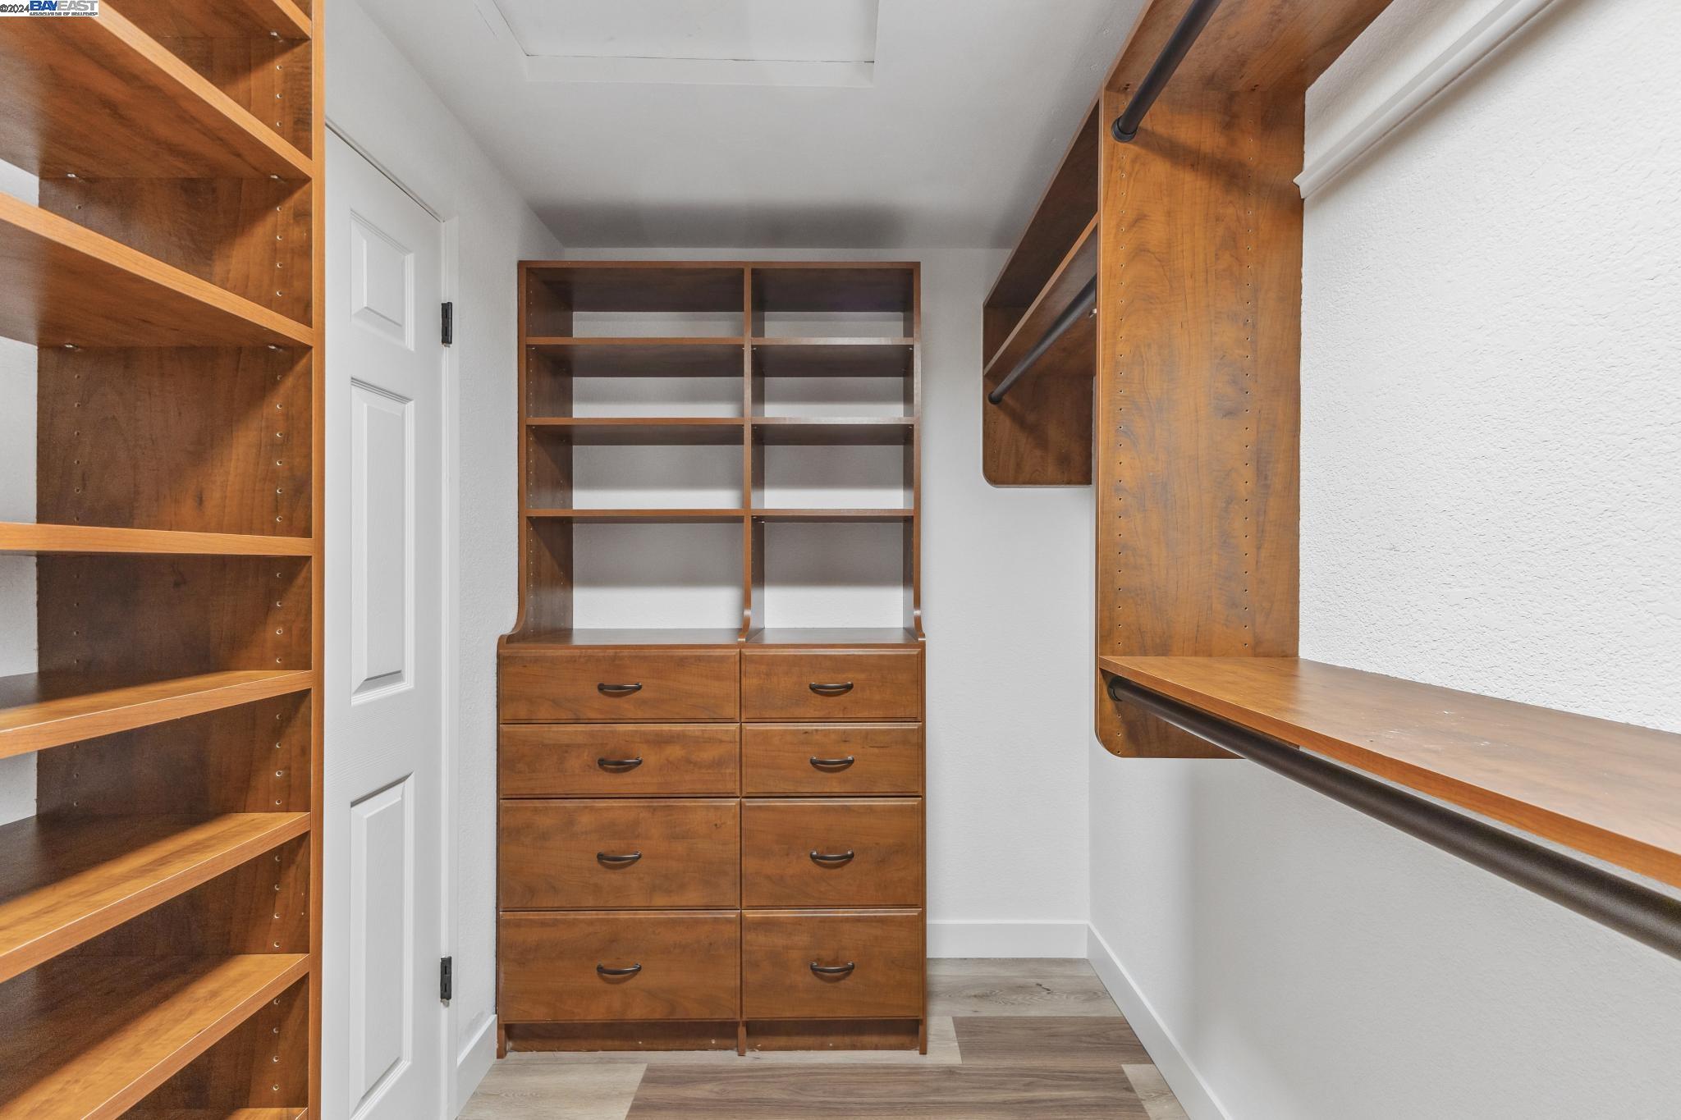
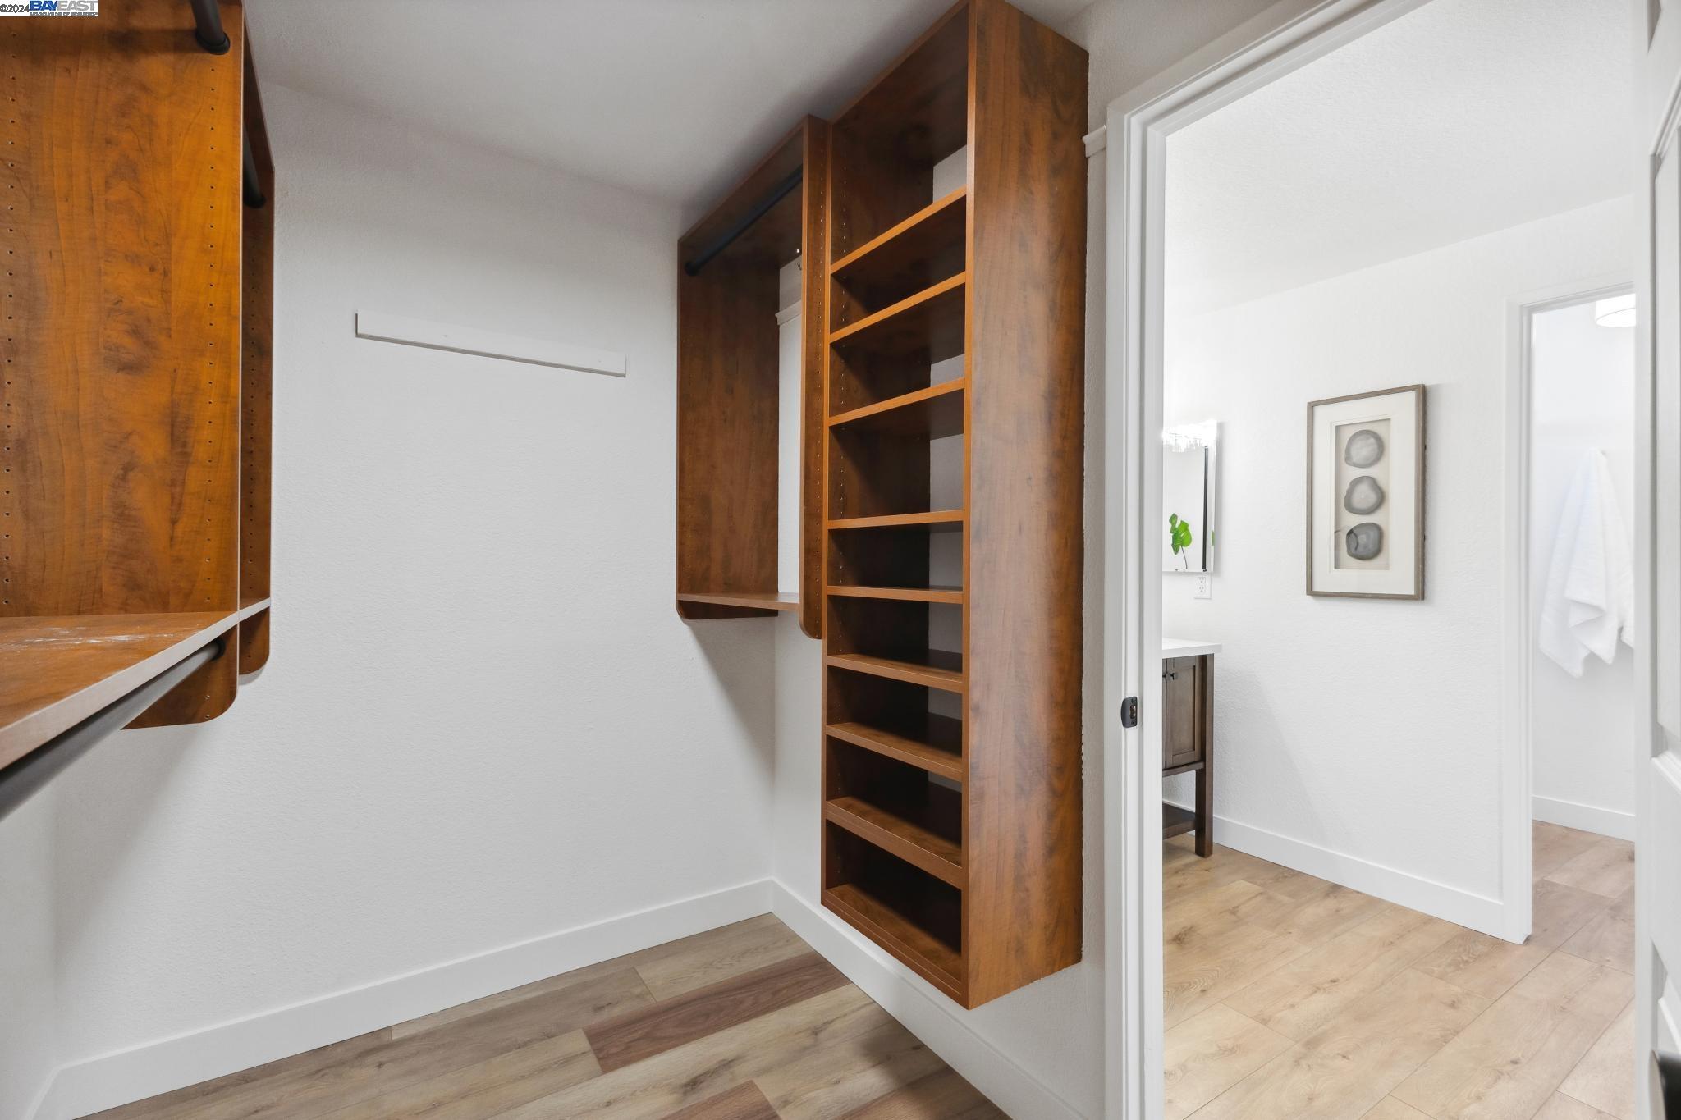
Walk-in closet with built-in walnut shelving, hanging rods, and a central bank of drawers.
Walk-in closet with built-in wood shelving beside a bright bathroom.
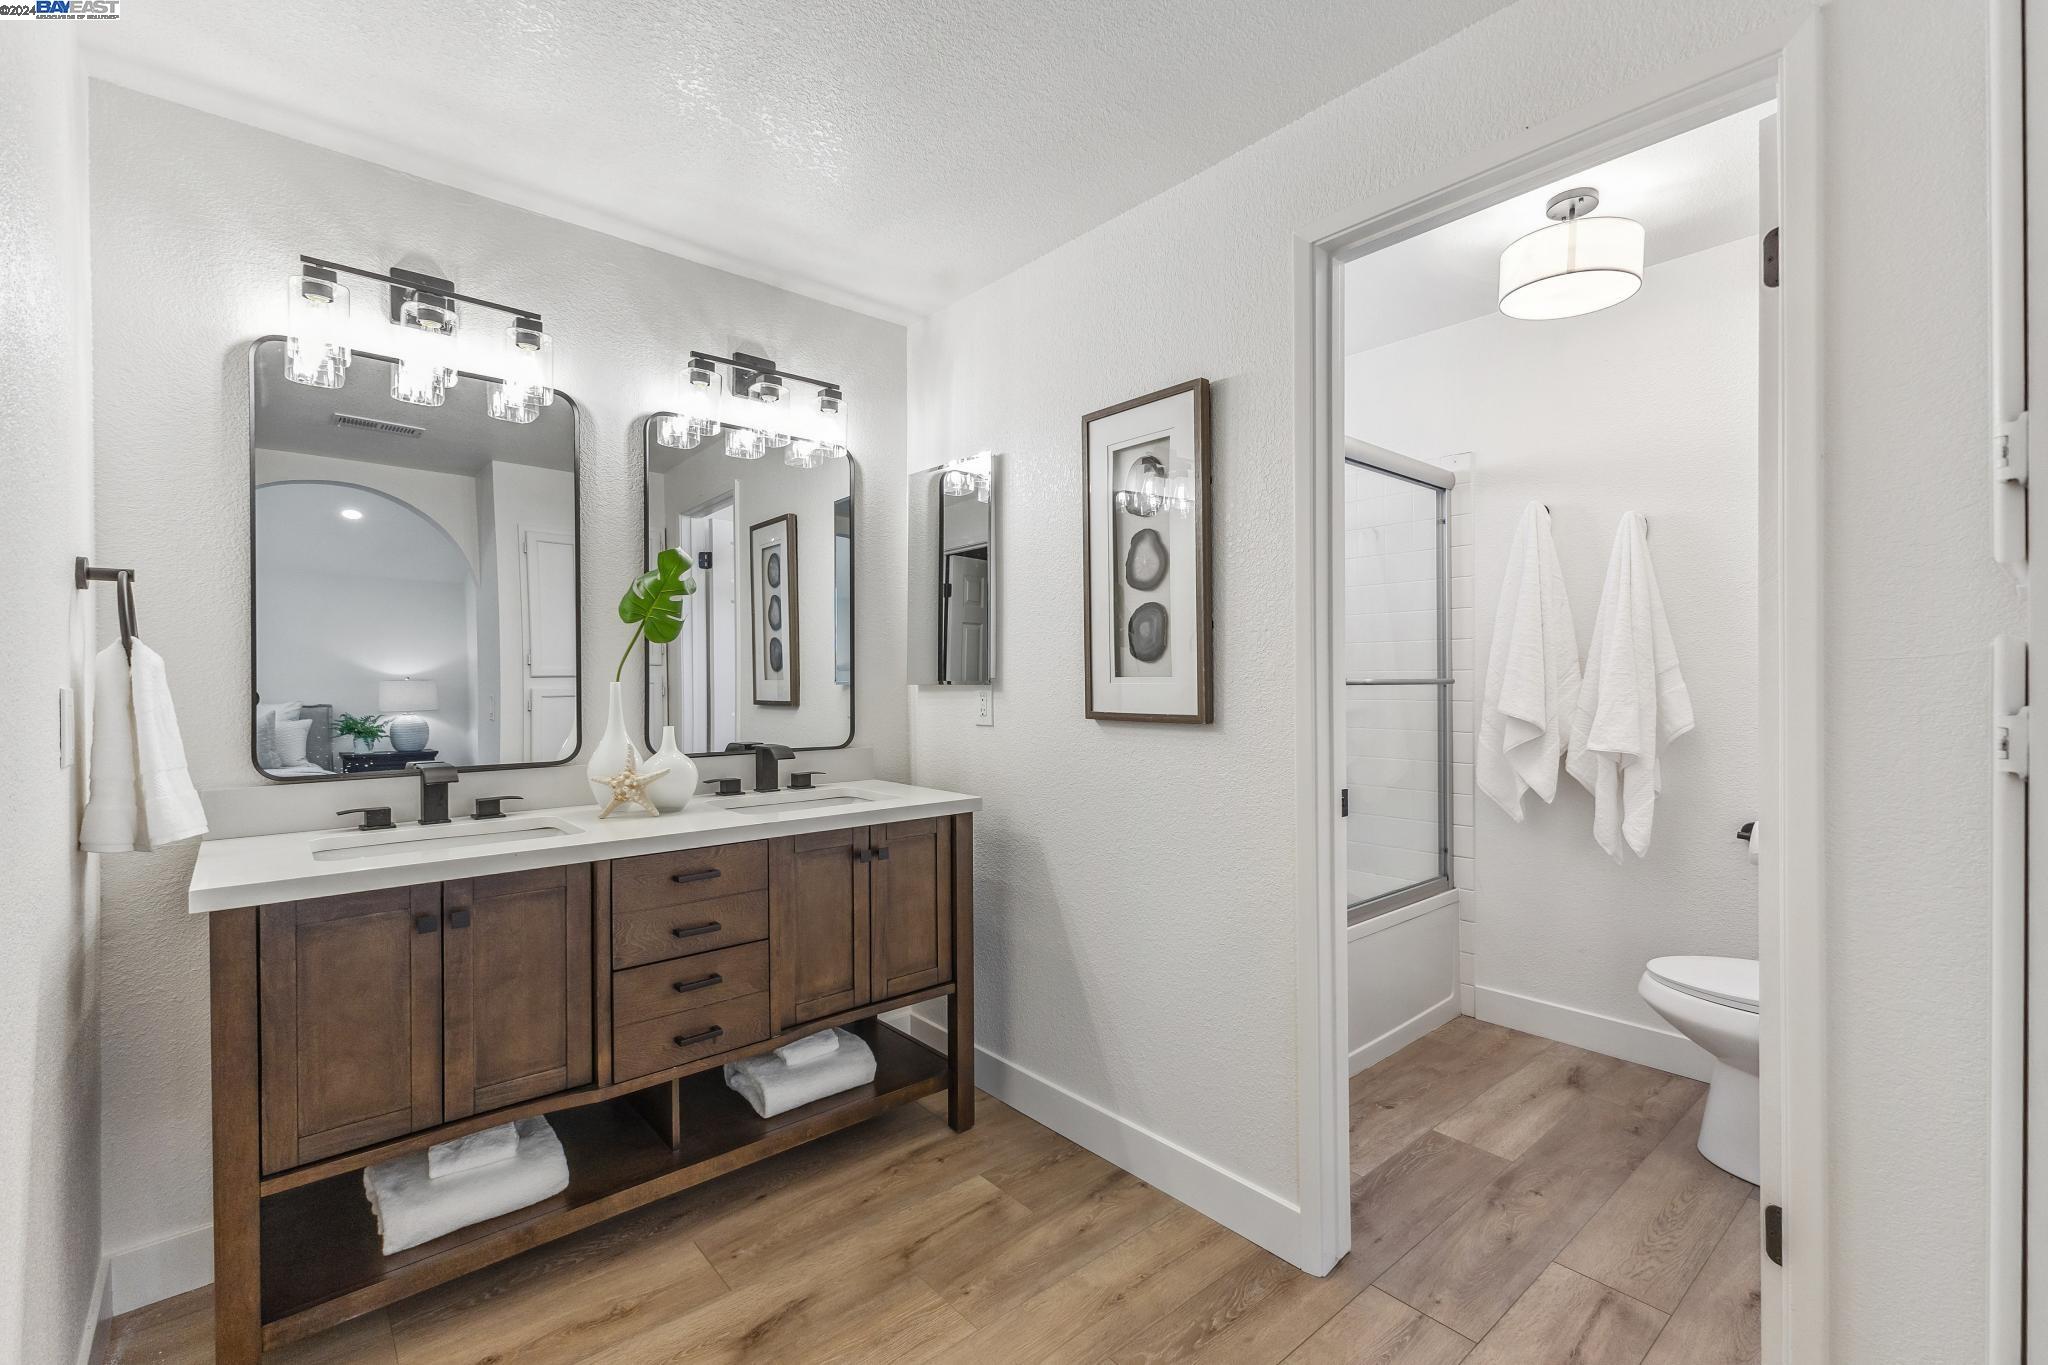
Bathroom with a dark wood double vanity, twin mirrors, and an adjoining shower and toilet area.
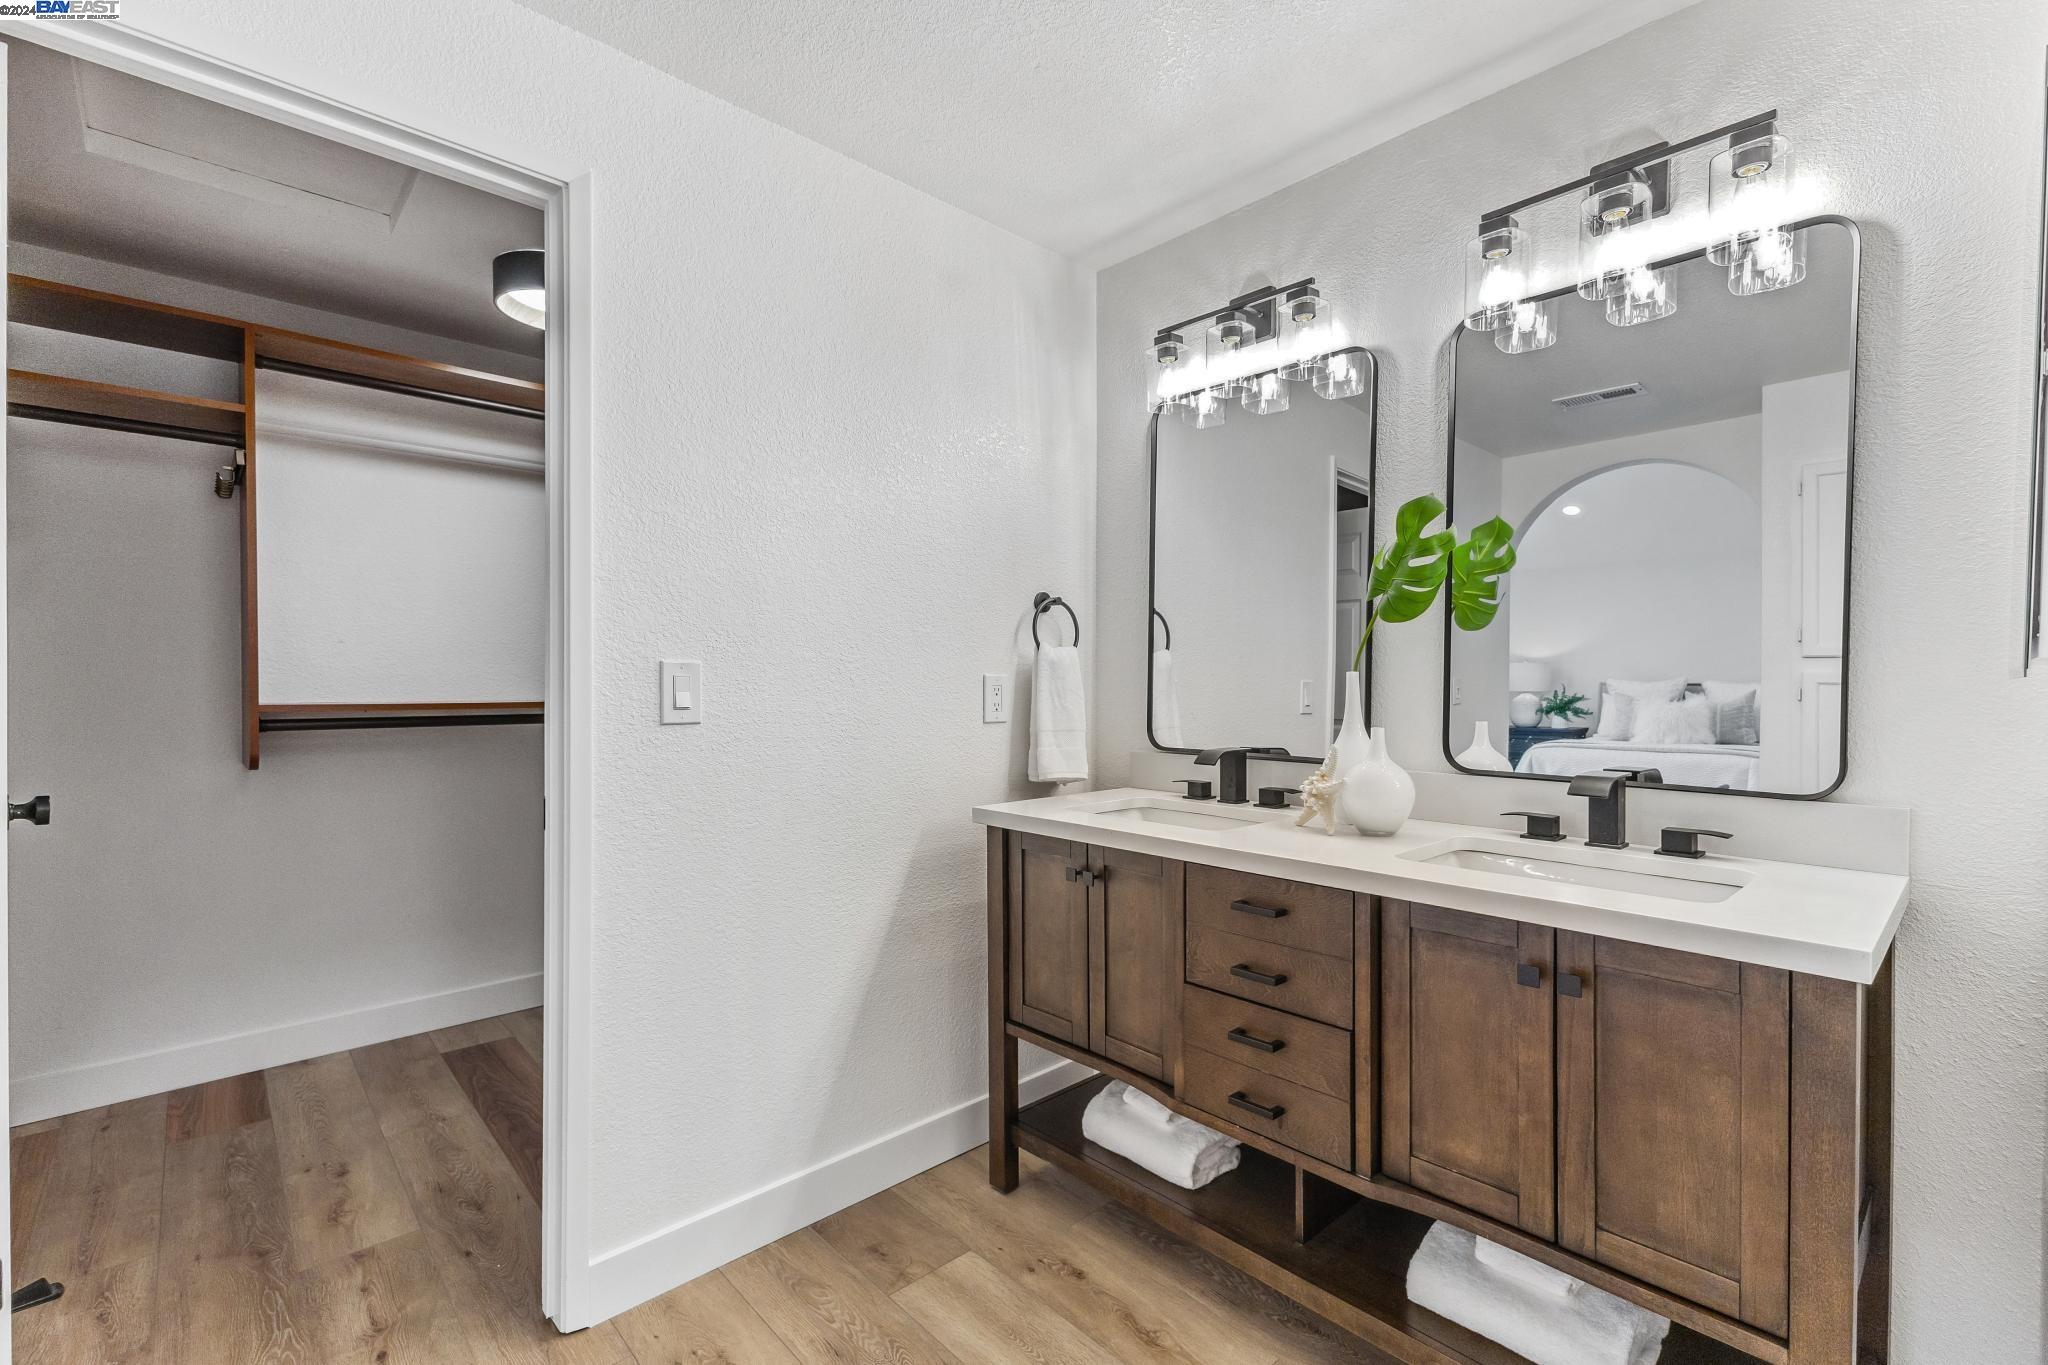
Bathroom with a double-sink wood vanity, lit mirrors, and an open walk-in closet.
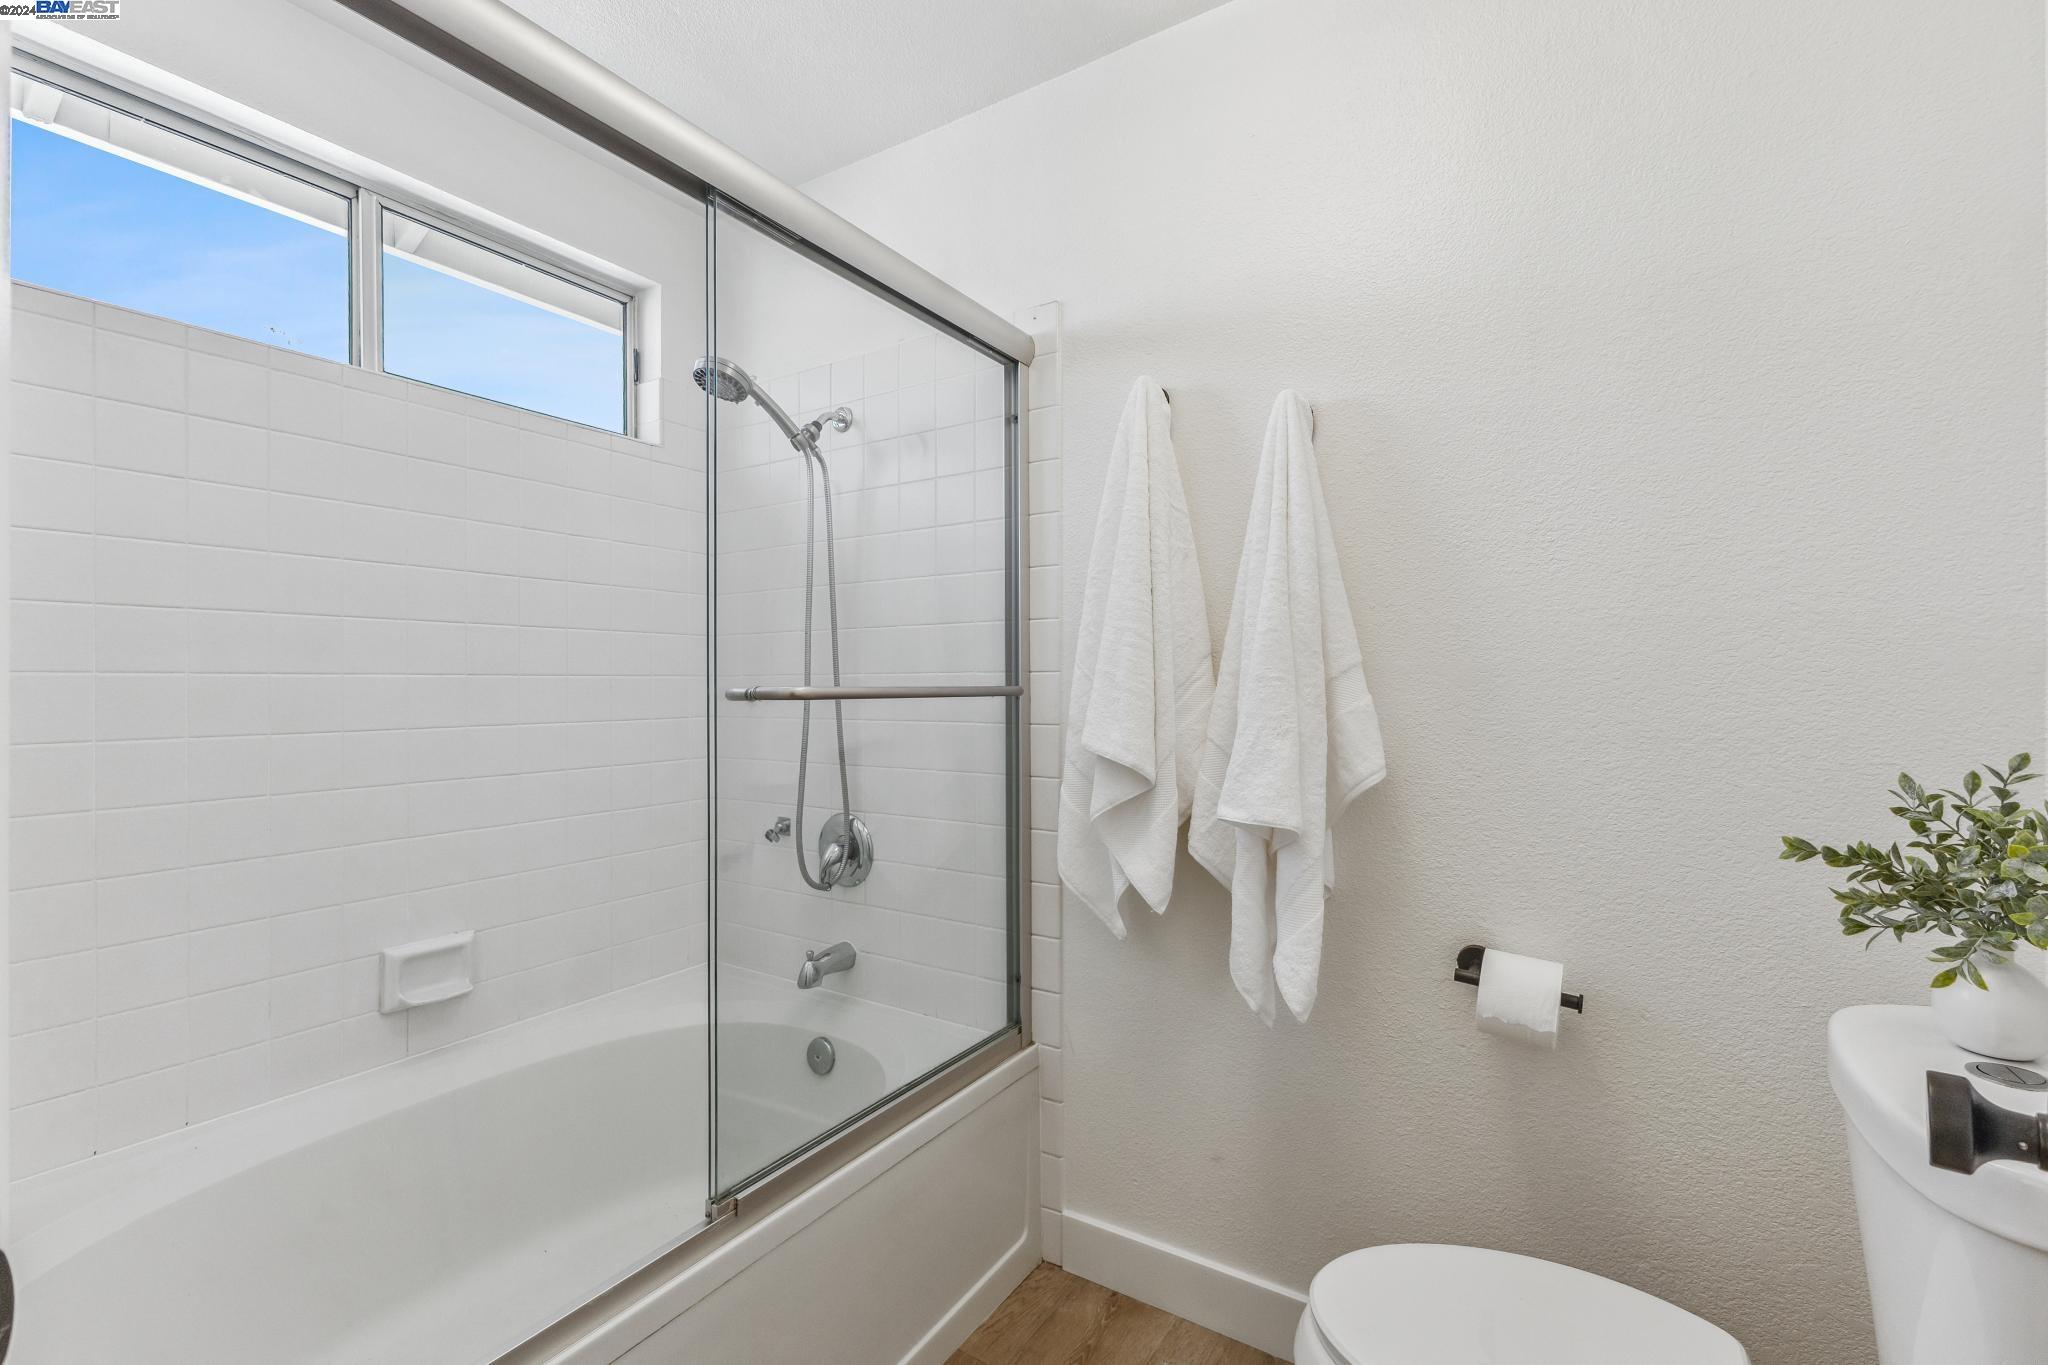
Bathroom with a glass-enclosed tub and shower, white tile, and a high window.
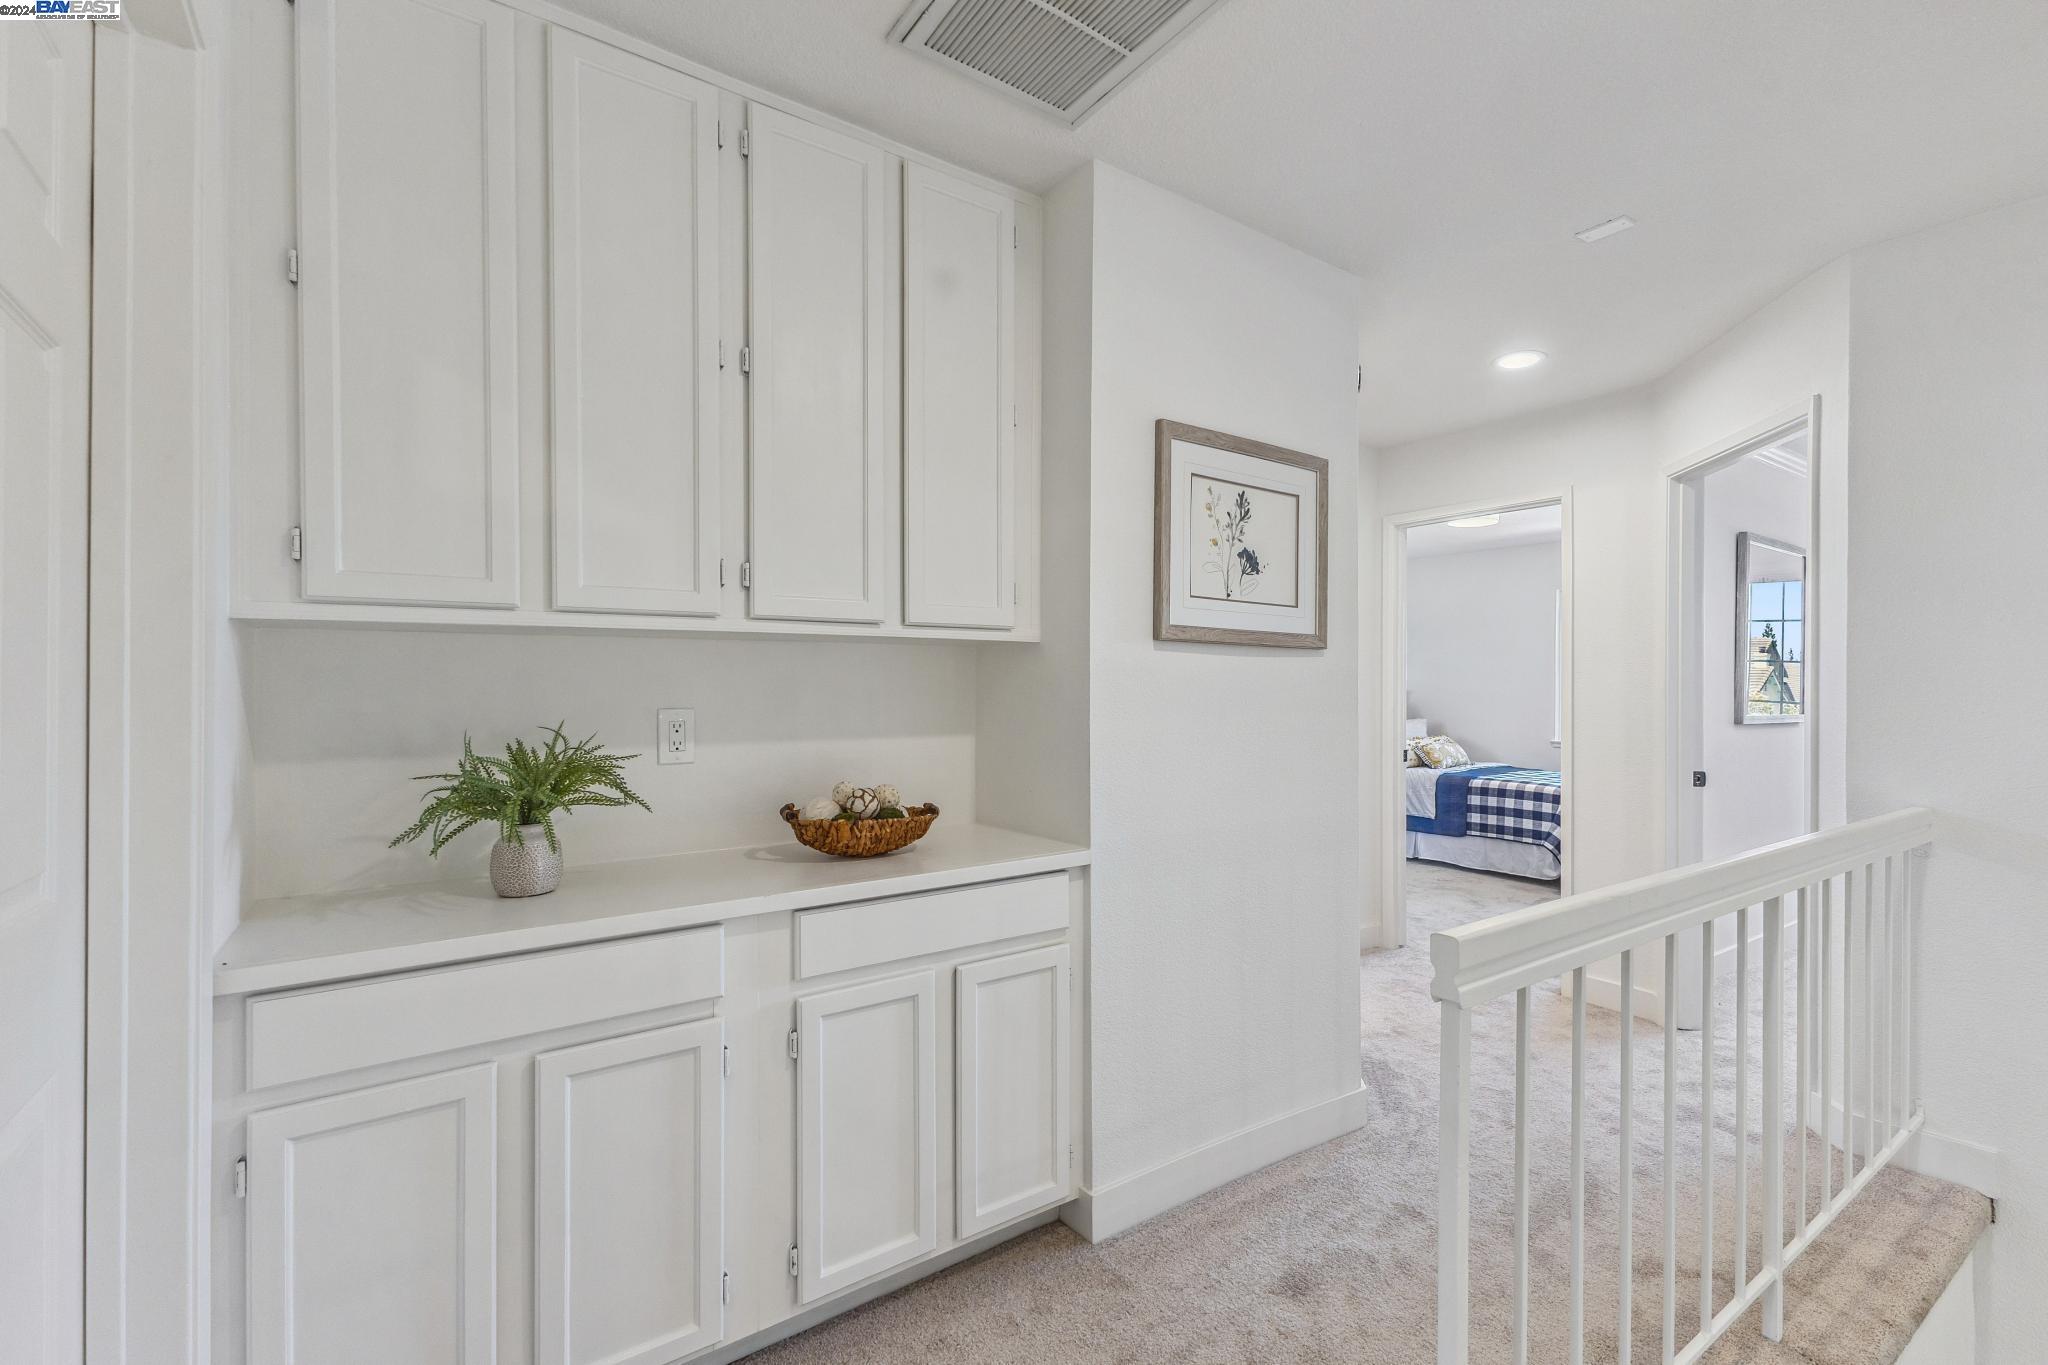
Upstairs hallway with built-in white cabinets, a display counter, and a view into a bedroom.
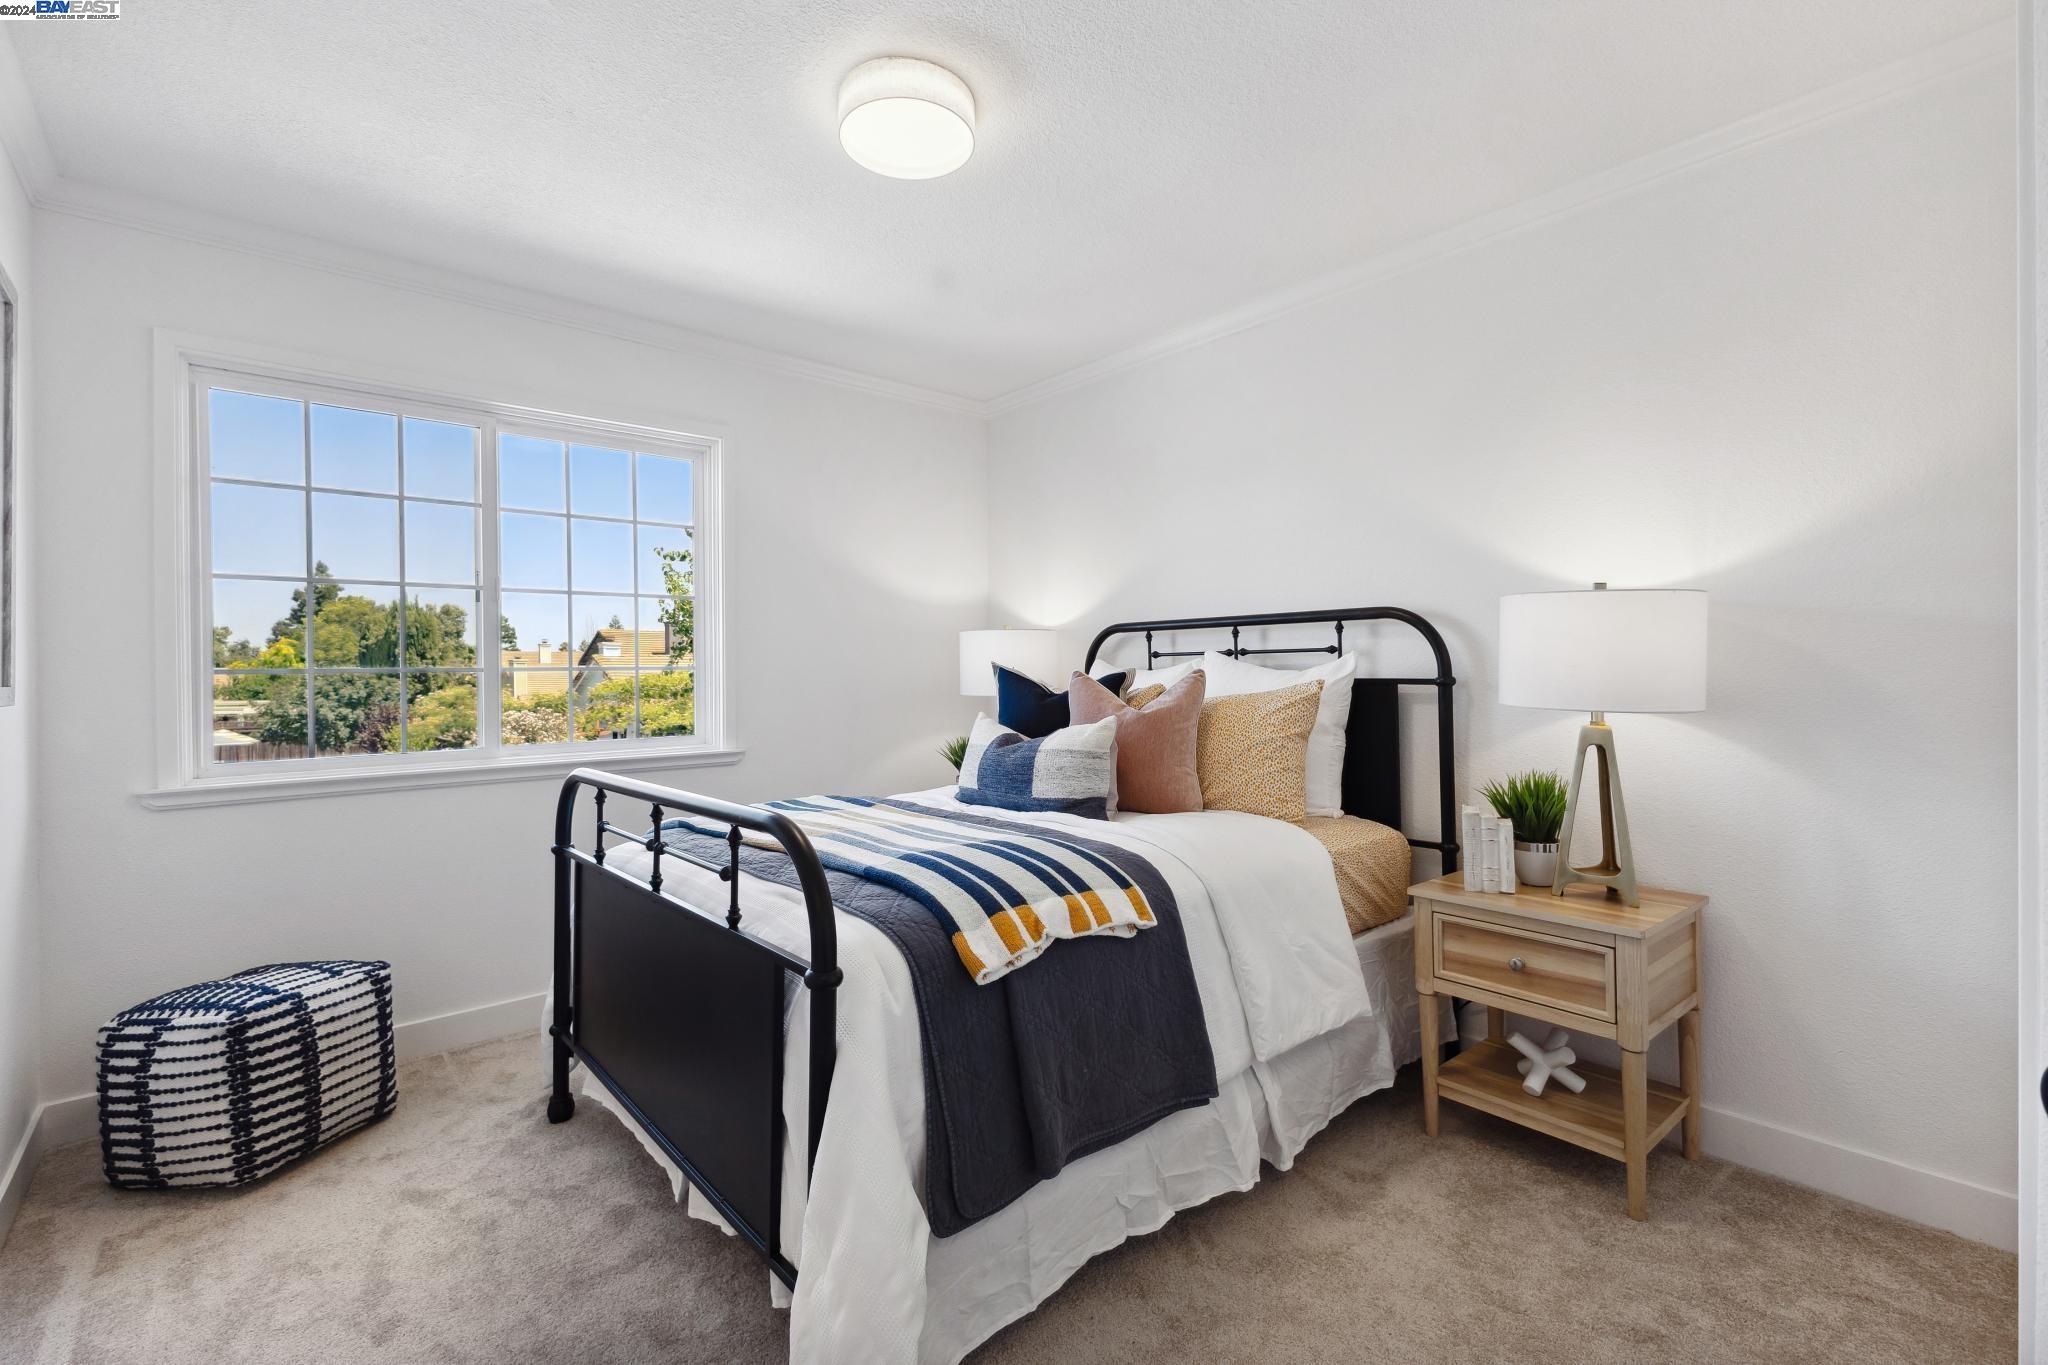
Staged bedroom with a black metal bed, colorful layered bedding, and a large sunny window.
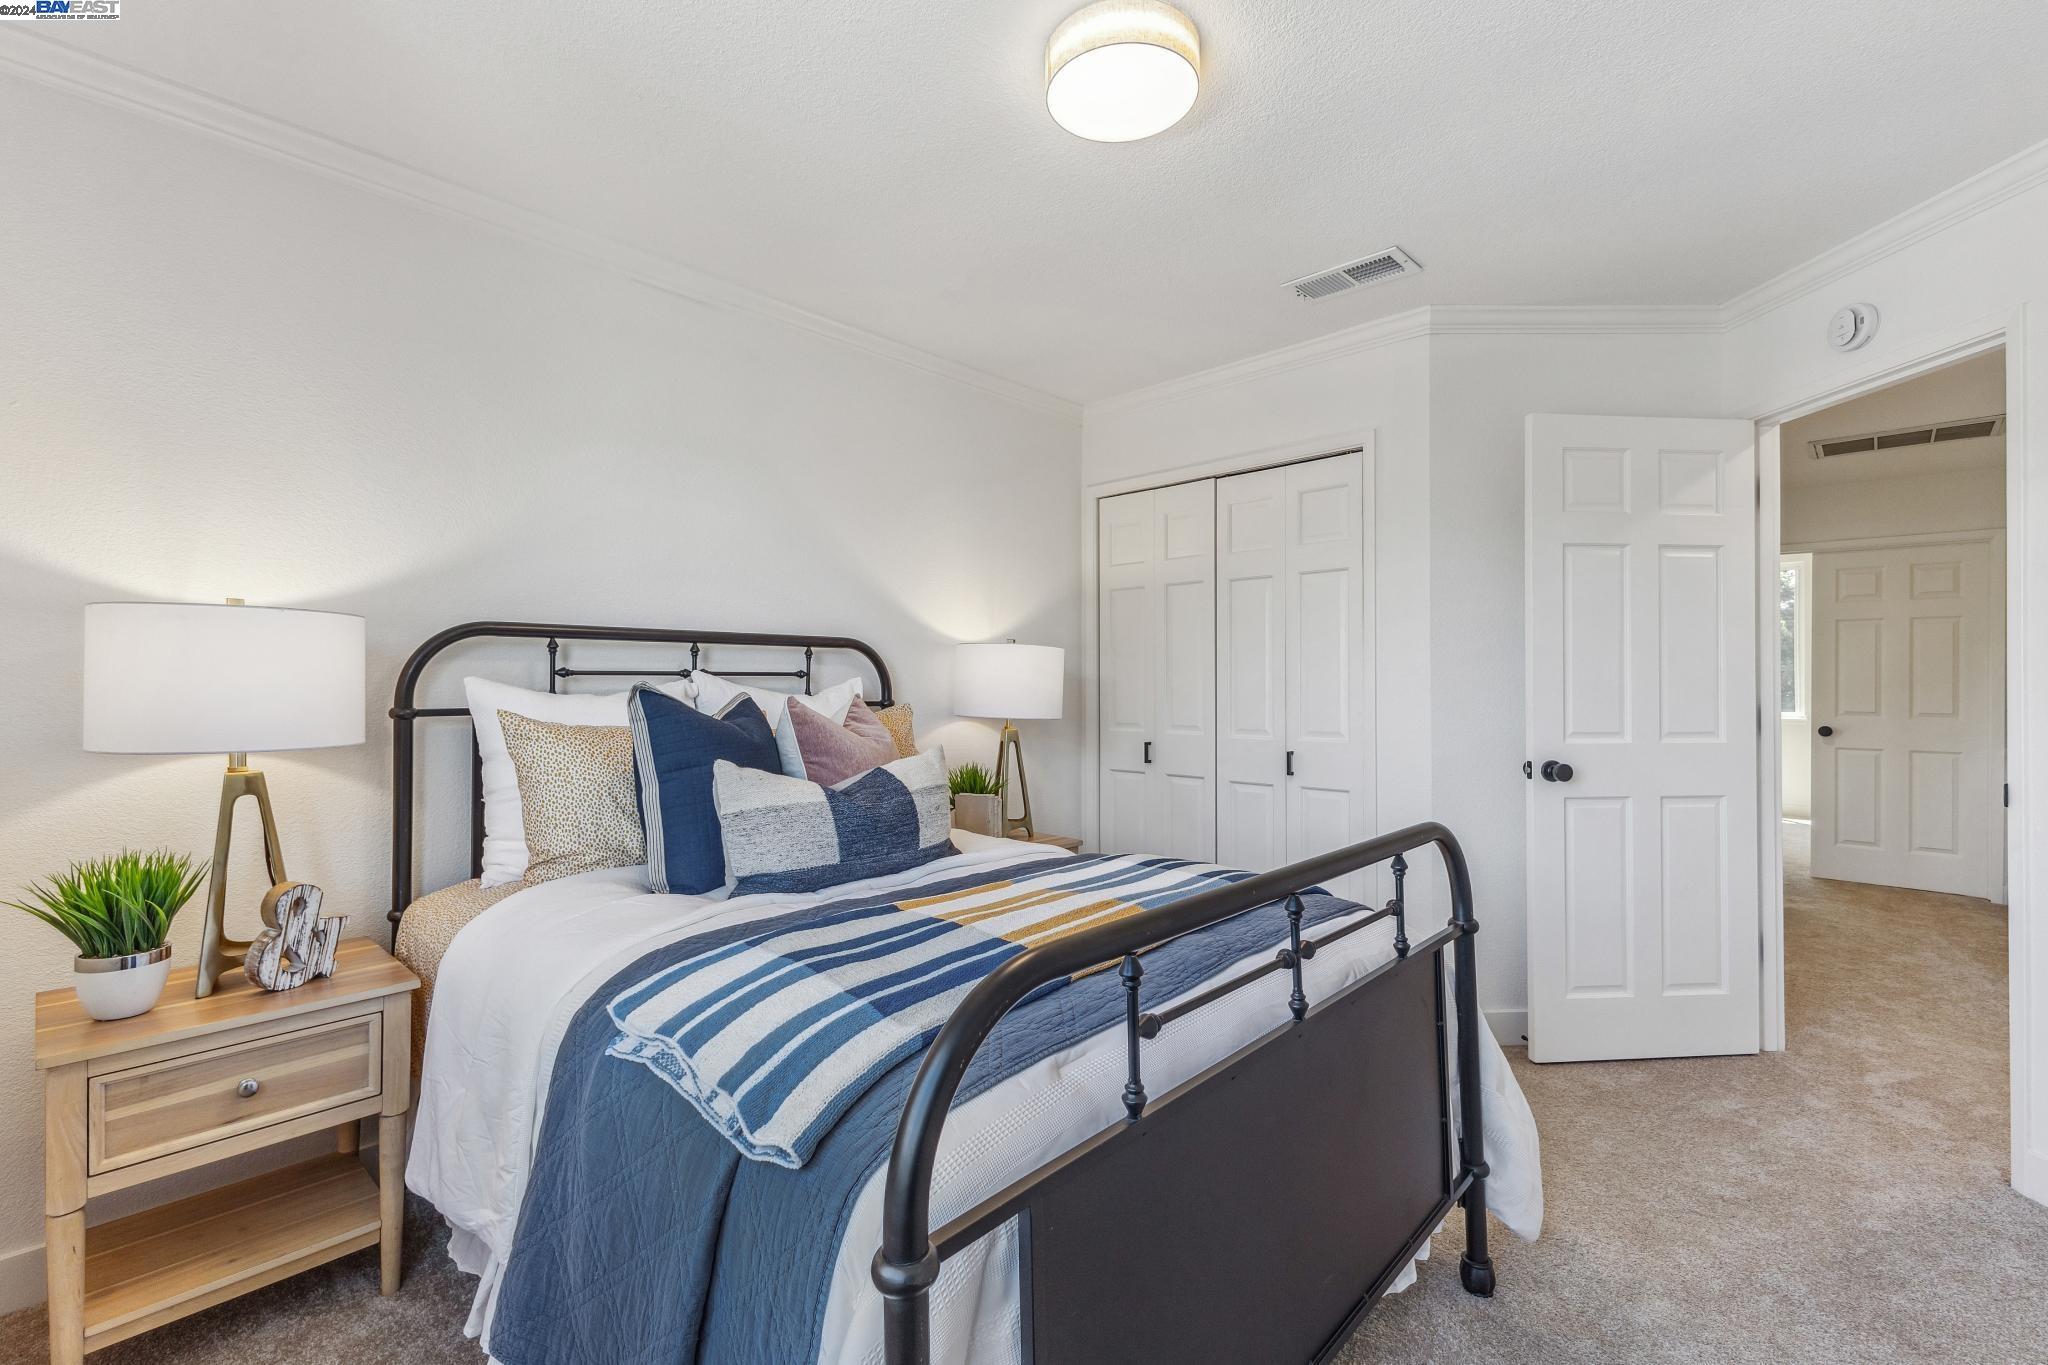
Furnished bedroom with a black metal bed, blue striped bedding, and white closet doors.
Staged bedroom with a blue-and-white checkered bed beside a large divided-light window.
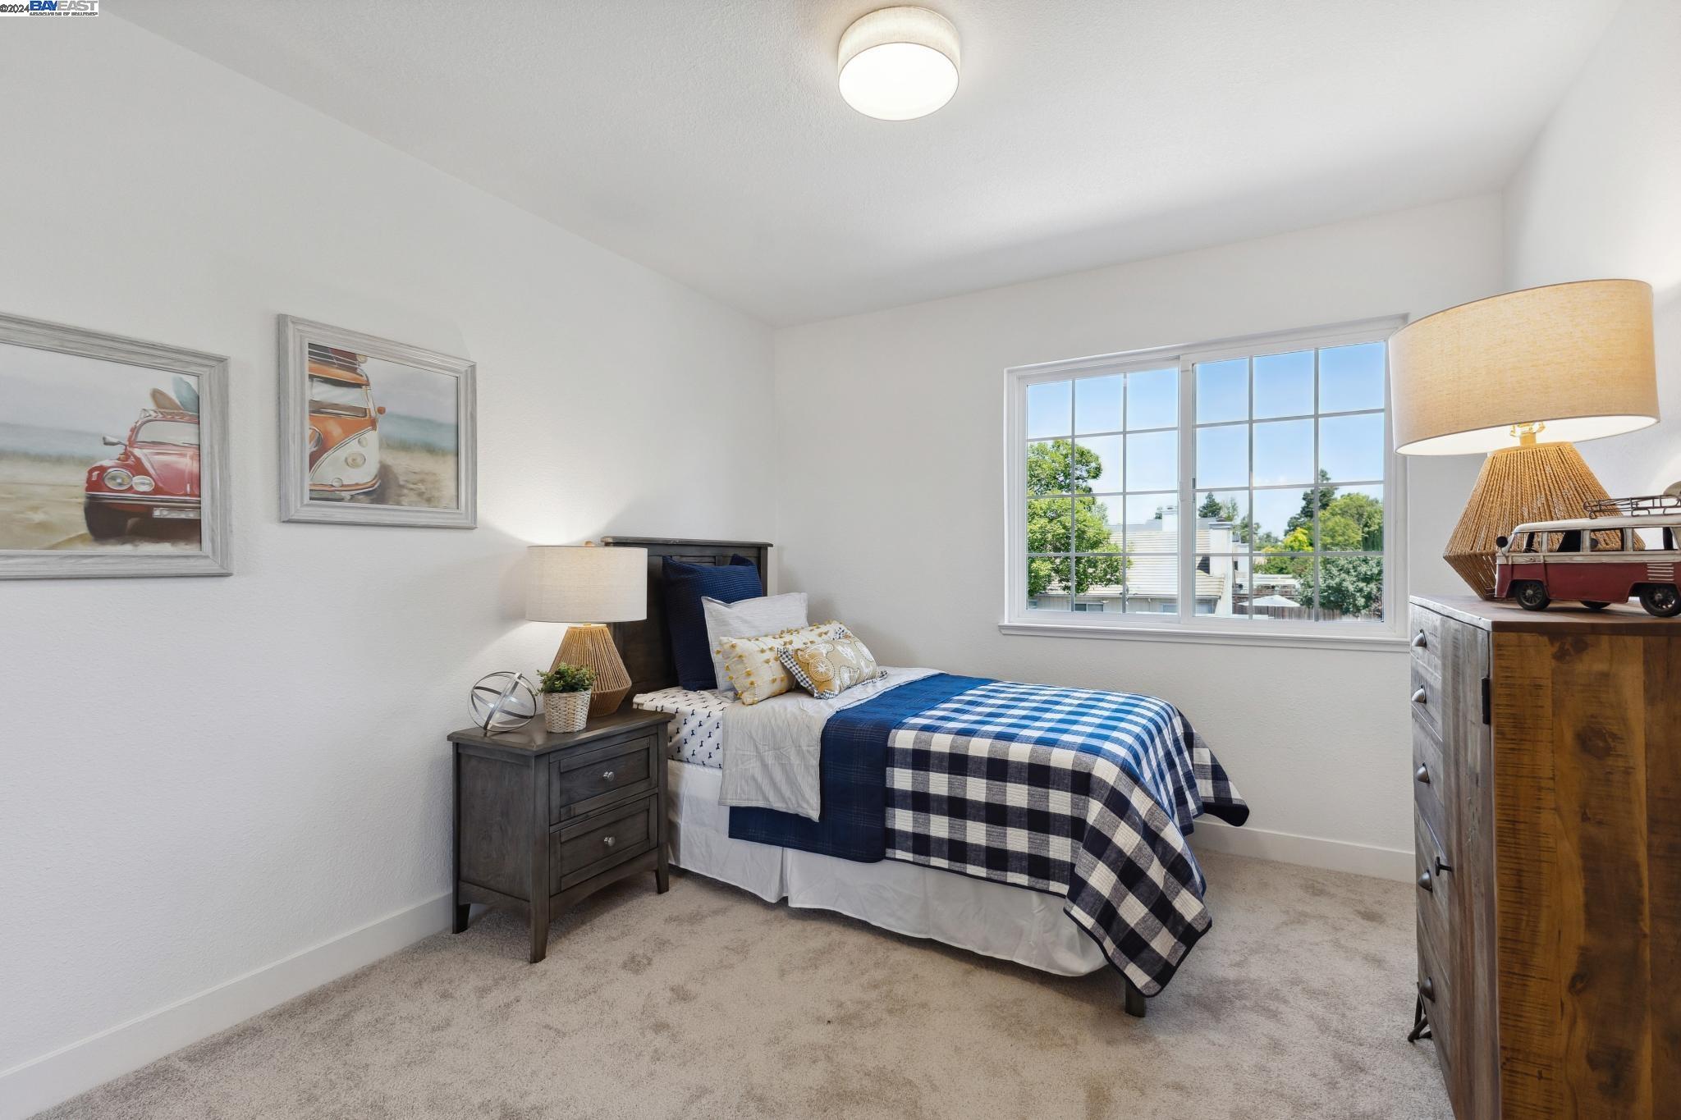
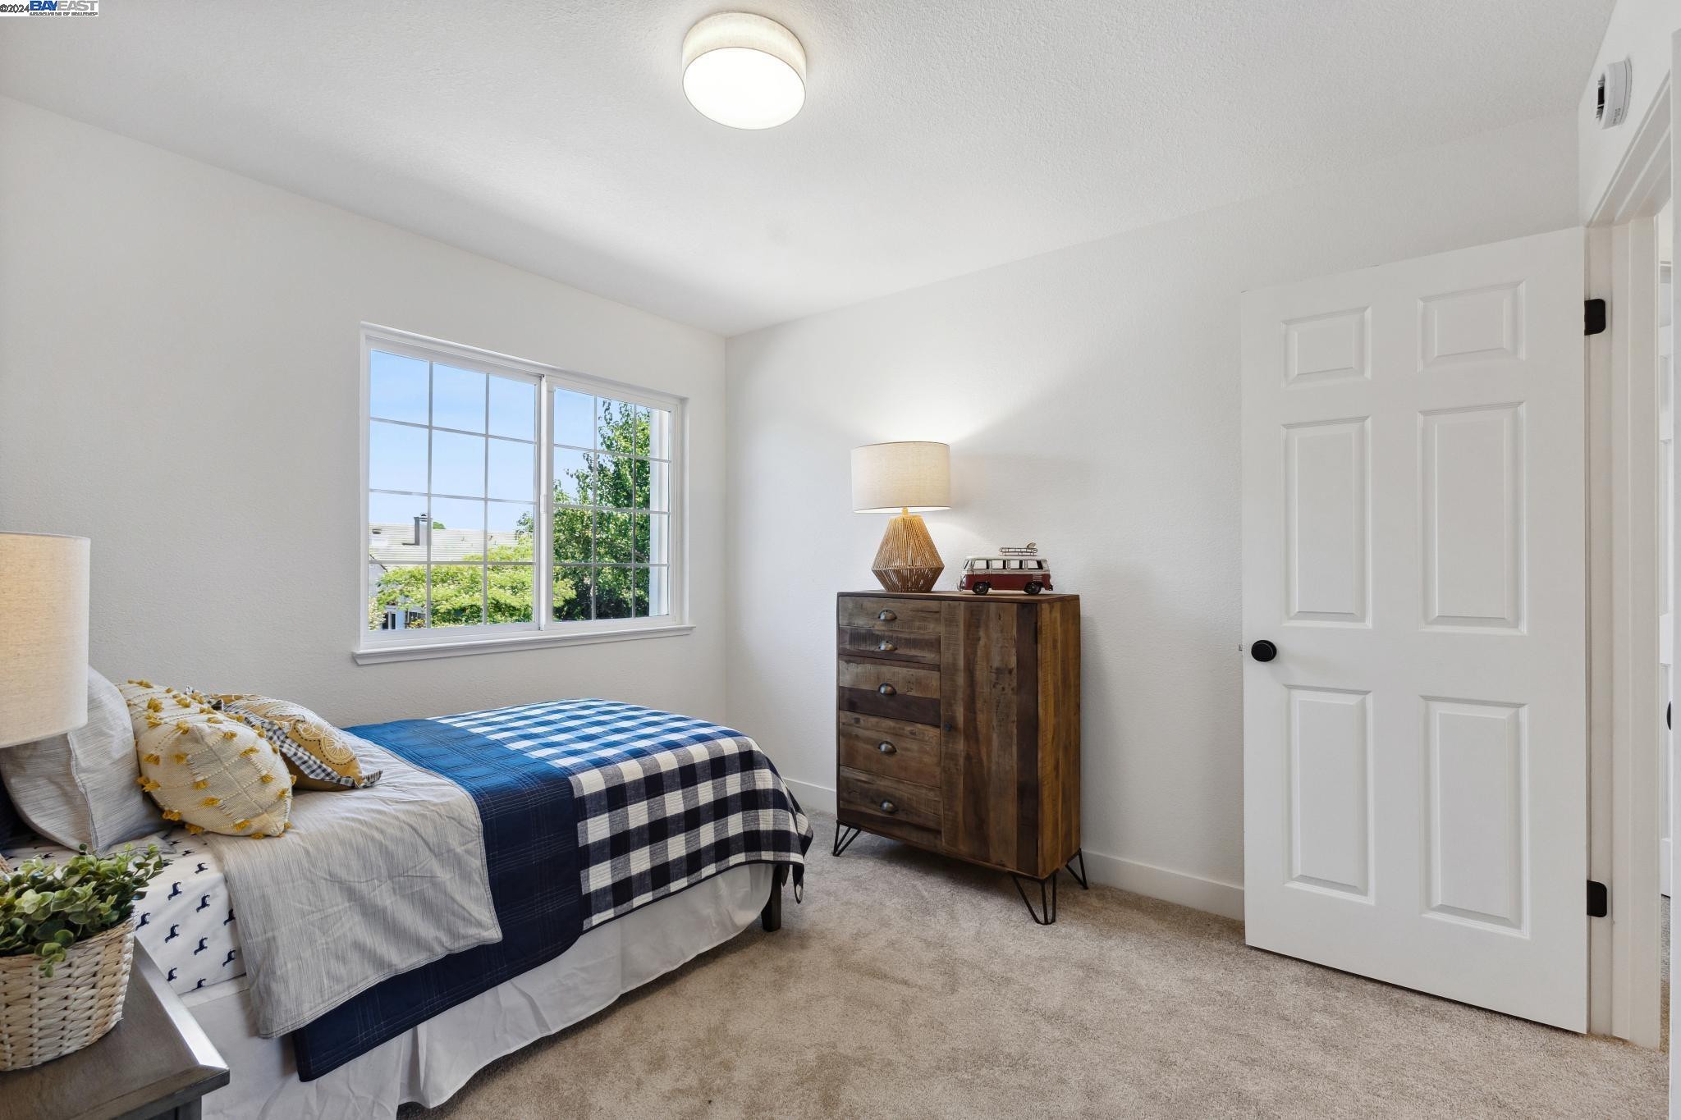
Bedroom with a blue-and-white plaid bedspread, wooden dresser, and bright window.
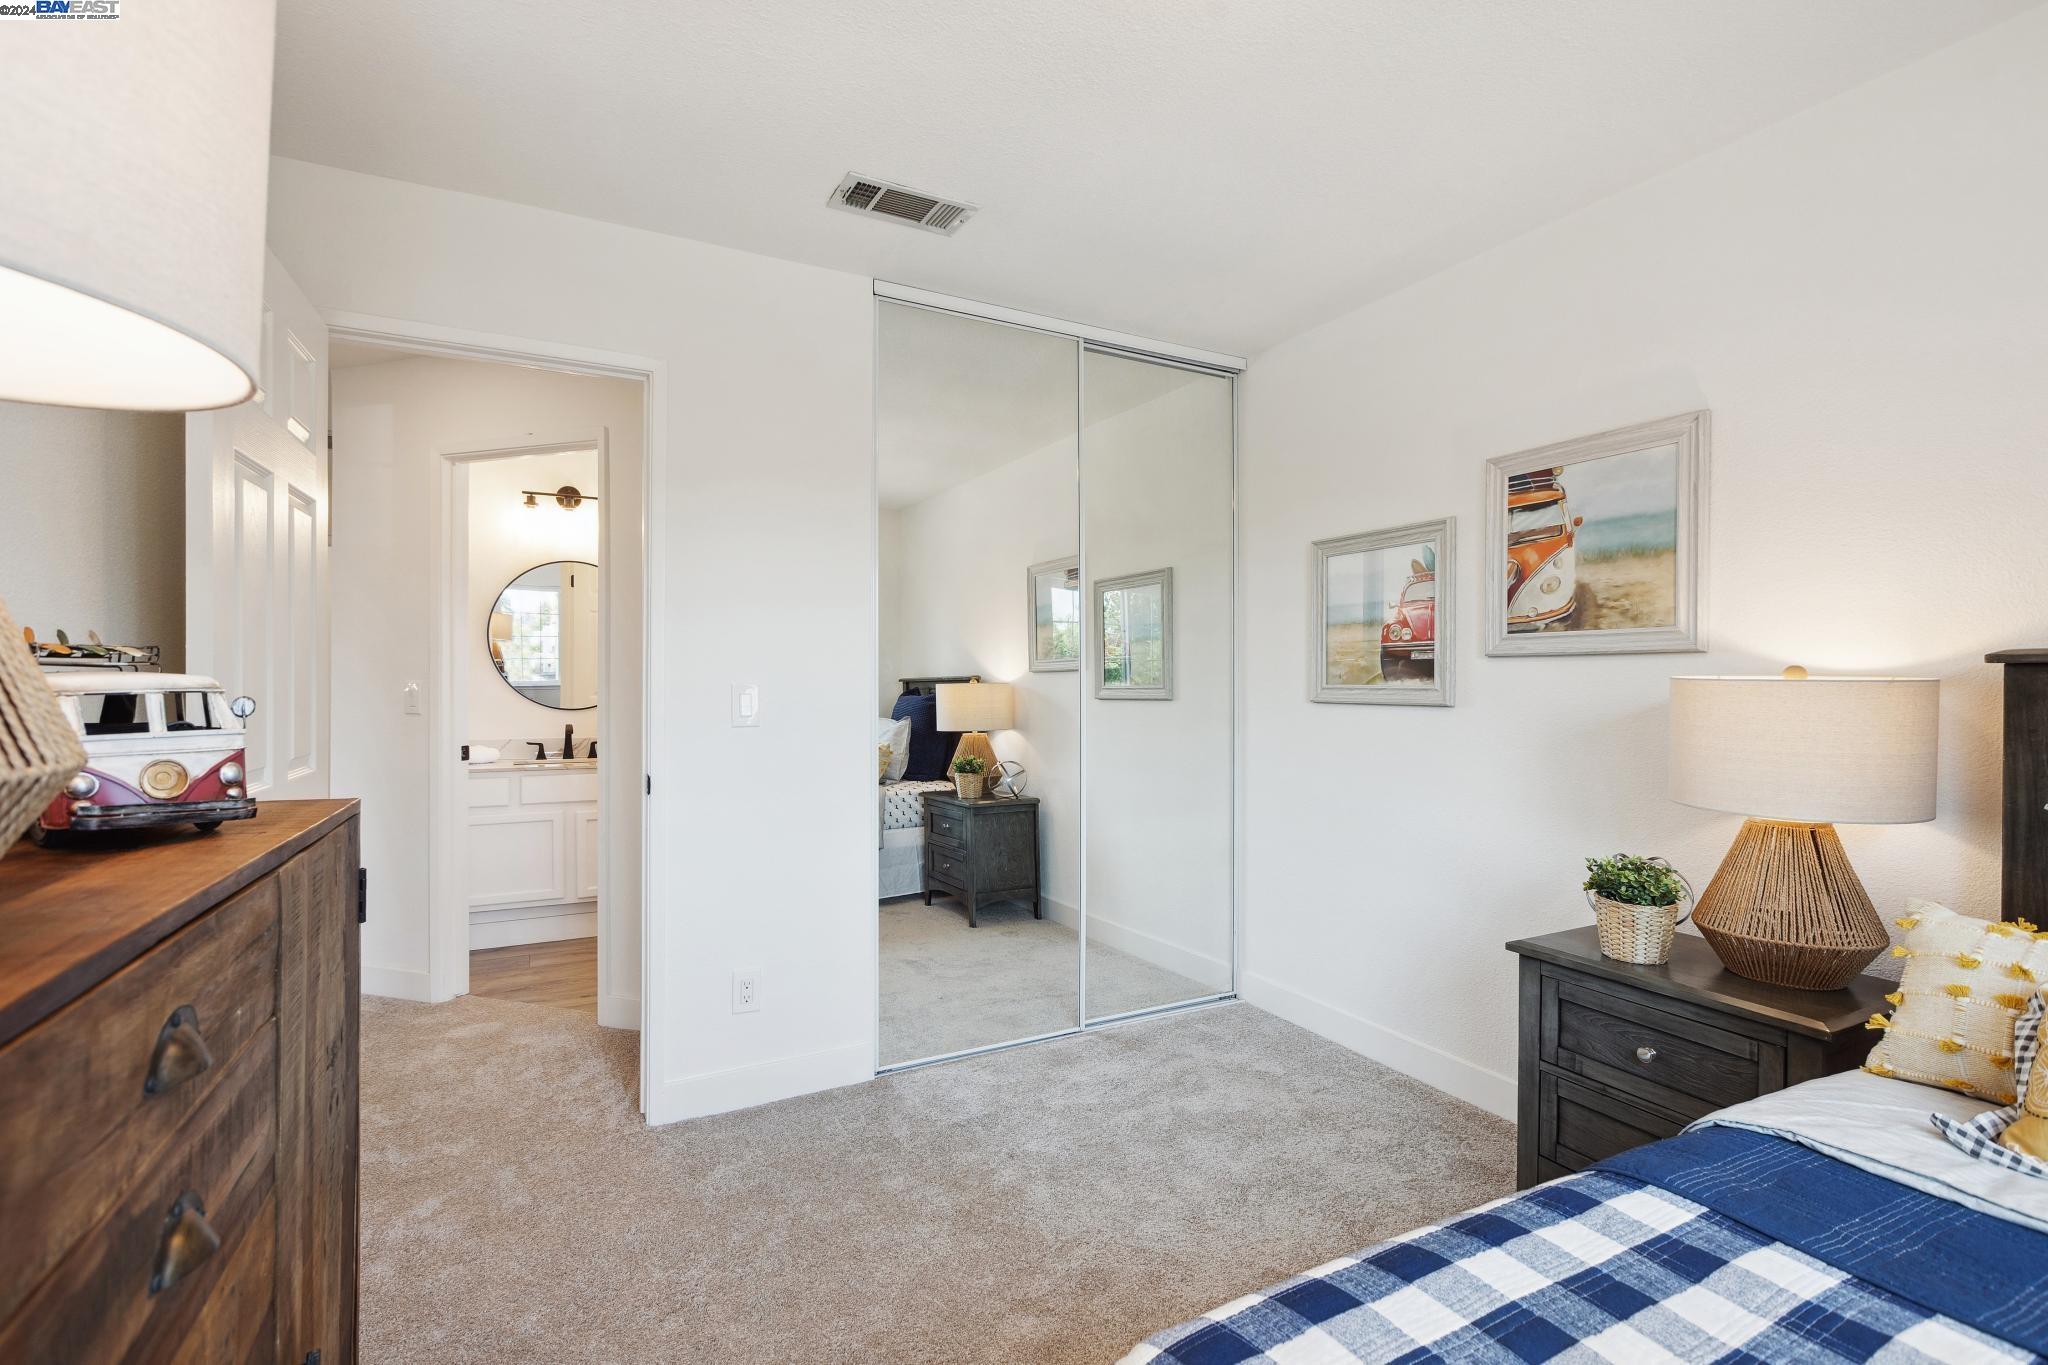
Staged bedroom with mirrored closet doors, blue plaid bedding, and an adjoining bathroom doorway.
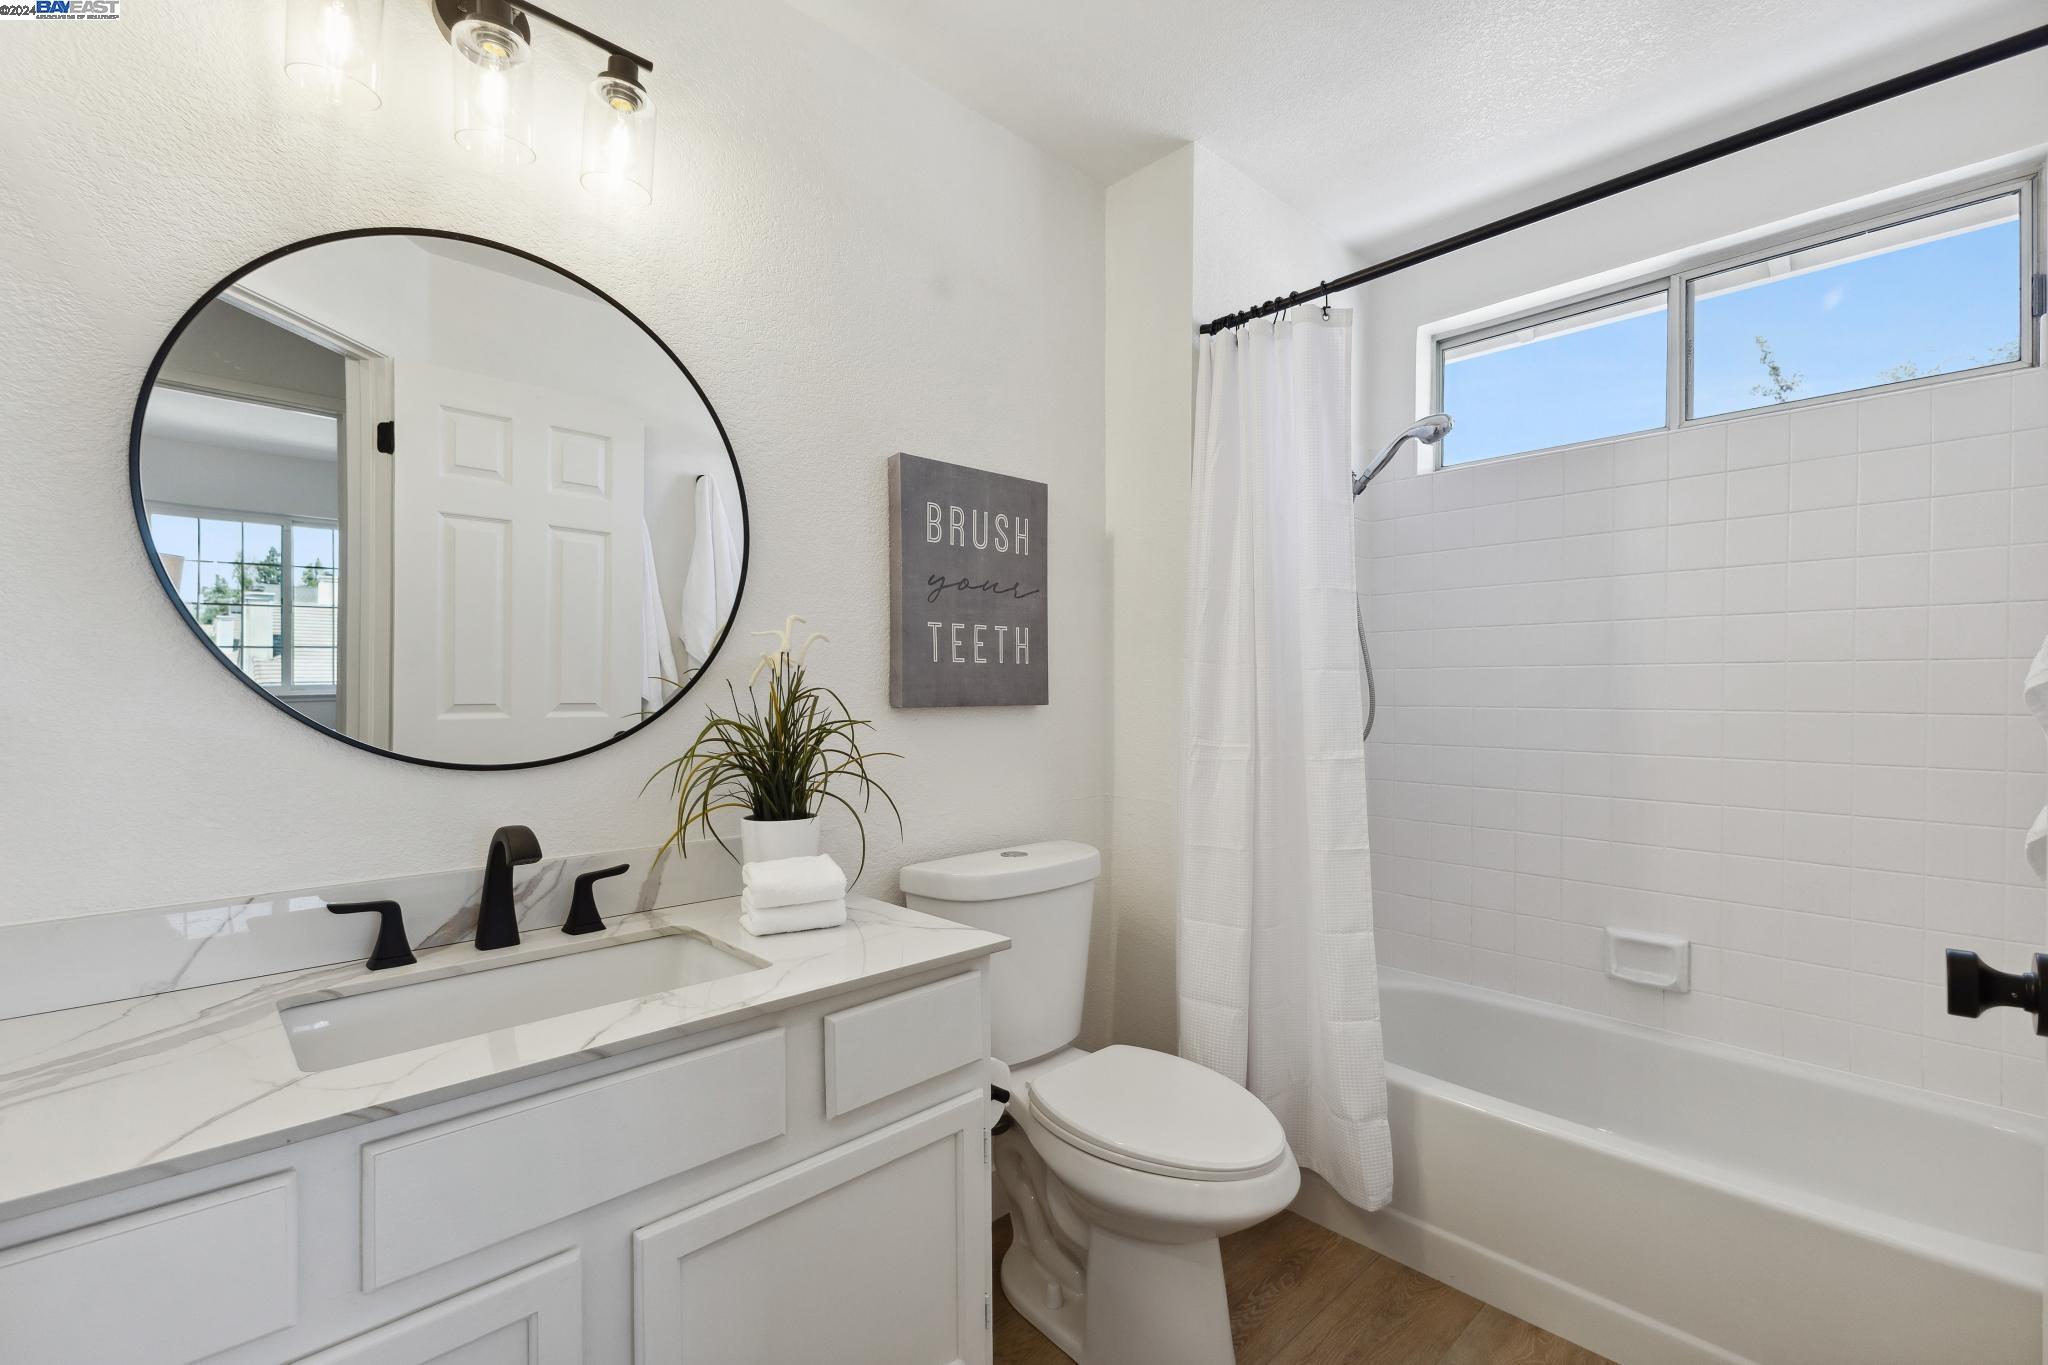
Bright bathroom with a white vanity, round mirror, toilet, and tiled bathtub with a high window.
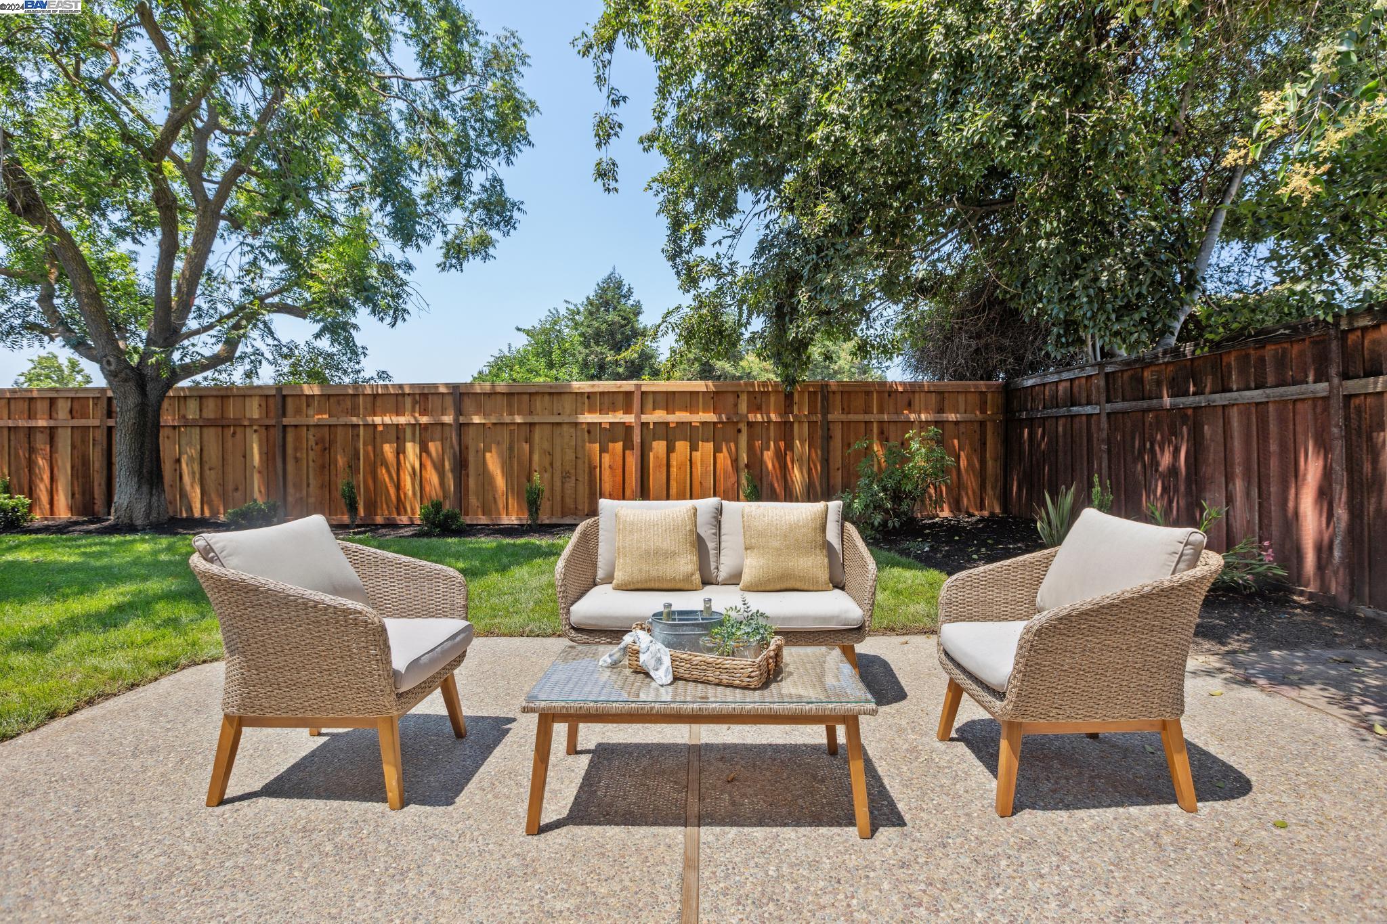
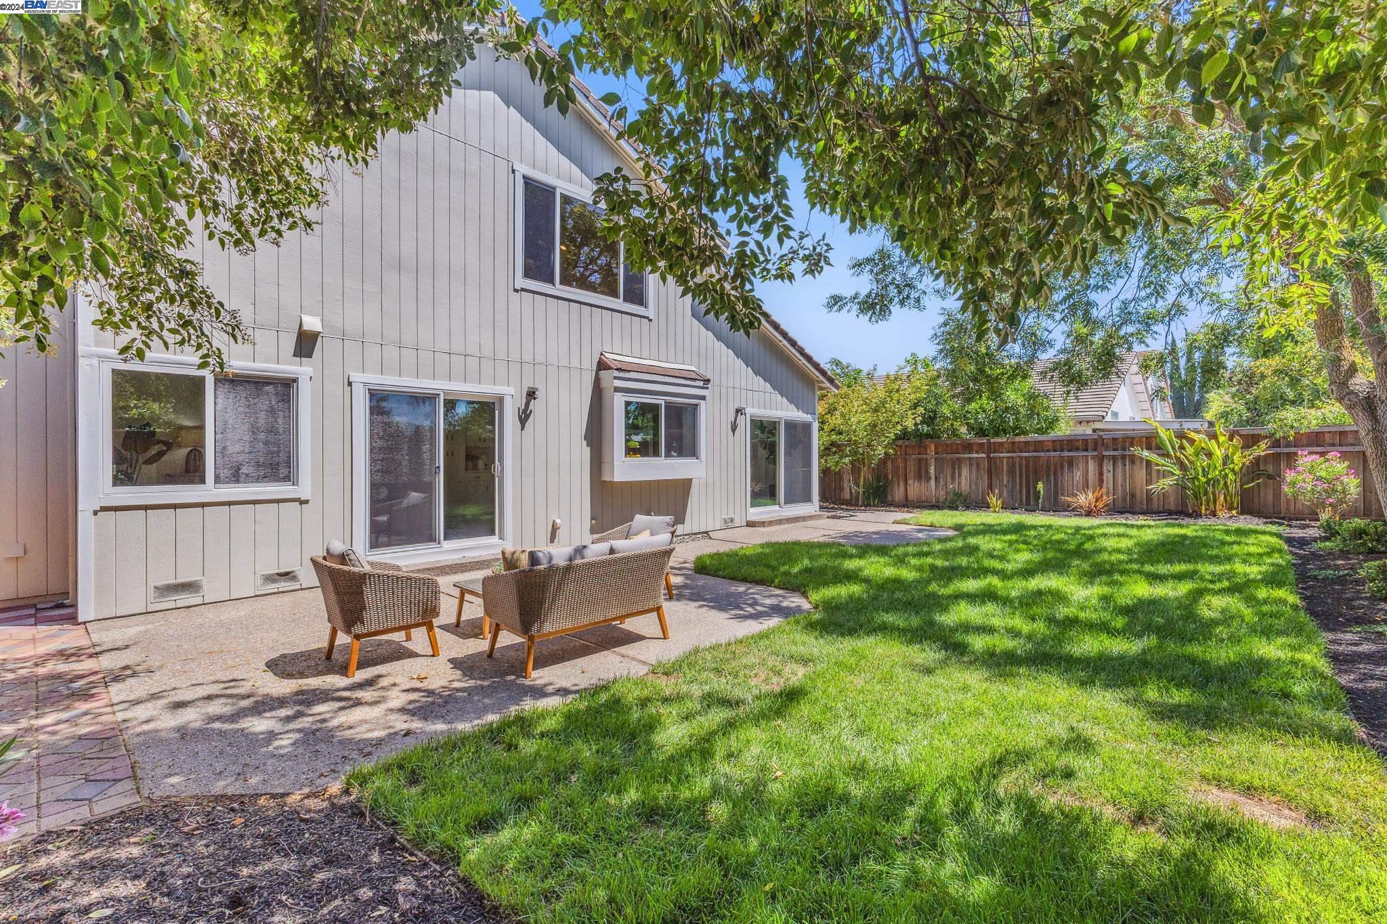
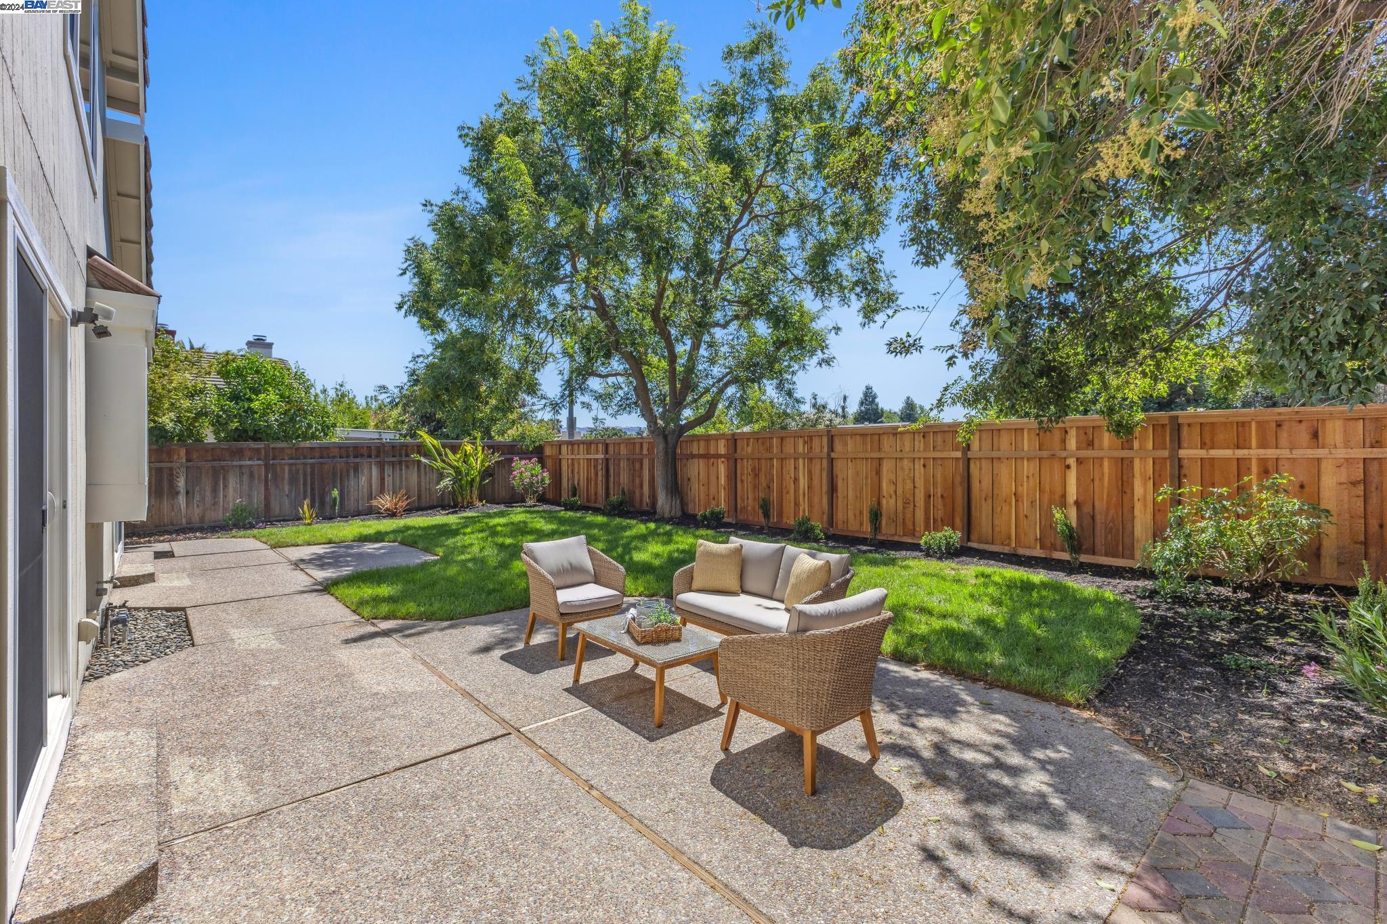
Backyard patio with wicker seating, mature trees, lawn, and a tall wood fence.
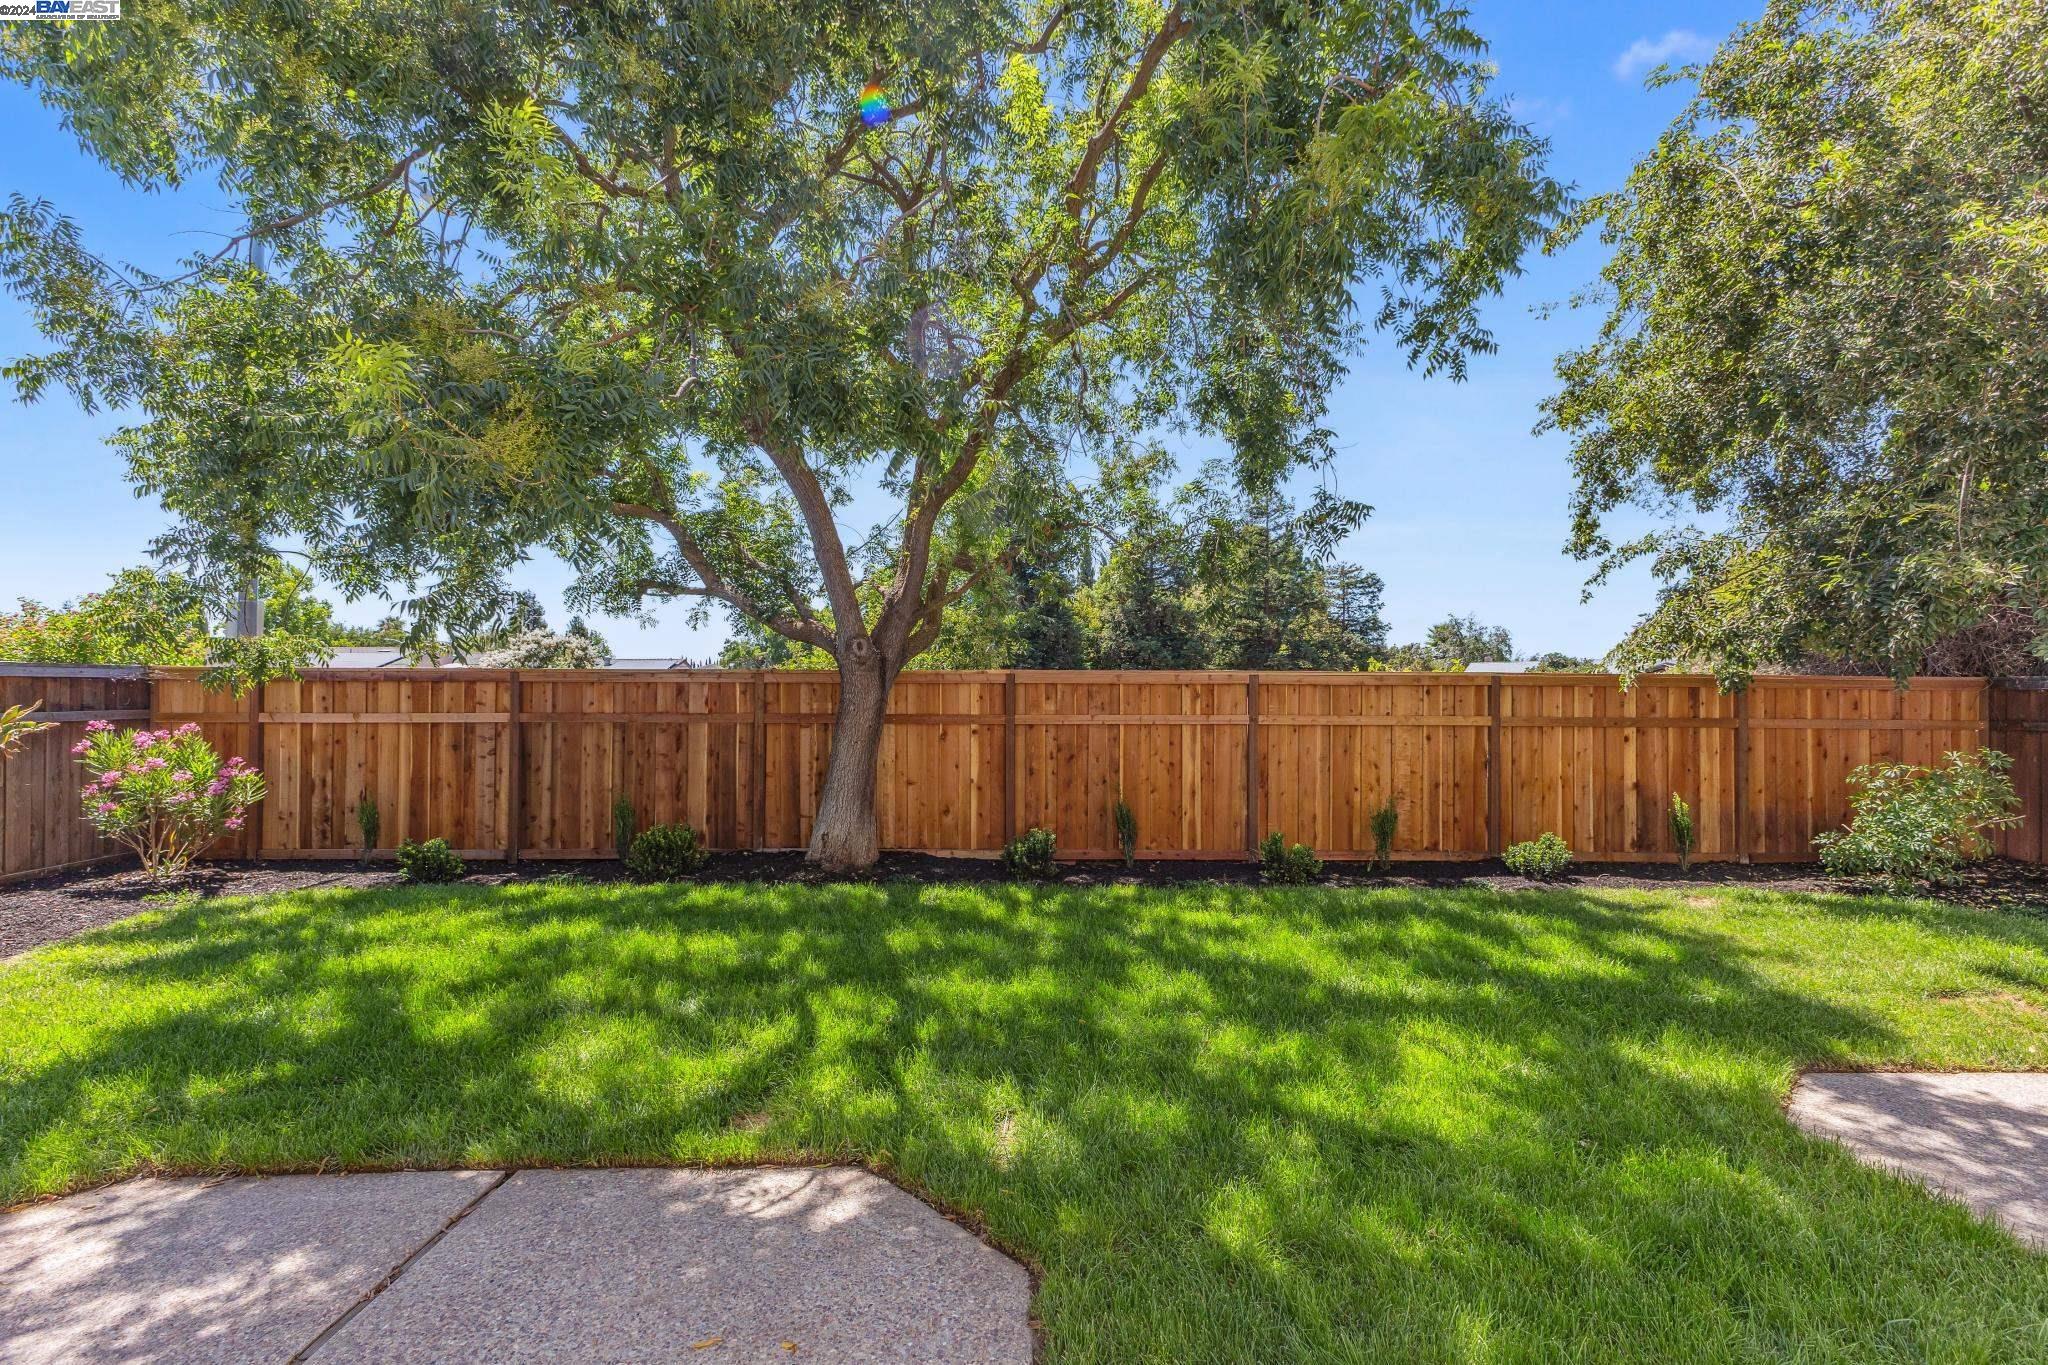
Backyard lawn shaded by a large tree, with a wooden privacy fence and concrete patio.
Backyard with a shaded patio, wicker seating, and a broad lawn.
Backyard with a broad lawn, mature shade tree, fenced patio, and sliding glass doors.
Rear exterior with a fenced lawn, concrete patio, and wicker seating beneath leafy trees.
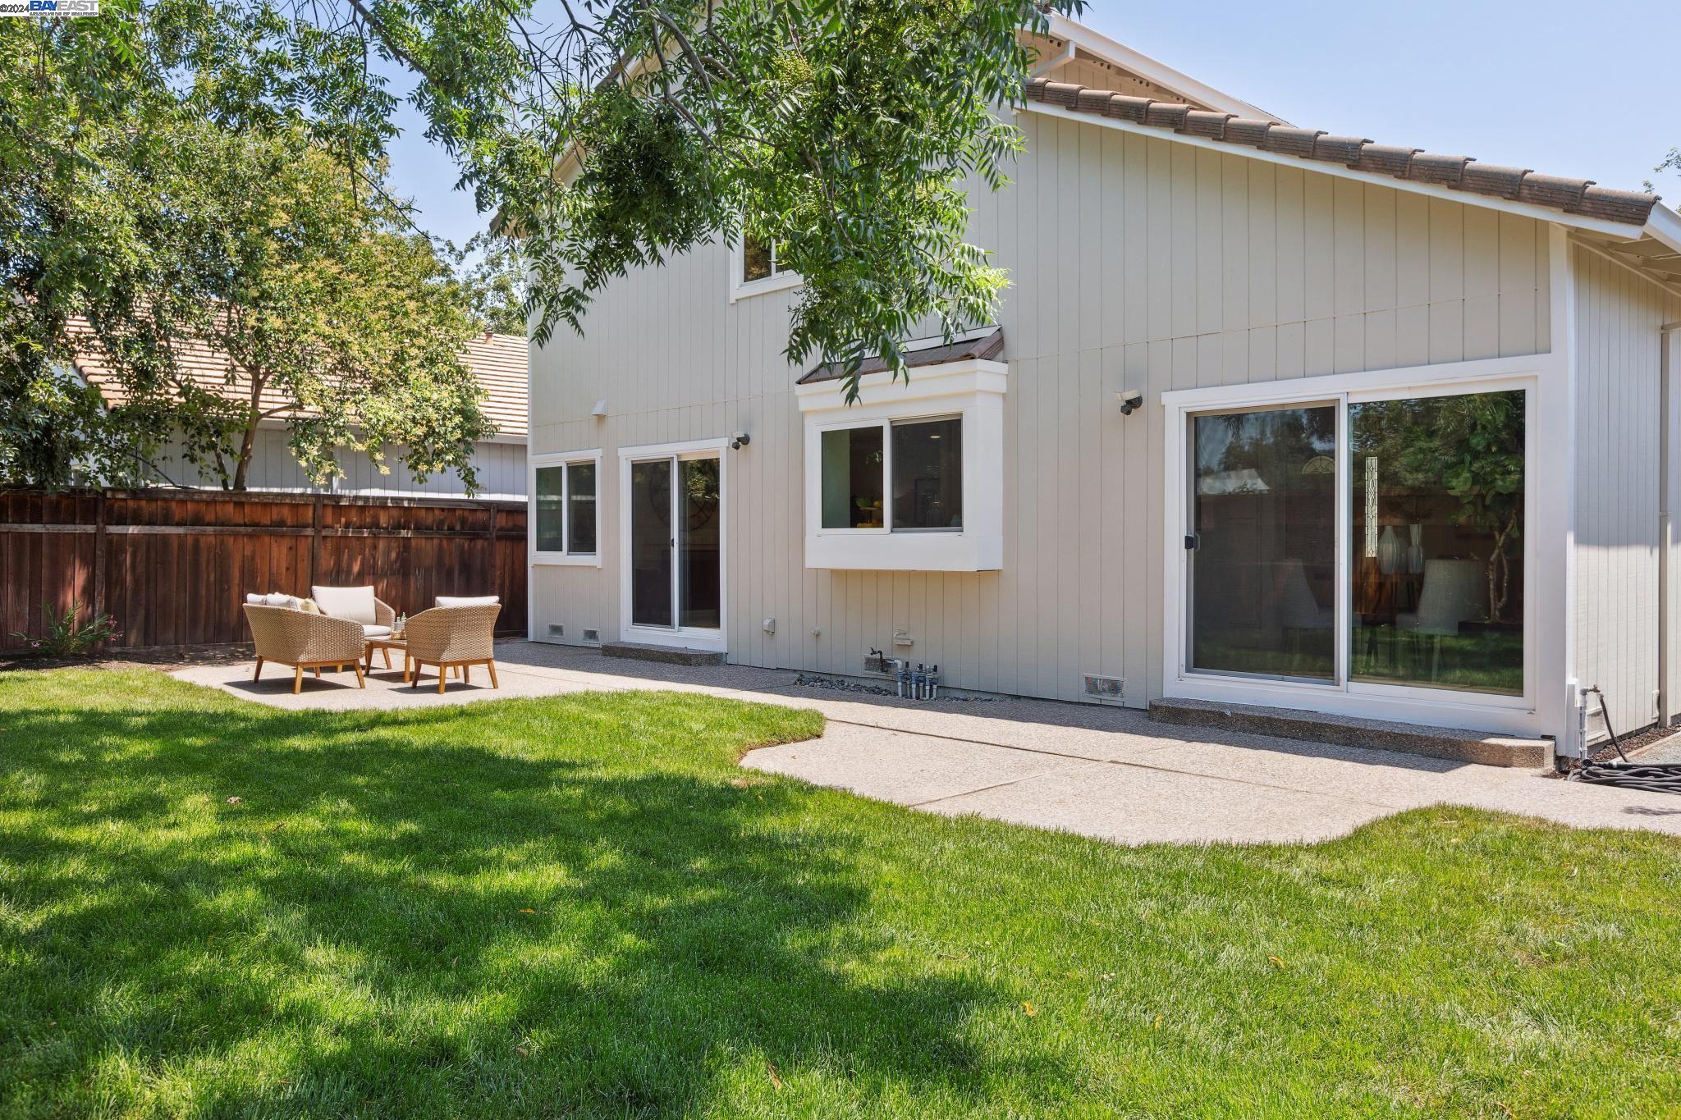
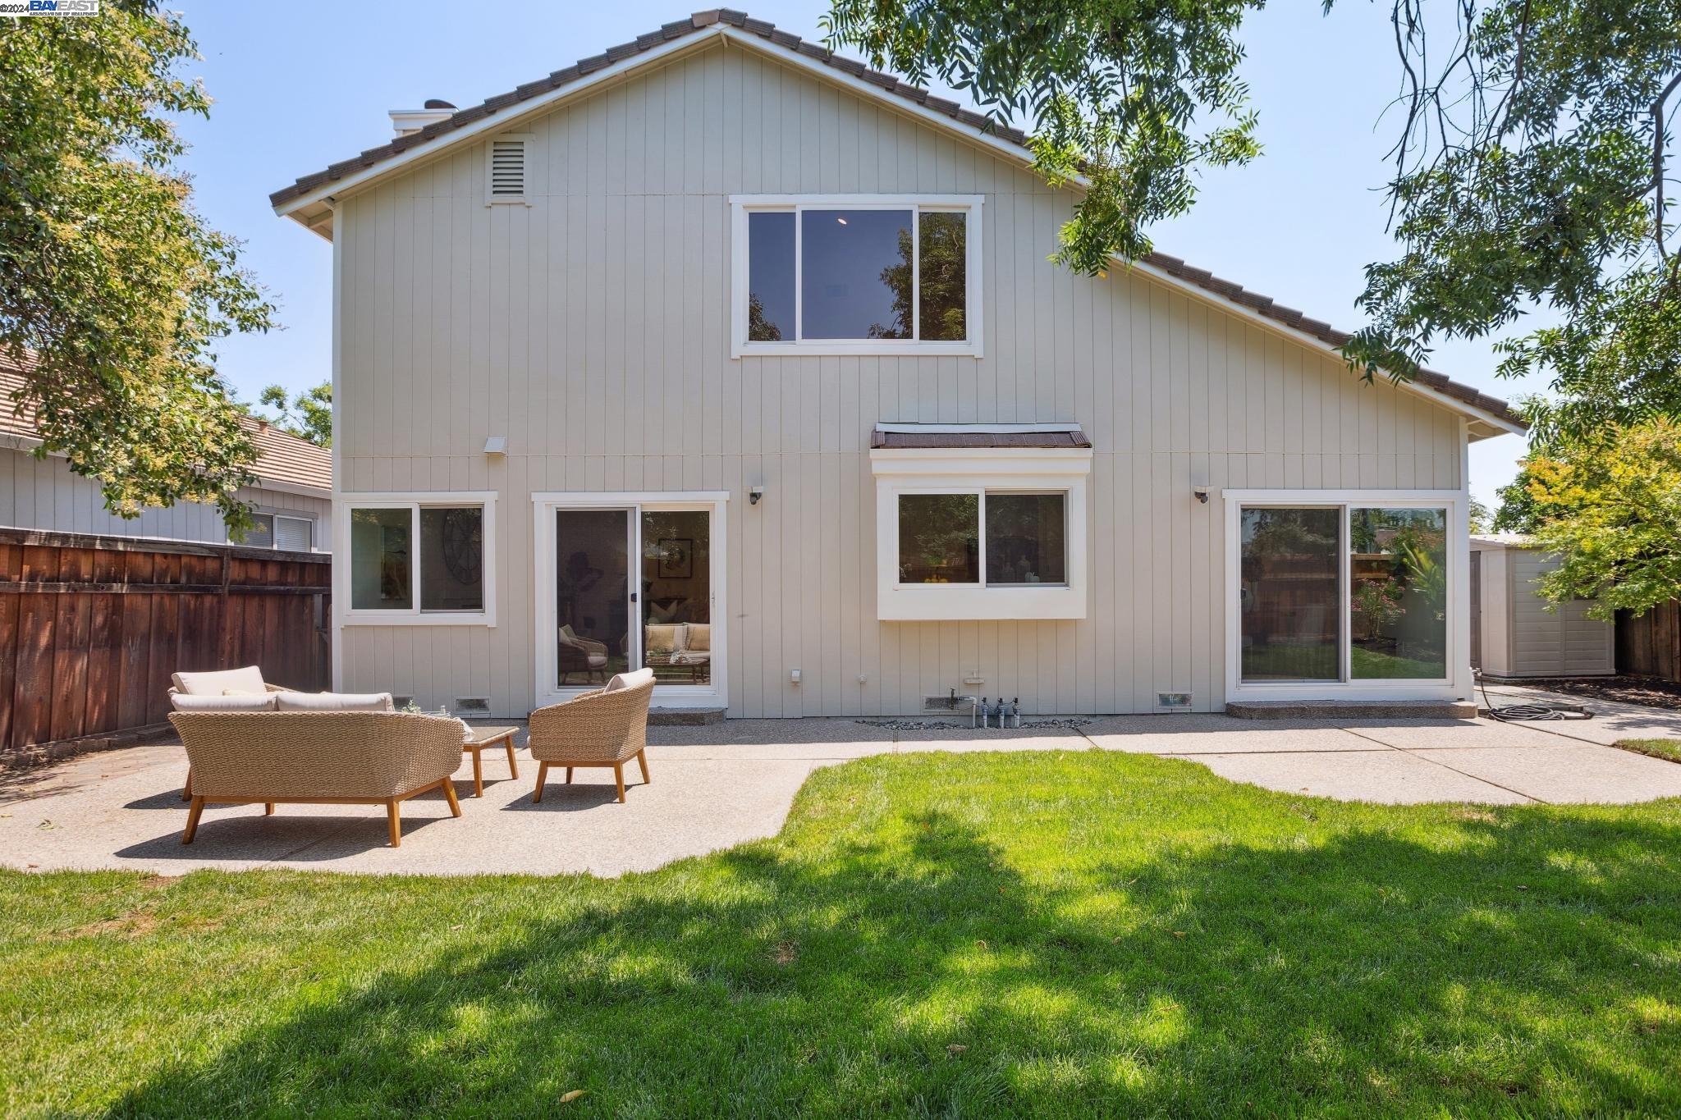
Rear exterior of a two-story home with a paved patio, wicker seating, and a green lawn.
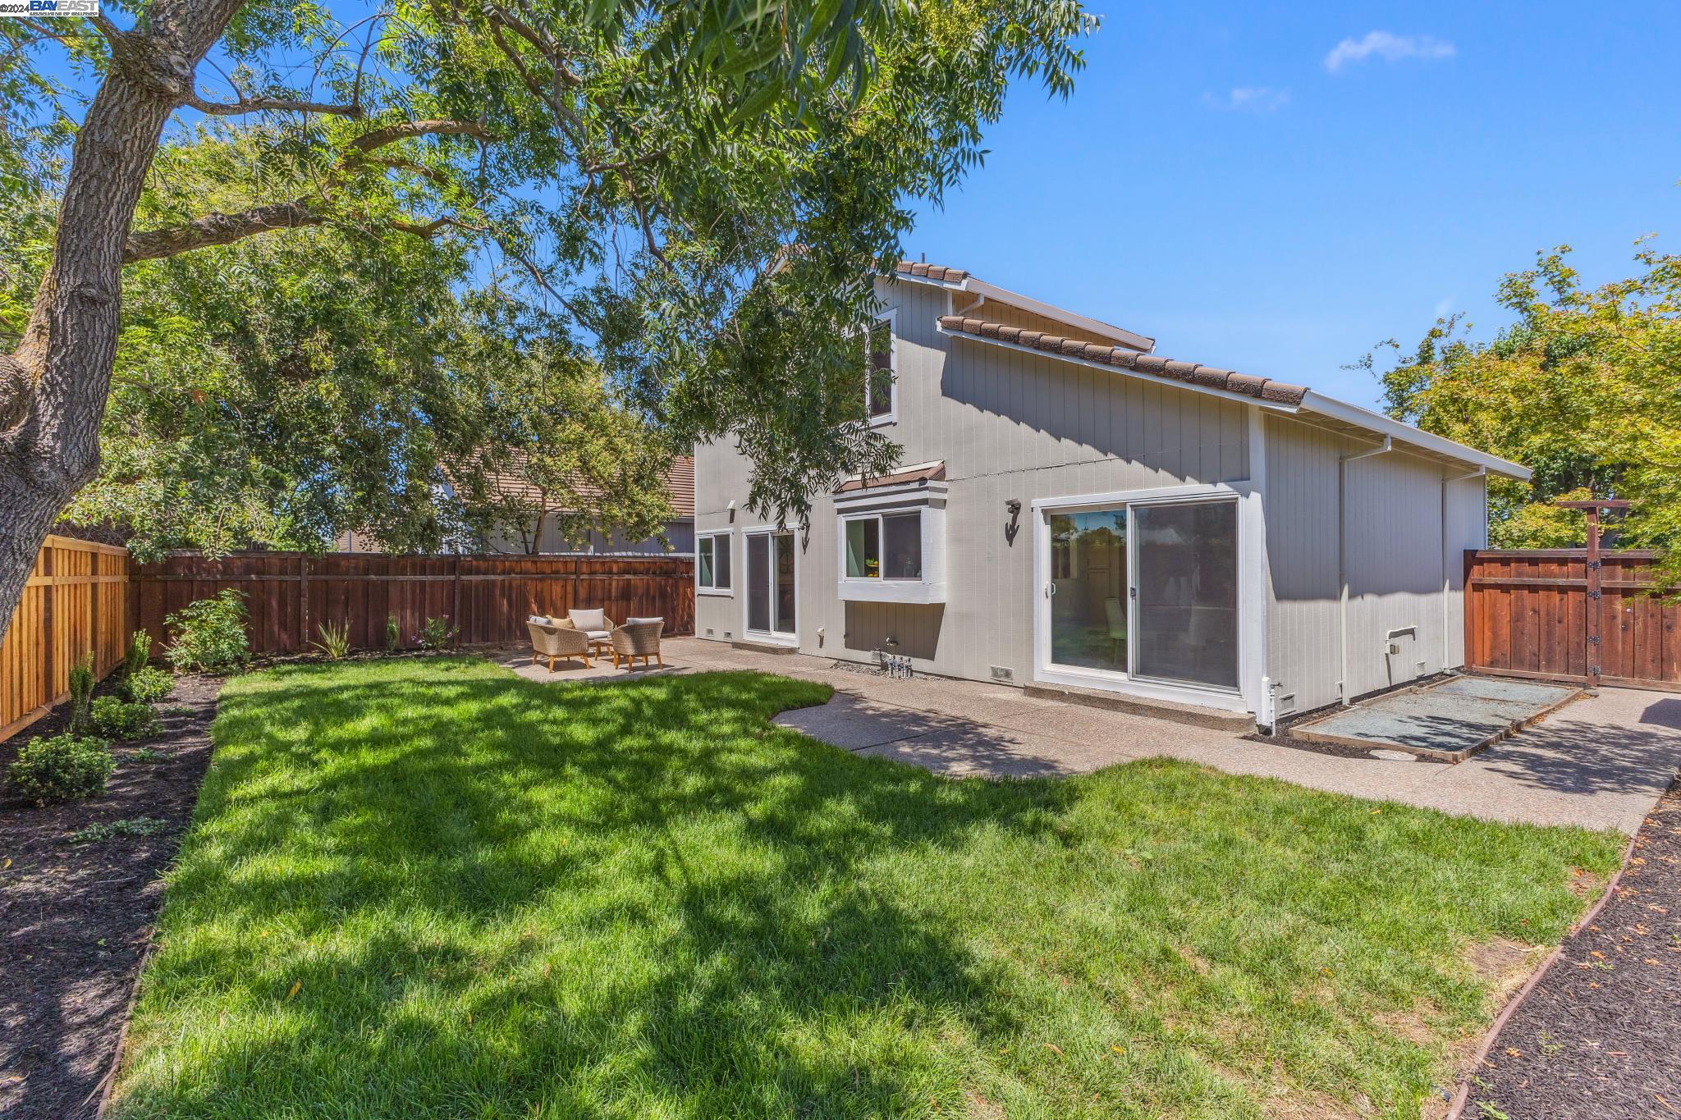
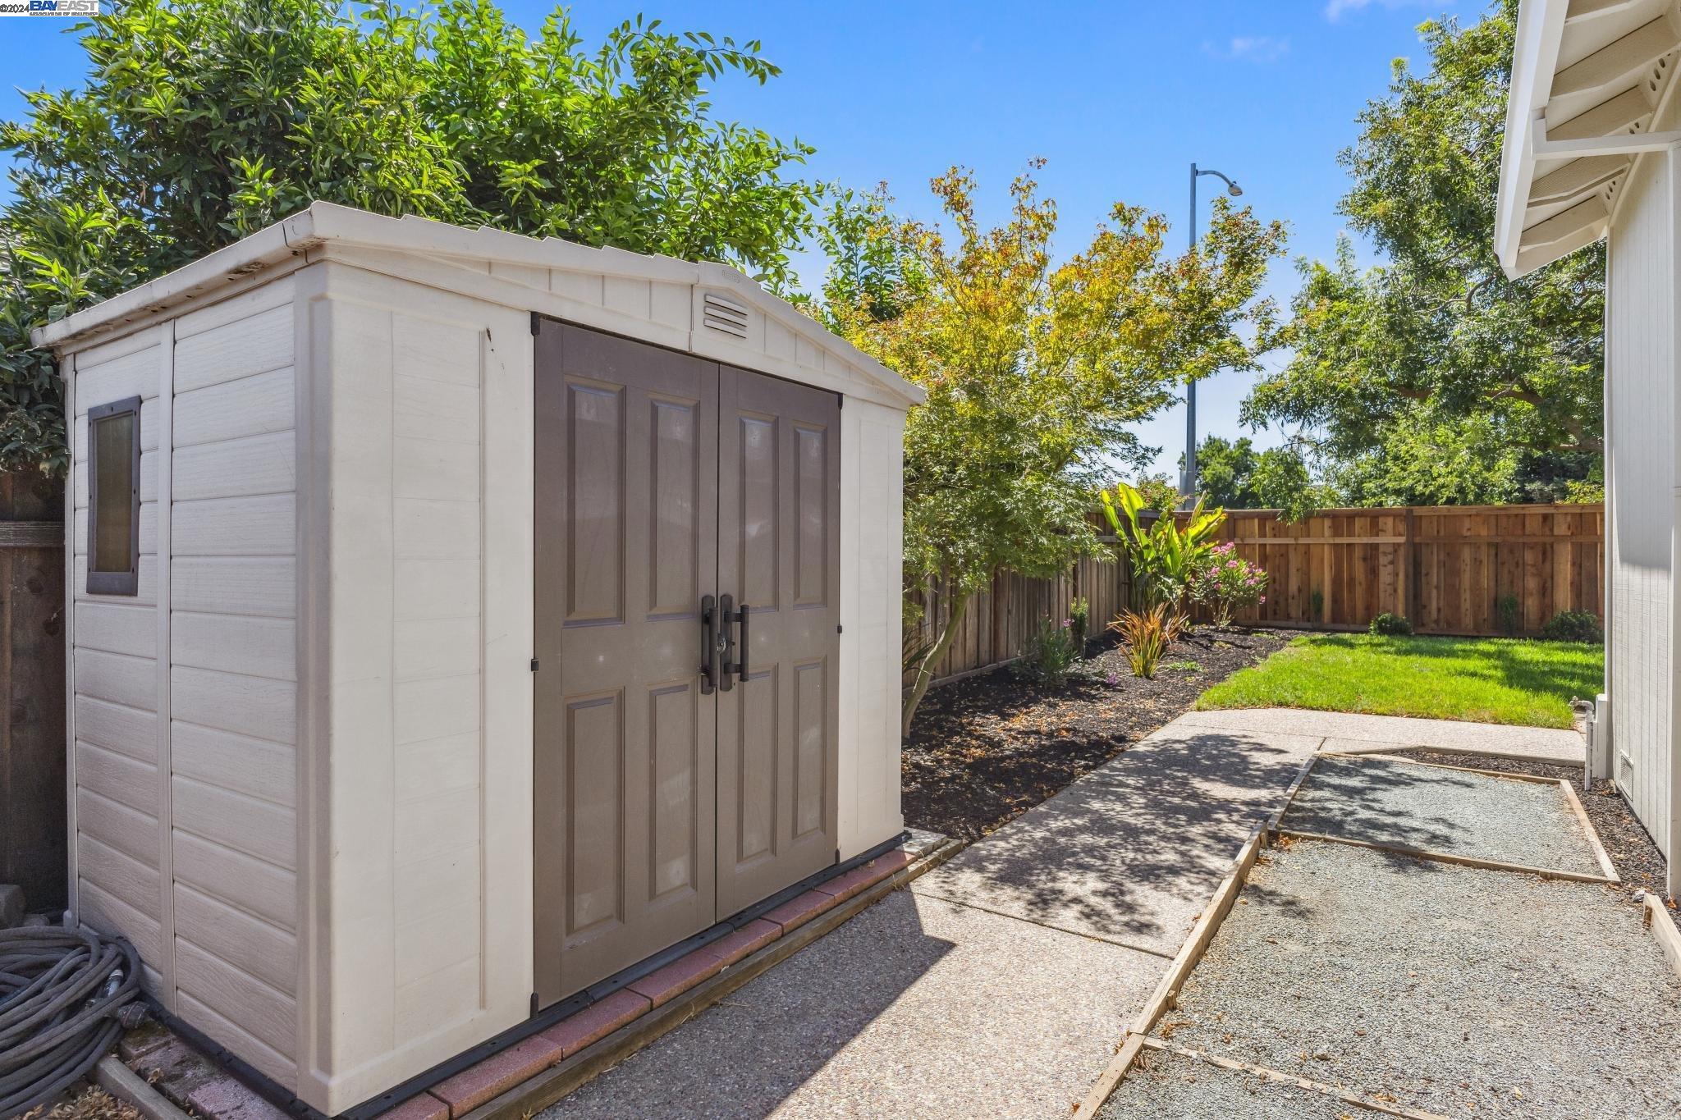
Backyard with a large storage shed, paved patio, gravel path, lawn, and wooden fencing.
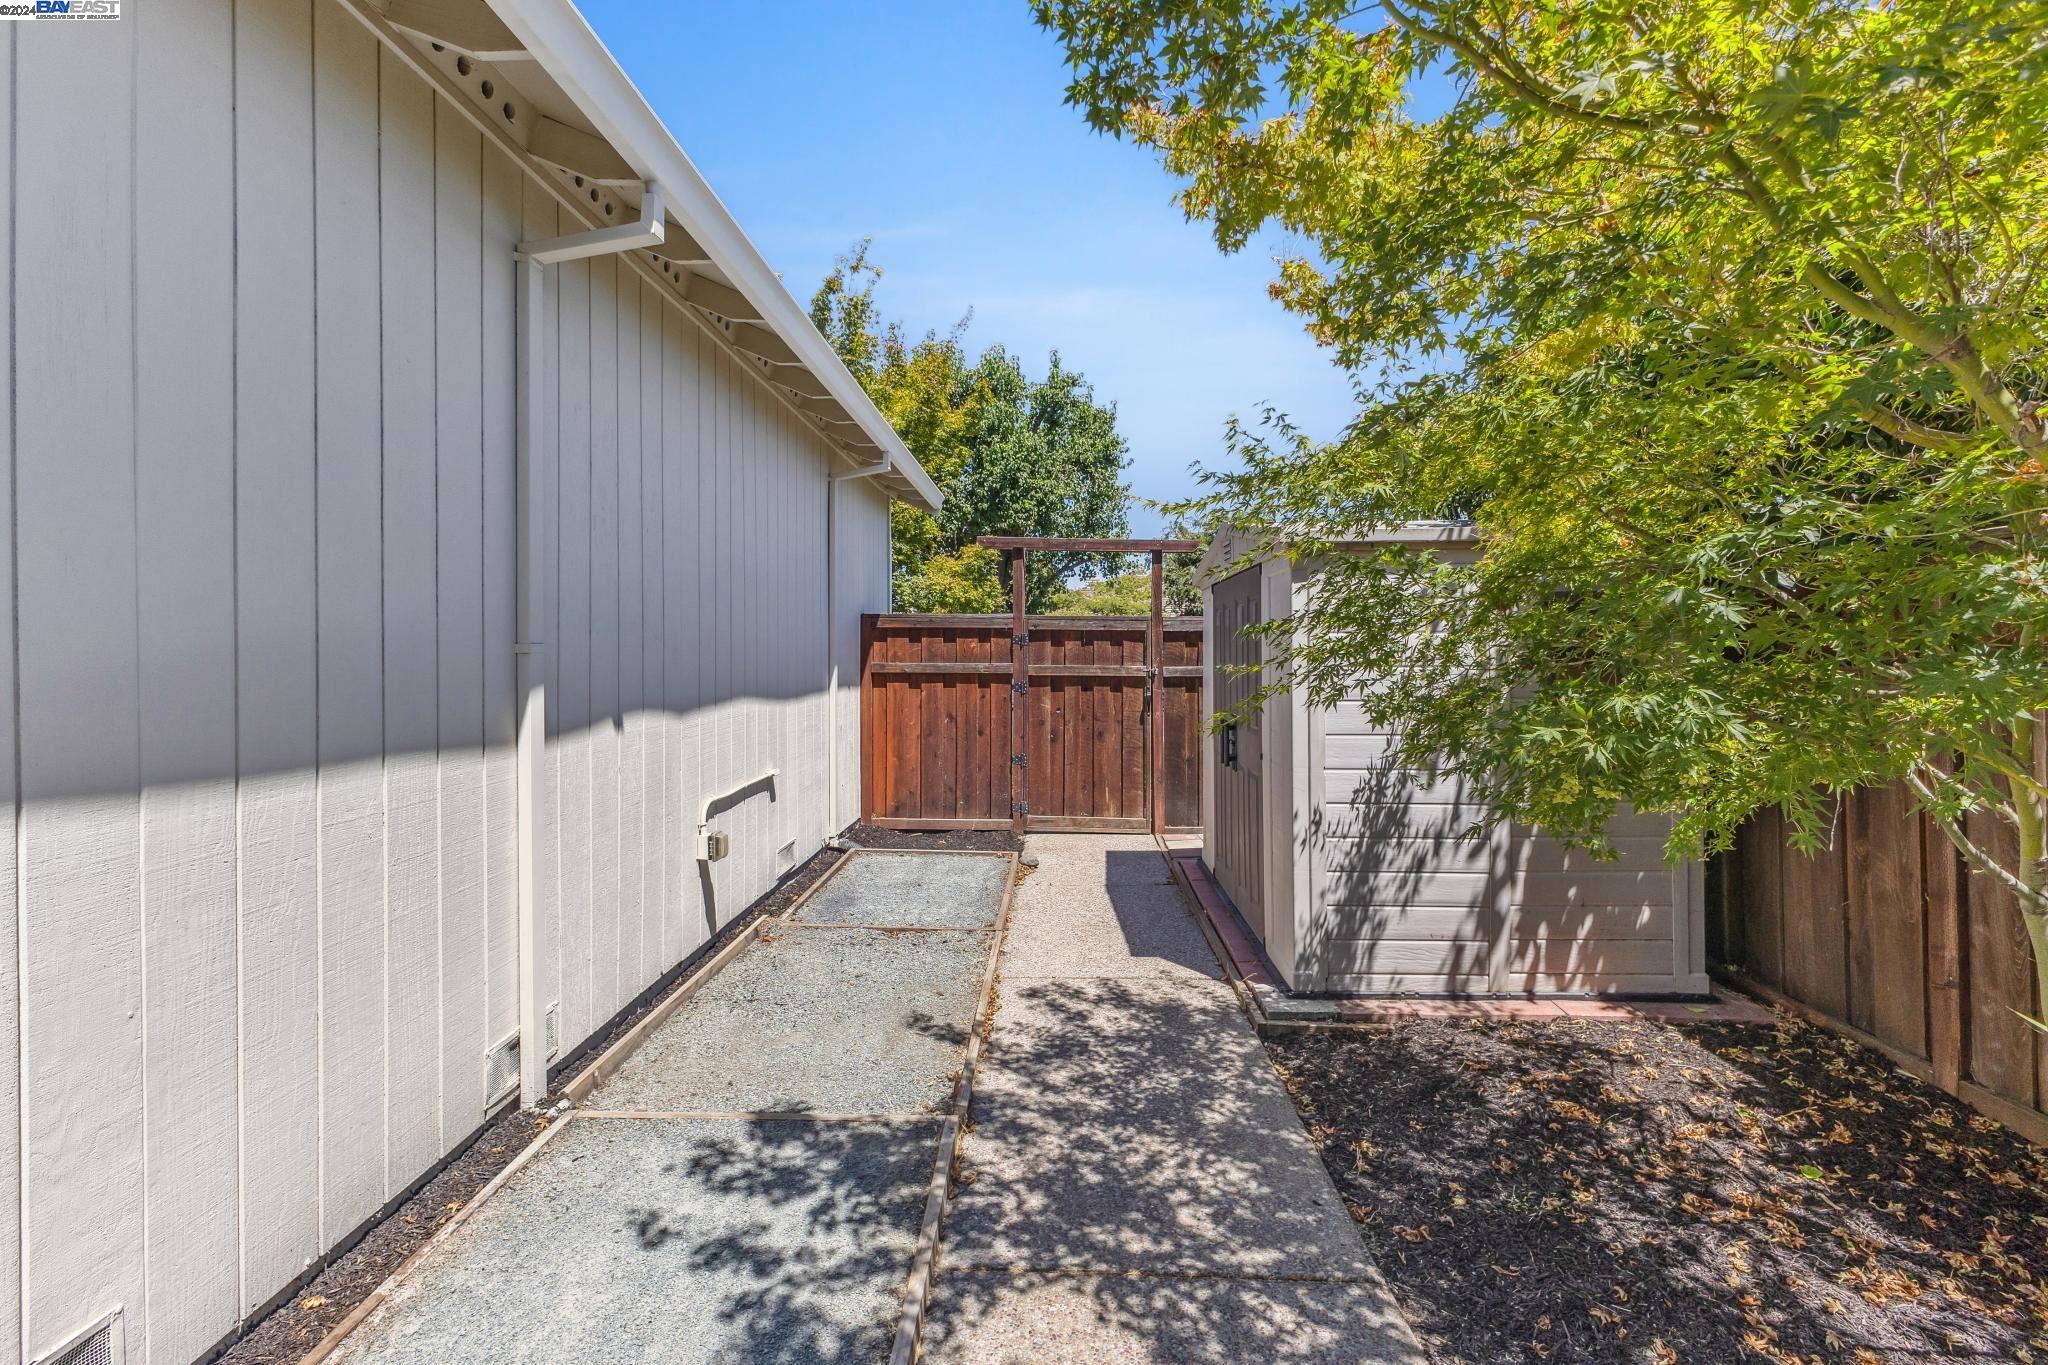
Side yard with a gravel path, storage shed, wooden gate, and leafy tree.
Backyard patio with wicker seating, a green lawn, mature trees, and a wooden privacy fence.
SEE ALL PHOTOS
Two-story home with a stone entry, landscaped lawn, and wide double garage at dusk.
Two-story home with a stone entry column, attached garage, and broad front lawn.
Two-story light gray home with a stone-accented entry, wide garage, and leafy front yard.
Two-story light-colored home with a stone-accented entry, wide garage, and landscaped front yard.
Home entrance with black front door, stone pillar, white garage, and landscaped lawn.
Home entrance with dark front door, stone porch column, and landscaped walkway at 275.
Bright staged living room with a gray sofa, wood floors, and an adjoining dining area.
Staged living room opening to a dining area, with neutral furnishings and wood floors.
Staged living room with a tall picture window, neutral sofa, and wood coffee table.
Bright staged living room with vaulted ceiling, tall windows, neutral seating, and a large area rug.
Staged living room with a gray sofa and round coffee table, opening to a dining area.
Staged living room and entry with a vaulted ceiling, decorative glass front door, and large windows.
Bright staged living room with vaulted ceiling, tall windows, carpeted staircase, and neutral seating.
Bright staged living room with vaulted ceiling, staircase, large windows, and neutral furnishings.
Staged living room with a dining area, vaulted ceiling, and open staircase.
Bright open entryway with a carpeted staircase, wood-look floors, and views into the kitchen and living room.
Dining area with a round table beside sliding glass doors overlooking a fenced backyard.
Dining area overlooking the kitchen and living room, with a round wood table and garden view.
Open-plan kitchen and living room with white cabinetry, wood floors, and a fireplace.
Bright open-plan kitchen and living area with white cabinetry, wood floors, and a large window.
Bright white kitchen with a large window opening onto a staged living room.
Bright white kitchen with a black range, window over the sink, and open shelves.
Kitchen sink beneath a wide window overlooking a fenced, tree-filled backyard.
Bright white kitchen with black appliances, wood-look floors, and a long counter with seating.
Bright white kitchen with black appliances, wood floors, and a large window over the sink.
Bright kitchen with white cabinetry, black appliances, wood flooring, and a long stone island.
Staged living room with a white brick fireplace, oversized clock, and gray seating.
Staged living room with a white brick fireplace, gray sectional, and sliding glass doors to the patio.
Open-plan living room with a gray sectional, fireplace, and kitchen overlooking the fenced backyard.
Staged living room with gray sectional, round coffee table, and open white kitchen.
Bathroom vanity with a black faucet, round mirror, and window with white blinds.
Laundry room with white front-loading washer and dryer and a towel basket above.
Bright entry foyer with carpeted staircase, white railings, wood-look floors, and a decorative glass front door.
Carpeted staircase with white railings beside a bright entry hall with wood-look flooring.
Staged living room with vaulted ceilings, tall windows, and a geometric chandelier, viewed from the staircase.
Bright staged bedroom with a vaulted ceiling, large window, and neutral furnishings.
Staged bedroom with a white bed, vaulted ceiling, carpet, and doorway to the upstairs landing.
Bright staged bedroom with a tall window, patterned dresser, and open doors to a vanity area.
Bright bedroom with a large window, vaulted ceiling, and arched opening to an ensuite bathroom.
Walk-in closet with built-in walnut shelving, hanging rods, and a central bank of drawers.
Walk-in closet with built-in wood shelving beside a bright bathroom.
Bathroom with a dark wood double vanity, twin mirrors, and an adjoining shower and toilet area.
Bathroom with a double-sink wood vanity, lit mirrors, and an open walk-in closet.
Bathroom with a glass-enclosed tub and shower, white tile, and a high window.
Upstairs hallway with built-in white cabinets, a display counter, and a view into a bedroom.
Staged bedroom with a black metal bed, colorful layered bedding, and a large sunny window.
Furnished bedroom with a black metal bed, blue striped bedding, and white closet doors.
Staged bedroom with a blue-and-white checkered bed beside a large divided-light window.
Bedroom with a blue-and-white plaid bedspread, wooden dresser, and bright window.
Staged bedroom with mirrored closet doors, blue plaid bedding, and an adjoining bathroom doorway.
Bright bathroom with a white vanity, round mirror, toilet, and tiled bathtub with a high window.
Backyard patio with wicker seating, mature trees, lawn, and a tall wood fence.
Backyard lawn shaded by a large tree, with a wooden privacy fence and concrete patio.
Backyard with a shaded patio, wicker seating, and a broad lawn.
Backyard with a broad lawn, mature shade tree, fenced patio, and sliding glass doors.
Rear exterior with a fenced lawn, concrete patio, and wicker seating beneath leafy trees.
Rear exterior of a two-story home with a paved patio, wicker seating, and a green lawn.
Backyard with a large storage shed, paved patio, gravel path, lawn, and wooden fencing.
Side yard with a gravel path, storage shed, wooden gate, and leafy tree.
Backyard patio with wicker seating, a green lawn, mature trees, and a wooden privacy fence.
Sold

275 Essex Dr

275 Essex Dr, Brentwood, CA 94513

$735,000
Fabulous 2-story home, updated from top to bottom, inside and out! All new luxury vinyl plank flooring throughout main level and upstairs bathrooms, new carpeting in bedrooms. Spacious living room and dining room with vaulted ceilings, recessed lighting and loads of natural light. Beautifully updated kitchen with white cabinets, quartz countertops, garden window and built-in desk - open to warm and inviting family room with sliding glass doors to park-like back yard. Inside laundry room and half bathroom on main level. Spacious primary bedroom suite with vaulted ceilings, walk-in closet and updated ensuite bathroom. Two additional bedrooms and updated hall bath upstairs. Aquasana whole house water filter, OWNED 4.9kw solar. All new landscaping front and back - huge lawns, patio areas and side yard with storage. Close to schools, parks, shopping & more!

3
beds

3
baths

1,795 Sq.Ft. LIVING AREA

6,000 Sq.Ft. lot

Jamie Connors

Jamie Connors

Features & Amenities

Interior

  • total bedrooms3
  • Total bathrooms3
  • full bathrooms2
  • Laundry room Dryer, Washer
  • Flooring Vinyl, Carpet
  • Fireplace Brick, Family Room, Other, See Remarks
  • APPLIANCES Dishwasher, Electric Range, Plumbed For Ice Maker, Refrigerator, Dryer, Washer
  • other interior Features Dining Area, Family Room, Storage, Updated Kitchen, Smart Thermostat

Area & Lot

  • Status Sold
  • Date Sold September 3, 2024
  • Living Area1,795 Sq.Ft.
  • Total Area1,795 Sq.Ft.
  • Lot Area6,000 Sq.Ft.
  • MLS® ID41066522
  • TypeResidential
  • YEAR BUILT1989
  • NeighborhoodBrentwood
  • Architecture StylesContemporary
  • School DistrictBrentwood (925) 513-6300

Exterior

  • STORIES2
  • Garage Space2.0
  • water SourcePublic
  • PoolNone
  • lot featuresLevel, Front Yard, Street Light(s)
  • parkingInt Access From Garage, Garage Door Opener
  • HEAT TYPEForced Air, Natural Gas
  • sewerPublic Sewer
  • security FeaturesCarbon Monoxide Detector(s)
  • other exterior FeaturesLighting, Garden, Back Yard, Front Yard, Garden/Play, Side Yard, Sprinklers Automatic, Sprinklers Front, Storage, Landscape Back, Landscape Front

Financial

  • Sales Price$735,000
View Virtual Tour

Brentwood

Explore

Work With Us

From strategic pricing and savvy marketing to skilled negotiation and hands-on guidance, Connors Real Estate Team bring the experience and expertise needed to help you achieve your real estate goals.

Follow Me on Instagram