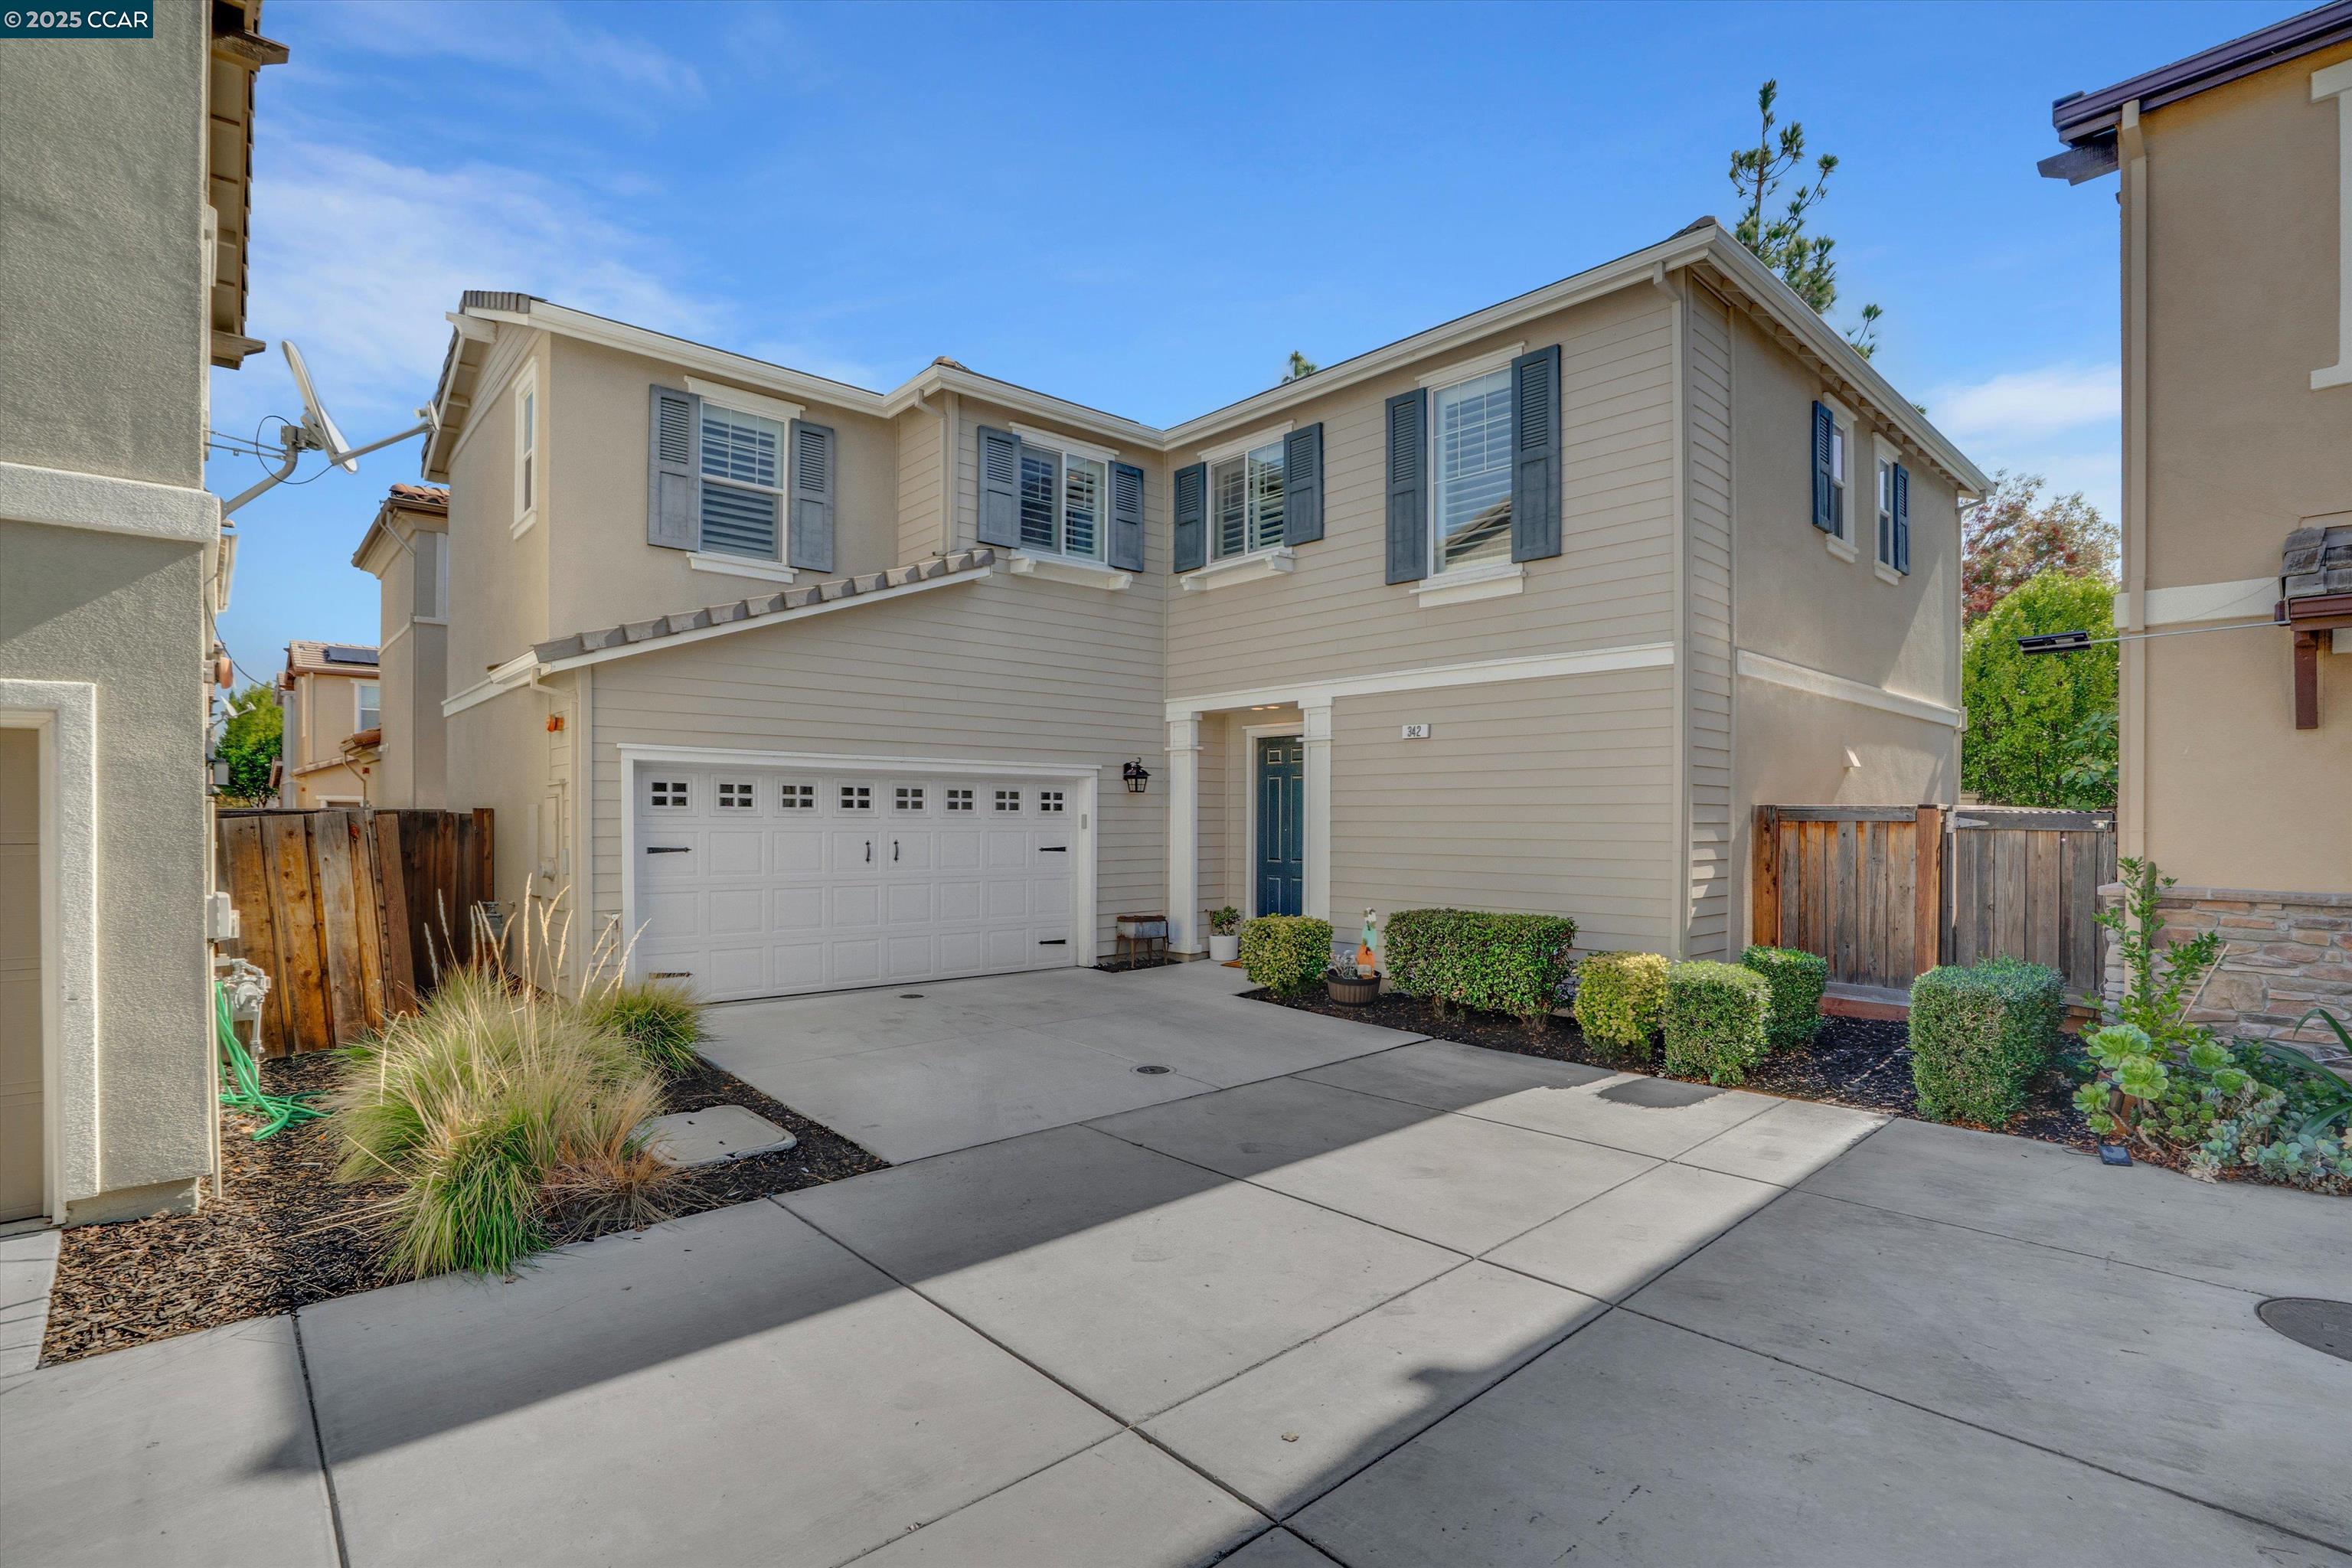
Two-story beige home with a white double garage, blue shutters, and landscaped front yard.
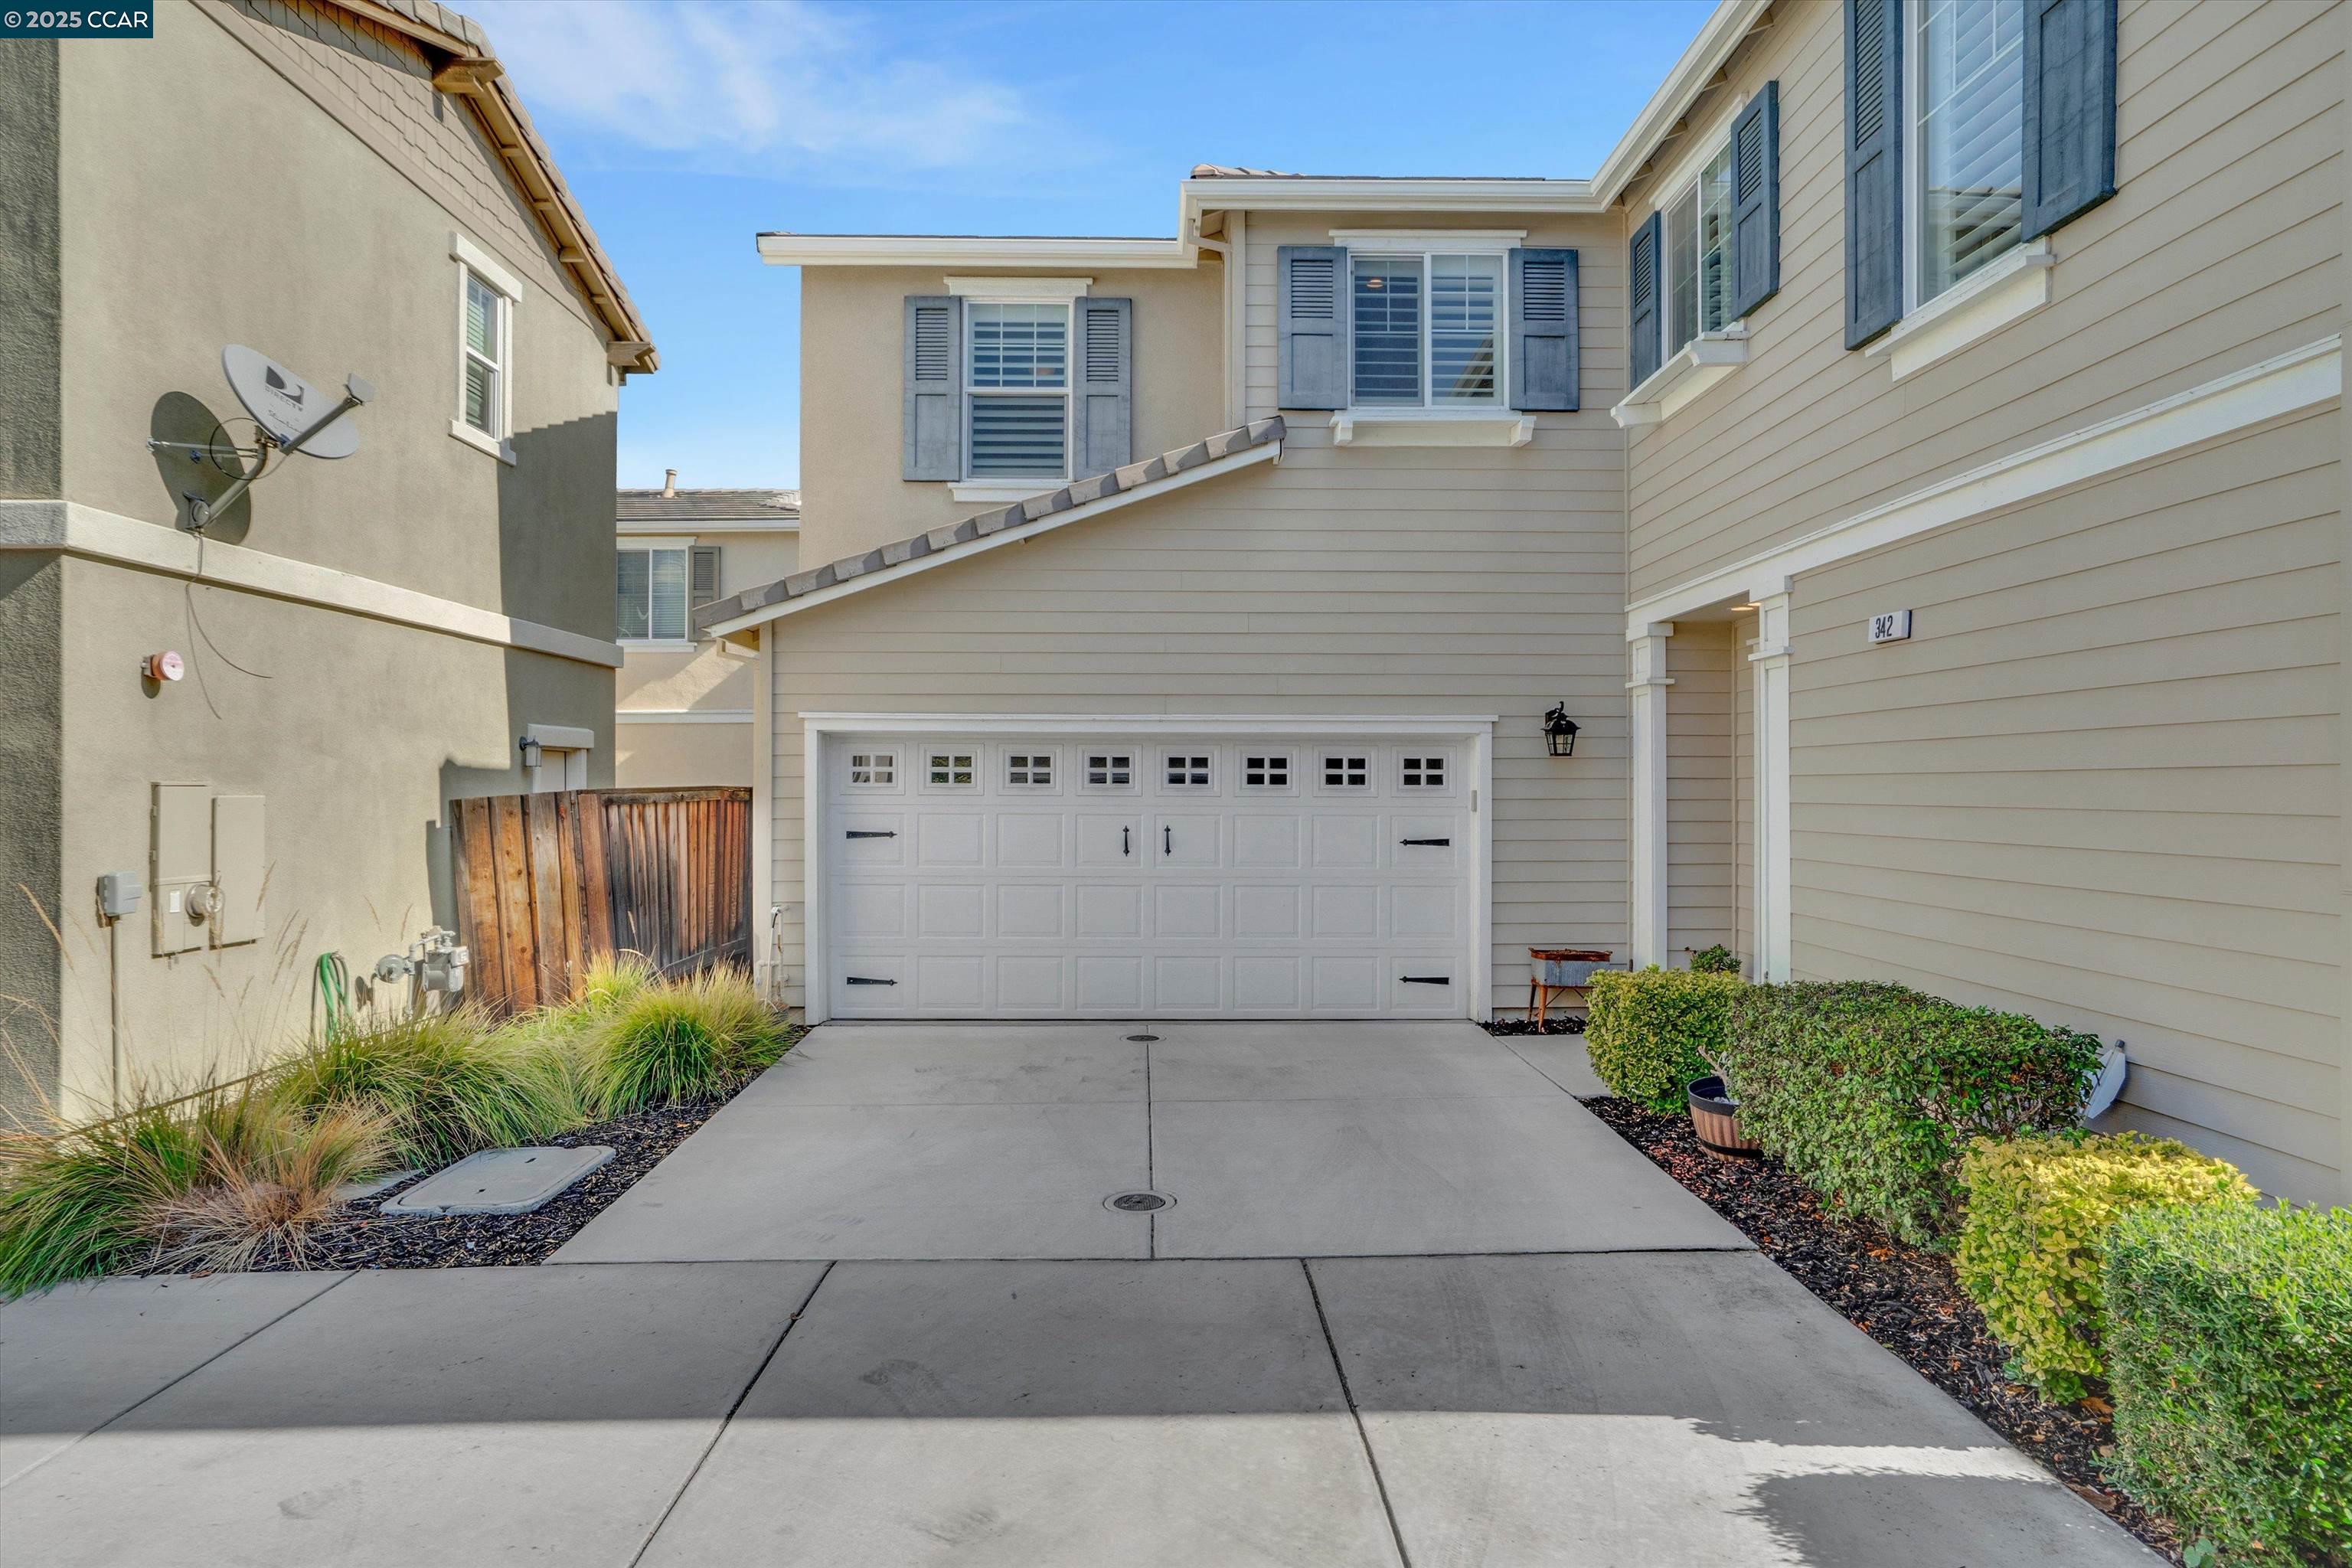
Two-story beige home with blue-gray shutters, white garage door, and landscaped driveway.
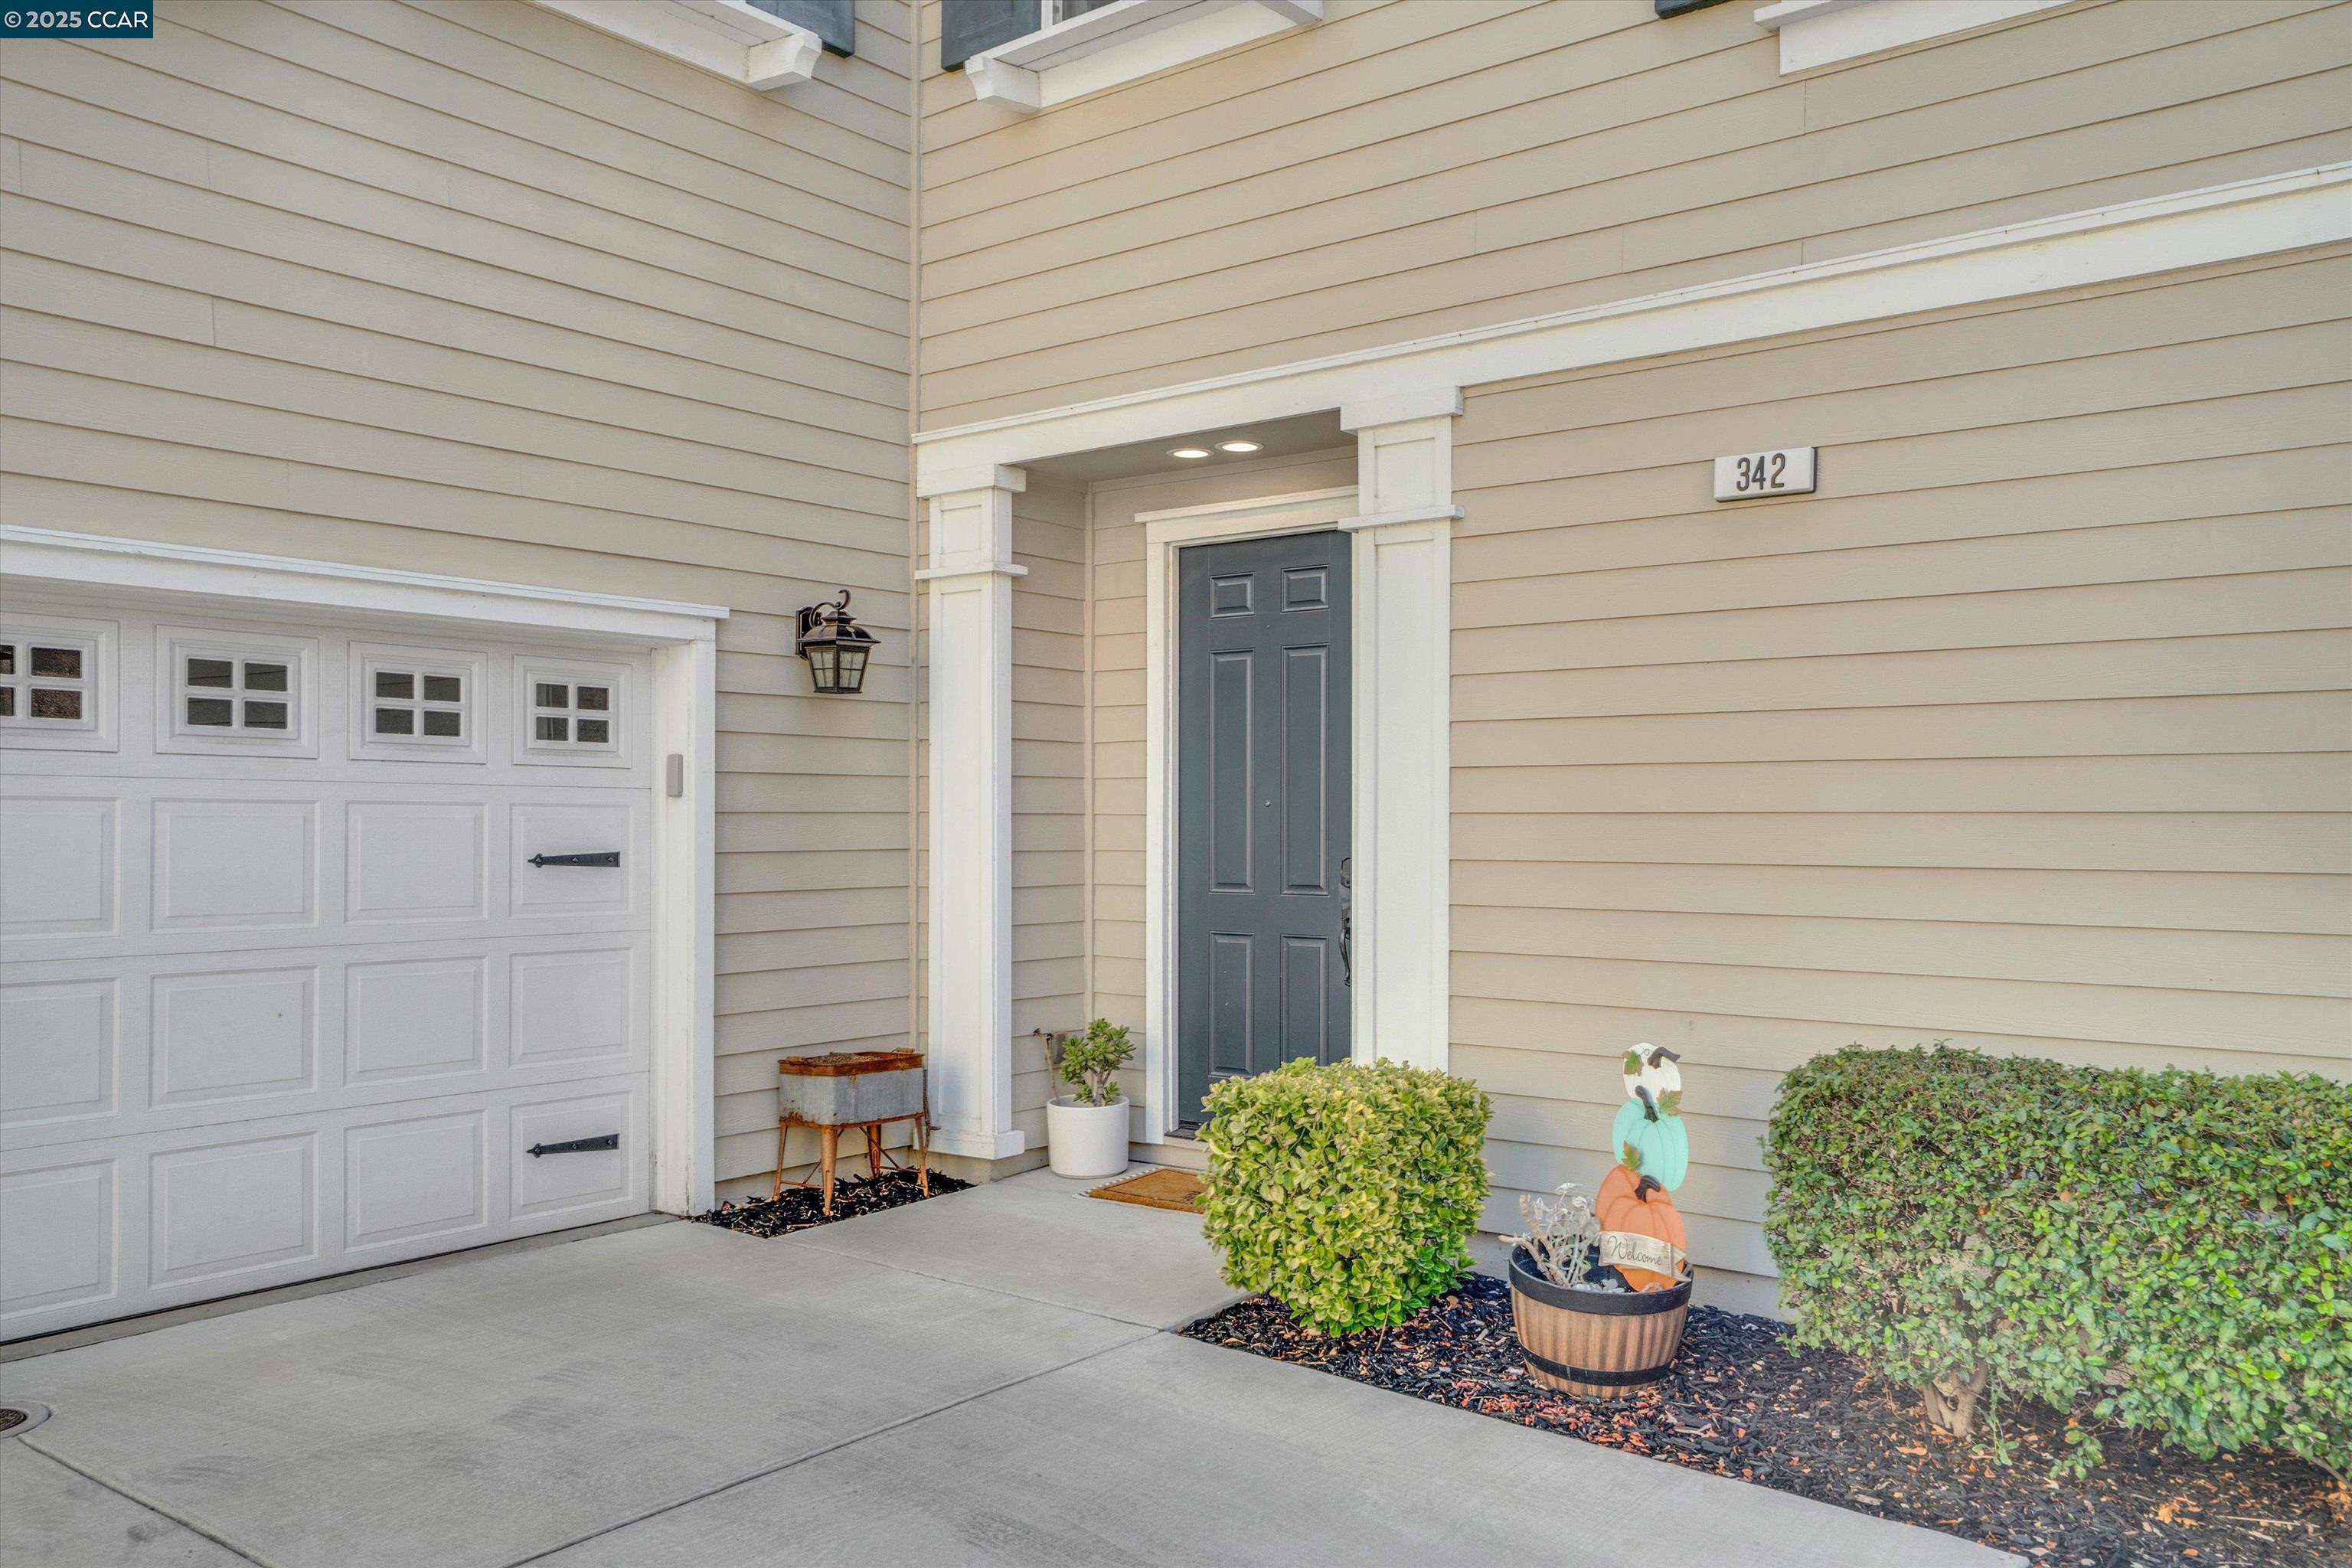
Home entrance and garage with beige siding, a dark front door, and landscaped shrubs.
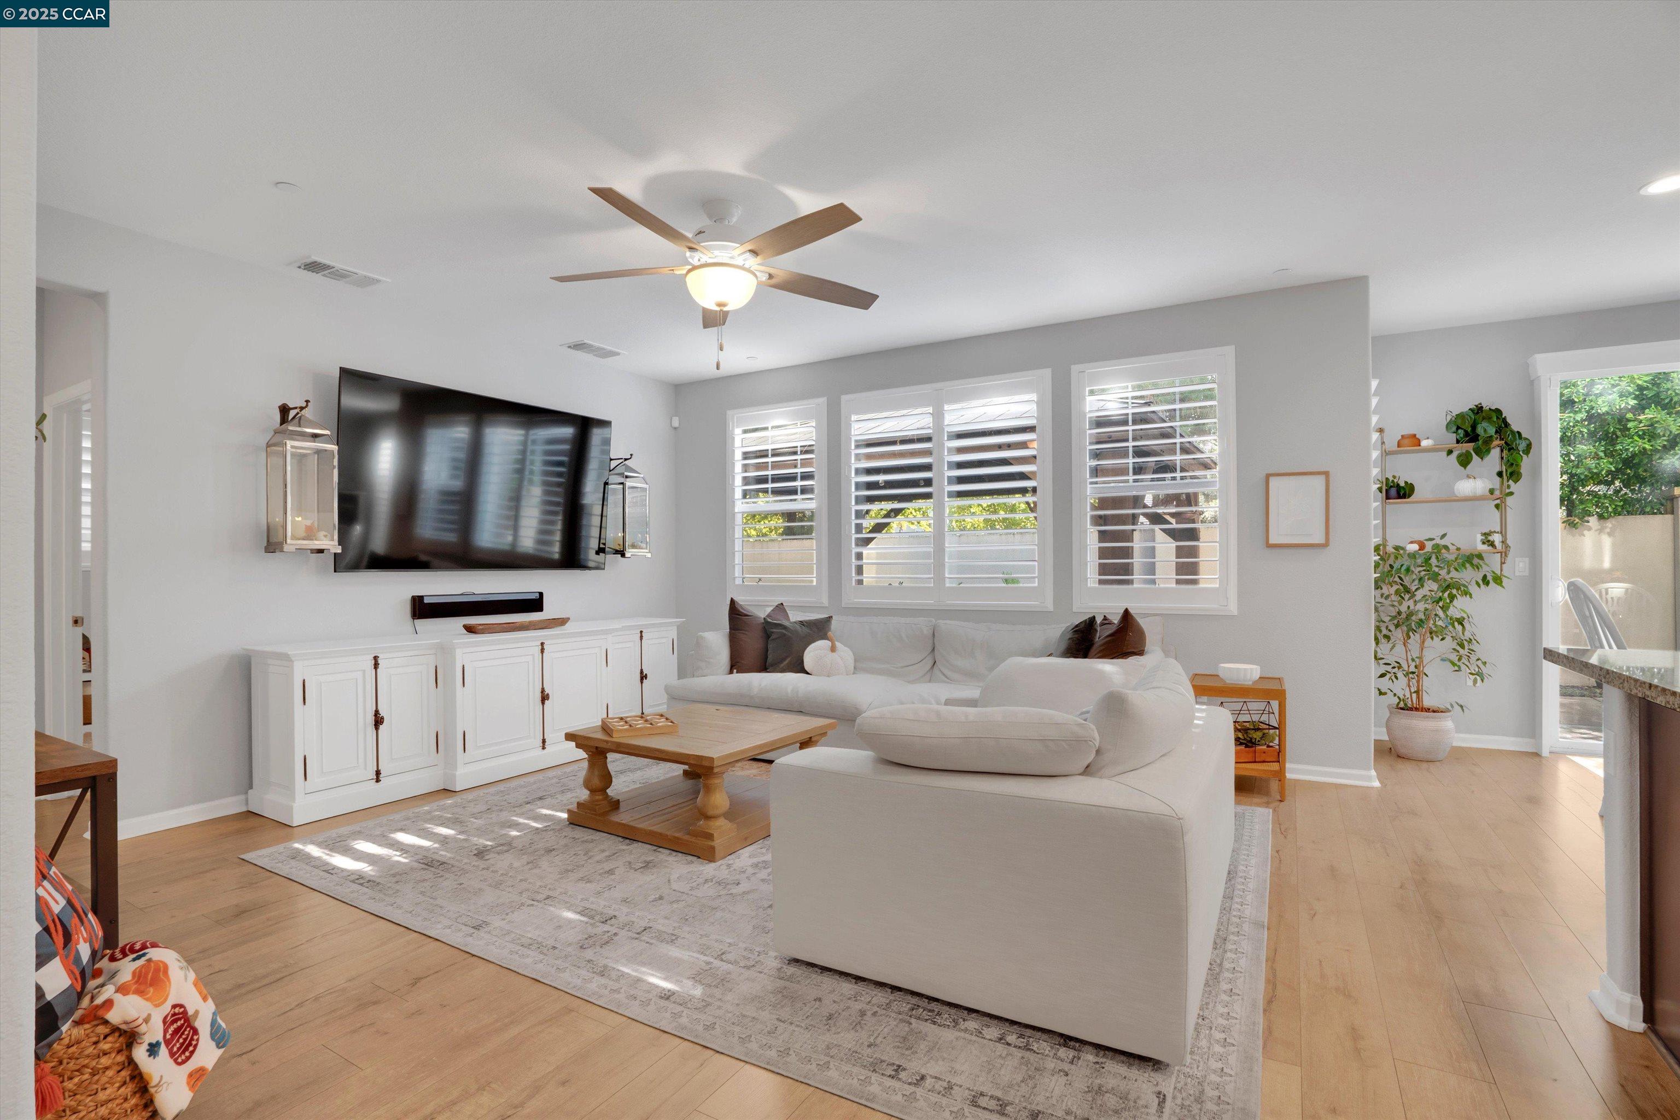
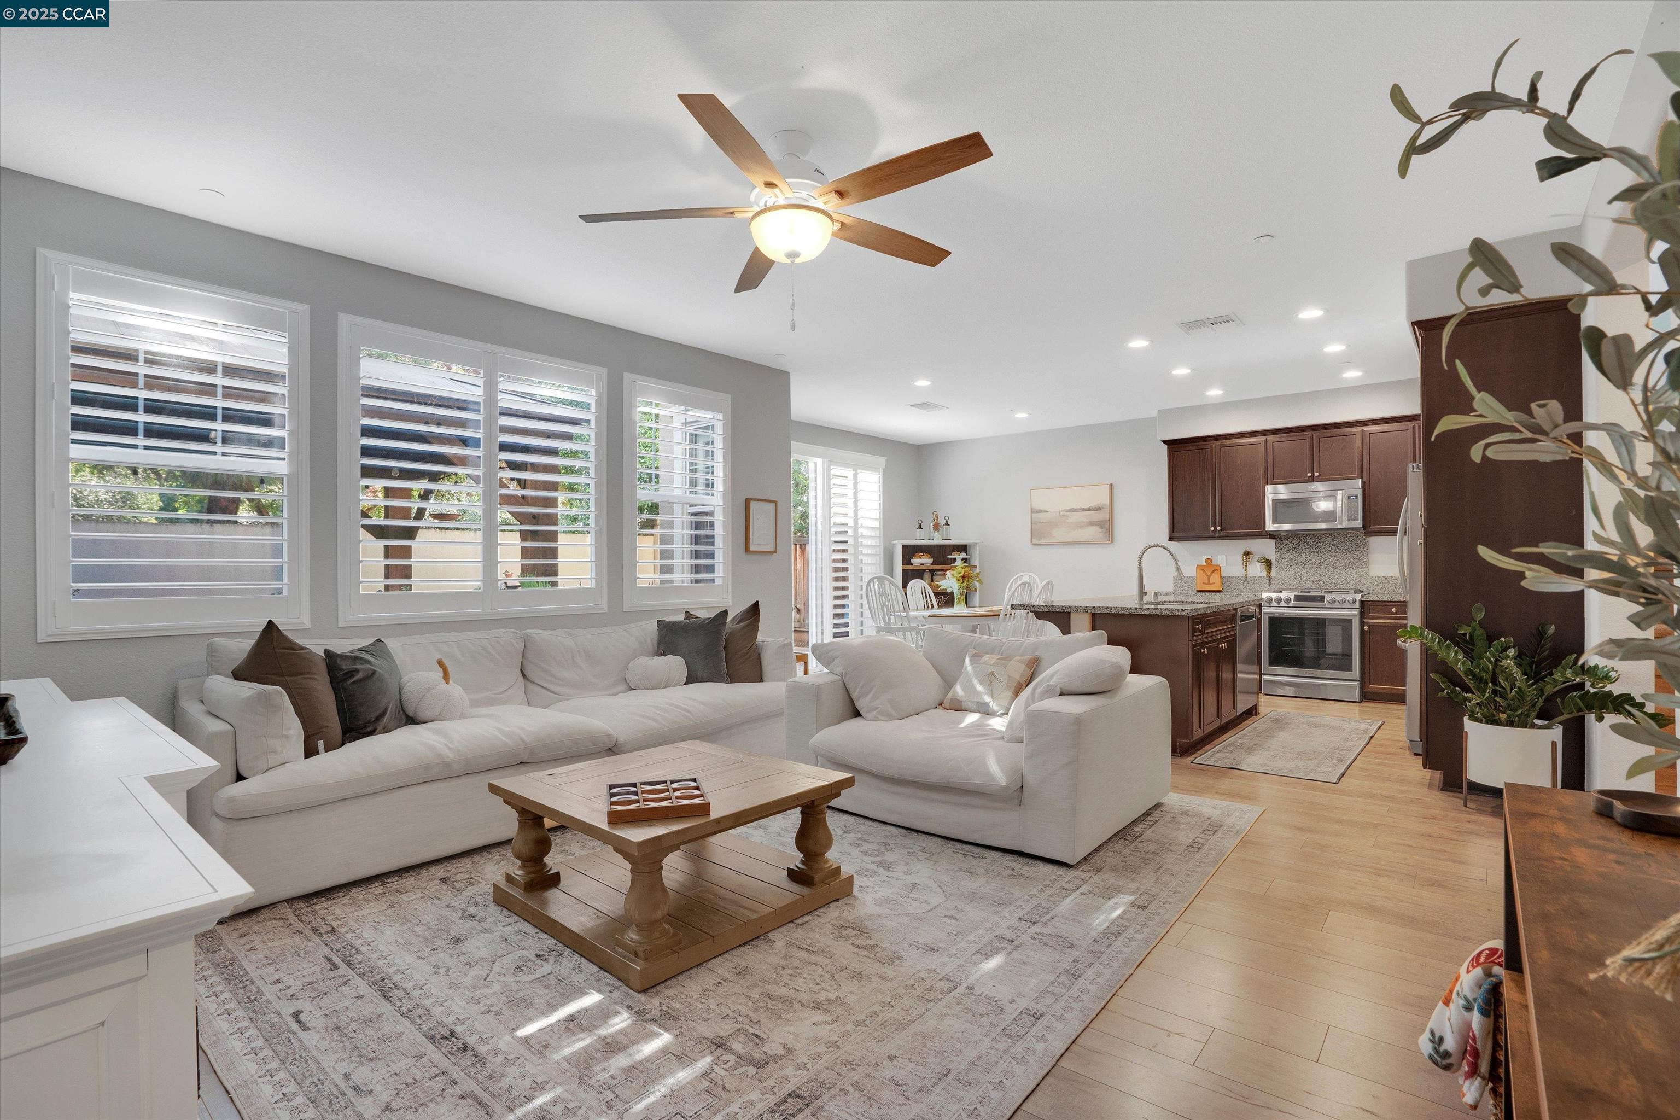
Living room with a white sectional, wood coffee table, plantation shutters, and ceiling fan.
Open-plan living room and kitchen with white sofas, plantation shutters, and dark wood cabinetry.
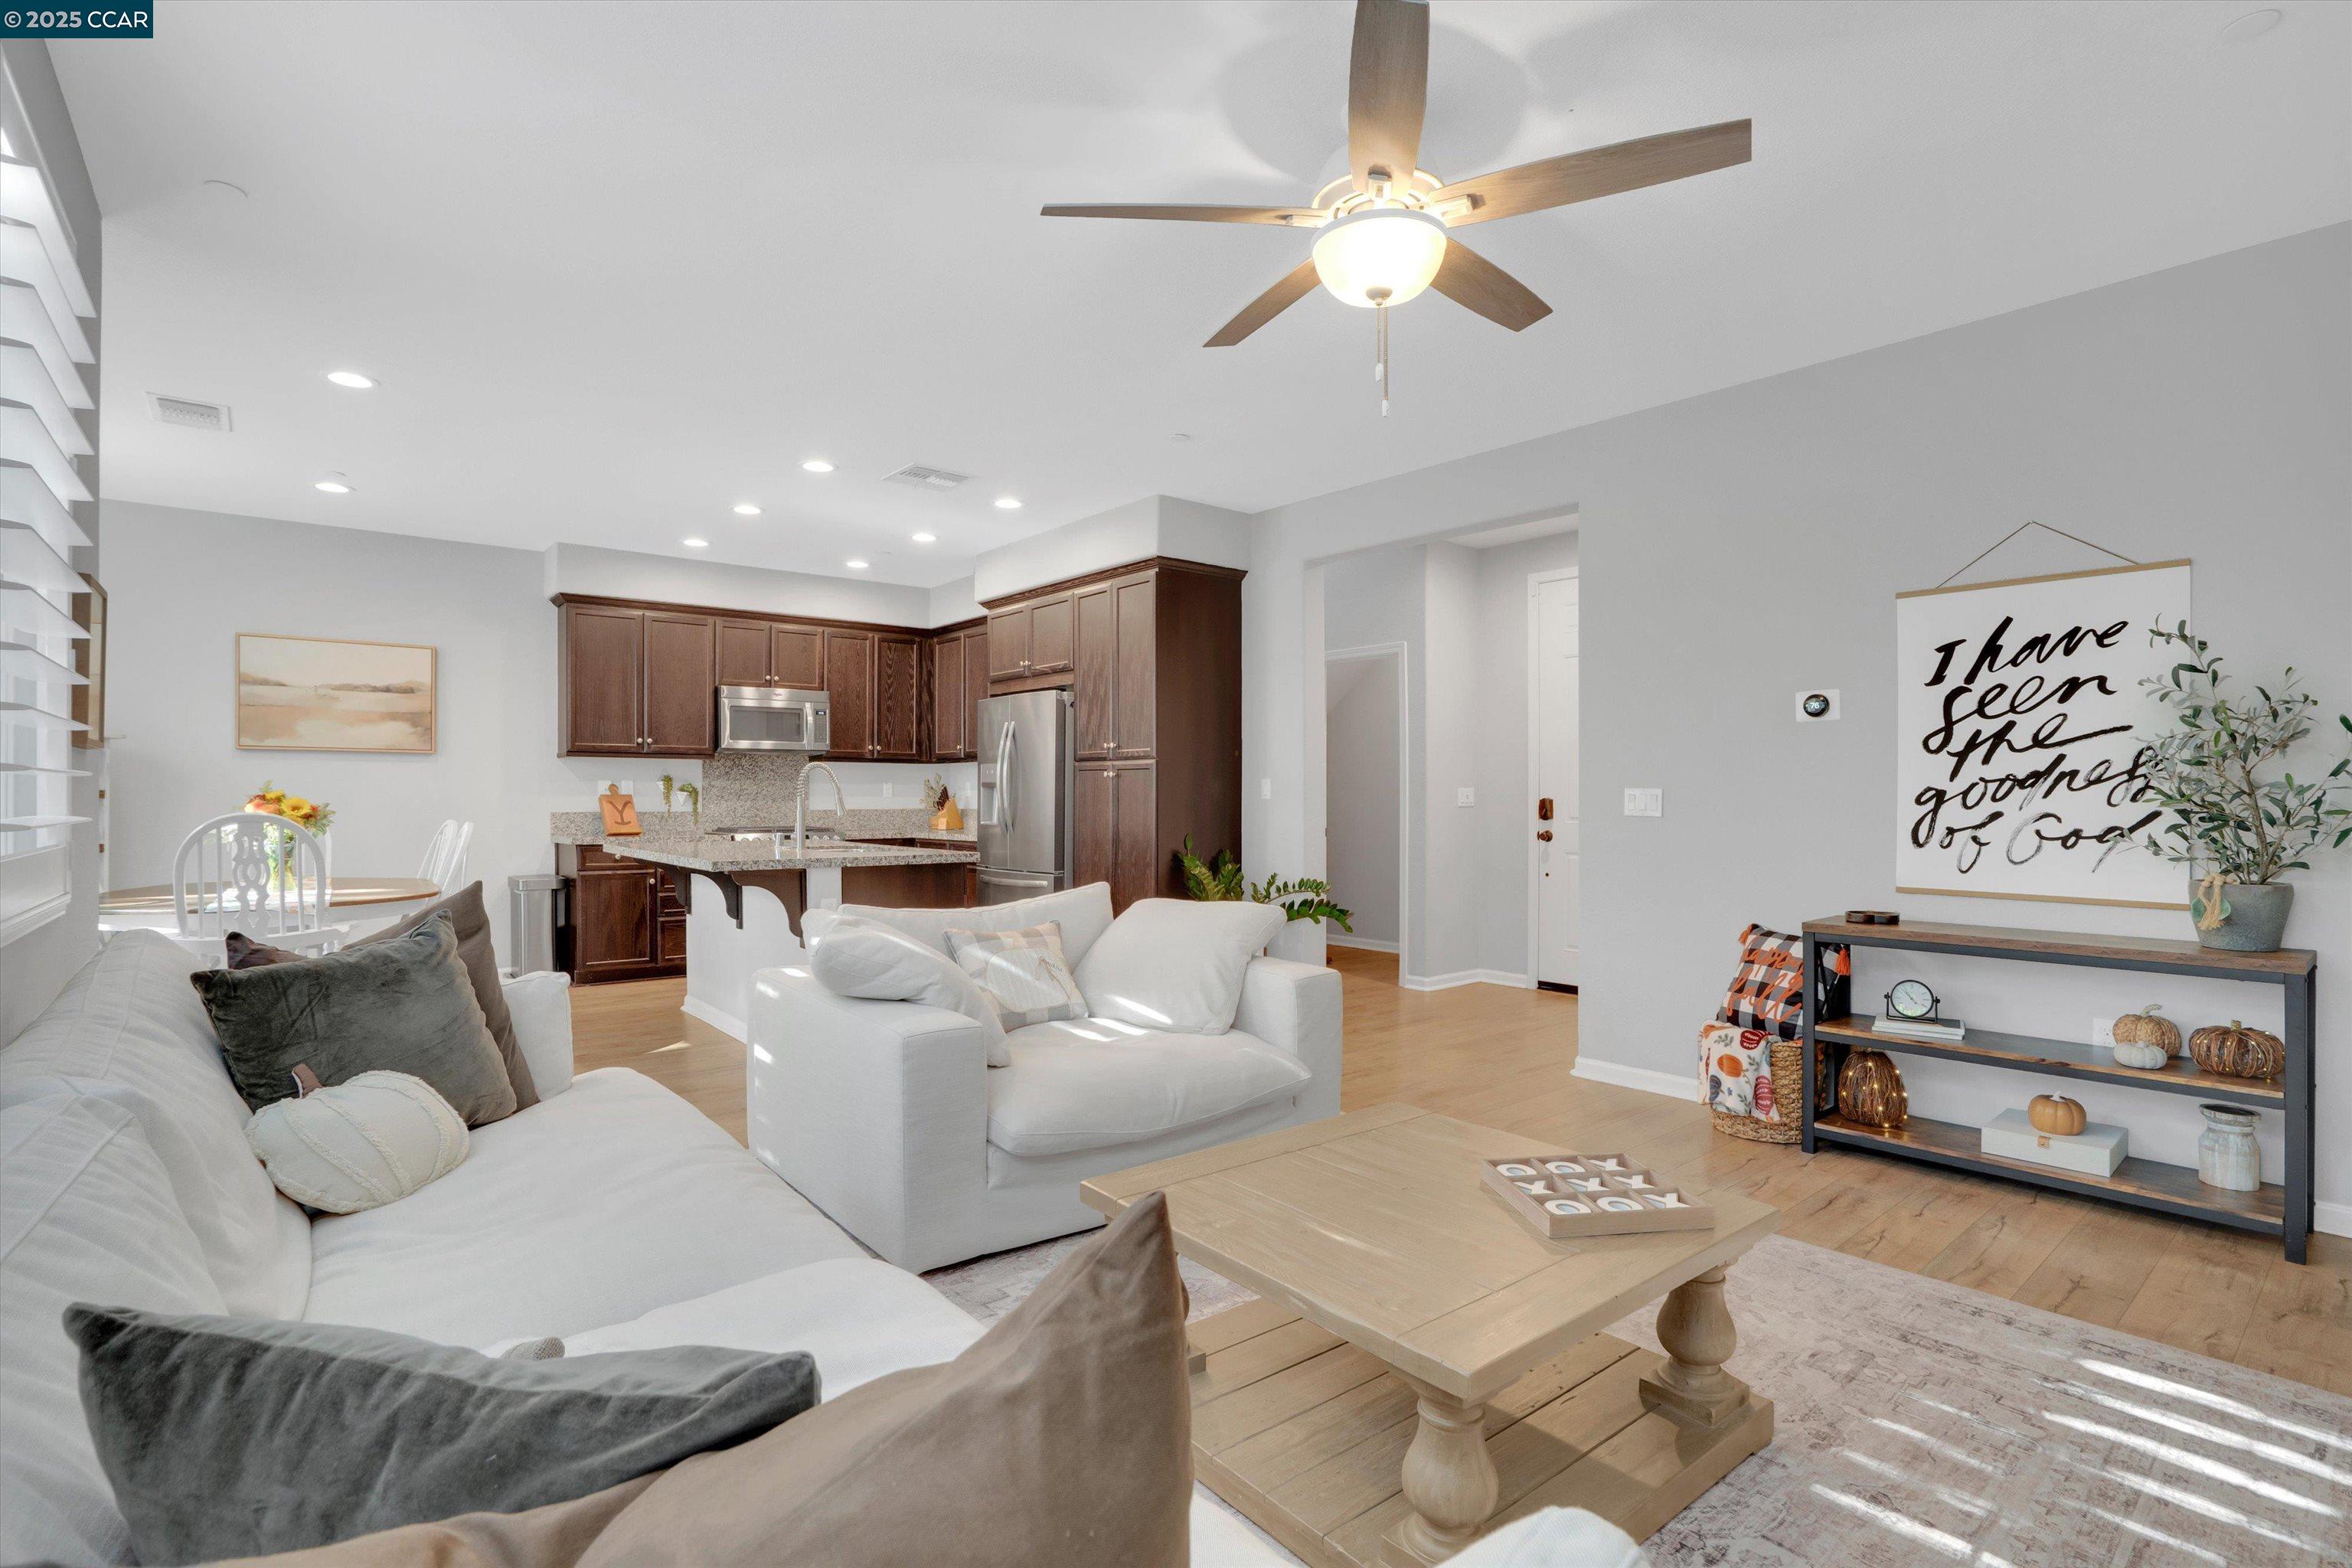
Open-plan living room and kitchen with white sofas, dark wood cabinets, and a ceiling fan.
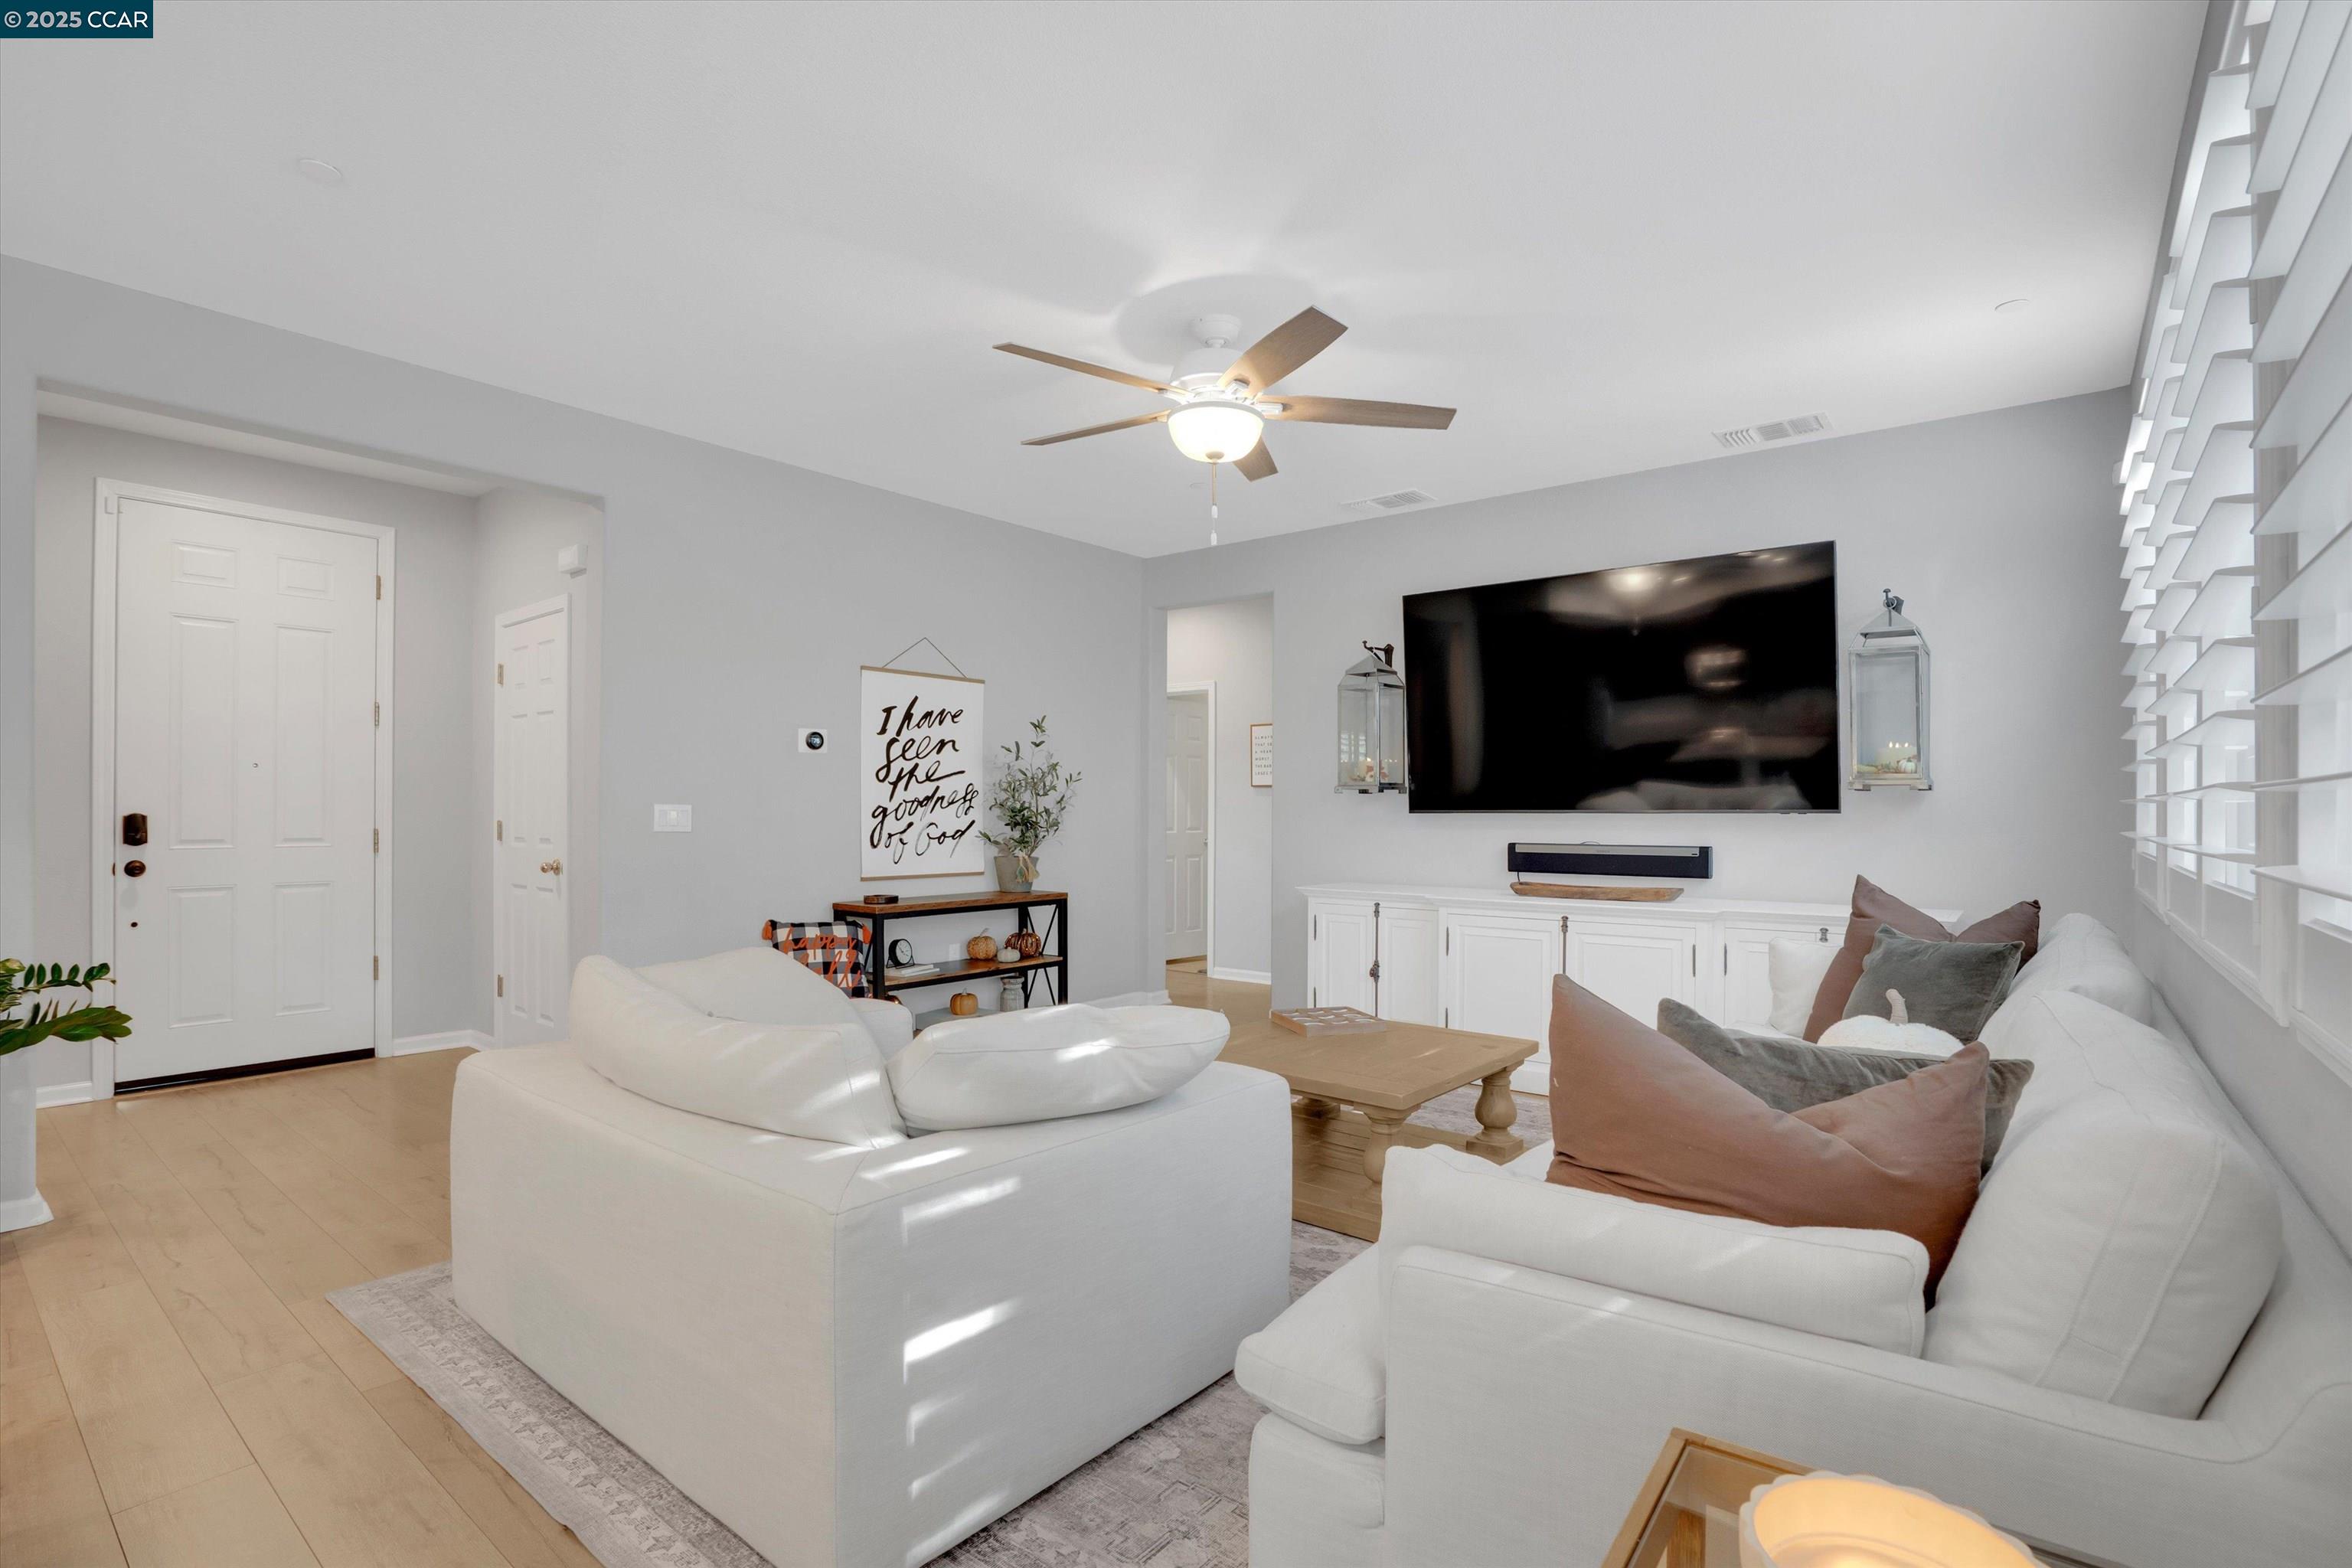
Living room with white sofas, a wall-mounted TV, wood floors, and a ceiling fan.
Kitchen with dark wood cabinets, granite island, and stainless steel appliances.
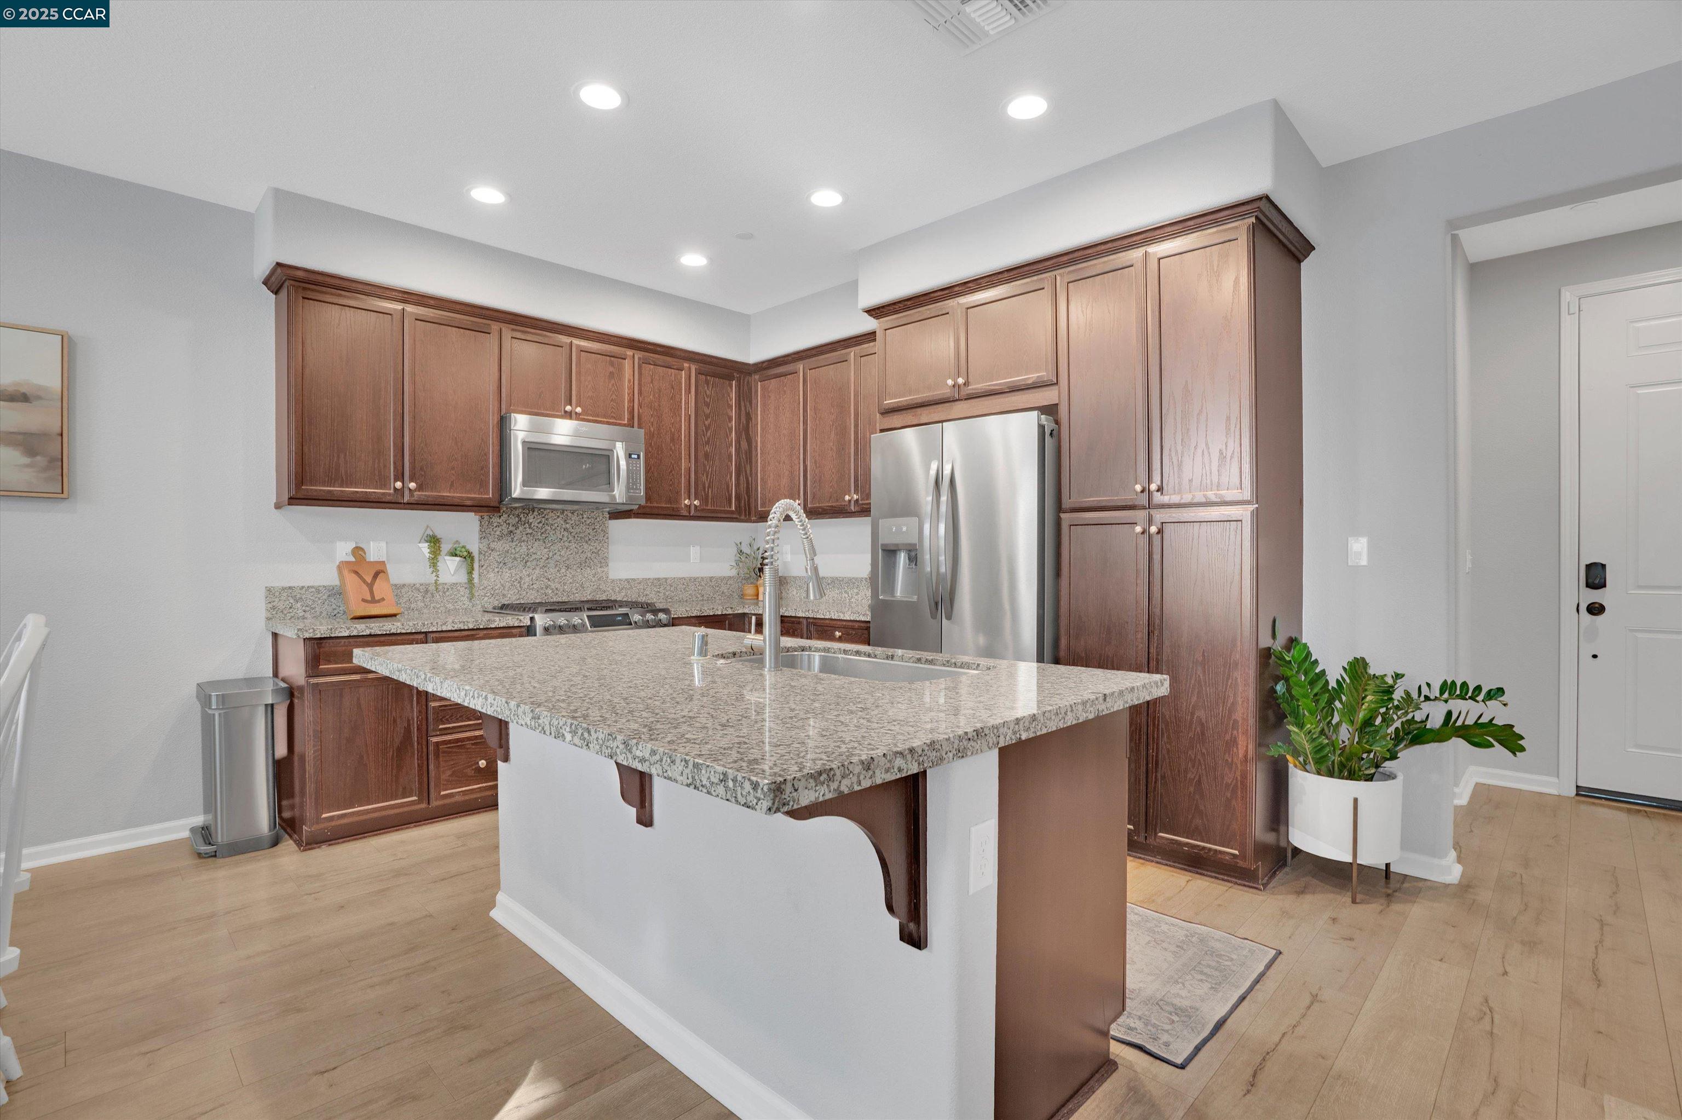
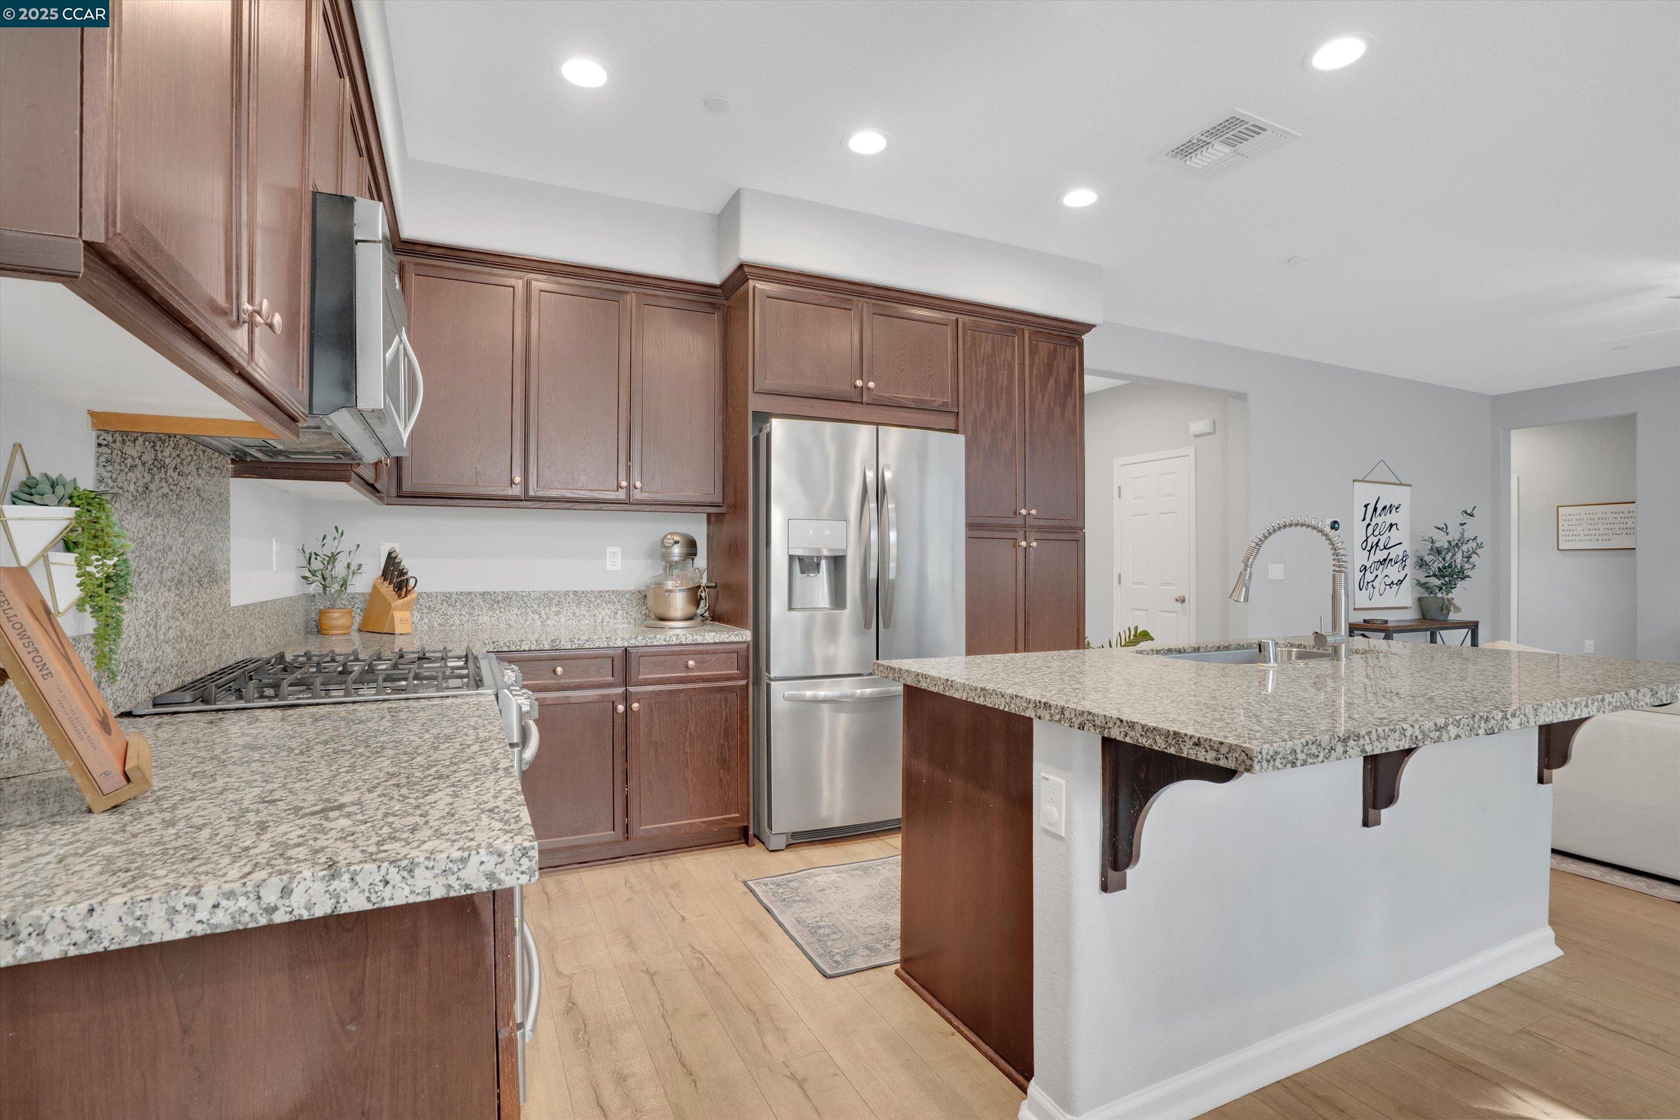
Kitchen with dark wood cabinets, granite counters, stainless appliances, and a large island with a spring faucet.
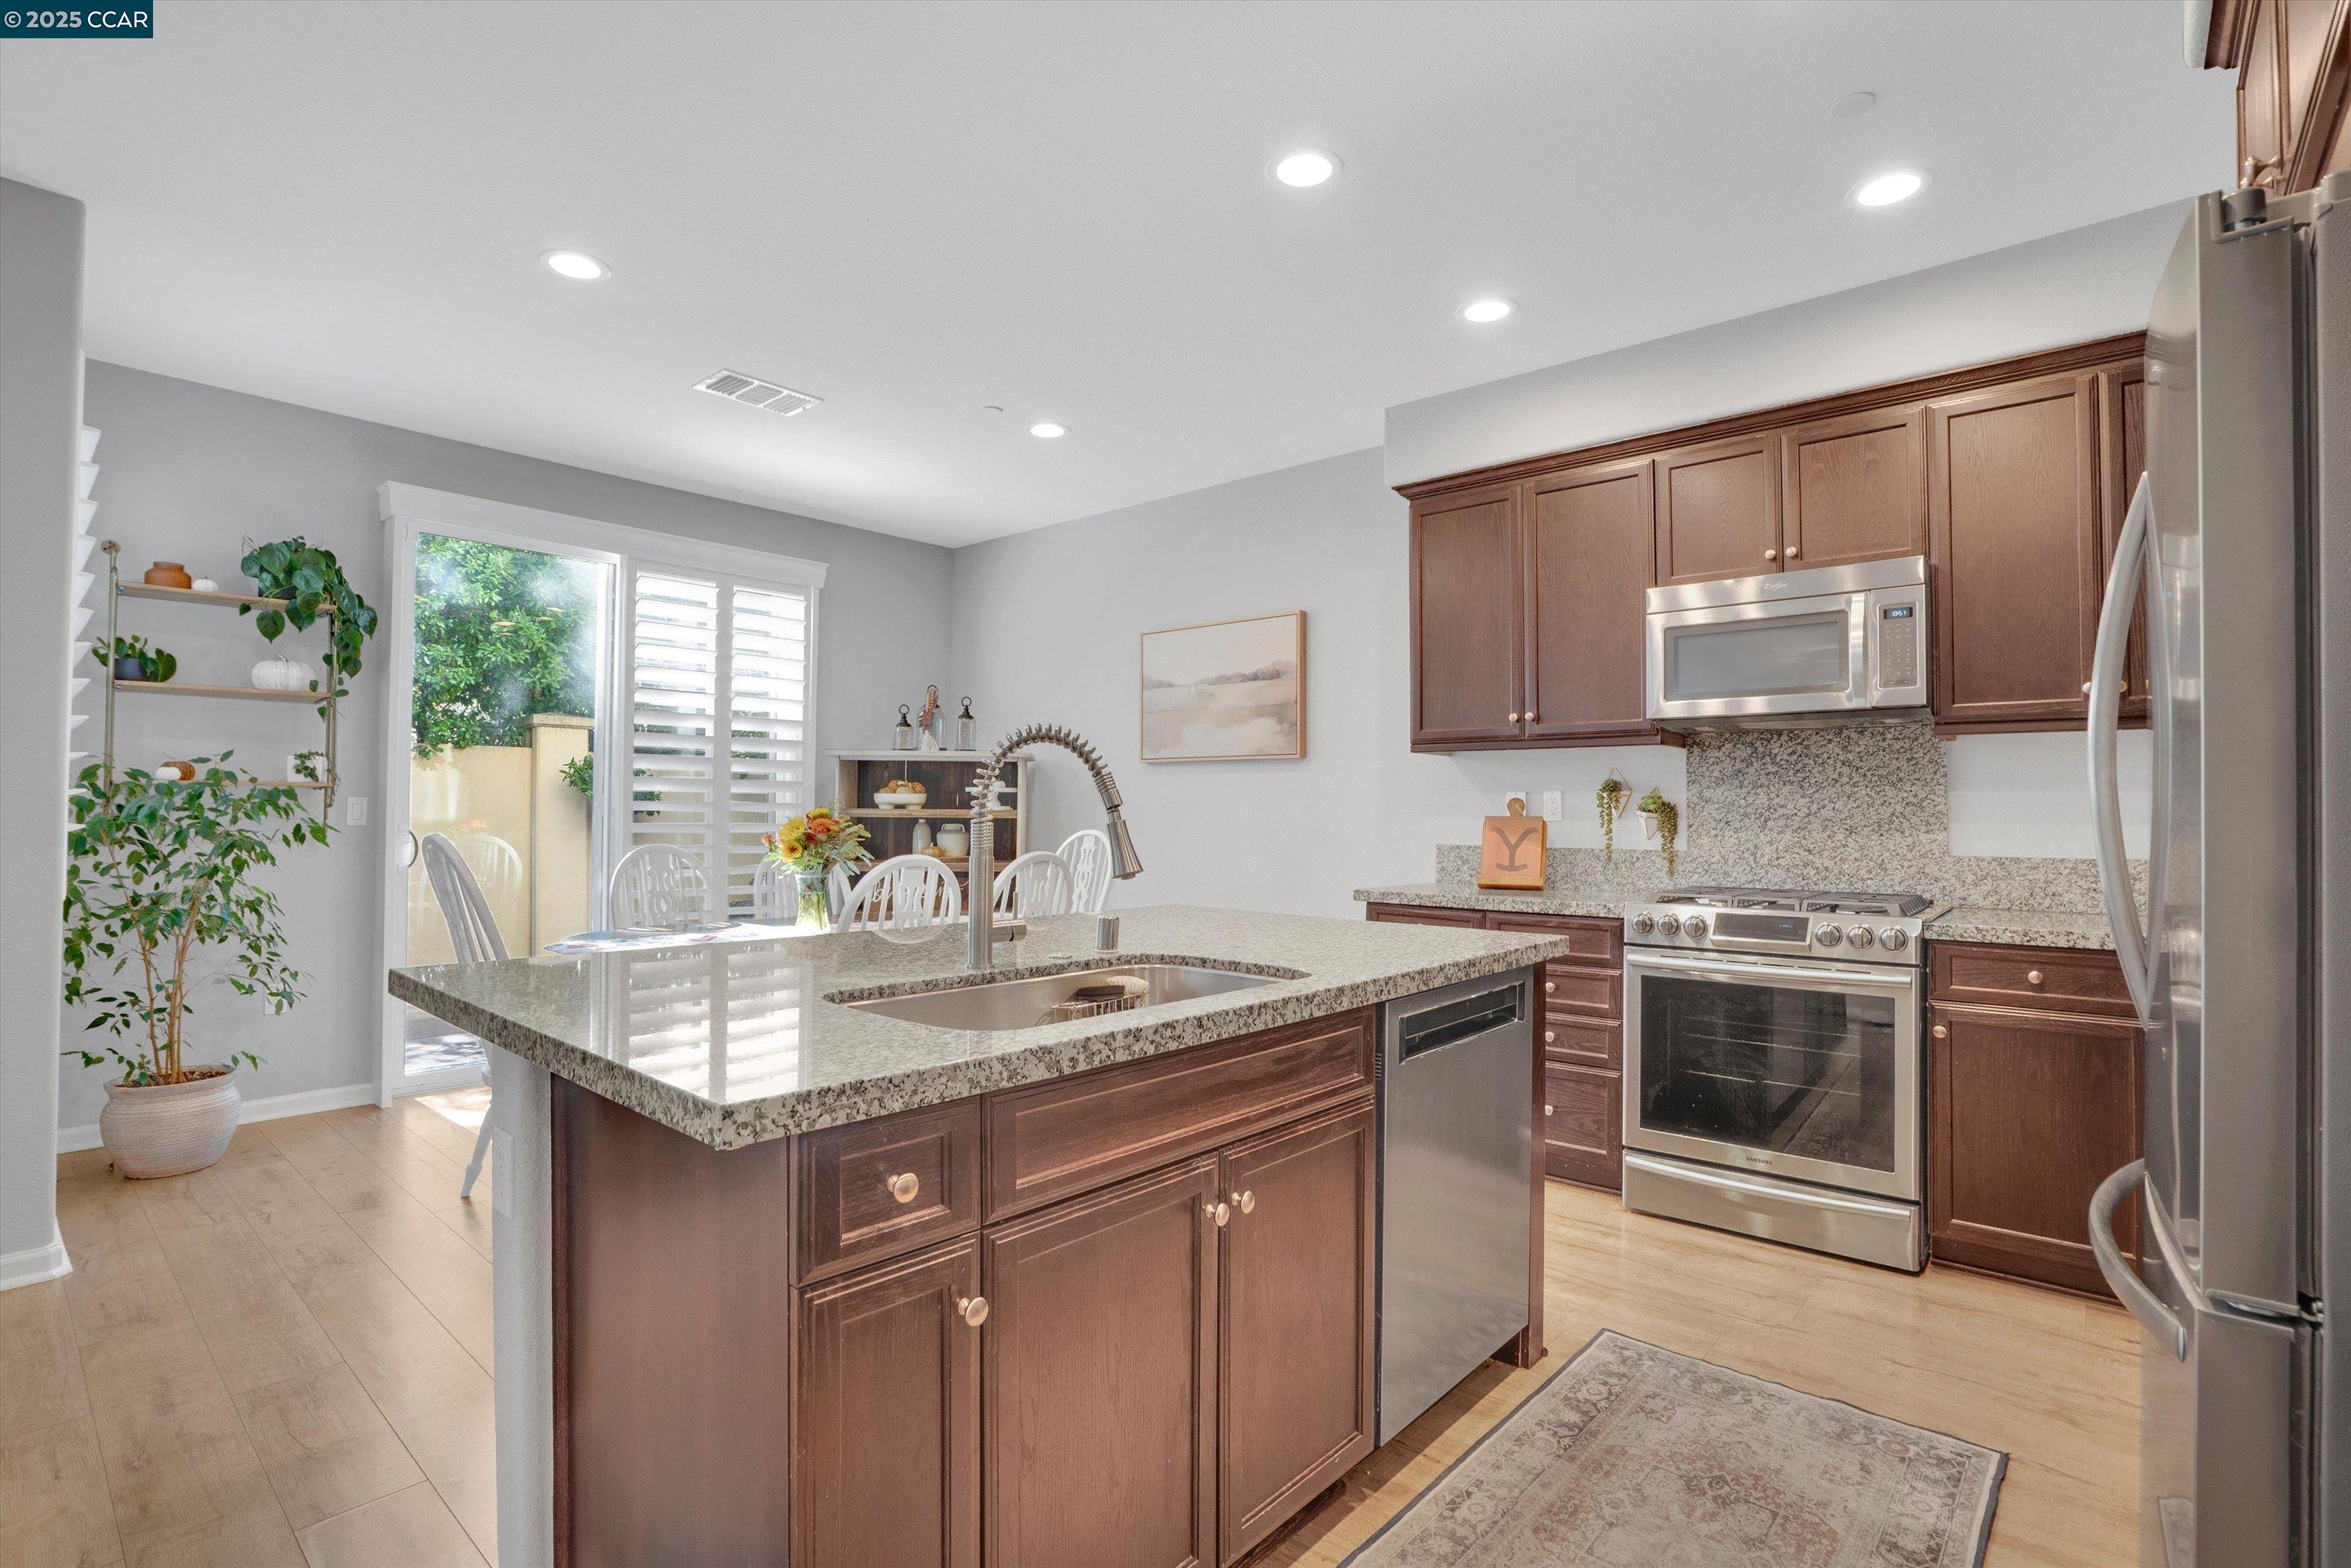
Kitchen with a large granite island, dark wood cabinets, stainless steel appliances, and a bright dining nook.
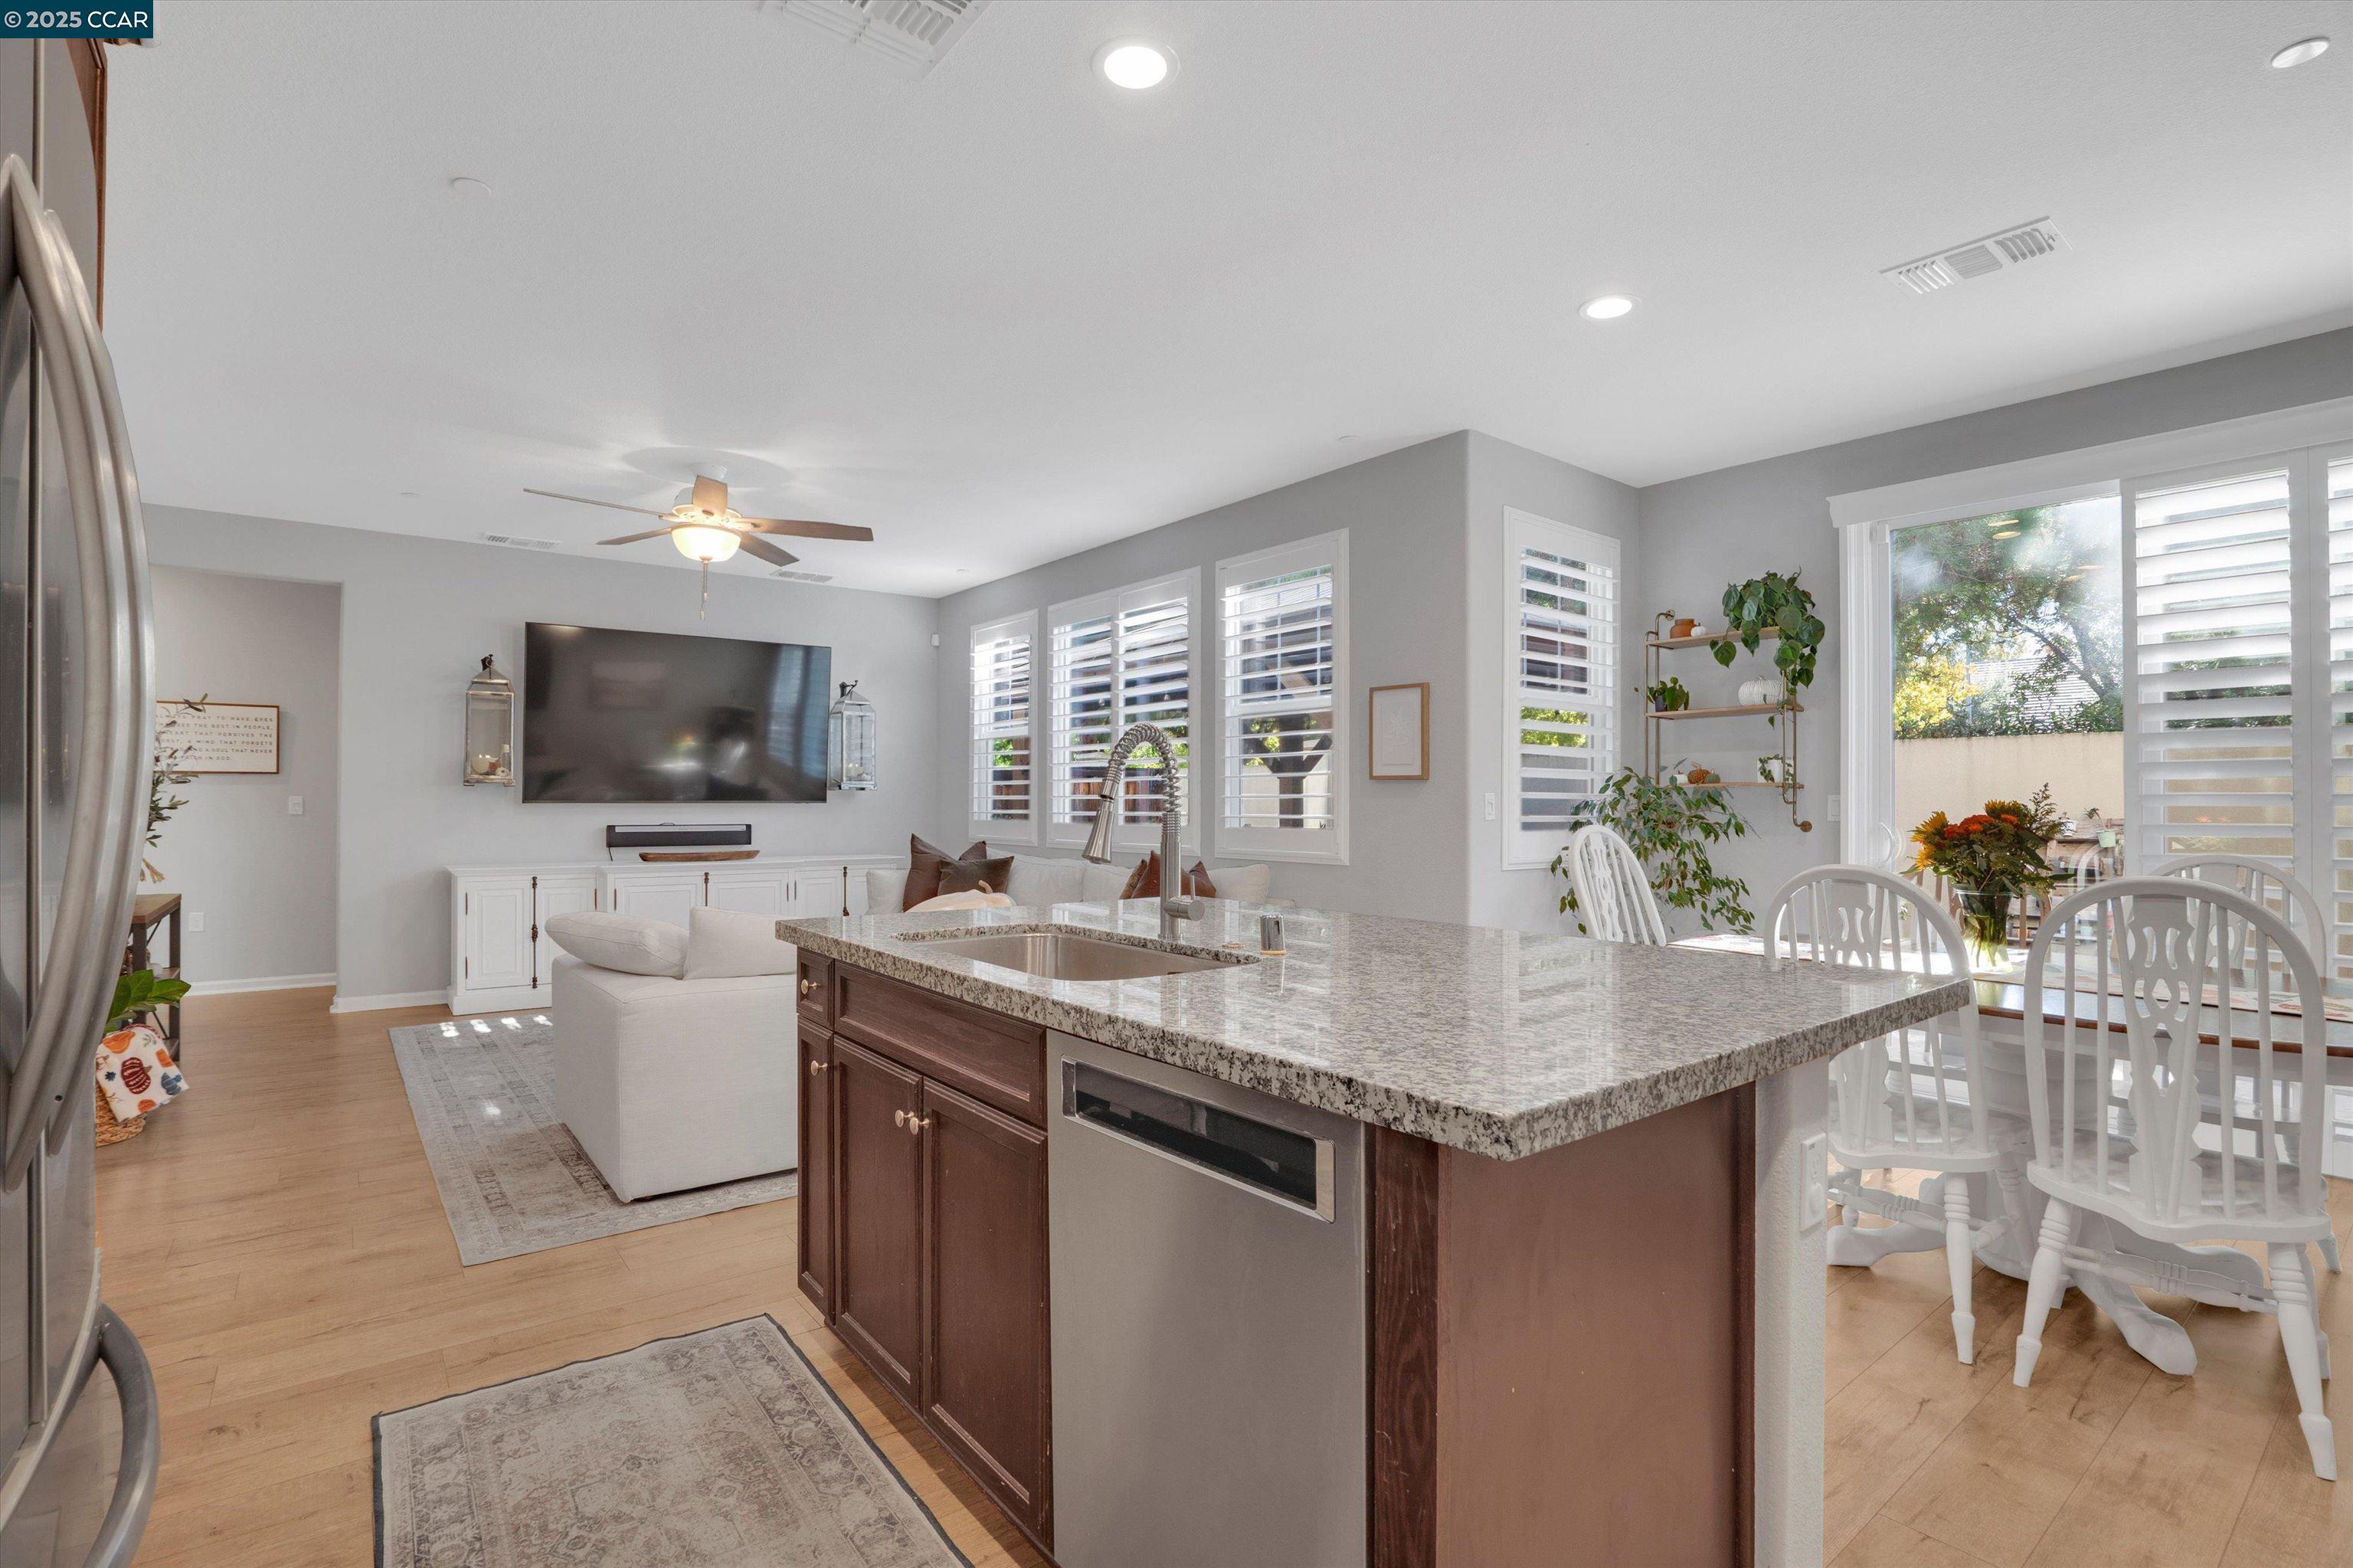
Open kitchen and living area with a large granite island, white dining set, and shuttered windows.
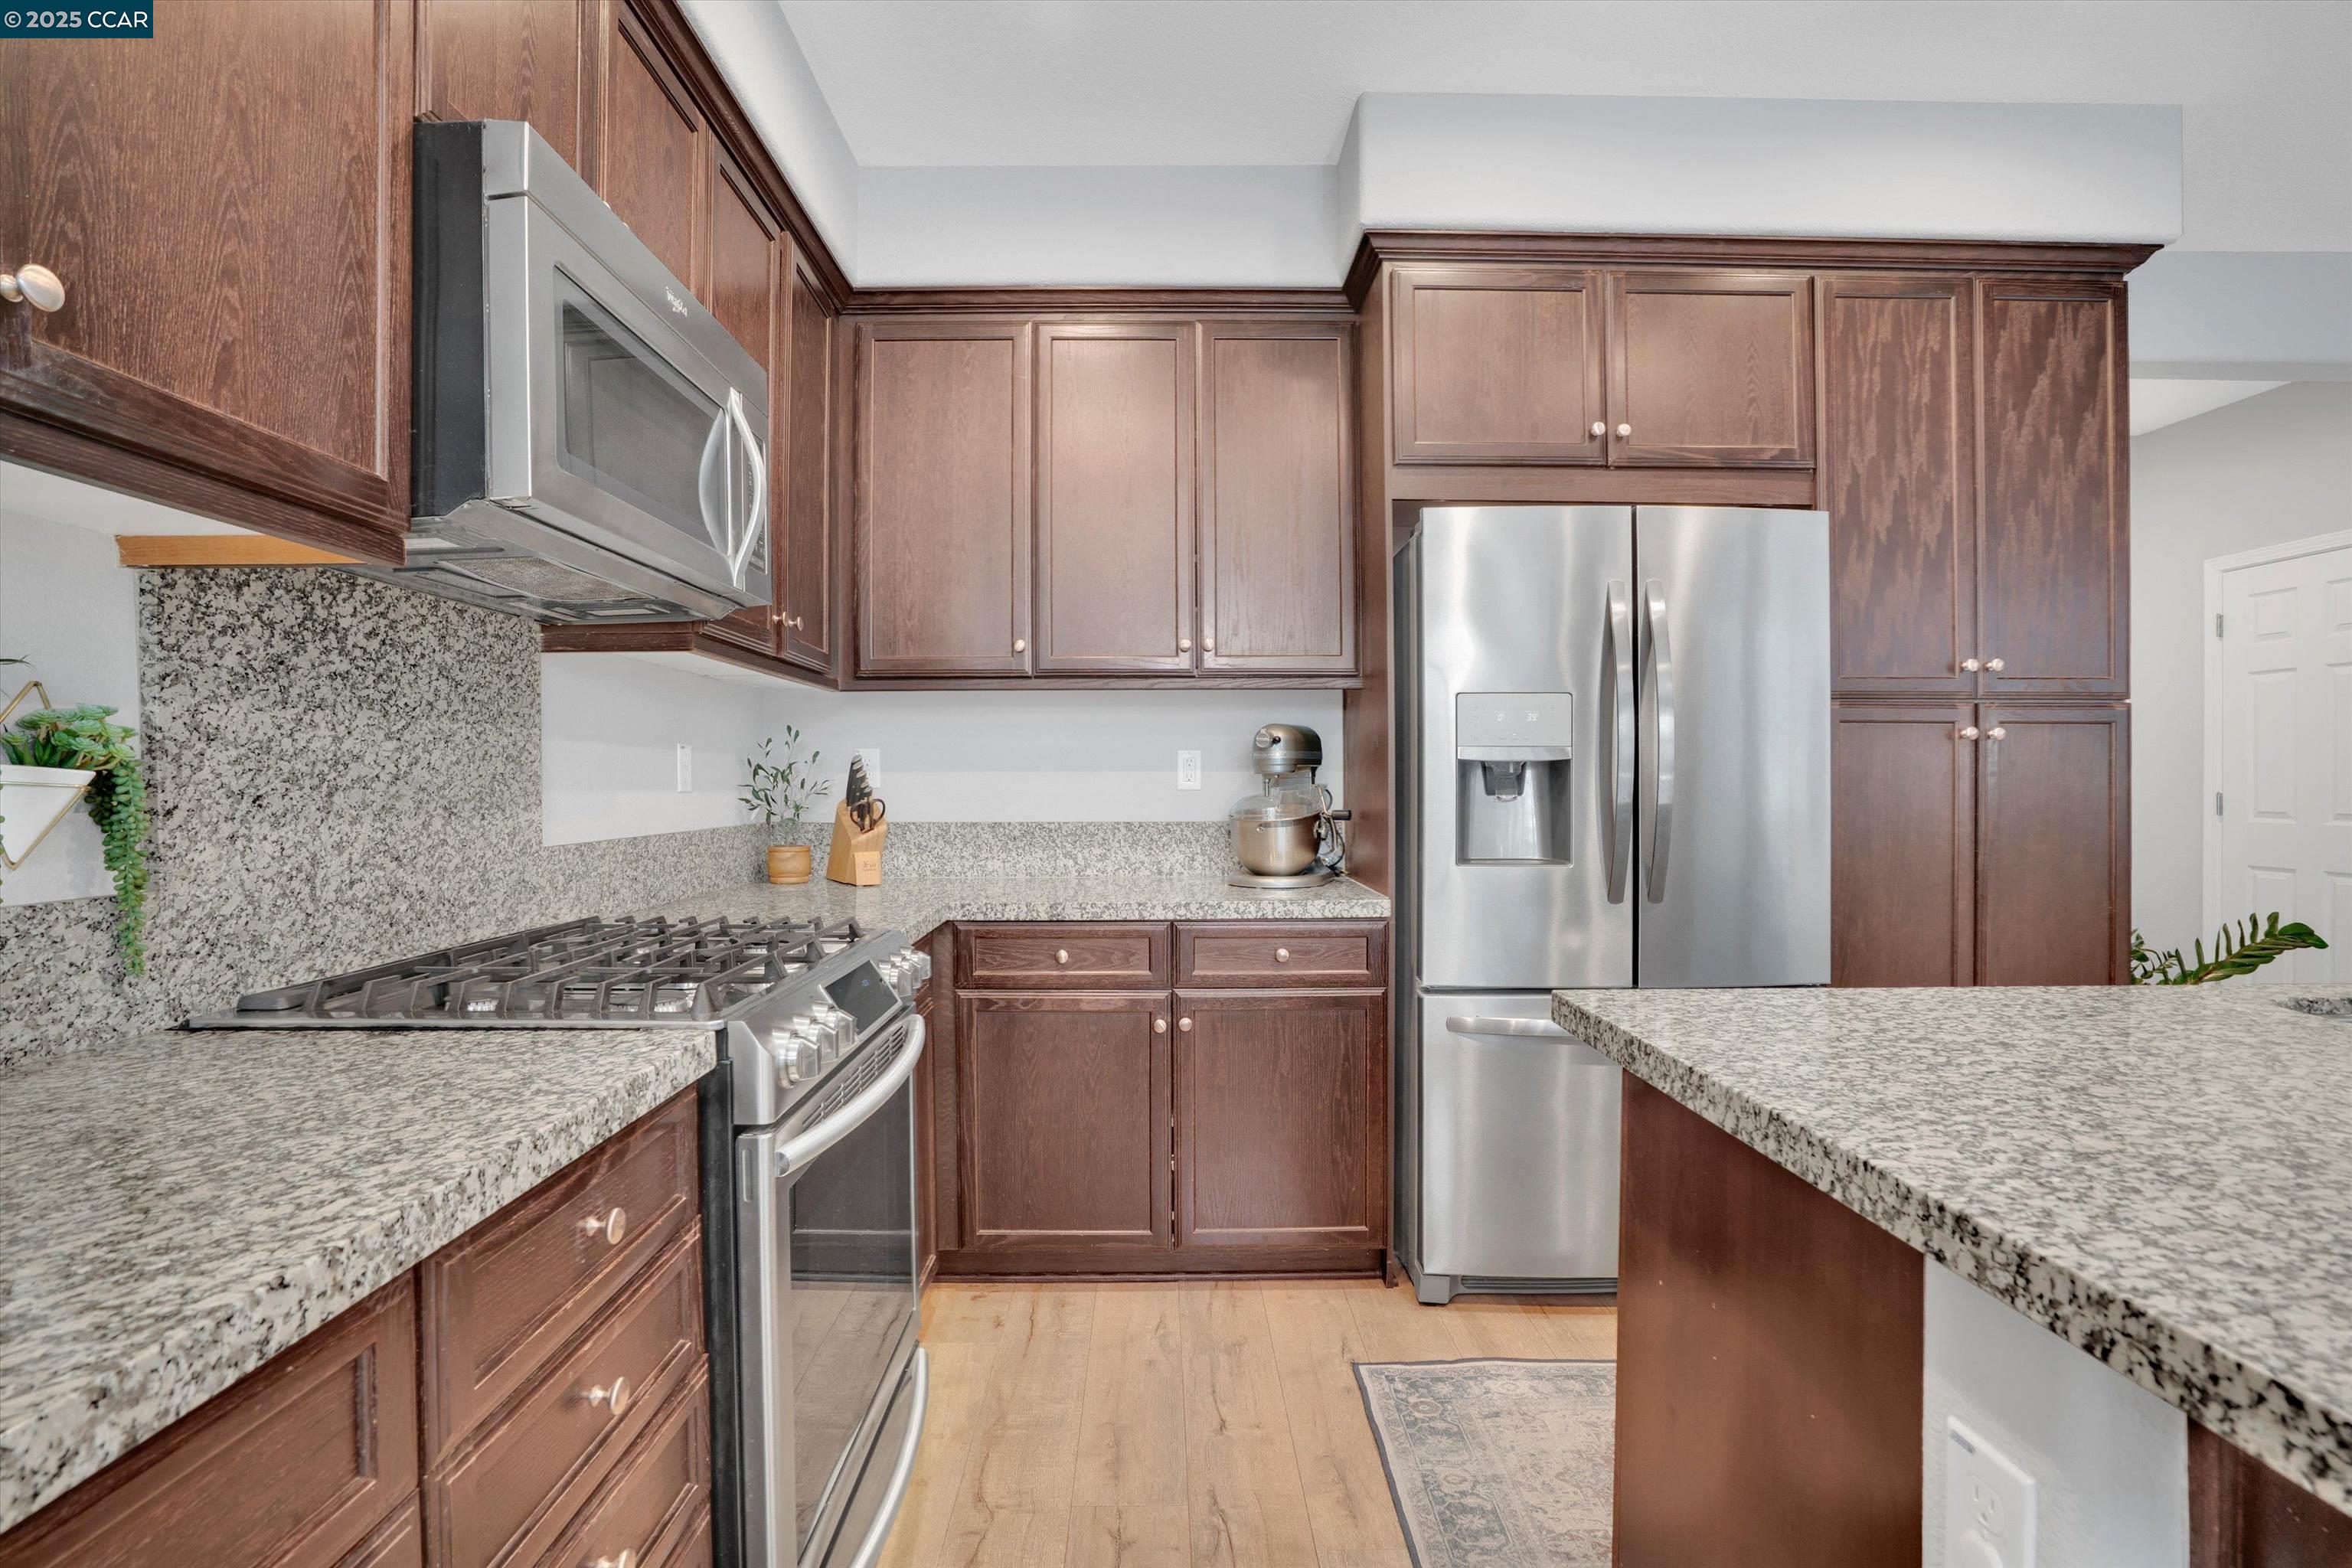
Kitchen with dark wood cabinets, granite counters, and stainless steel appliances.
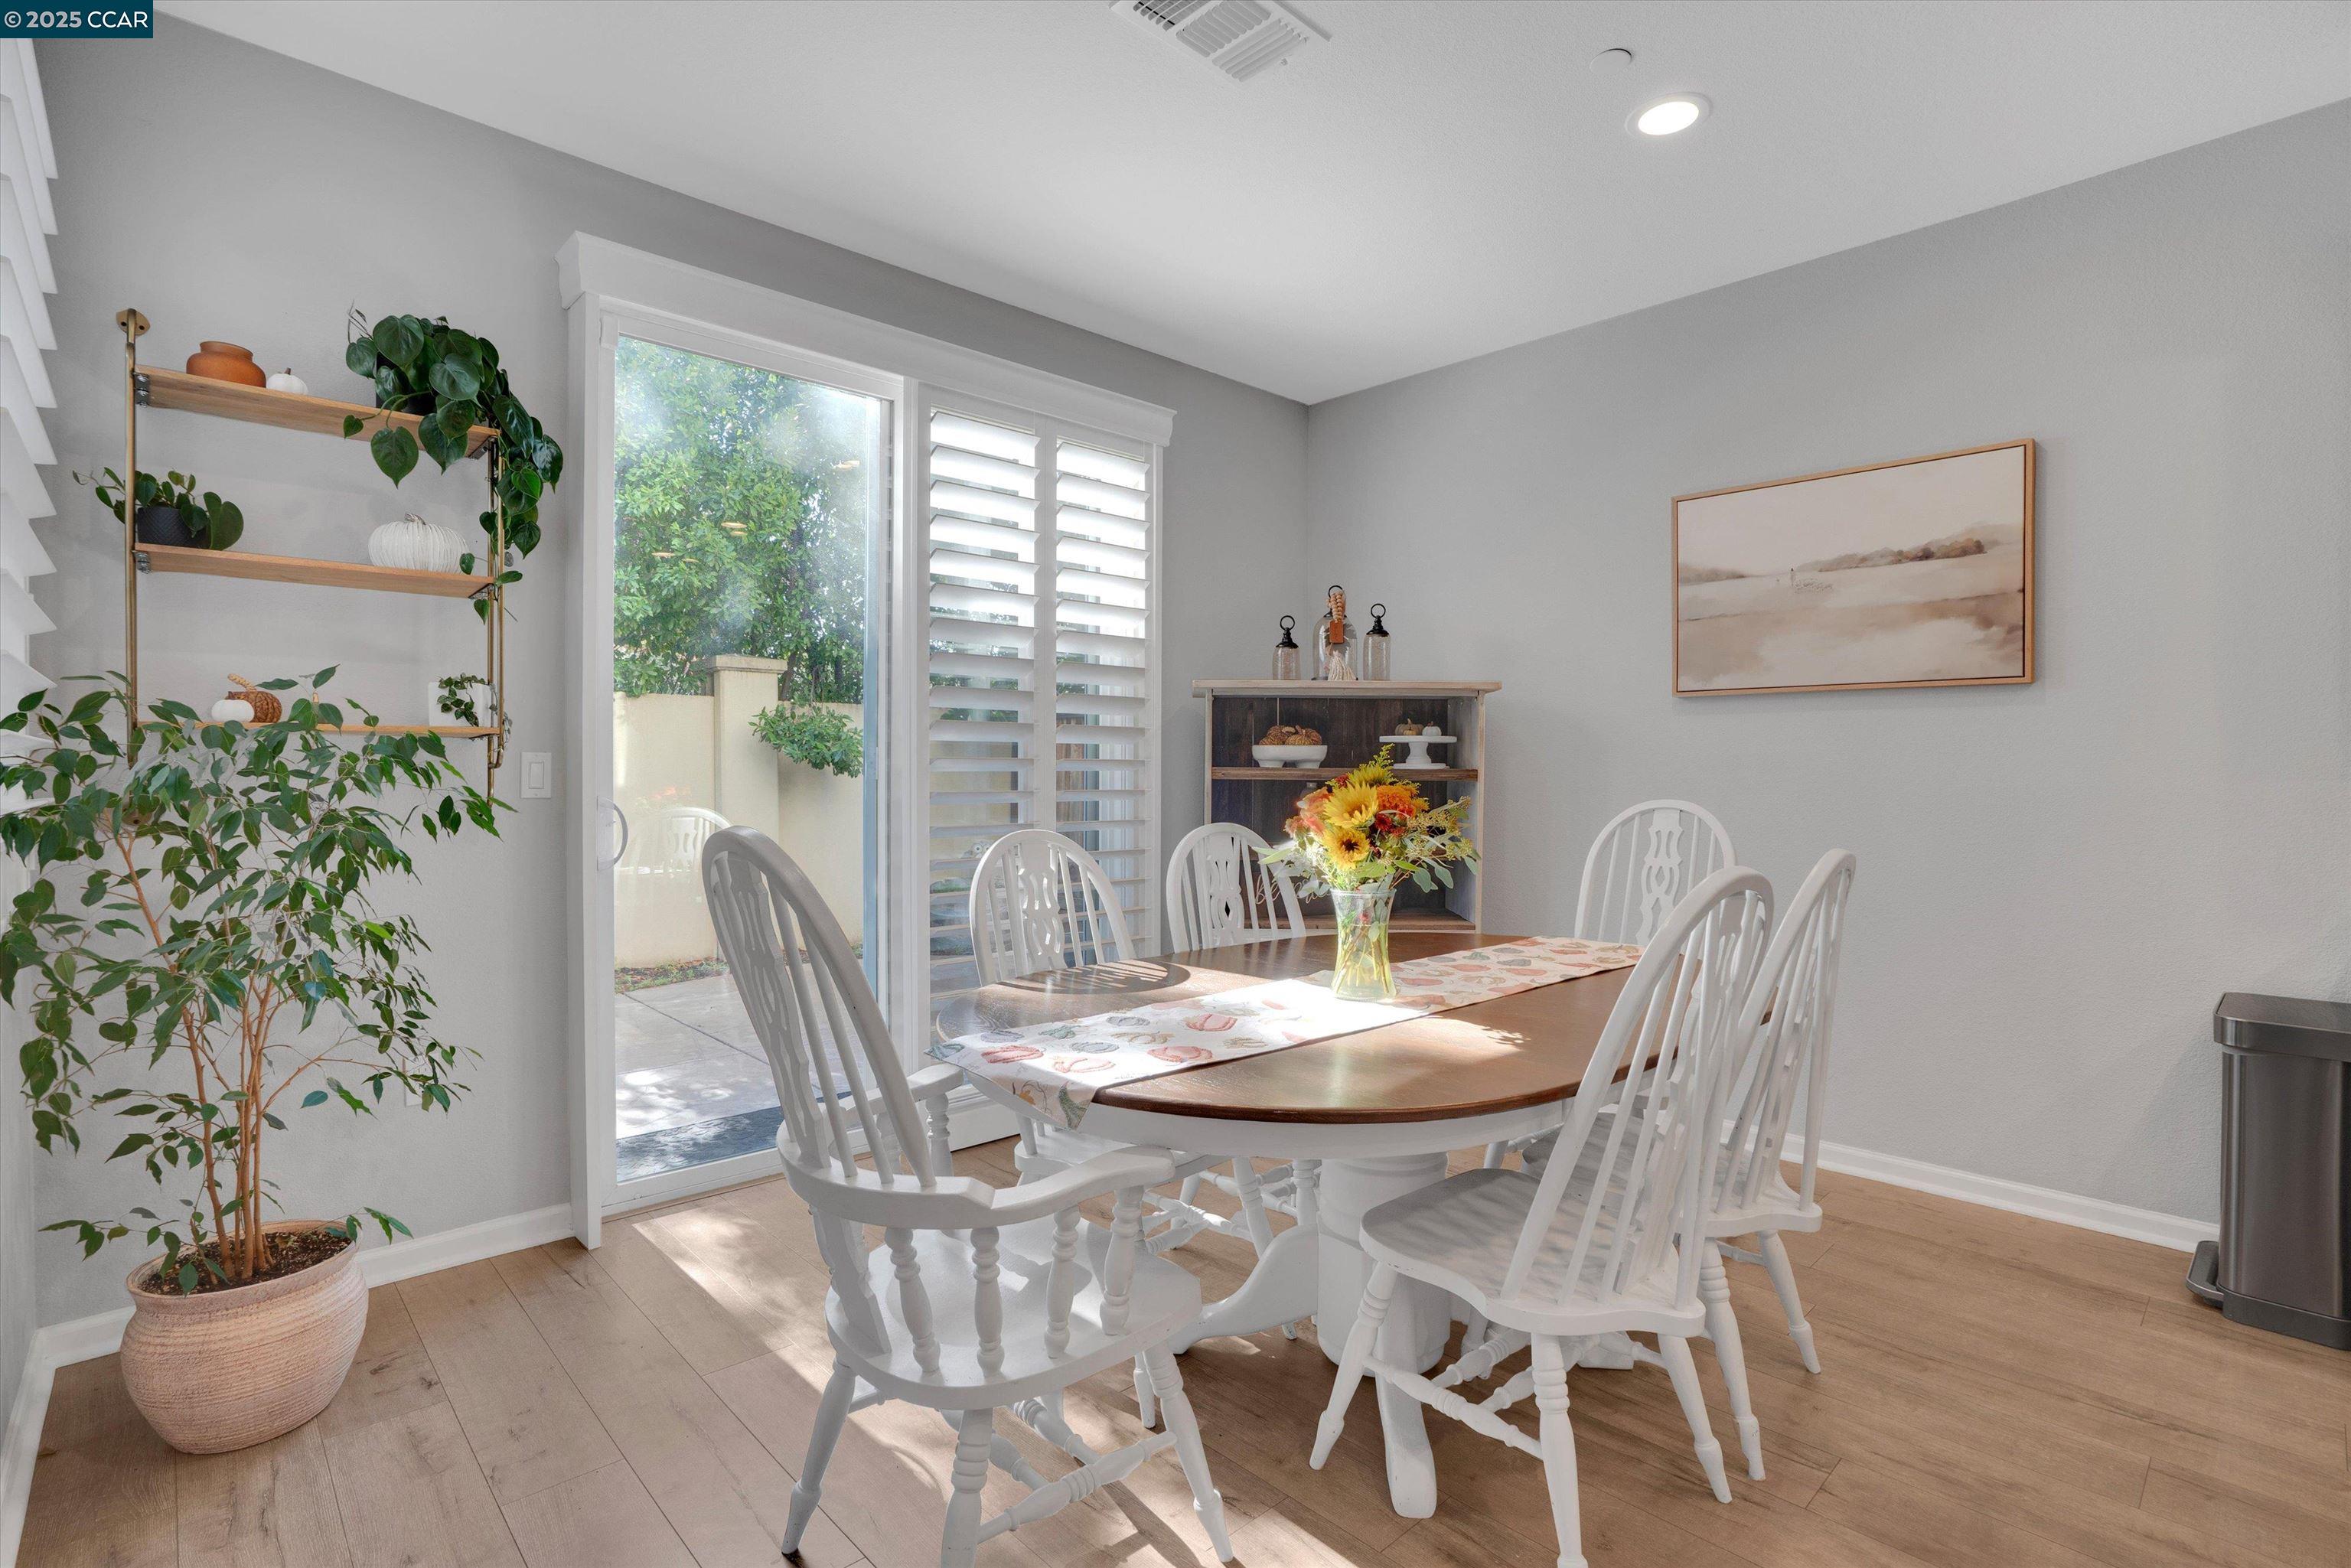
Dining room with a wooden table, white chairs, and sliding glass doors opening to a patio.
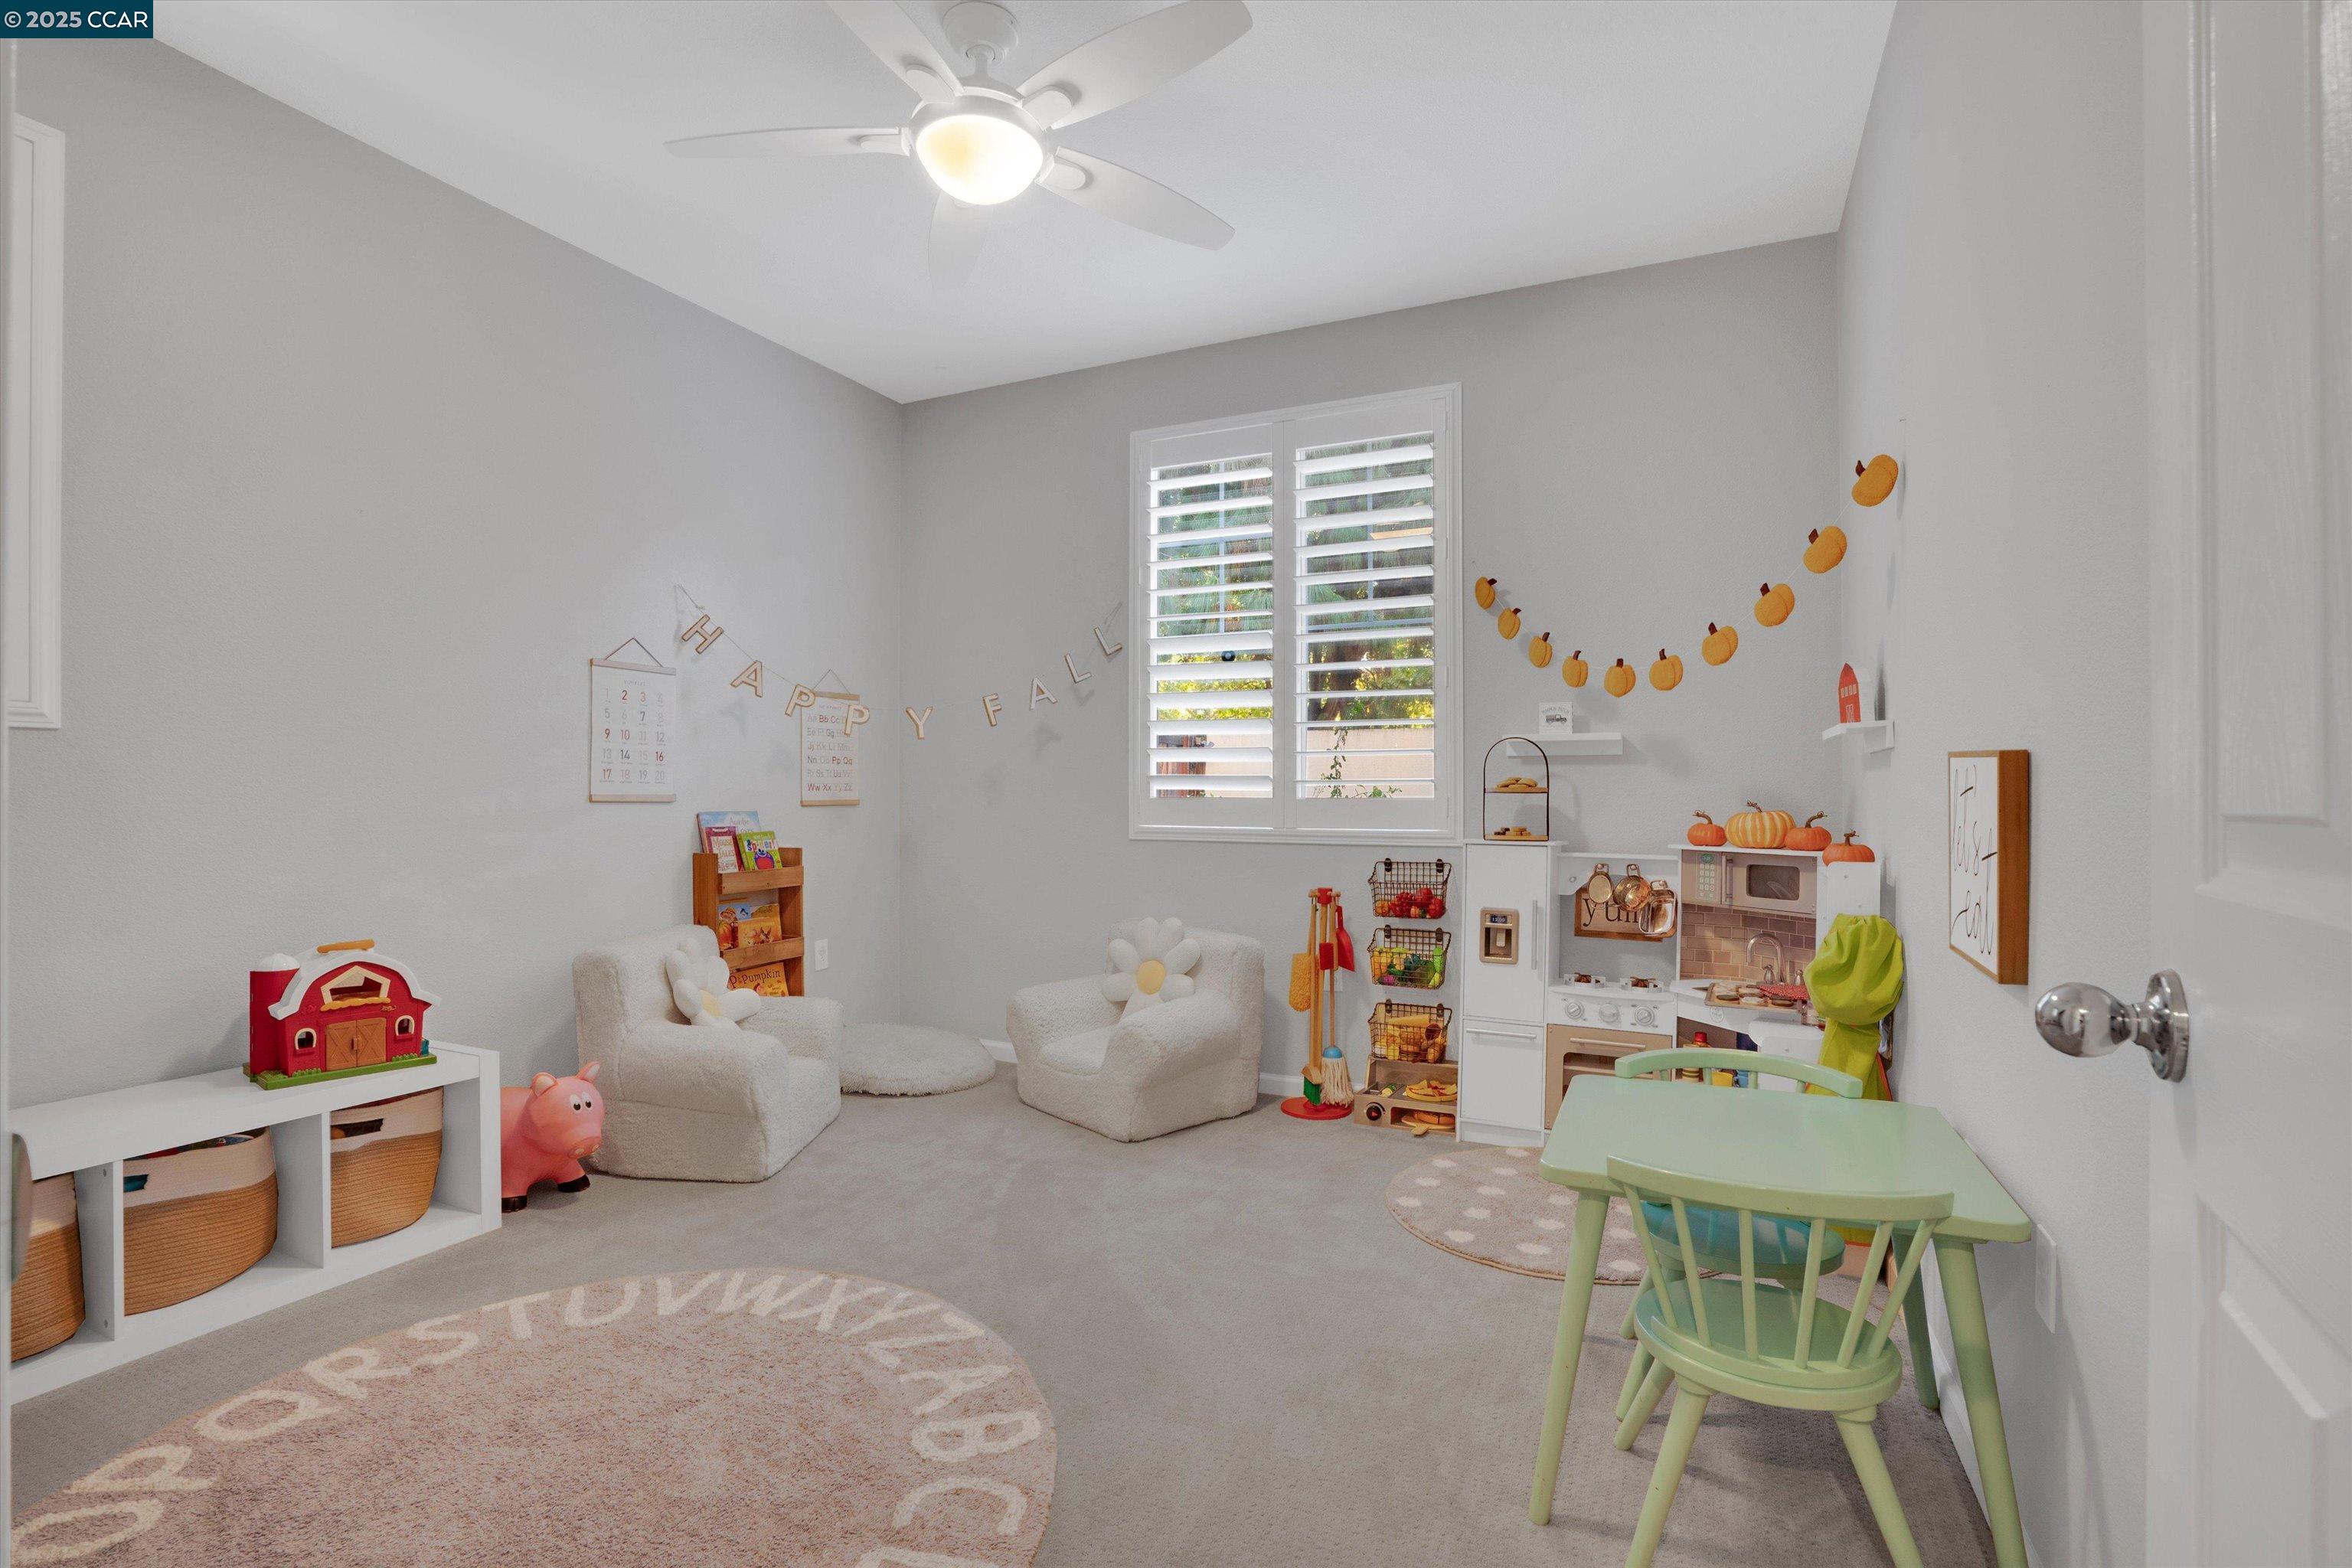
Playroom with a toy kitchen, child-sized table, plush chairs, and fall decorations.
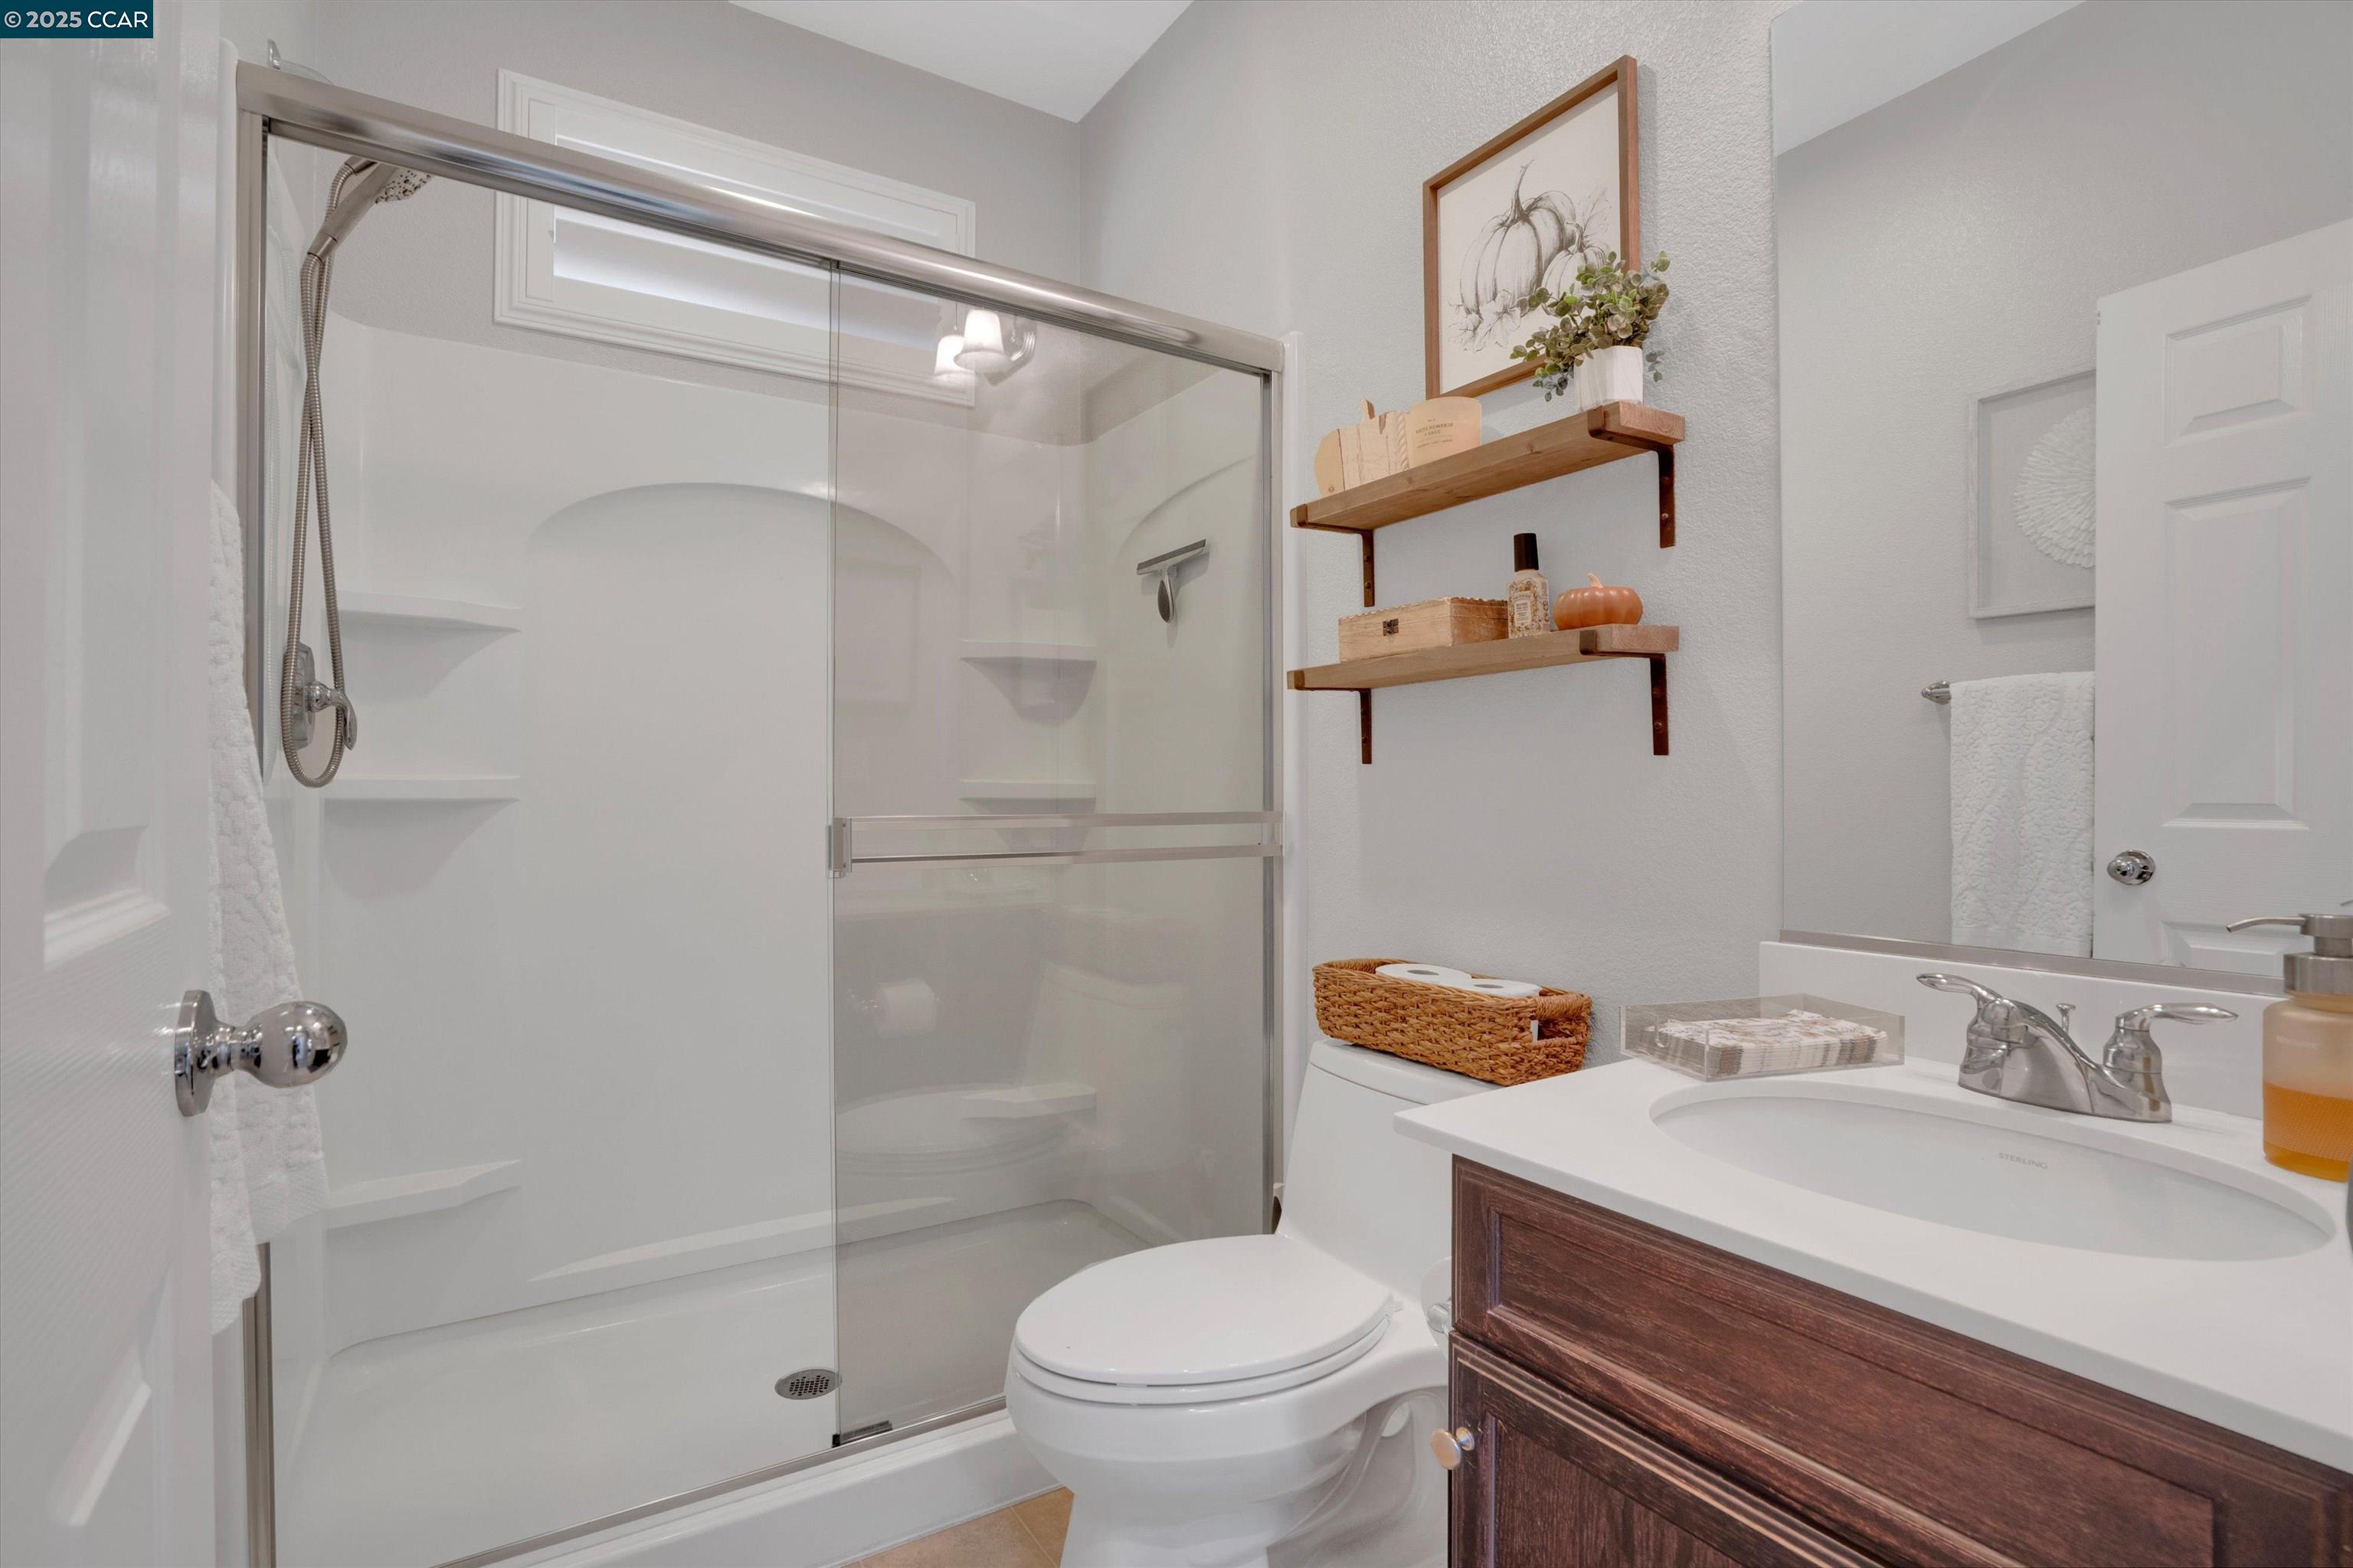
Bathroom with a glass-enclosed shower, dark wood vanity, and floating wood shelves.
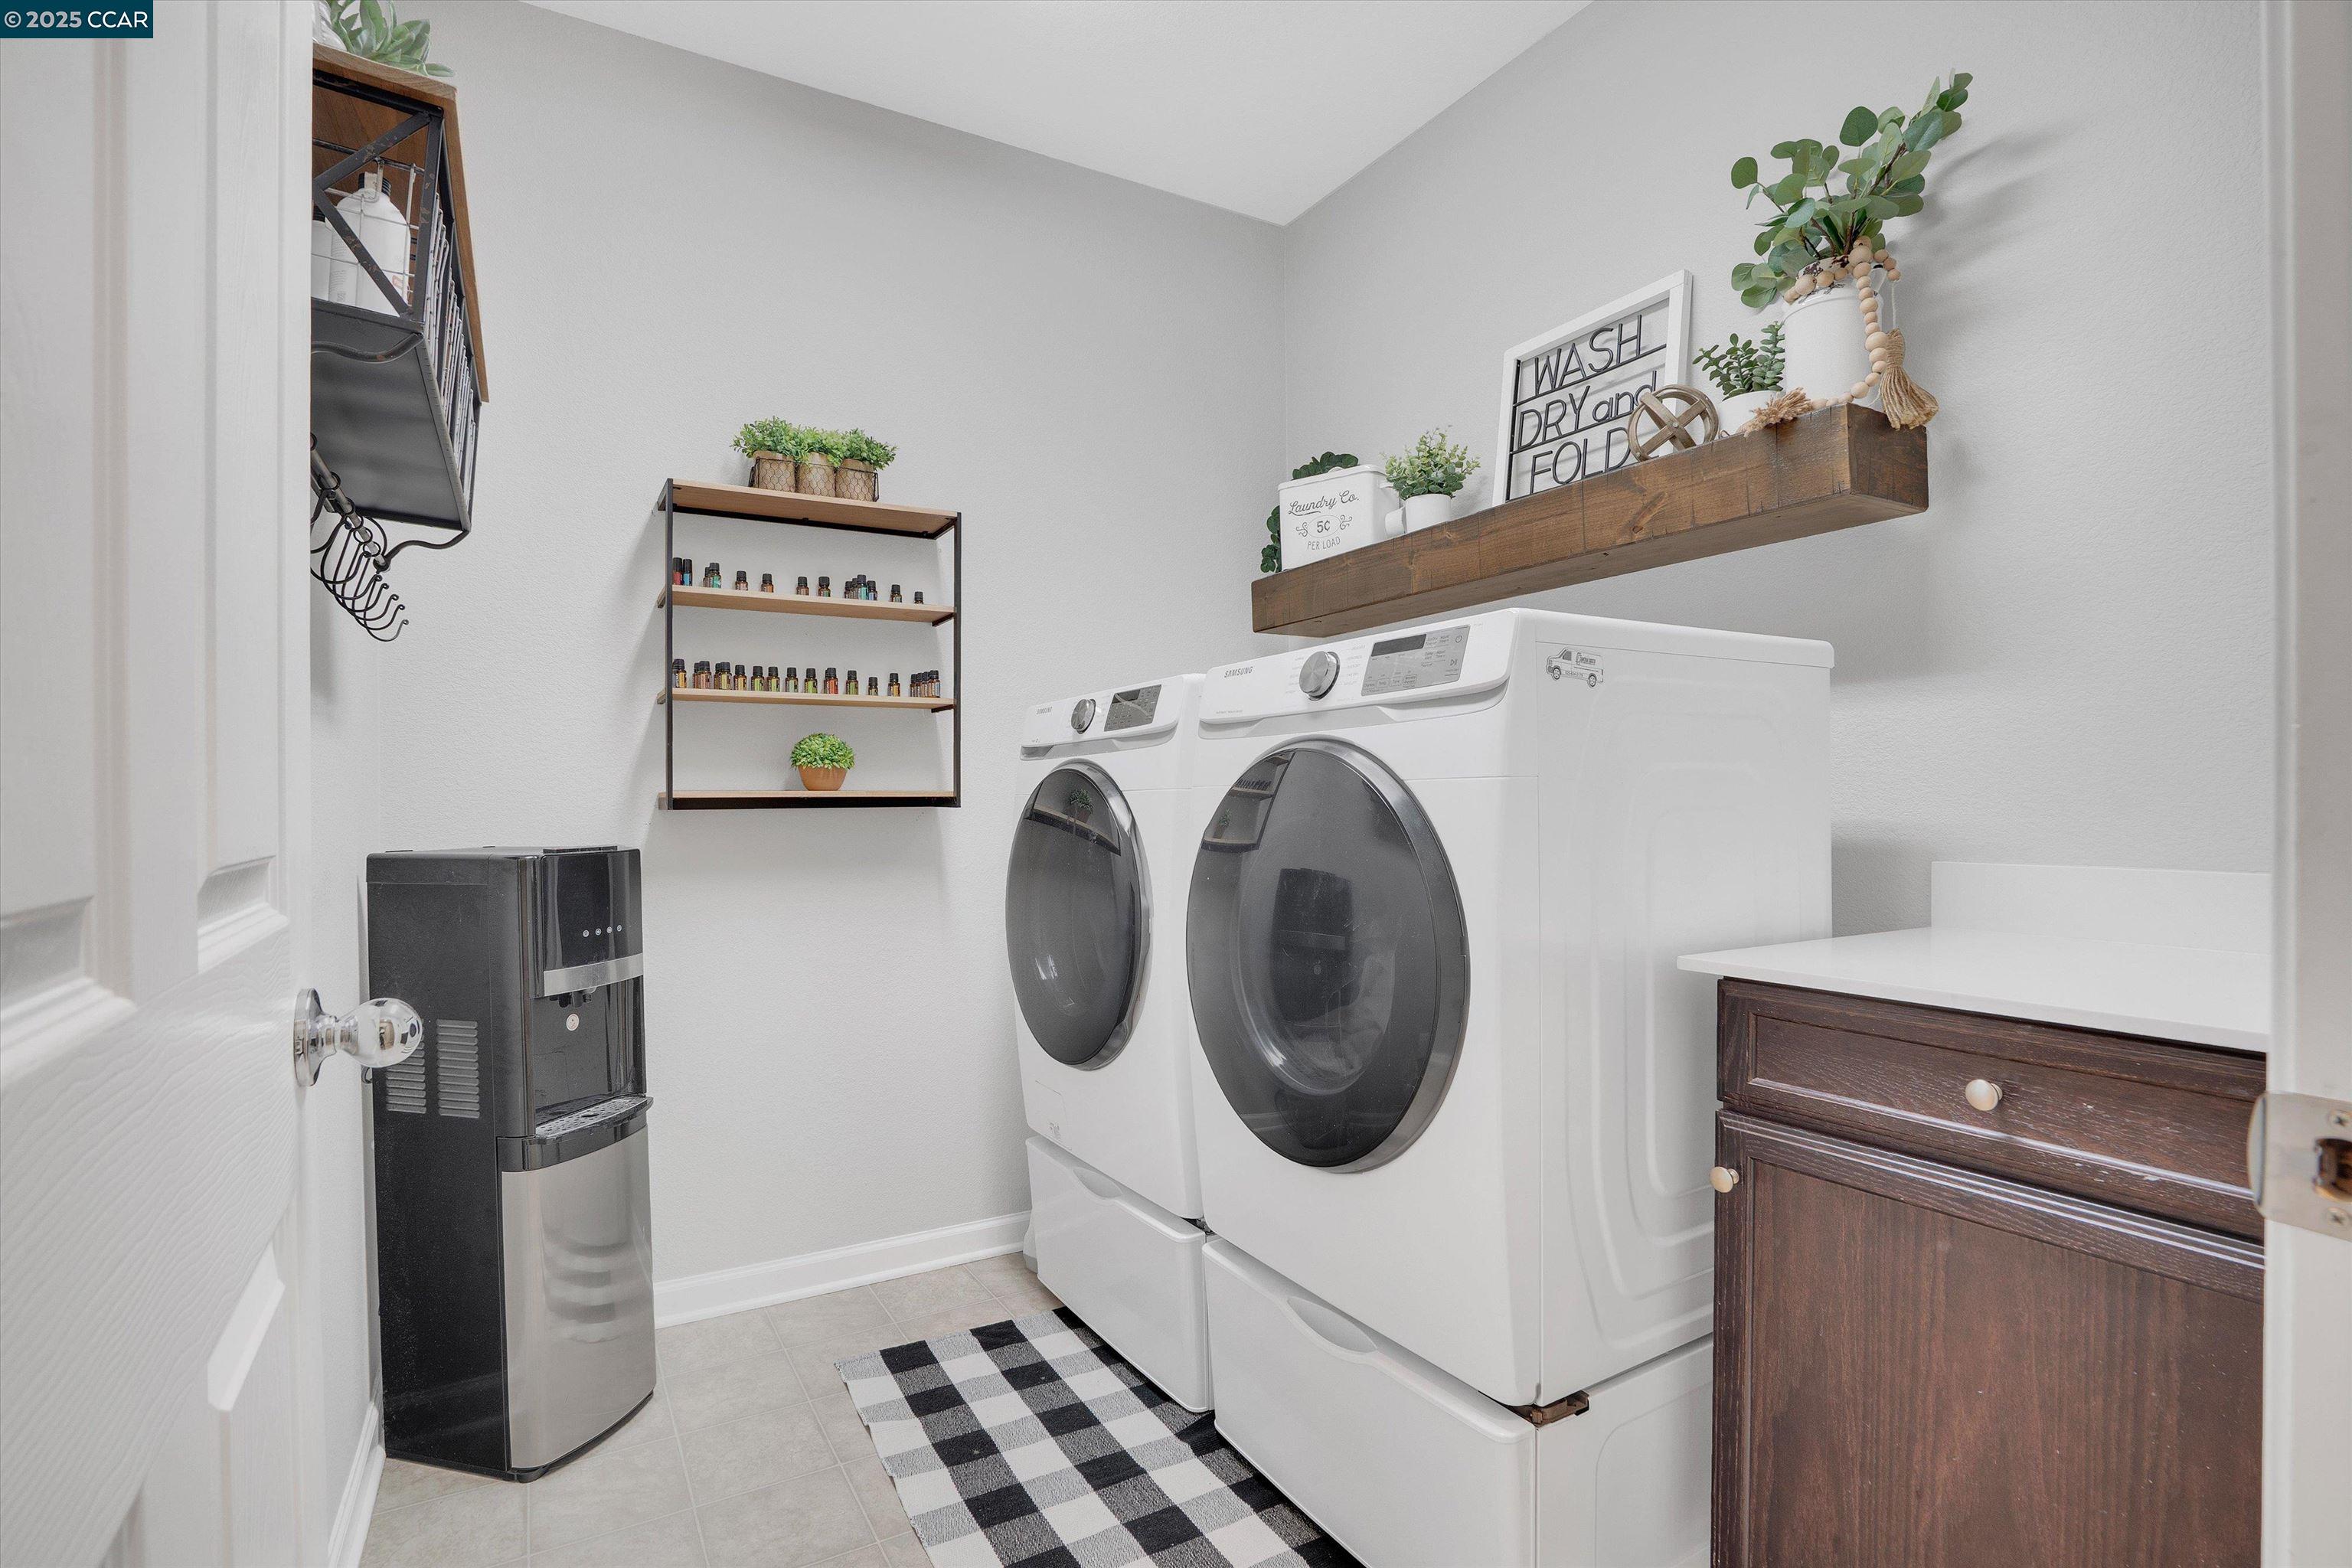
Laundry room with front-loading washer and dryer, wood shelves, and a checkered floor mat.
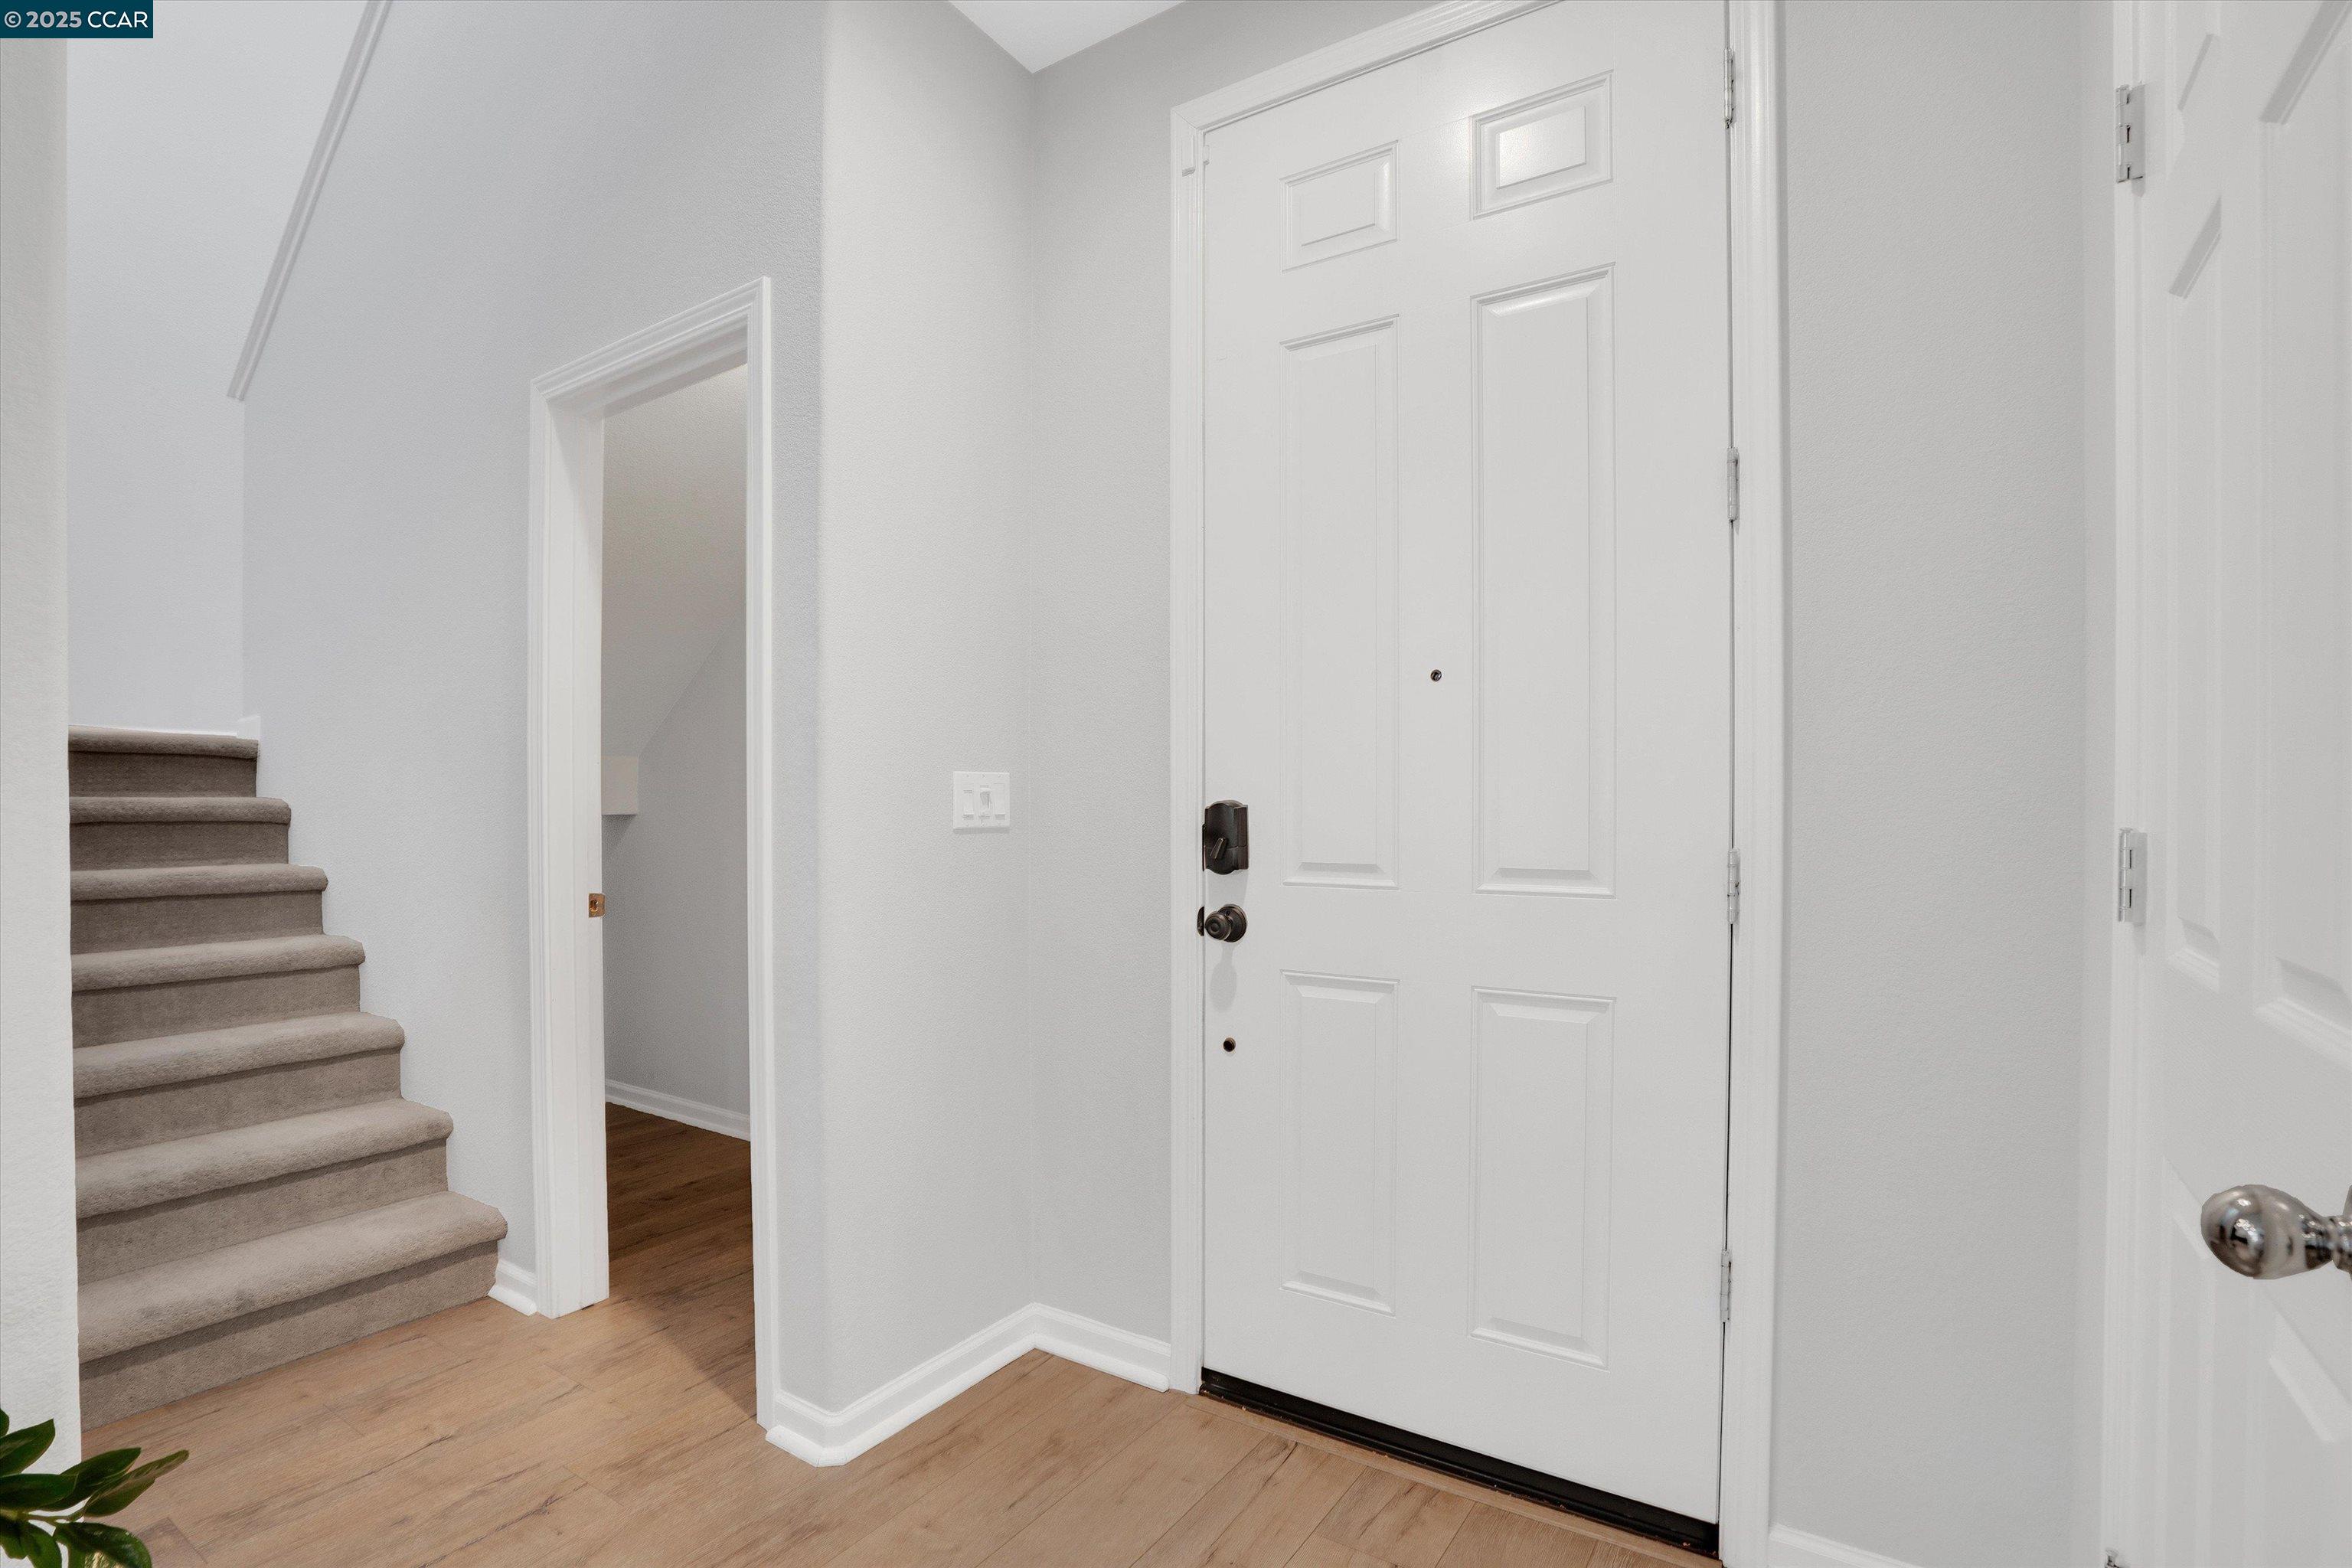
Entry foyer with a white front door, carpeted staircase, and light wood flooring.
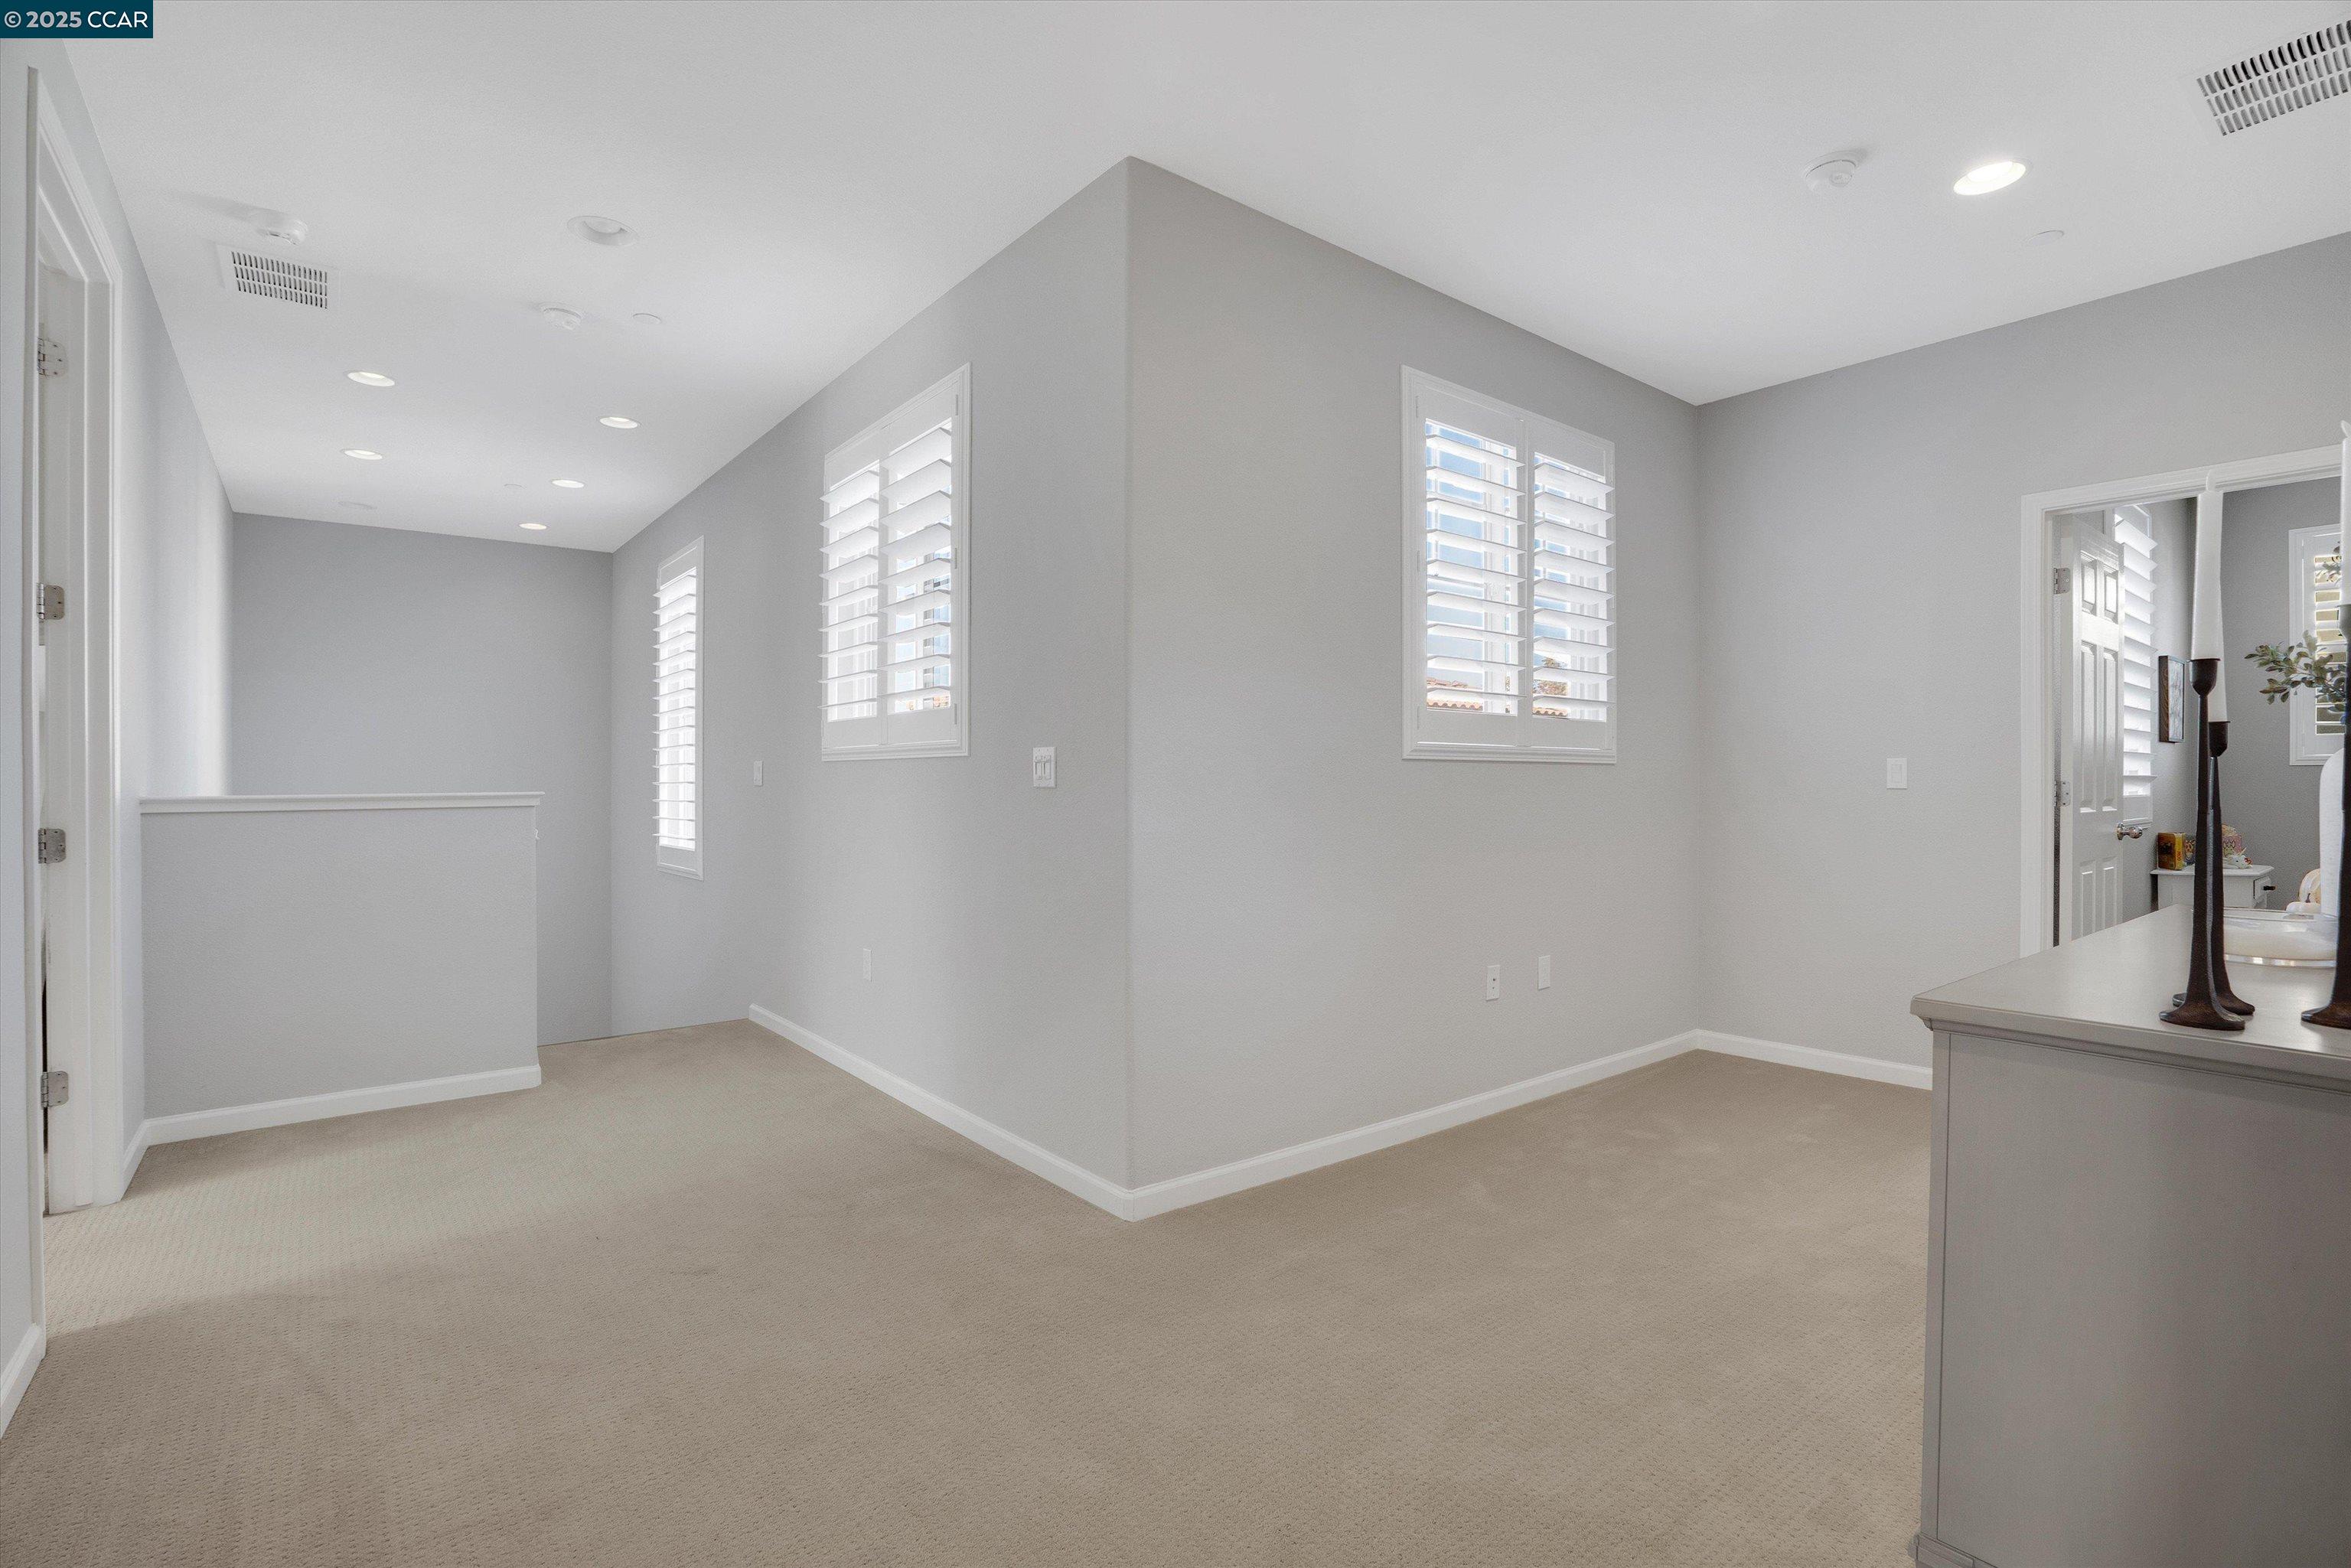
Carpeted room with white plantation shutters and a vanity visible through the doorway.
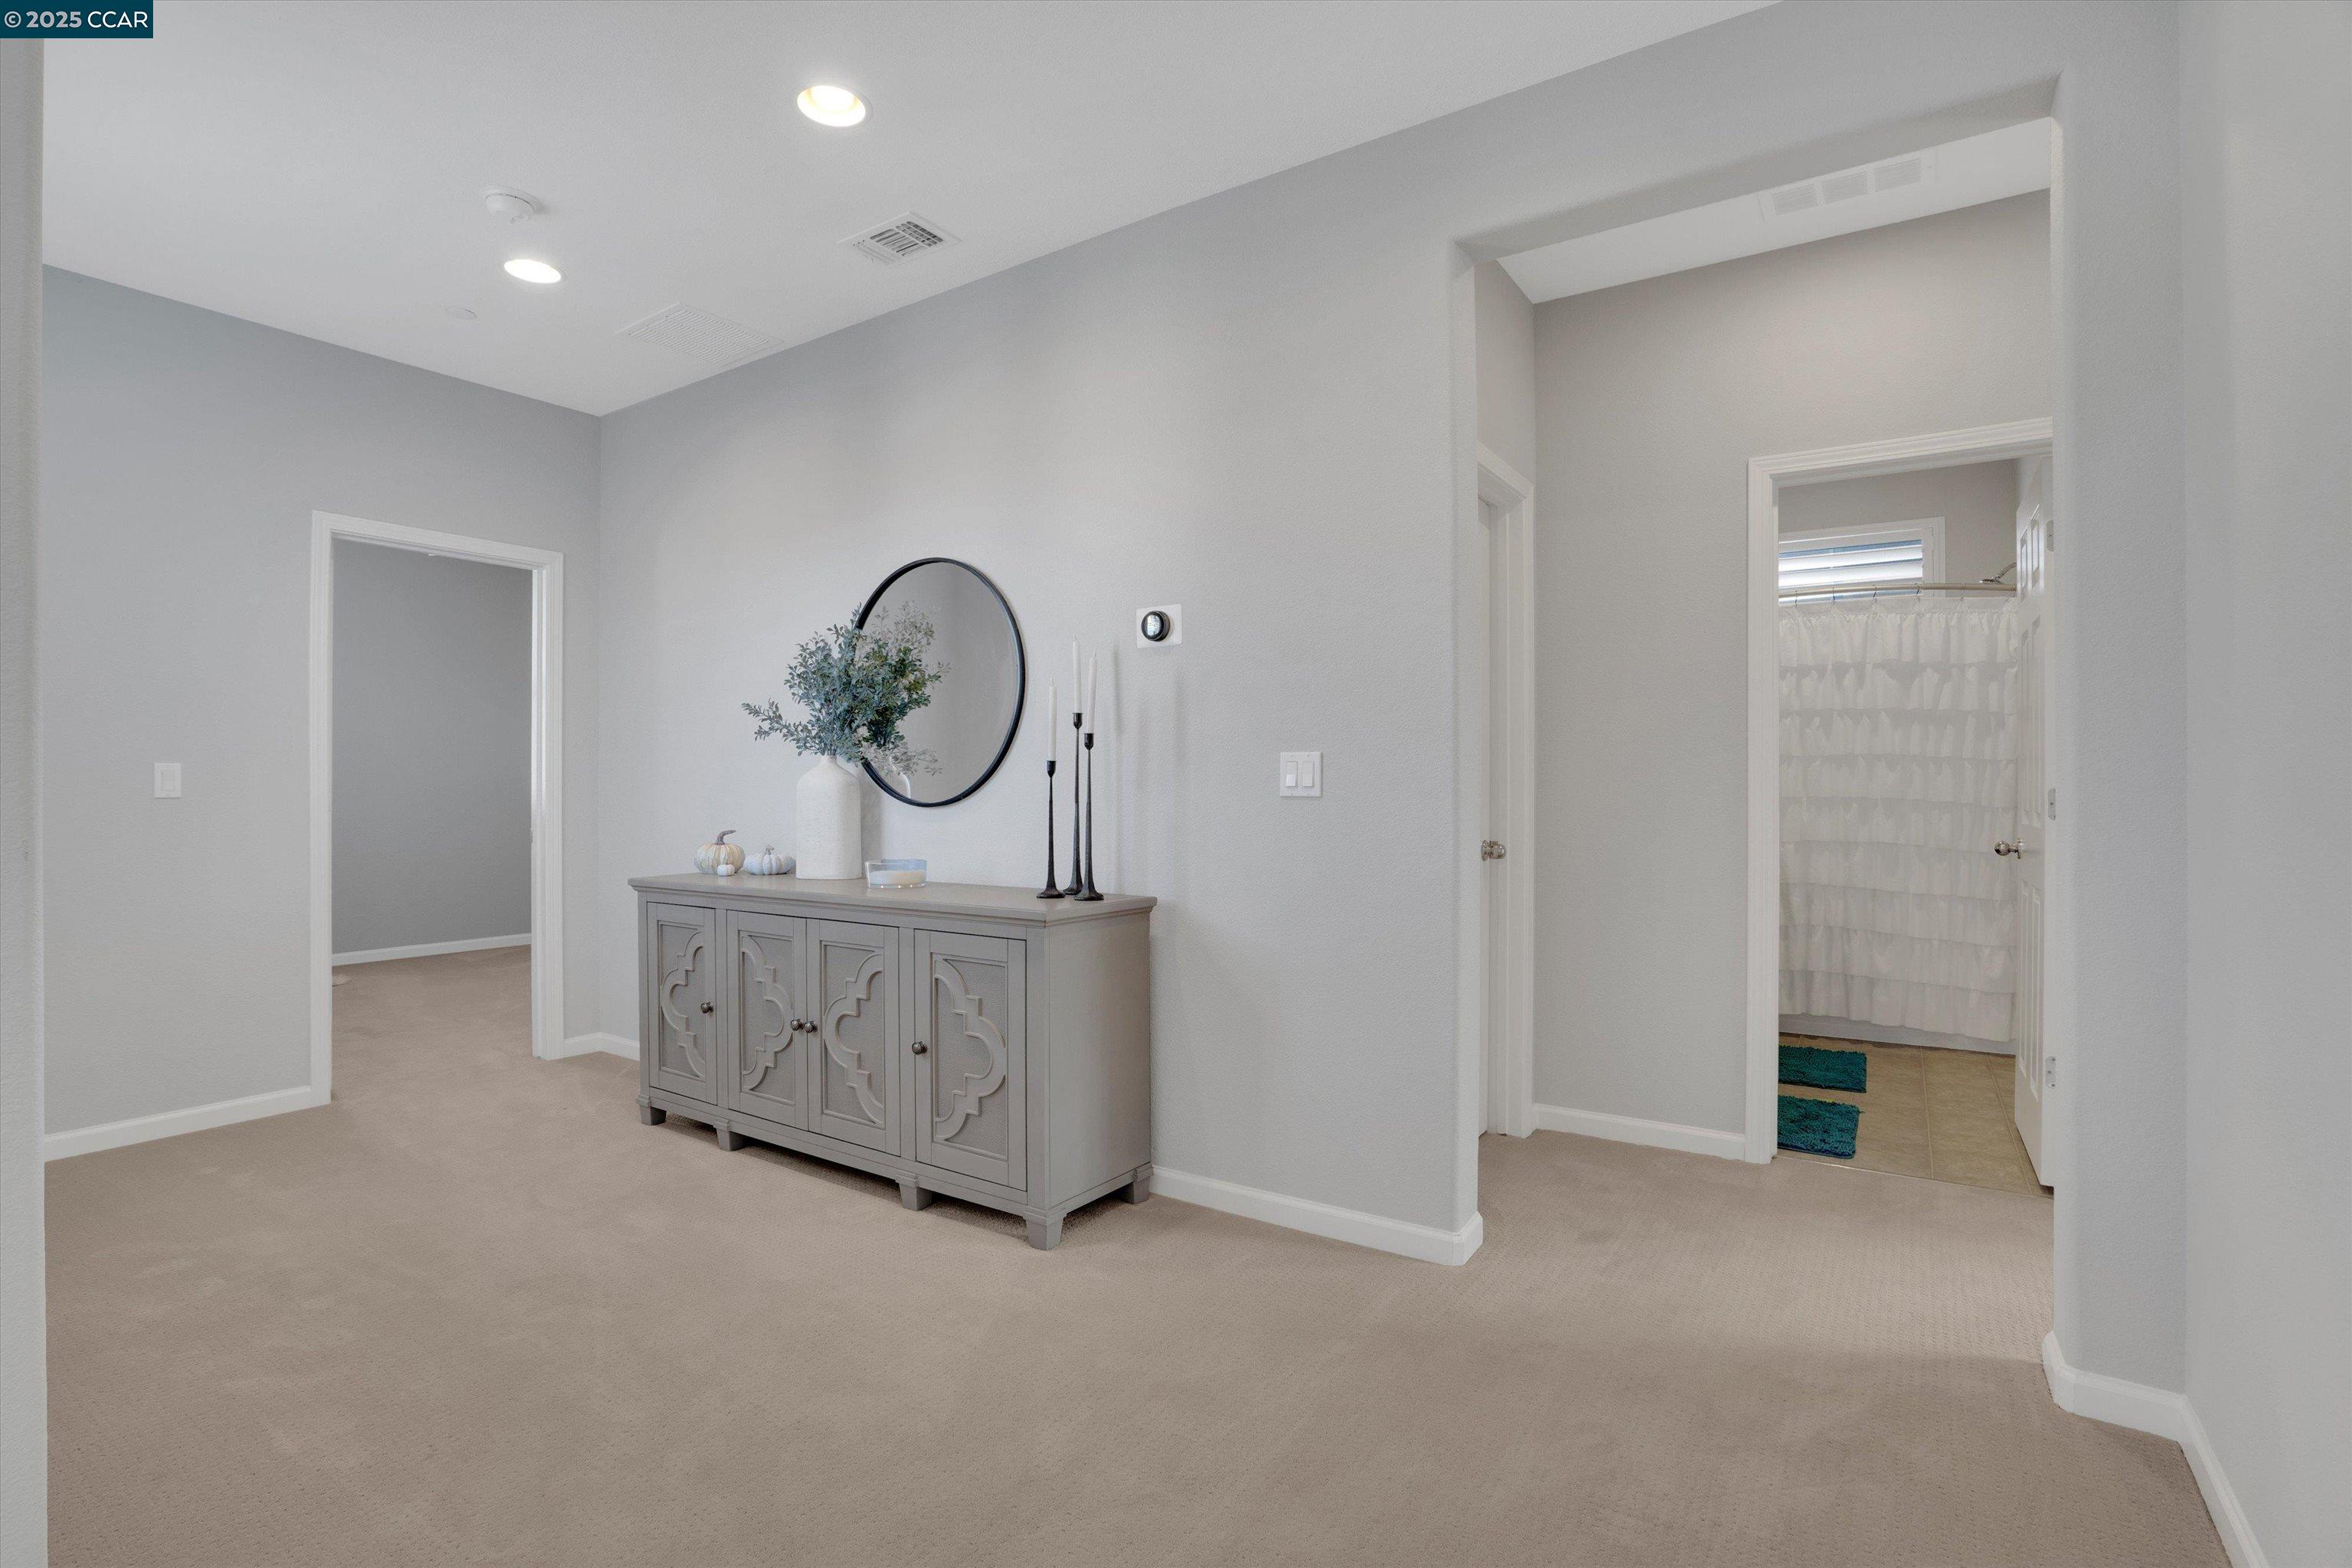
Carpeted bedroom with a gray console and round mirror, opening to an adjoining bathroom.
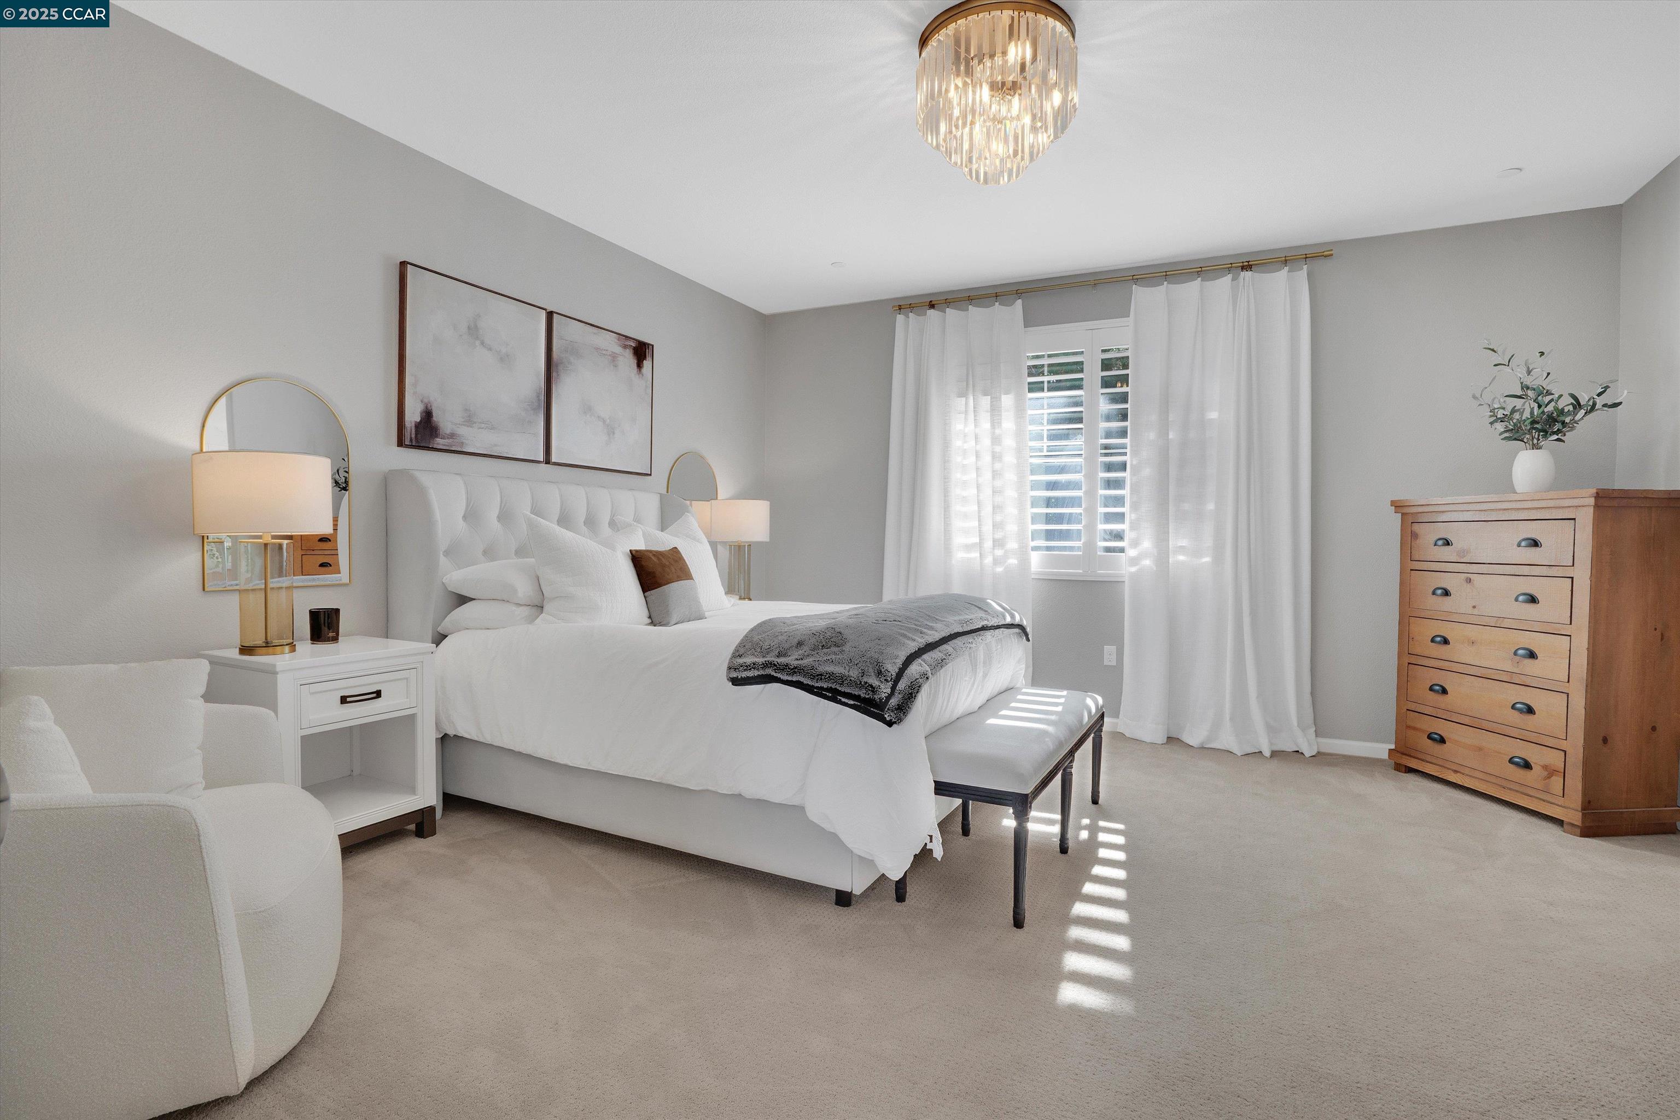
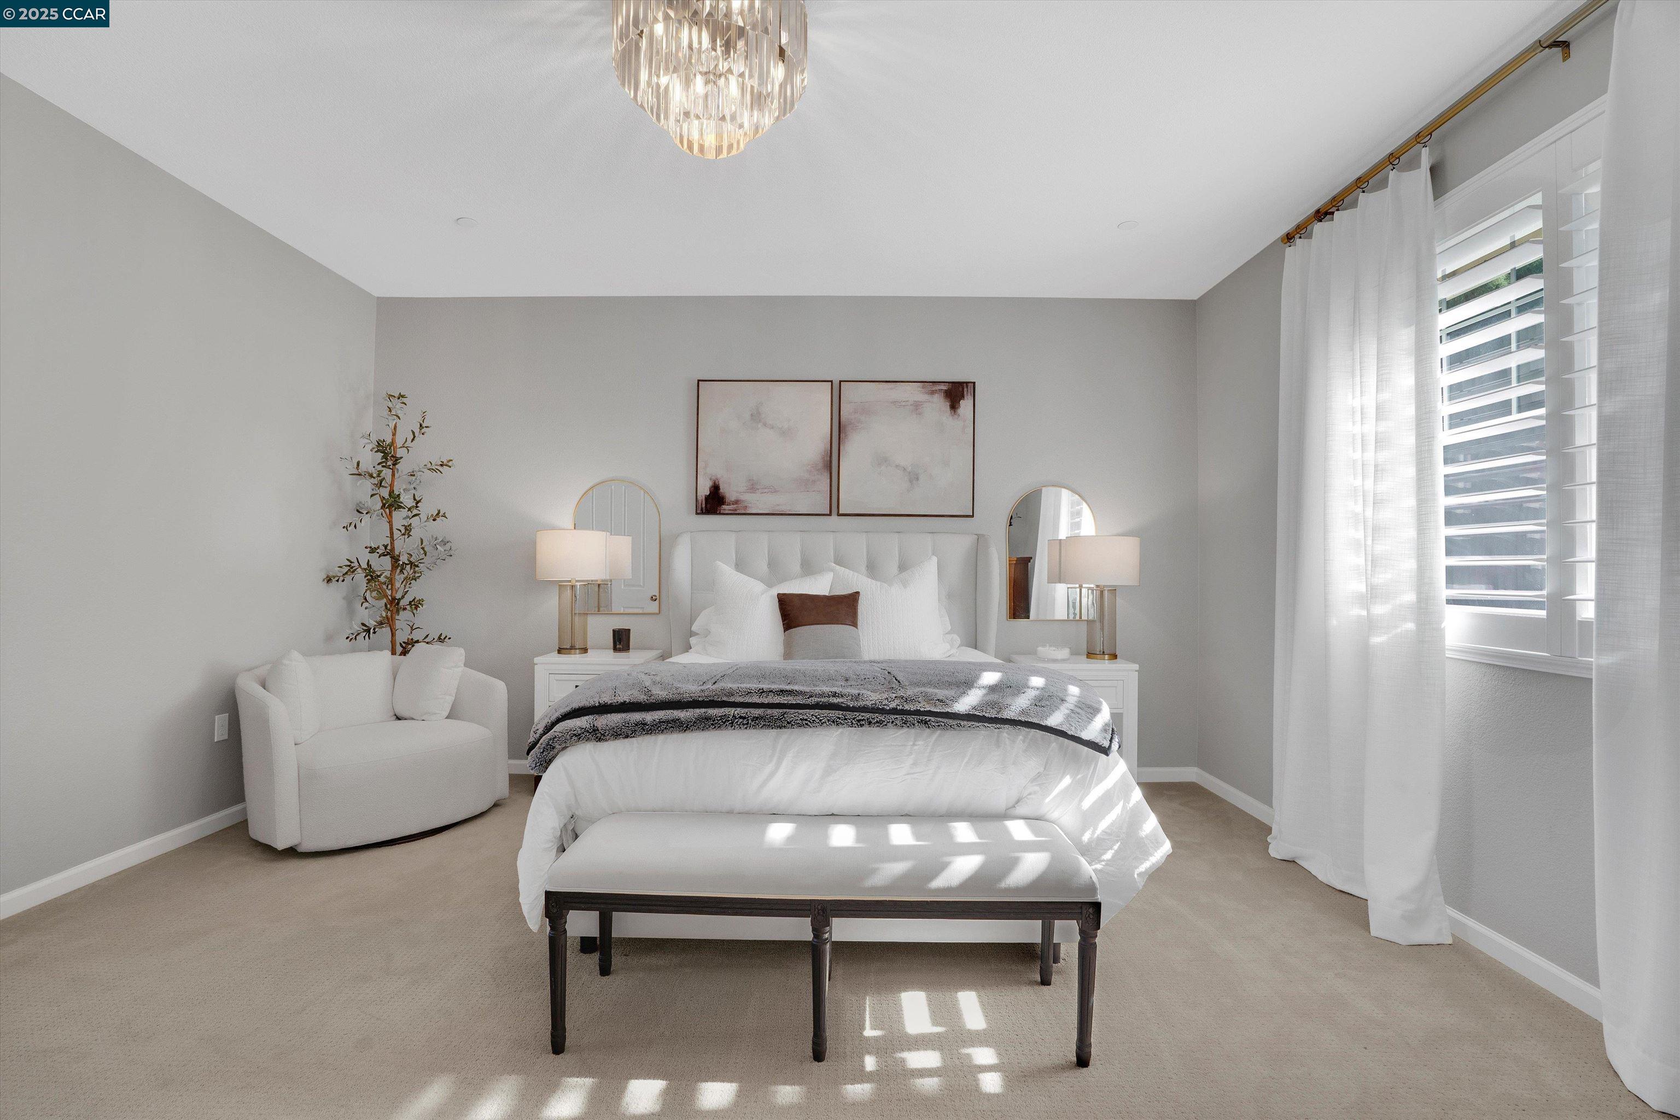
Bright staged bedroom with a tufted bed, crystal chandelier, and sunlight through shuttered windows.
Staged bedroom with a white bed, upholstered bench, armchair, and bright window.
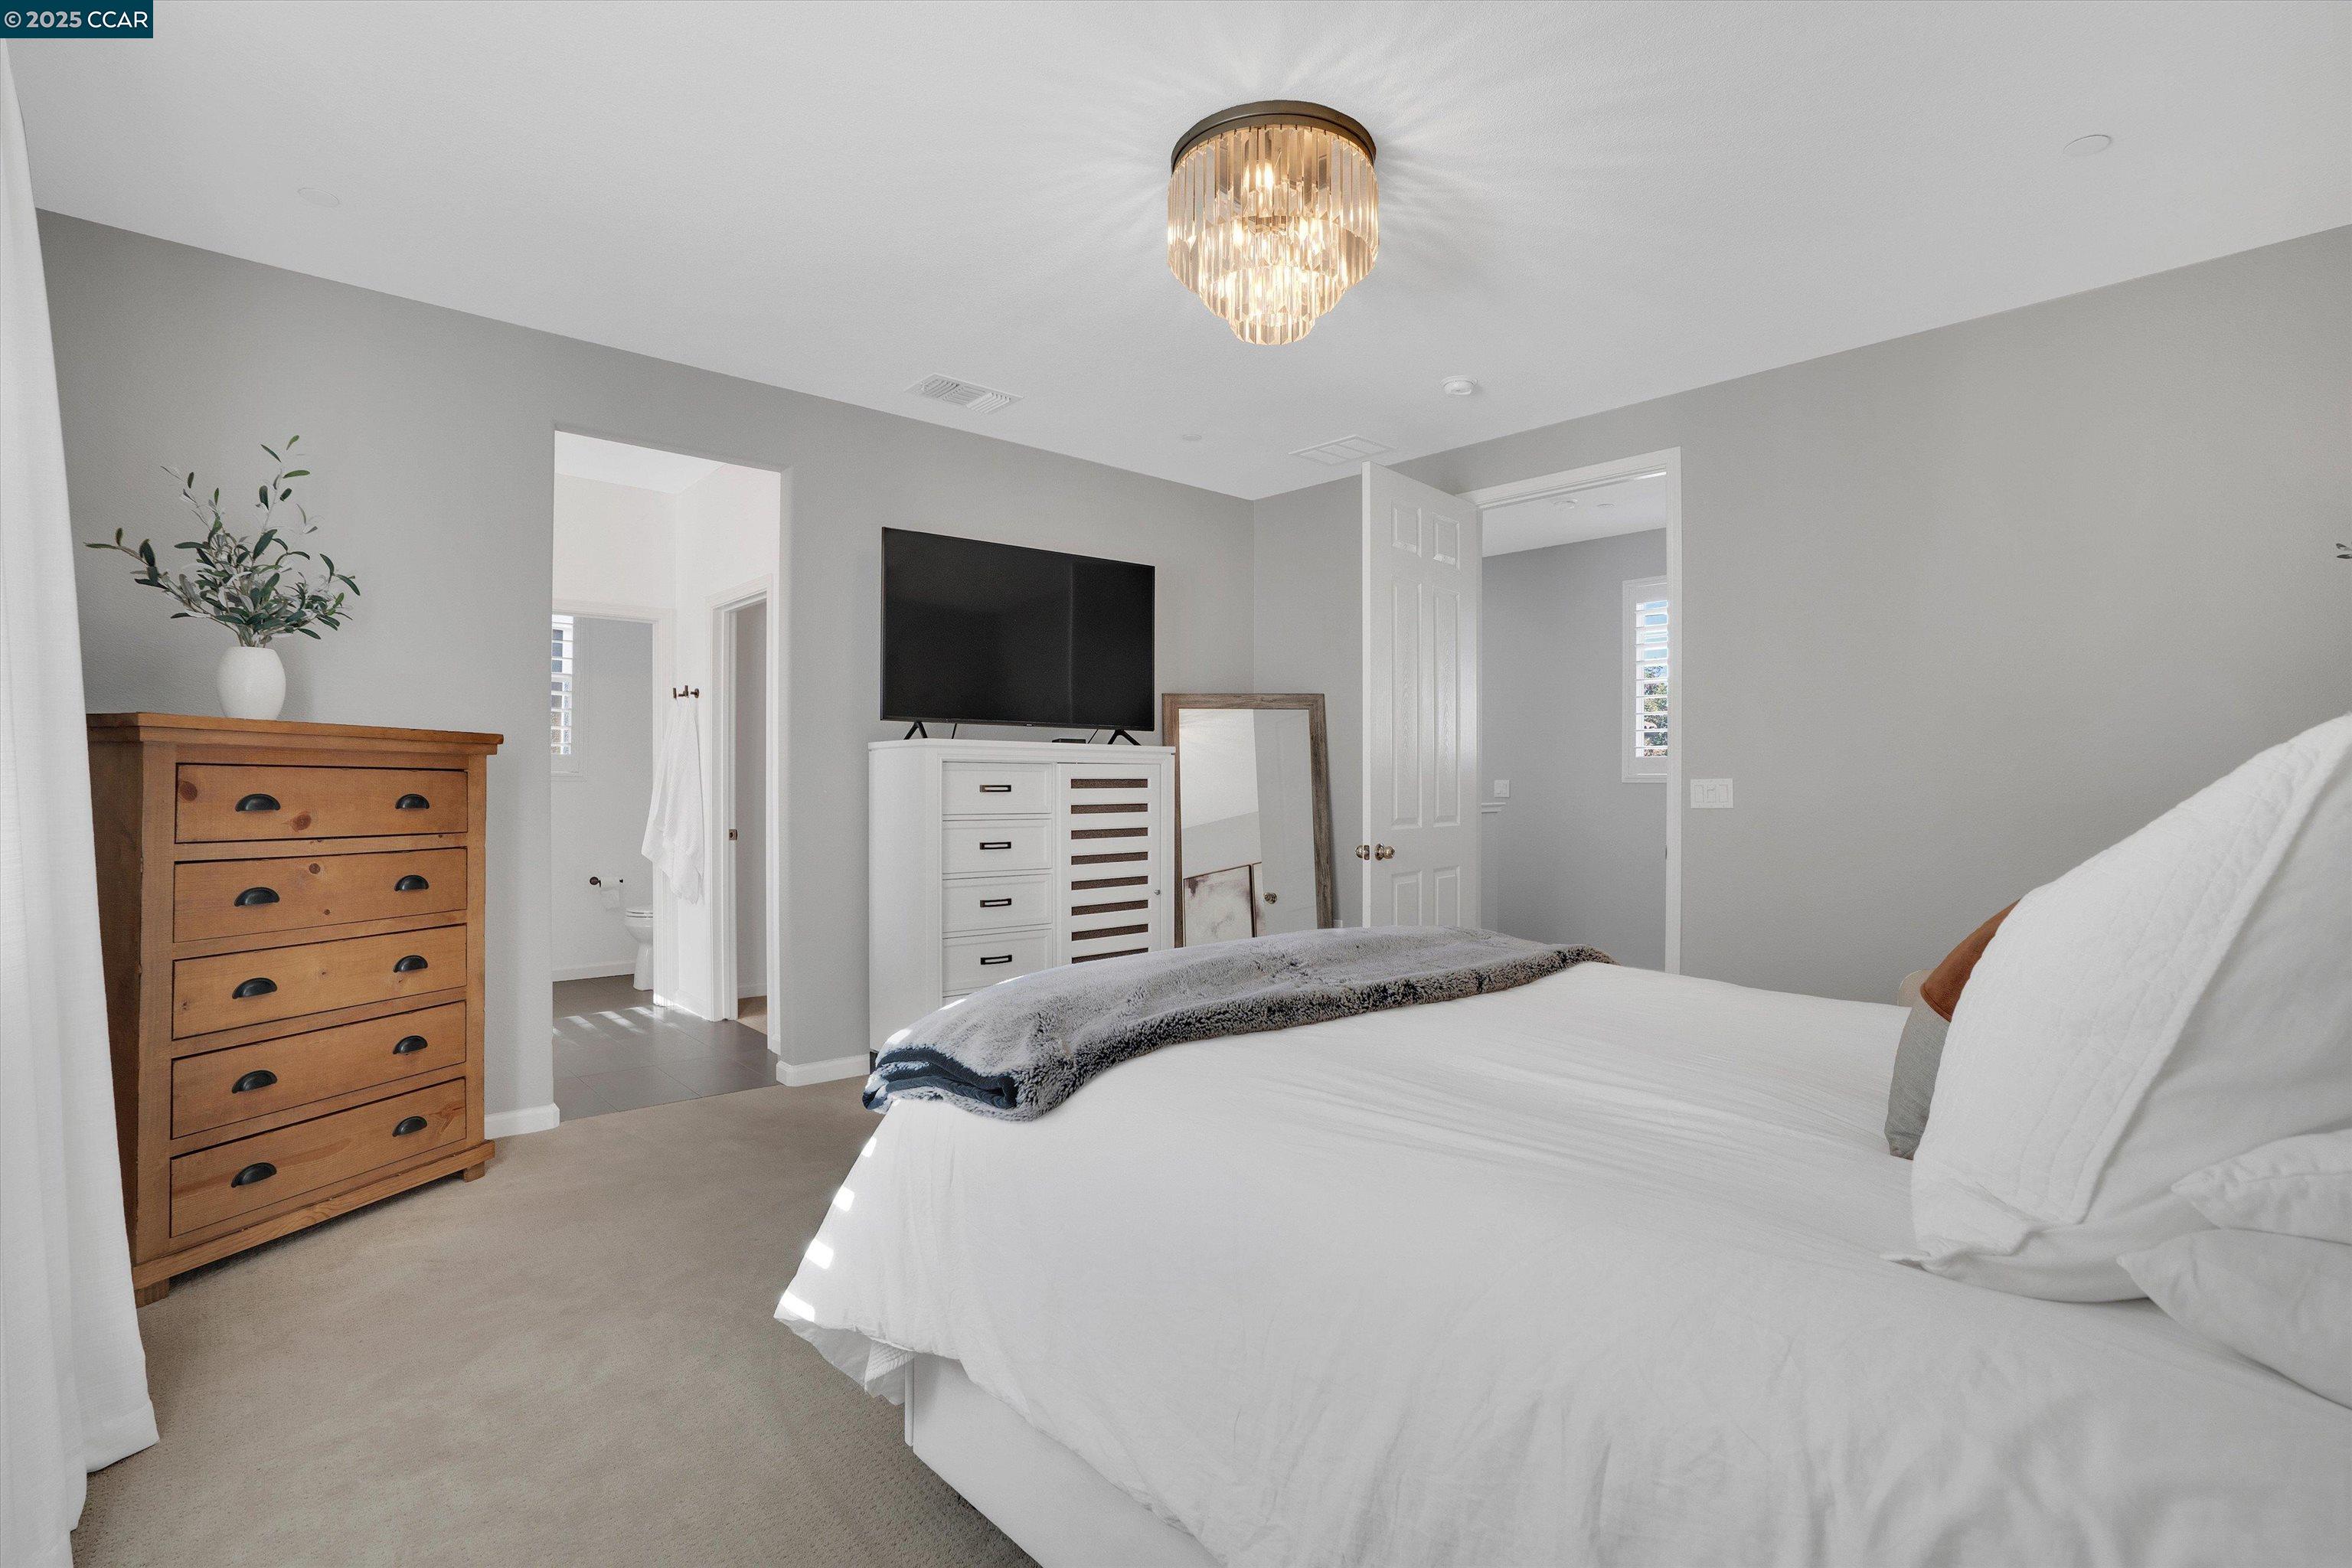
Bedroom with a white bed, crystal chandelier, wooden dresser, and wall-mounted television.
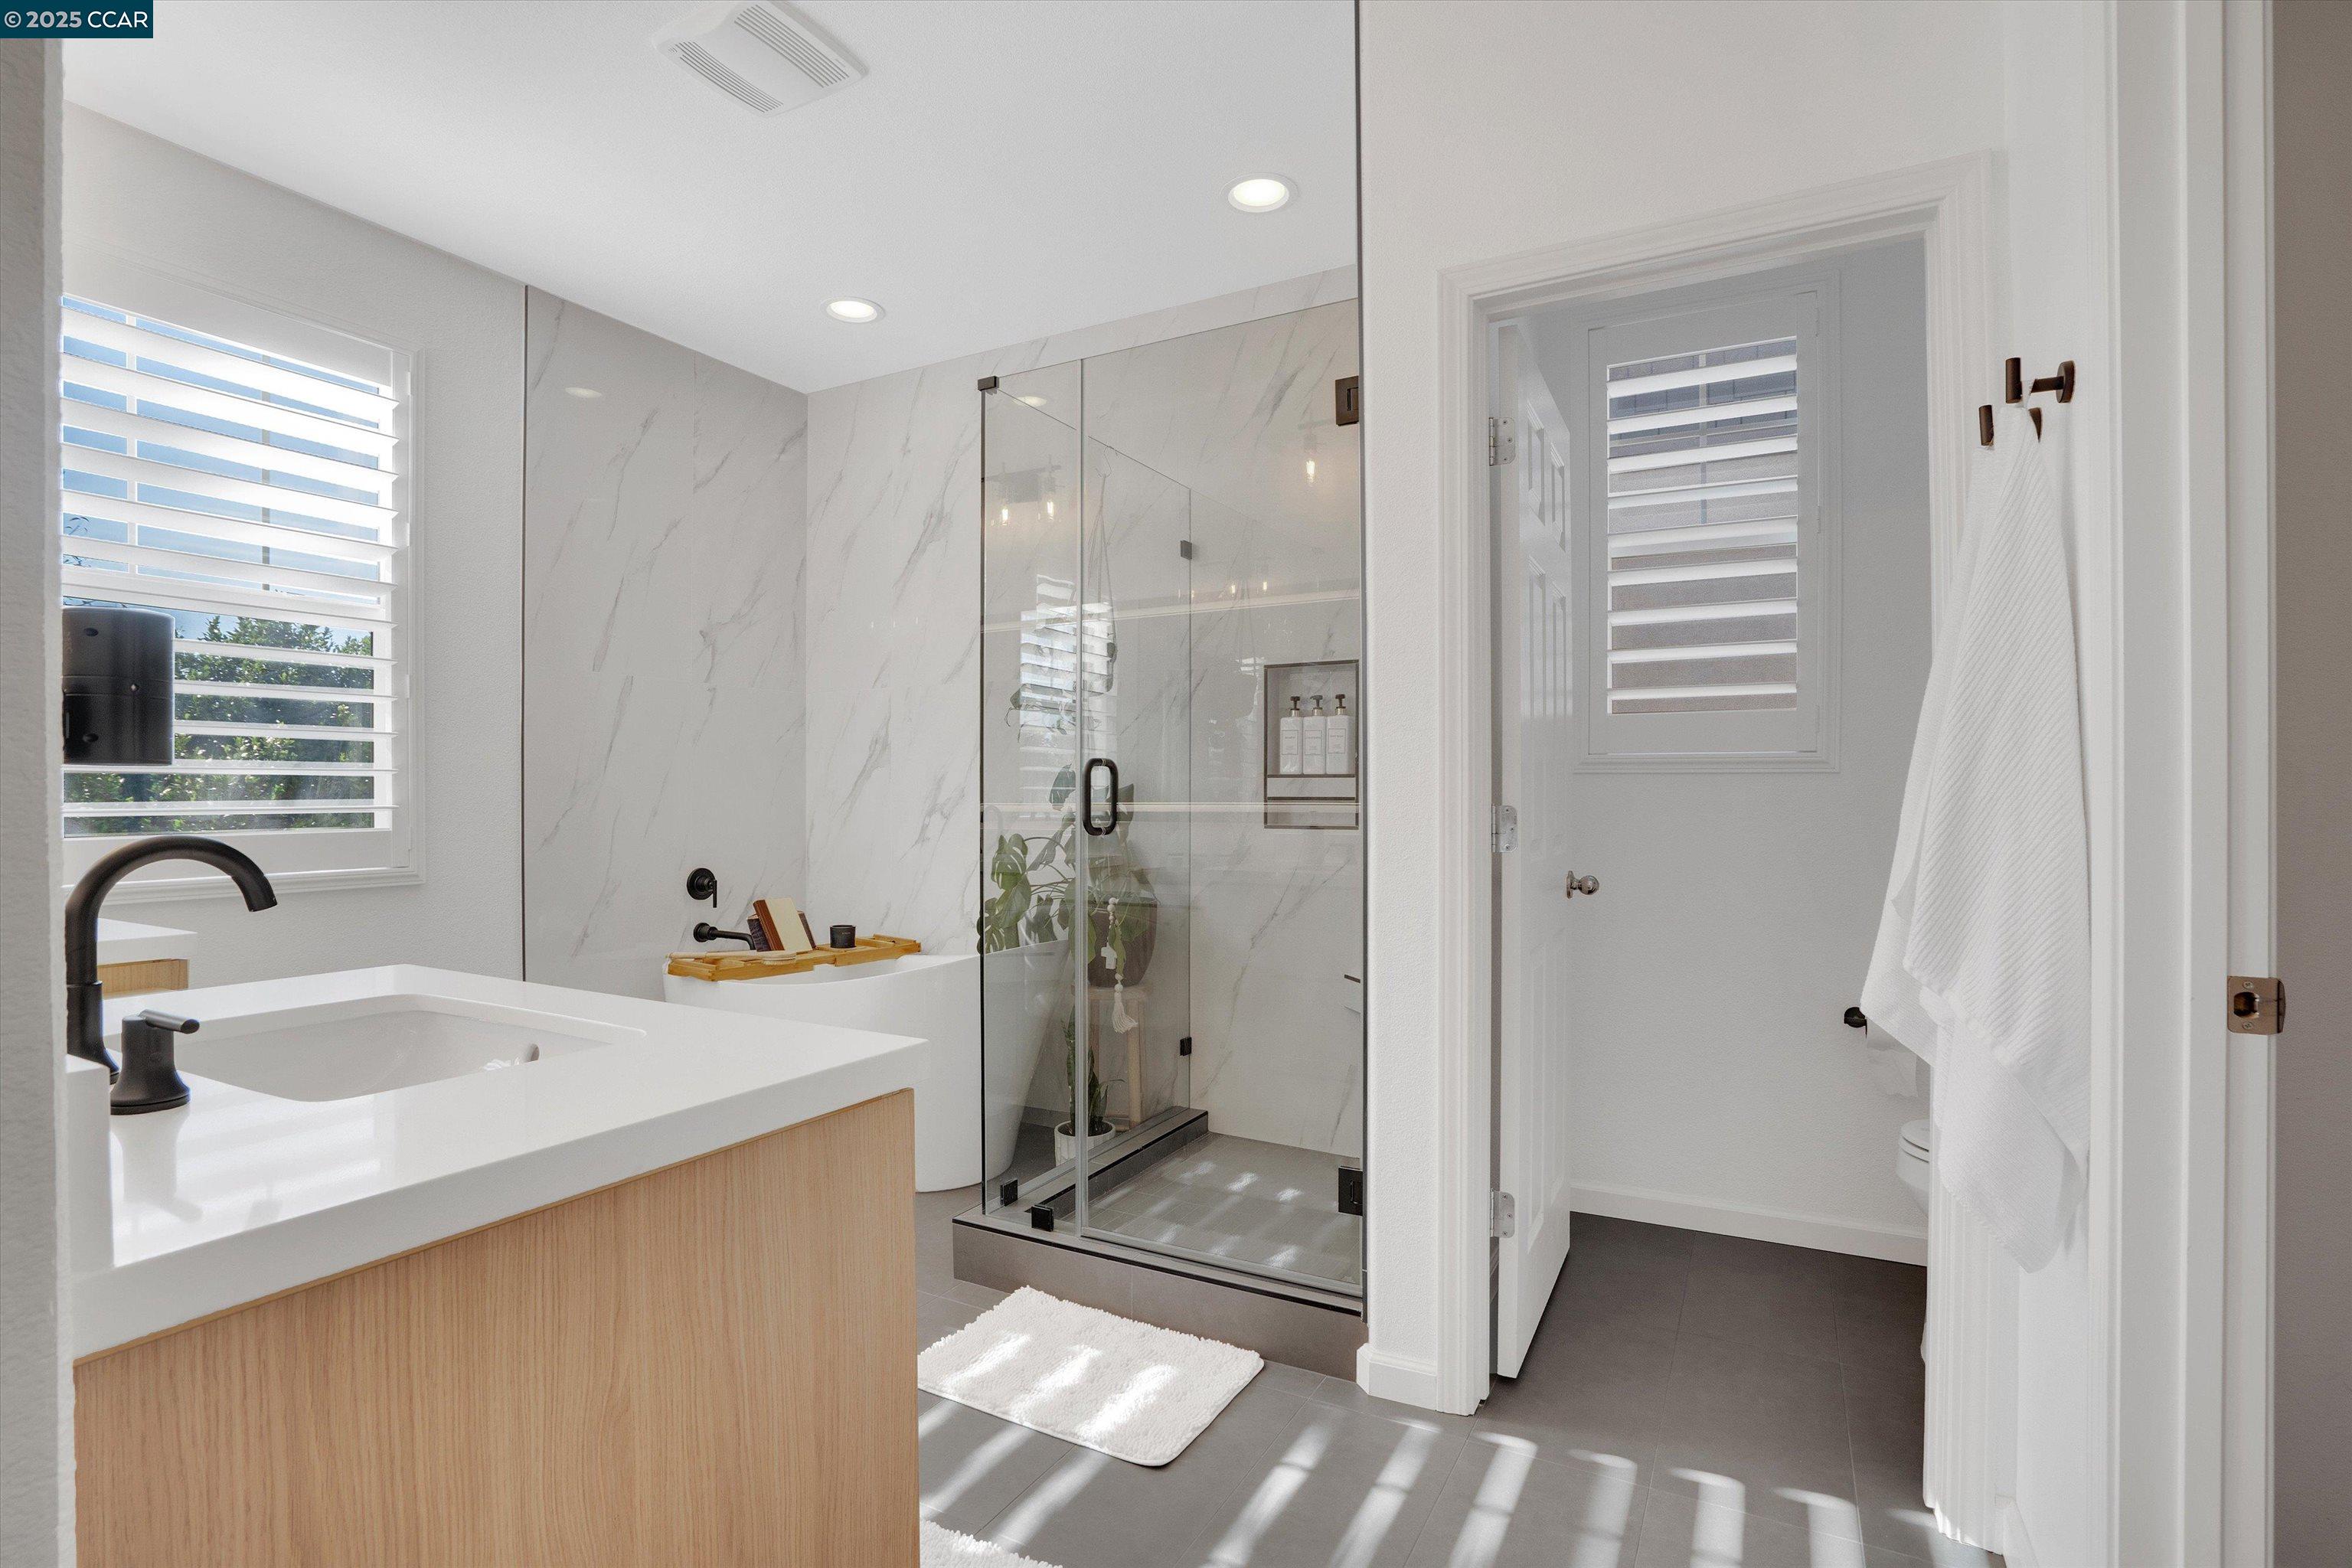
Bathroom with a glass shower, soaking tub, and light wood vanity beneath shuttered windows.
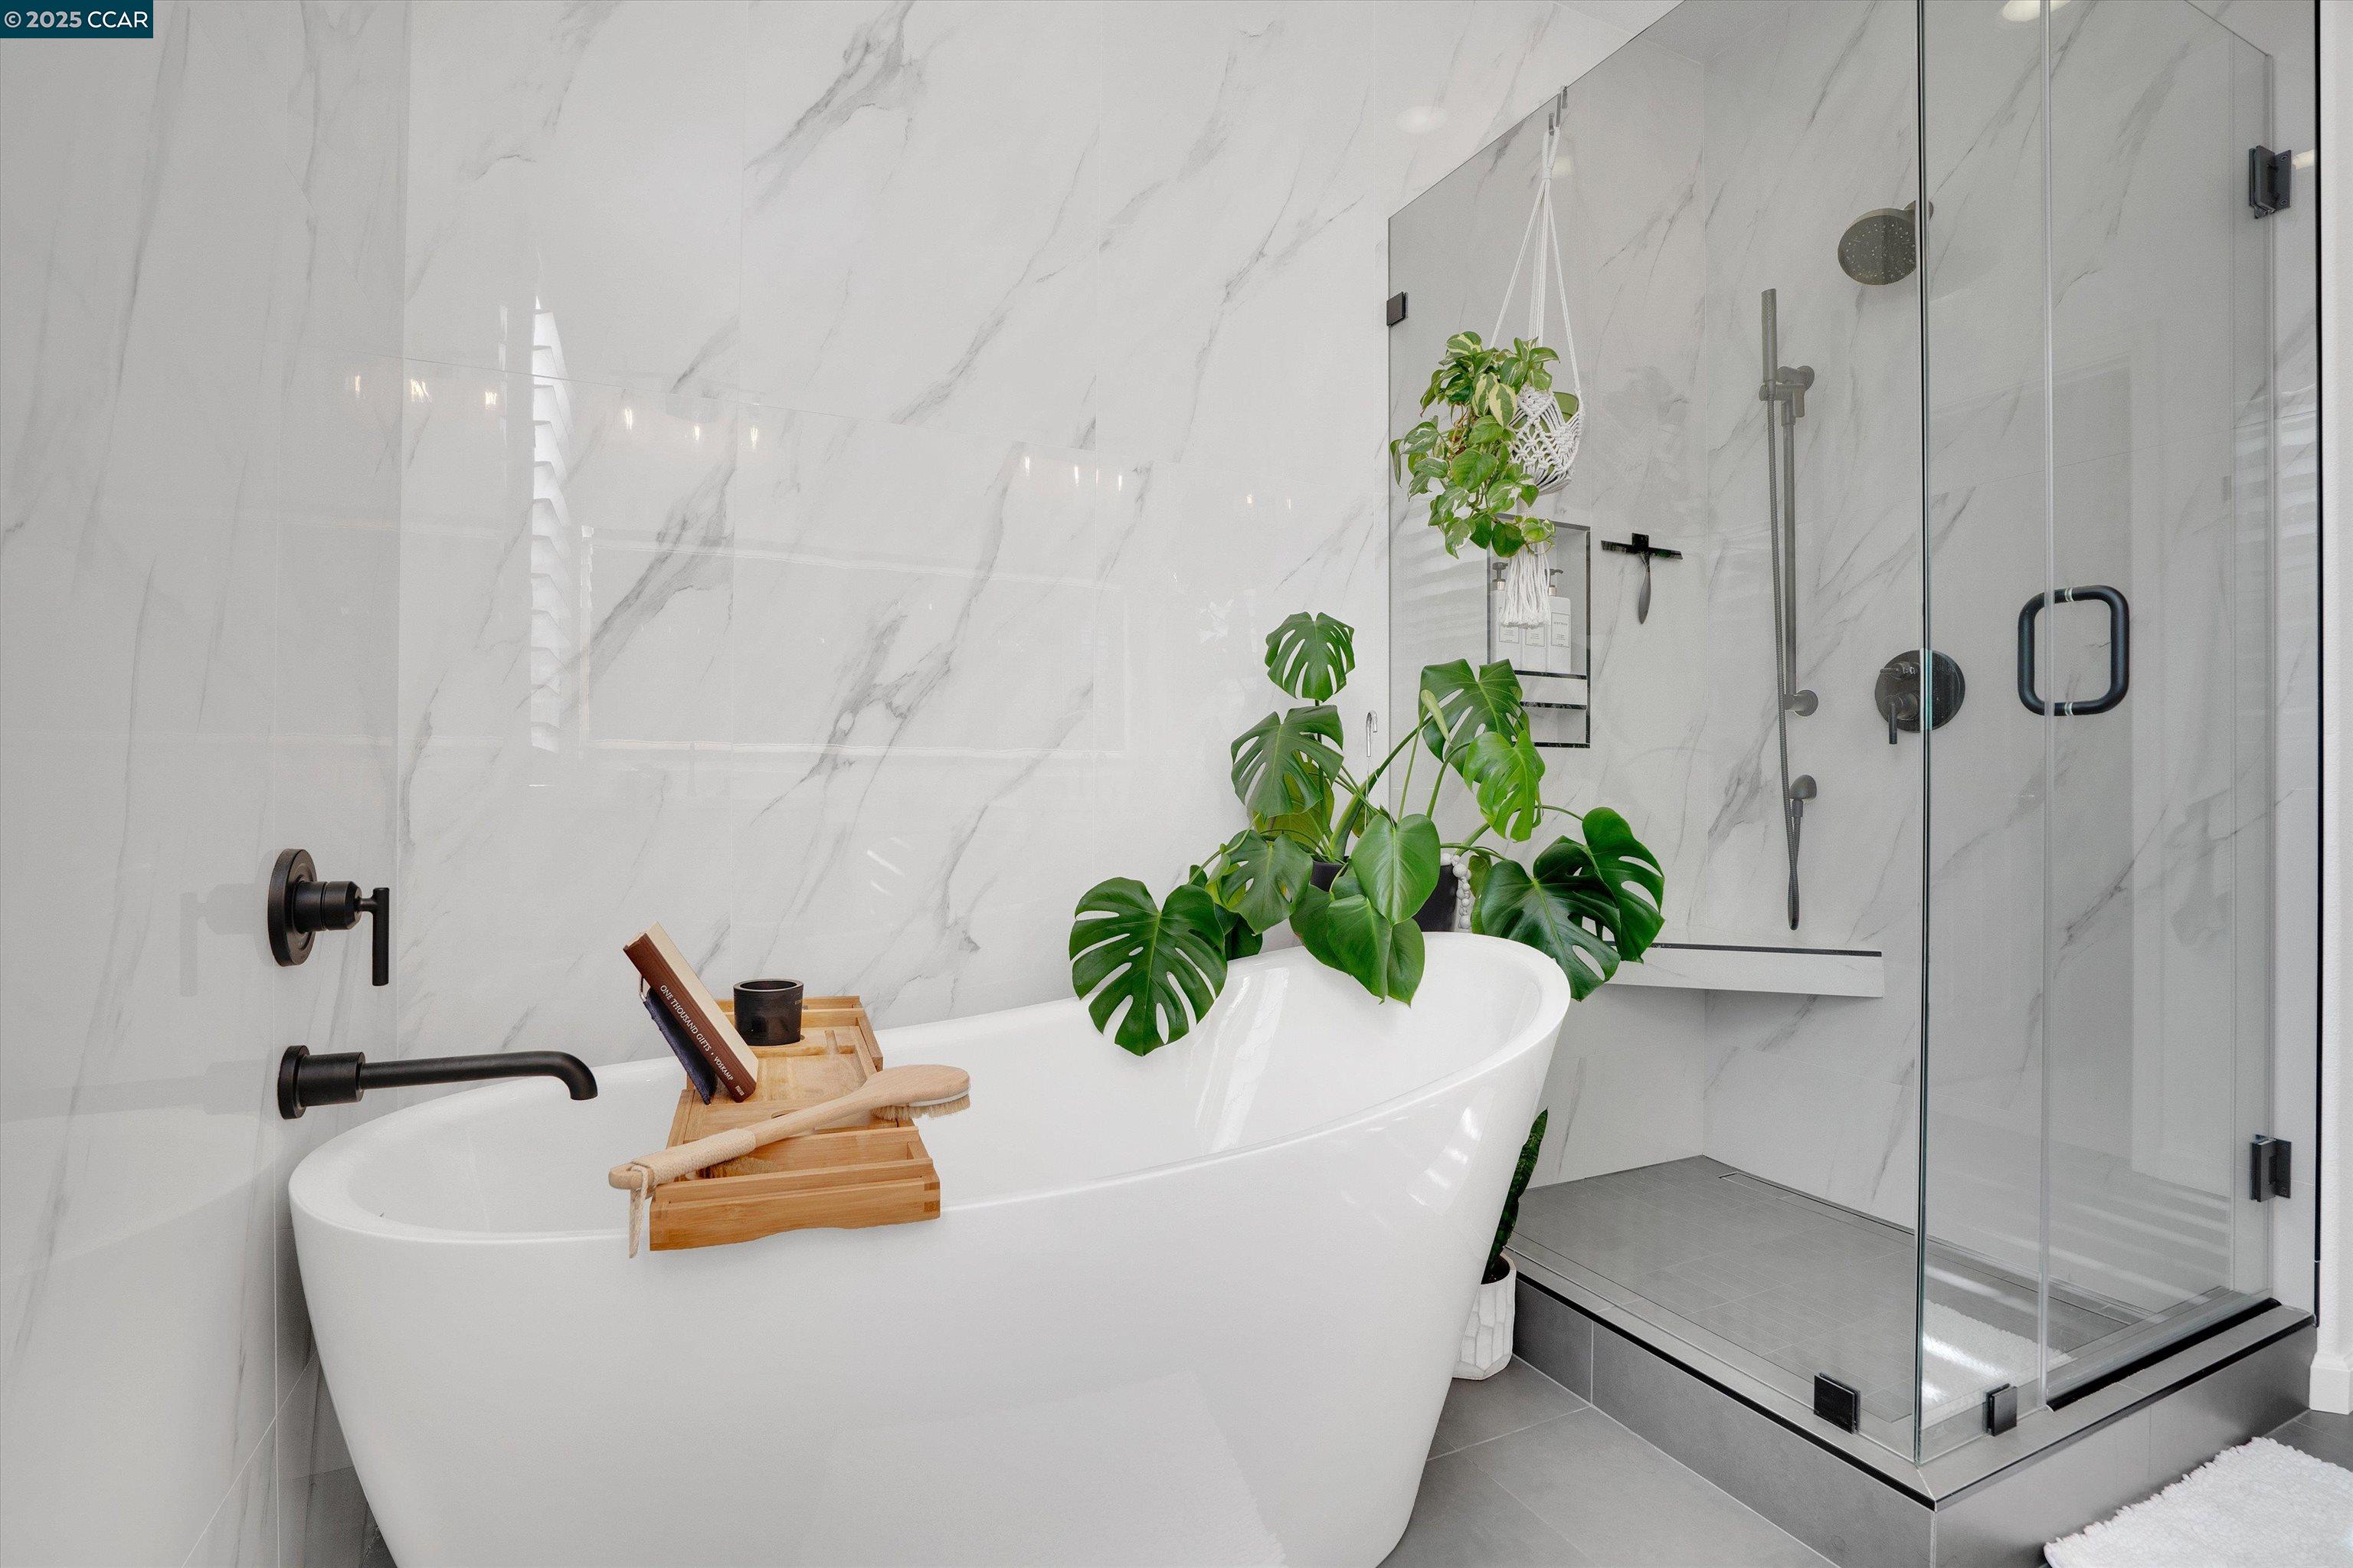
Bathroom with a freestanding tub beside a glass-enclosed shower and marble-look tile.
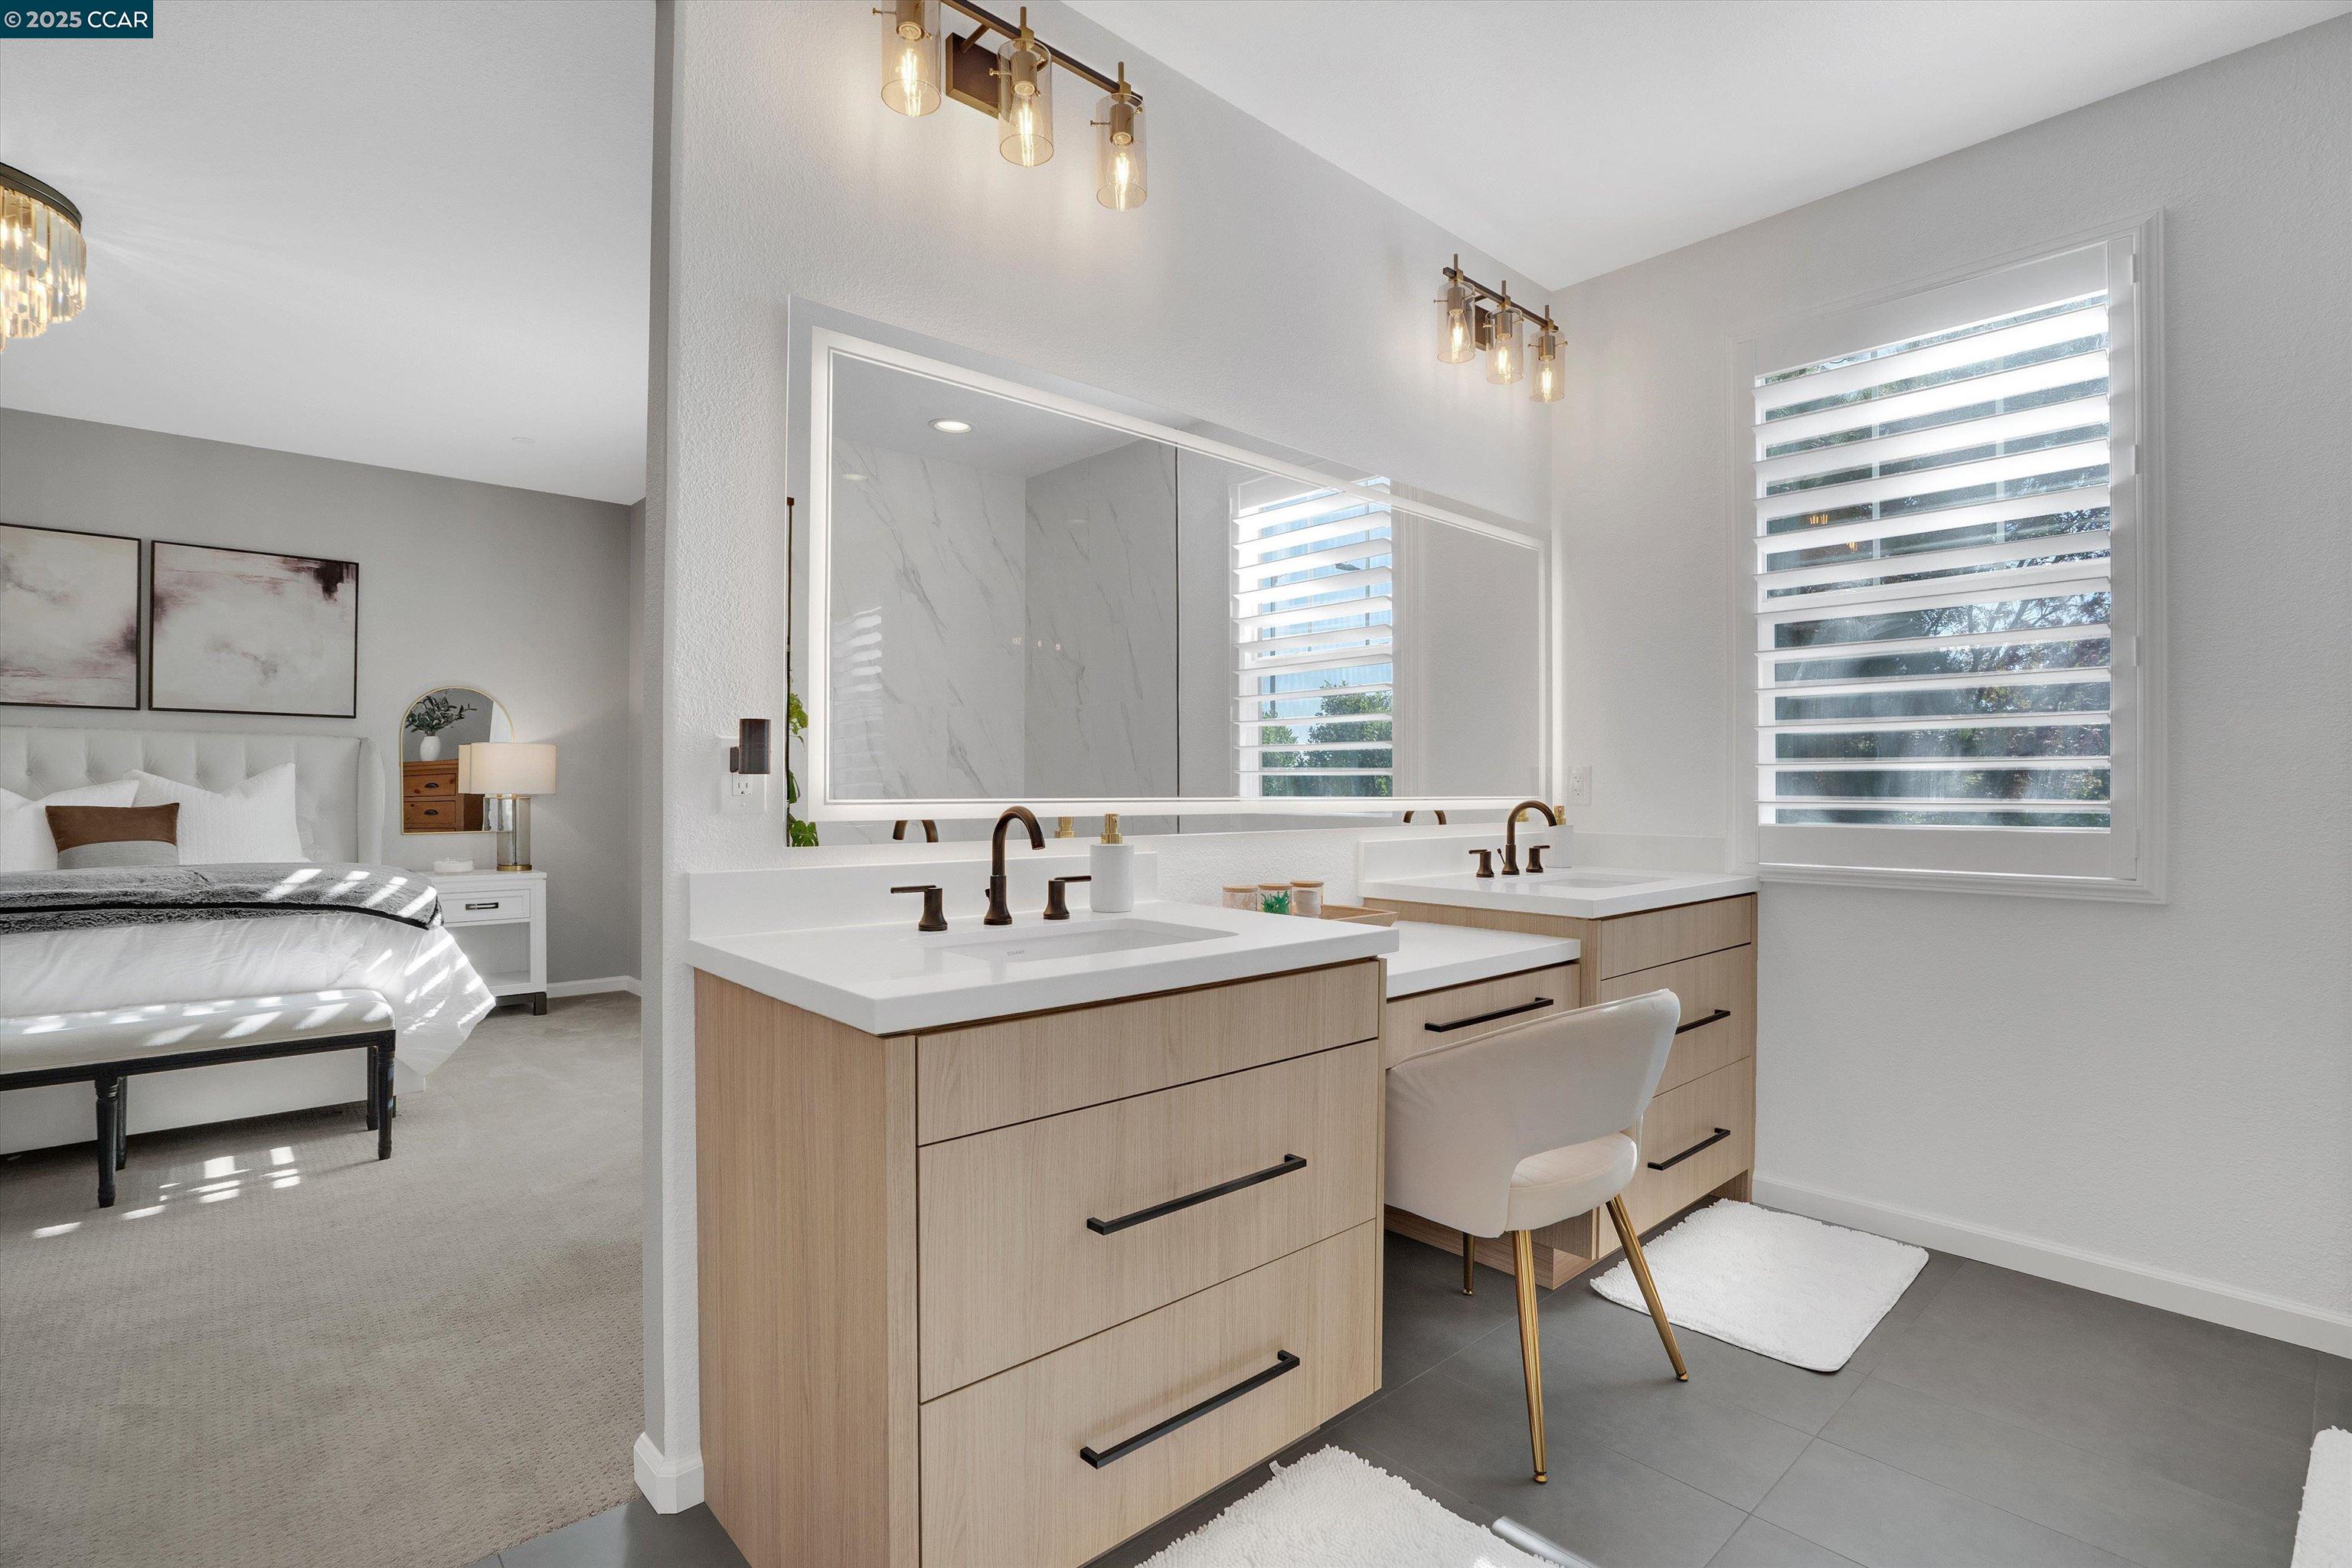
Bright ensuite bathroom with double wood vanities, wide mirrors, and a view into the bedroom.
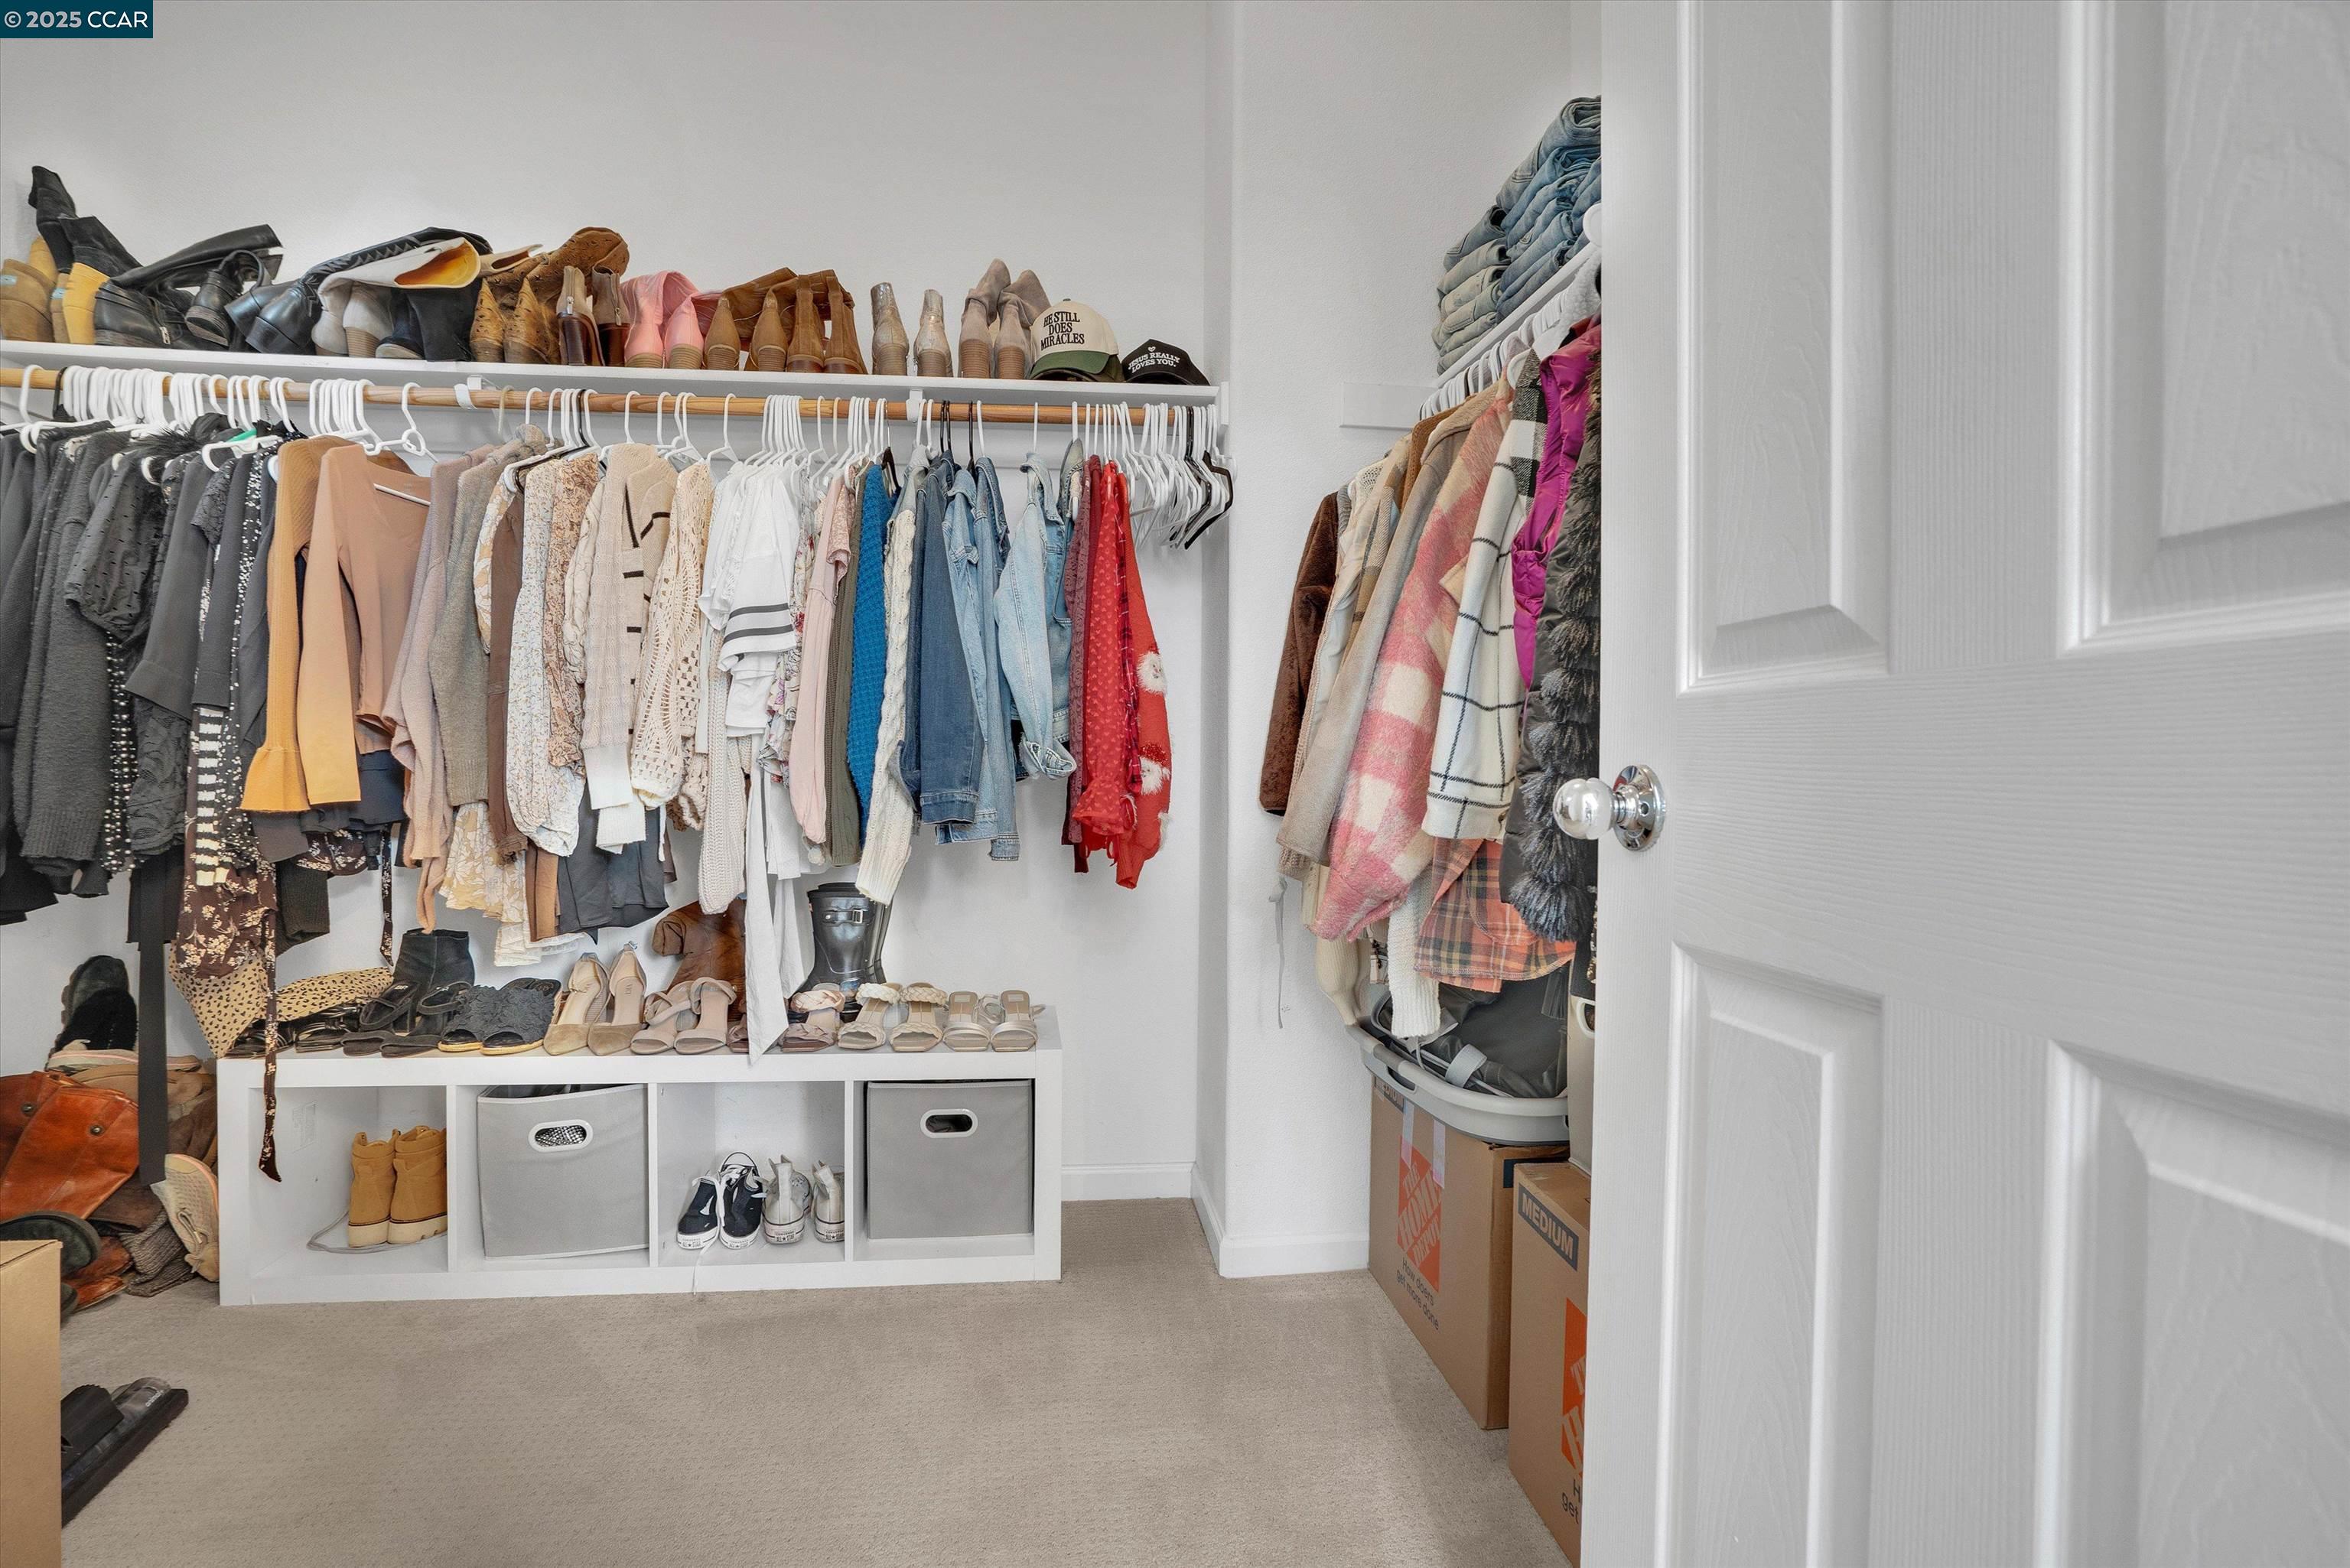
Walk-in closet with clothing and shoes on racks, shelves, and a storage bench.
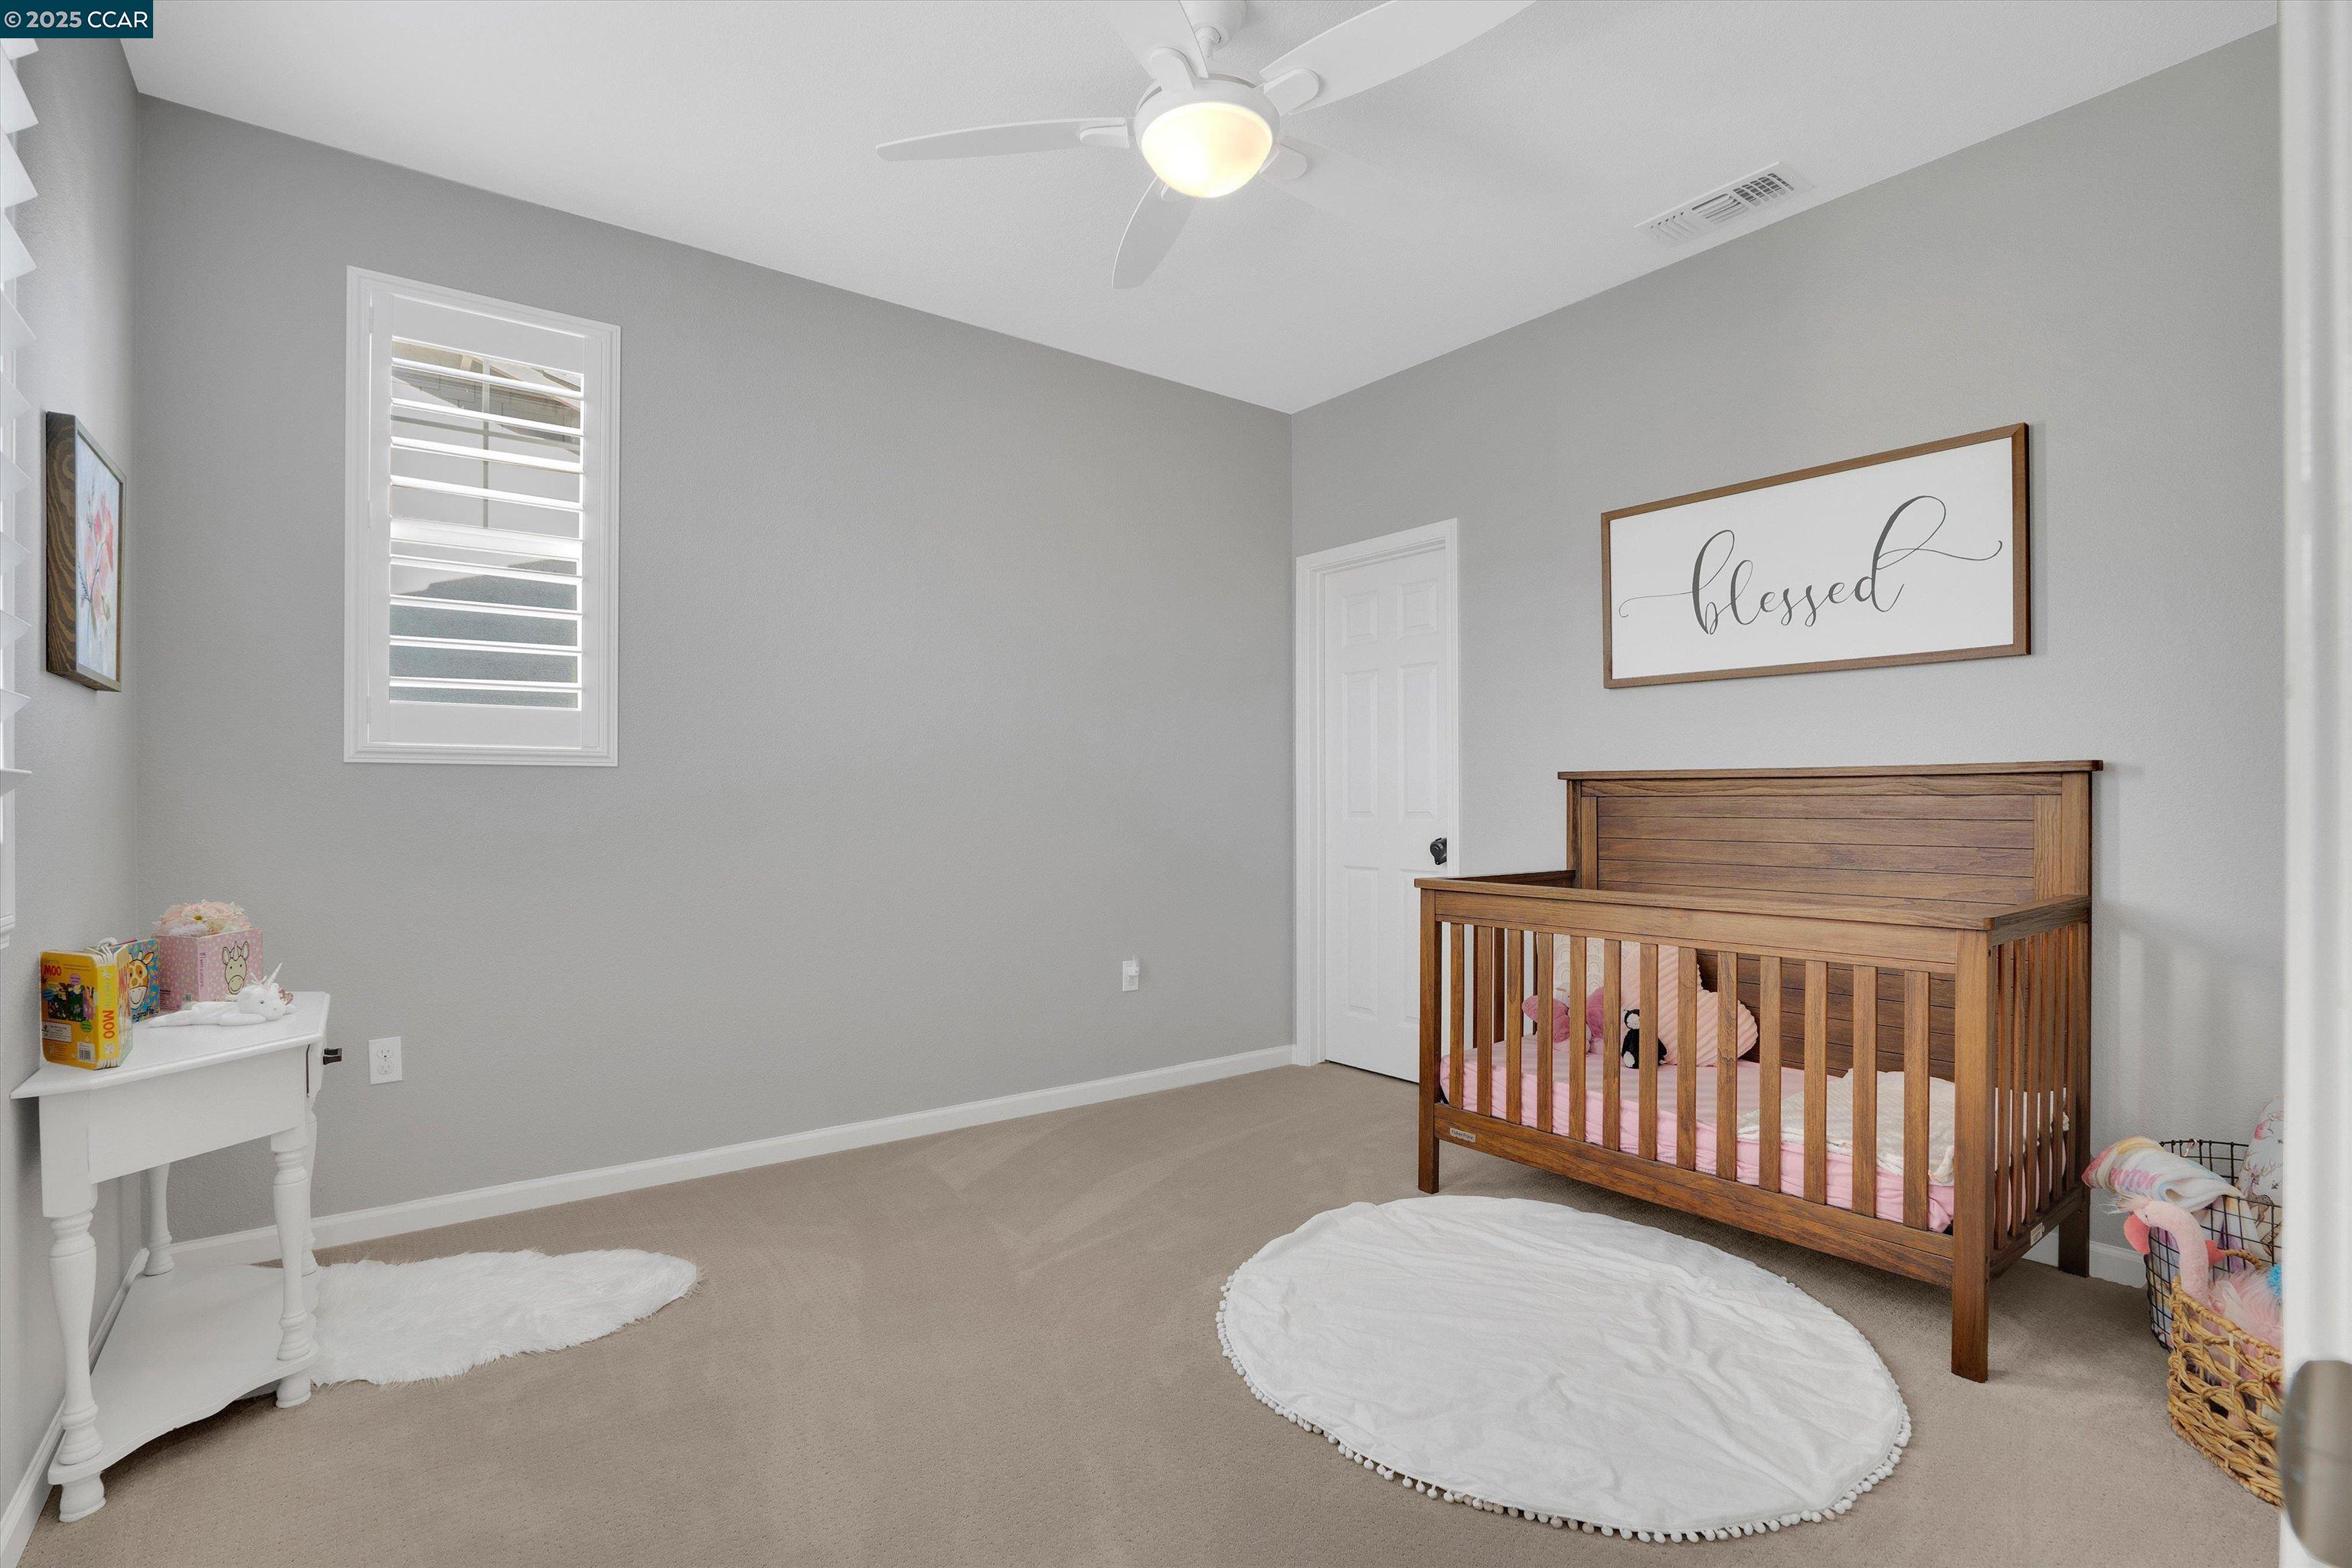
Nursery with a wooden crib, pink bedding, and a ceiling fan.
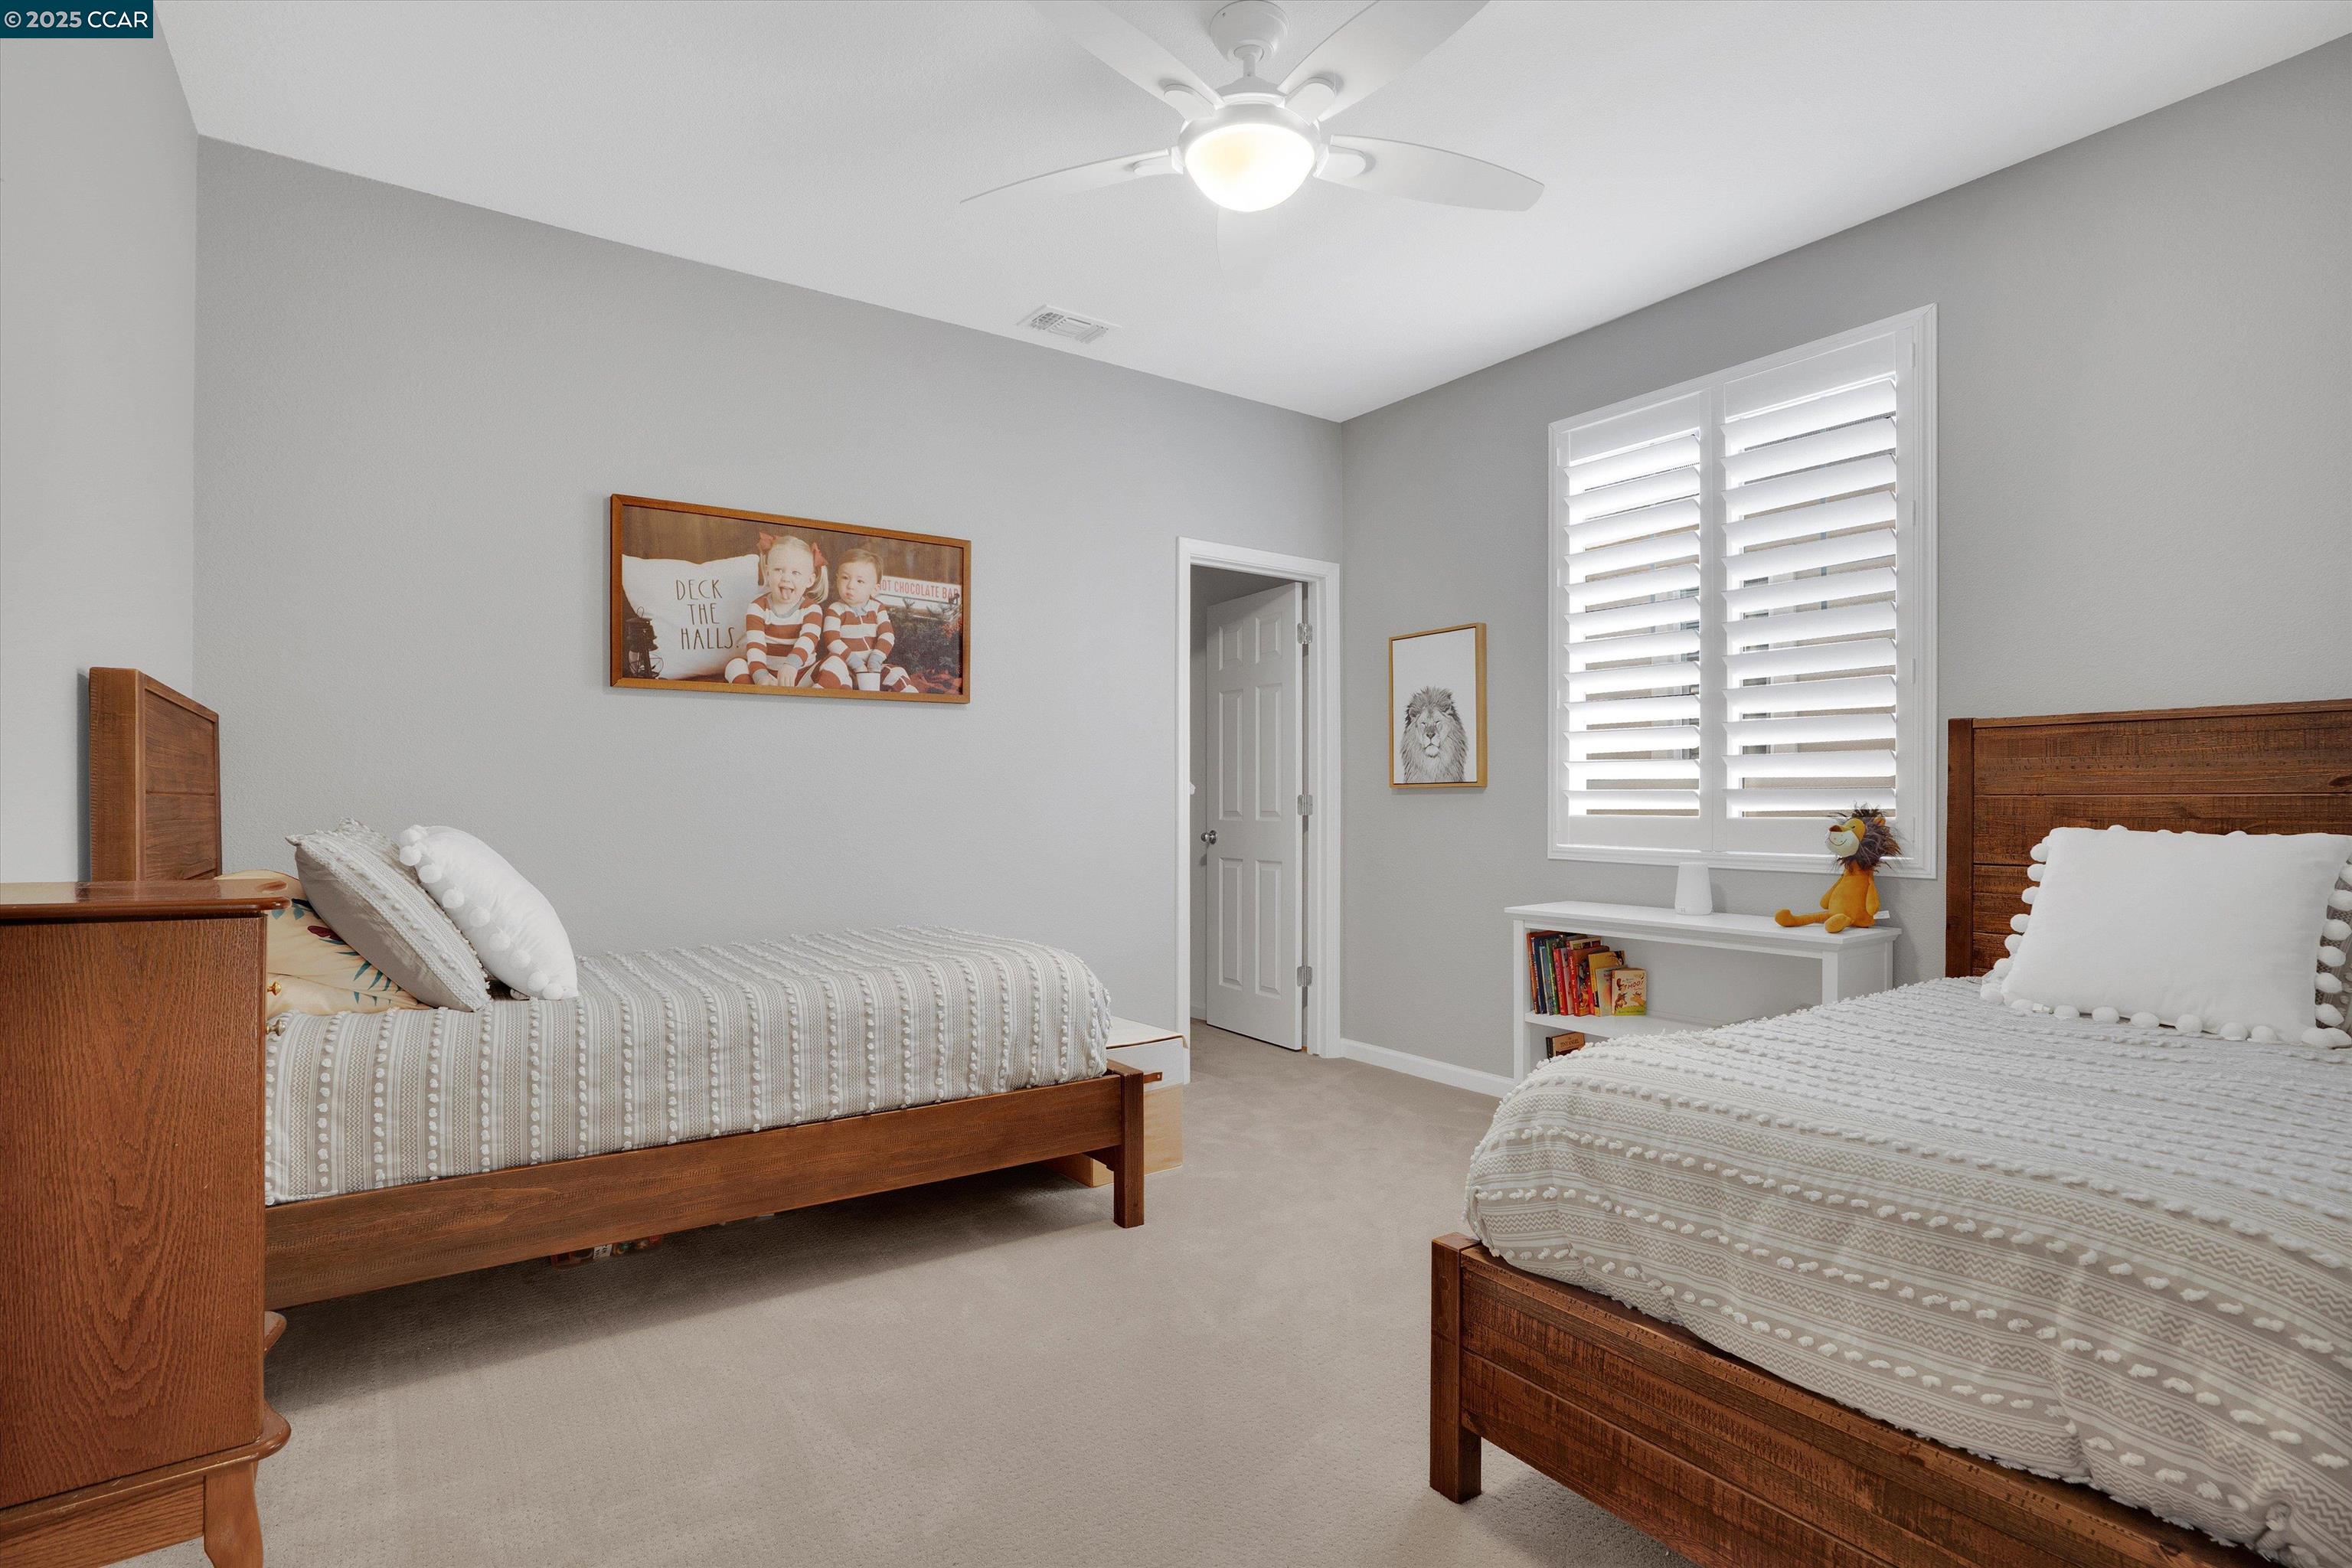
Furnished bedroom with two wooden beds, plantation shutters, and a ceiling fan.
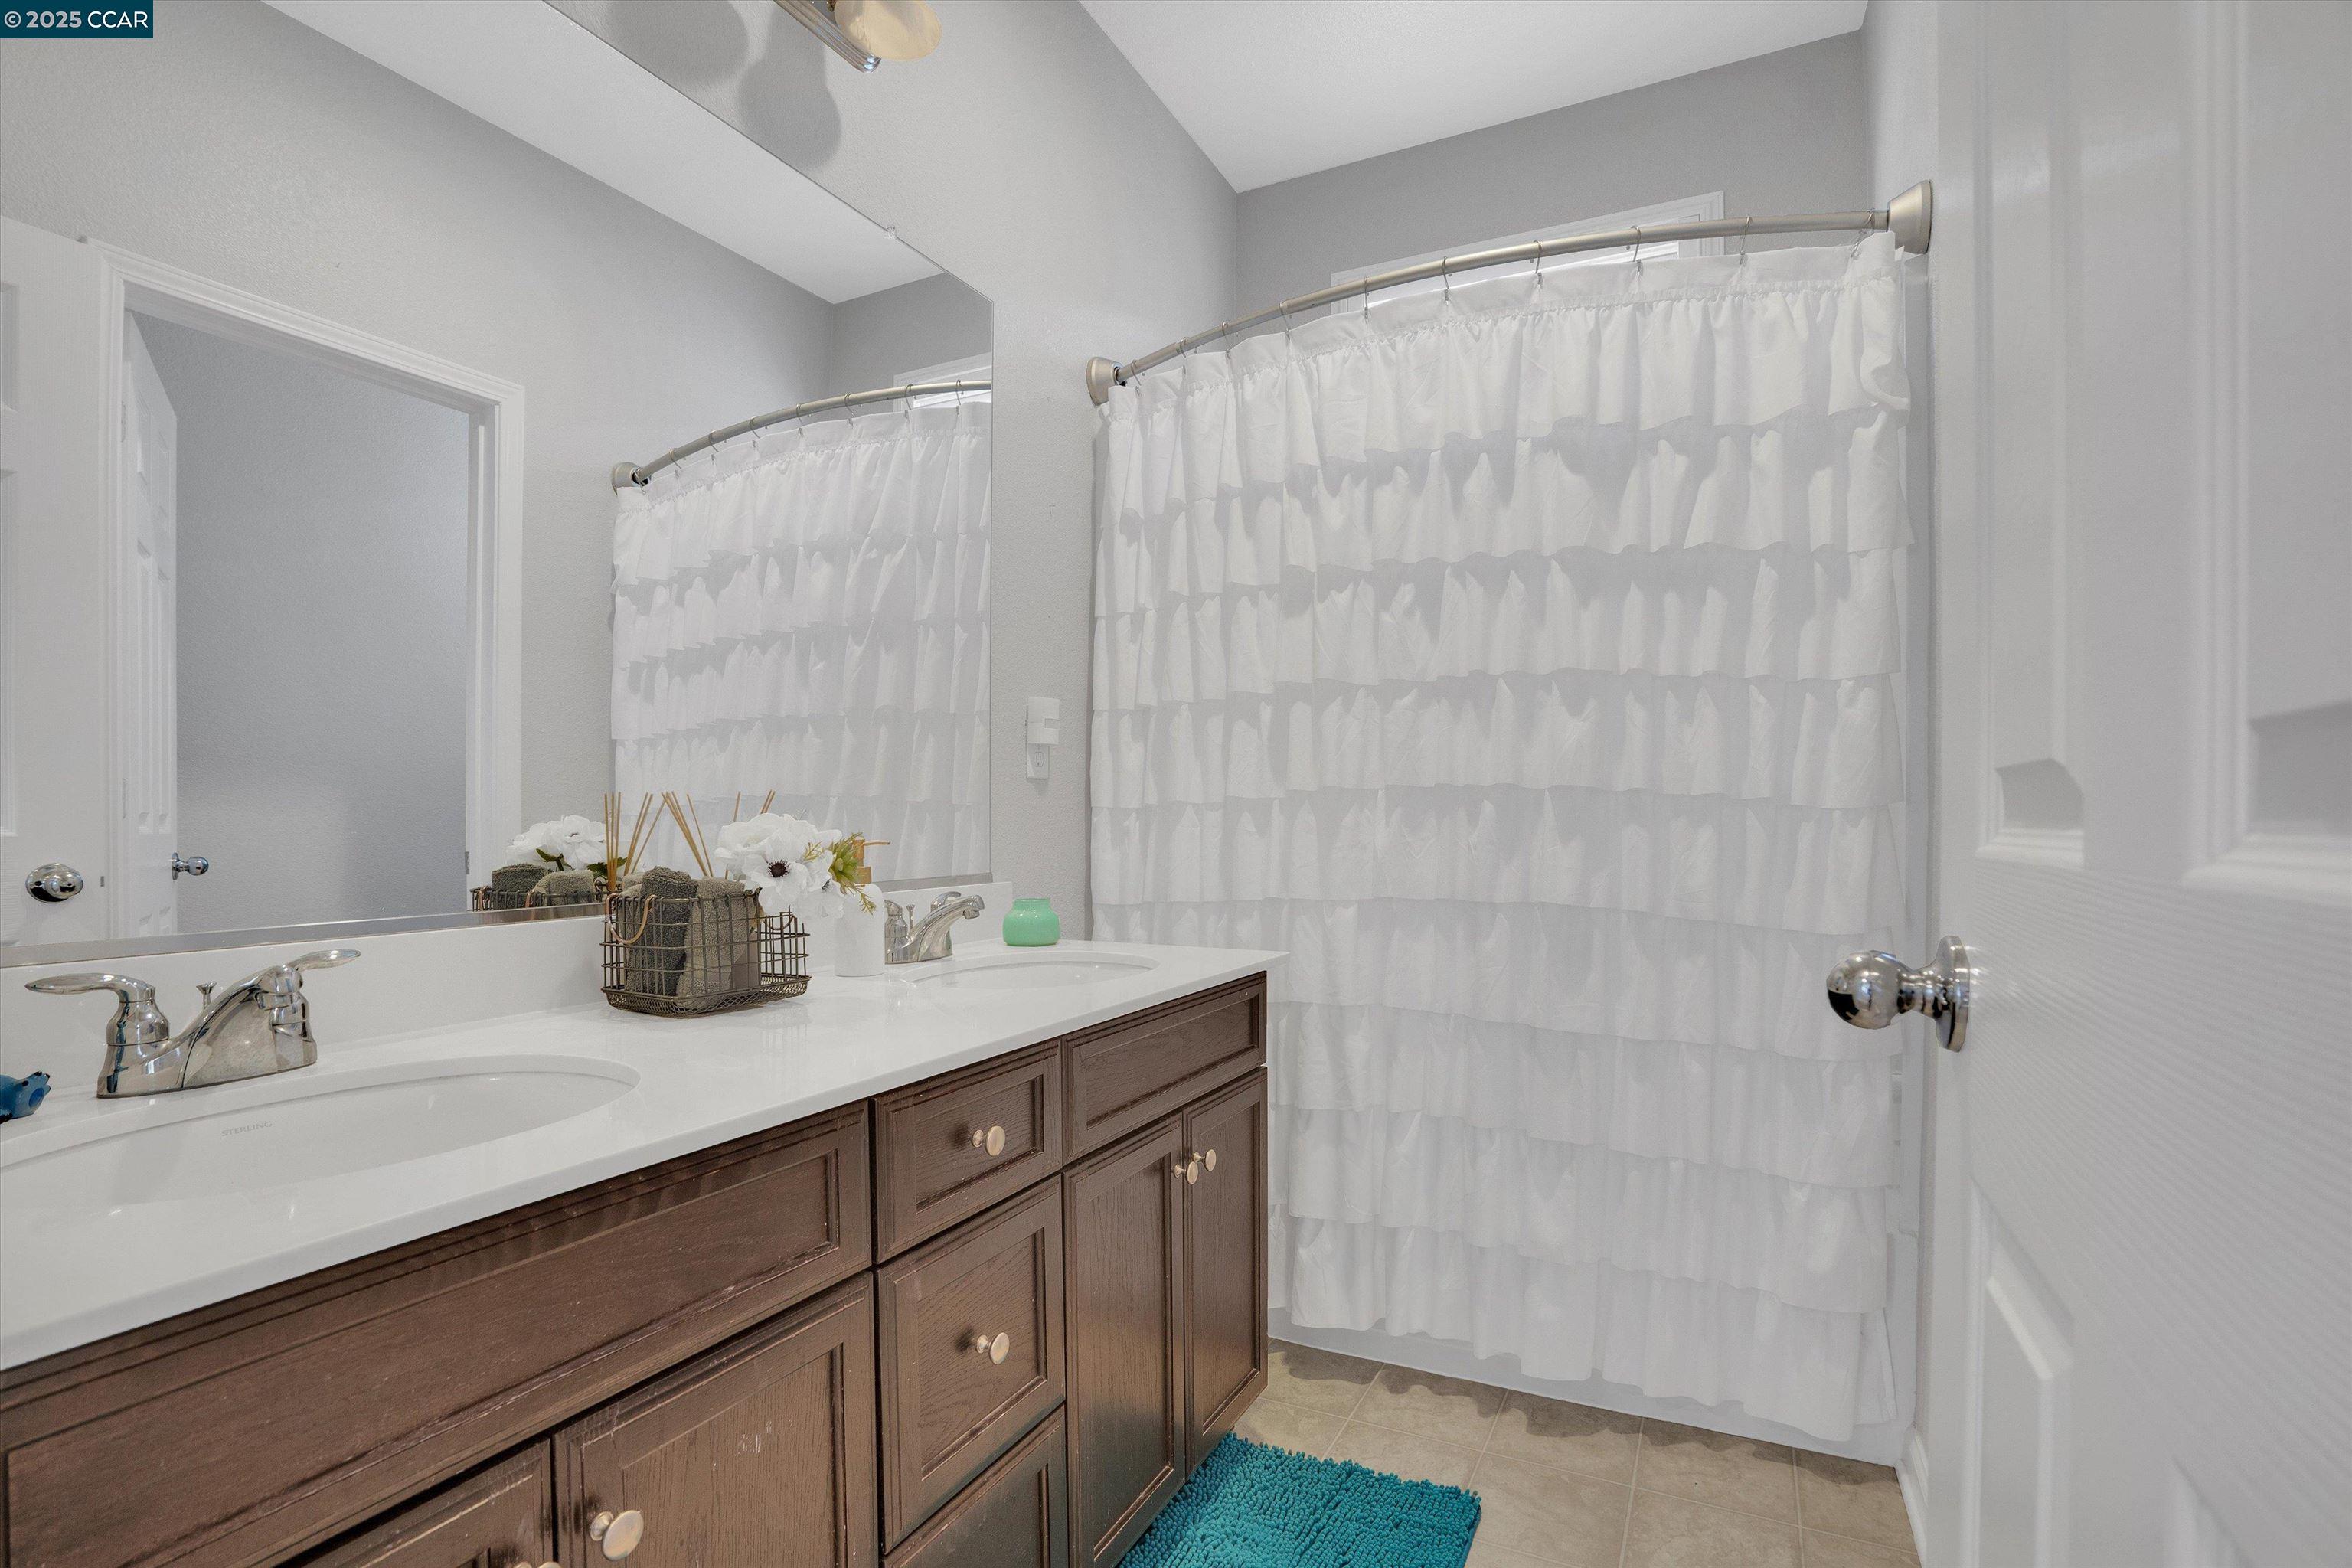
Bathroom with a dark wood double vanity, large mirror, and white ruffled shower curtain.
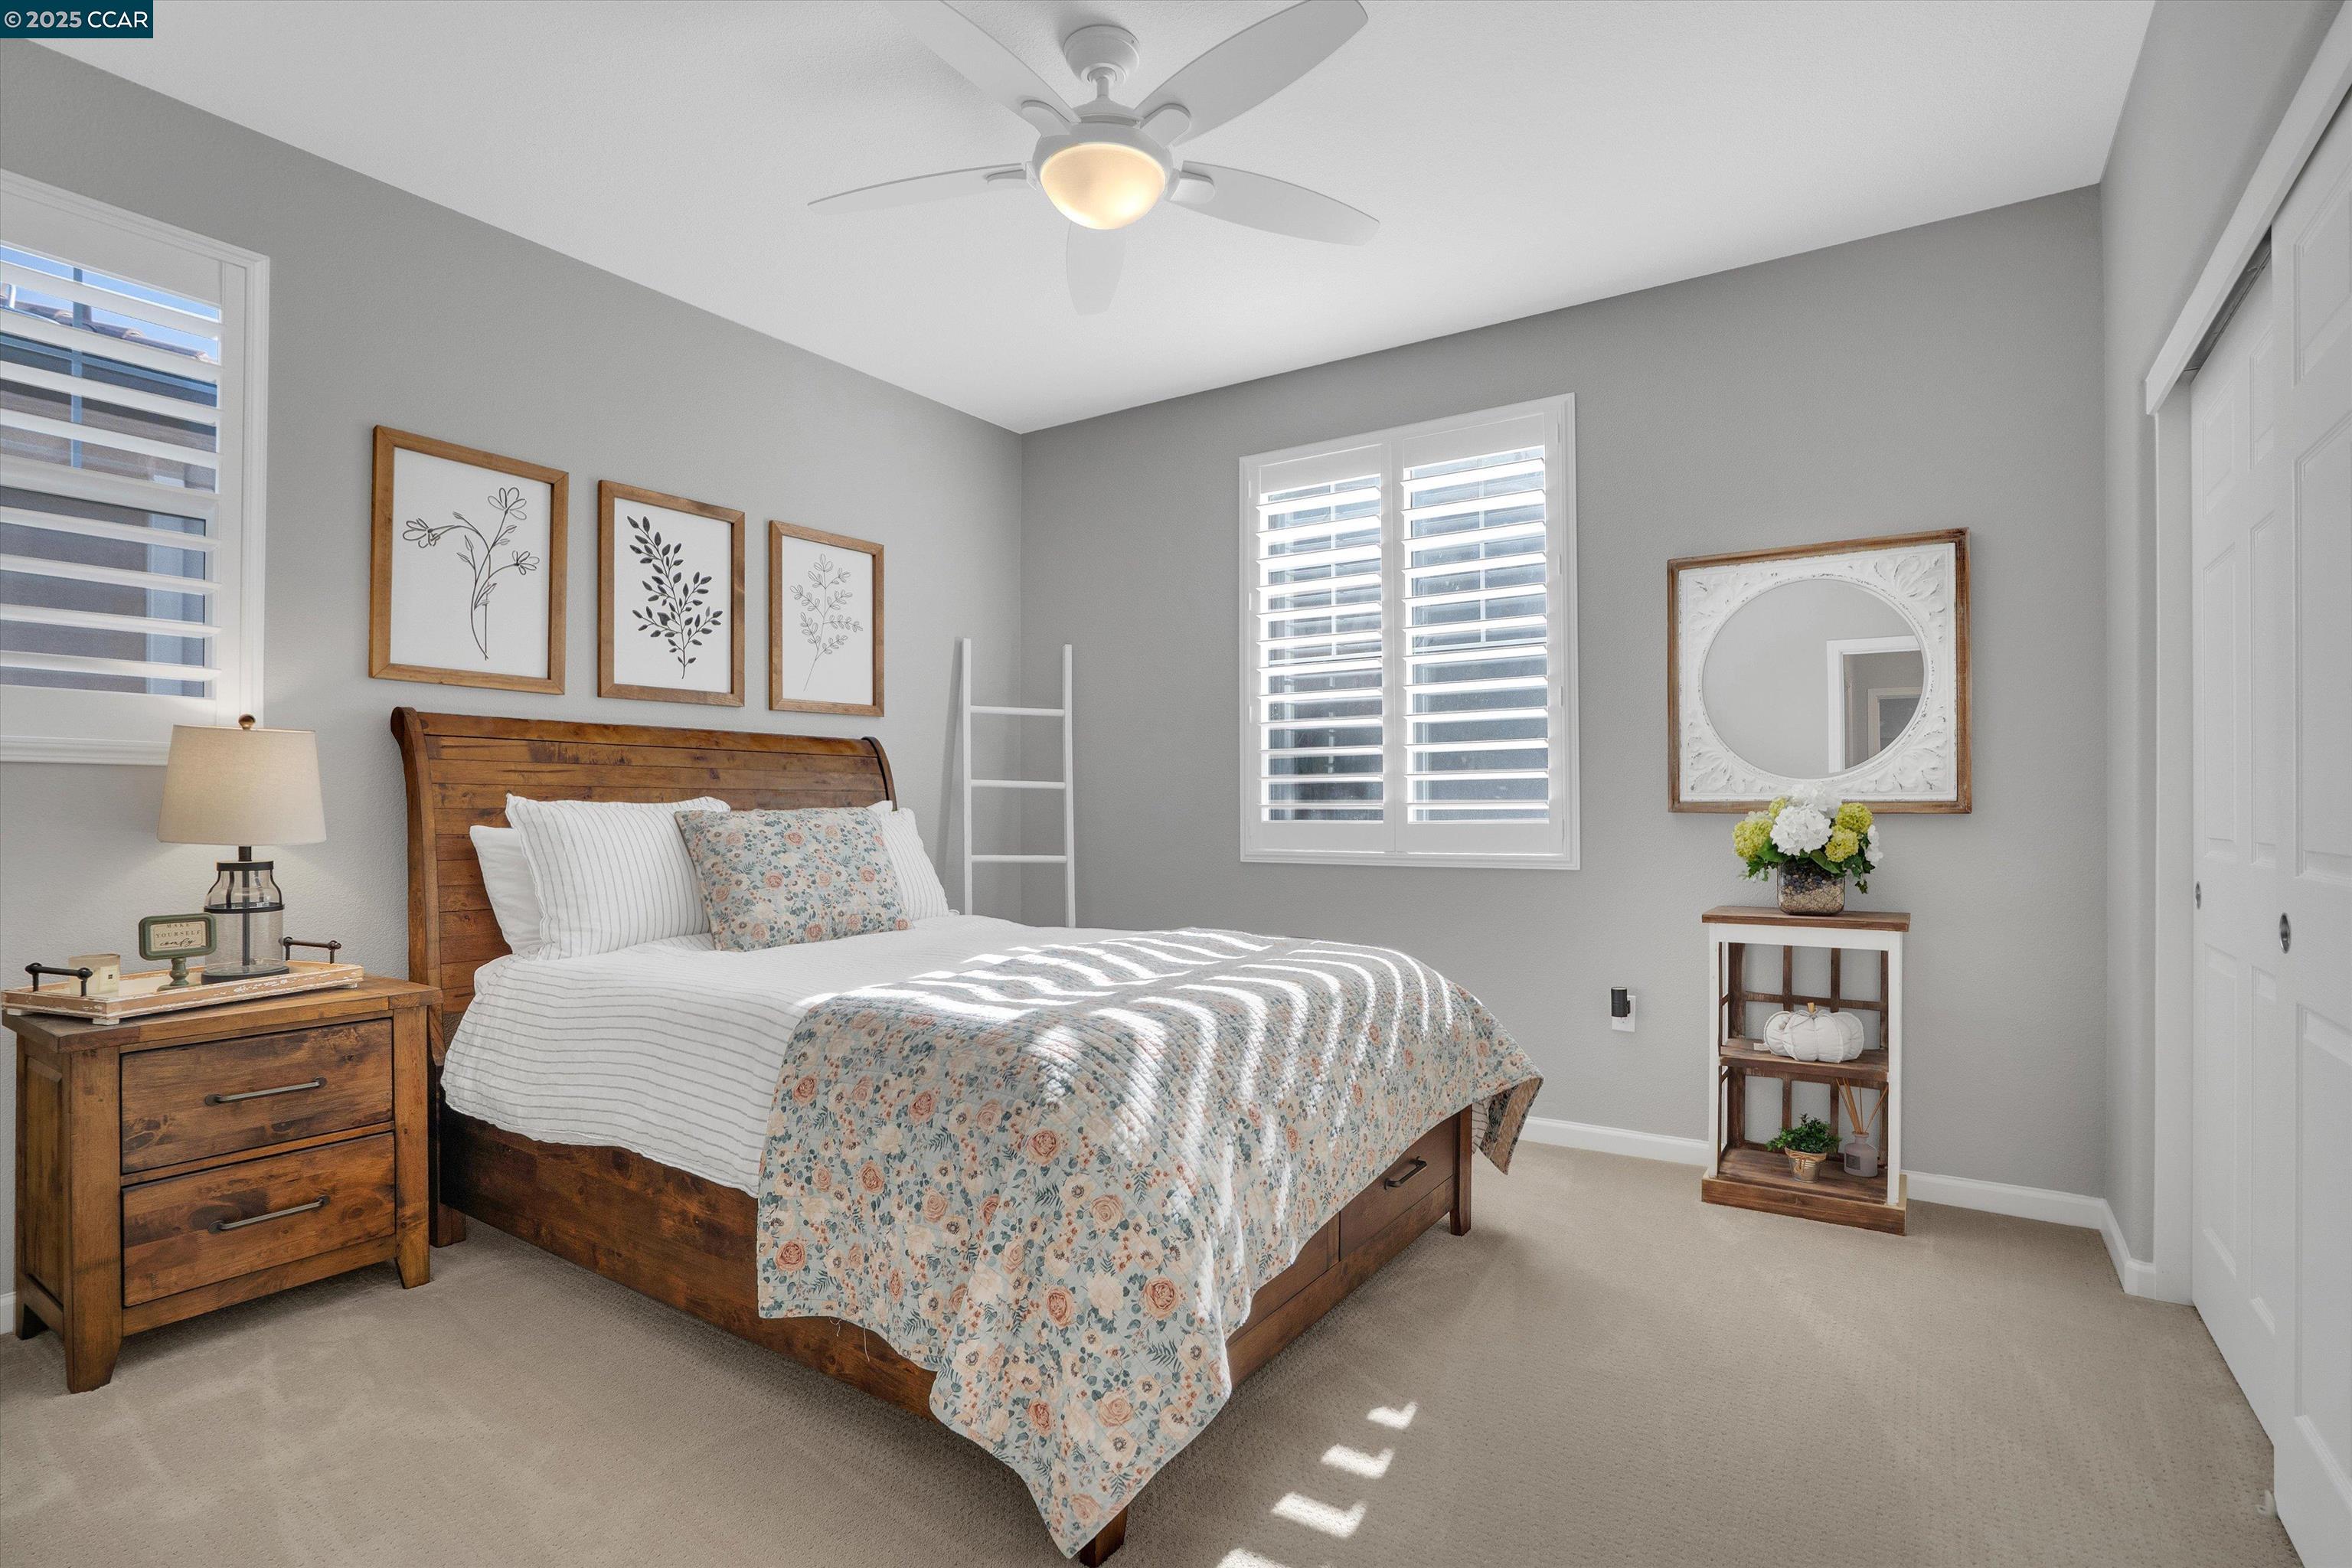
Bedroom with a wooden bed, floral quilt, plantation shutters, and matching wood nightstand.
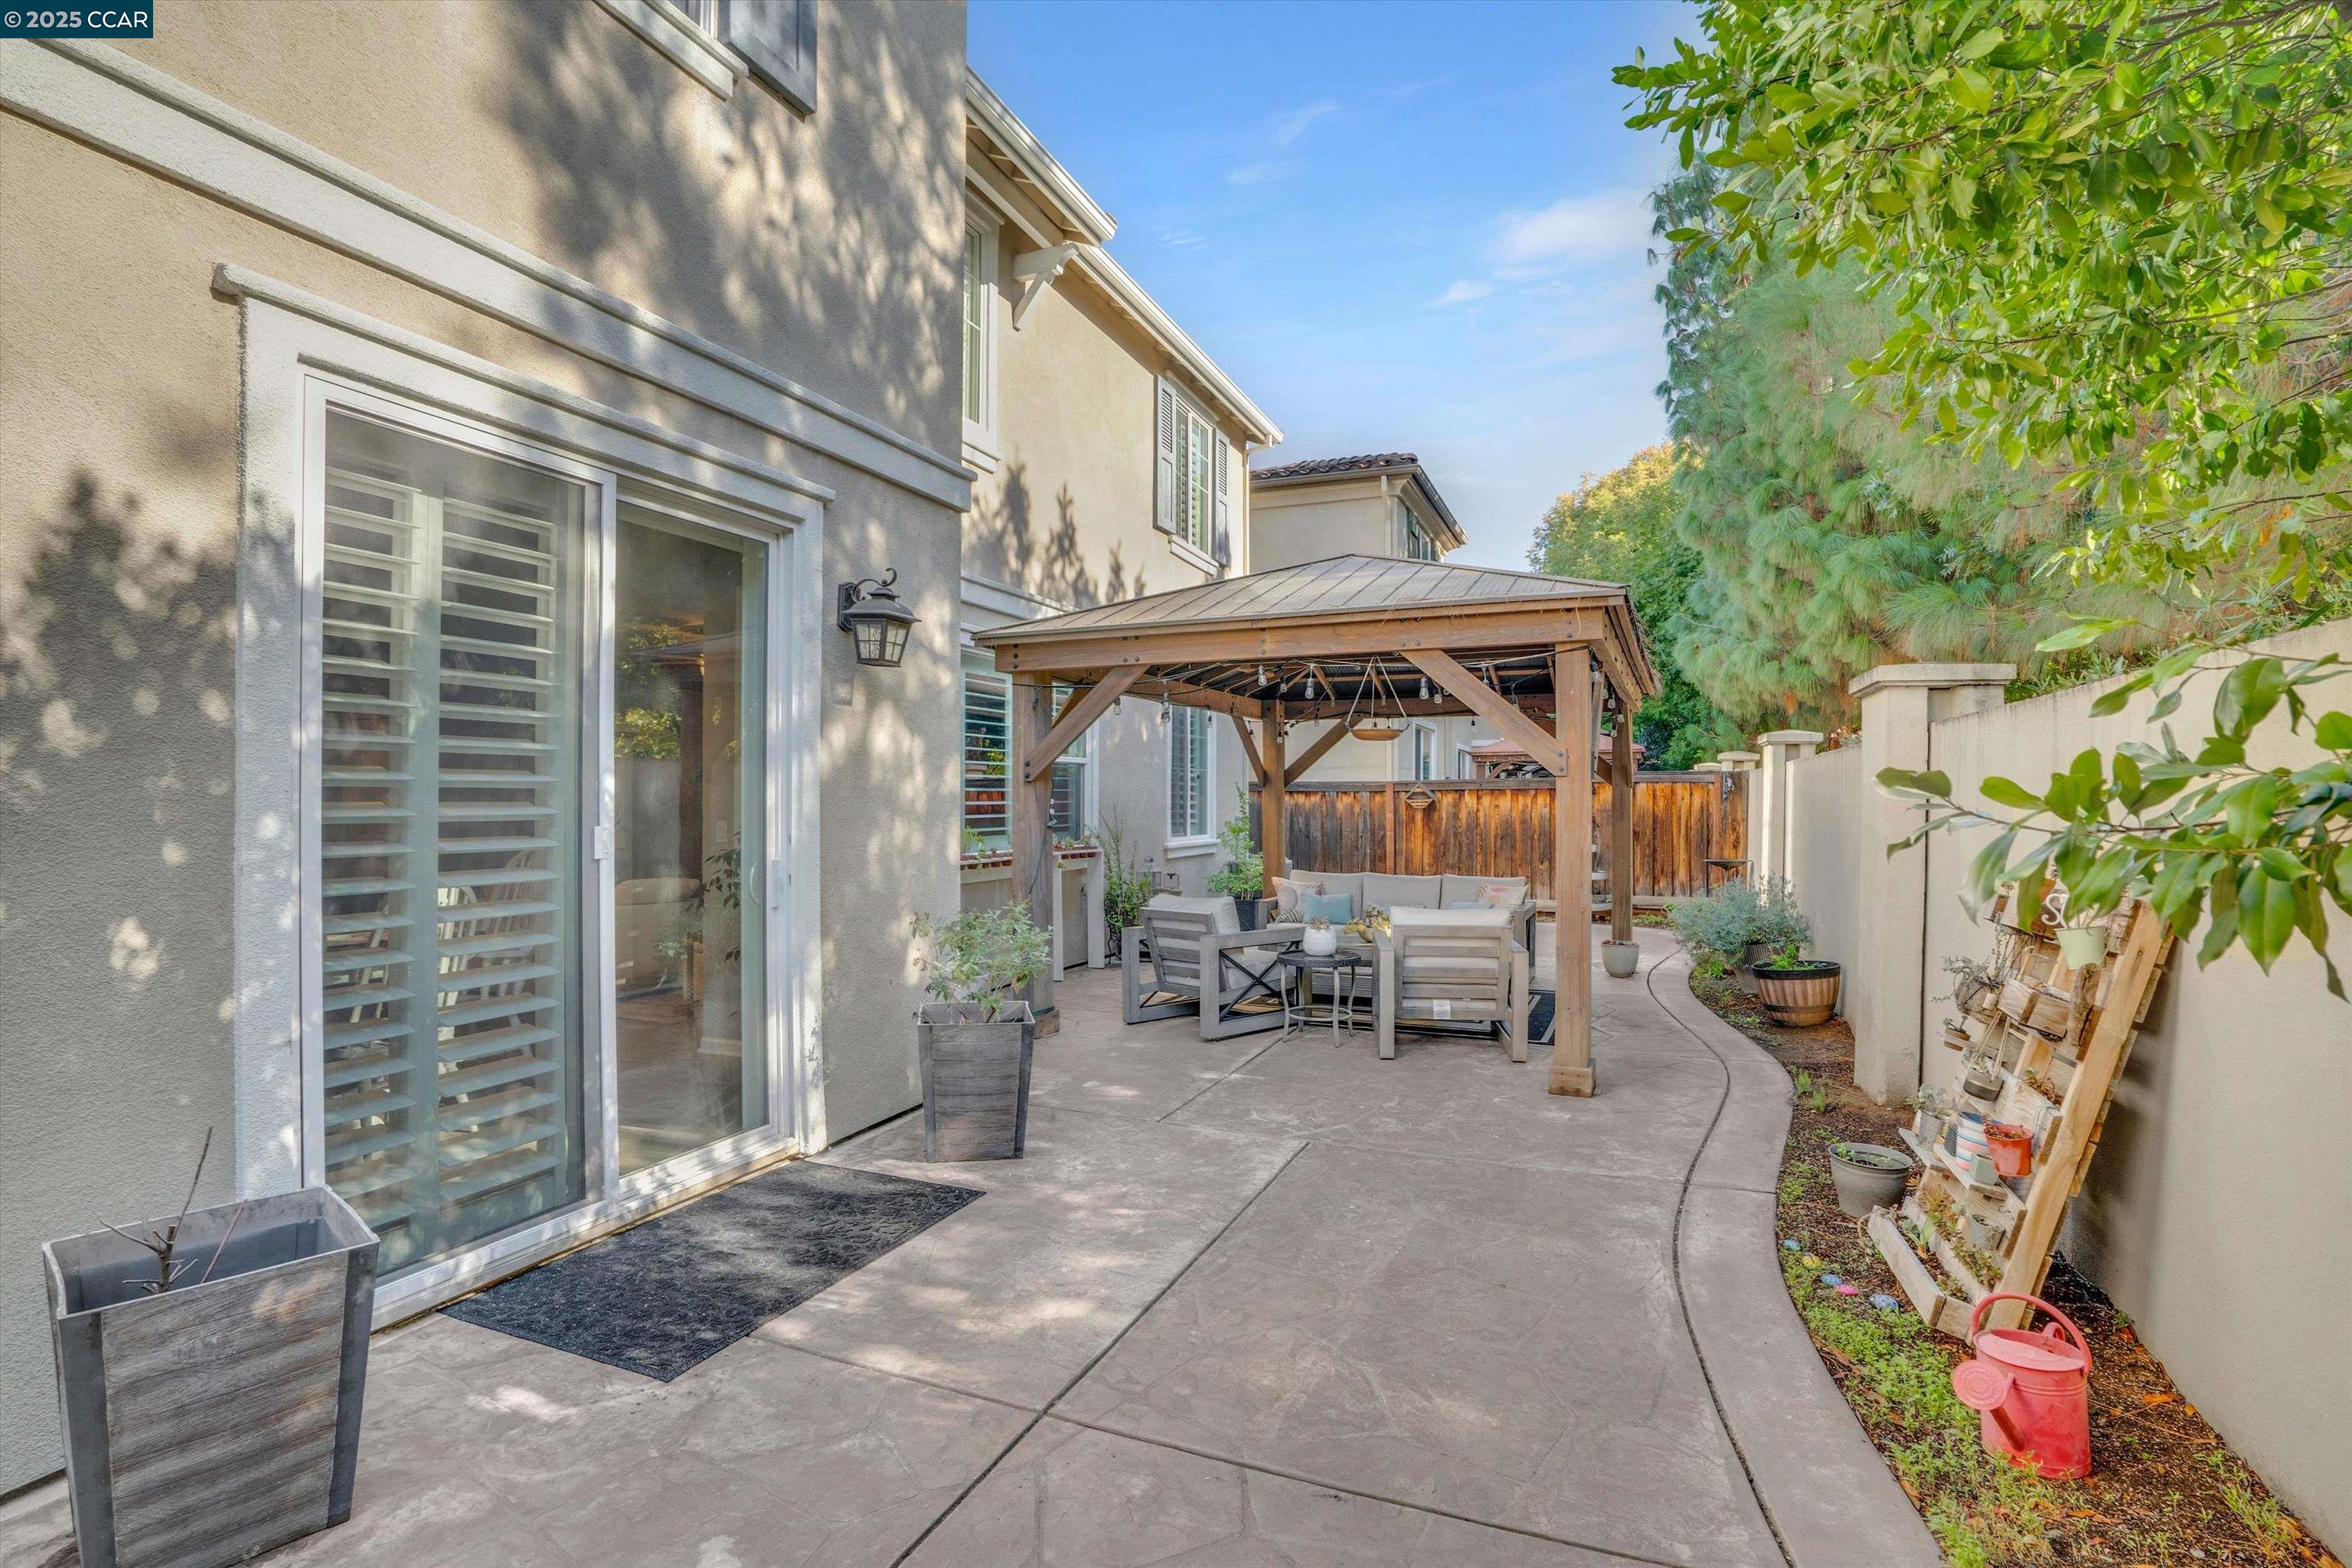
Back patio with a timber pergola, outdoor lounge seating, and curved concrete walkway.
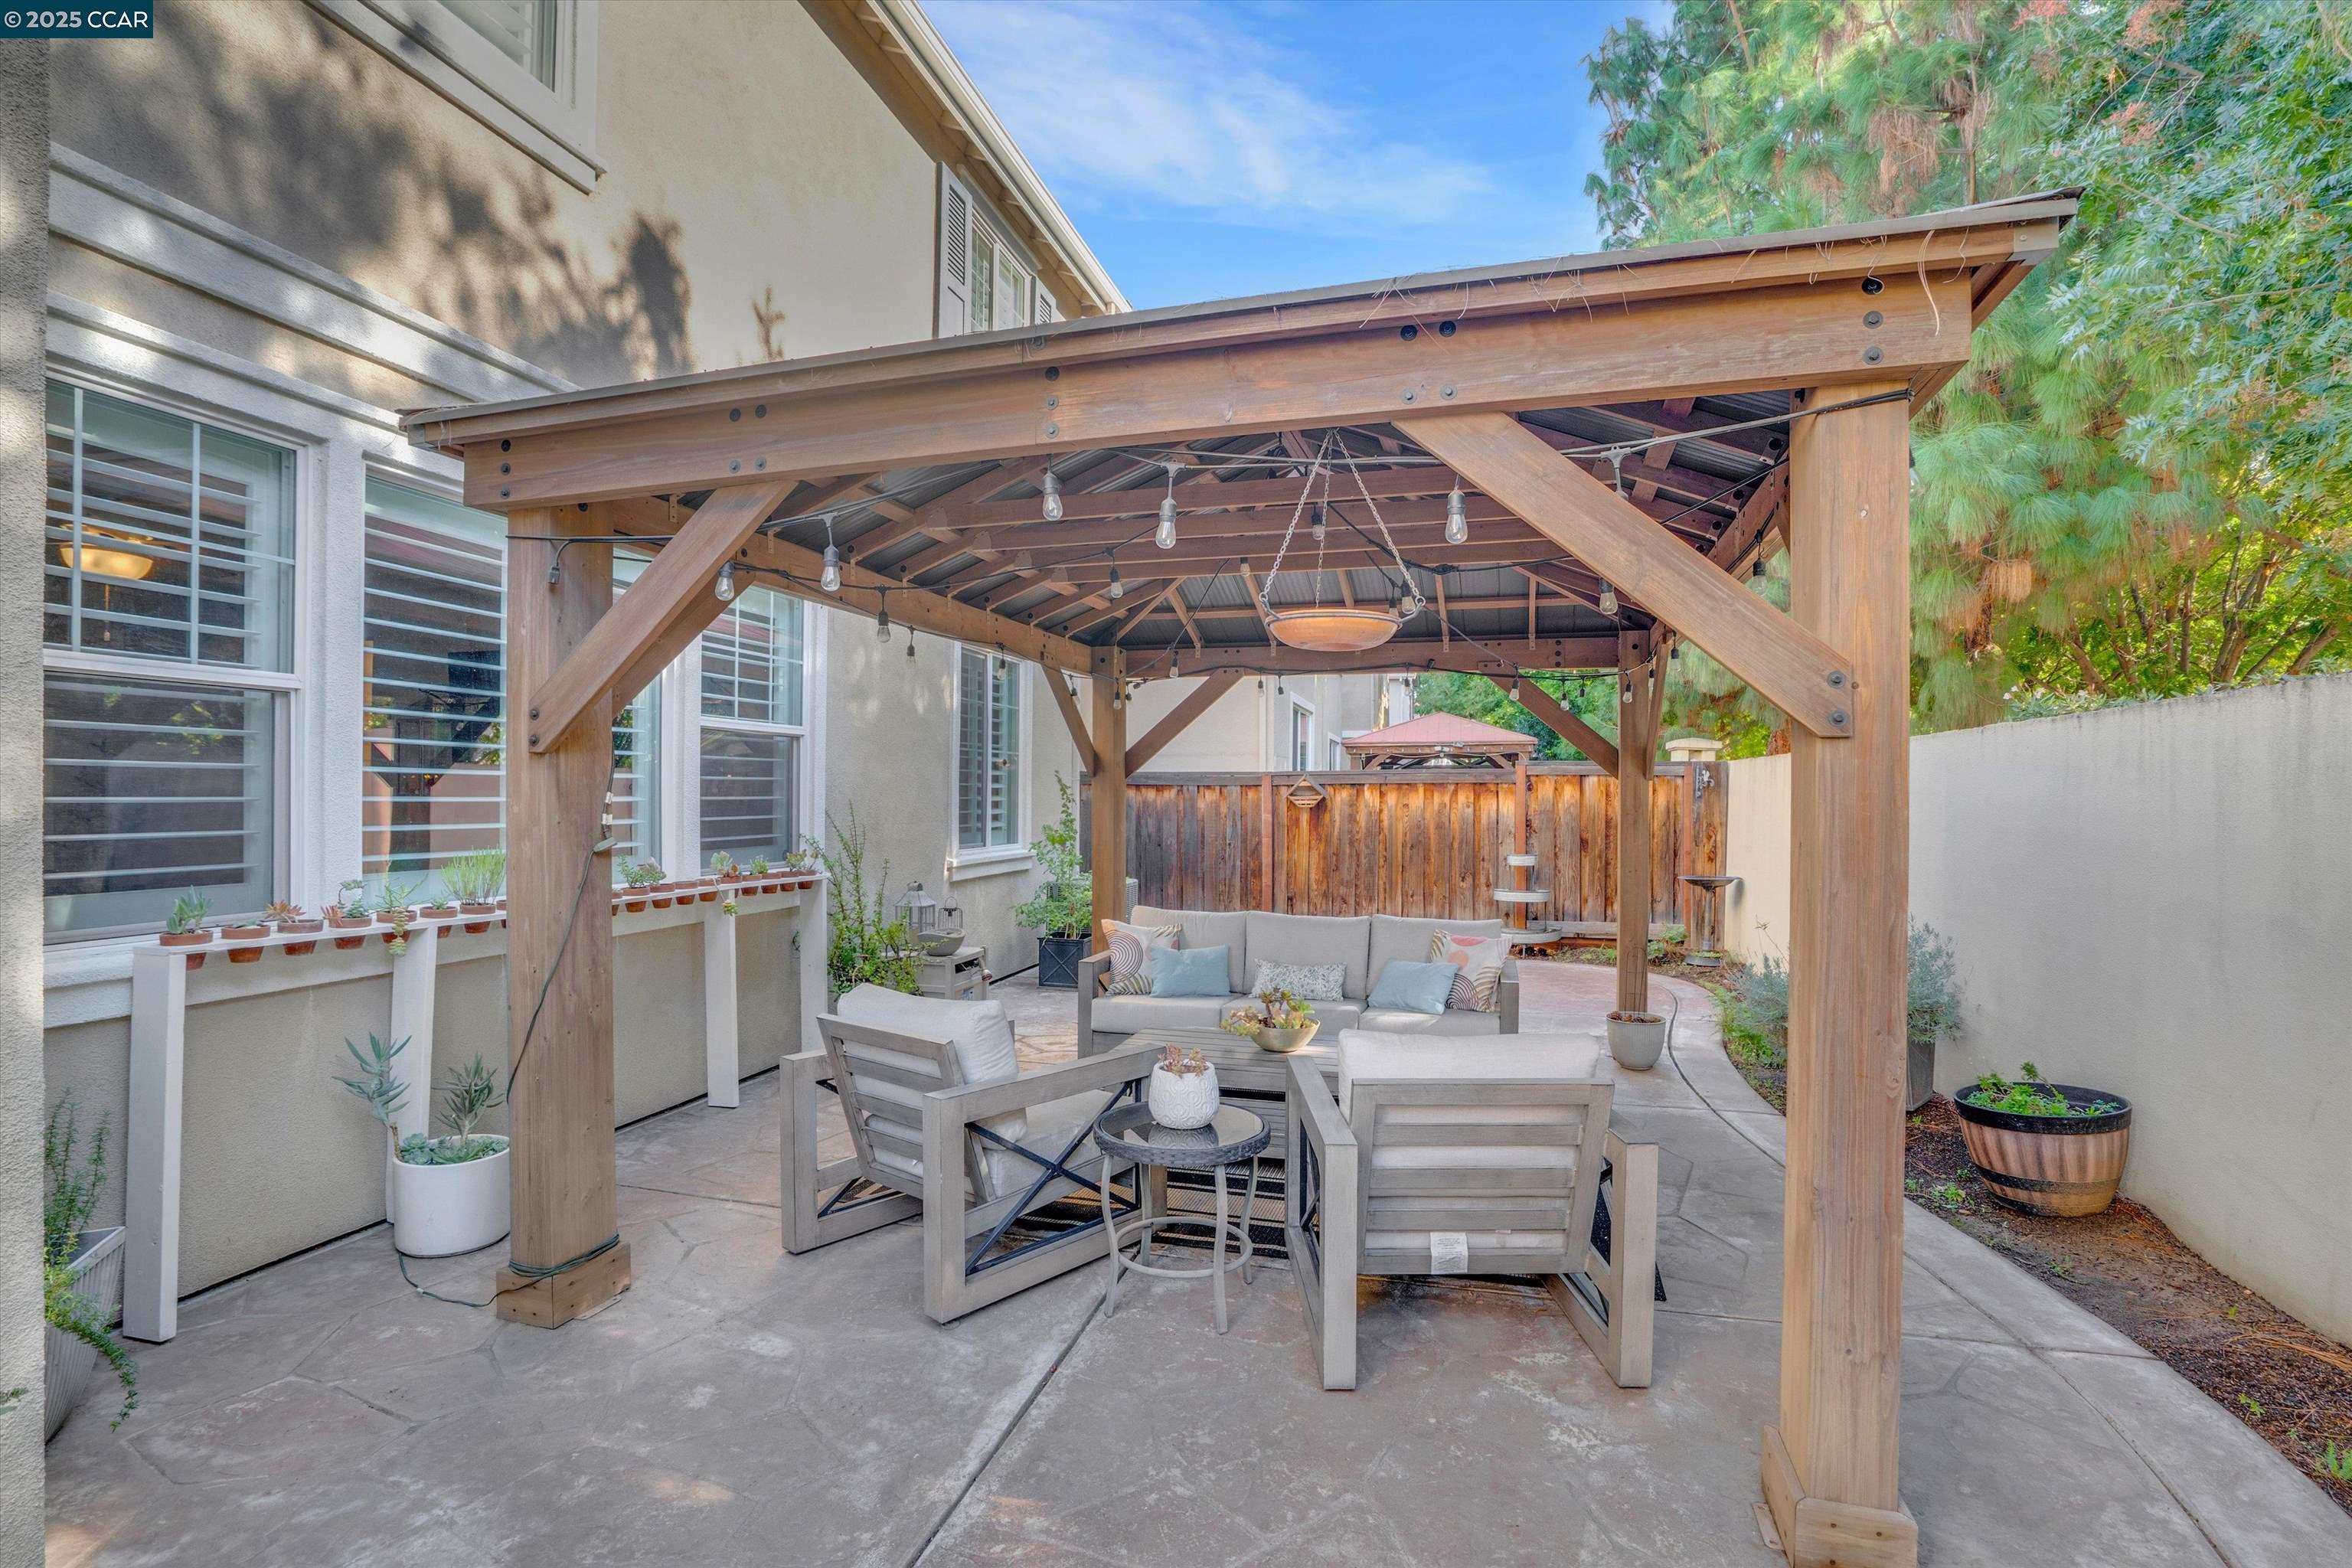
Covered patio with a timber pergola, cushioned seating, and potted plants beside the house.
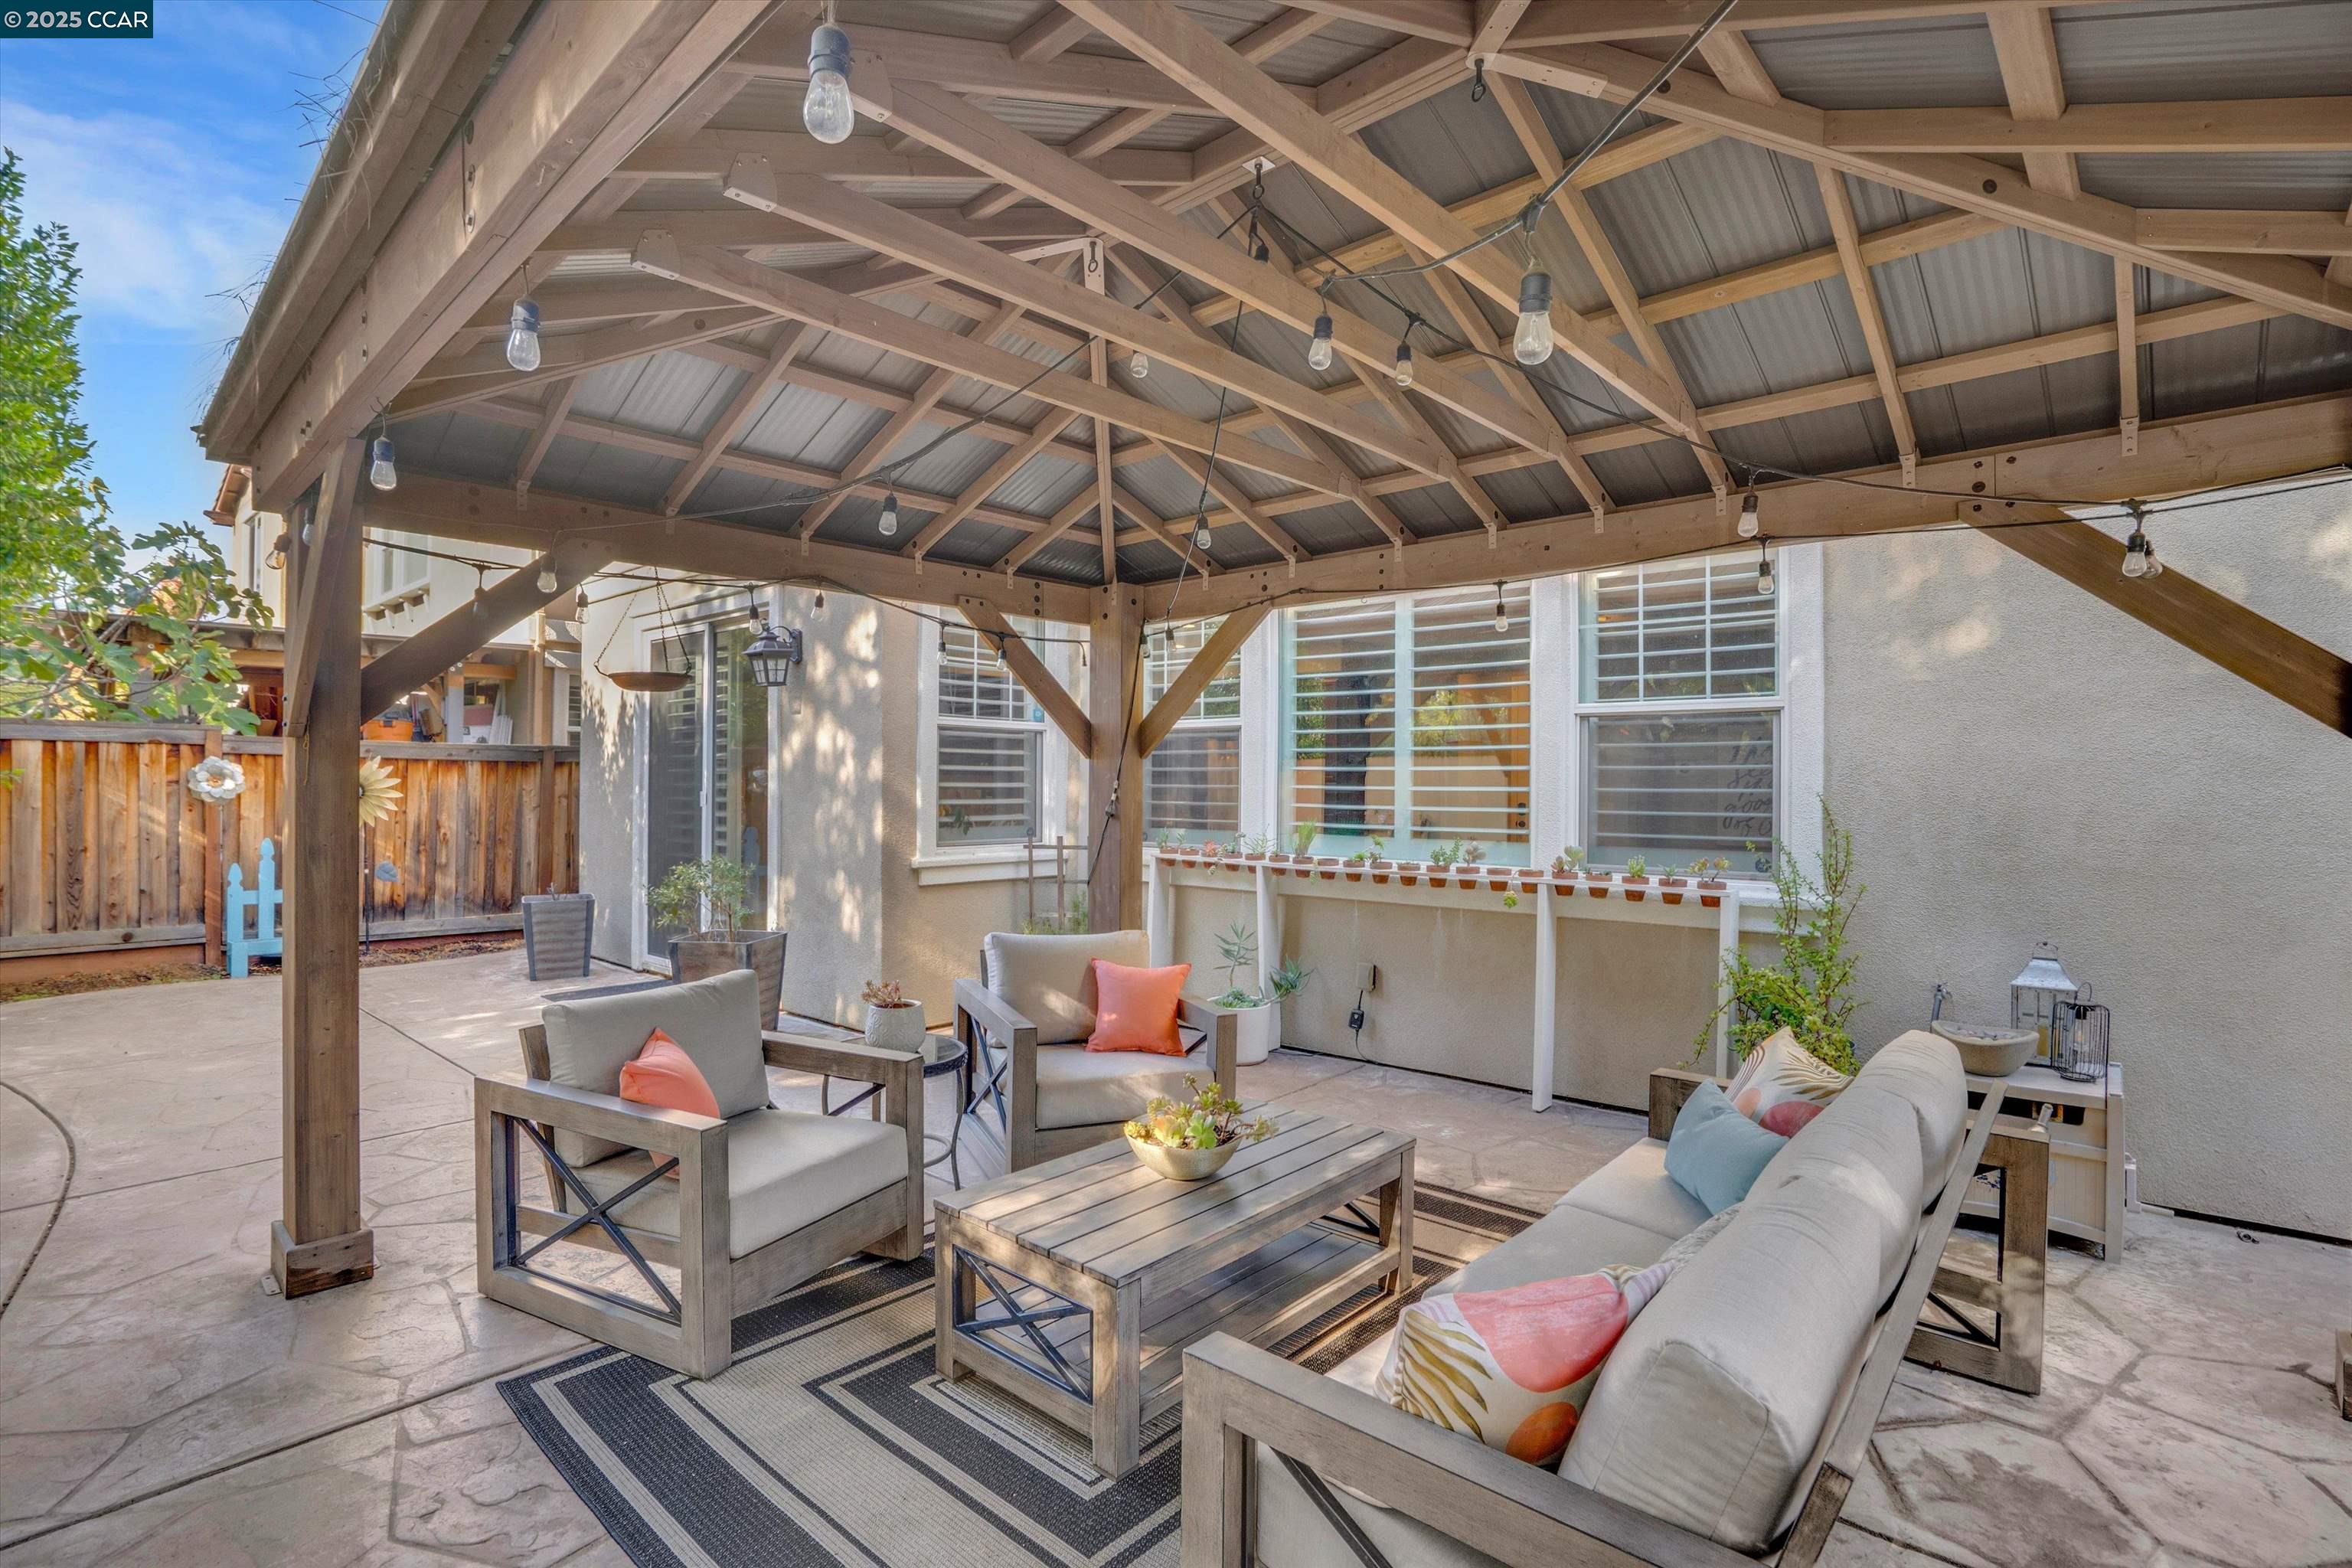
Covered backyard patio with a timber pergola, string lights, and cushioned seating.
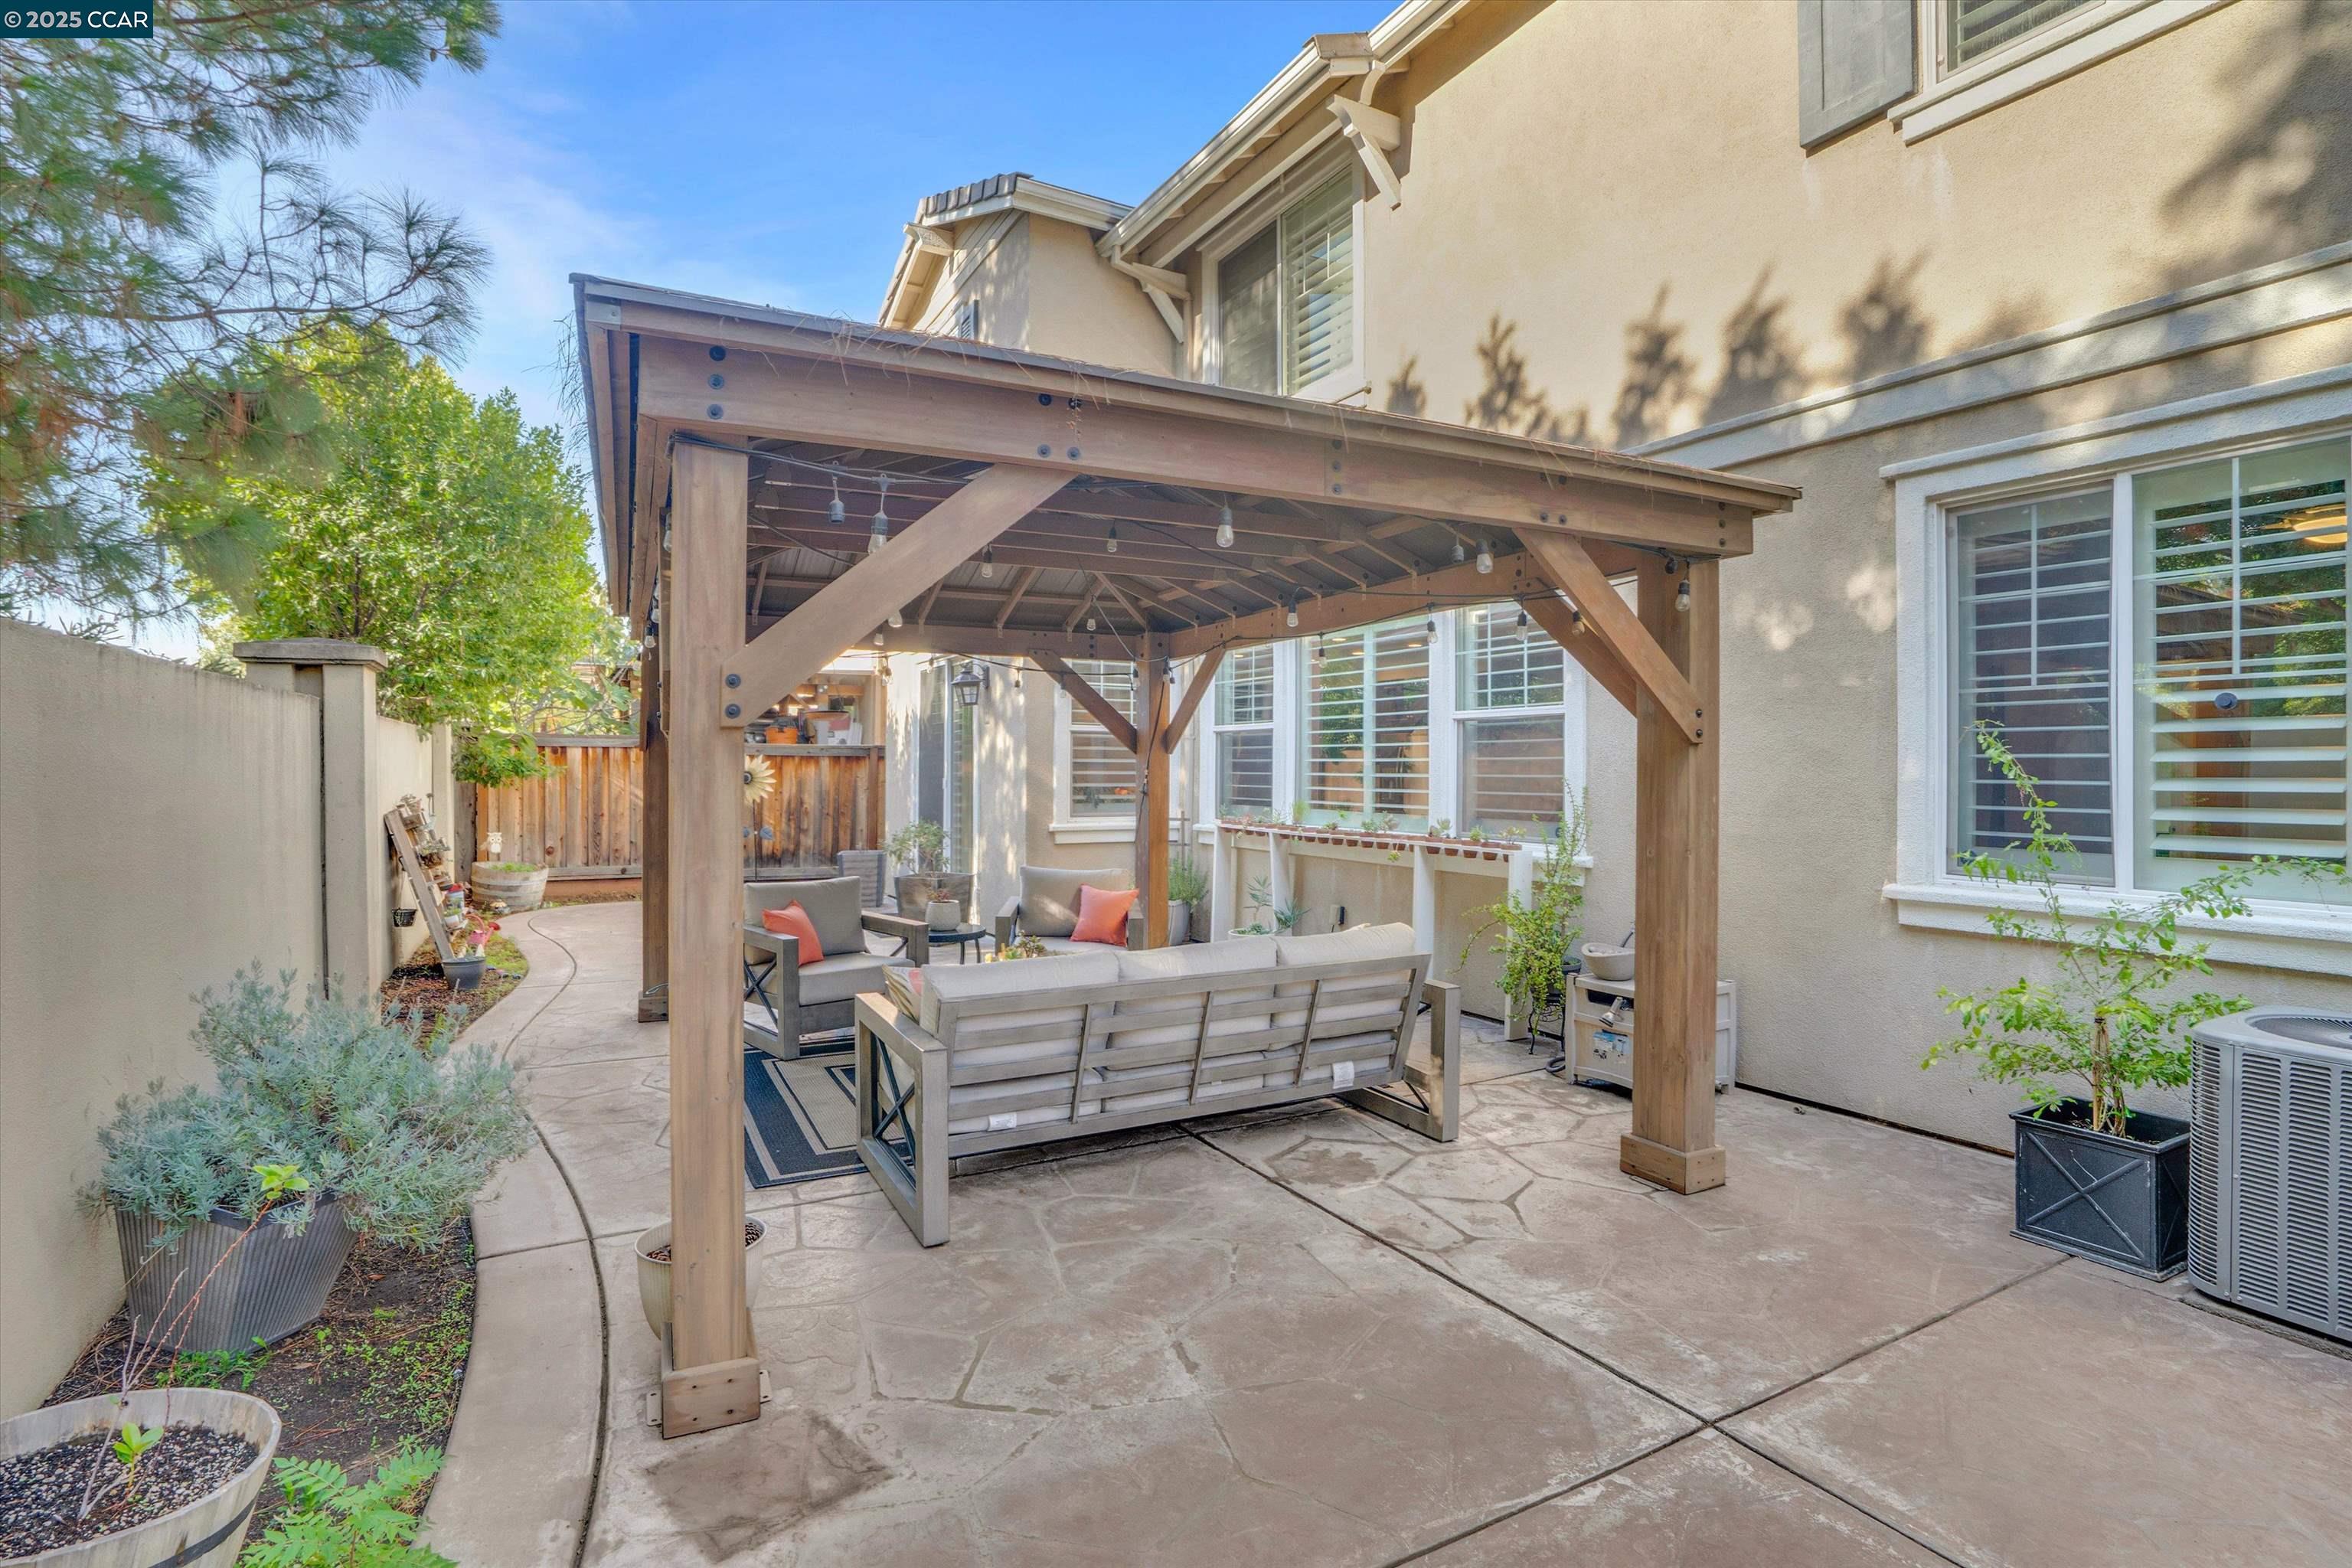
Backyard patio with a timber pergola, outdoor seating, and a paved courtyard.
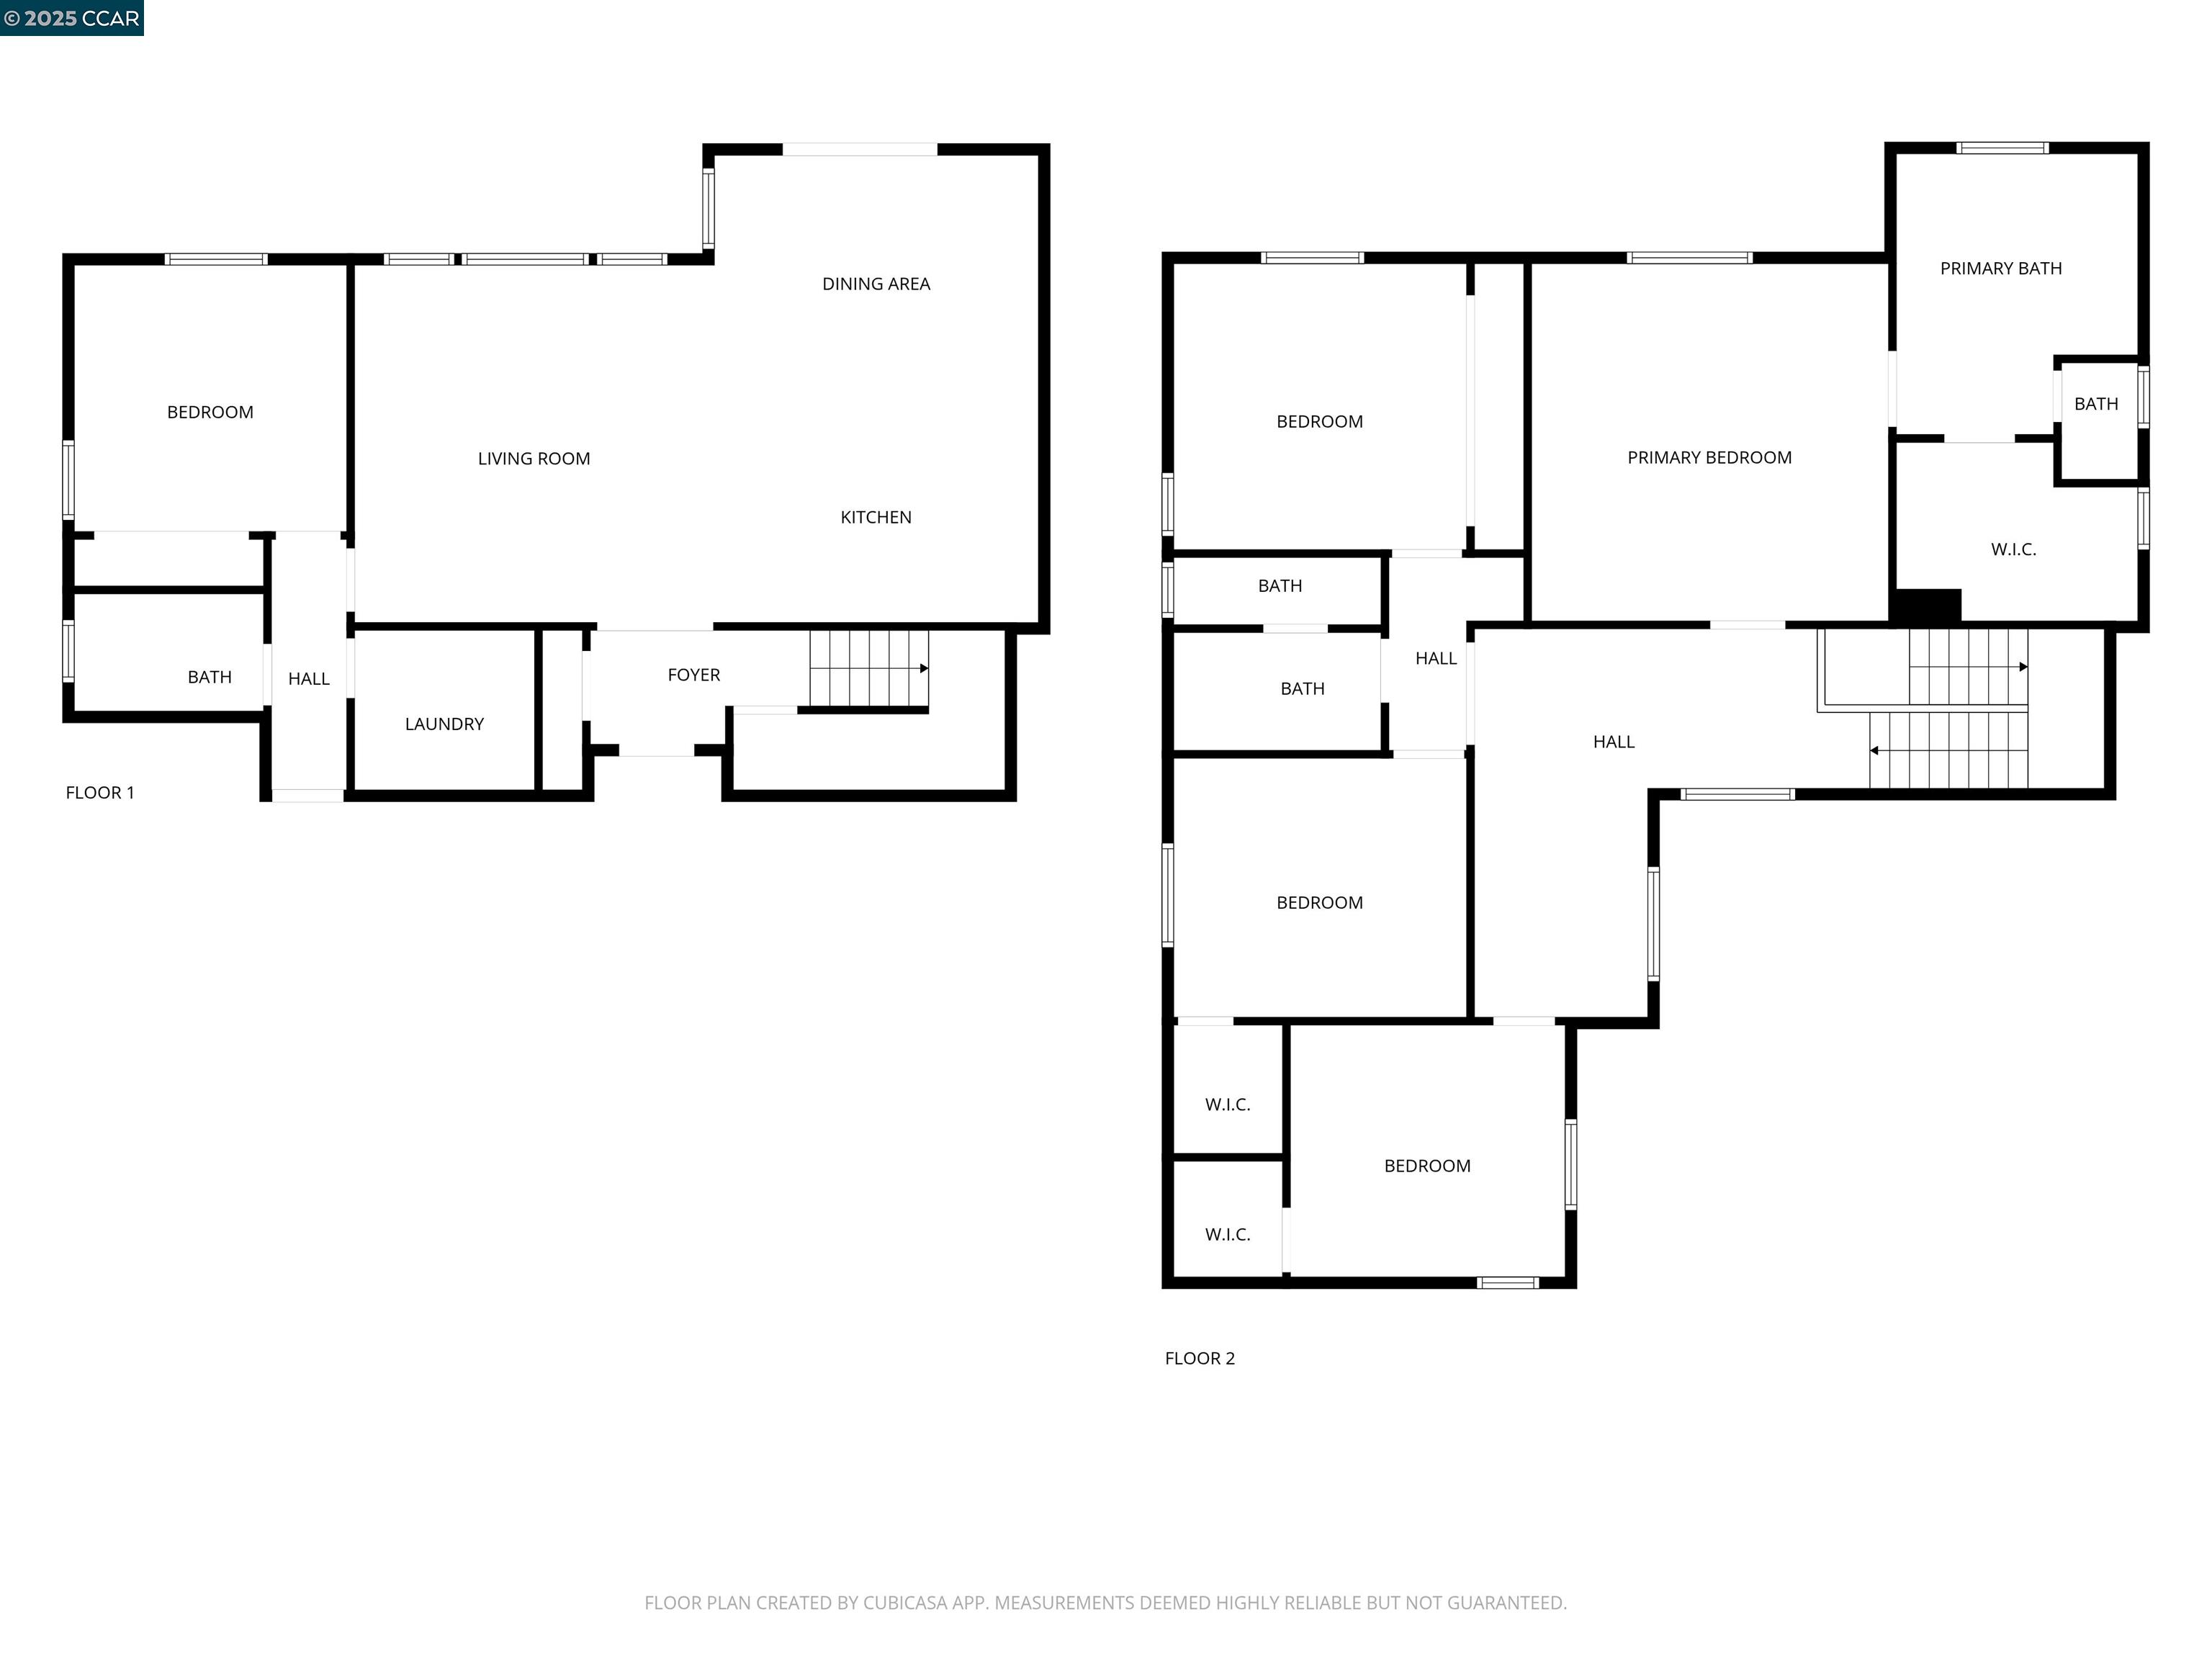
Two-floor plan for 342 Macarthur Way, with labeled rooms including five bedrooms, bathrooms, kitchen, and living room.
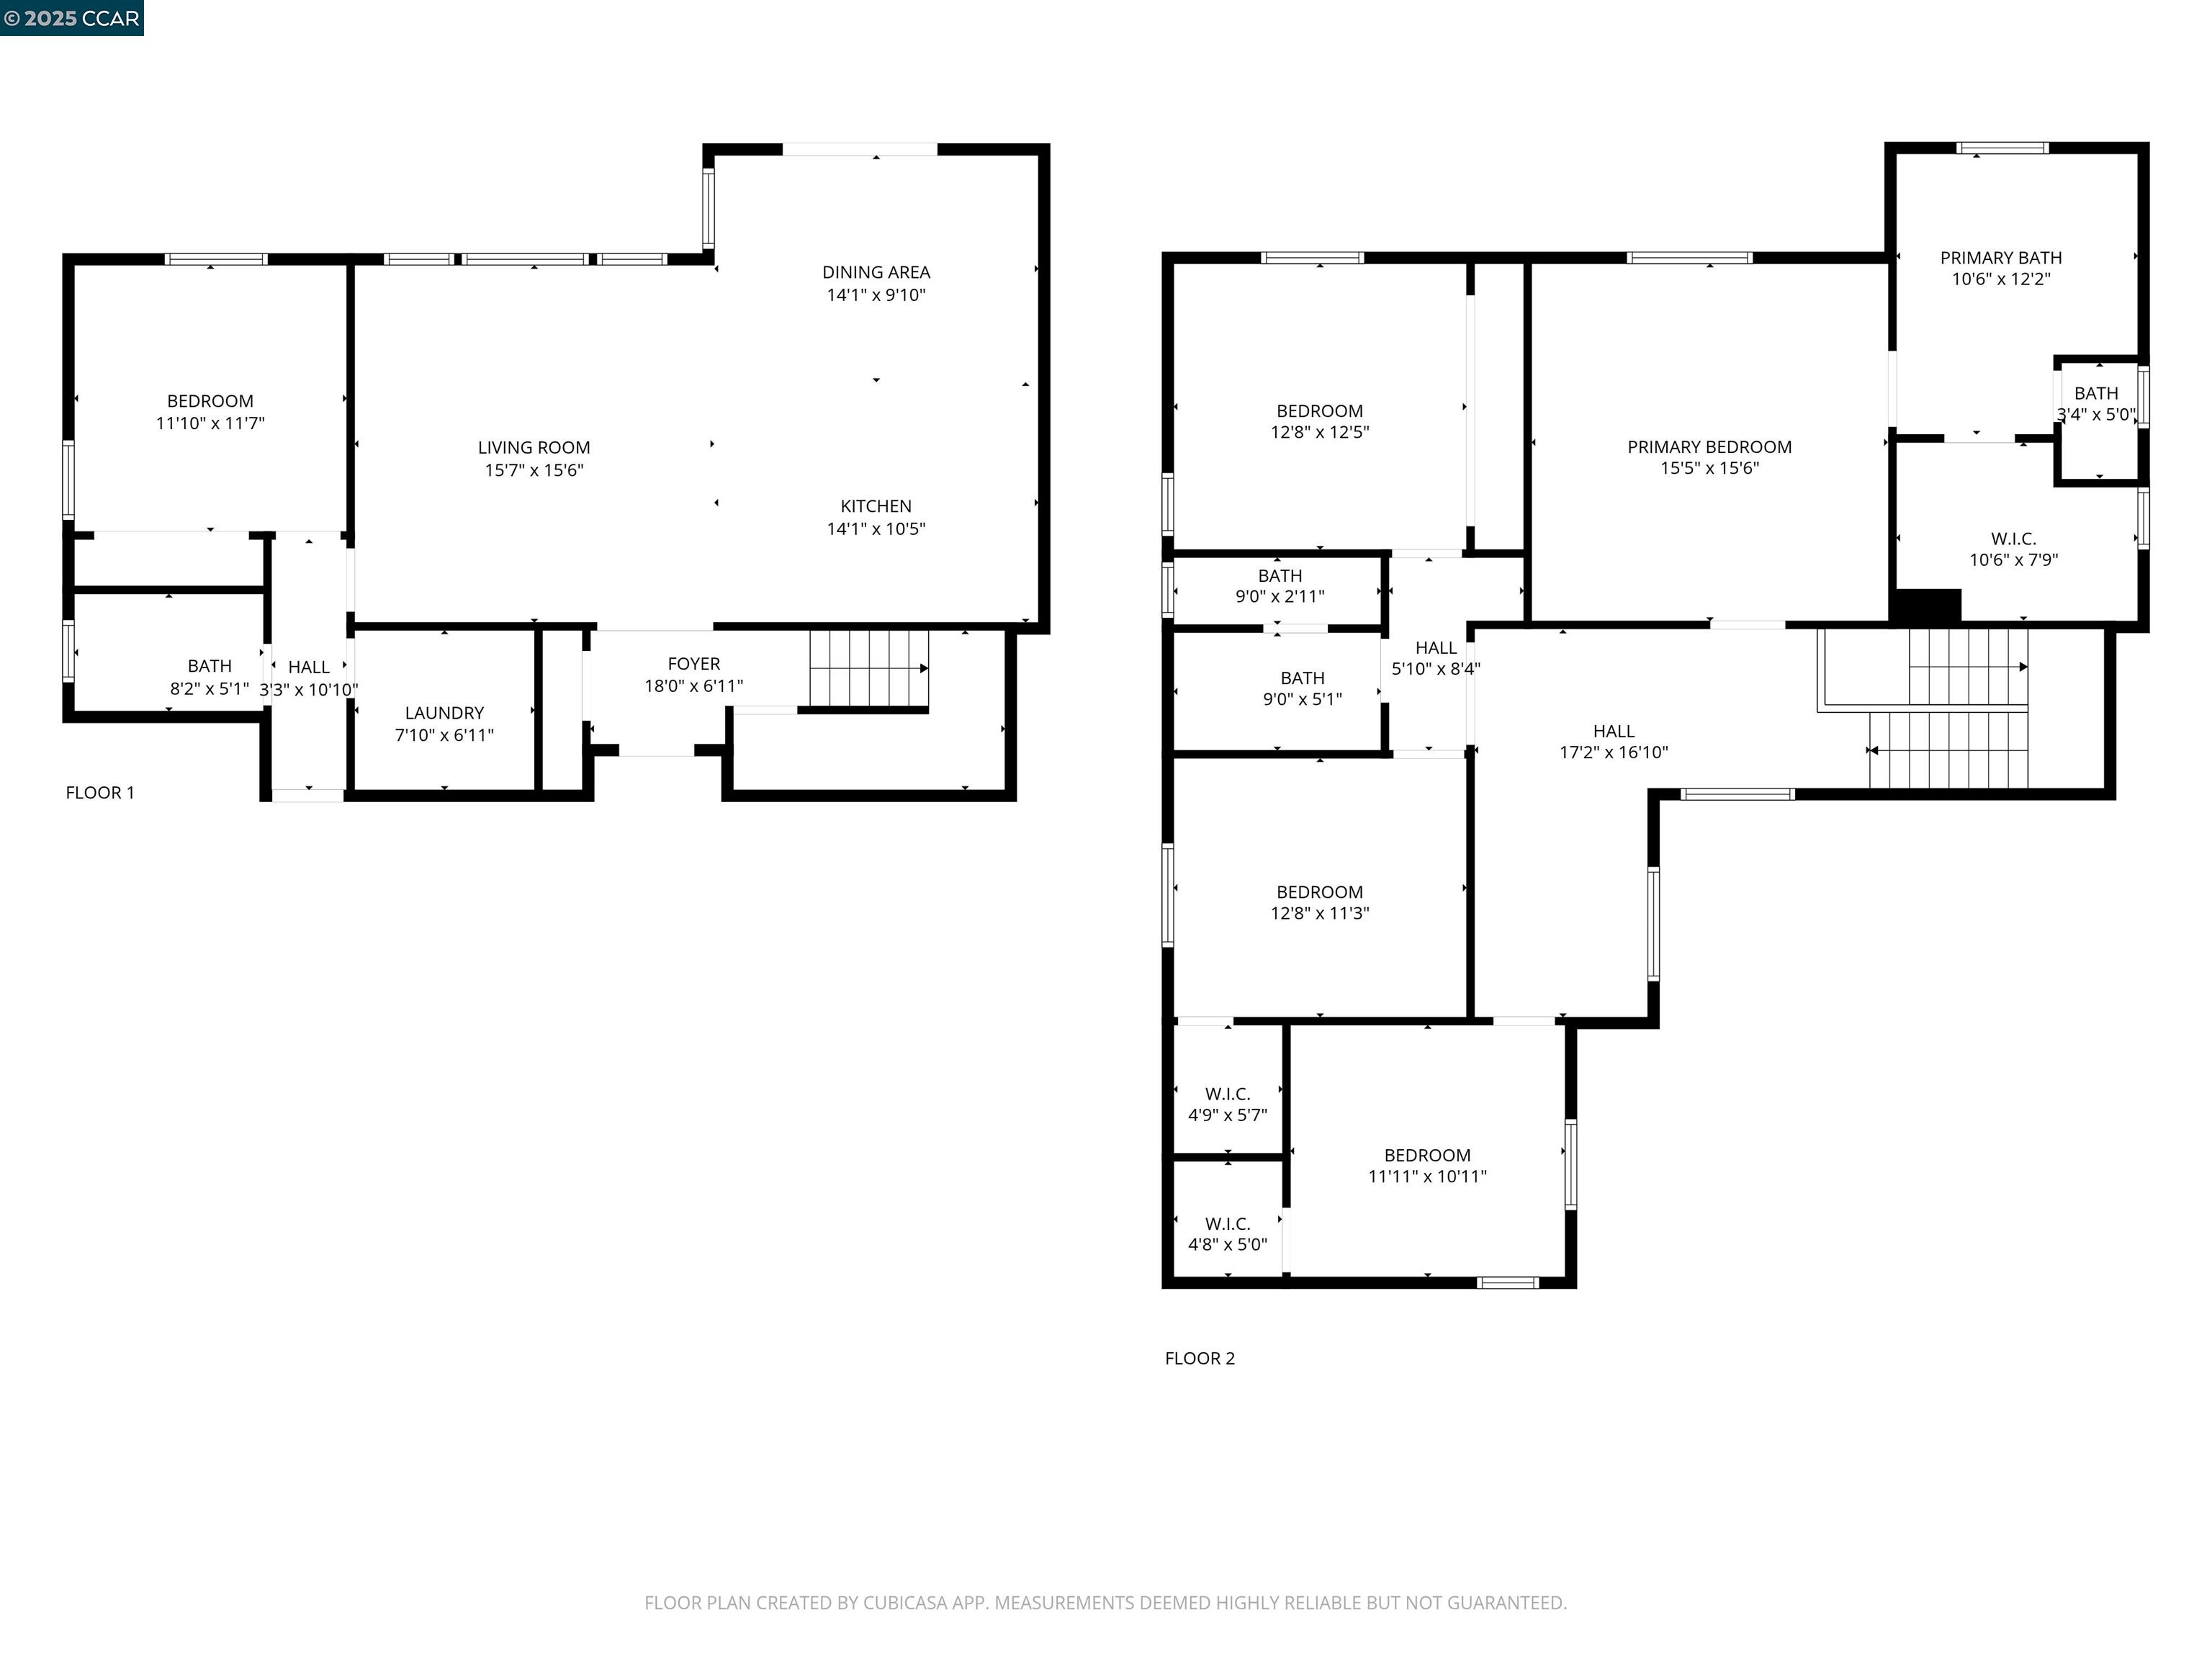
Two-level floor plan for 342 Macarthur Way
SEE ALL PHOTOS
Two-story beige home with a white double garage, blue shutters, and landscaped front yard.
Two-story beige home with blue-gray shutters, white garage door, and landscaped driveway.
Home entrance and garage with beige siding, a dark front door, and landscaped shrubs.
Living room with a white sectional, wood coffee table, plantation shutters, and ceiling fan.
Open-plan living room and kitchen with white sofas, plantation shutters, and dark wood cabinetry.
Open-plan living room and kitchen with white sofas, dark wood cabinets, and a ceiling fan.
Living room with white sofas, a wall-mounted TV, wood floors, and a ceiling fan.
Kitchen with dark wood cabinets, granite island, and stainless steel appliances.
Kitchen with dark wood cabinets, granite counters, stainless appliances, and a large island with a spring faucet.
Kitchen with a large granite island, dark wood cabinets, stainless steel appliances, and a bright dining nook.
Open kitchen and living area with a large granite island, white dining set, and shuttered windows.
Kitchen with dark wood cabinets, granite counters, and stainless steel appliances.
Dining room with a wooden table, white chairs, and sliding glass doors opening to a patio.
Playroom with a toy kitchen, child-sized table, plush chairs, and fall decorations.
Bathroom with a glass-enclosed shower, dark wood vanity, and floating wood shelves.
Laundry room with front-loading washer and dryer, wood shelves, and a checkered floor mat.
Entry foyer with a white front door, carpeted staircase, and light wood flooring.
Carpeted room with white plantation shutters and a vanity visible through the doorway.
Carpeted bedroom with a gray console and round mirror, opening to an adjoining bathroom.
Bright staged bedroom with a tufted bed, crystal chandelier, and sunlight through shuttered windows.
Staged bedroom with a white bed, upholstered bench, armchair, and bright window.
Bedroom with a white bed, crystal chandelier, wooden dresser, and wall-mounted television.
Bathroom with a glass shower, soaking tub, and light wood vanity beneath shuttered windows.
Bathroom with a freestanding tub beside a glass-enclosed shower and marble-look tile.
Bright ensuite bathroom with double wood vanities, wide mirrors, and a view into the bedroom.
Walk-in closet with clothing and shoes on racks, shelves, and a storage bench.
Nursery with a wooden crib, pink bedding, and a ceiling fan.
Furnished bedroom with two wooden beds, plantation shutters, and a ceiling fan.
Bathroom with a dark wood double vanity, large mirror, and white ruffled shower curtain.
Bedroom with a wooden bed, floral quilt, plantation shutters, and matching wood nightstand.
Back patio with a timber pergola, outdoor lounge seating, and curved concrete walkway.
Covered patio with a timber pergola, cushioned seating, and potted plants beside the house.
Covered backyard patio with a timber pergola, string lights, and cushioned seating.
Backyard patio with a timber pergola, outdoor seating, and a paved courtyard.
Two-floor plan for 342 Macarthur Way, with labeled rooms including five bedrooms, bathrooms, kitchen, and living room.
Two-level floor plan for 342 Macarthur Way
Sold

342 Macarthur Way

342 Macarthur Way, Brentwood, CA 94513

$690,000
Welcome to 342 MacArthur Way in Brentwood, a beautifully designed 5-bedroom, 3-bath home that blends modern comfort with timeless elegance. Built in 2015, this move-in-ready residence offers approximately 2,305 square feet of bright, open-concept living space, perfect for both relaxing and entertaining. The kitchen features sleek granite countertops, contemporary cabinetry, and a seamless flow into the living room and dining area, making it ideal for everyday living. Step into the backyard to enjoy a low-maintenance retreat that is perfect for gatherings or quiet evenings outdoors. Upstairs, the primary suite is a true sanctuary, highlighted by a luxury spa-inspired bathroom complete with a freestanding soaking tub, updated shower, new fixtures, dual vanities, and a large walk-in closet, giving it a high-end feel. Located near parks, walking trails, shopping, and dining, this Brentwood beauty offers the best of style, function, and location. Welcome home!

5
beds

3
baths

2,305 Sq.Ft. LIVING AREA

3,218 Sq.Ft. lot

Jamie Connors

Jamie Connors

Features & Amenities

Interior

  • total bedrooms5
  • Total bathrooms3
  • full bathrooms3
  • Laundry room Hookups Only, Laundry Room
  • Flooring Laminate
  • Fireplace None
  • APPLIANCES Dishwasher, Gas Range
  • other interior Features Dining Area

Area & Lot

  • Status Sold
  • Date Sold December 16, 2025
  • Living Area2,305 Sq.Ft.
  • Total Area2,305 Sq.Ft.
  • Lot Area3,218 Sq.Ft.
  • MLS® ID41115589
  • TypeResidential
  • YEAR BUILT2014
  • NeighborhoodBrentwood
  • Architecture StylesNone

Exterior

  • STORIES2
  • Garage Space2.0
  • water SourcePublic
  • PoolNone
  • roofShingle
  • lot featuresOther
  • parkingAttached
  • HEAT TYPECentral
  • AIR CONDITIONINGCeiling Fan(s), Central Air
  • sewerPublic Sewer
  • SubstructureSlab
  • HOA AmenitiesSee Remarks
  • security FeaturesCarbon Monoxide Detector(s), Smoke Detector(s)
  • other exterior FeaturesBack Yard, Low Maintenance

Financial

  • Sales Price$690,000
  • HOA $105/mo

Brentwood

Explore

Work With Us

From strategic pricing and savvy marketing to skilled negotiation and hands-on guidance, Connors Real Estate Team bring the experience and expertise needed to help you achieve your real estate goals.

Follow Me on Instagram