Leave a Message

Thank you for your message. We will be in touch with you shortly.

376 60th St
376 60th St
376 60th St
376 60th St
376 60th St
376 60th St
376 60th St
376 60th St
376 60th St
376 60th St
376 60th St
376 60th St
376 60th St
376 60th St
376 60th St
376 60th St
376 60th St
376 60th St
376 60th St
376 60th St
376 60th St
376 60th St
376 60th St
376 60th St
376 60th St
376 60th St
376 60th St
376 60th St
376 60th St
376 60th St
376 60th St
376 60th St
SEE ALL PHOTOS
376 60th St
376 60th St
376 60th St
376 60th St
376 60th St
376 60th St
376 60th St
376 60th St
376 60th St
376 60th St
376 60th St
376 60th St
376 60th St
376 60th St
376 60th St
376 60th St
376 60th St
376 60th St
376 60th St
376 60th St
376 60th St
376 60th St
376 60th St
376 60th St
376 60th St
376 60th St
376 60th St
376 60th St
376 60th St
376 60th St
376 60th St
376 60th St
Sold

376 60th St

376 60th St, Oakland, CA 94618

$2,410,000
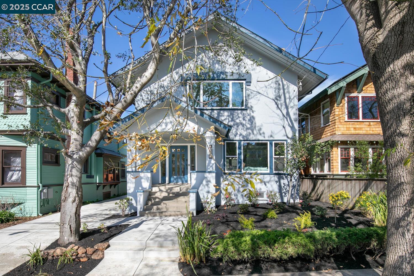
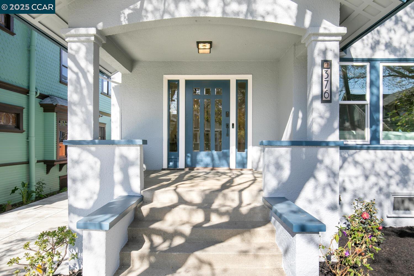
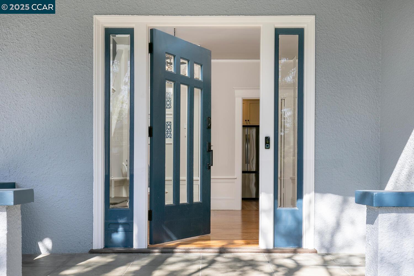
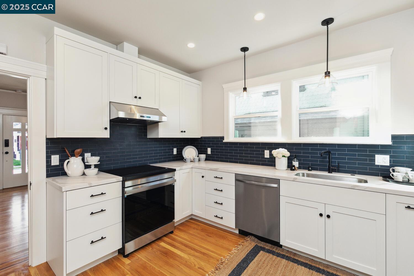
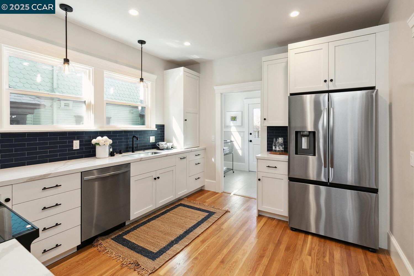
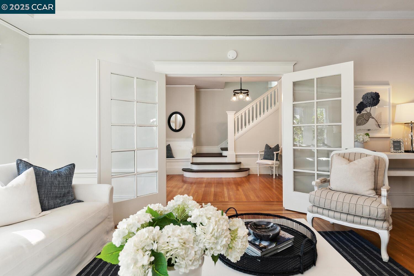
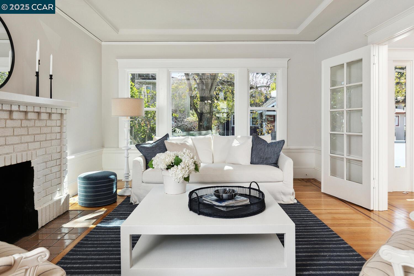
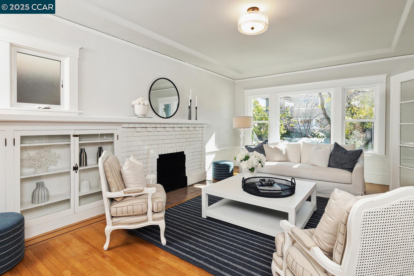
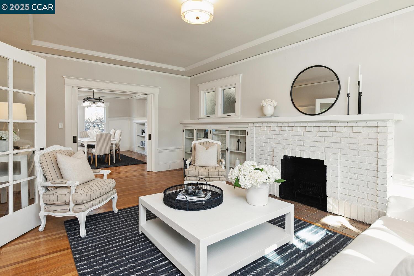
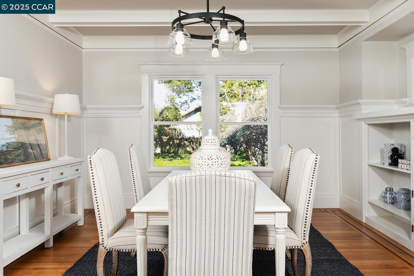
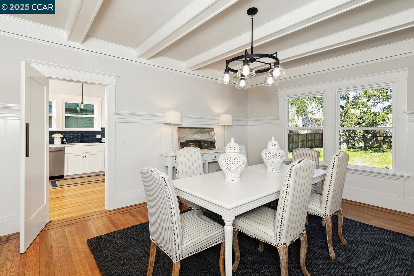
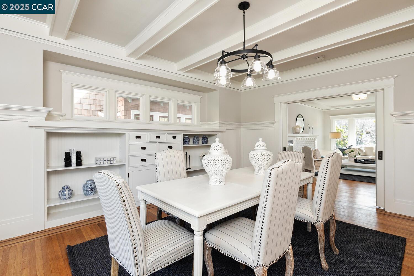
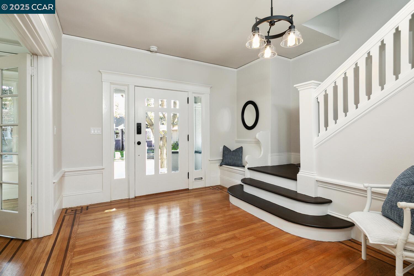
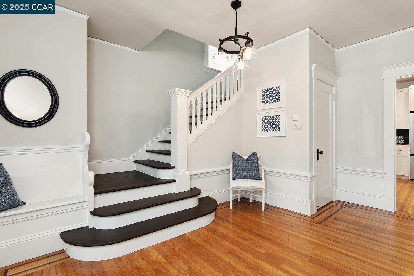
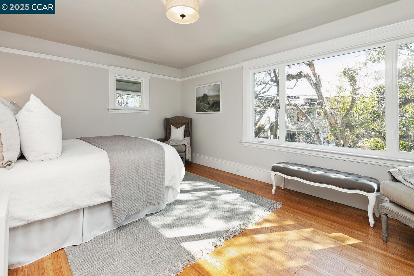
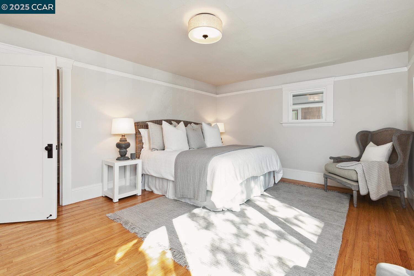
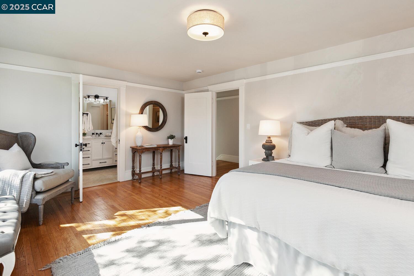
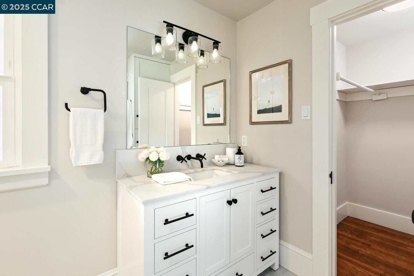
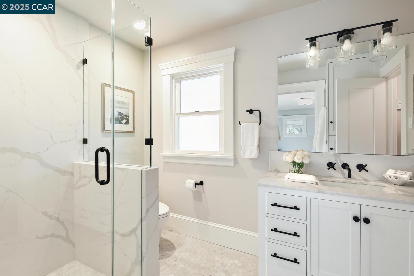
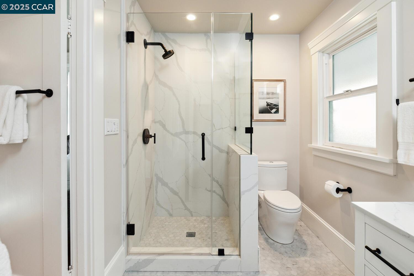
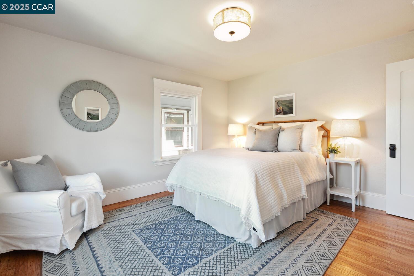
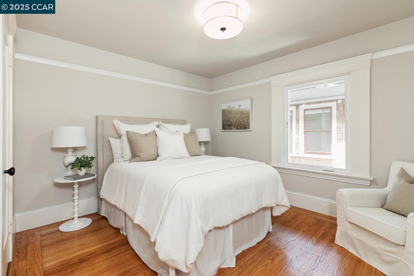
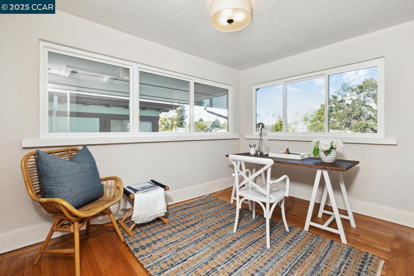
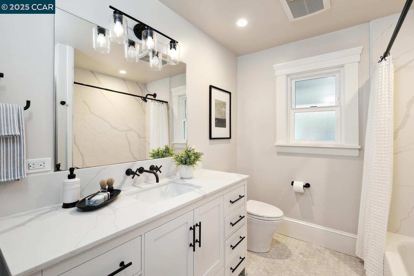
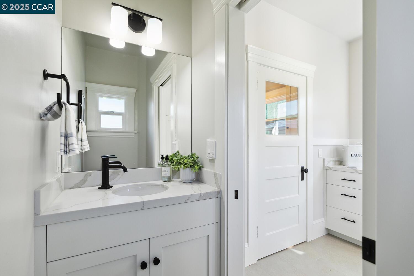
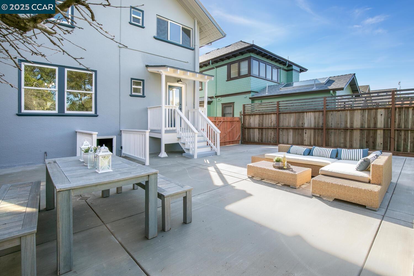
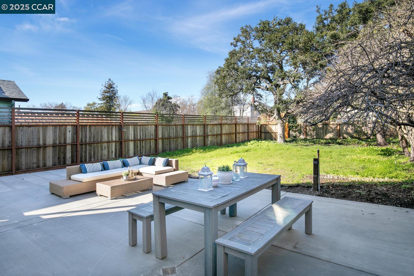
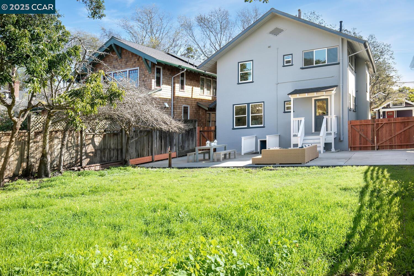
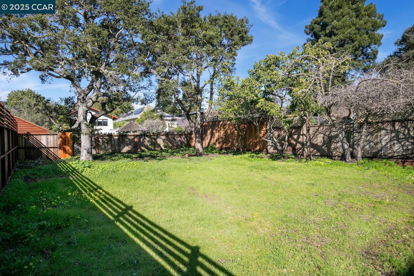
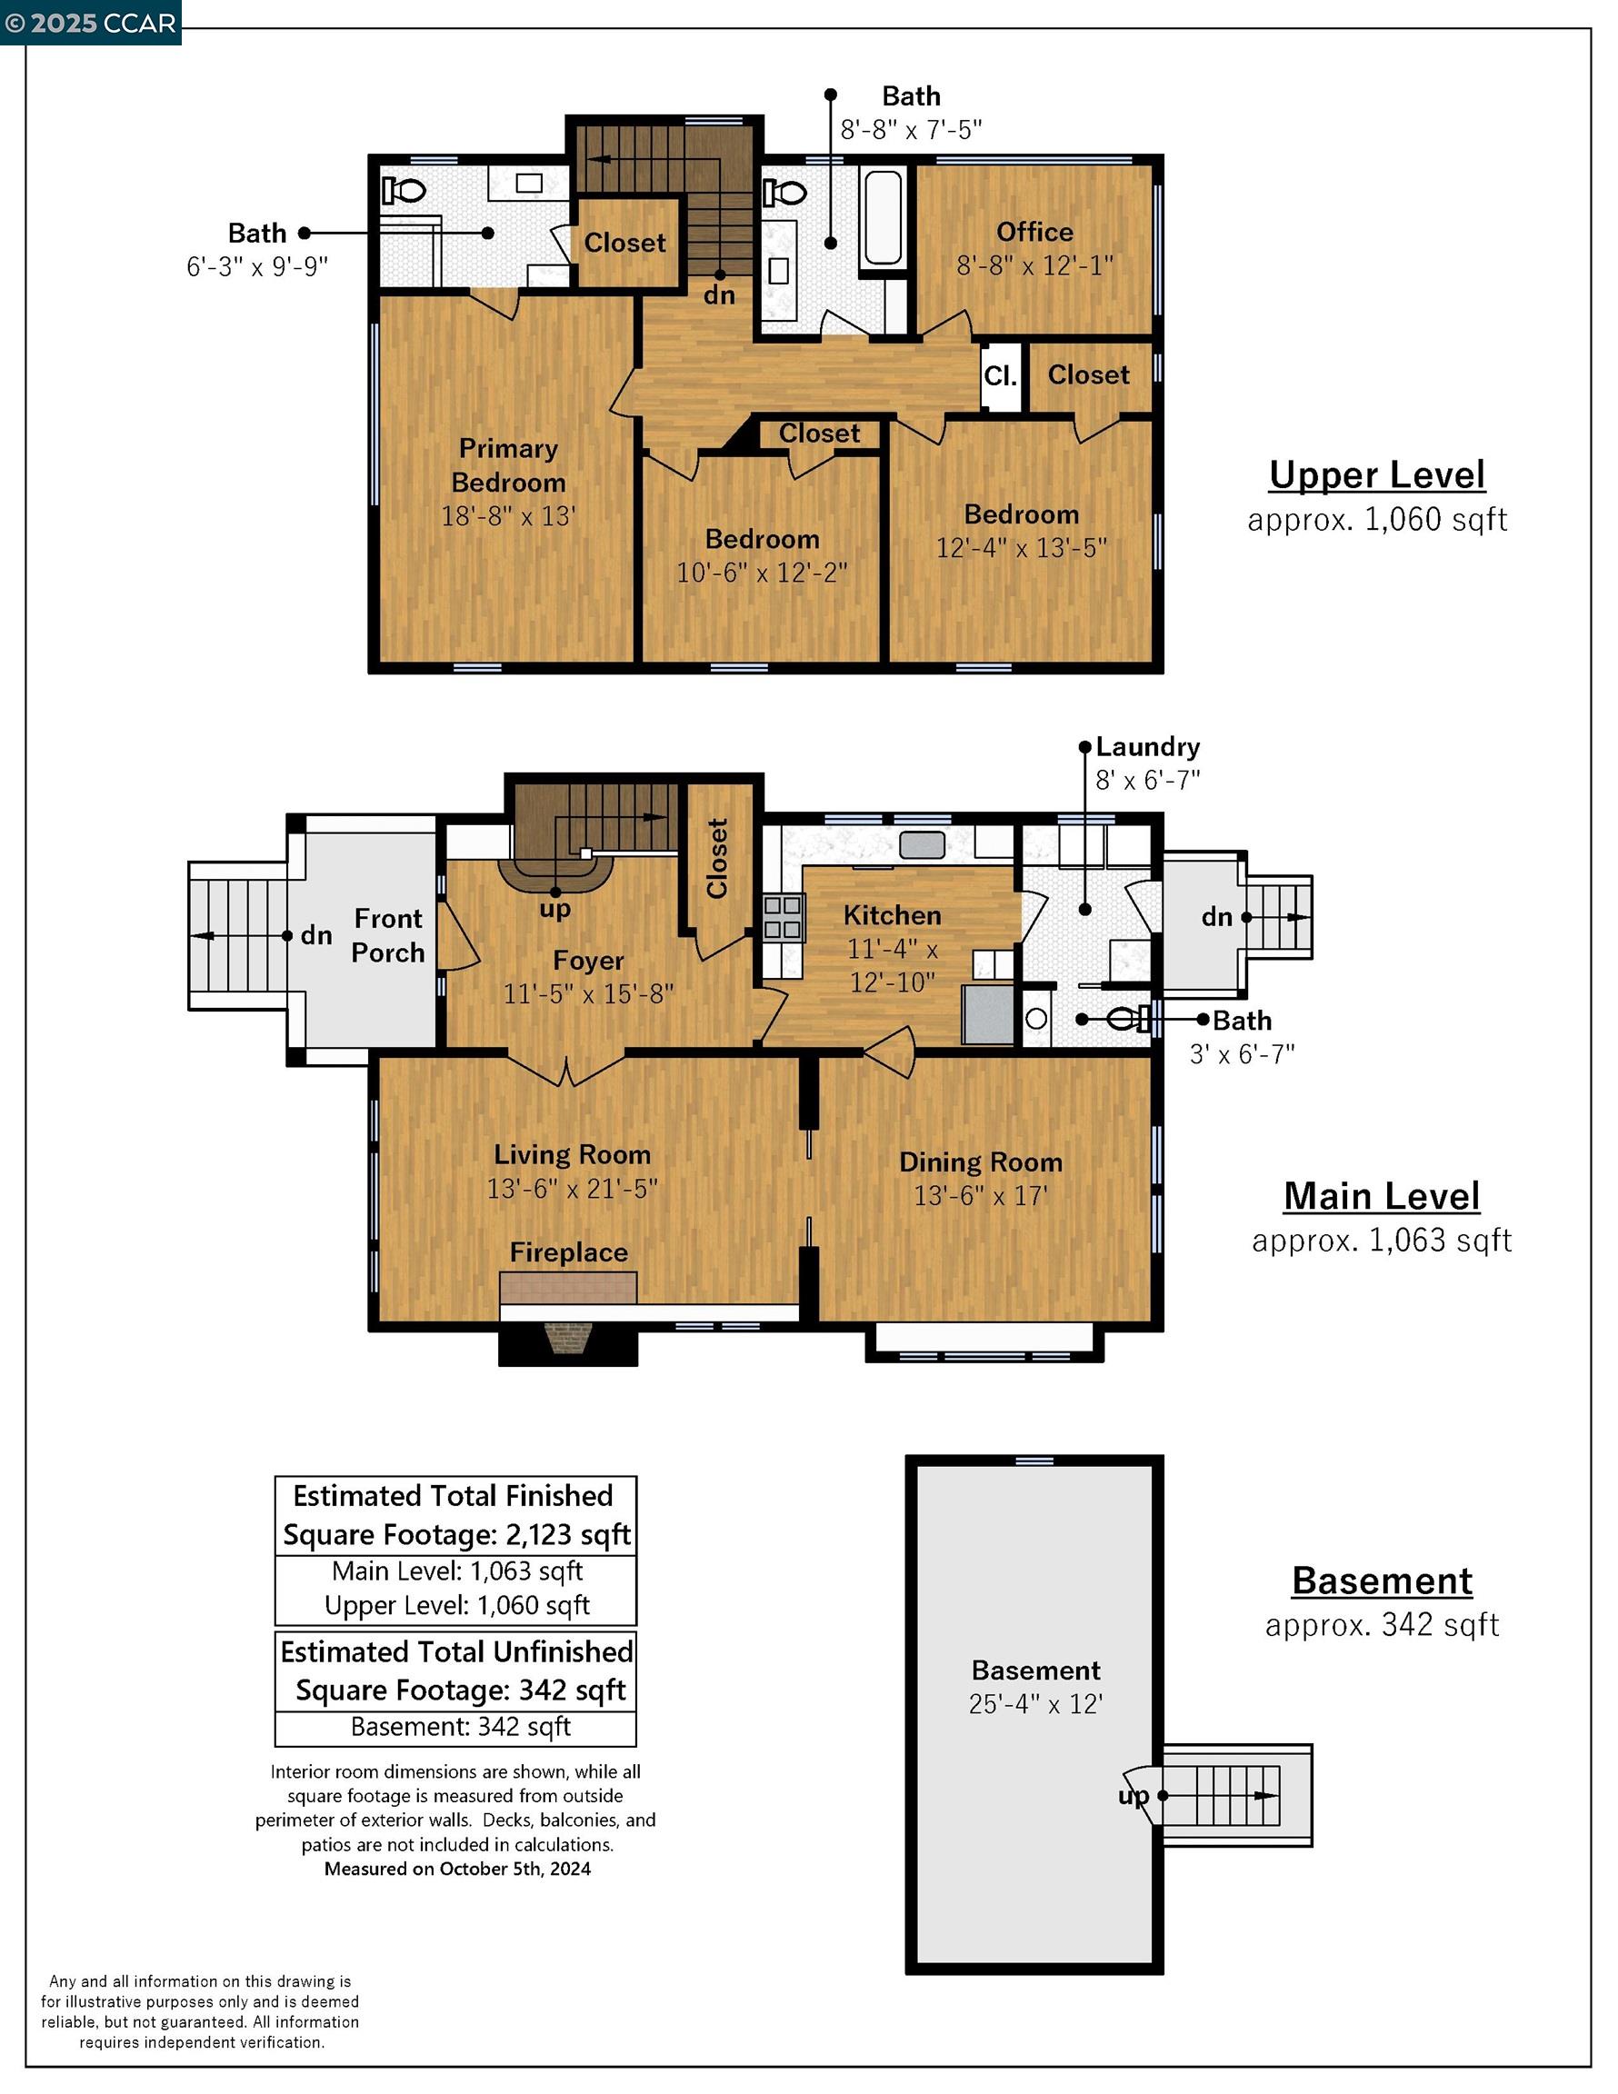
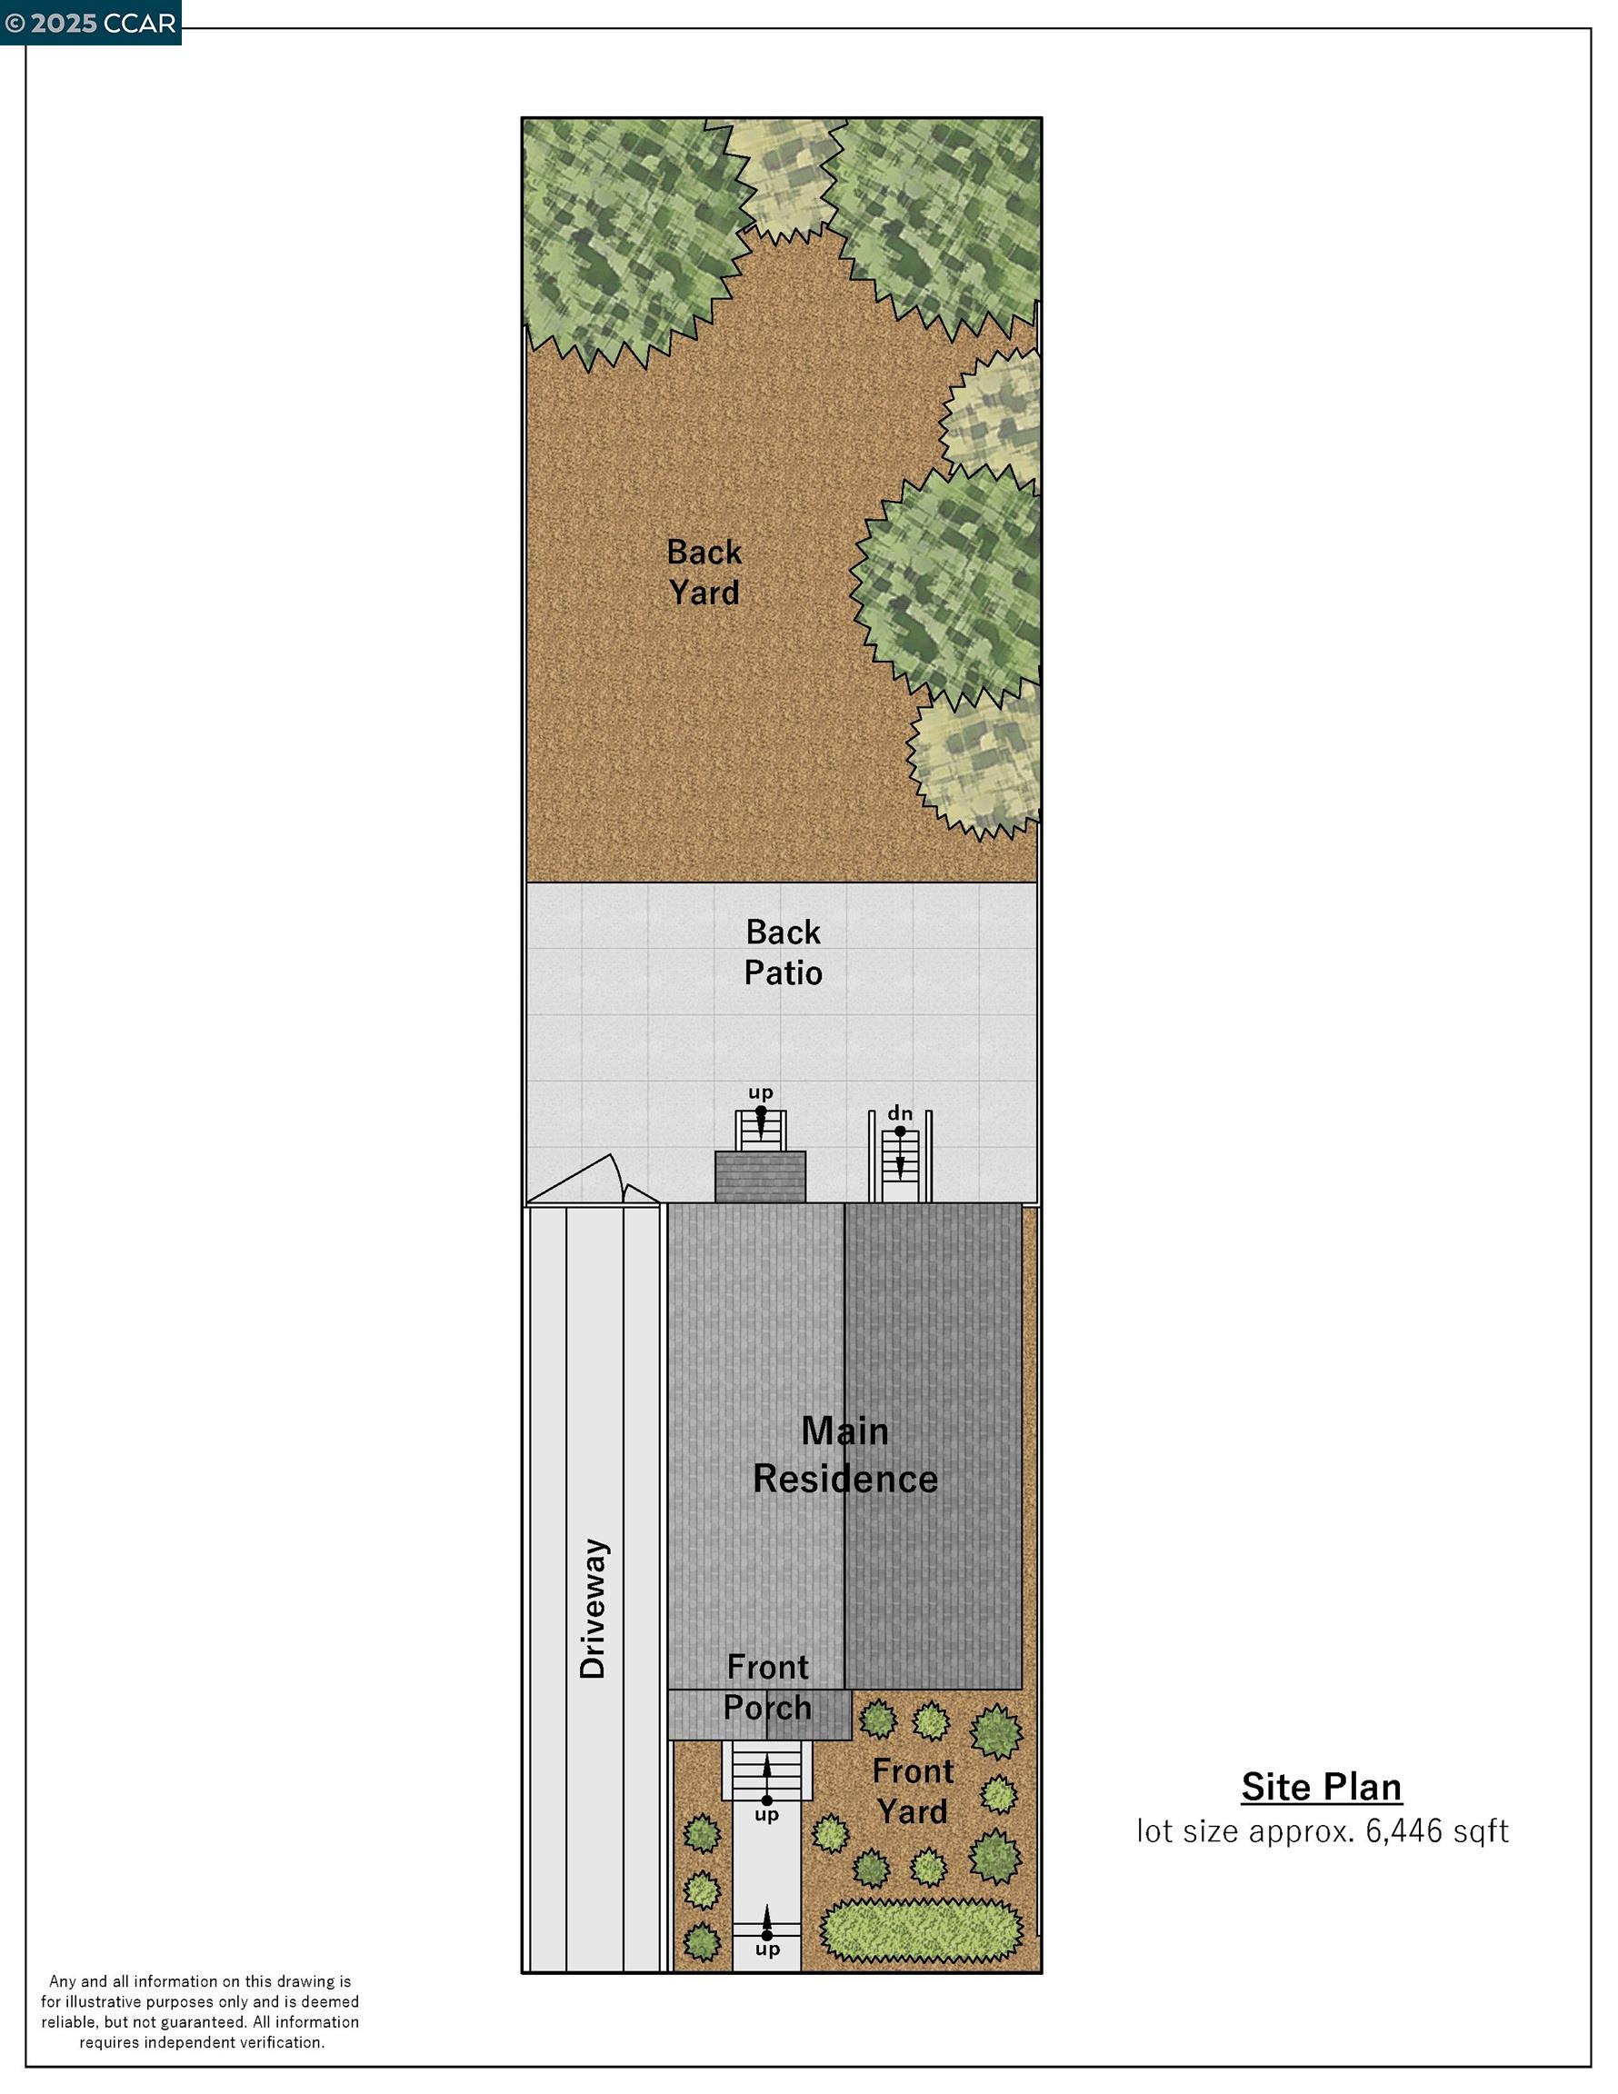
This classically renovated 1912 Craftsman style home has 3 bedrooms + office, 2-1/2 bathrooms, and ~2,123sf on a flat 6,446sf lot. All new kitchen and bathrooms done in a contemporary Craftsman style, new dual pane windows, owned solar, all new plumbing, restored hardwood floors throughout, many period details intact. Just blocks from College Ave, Rockridge BART, Market Hall, shops and restaurants. Open Sat/Sun 2-4pm.

3
beds

3
baths

2,123 Sq.Ft. LIVING AREA

6,450 Sq.Ft. lot

Features & Amenities

Interior

  • total bedrooms3
  • Total bathrooms3
  • full bathrooms2
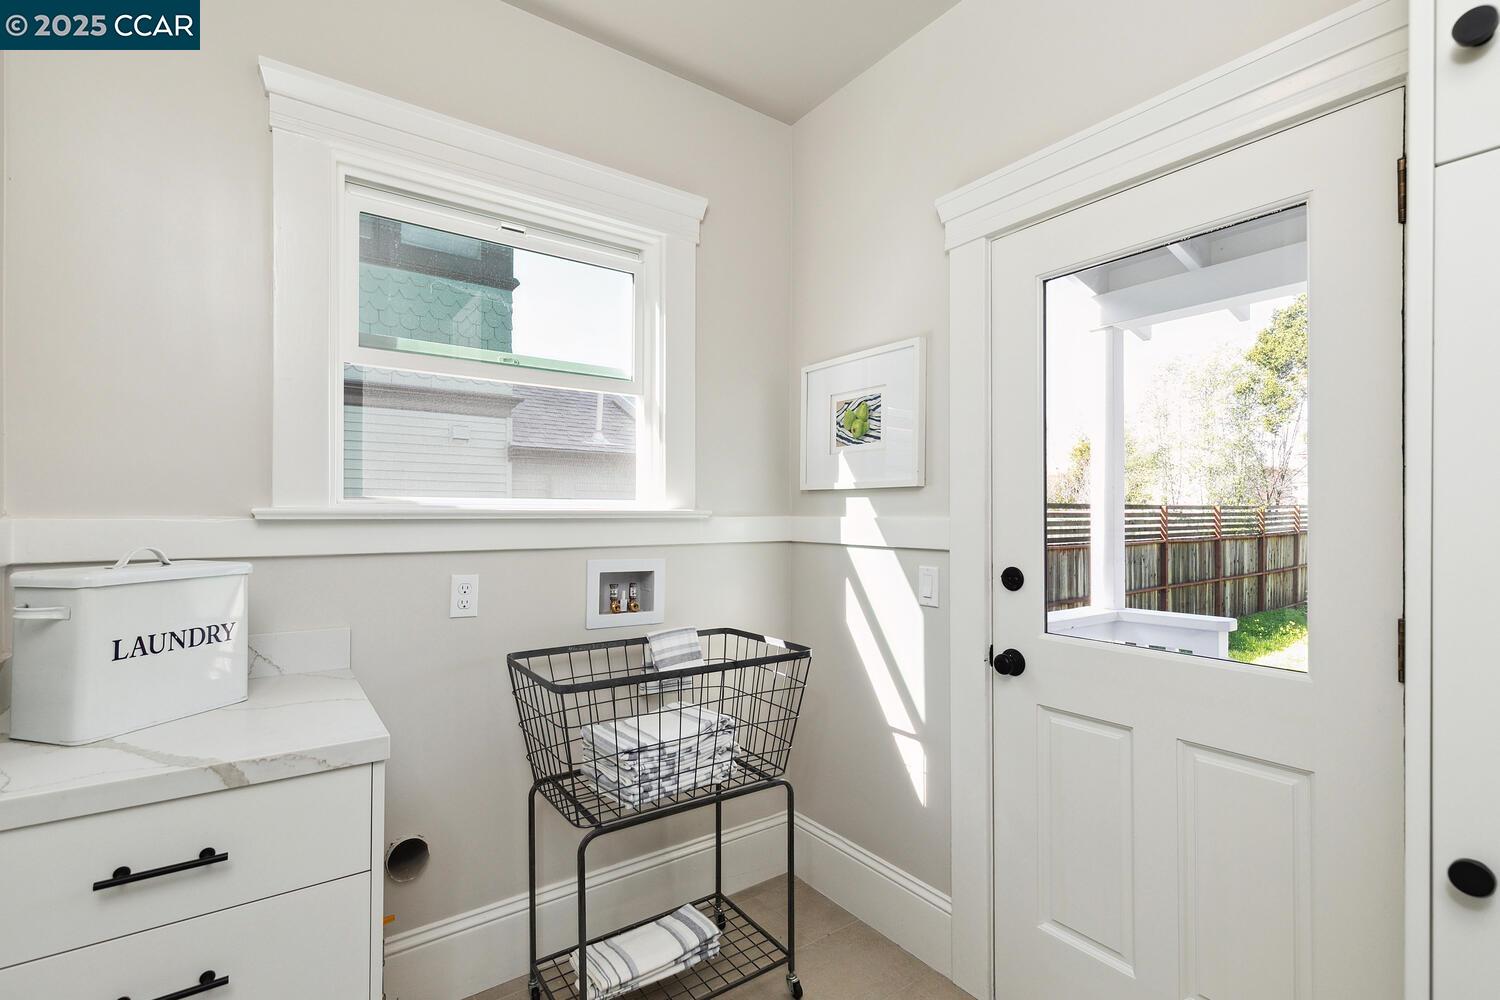
  • Laundry room Gas Dryer Hookup, Hookups Only, Cabinets
  • Flooring Tile
  • Fireplace Brick, Living Room
  • APPLIANCES Dishwasher, Electric Range, Plumbed For Ice Maker, Refrigerator
  • other interior Features Formal Dining Room, Office, Updated Kitchen

Area & Lot

  • Status Sold
  • Date Sold March 5, 2025
  • Living Area2,123 Sq.Ft.
  • Total Area2,123 Sq.Ft.
  • Lot Area6,450 Sq.Ft.
  • MLS® ID41084834
  • TypeResidential
  • YEAR BUILT1912
  • Architecture StylesCraftsman
  • View DescriptionNone

Exterior

  • STORIES2
  • water SourcePublic
  • PoolNone
  • roofShingle
  • lot featuresLevel, Premium Lot
  • parkingParking Spaces, No Garage, On Street
  • HEAT TYPEGravity, Wall Furnace
  • AIR CONDITIONINGNone
  • sewerPublic Sewer
  • SubstructureRaised
  • Disability FeaturesNone
  • other exterior FeaturesBack Yard, Front Yard

Financial

  • Sales Price$2,410,000

Work With Us

From strategic pricing and savvy marketing to skilled negotiation and hands-on guidance, Connors Real Estate Team bring the experience and expertise needed to help you achieve your real estate goals.

Follow Me on Instagram