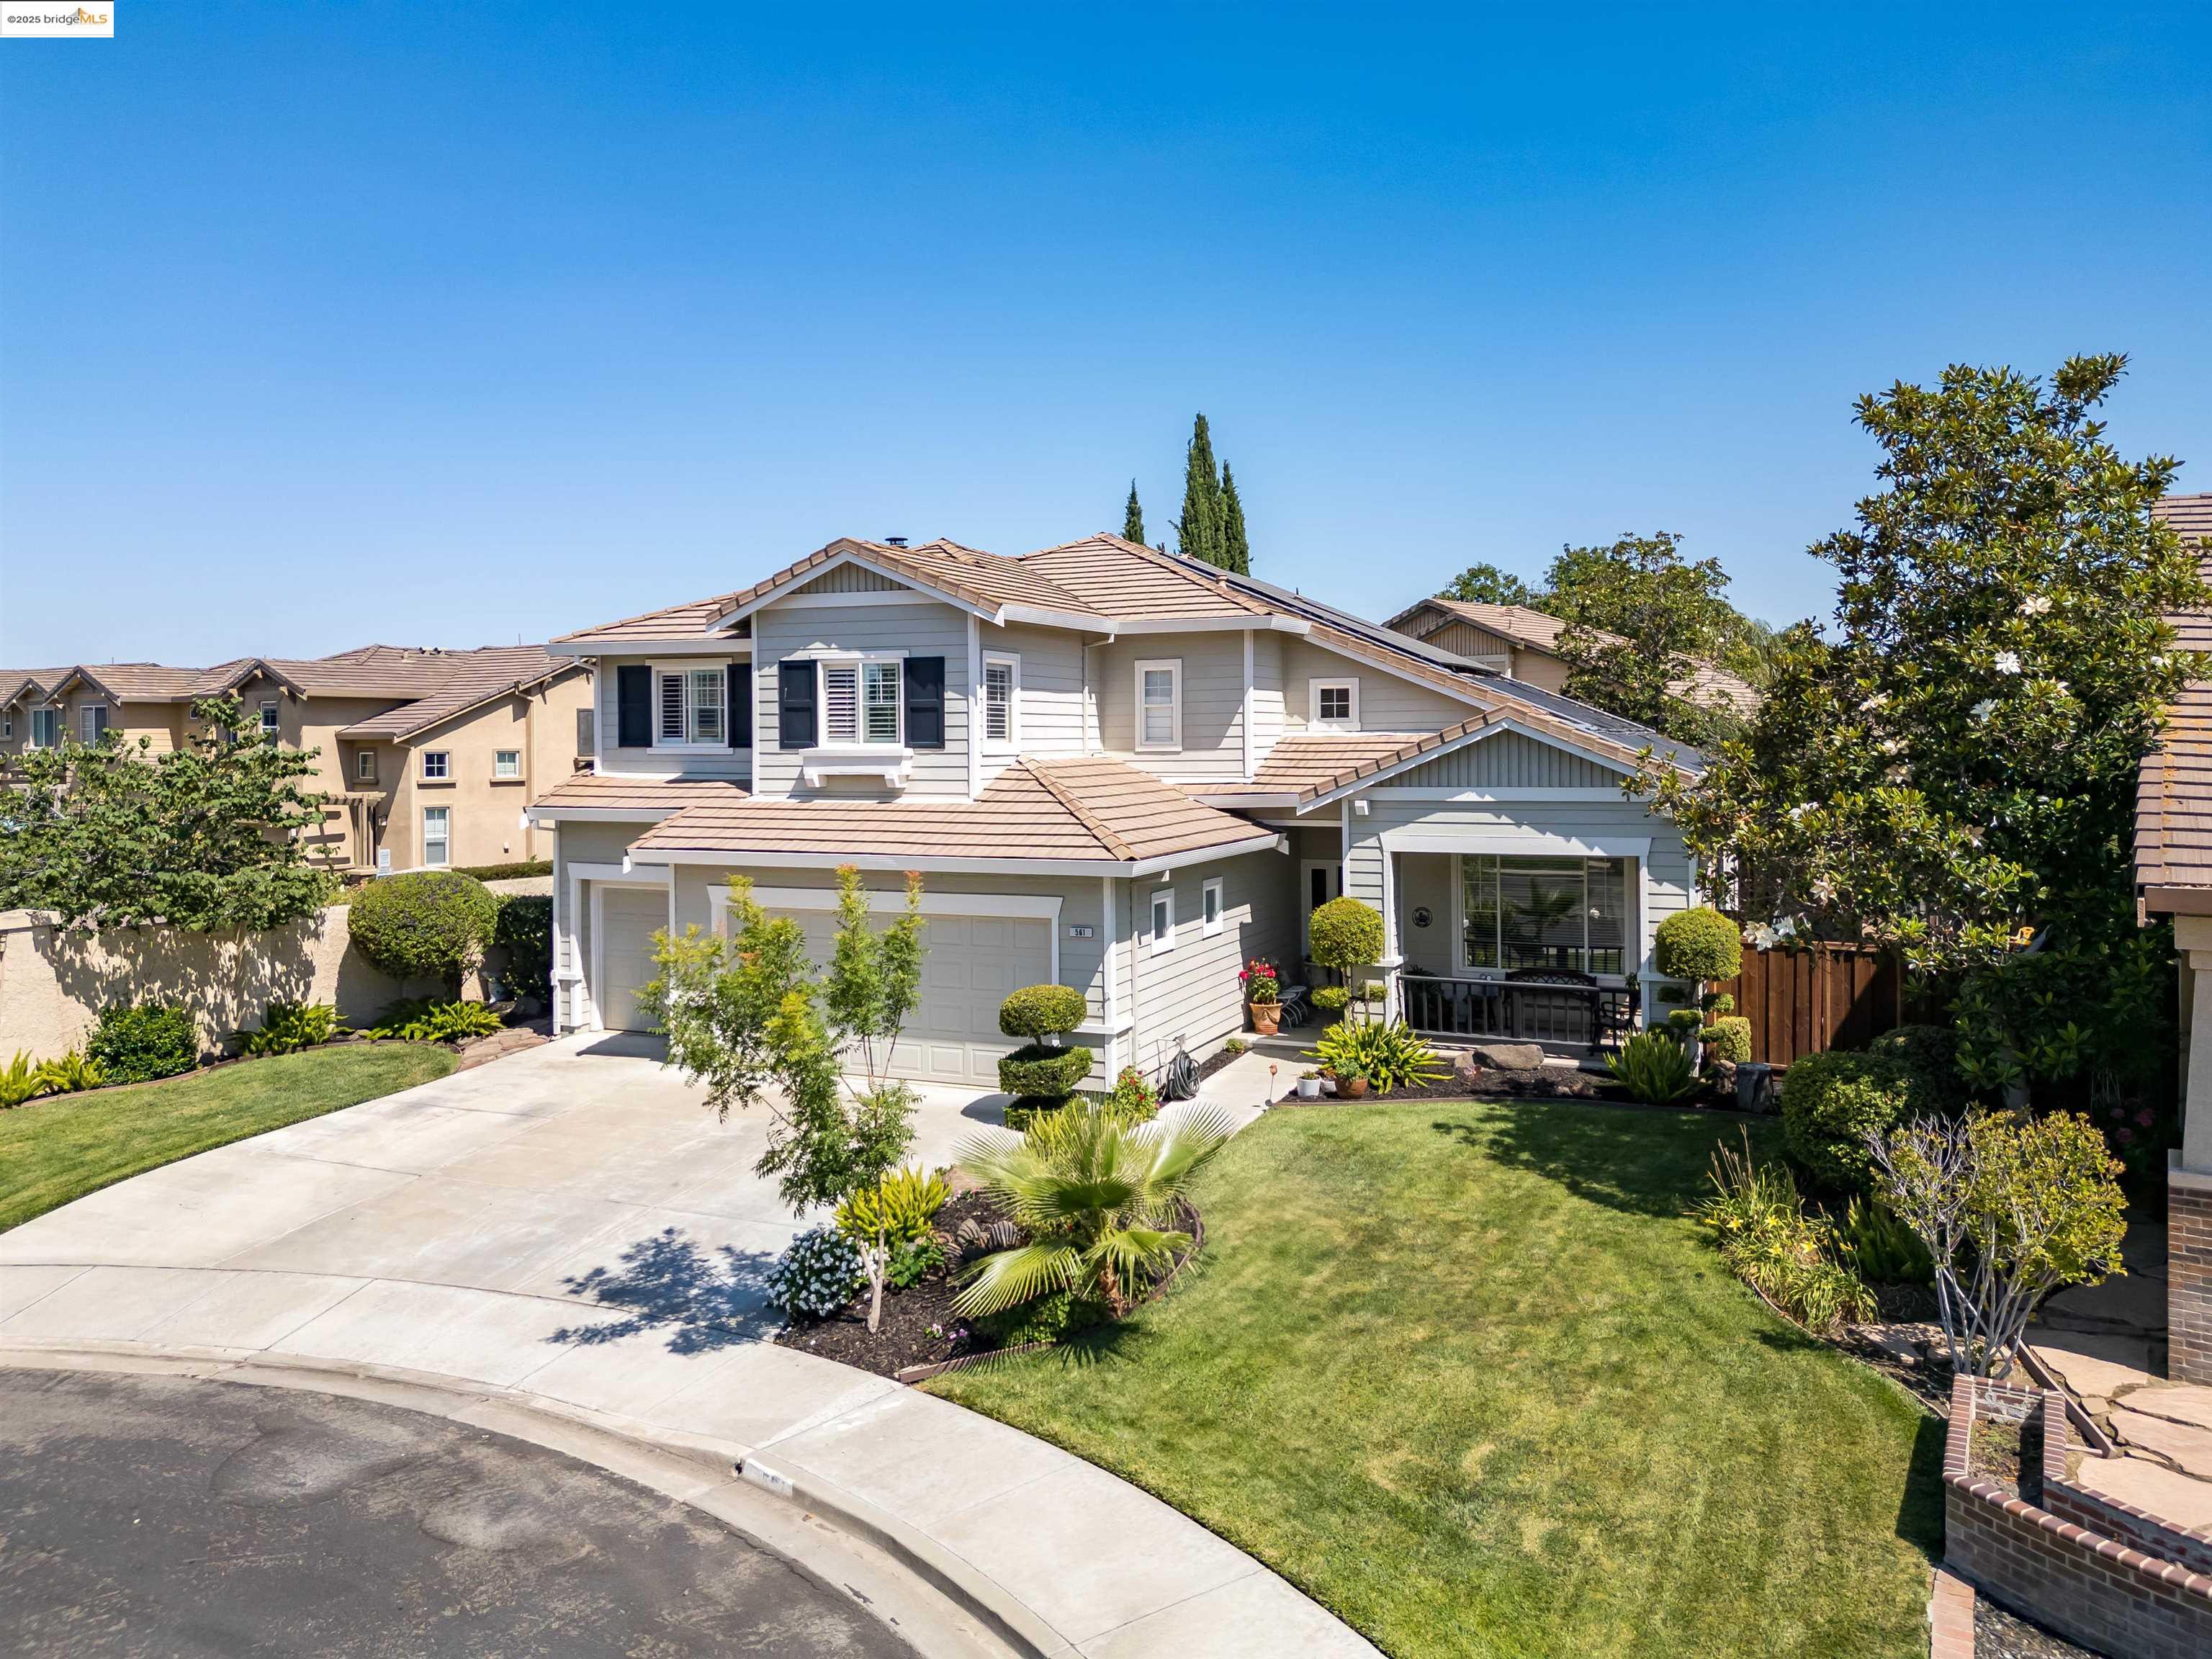
Two-story gray home with a tiled roof, front porch, landscaped lawn, and attached garage.
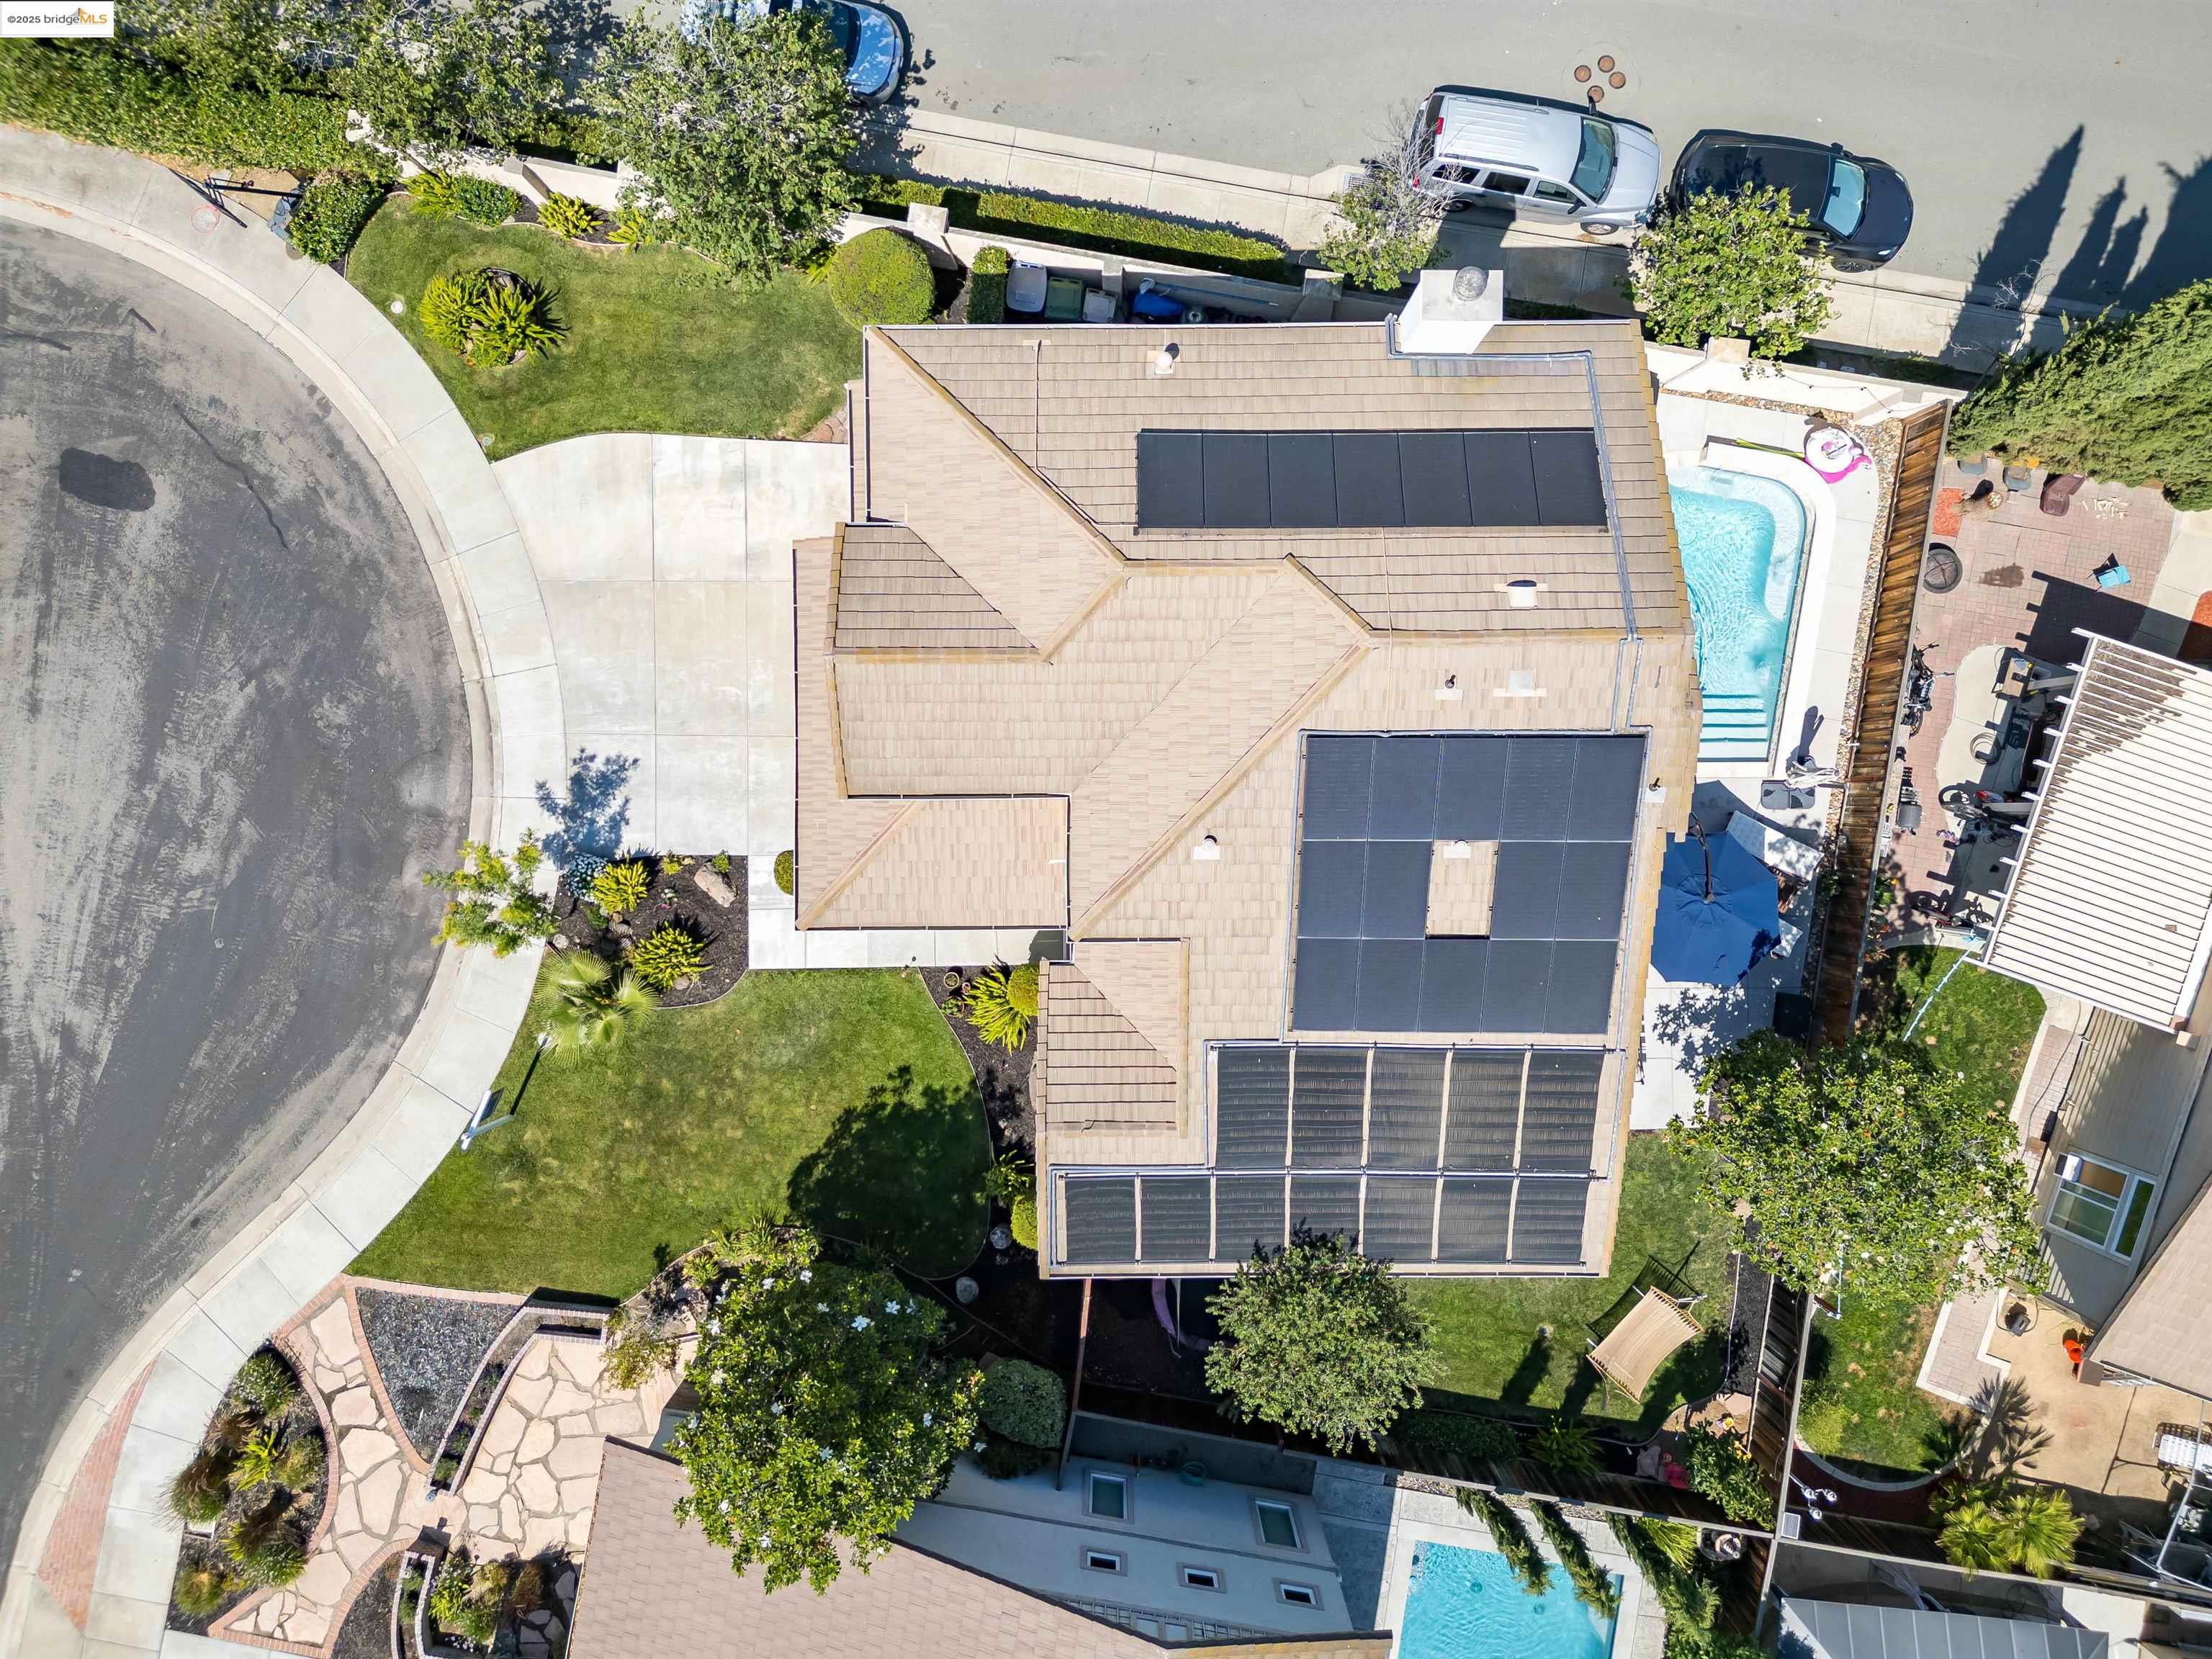
Aerial view of a home with rooftop solar panels, landscaped yard, and backyard swimming pool.
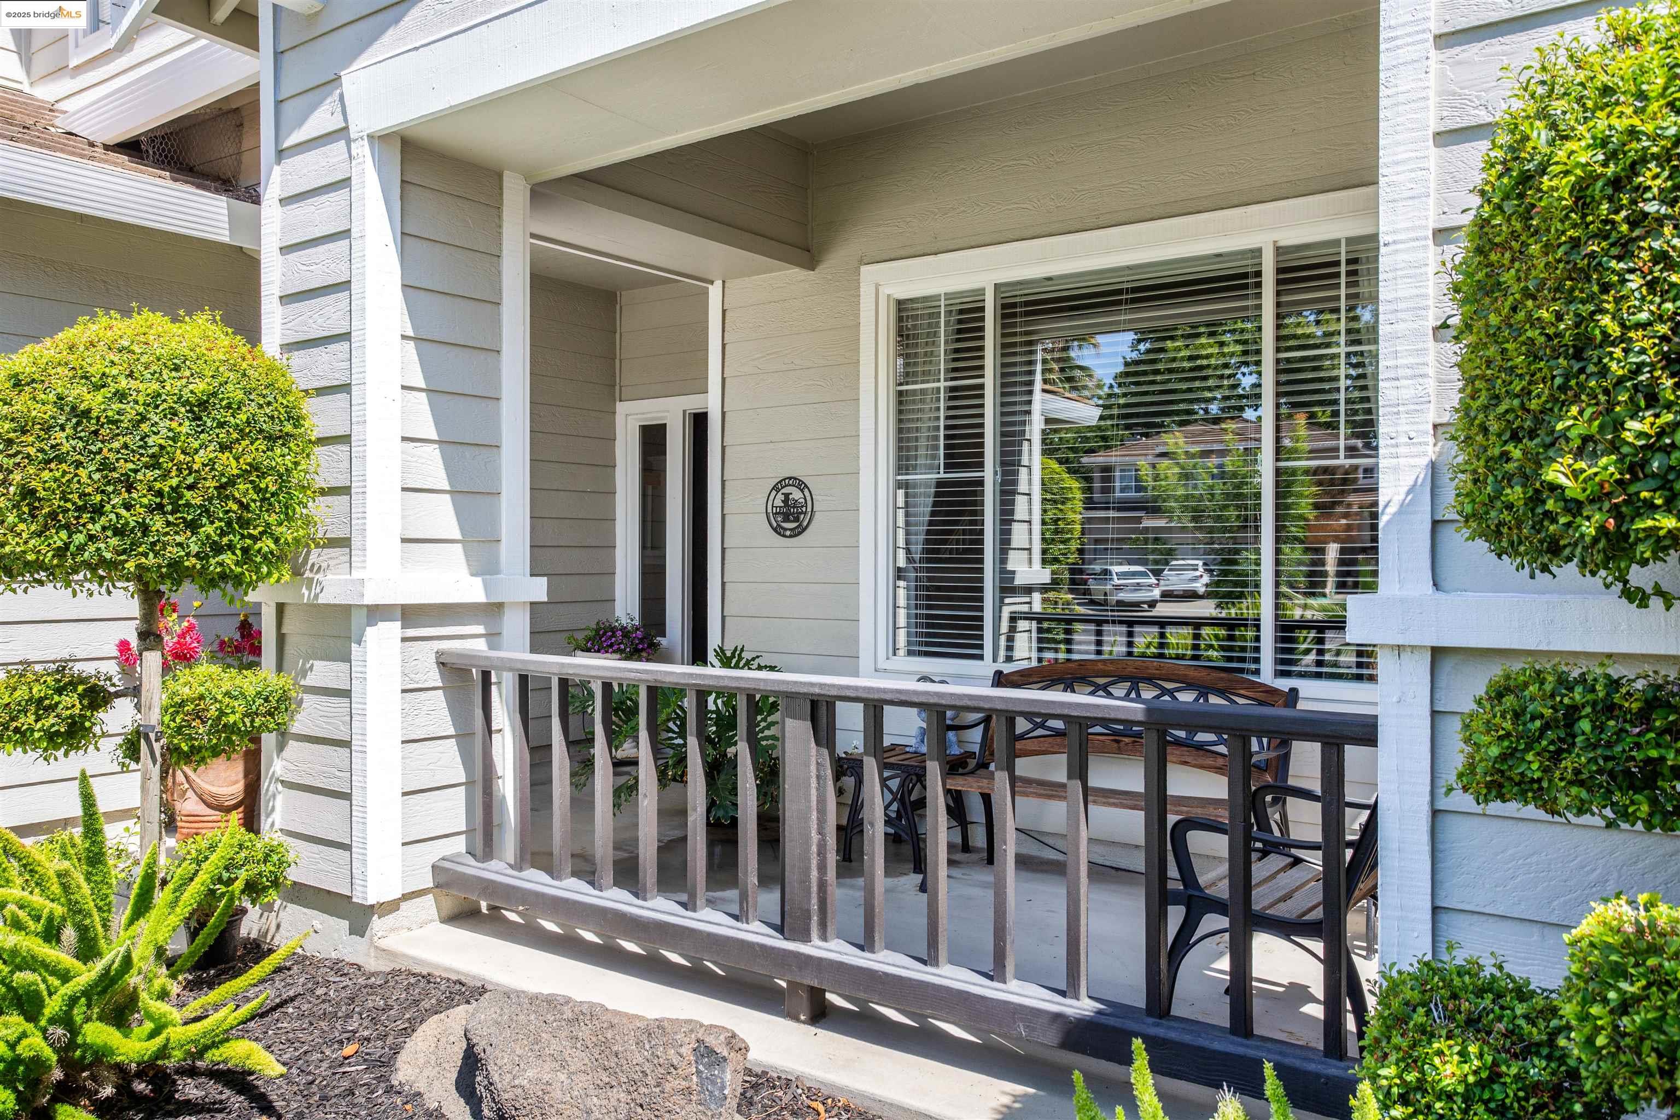
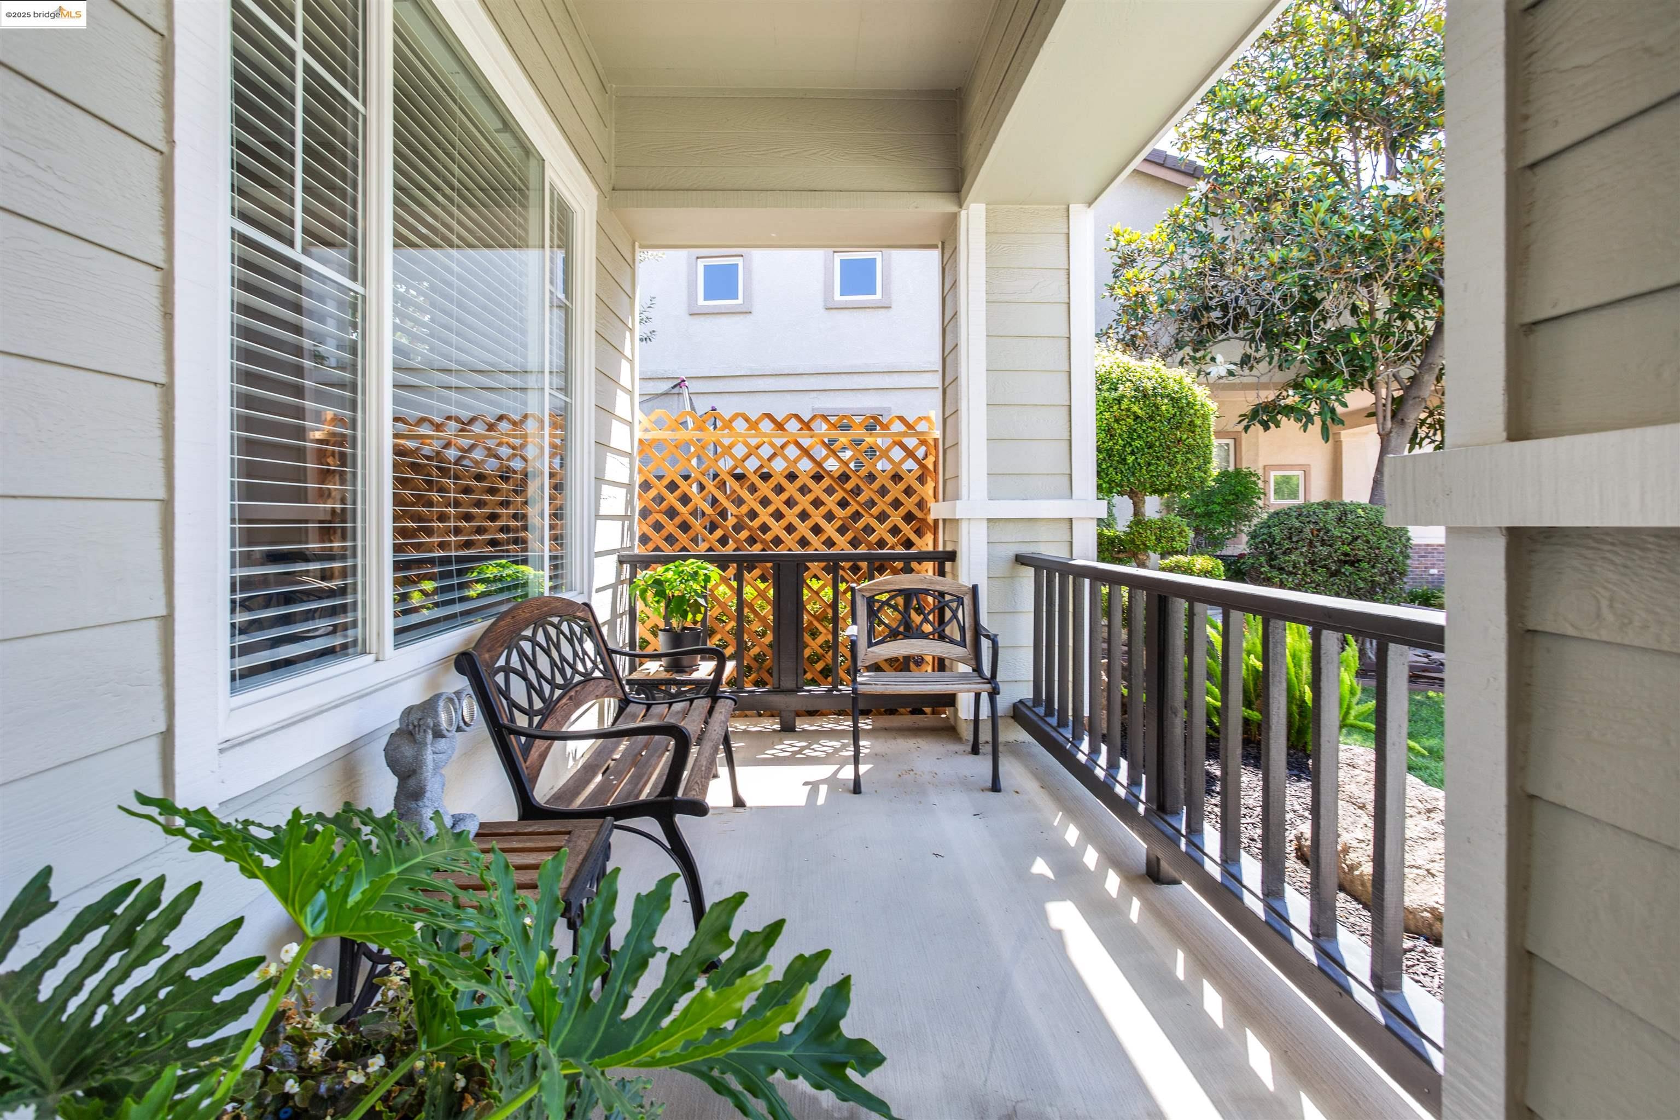
Covered front porch with outdoor seating, gray siding, and neatly trimmed shrubs.
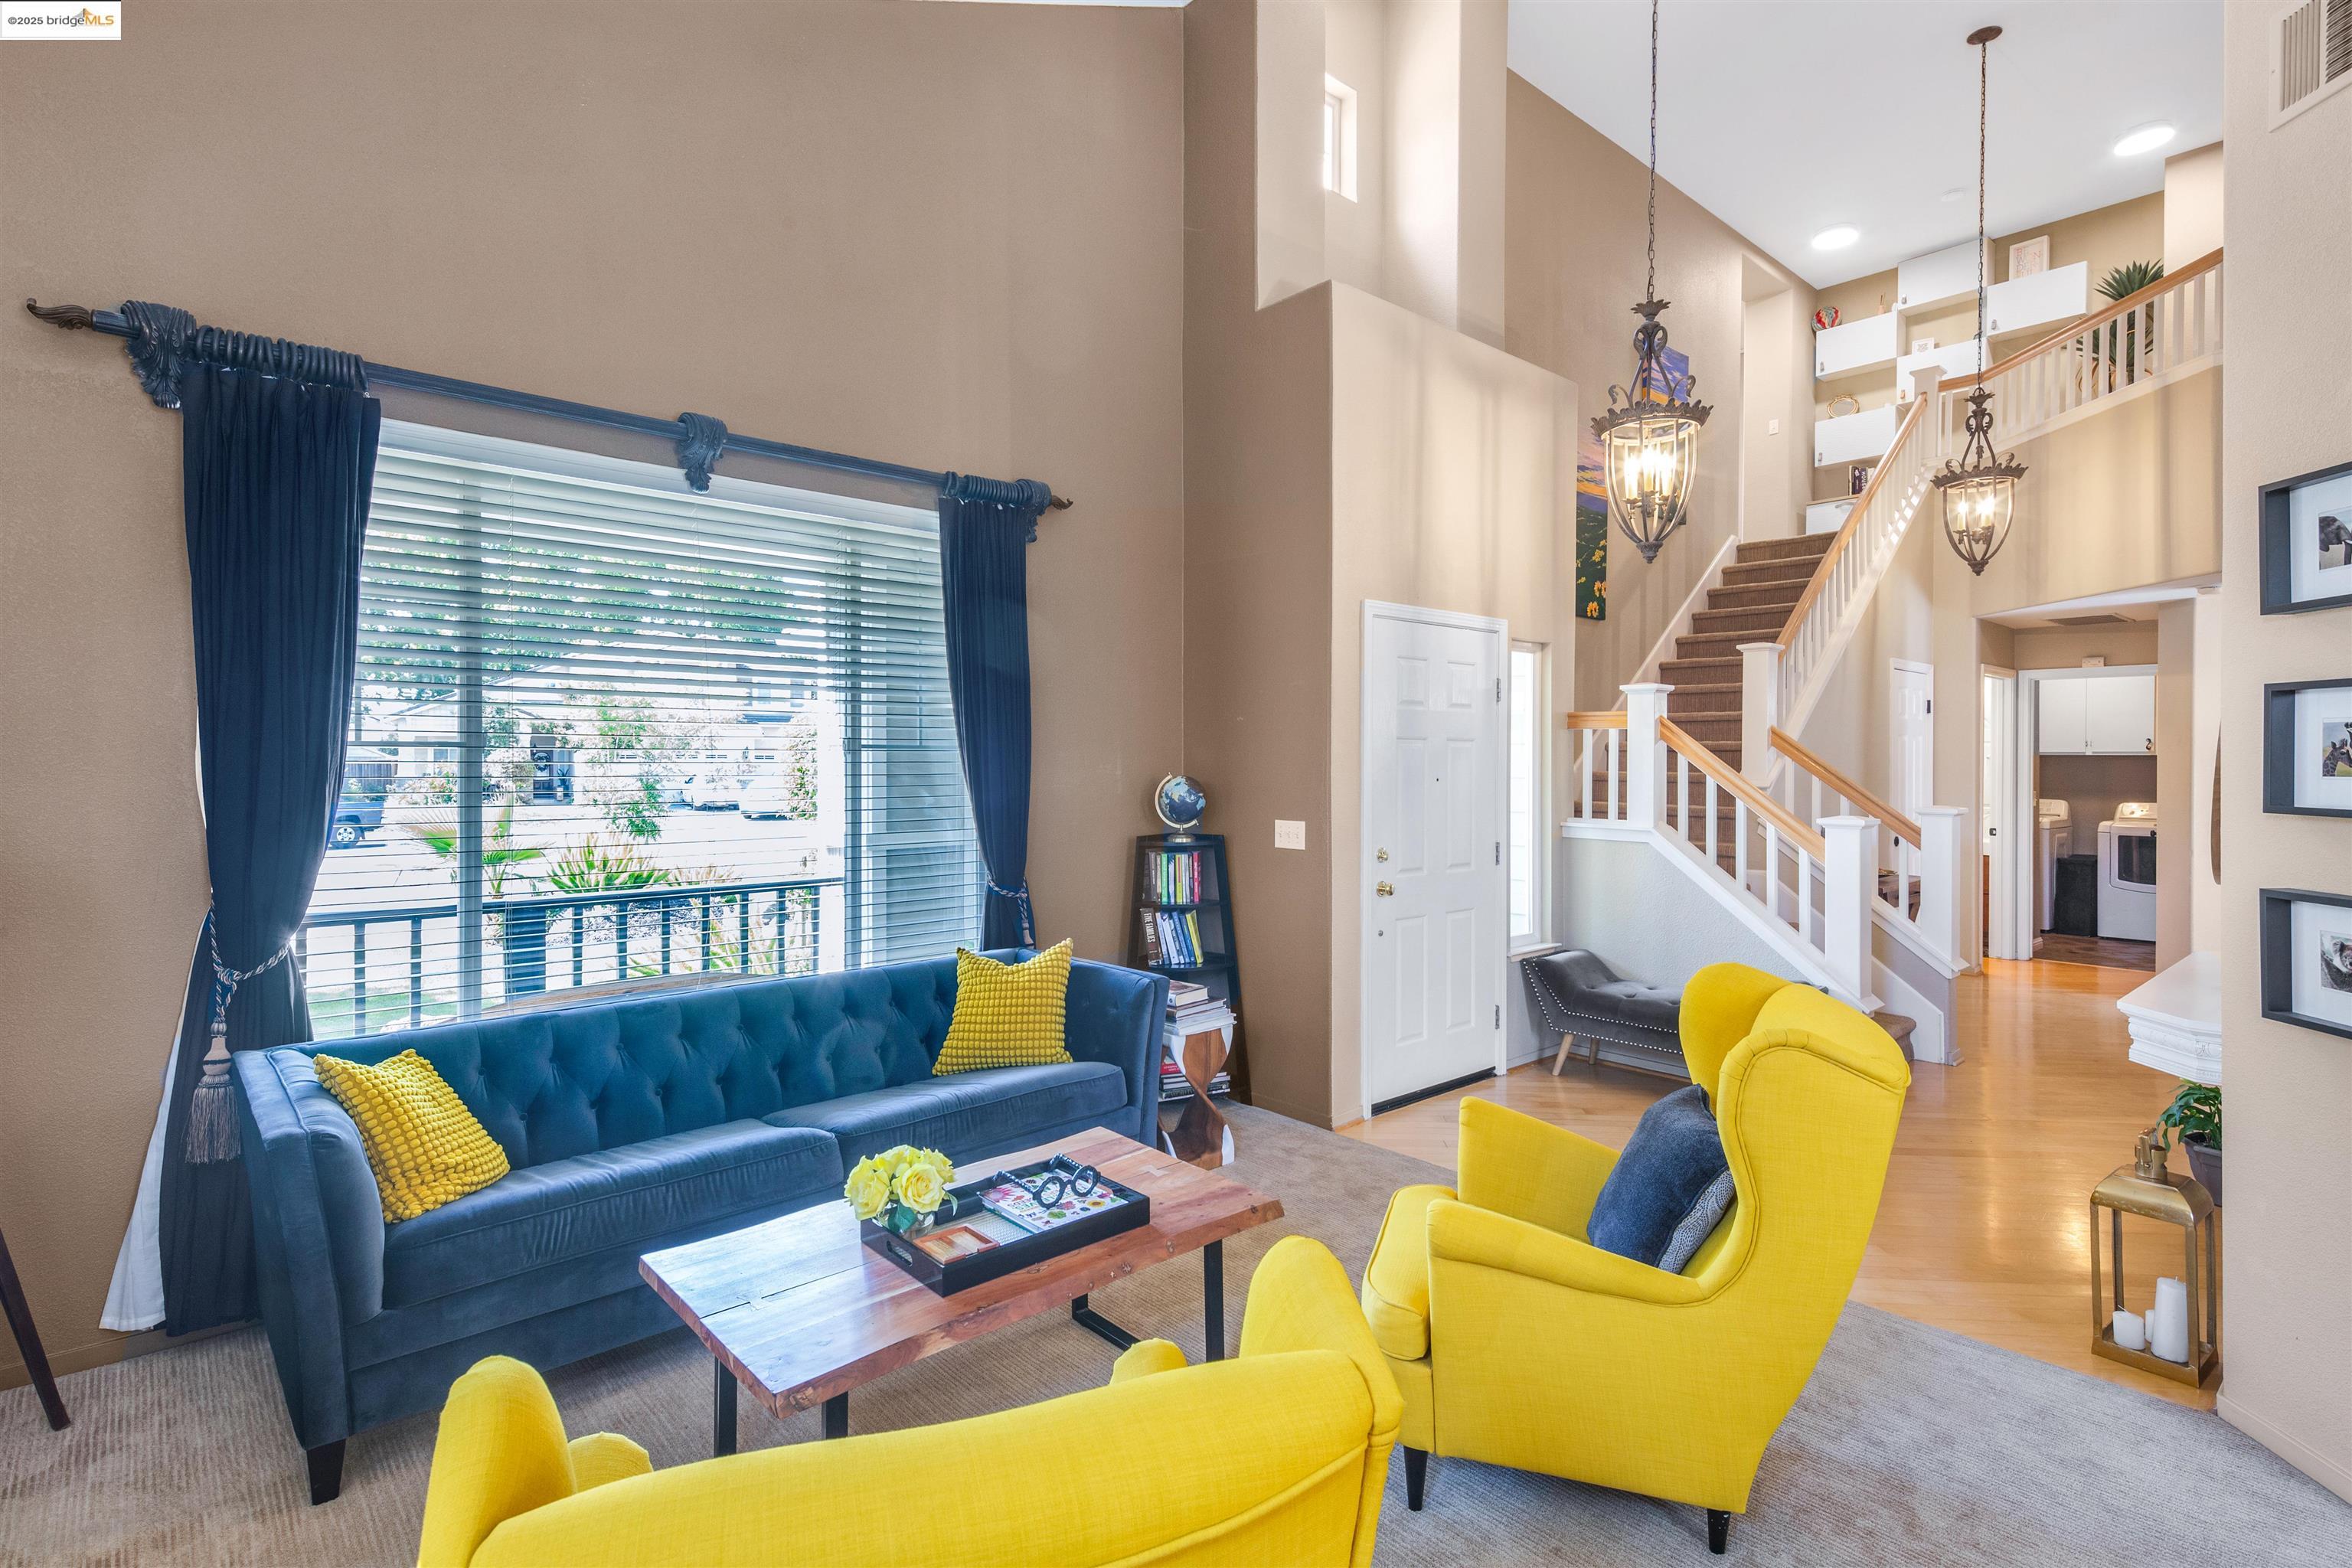
Living room with a blue sofa, yellow armchairs, and a tall staircase.
Covered porch with dark seating, a lattice privacy screen, and leafy garden views.
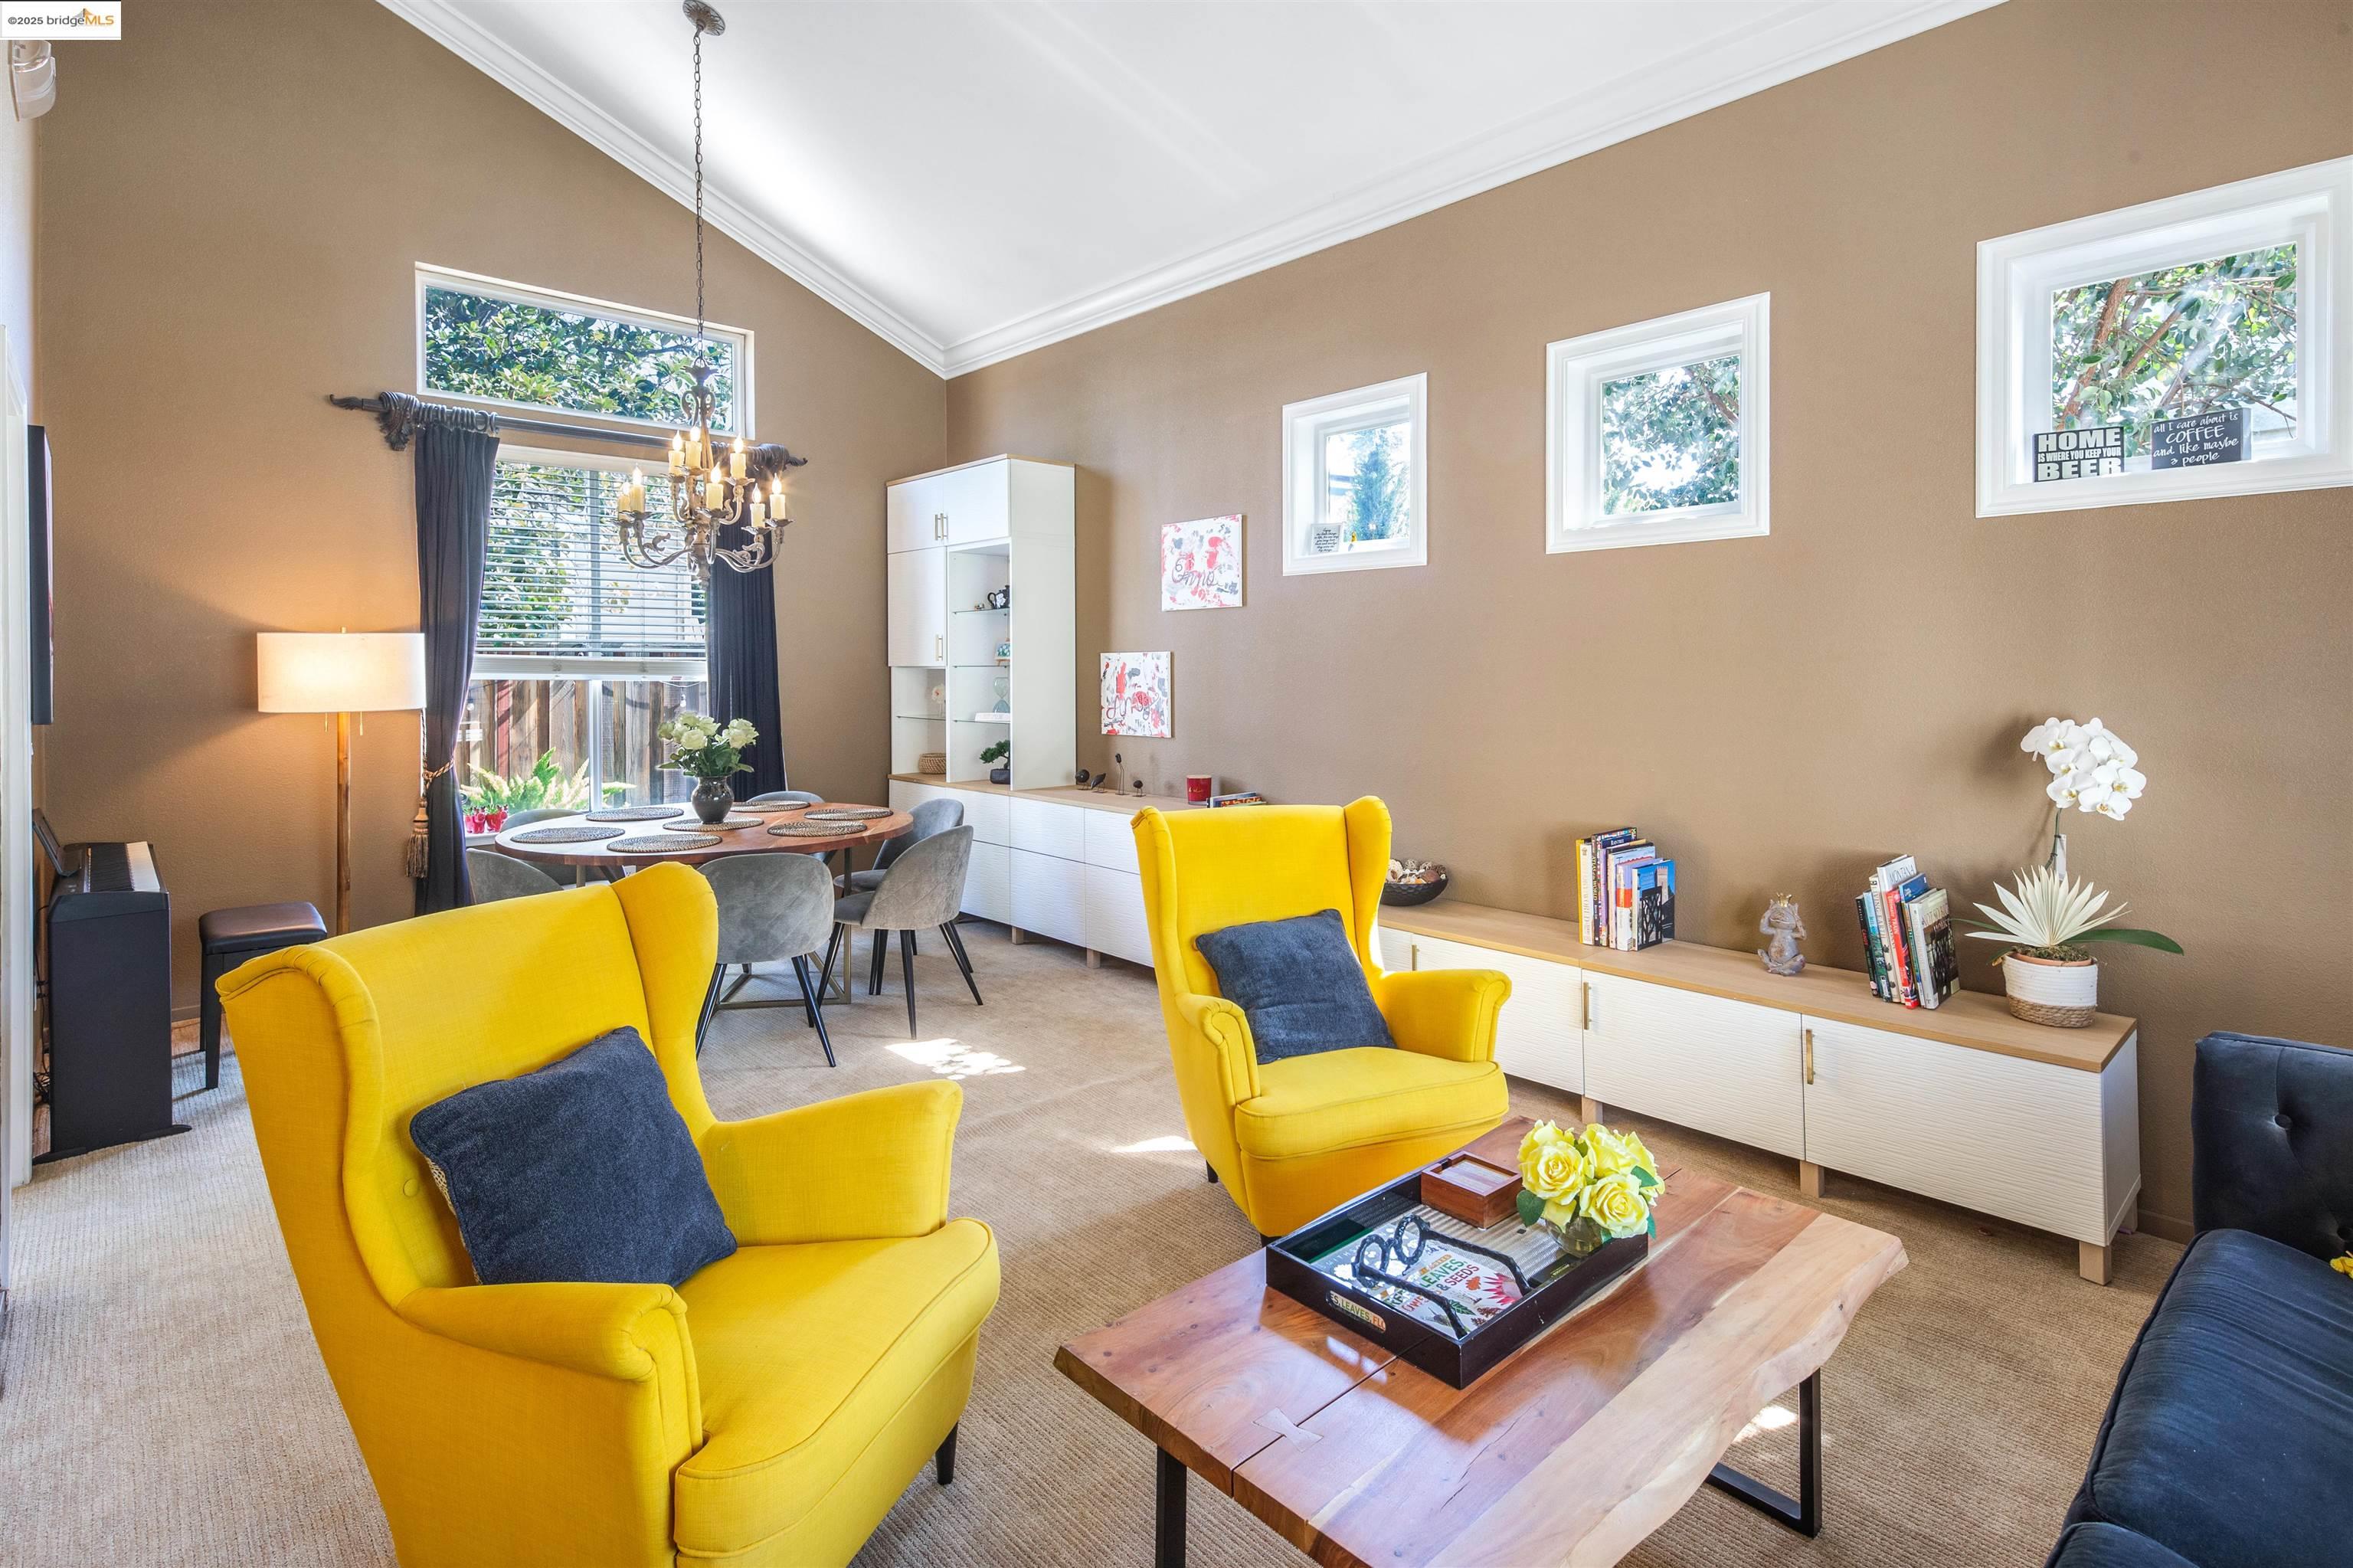
Living room with bright yellow armchairs, a wood coffee table, and an adjoining dining area.
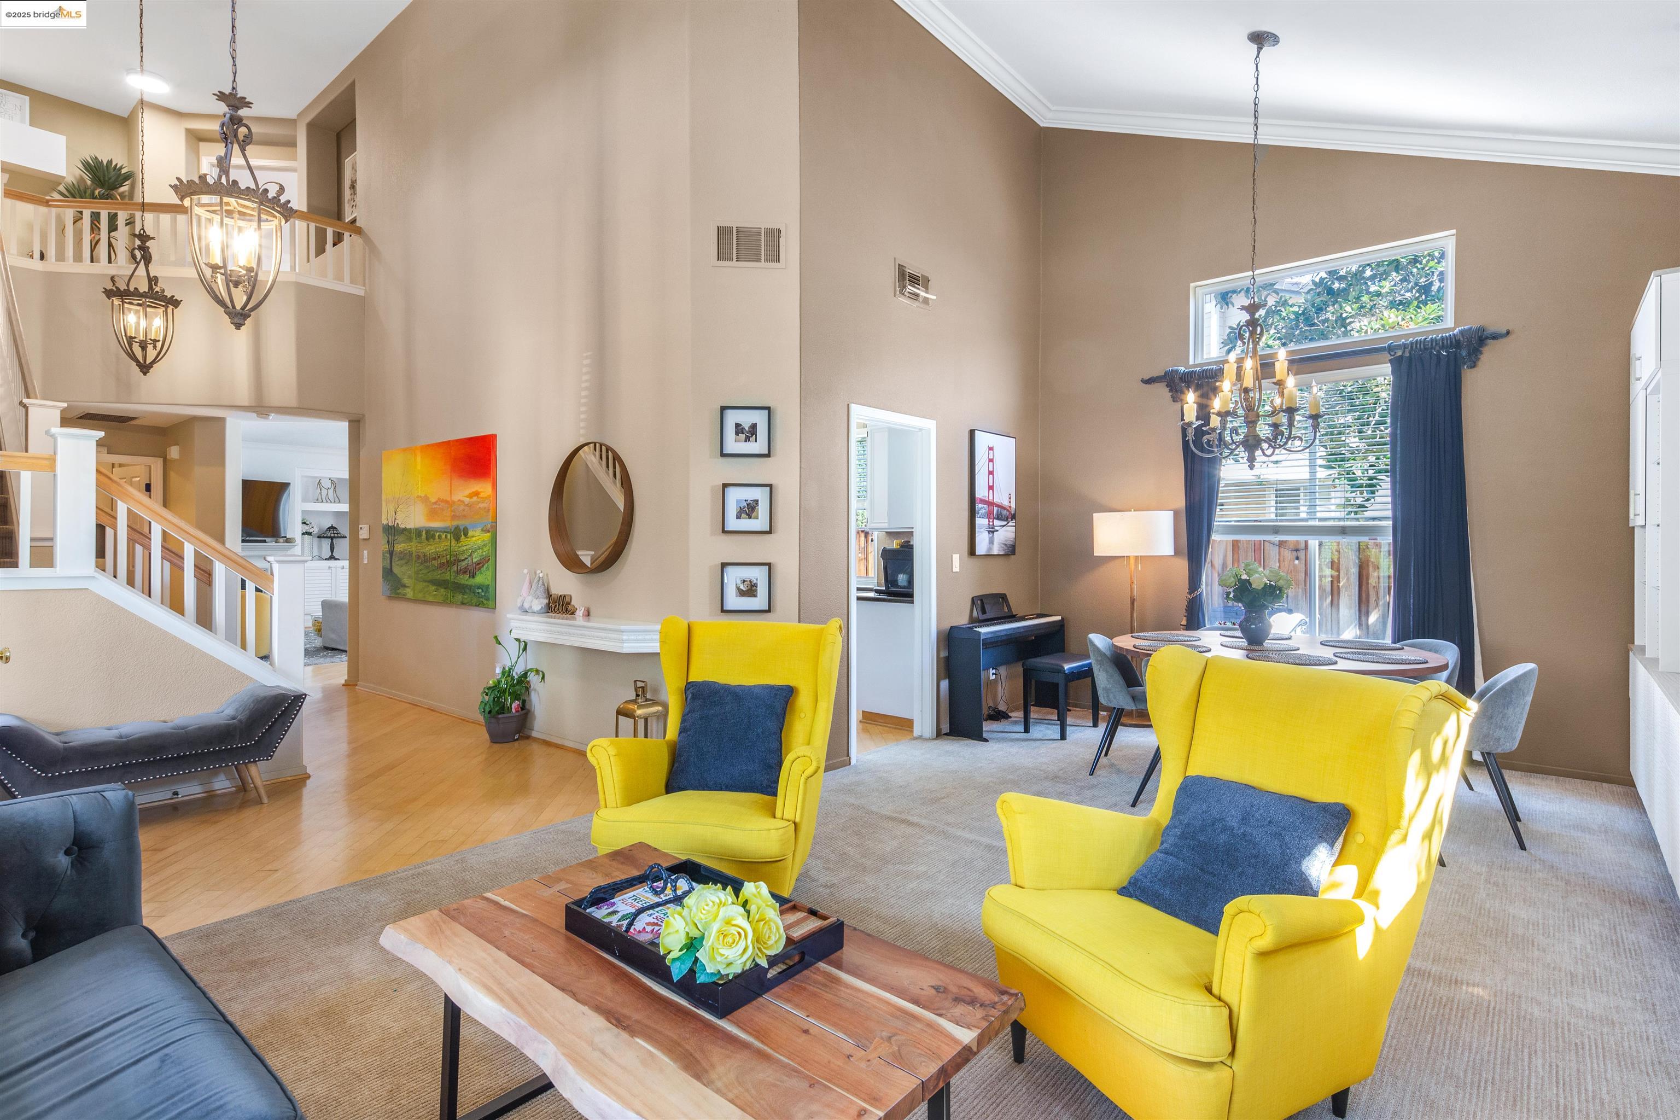
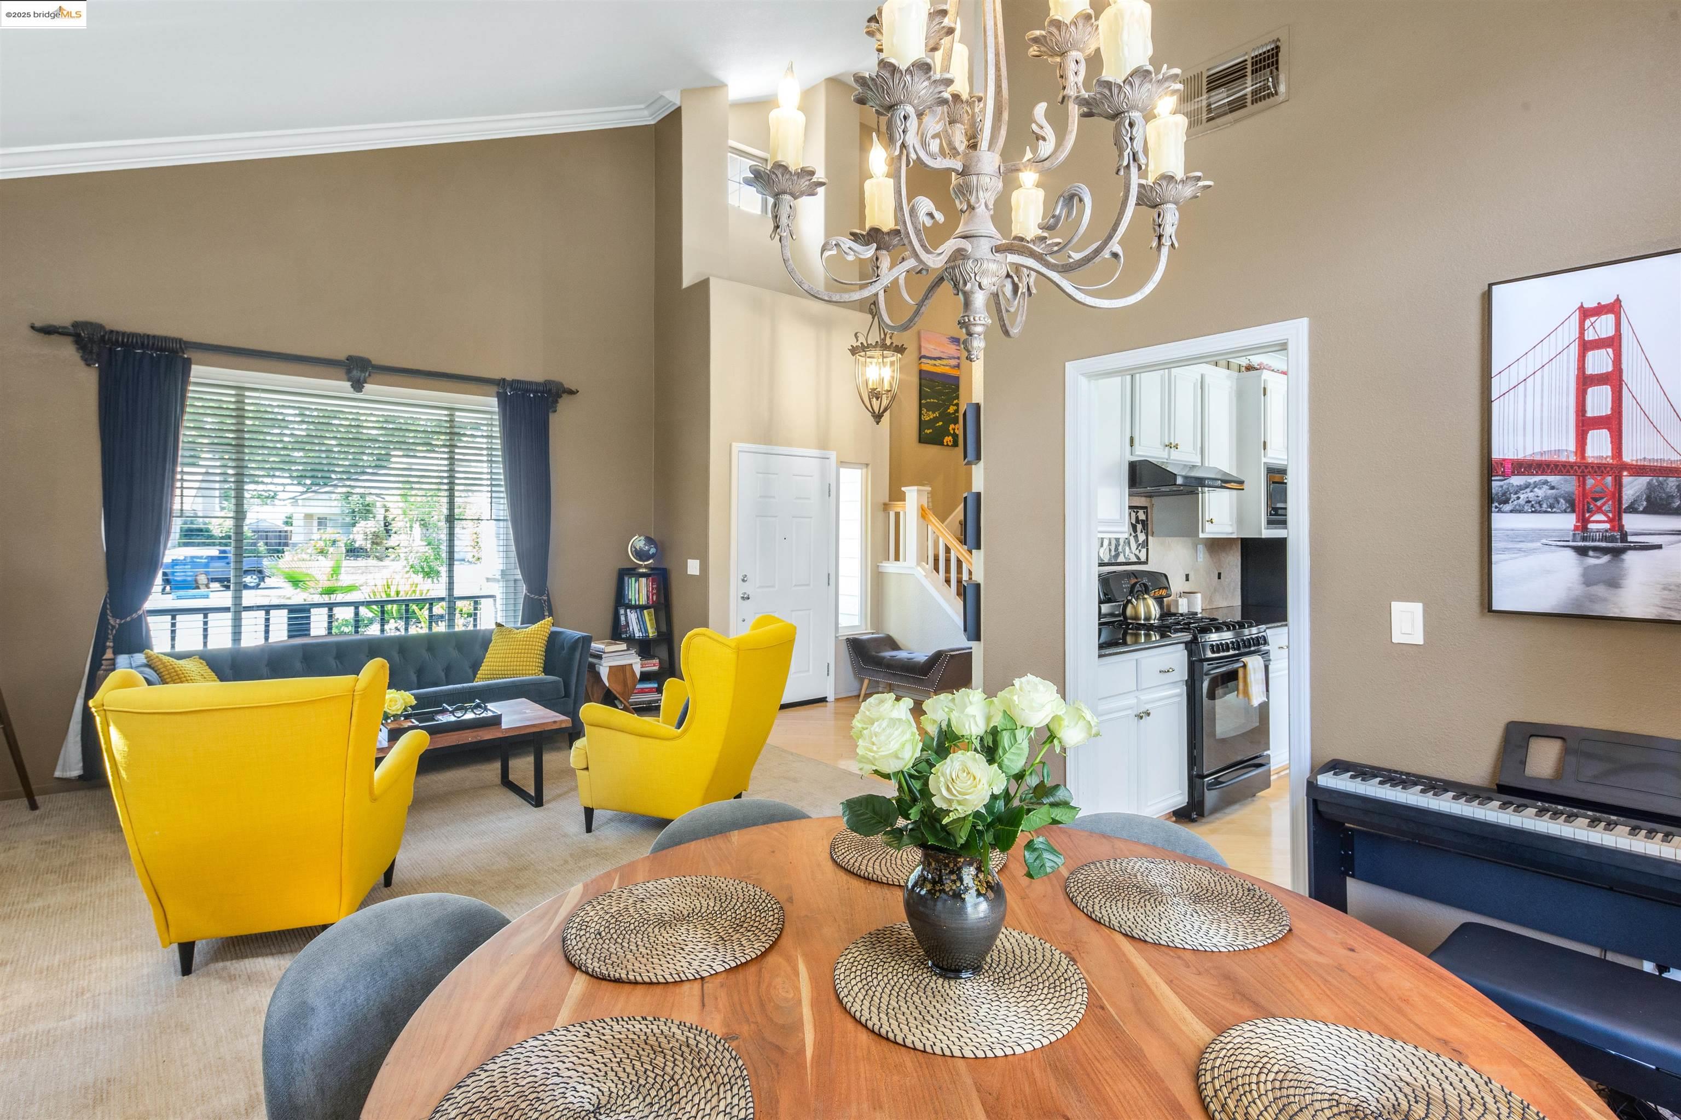
Open living and dining room with yellow armchairs, a vaulted ceiling, and a staircase.
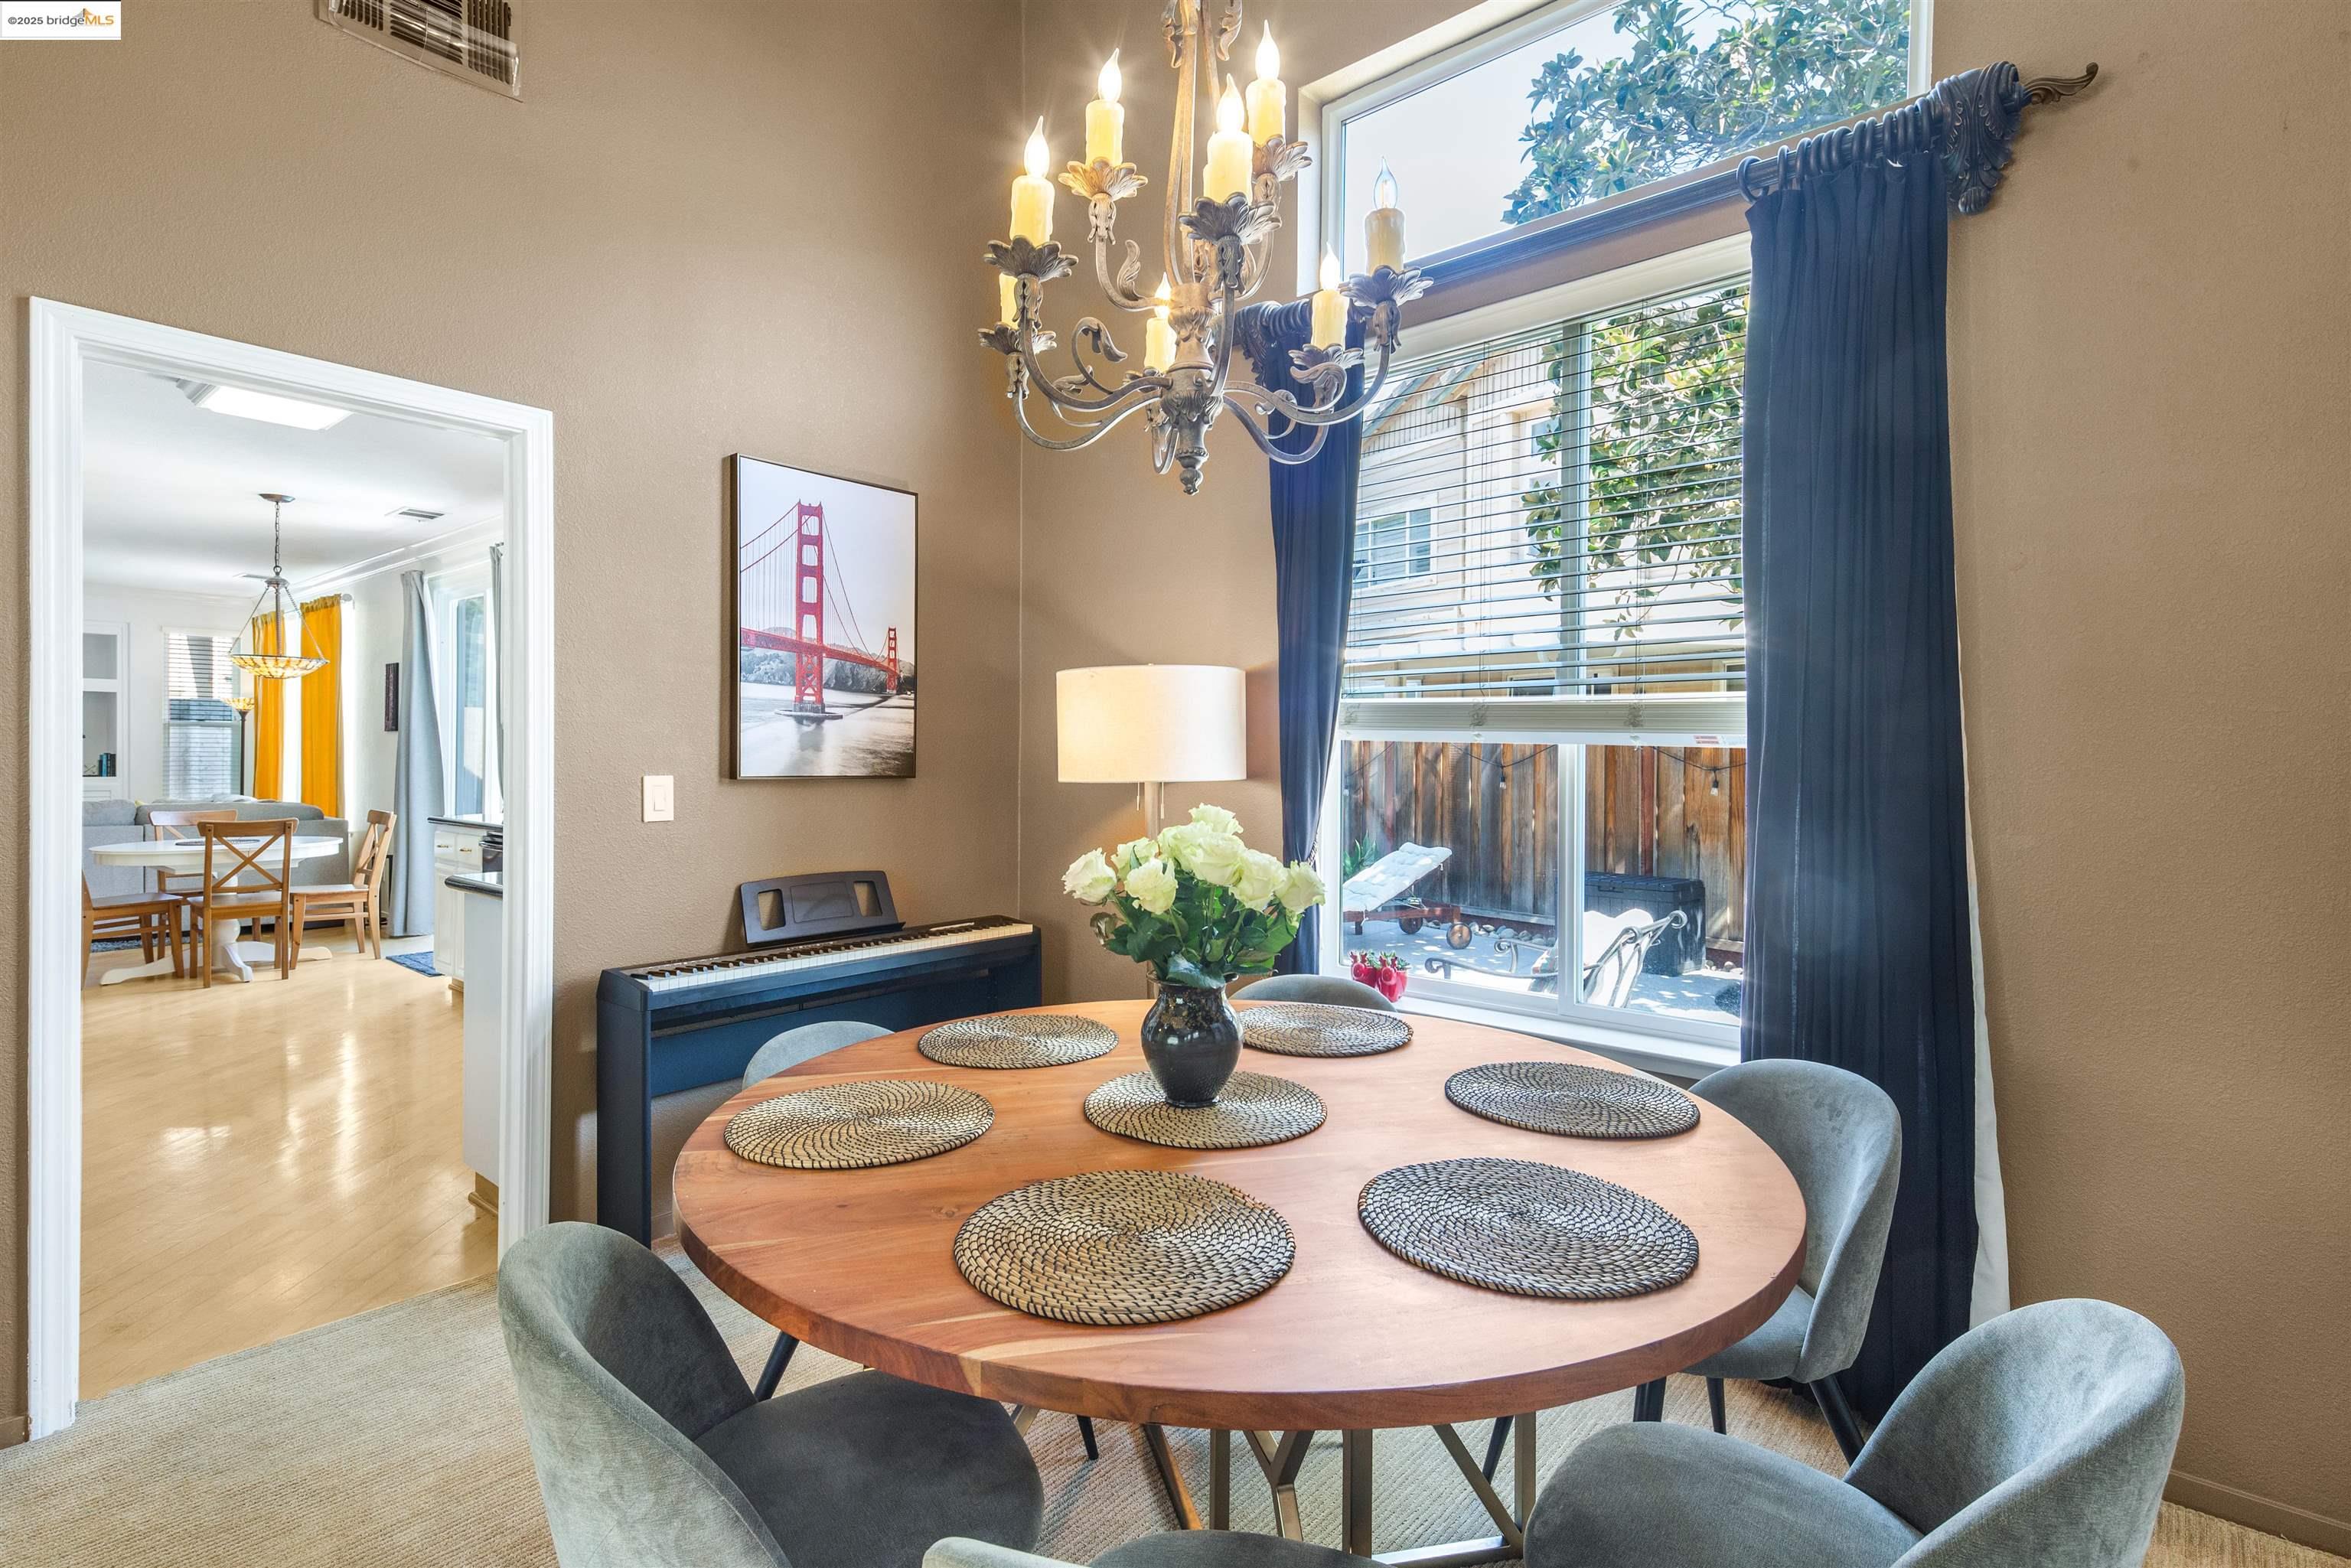
Dining room with a round wooden table, chandelier, and large window with blue curtains.
Open living and dining area with yellow armchairs, a round wood table, and a chandelier.
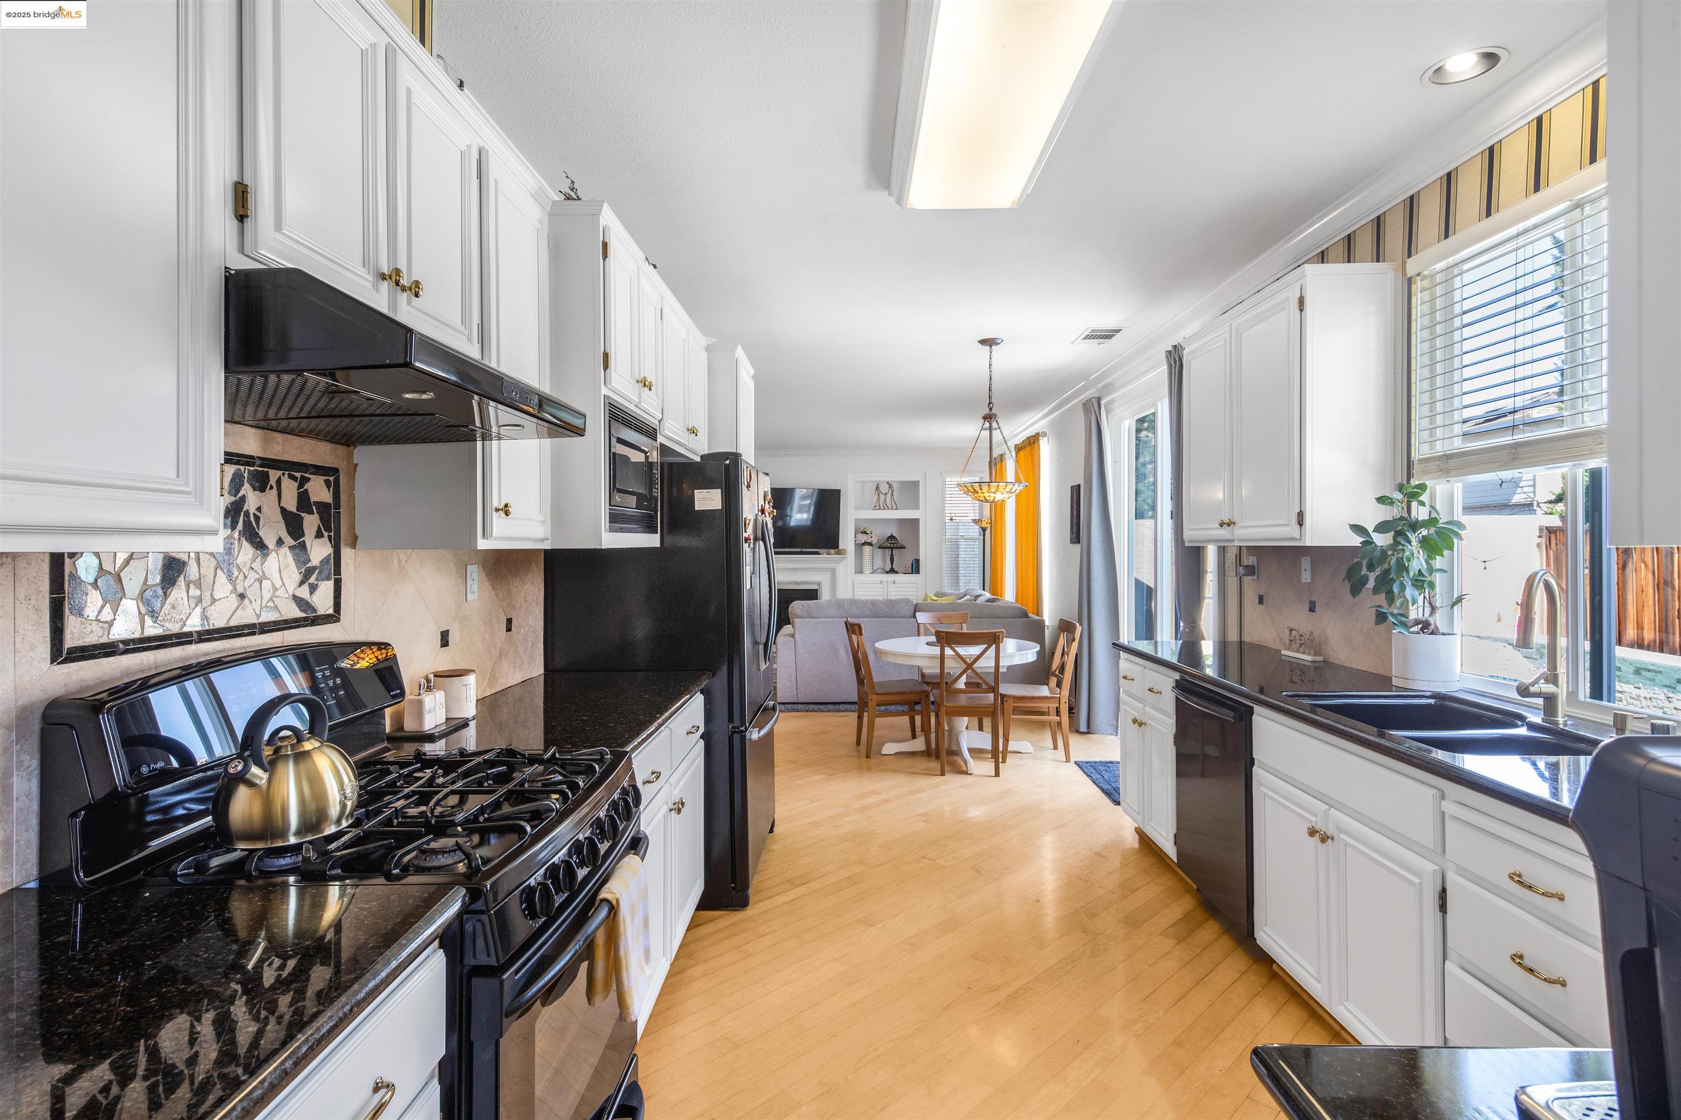
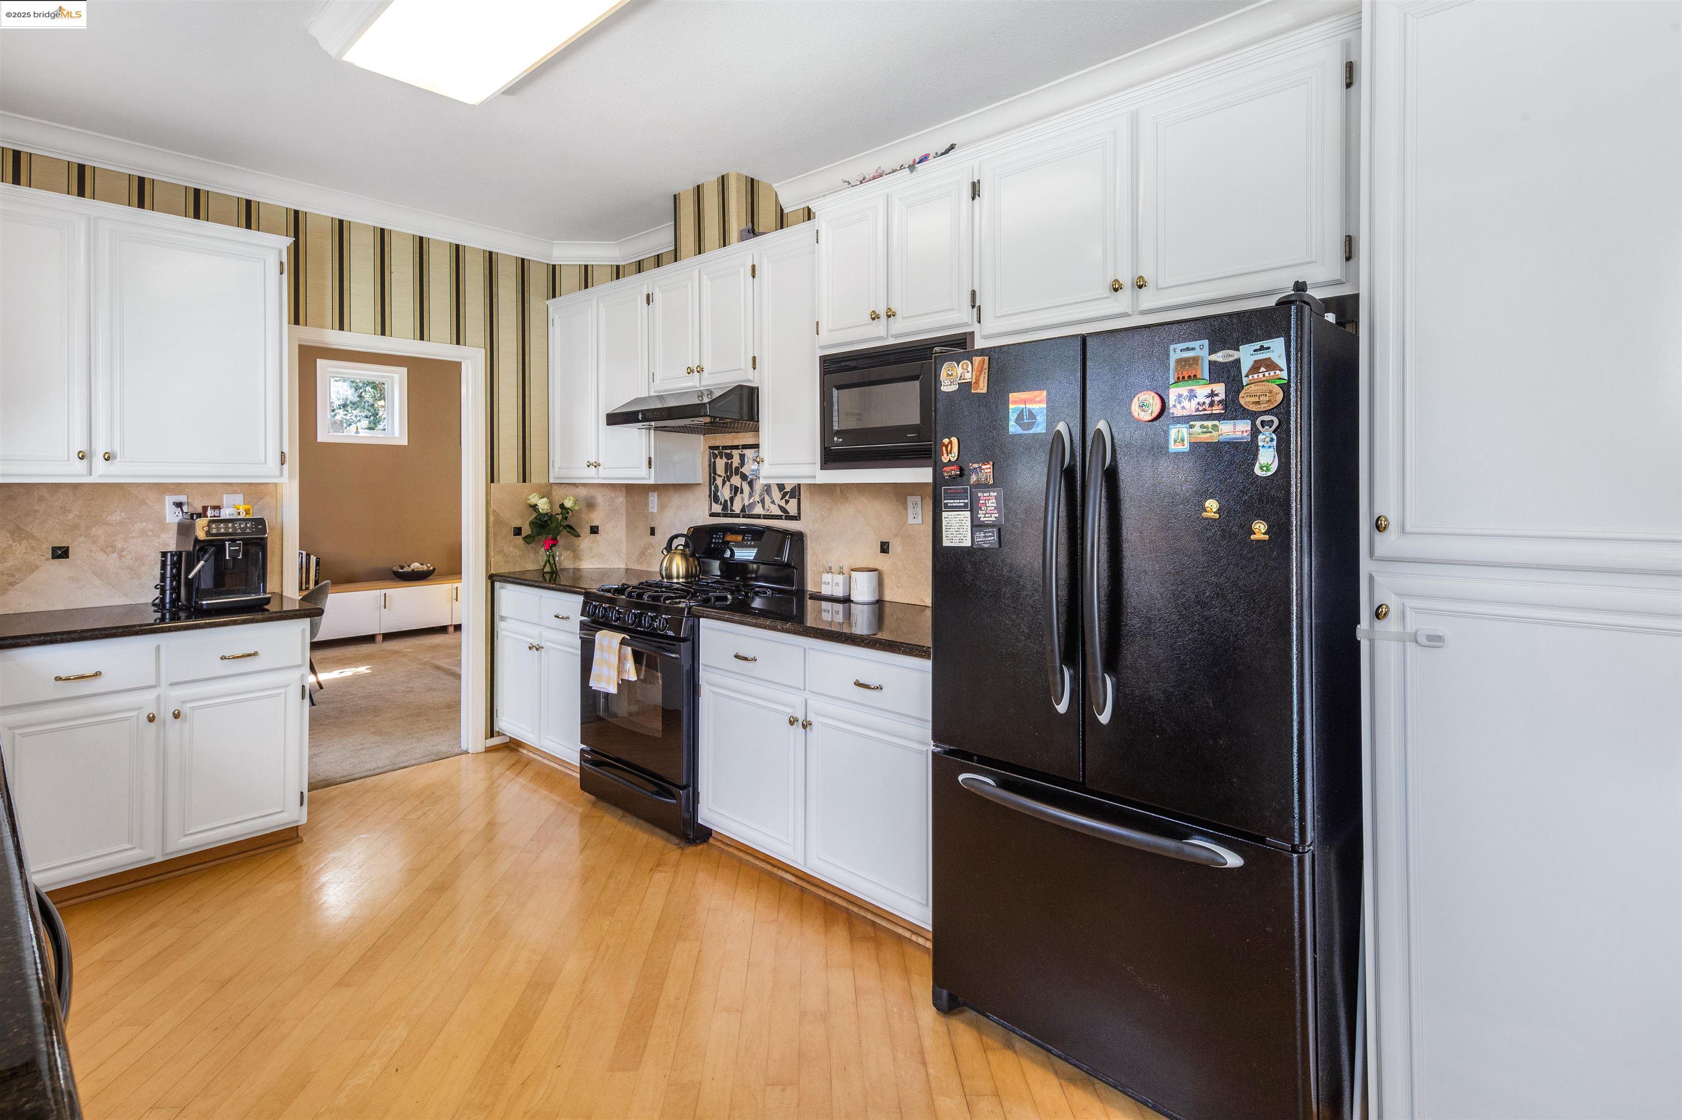
Bright kitchen with white cabinets, black counters and range, opening to a dining area.
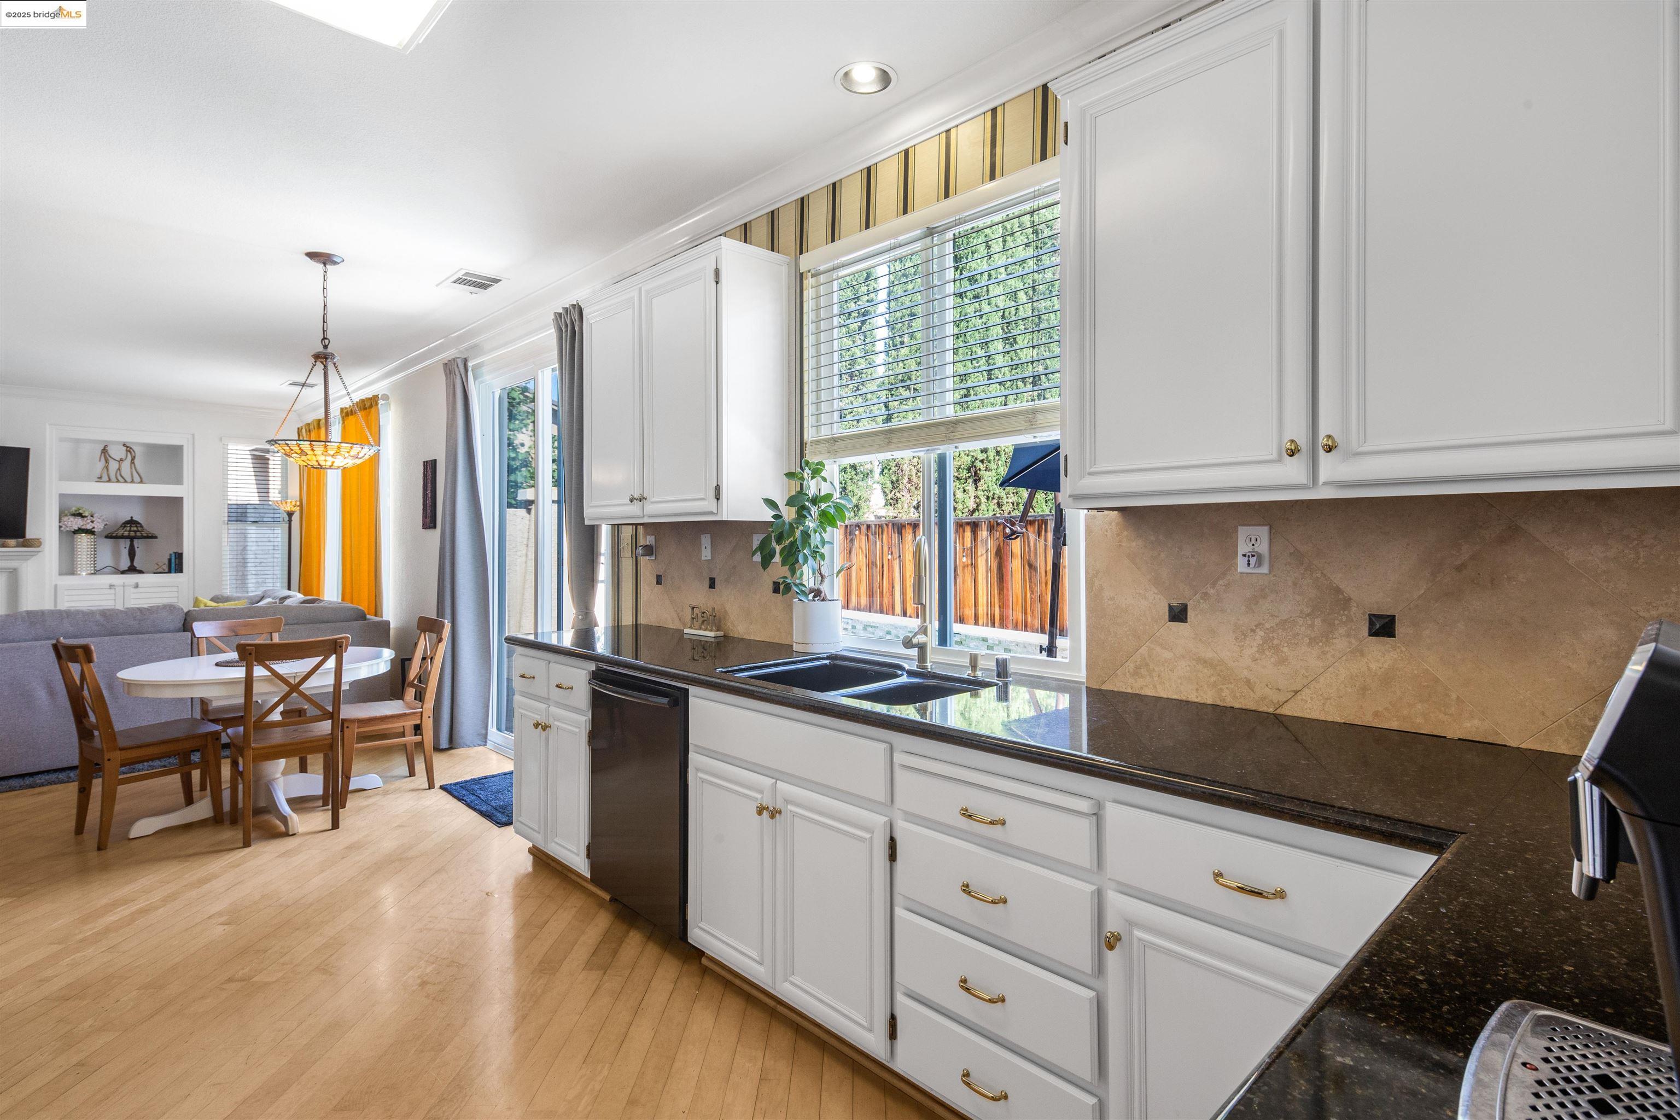
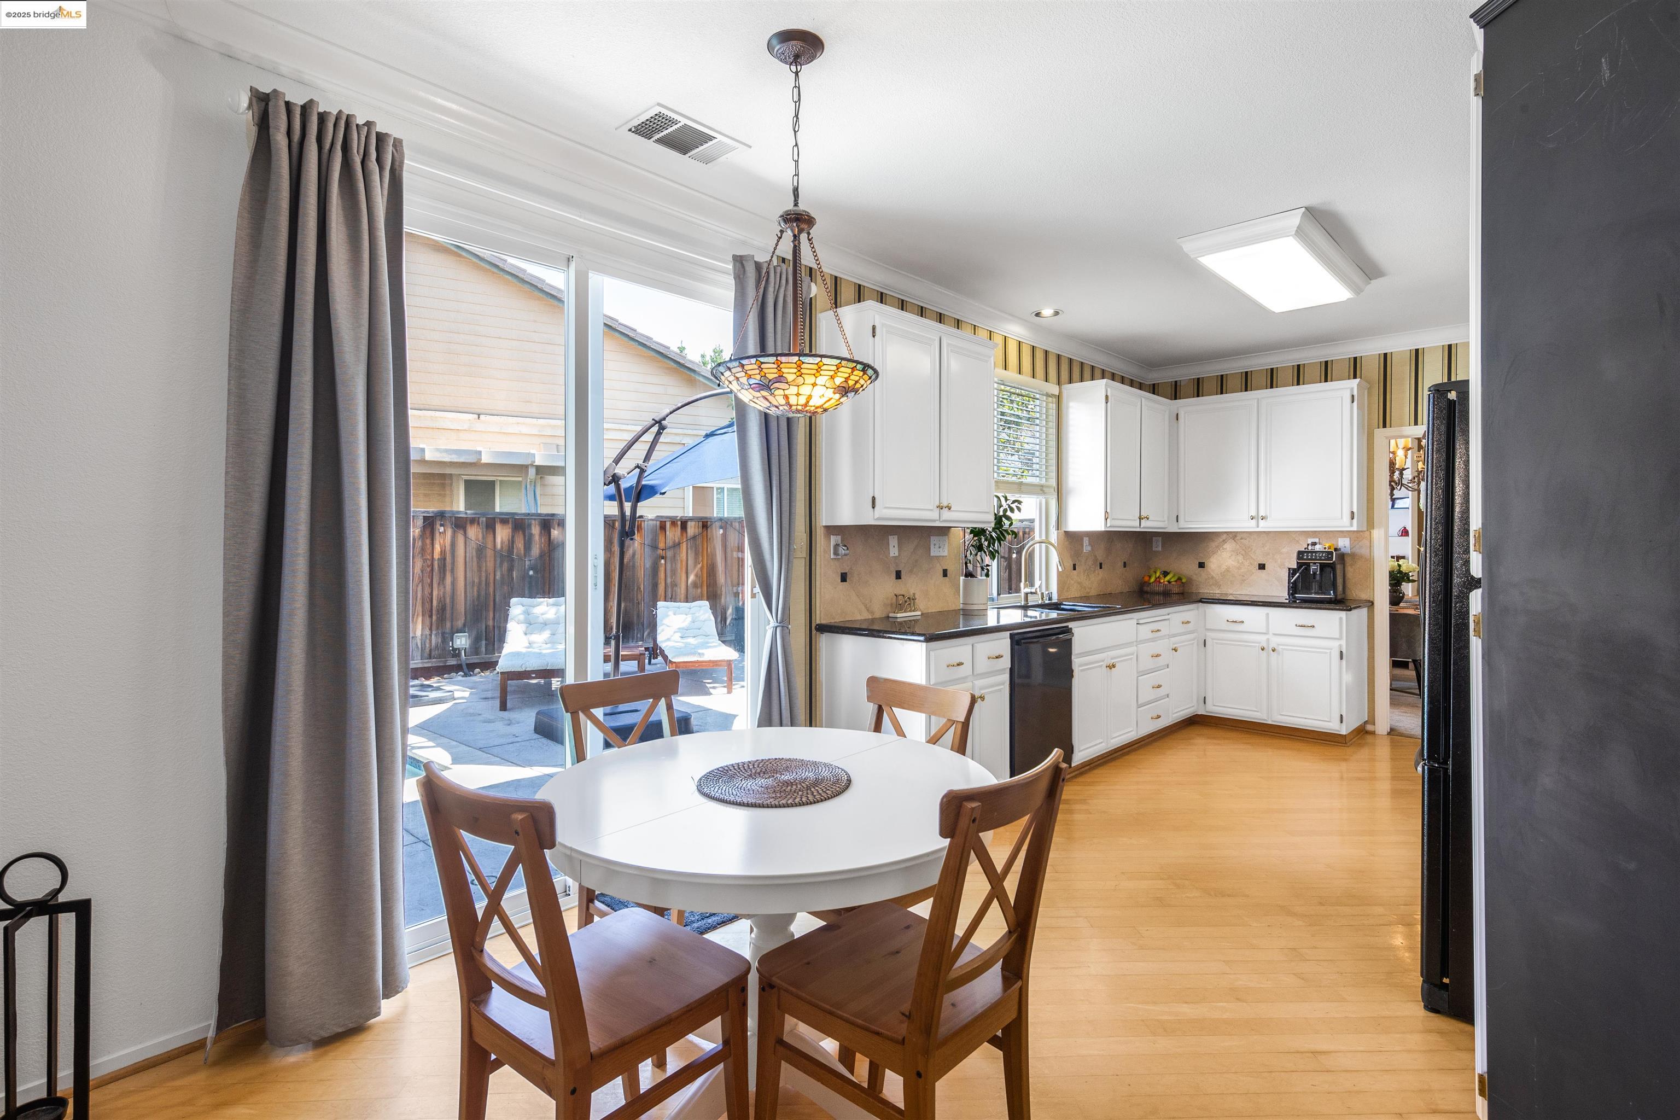
Kitchen with white cabinets, dark countertops, a large window over the sink, and an adjoining dining nook.
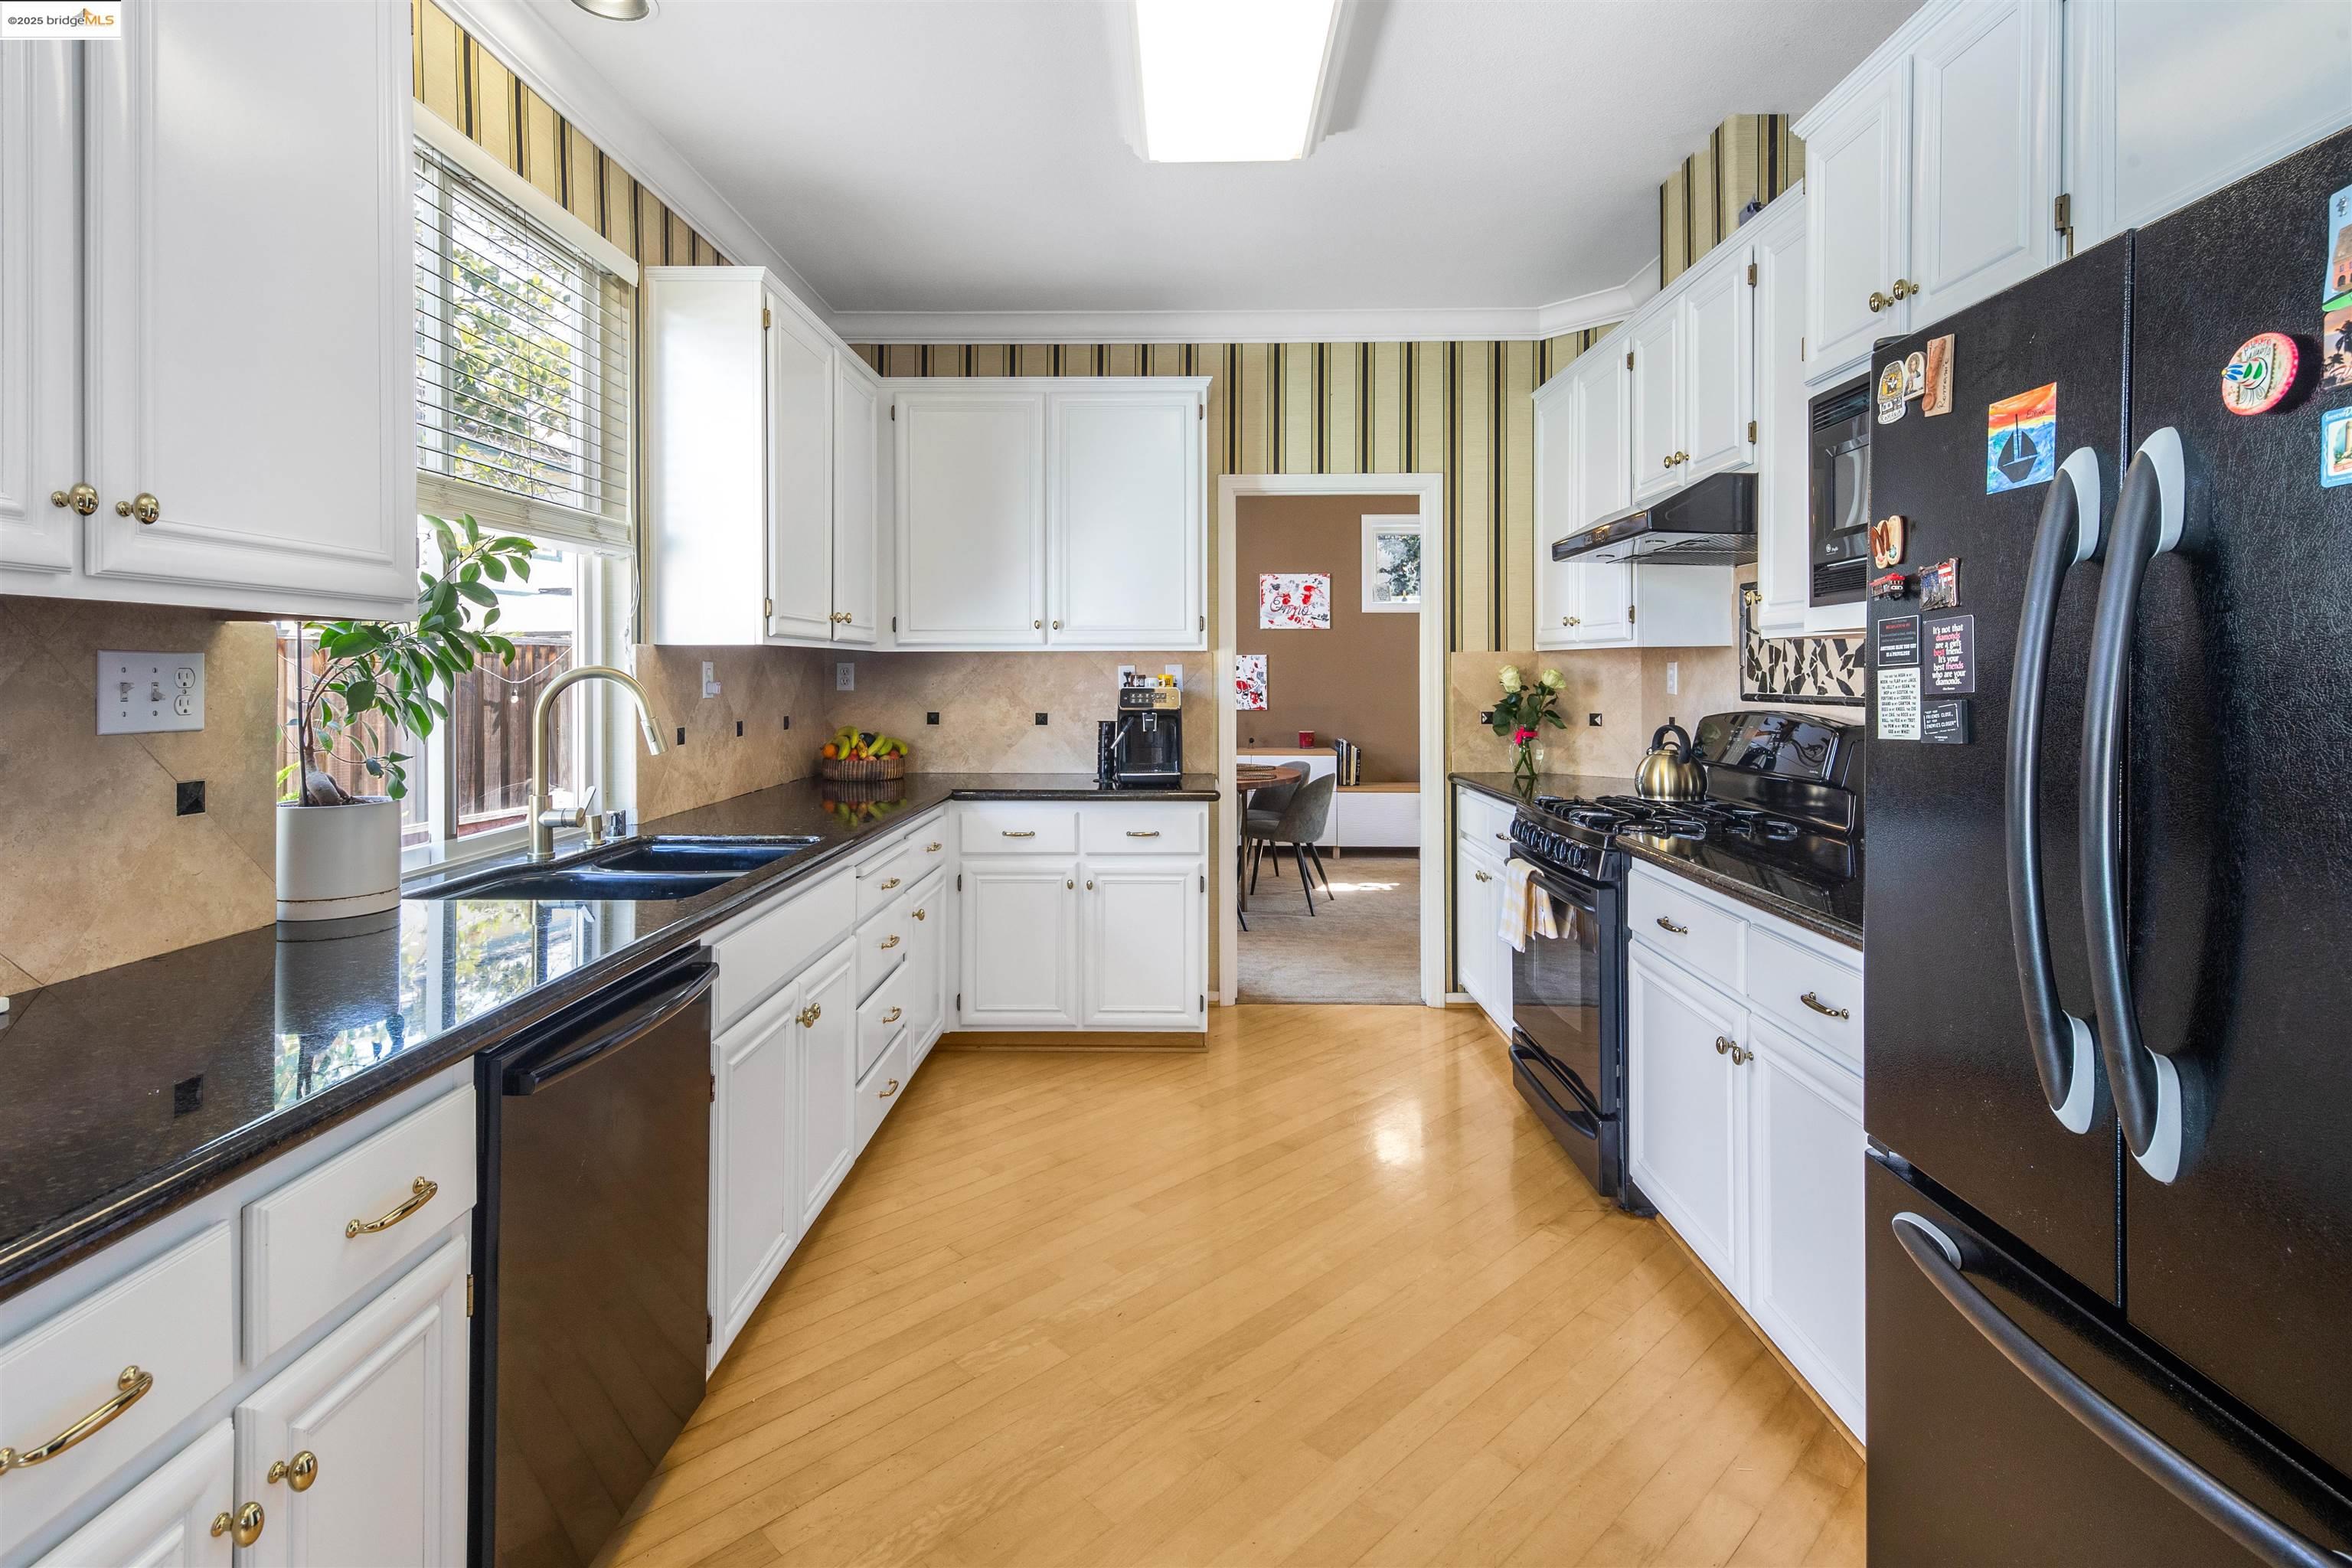
Kitchen with white cabinets, dark countertops, black appliances, and light wood flooring.
Kitchen with white cabinets, black appliances, and warm-toned hardwood floors.
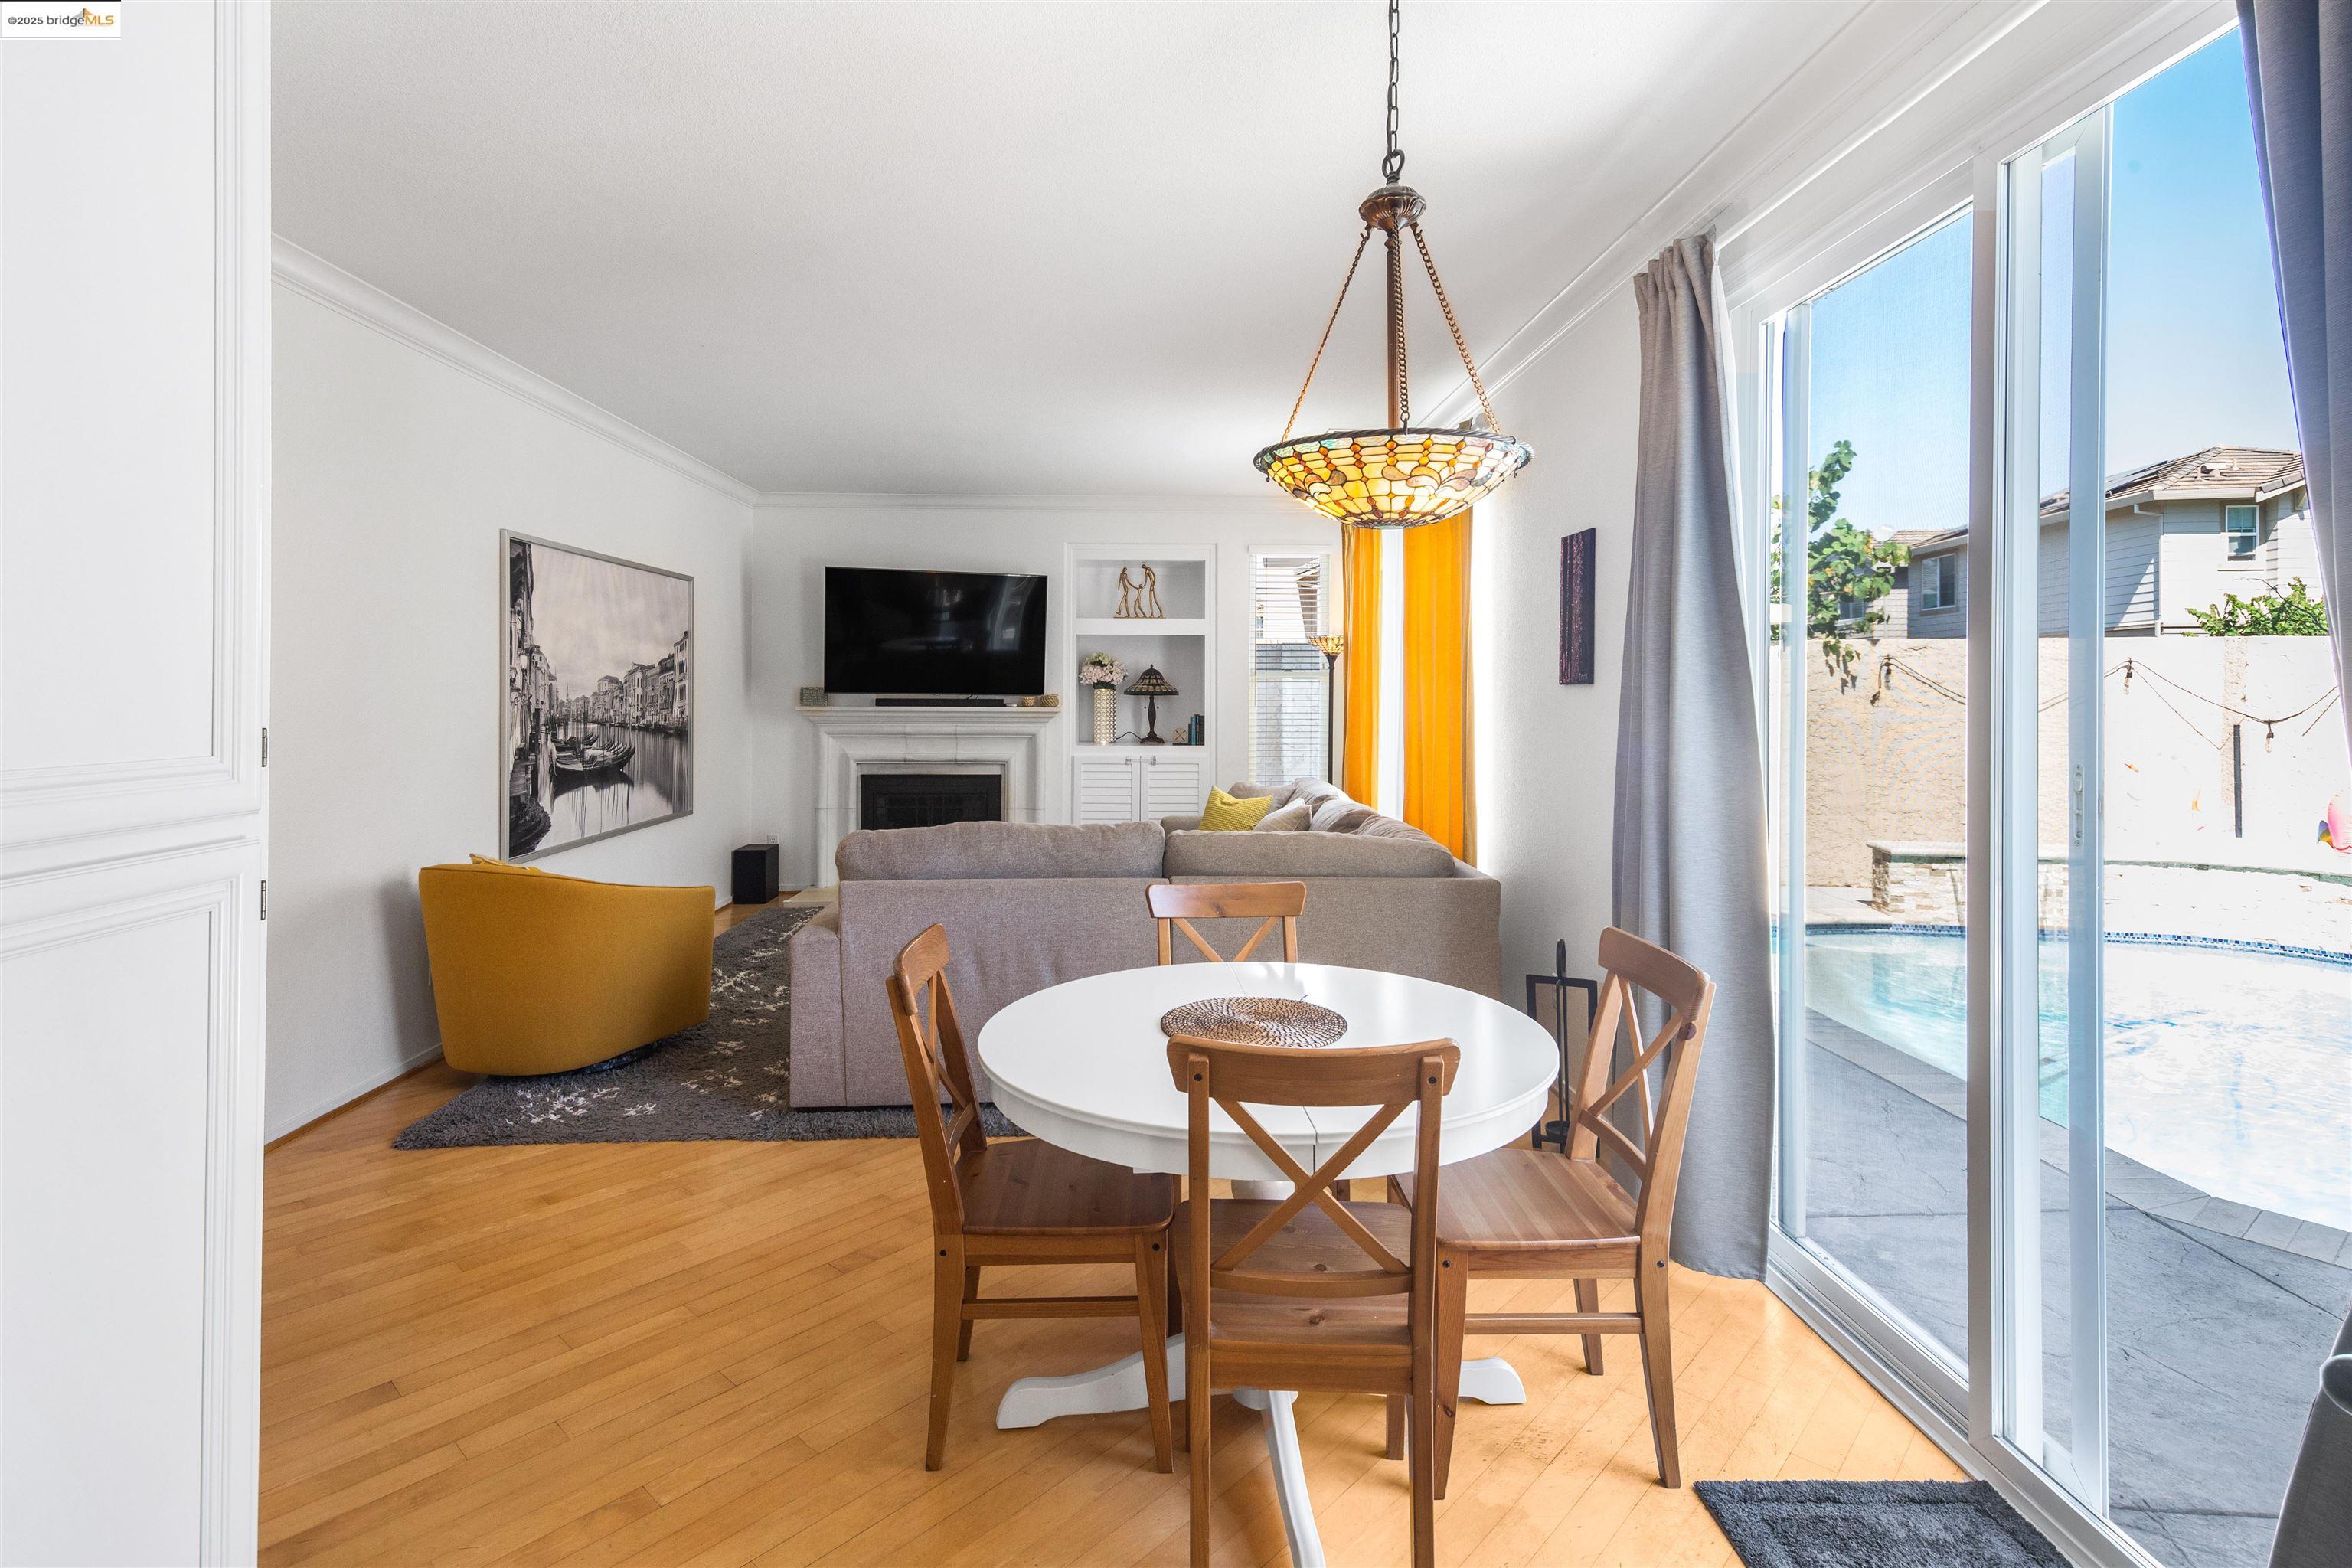
Dining and living area with wood floors, a stained-glass pendant, and sliding doors to the pool.
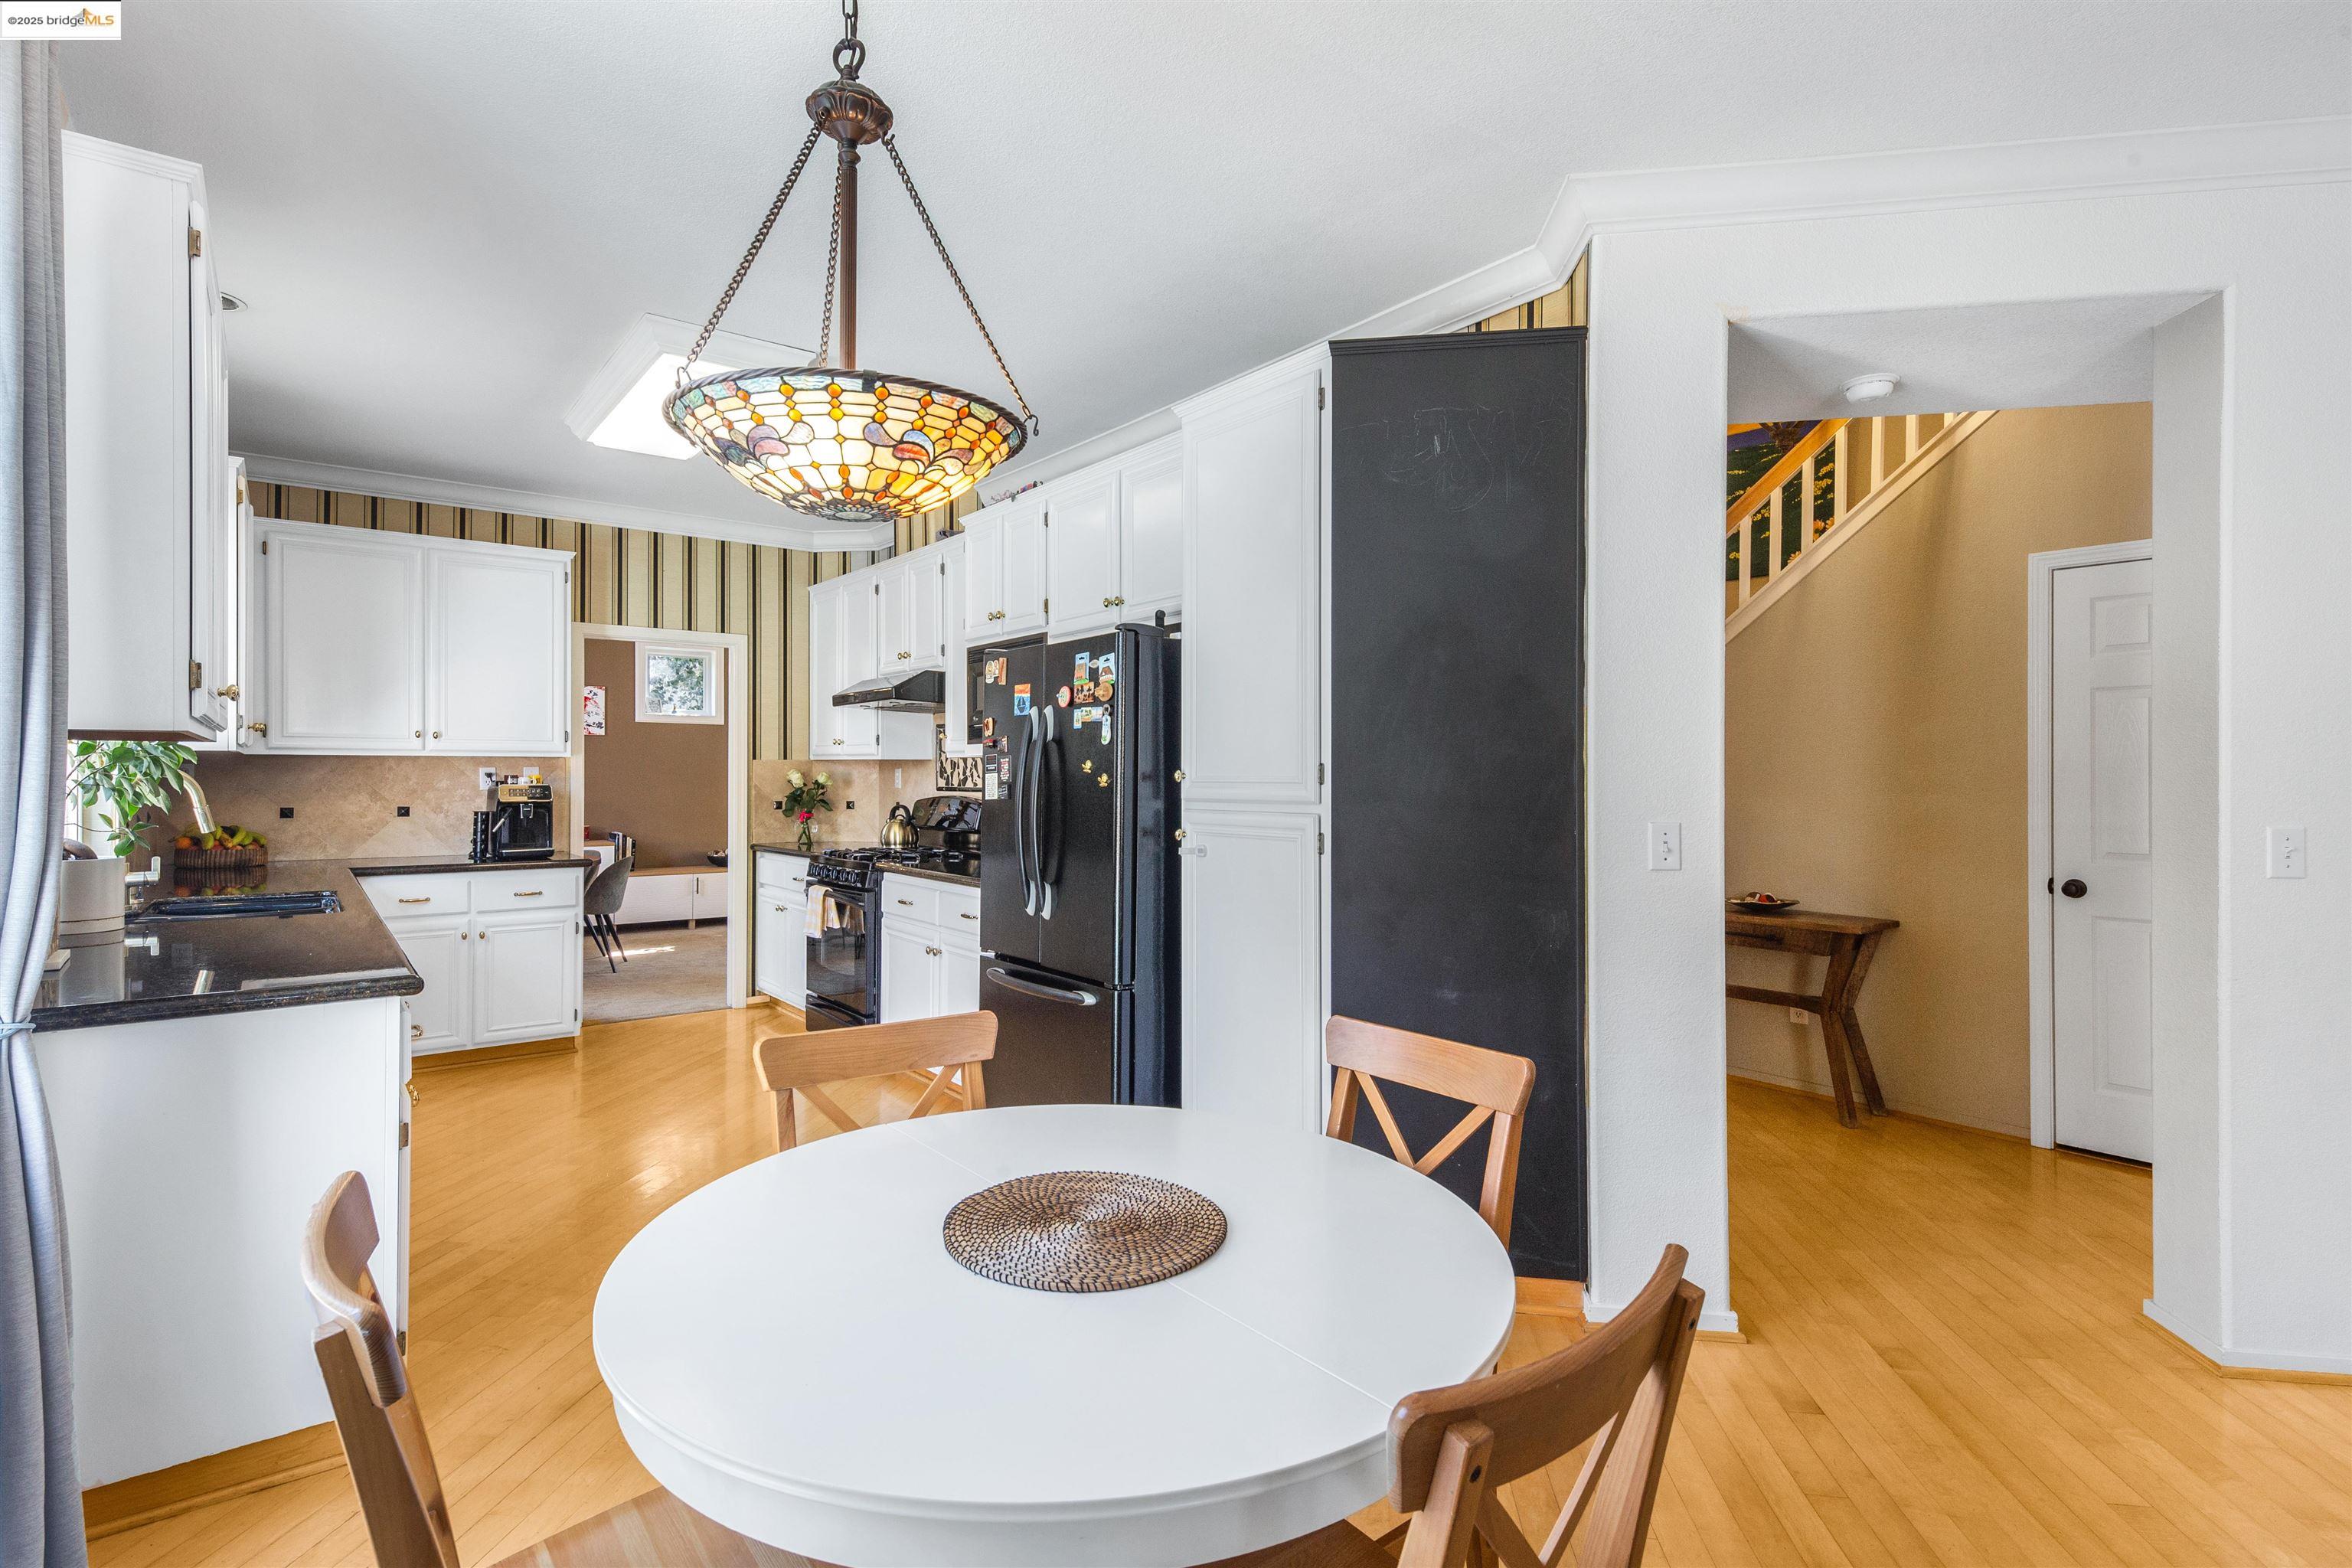
Kitchen and dining area with white cabinets, a round table, and a stained-glass pendant light.
Kitchen and dining area with white cabinetry, round table, and sliding doors to patio.
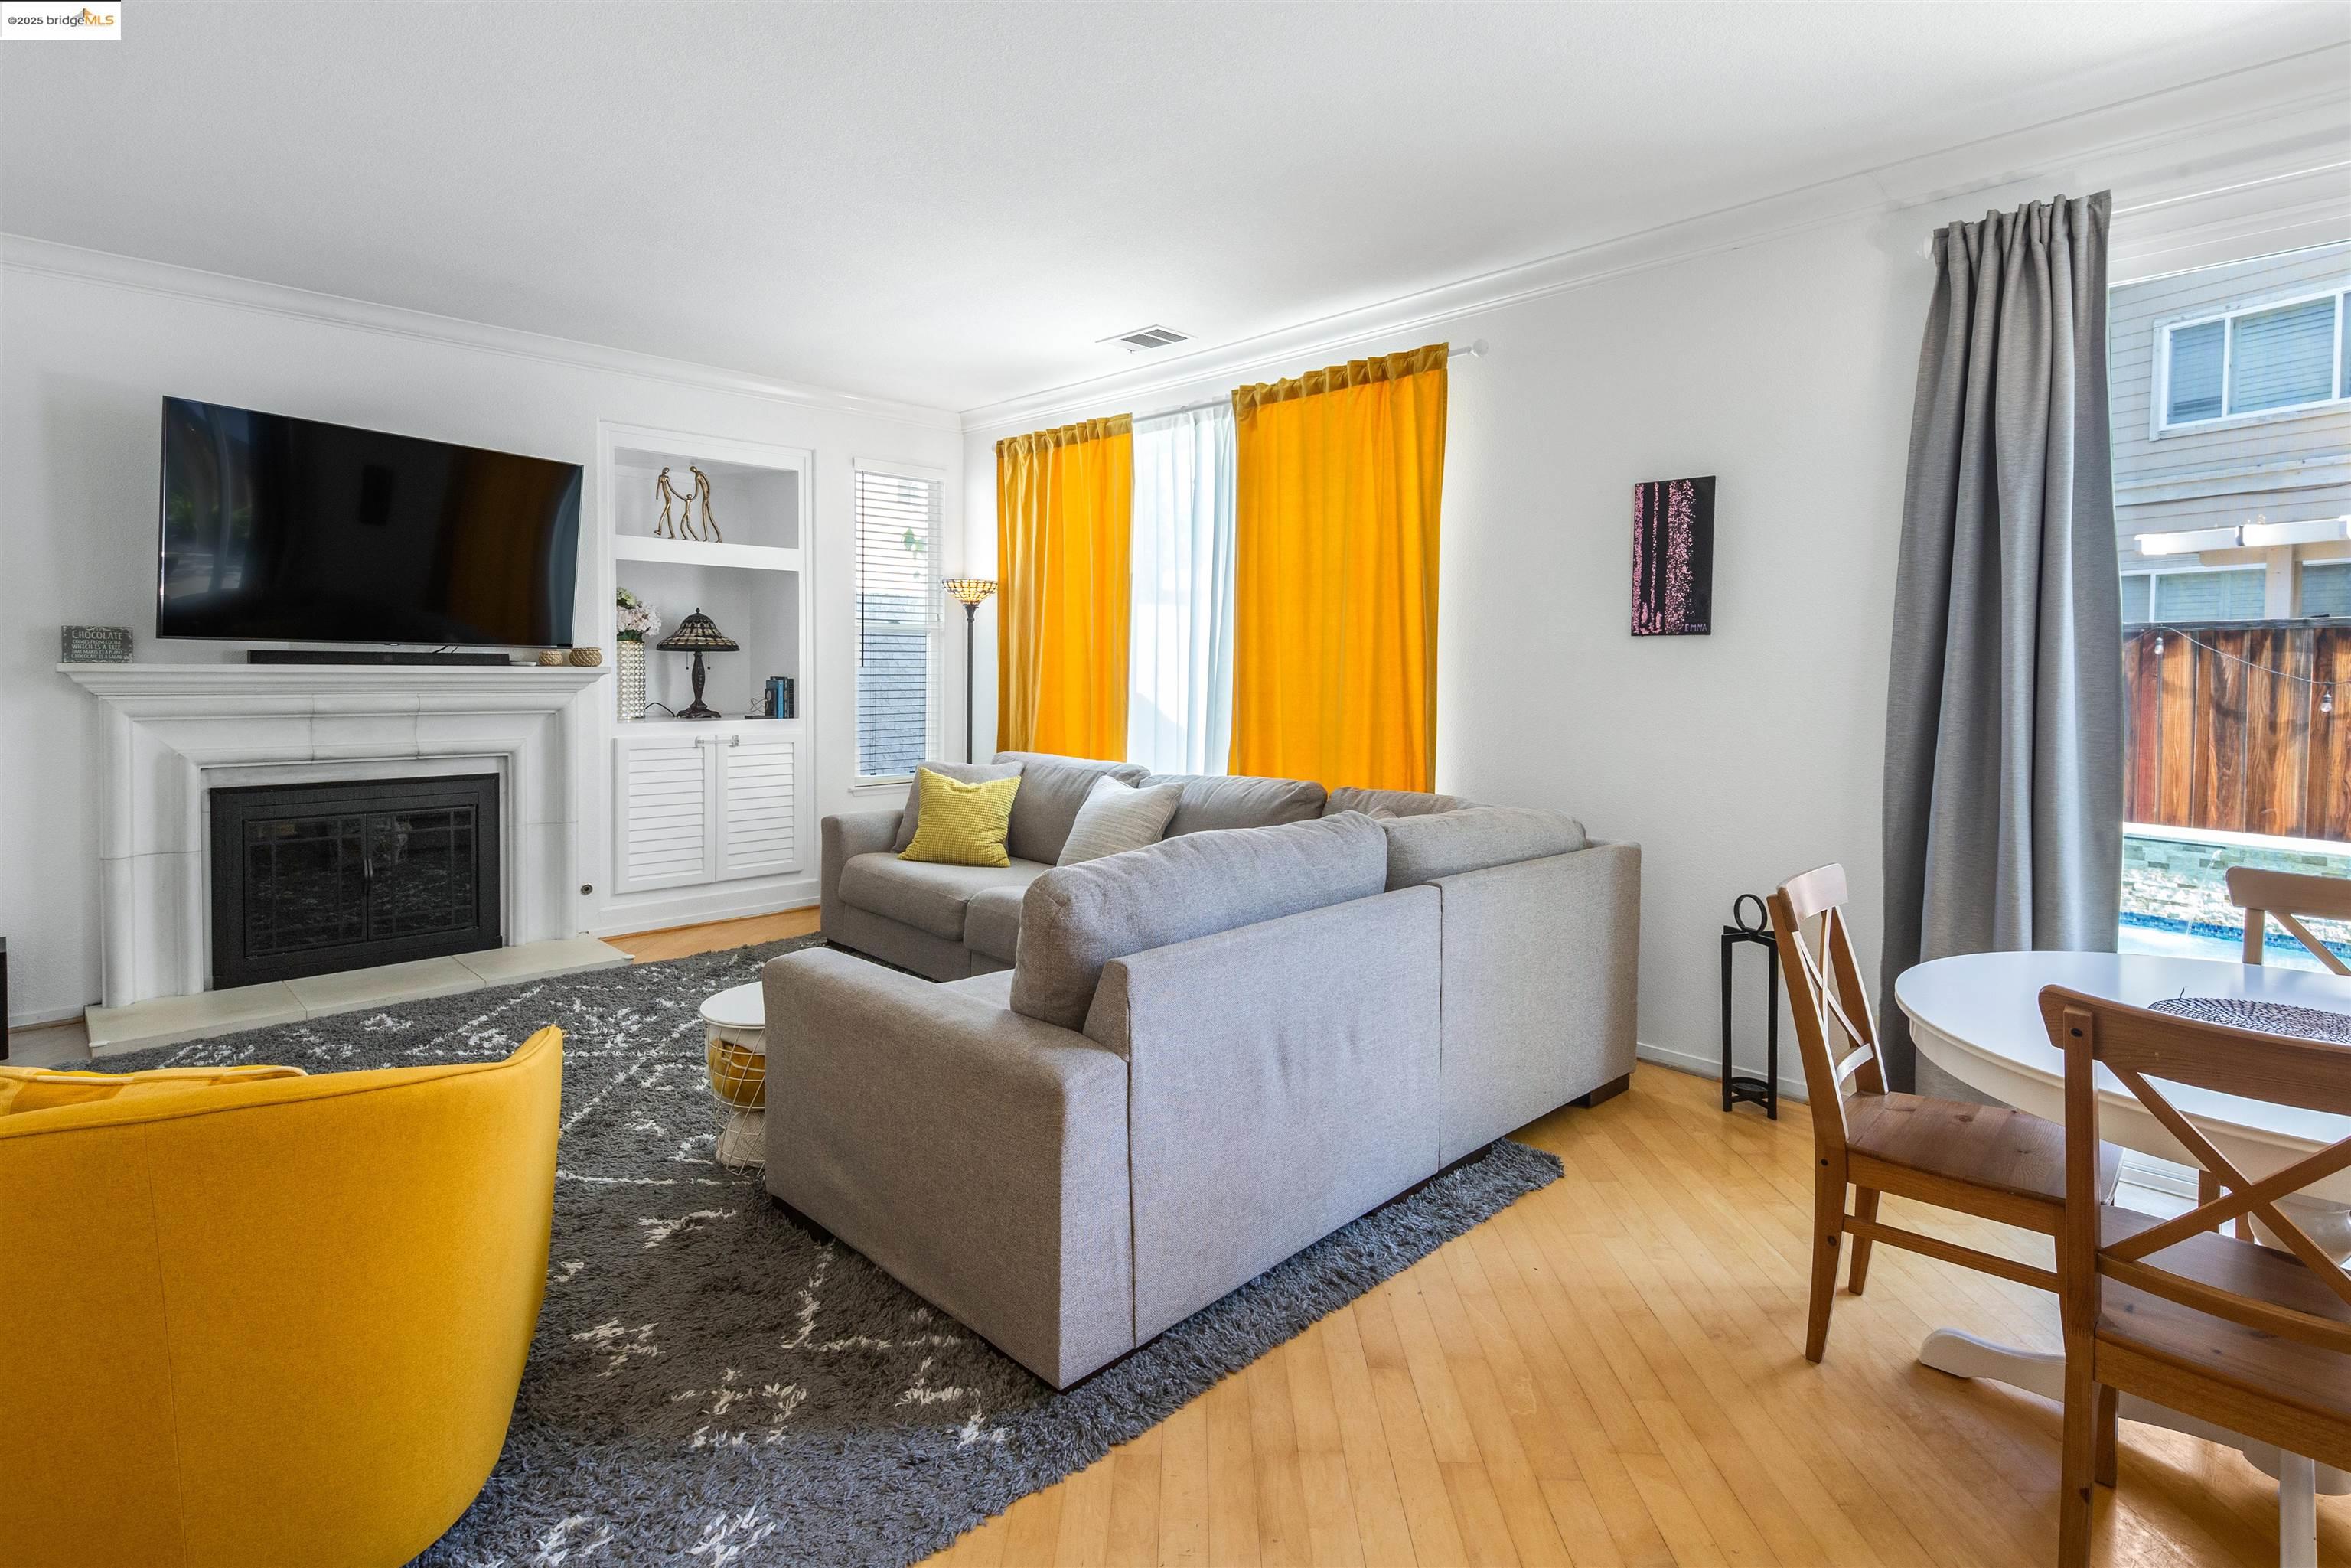
Living room with a fireplace, gray sectional, and bright orange curtains.
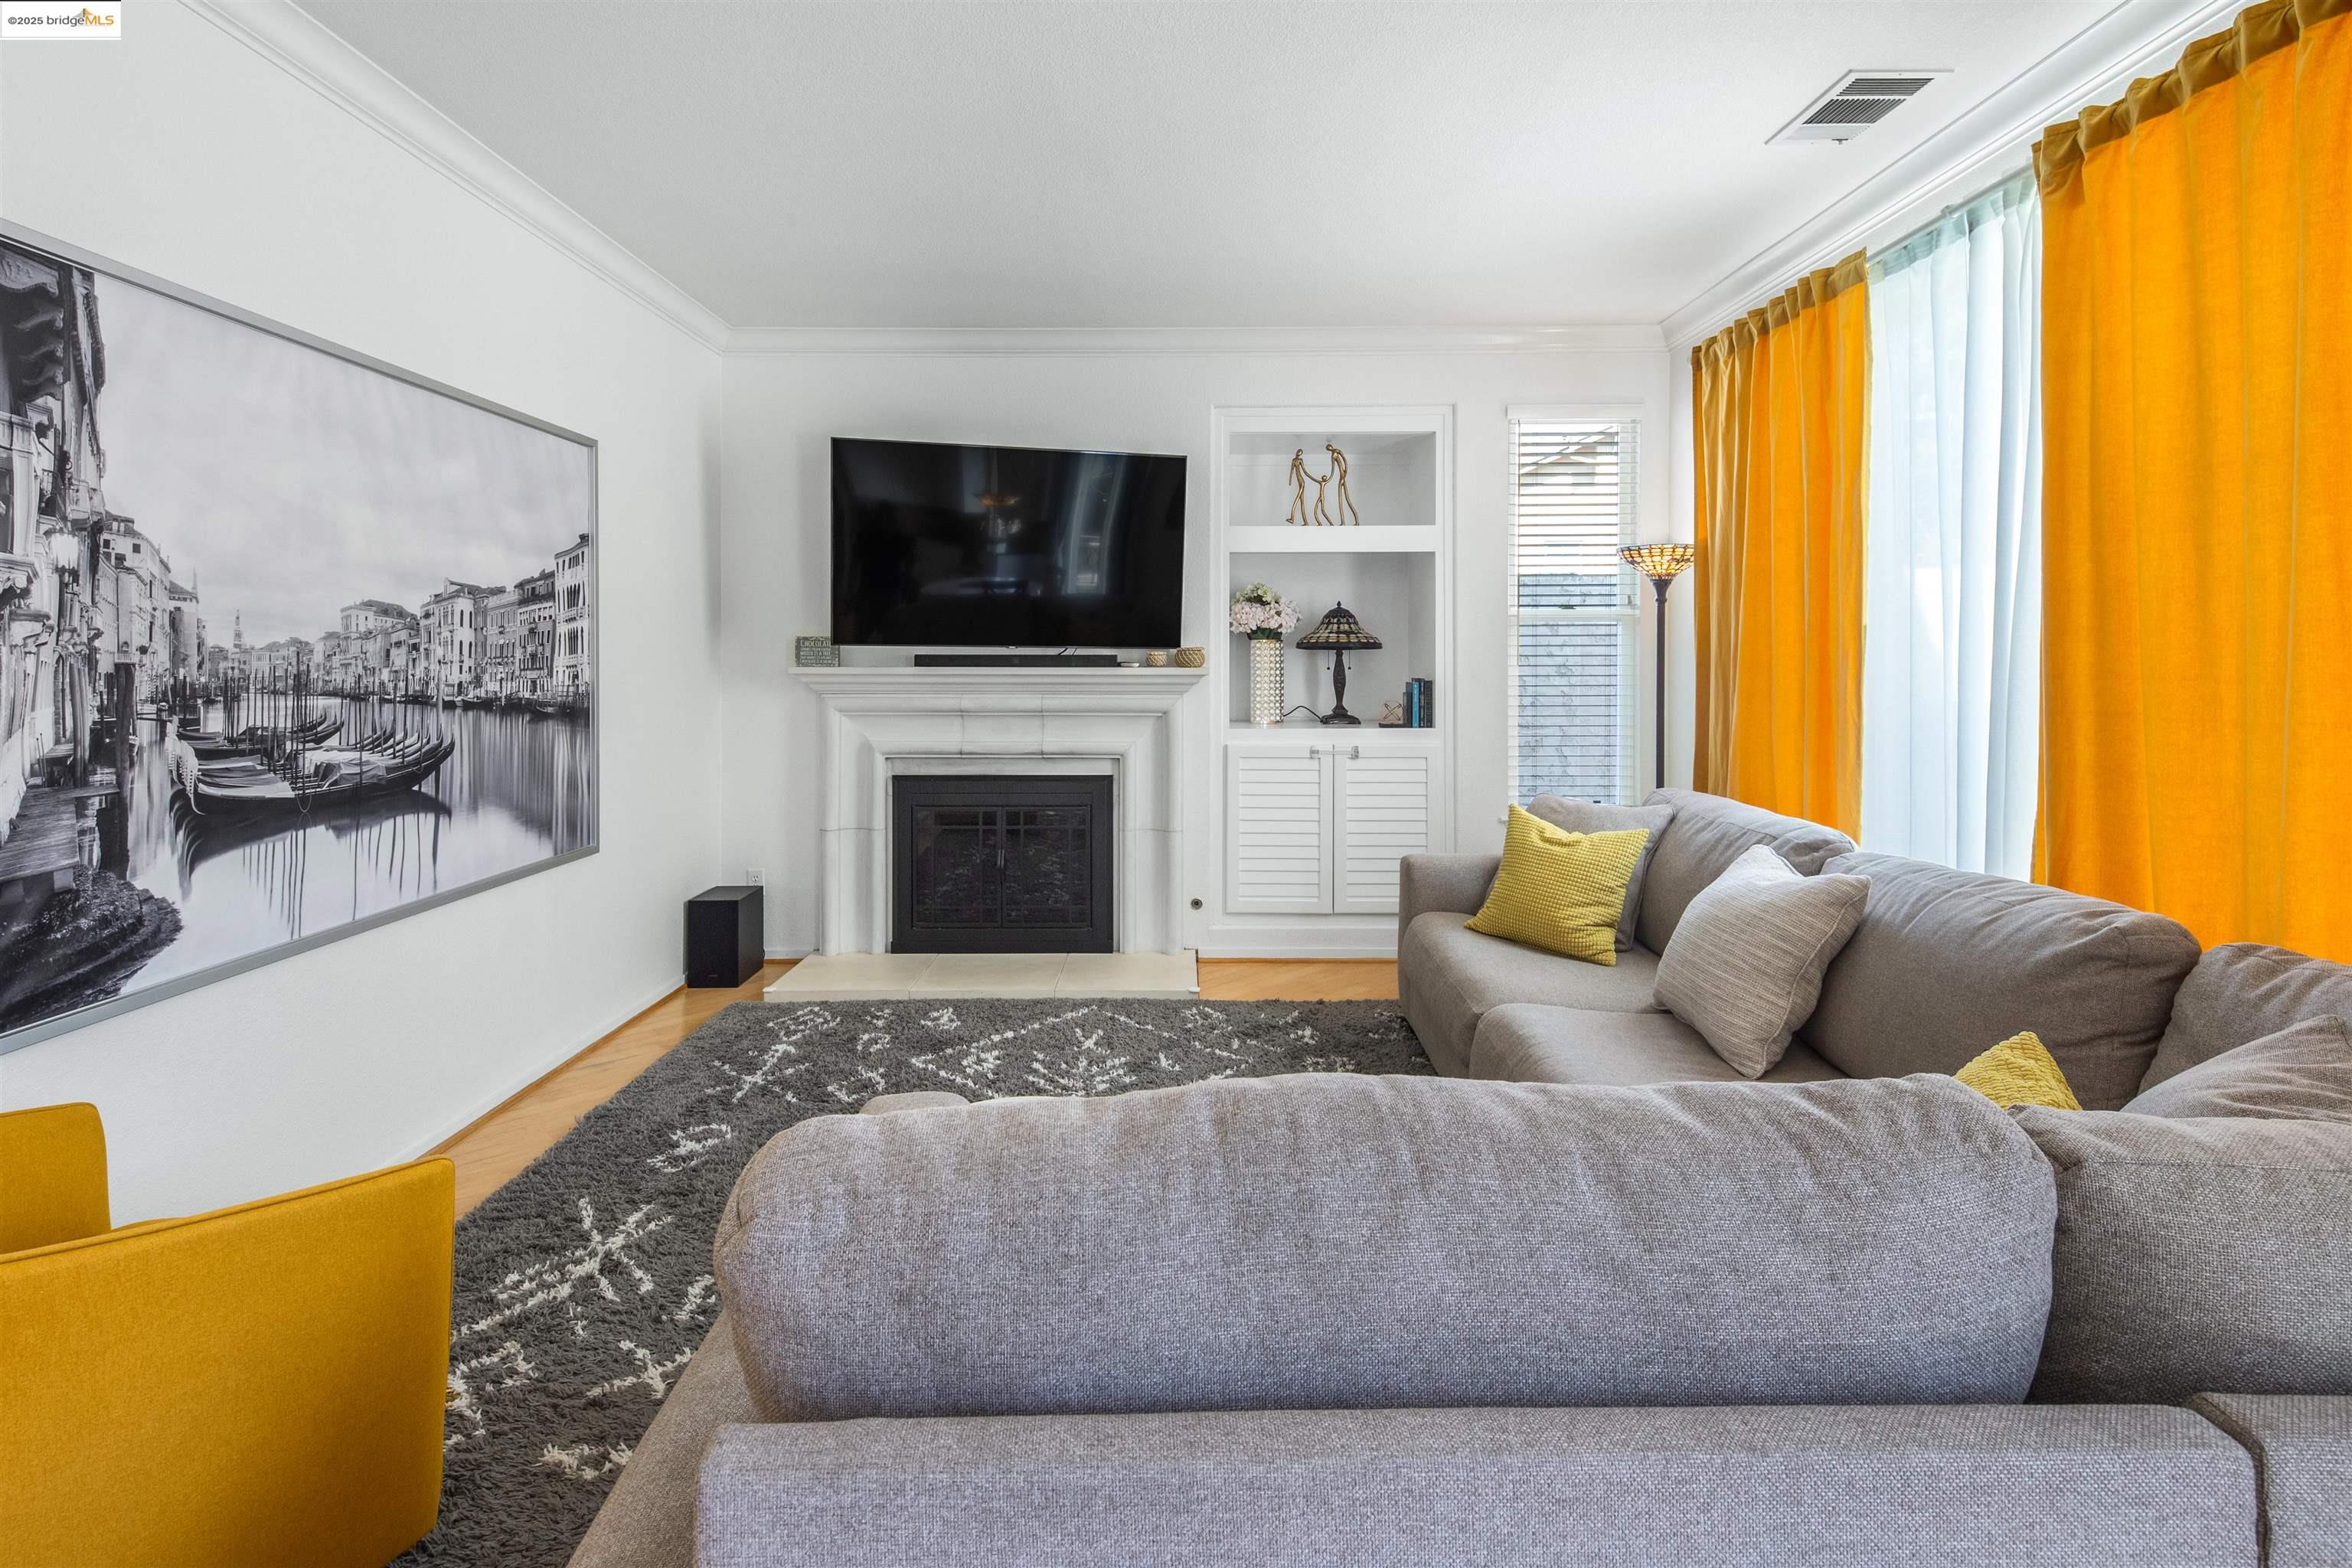
Living room with a fireplace, gray sectional sofa, and vivid orange curtains.
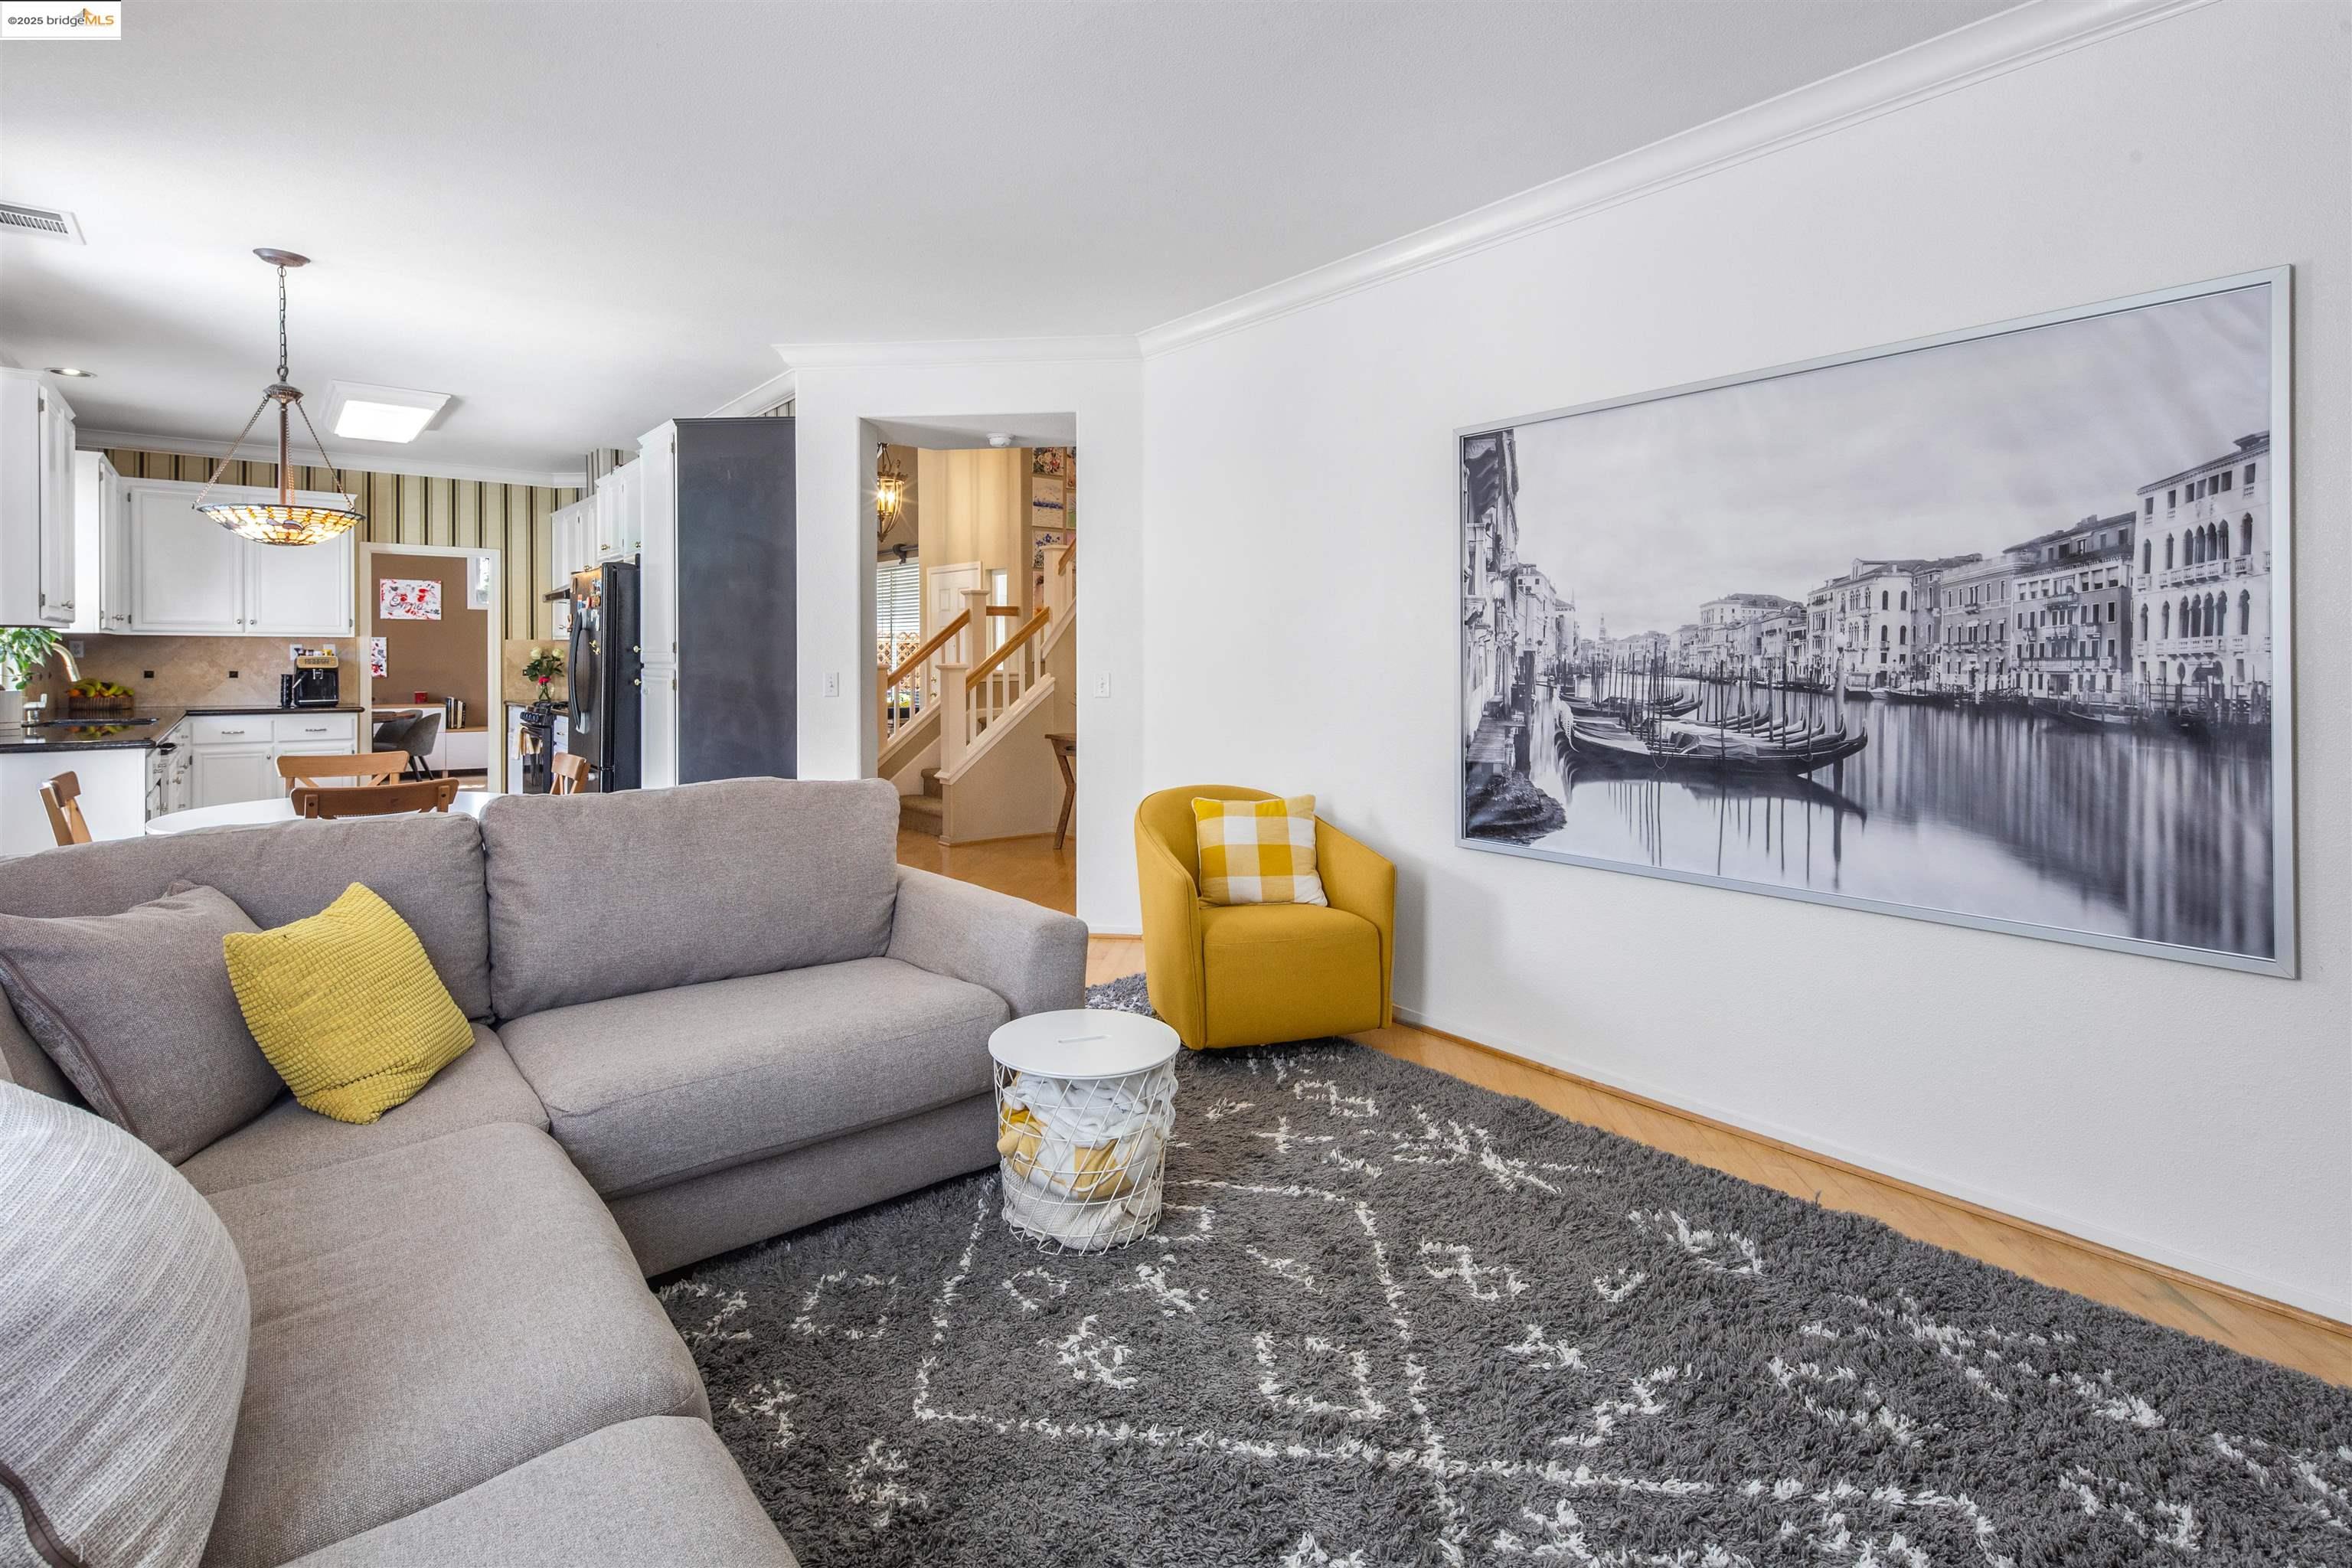
Living room with gray sectional, mustard armchair, and open kitchen nearby.
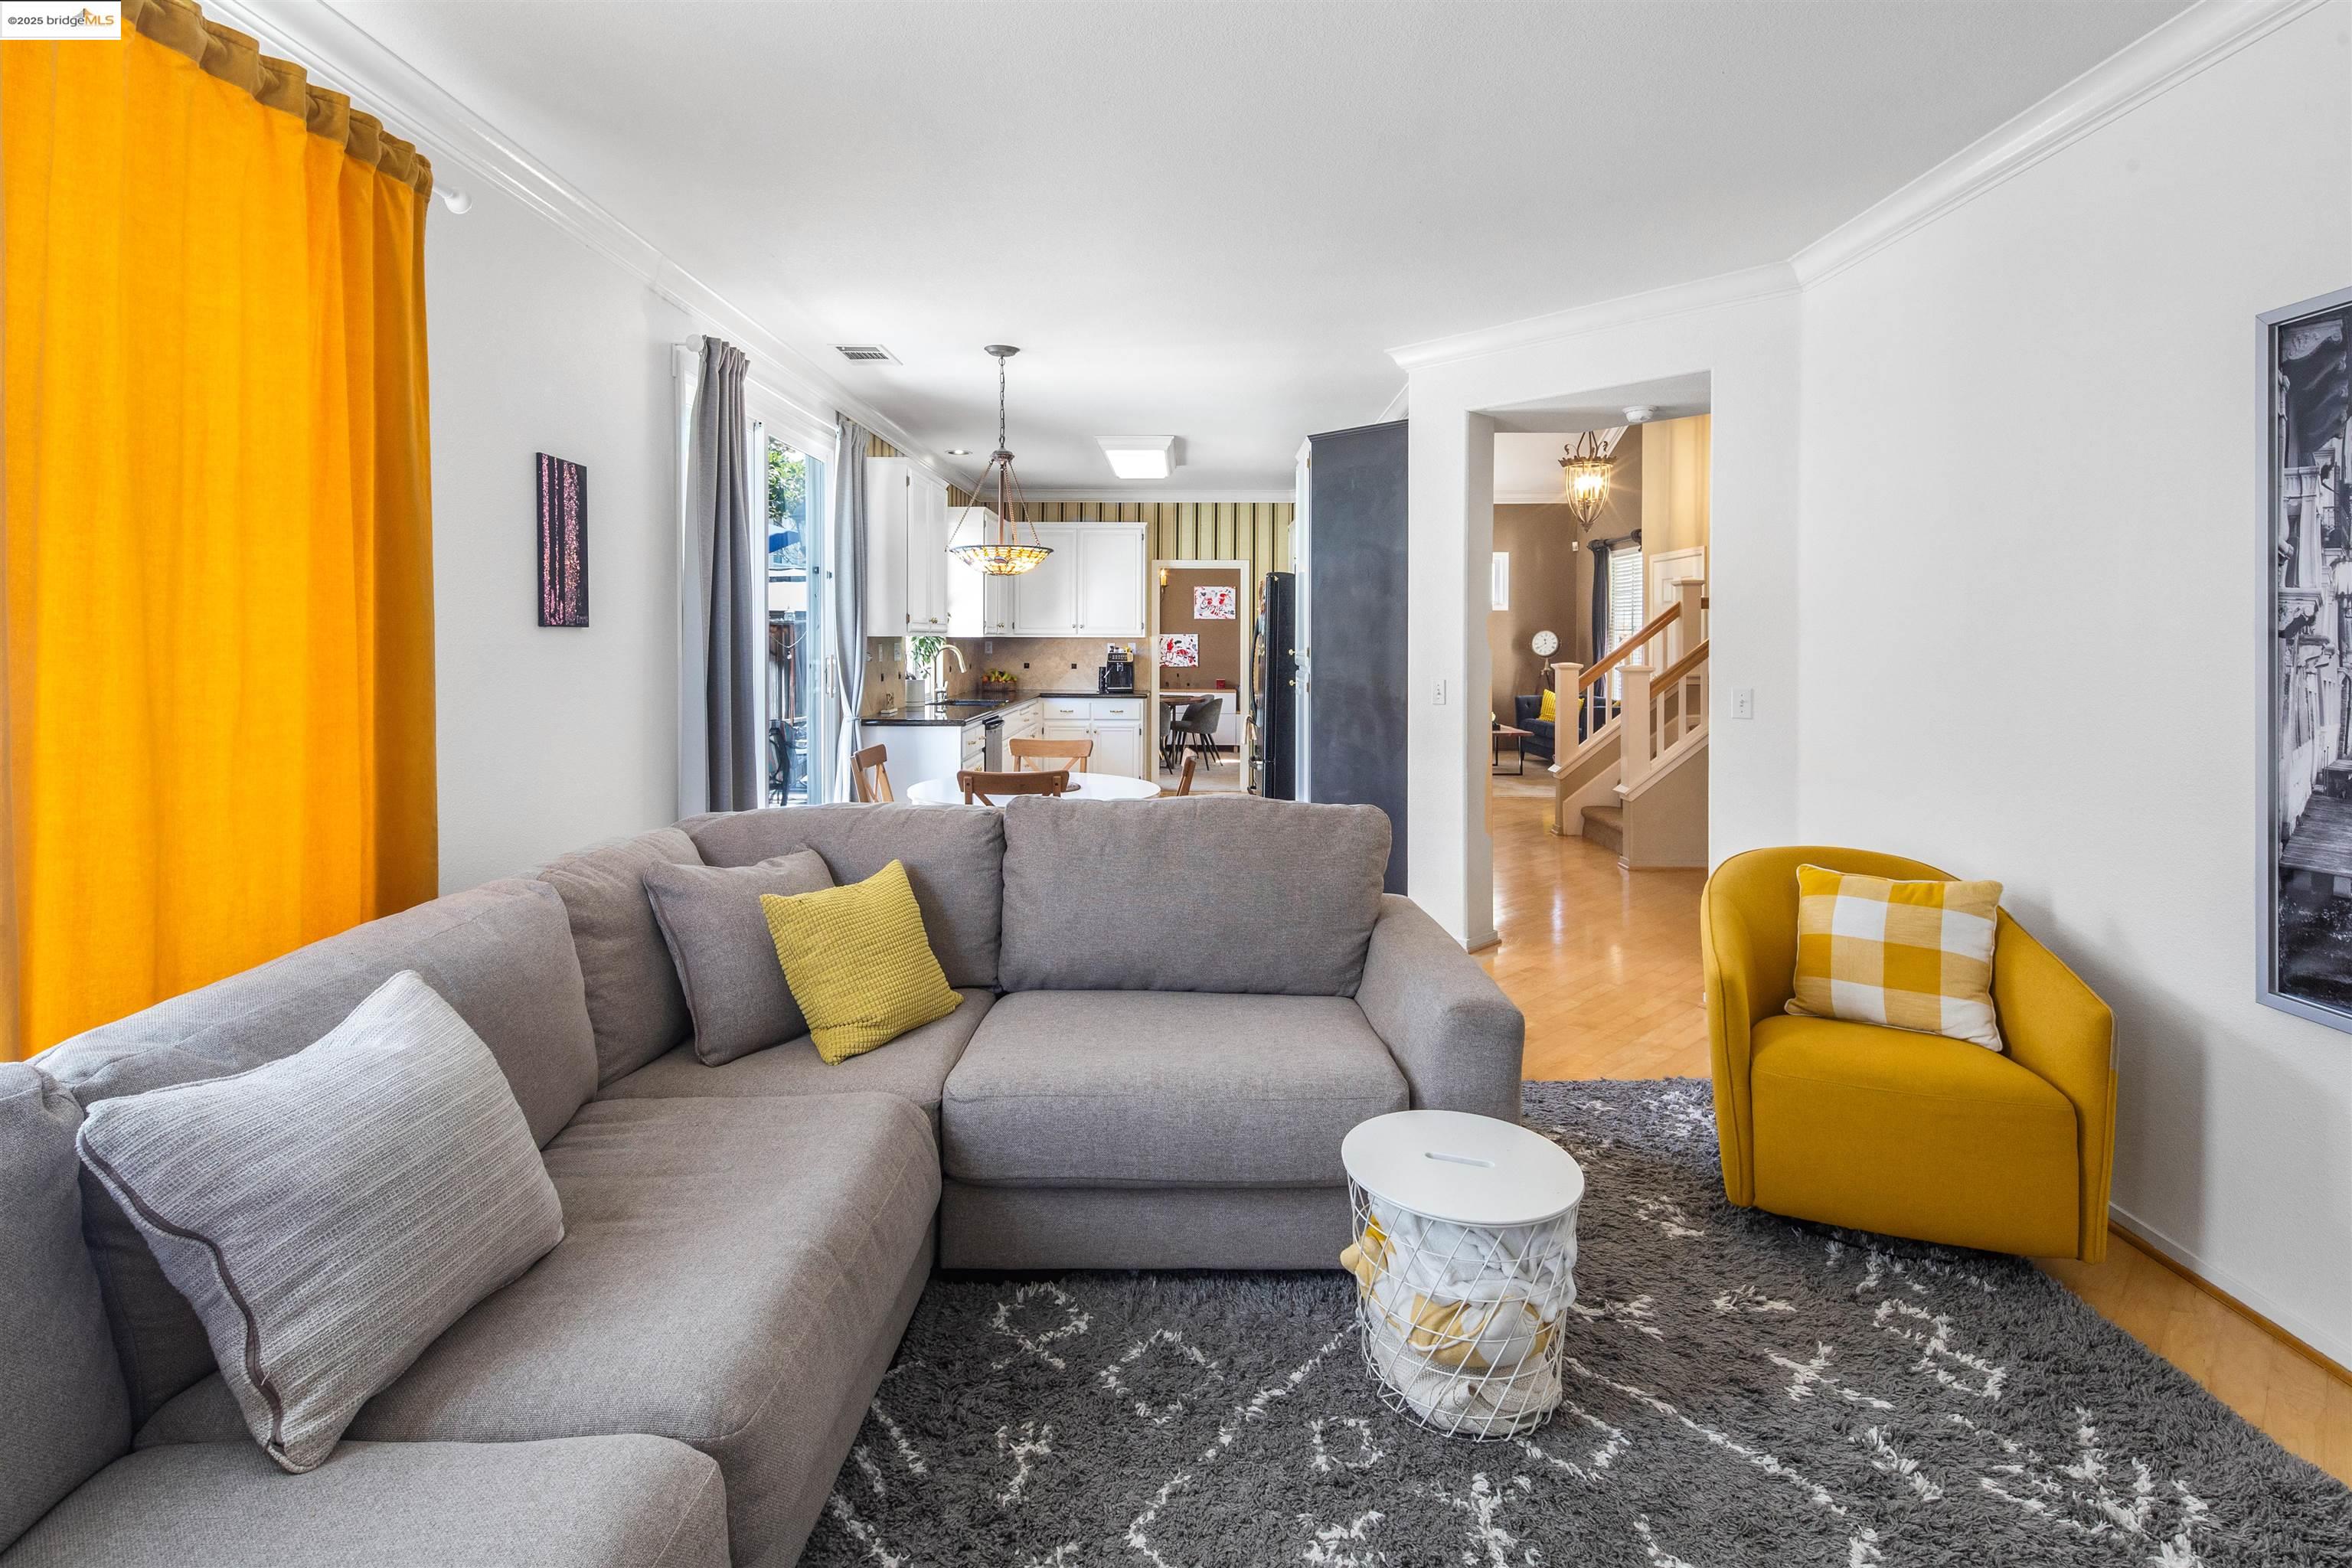
Living room with a gray sectional, mustard-yellow chair, and bright orange curtains opening to the kitchen.
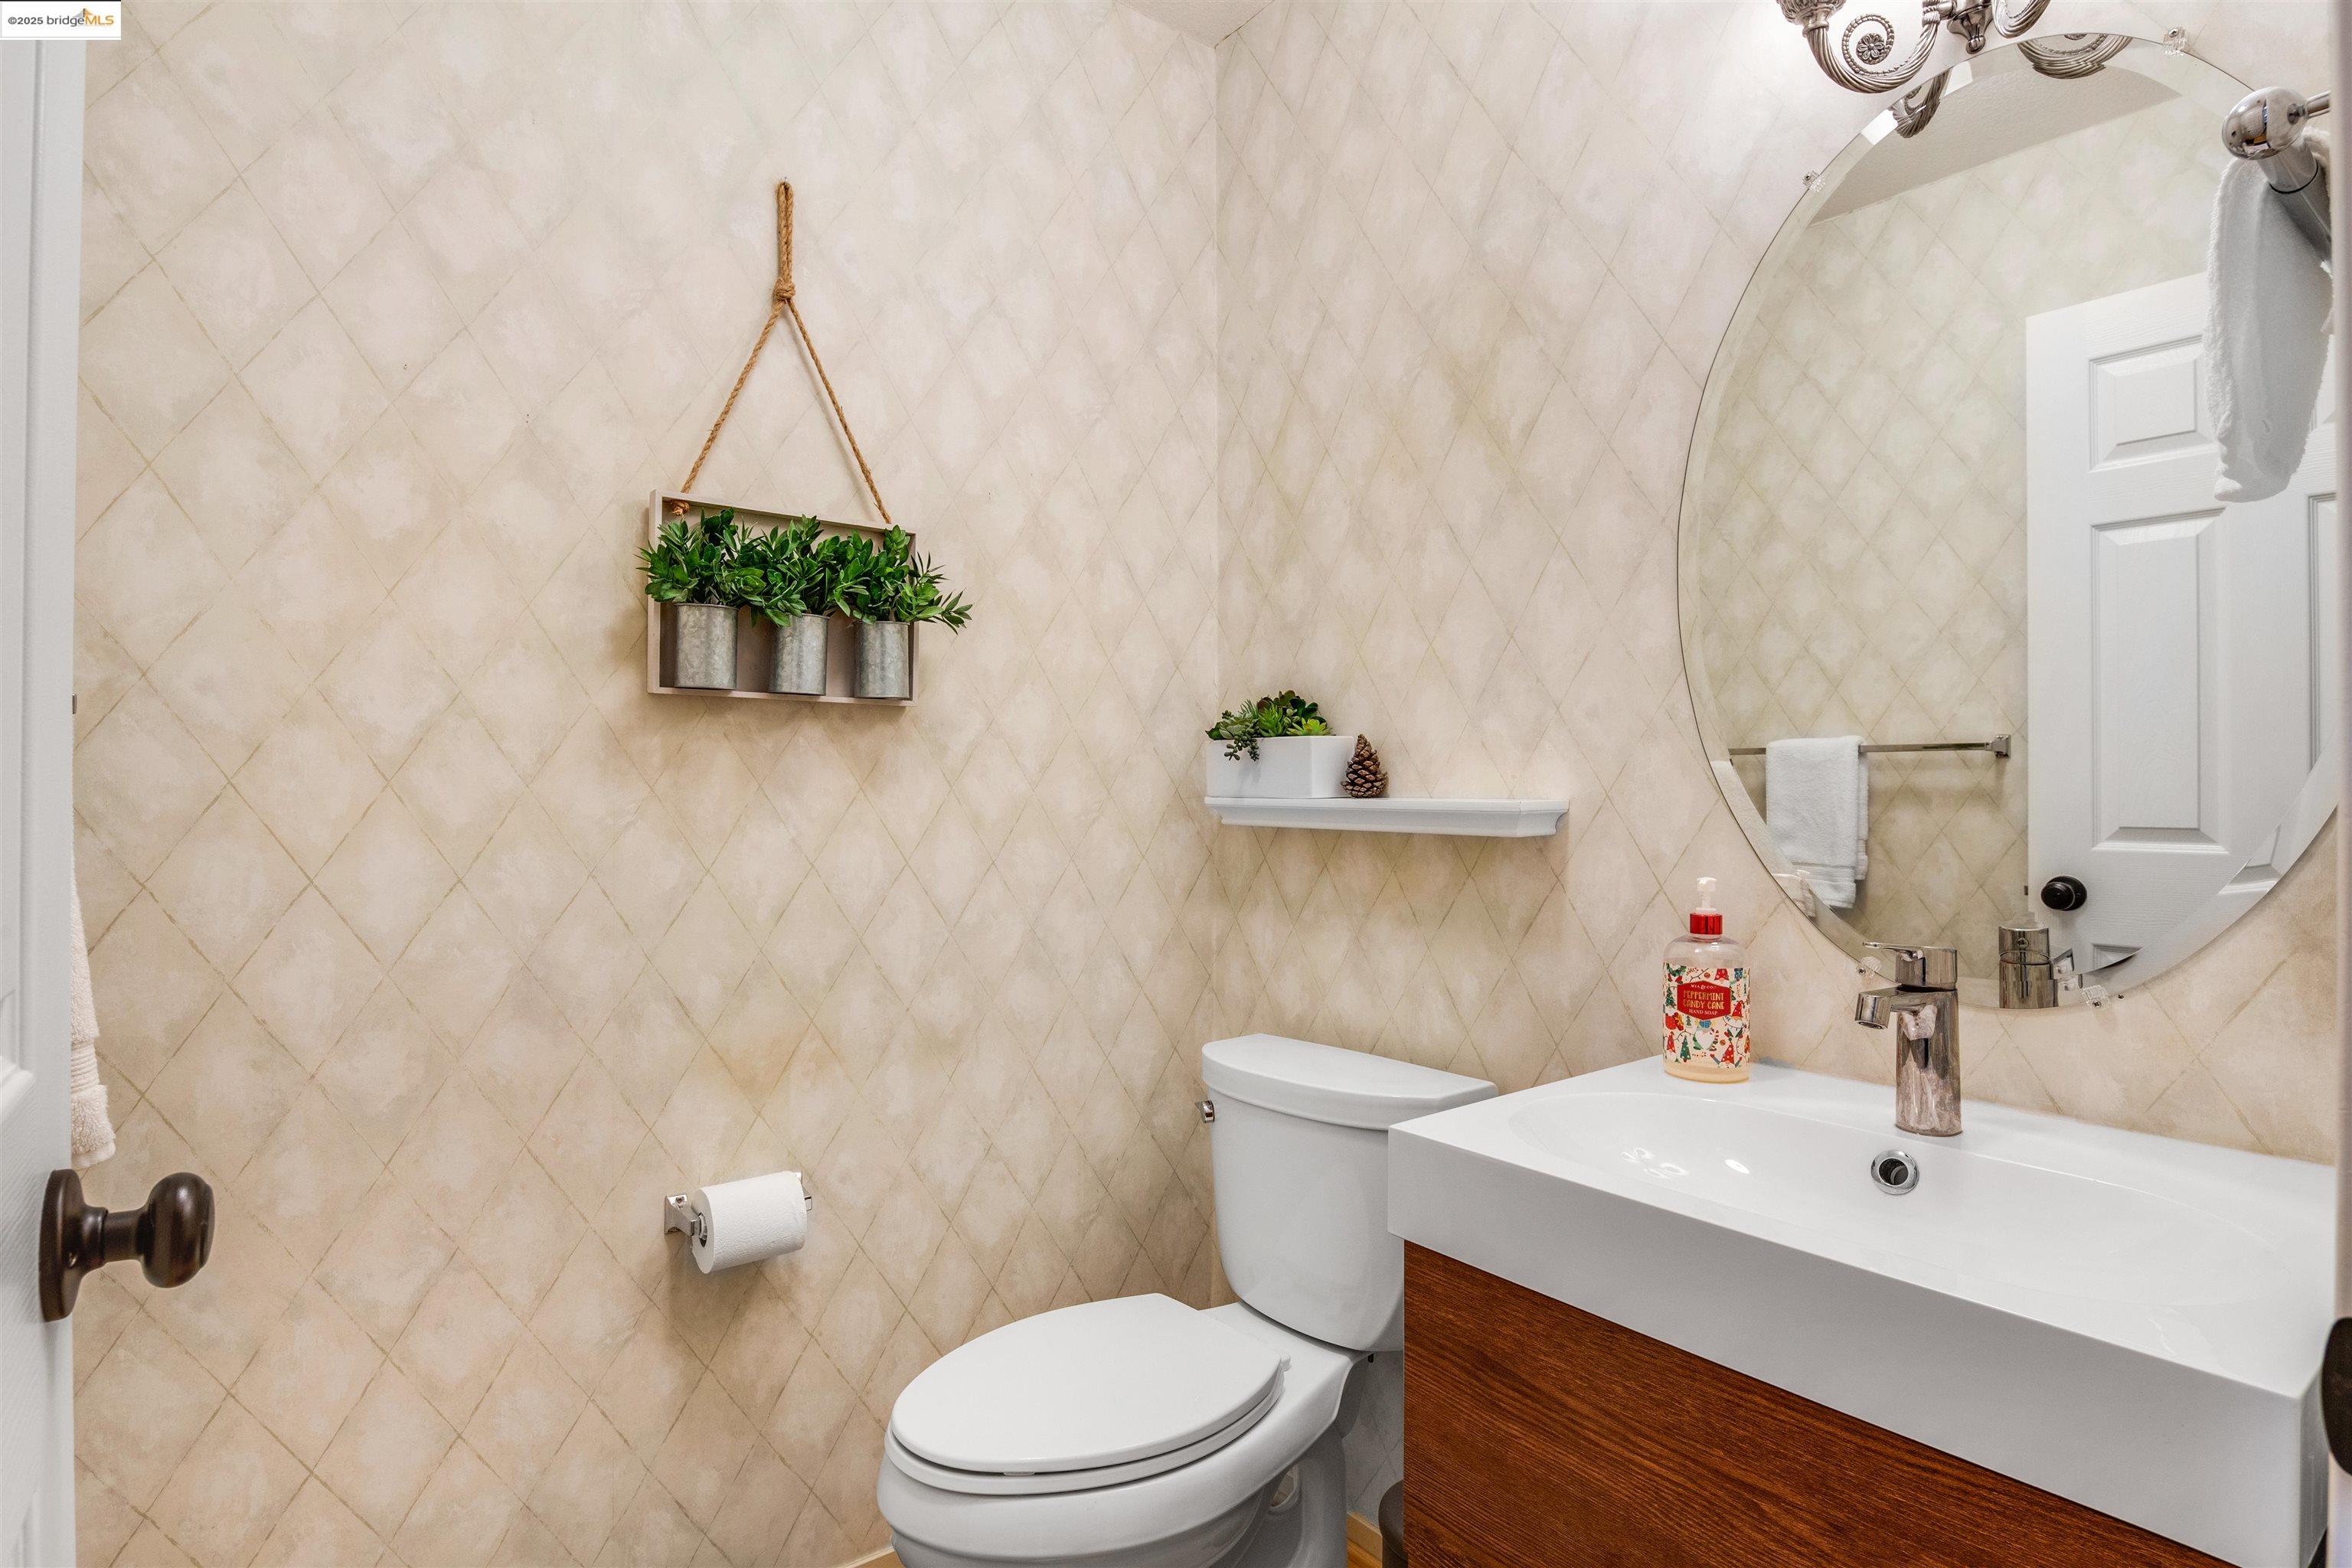
Bathroom with a white vessel sink, round mirror, and beige diamond-patterned tile.
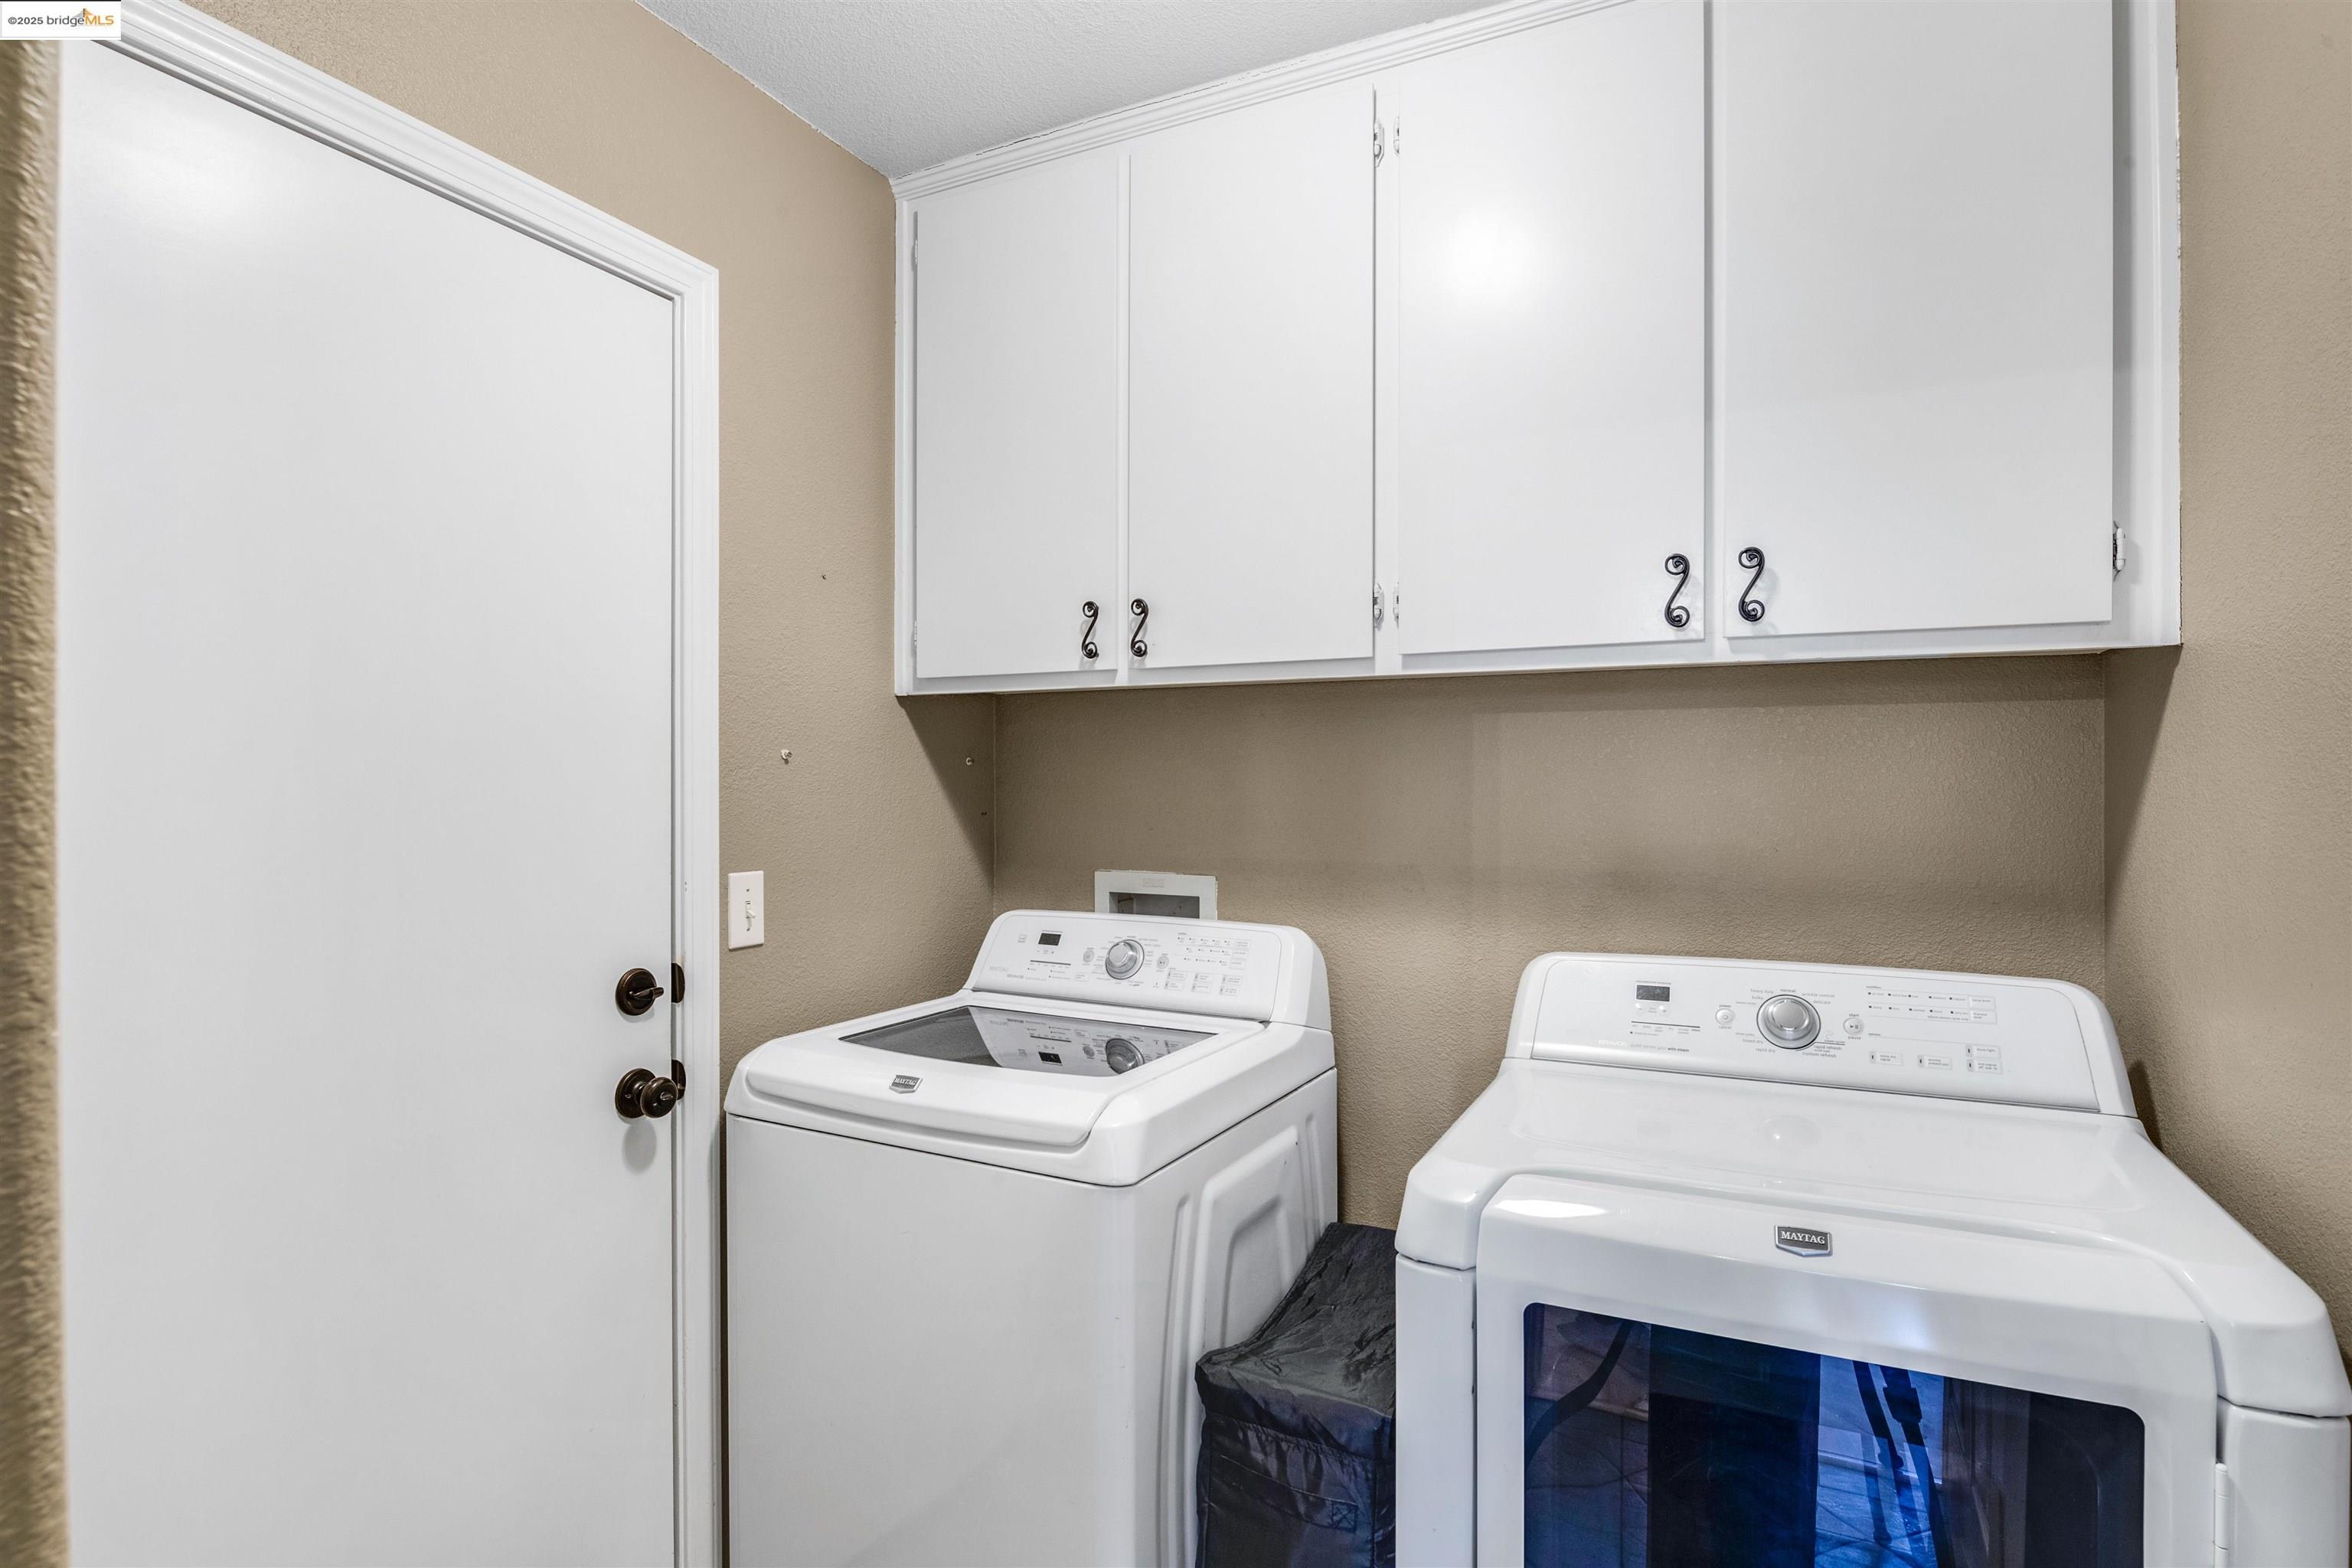
Laundry room with white washer and dryer beneath overhead cabinets.
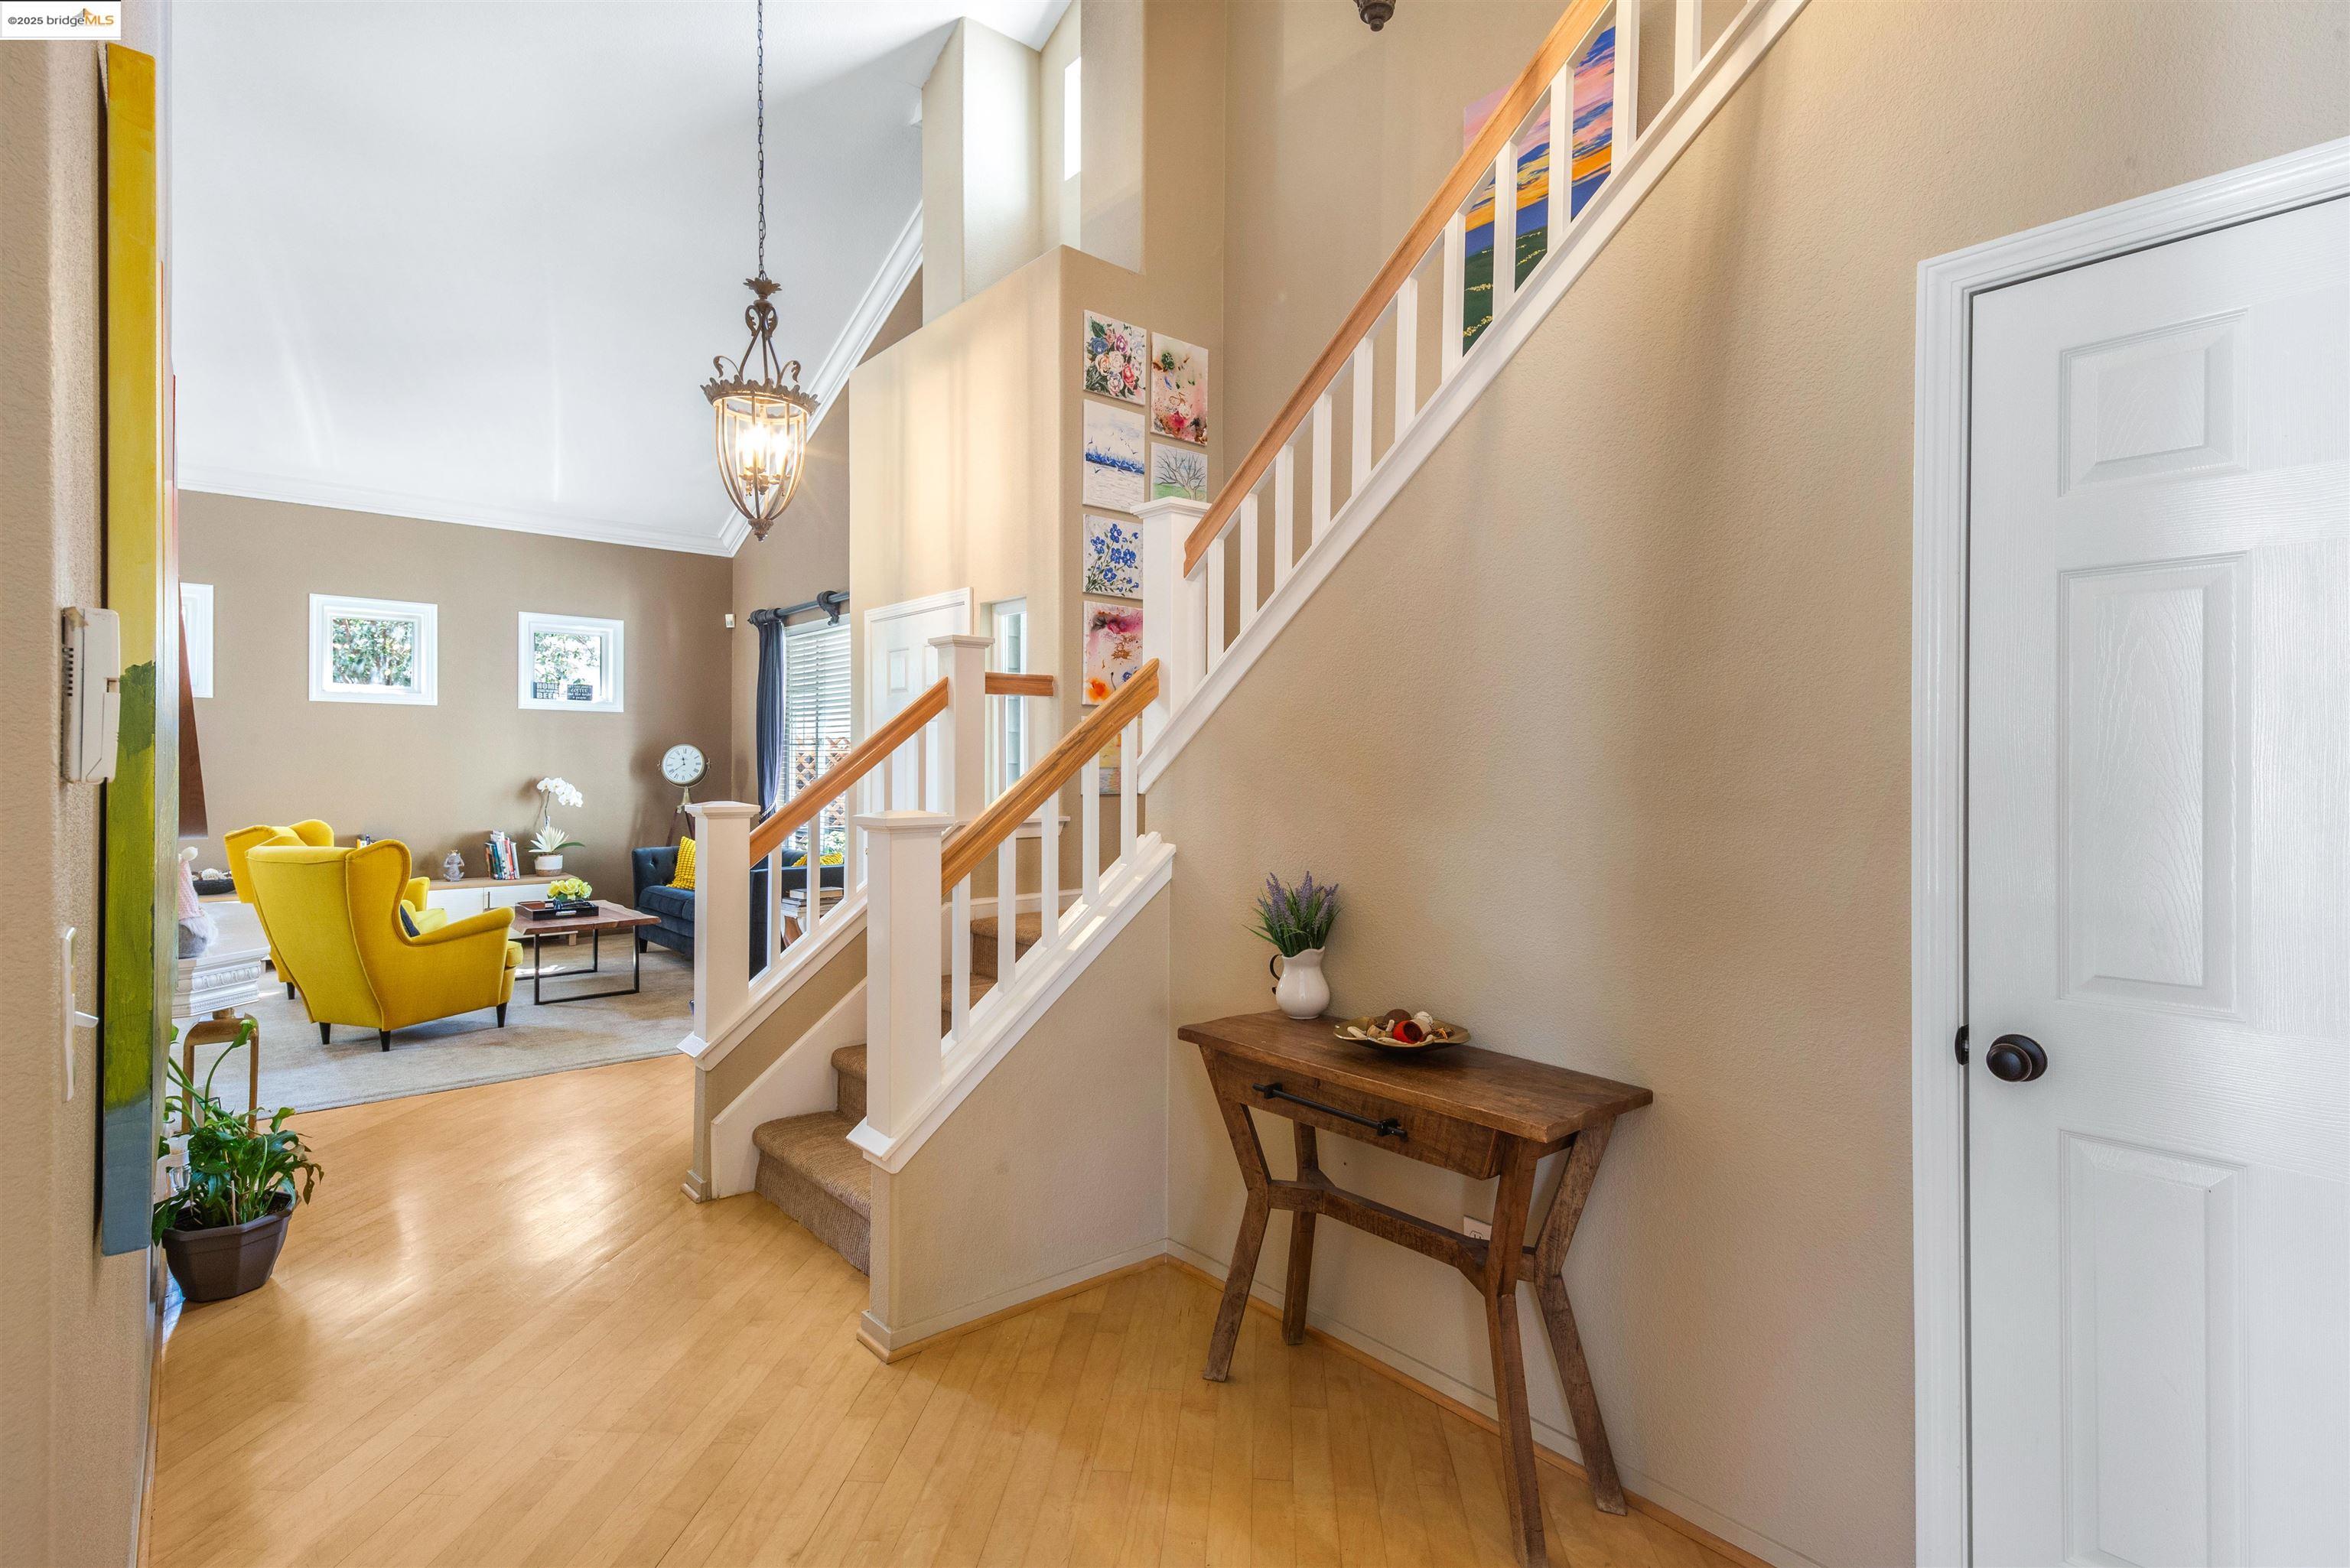
Bright entry foyer with a wood-railed staircase opening onto a living room with yellow armchairs.
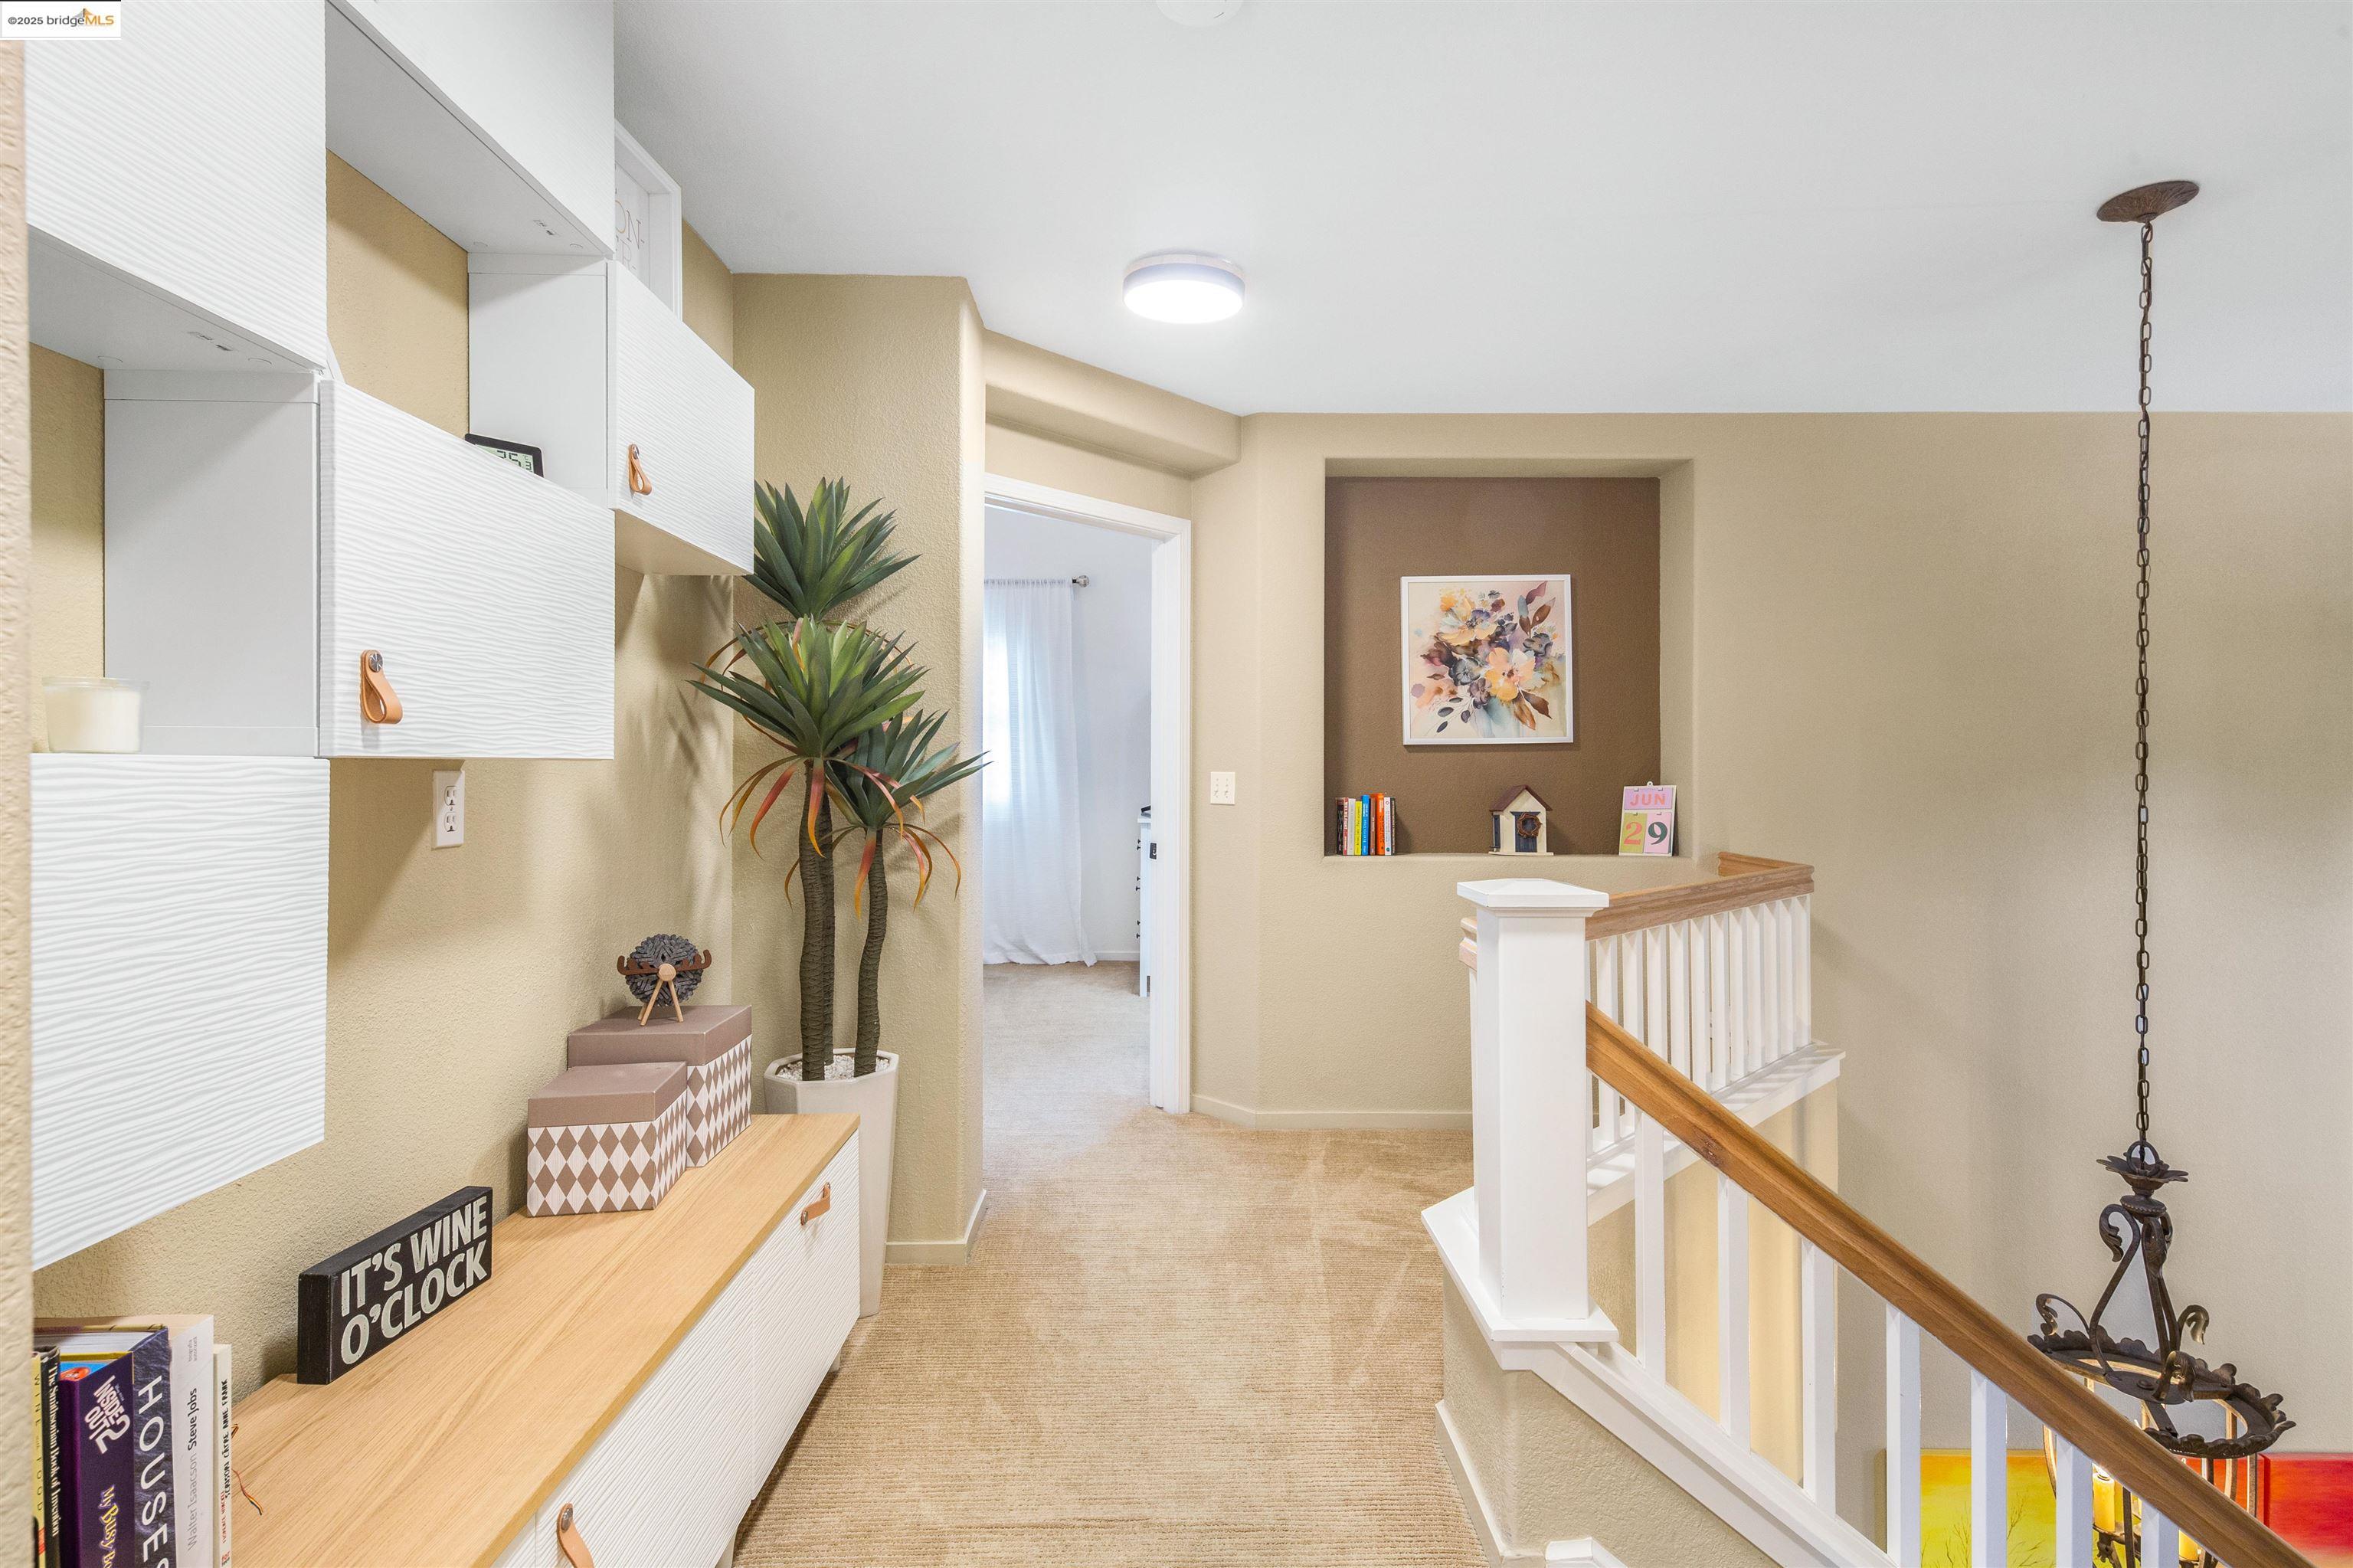
Upstairs landing with built-in white cabinets, a carpeted hallway, and a wood-topped stair railing.
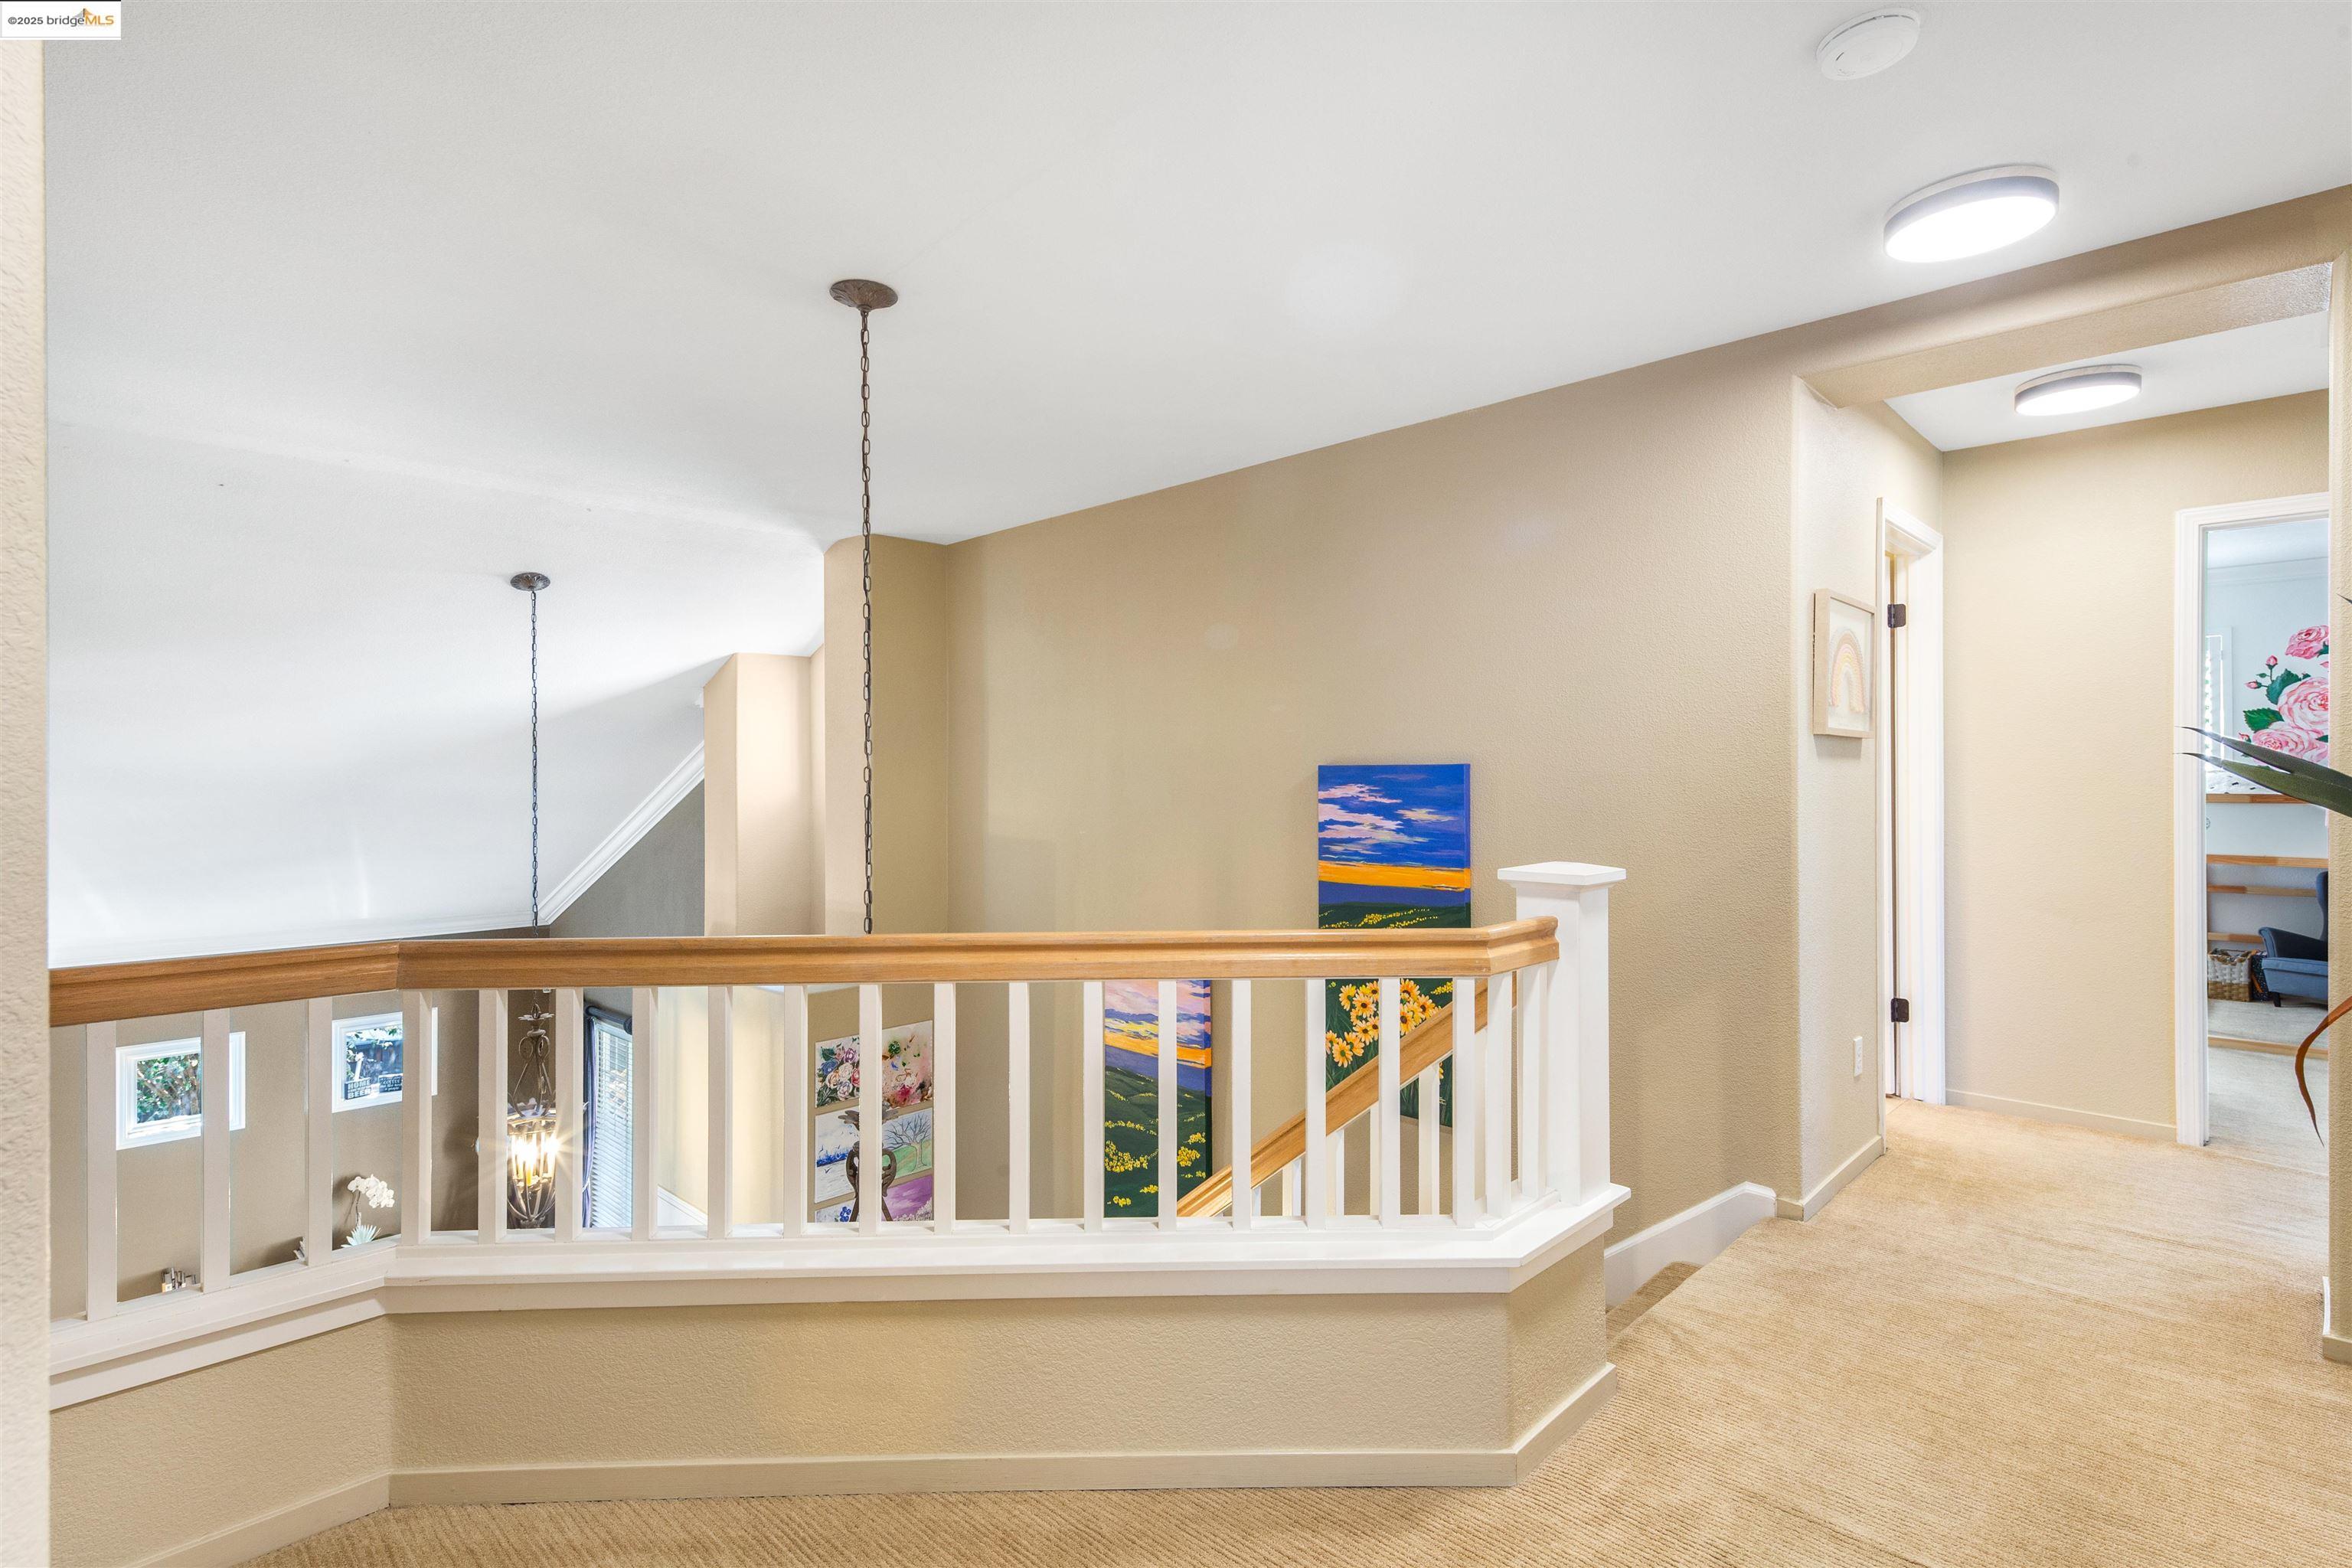
Upstairs landing with carpeted hallway, white stair railing, and colorful artwork.
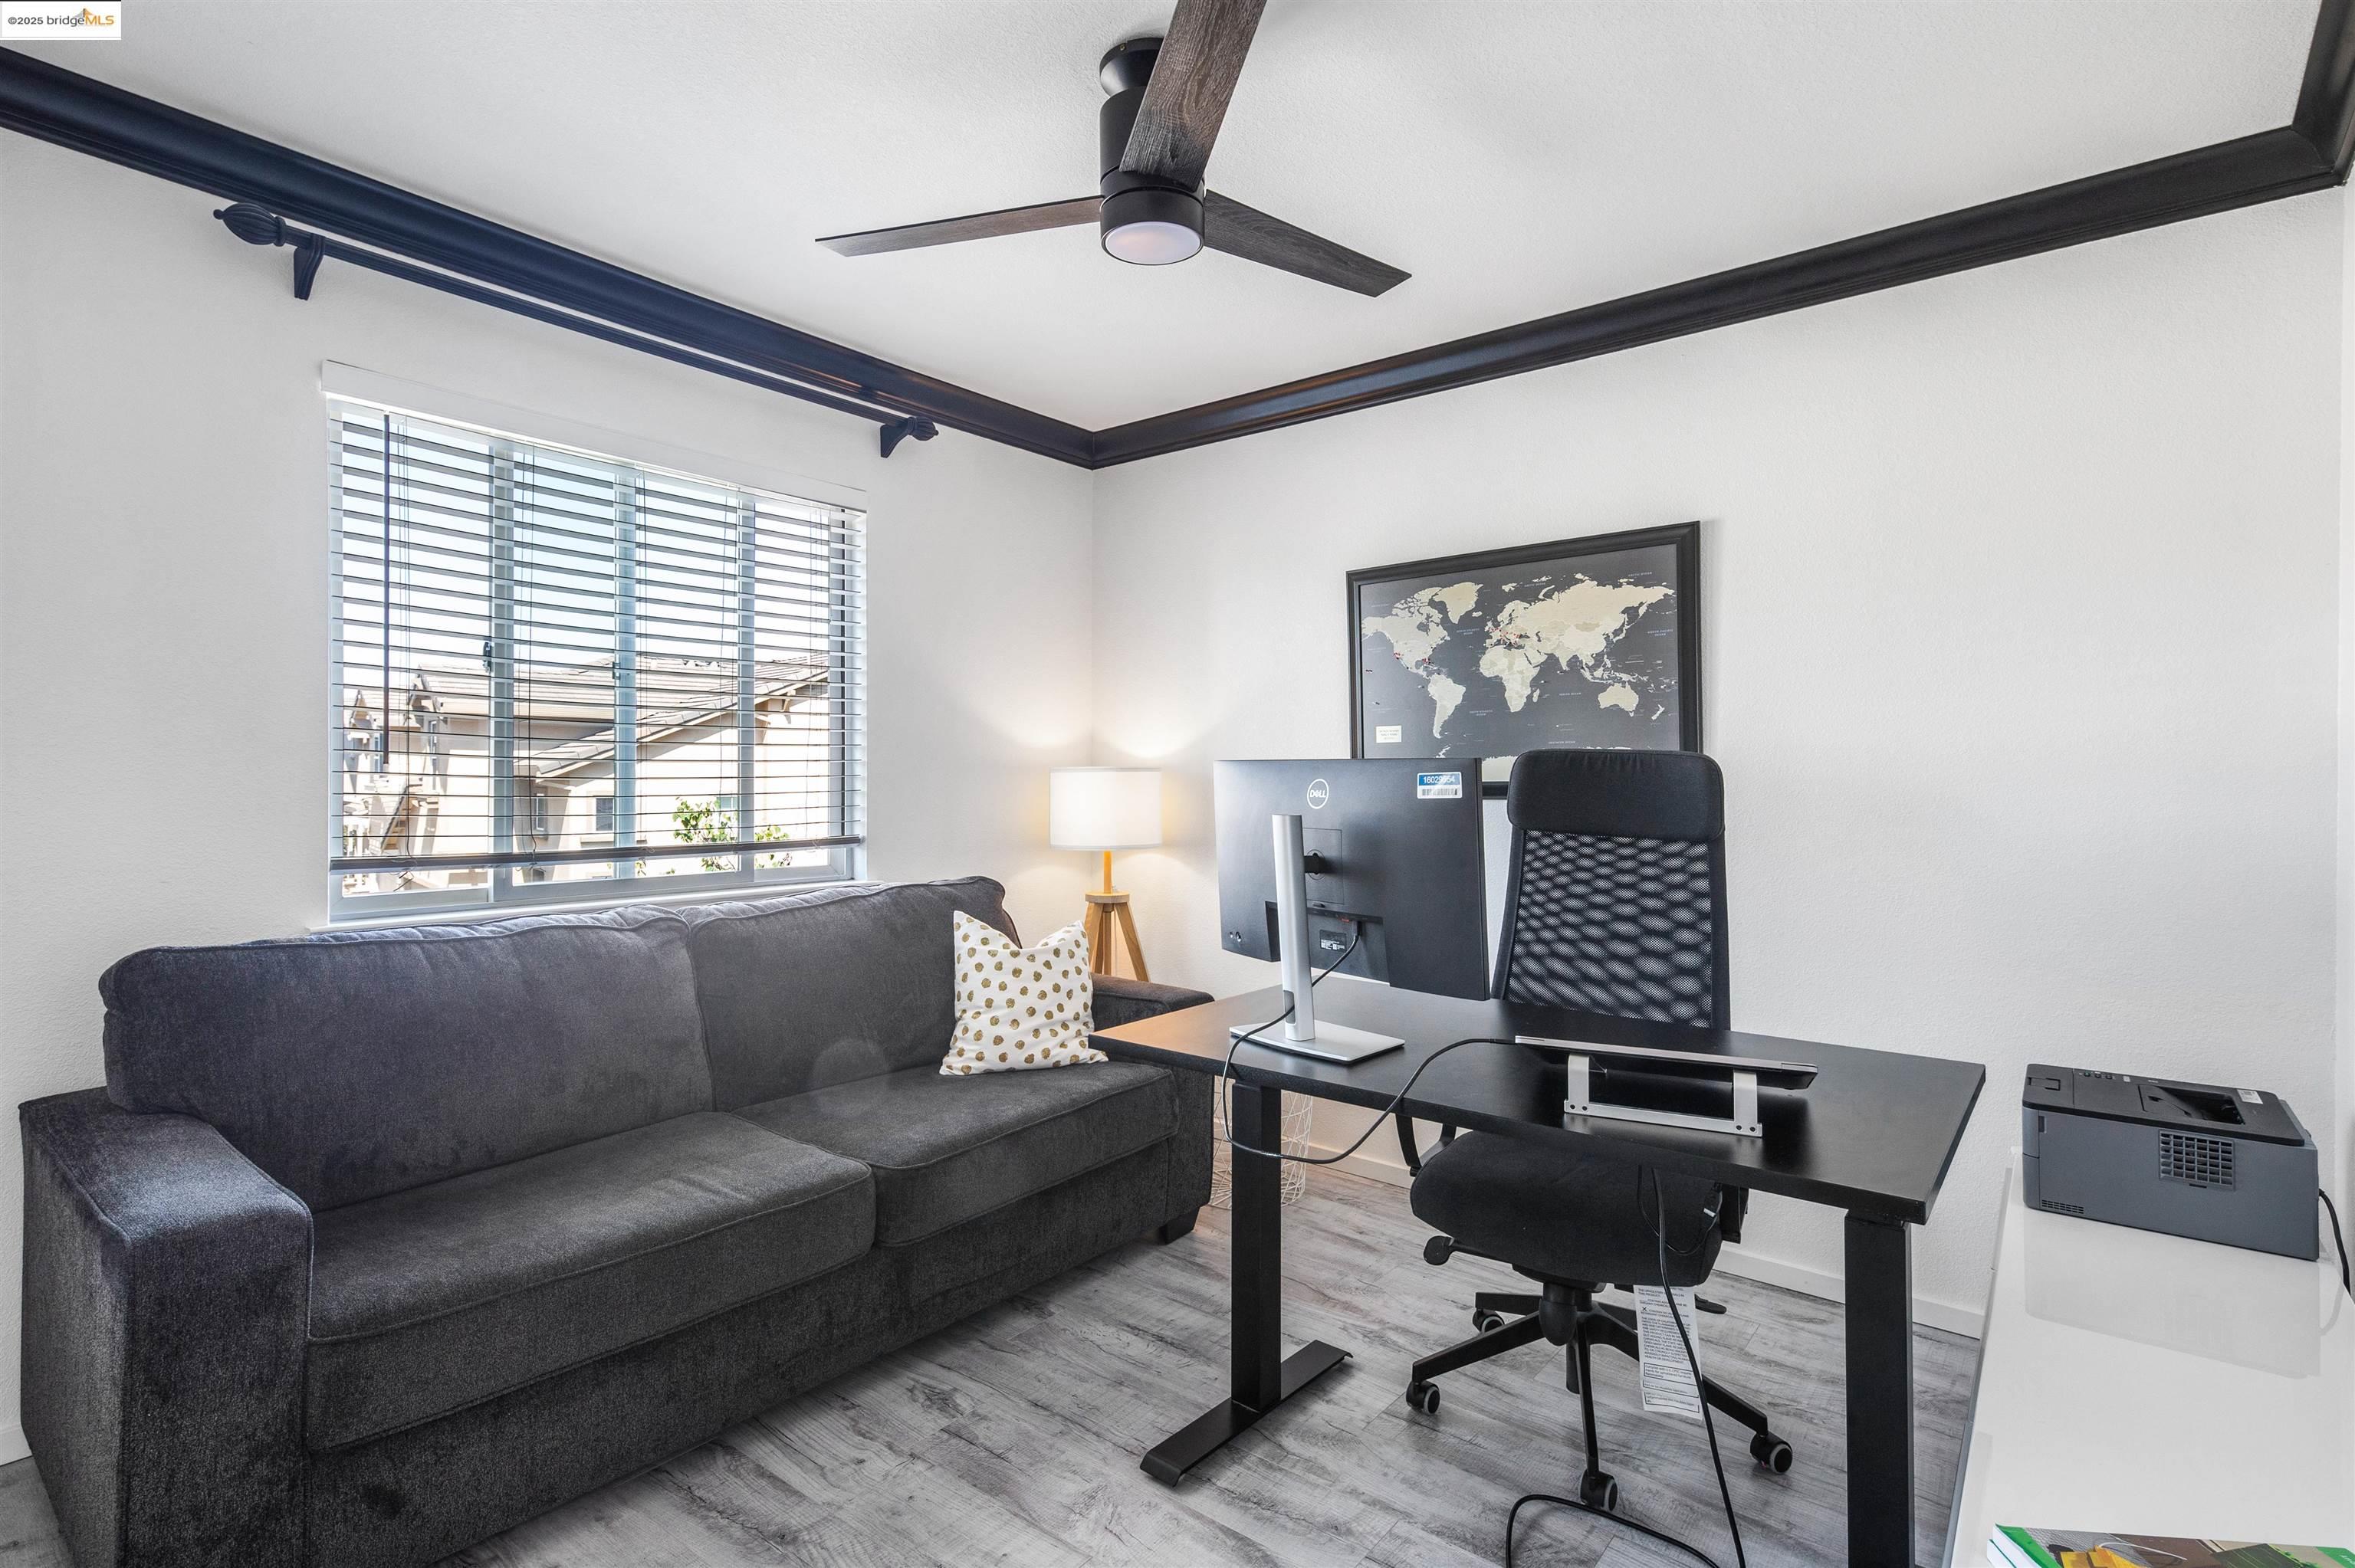
Home office with a dark sofa, standing desk, computer, and large window with blinds.
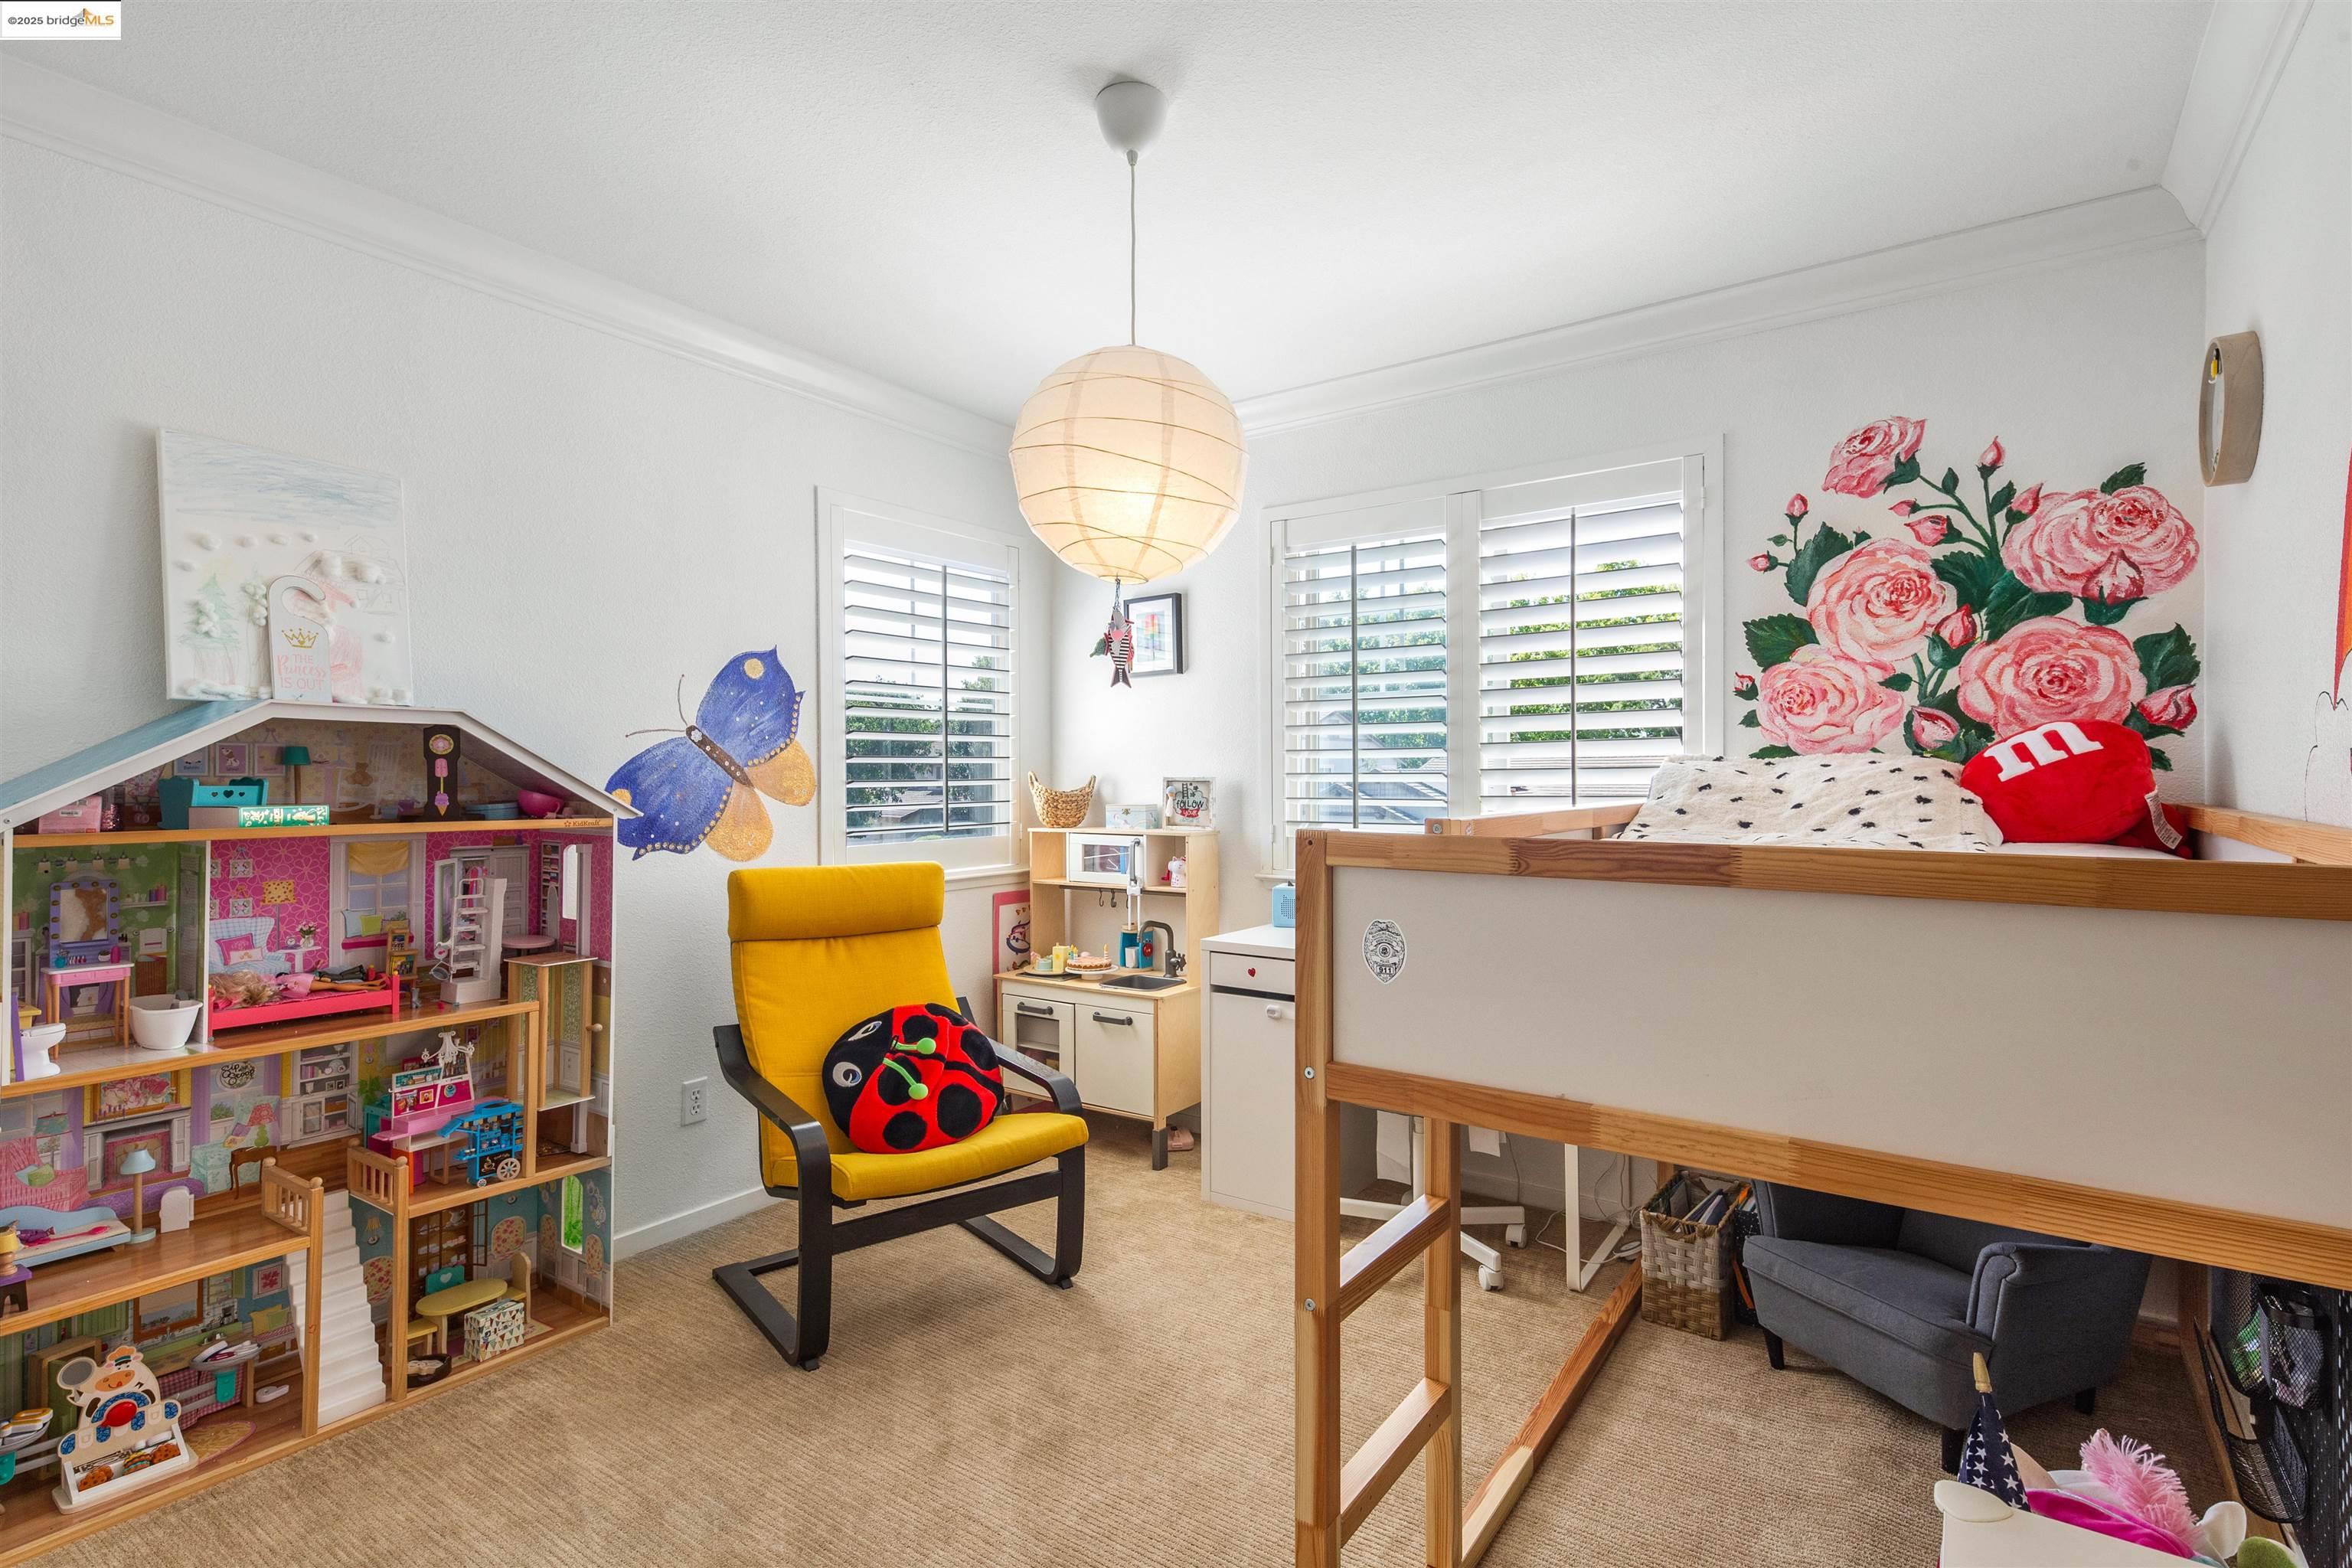
Children’s bedroom with a wooden loft bed, dollhouse, and bright yellow chair.
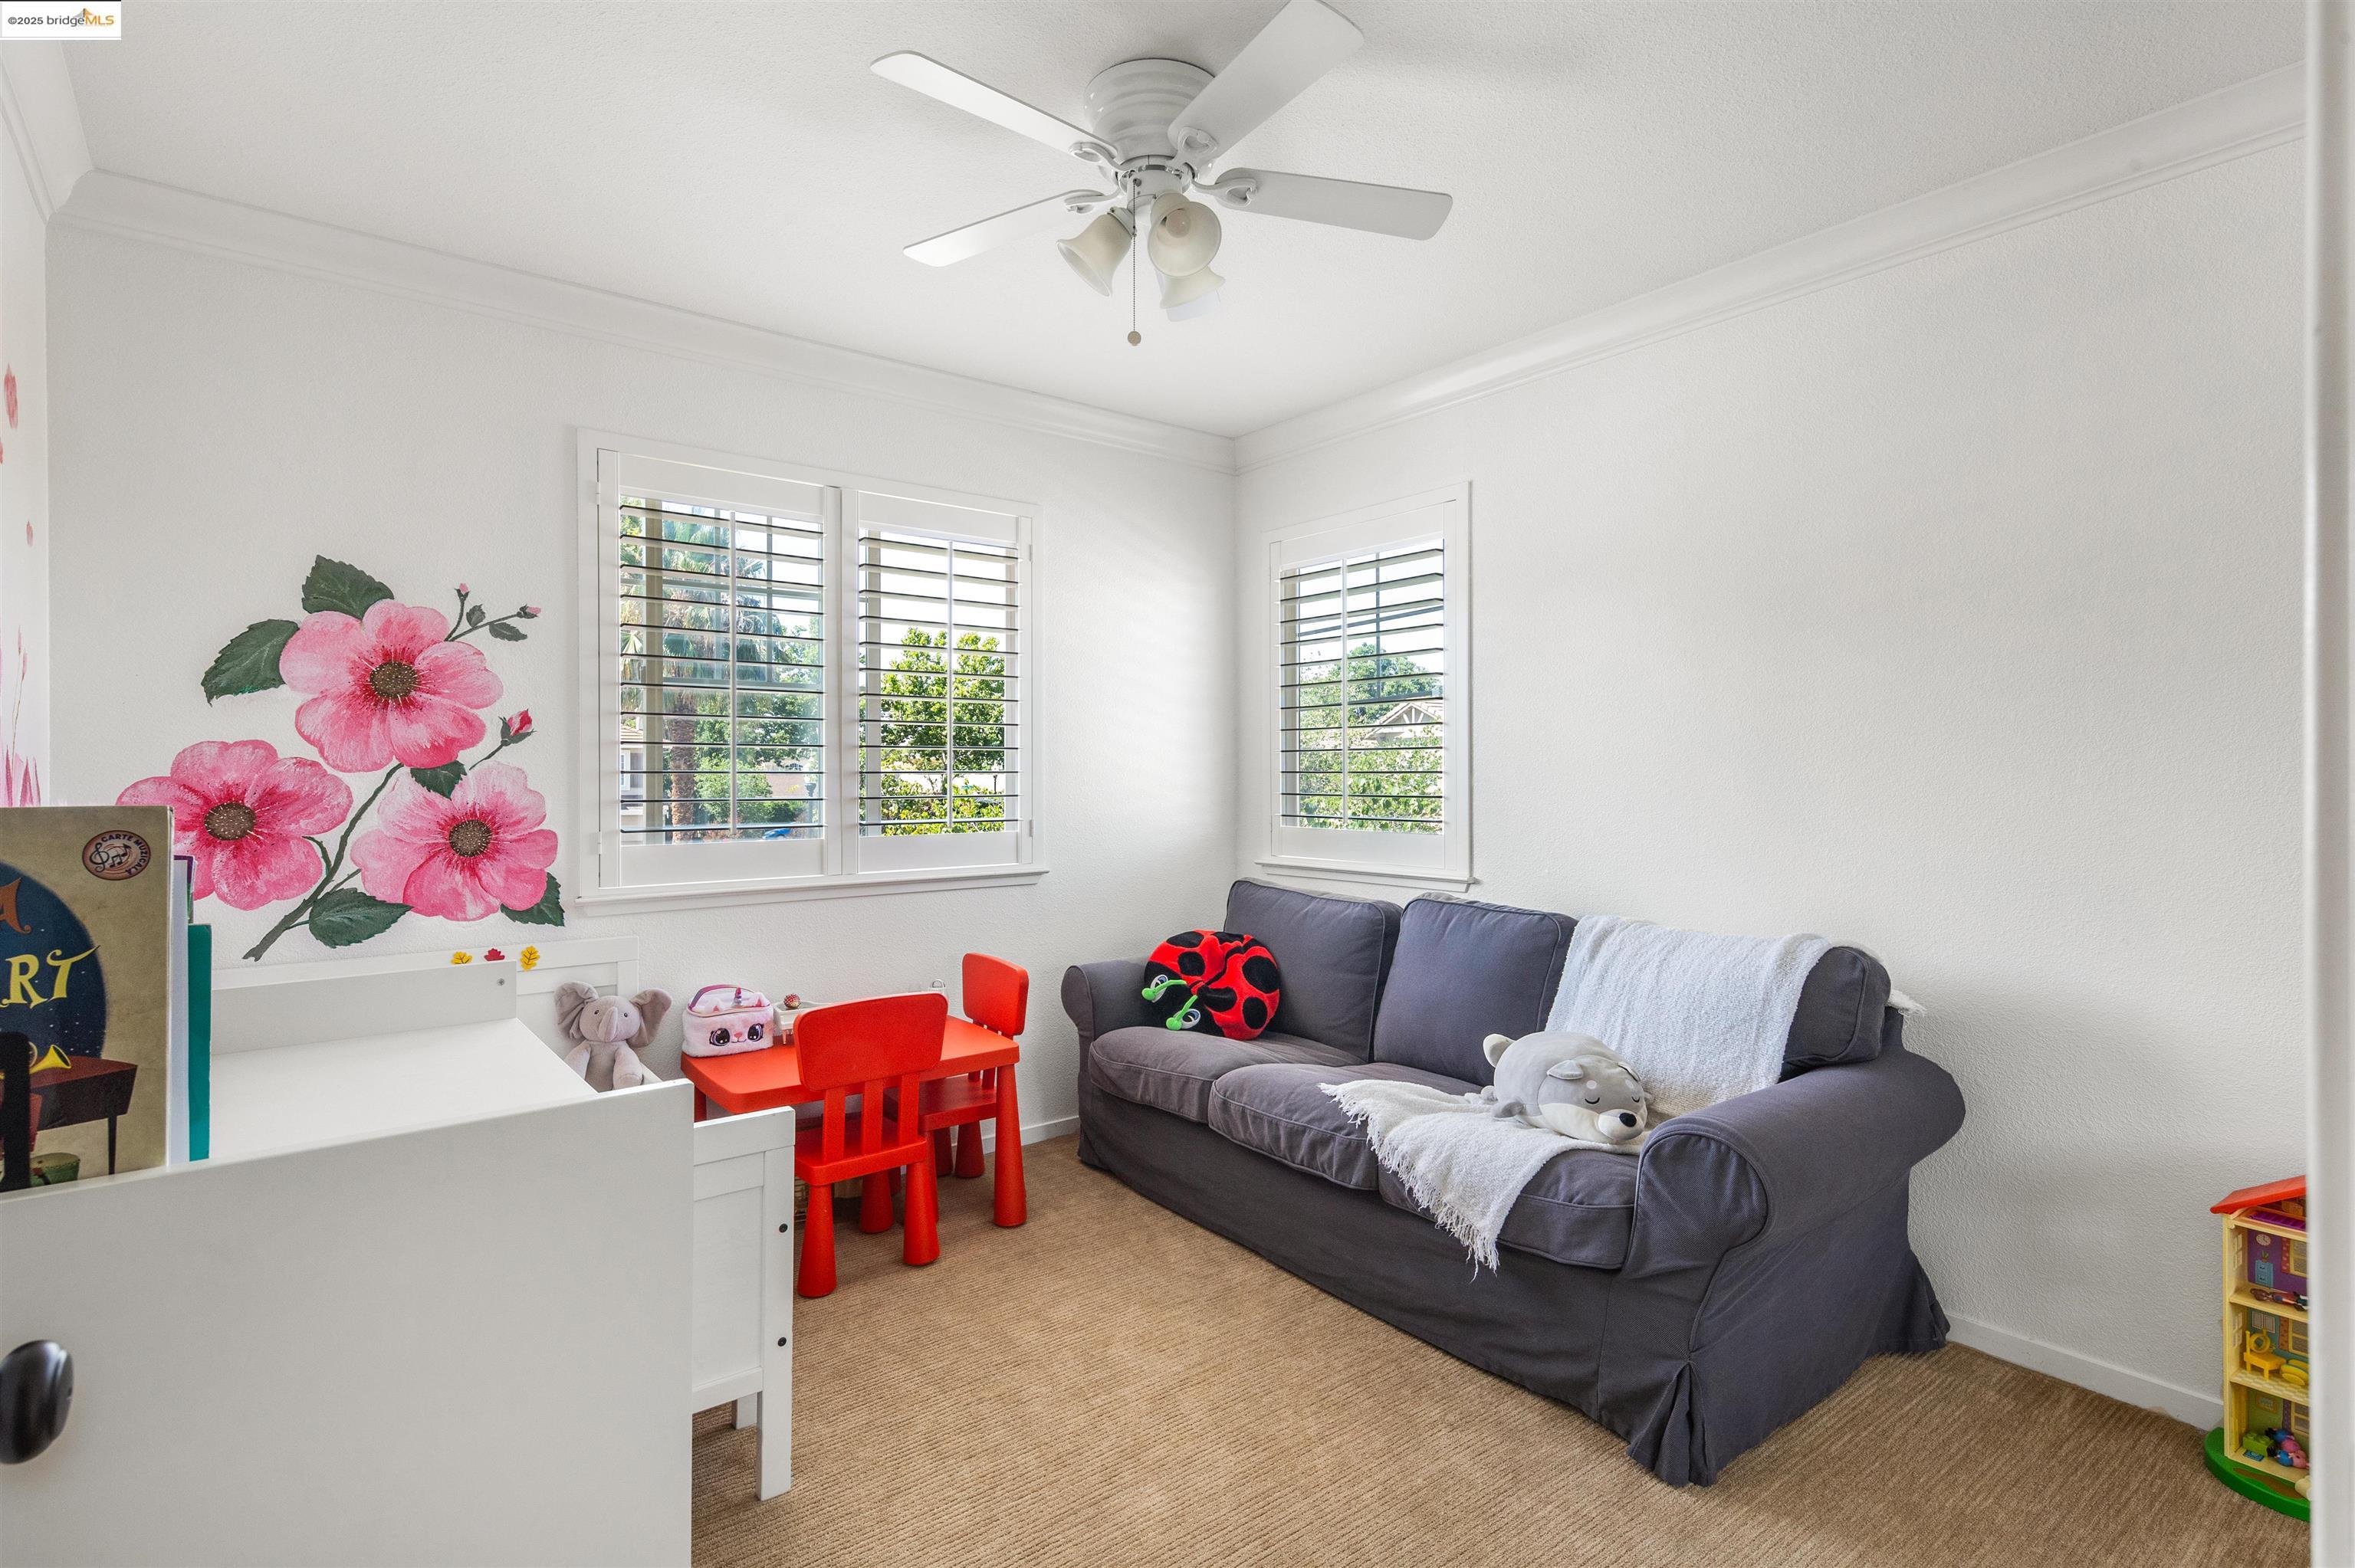
Children’s playroom with a gray sofa, red table and chairs, and flower wall mural.
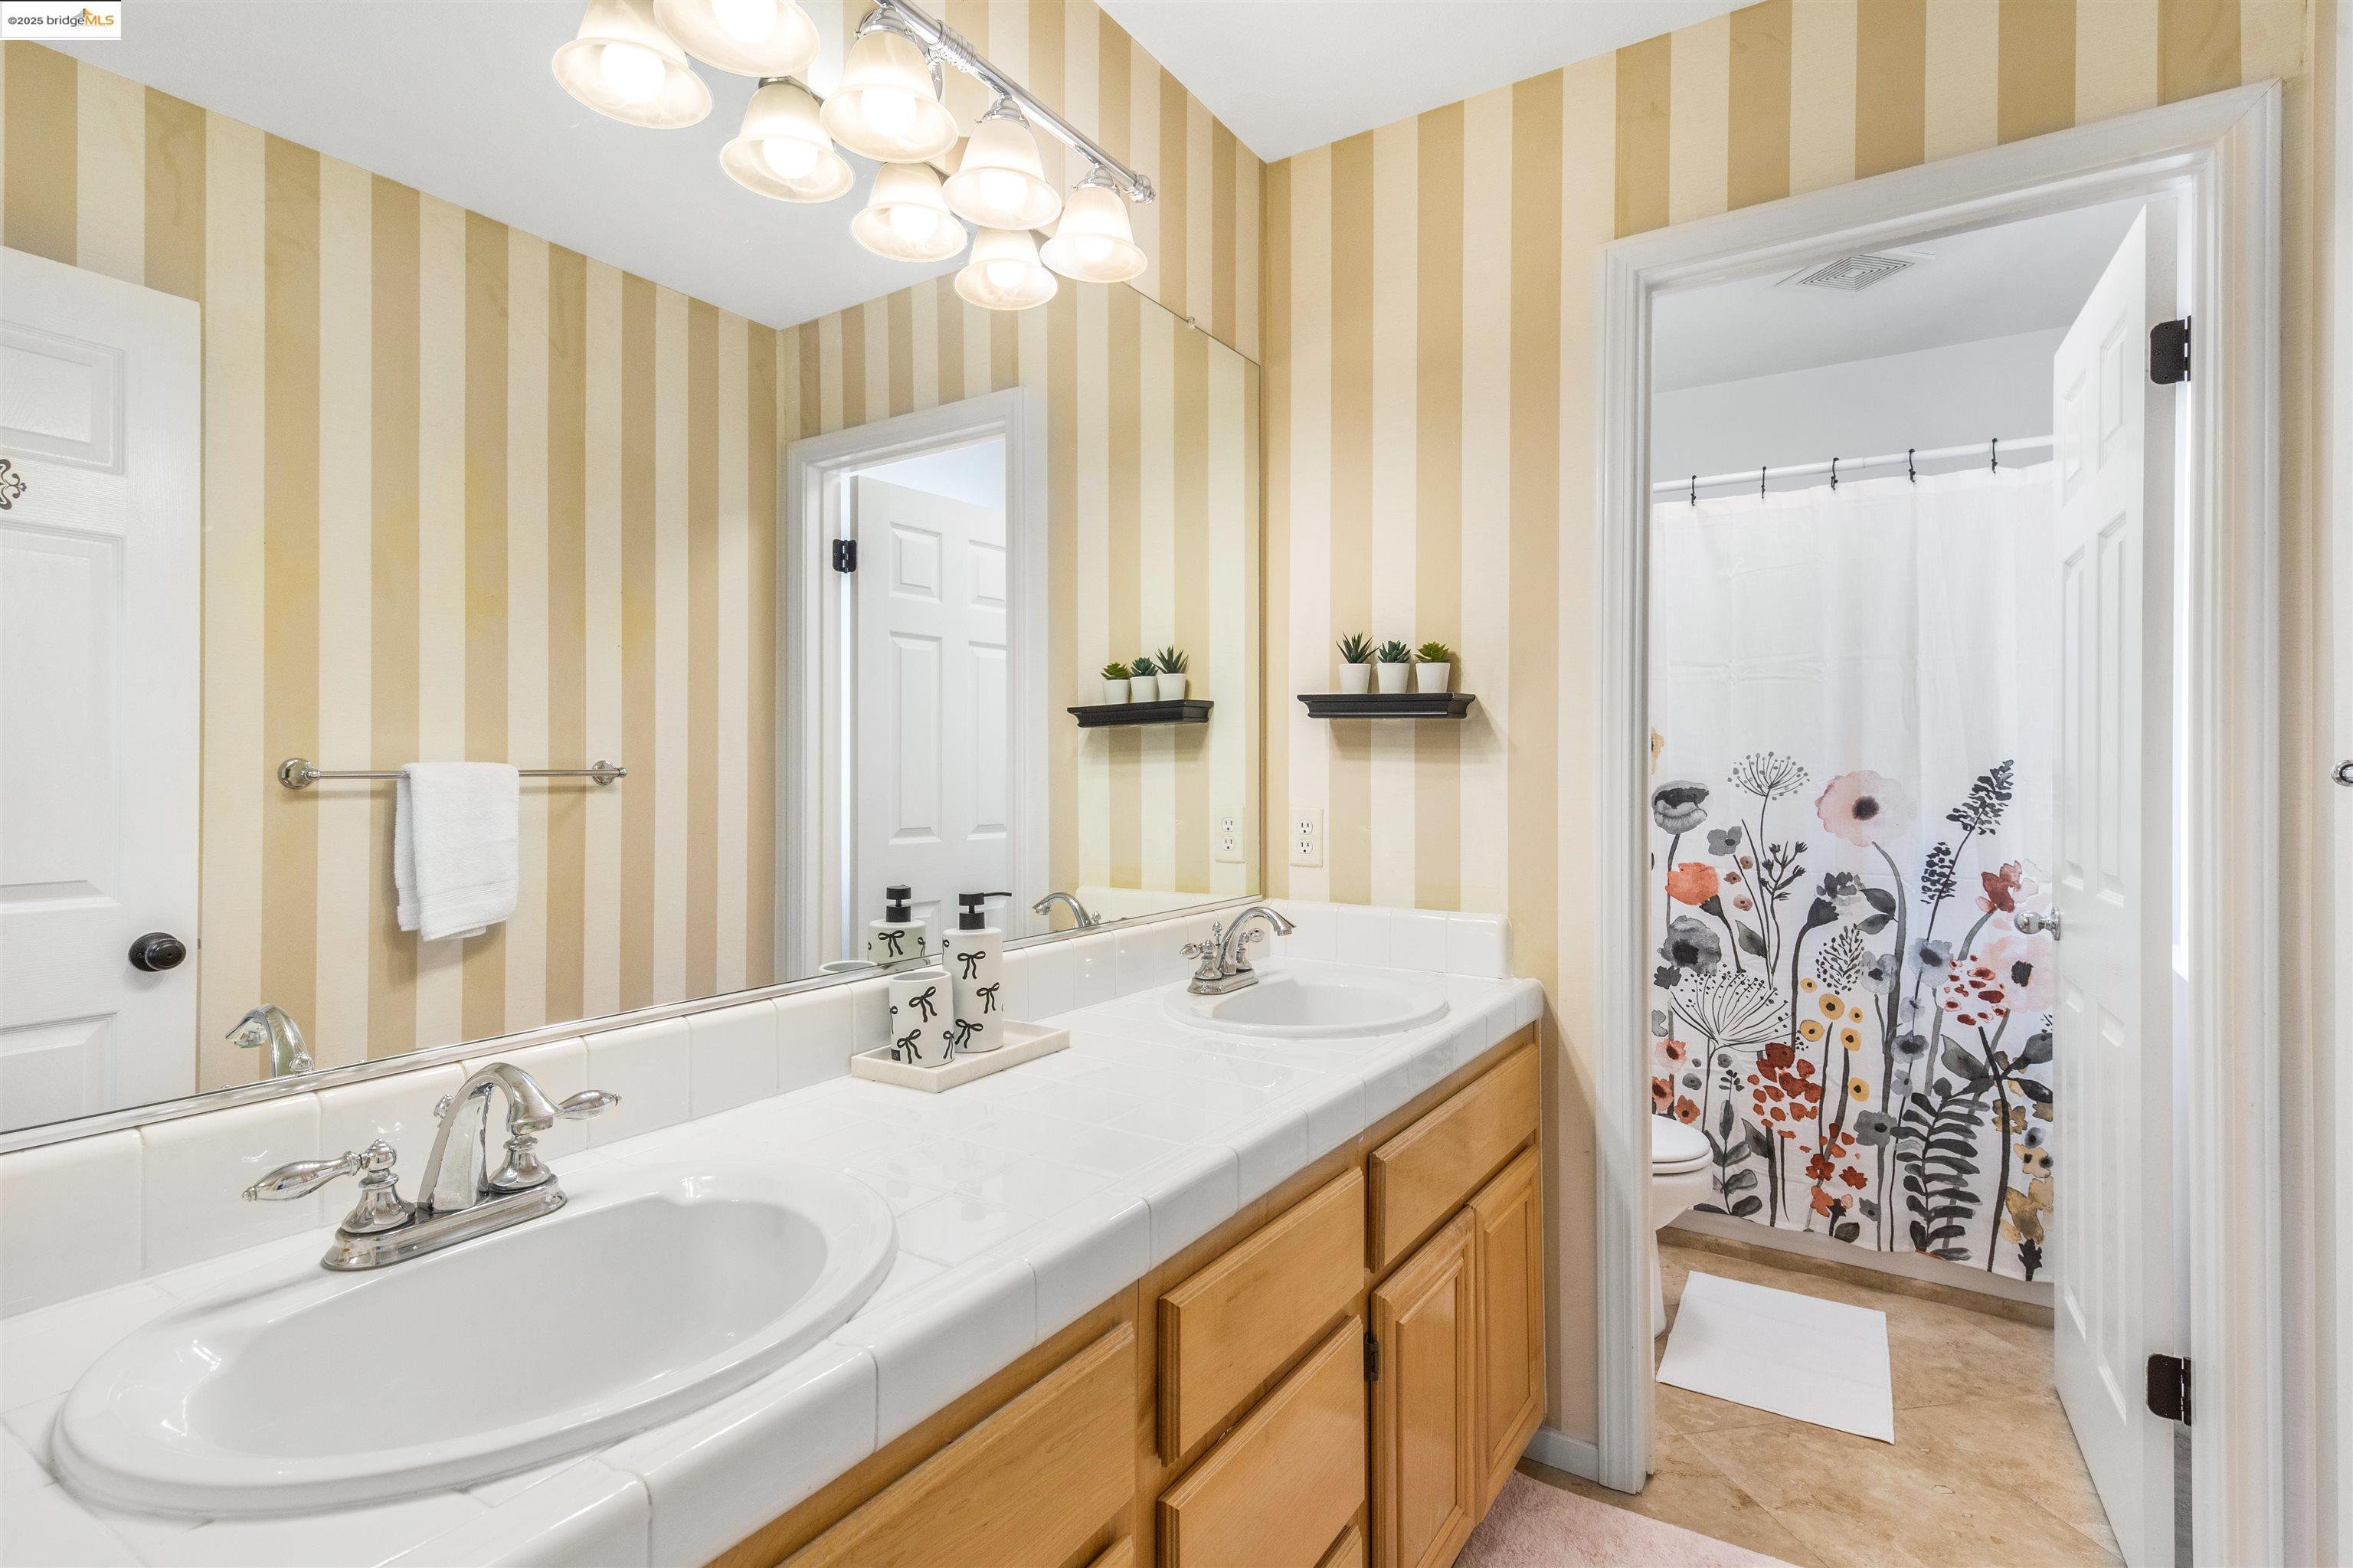
Bathroom with a double-sink vanity, striped walls, and a floral shower curtain.
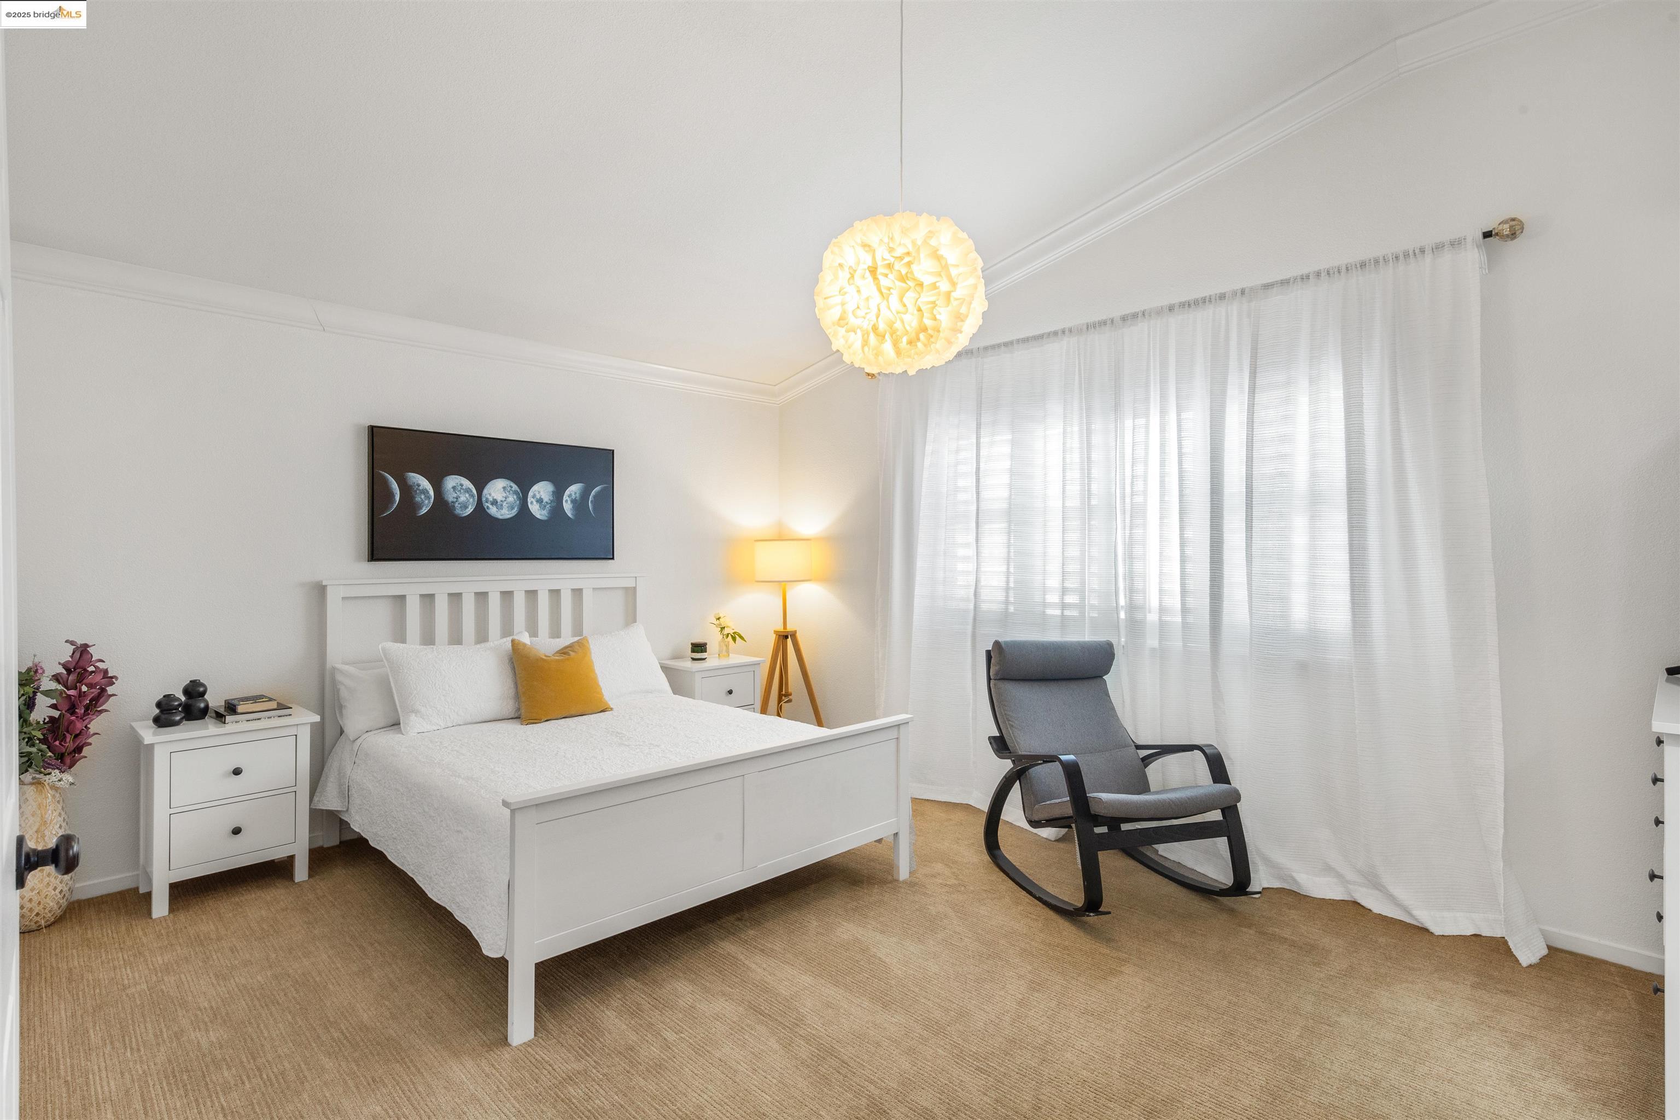
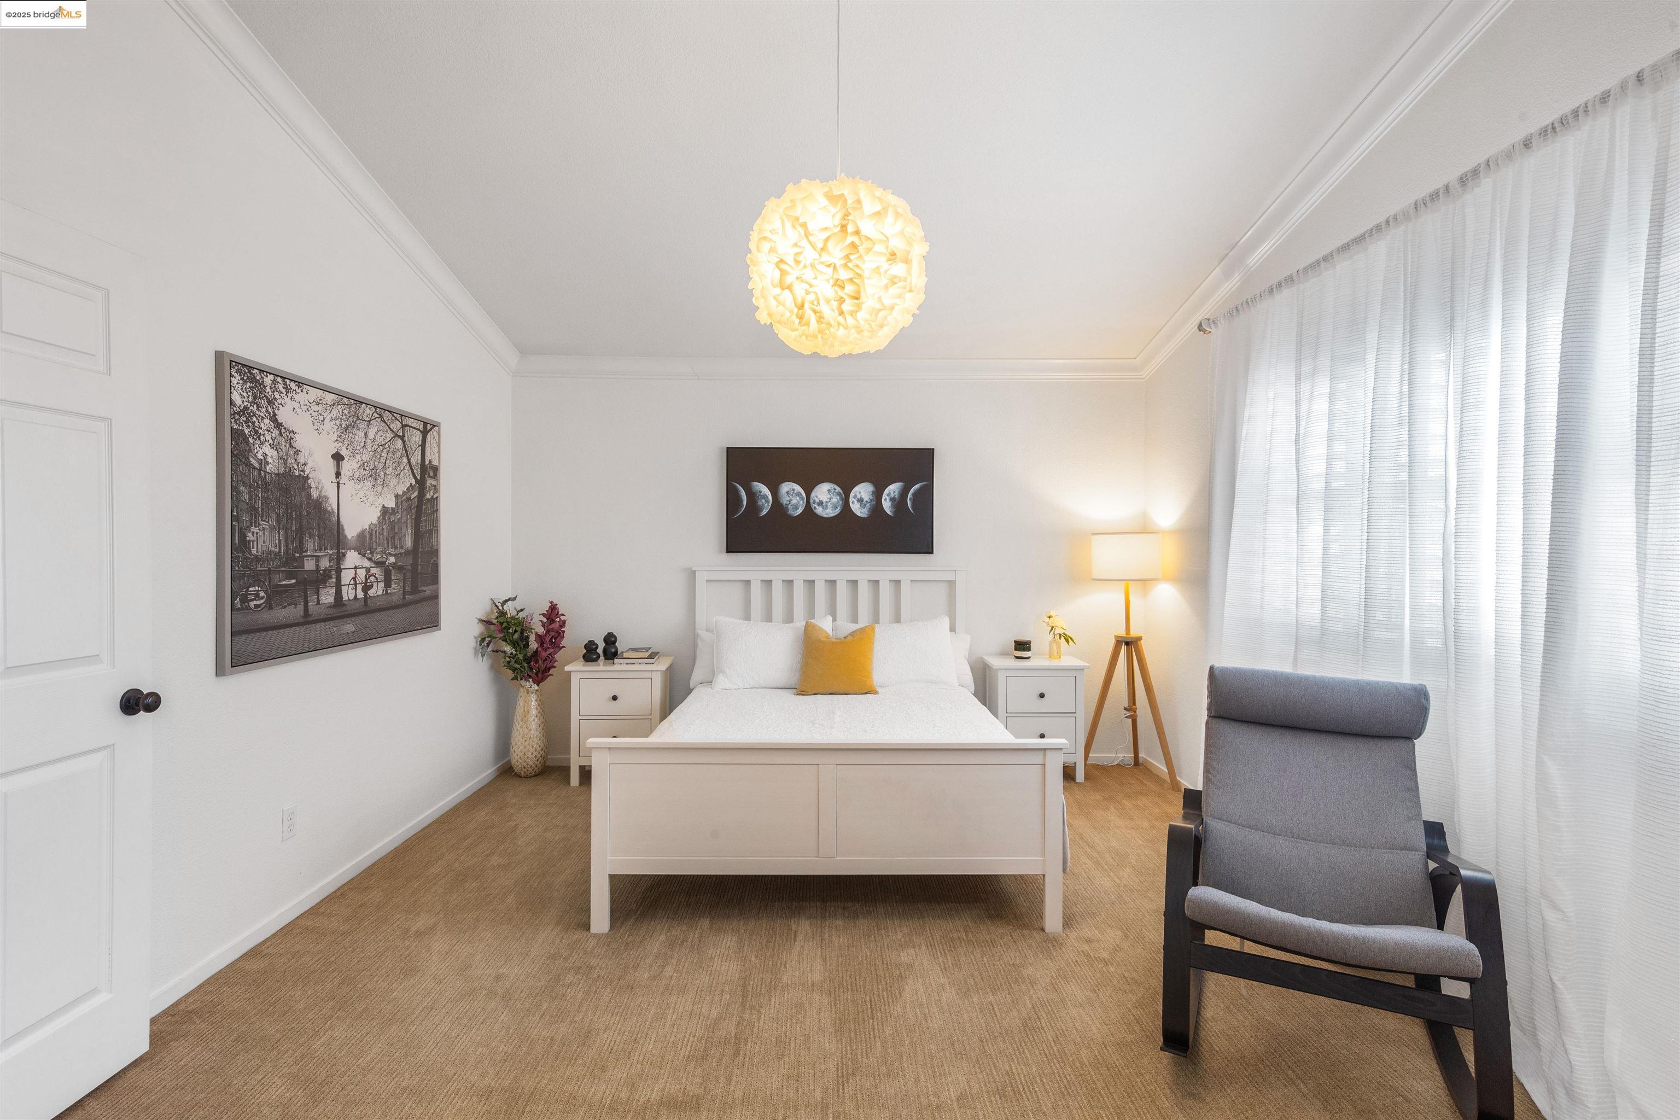
Bright staged bedroom with a white bed, moon-phase artwork, and gray rocking chair.
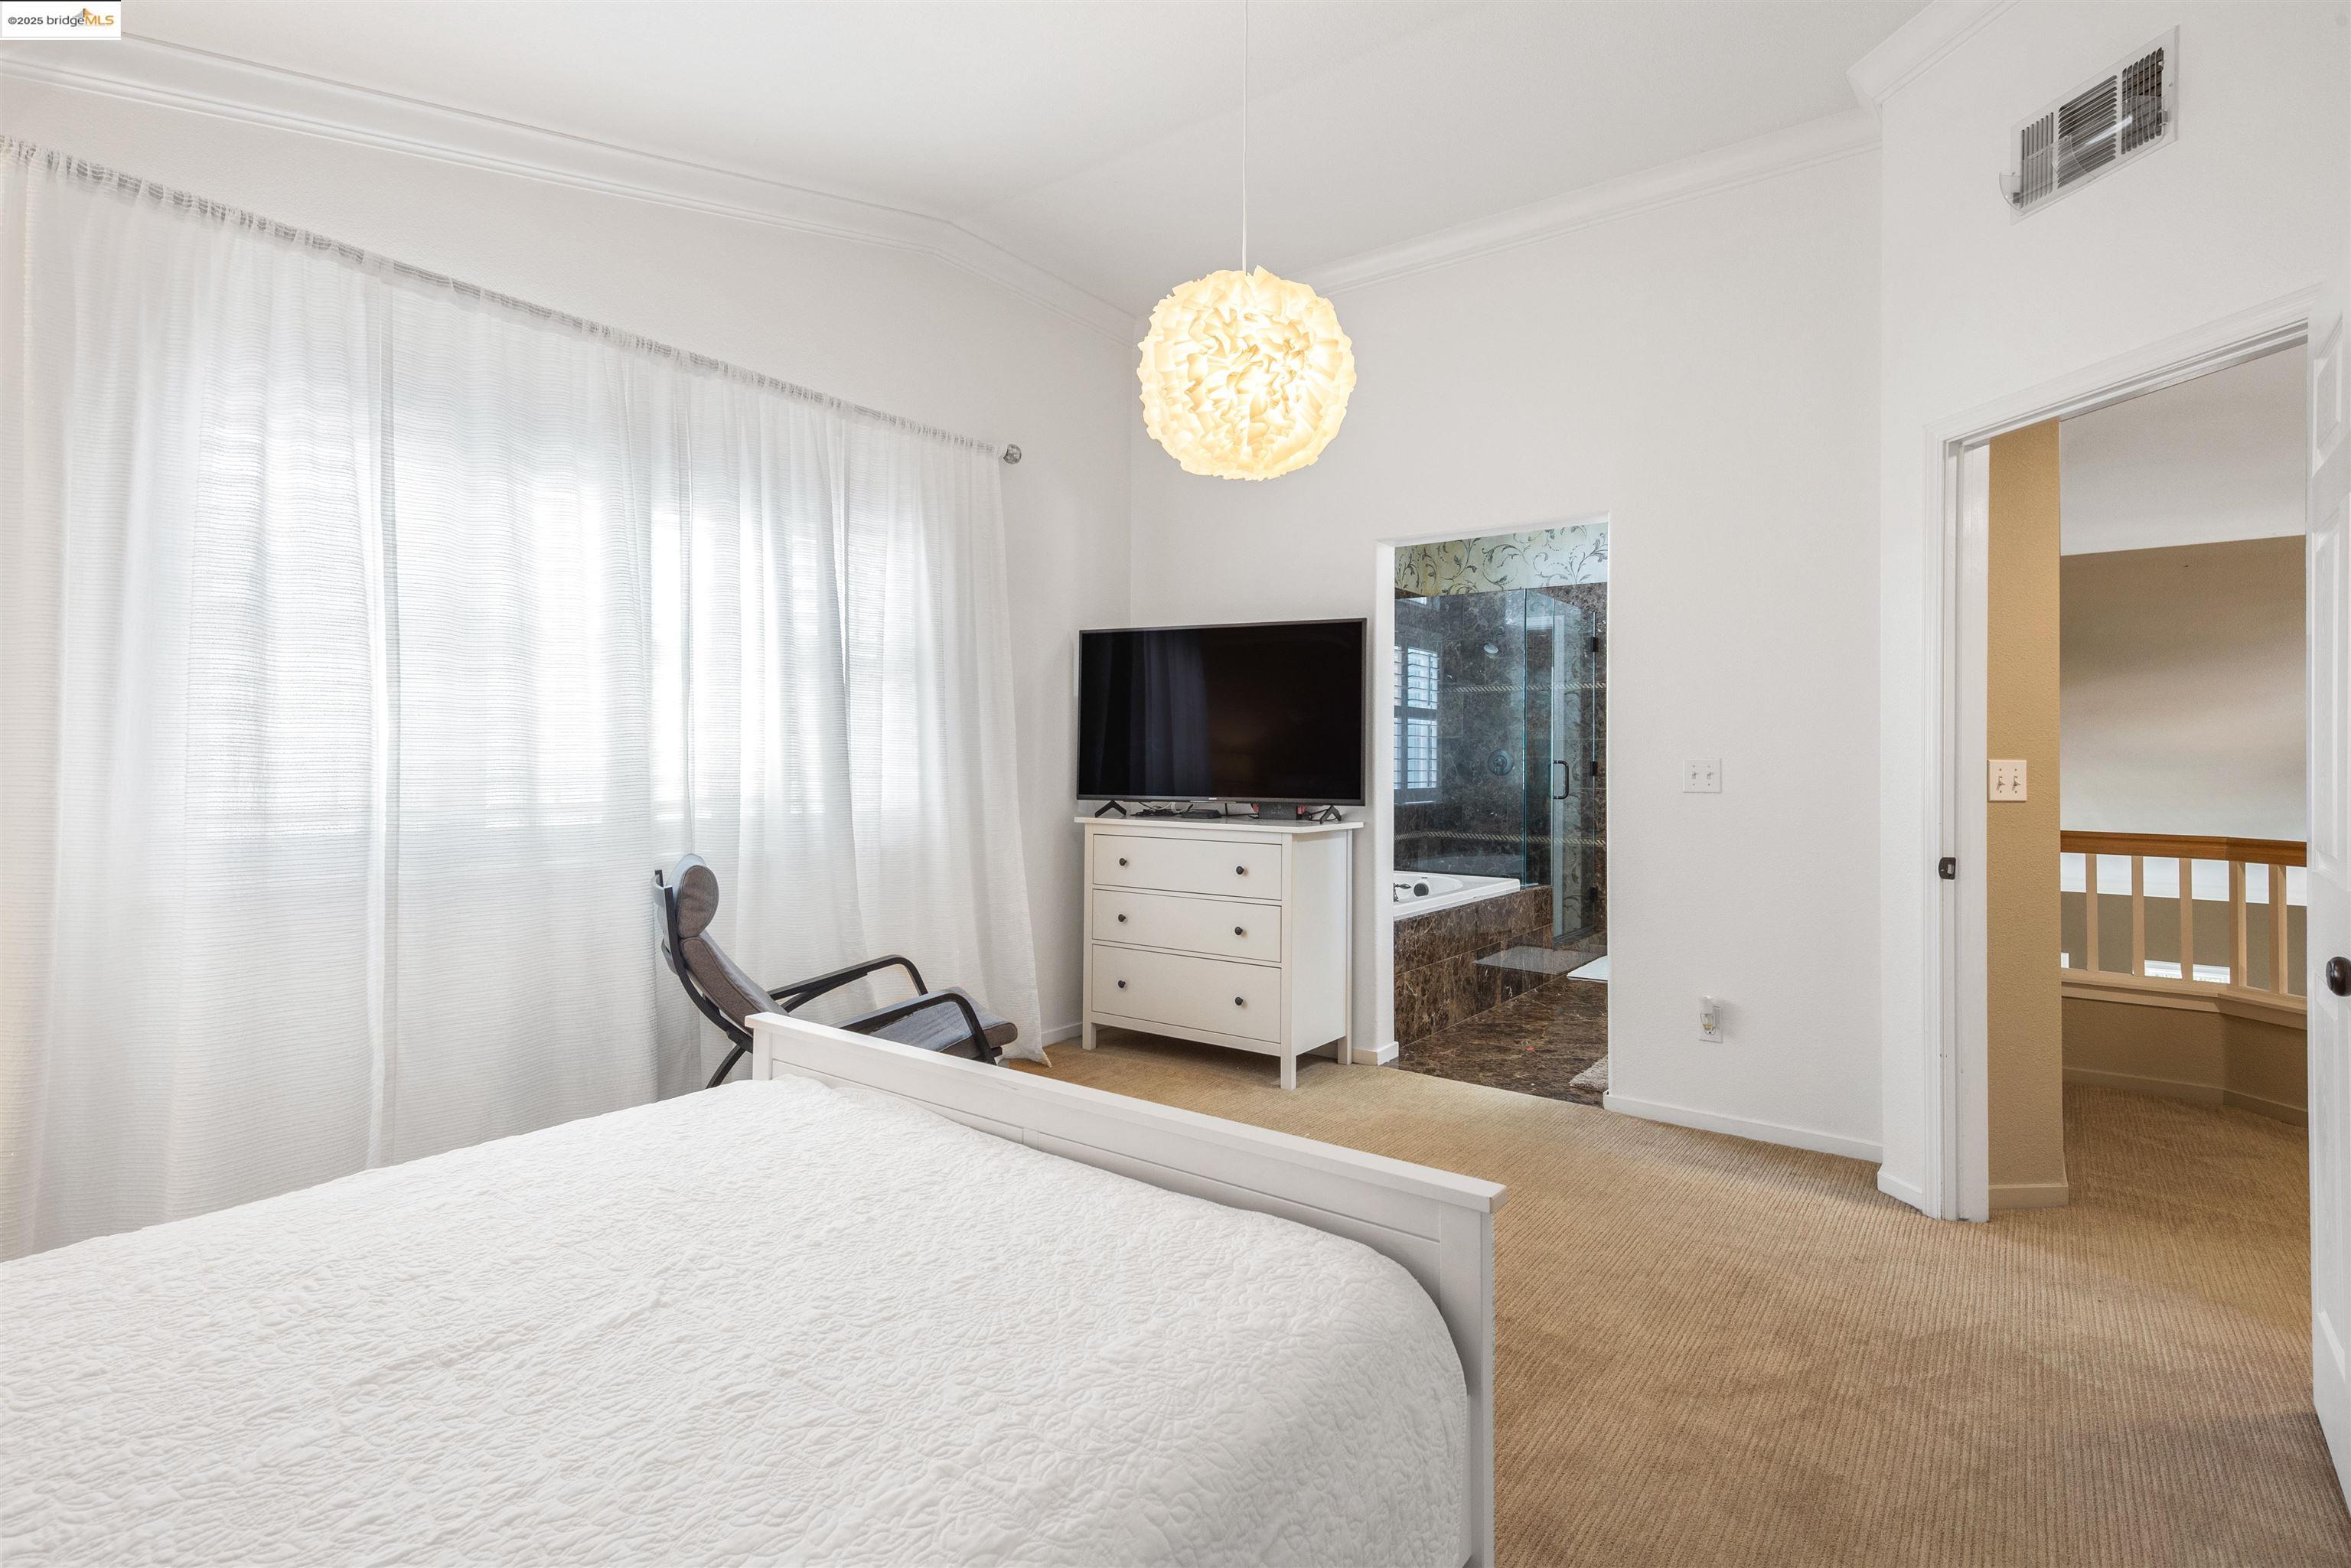
Bedroom with a white bed, TV, and glass-enclosed bathroom with a soaking tub.
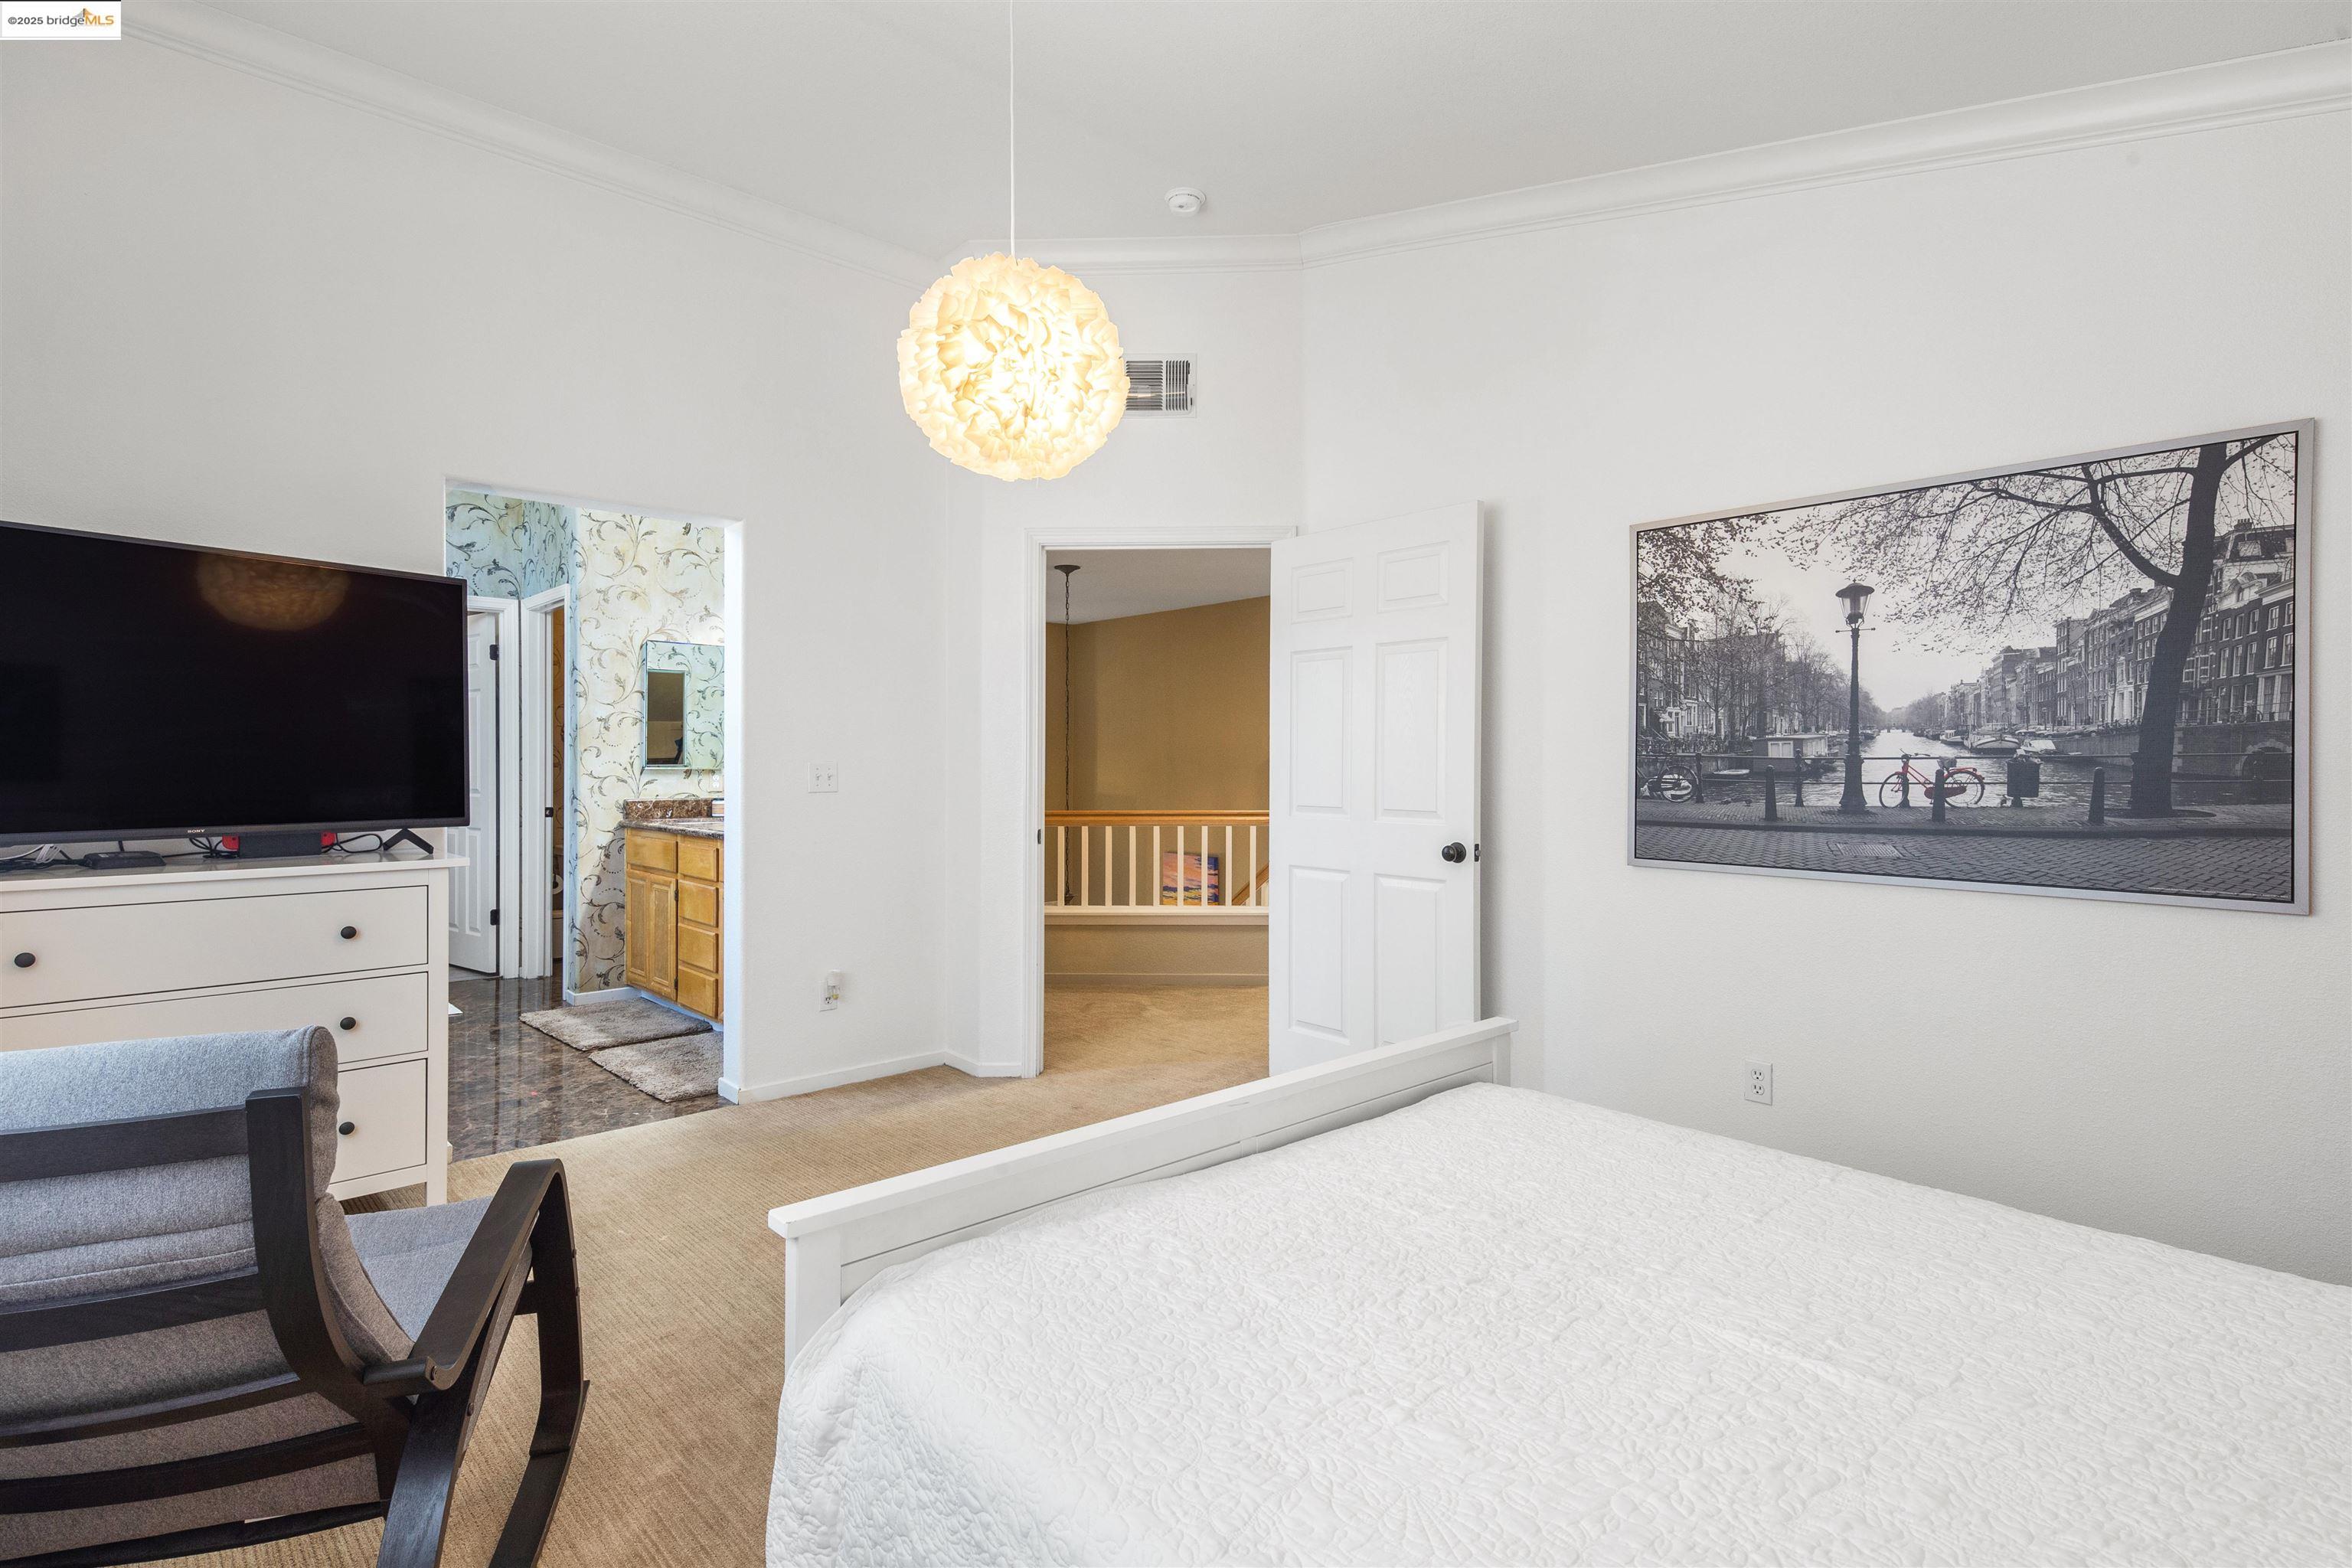
Bedroom with a white bed, sculptural pendant light, and framed black-and-white city photograph.
Staged bedroom with a white bed, mustard accent pillow, and gray armchair beside curtained windows.
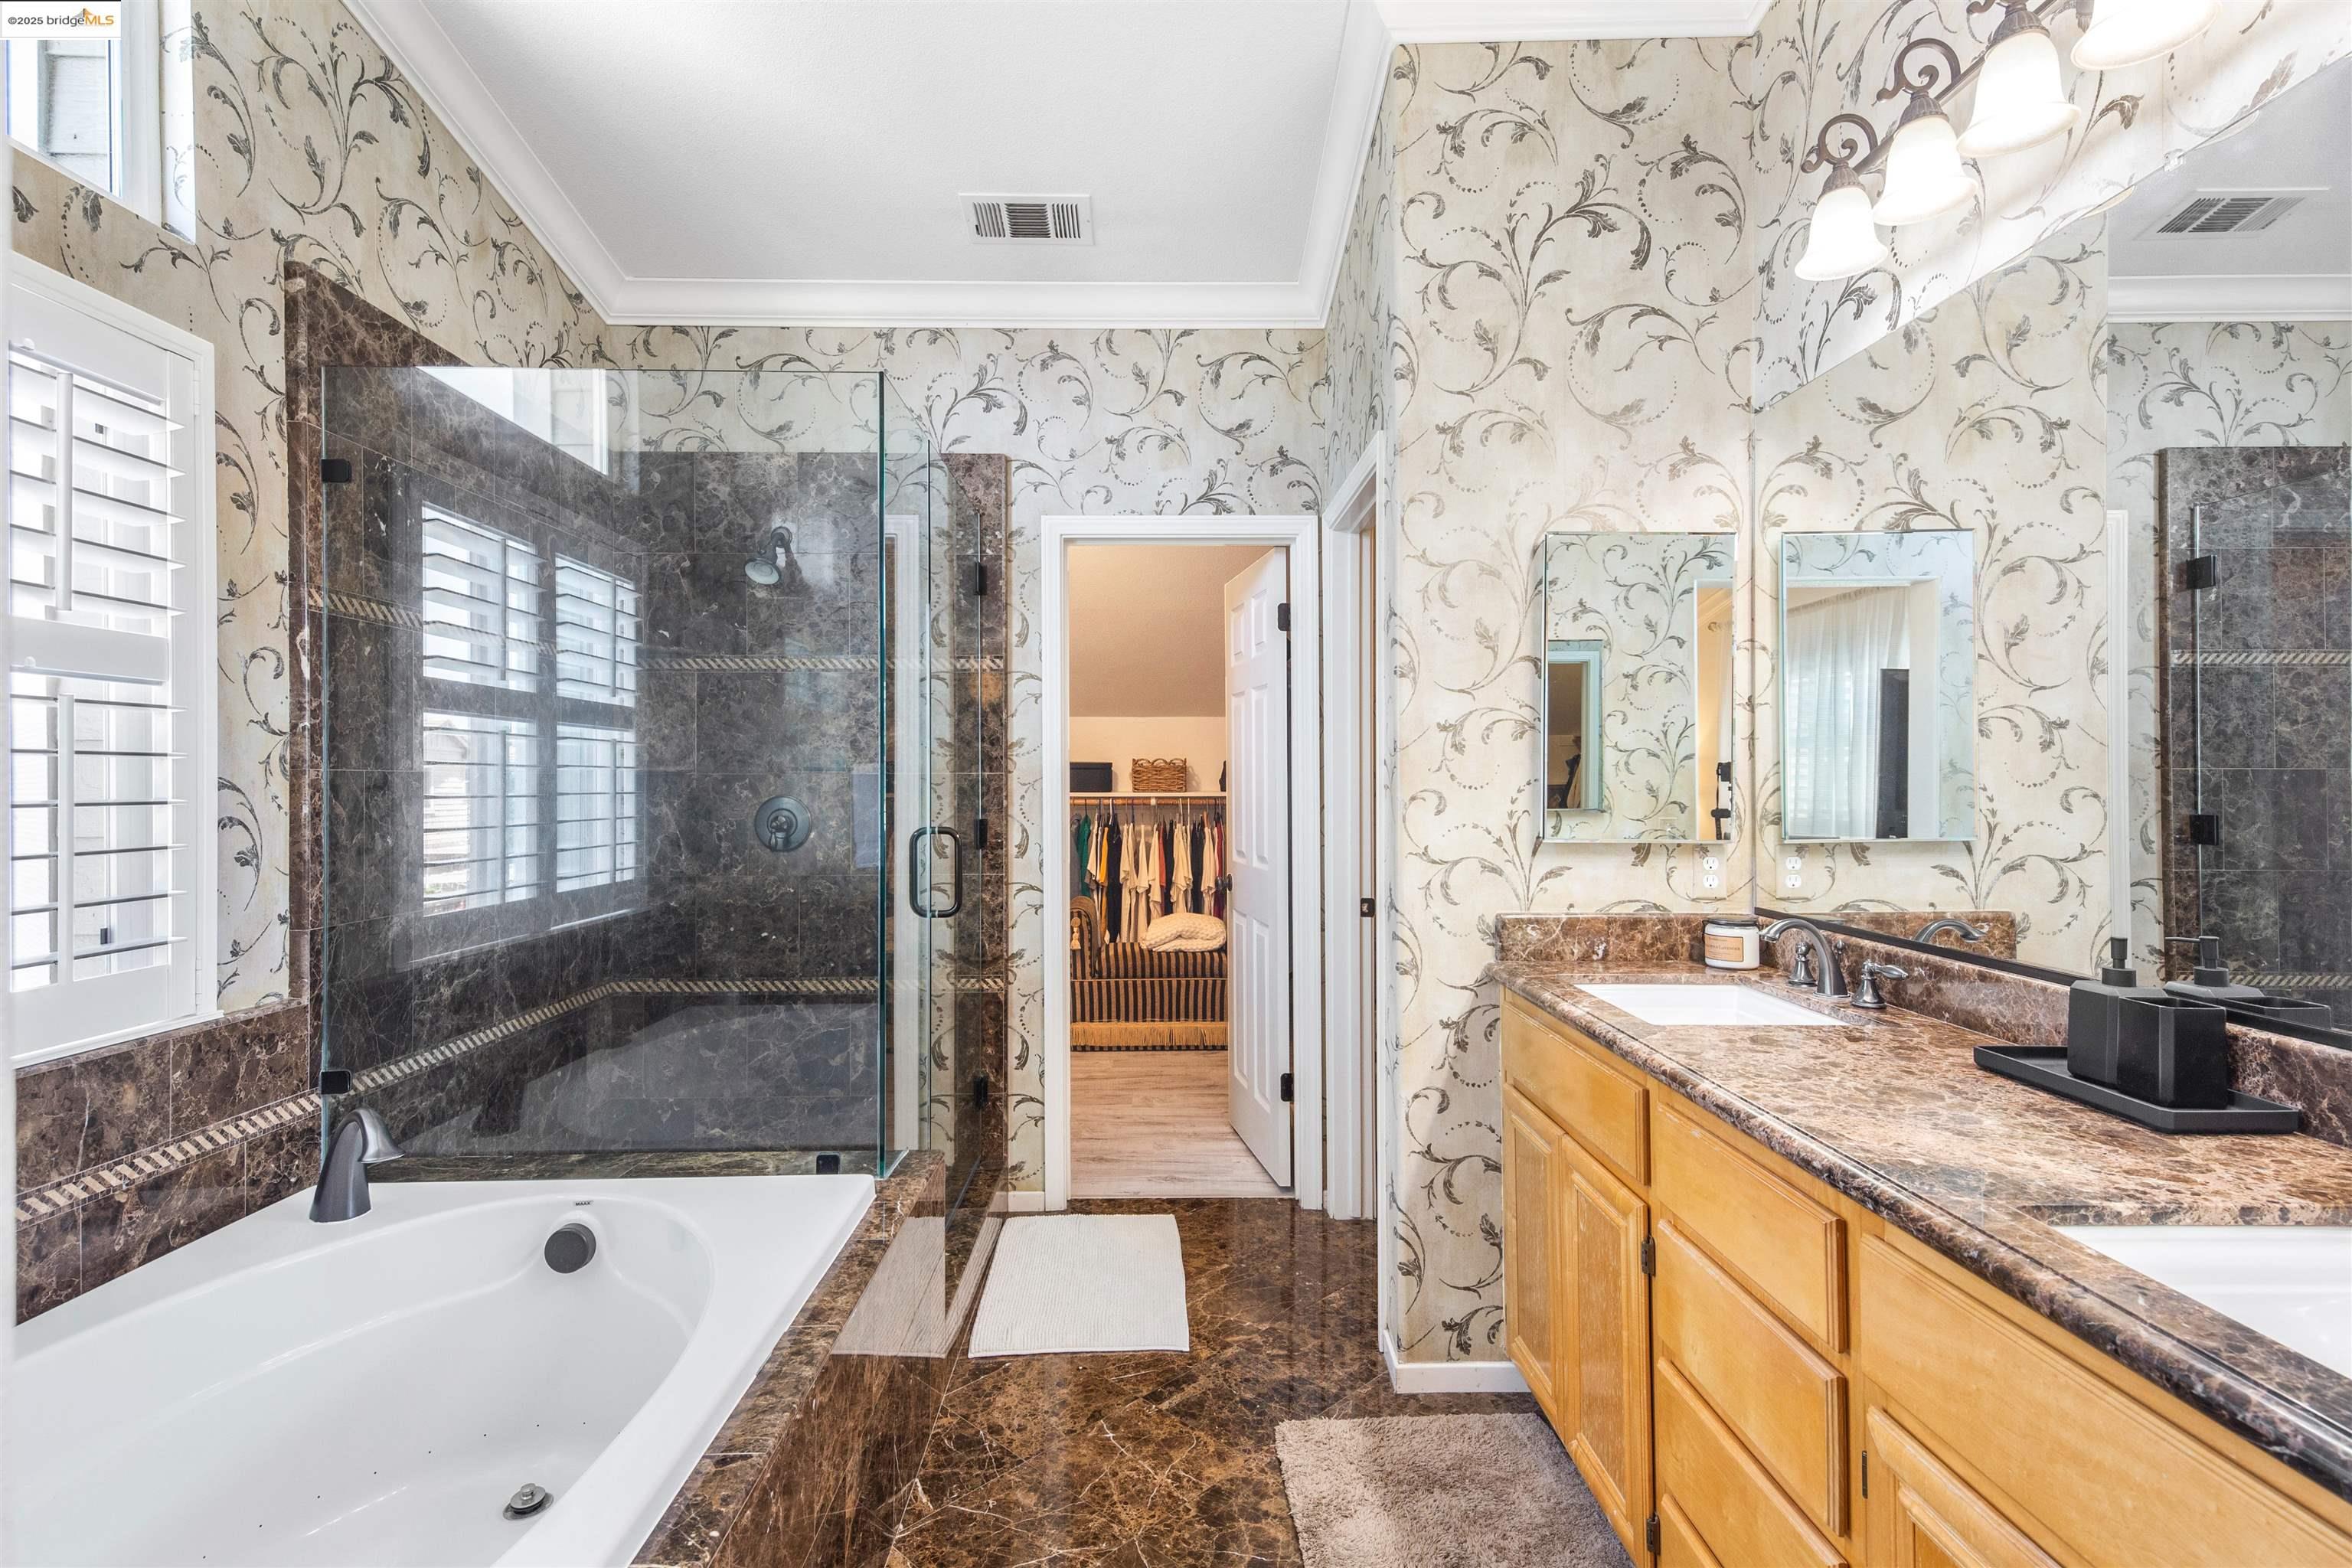
Bathroom with a glass-enclosed shower, soaking tub, and long wood vanity.
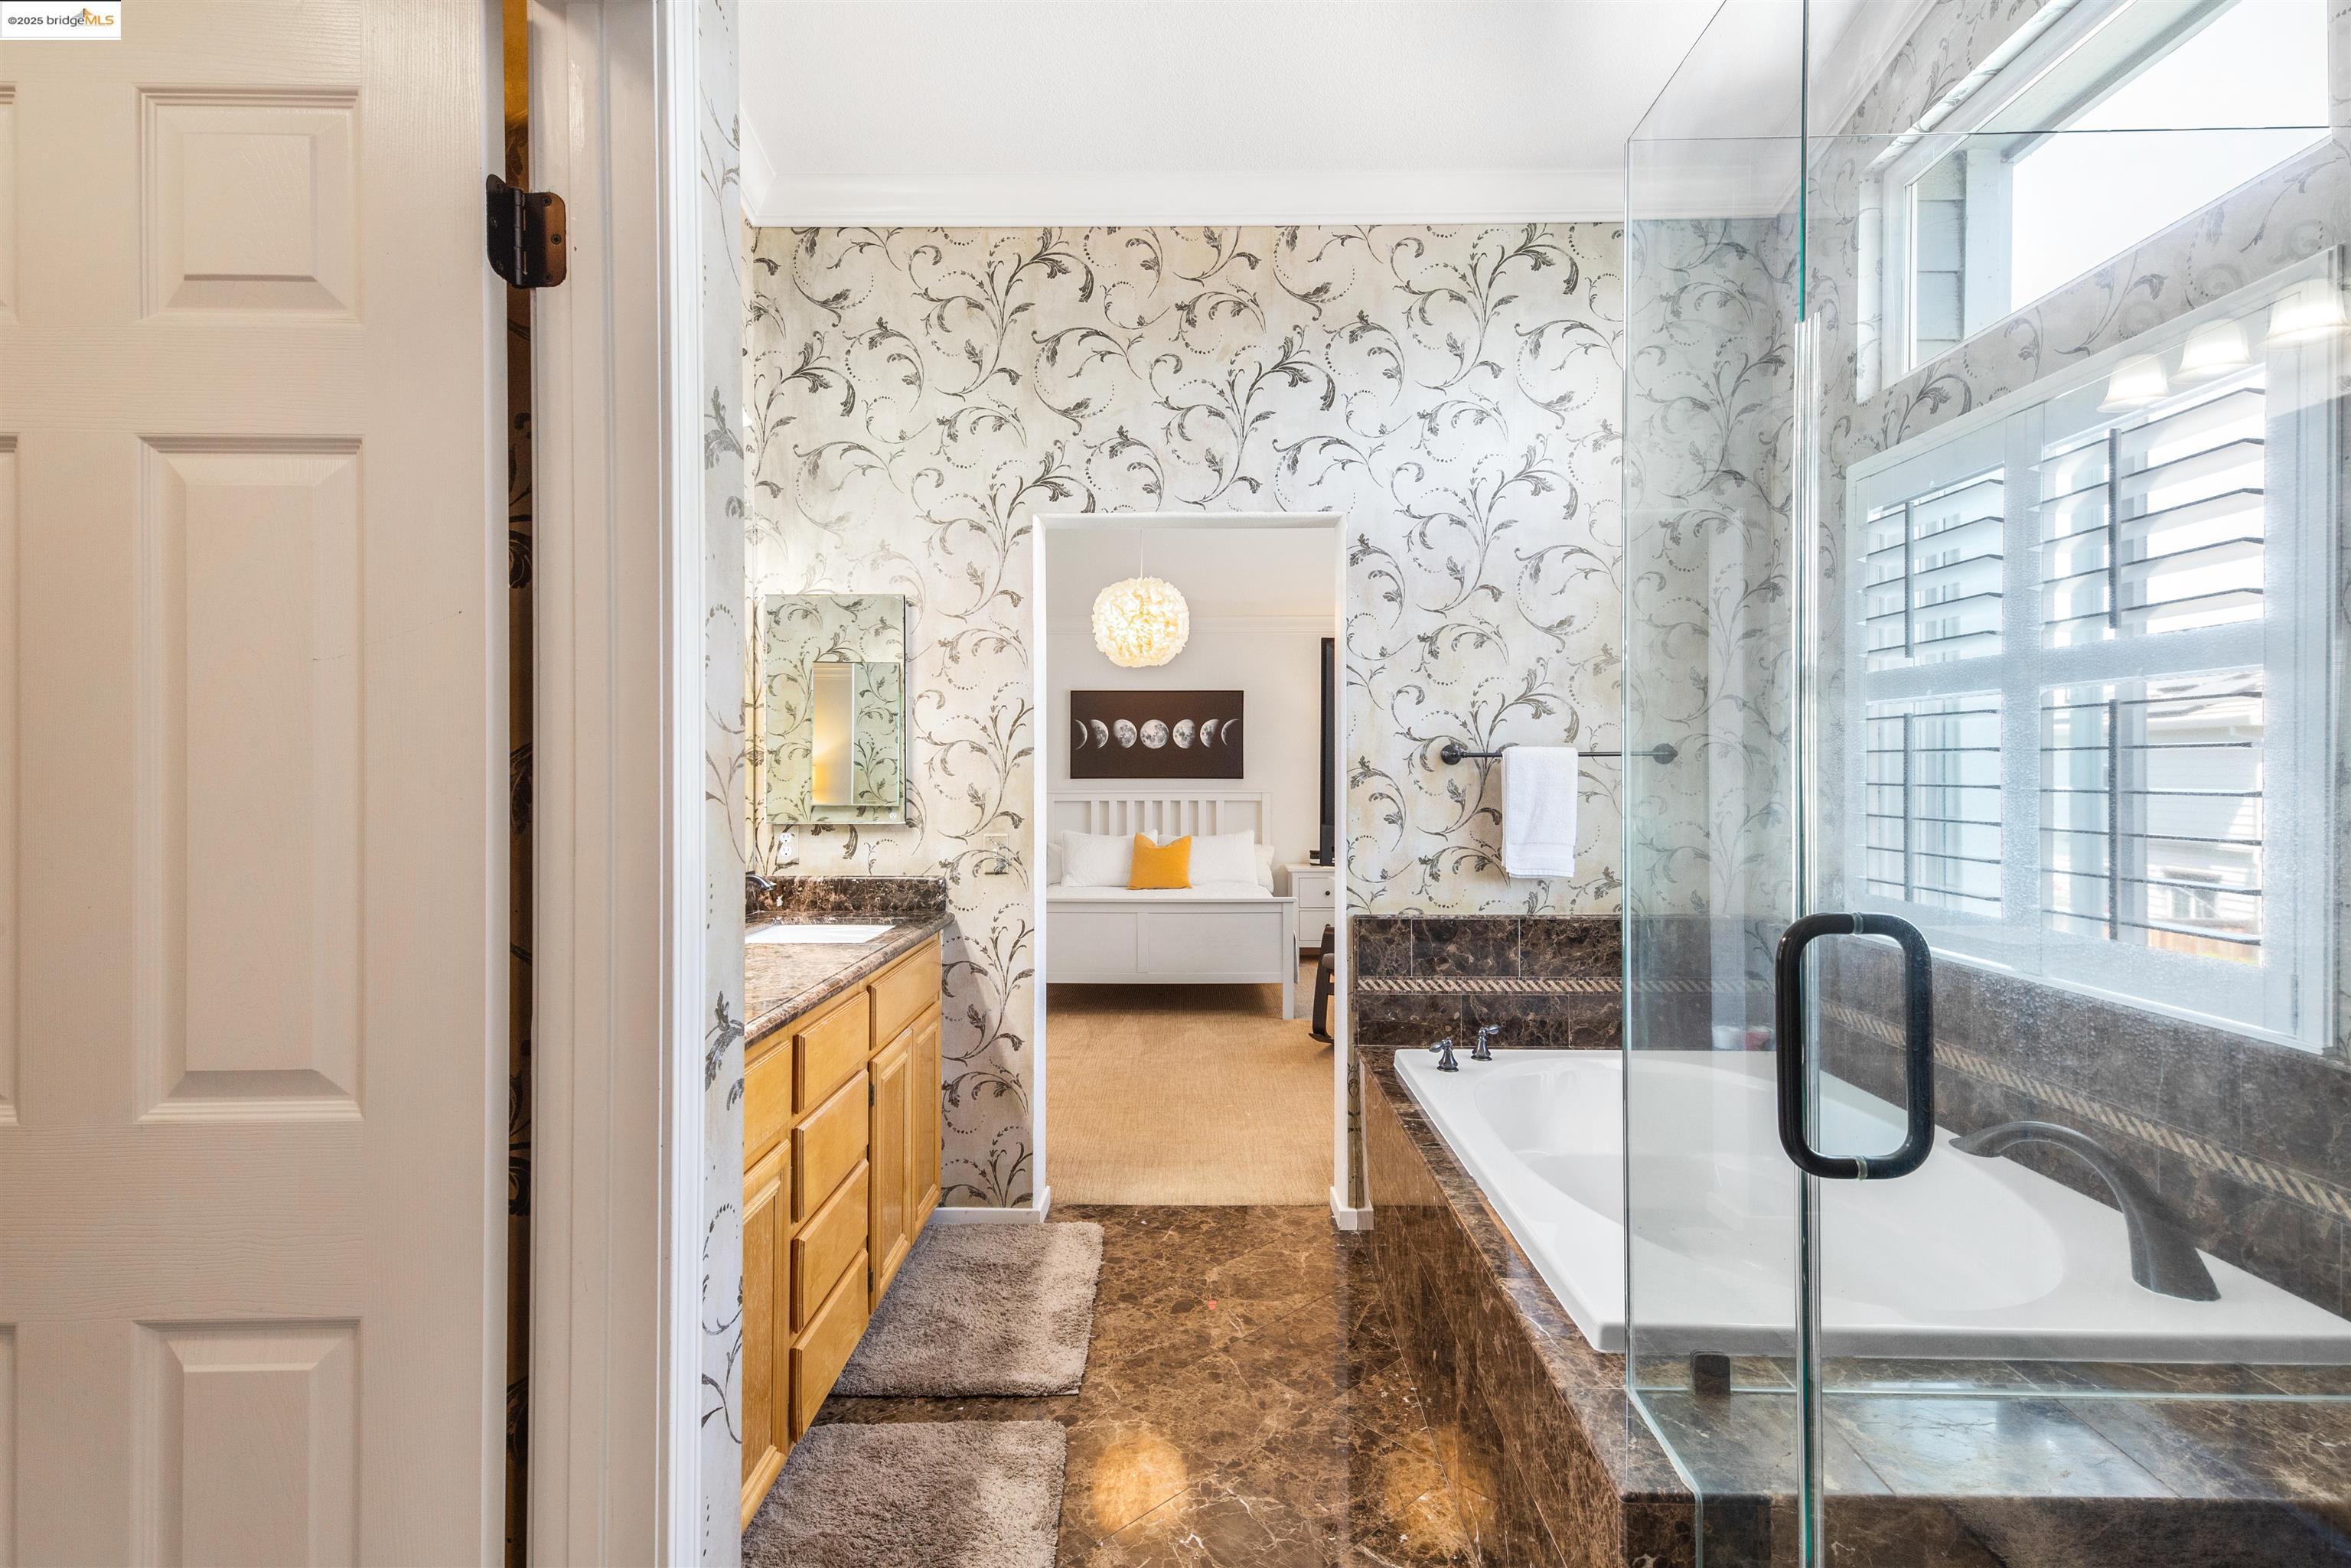
Bathroom with a glass-enclosed soaking tub, marble surfaces, floral wallpaper, and a view into a bedroom.
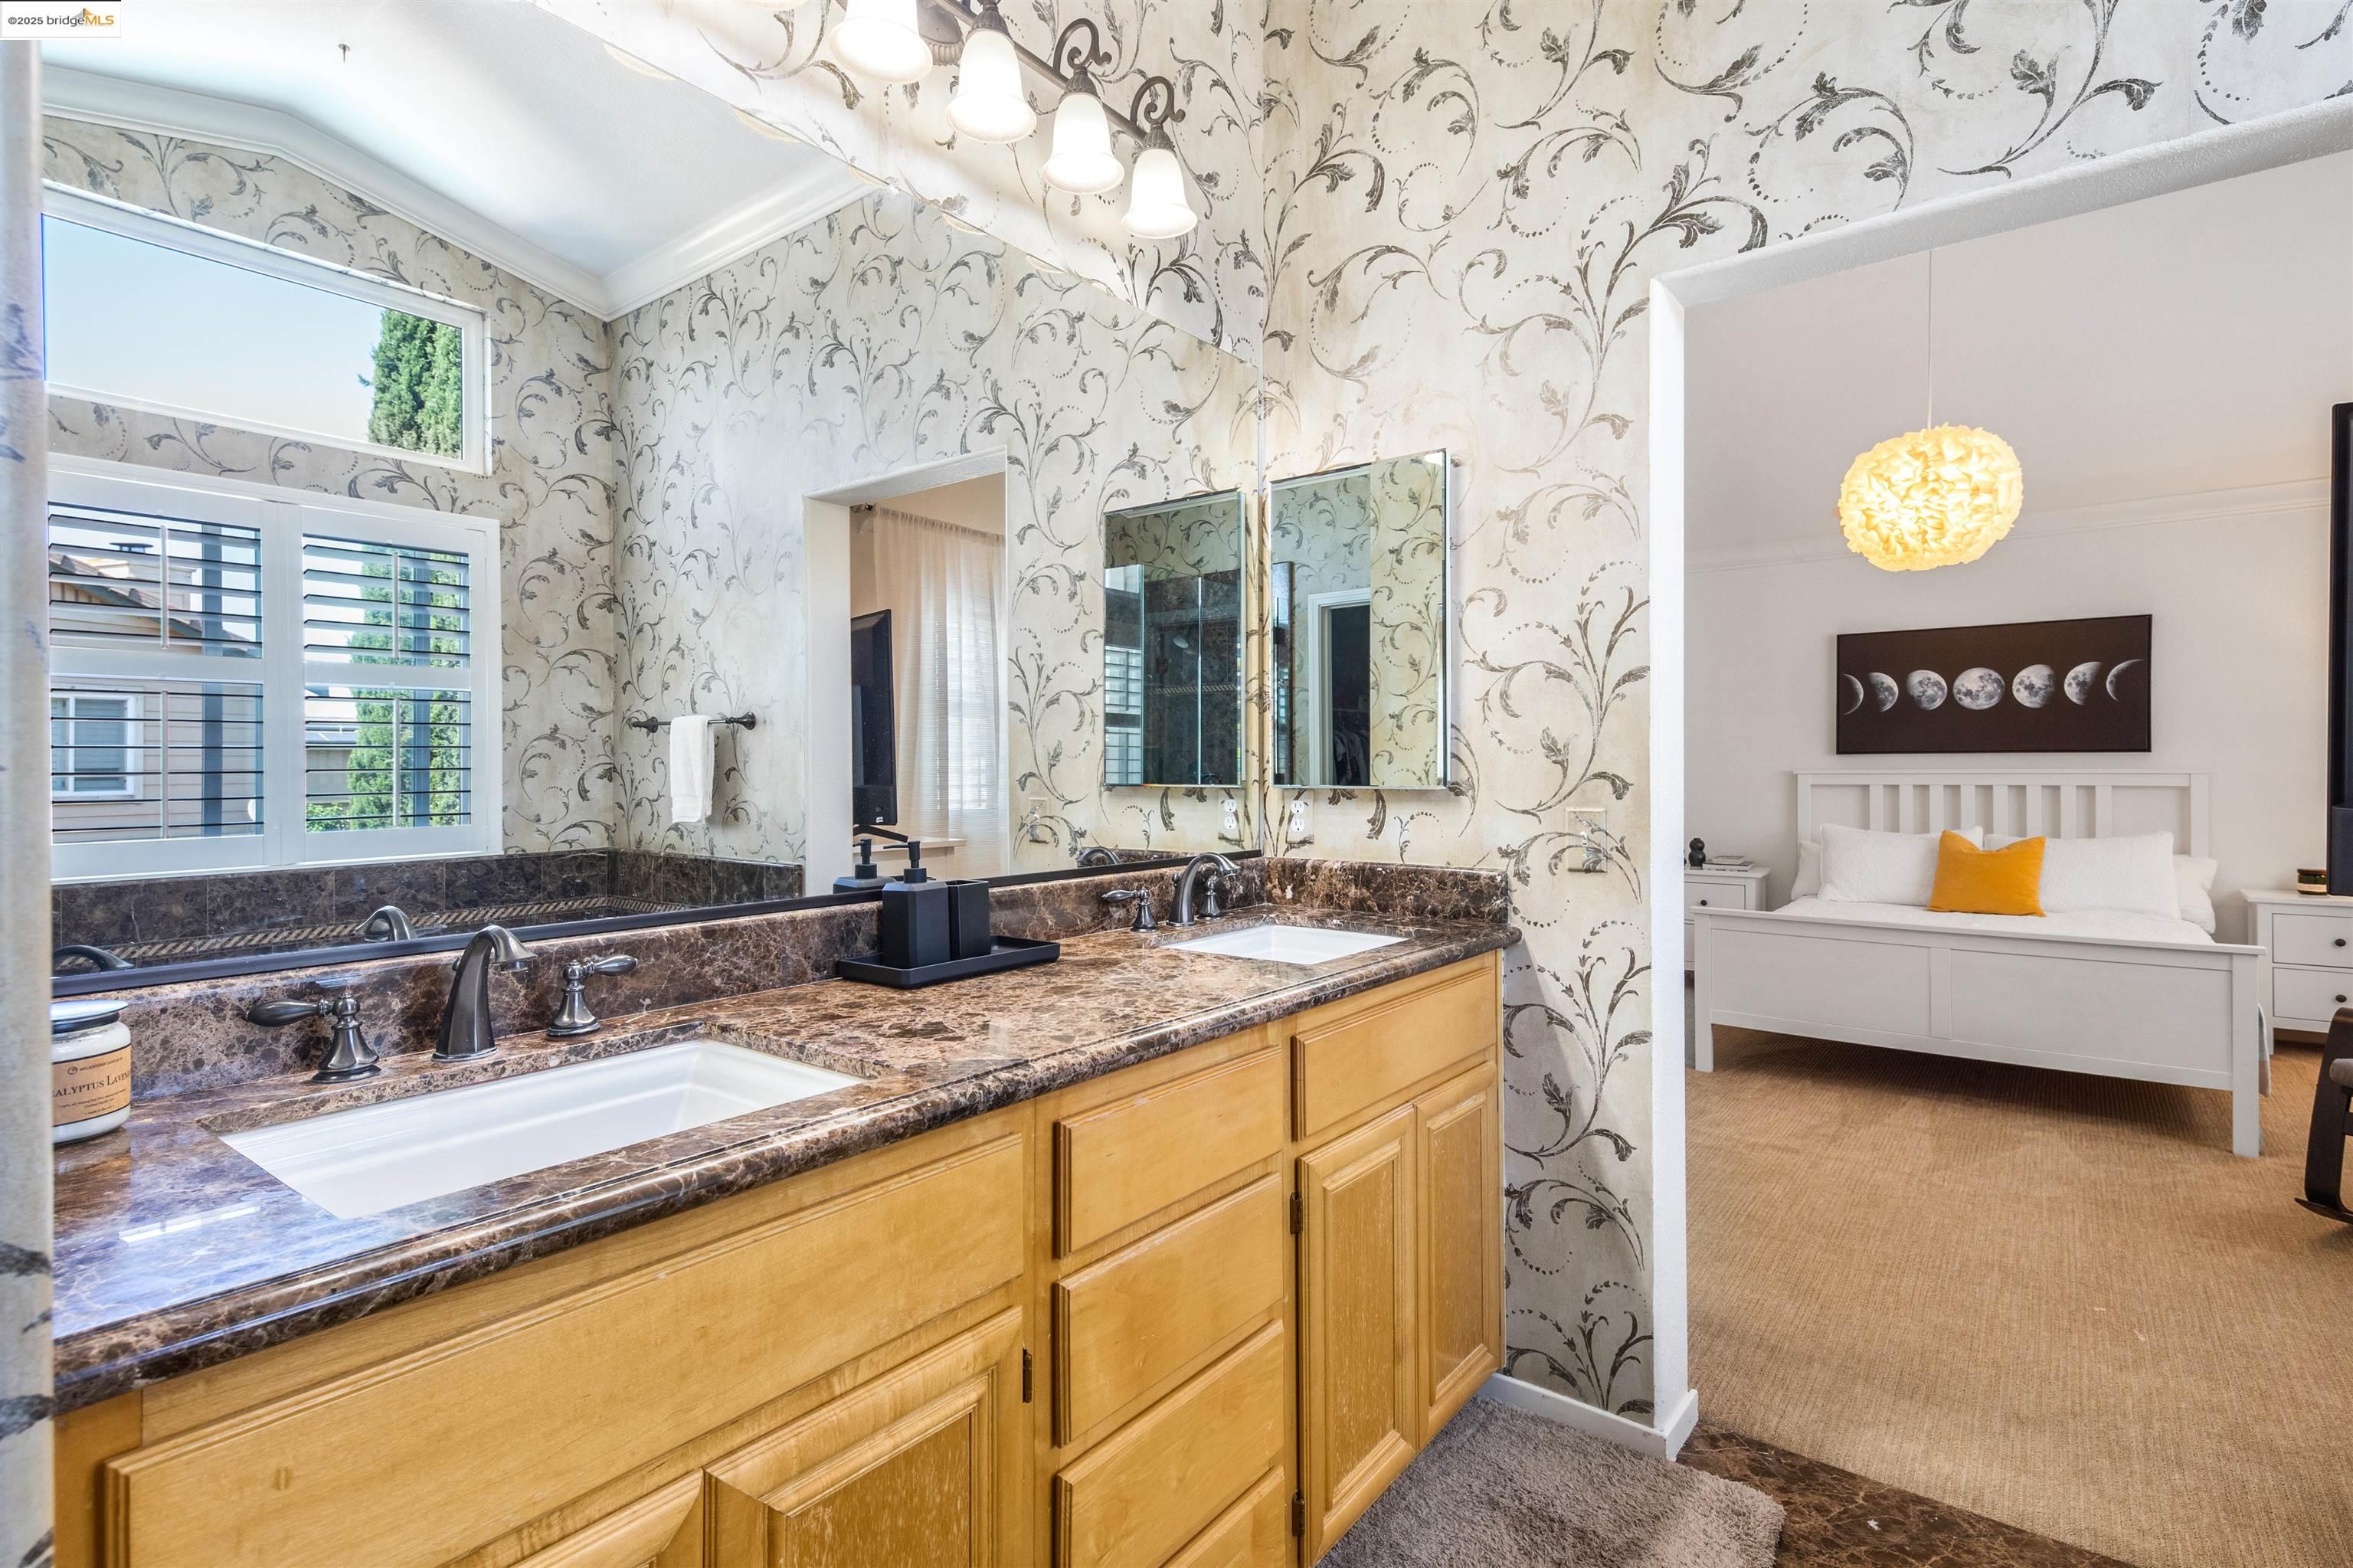
Bathroom vanity with a dark marble countertop and patterned walls, opening to a bedroom.
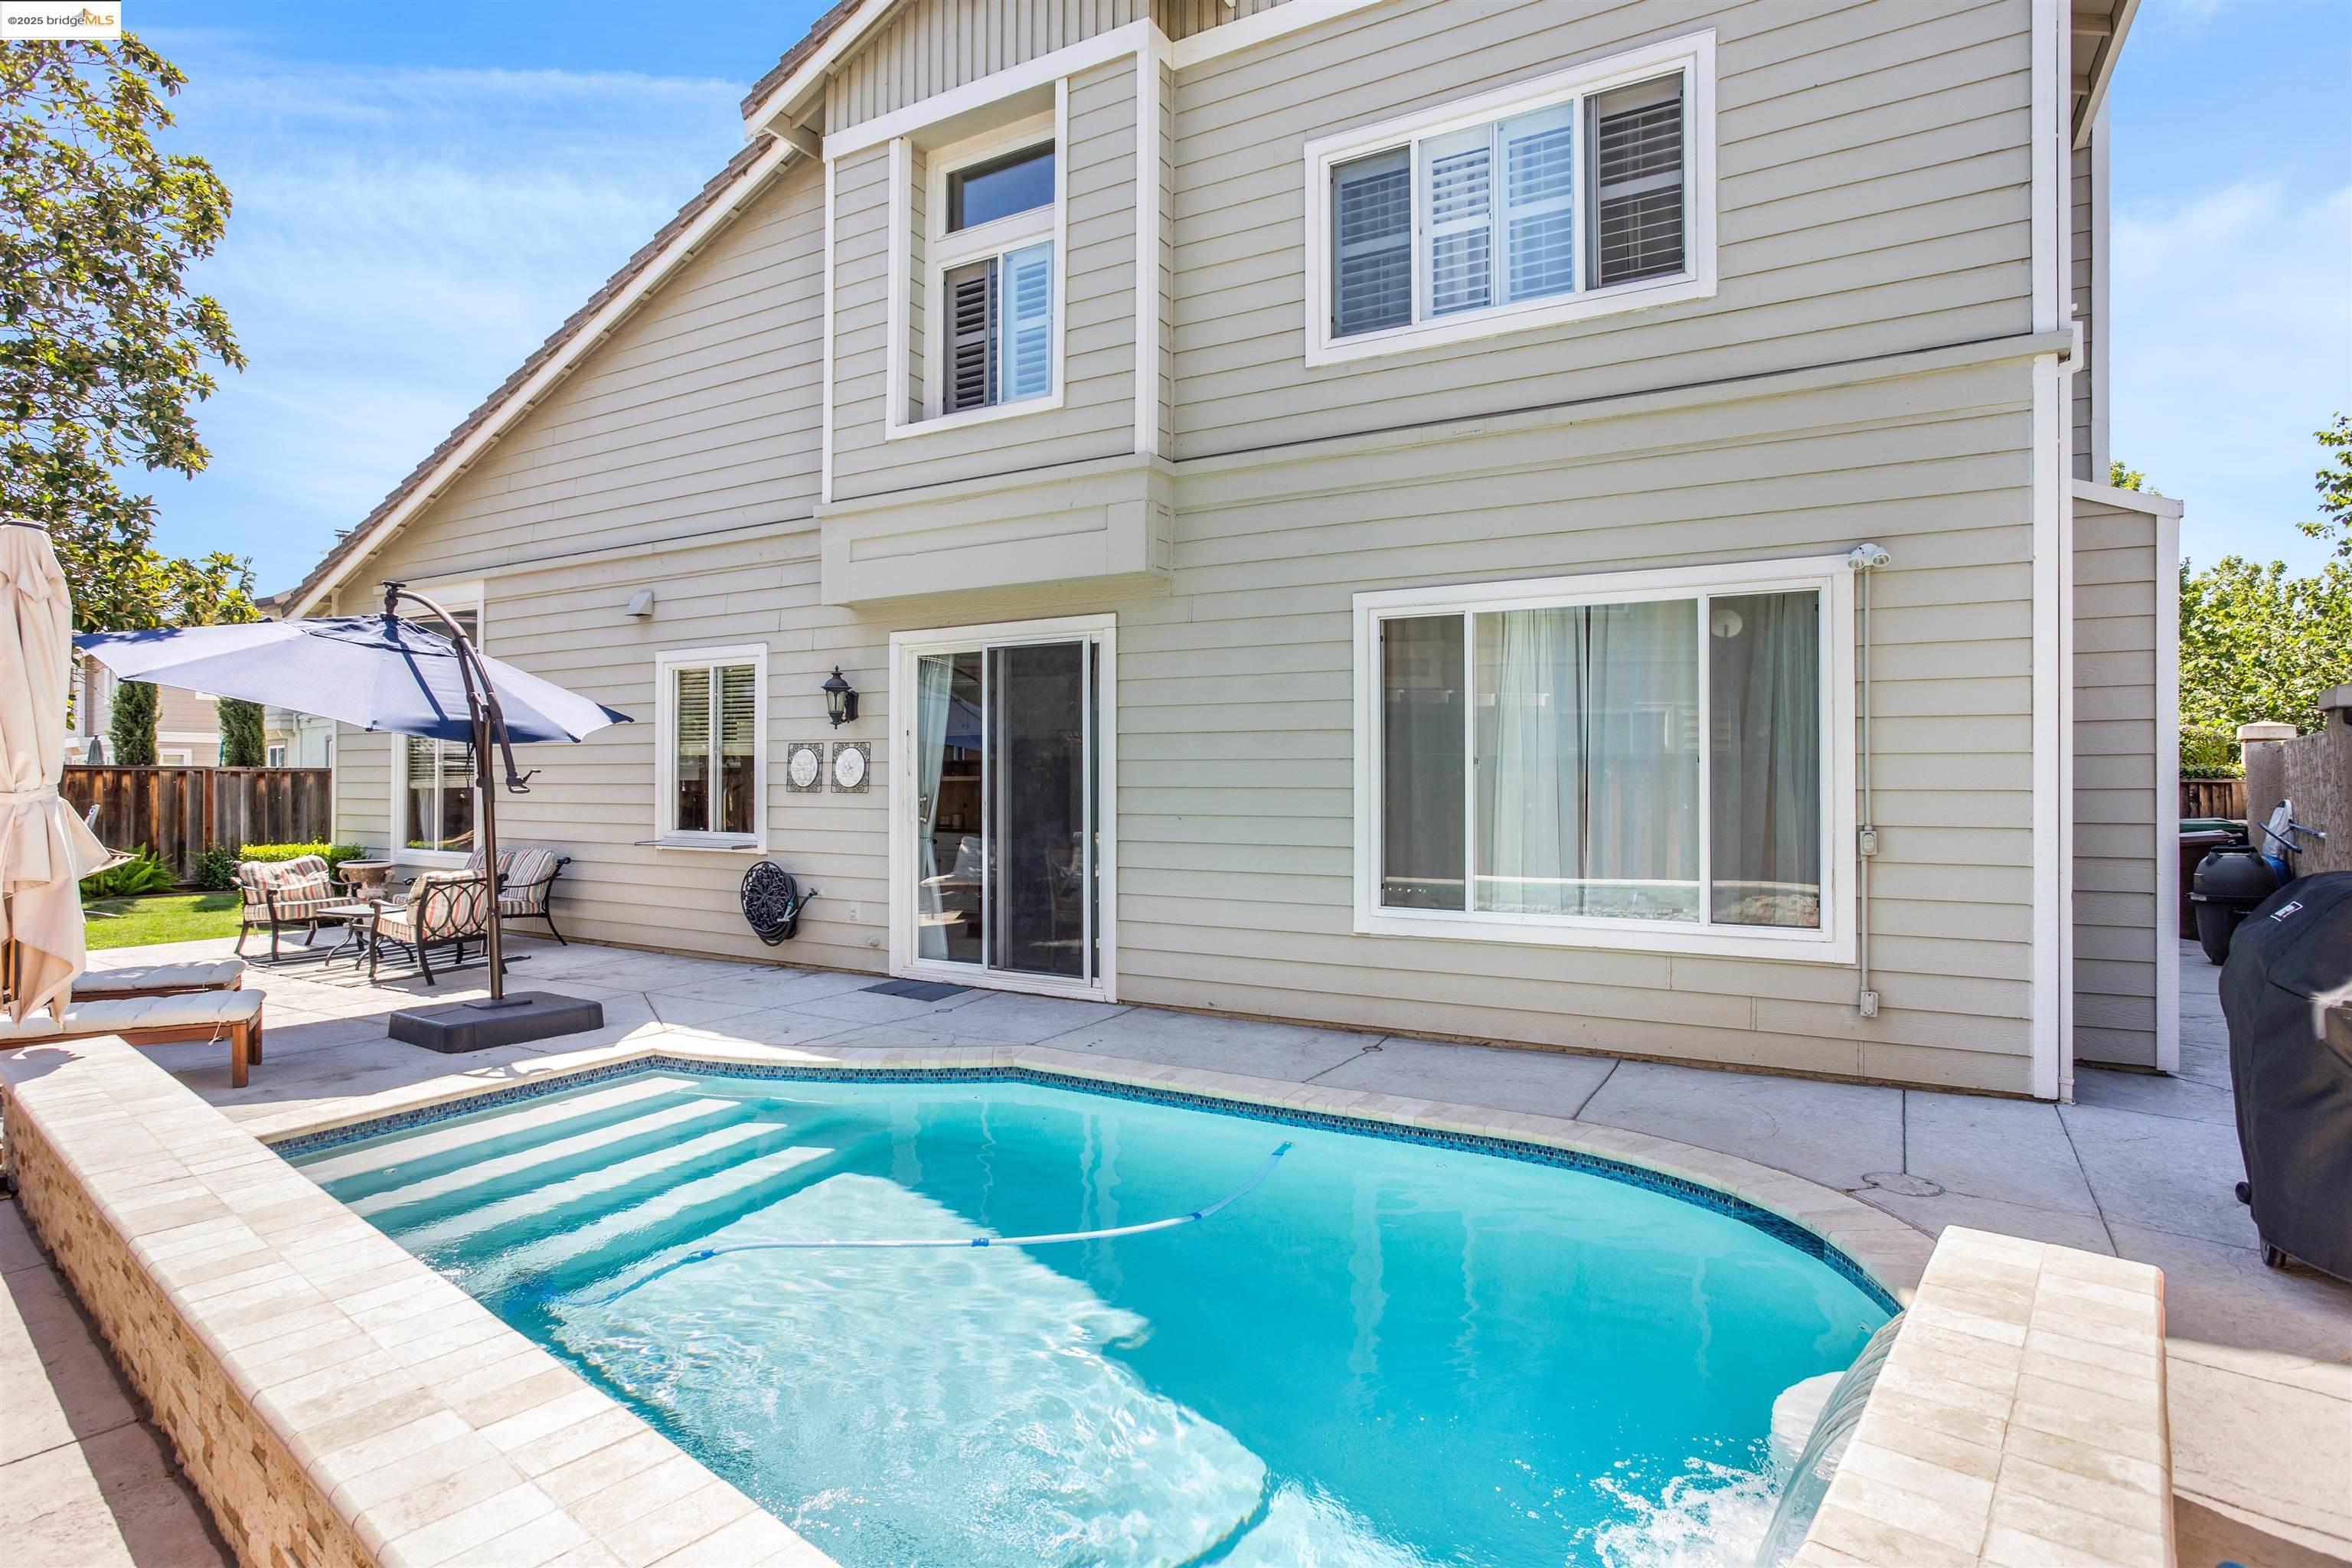
Backyard swimming pool beside a two-story home, with a paved patio and umbrella-shaded seating.
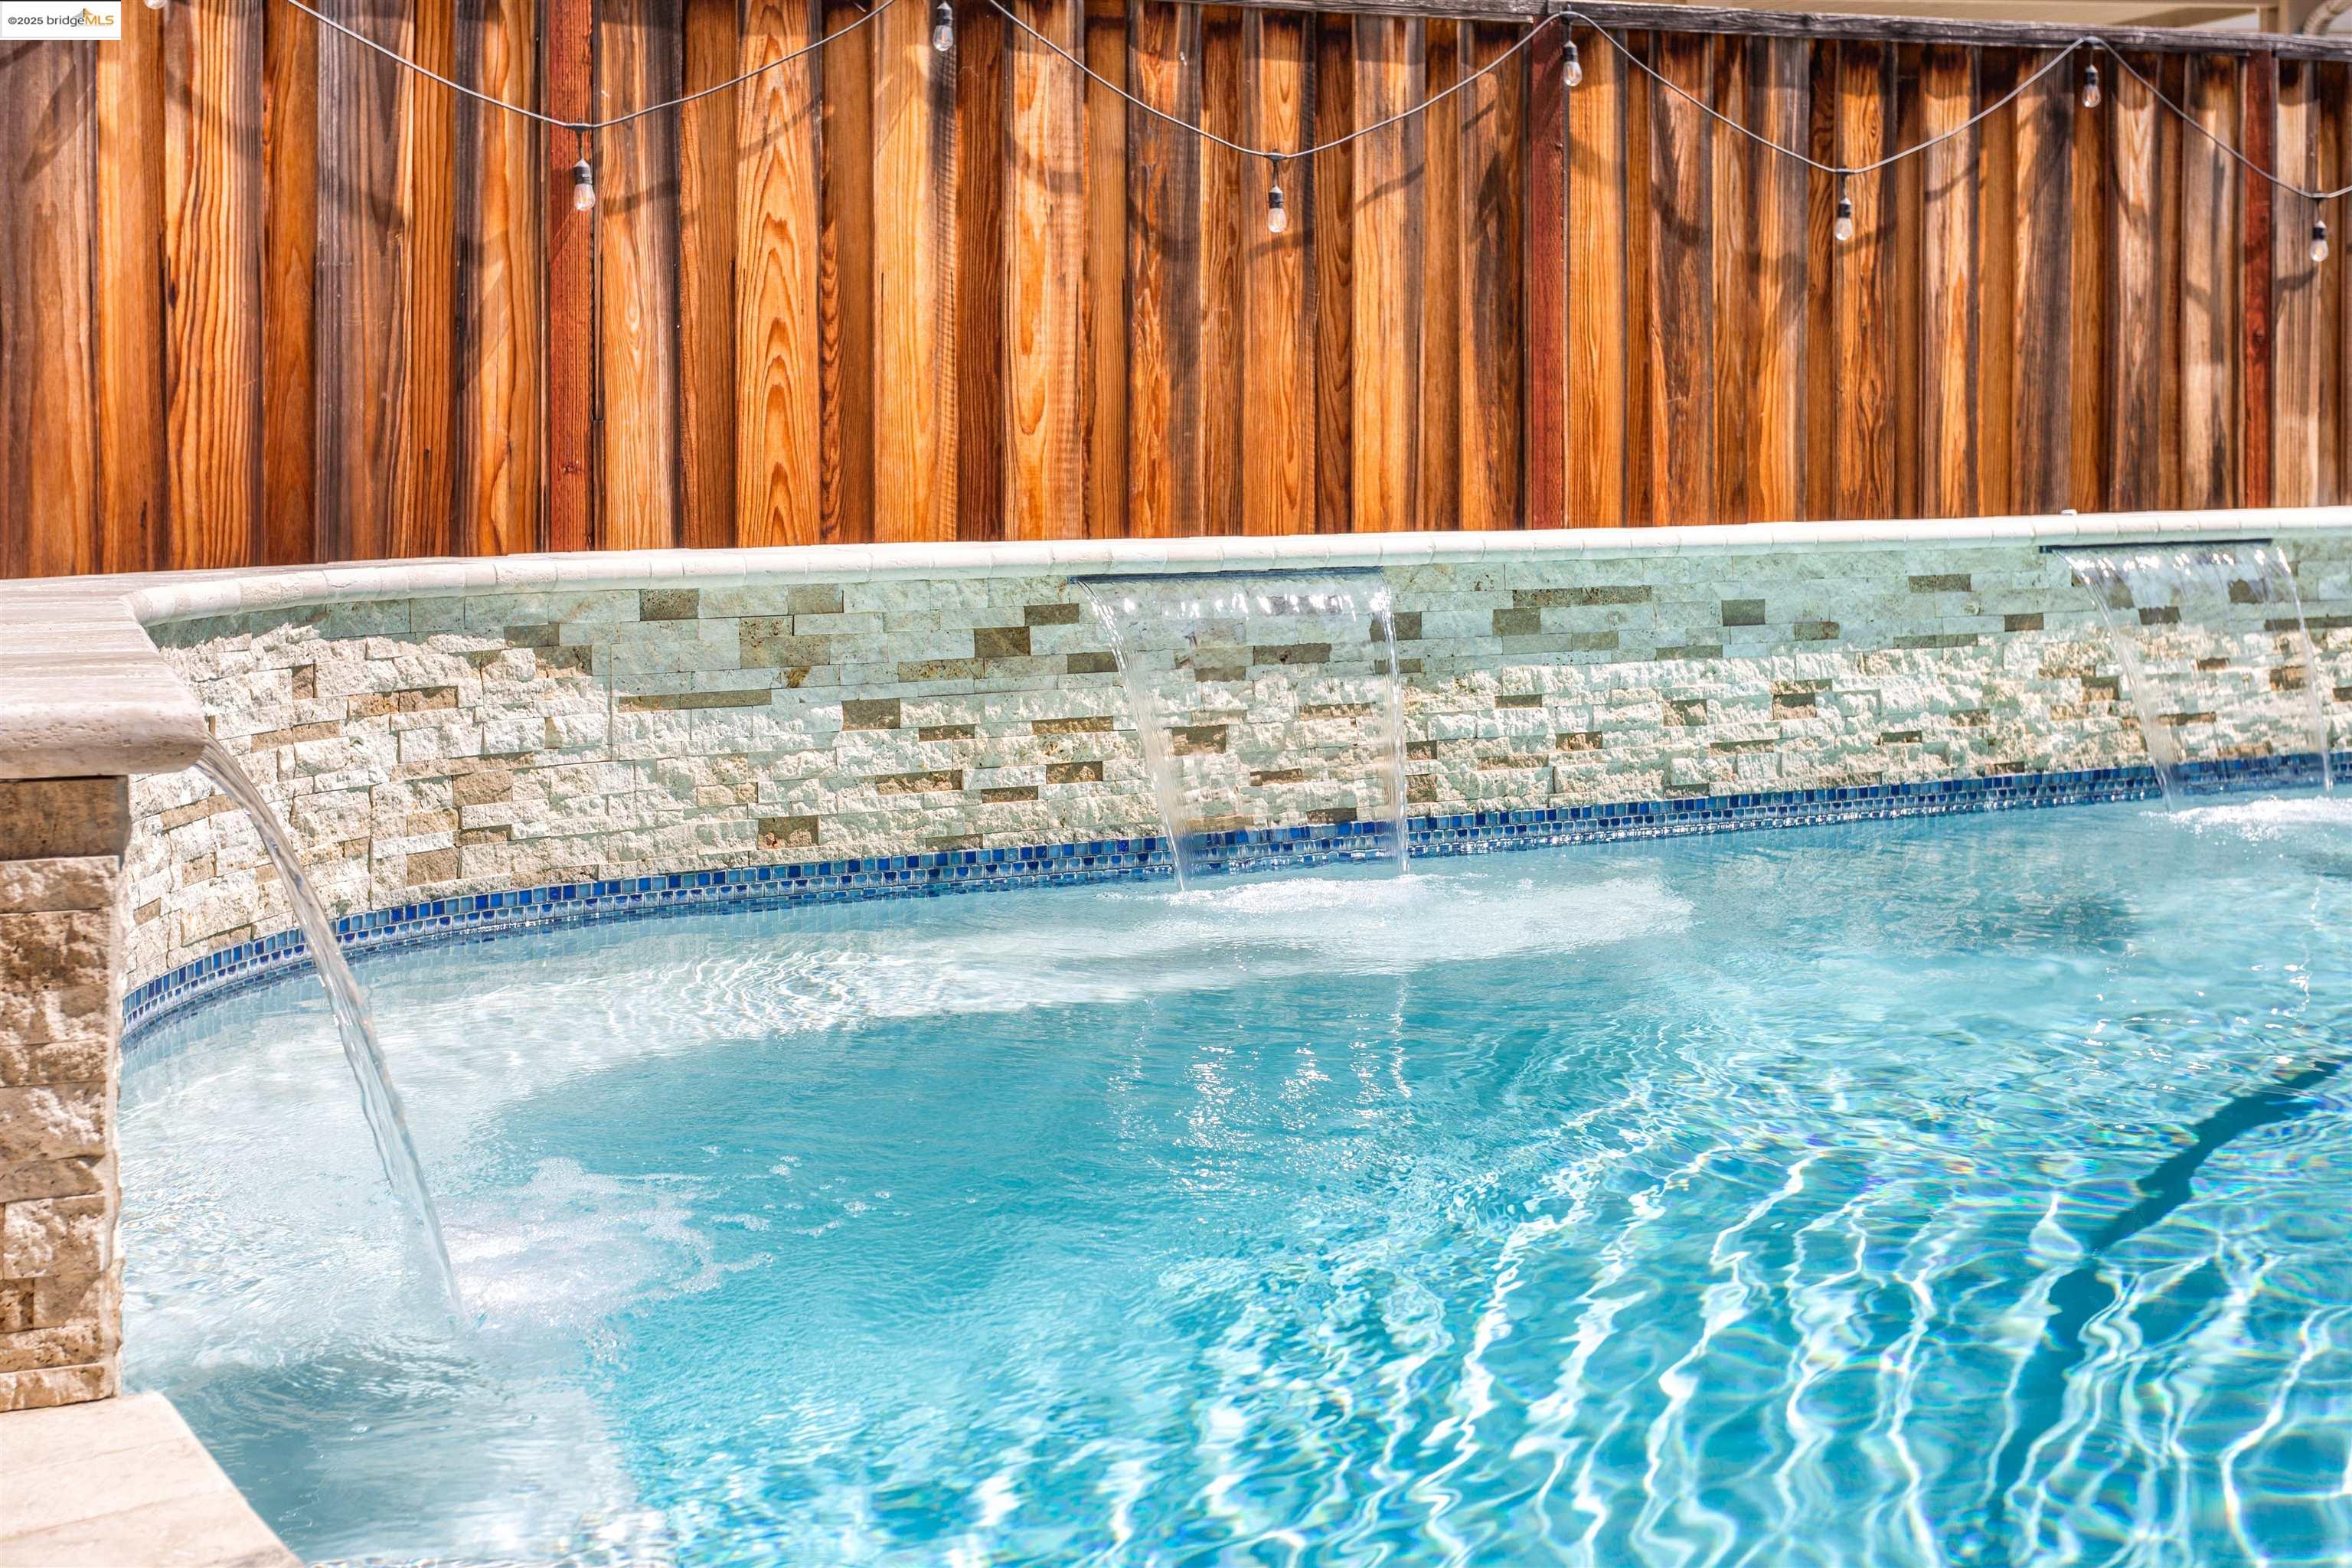
Swimming pool with stone water features, turquoise water, and a wood fence with string lights.
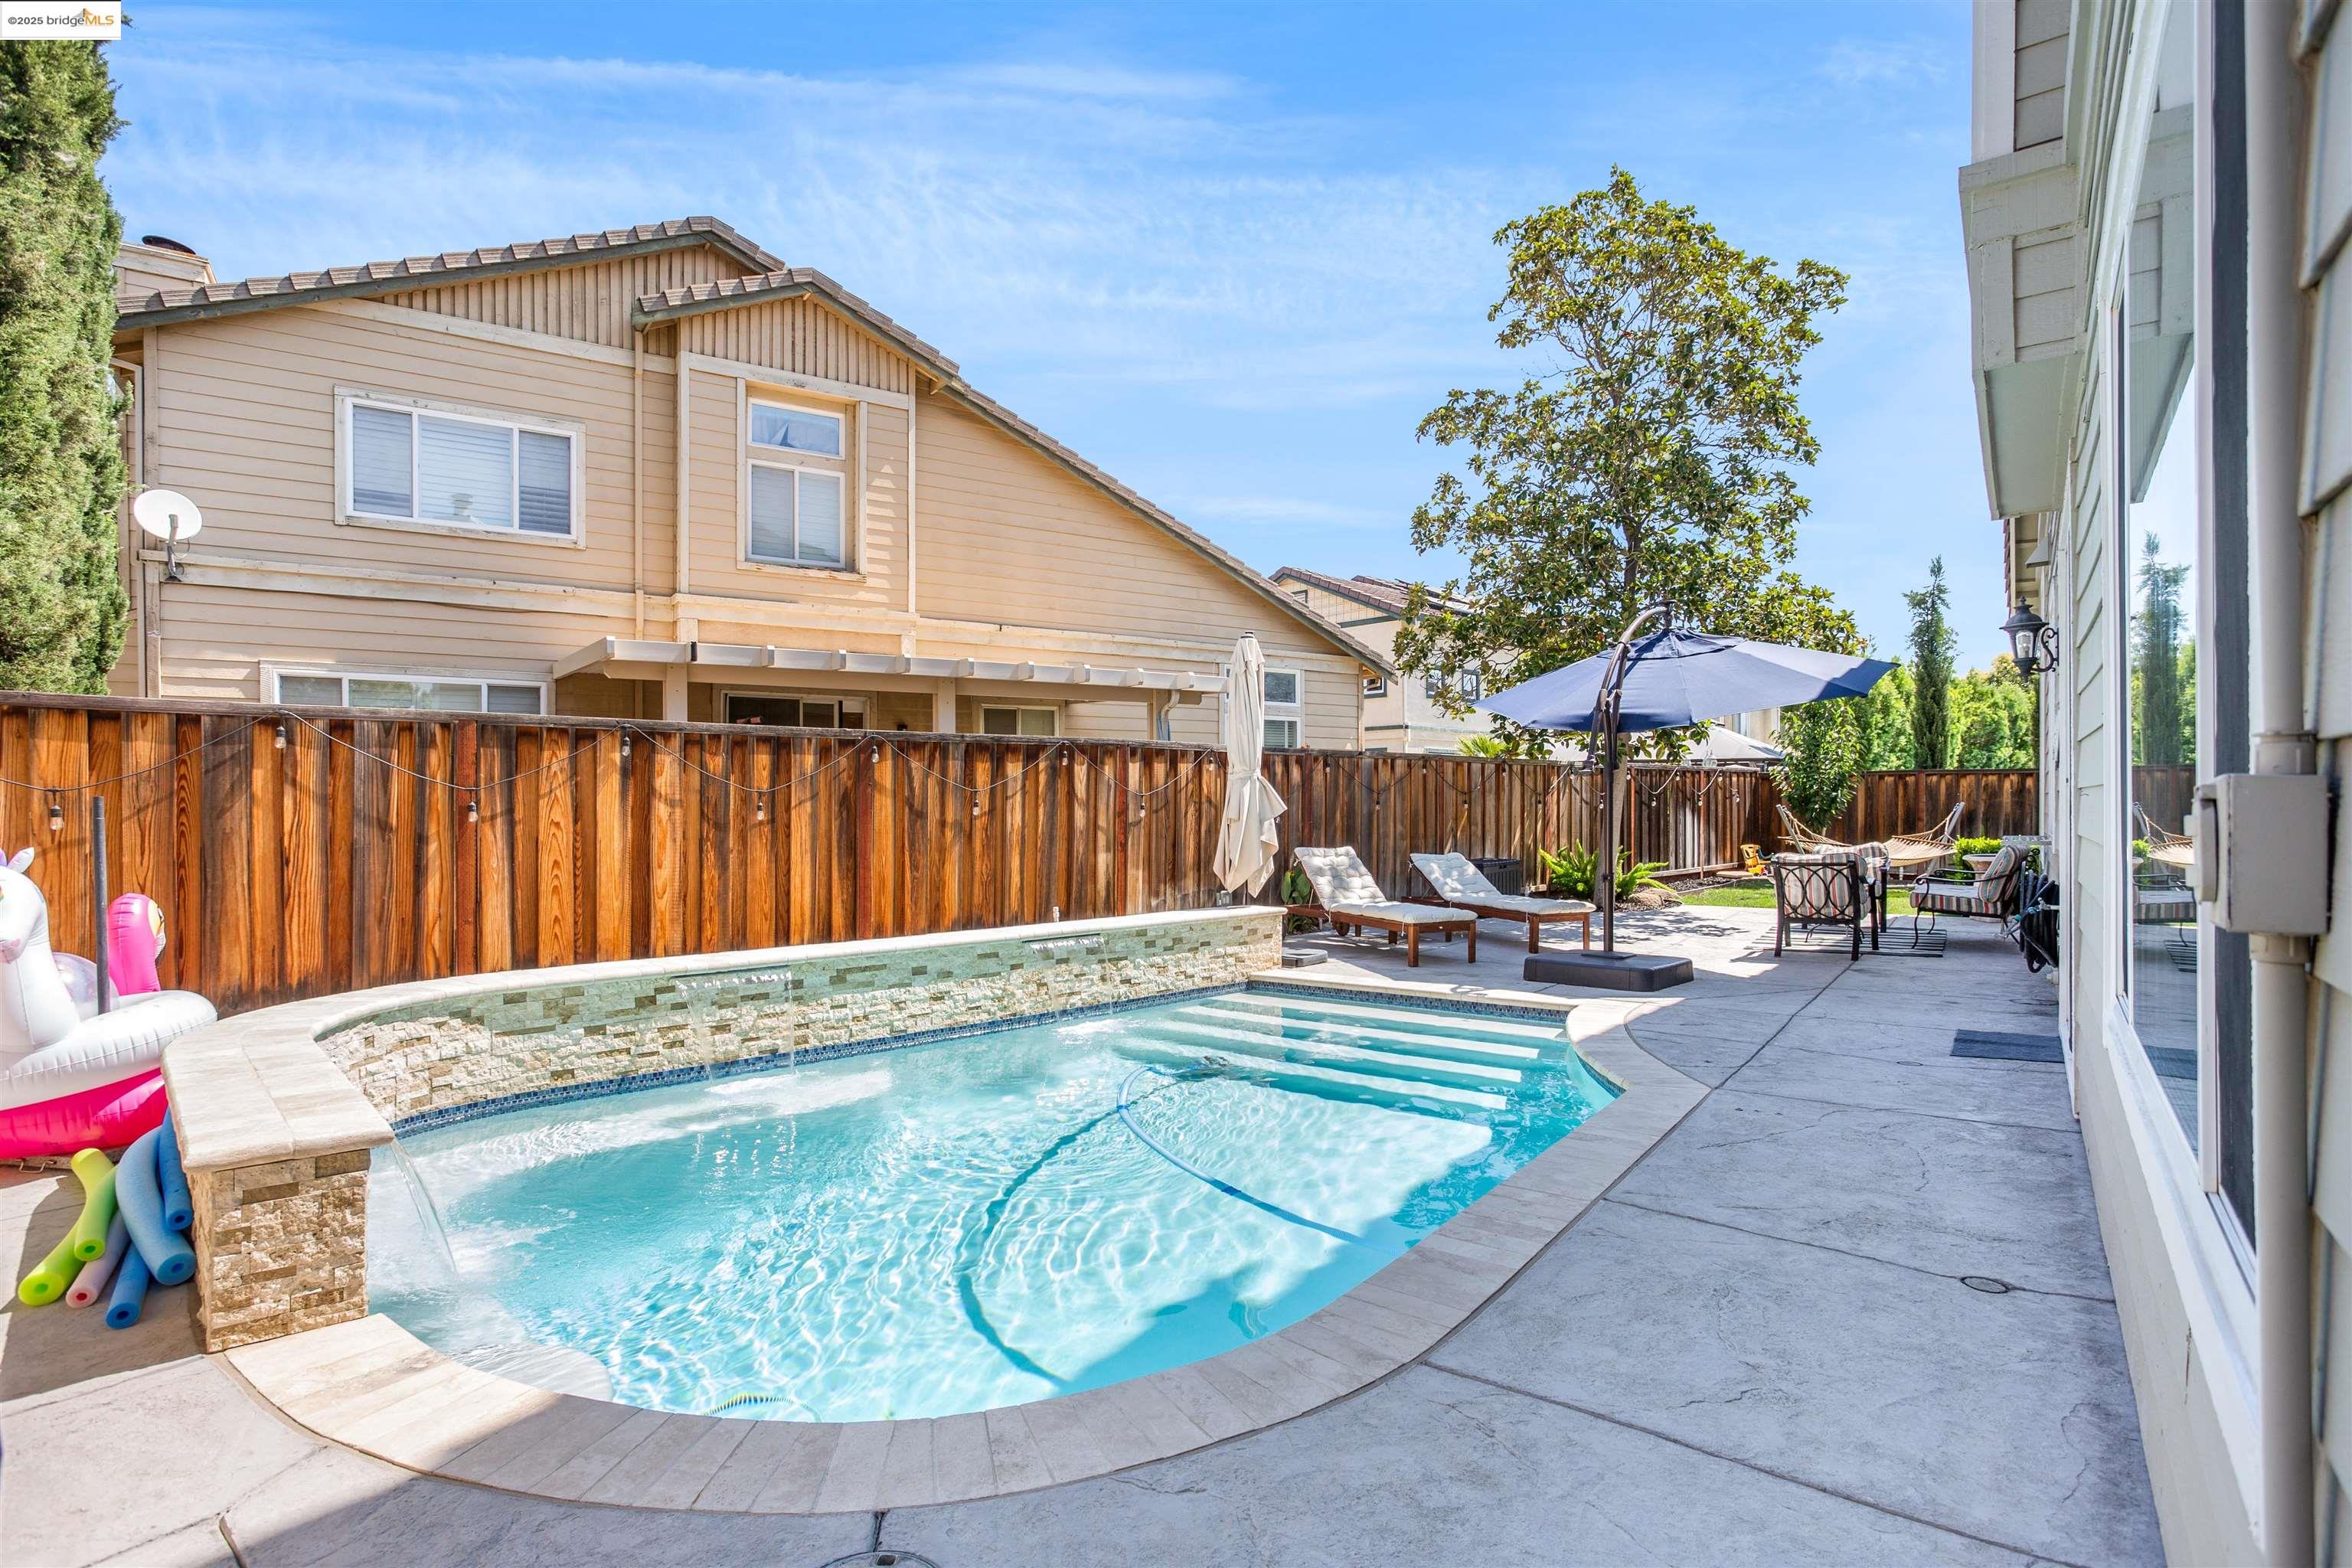
Backyard swimming pool with stone water feature, patio seating, and blue umbrella.
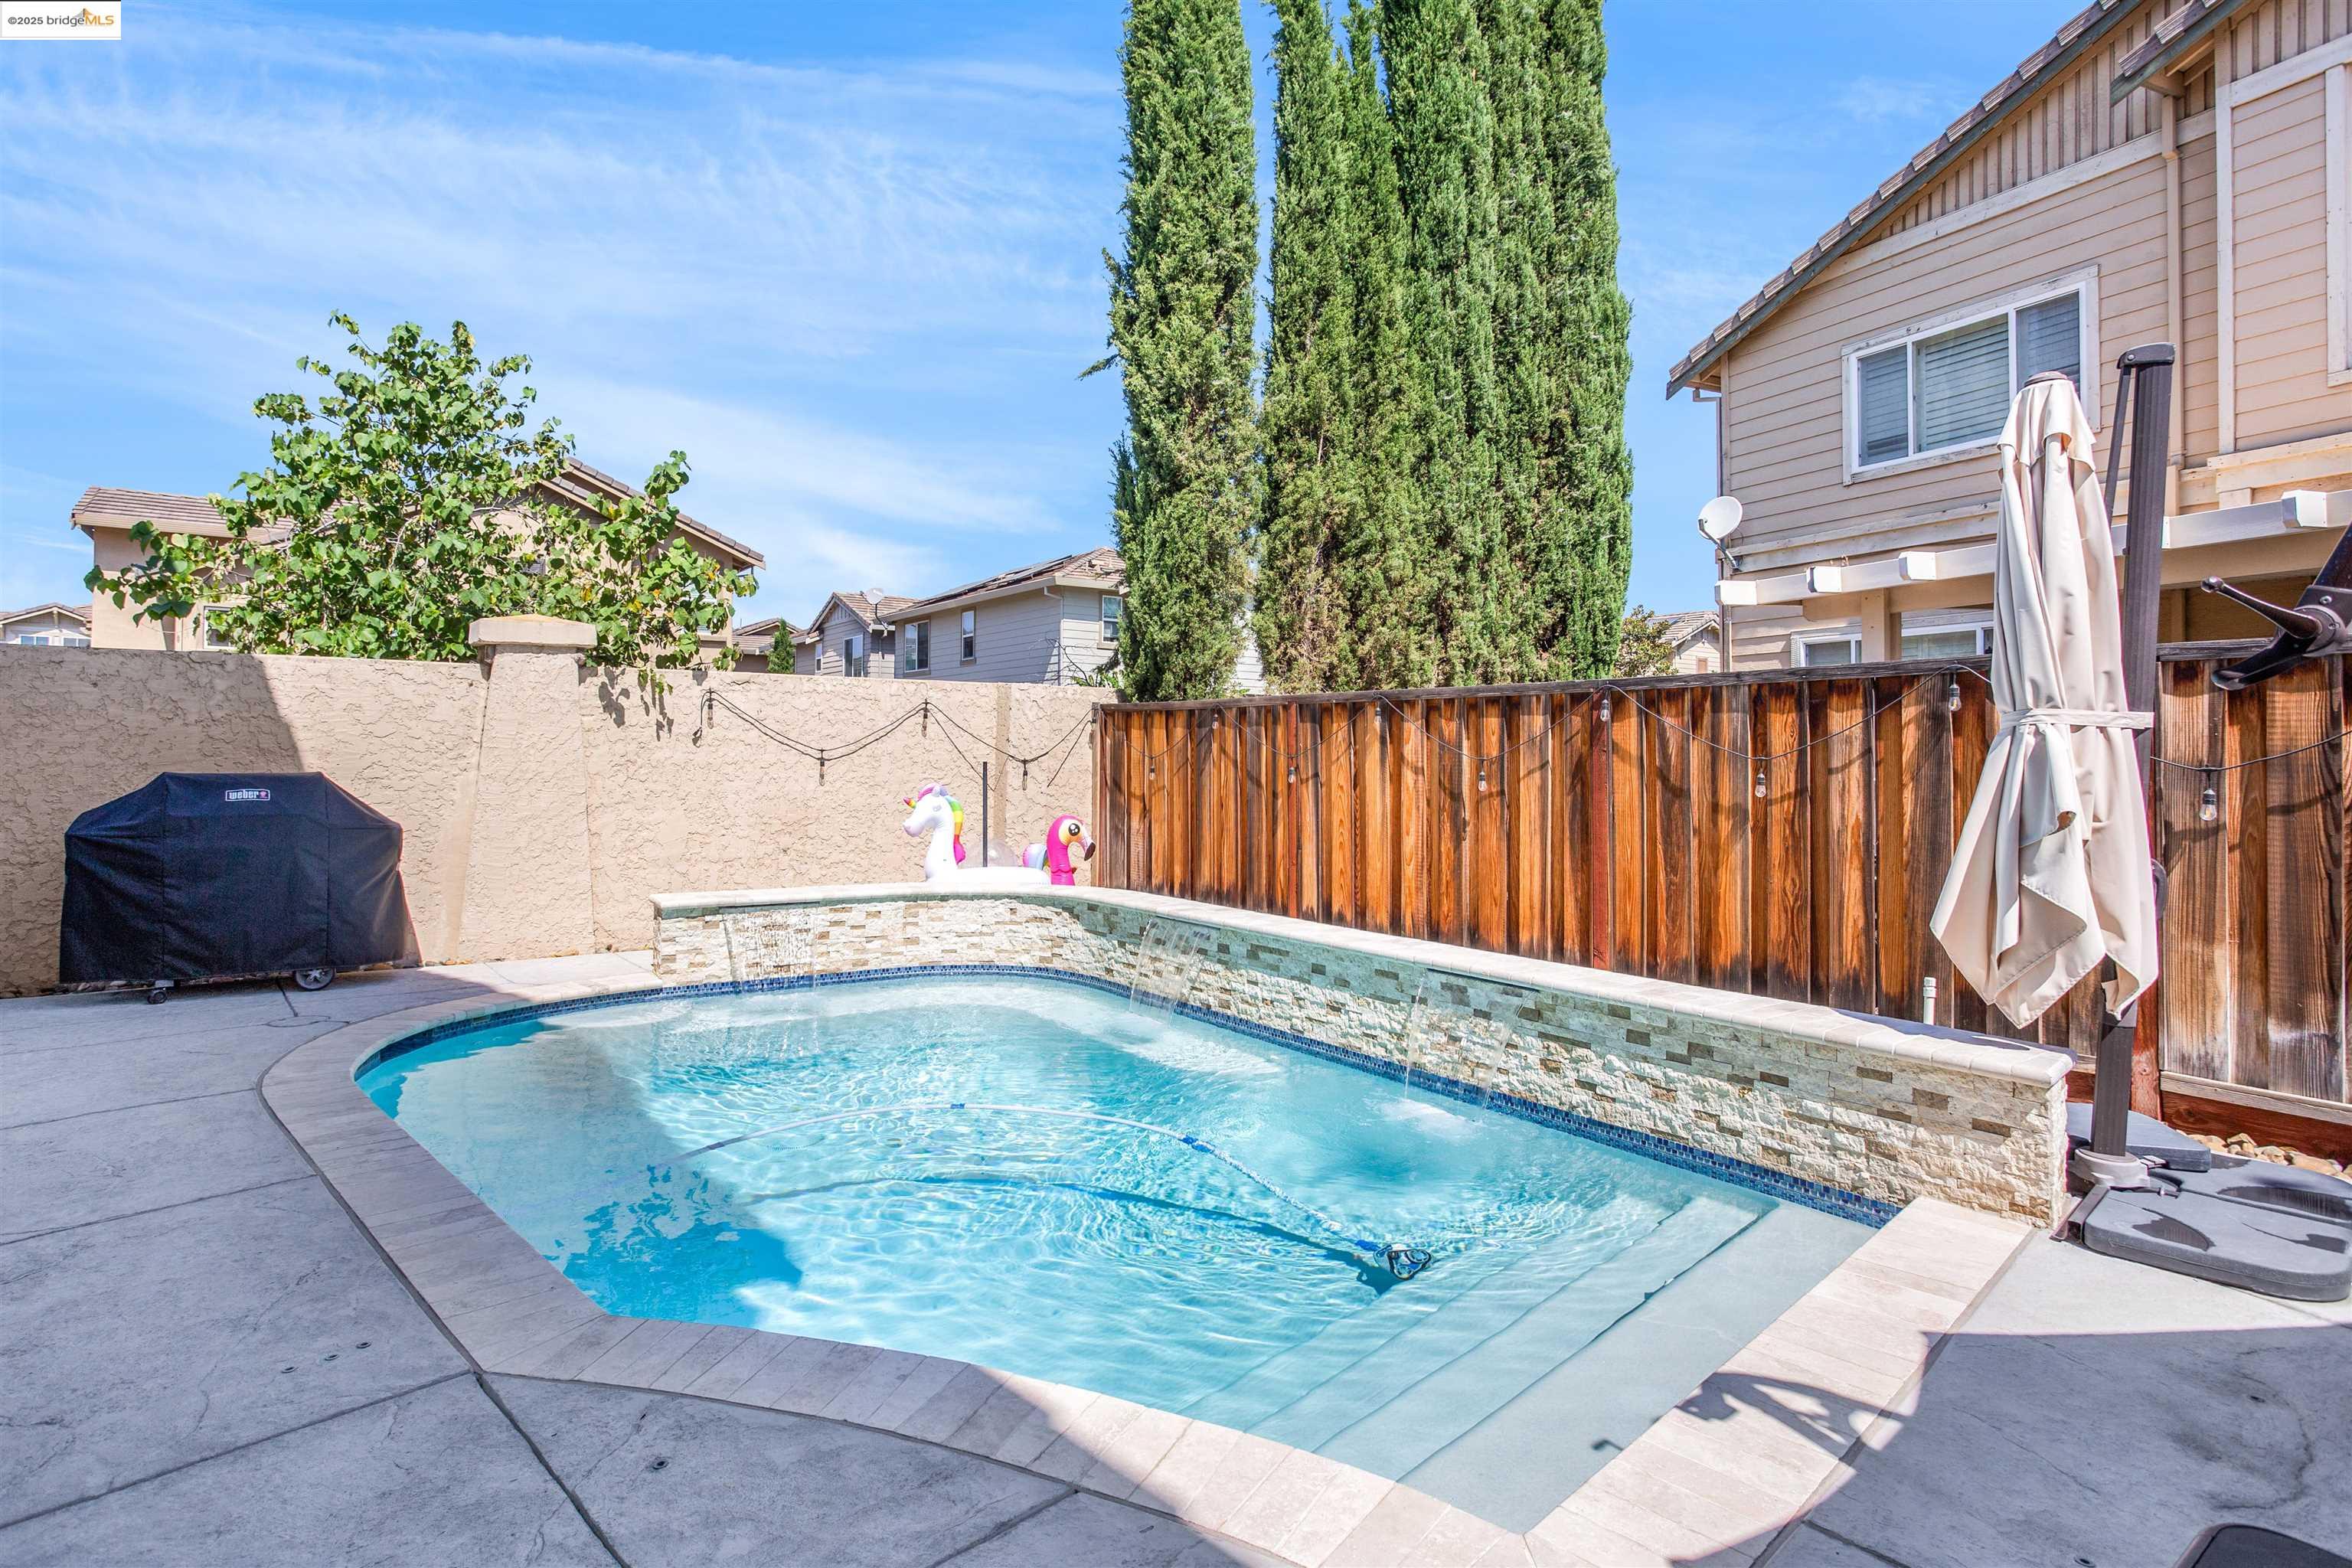
Backyard swimming pool with stone coping, wooden fencing, and a closed patio umbrella.
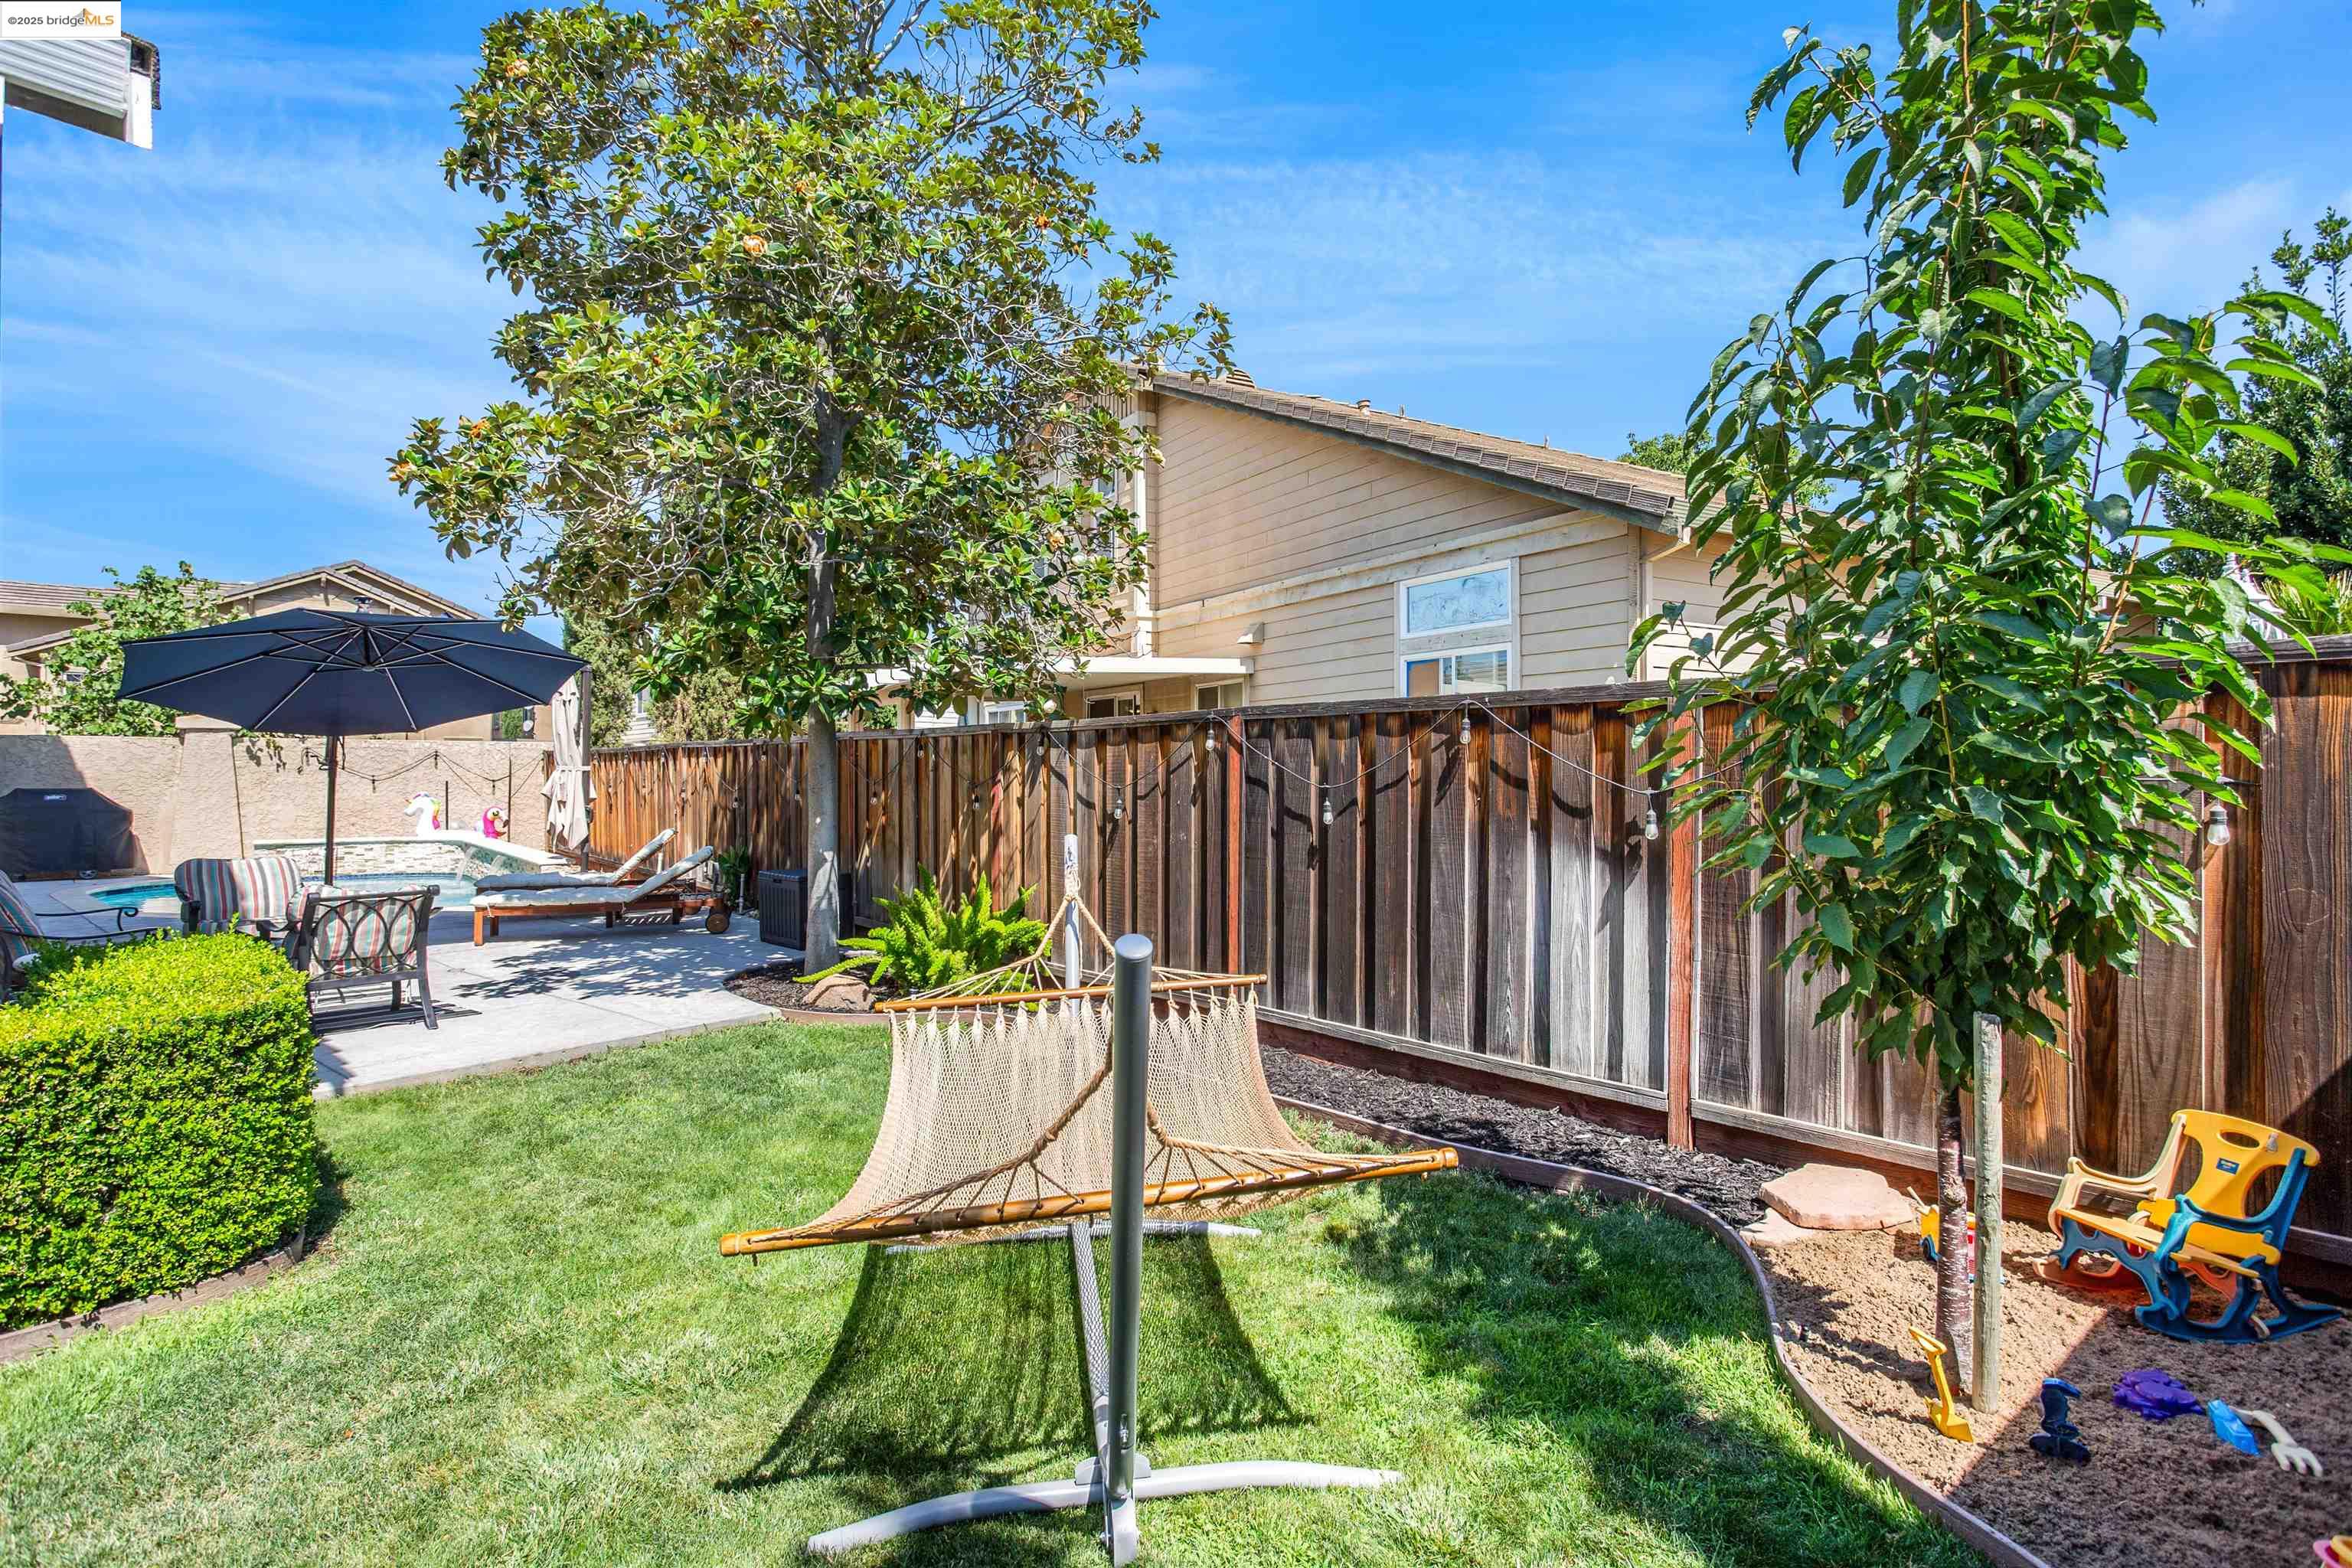
Backyard with a hammock, lawn, patio seating, and a small pool beside a fenced play area.
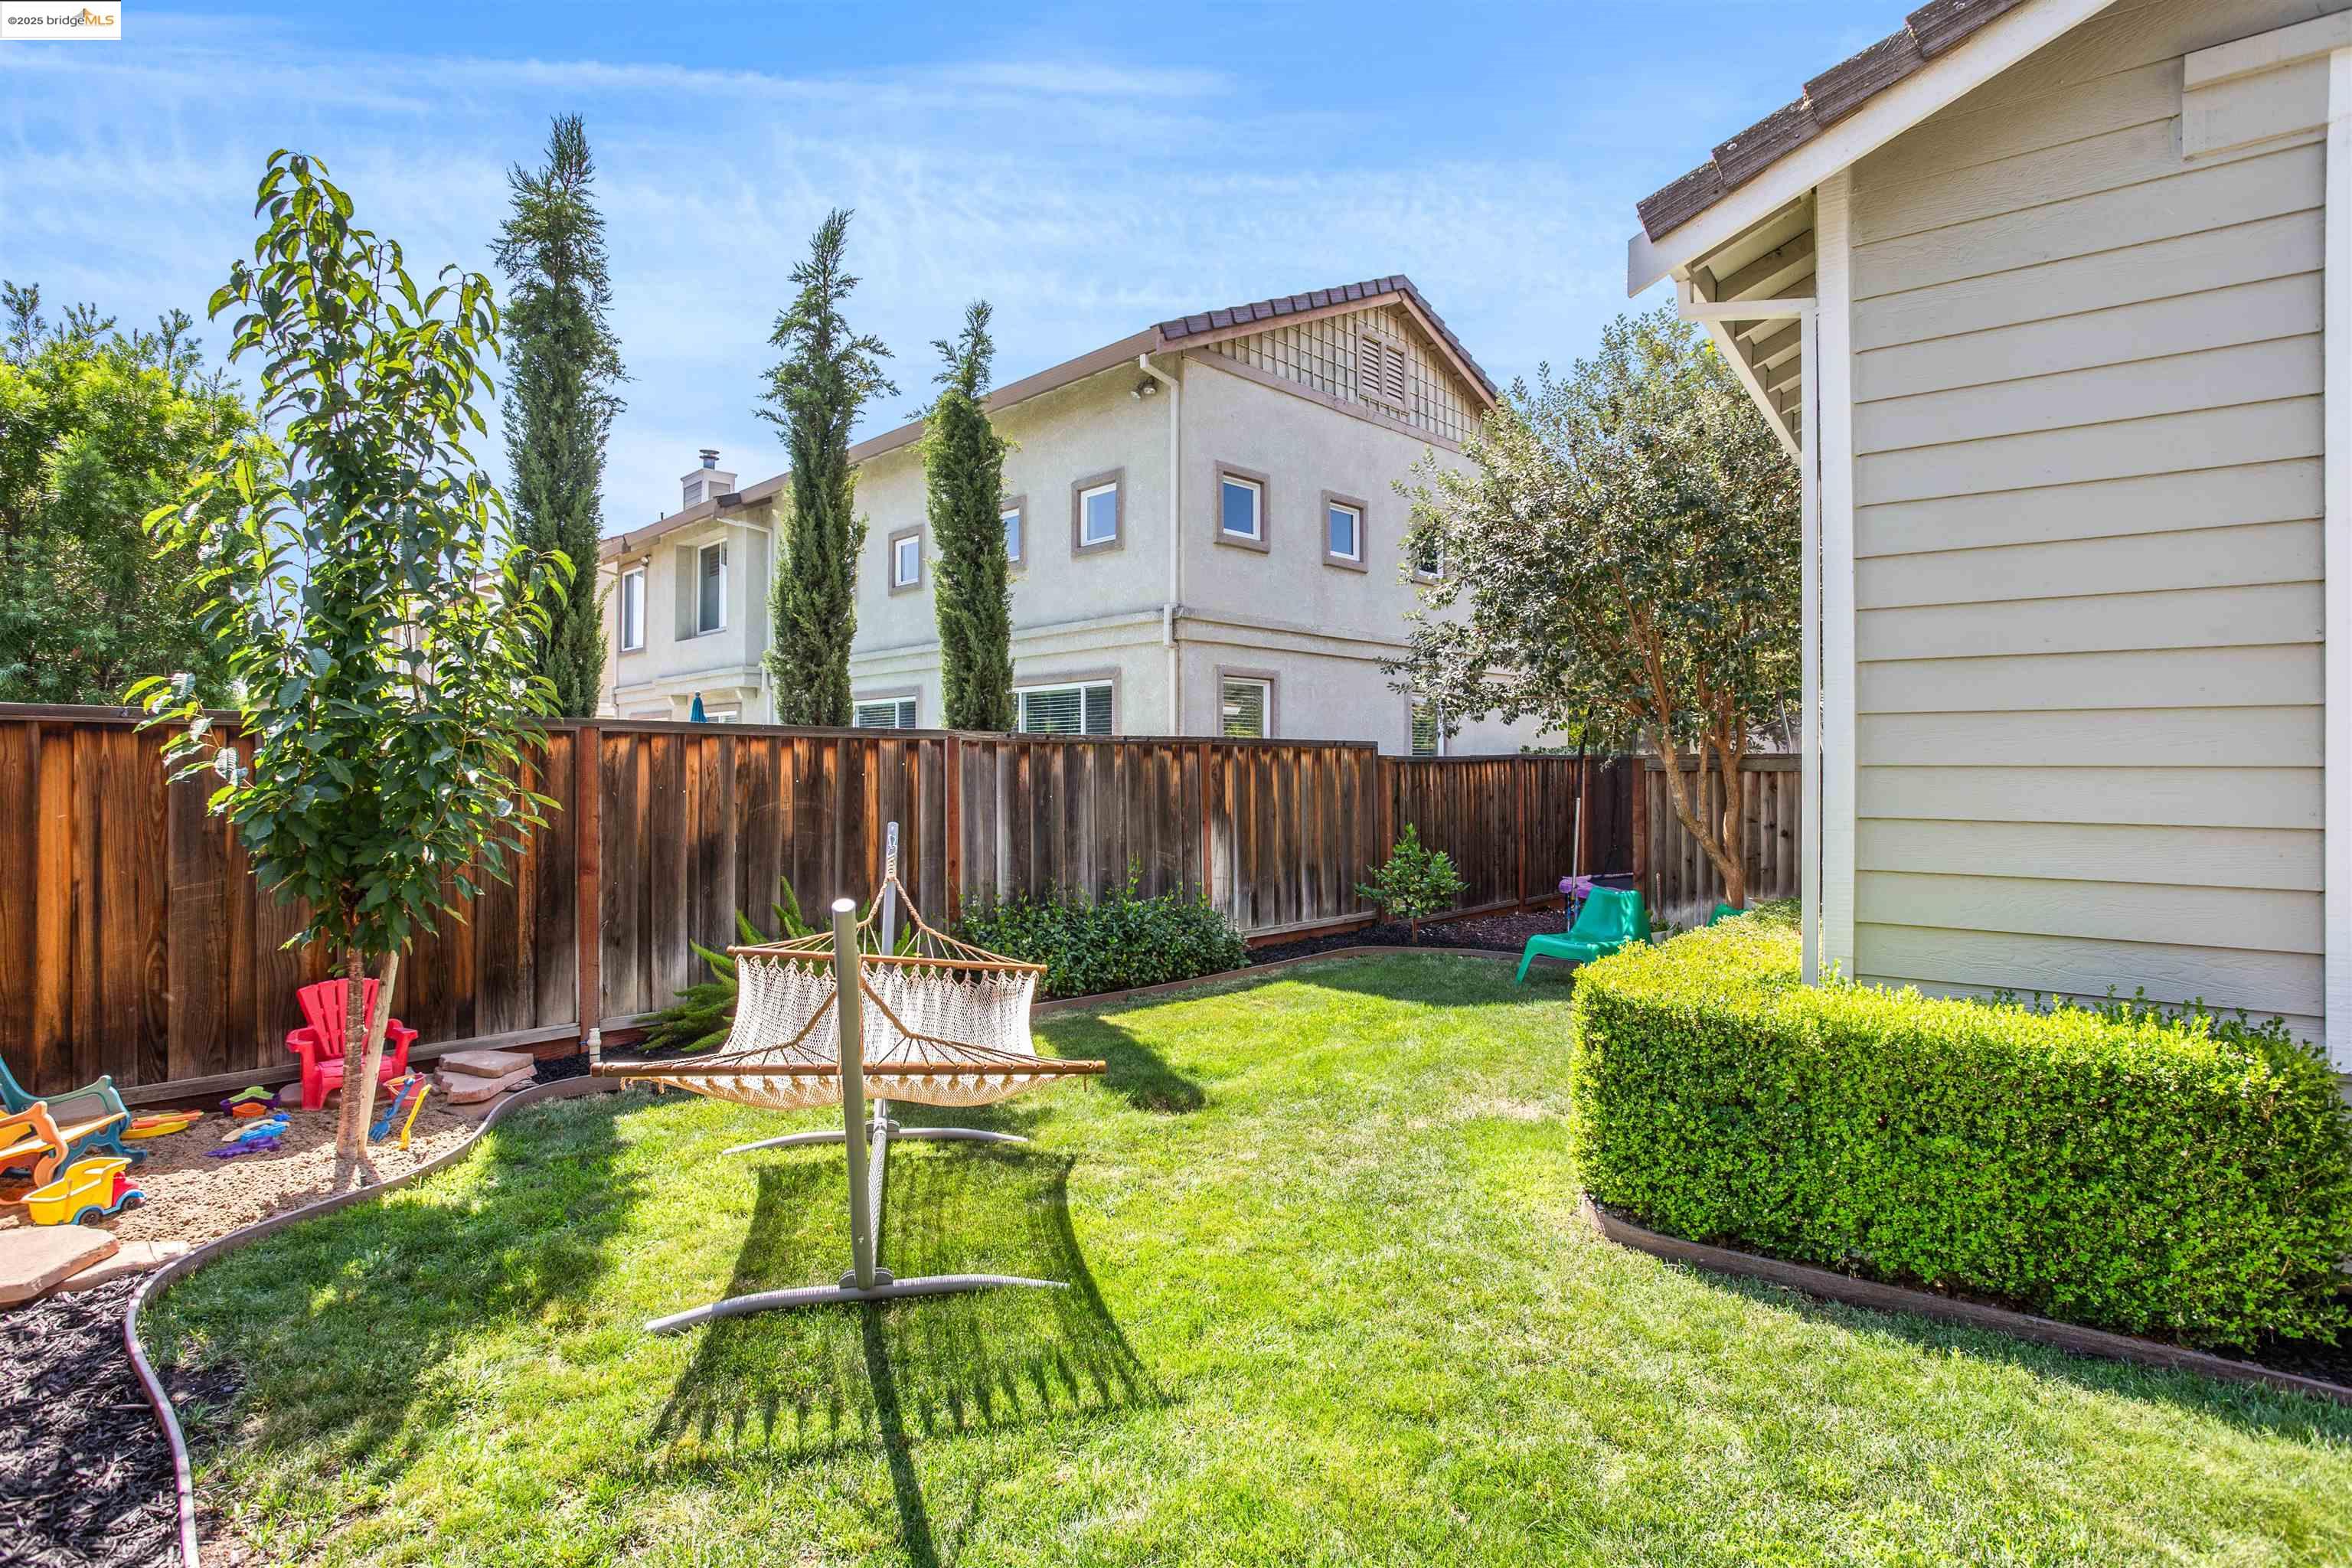
Backyard with a hammock, lawn, wooden fence, and children’s play area.
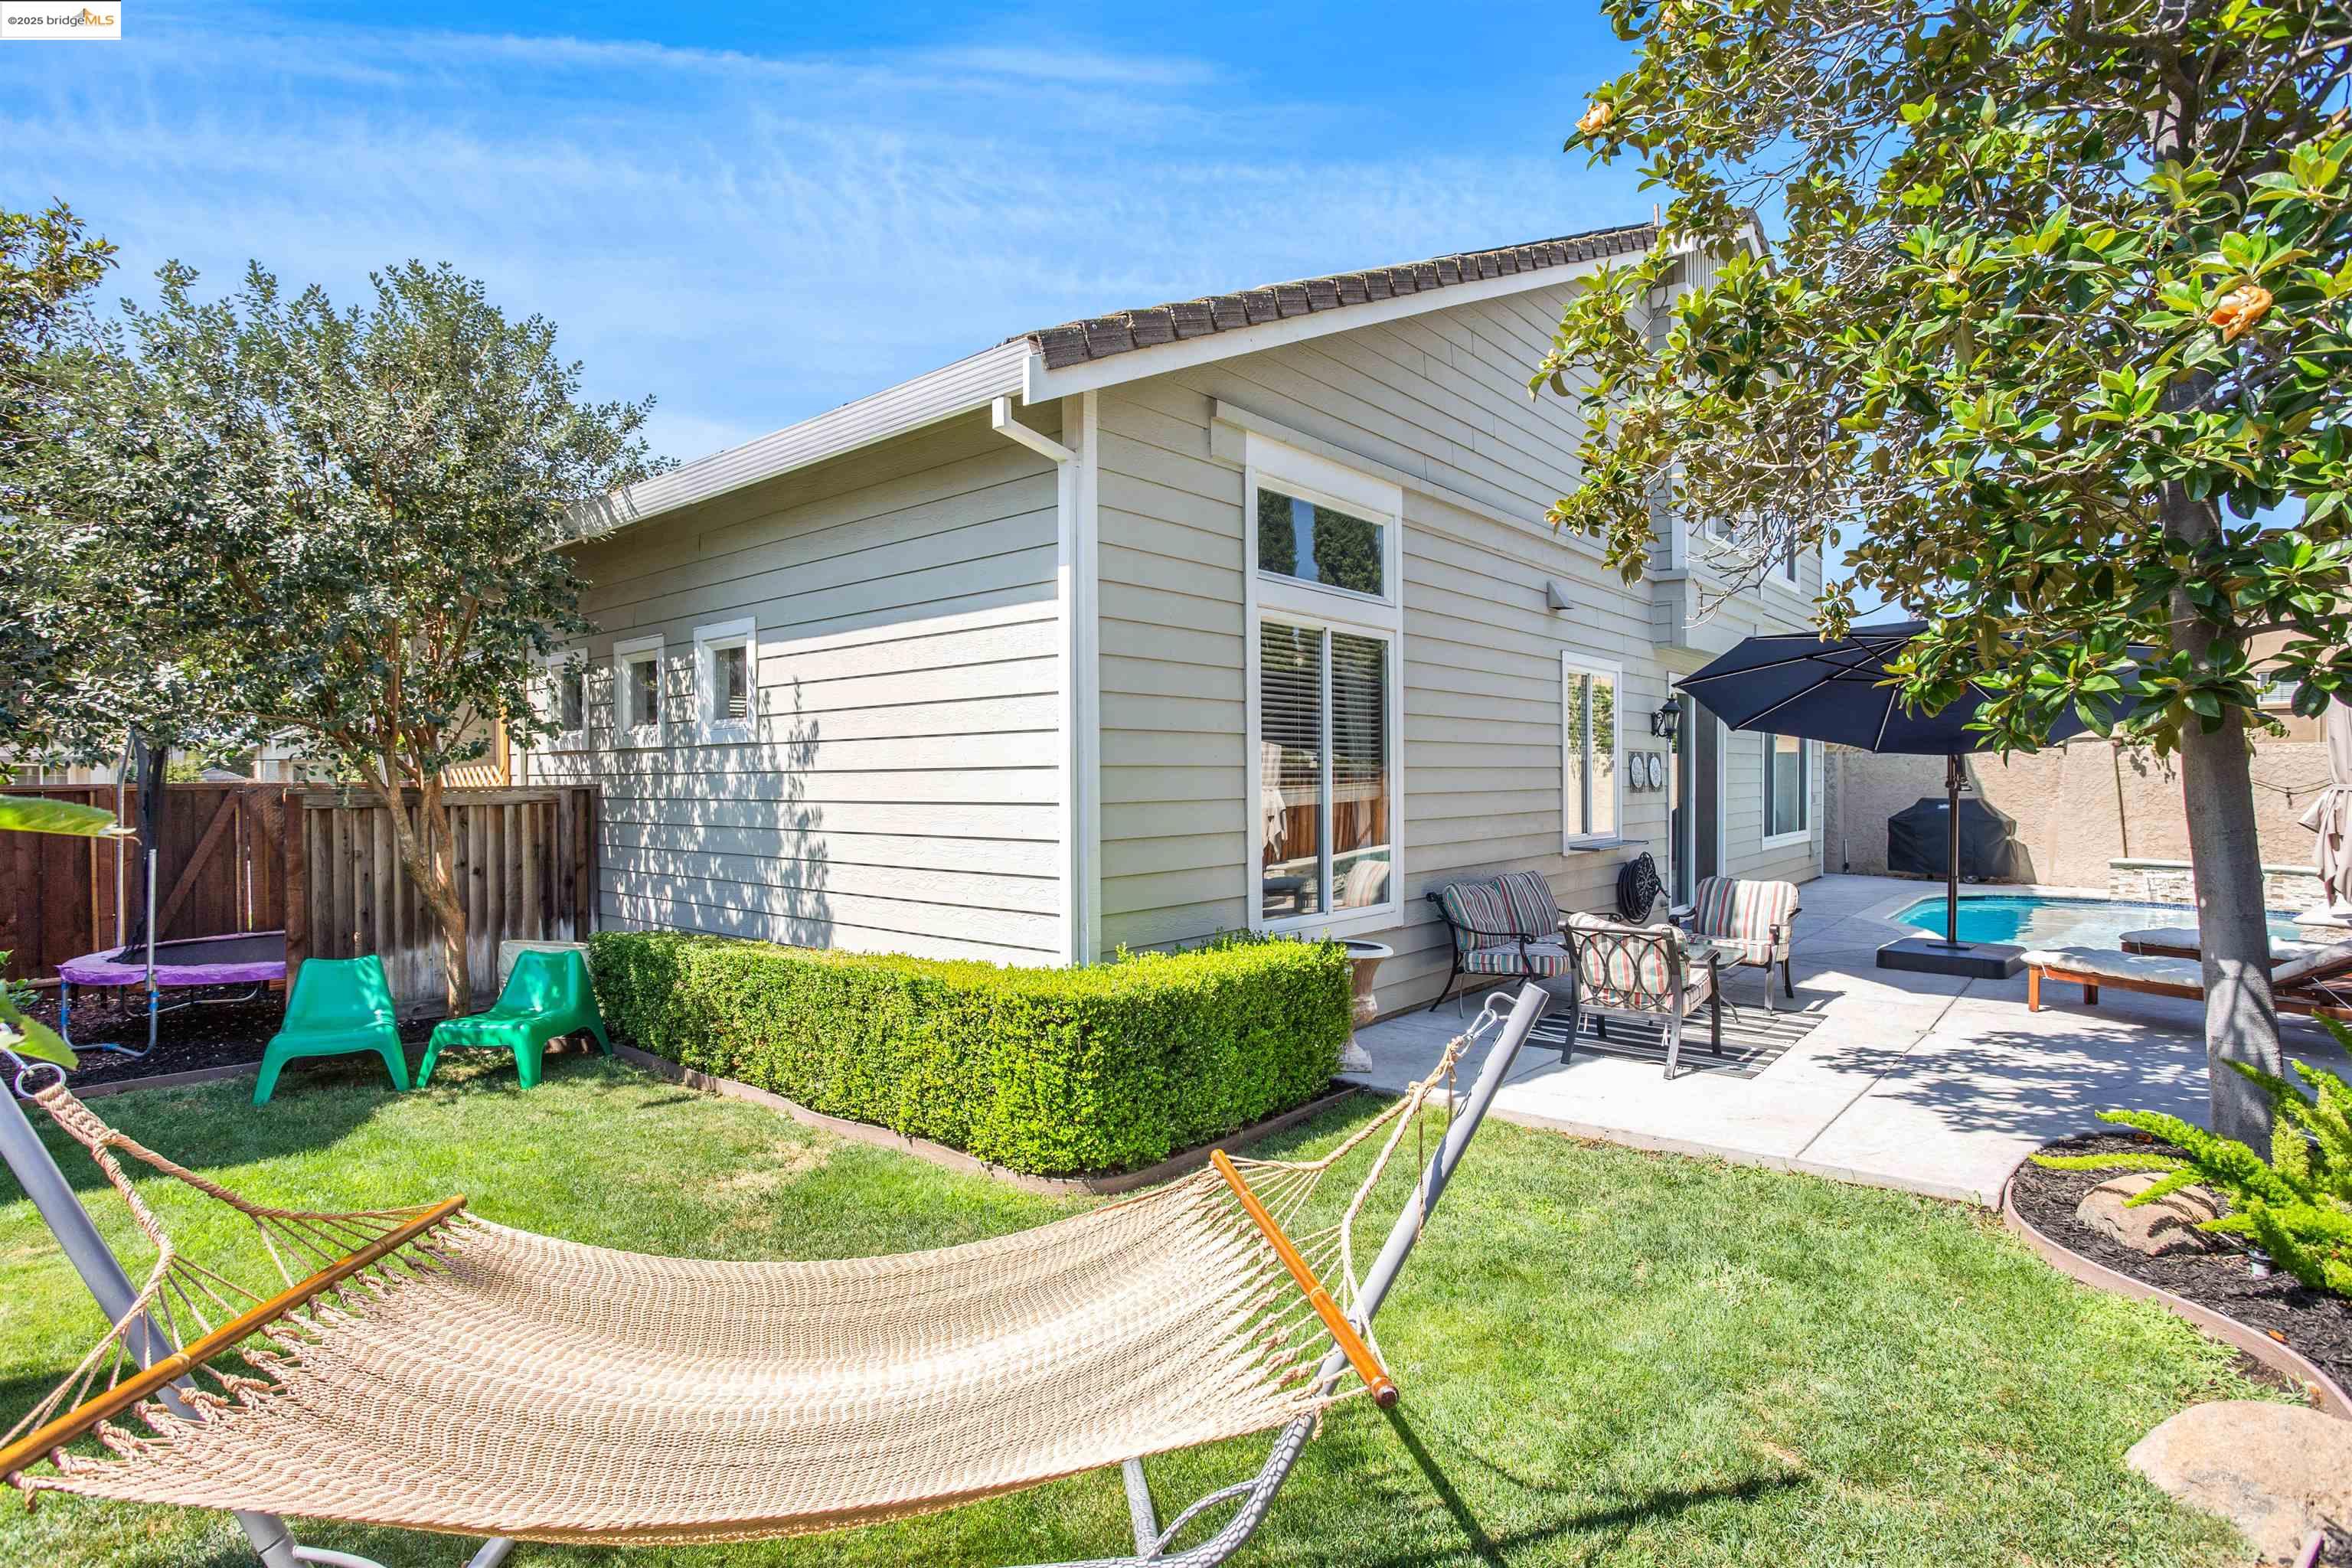
Backyard with a hammock, patio seating, and swimming pool beside a two-story home.
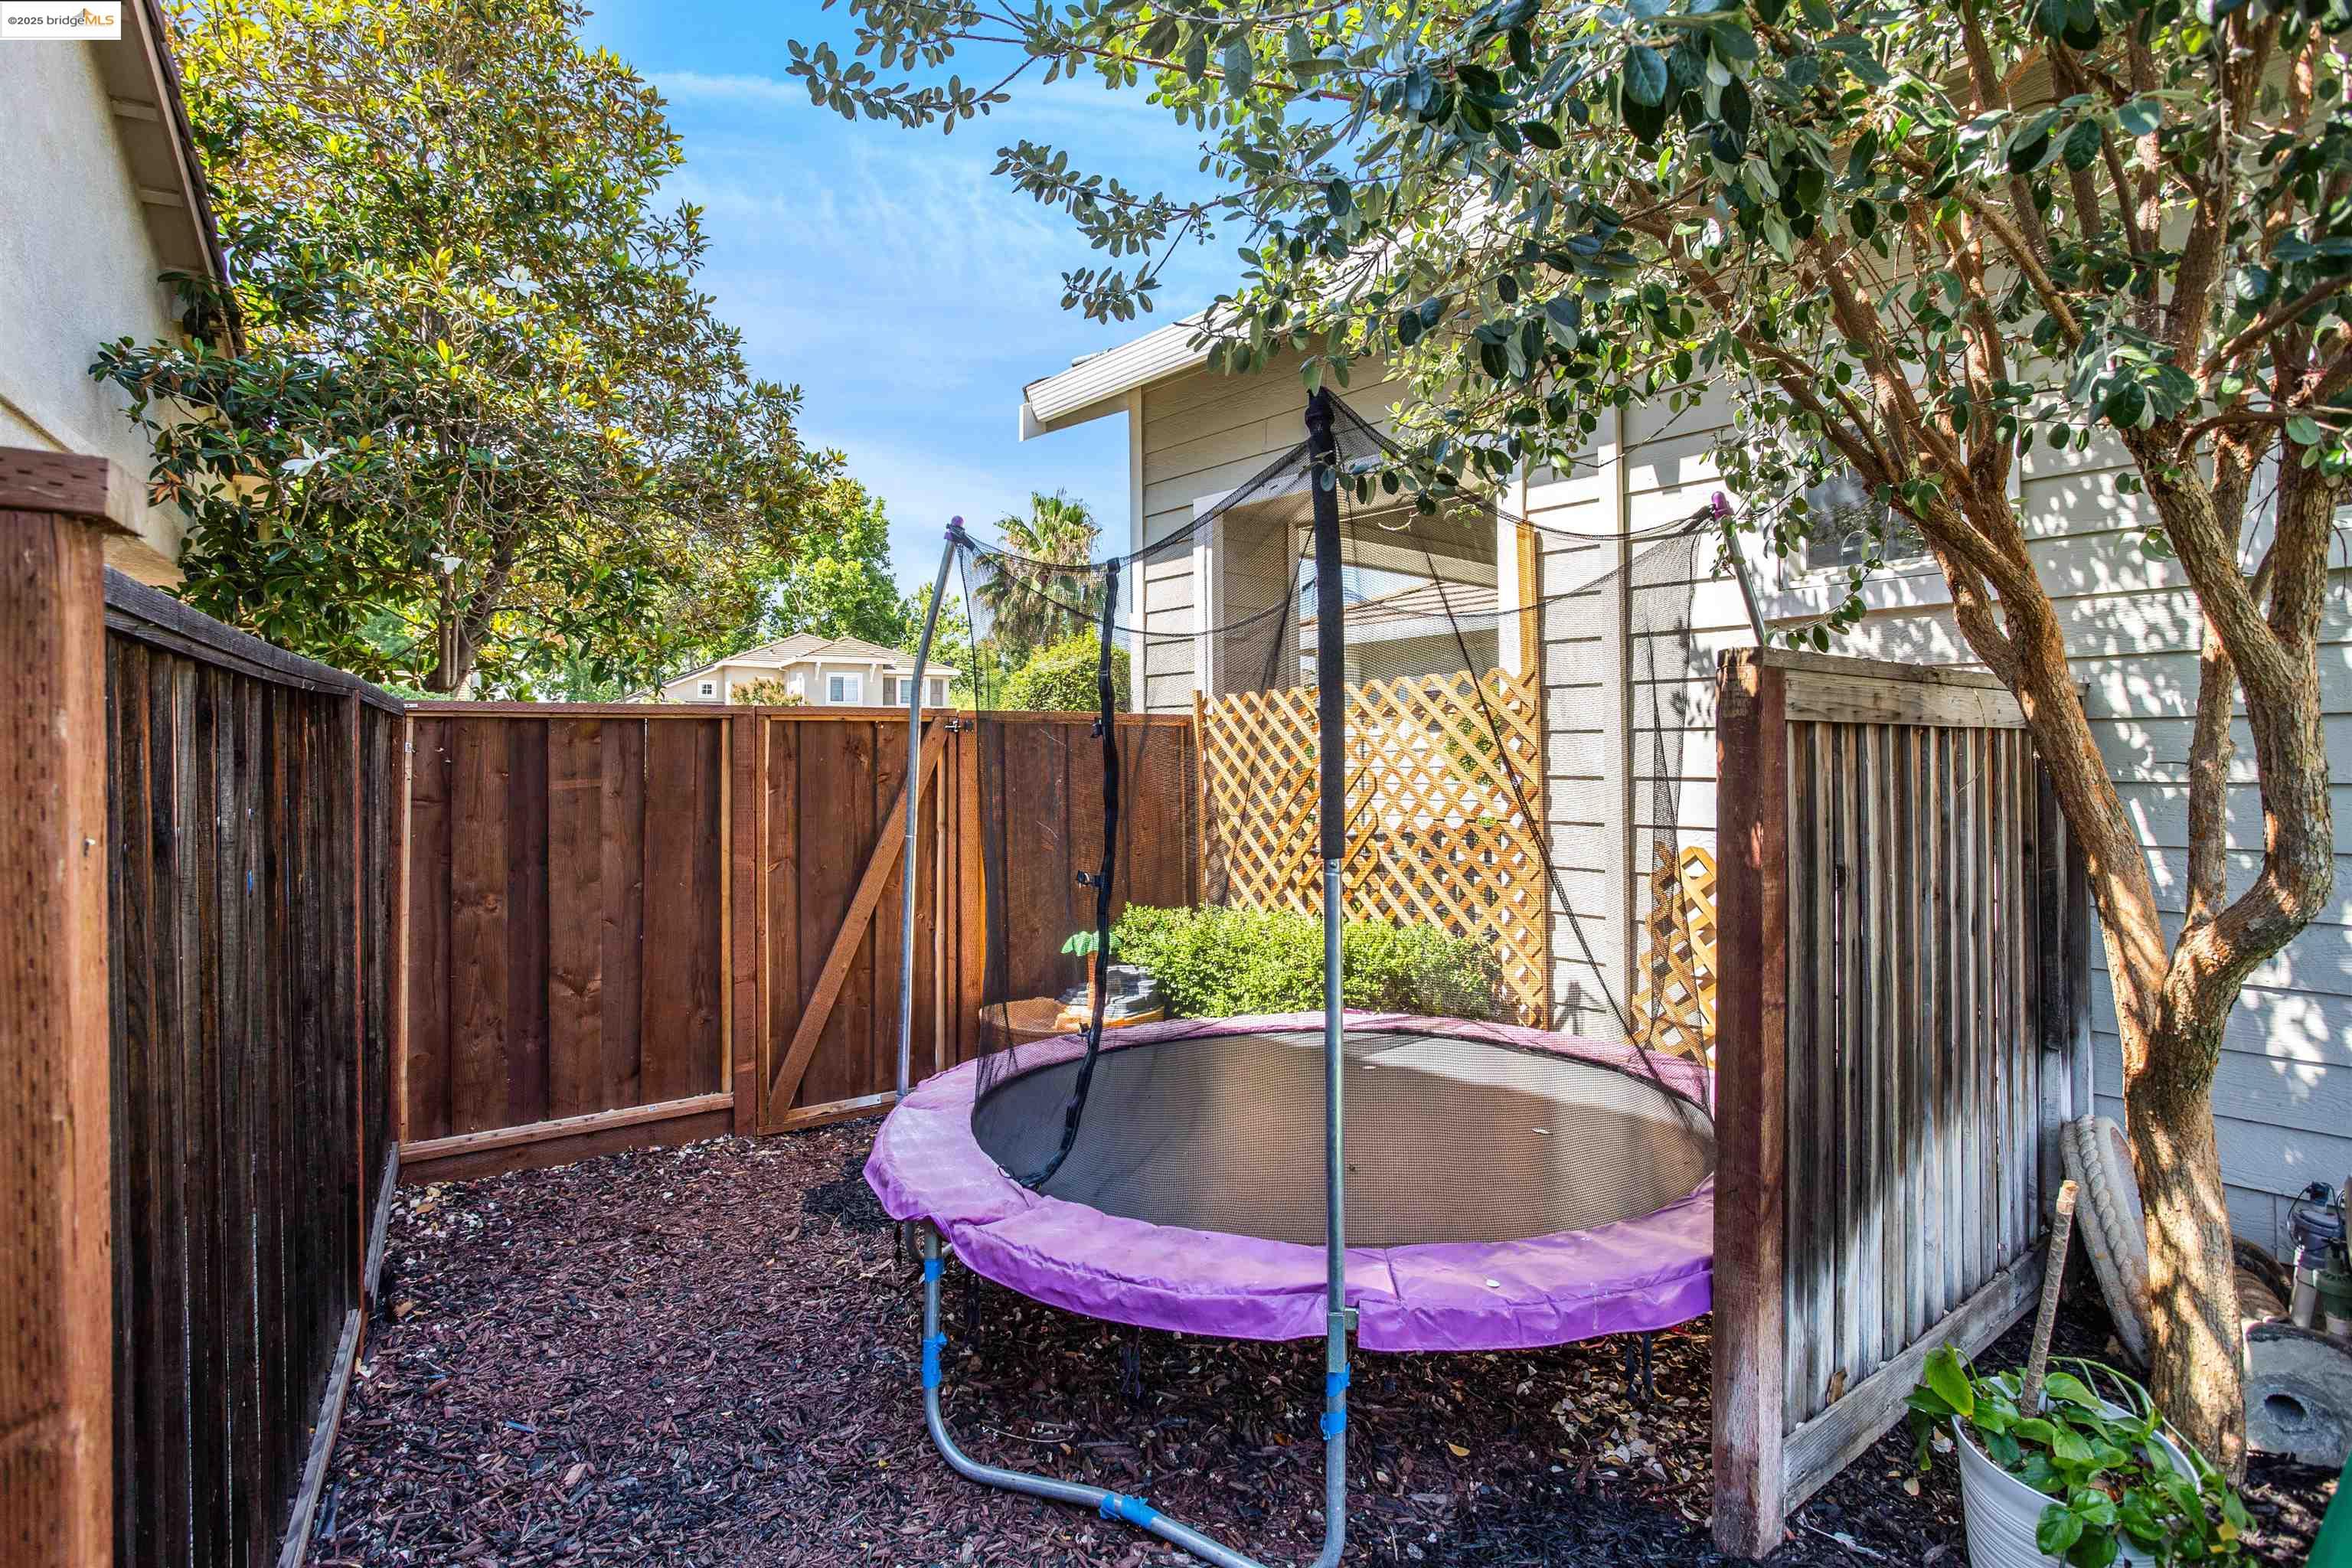
Backyard trampoline with safety net beside a wood fence and leafy trees.
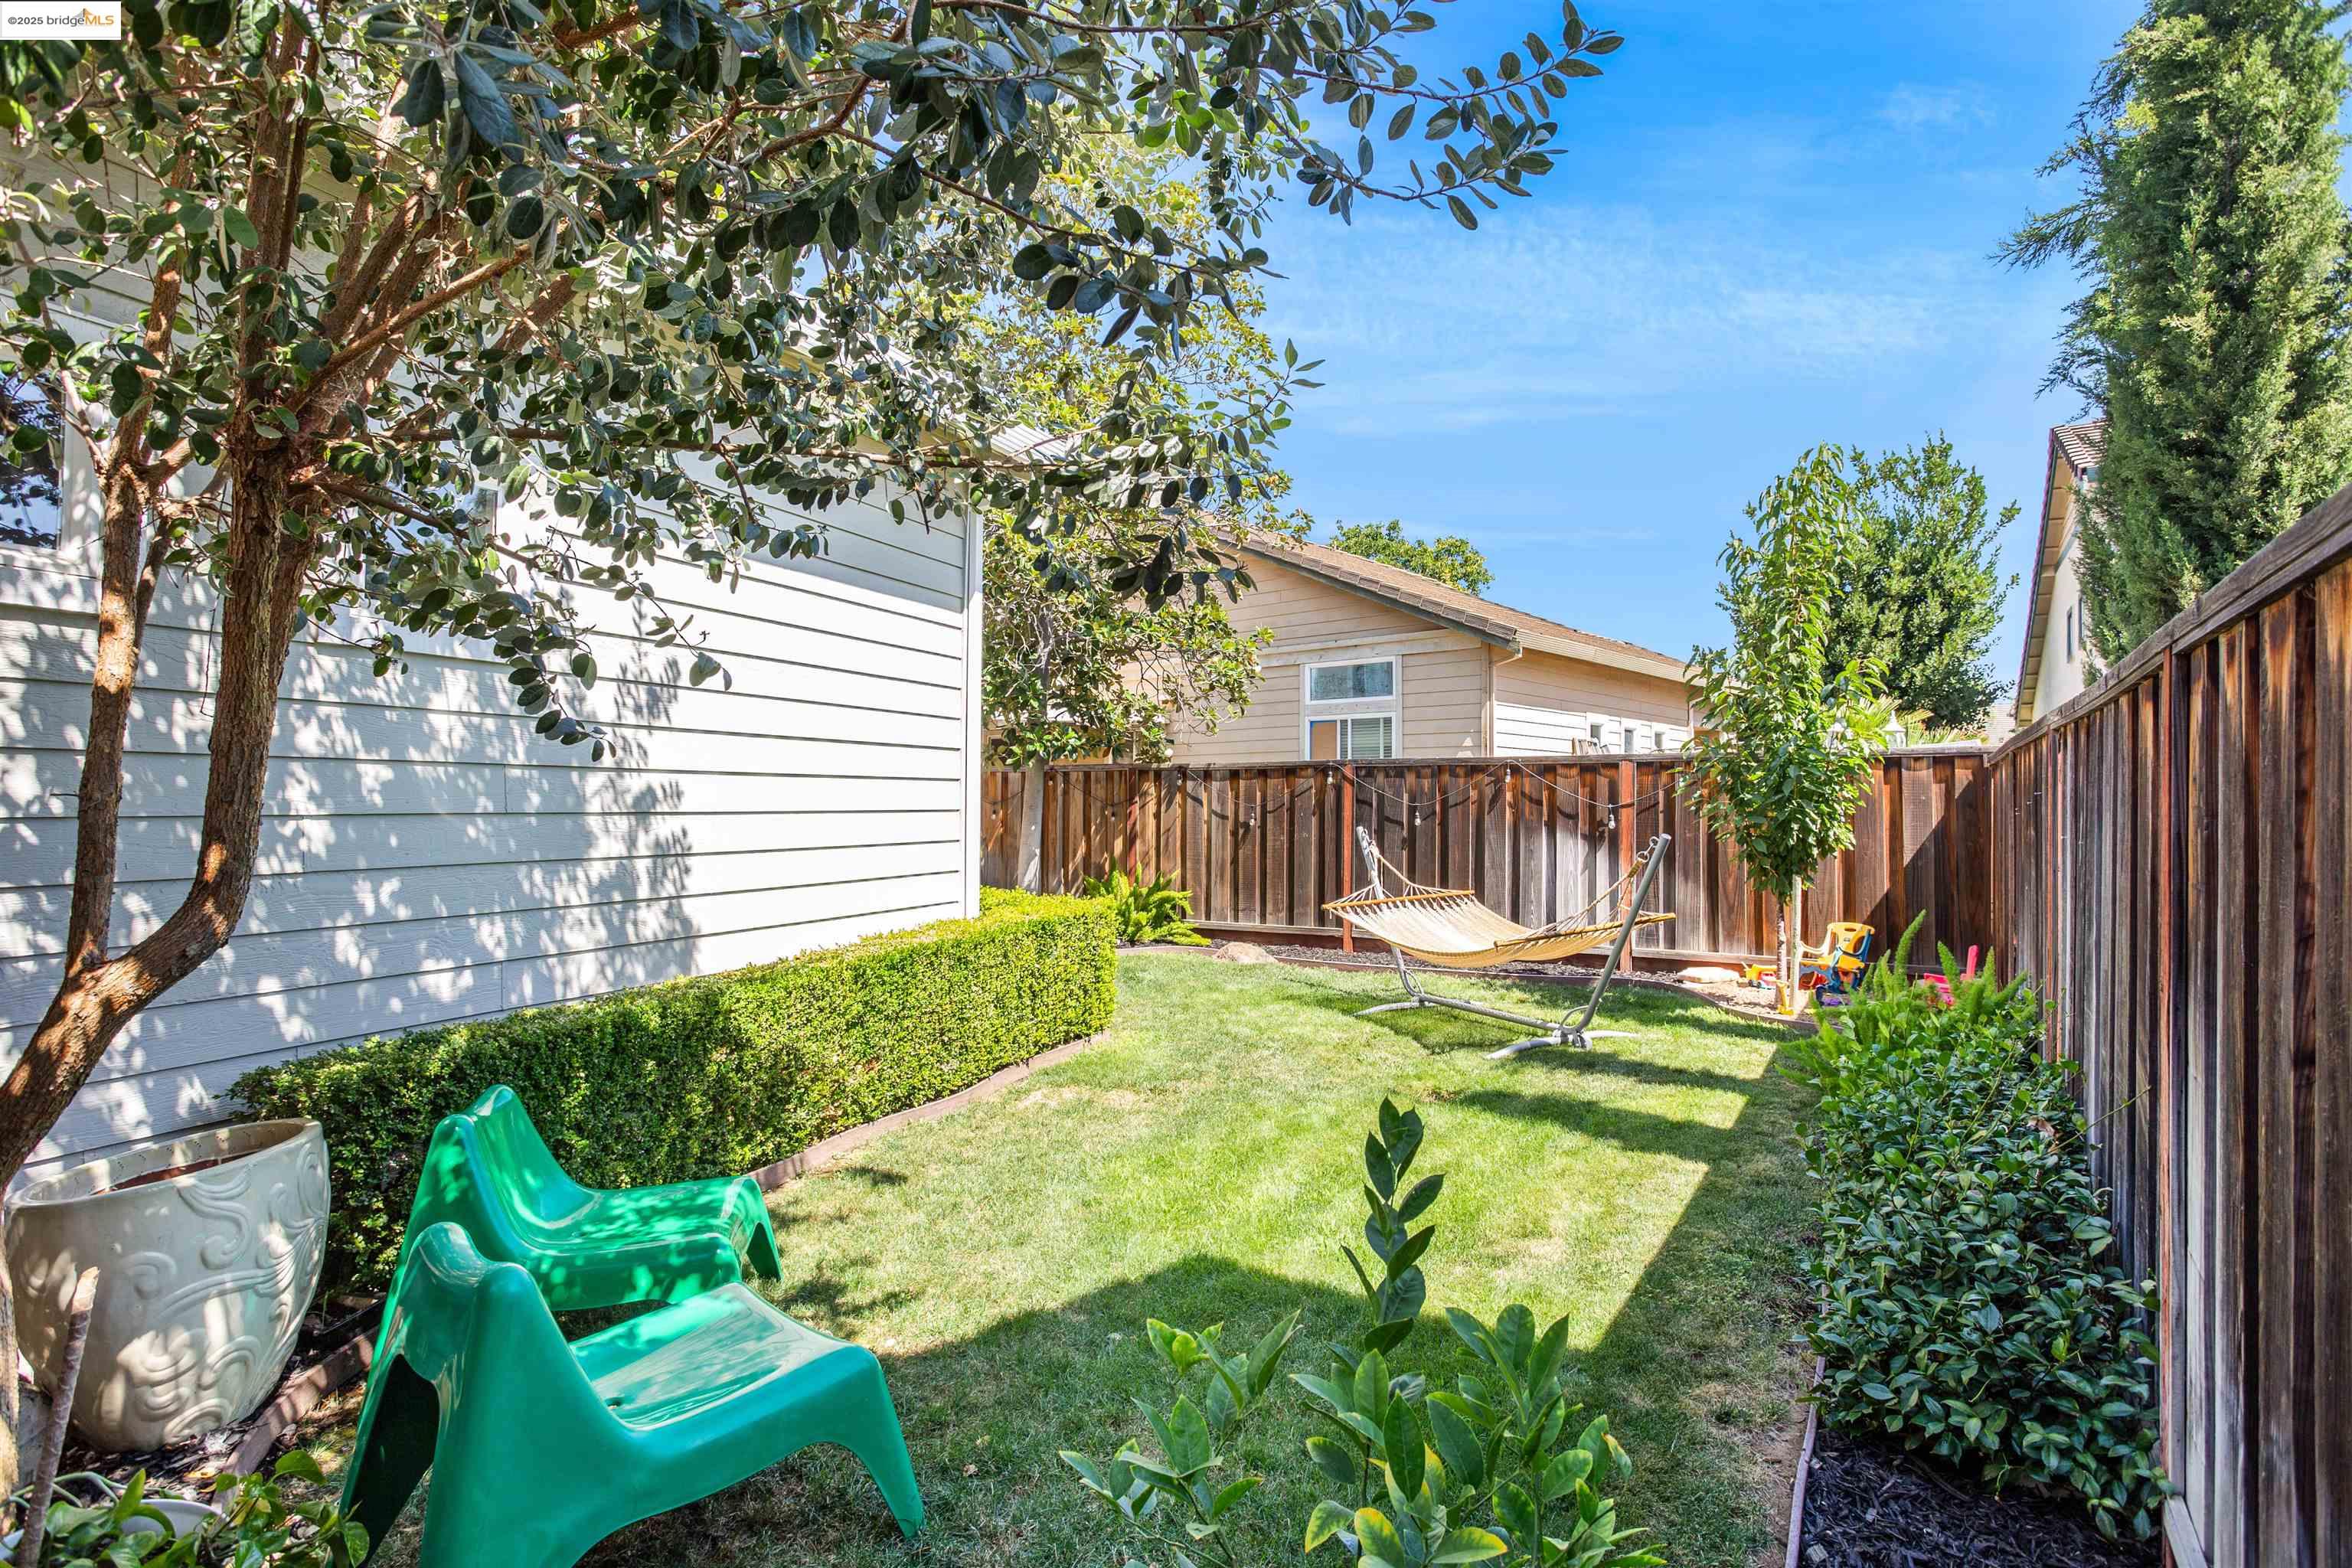
Fenced backyard with a lawn, hammock, leafy trees, and green lounge chairs.
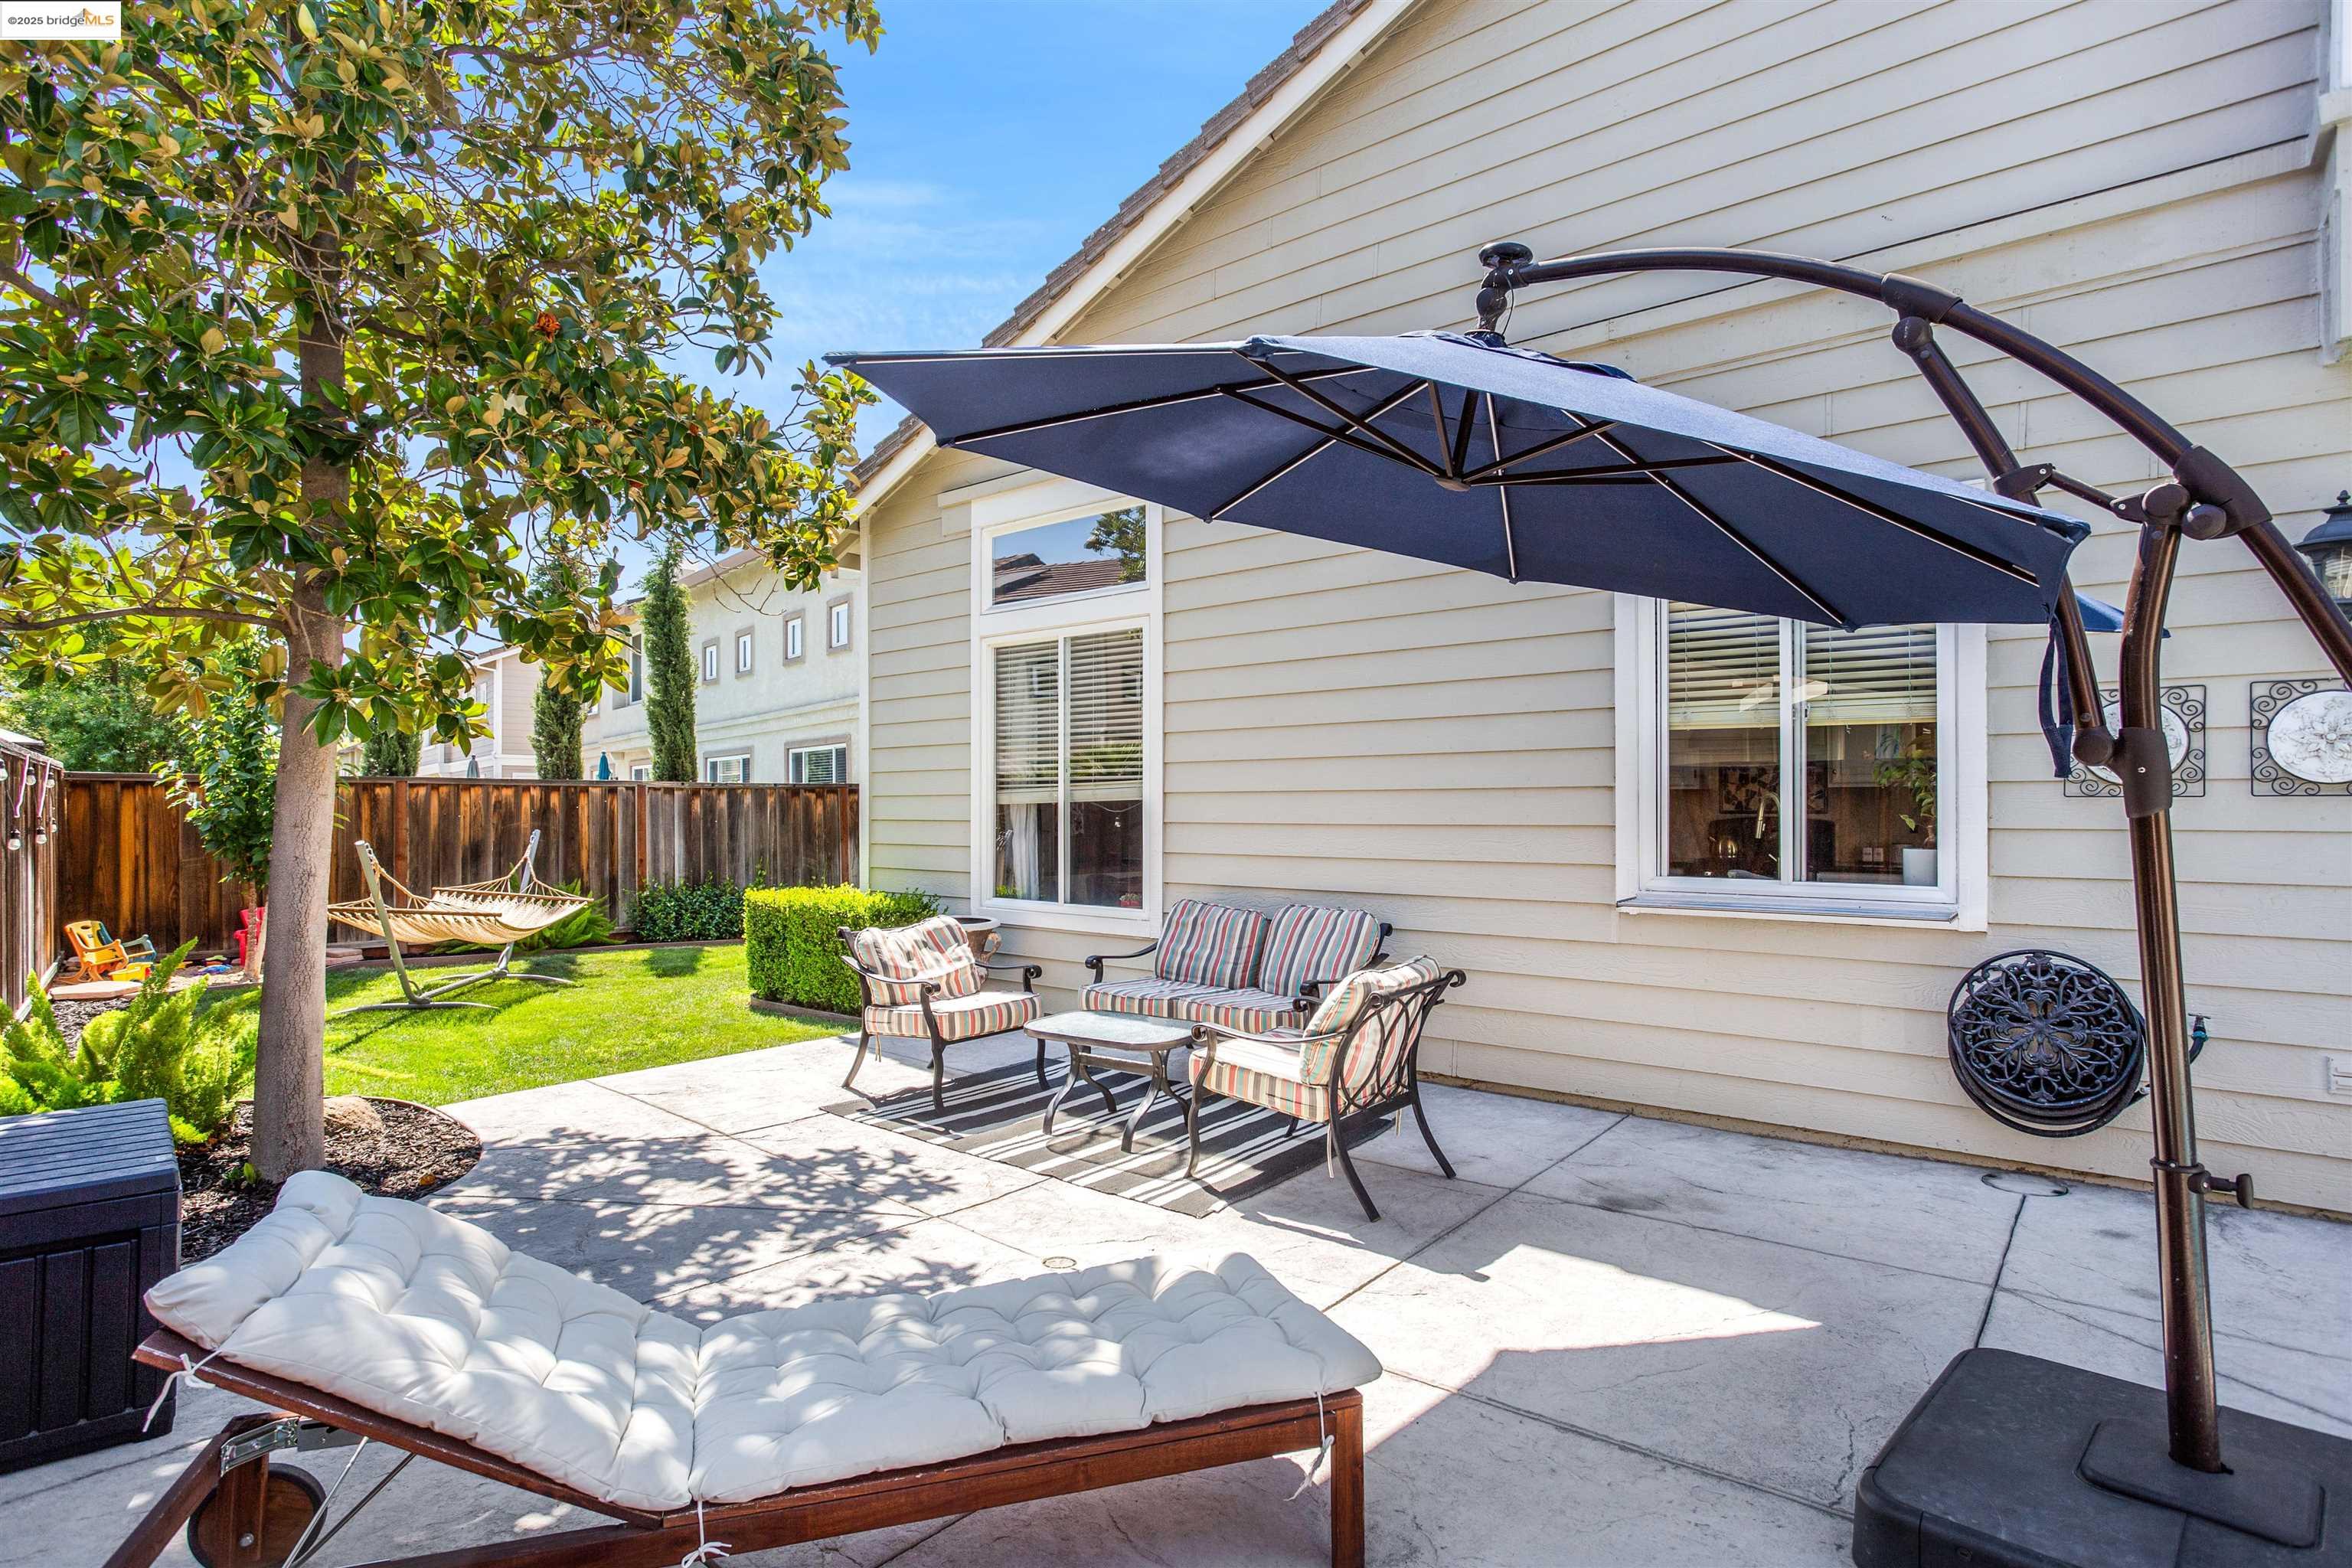
Backyard patio with cushioned lounge chairs, a large umbrella, and a hammock beside the lawn.
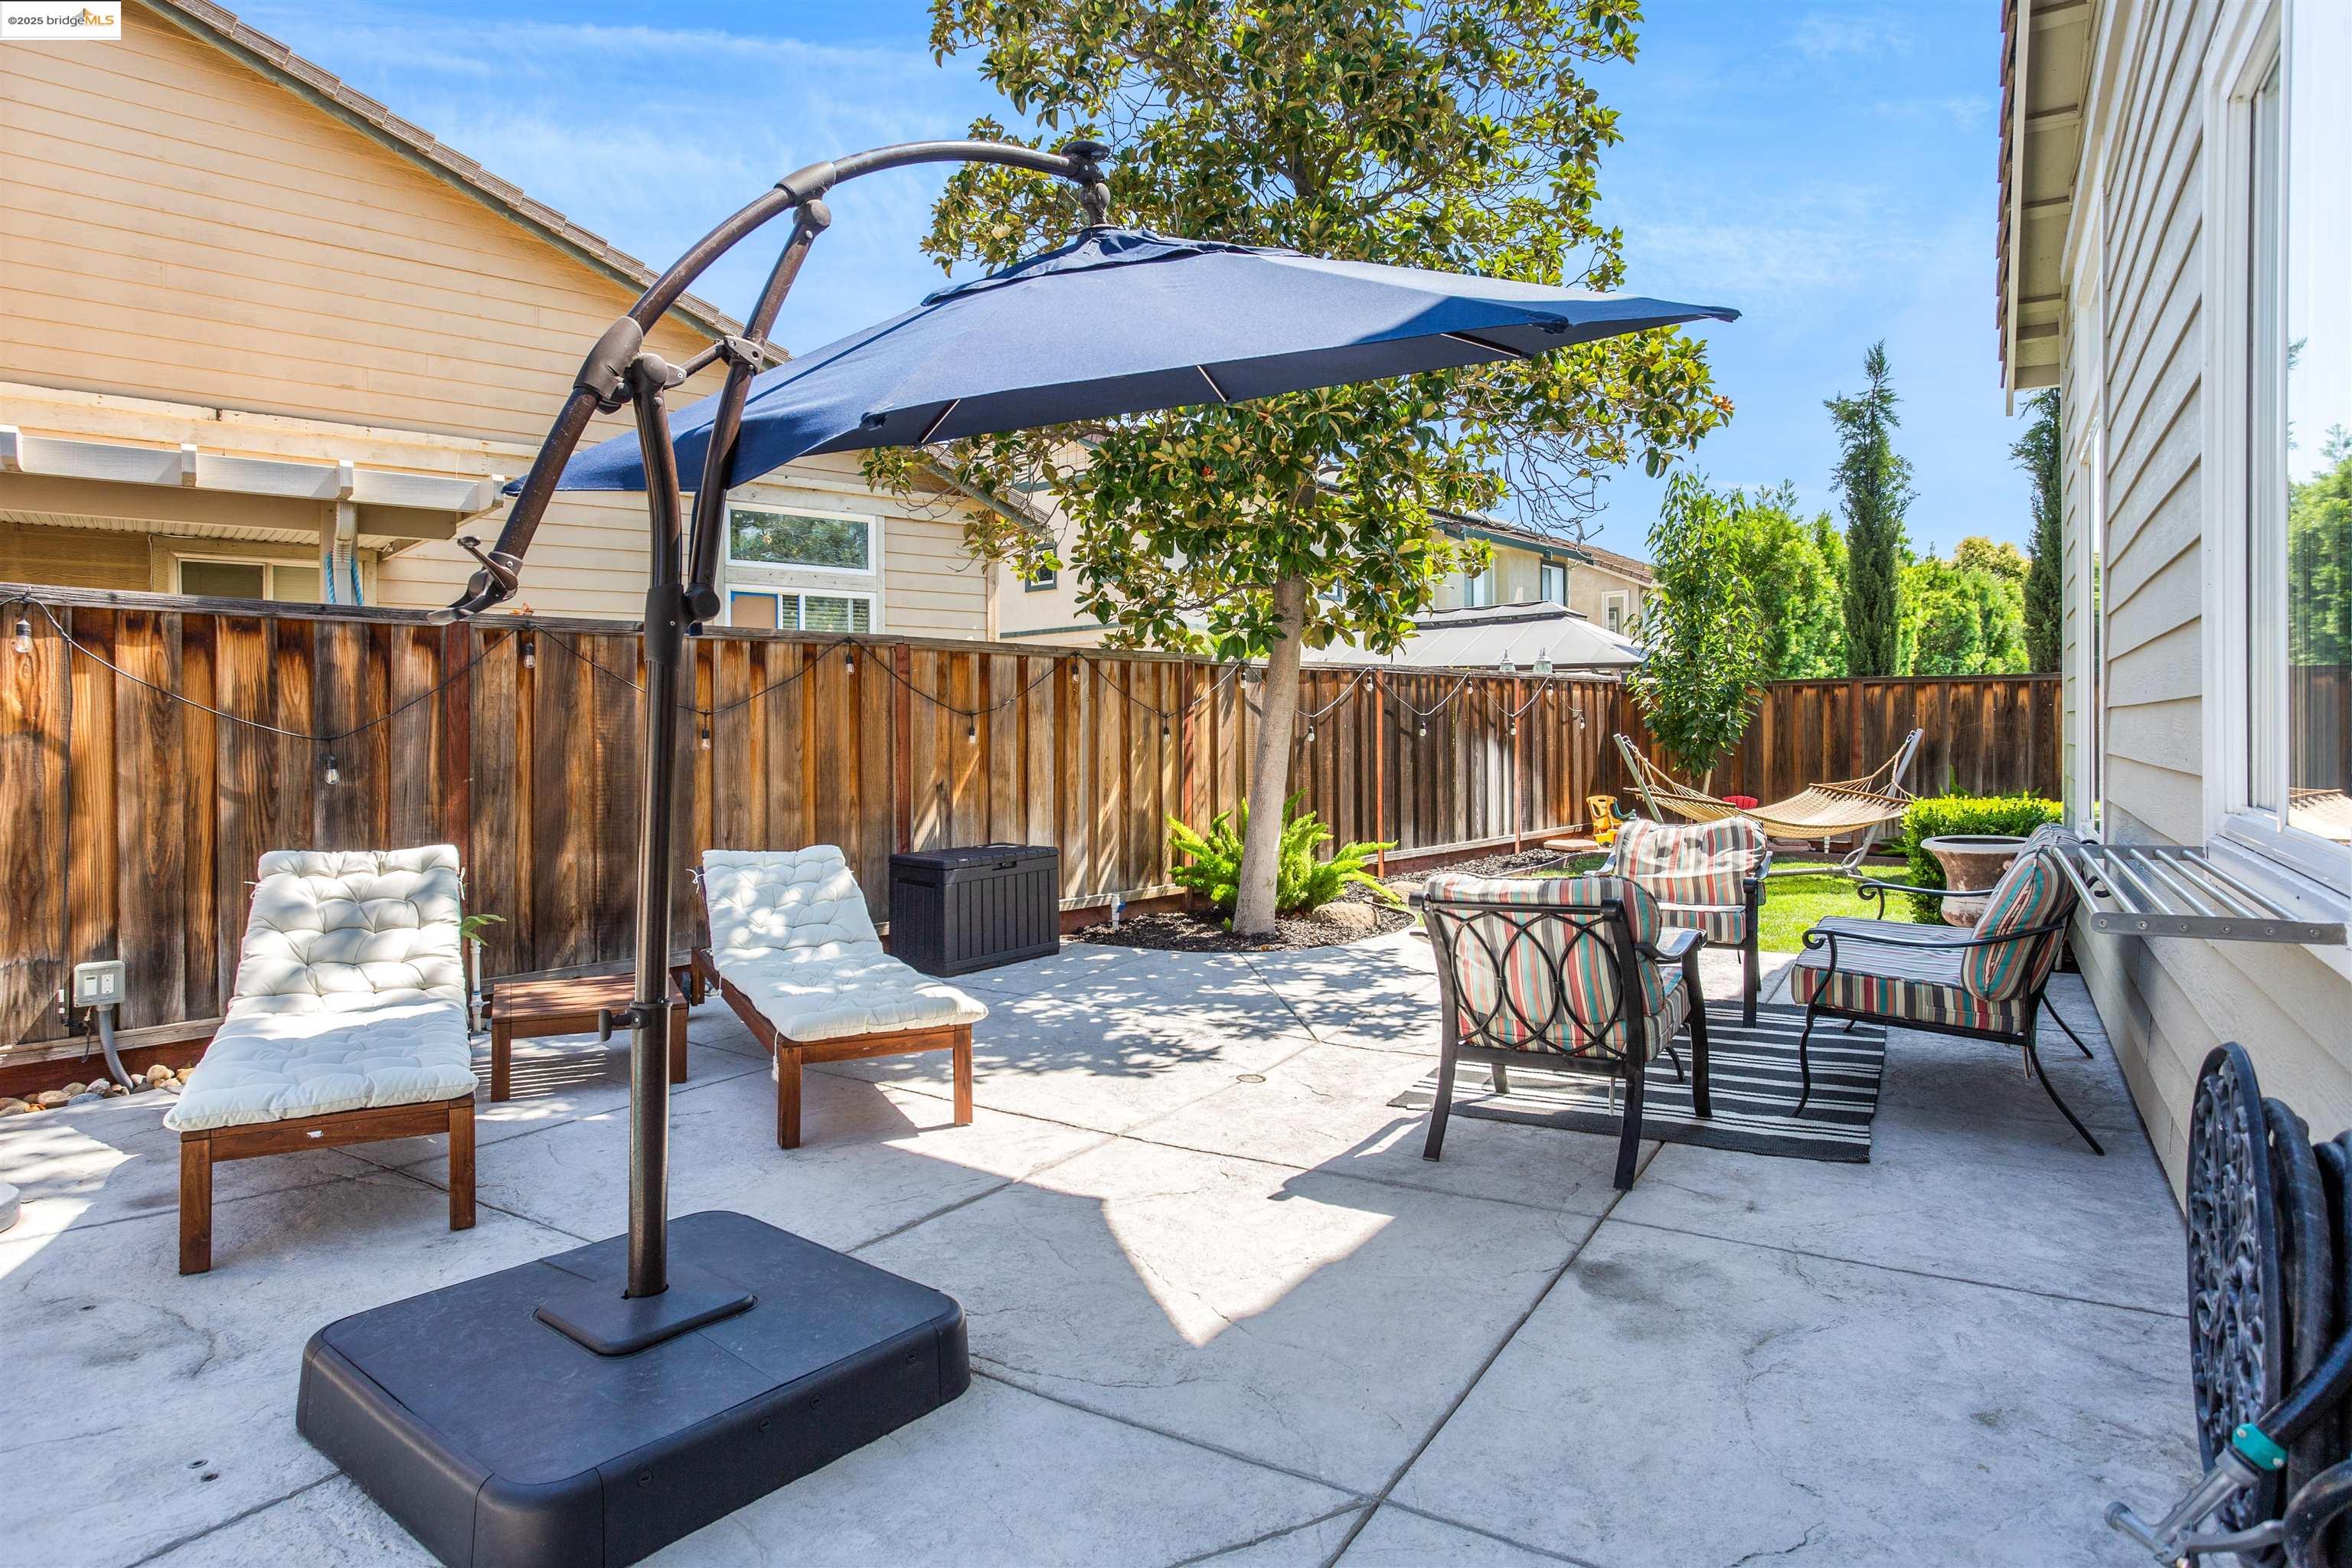
Backyard patio with cushioned loungers, seating, and a large blue cantilever umbrella.
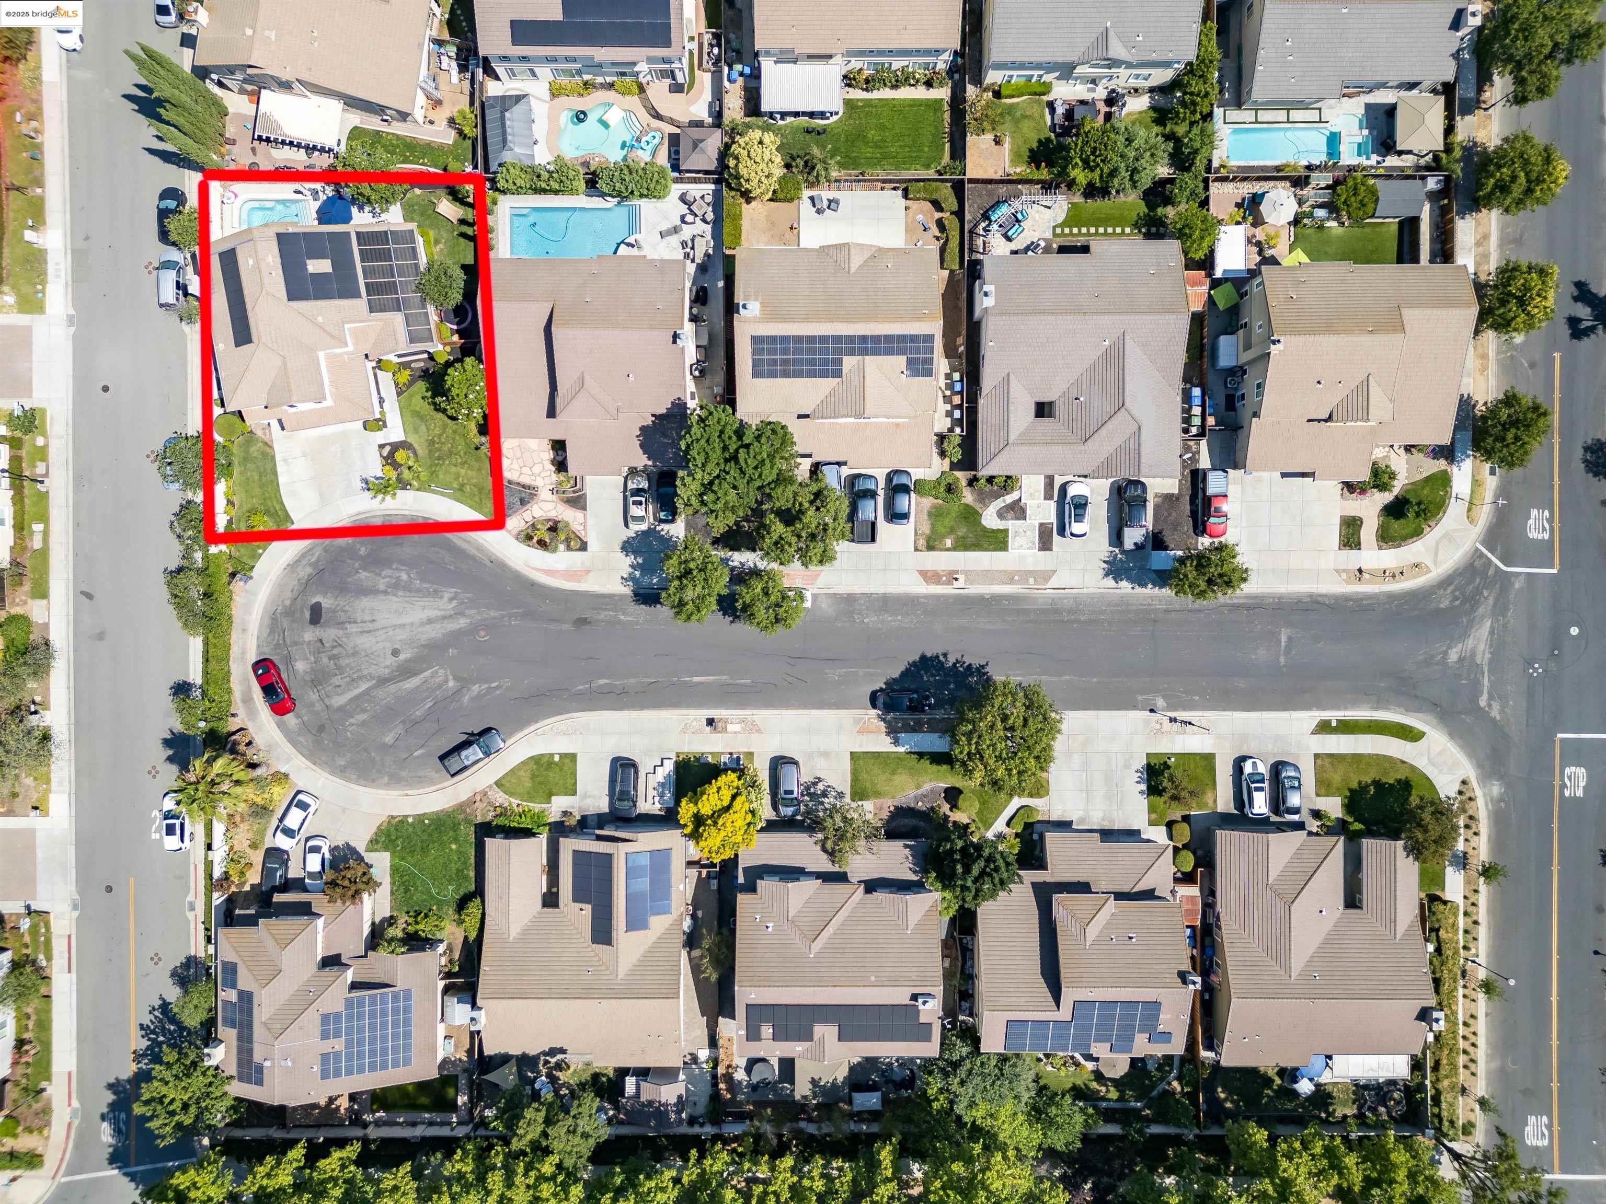
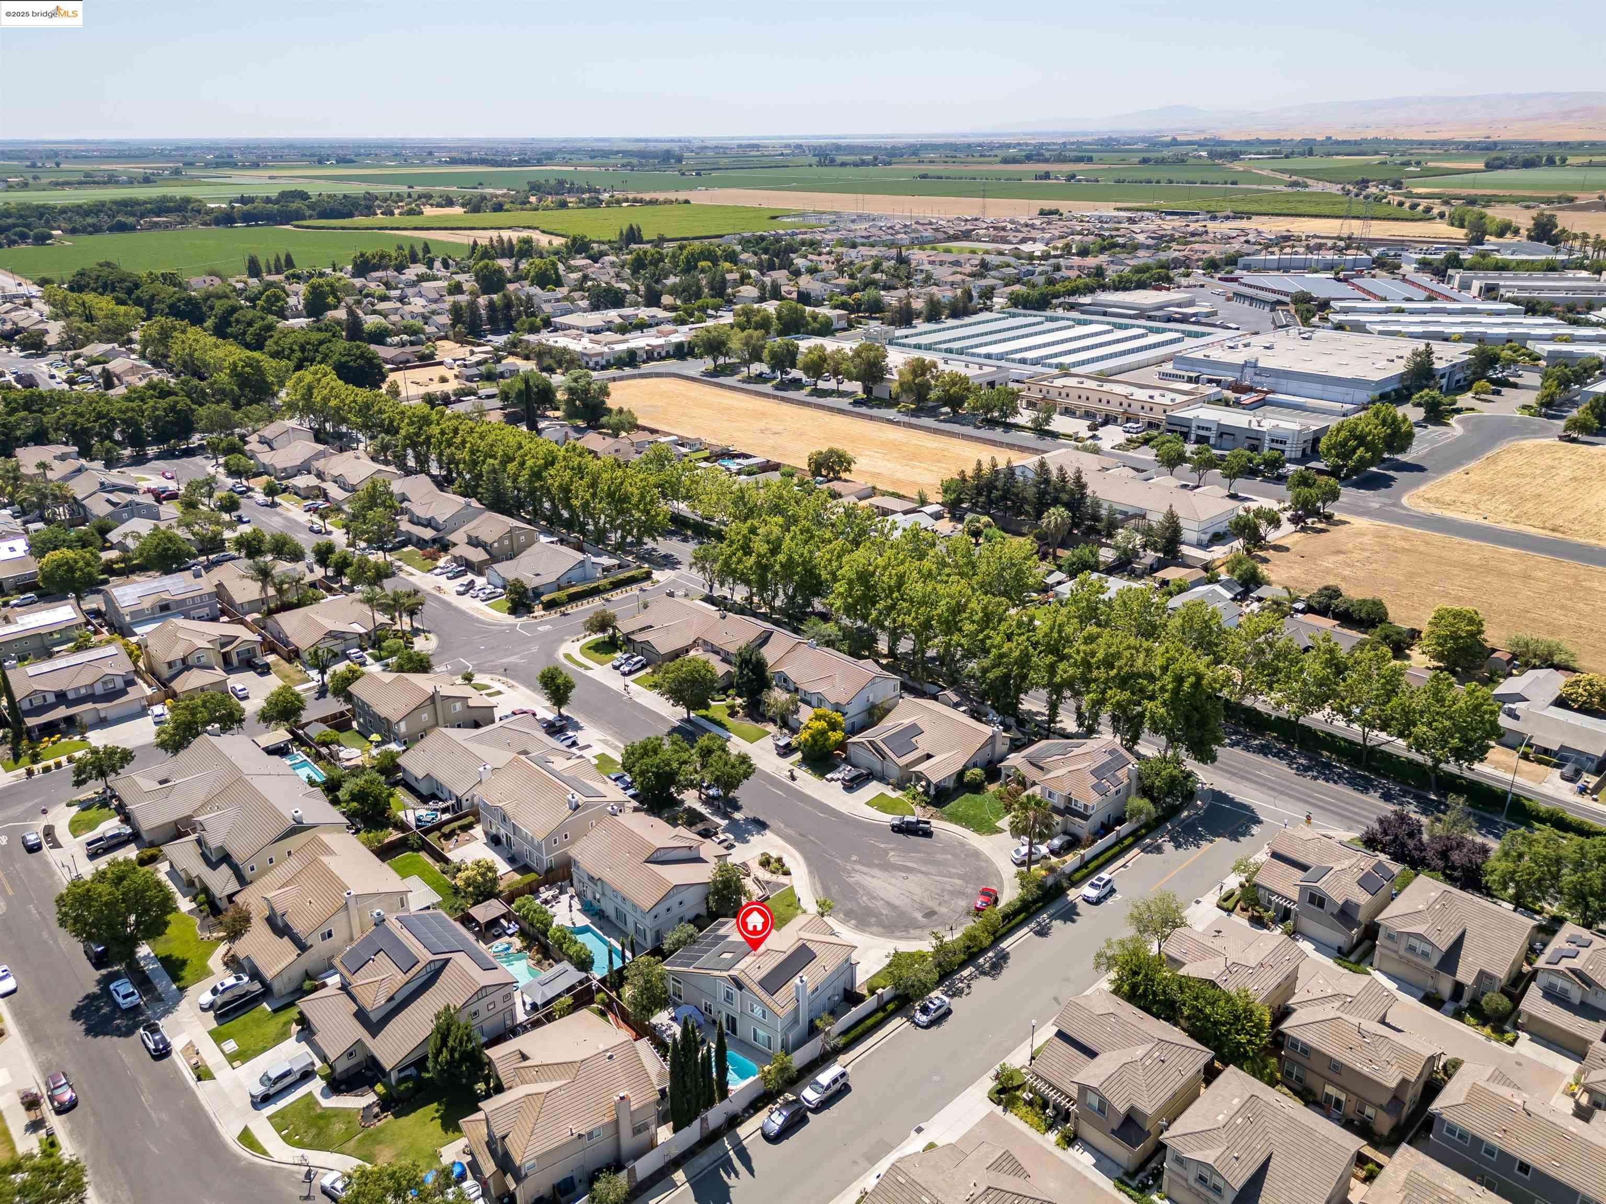
Aerial view of 561 Orange Ct, outlined in red, with rooftop solar panels and a backyard pool.
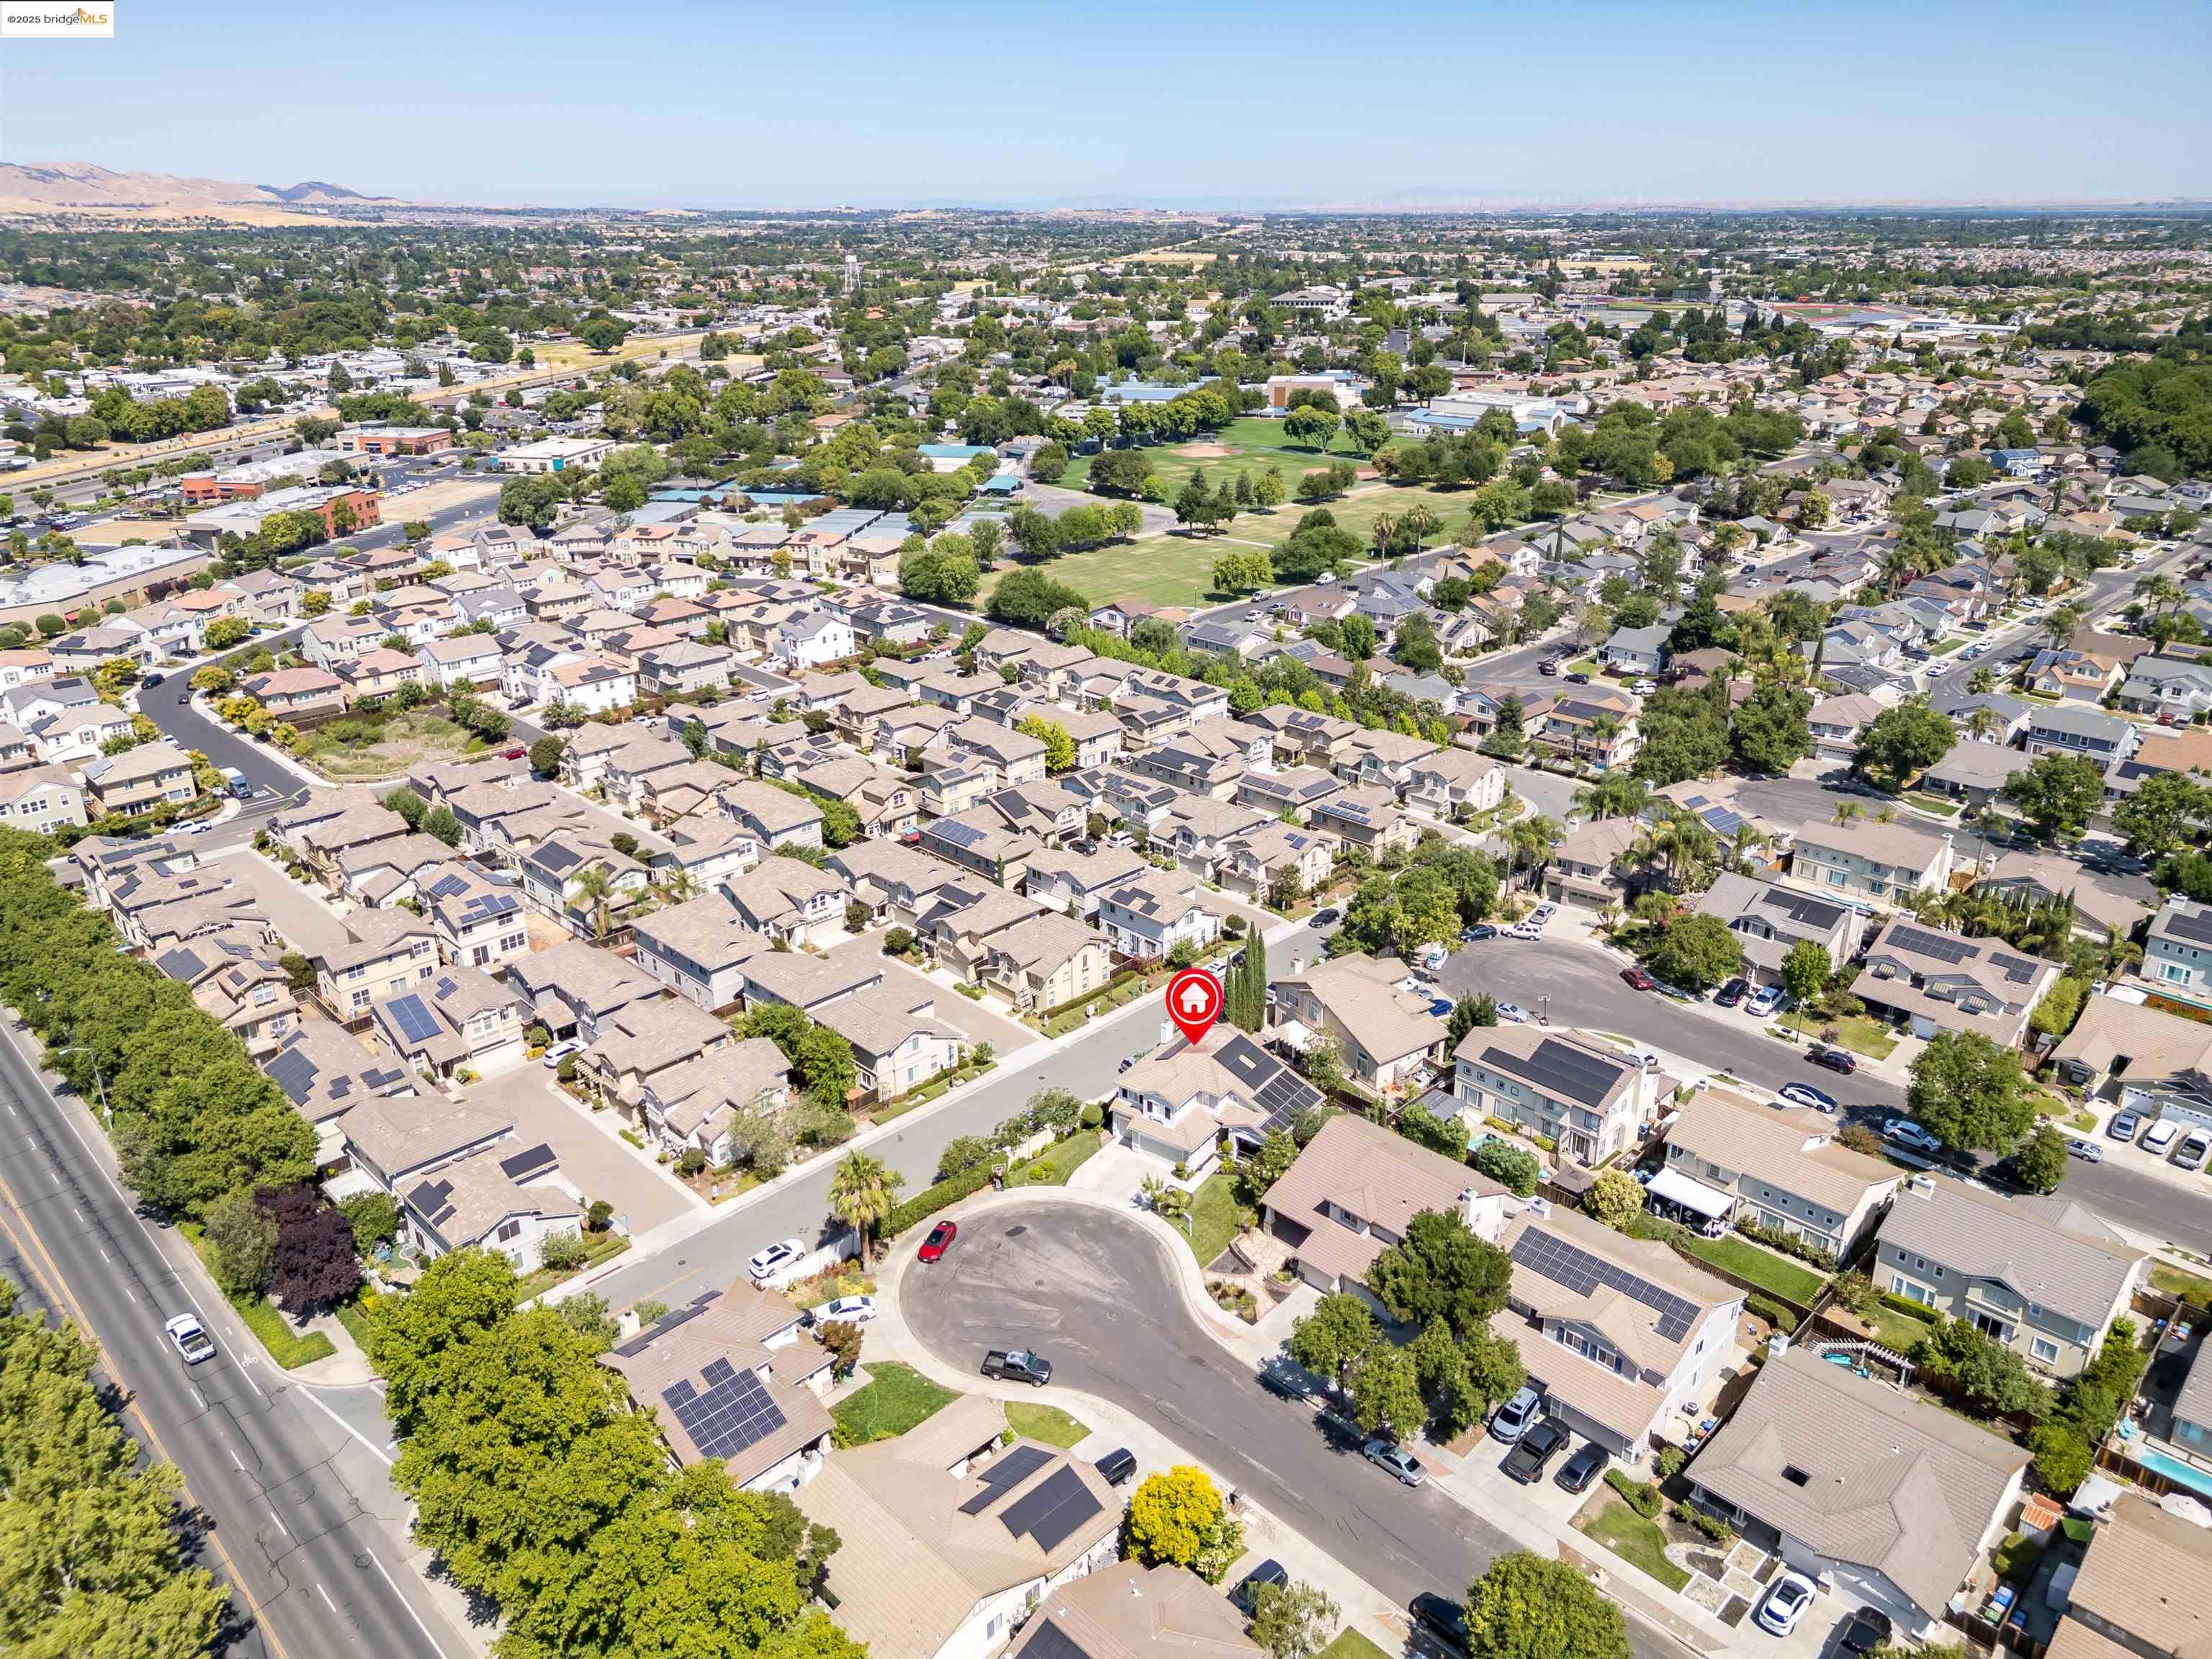
Aerial view of a suburban neighborhood, with the featured home marked near a cul-de-sac.
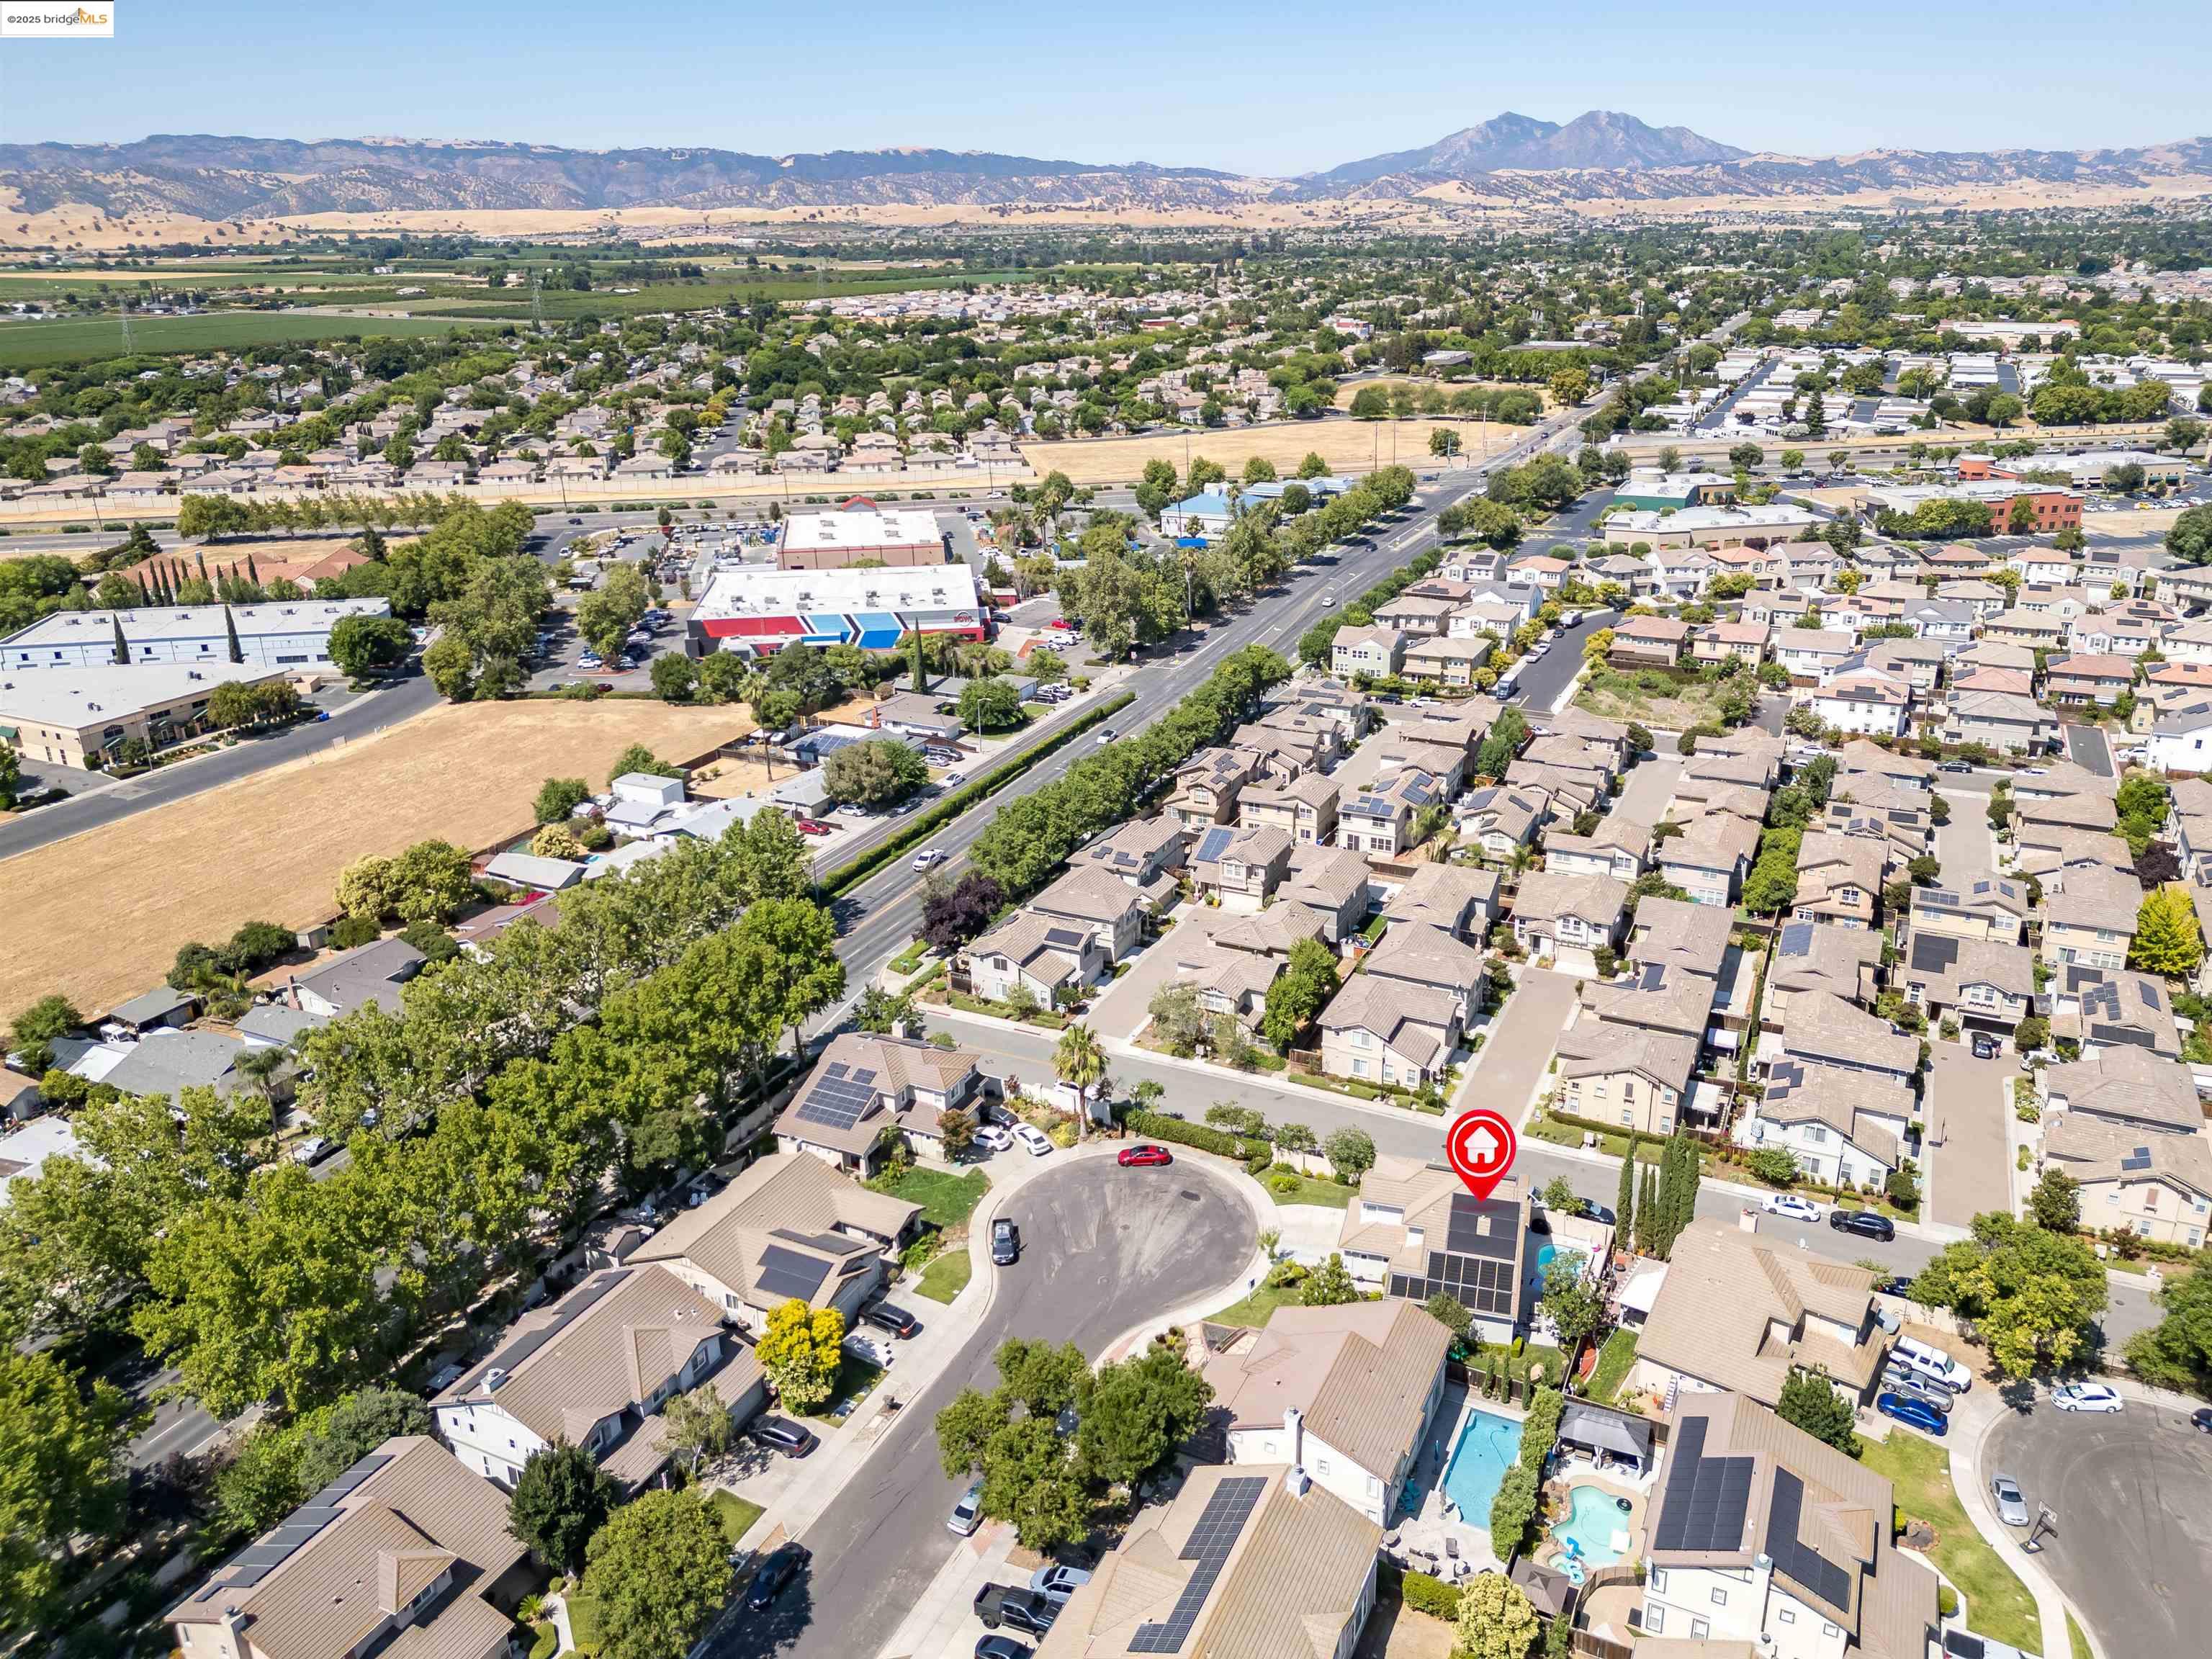
Aerial view of the home and surrounding neighborhood, with a location marker, pools, and distant mountains.
Aerial view of 561 Orange Ct, marked by a red pin amid homes and tree-lined streets.
SEE ALL PHOTOS
Two-story gray home with a tiled roof, front porch, landscaped lawn, and attached garage.
Aerial view of a home with rooftop solar panels, landscaped yard, and backyard swimming pool.
Covered front porch with outdoor seating, gray siding, and neatly trimmed shrubs.
Living room with a blue sofa, yellow armchairs, and a tall staircase.
Covered porch with dark seating, a lattice privacy screen, and leafy garden views.
Living room with bright yellow armchairs, a wood coffee table, and an adjoining dining area.
Open living and dining room with yellow armchairs, a vaulted ceiling, and a staircase.
Dining room with a round wooden table, chandelier, and large window with blue curtains.
Open living and dining area with yellow armchairs, a round wood table, and a chandelier.
Bright kitchen with white cabinets, black counters and range, opening to a dining area.
Kitchen with white cabinets, dark countertops, a large window over the sink, and an adjoining dining nook.
Kitchen with white cabinets, dark countertops, black appliances, and light wood flooring.
Kitchen with white cabinets, black appliances, and warm-toned hardwood floors.
Dining and living area with wood floors, a stained-glass pendant, and sliding doors to the pool.
Kitchen and dining area with white cabinets, a round table, and a stained-glass pendant light.
Kitchen and dining area with white cabinetry, round table, and sliding doors to patio.
Living room with a fireplace, gray sectional, and bright orange curtains.
Living room with a fireplace, gray sectional sofa, and vivid orange curtains.
Living room with gray sectional, mustard armchair, and open kitchen nearby.
Living room with a gray sectional, mustard-yellow chair, and bright orange curtains opening to the kitchen.
Bathroom with a white vessel sink, round mirror, and beige diamond-patterned tile.
Laundry room with white washer and dryer beneath overhead cabinets.
Bright entry foyer with a wood-railed staircase opening onto a living room with yellow armchairs.
Upstairs landing with built-in white cabinets, a carpeted hallway, and a wood-topped stair railing.
Upstairs landing with carpeted hallway, white stair railing, and colorful artwork.
Home office with a dark sofa, standing desk, computer, and large window with blinds.
Children’s bedroom with a wooden loft bed, dollhouse, and bright yellow chair.
Children’s playroom with a gray sofa, red table and chairs, and flower wall mural.
Bathroom with a double-sink vanity, striped walls, and a floral shower curtain.
Bright staged bedroom with a white bed, moon-phase artwork, and gray rocking chair.
Bedroom with a white bed, TV, and glass-enclosed bathroom with a soaking tub.
Bedroom with a white bed, sculptural pendant light, and framed black-and-white city photograph.
Staged bedroom with a white bed, mustard accent pillow, and gray armchair beside curtained windows.
Bathroom with a glass-enclosed shower, soaking tub, and long wood vanity.
Bathroom with a glass-enclosed soaking tub, marble surfaces, floral wallpaper, and a view into a bedroom.
Bathroom vanity with a dark marble countertop and patterned walls, opening to a bedroom.
Backyard swimming pool beside a two-story home, with a paved patio and umbrella-shaded seating.
Swimming pool with stone water features, turquoise water, and a wood fence with string lights.
Backyard swimming pool with stone water feature, patio seating, and blue umbrella.
Backyard swimming pool with stone coping, wooden fencing, and a closed patio umbrella.
Backyard with a hammock, lawn, patio seating, and a small pool beside a fenced play area.
Backyard with a hammock, lawn, wooden fence, and children’s play area.
Backyard with a hammock, patio seating, and swimming pool beside a two-story home.
Backyard trampoline with safety net beside a wood fence and leafy trees.
Fenced backyard with a lawn, hammock, leafy trees, and green lounge chairs.
Backyard patio with cushioned lounge chairs, a large umbrella, and a hammock beside the lawn.
Backyard patio with cushioned loungers, seating, and a large blue cantilever umbrella.
Aerial view of 561 Orange Ct, outlined in red, with rooftop solar panels and a backyard pool.
Aerial view of a suburban neighborhood, with the featured home marked near a cul-de-sac.
Aerial view of the home and surrounding neighborhood, with a location marker, pools, and distant mountains.
Aerial view of 561 Orange Ct, marked by a red pin amid homes and tree-lined streets.
Sold

561 Orange Ct

561 Orange Ct, Brentwood, CA 94513

$760,000
***New Price*** Honey, STOP THE CAR!!! Step outside to the backyard and you will find a tropical oasis with a sparkling, SOLAR HEATED salt water pool (huge energy savings!), flagstone patio, ample play space with plenty of room for entertaining. This is a 4 bedroom/2.5 bathroom, beautifully maintained FORMER MODEL HOME with exceptional curb appeal, situated on a spacious lot at the end of a cul-de-sac. This property showcases refined details including crown molding, gleaming maple floors, granite slab countertops, and dual pane windows throughout. The inviting family room features a cozy gas fireplace, while the chef's kitchen includes a gas stove and plenty of prep space. Upstairs the primary suite boasts a generous walk-in closet and a luxurious ensuite bath complete with a soaking tub, separate marble shower, and travertine floors. 3 additional bedrooms and another full bath on 2nd level. Close to schools and downtown Brentwood with Farmer's Markets, Concerts In The Park, charming restaurants and unique shops This is a must see!!!

4
beds

3
baths

2,151 Sq.Ft. LIVING AREA

9,350 Sq.Ft. lot

Jamie Connors

Jamie Connors

Features & Amenities

Interior

  • total bedrooms4
  • Total bathrooms3
  • full bathrooms2
  • Laundry room Dryer, Laundry Room, Washer, Cabinets
  • Flooring Hardwood, Tile, Carpet
  • Fireplace Family Room, Gas
  • APPLIANCES Dishwasher, Gas Range, Plumbed For Ice Maker, Microwave, Refrigerator, Dryer, Washer, Water Softener
  • other interior Features Formal Dining Room

Area & Lot

  • Status Sold
  • Date Sold September 26, 2025
  • Living Area2,151 Sq.Ft.
  • Total Area2,151 Sq.Ft.
  • Lot Area9,350 Sq.Ft.
  • MLS® ID41103211
  • TypeResidential
  • YEAR BUILT1996
  • NeighborhoodBrentwood
  • Architecture StylesTraditional

Exterior

  • STORIES2
  • Garage Space3.0
  • water SourcePublic
  • utilitiesAll Utilities
  • PoolIn Ground, Solar Heat, Outdoor Pool
  • lot featuresCul-De-Sac, Sprinklers In Rear
  • parkingAttached, Garage Door Opener
  • HEAT TYPEForced Air
  • AIR CONDITIONINGCeiling Fan(s), Central Air
  • sewerPublic Sewer
  • security FeaturesCarbon Monoxide Detector(s), Smoke Detector(s)
  • other exterior FeaturesDog Run, Sprinklers Automatic, Sprinklers Front, Landscape Back, Landscape Front

Financial

  • Sales Price$760,000

Brentwood

Explore

Work With Us

From strategic pricing and savvy marketing to skilled negotiation and hands-on guidance, Connors Real Estate Team bring the experience and expertise needed to help you achieve your real estate goals.

Follow Me on Instagram