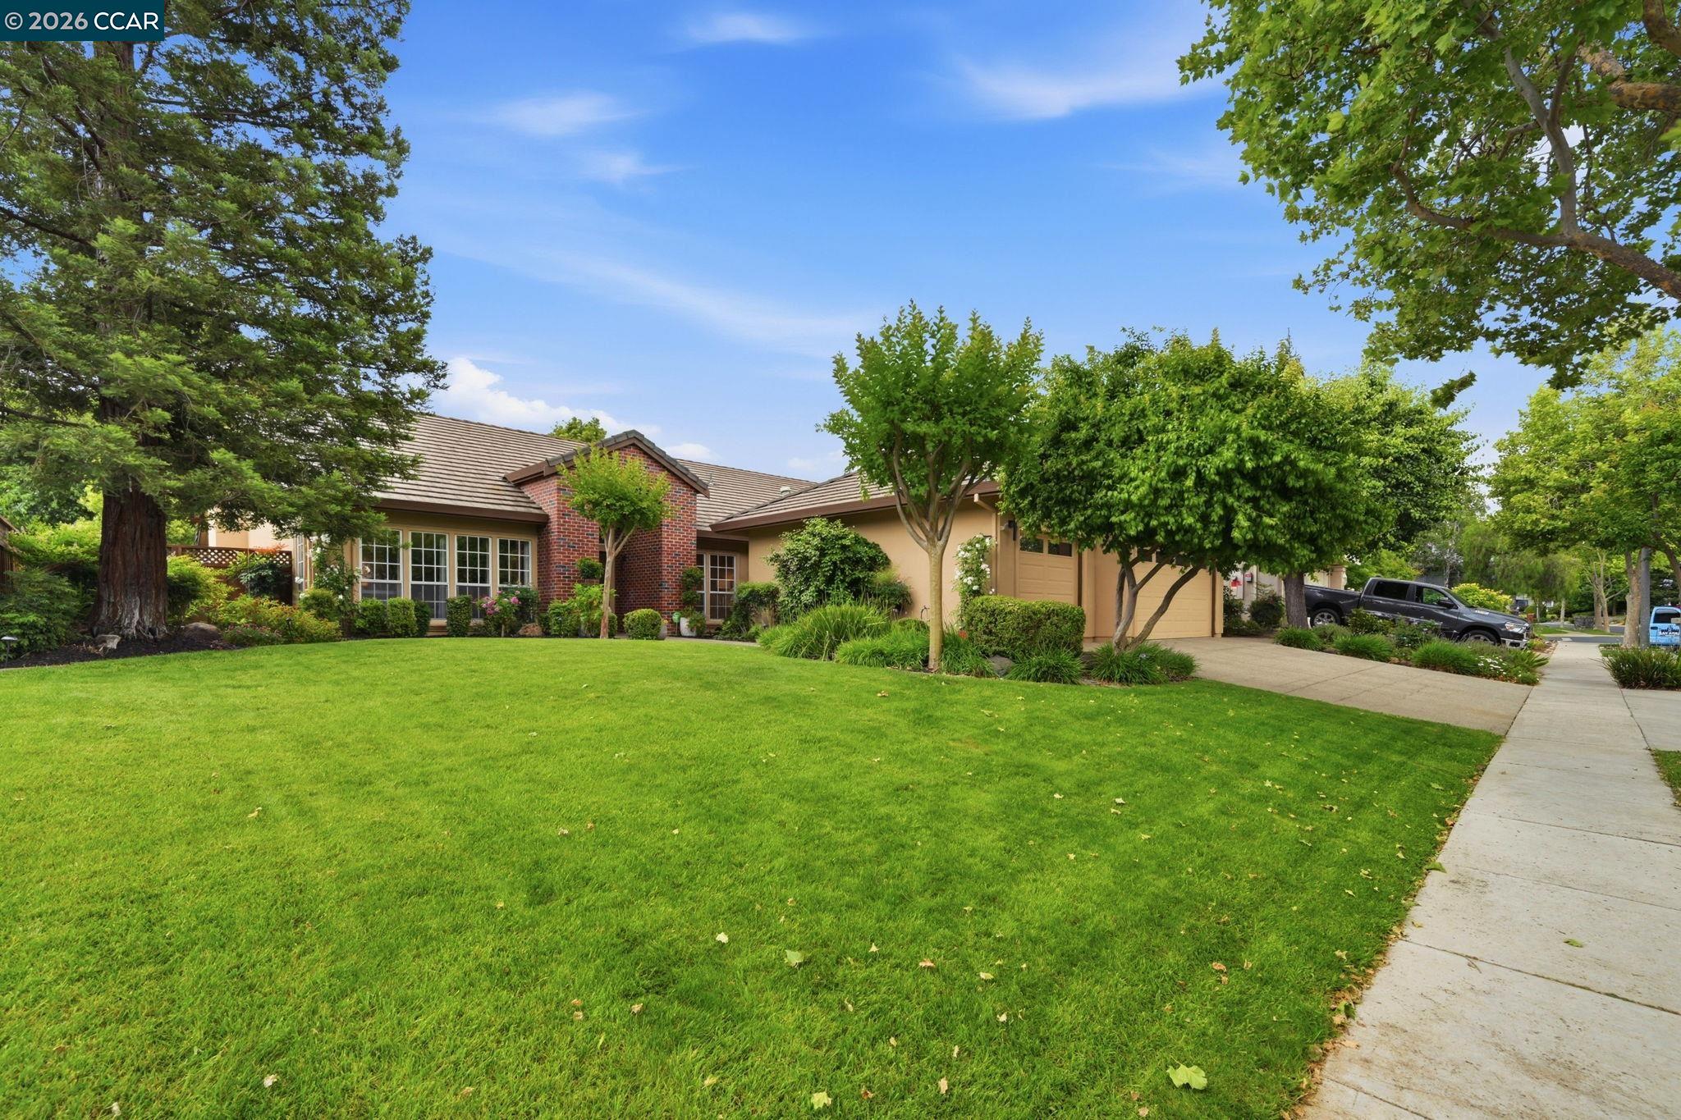
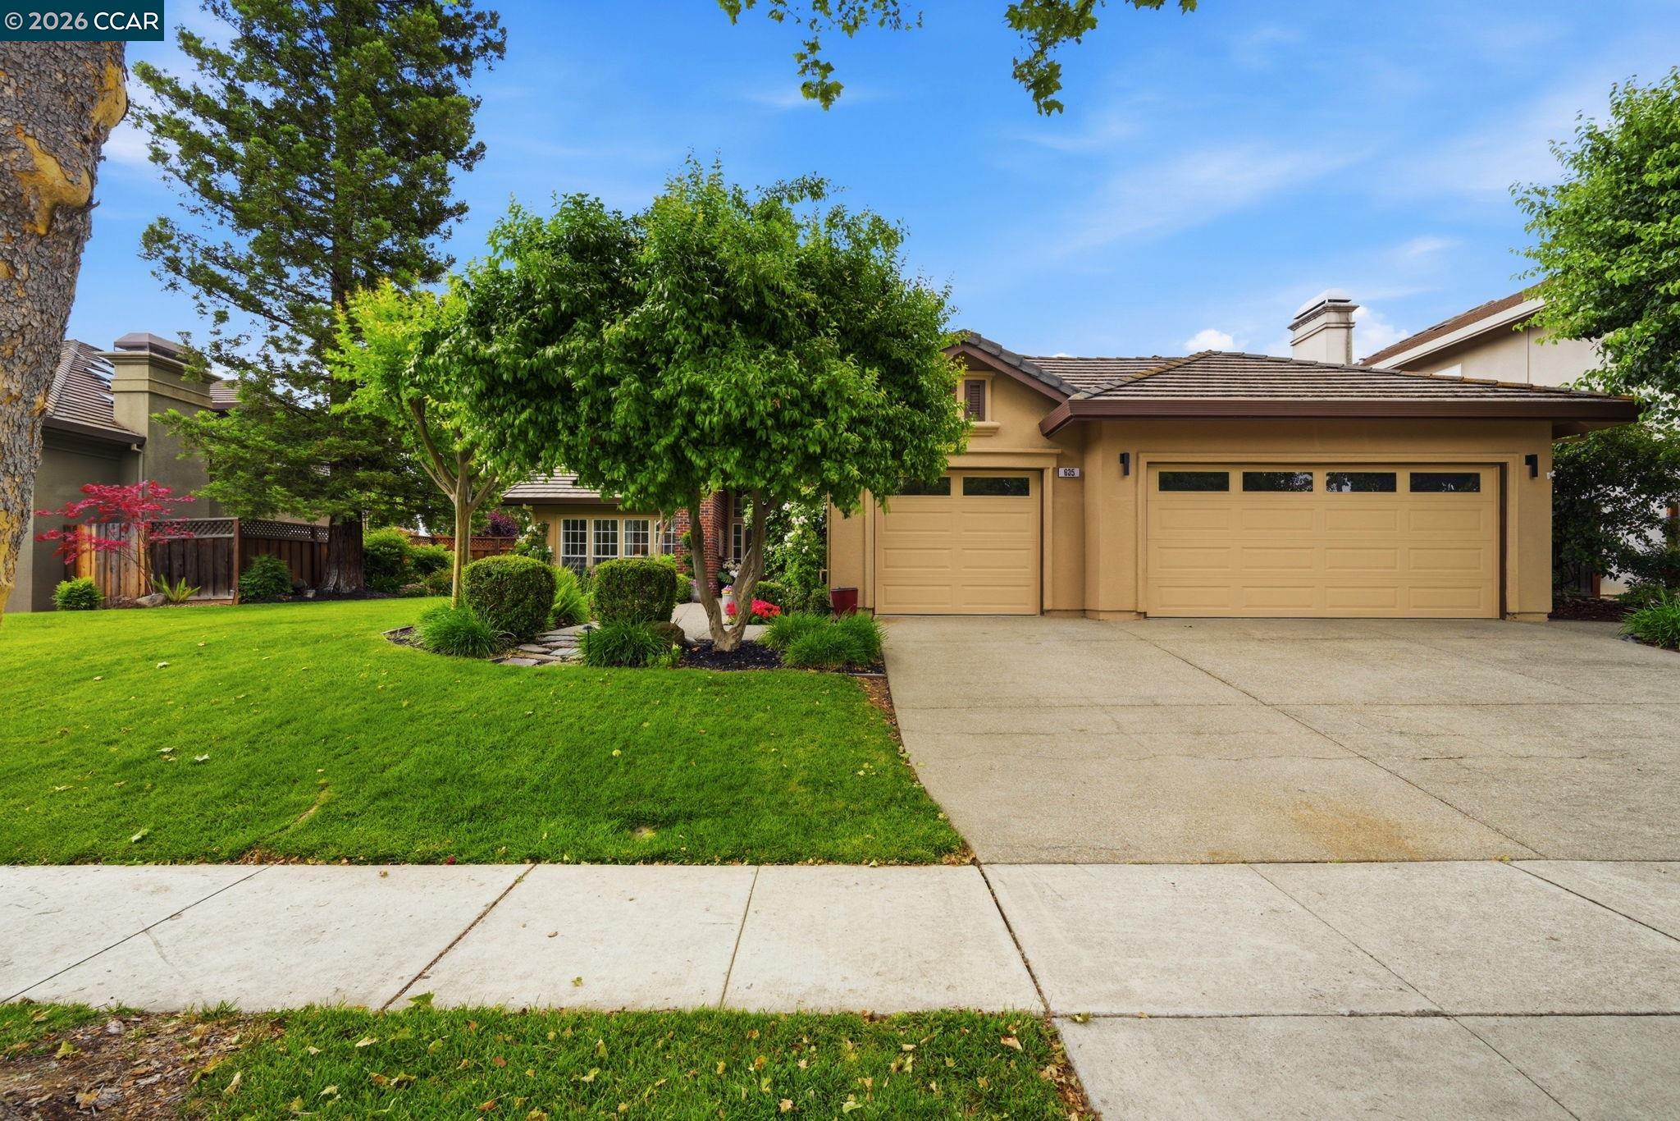
Single-story home with brick accents, a broad green lawn, mature trees, and an attached garage.
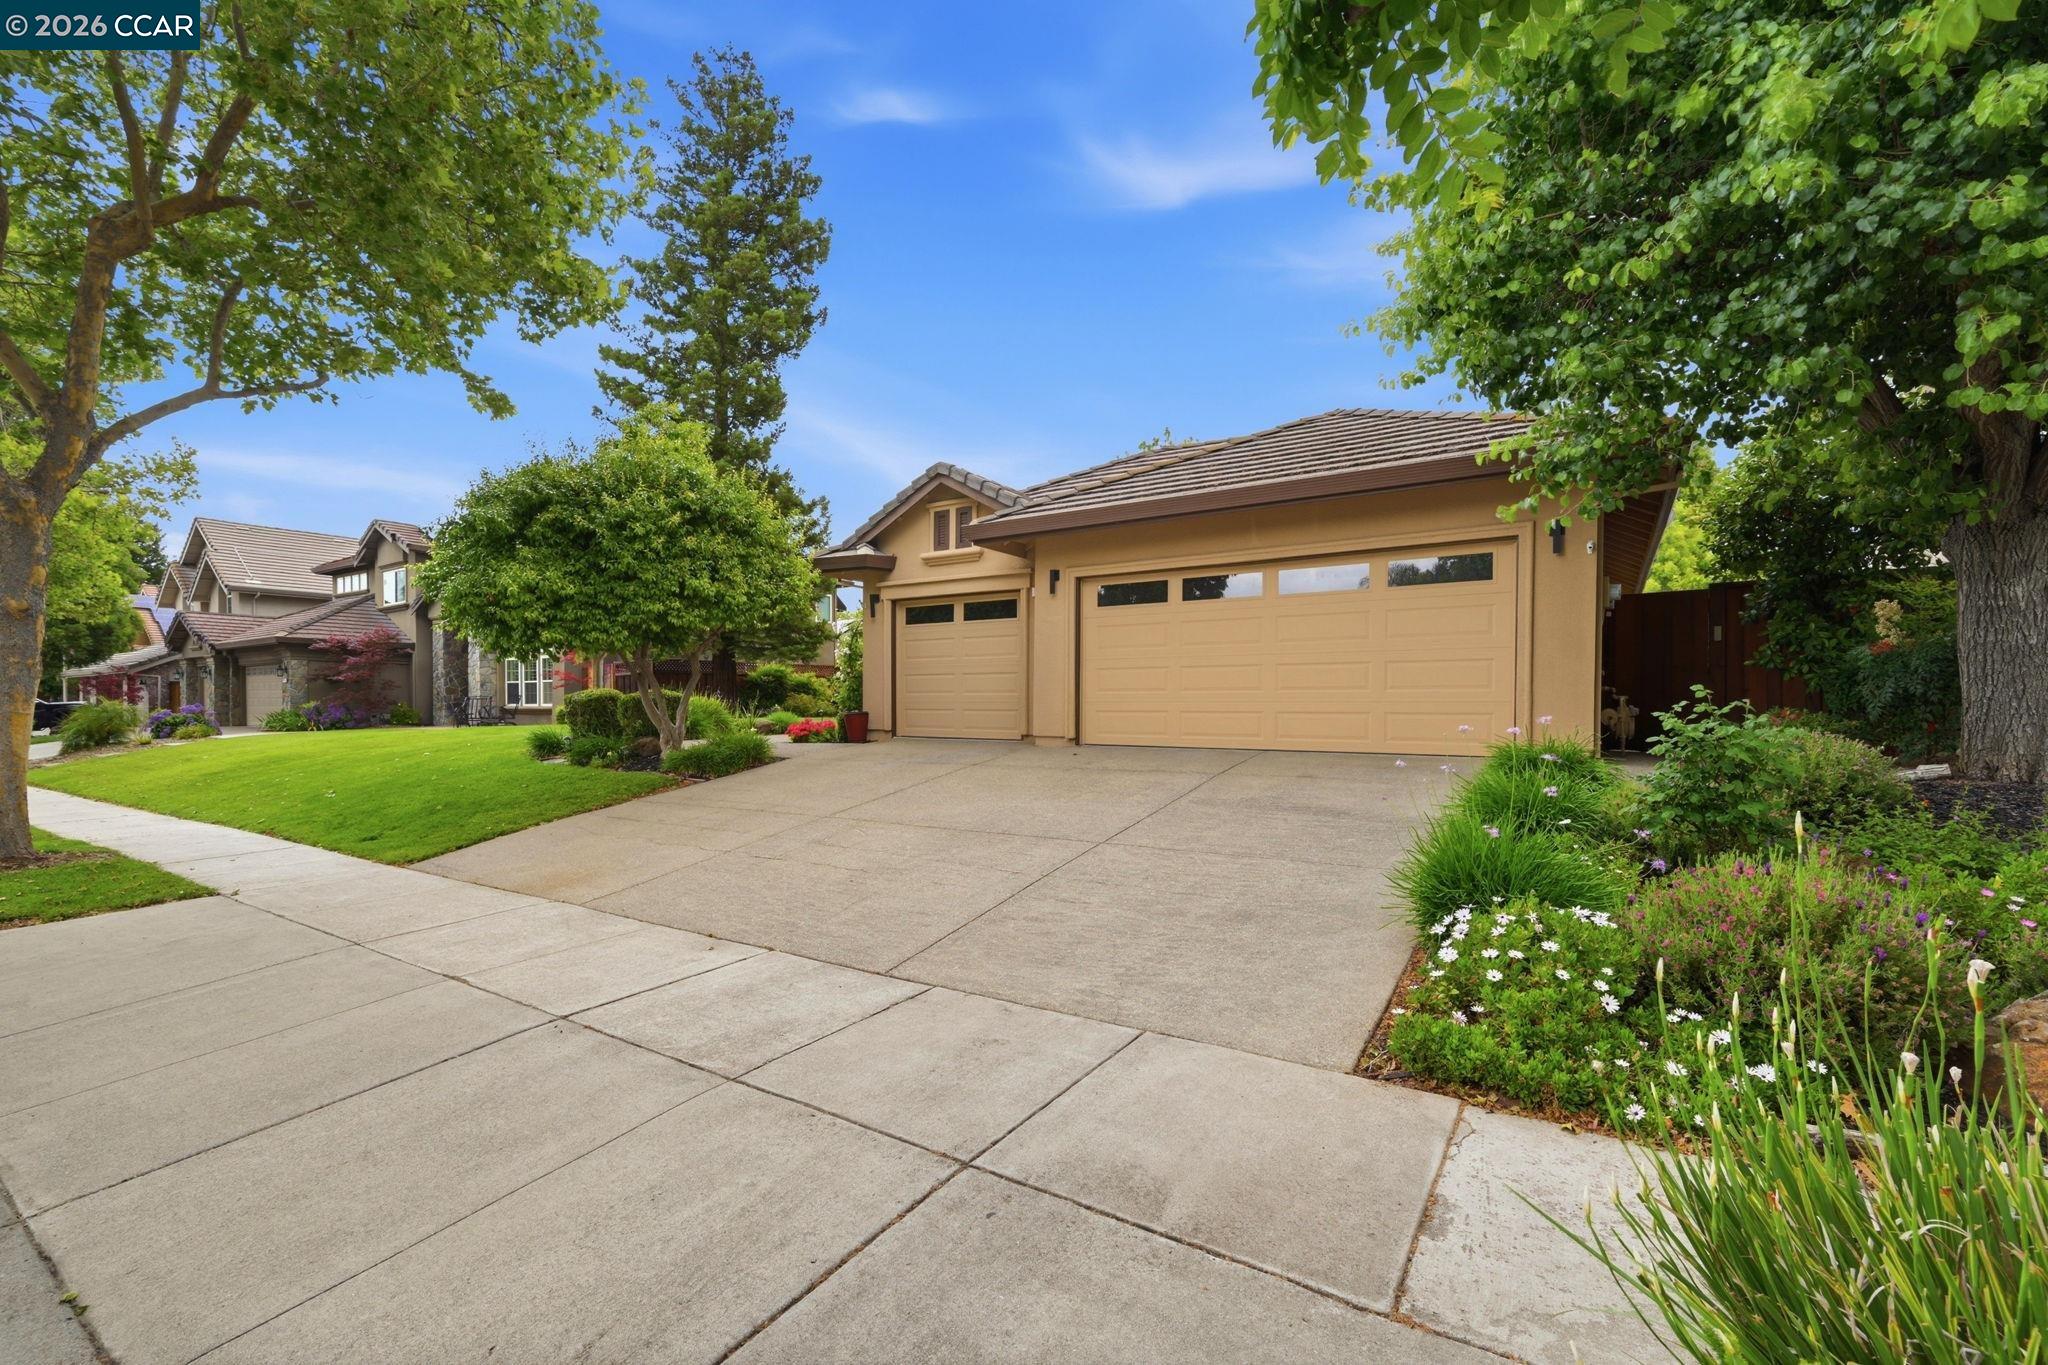
Home exterior with a wide driveway, double garage, and landscaped flower beds.
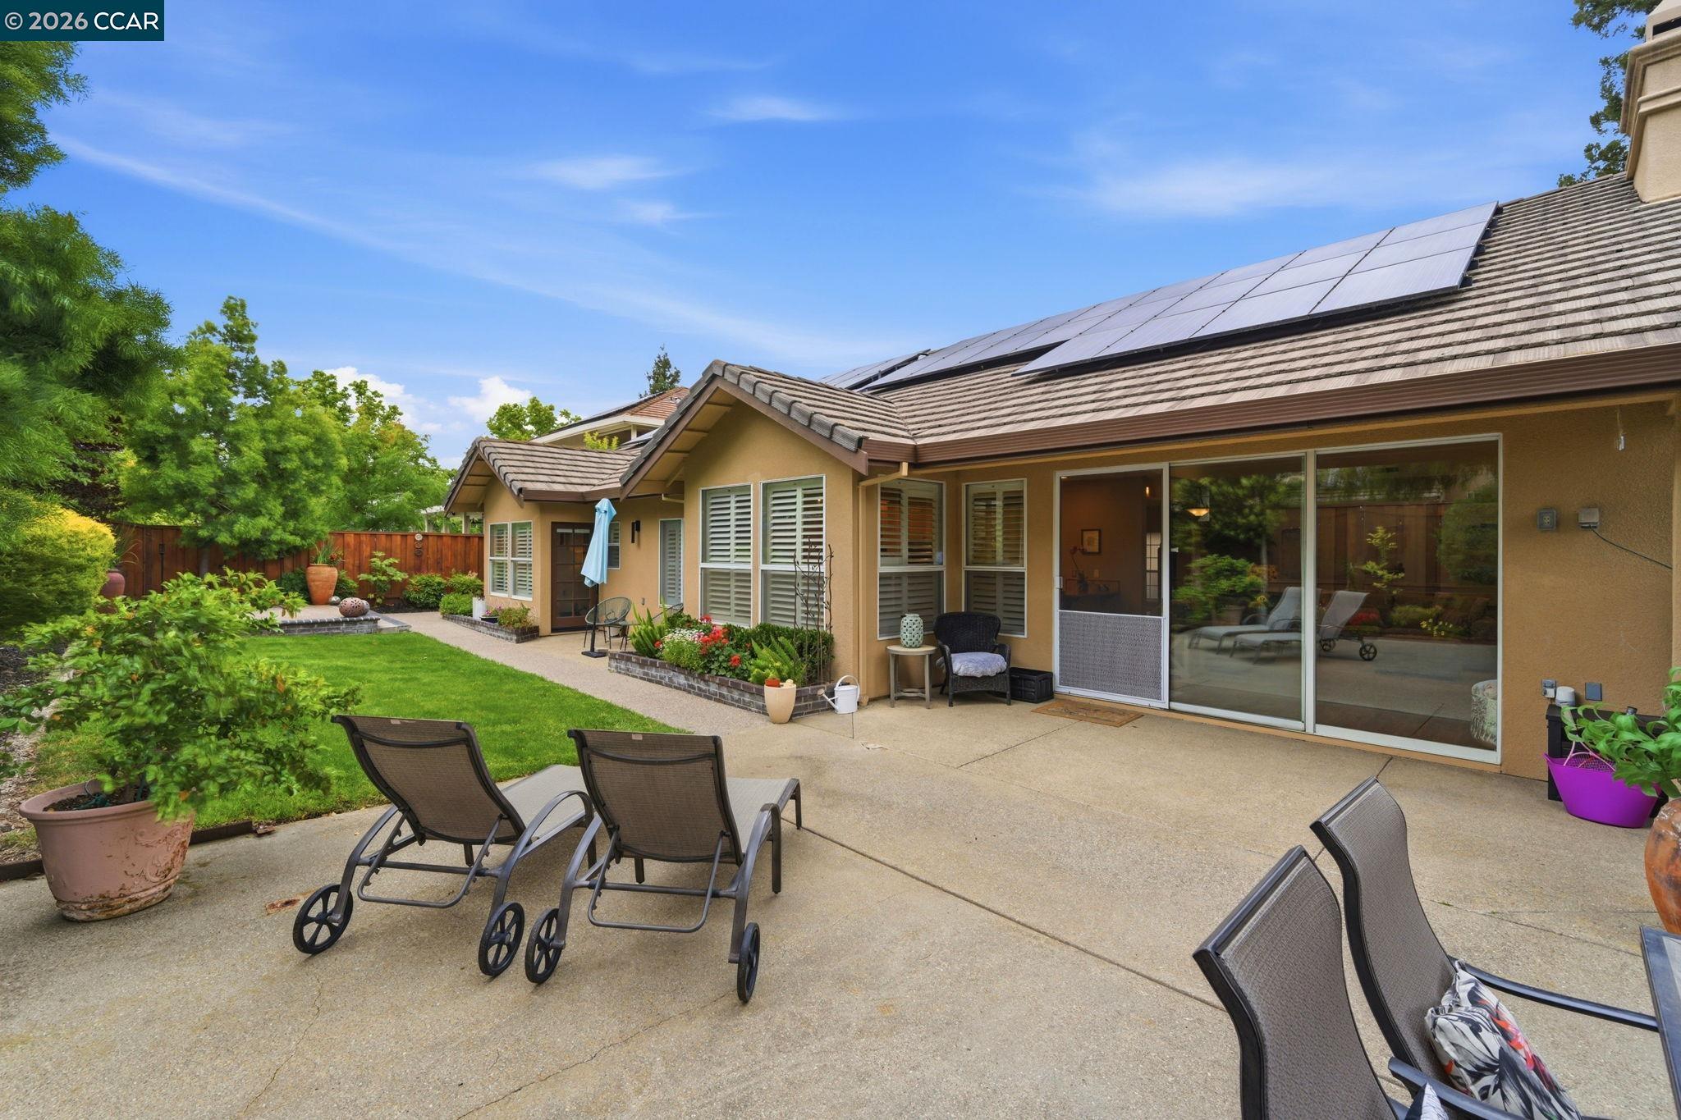
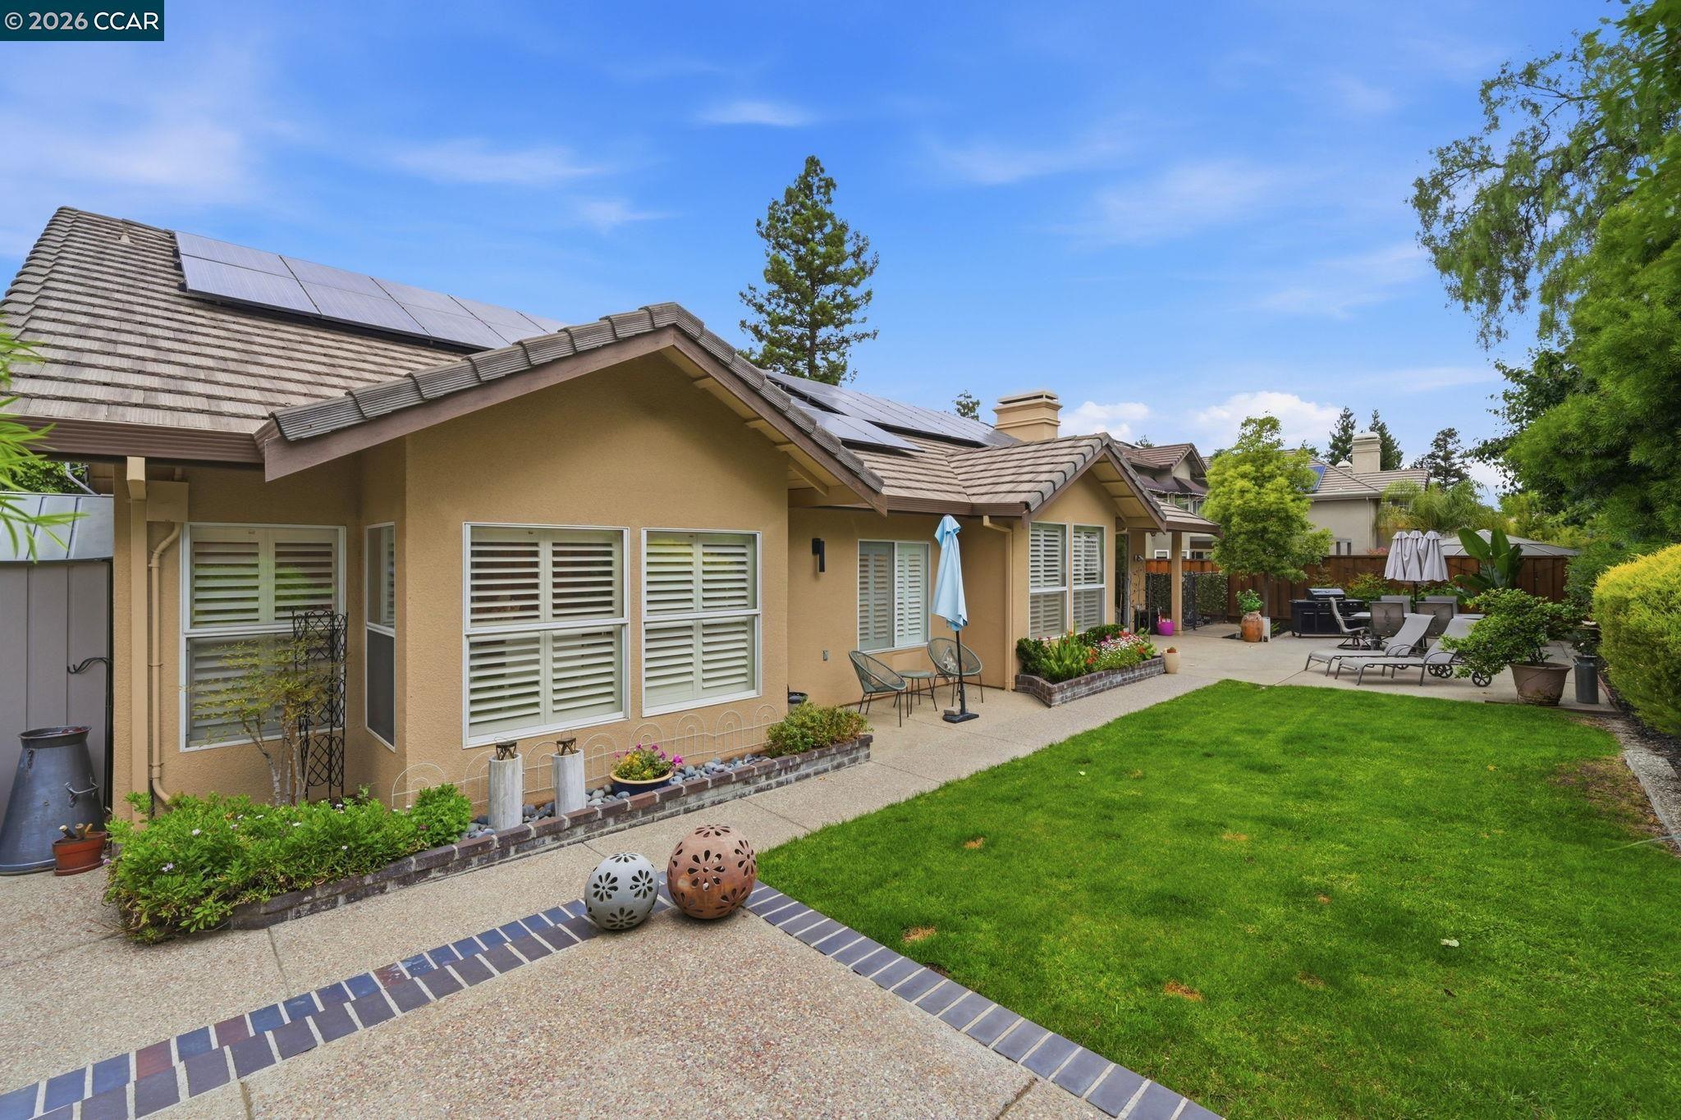
Rear patio with lounge chairs, landscaped yard, and solar panels on the roof.
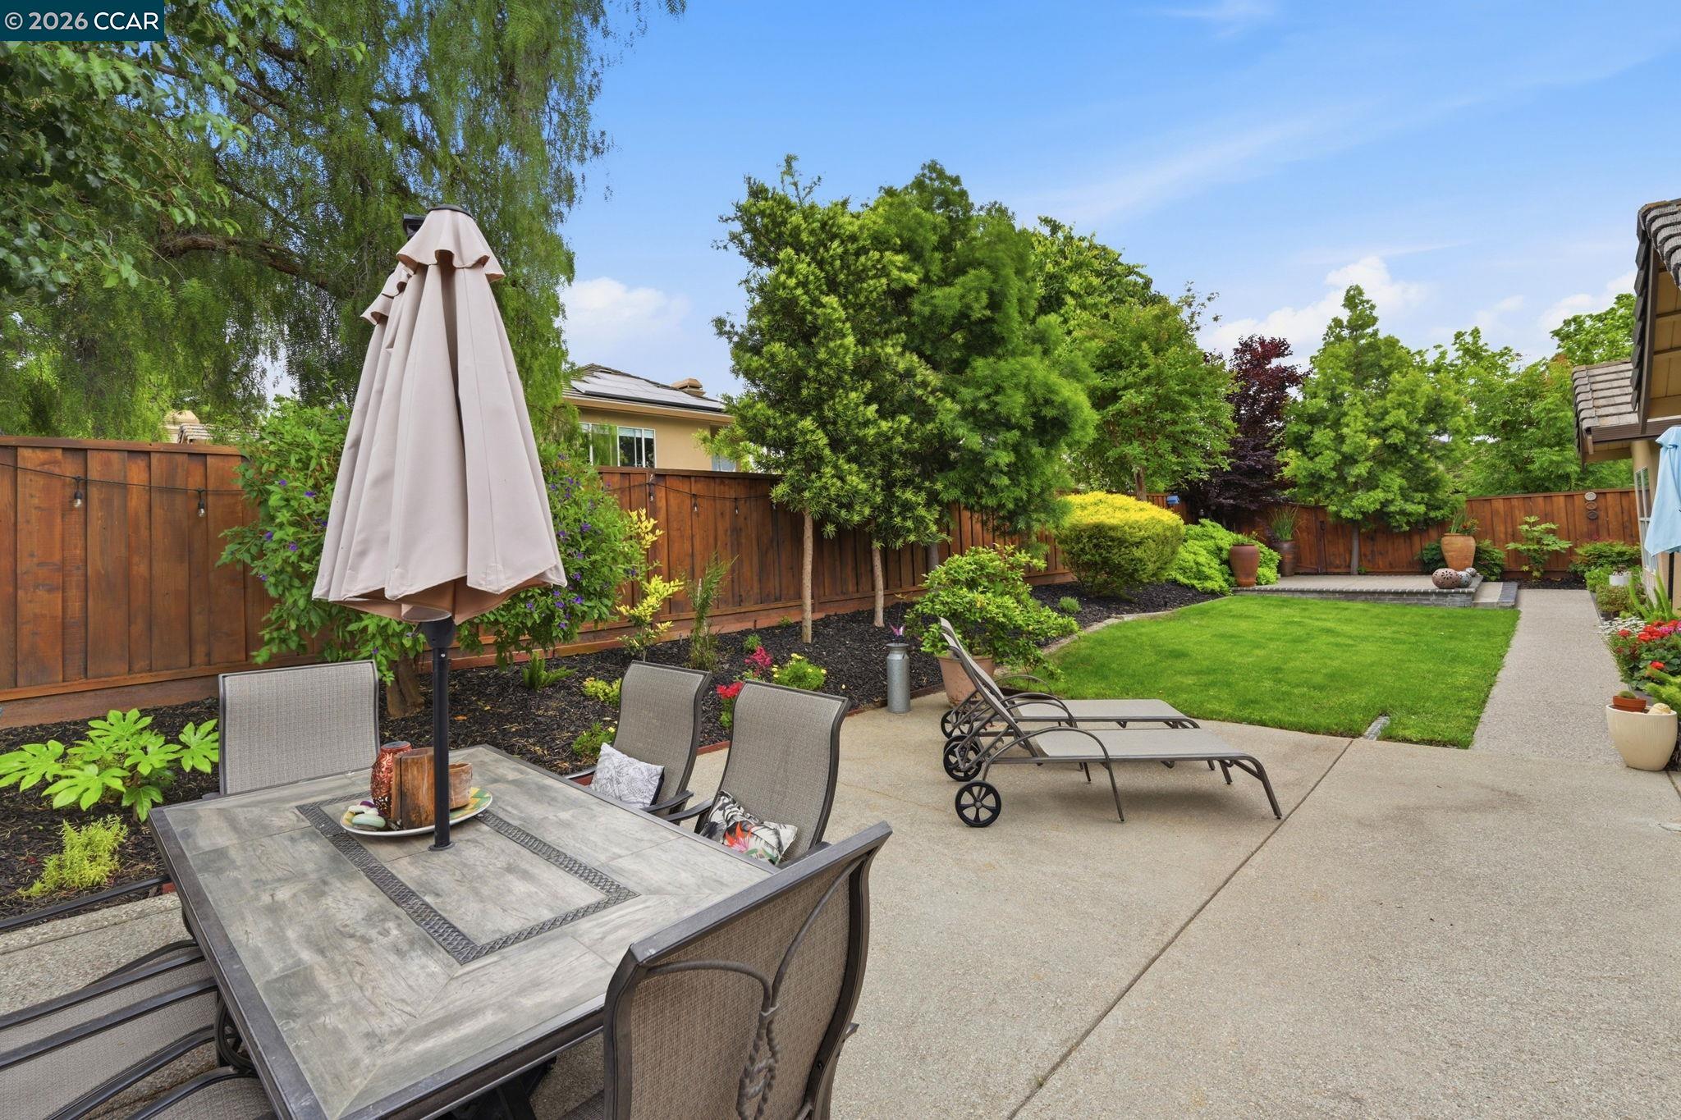
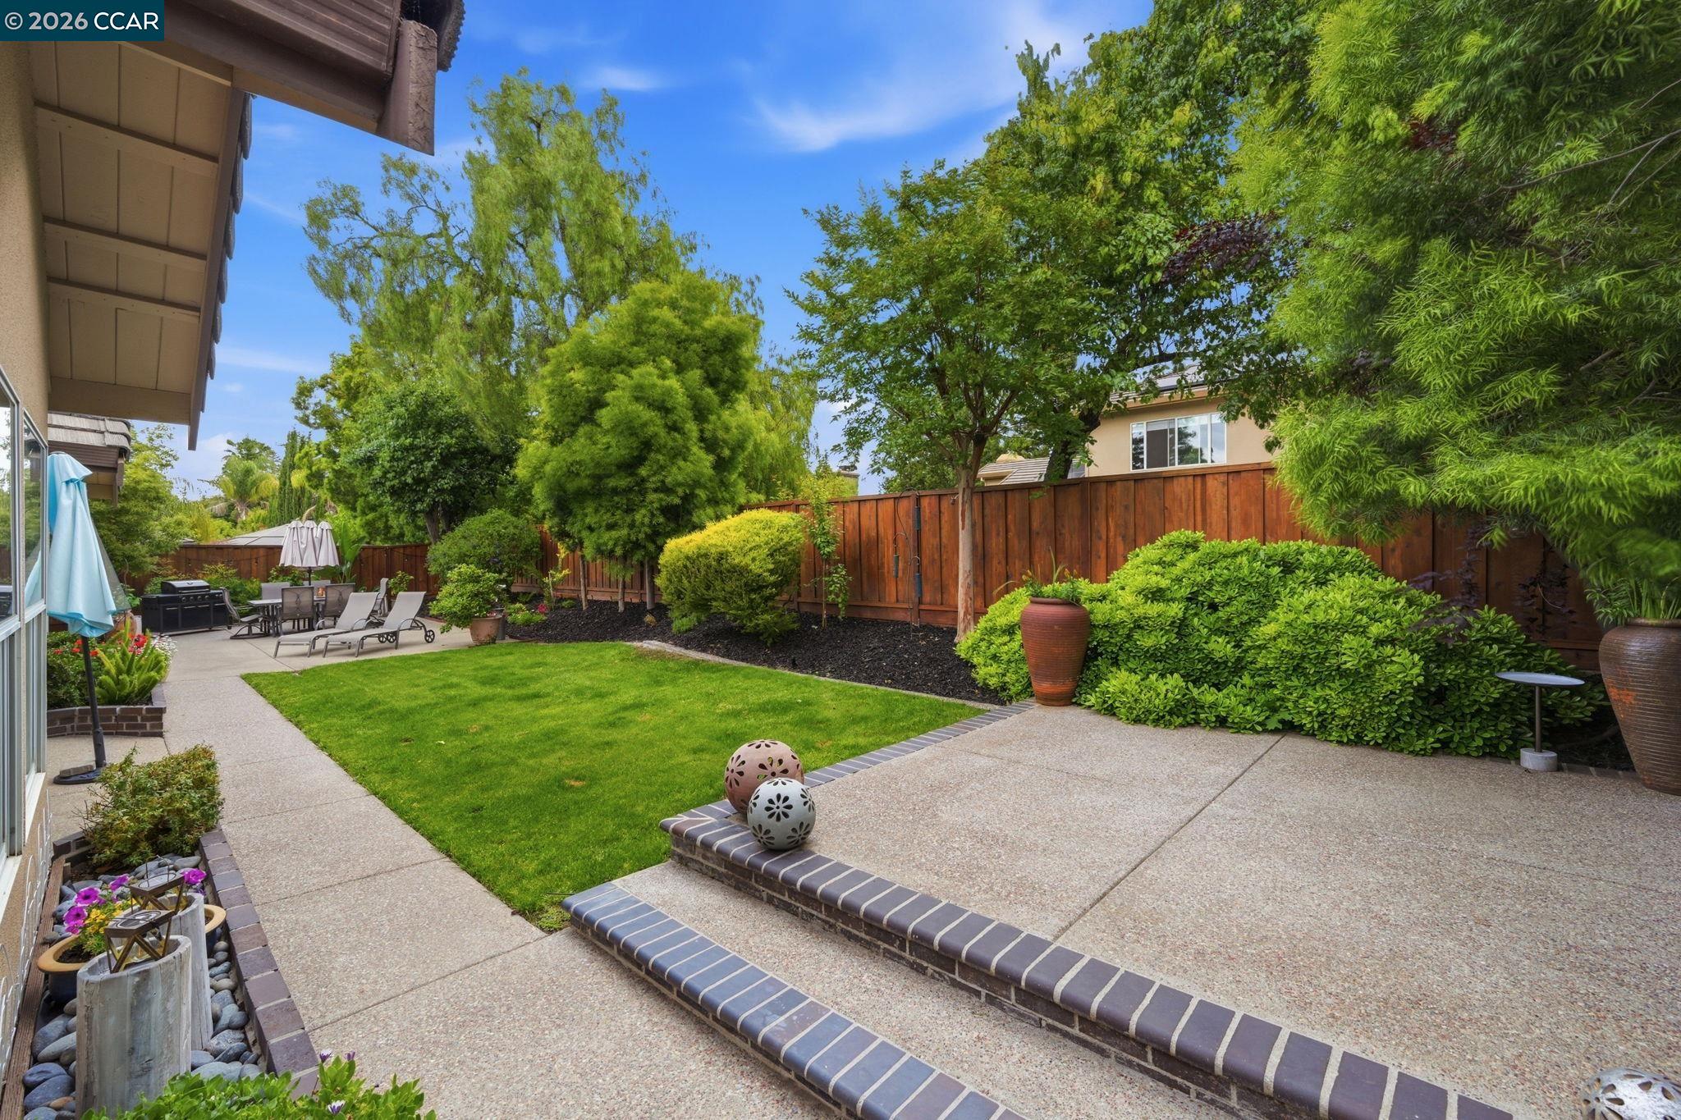
Landscaped backyard patio with dining set, lounge chairs, lawn, and wooden privacy fencing.
Landscaped backyard with a lawn, paved patio, wood fence, and outdoor dining area.
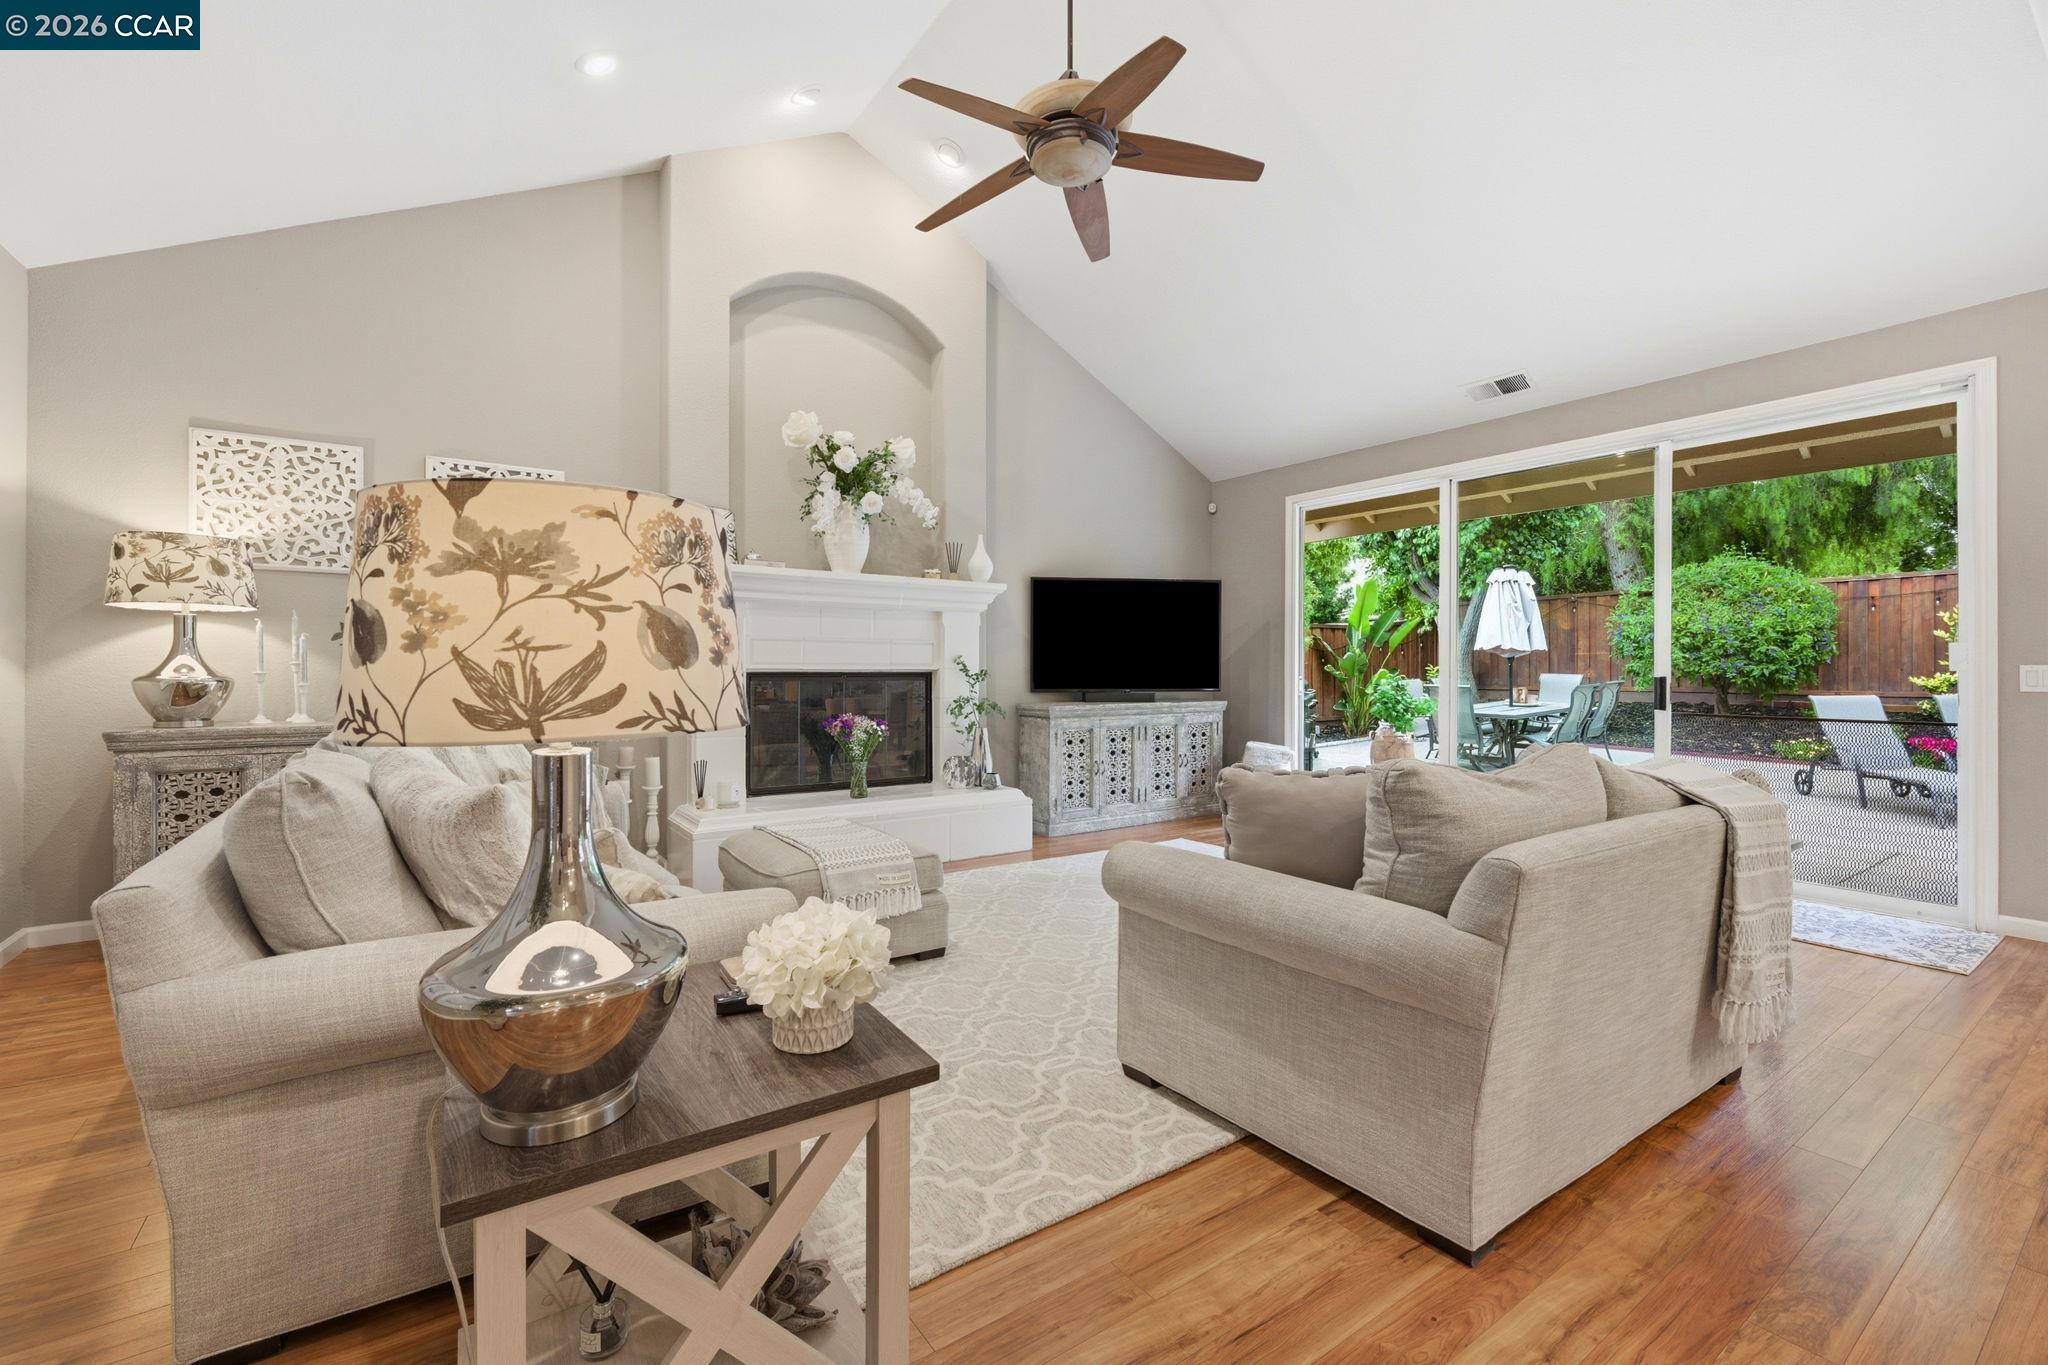
Living room with a fireplace, vaulted ceiling, and sliding doors opening to a landscaped patio.
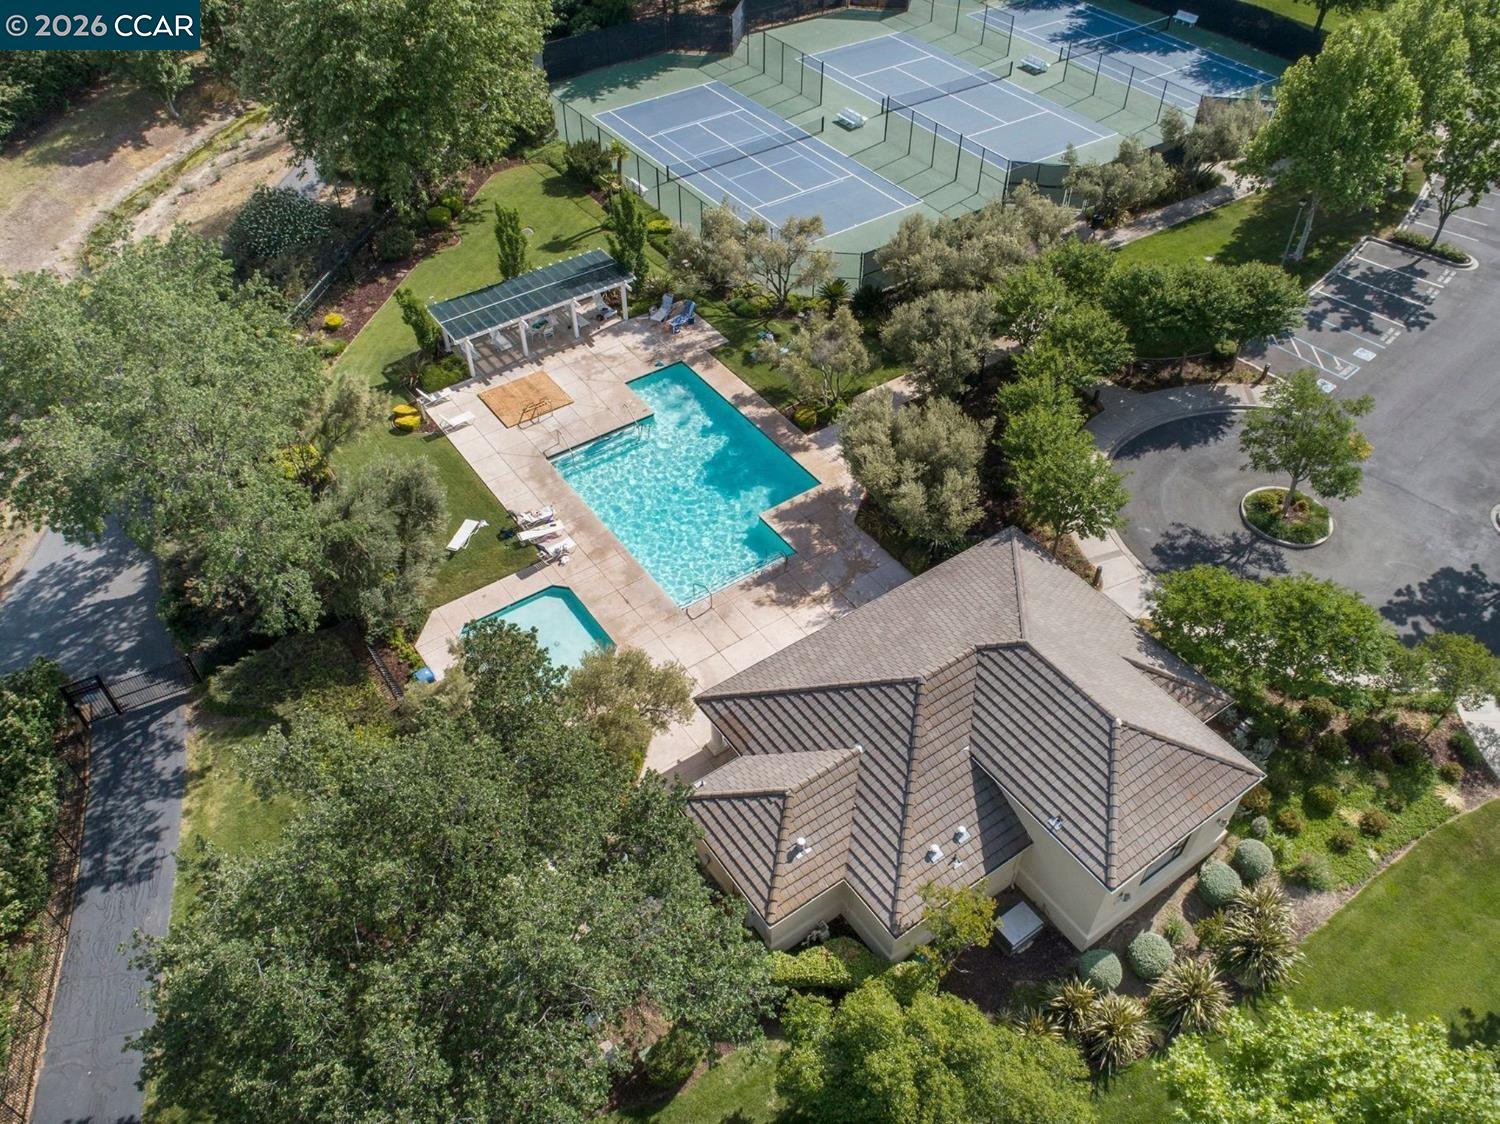
Aerial view of a home beside a swimming pool, spa, and fenced tennis courts.
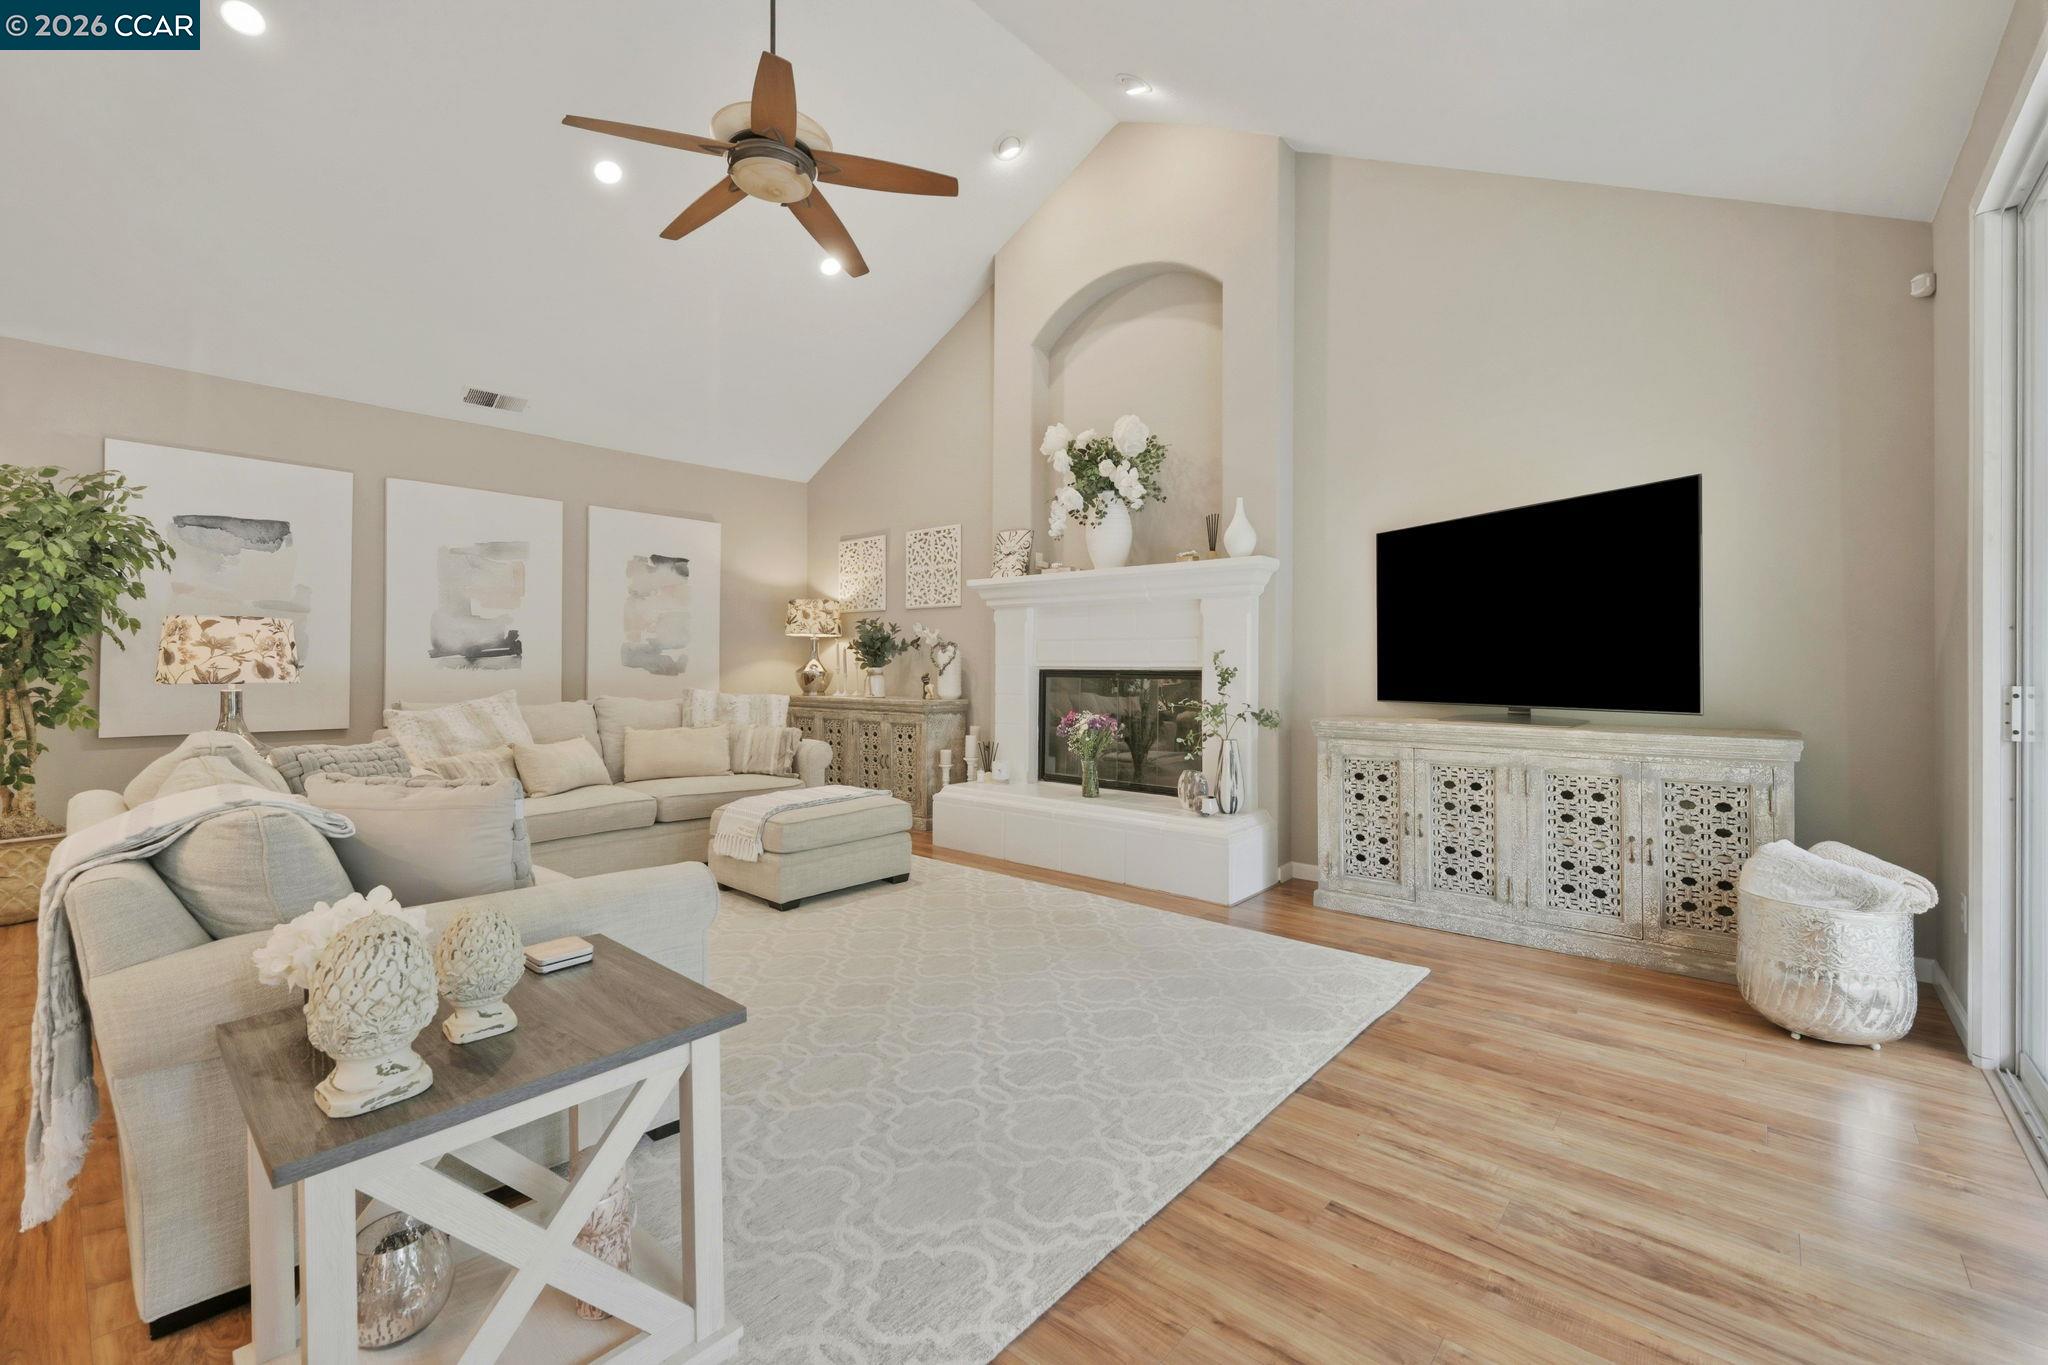
Living room with vaulted ceiling, fireplace, sectional sofa, and large television.
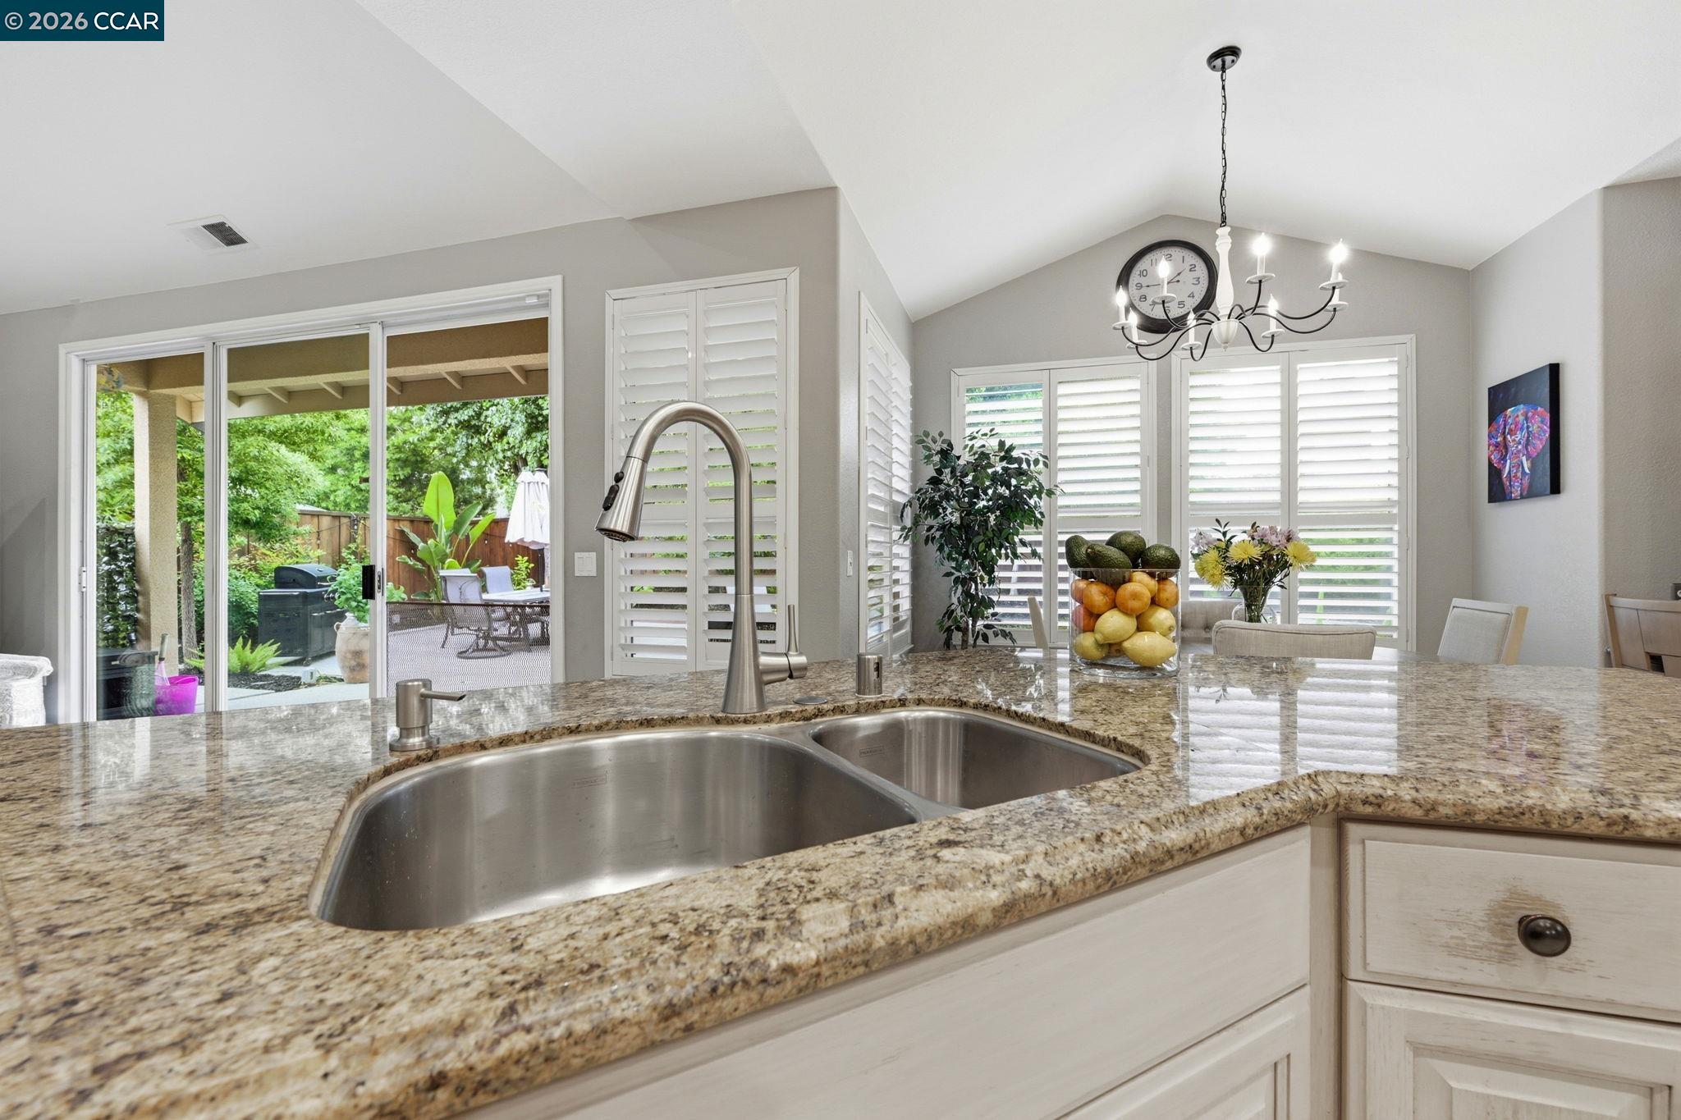
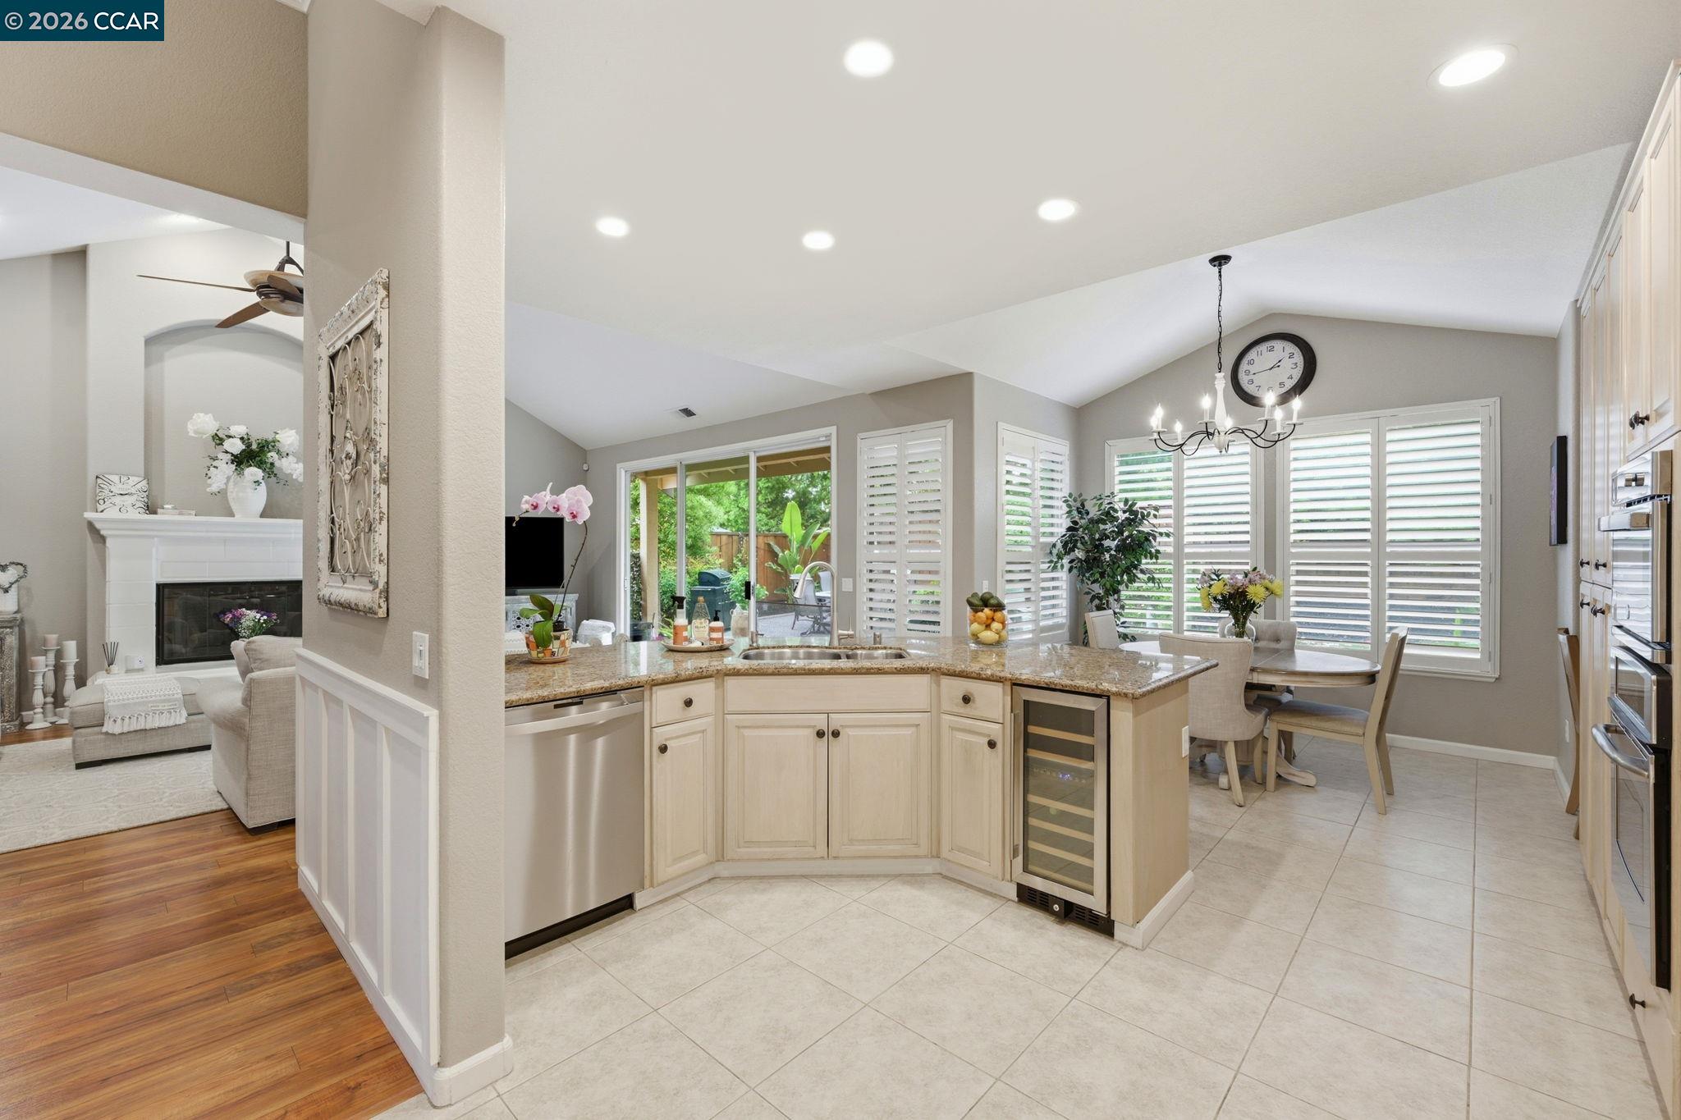
Kitchen with granite counters and a double sink, opening to a leafy patio through sliding glass doors.
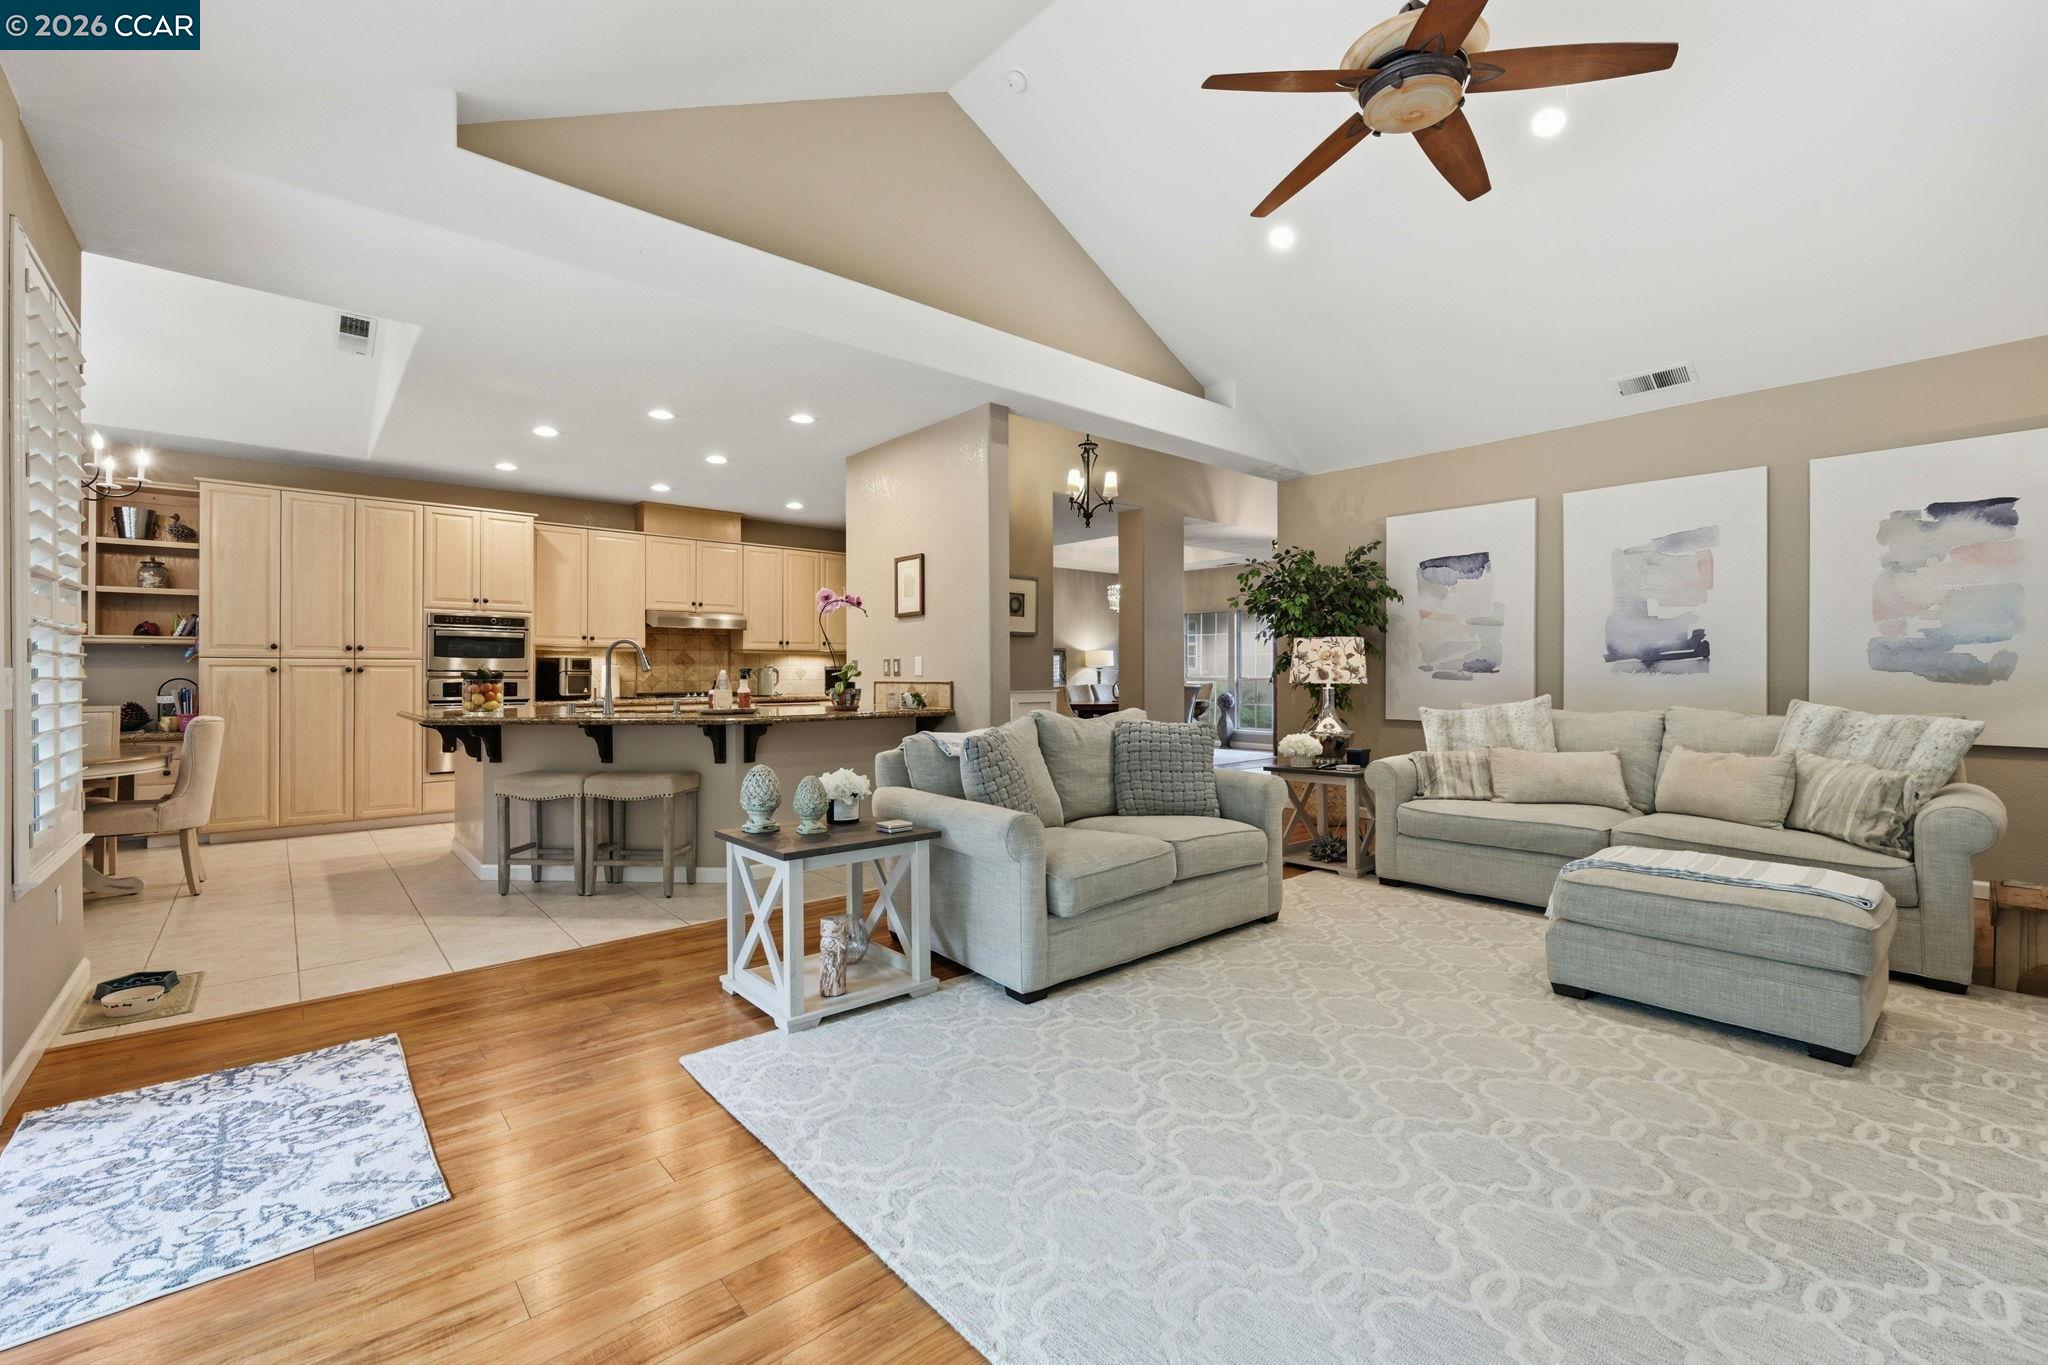
Open-plan living room and kitchen with vaulted ceiling, pale sofas, and a breakfast bar.
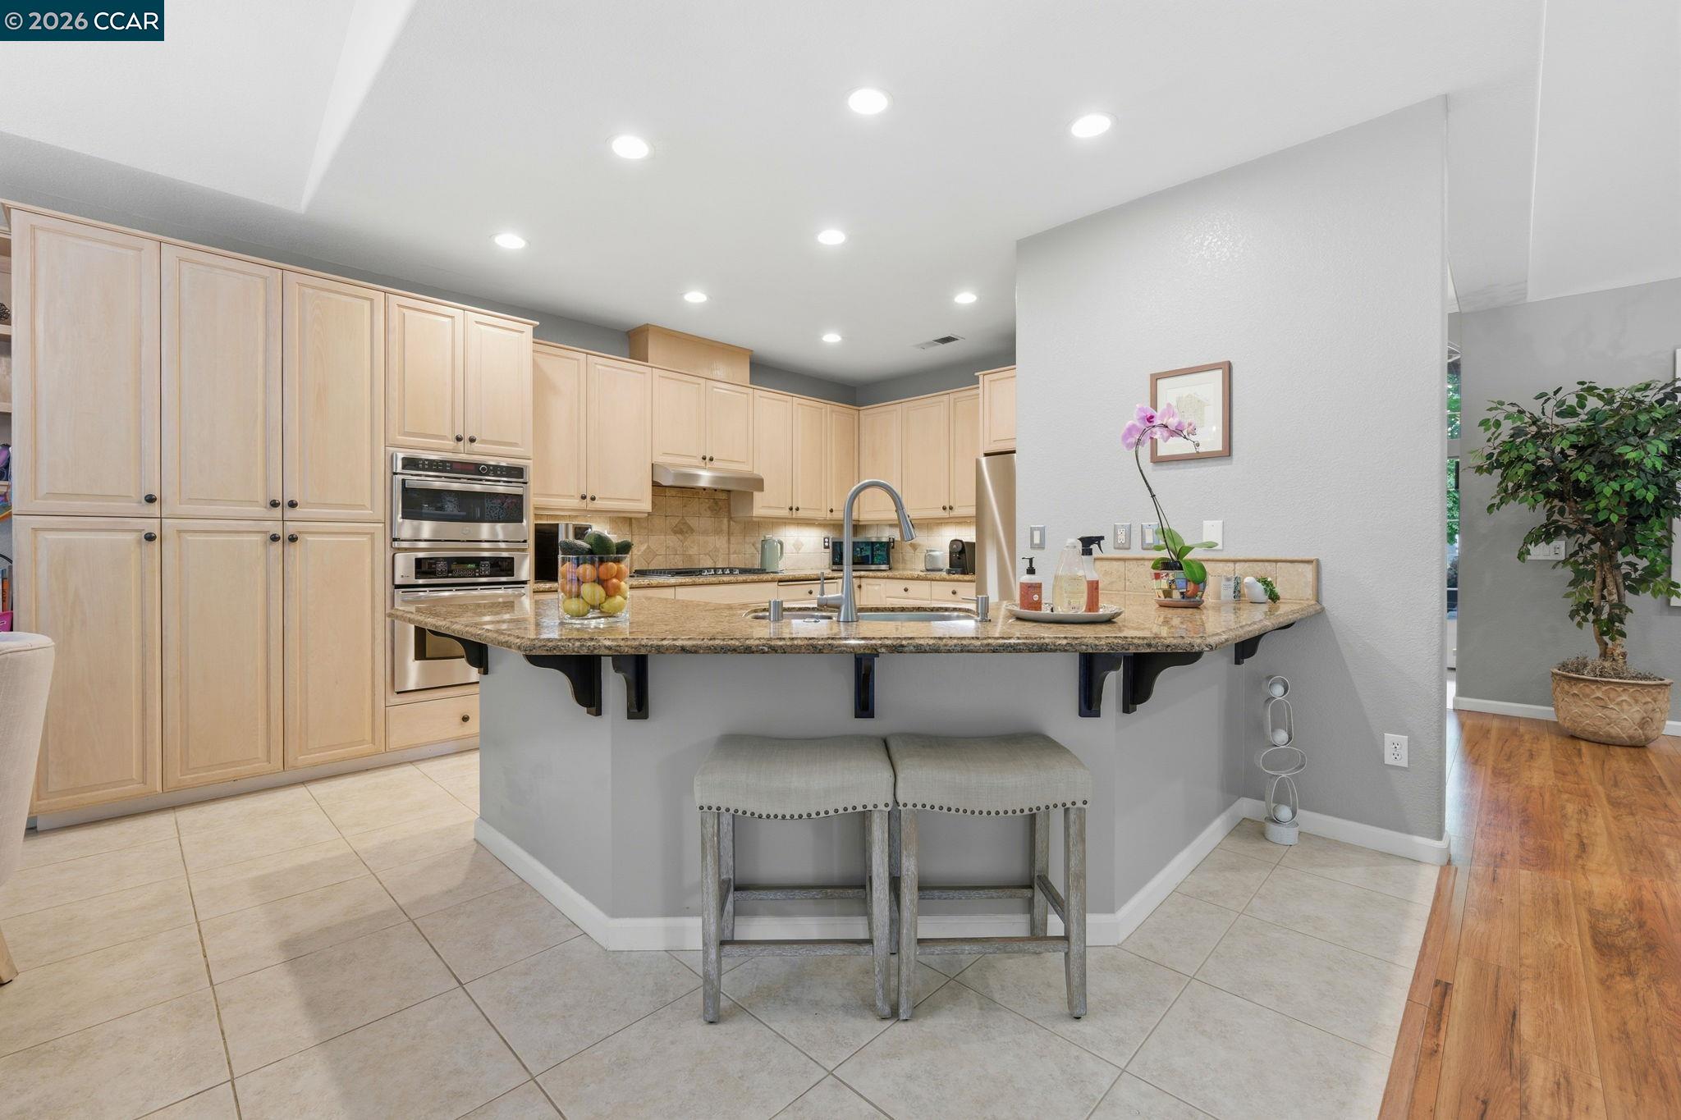
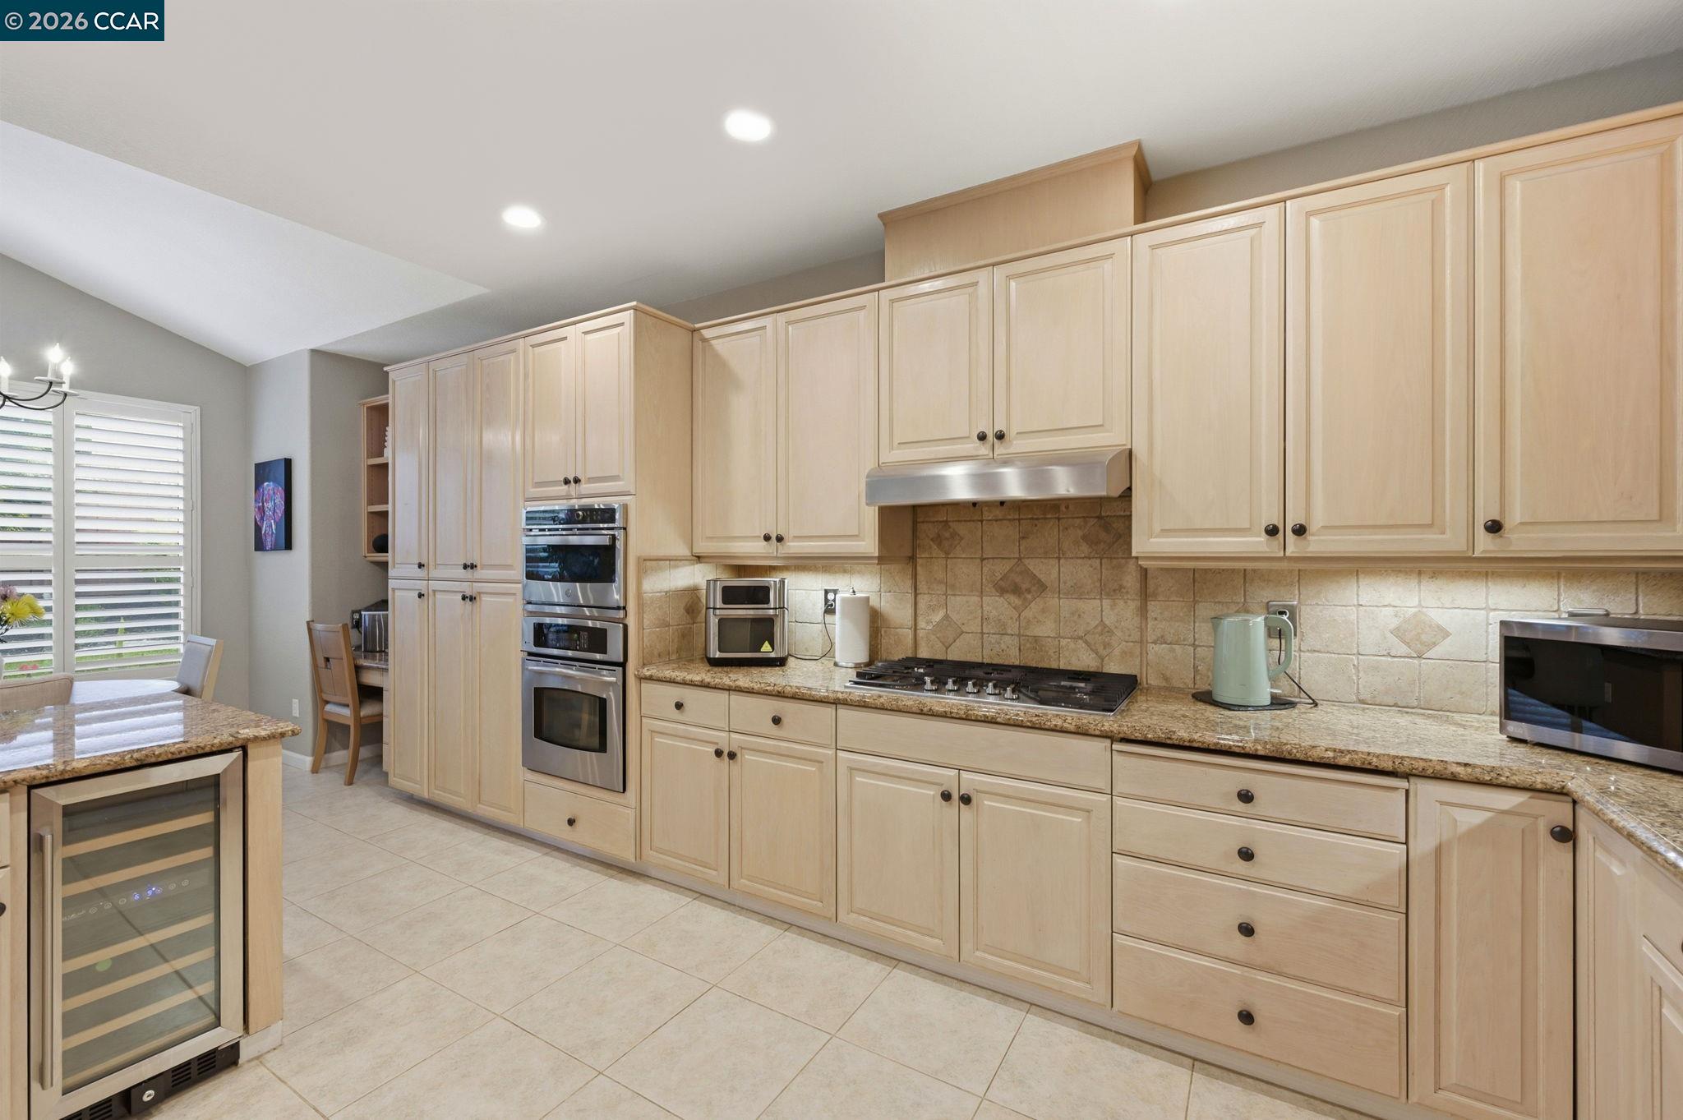
Kitchen with light wood cabinets, granite island, double ovens, and two bar stools.
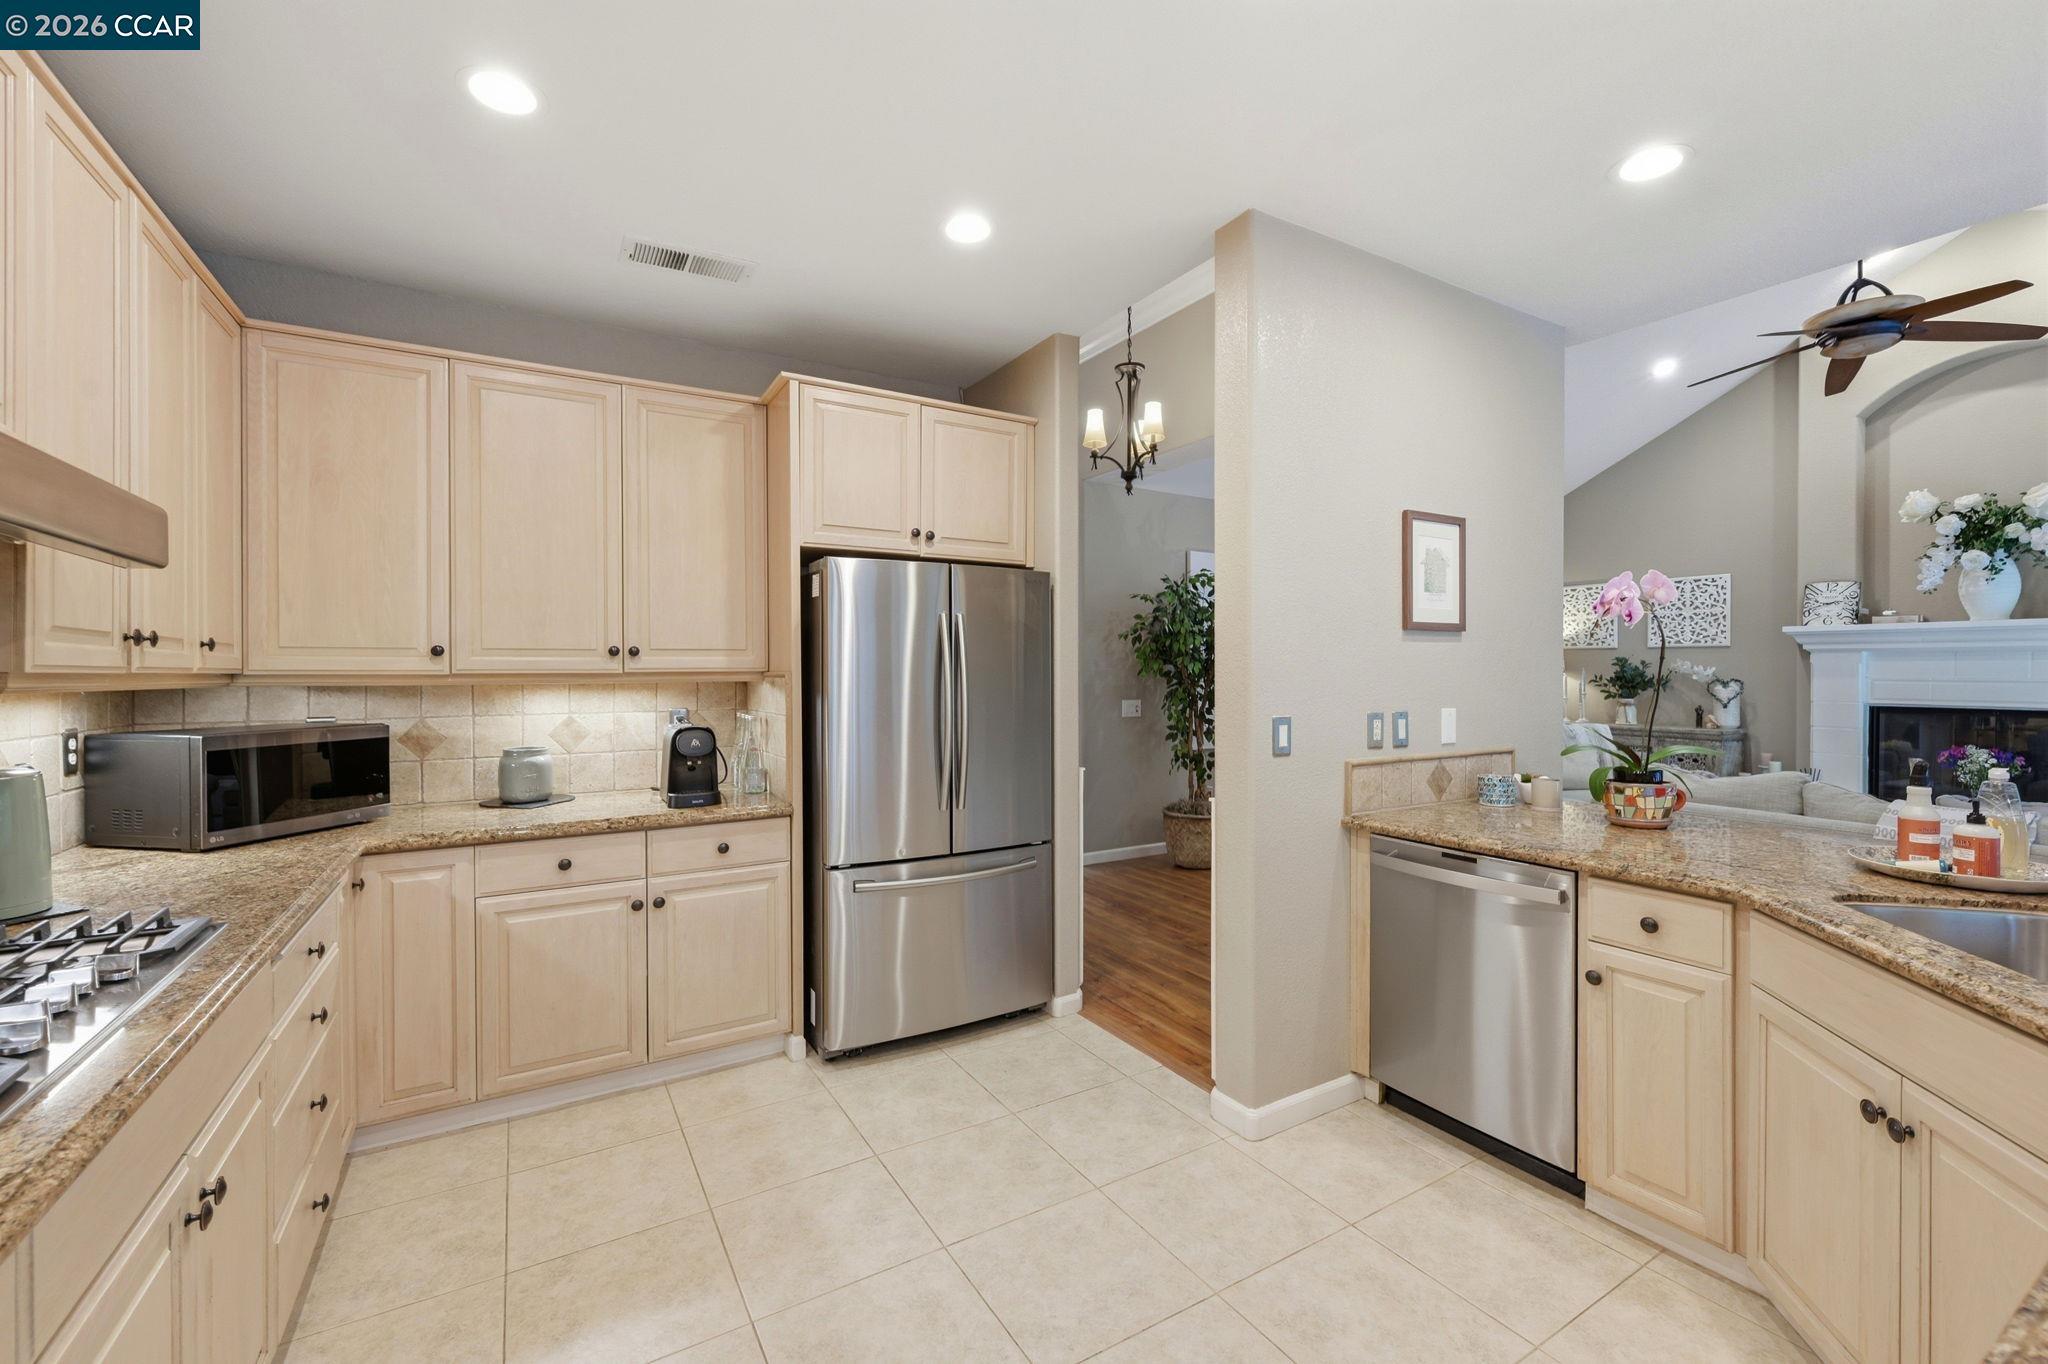
Kitchen with pale wood cabinets, granite counters, stainless steel appliances, and an adjoining living room.
Kitchen with light wood cabinetry, granite counters, double ovens, and a breakfast bar with wine cooler.
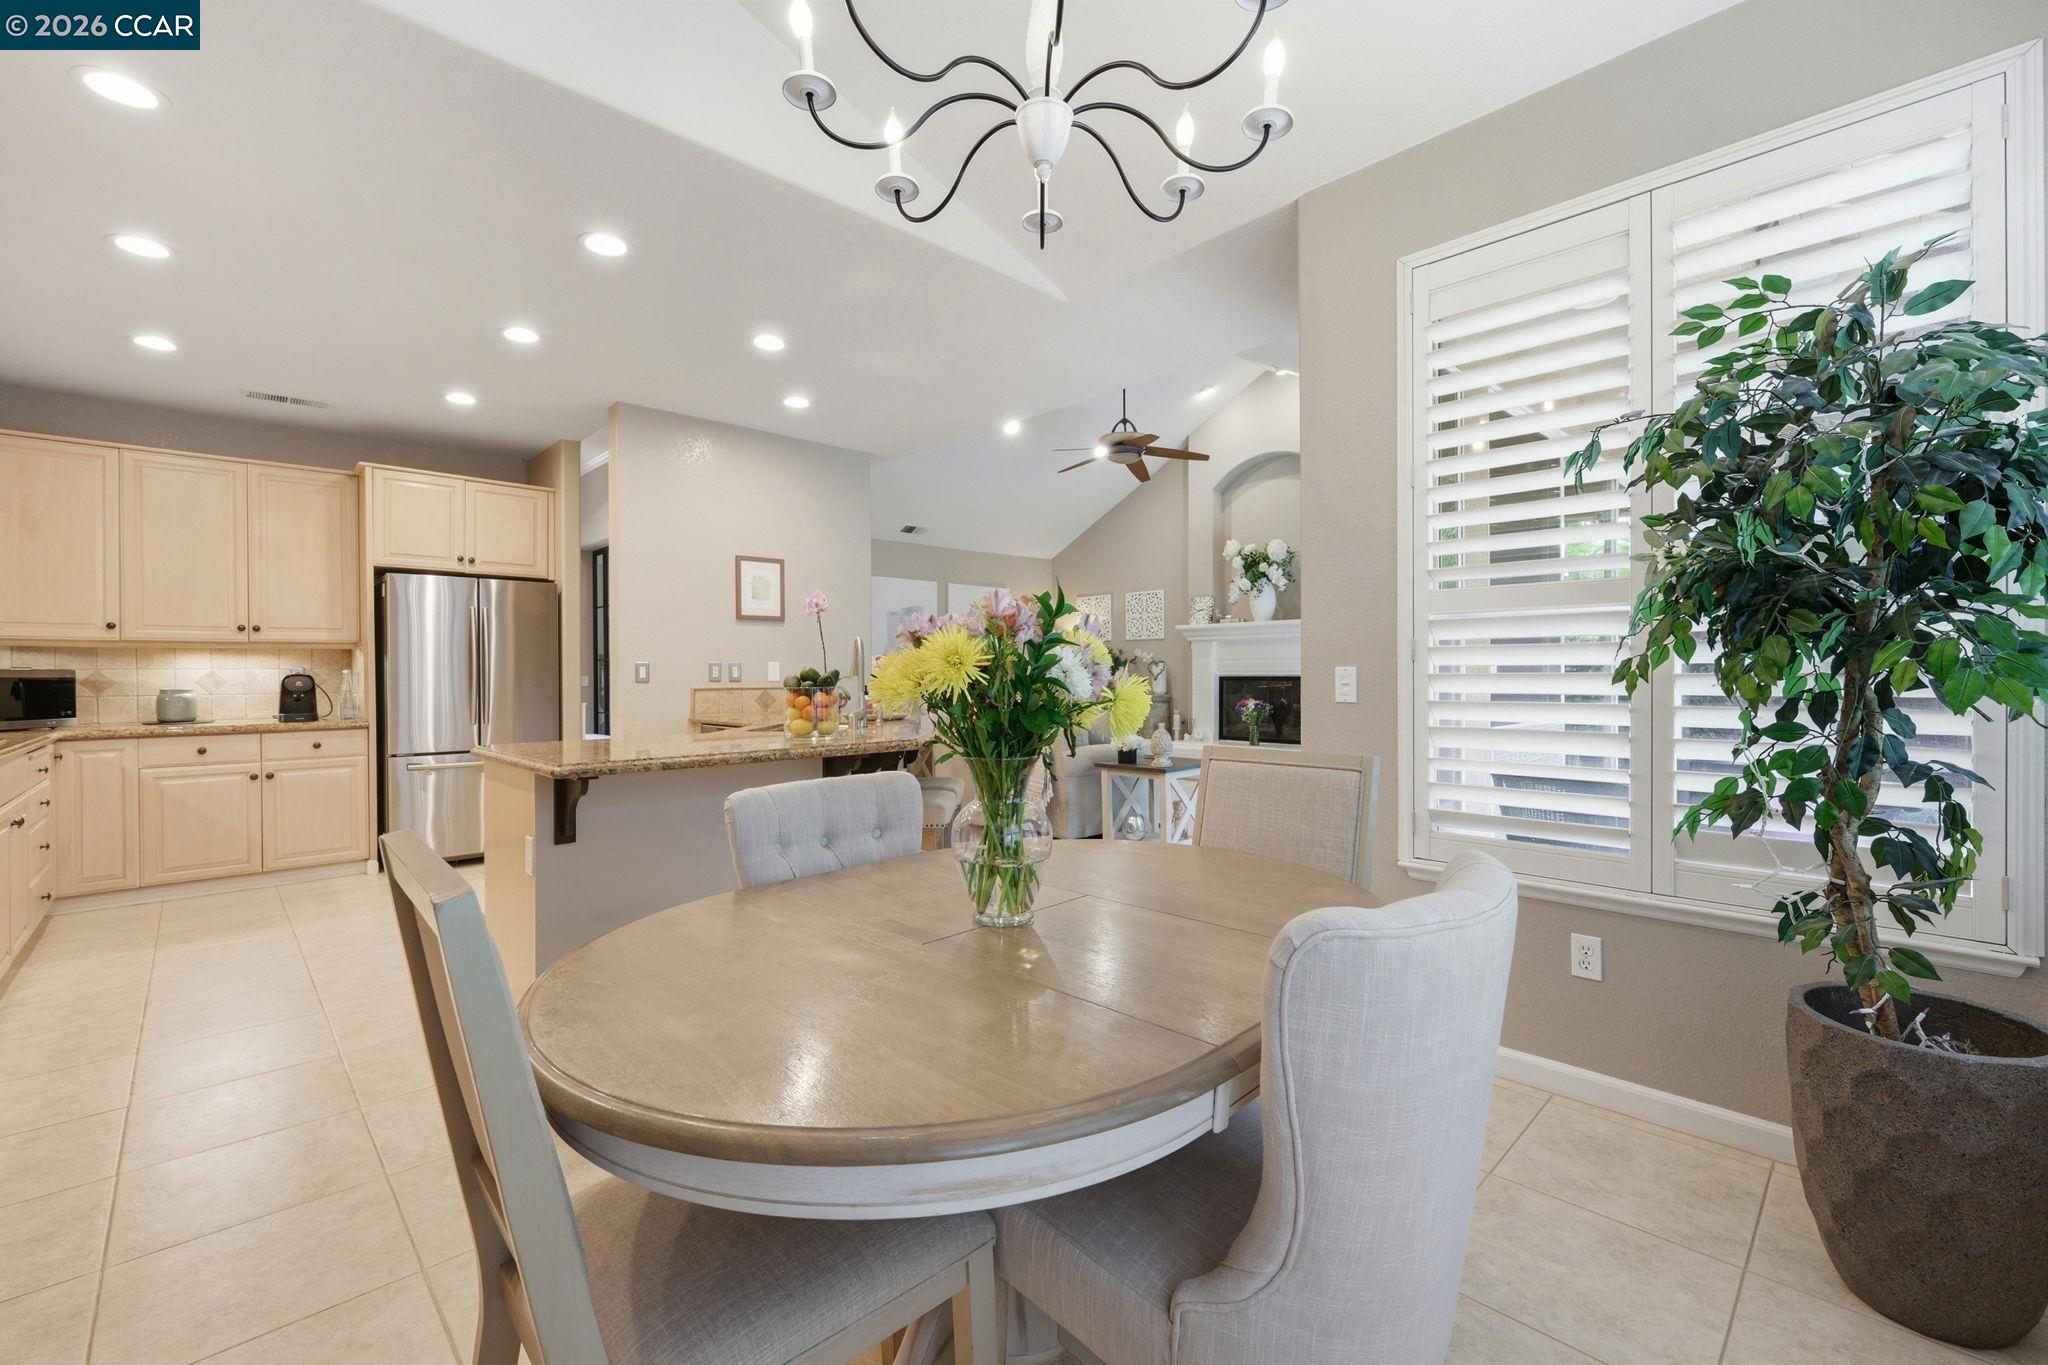
Bright kitchen with curved granite island, adjoining dining area, and open living room.
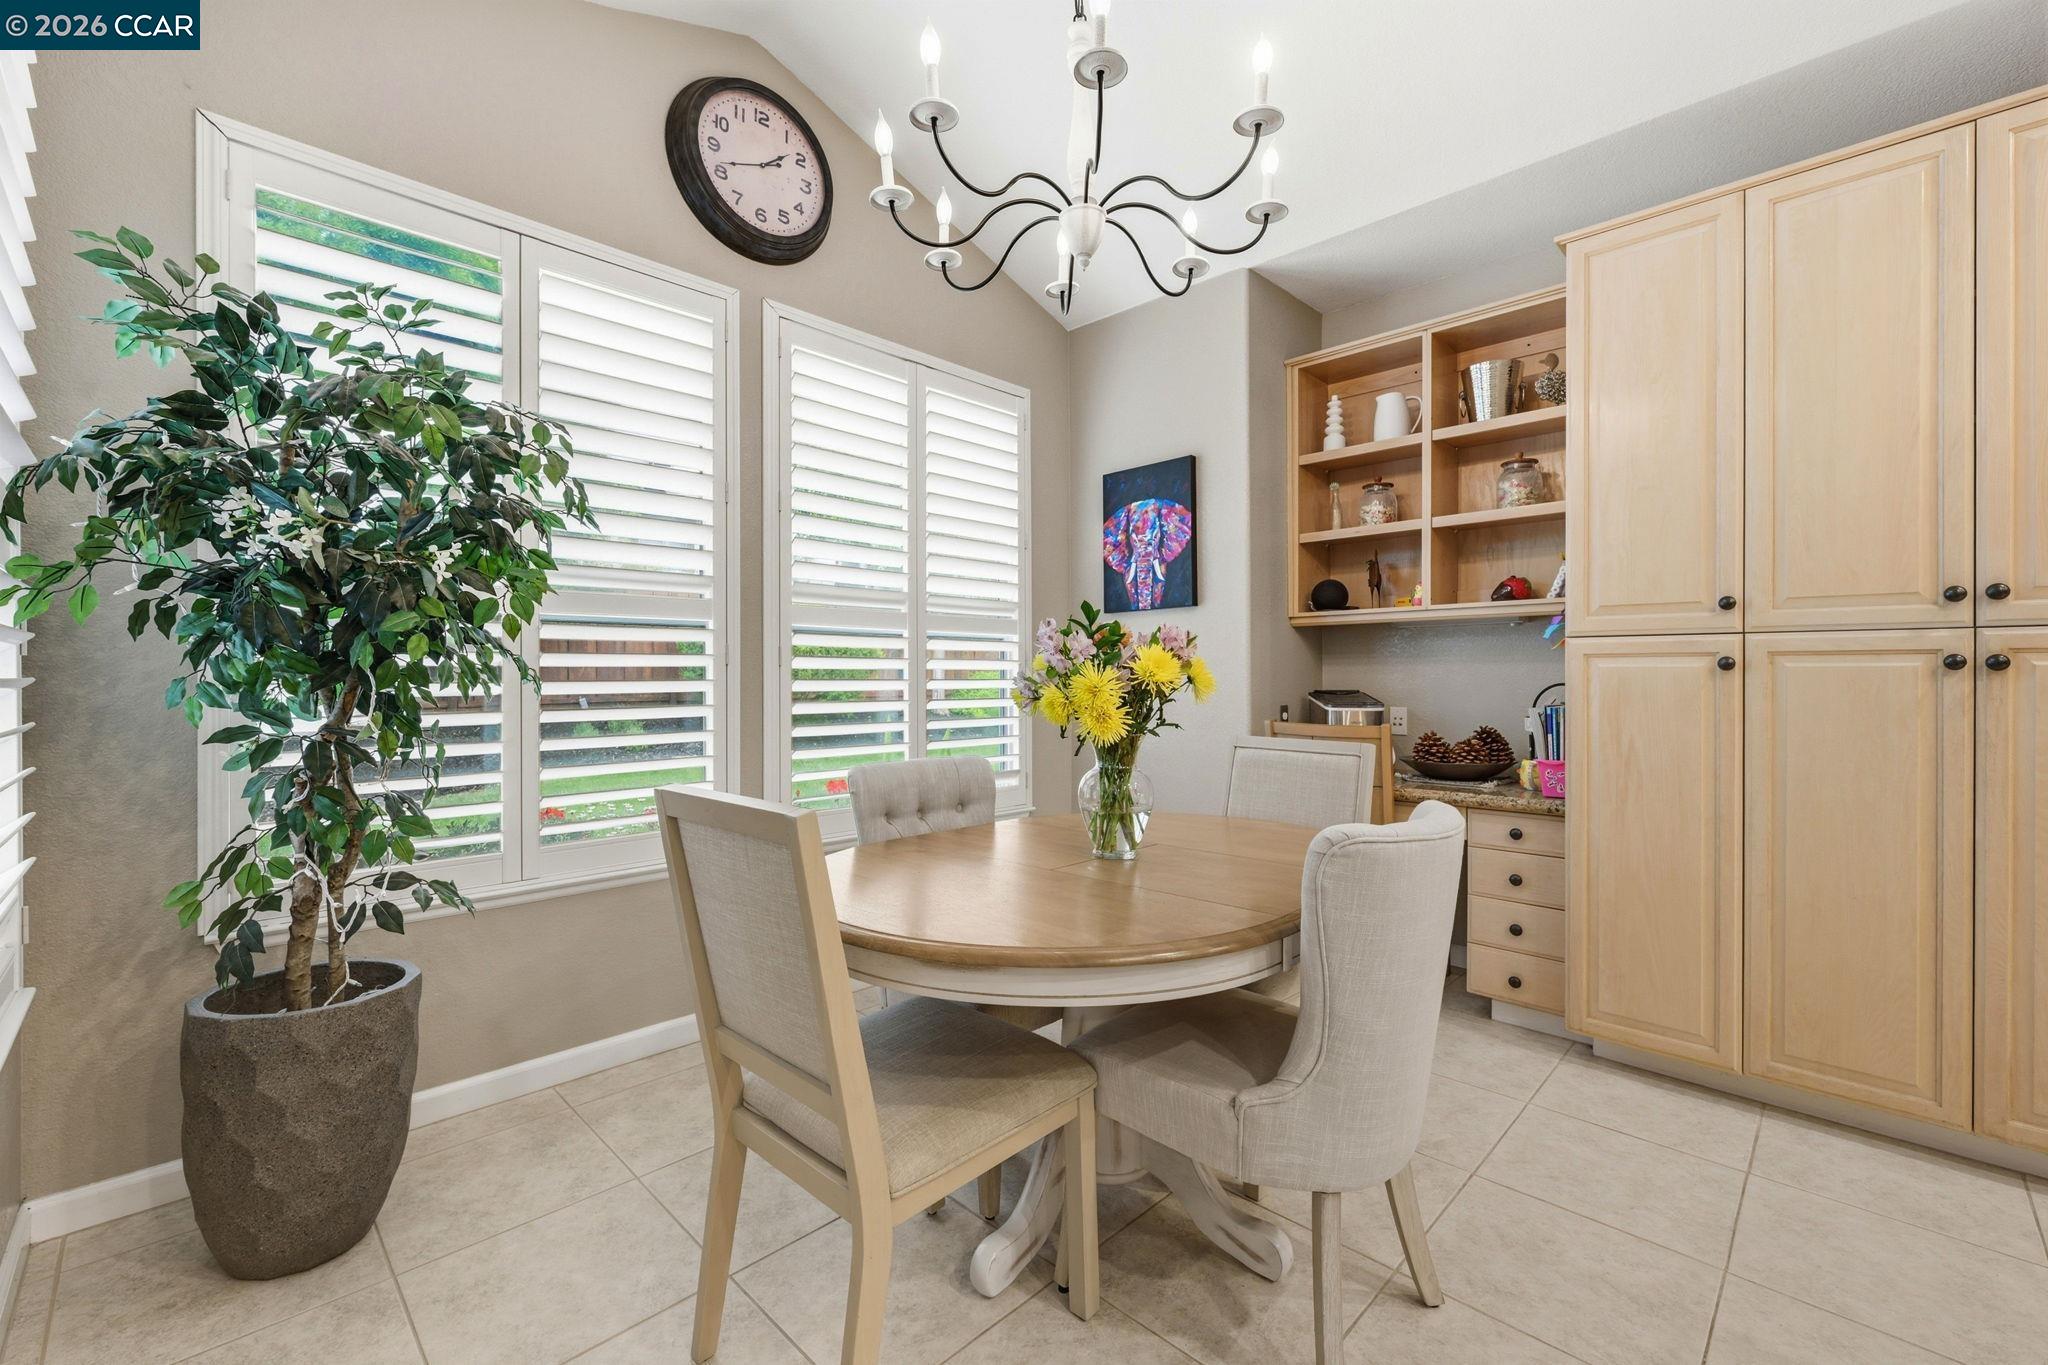
Dining room with a round table, shuttered windows, and built-in light wood cabinetry.
Dining area with a round table beside the kitchen, featuring white shutters and a flower centerpiece.
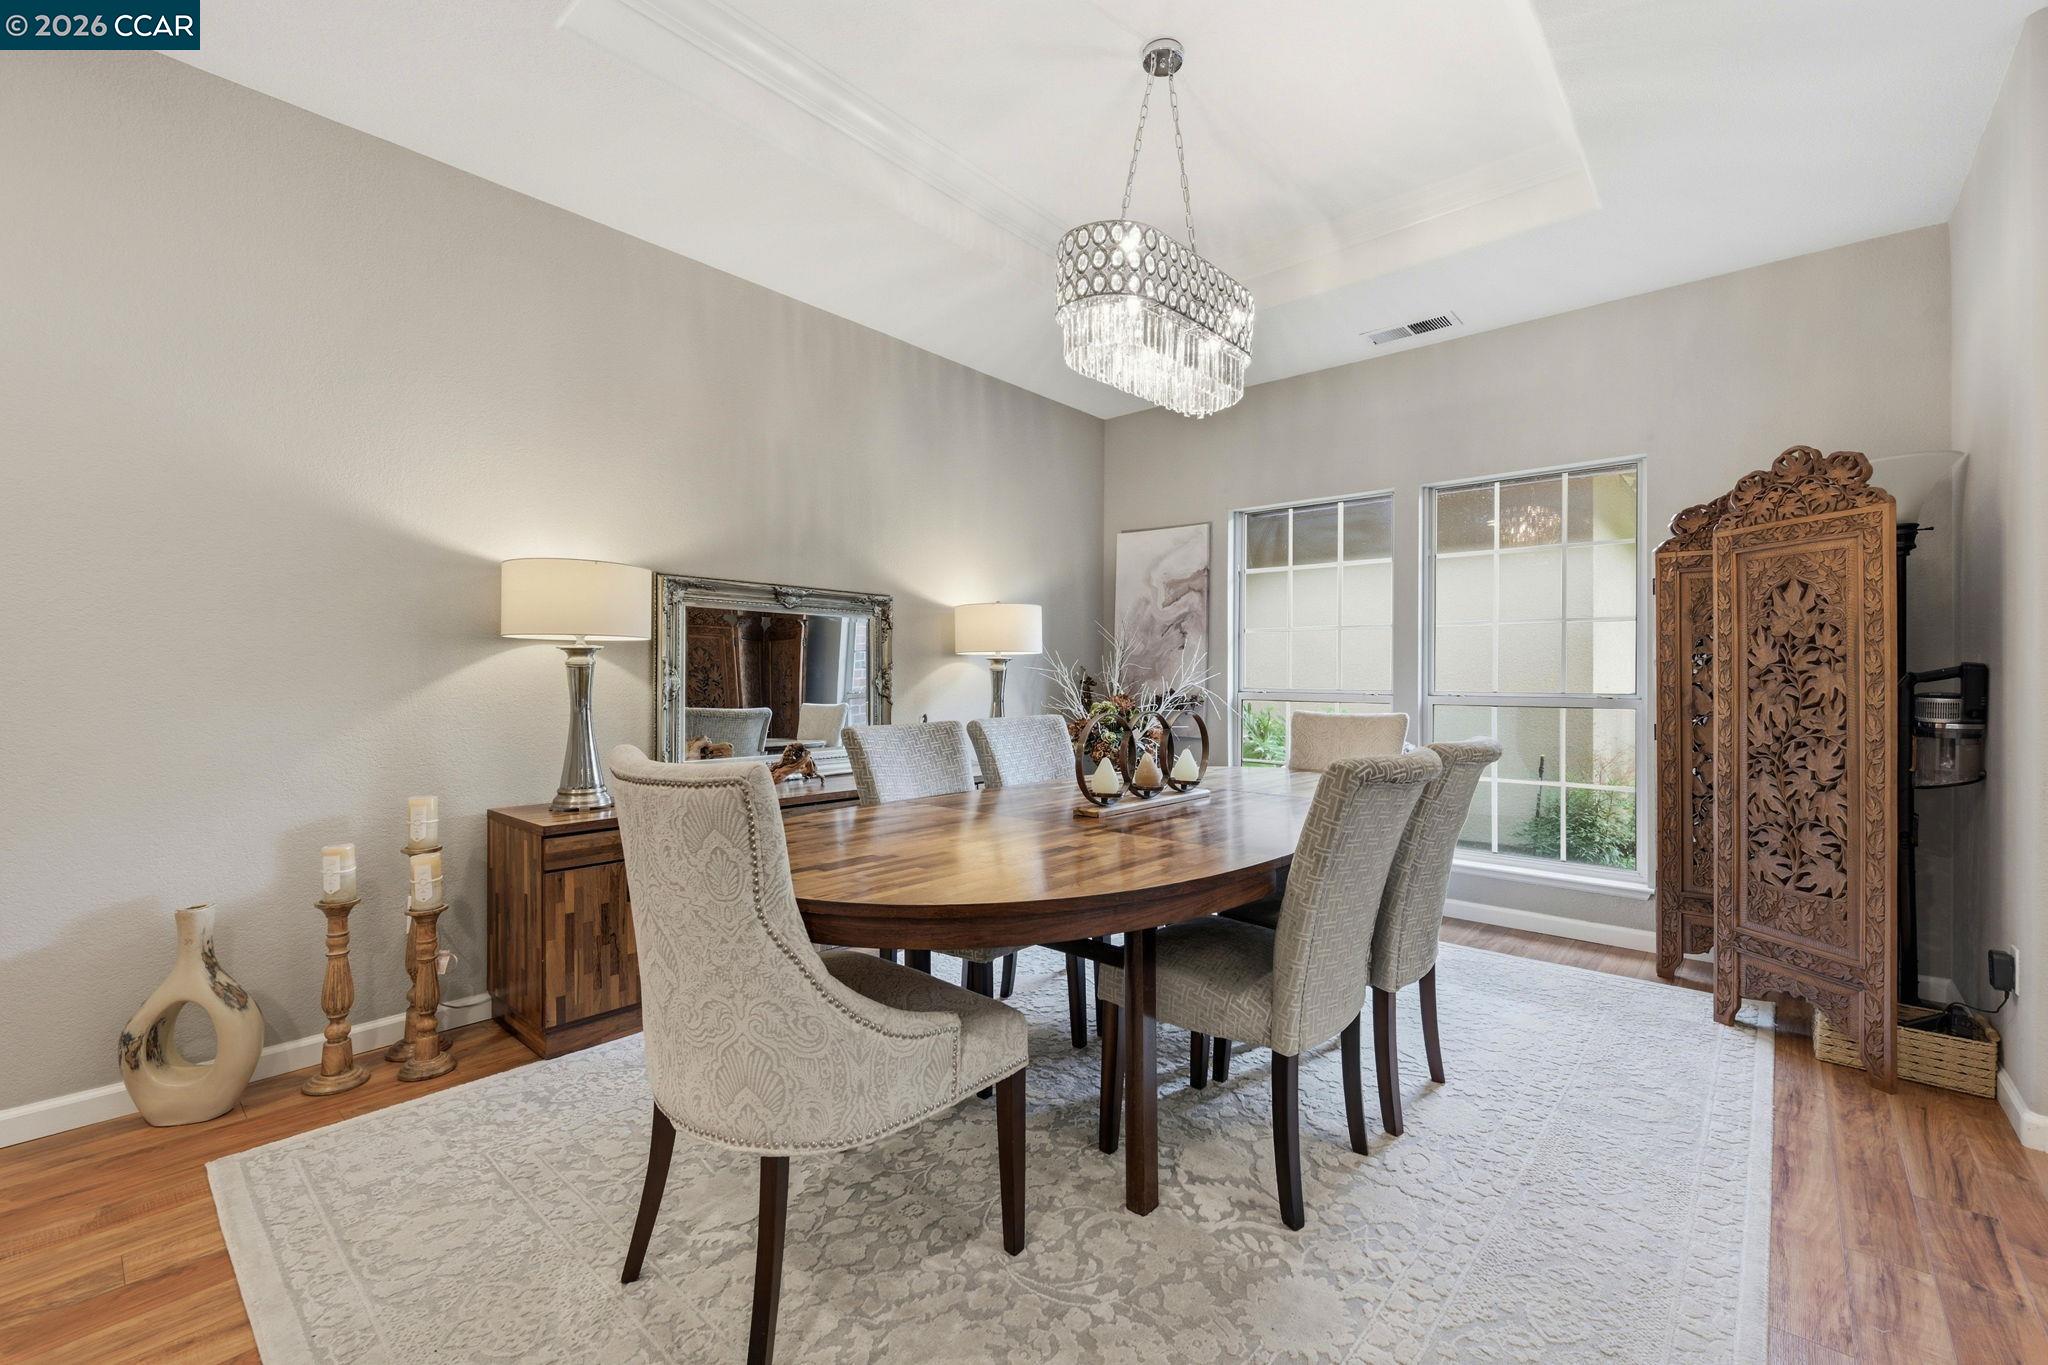
Dining room with a long wooden table, upholstered chairs, chandelier, and tall windows.
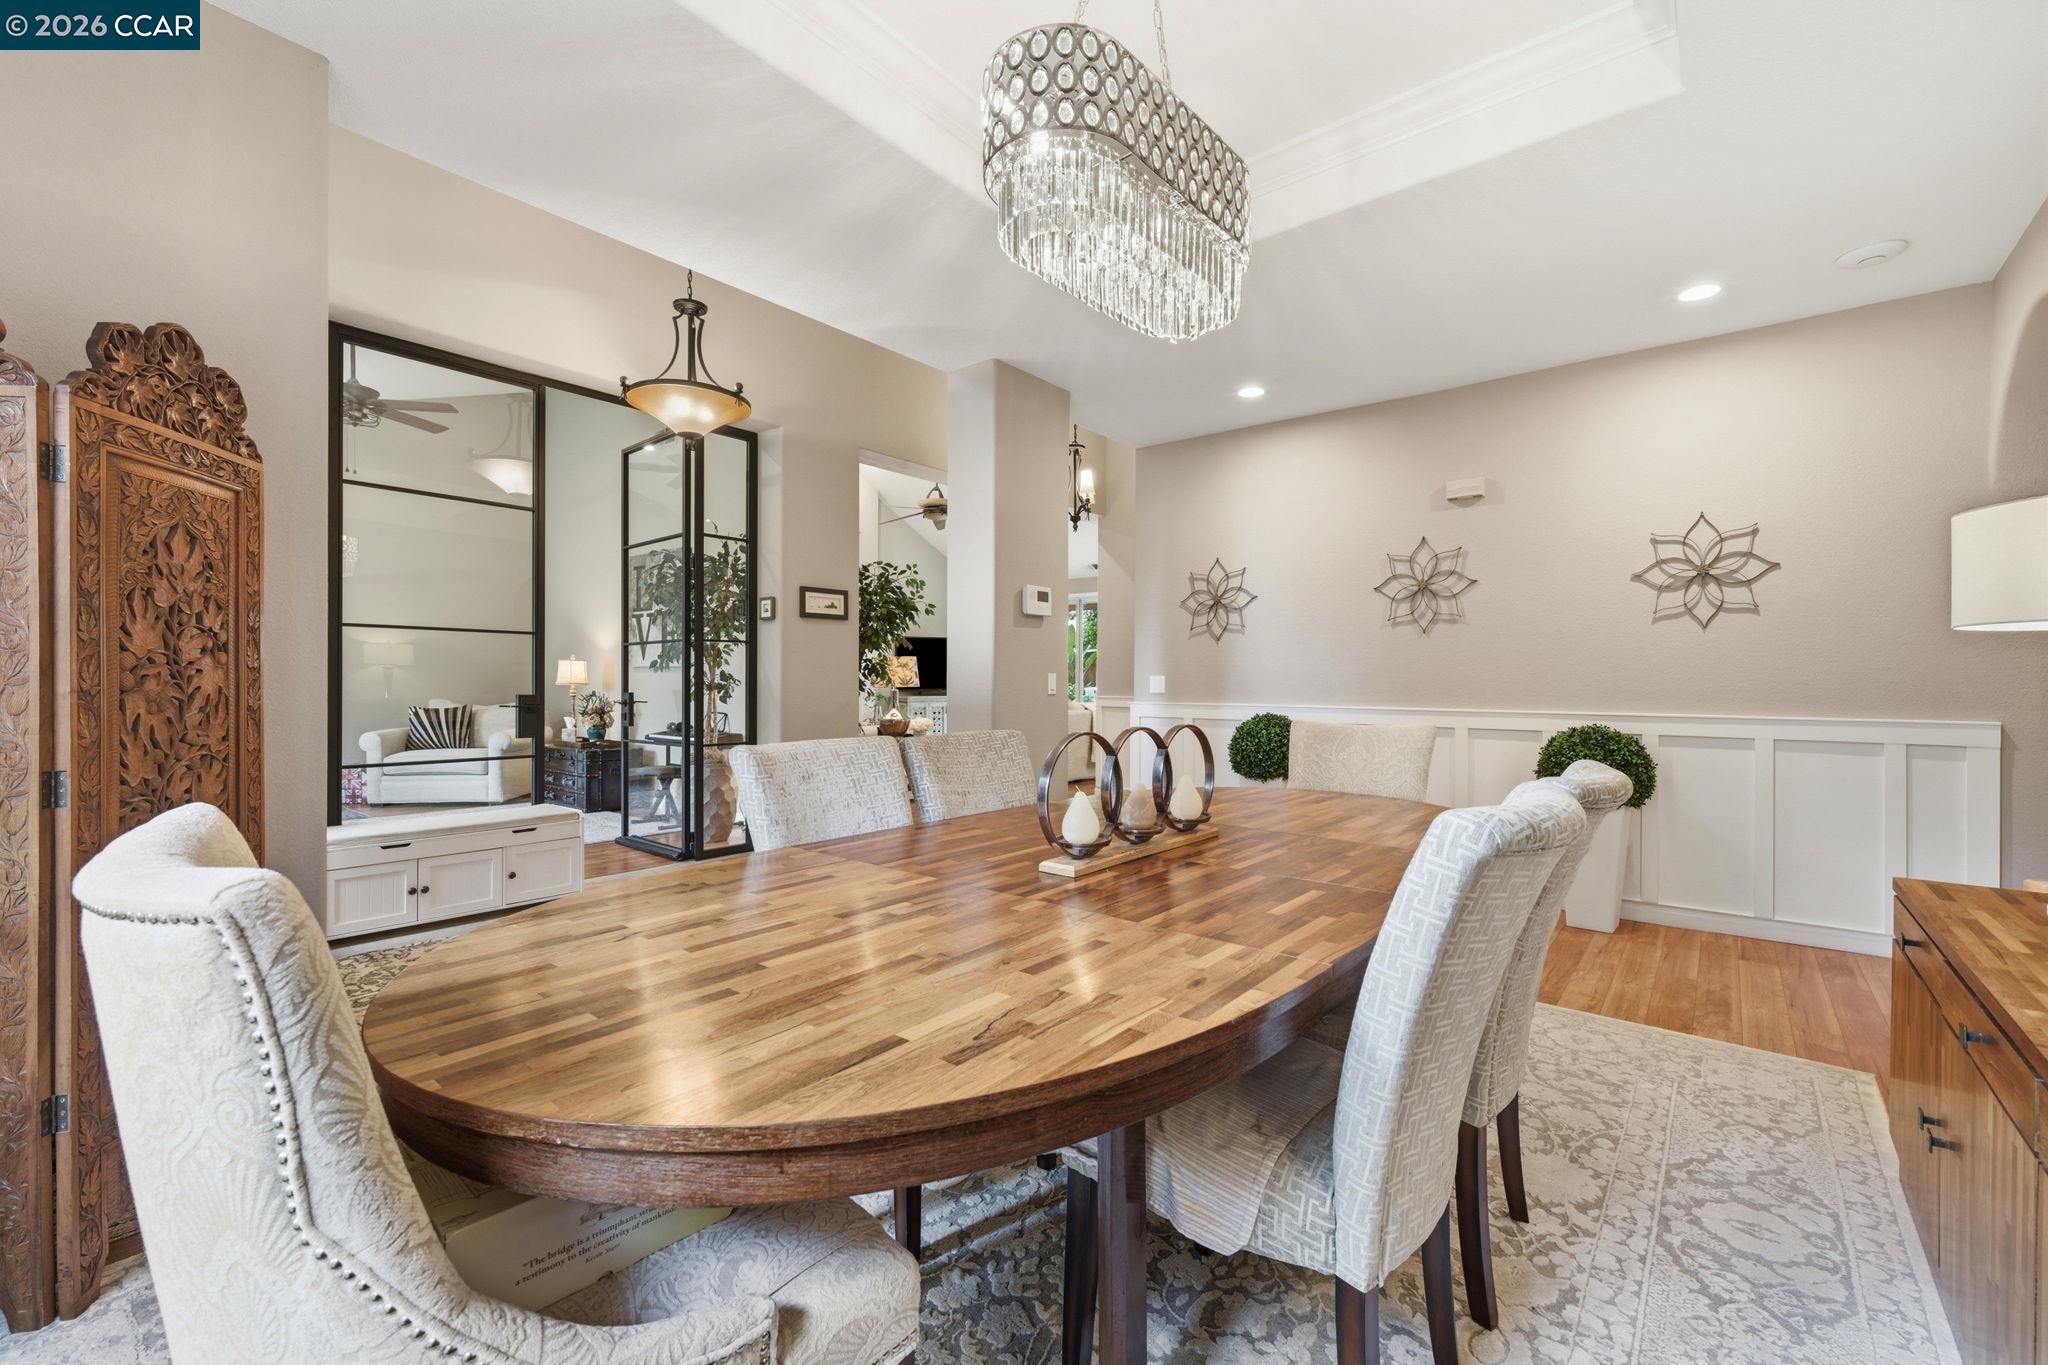
Dining room with a large oval wood table, crystal chandelier, and black-framed glass partition.
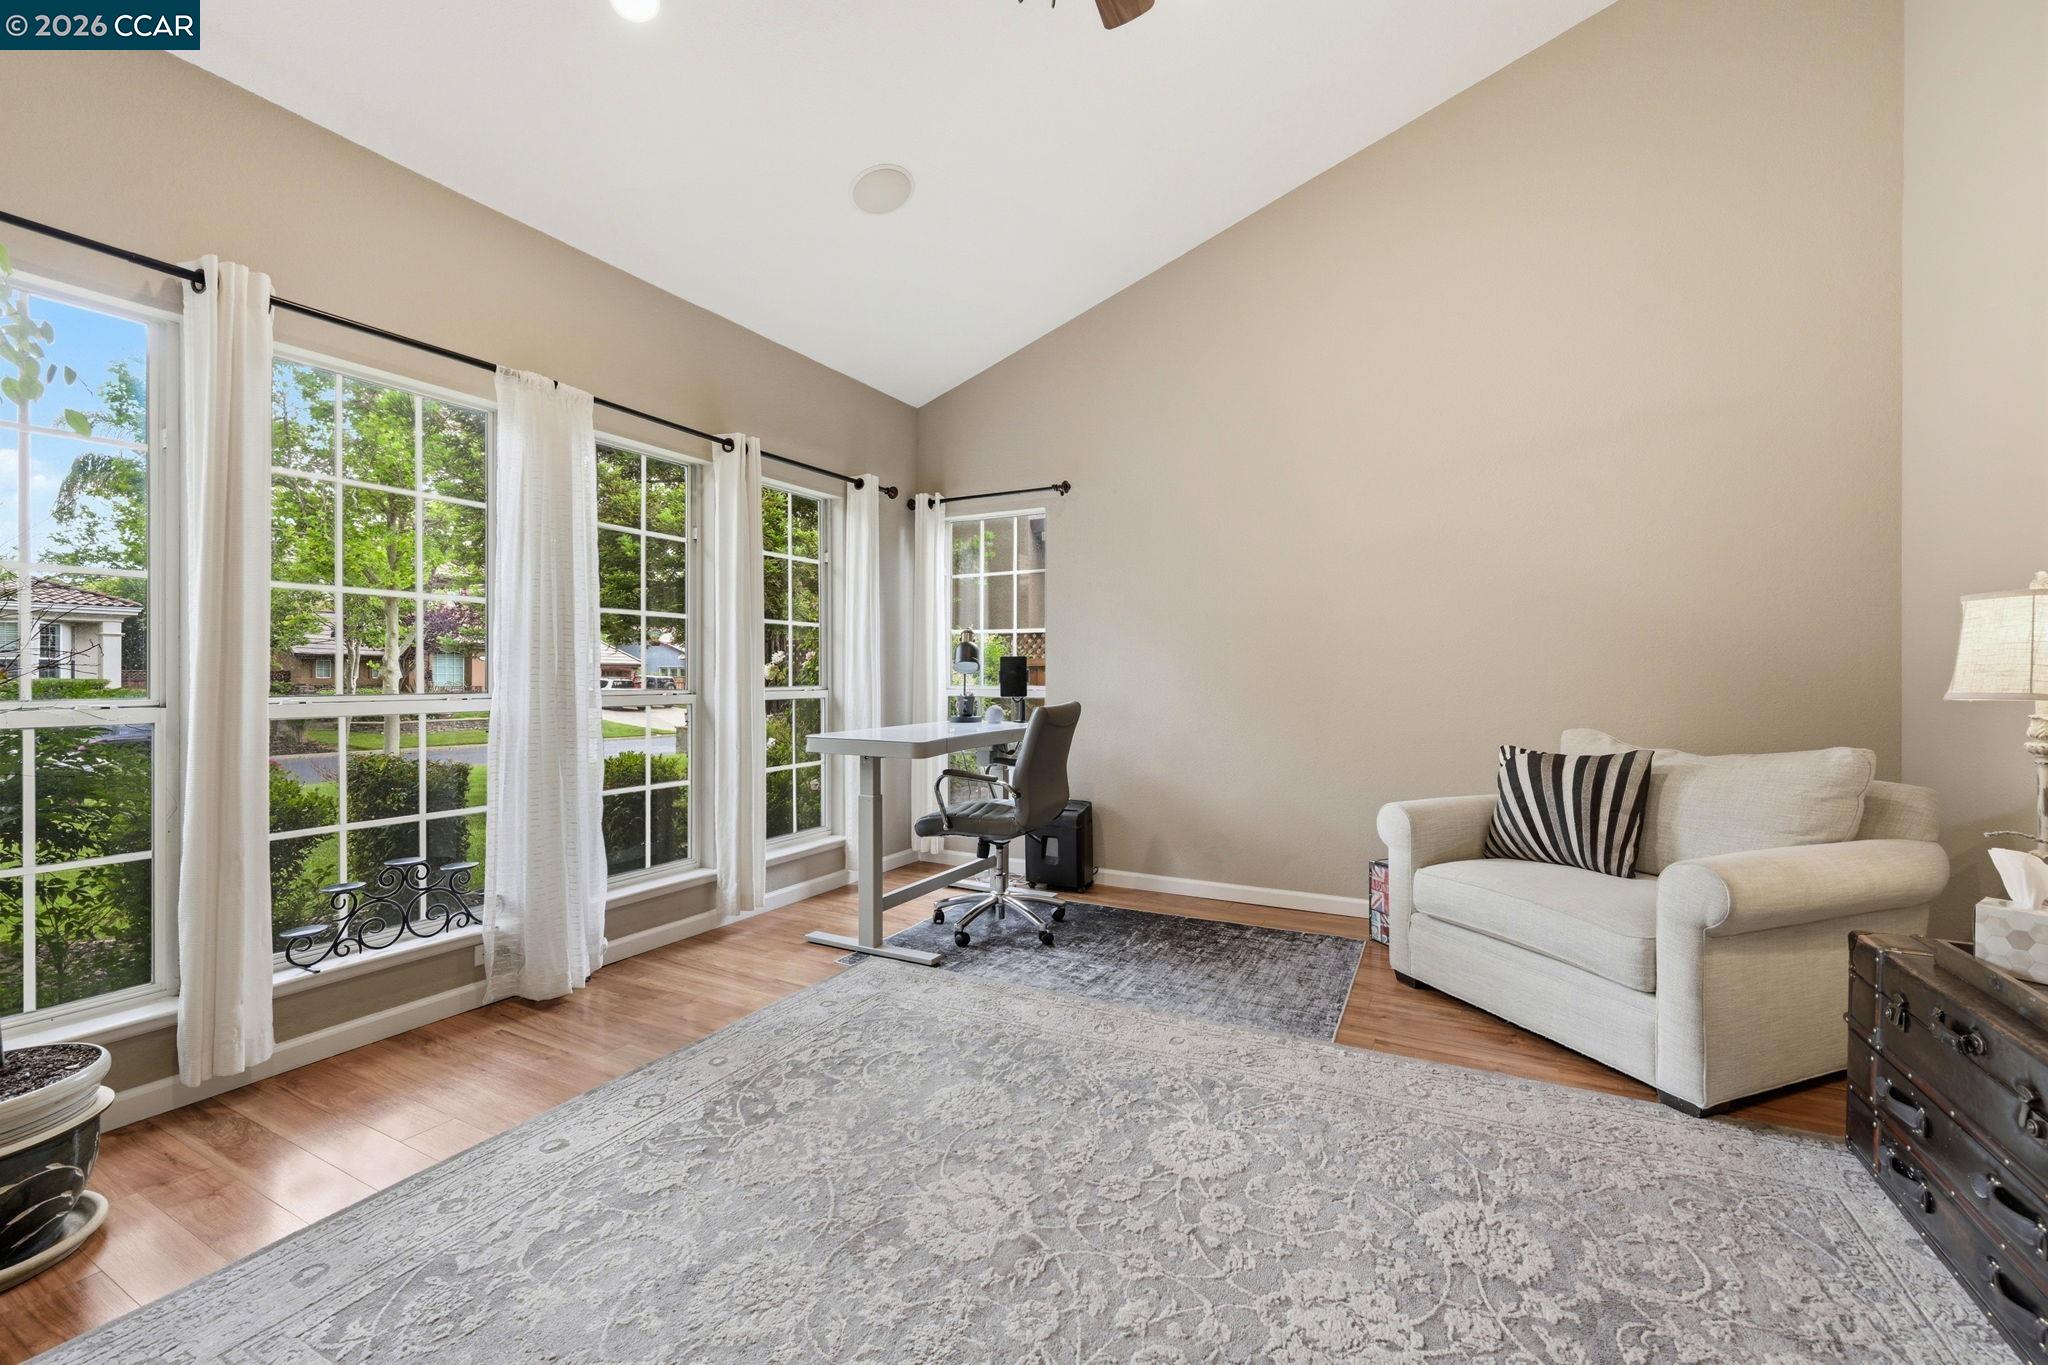
Bright home office with large curtained windows, a desk, and a white sofa.
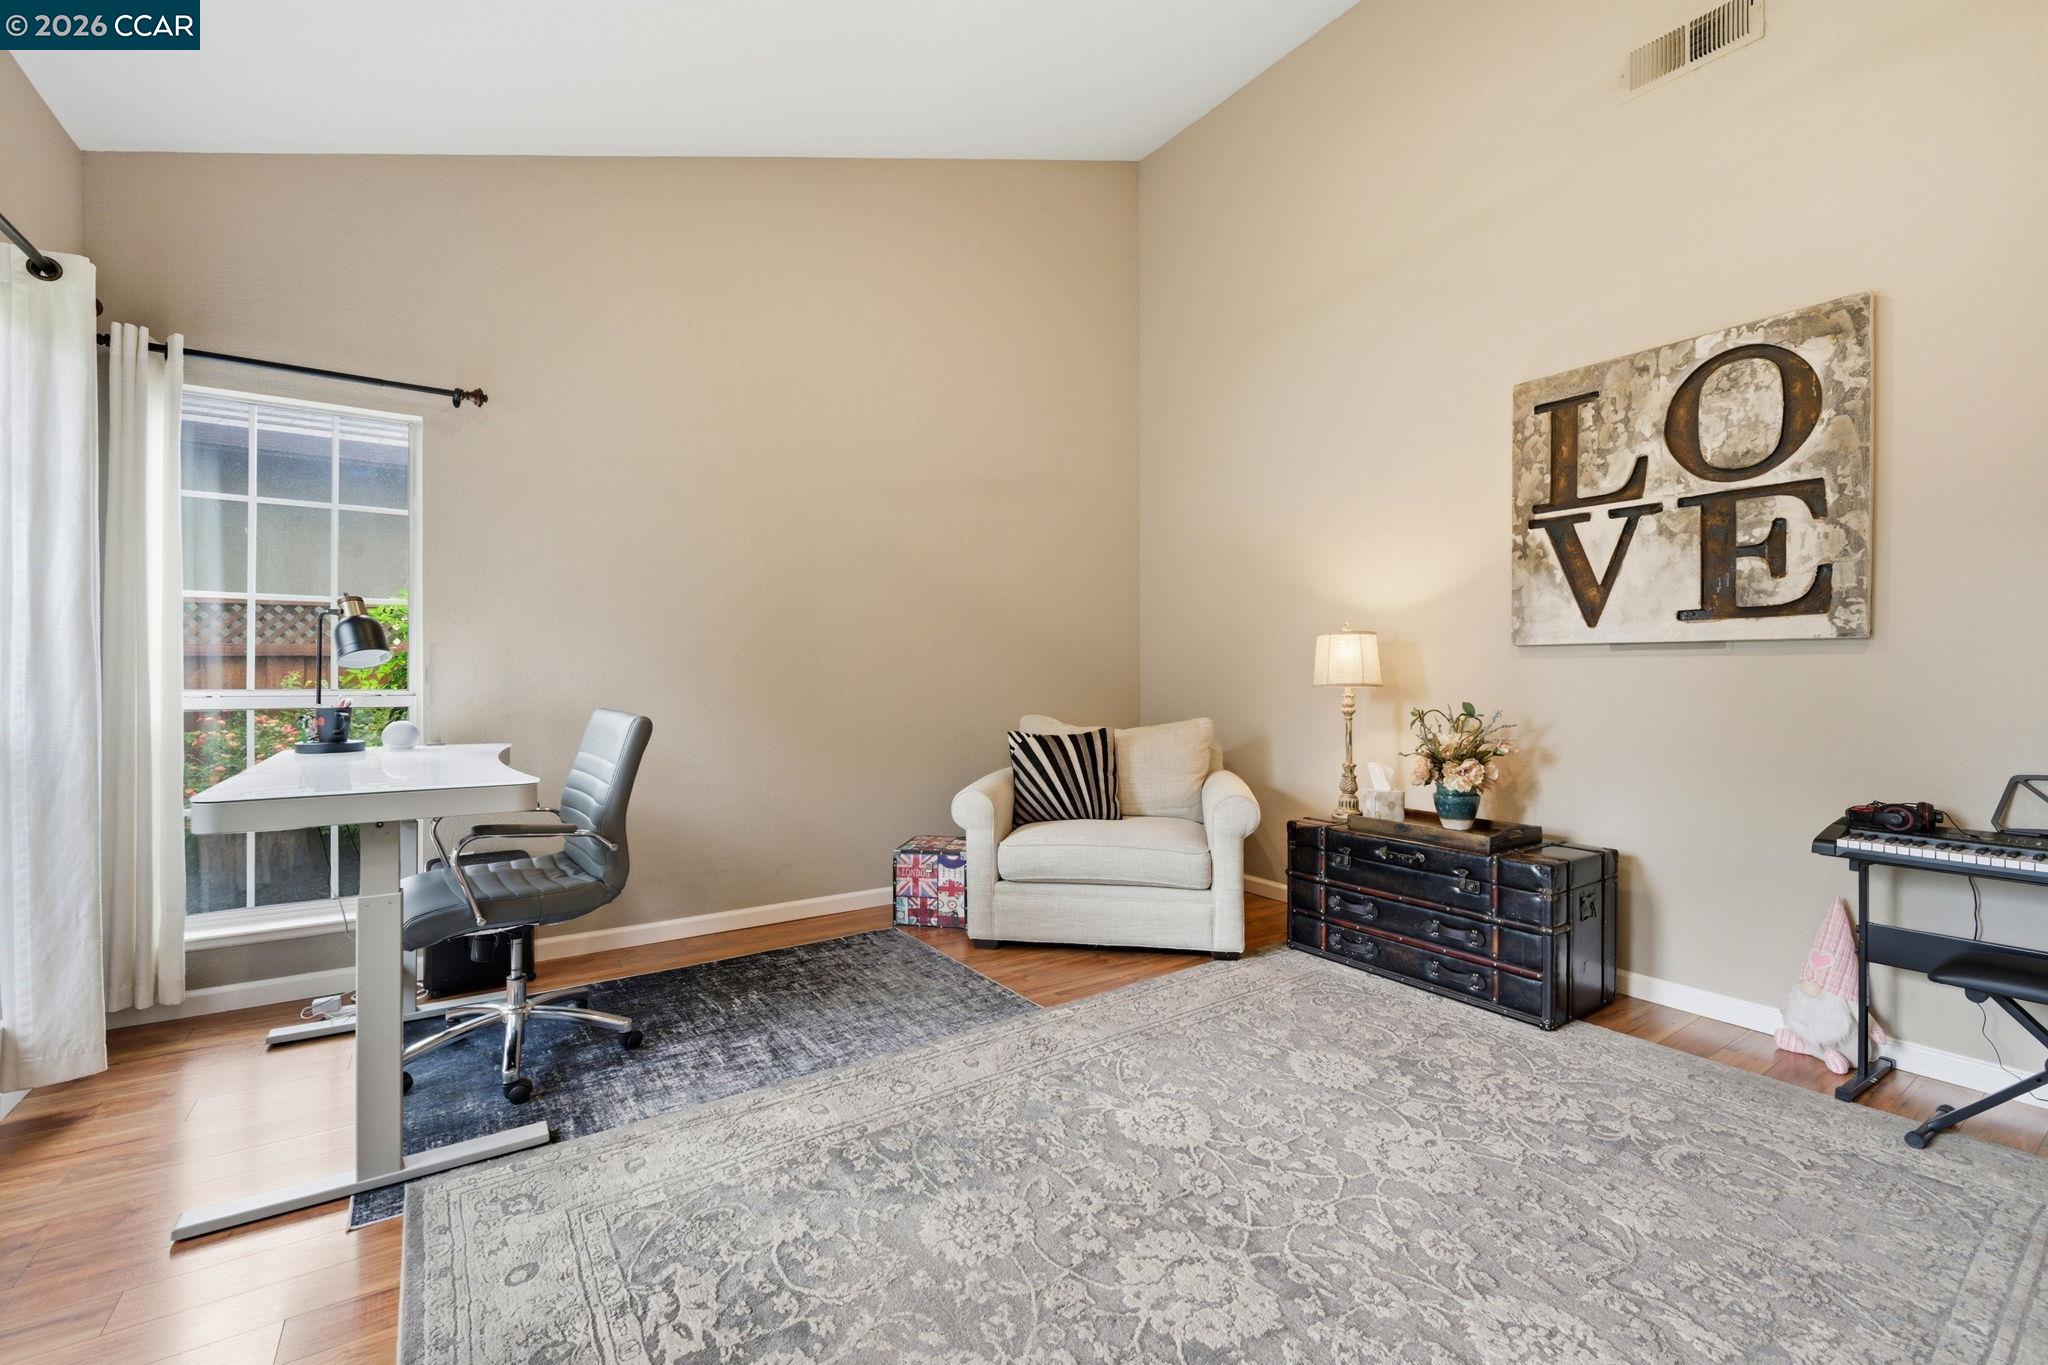
Furnished home office with a white desk by the window and a cream armchair beneath LOVE wall art.
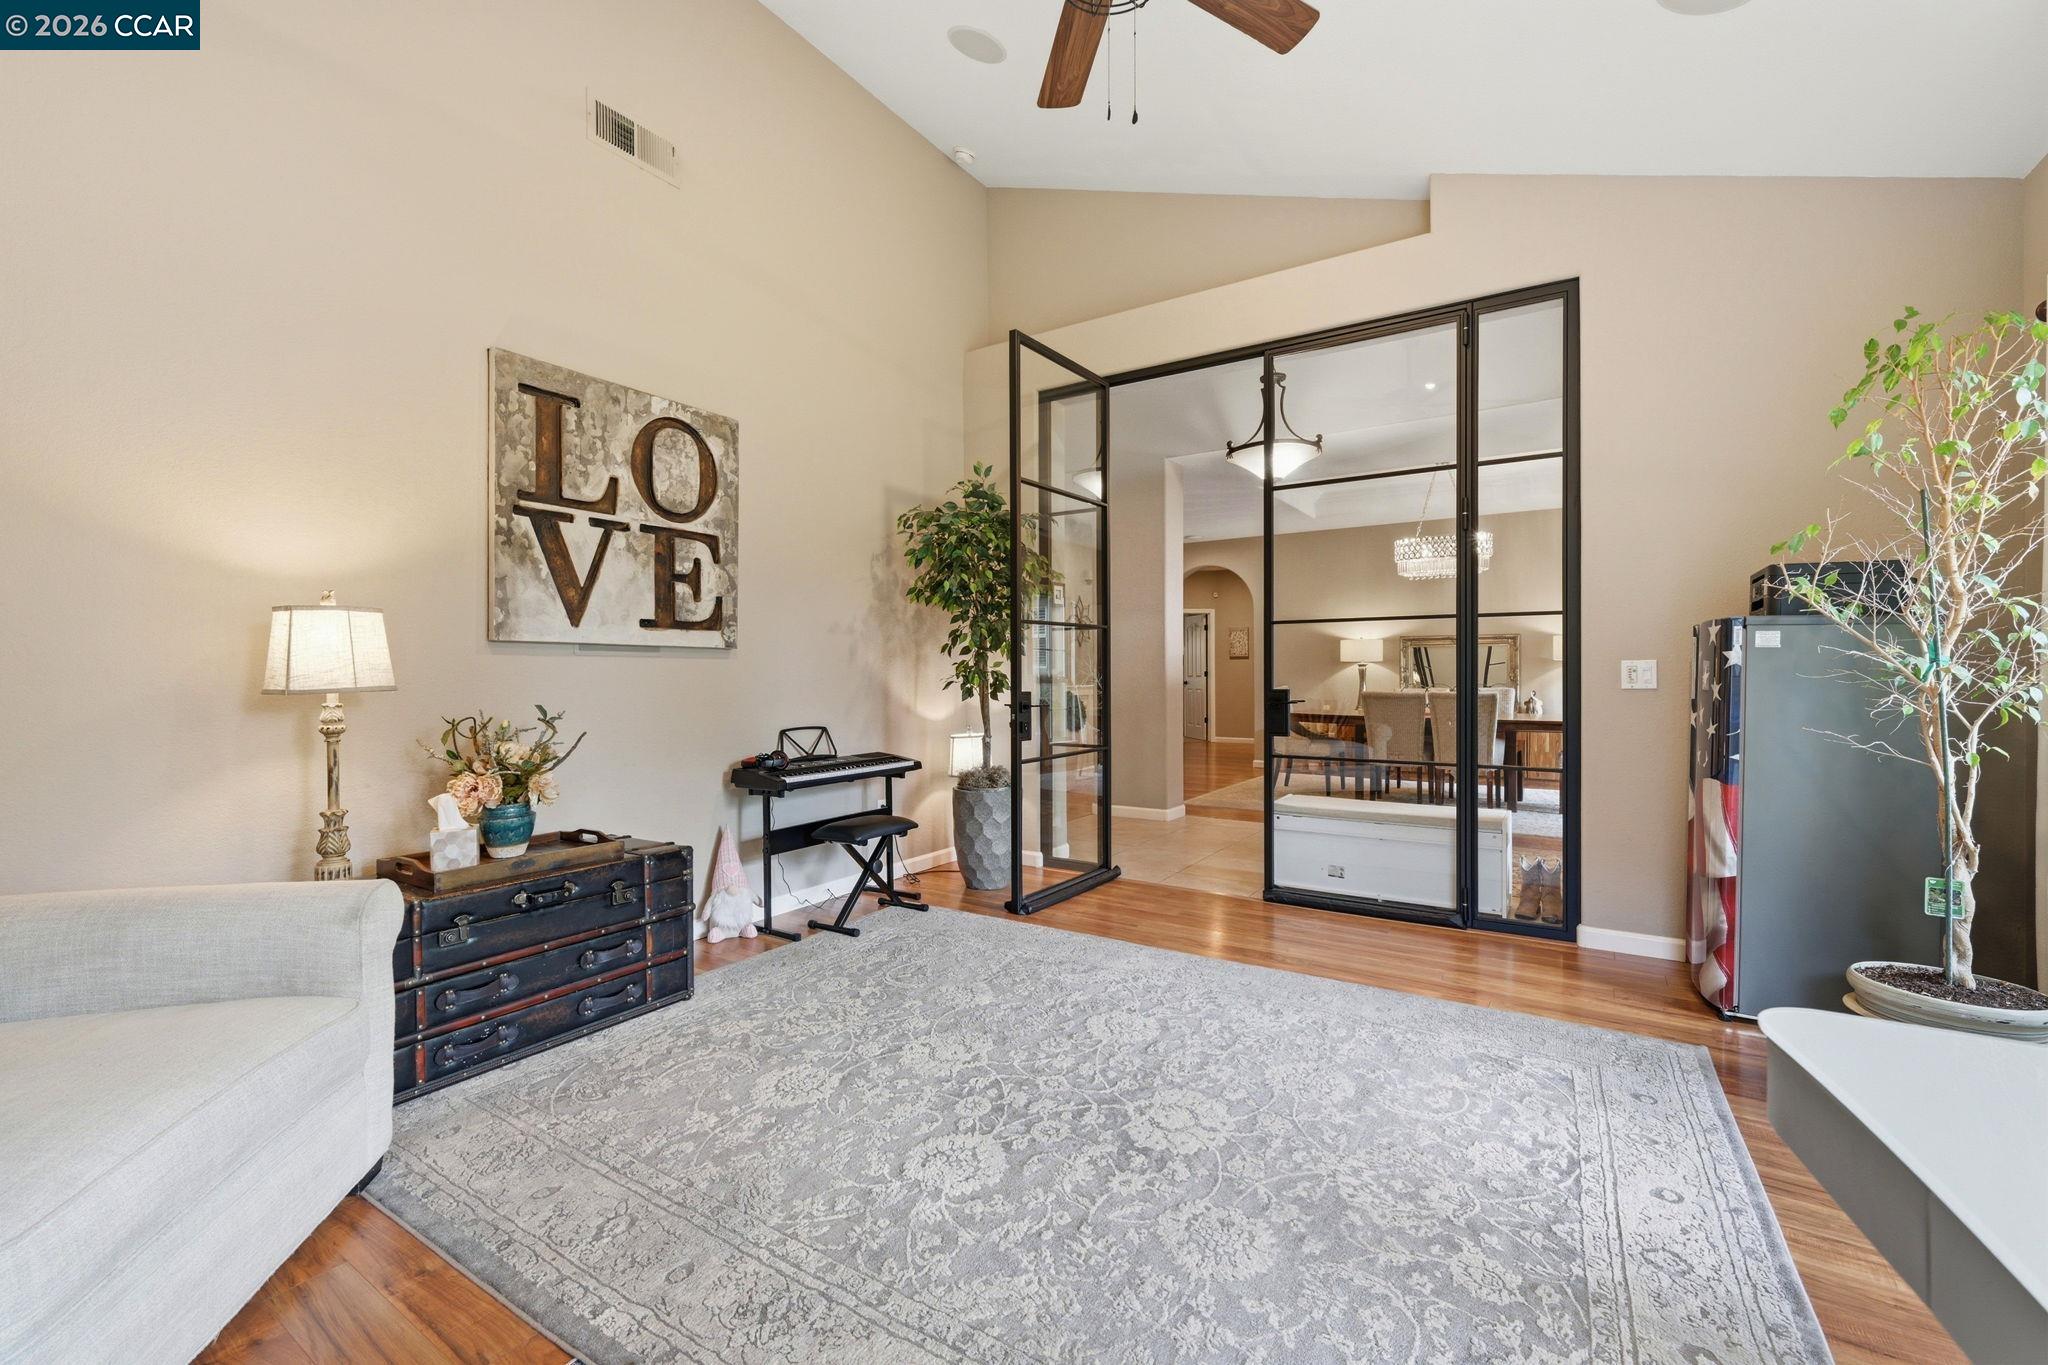
Furnished living room with a piano, patterned rug, and black-framed glass doors to the dining area.
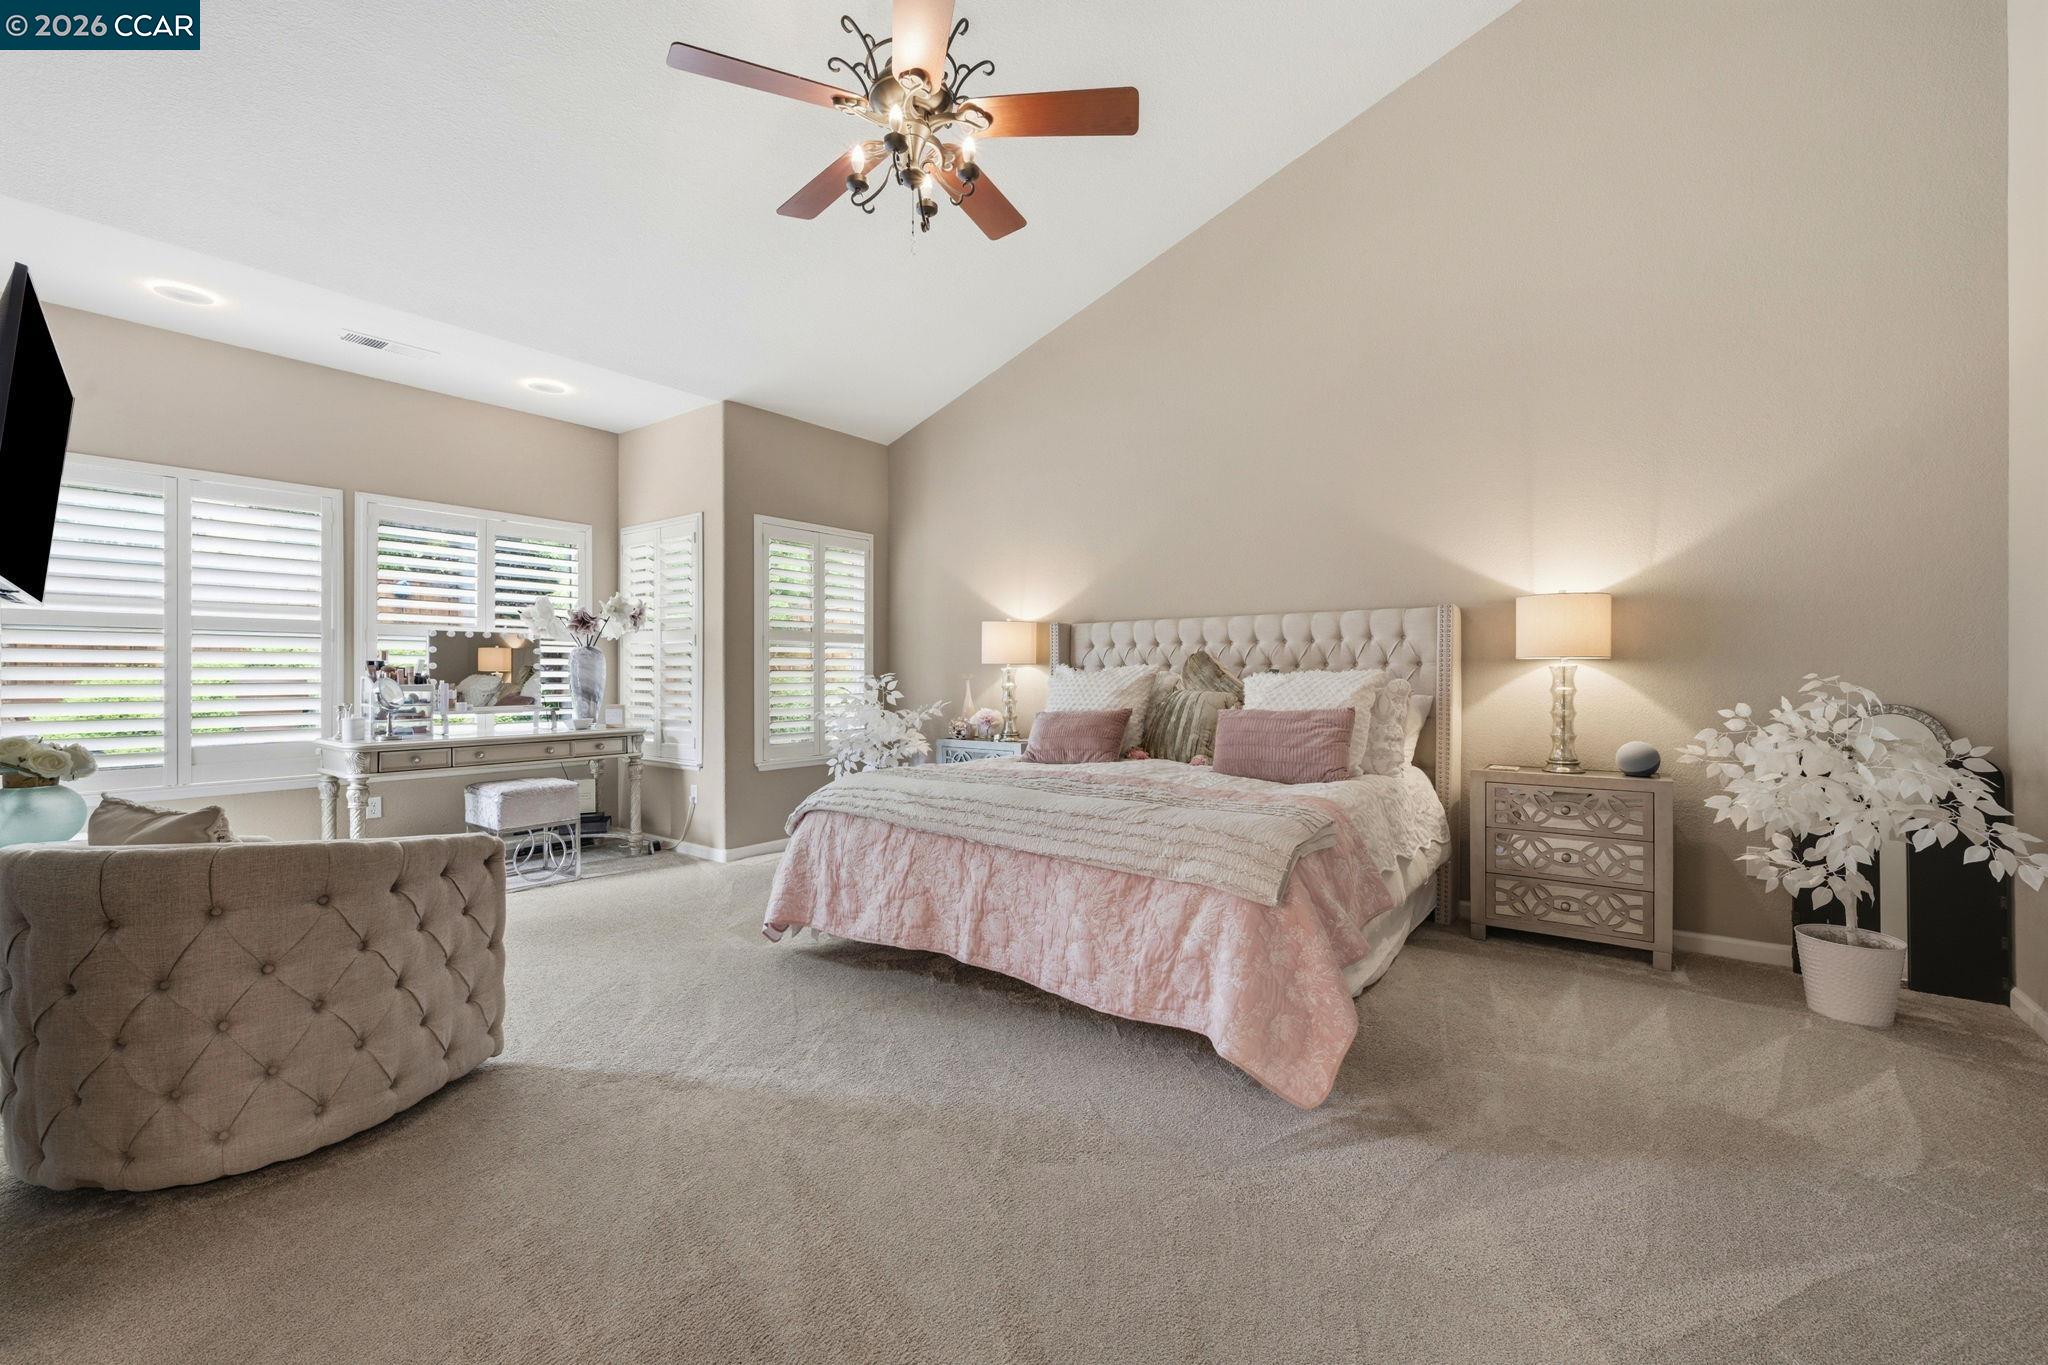
Primary bedroom with a tufted bed, pink bedding, plantation shutters, and a ceiling fan.
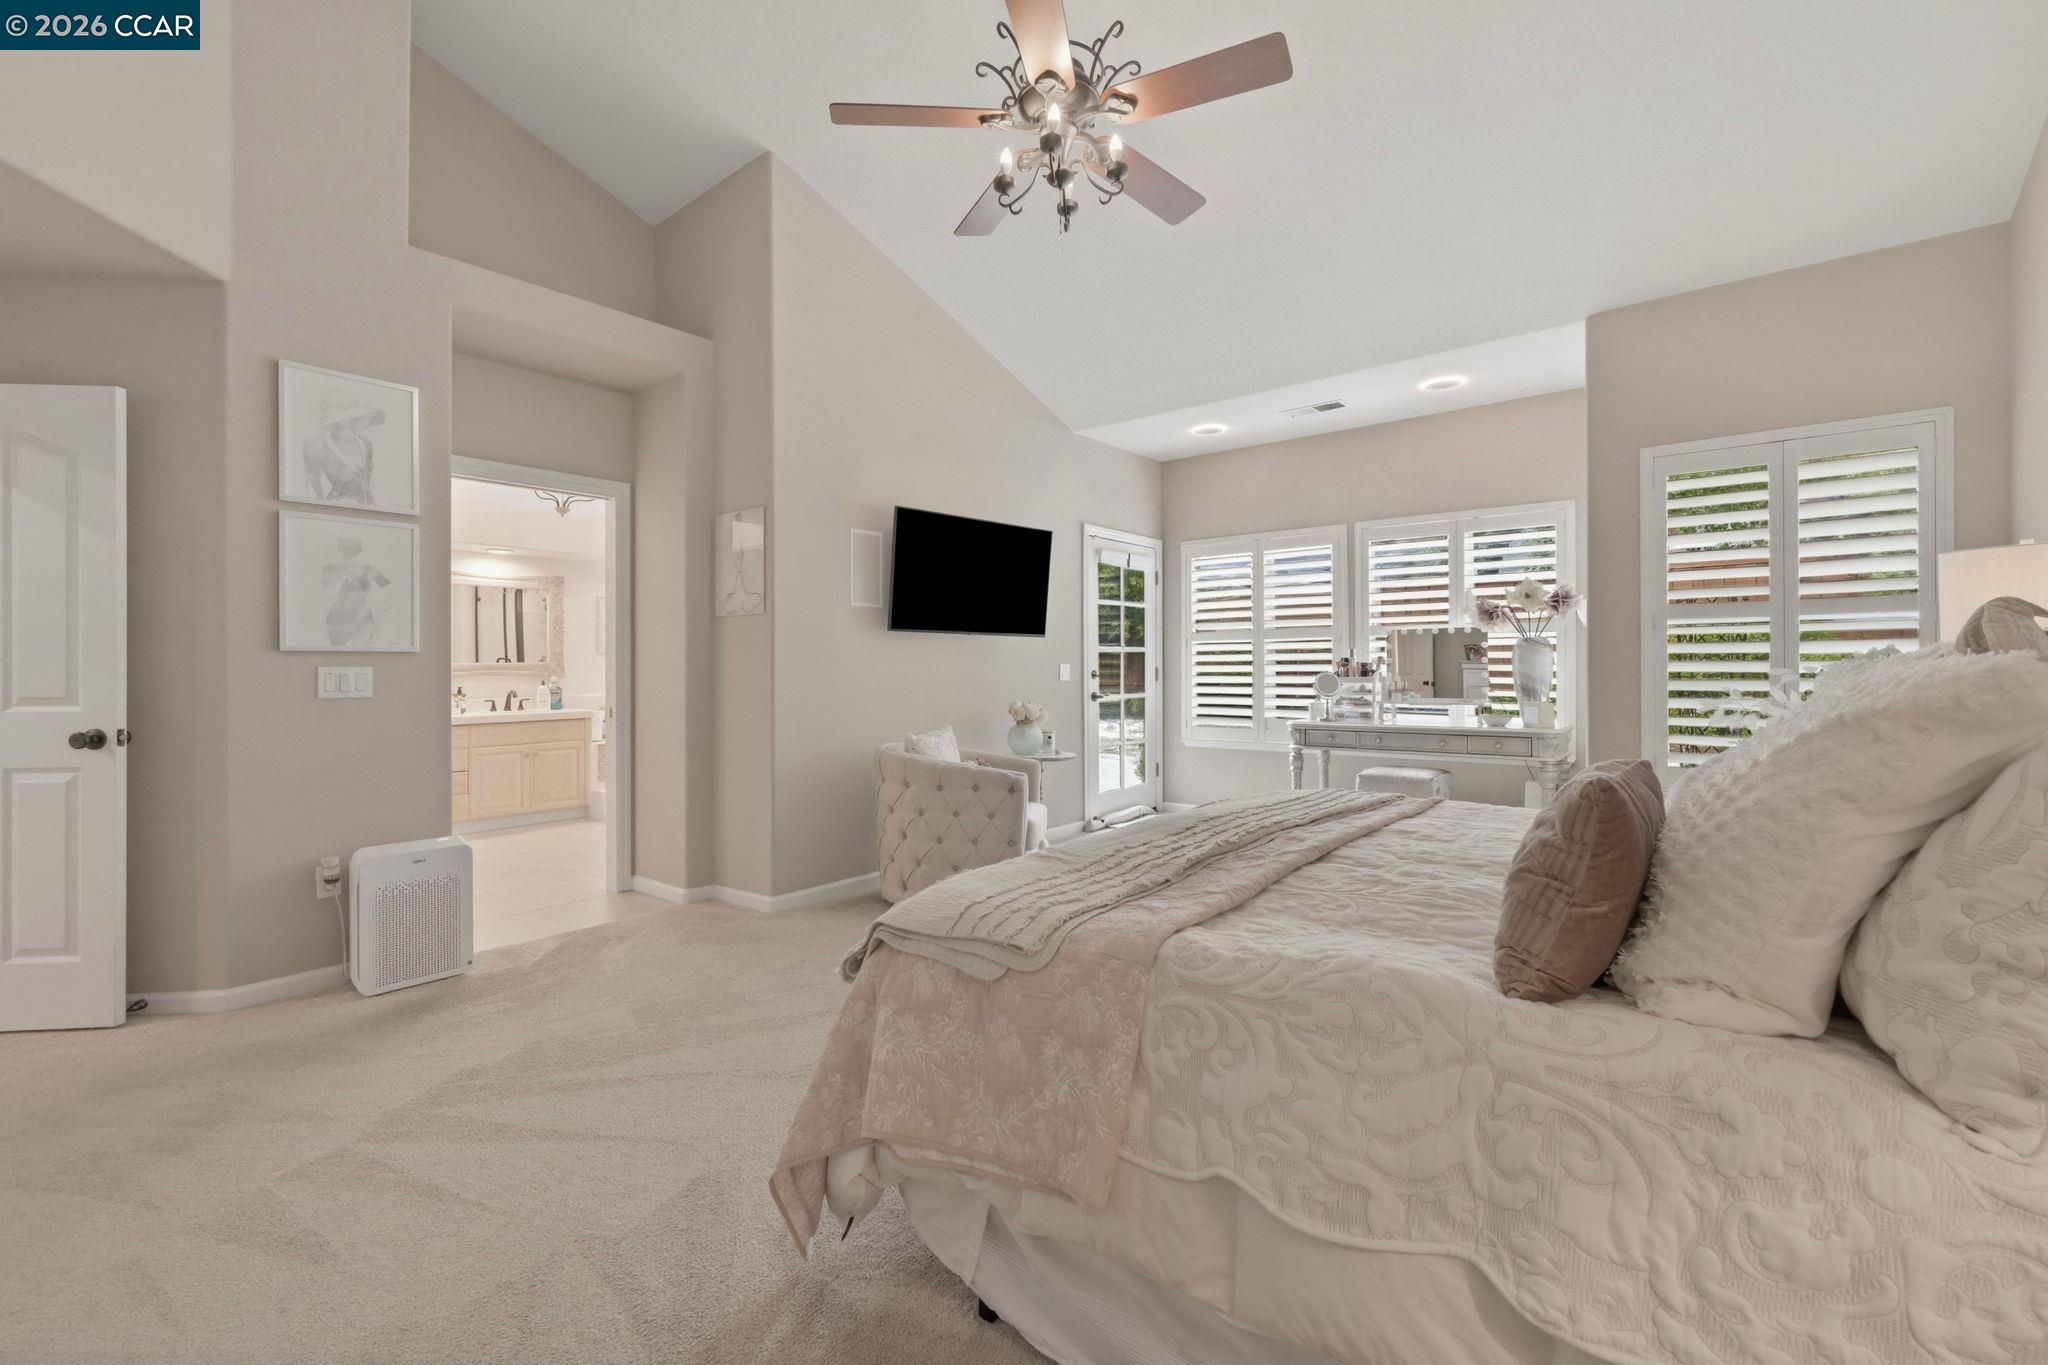
Furnished bedroom with a king-size bed, vaulted ceiling, plantation shutters, and an ensuite bathroom.
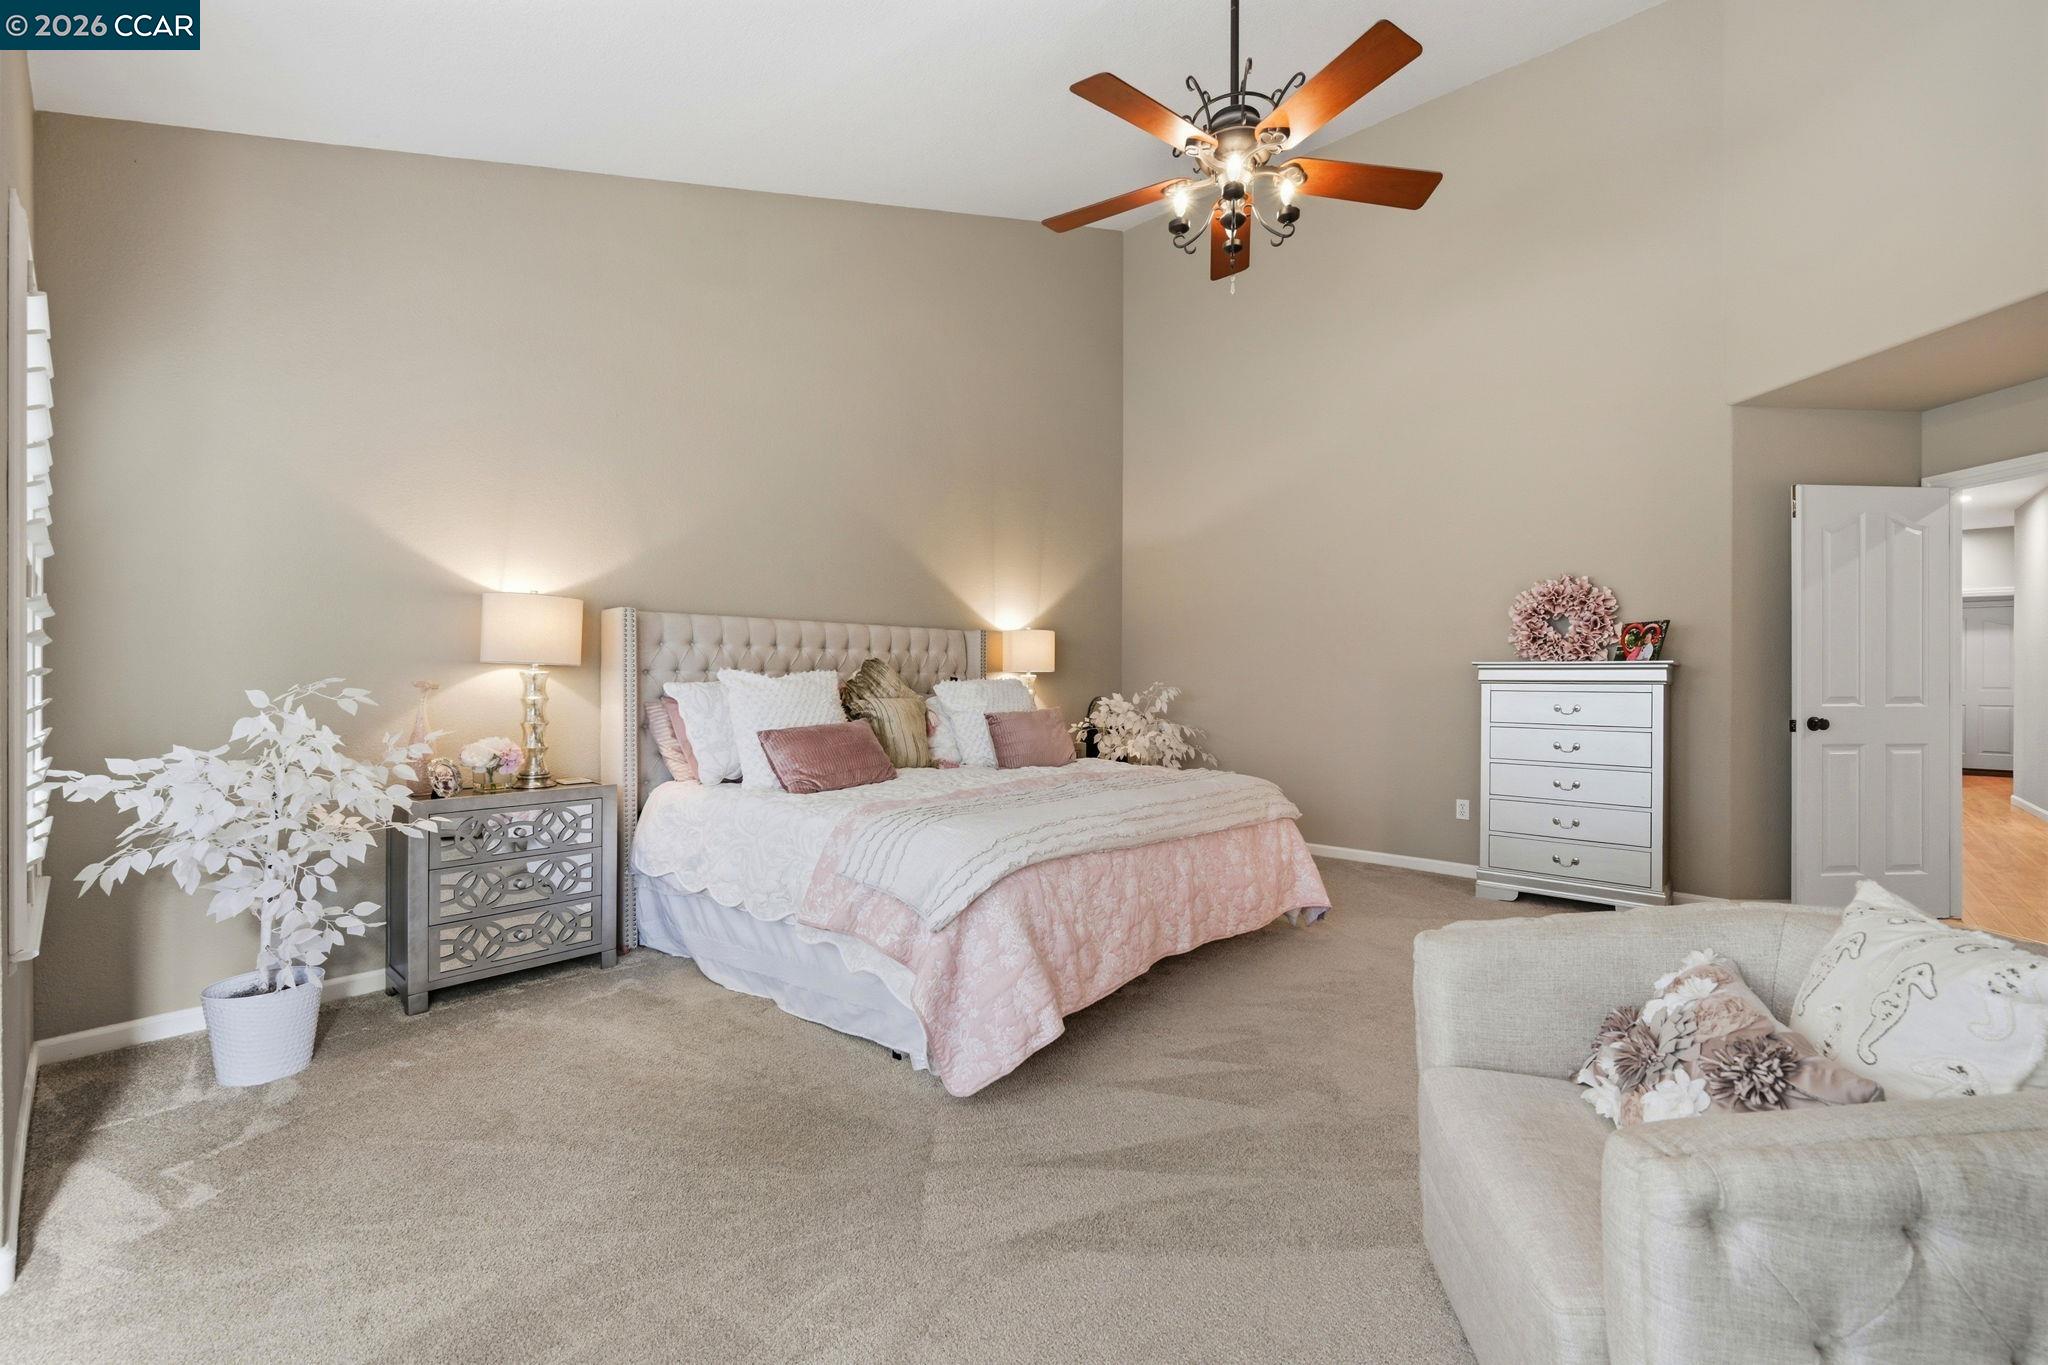
Staged bedroom with a tufted bed, pink bedding, ceiling fan, and a sitting area.
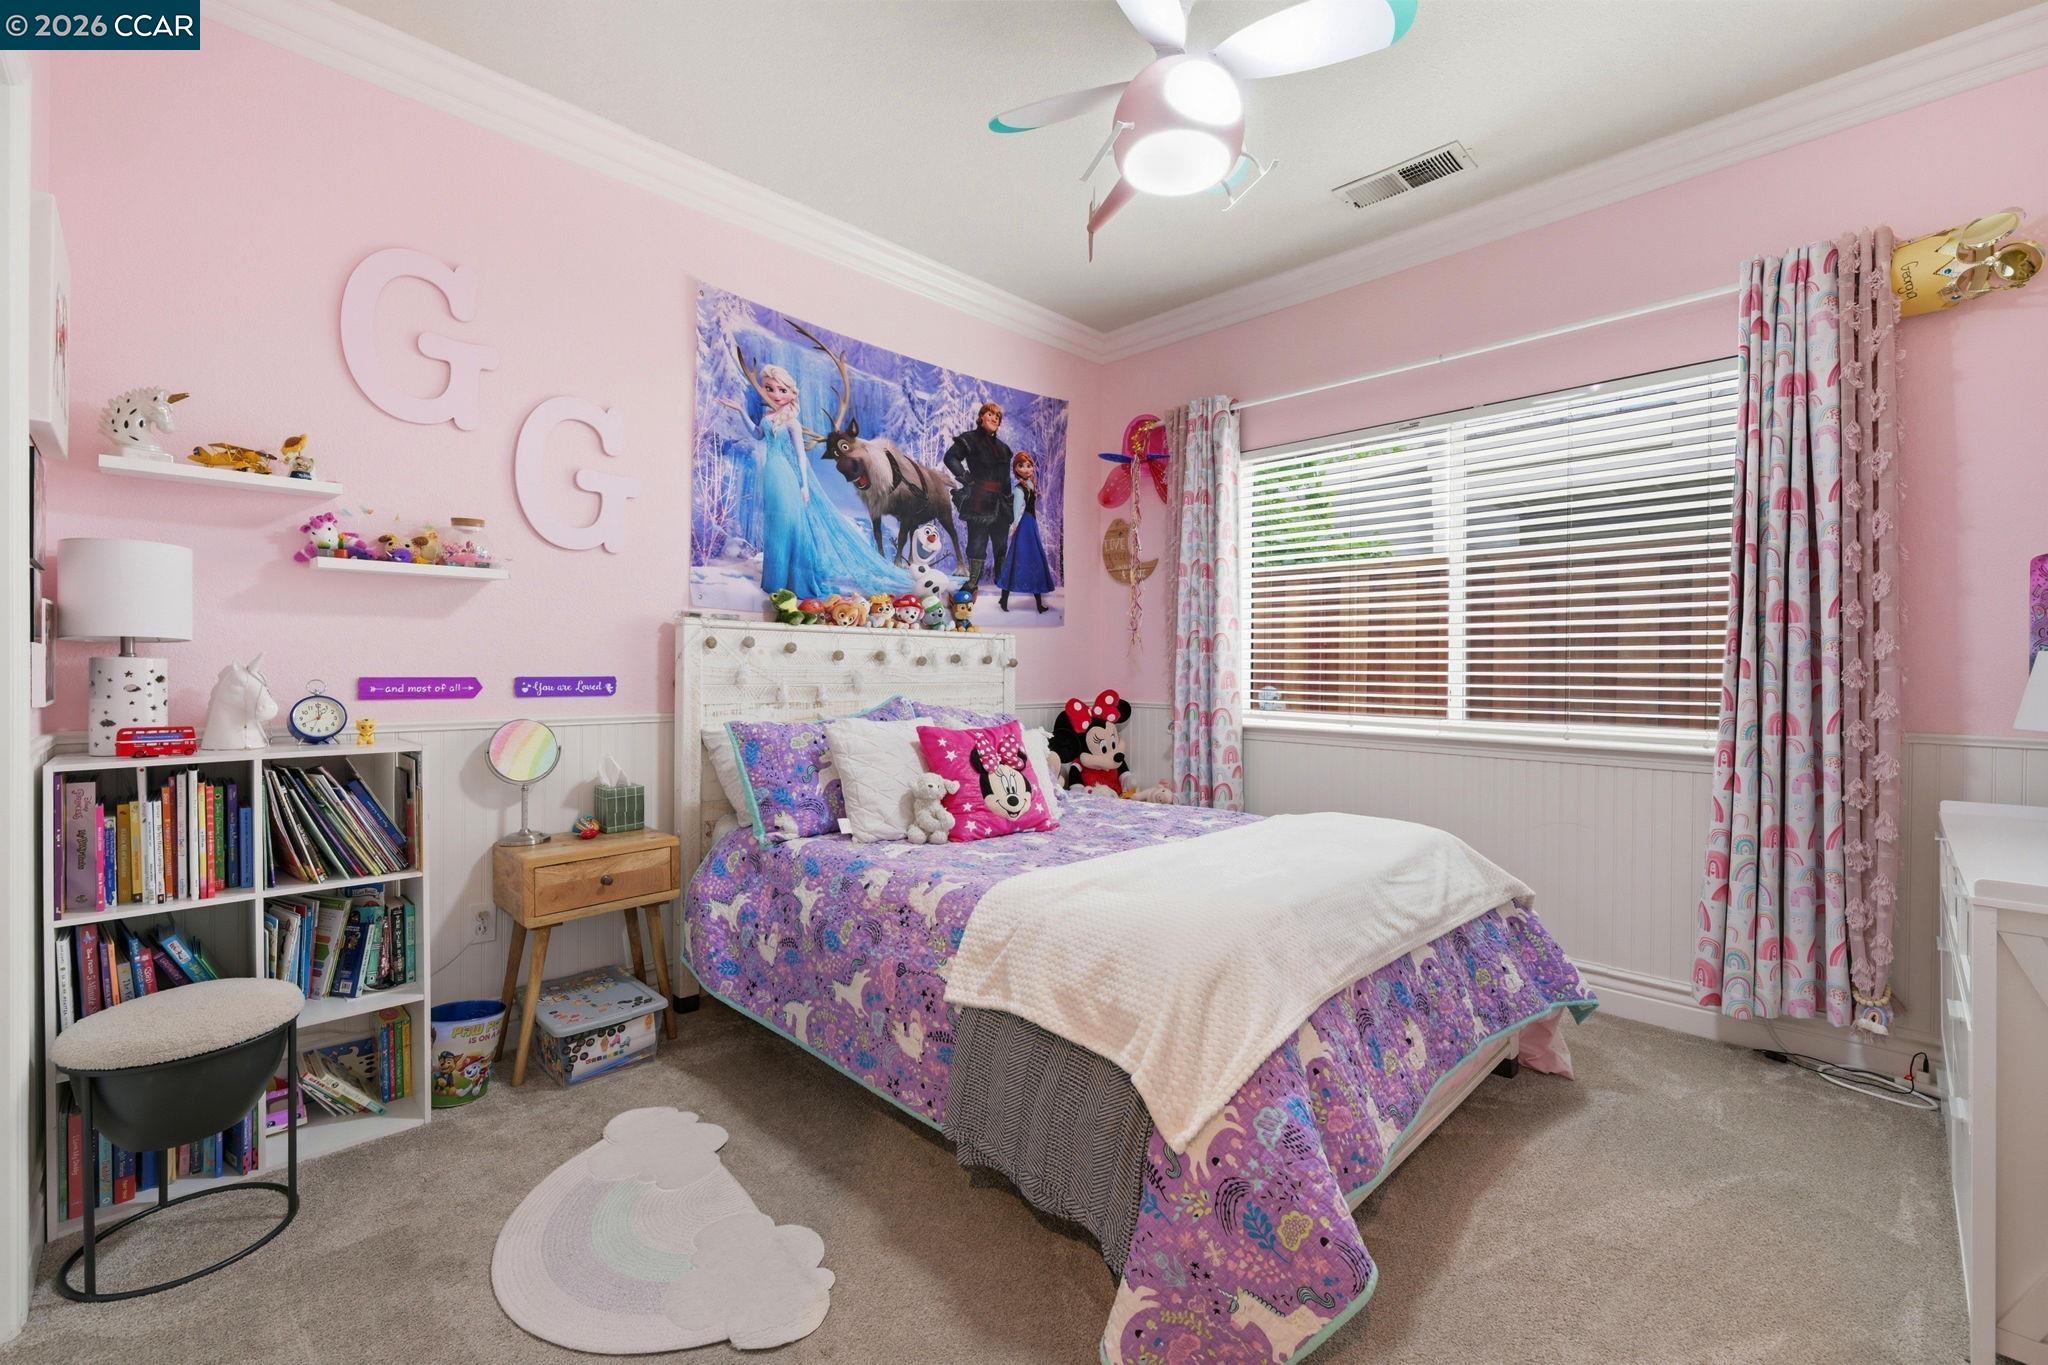
Pink bedroom with a purple patterned bedspread, Frozen poster, and large window with blinds.
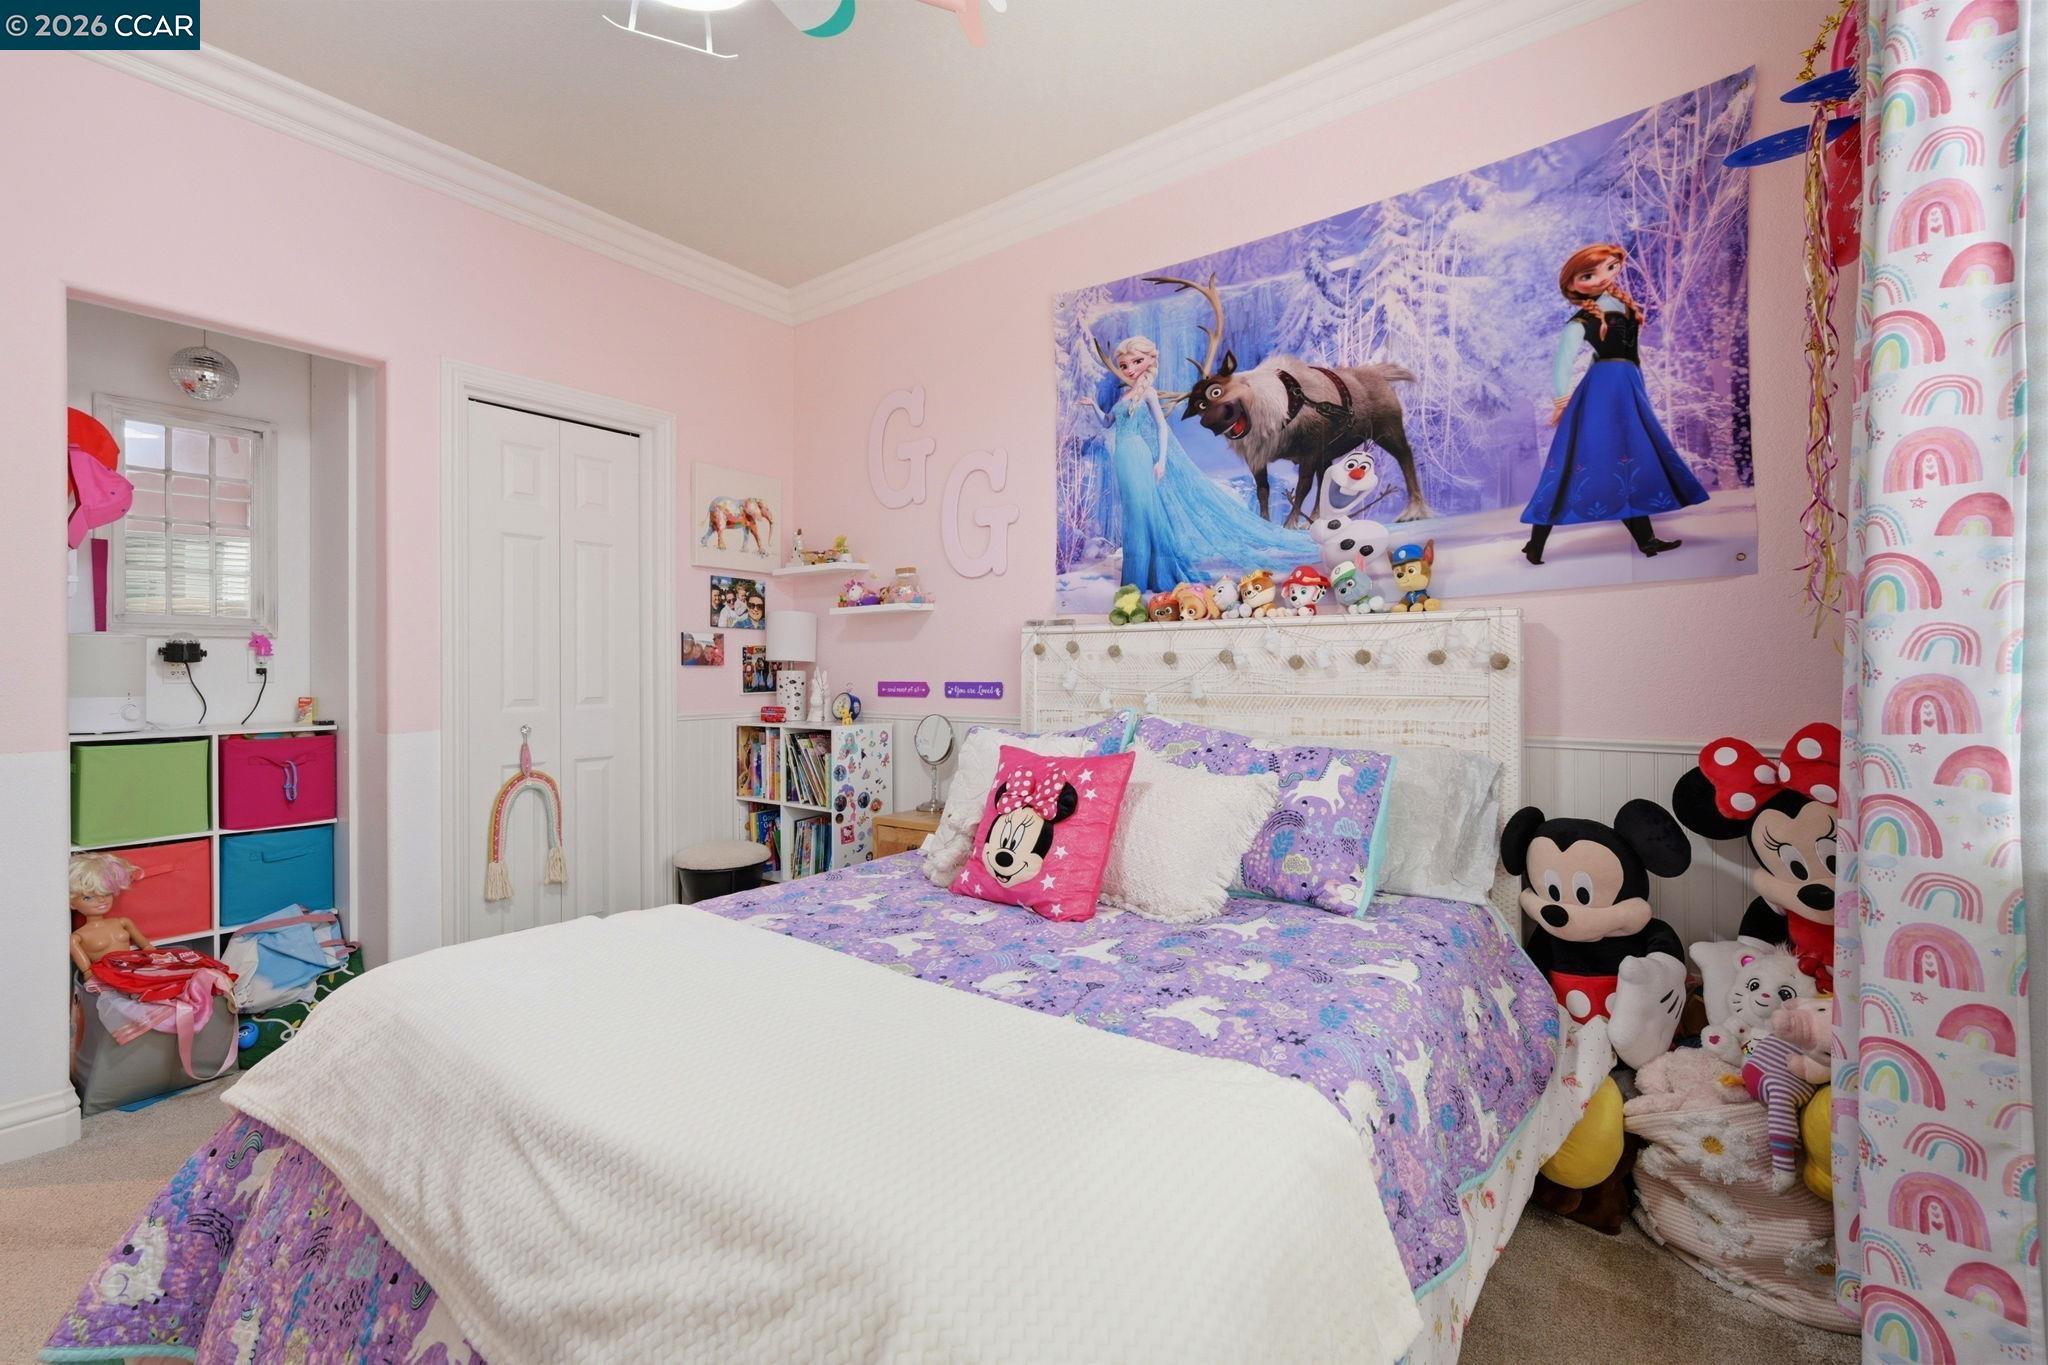
Furnished pink bedroom with a purple bedspread, Frozen mural, and plush toys.
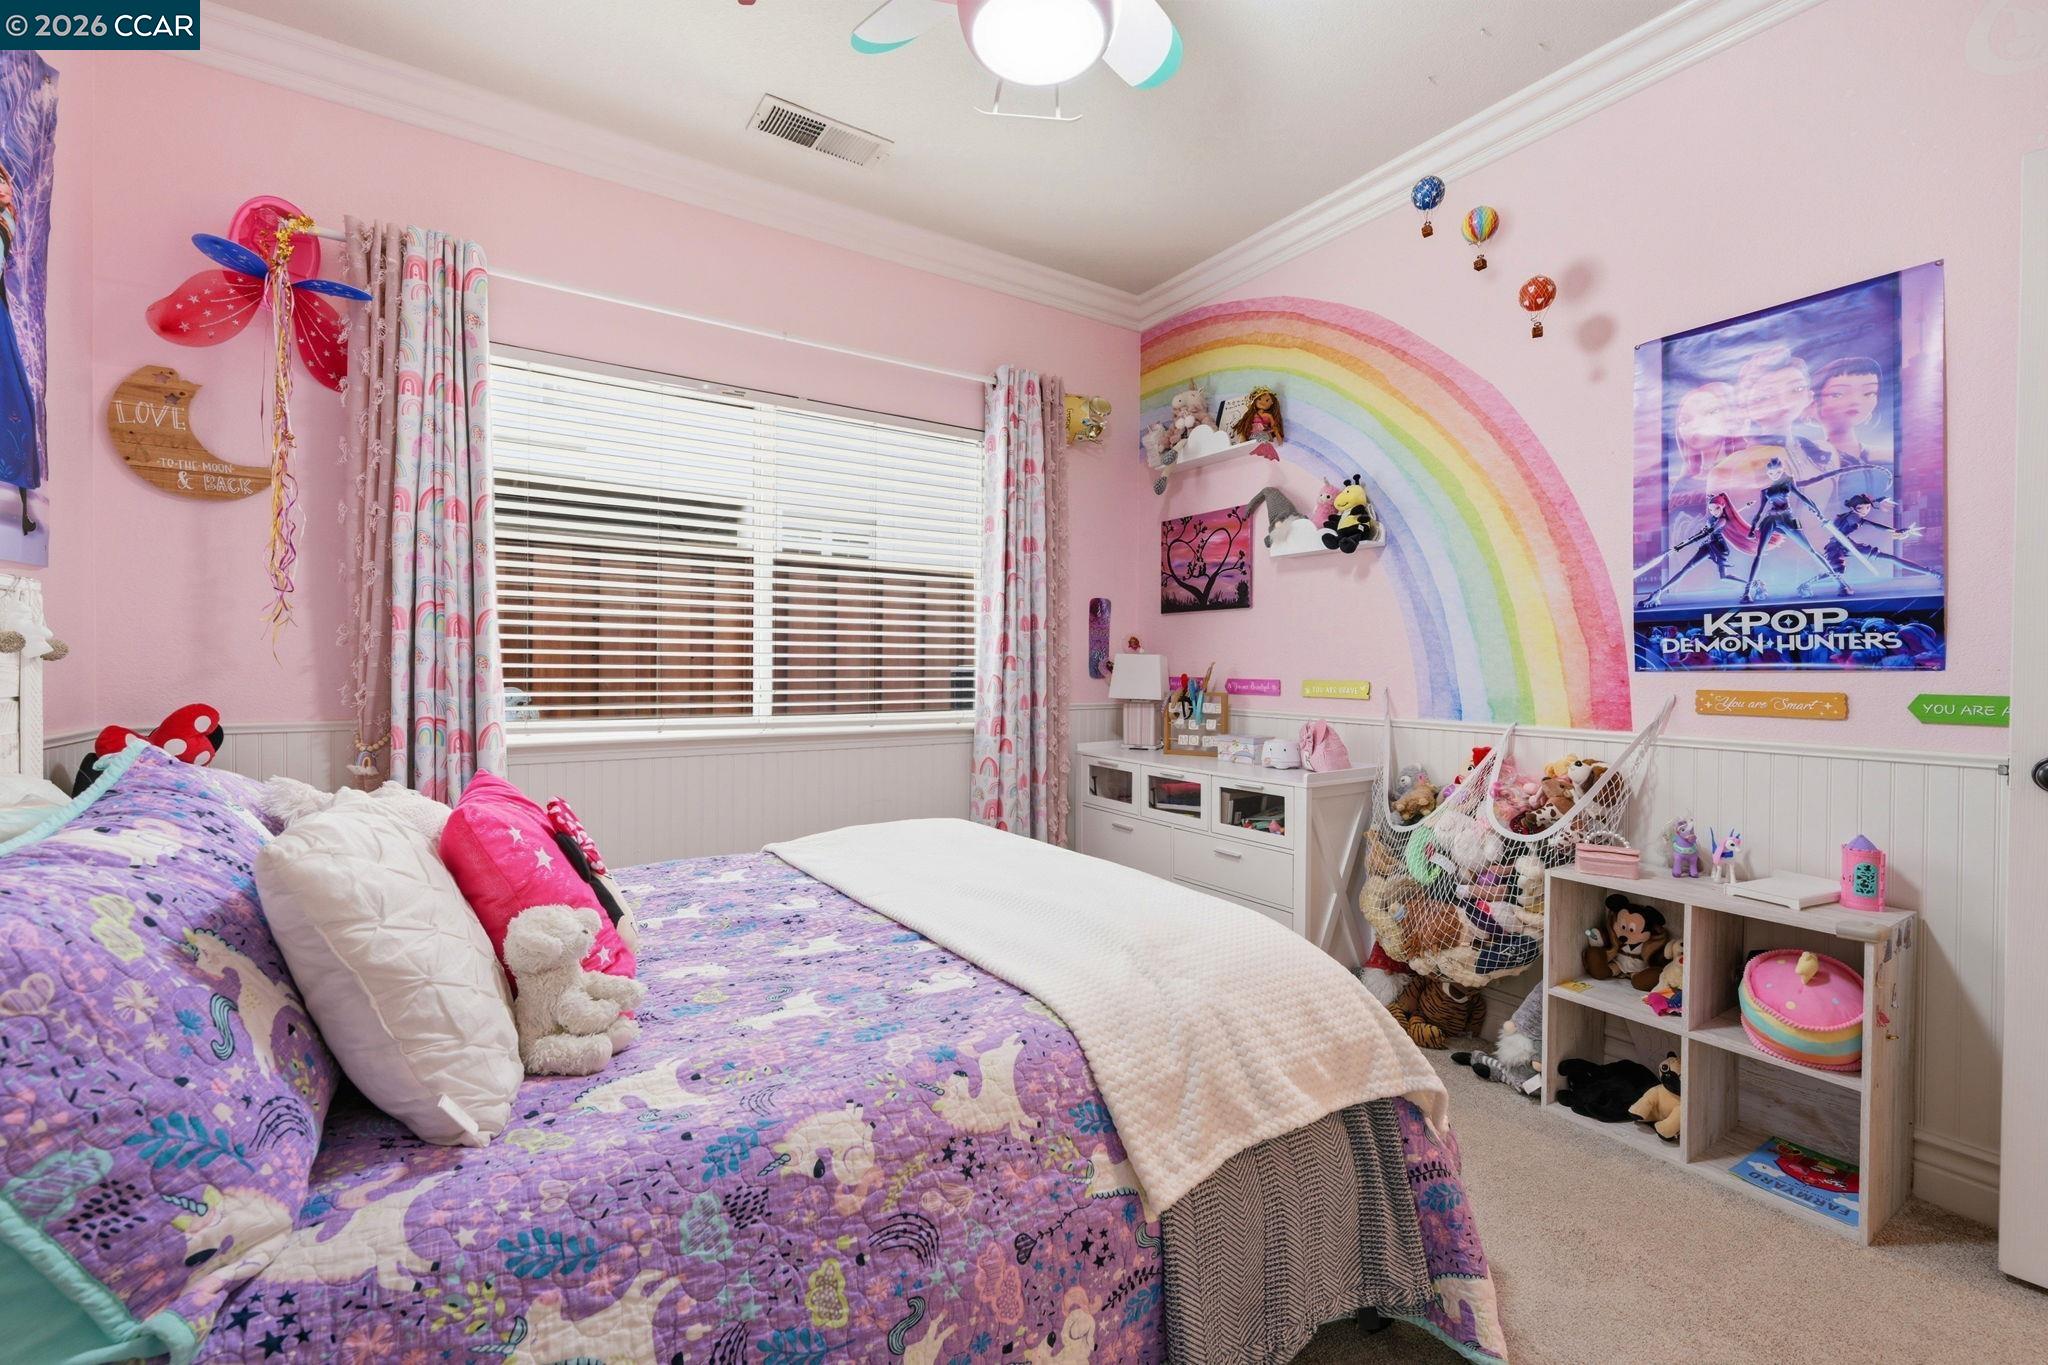
Pink bedroom with a purple patterned bedspread, rainbow wall mural, and shelves filled with toys.
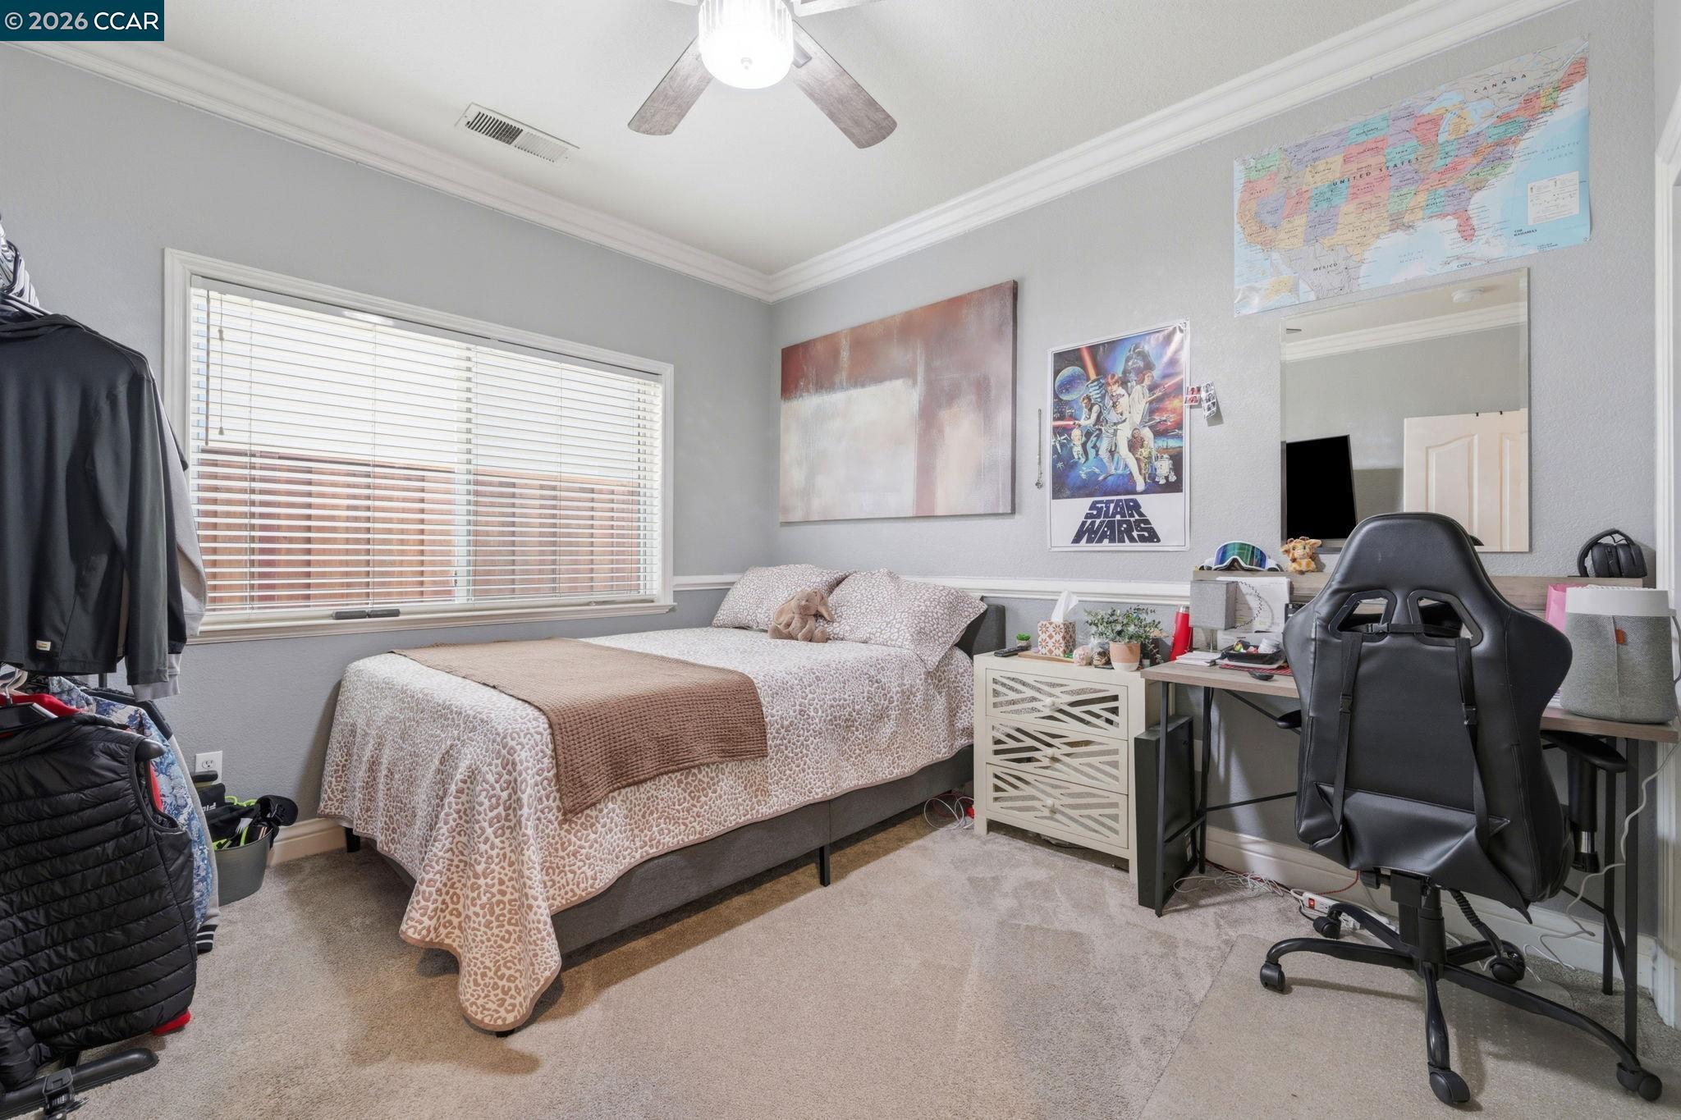
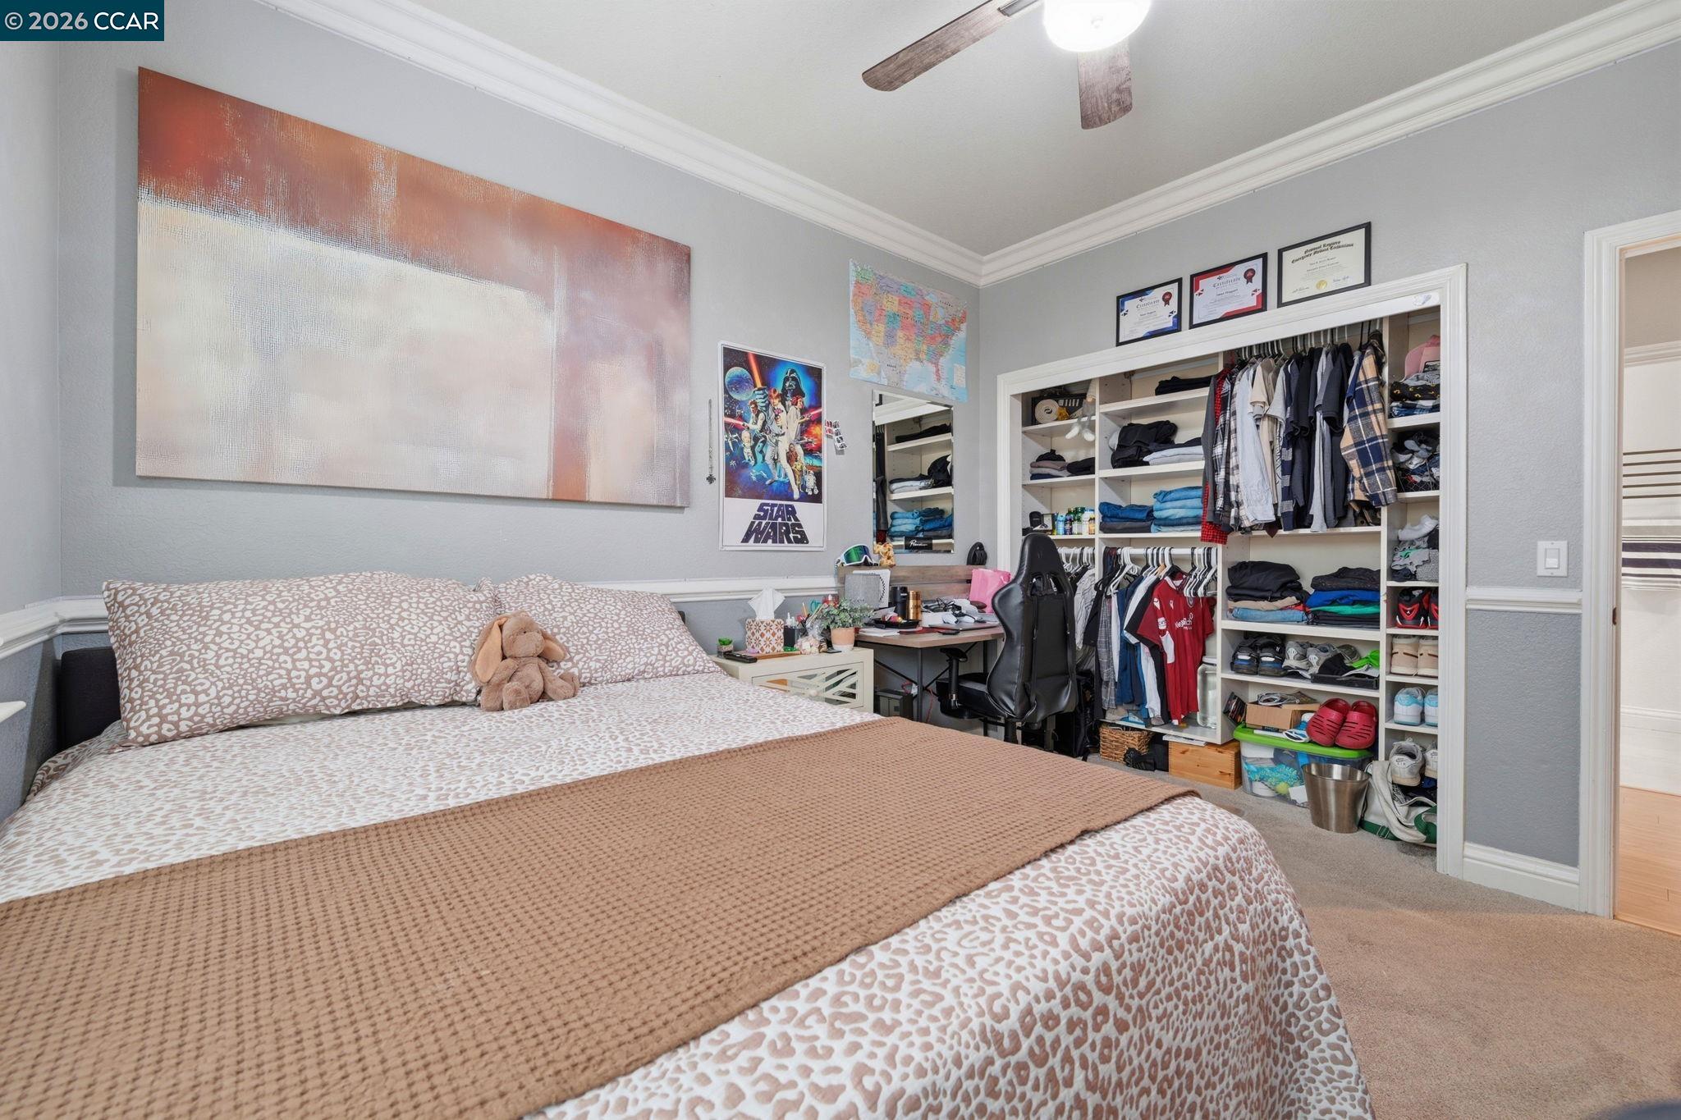
Bedroom with a patterned bed, desk, gaming chair, and Star Wars poster.
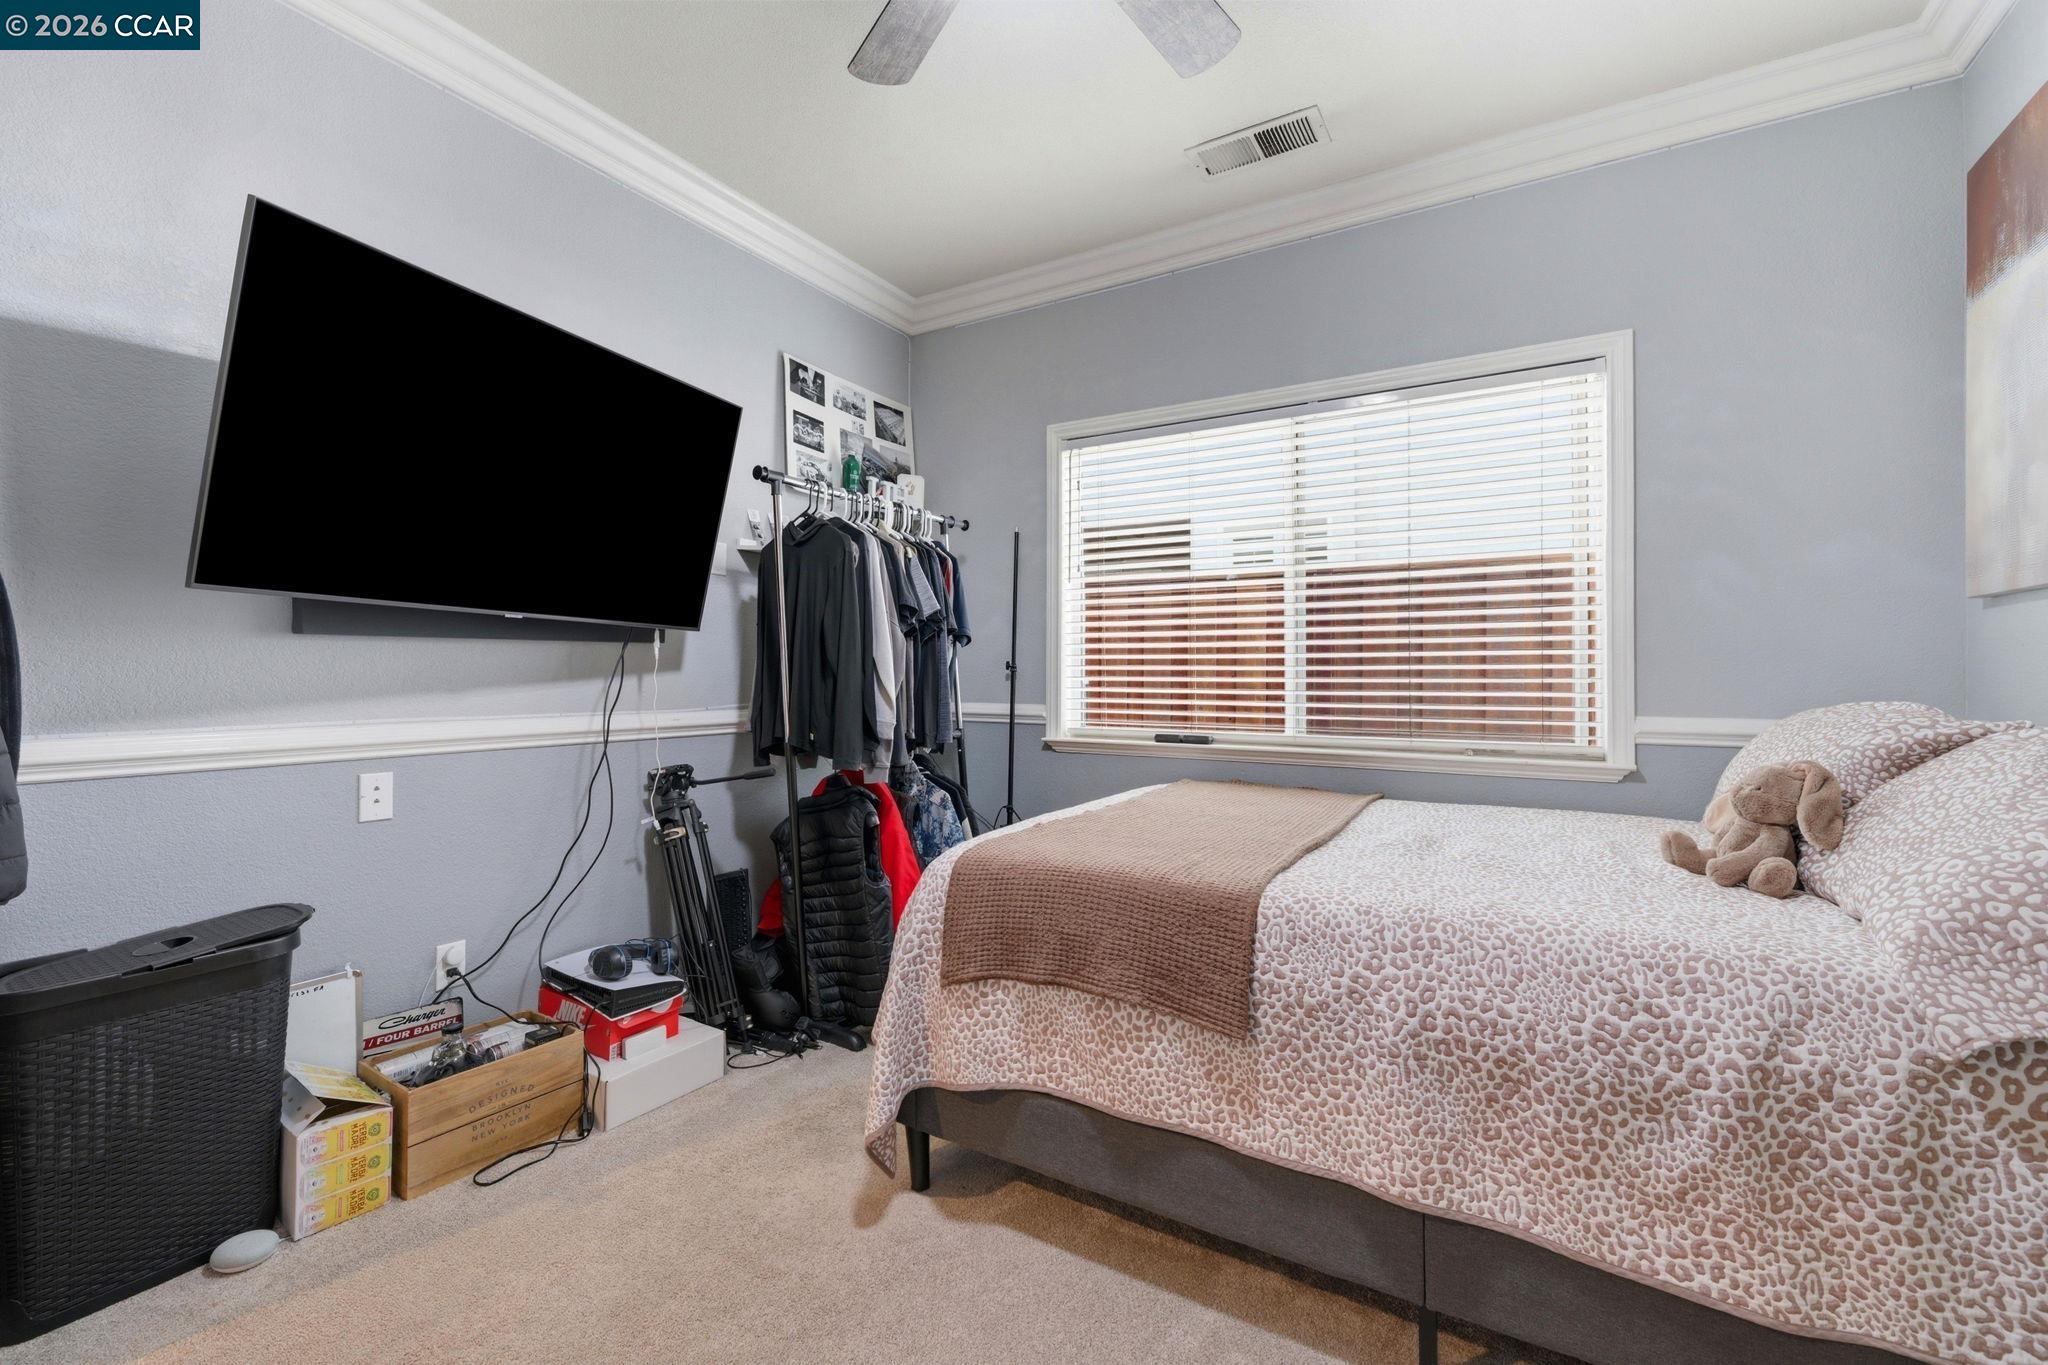
Bedroom with a patterned bed, wall-mounted television, and clothes rack beside a window.
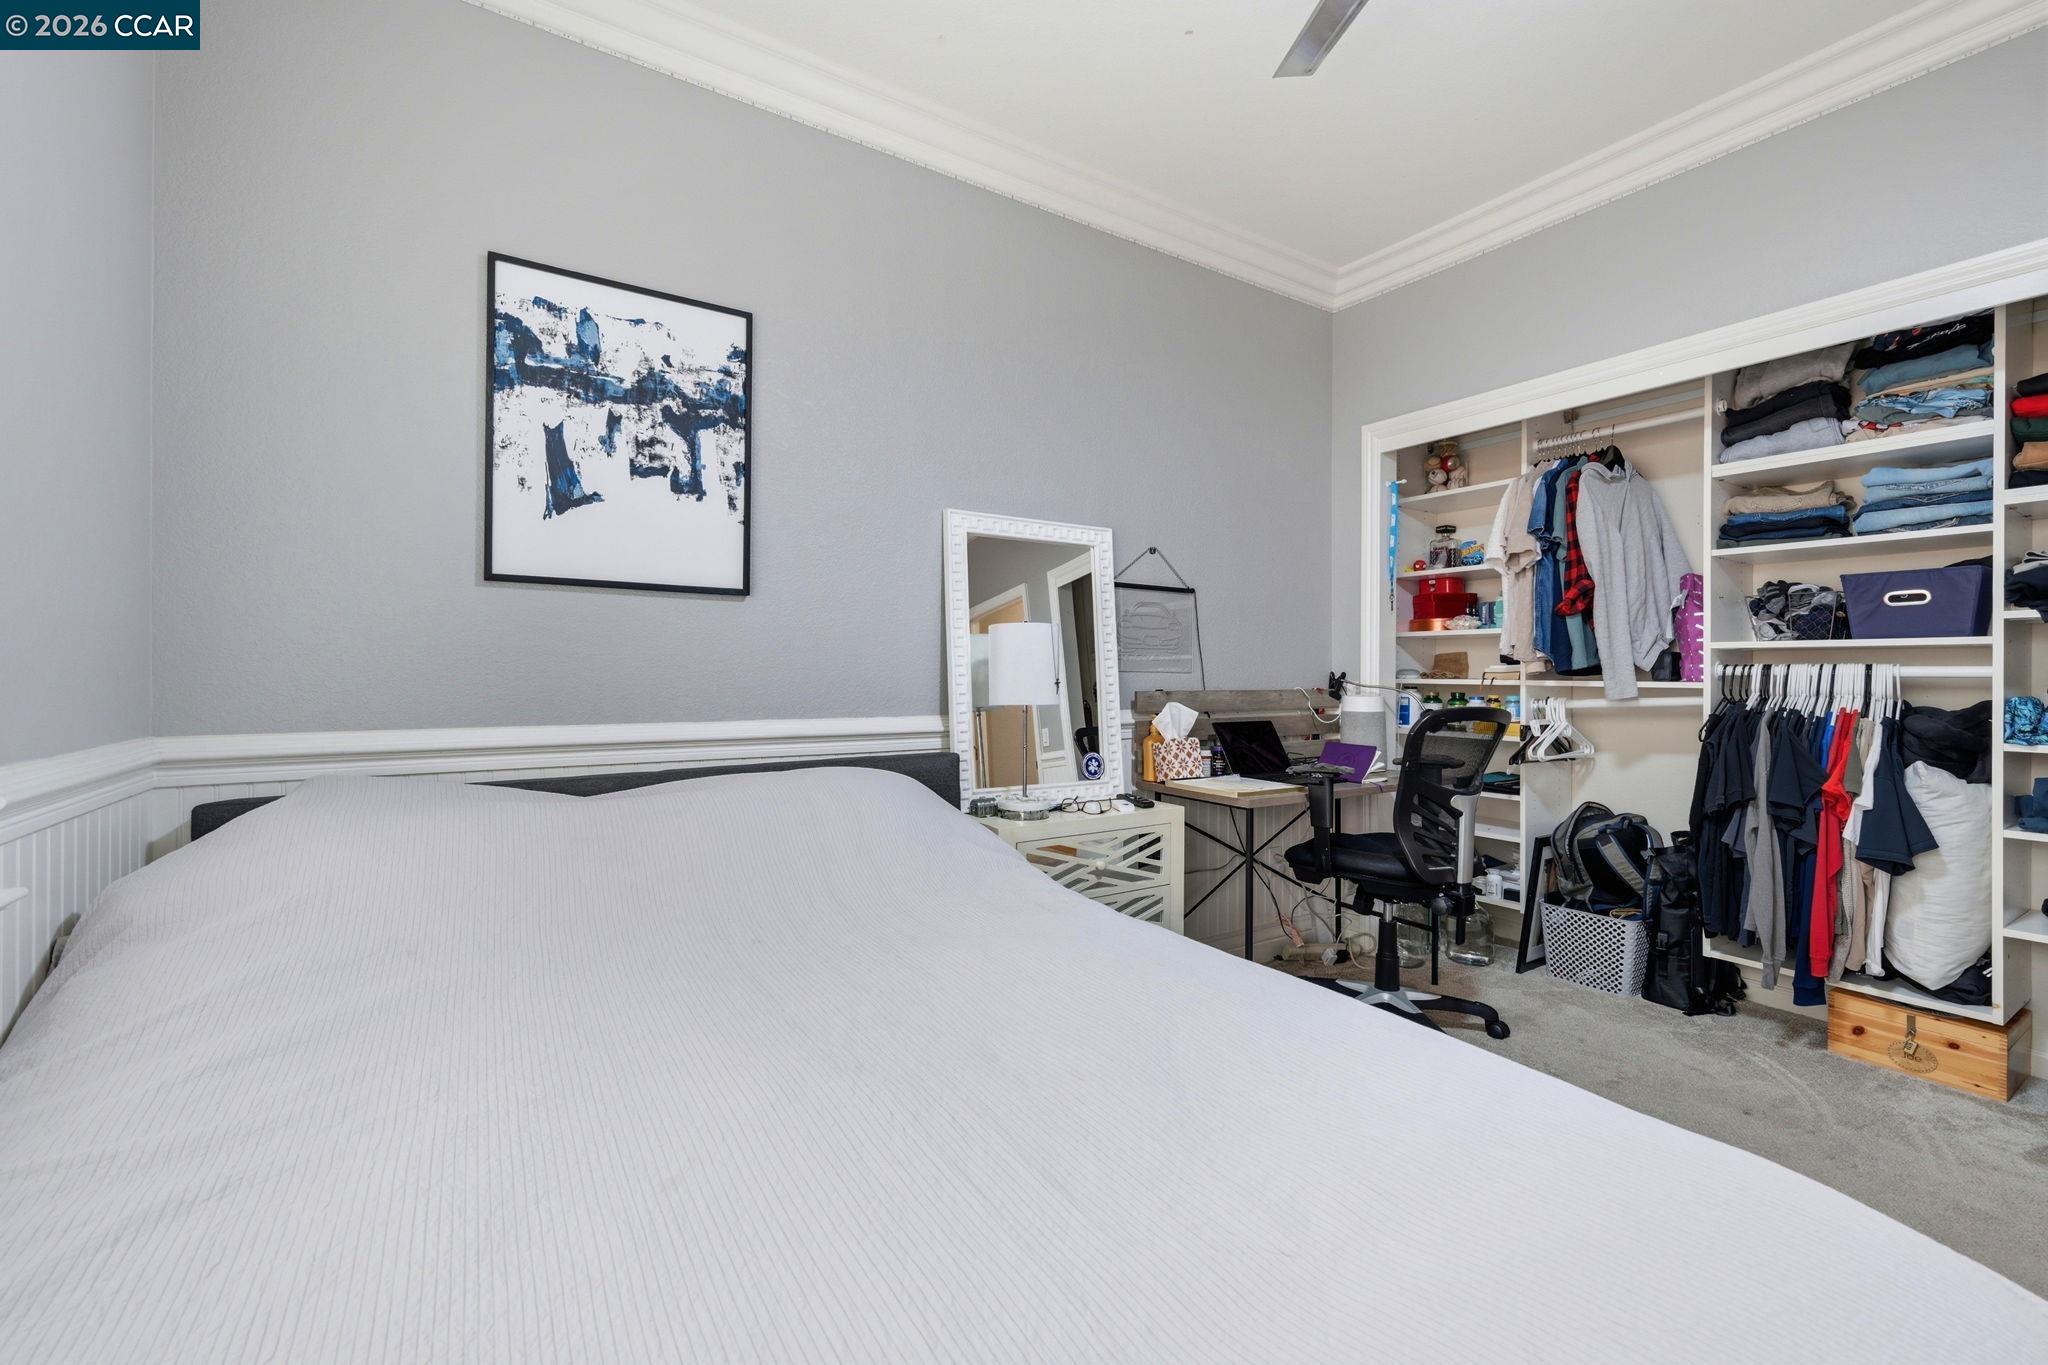
Bedroom with a large bed, open clothing storage, and a desk.
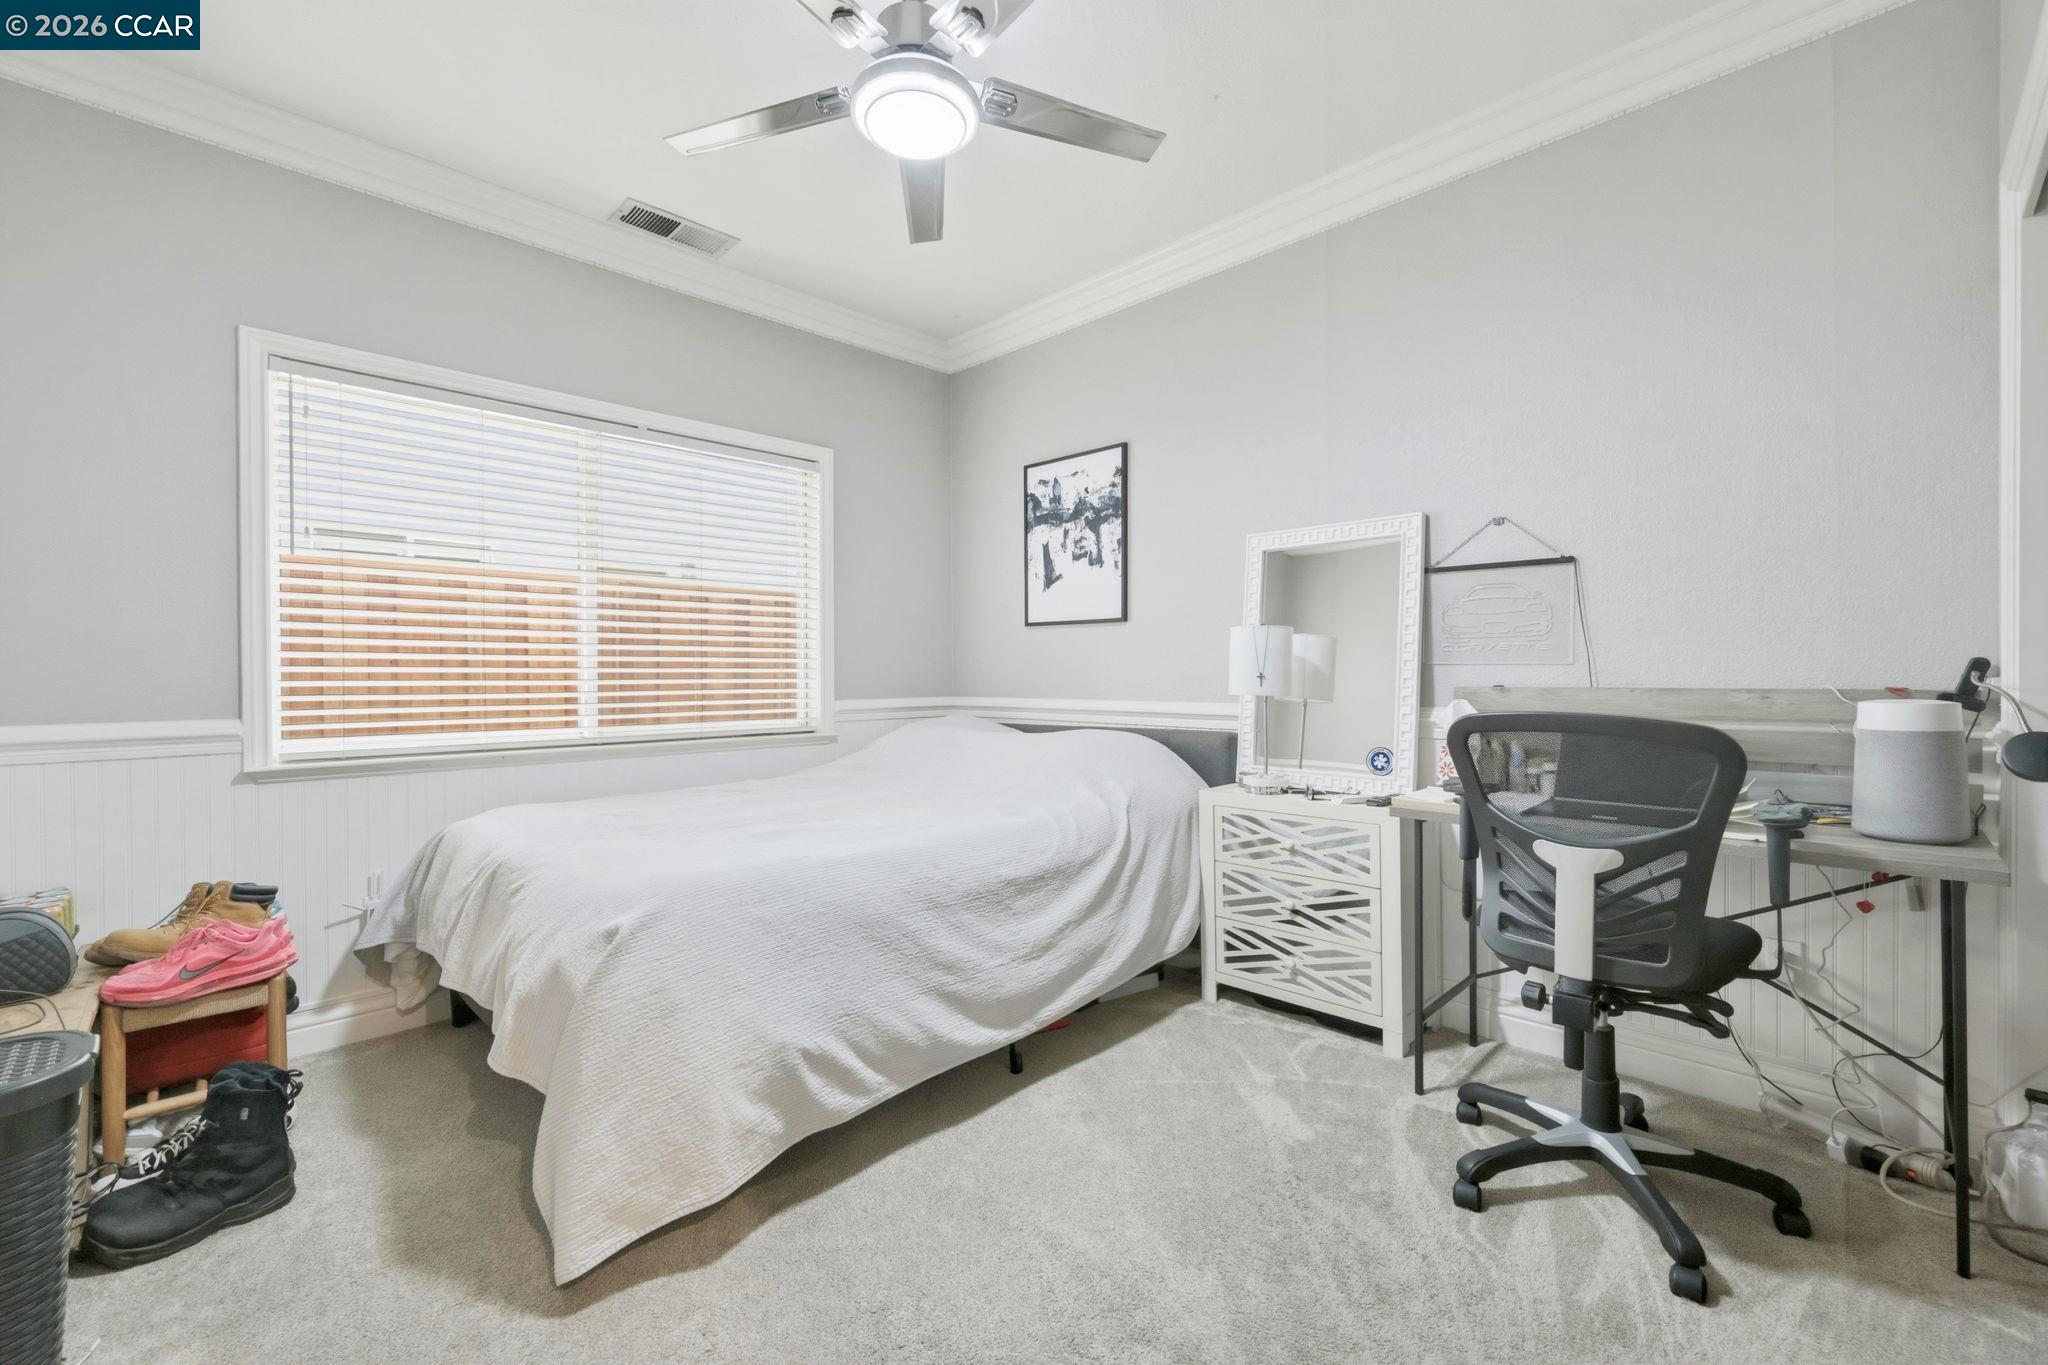
Bedroom with a white-covered bed, window blinds, and a desk with an office chair.
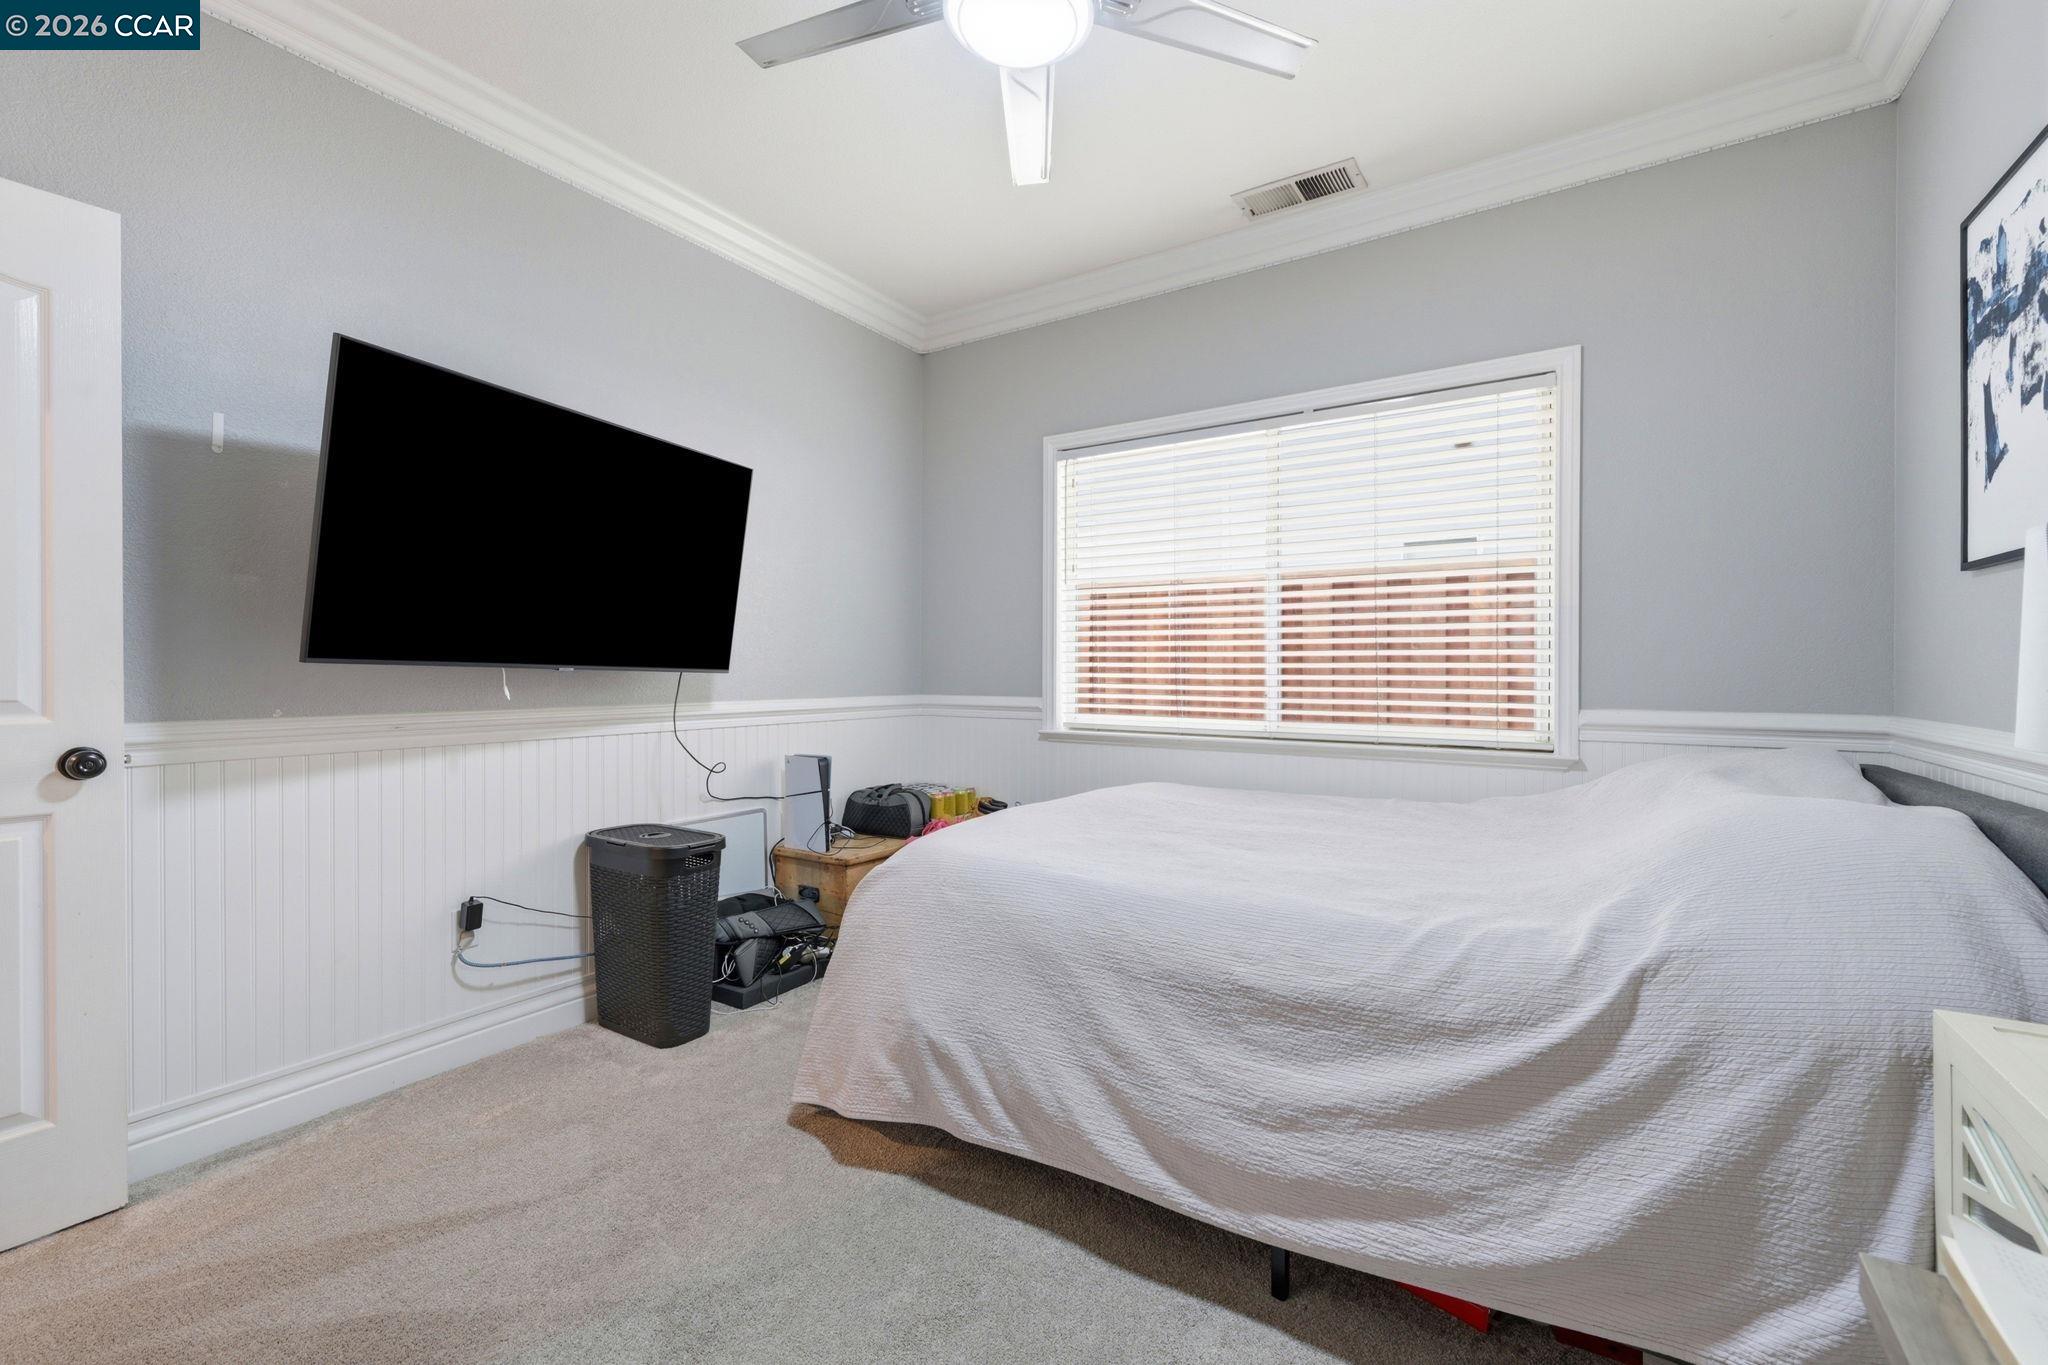
Bedroom with a large bed, wall-mounted television, and window with blinds.
Bedroom with a large bed and open built-in closets beside a desk area.
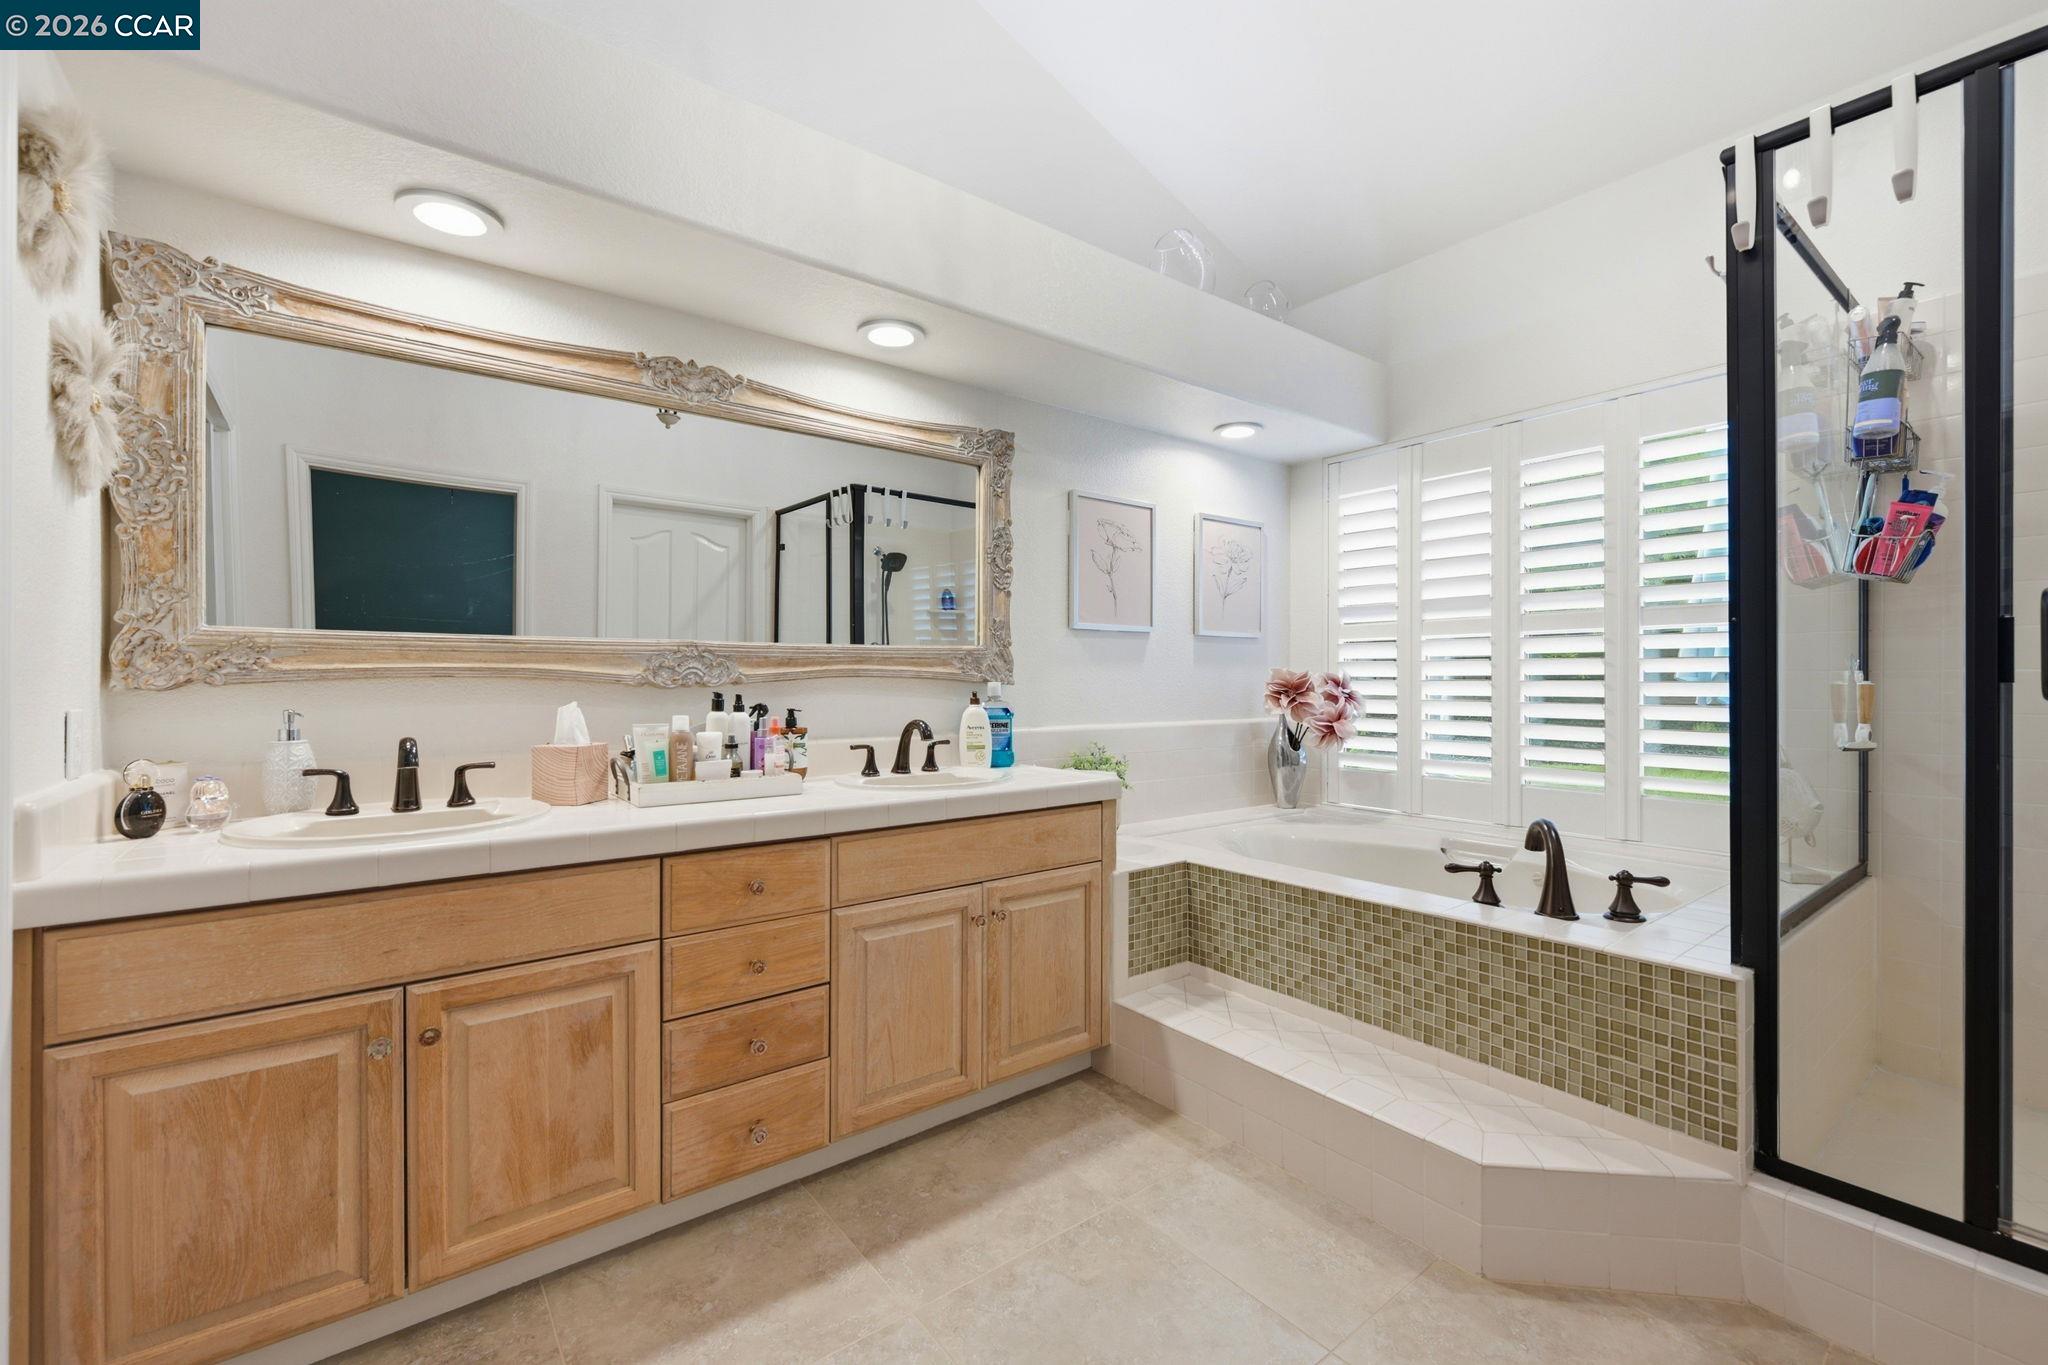
Bathroom with a double-sink wood vanity, ornate mirror, bathtub, and glass-enclosed shower.
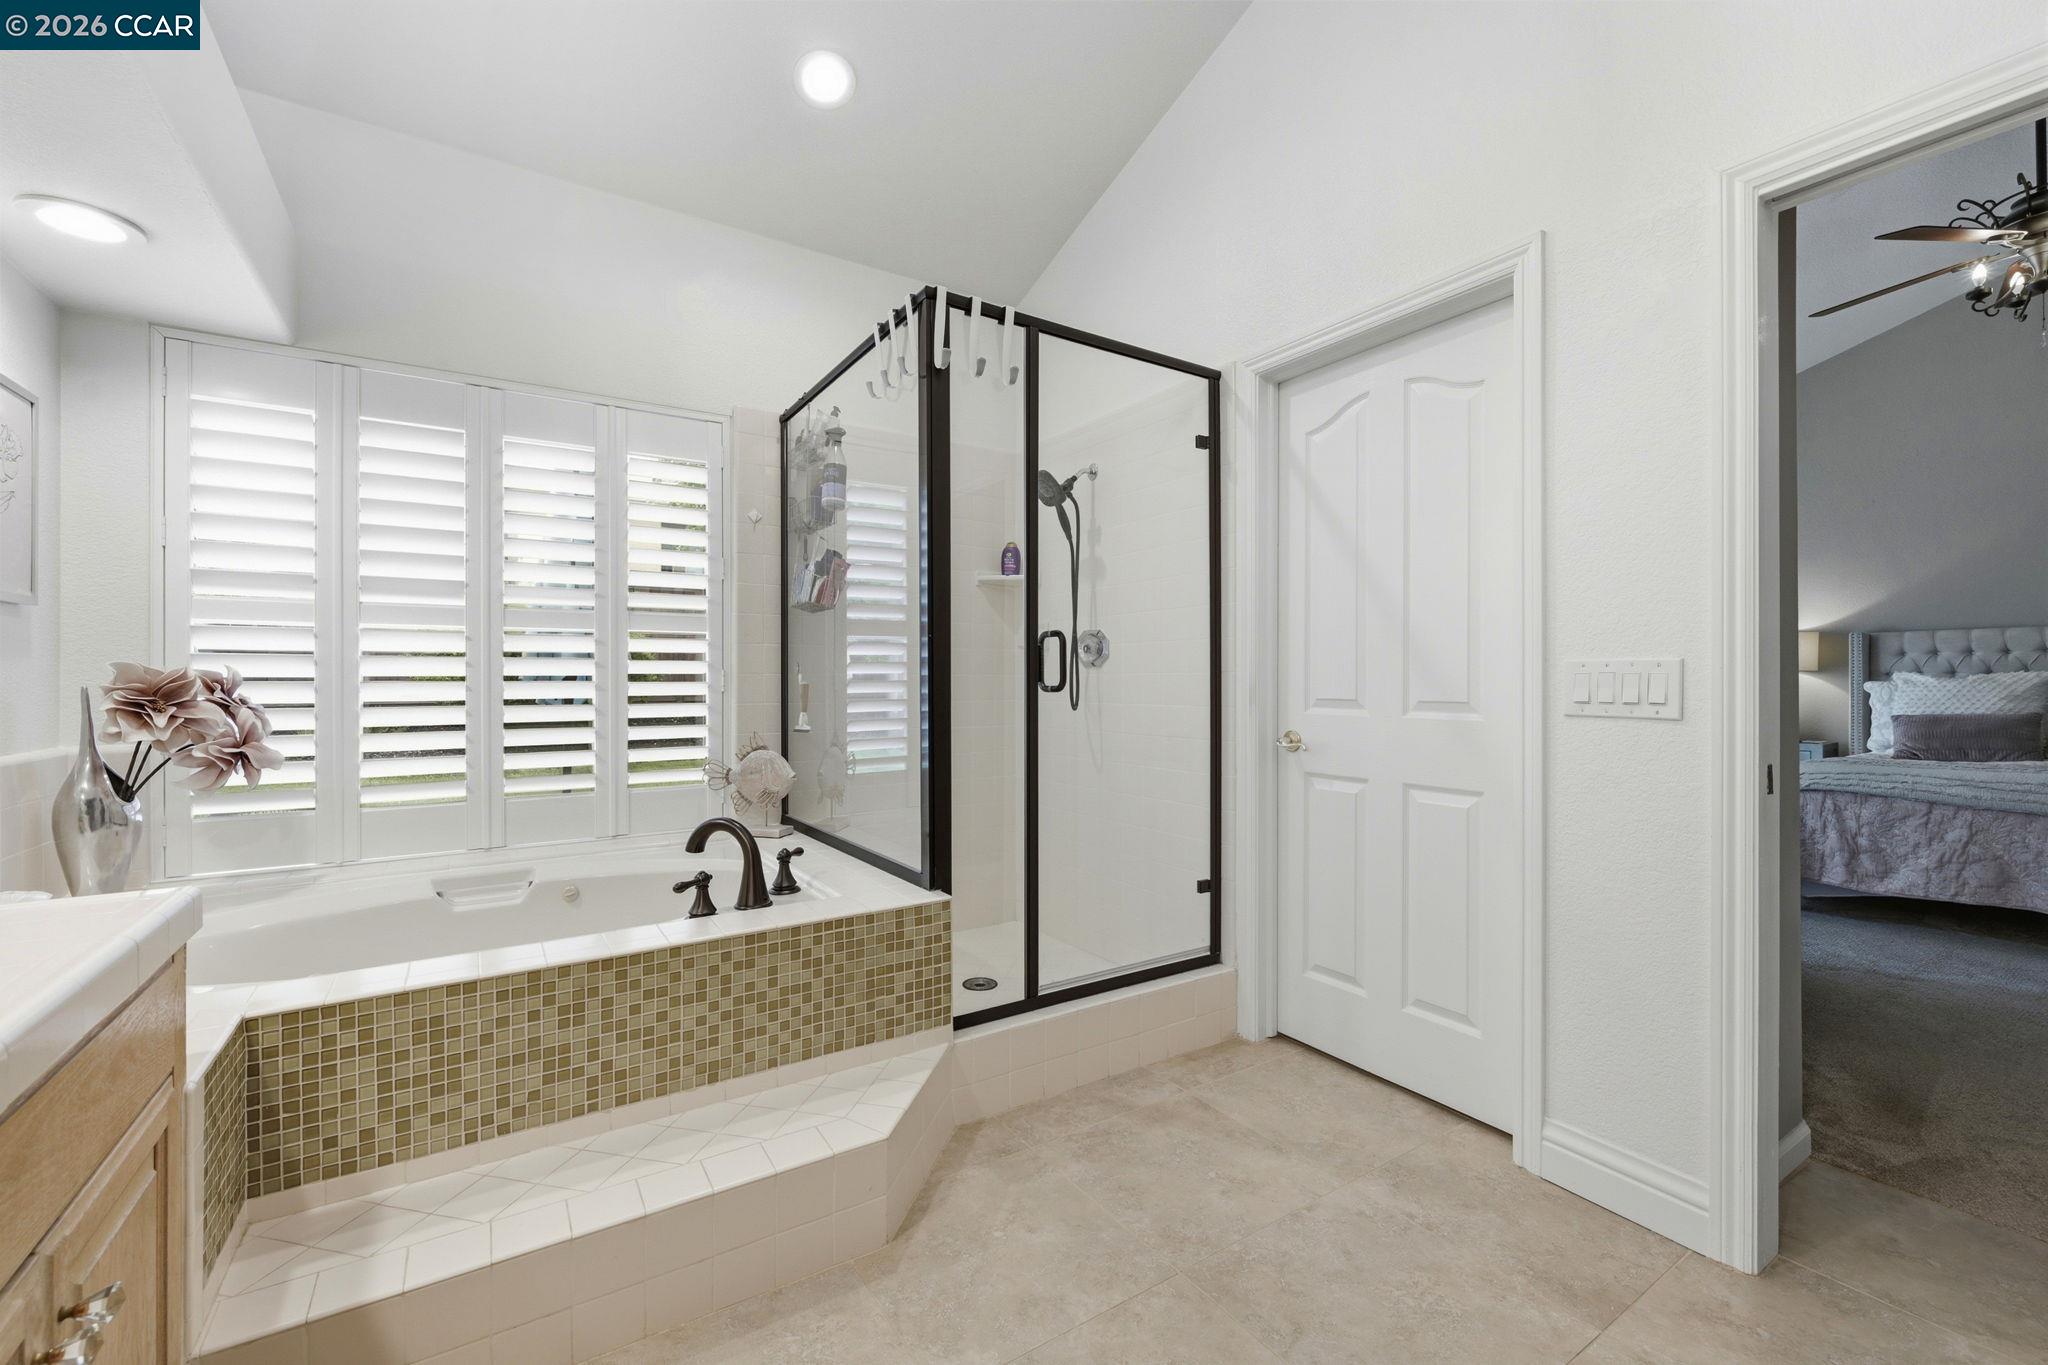
Bathroom with a built-in soaking tub, glass-enclosed shower, and plantation shutters.
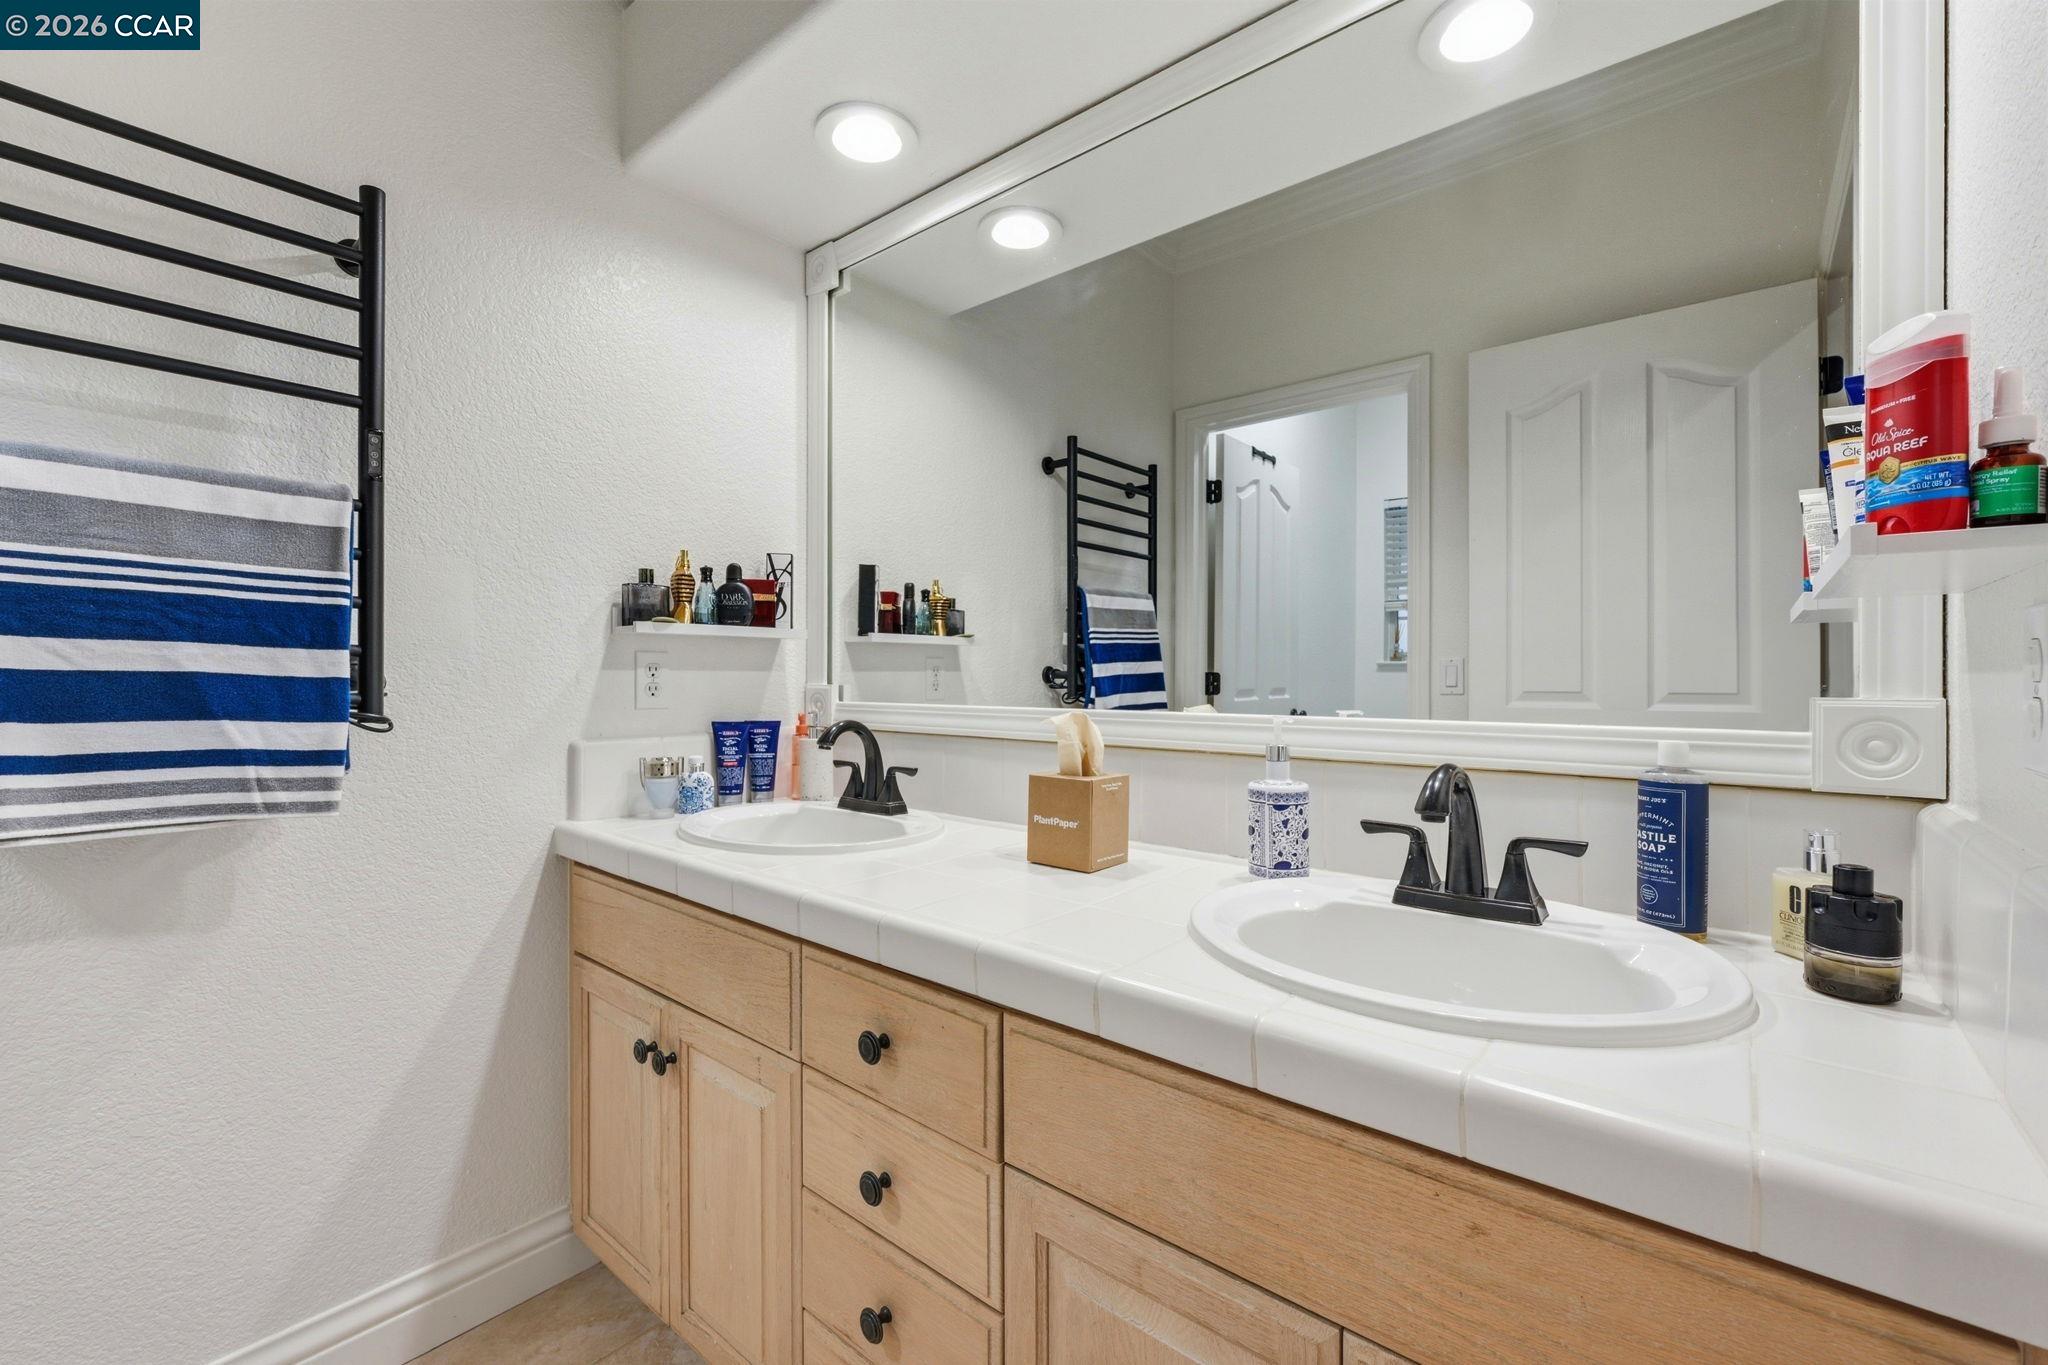
Bathroom with a double-sink vanity, light wood cabinets, and a large mirror.
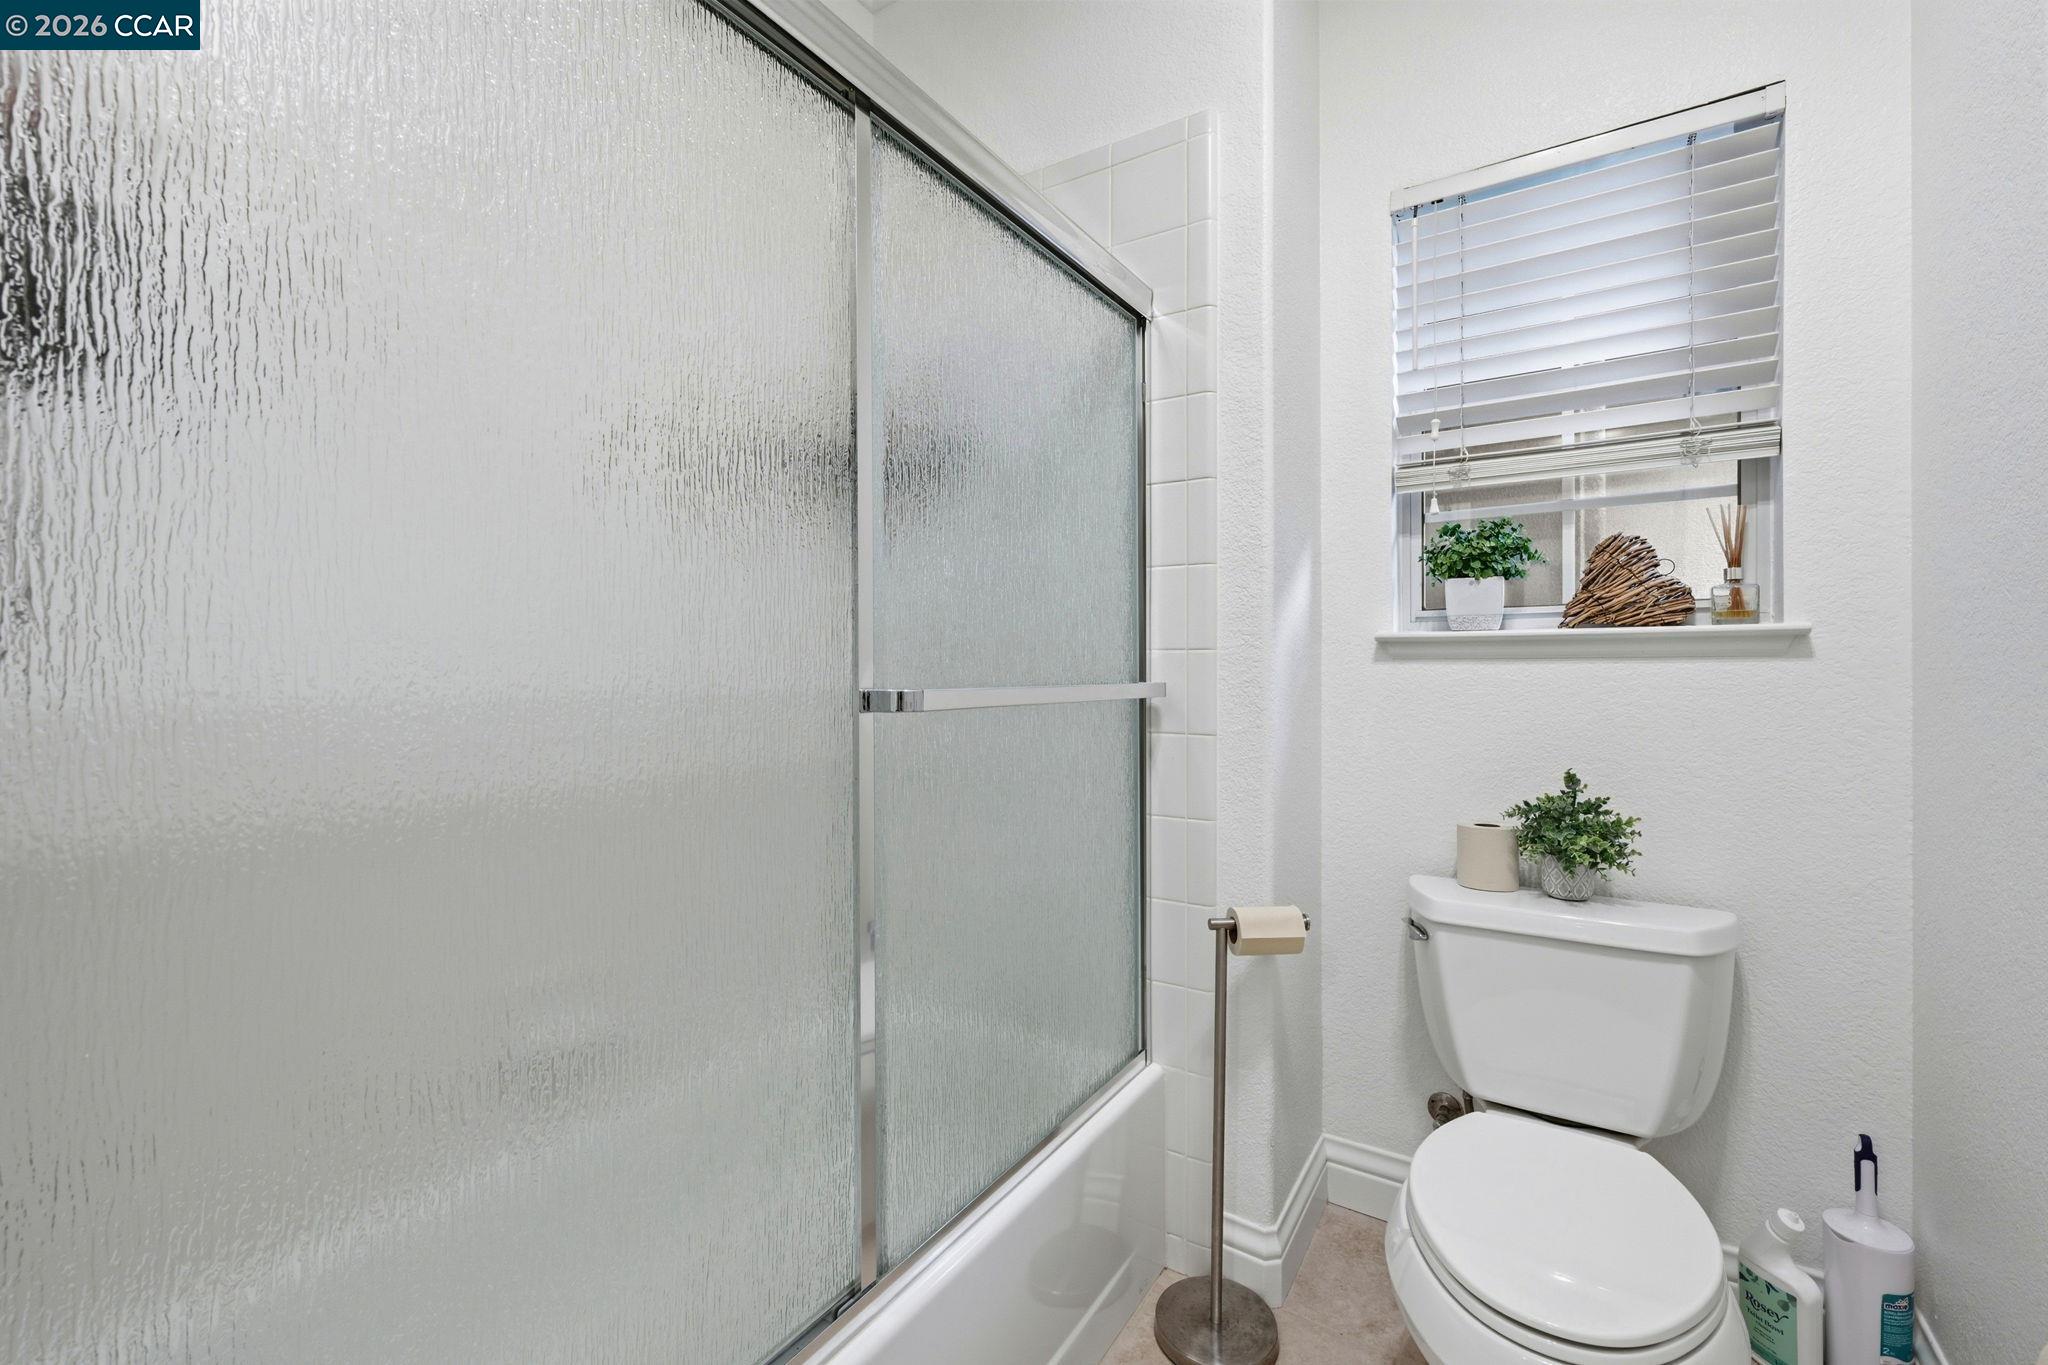
Bathroom with a frosted-glass shower enclosure, toilet, and window with blinds.
Backyard patio and lawn beside a tan home with solar panels and outdoor seating.
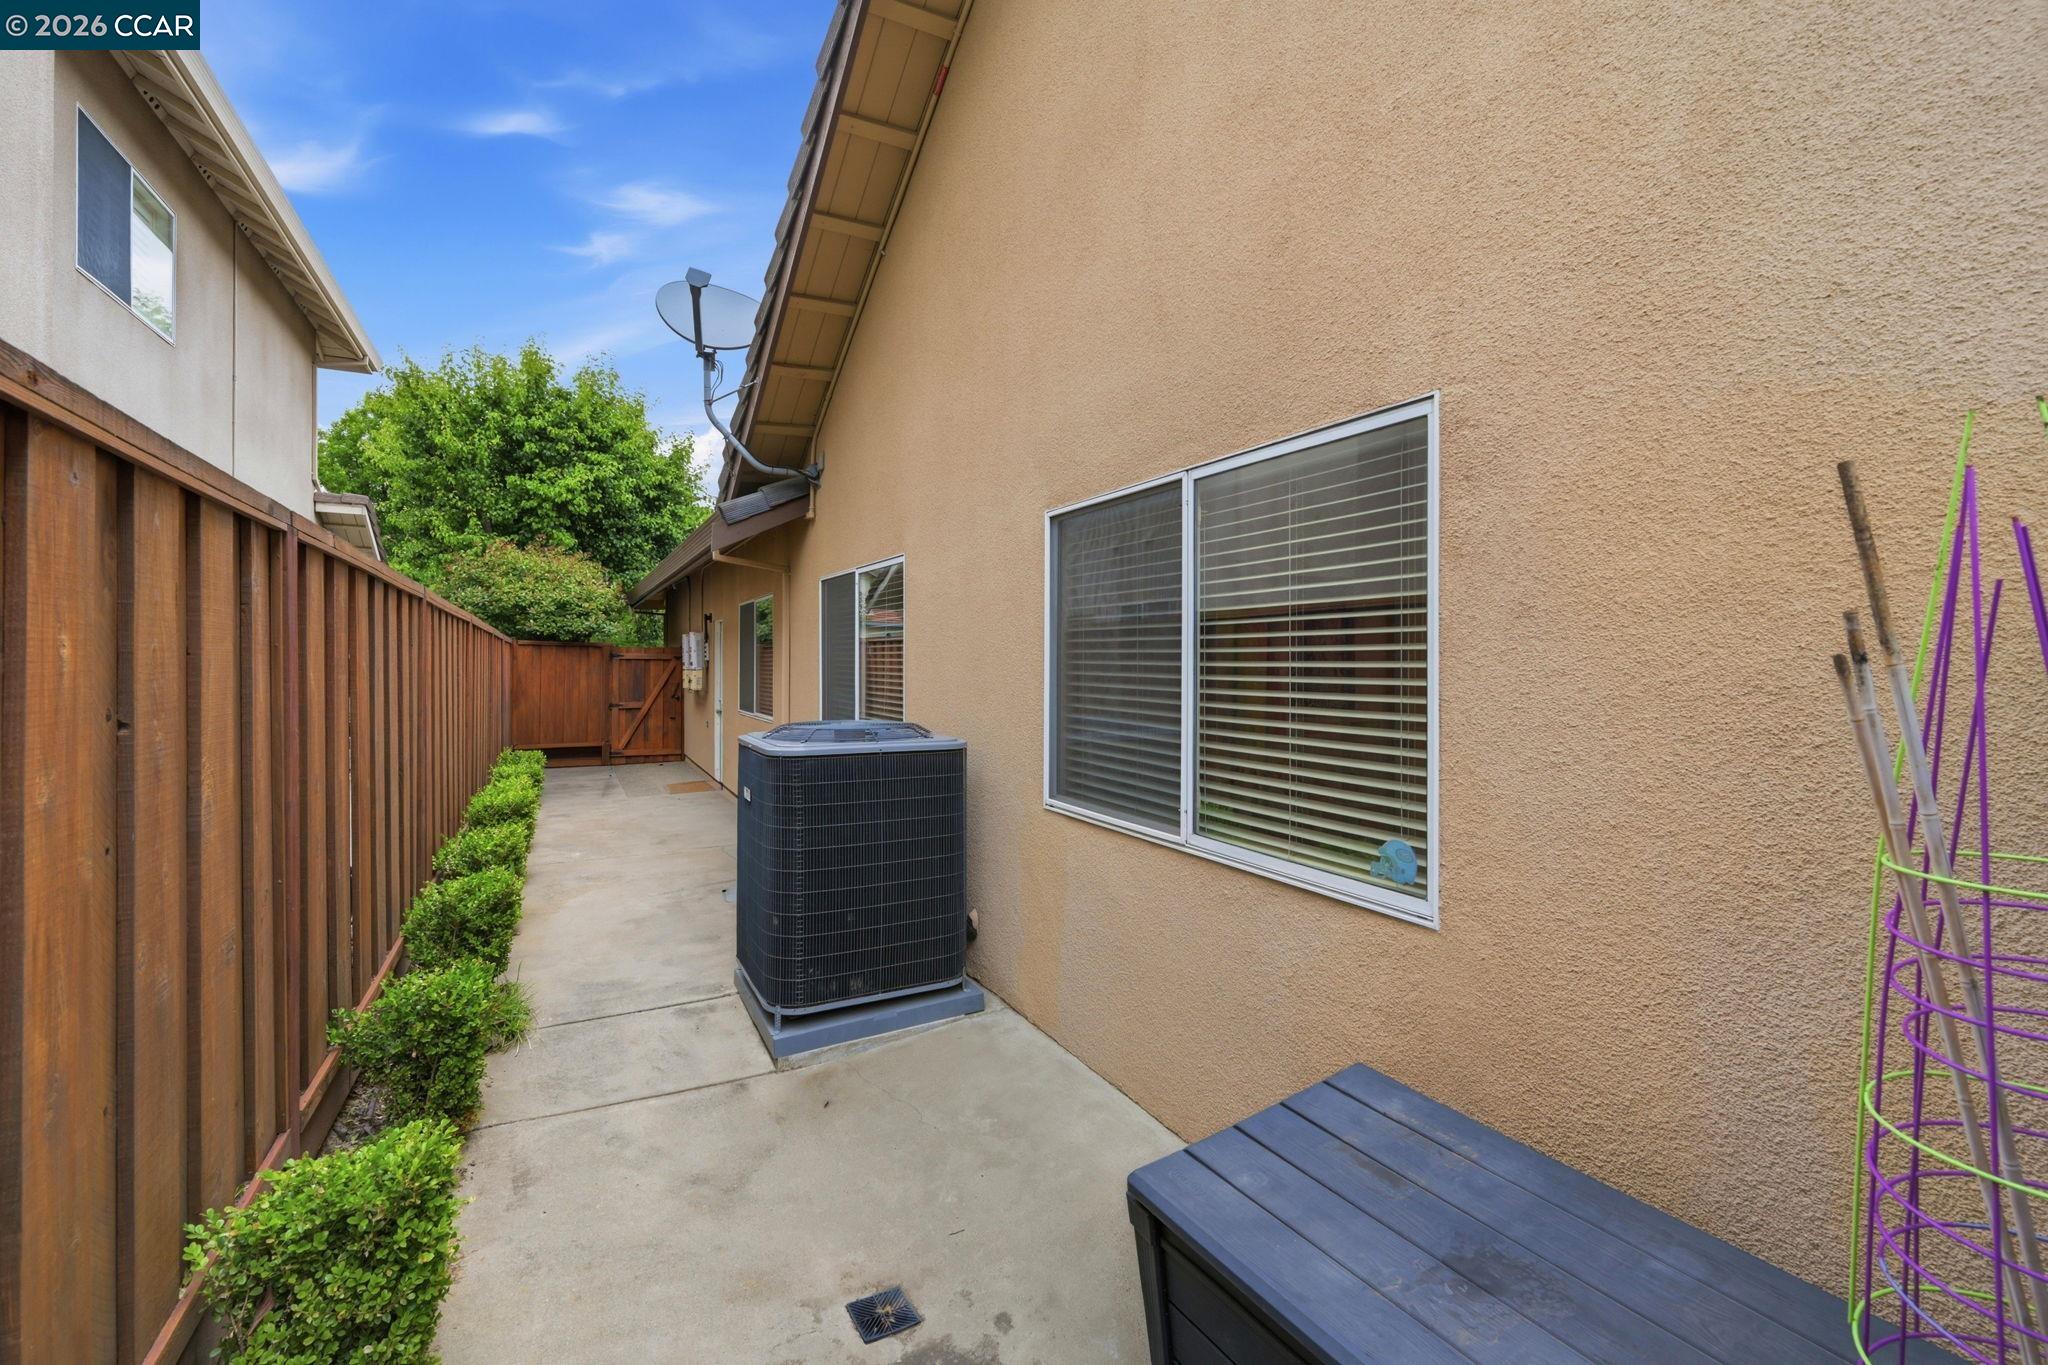
Side yard with a concrete walkway, wooden fence, shrubs, and outdoor air-conditioning unit.
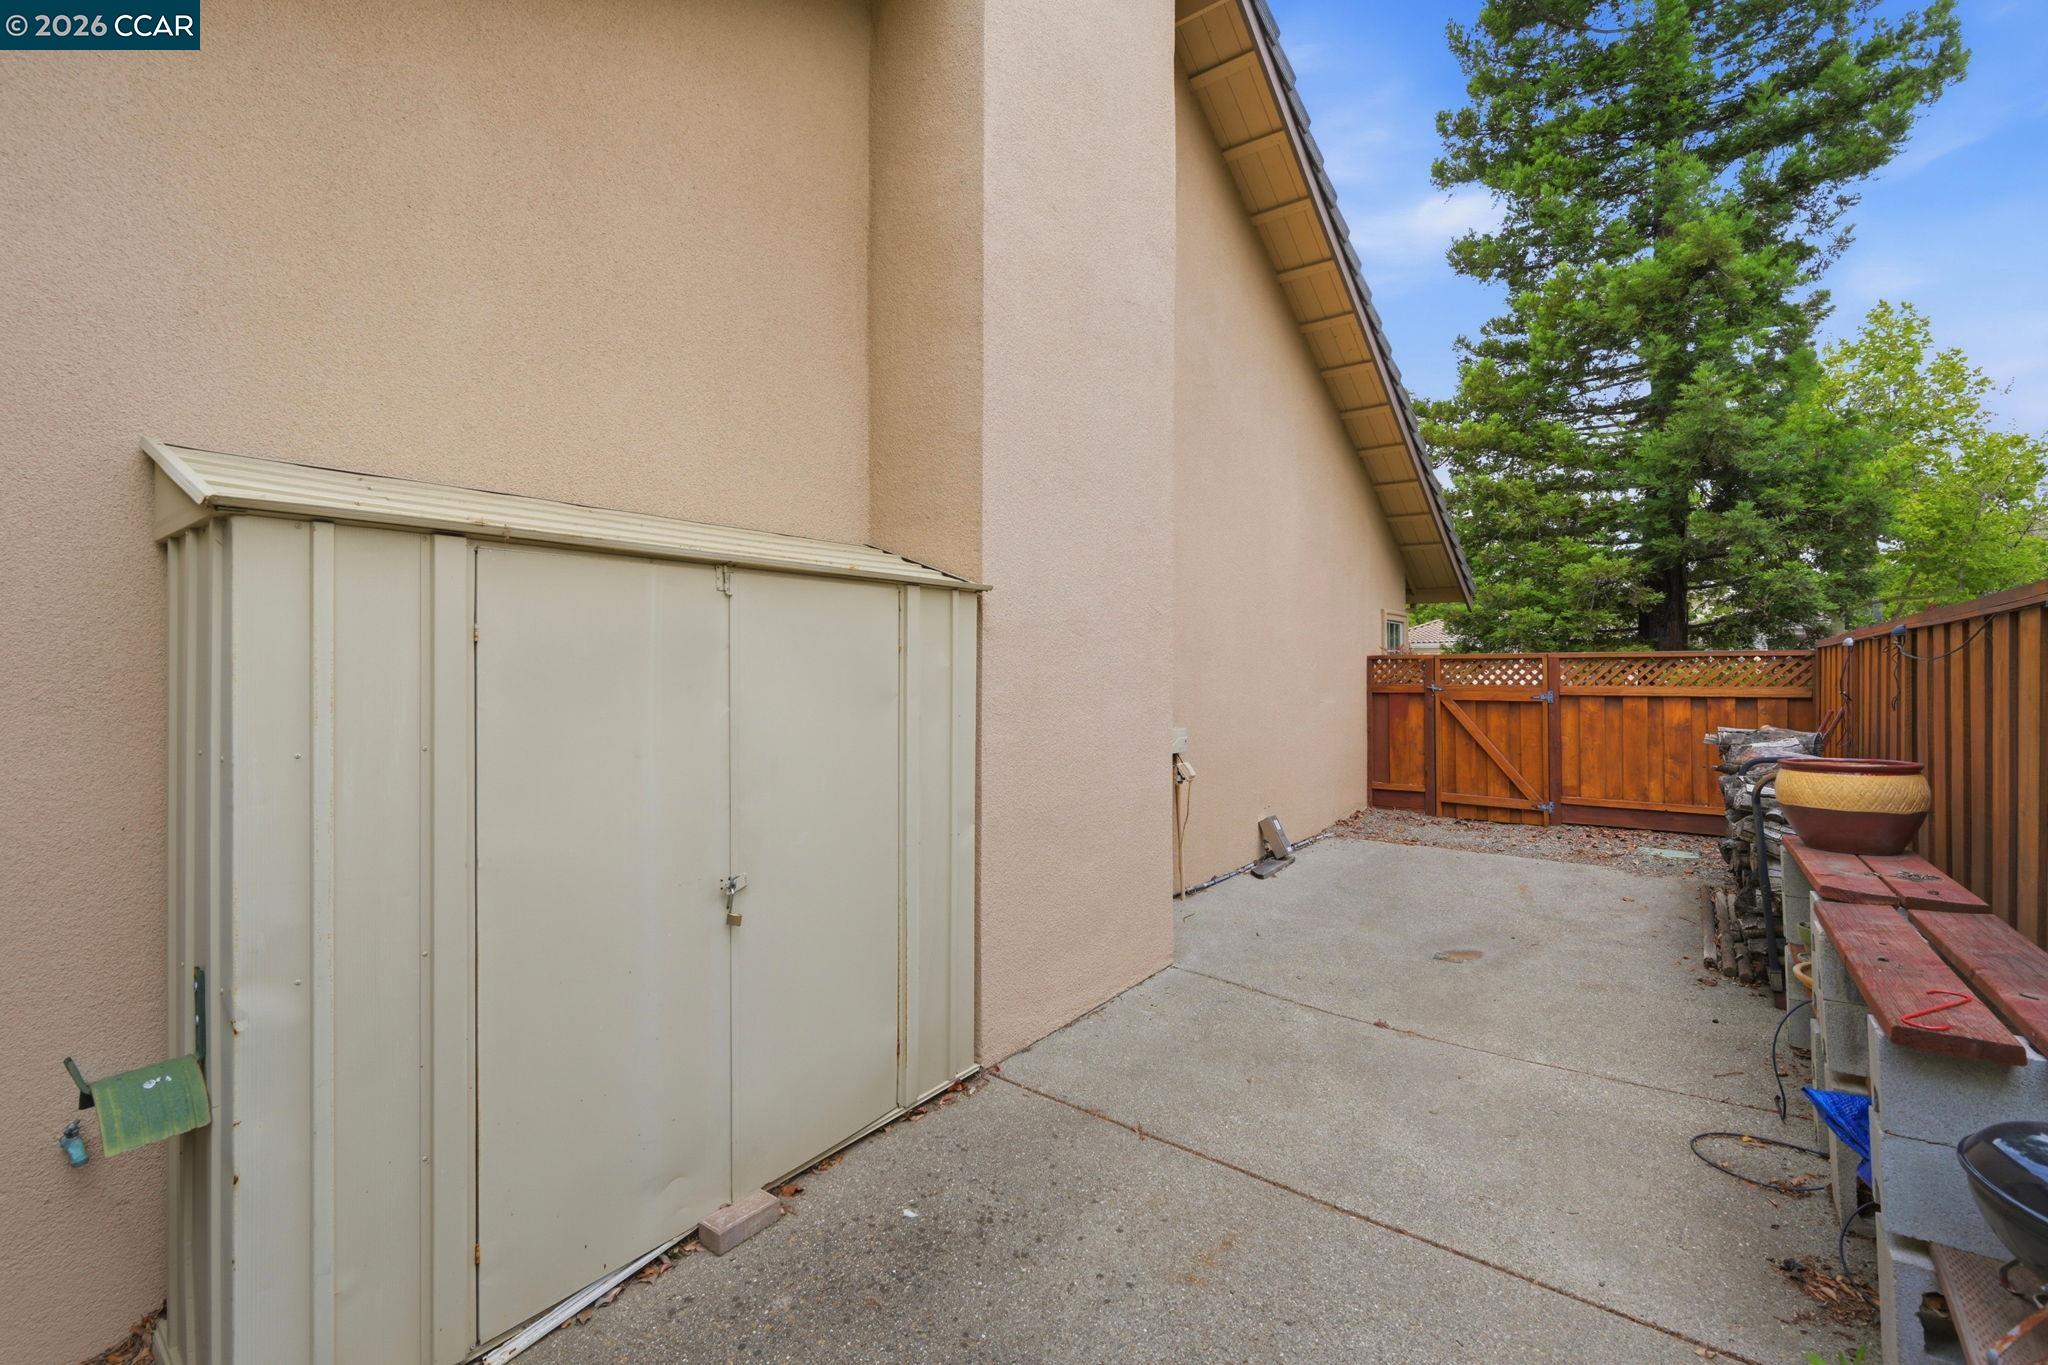
Concrete side yard with a large storage shed, wooden fence, and potted plants.
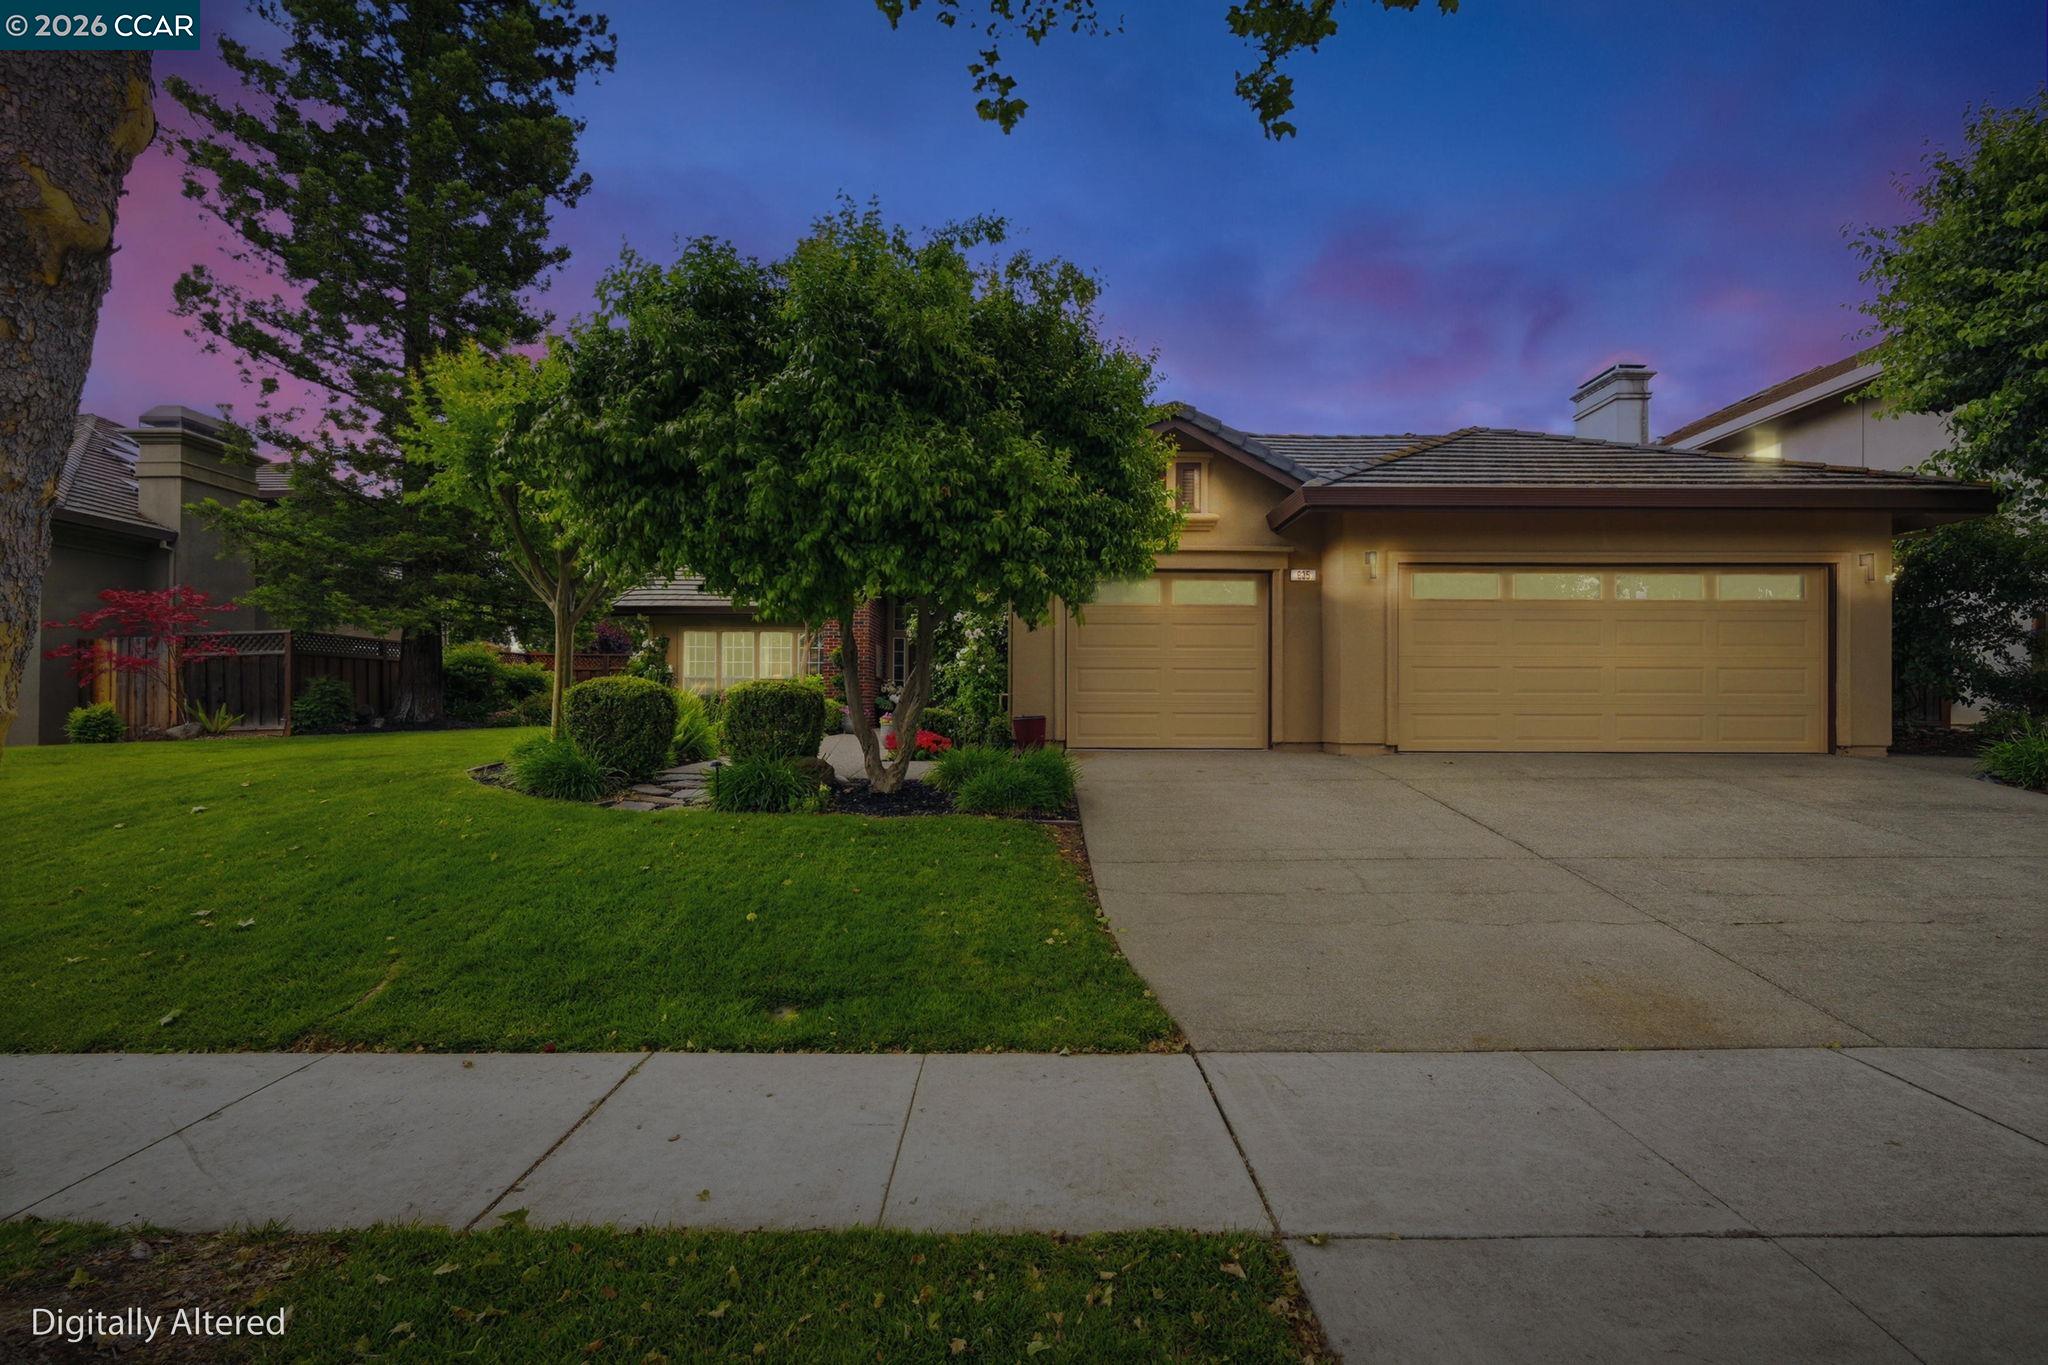
Home with a two-car garage, landscaped lawn, and driveway at dusk.
Tan home with two-car garage, broad driveway, and landscaped front lawn shaded by mature trees.
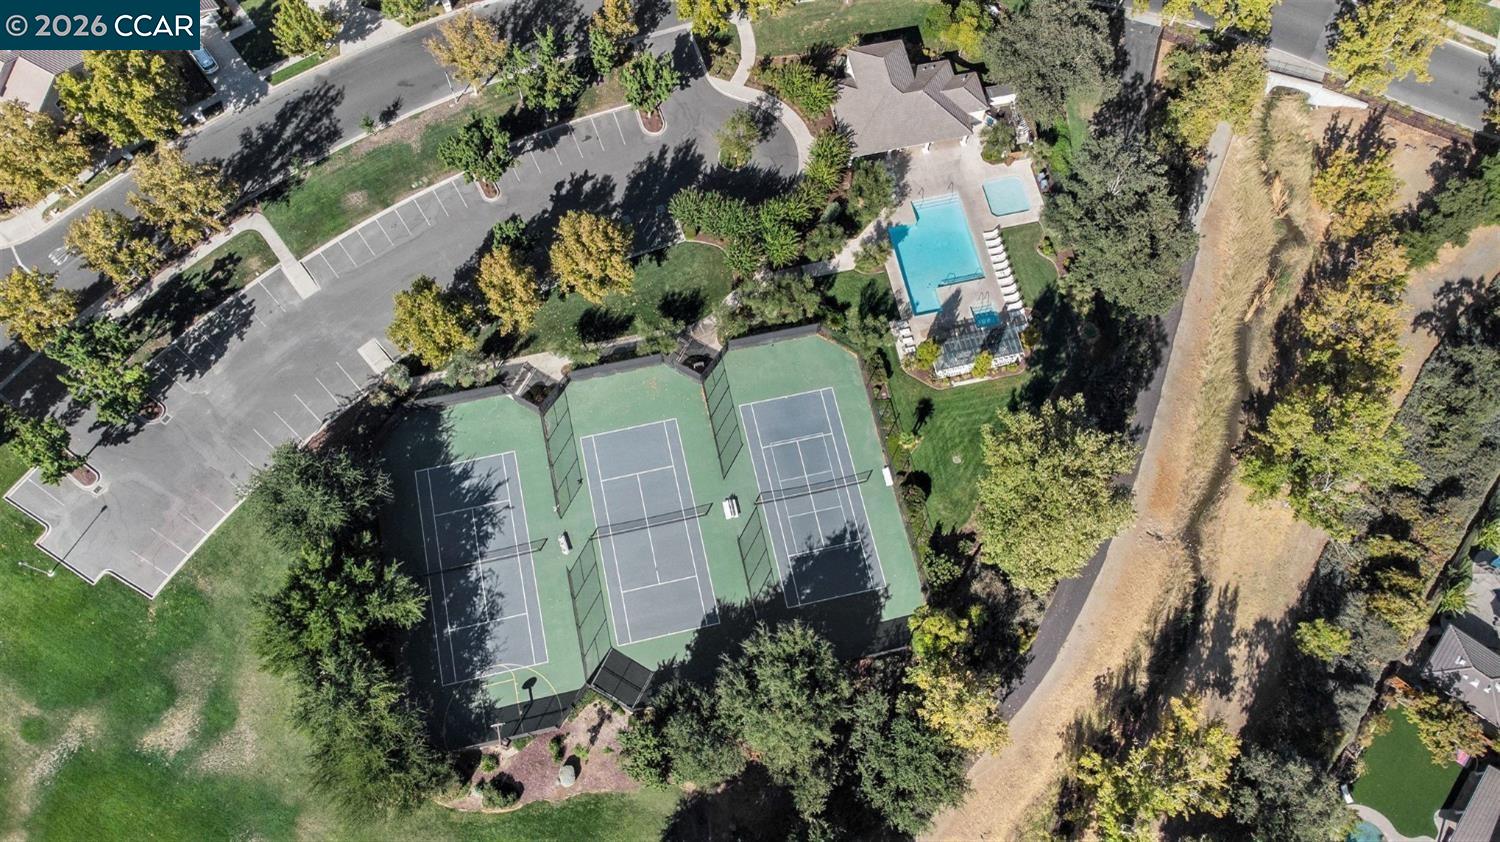
Aerial view of community amenities with tennis courts, swimming pool, spa, and landscaped grounds.
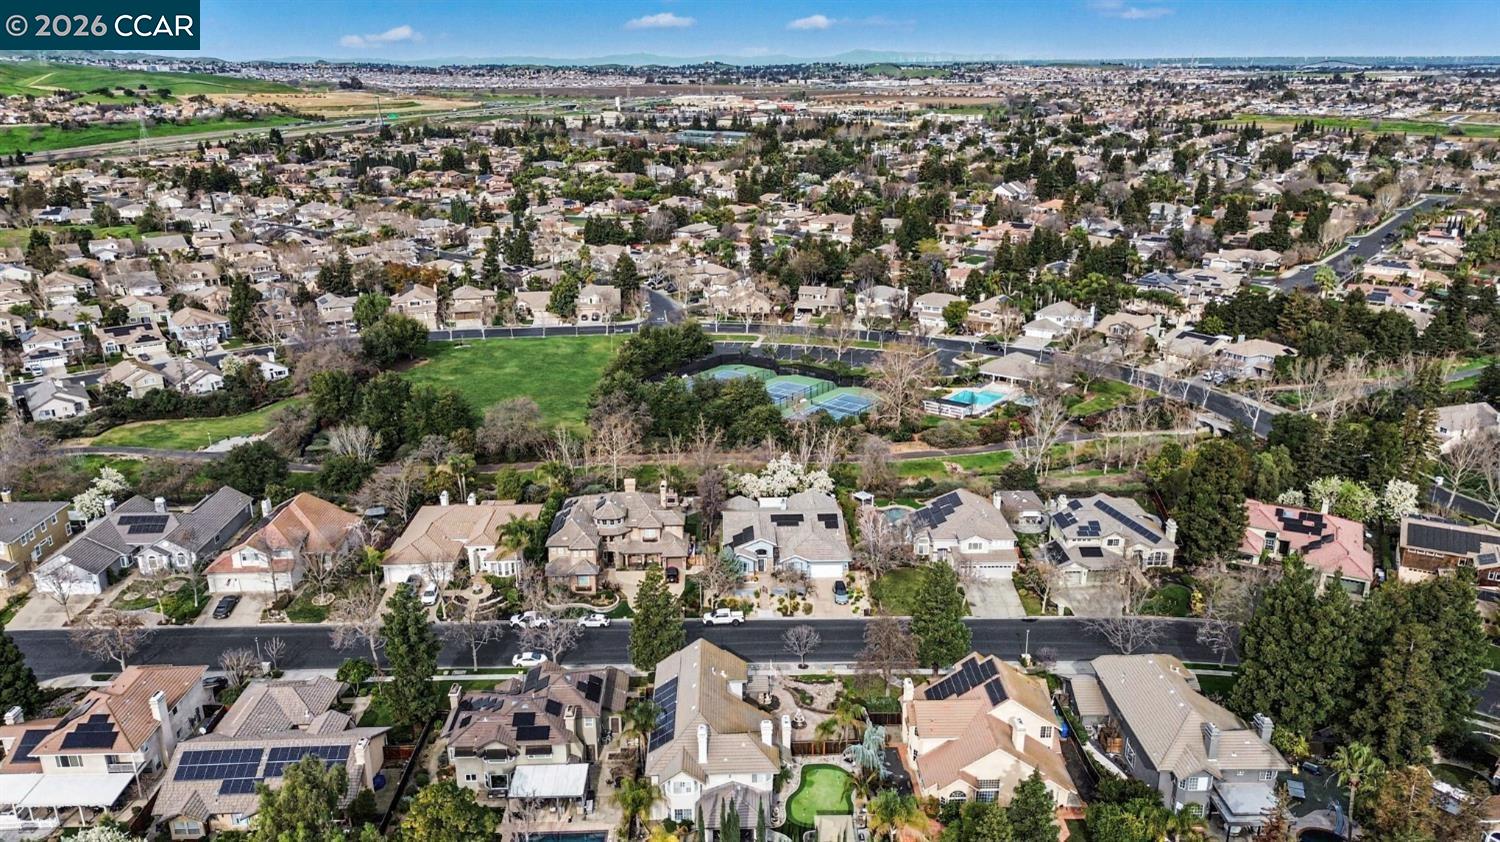
Aerial view of a Brentwood neighborhood with homes, tennis courts, a pool, and green space.
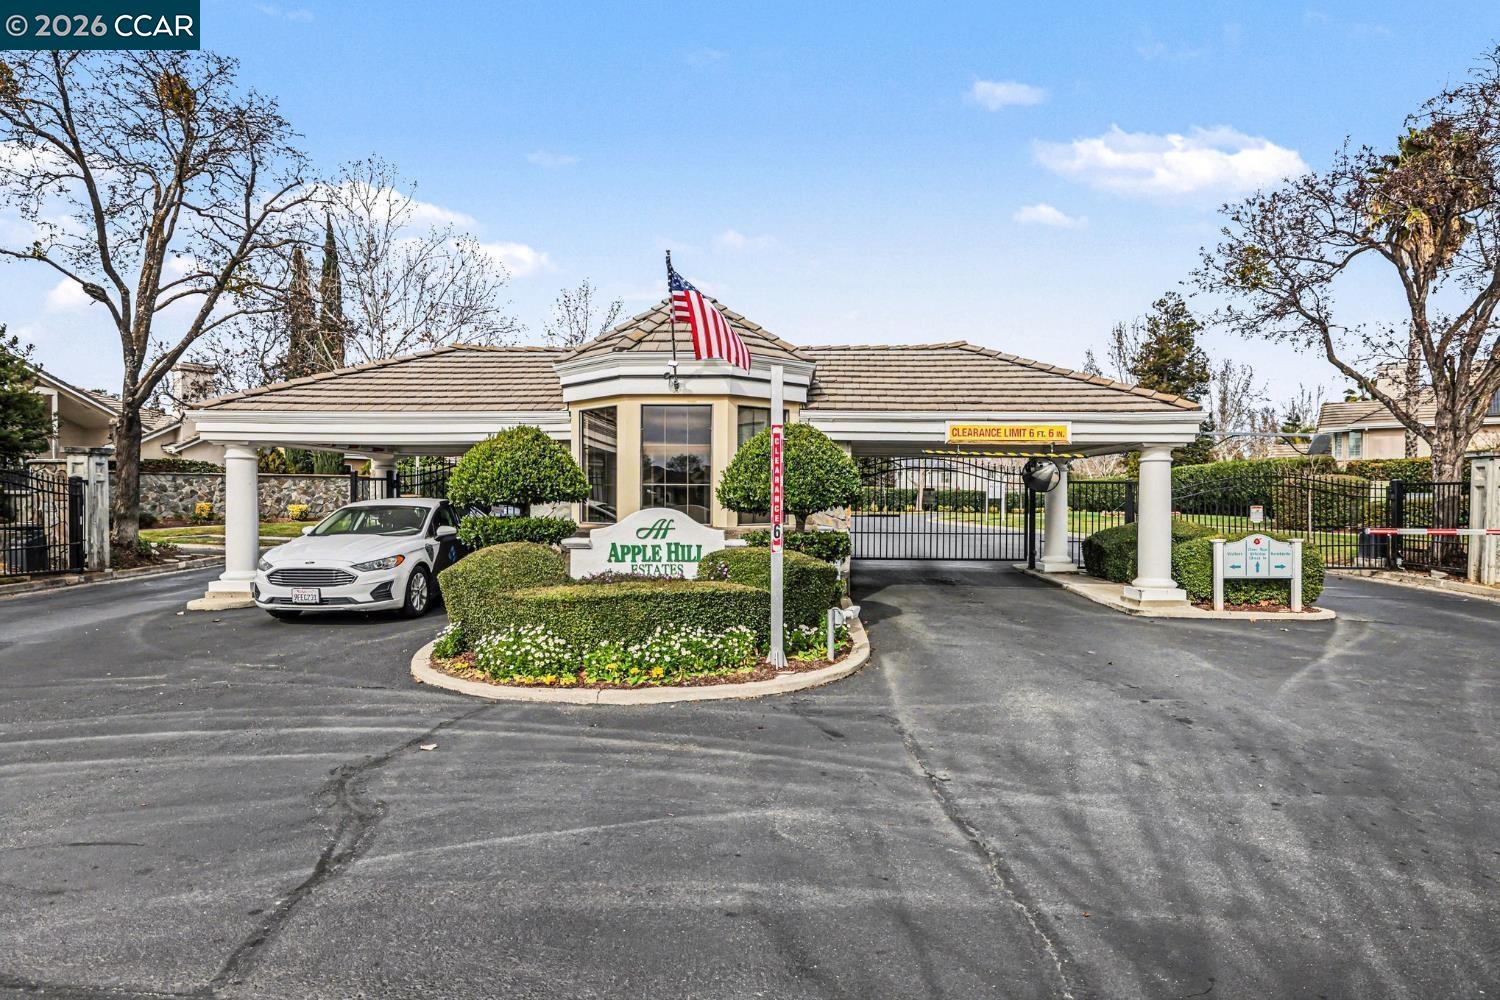
Gated Apple Hill Estates entrance with a landscaped sign, covered gatehouse, and American flag.
SEE ALL PHOTOS
Single-story home with brick accents, a broad green lawn, mature trees, and an attached garage.
Home exterior with a wide driveway, double garage, and landscaped flower beds.
Rear patio with lounge chairs, landscaped yard, and solar panels on the roof.
Landscaped backyard patio with dining set, lounge chairs, lawn, and wooden privacy fencing.
Landscaped backyard with a lawn, paved patio, wood fence, and outdoor dining area.
Living room with a fireplace, vaulted ceiling, and sliding doors opening to a landscaped patio.
Aerial view of a home beside a swimming pool, spa, and fenced tennis courts.
Living room with vaulted ceiling, fireplace, sectional sofa, and large television.
Kitchen with granite counters and a double sink, opening to a leafy patio through sliding glass doors.
Open-plan living room and kitchen with vaulted ceiling, pale sofas, and a breakfast bar.
Kitchen with light wood cabinets, granite island, double ovens, and two bar stools.
Kitchen with pale wood cabinets, granite counters, stainless steel appliances, and an adjoining living room.
Kitchen with light wood cabinetry, granite counters, double ovens, and a breakfast bar with wine cooler.
Bright kitchen with curved granite island, adjoining dining area, and open living room.
Dining room with a round table, shuttered windows, and built-in light wood cabinetry.
Dining area with a round table beside the kitchen, featuring white shutters and a flower centerpiece.
Dining room with a long wooden table, upholstered chairs, chandelier, and tall windows.
Dining room with a large oval wood table, crystal chandelier, and black-framed glass partition.
Bright home office with large curtained windows, a desk, and a white sofa.
Furnished home office with a white desk by the window and a cream armchair beneath LOVE wall art.
Furnished living room with a piano, patterned rug, and black-framed glass doors to the dining area.
Primary bedroom with a tufted bed, pink bedding, plantation shutters, and a ceiling fan.
Furnished bedroom with a king-size bed, vaulted ceiling, plantation shutters, and an ensuite bathroom.
Staged bedroom with a tufted bed, pink bedding, ceiling fan, and a sitting area.
Pink bedroom with a purple patterned bedspread, Frozen poster, and large window with blinds.
Furnished pink bedroom with a purple bedspread, Frozen mural, and plush toys.
Pink bedroom with a purple patterned bedspread, rainbow wall mural, and shelves filled with toys.
Bedroom with a patterned bed, desk, gaming chair, and Star Wars poster.
Bedroom with a patterned bed, wall-mounted television, and clothes rack beside a window.
Bedroom with a large bed, open clothing storage, and a desk.
Bedroom with a white-covered bed, window blinds, and a desk with an office chair.
Bedroom with a large bed, wall-mounted television, and window with blinds.
Bedroom with a large bed and open built-in closets beside a desk area.
Bathroom with a double-sink wood vanity, ornate mirror, bathtub, and glass-enclosed shower.
Bathroom with a built-in soaking tub, glass-enclosed shower, and plantation shutters.
Bathroom with a double-sink vanity, light wood cabinets, and a large mirror.
Bathroom with a frosted-glass shower enclosure, toilet, and window with blinds.
Backyard patio and lawn beside a tan home with solar panels and outdoor seating.
Side yard with a concrete walkway, wooden fence, shrubs, and outdoor air-conditioning unit.
Concrete side yard with a large storage shed, wooden fence, and potted plants.
Home with a two-car garage, landscaped lawn, and driveway at dusk.
Tan home with two-car garage, broad driveway, and landscaped front lawn shaded by mature trees.
Aerial view of community amenities with tennis courts, swimming pool, spa, and landscaped grounds.
Aerial view of a Brentwood neighborhood with homes, tennis courts, a pool, and green space.
Gated Apple Hill Estates entrance with a landscaped sign, covered gatehouse, and American flag.
Sold

635 Rutherford Cir

635 Rutherford Cir, Brentwood, CA 94513

$1,050,000
From the moment you arrive, you'll know--this is the one. Elegant exterior details, thoughtfully designed front yard landscaping, and a generous setback from the street create a warm and inviting first impression. Inside, the home features a stunning custom office enclosed by a $10,000+ wall of glass, complete with a sleek glass door--offering both privacy and style. (Note: the original floor plan designates this space as a living room, but it has been beautifully converted into a dedicated office.) In addition, you'll find four well-appointed bedrooms to accommodate family and guests. The open-concept main living area seamlessly connects the family room, kitchen, and informal dining space, all overlooking the beautifully designed rear yard--perfect for both everyday living and entertaining. Throughout the home, custom wood accent walls add warmth and character, elevating the overall design. And to top it all off--owned solar provides energy efficiency and long-term savings. A rare blend of style, function, and thoughtful upgrades--this home truly stands out. On top of all of this, OWNED SOLAR! Just a short walk away, you'll find the community pool, spa, clubhouse, and tennis courts--ideal for everyday enjoyment and entertaining.

4
beds

2
baths

2,684 Sq.Ft. LIVING AREA

10,000 Sq.Ft. lot

Jamie Connors

Jamie Connors

Features & Amenities

Interior

  • total bedrooms4
  • Total bathrooms2
  • full bathrooms2
  • Laundry room Hookups Only
  • Flooring Tile, Carpet
  • Fireplace Raised Hearth
  • APPLIANCES Dishwasher, Gas Range
  • other interior Features Office, Counter - Solid Surface

Area & Lot

  • Status Sold
  • Date Sold June 2, 2026
  • Living Area2,684 Sq.Ft.
  • Total Area2,684 Sq.Ft.
  • Lot Area10,000 Sq.Ft.
  • MLS® ID41133635
  • TypeResidential
  • YEAR BUILT1994
  • NeighborhoodBrentwood
  • Architecture StylesContemporary

Exterior

  • STORIES1
  • Garage Space3.0
  • water SourcePublic
  • PoolNone, Community
  • lot featuresLandscaped
  • parkingInt Access From Garage
  • HEAT TYPEForced Air
  • AIR CONDITIONINGCeiling Fan(s), Central Air, See Remarks
  • sewerPublic Sewer
  • HOA AmenitiesClubhouse, Greenbelt, Pool, Gated, Spa/Hot Tub, Tennis Court(s)
  • other exterior FeaturesBack Yard, Front Yard, Landscape Back, Landscape Front, Low Maintenance

Financial

  • Sales Price$1,050,000
  • HOA $275/mo
View Virtual Tour

Brentwood

Explore

Work With Us

From strategic pricing and savvy marketing to skilled negotiation and hands-on guidance, Connors Real Estate Team bring the experience and expertise needed to help you achieve your real estate goals.

Follow Me on Instagram