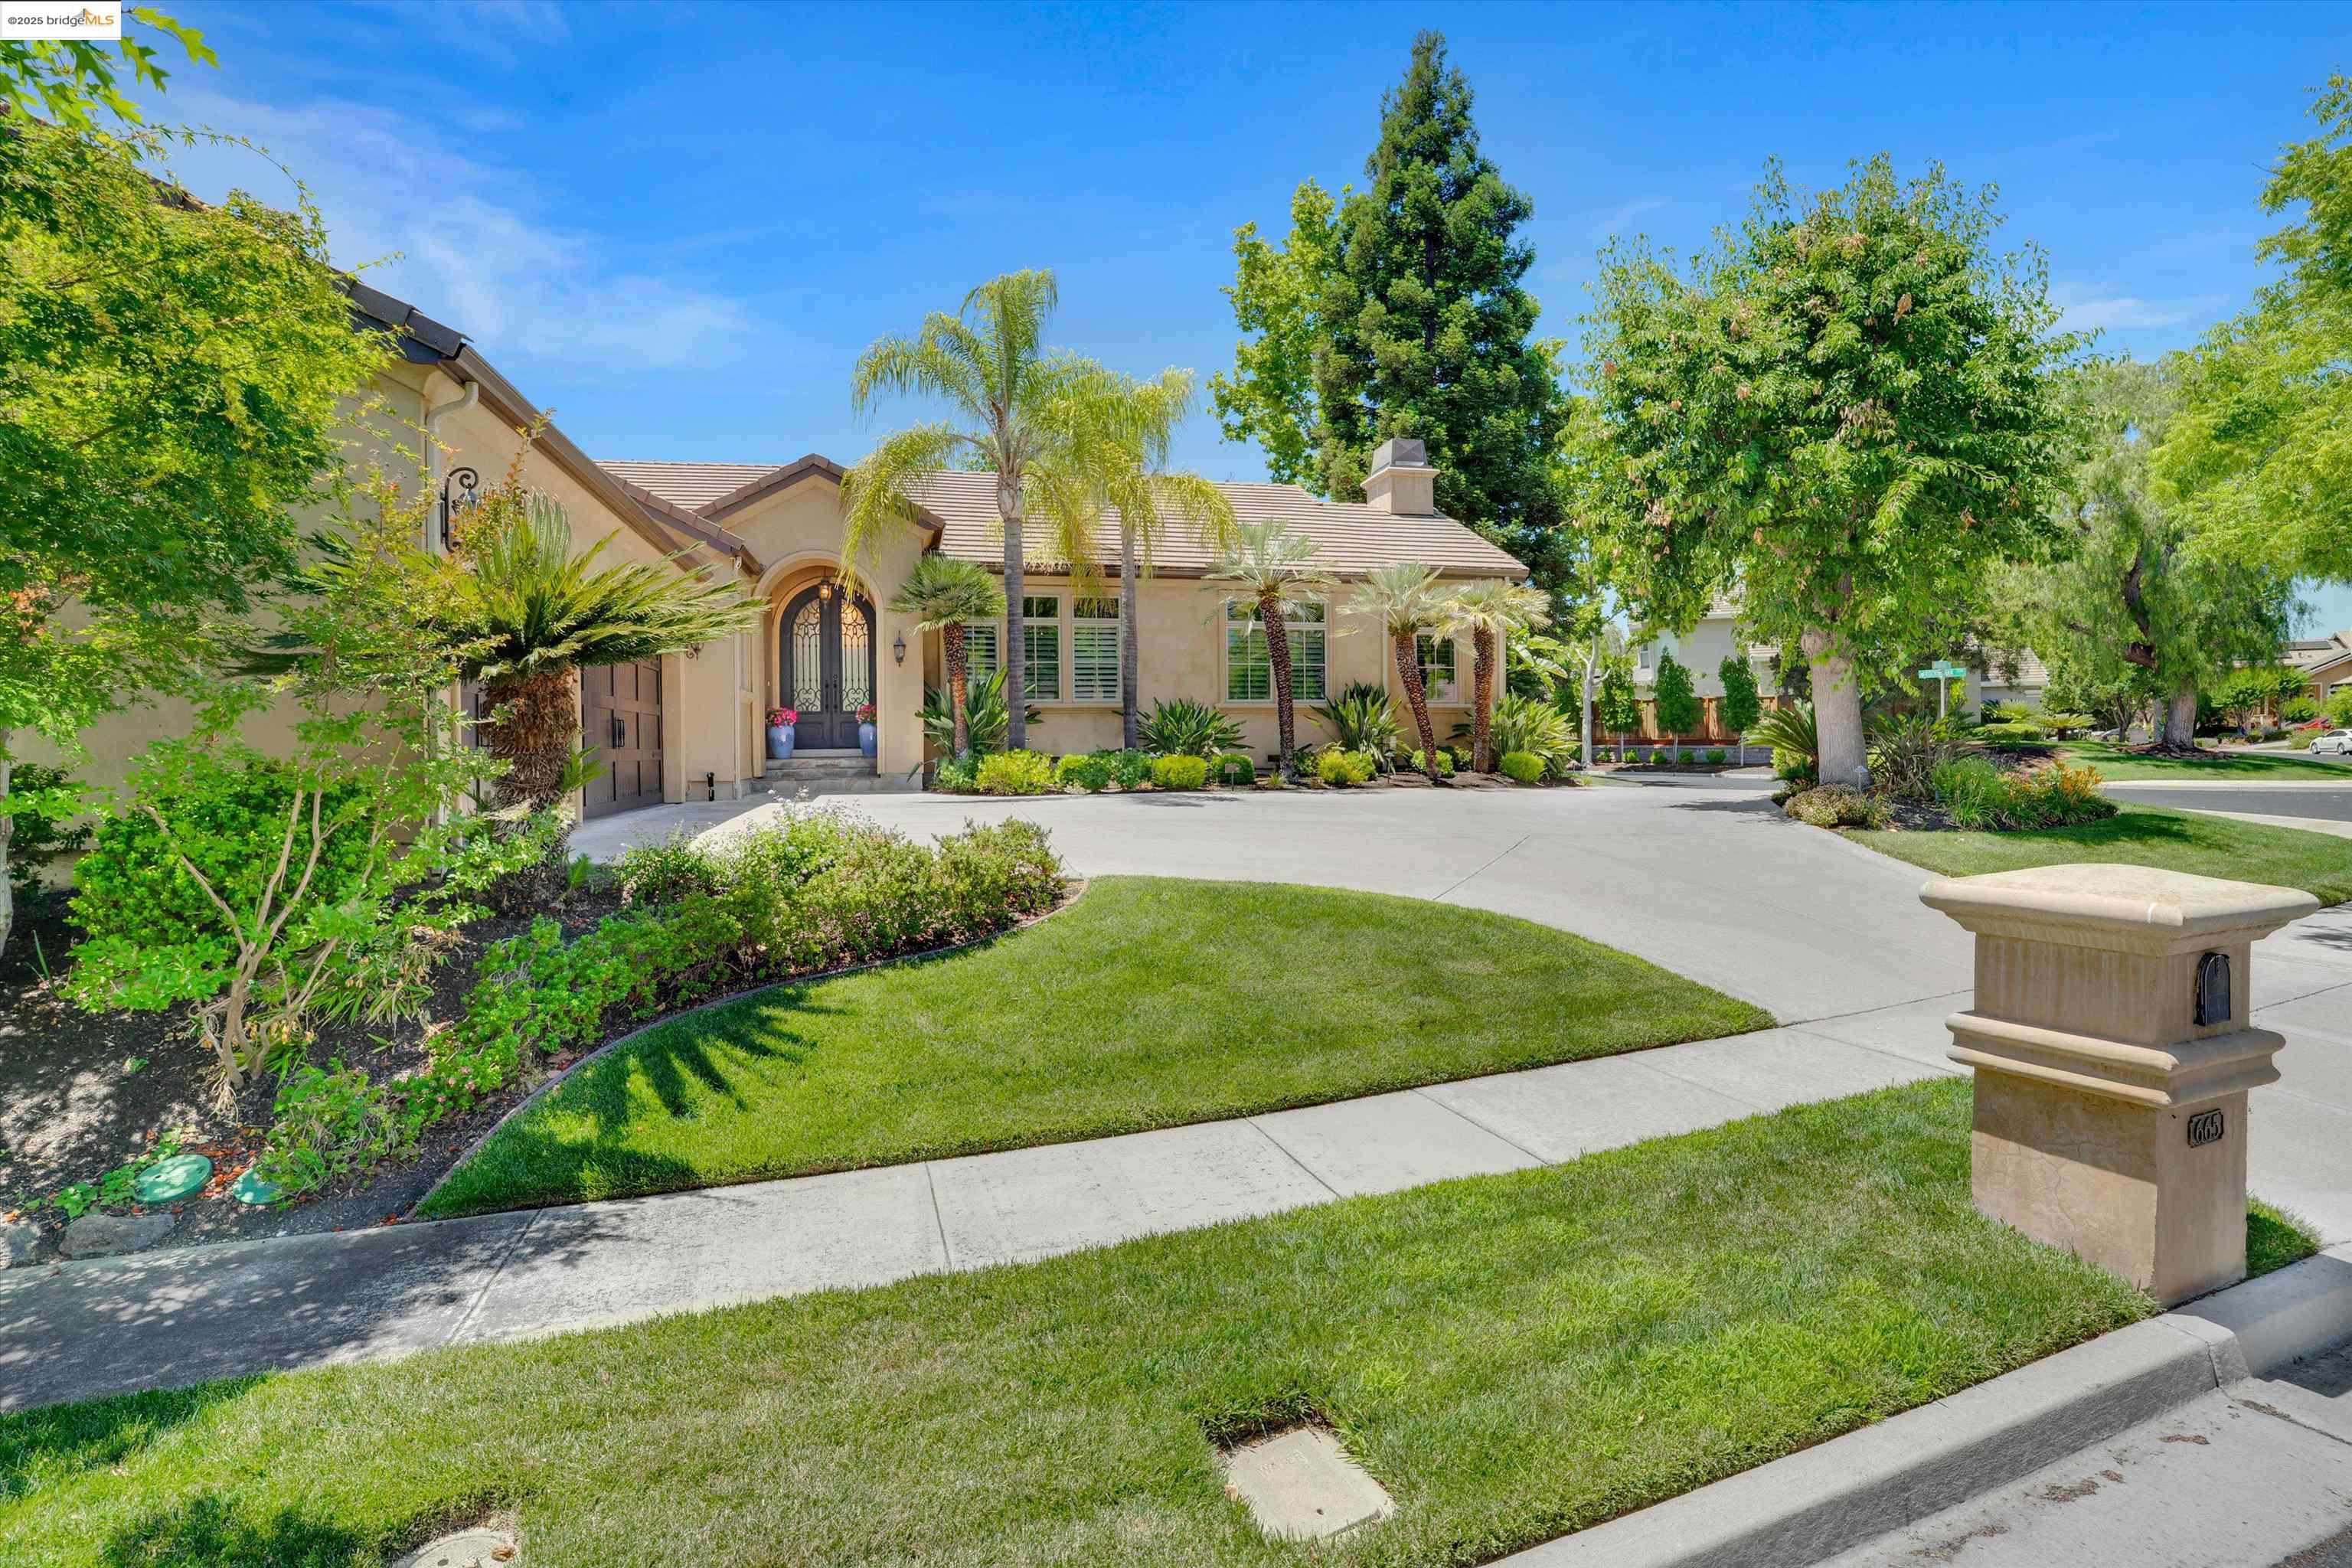
Tan home with an arched entry, tiled roof, palm landscaping, and a broad driveway.
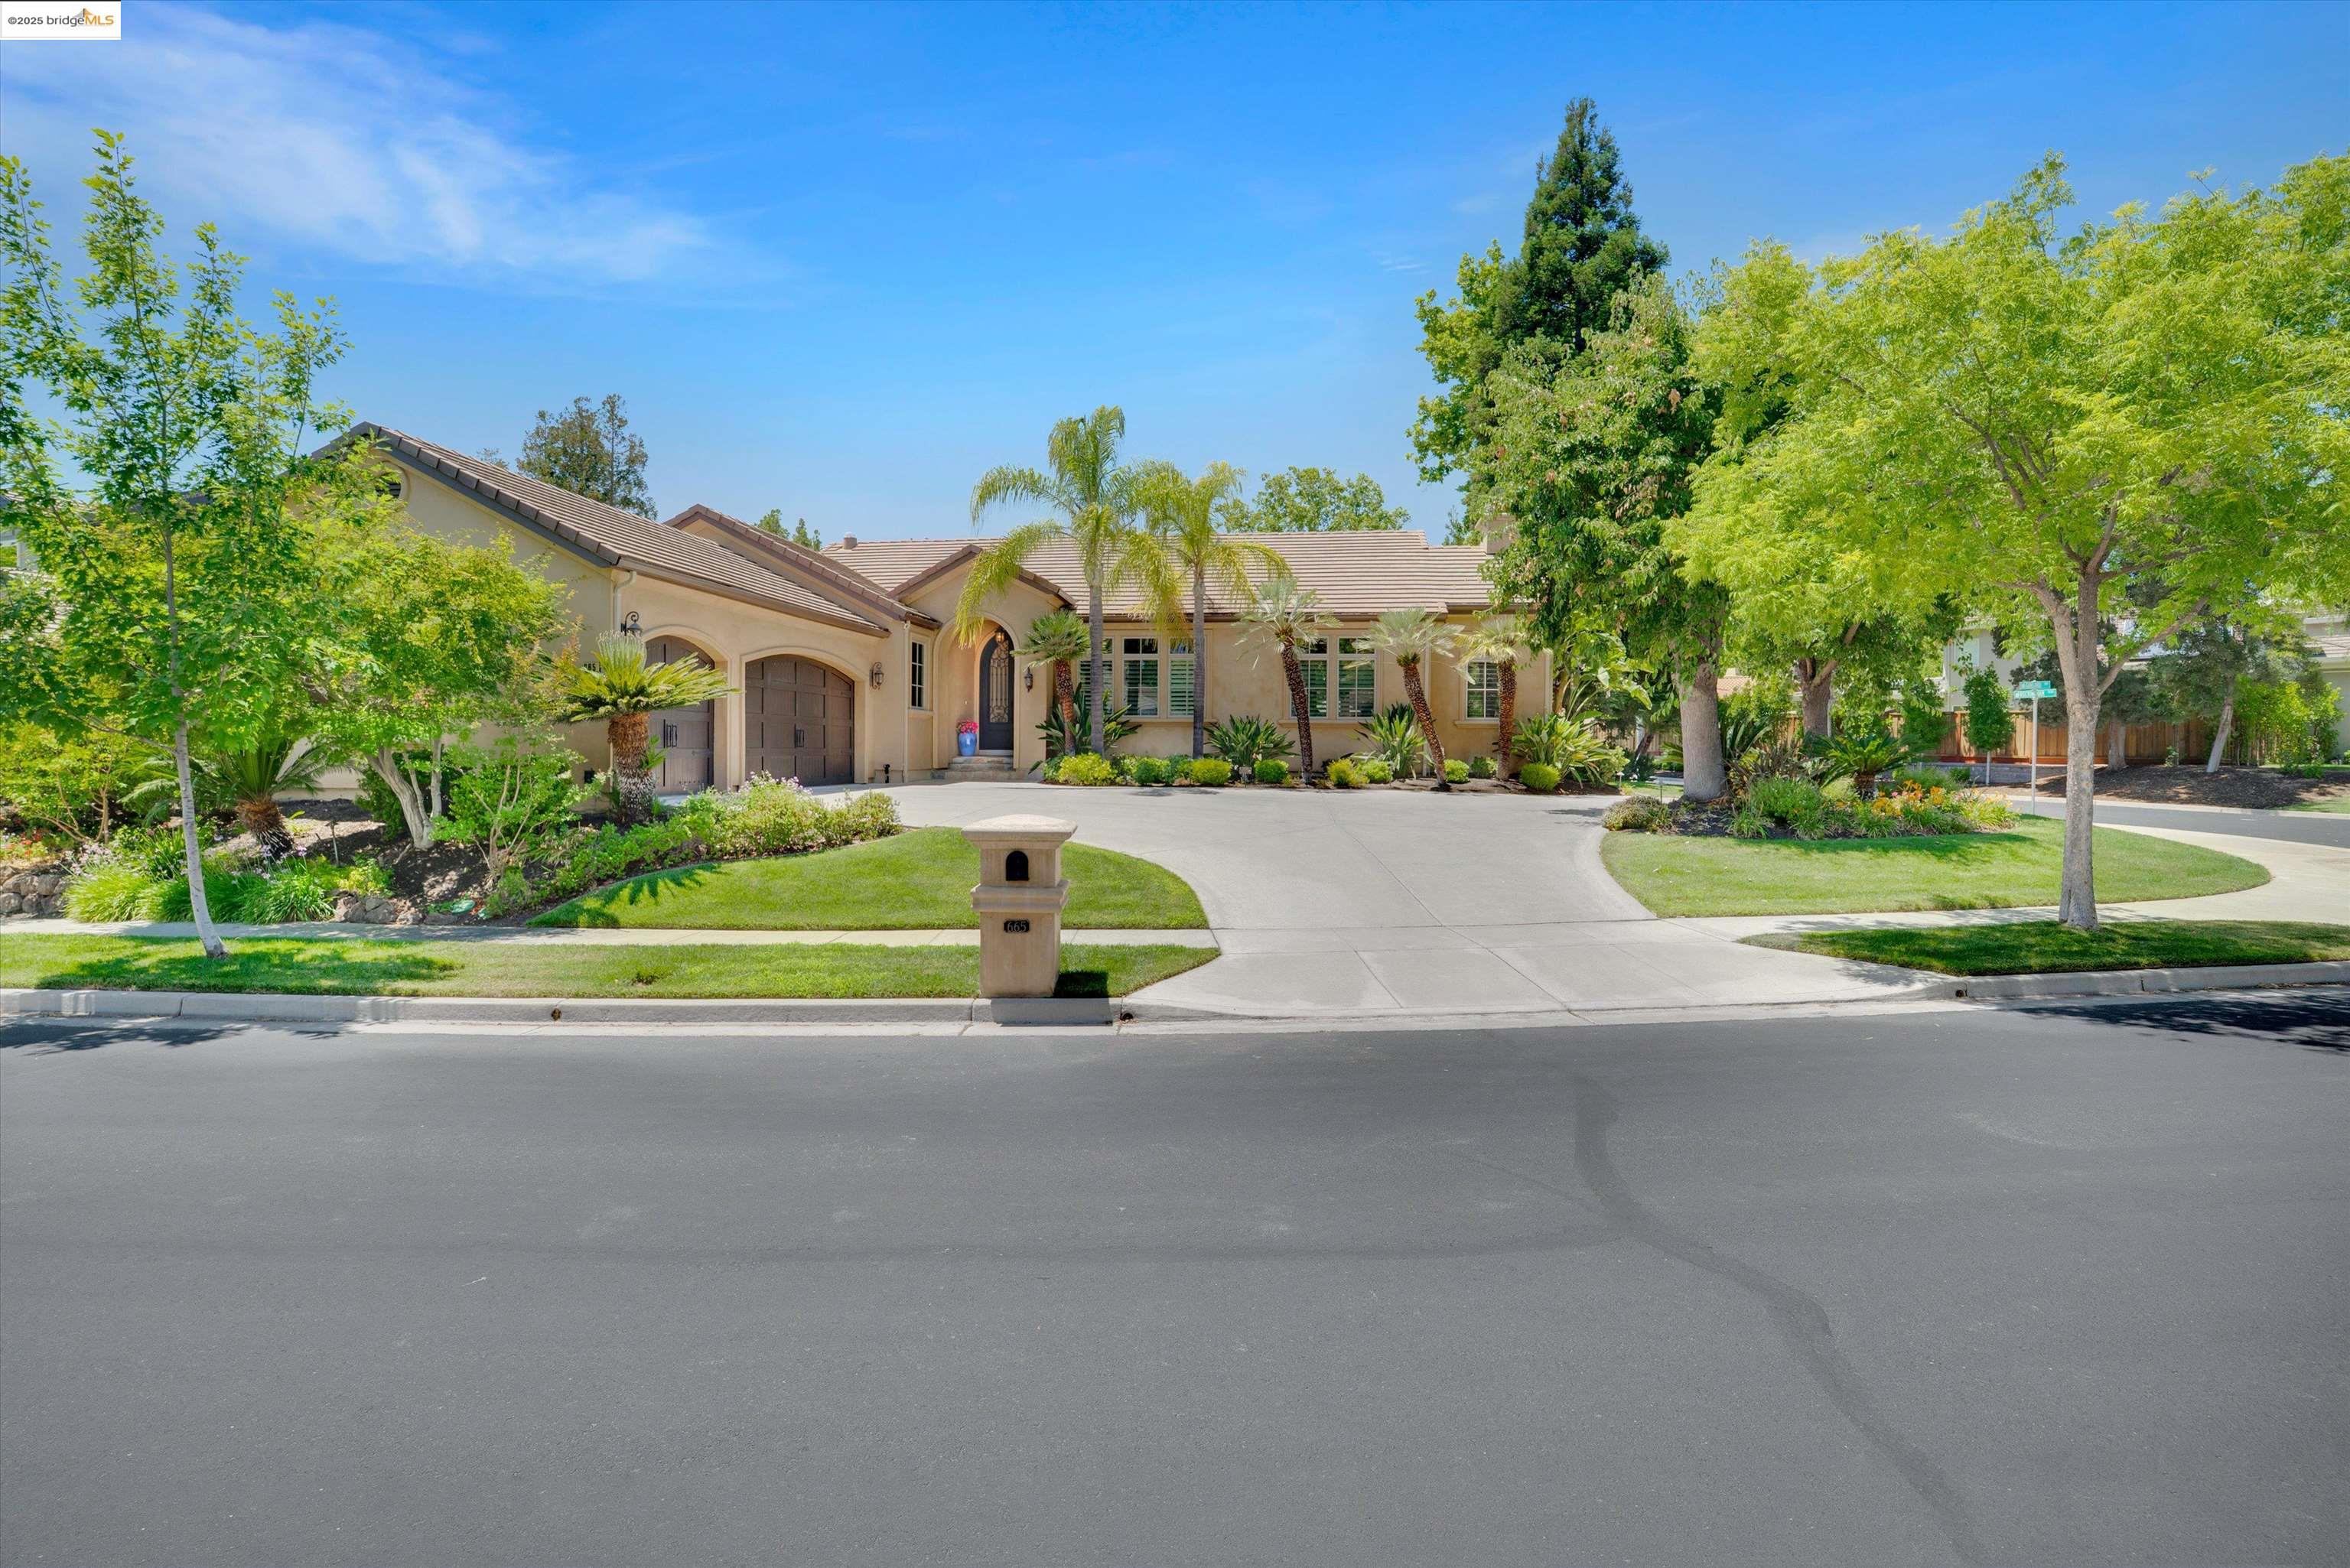
Single-story stucco home with a tile roof, landscaped yard, palm trees, and a wide curved driveway.
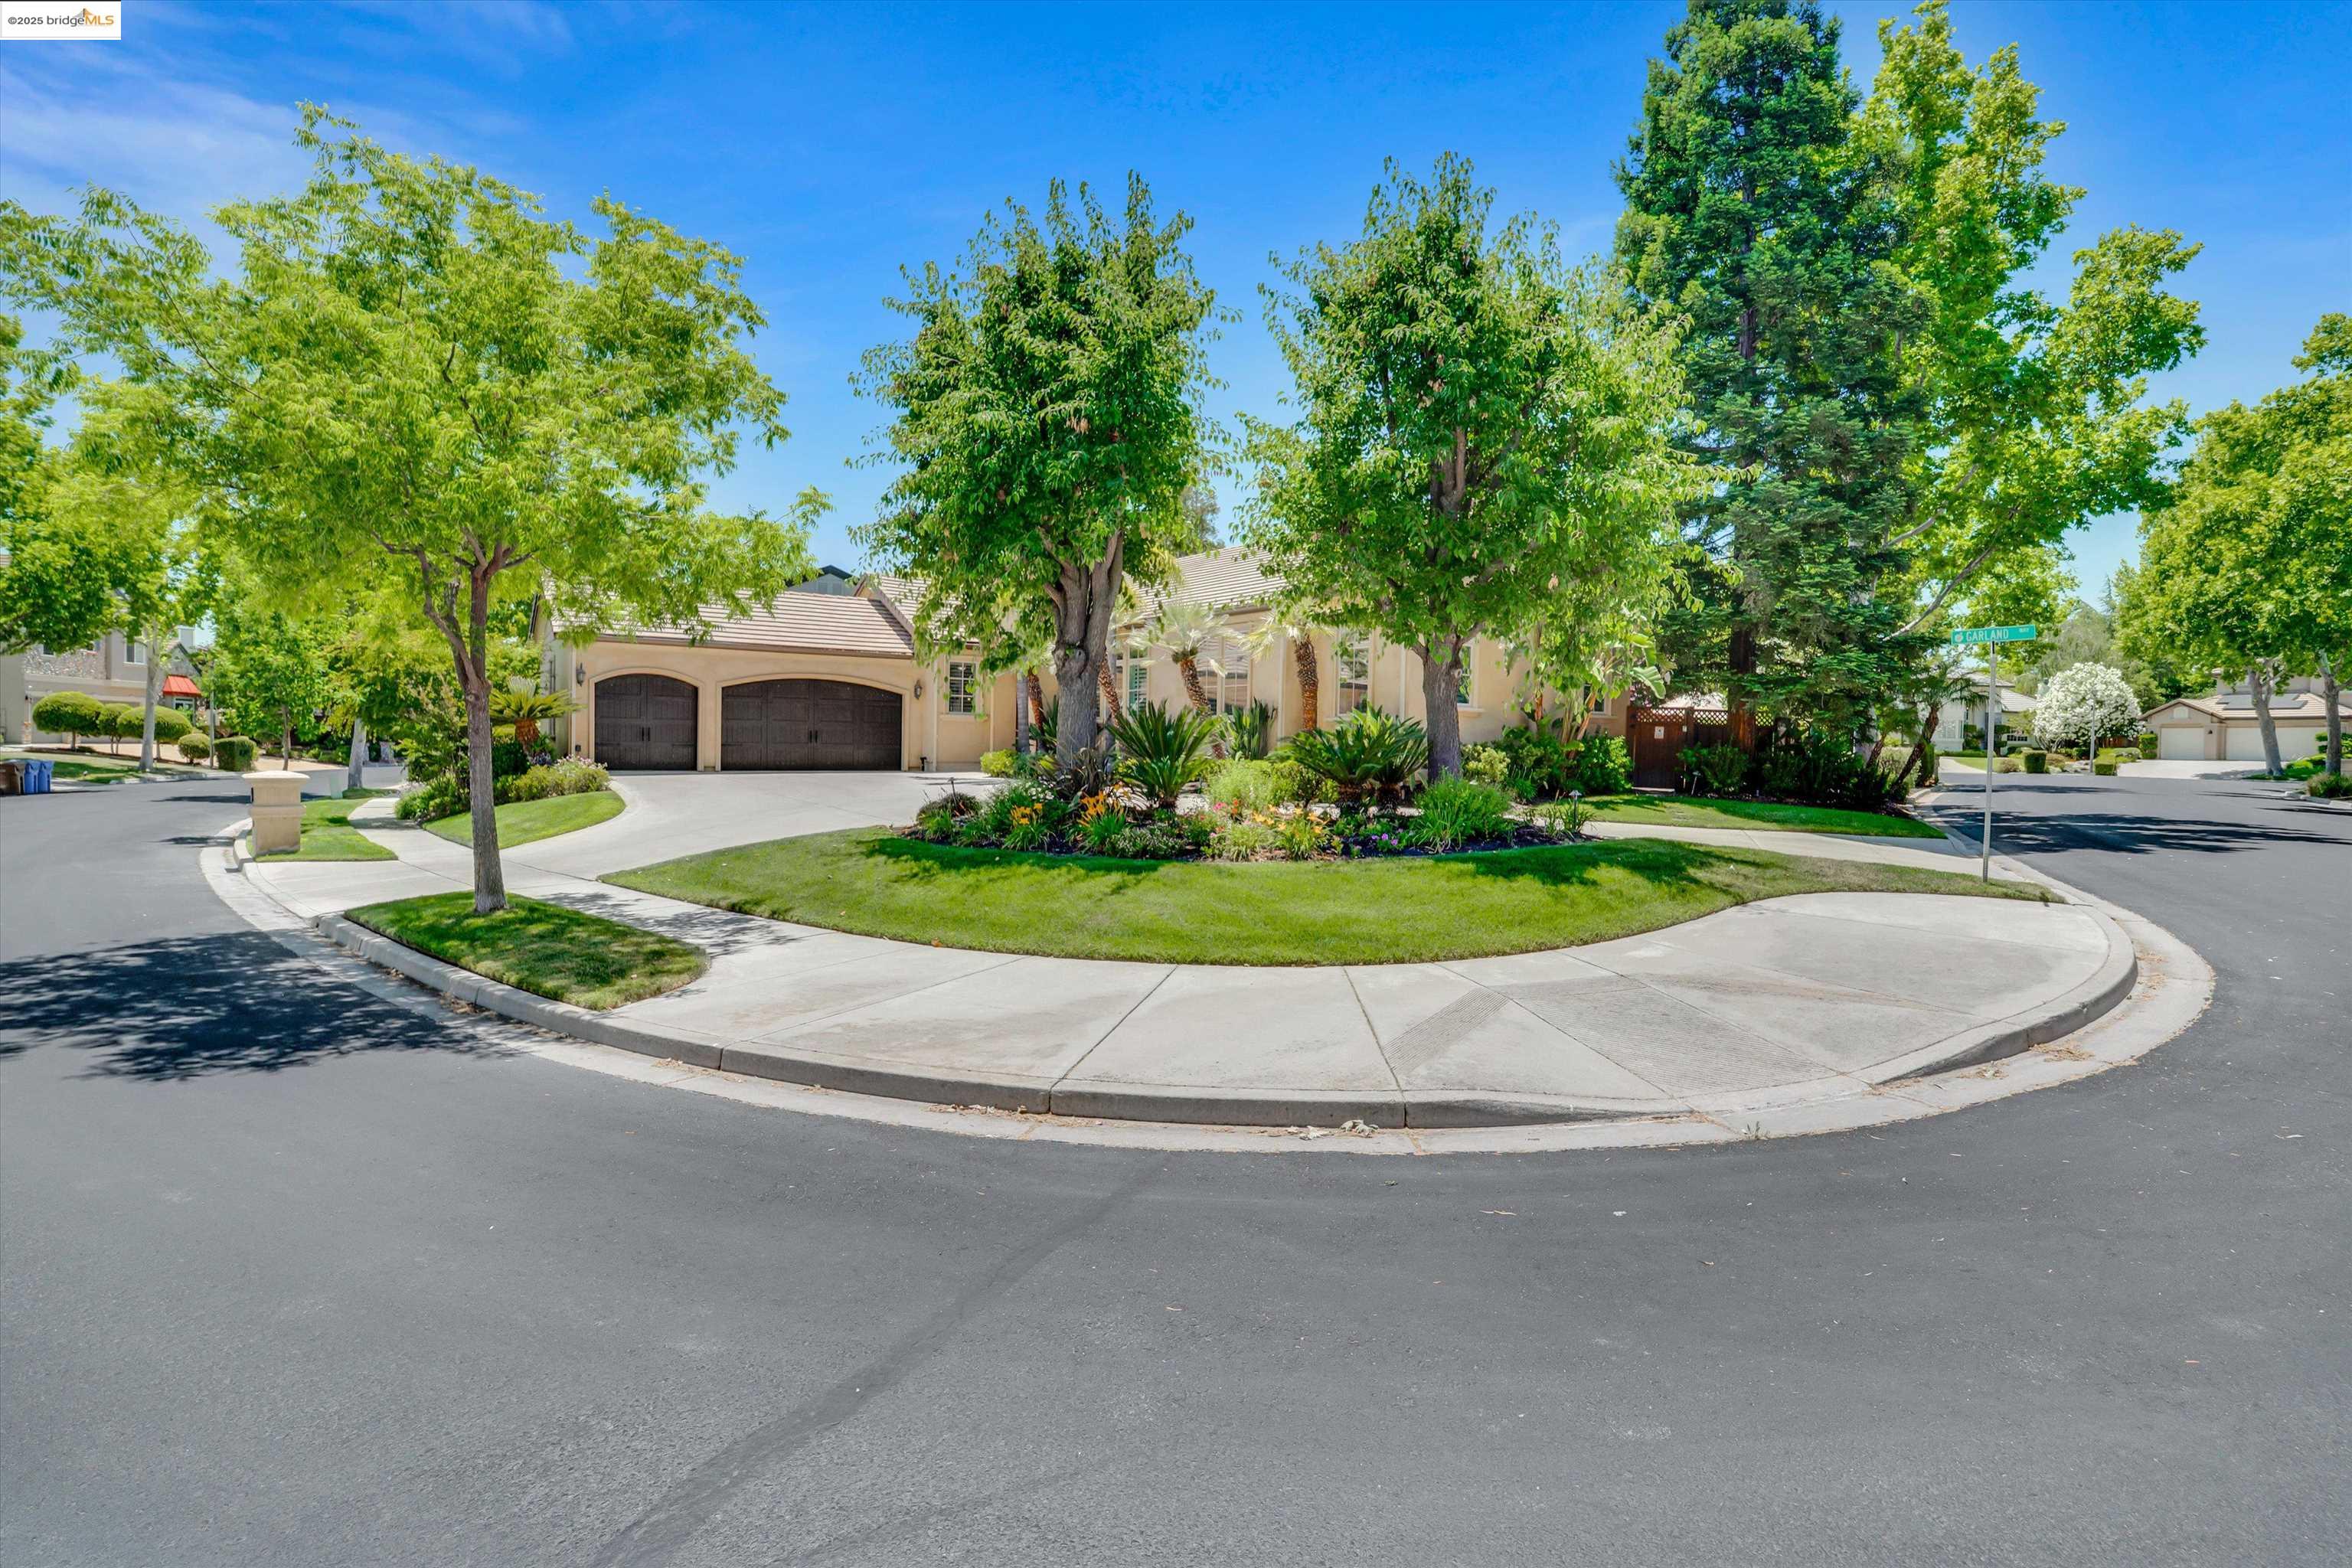
Corner-lot home with a two-car garage, mature trees, and landscaped front yard.
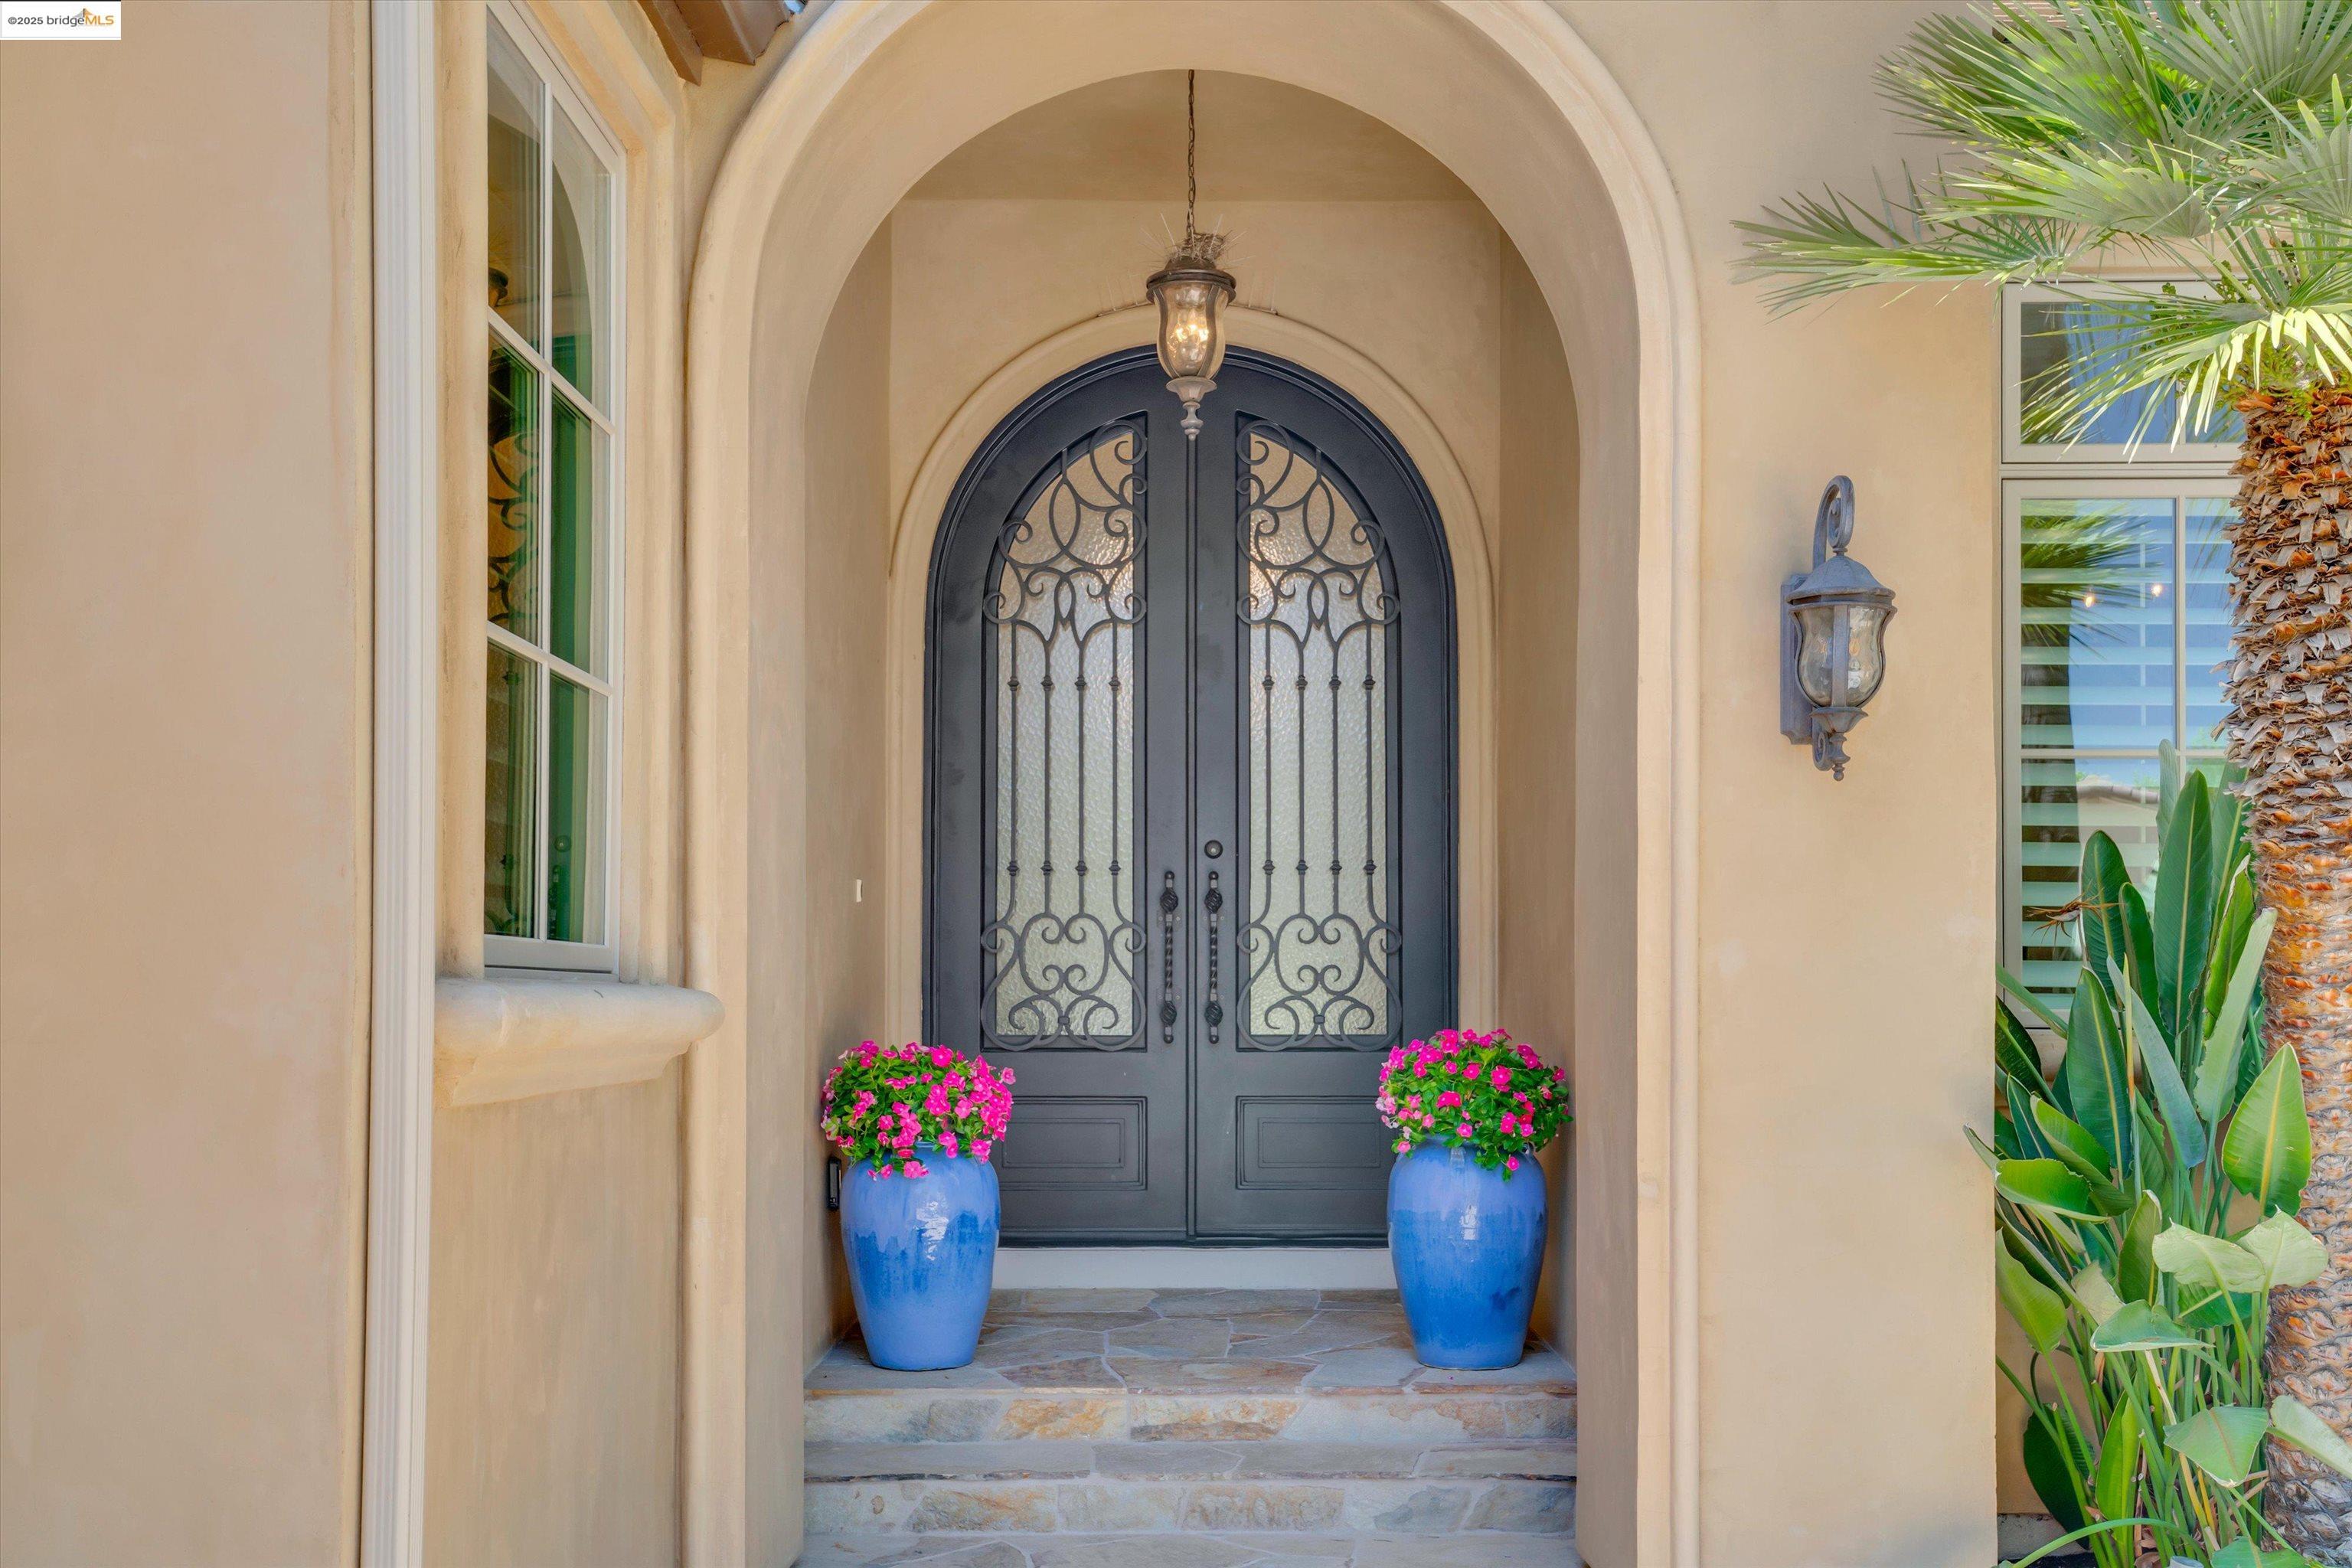
Arched entry with ornate black double doors and blue flower pots.
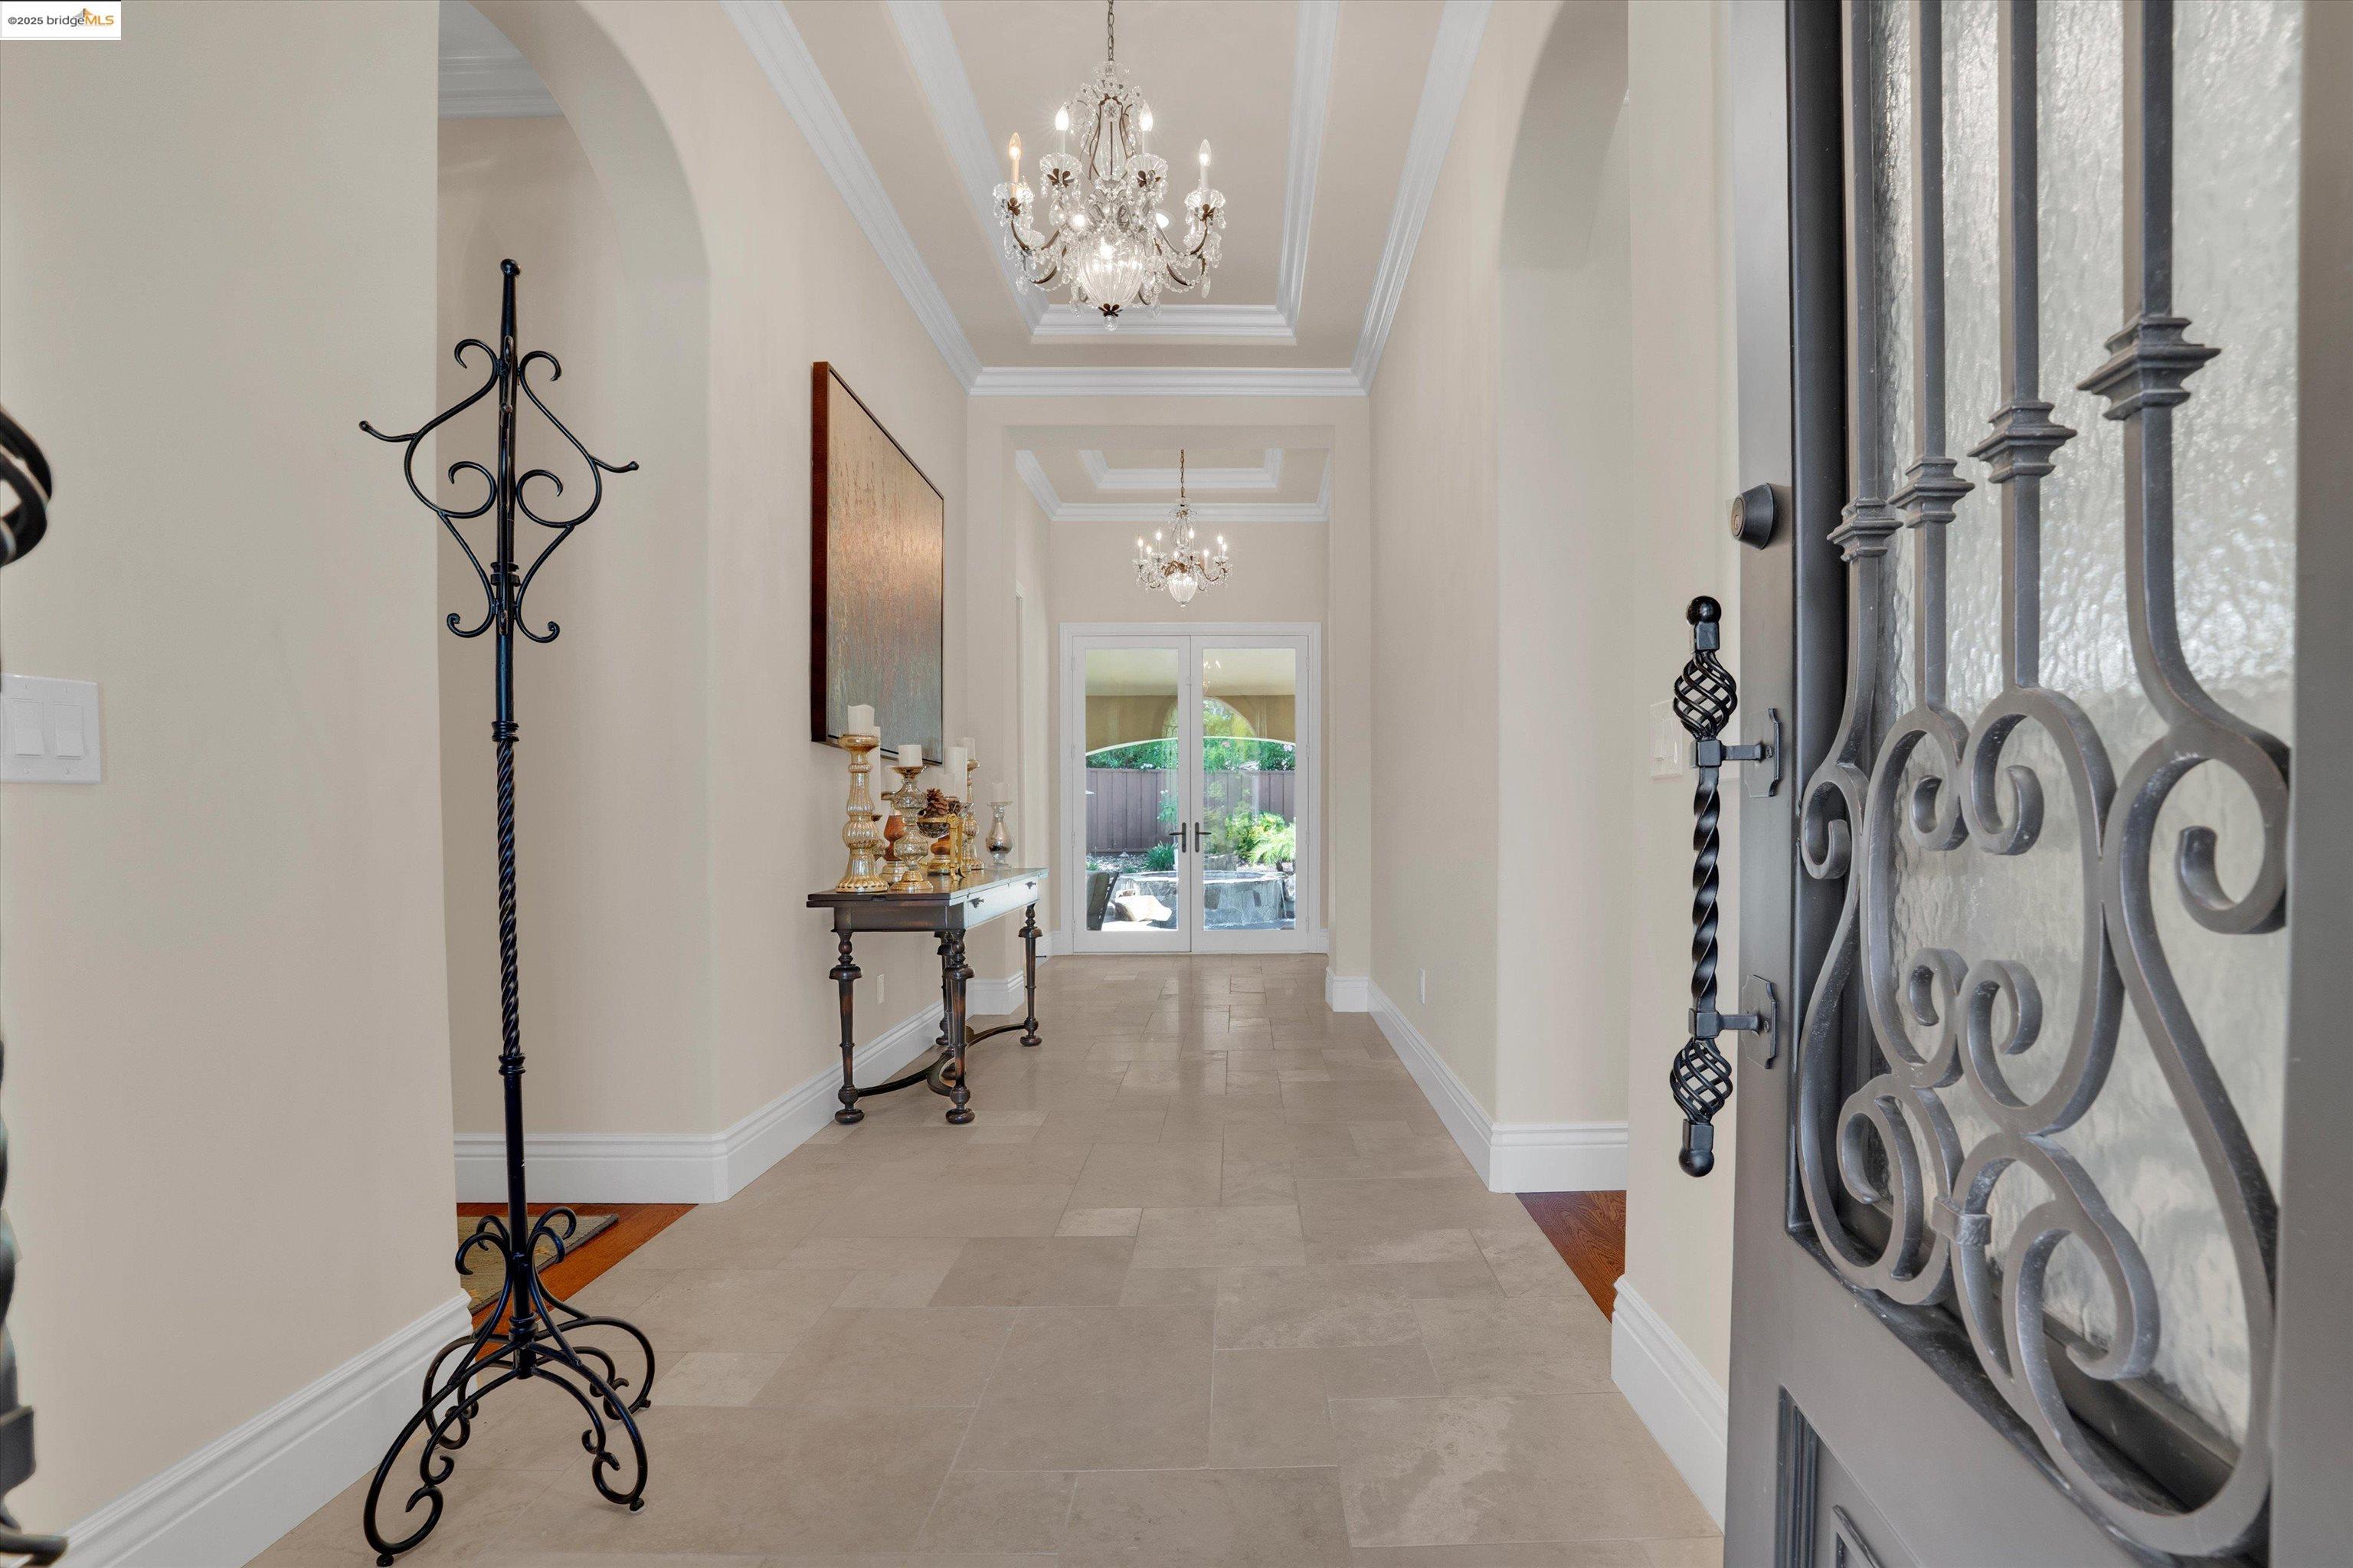
Entry foyer with tiled floors, ornate chandeliers, and a wrought-iron front door.
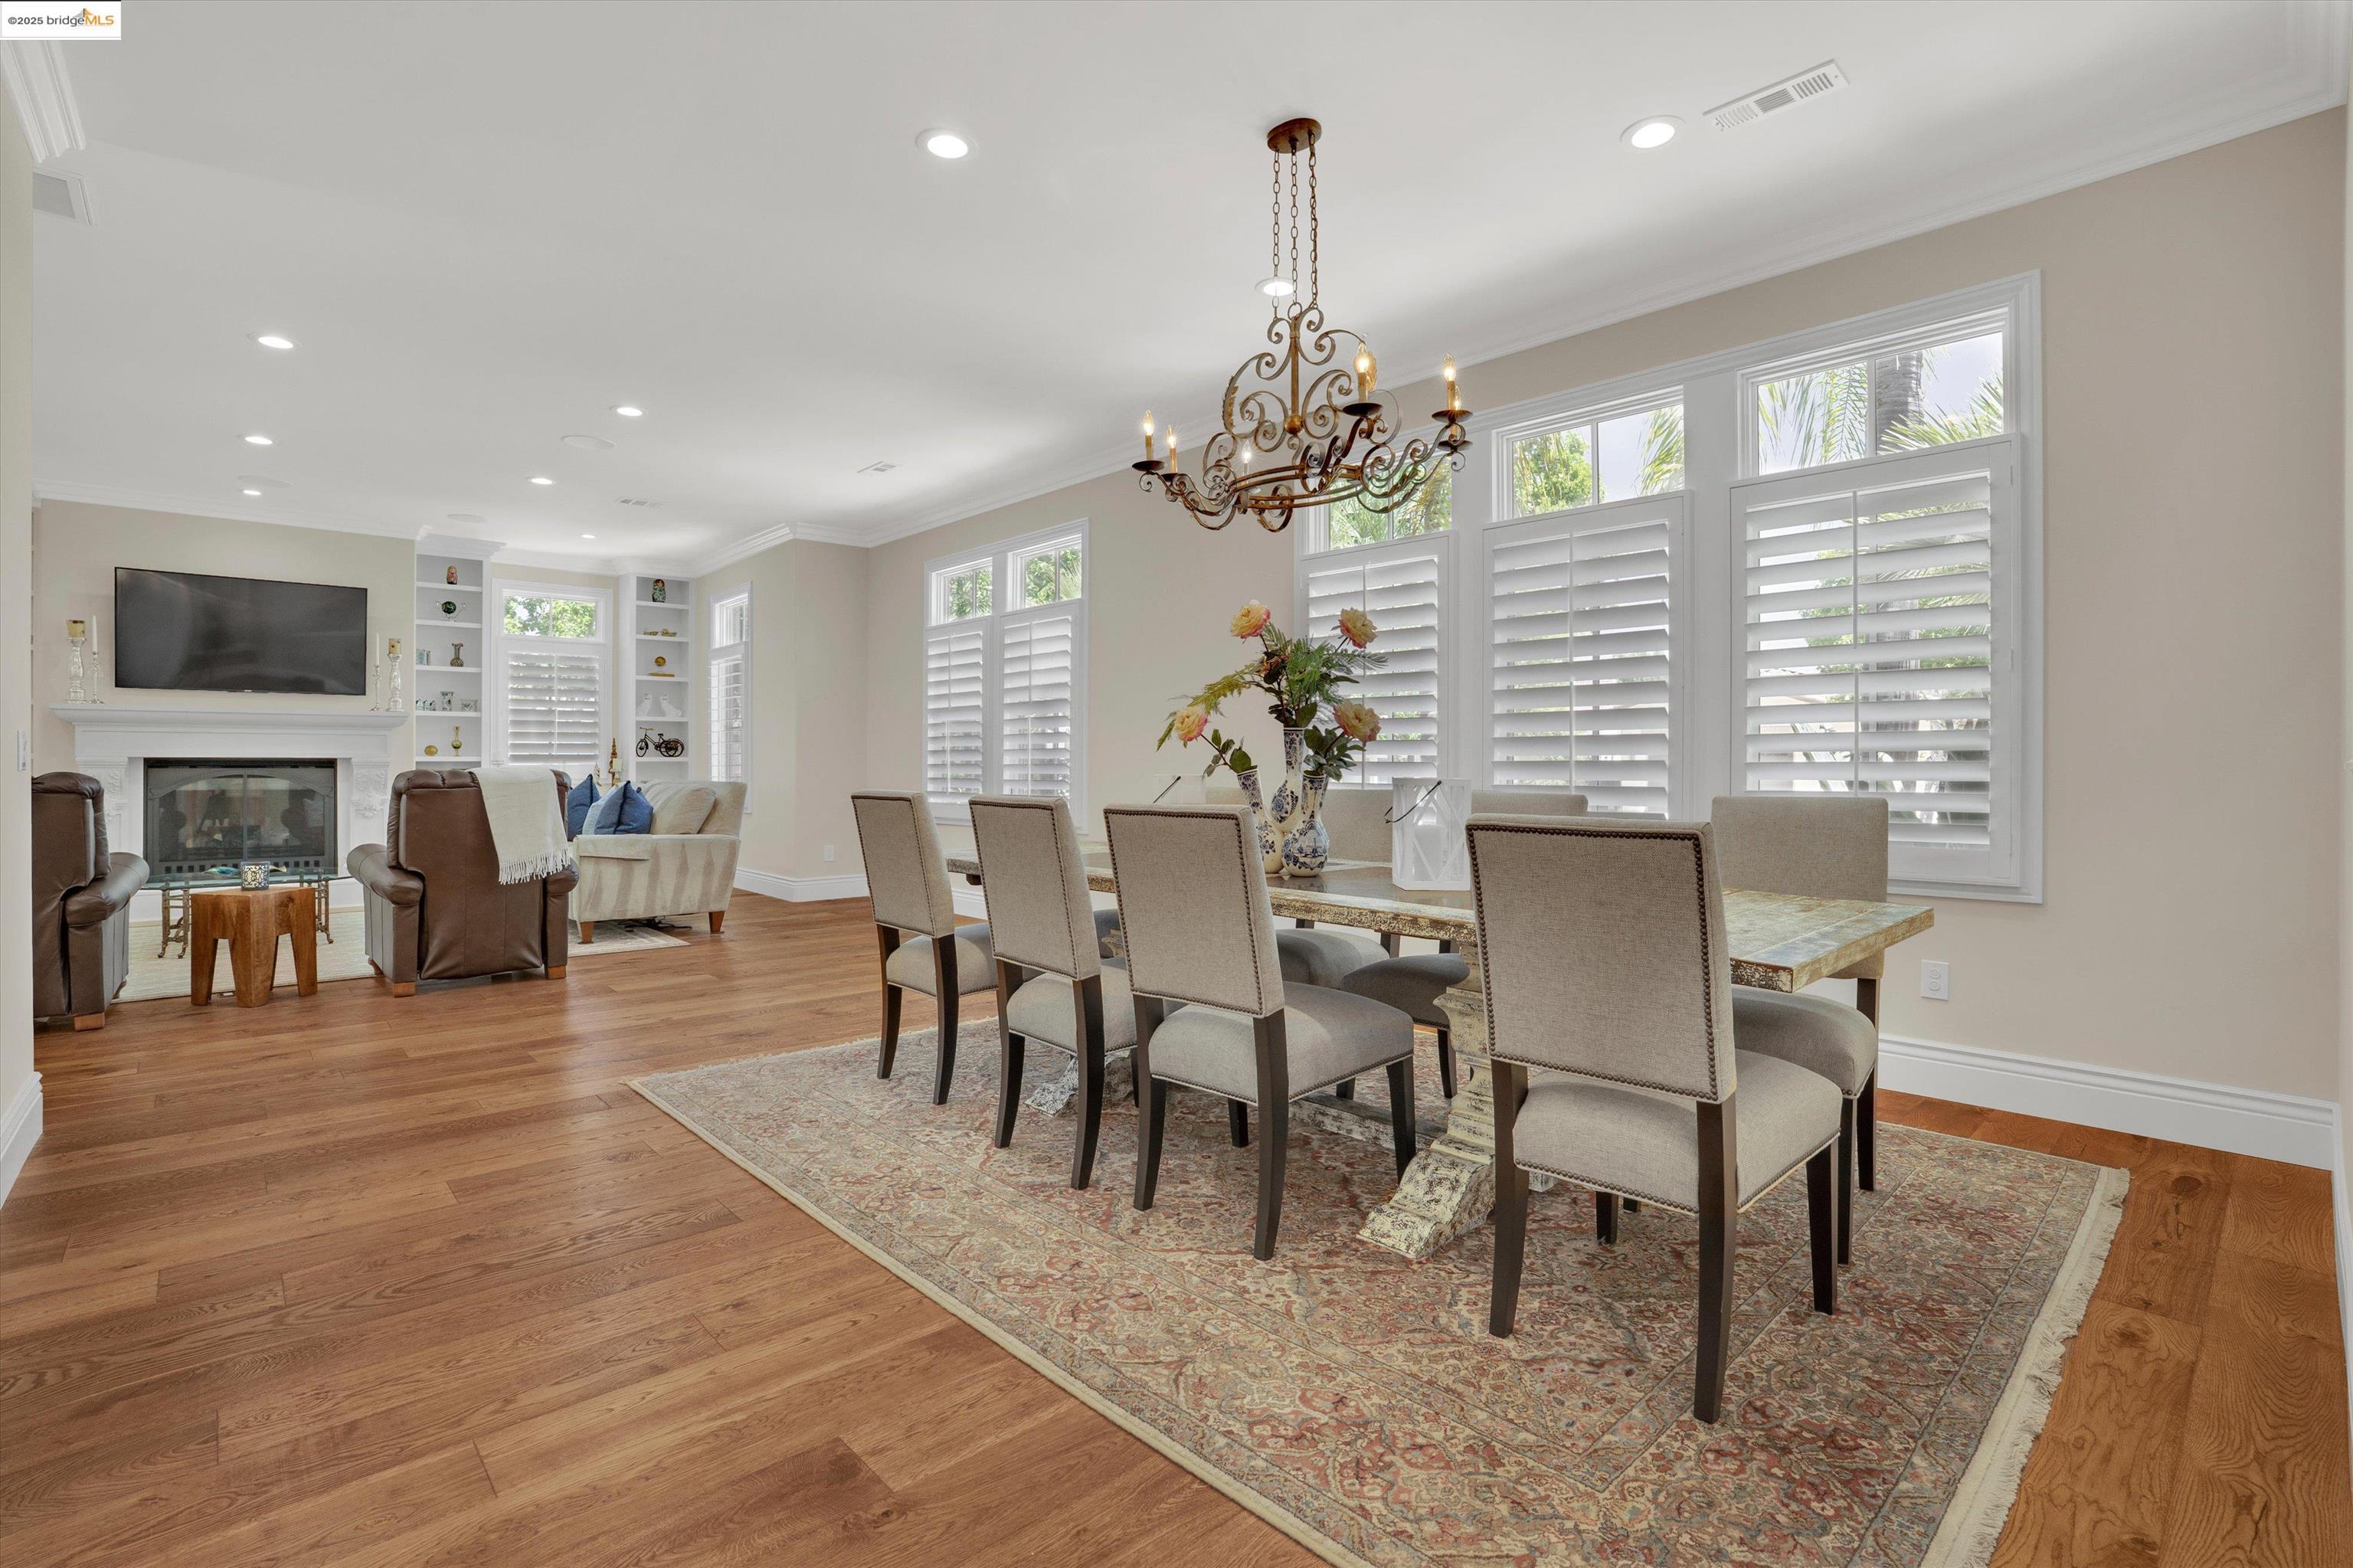
Open dining and living area with a long table, chandelier, fireplace, and plantation shutters.
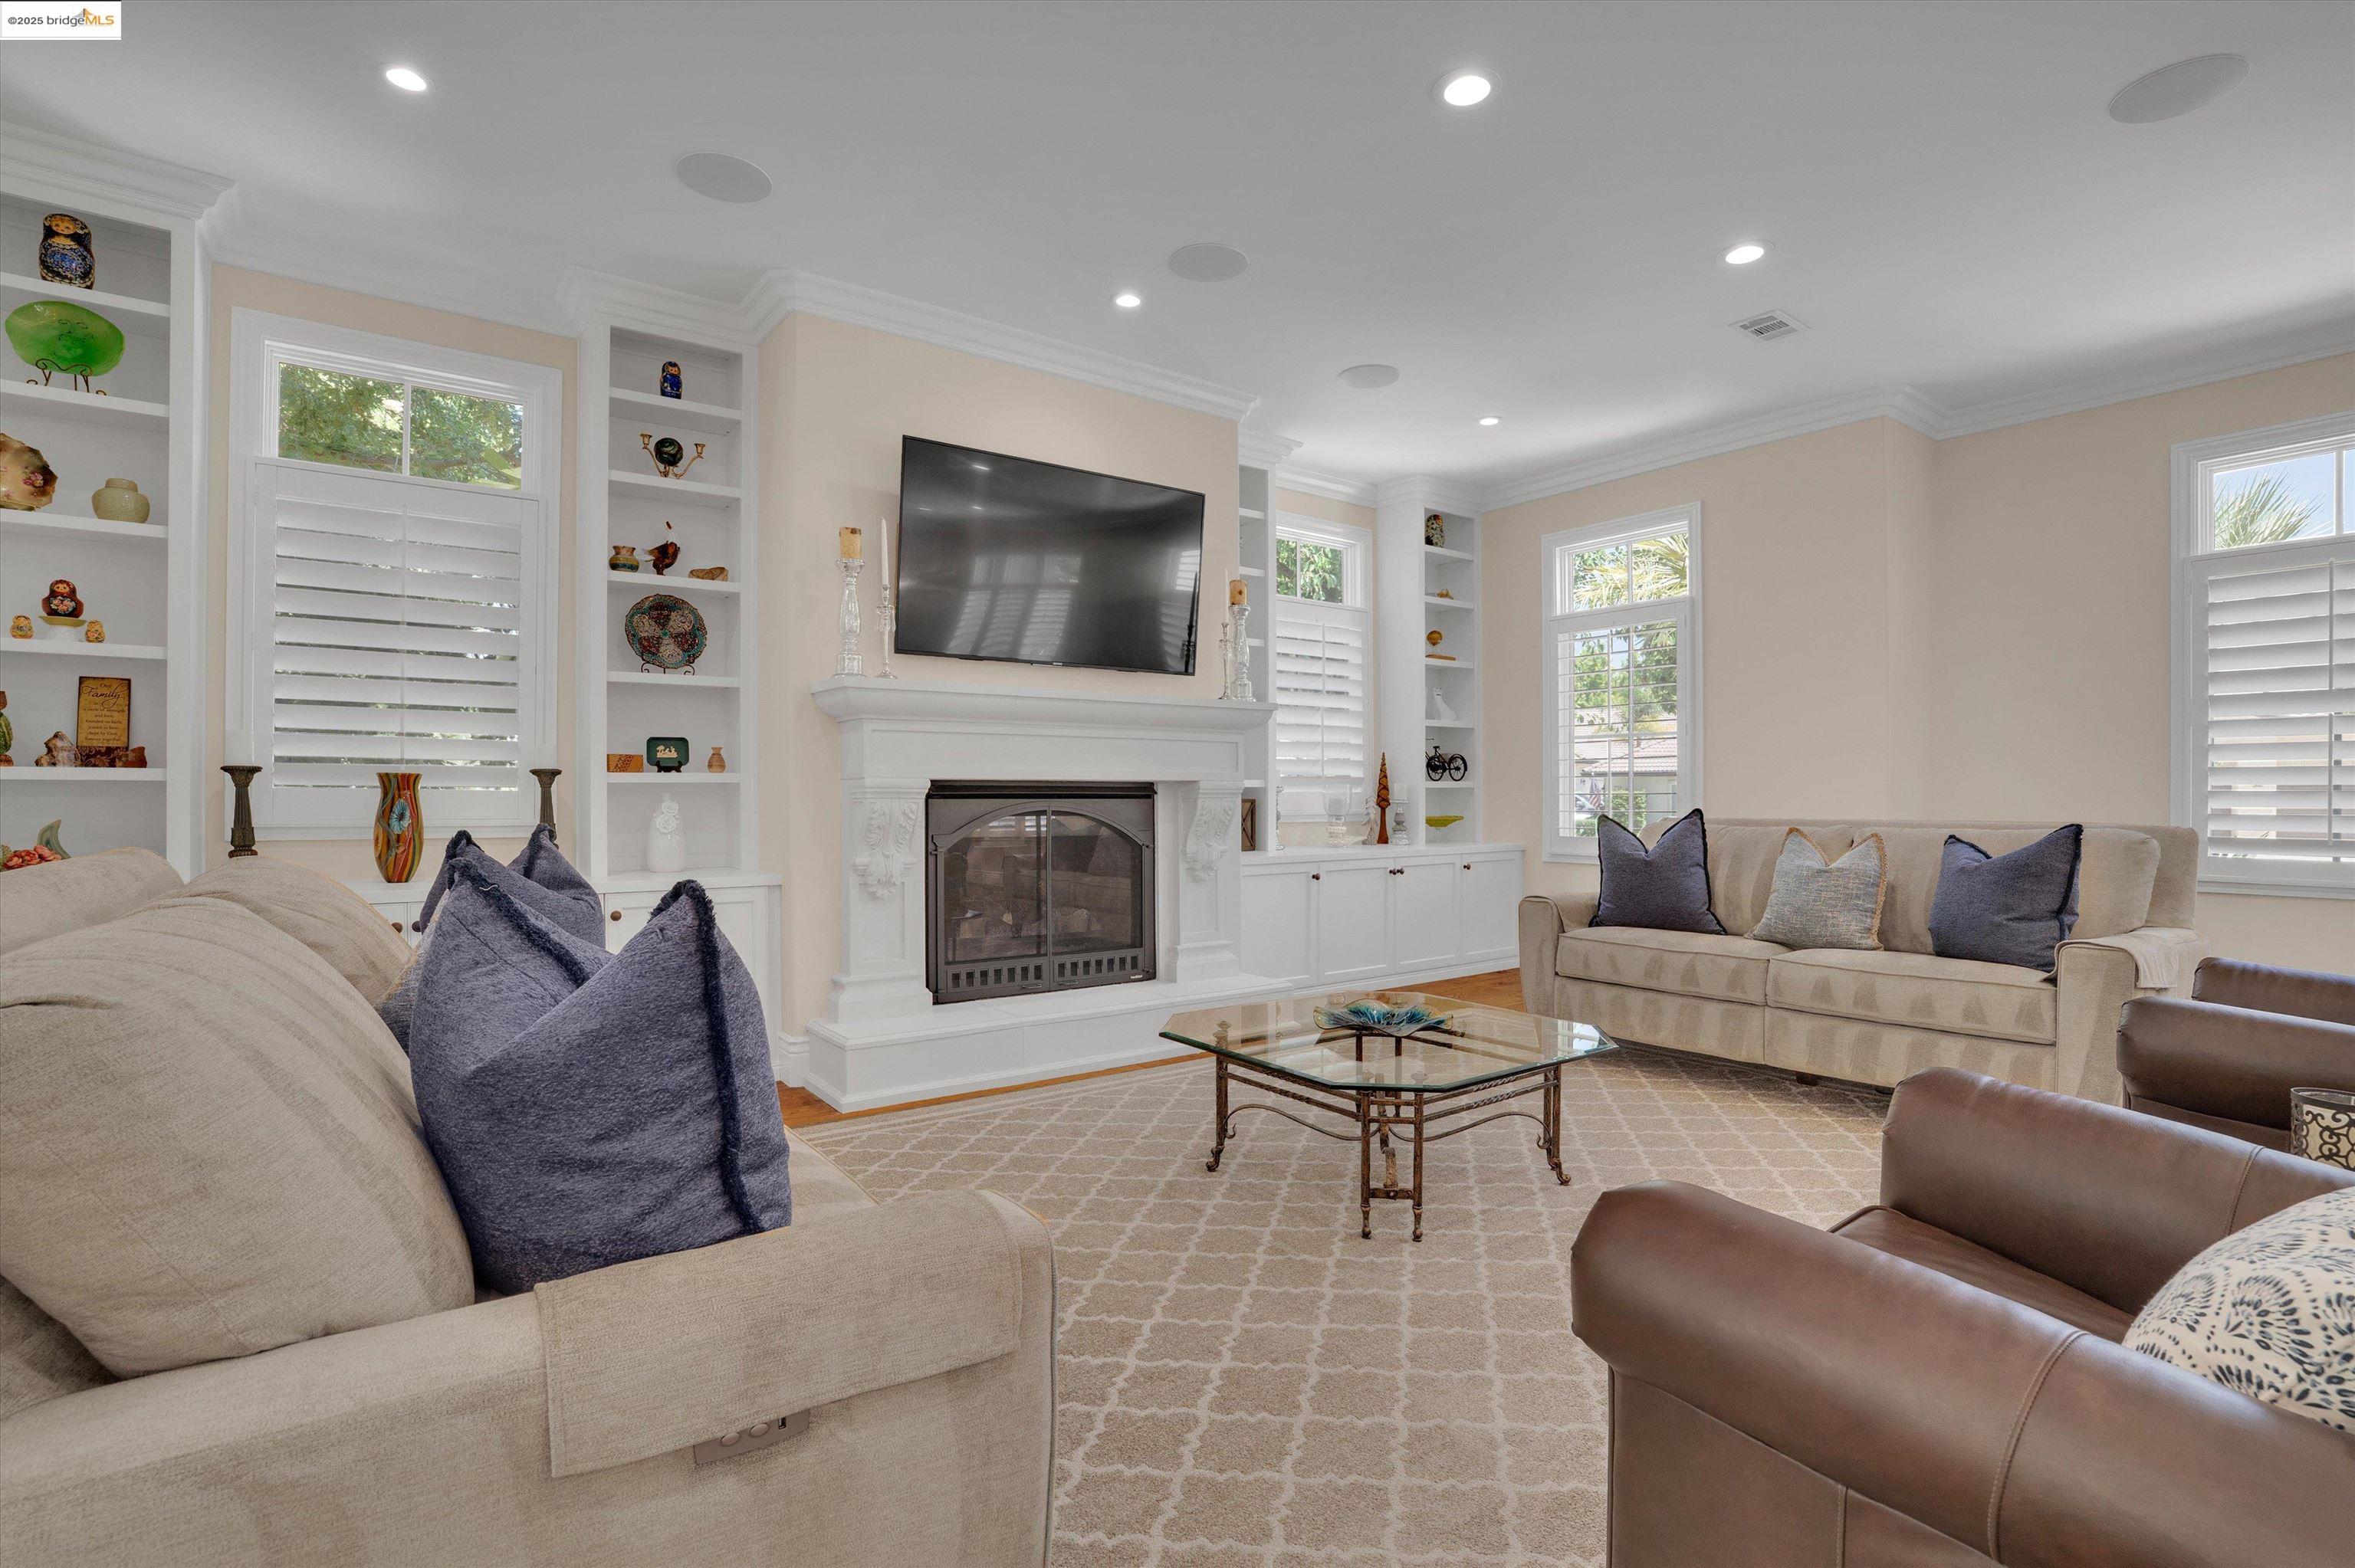
Living room with a white fireplace, built-in display shelves, and sofas around a glass coffee table.
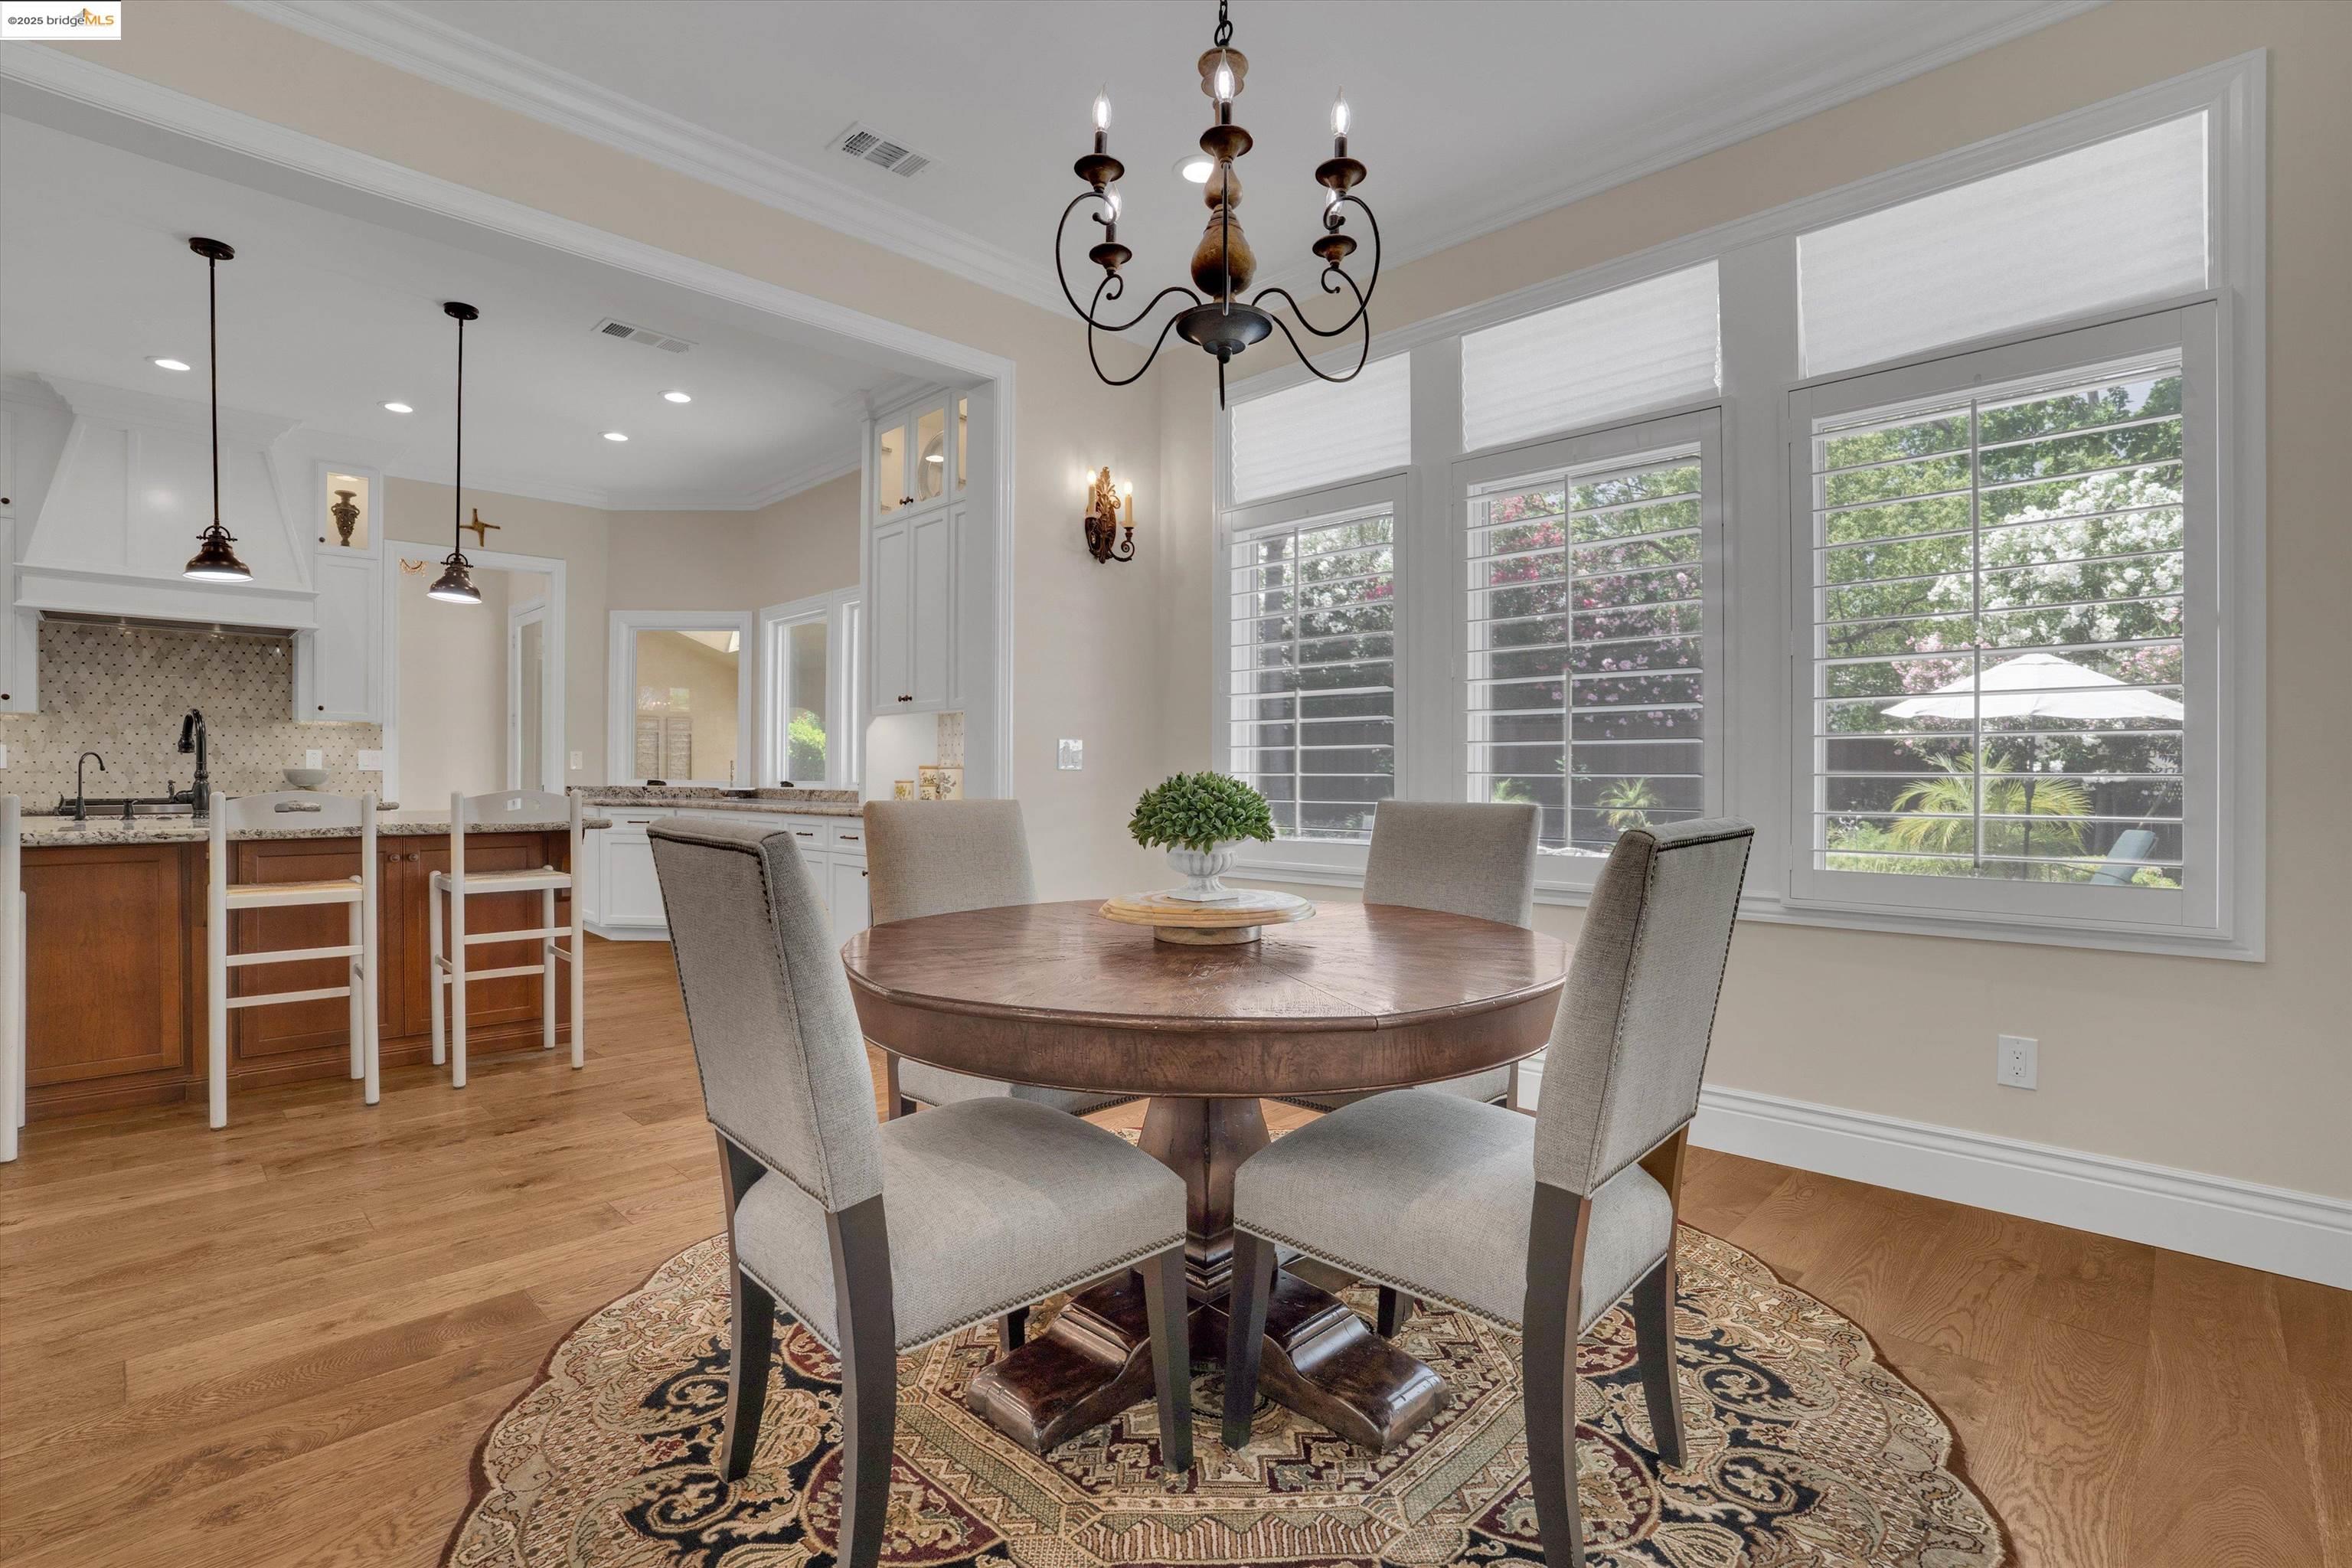
Dining room with a round table and upholstered chairs beside a bright kitchen and garden-view windows.
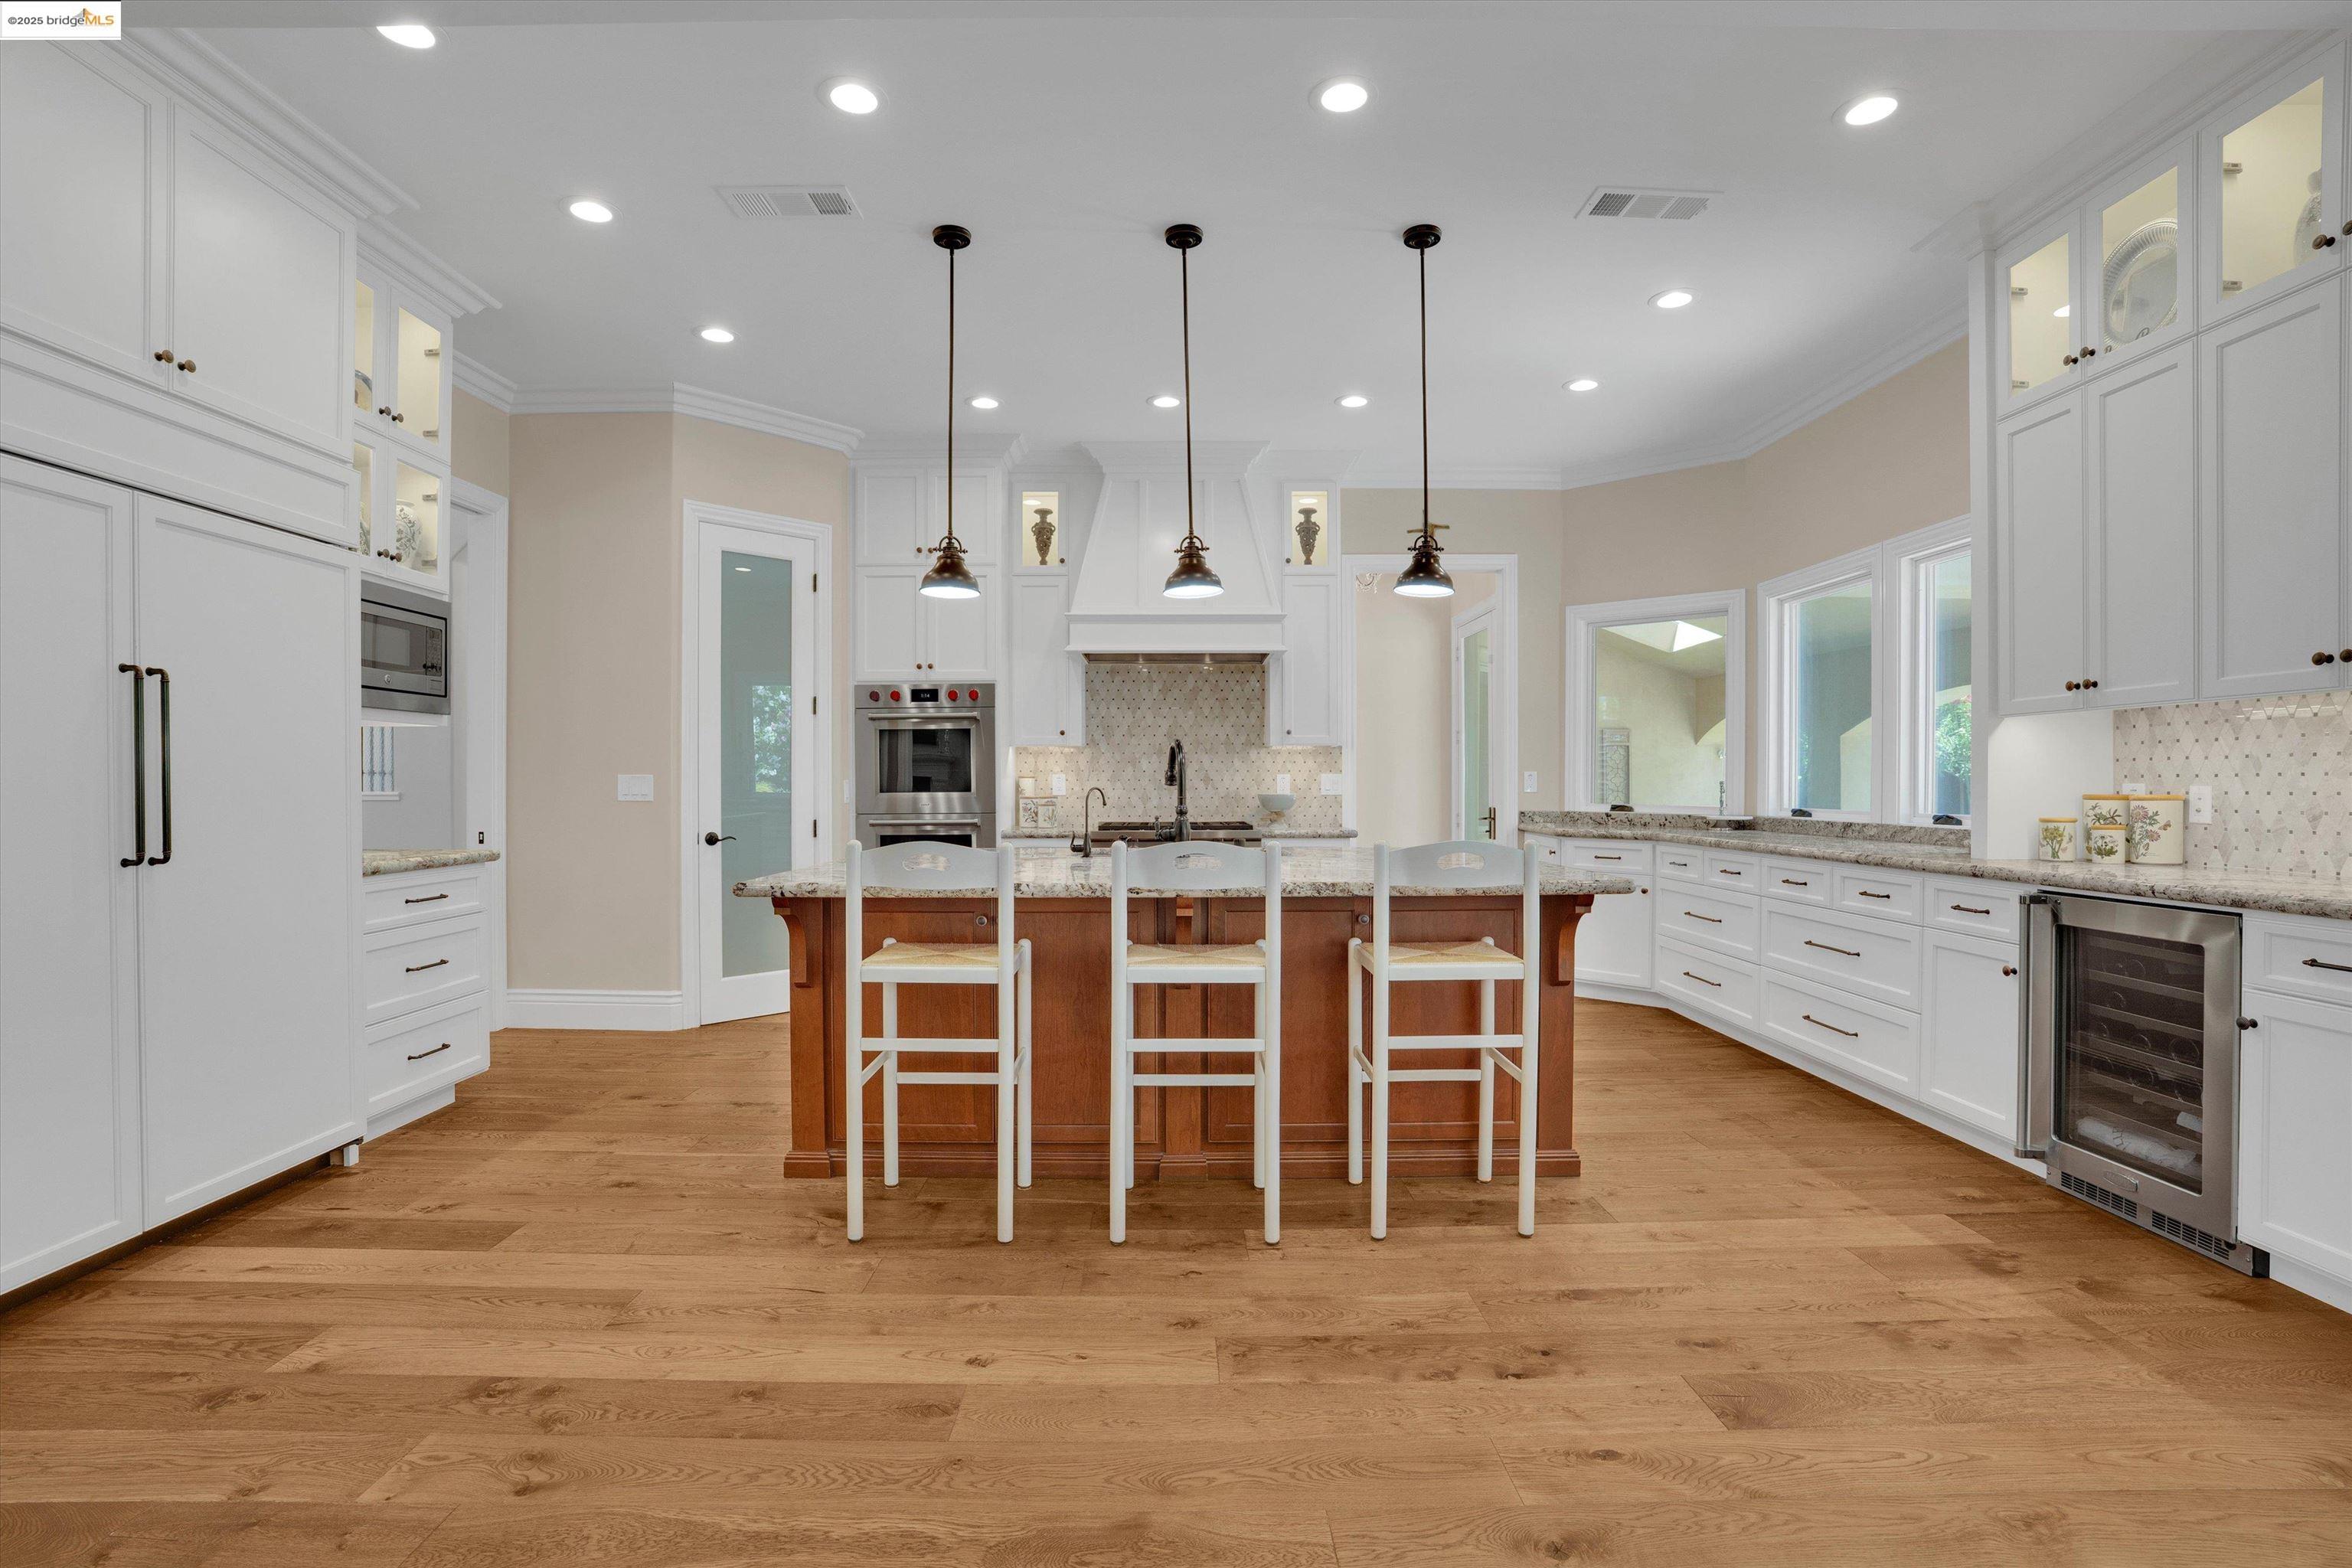
Bright kitchen with a wood-paneled island, three stools, white cabinetry, and stainless steel appliances.
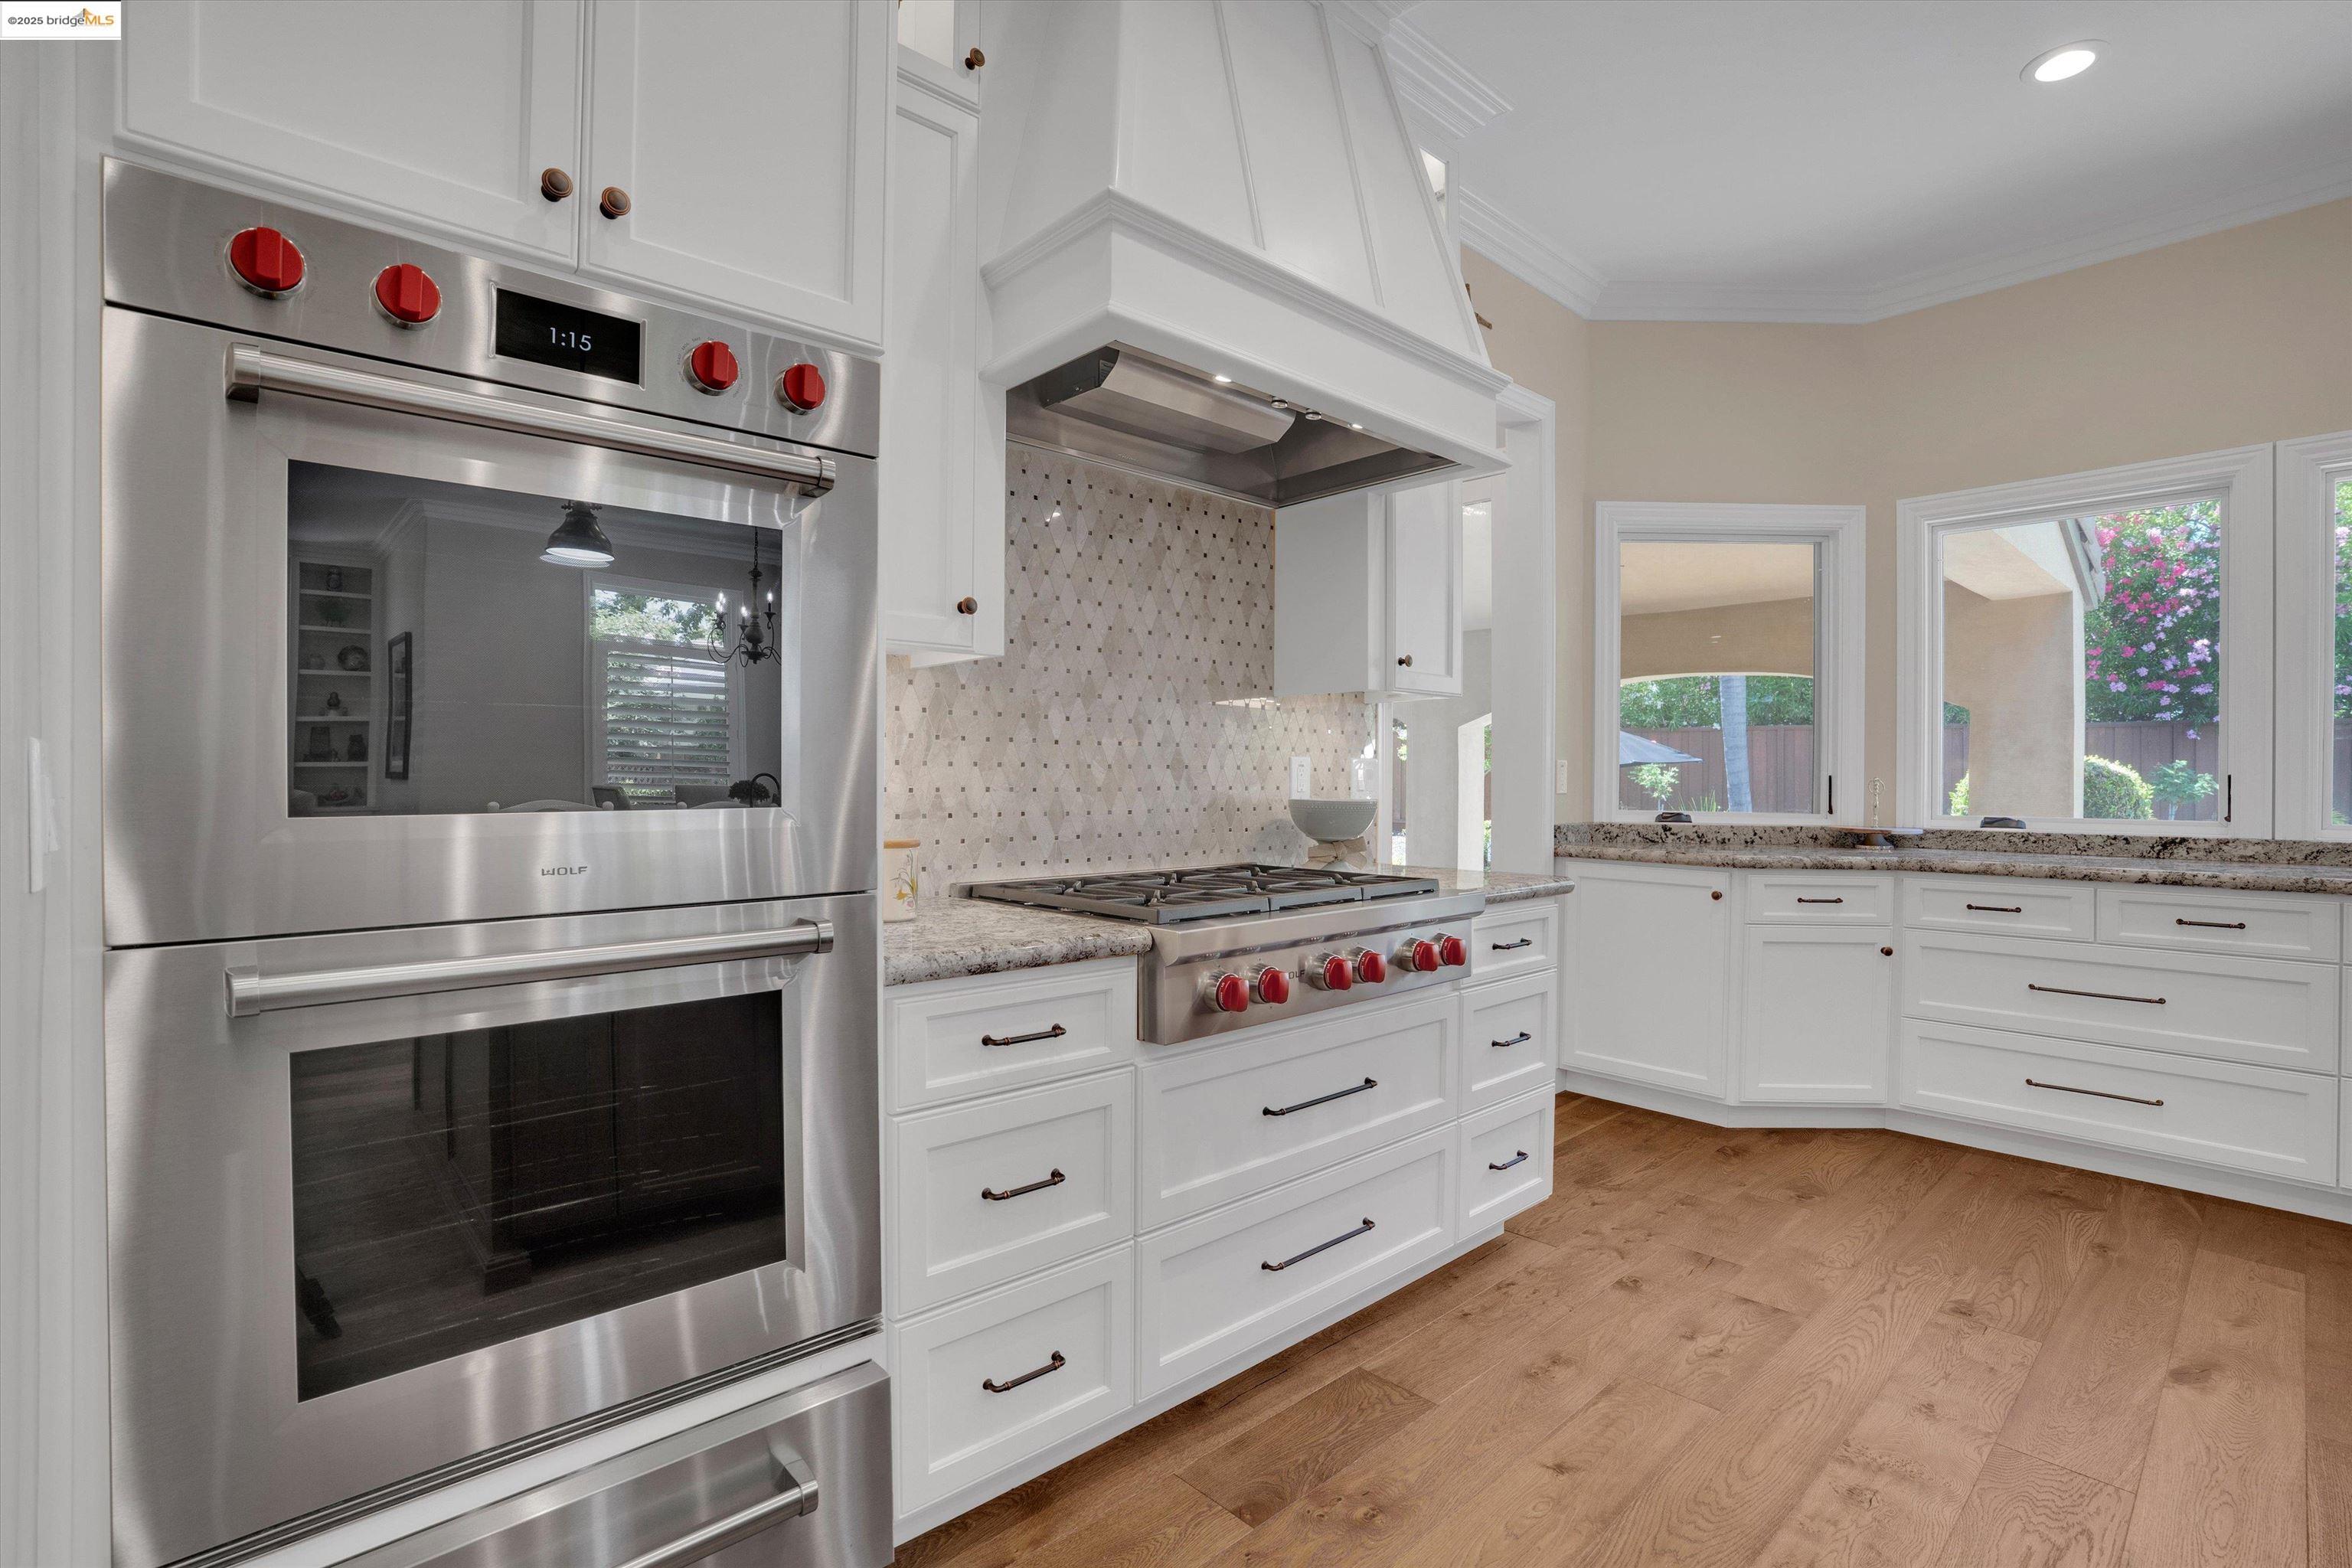
Bright kitchen with white cabinetry, a stainless double oven, red stove knobs, and windows overlooking the garden.
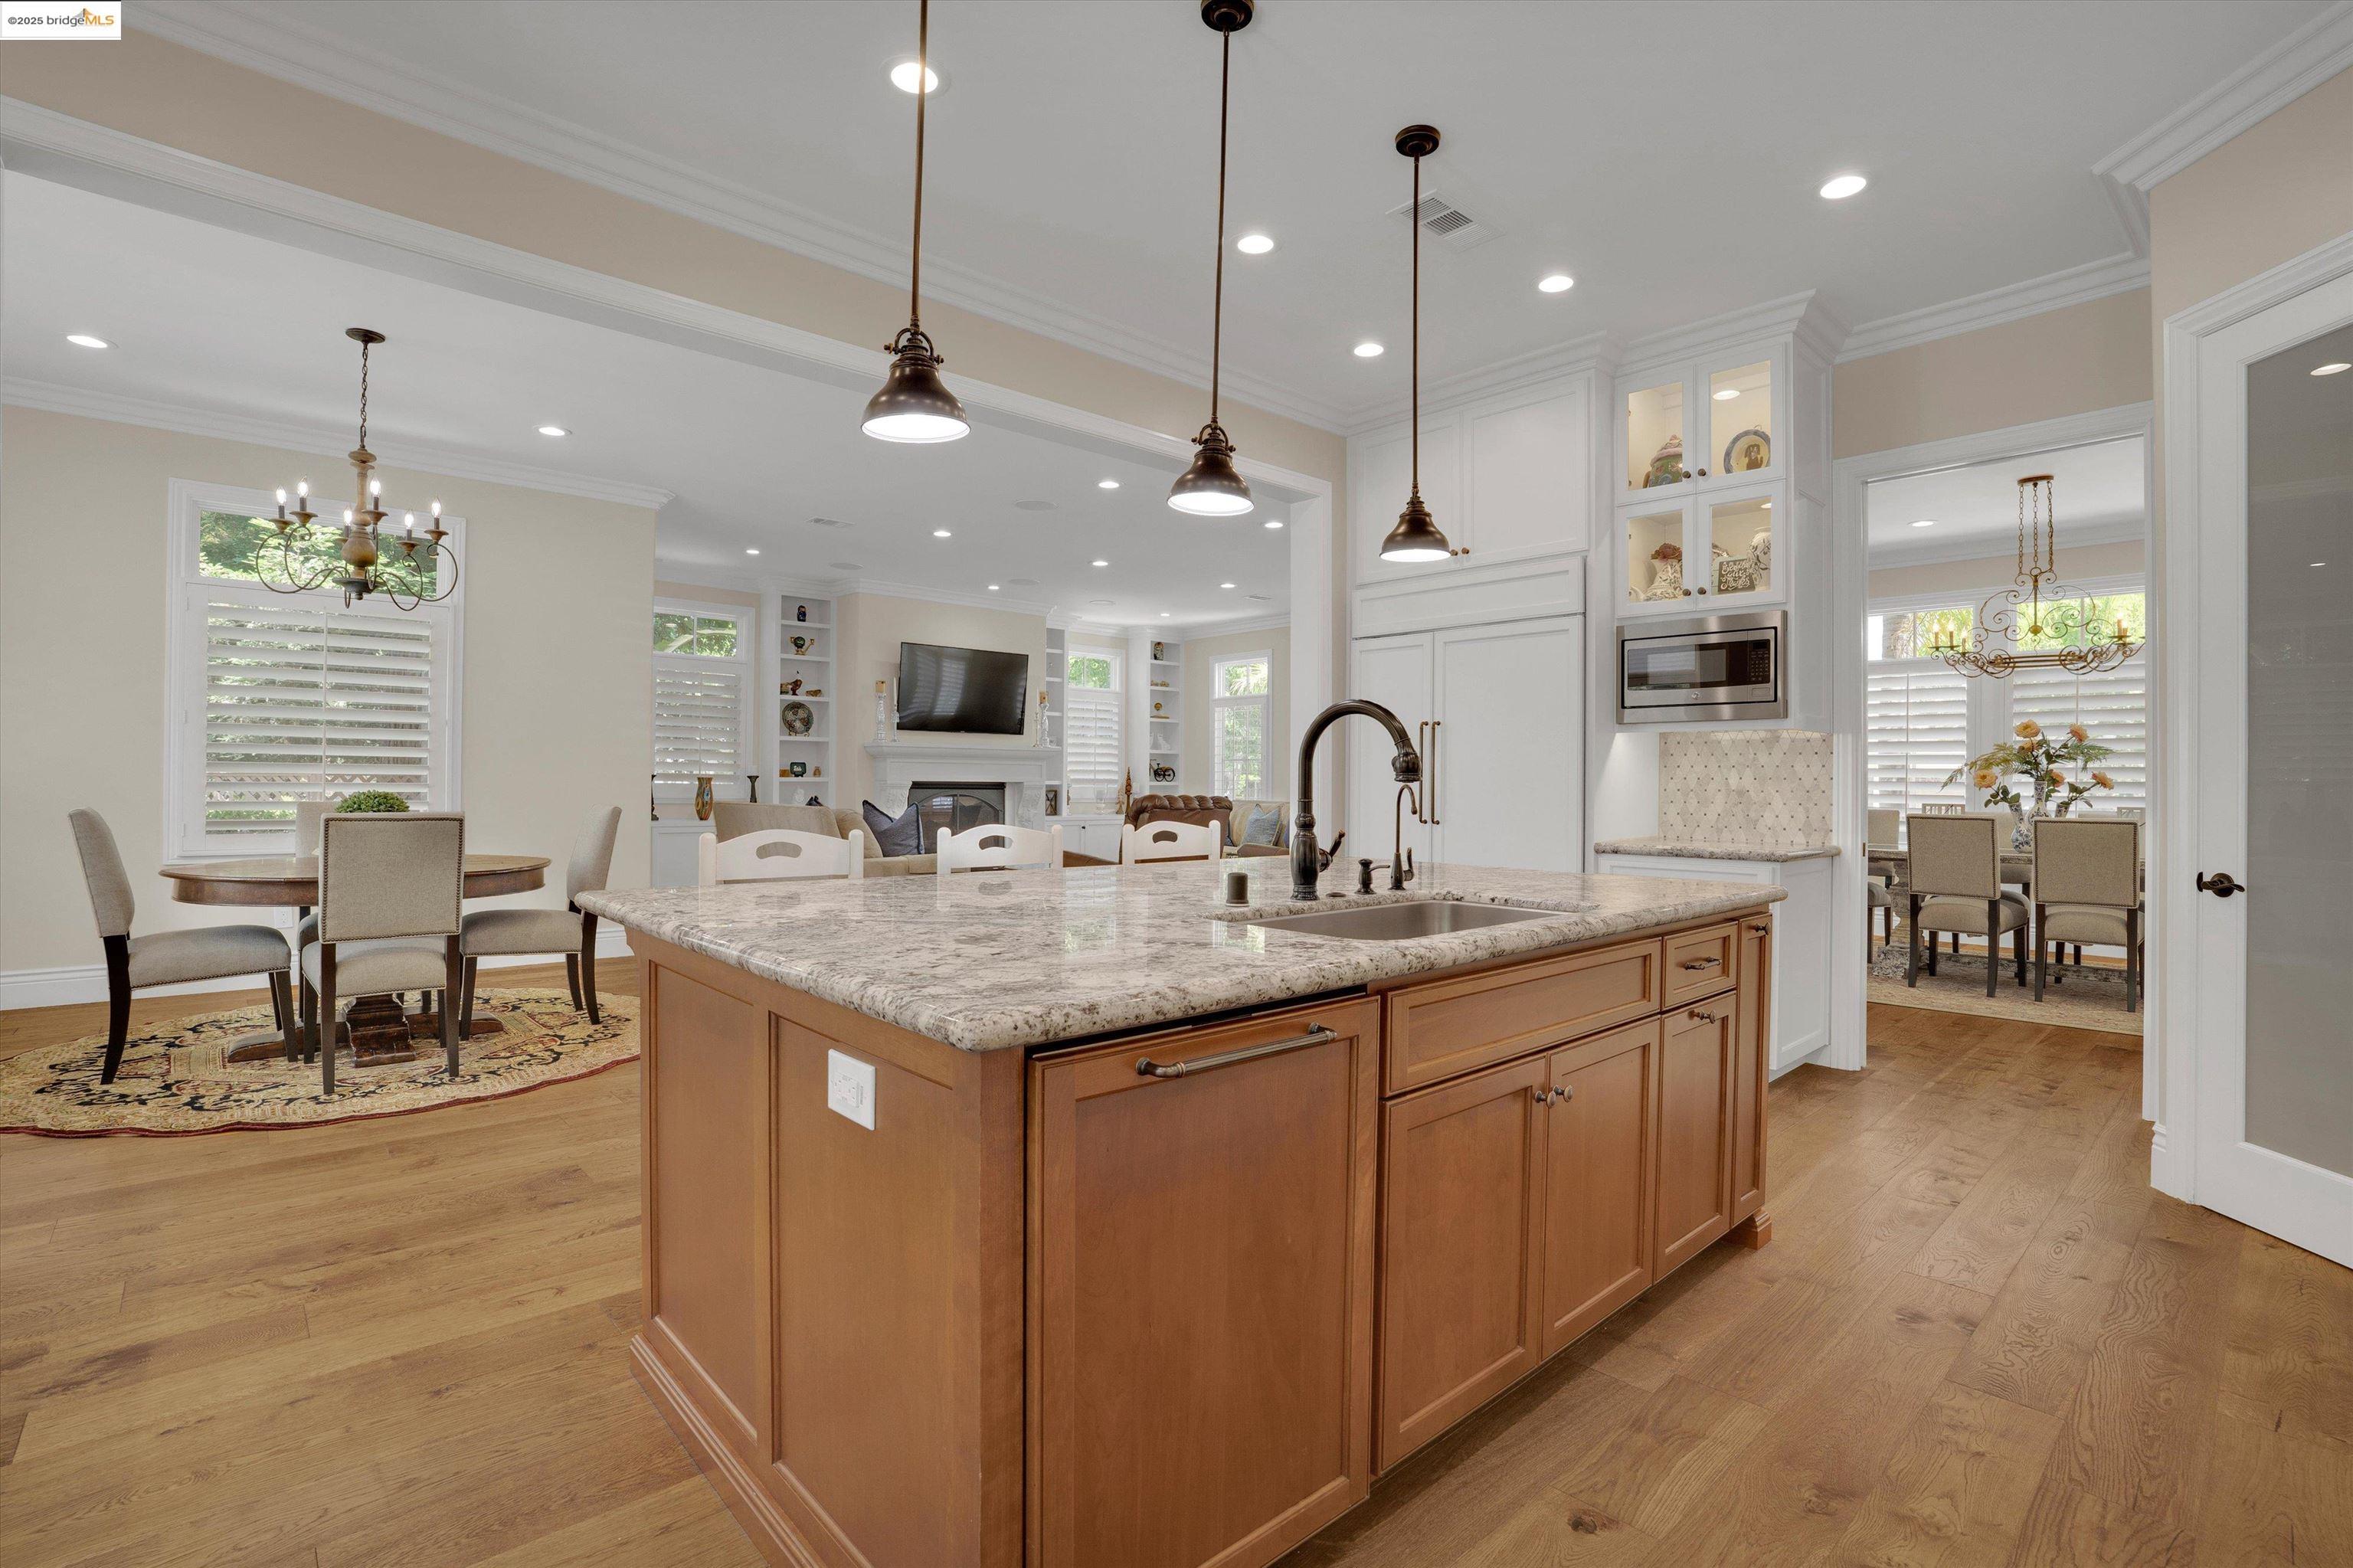
Kitchen with a large wood island, granite countertop, and adjoining dining and living areas.
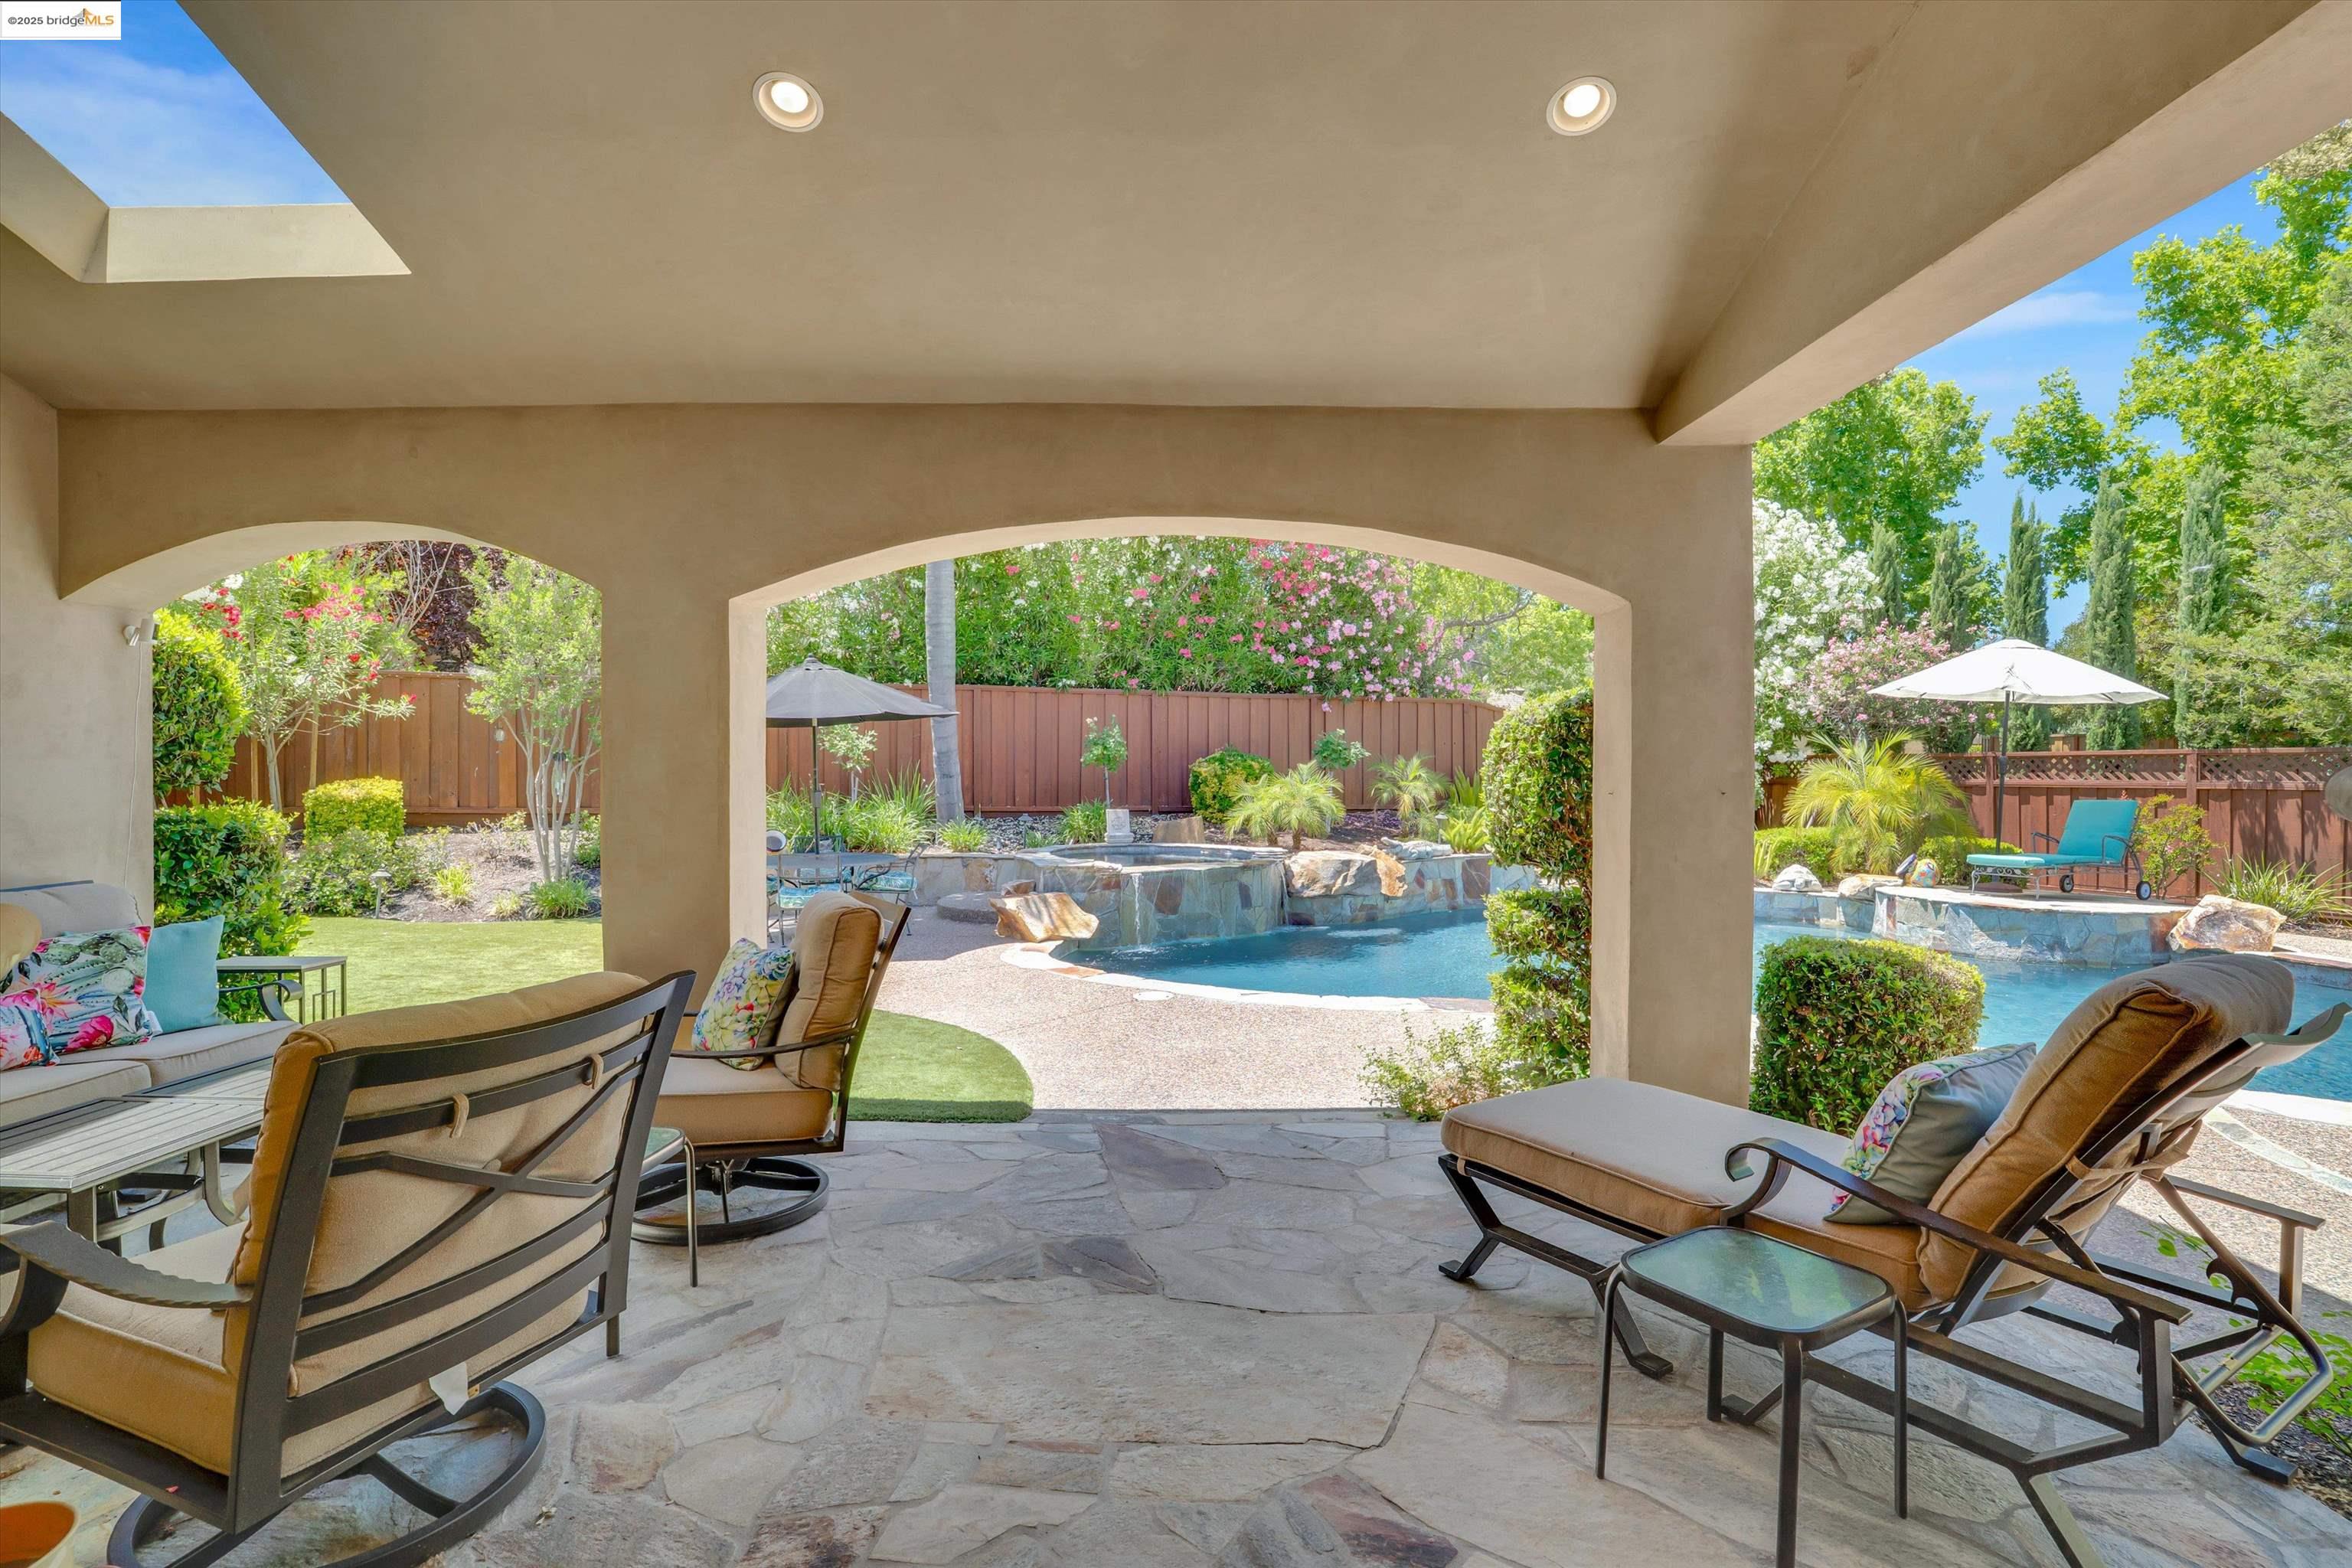
Covered stone patio with lounge seating overlooking a landscaped backyard pool.
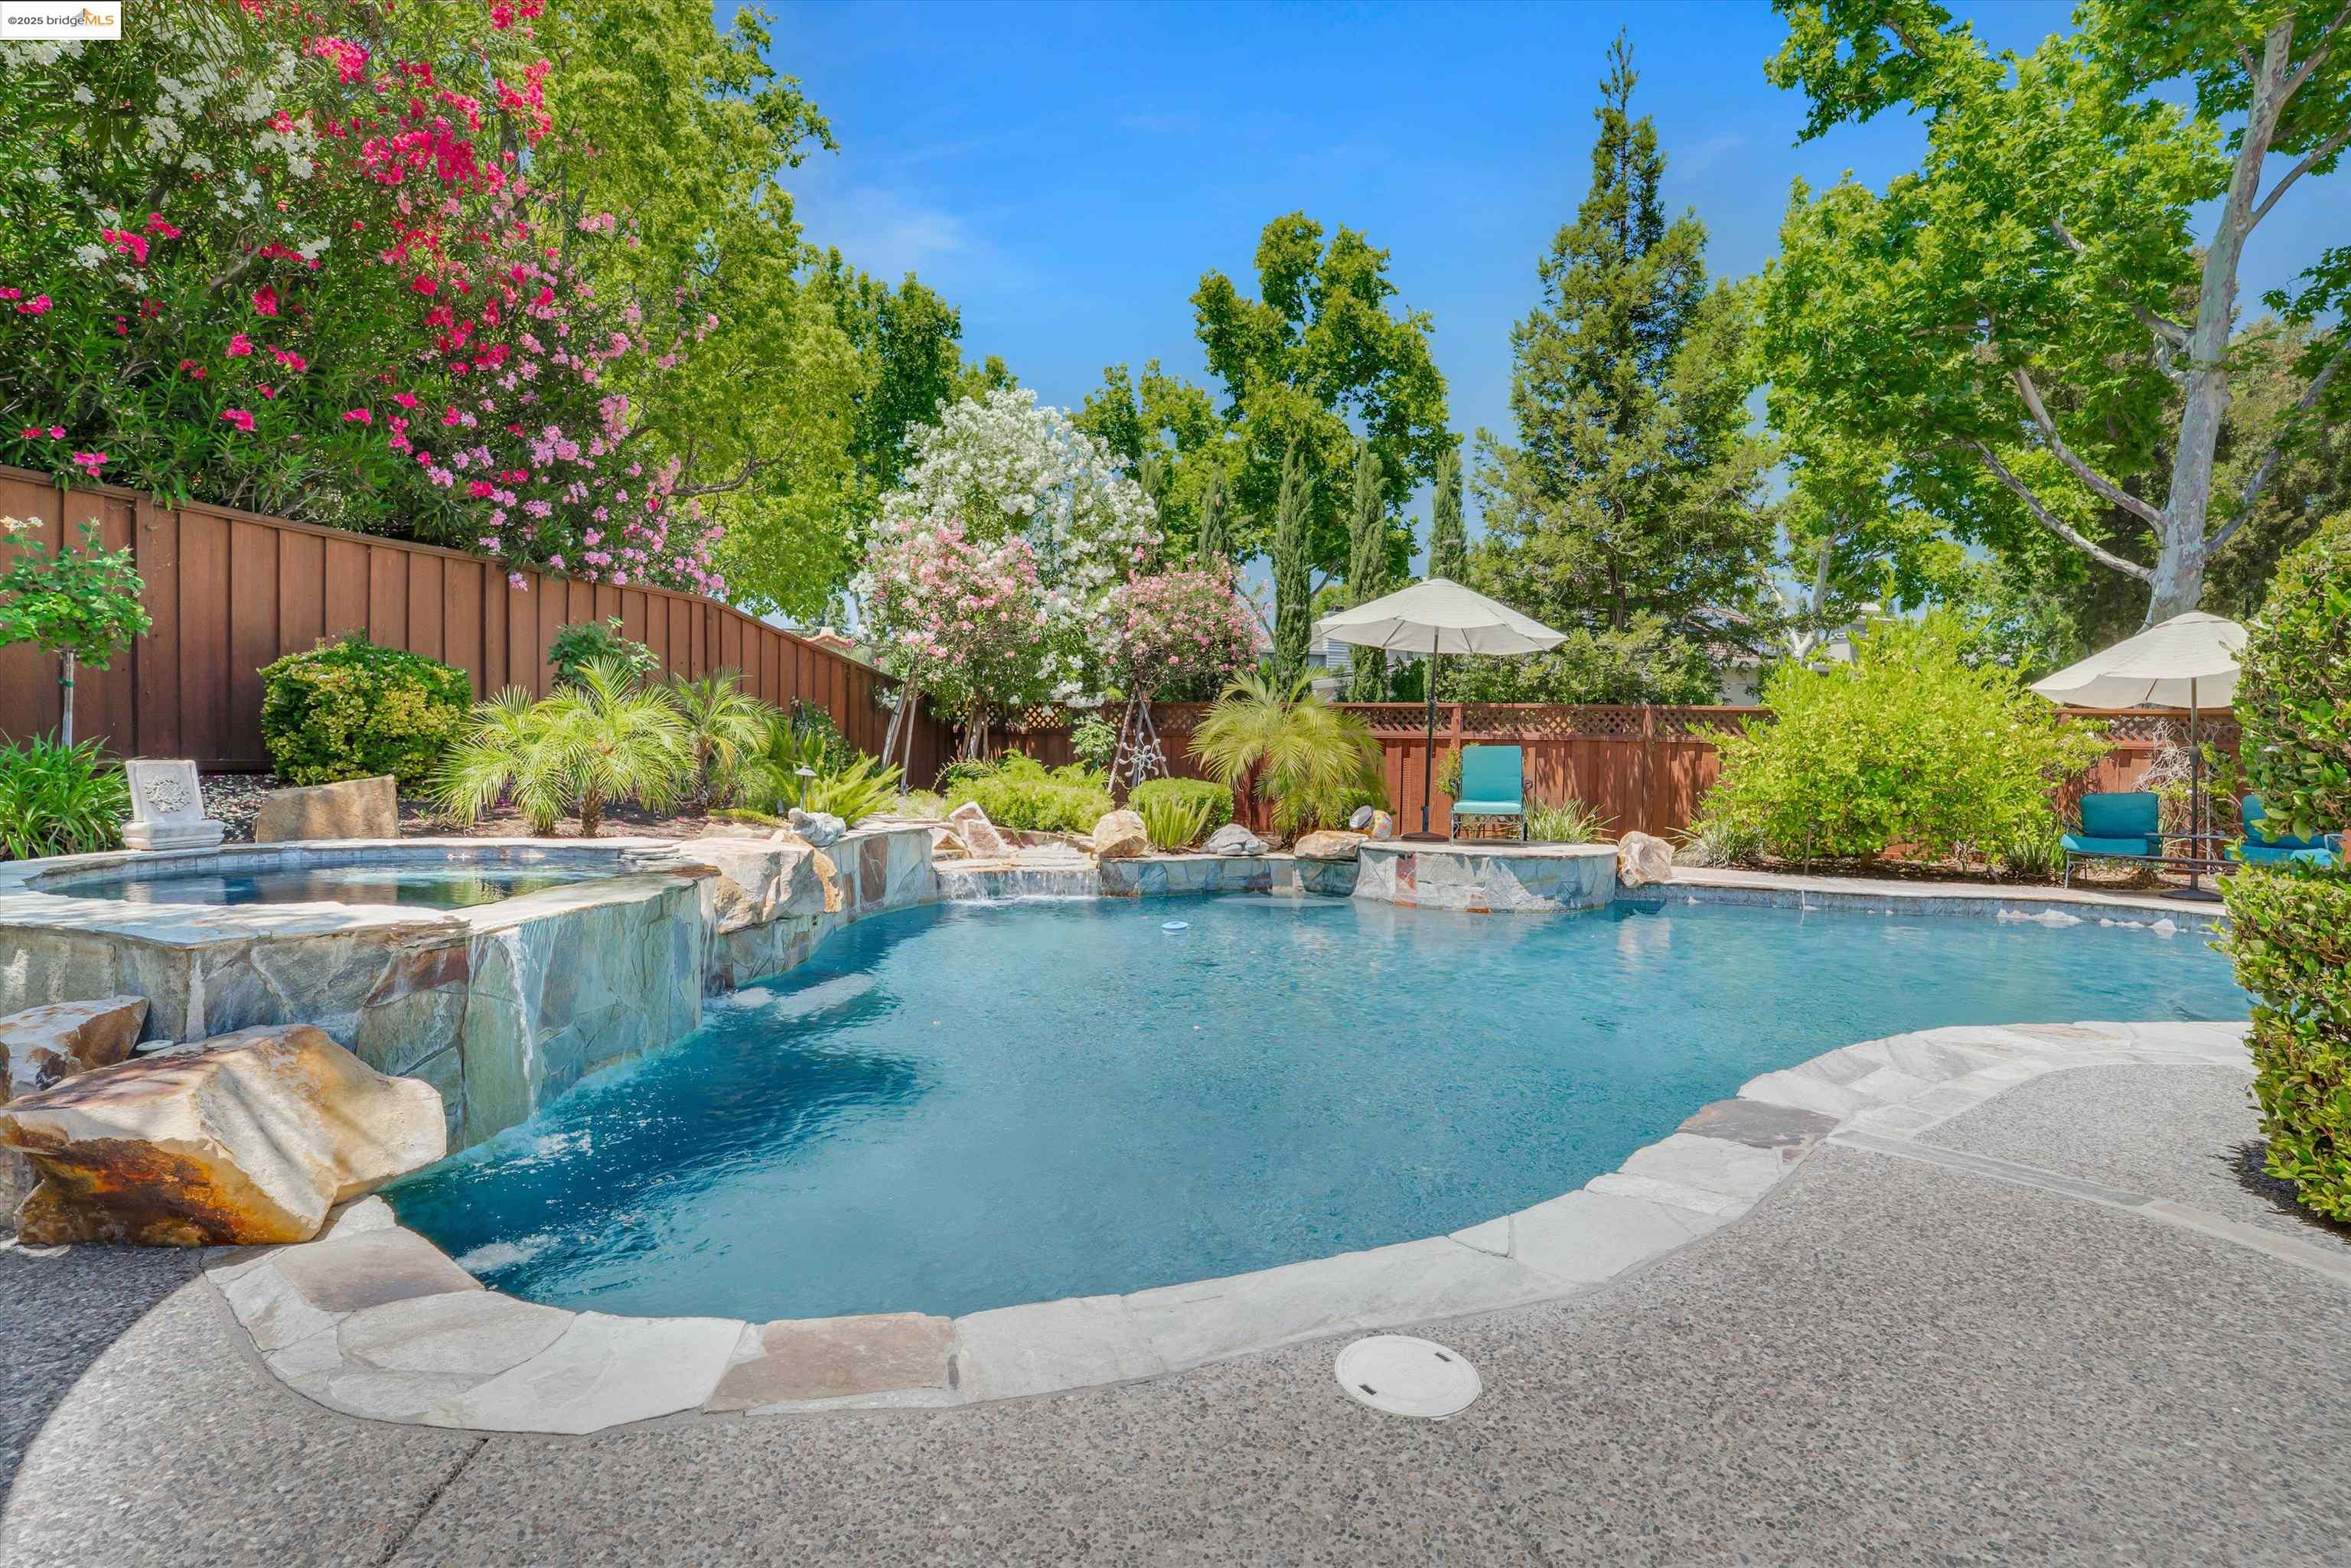
Backyard swimming pool with a raised stone spa, flowering trees, and shaded seating.
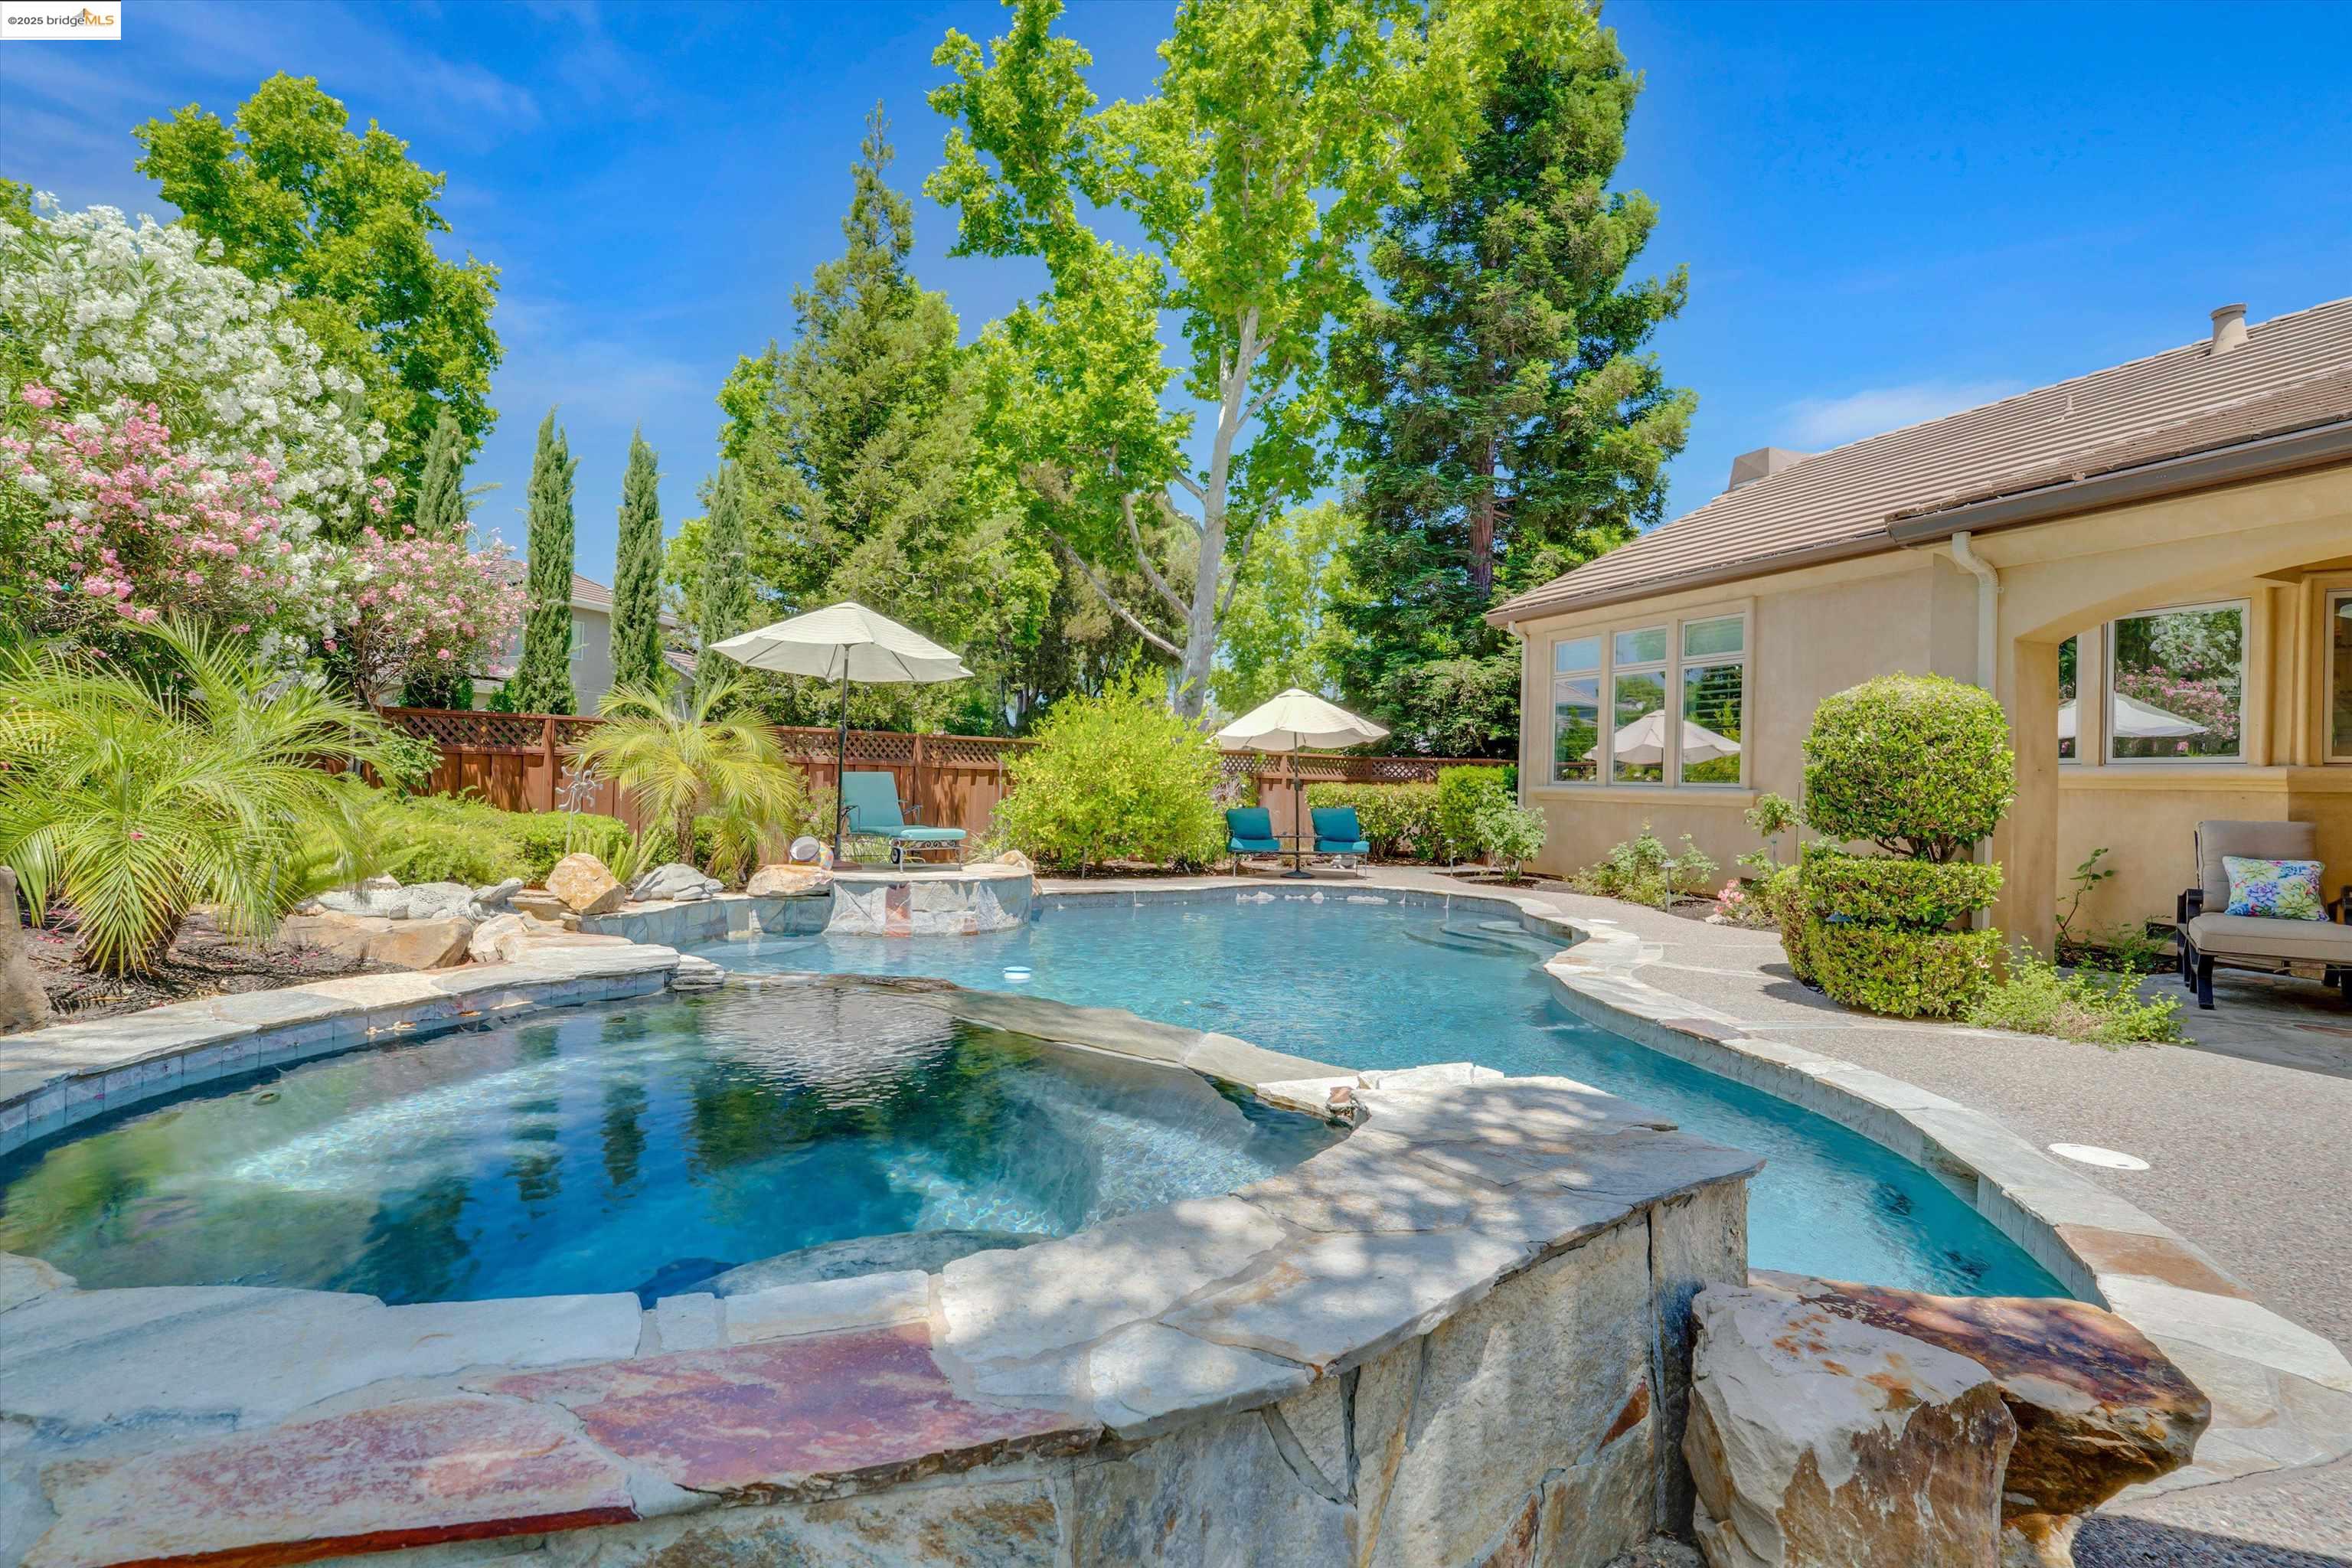
Curved backyard swimming pool with a raised stone edge, patio umbrellas, and landscaped greenery beside the home.
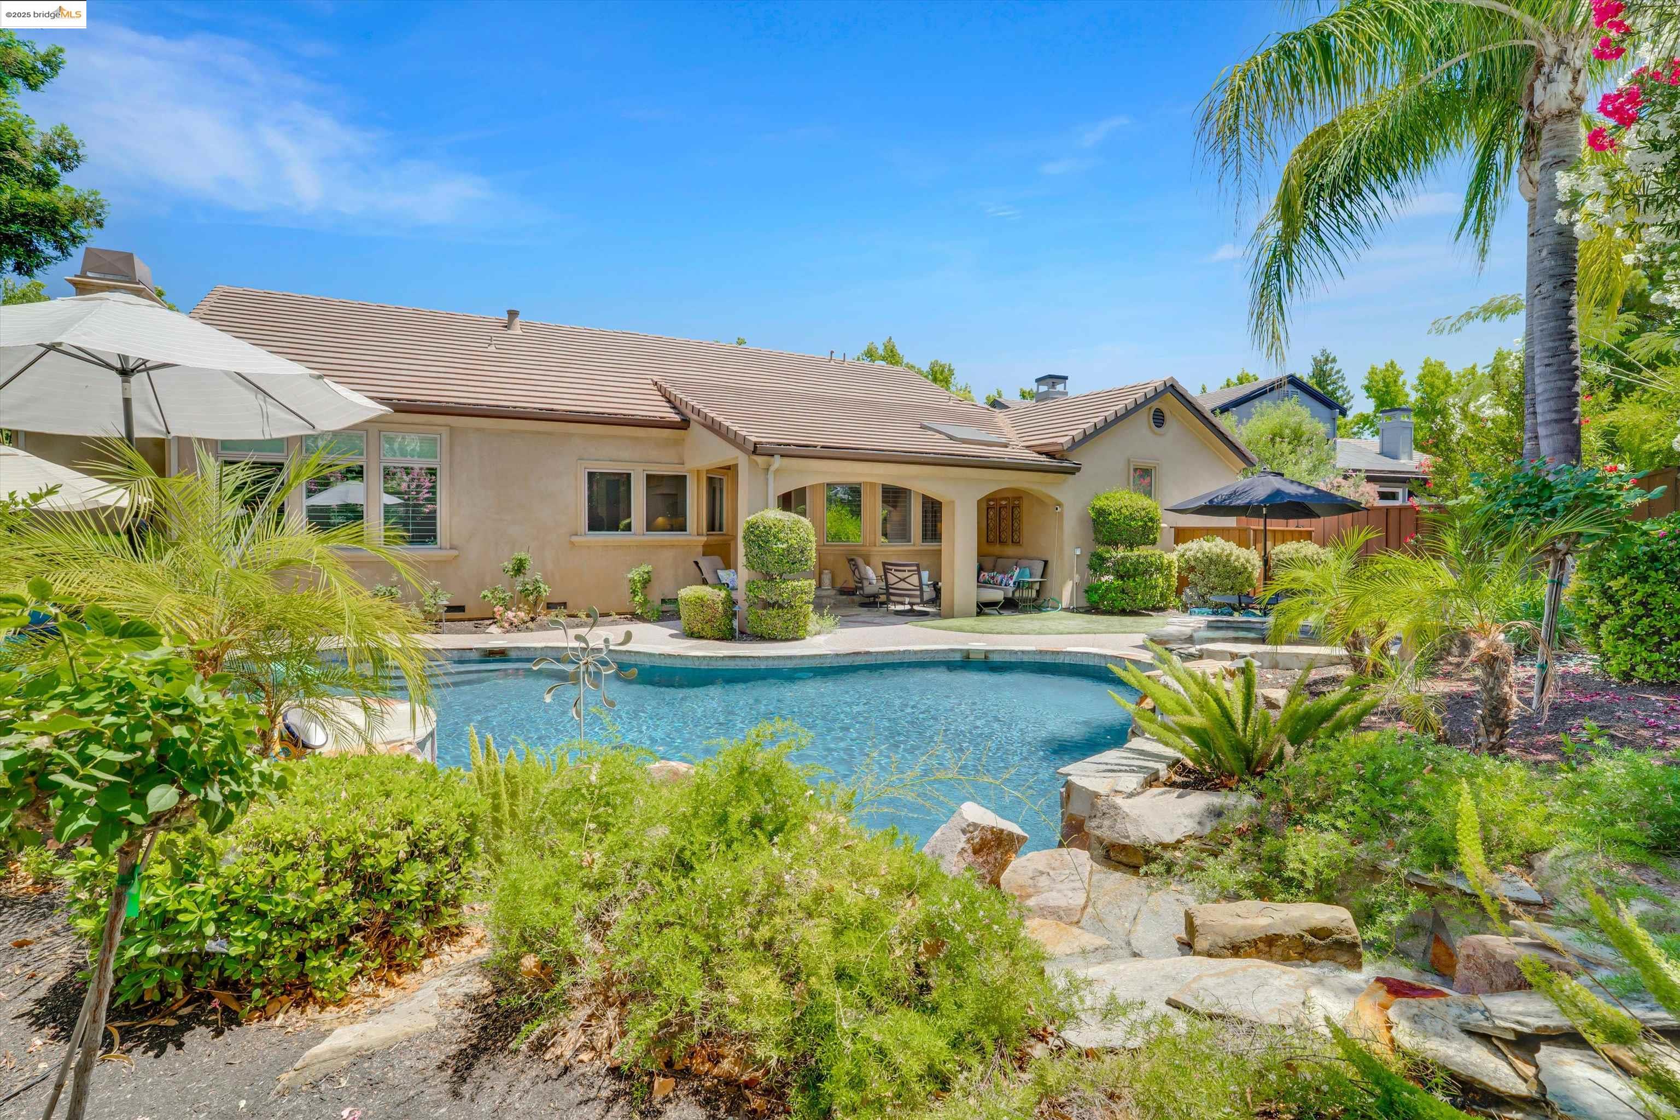
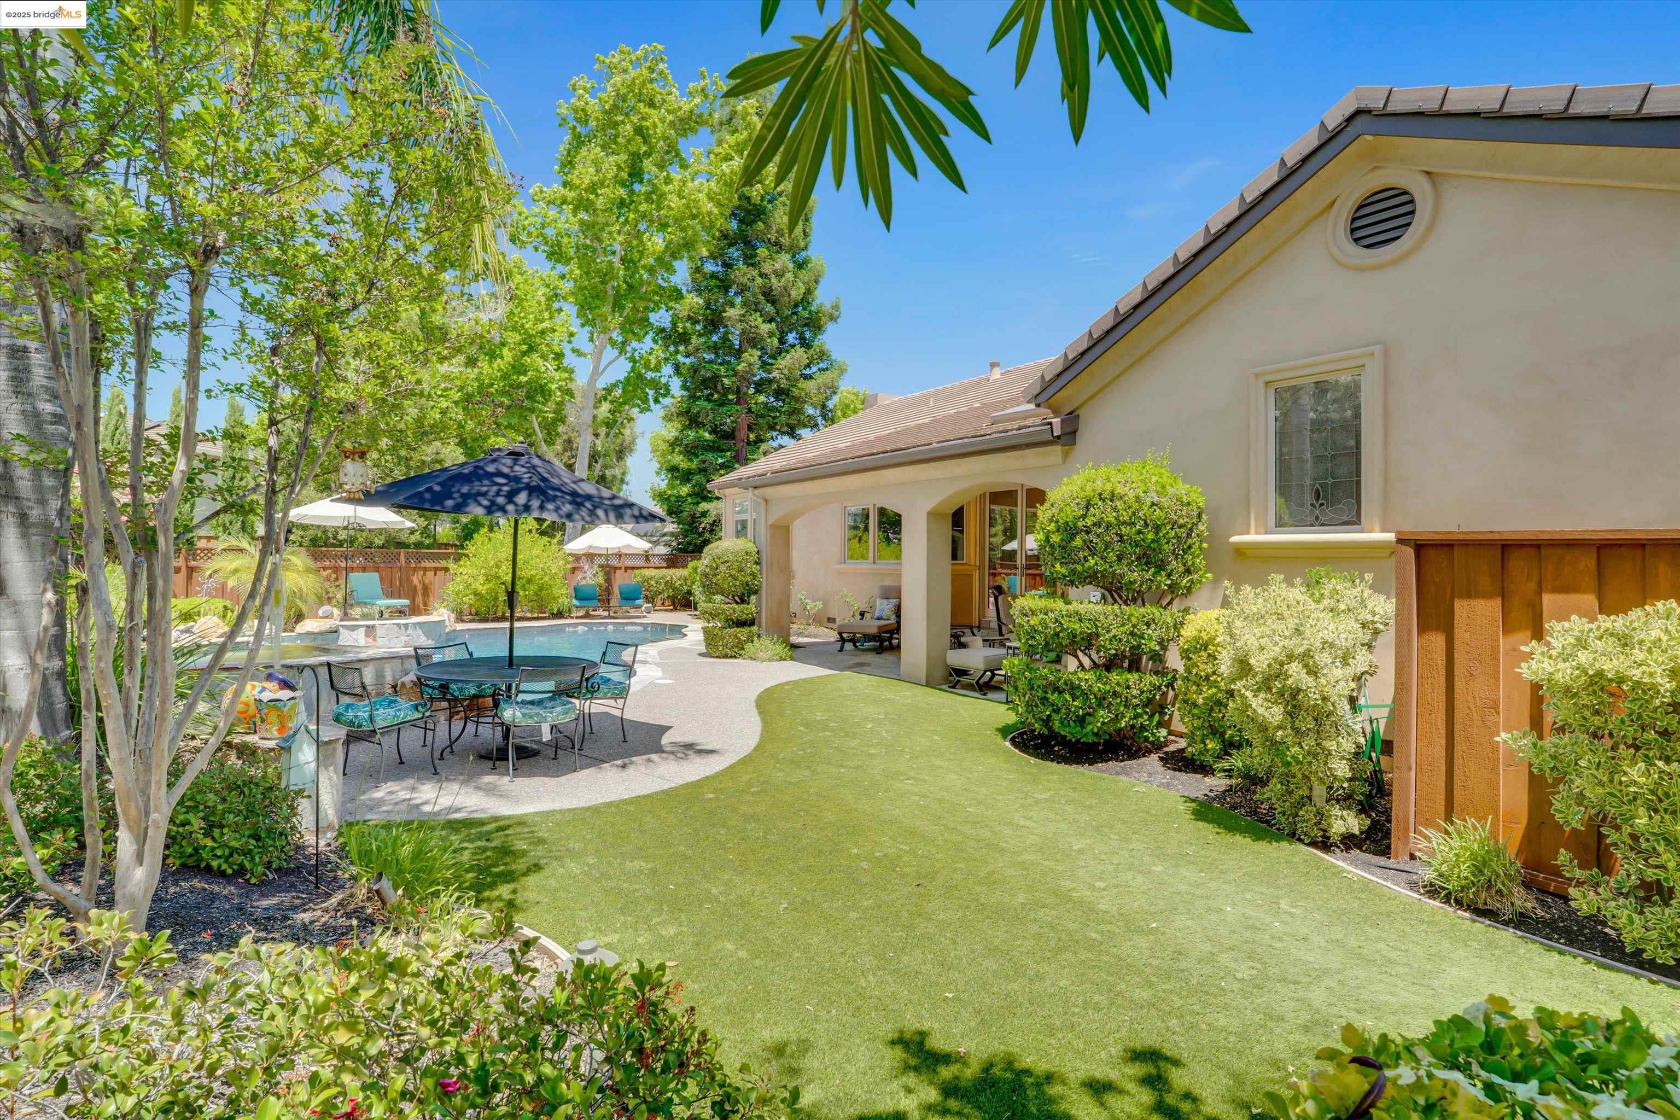
Backyard pool beside a single-story home, with a covered patio and tropical landscaping.
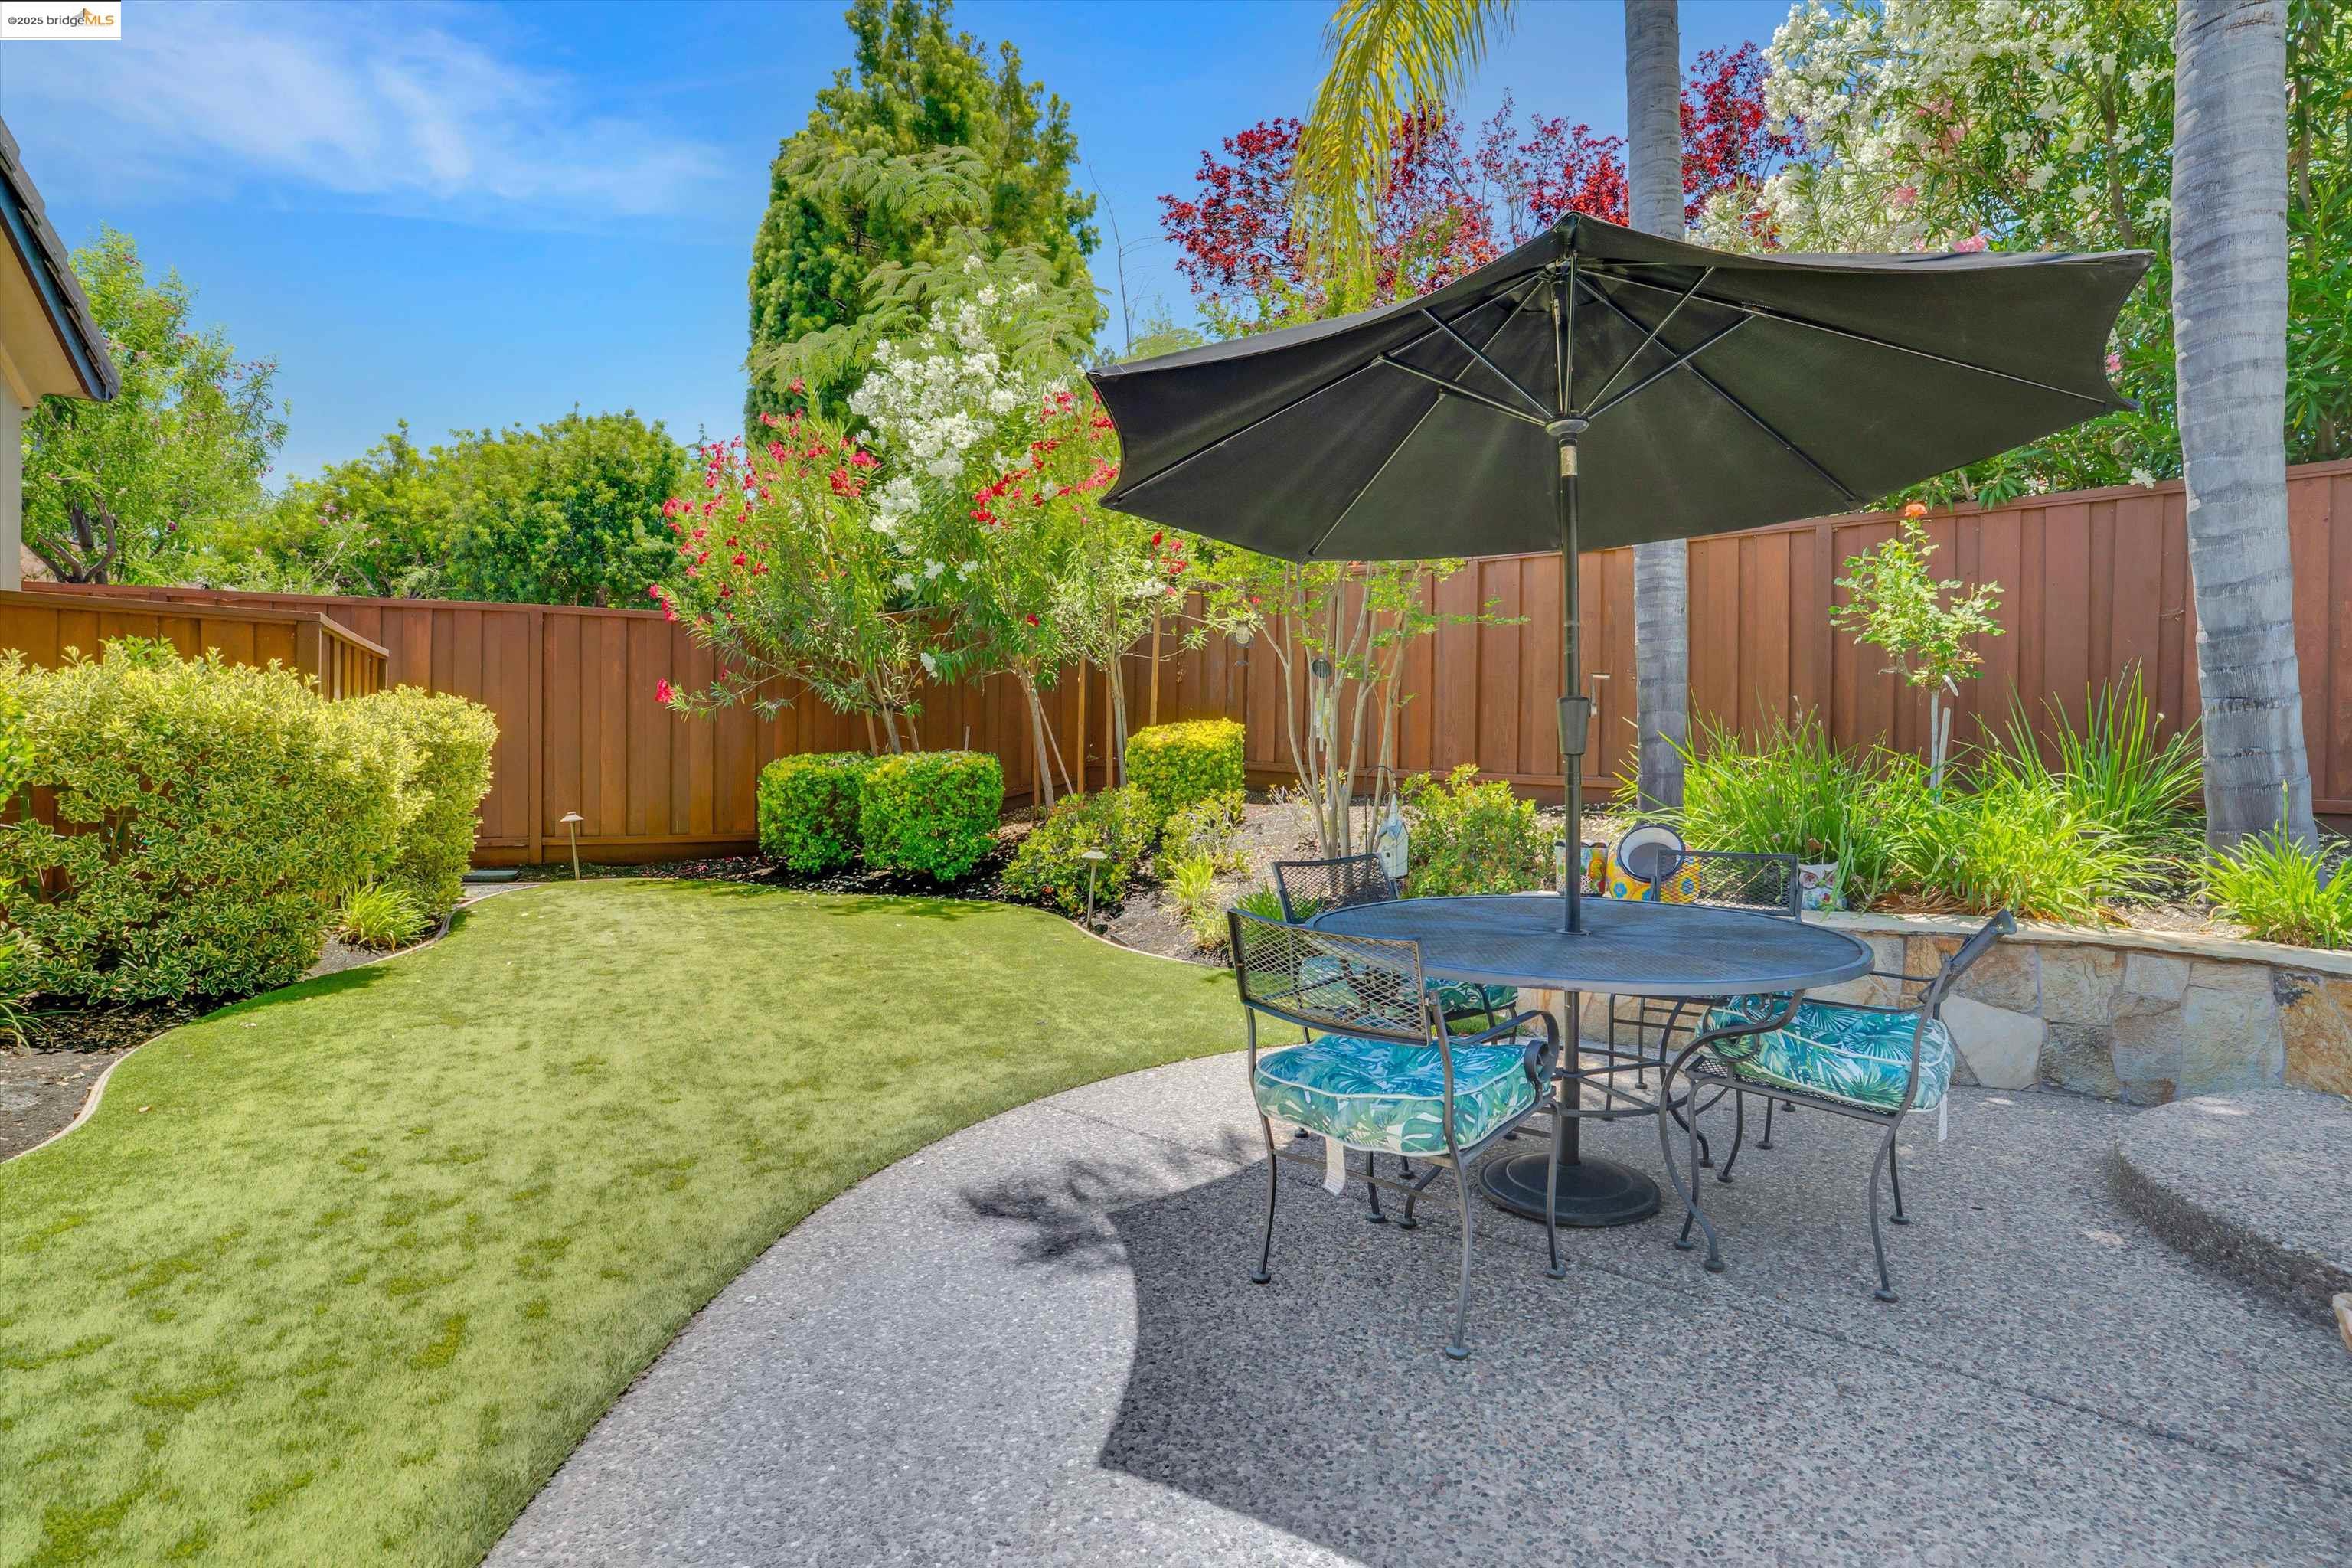
Backyard patio with an umbrella-covered dining set beside a lawn and landscaped garden.
Backyard with a swimming pool, shaded patio dining area, and landscaped lawn beside the house.
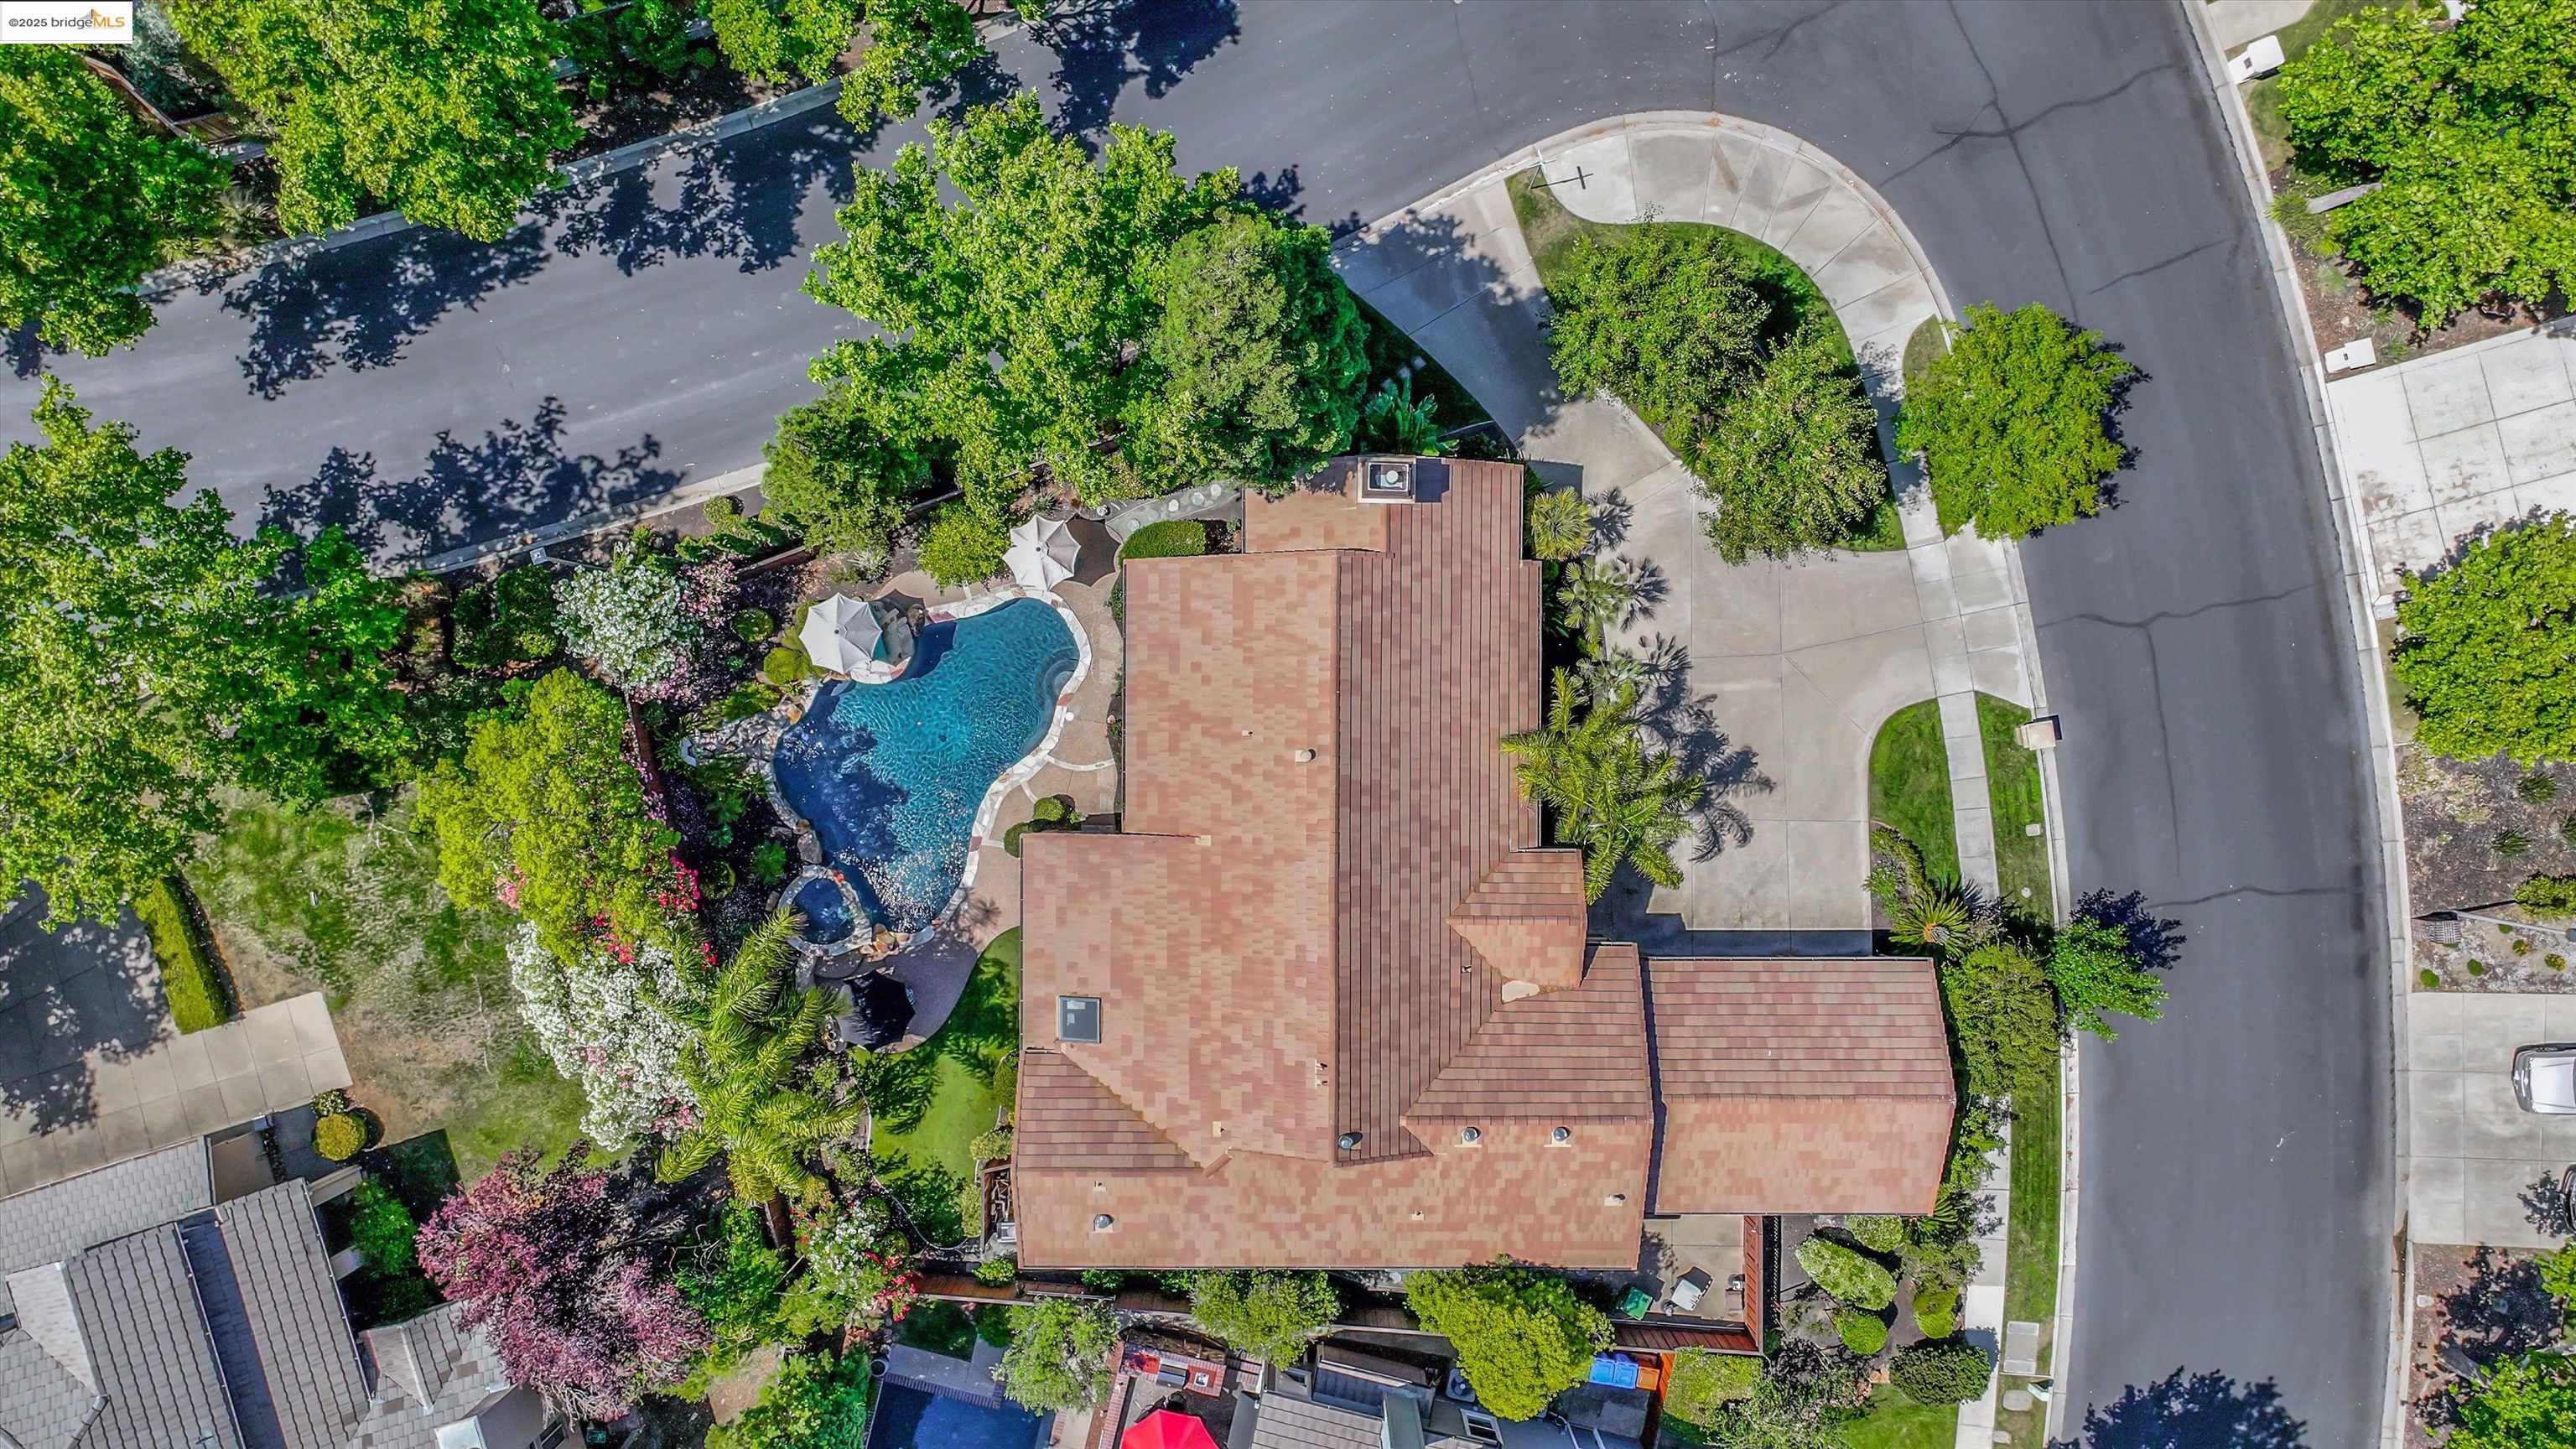
Aerial view of a home with a curving backyard pool and mature landscaping.
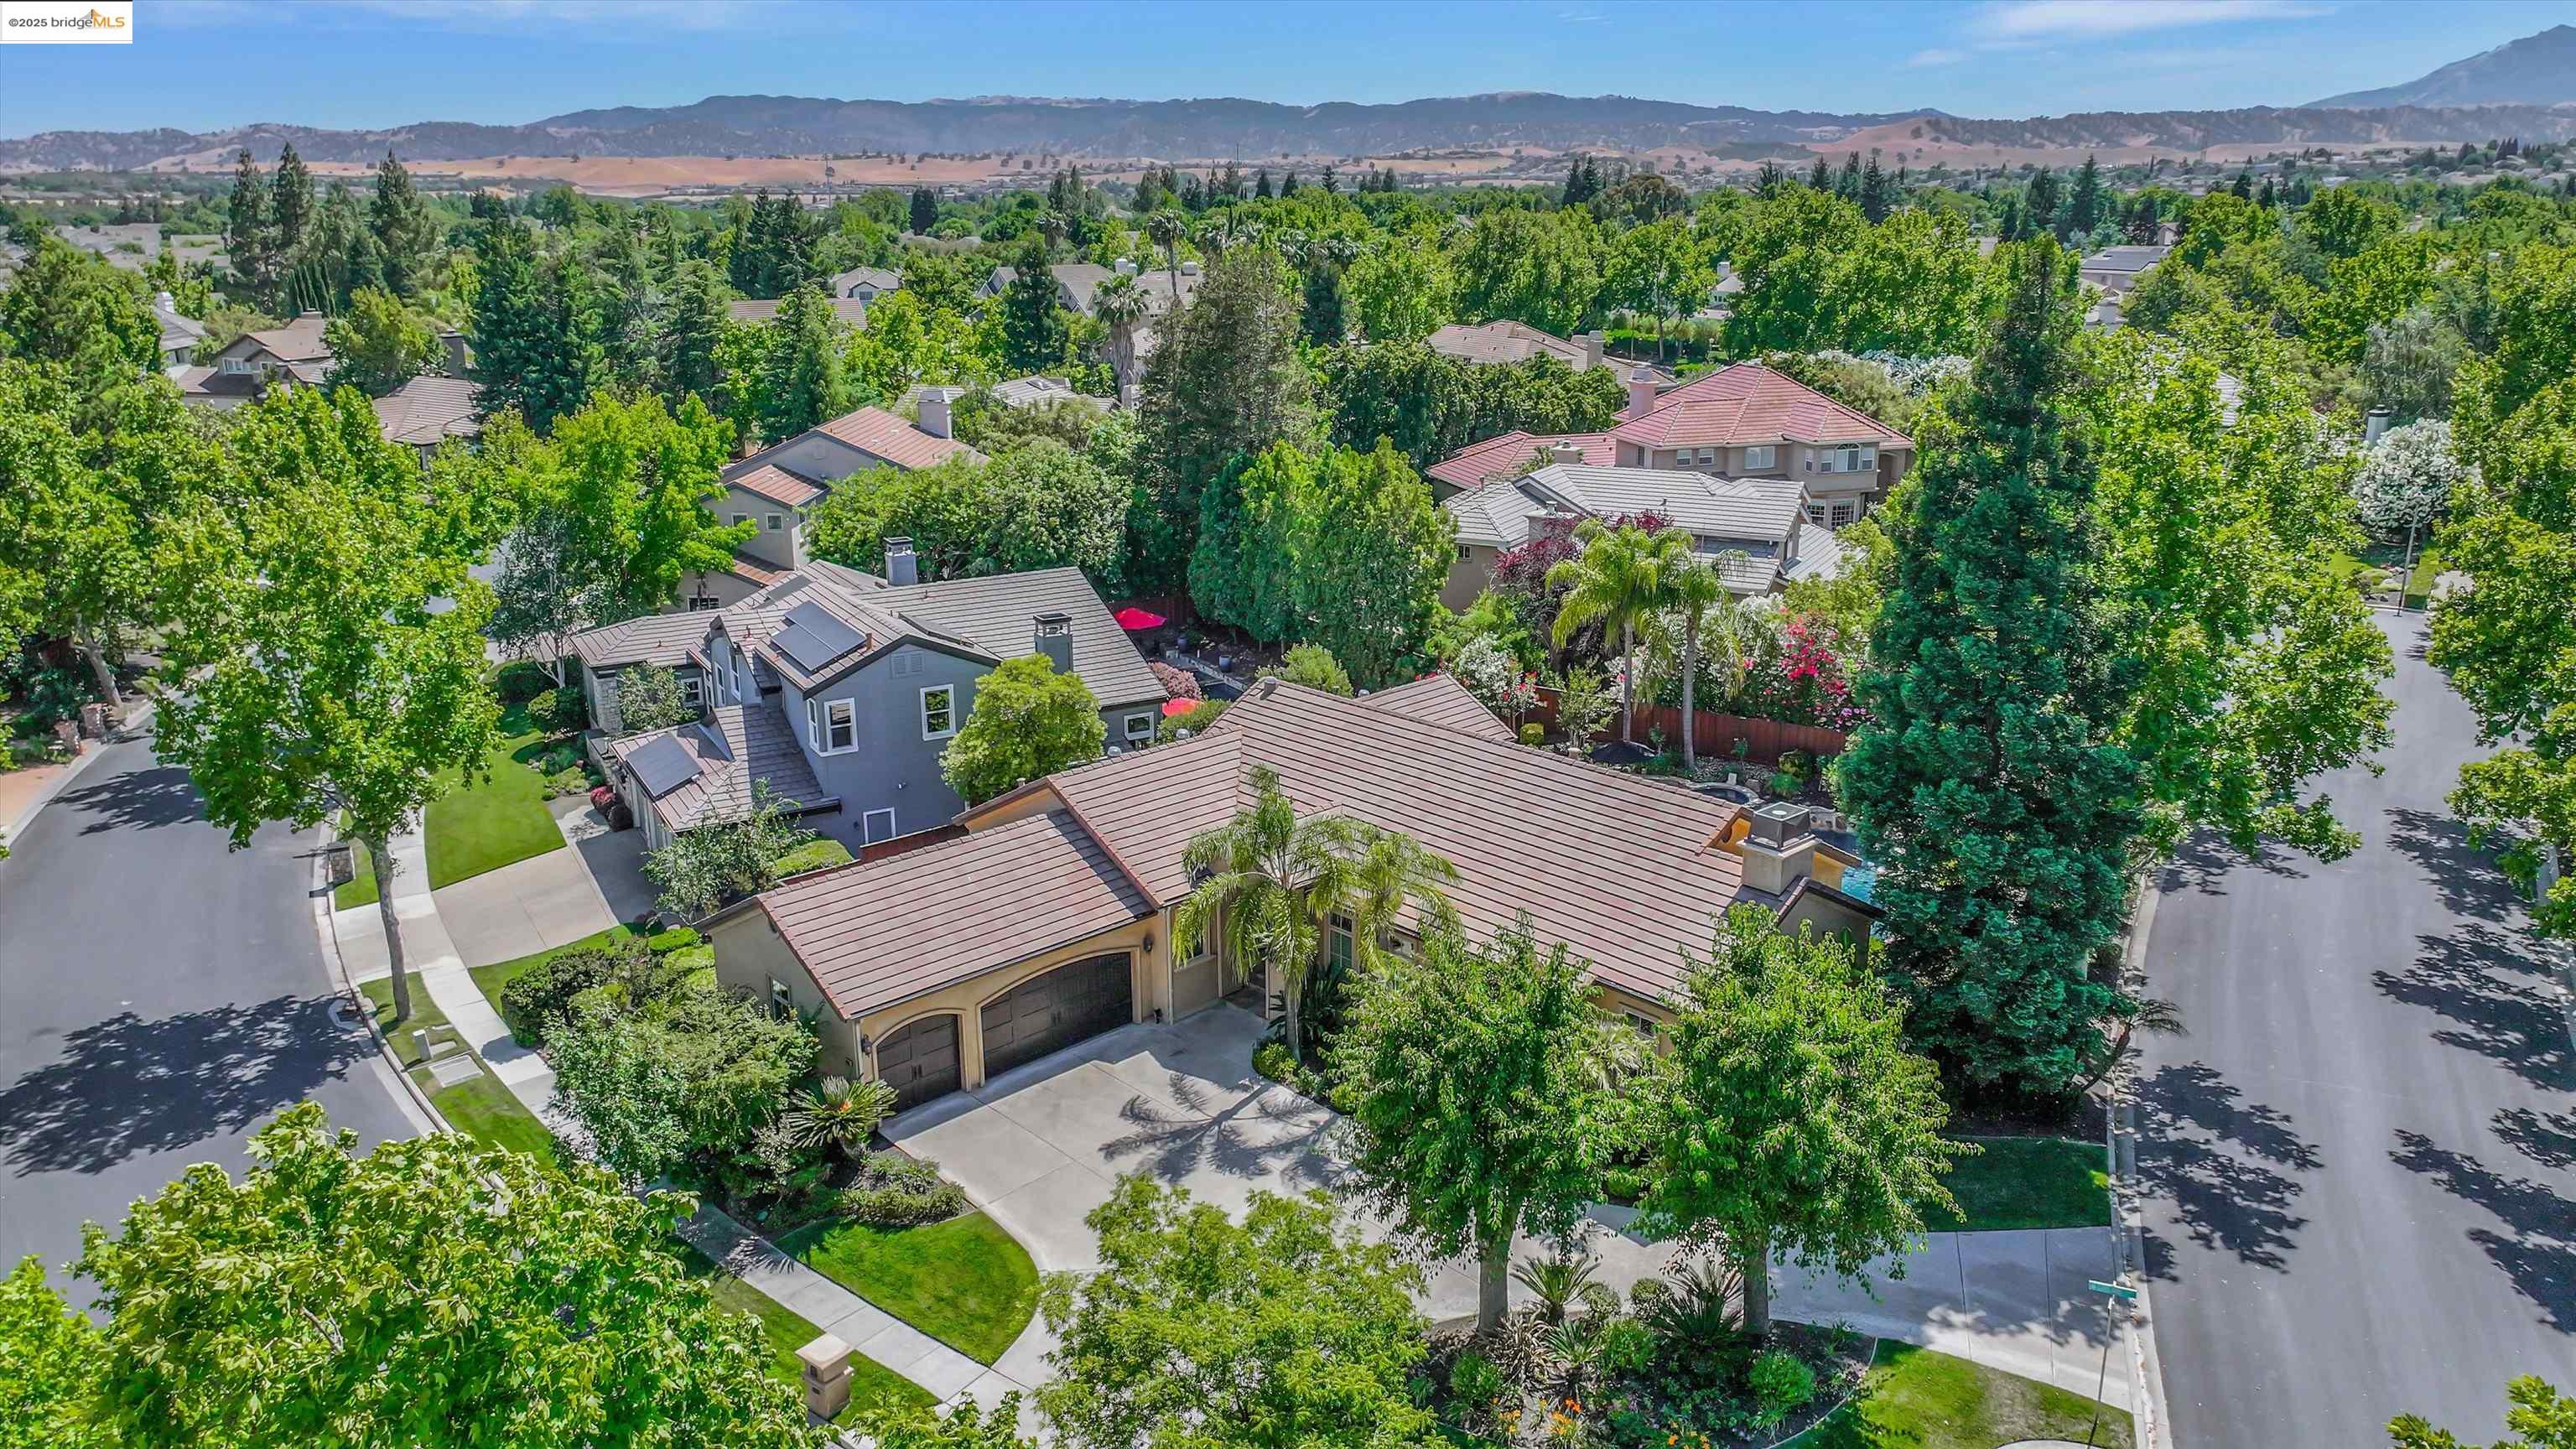
Aerial view of a landscaped corner home with a tiled roof, tree-lined streets, and distant hills.
SEE ALL PHOTOS
Tan home with an arched entry, tiled roof, palm landscaping, and a broad driveway.
Single-story stucco home with a tile roof, landscaped yard, palm trees, and a wide curved driveway.
Corner-lot home with a two-car garage, mature trees, and landscaped front yard.
Arched entry with ornate black double doors and blue flower pots.
Entry foyer with tiled floors, ornate chandeliers, and a wrought-iron front door.
Open dining and living area with a long table, chandelier, fireplace, and plantation shutters.
Living room with a white fireplace, built-in display shelves, and sofas around a glass coffee table.
Dining room with a round table and upholstered chairs beside a bright kitchen and garden-view windows.
Bright kitchen with a wood-paneled island, three stools, white cabinetry, and stainless steel appliances.
Bright kitchen with white cabinetry, a stainless double oven, red stove knobs, and windows overlooking the garden.
Kitchen with a large wood island, granite countertop, and adjoining dining and living areas.
Covered stone patio with lounge seating overlooking a landscaped backyard pool.
Backyard swimming pool with a raised stone spa, flowering trees, and shaded seating.
Curved backyard swimming pool with a raised stone edge, patio umbrellas, and landscaped greenery beside the home.
Backyard pool beside a single-story home, with a covered patio and tropical landscaping.
Backyard patio with an umbrella-covered dining set beside a lawn and landscaped garden.
Backyard with a swimming pool, shaded patio dining area, and landscaped lawn beside the house.
Aerial view of a home with a curving backyard pool and mature landscaping.
Aerial view of a landscaped corner home with a tiled roof, tree-lined streets, and distant hills.
Sold

665 Garland Way

665 Garland Way, Brentwood, CA 94513

$1,450,000
Located inside the gates of the highly desirable Apple Hill community, this beautifully remodeled custom home offers luxury and comfort in one of Brentwood's most prestigious neighborhoods. Fully renovated in approx. 2018 with no detail overlooked, the home features rich hardwood floors throughout, a striking iron front door, and custom tile work. The gourmet kitchen is a chef's dream with Wolf appliances, gas cooktop, double ovens, warming drawer, Sub-Zero refrigerator, beverage fridge, and custom cabinetry. The spacious family room includes built-ins and a large fireplace with a custom mantel. The primary suite is a true retreat with a spa-inspired en-suite bath featuring granite counters, custom cabinetry, unique tile work, and a stunning glass window feature. Secondary bedrooms each have en-suite access, including a Jack-and-Jill bath between two. The 3-car garage includes custom wood doors. Outside, enjoy a private backyard oasis with a covered patio, pool, spa, and waterfall feature--all set on a prime corner lot. A rare opportunity in one of Brentwood's finest gated communities.

4
beds

3
baths

2,934 Sq.Ft. LIVING AREA

0.28 Acres lot

Jamie Connors

Jamie Connors

Features & Amenities

Interior

  • total bedrooms4
  • Total bathrooms3
  • full bathrooms3
  • Laundry room Hookups Only
  • Flooring Hardwood Flrs Throughout, Tile
  • Fireplace Family Room
  • APPLIANCES Dishwasher, Double Oven, Gas Range, Microwave, Refrigerator, Gas Water Heater
  • other interior Features Dining Area, Family Room, Breakfast Nook, Counter - Solid Surface, Pantry, Updated Kitchen

Area & Lot

  • Status Sold
  • Date Sold August 11, 2025
  • Living Area2,934 Sq.Ft.
  • Total Area2,934 Sq.Ft.
  • Lot Area0.28 Acres
  • MLS® ID41101441
  • TypeResidential
  • YEAR BUILT1994
  • NeighborhoodBrentwood
  • Architecture StylesOther

Exterior

  • STORIES1
  • Garage Space3.0
  • PoolIn Ground, Outdoor Pool
  • lot featuresCorner Lot, Premium Lot, Back Yard, Front Yard
  • parkingAttached
  • HEAT TYPEForced Air
  • AIR CONDITIONINGCeiling Fan(s), Central Air
  • sewerPublic Sewer
  • SubstructureRaised
  • HOA AmenitiesClubhouse, Pool, Tennis Court(s)
  • other exterior FeaturesBack Yard

Financial

  • Sales Price$1,450,000
  • HOA $275/mo
View Virtual Tour

Brentwood

Explore

Work With Us

From strategic pricing and savvy marketing to skilled negotiation and hands-on guidance, Connors Real Estate Team bring the experience and expertise needed to help you achieve your real estate goals.

Follow Me on Instagram