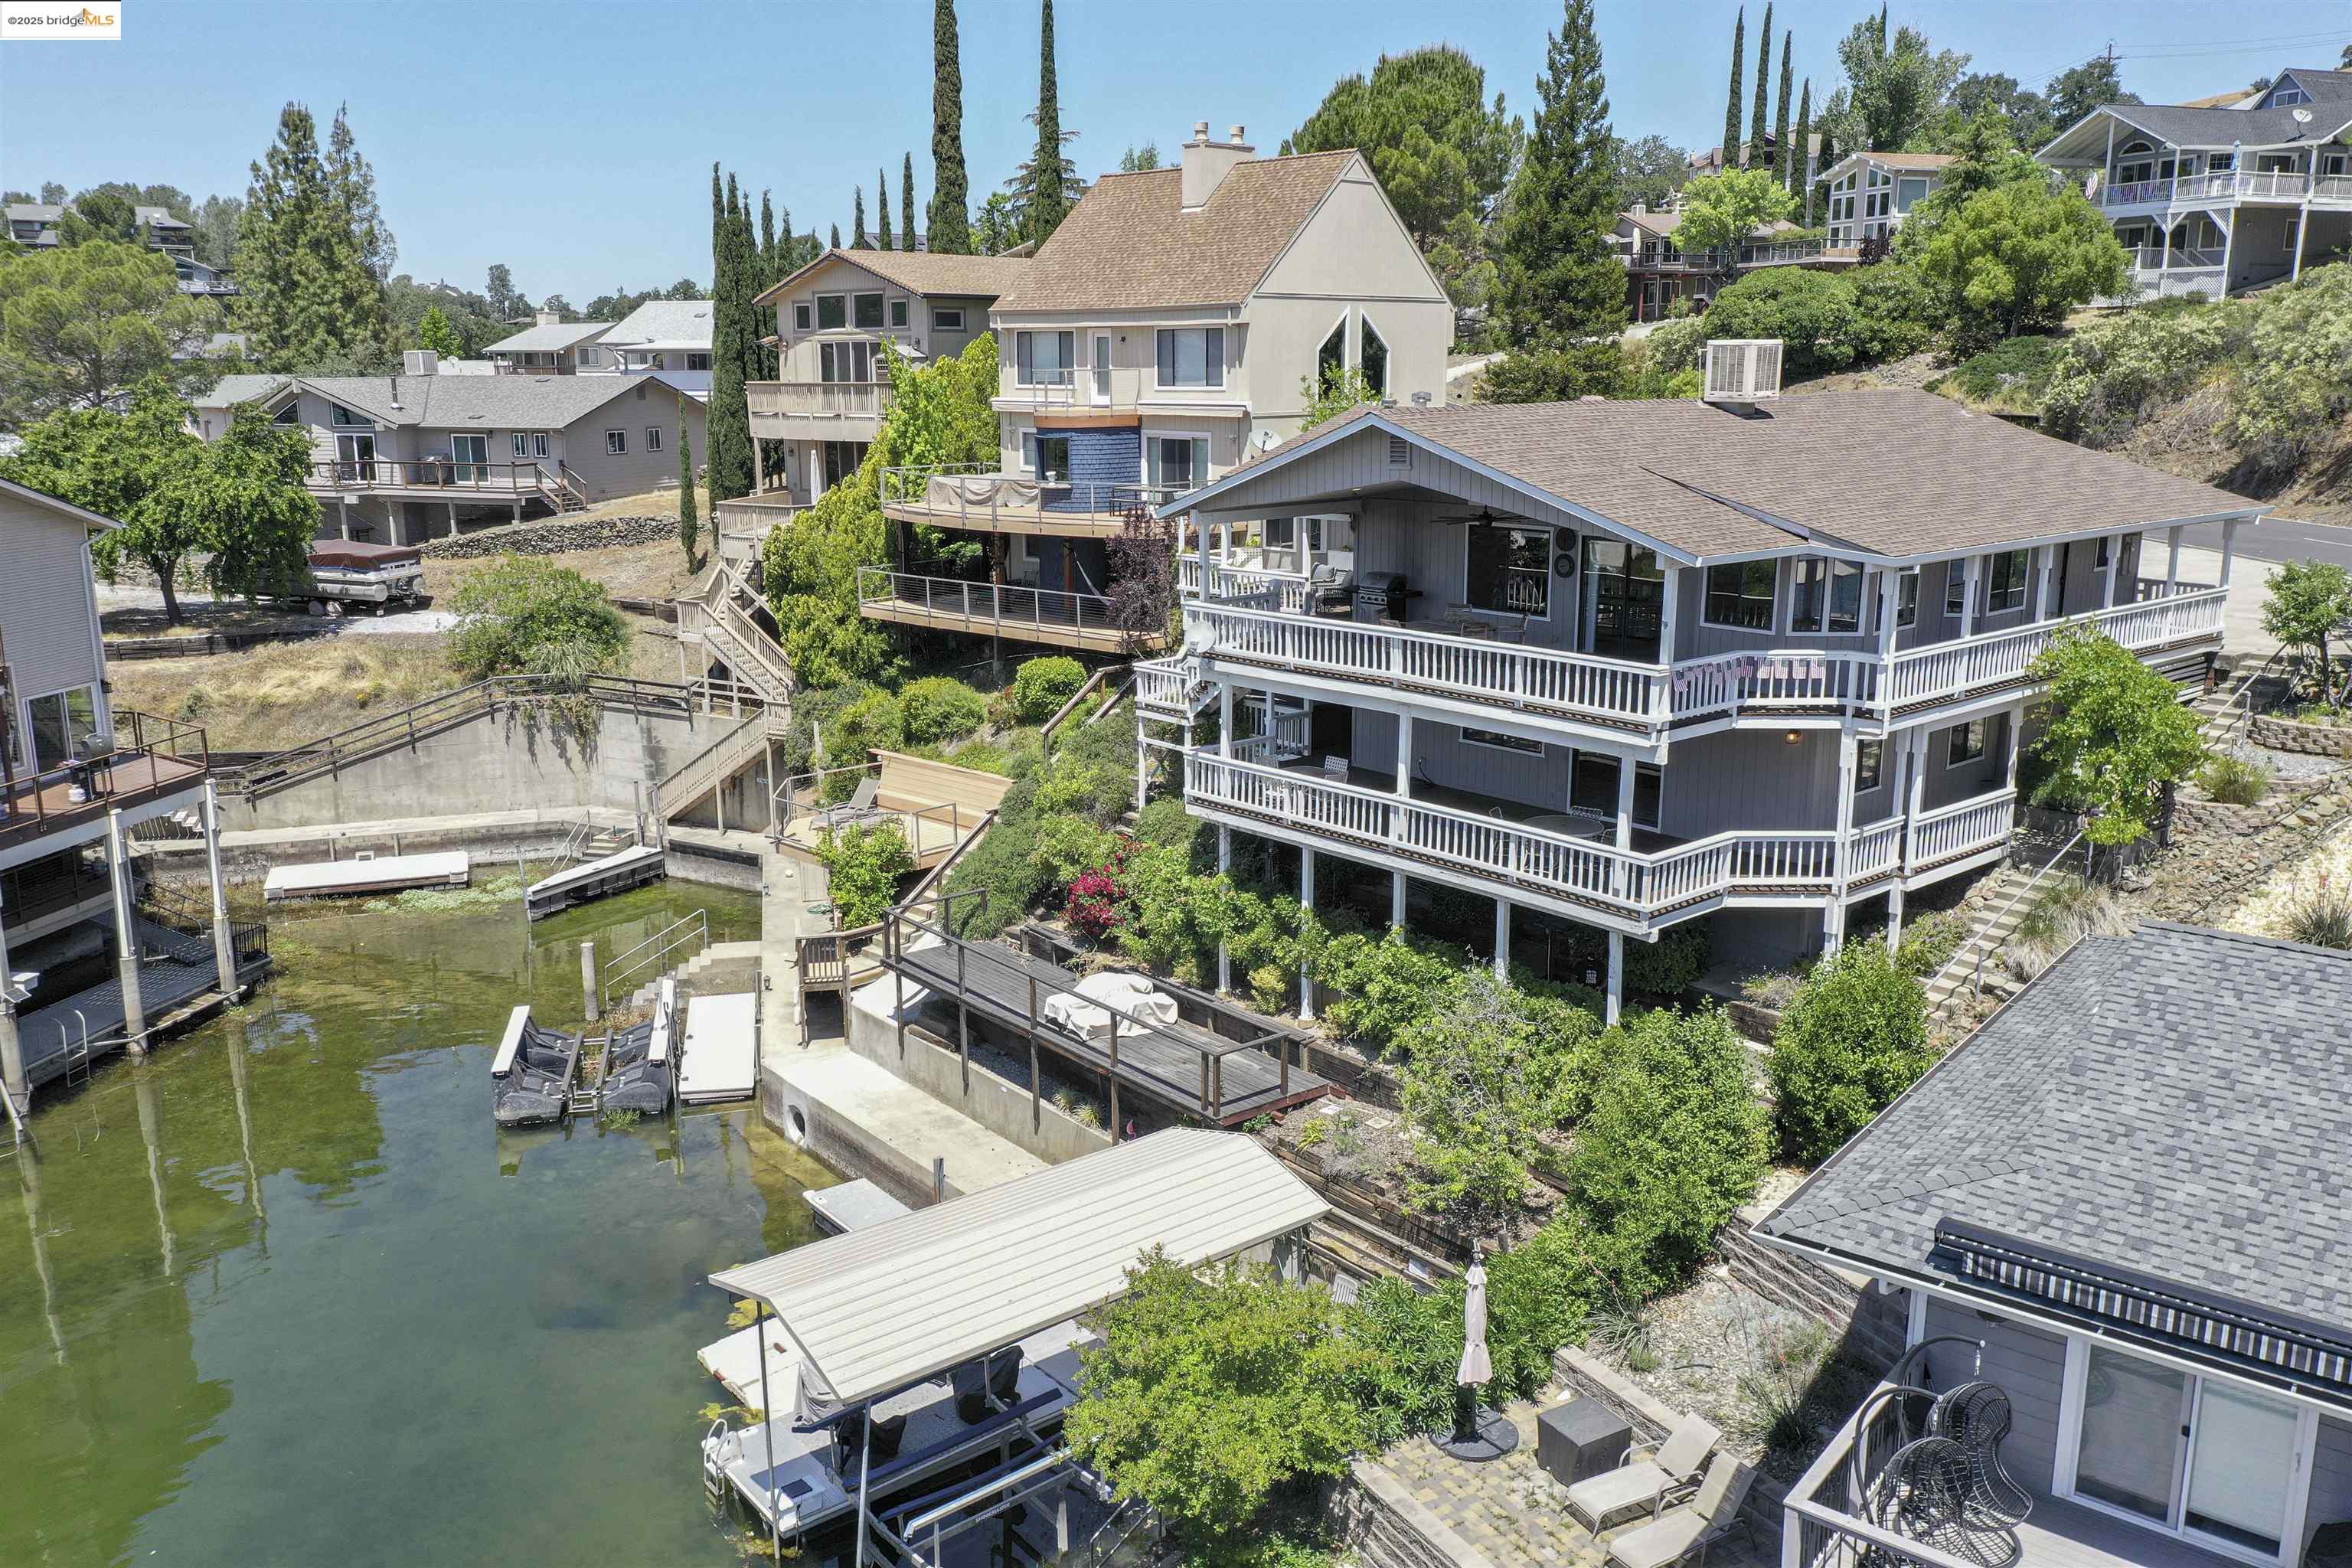
Waterfront home with wraparound decks and a dock on a sunny lakeshore.
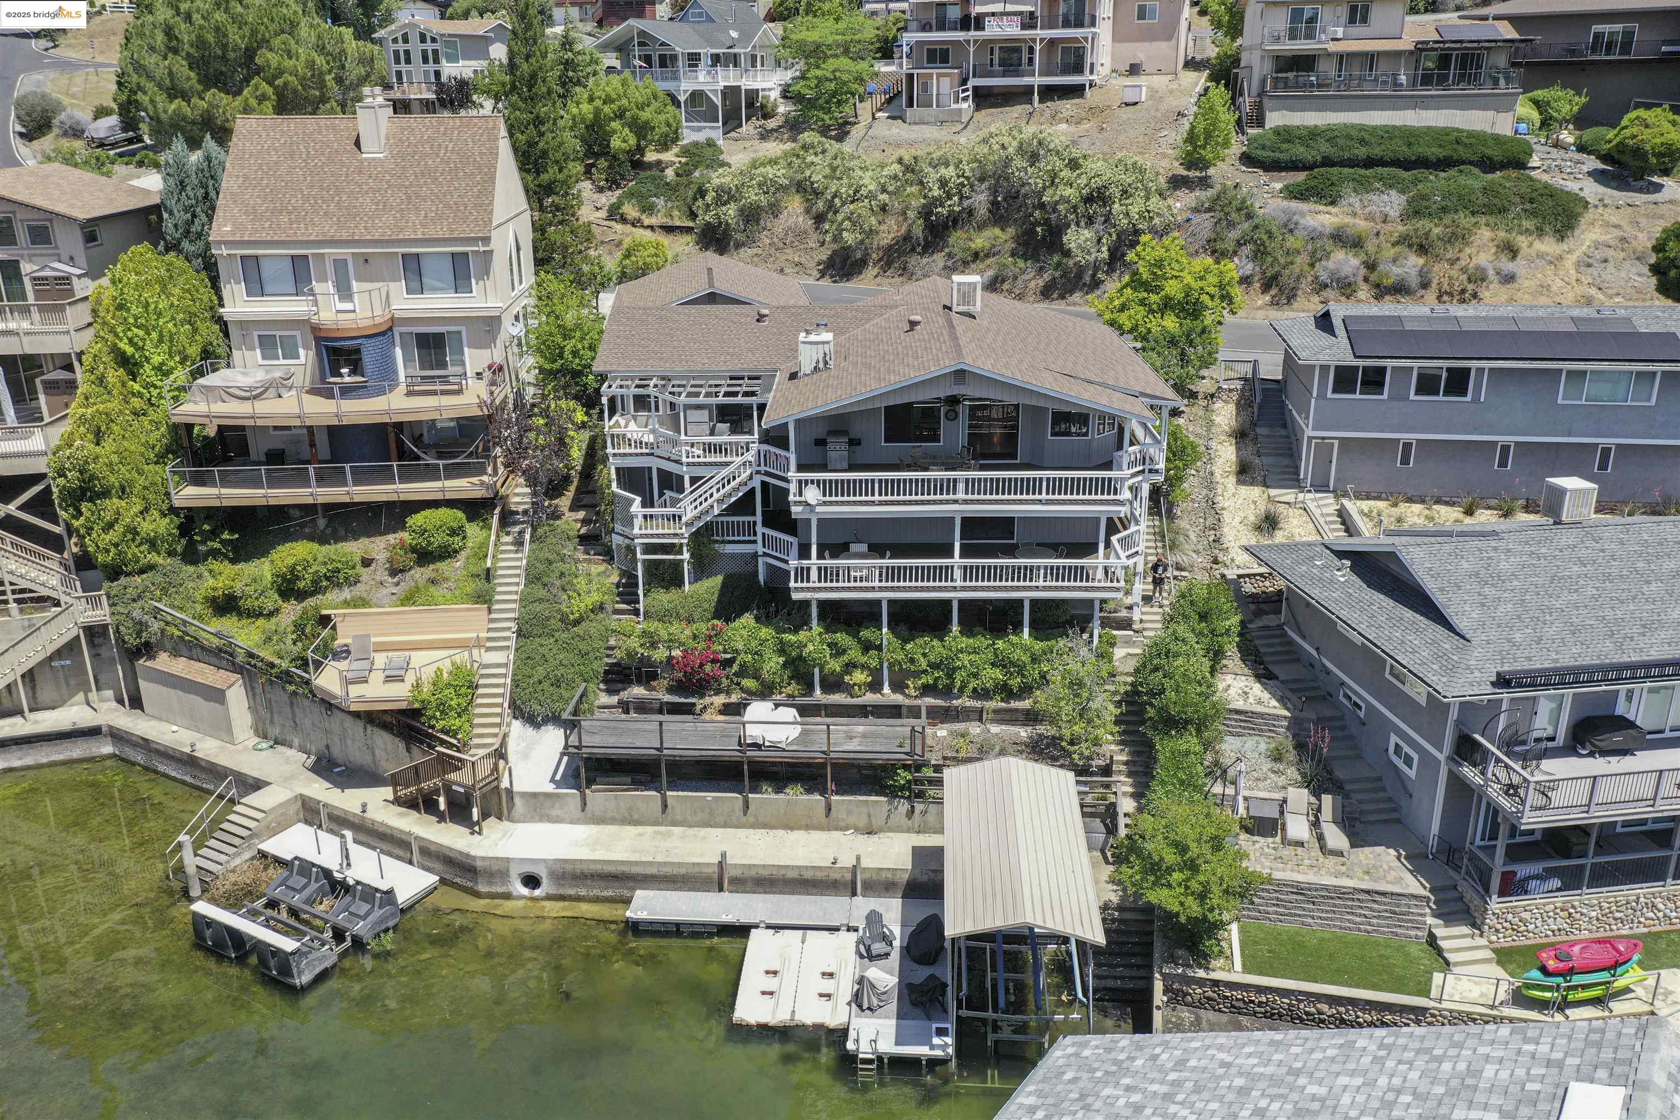
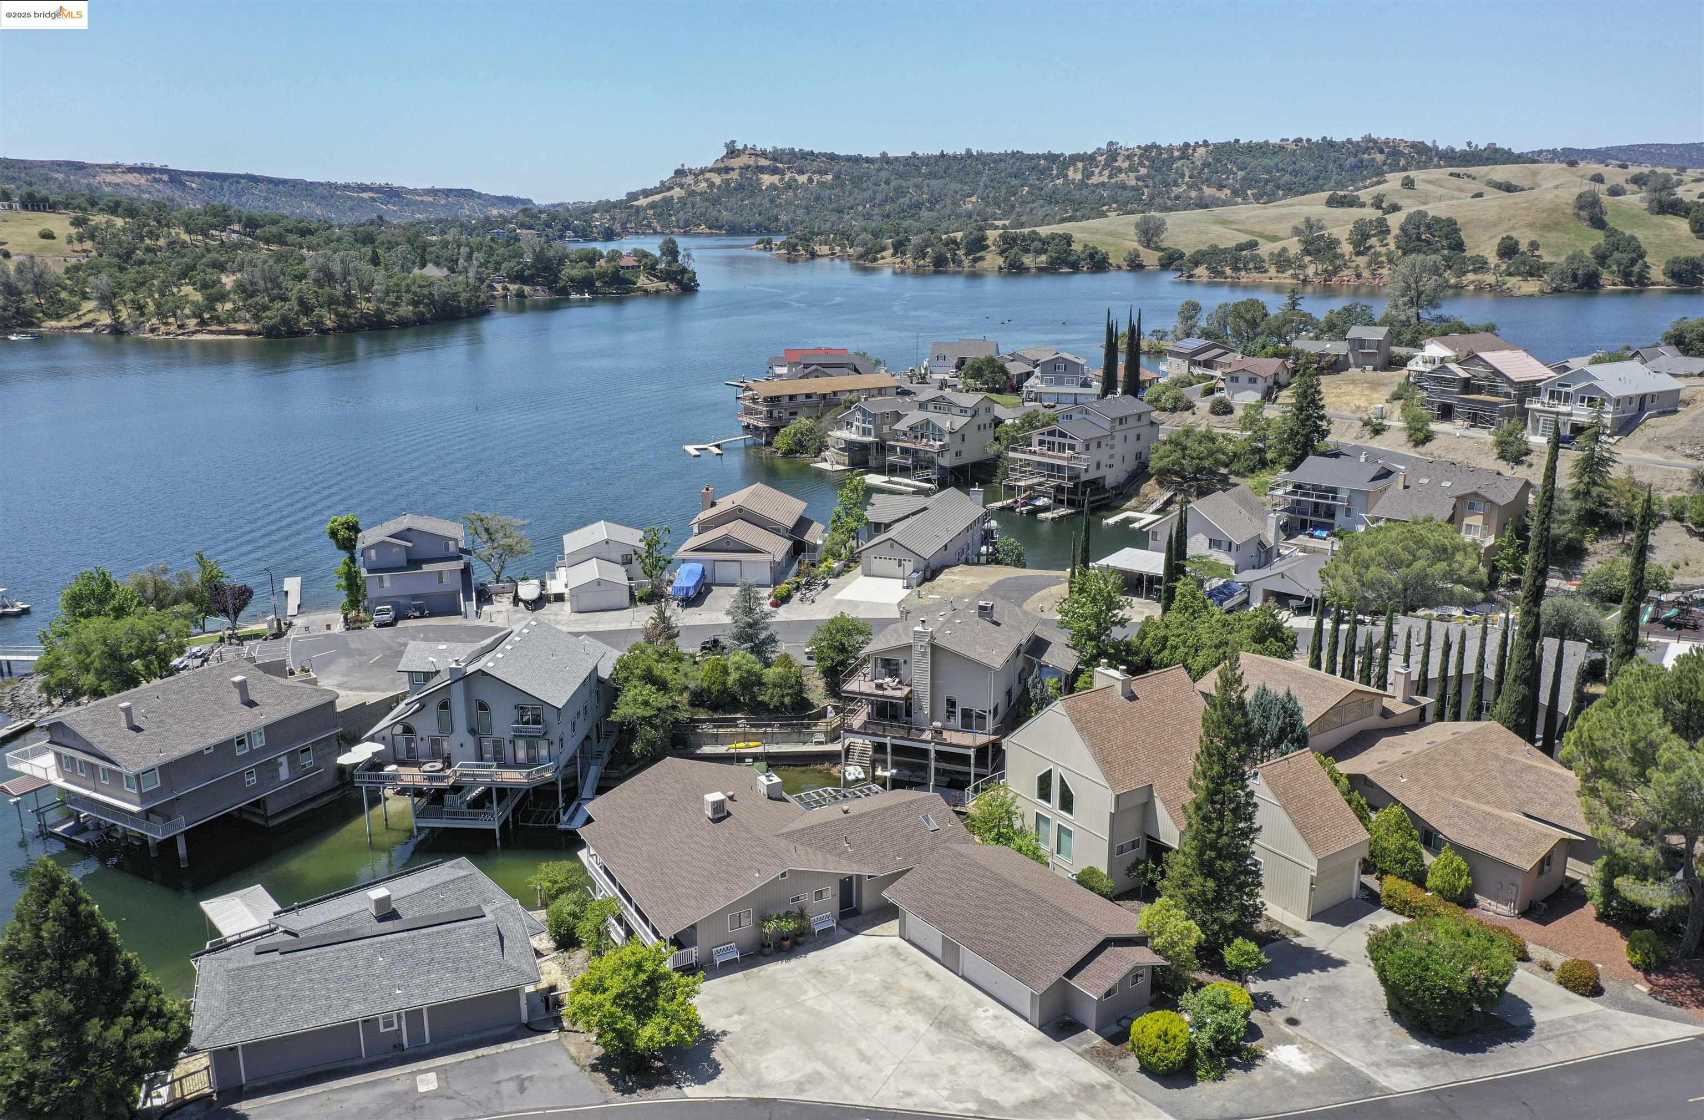
Aerial view of 750 Poker Flat Rd, a multi-level lakeside home with broad decks and a private dock.
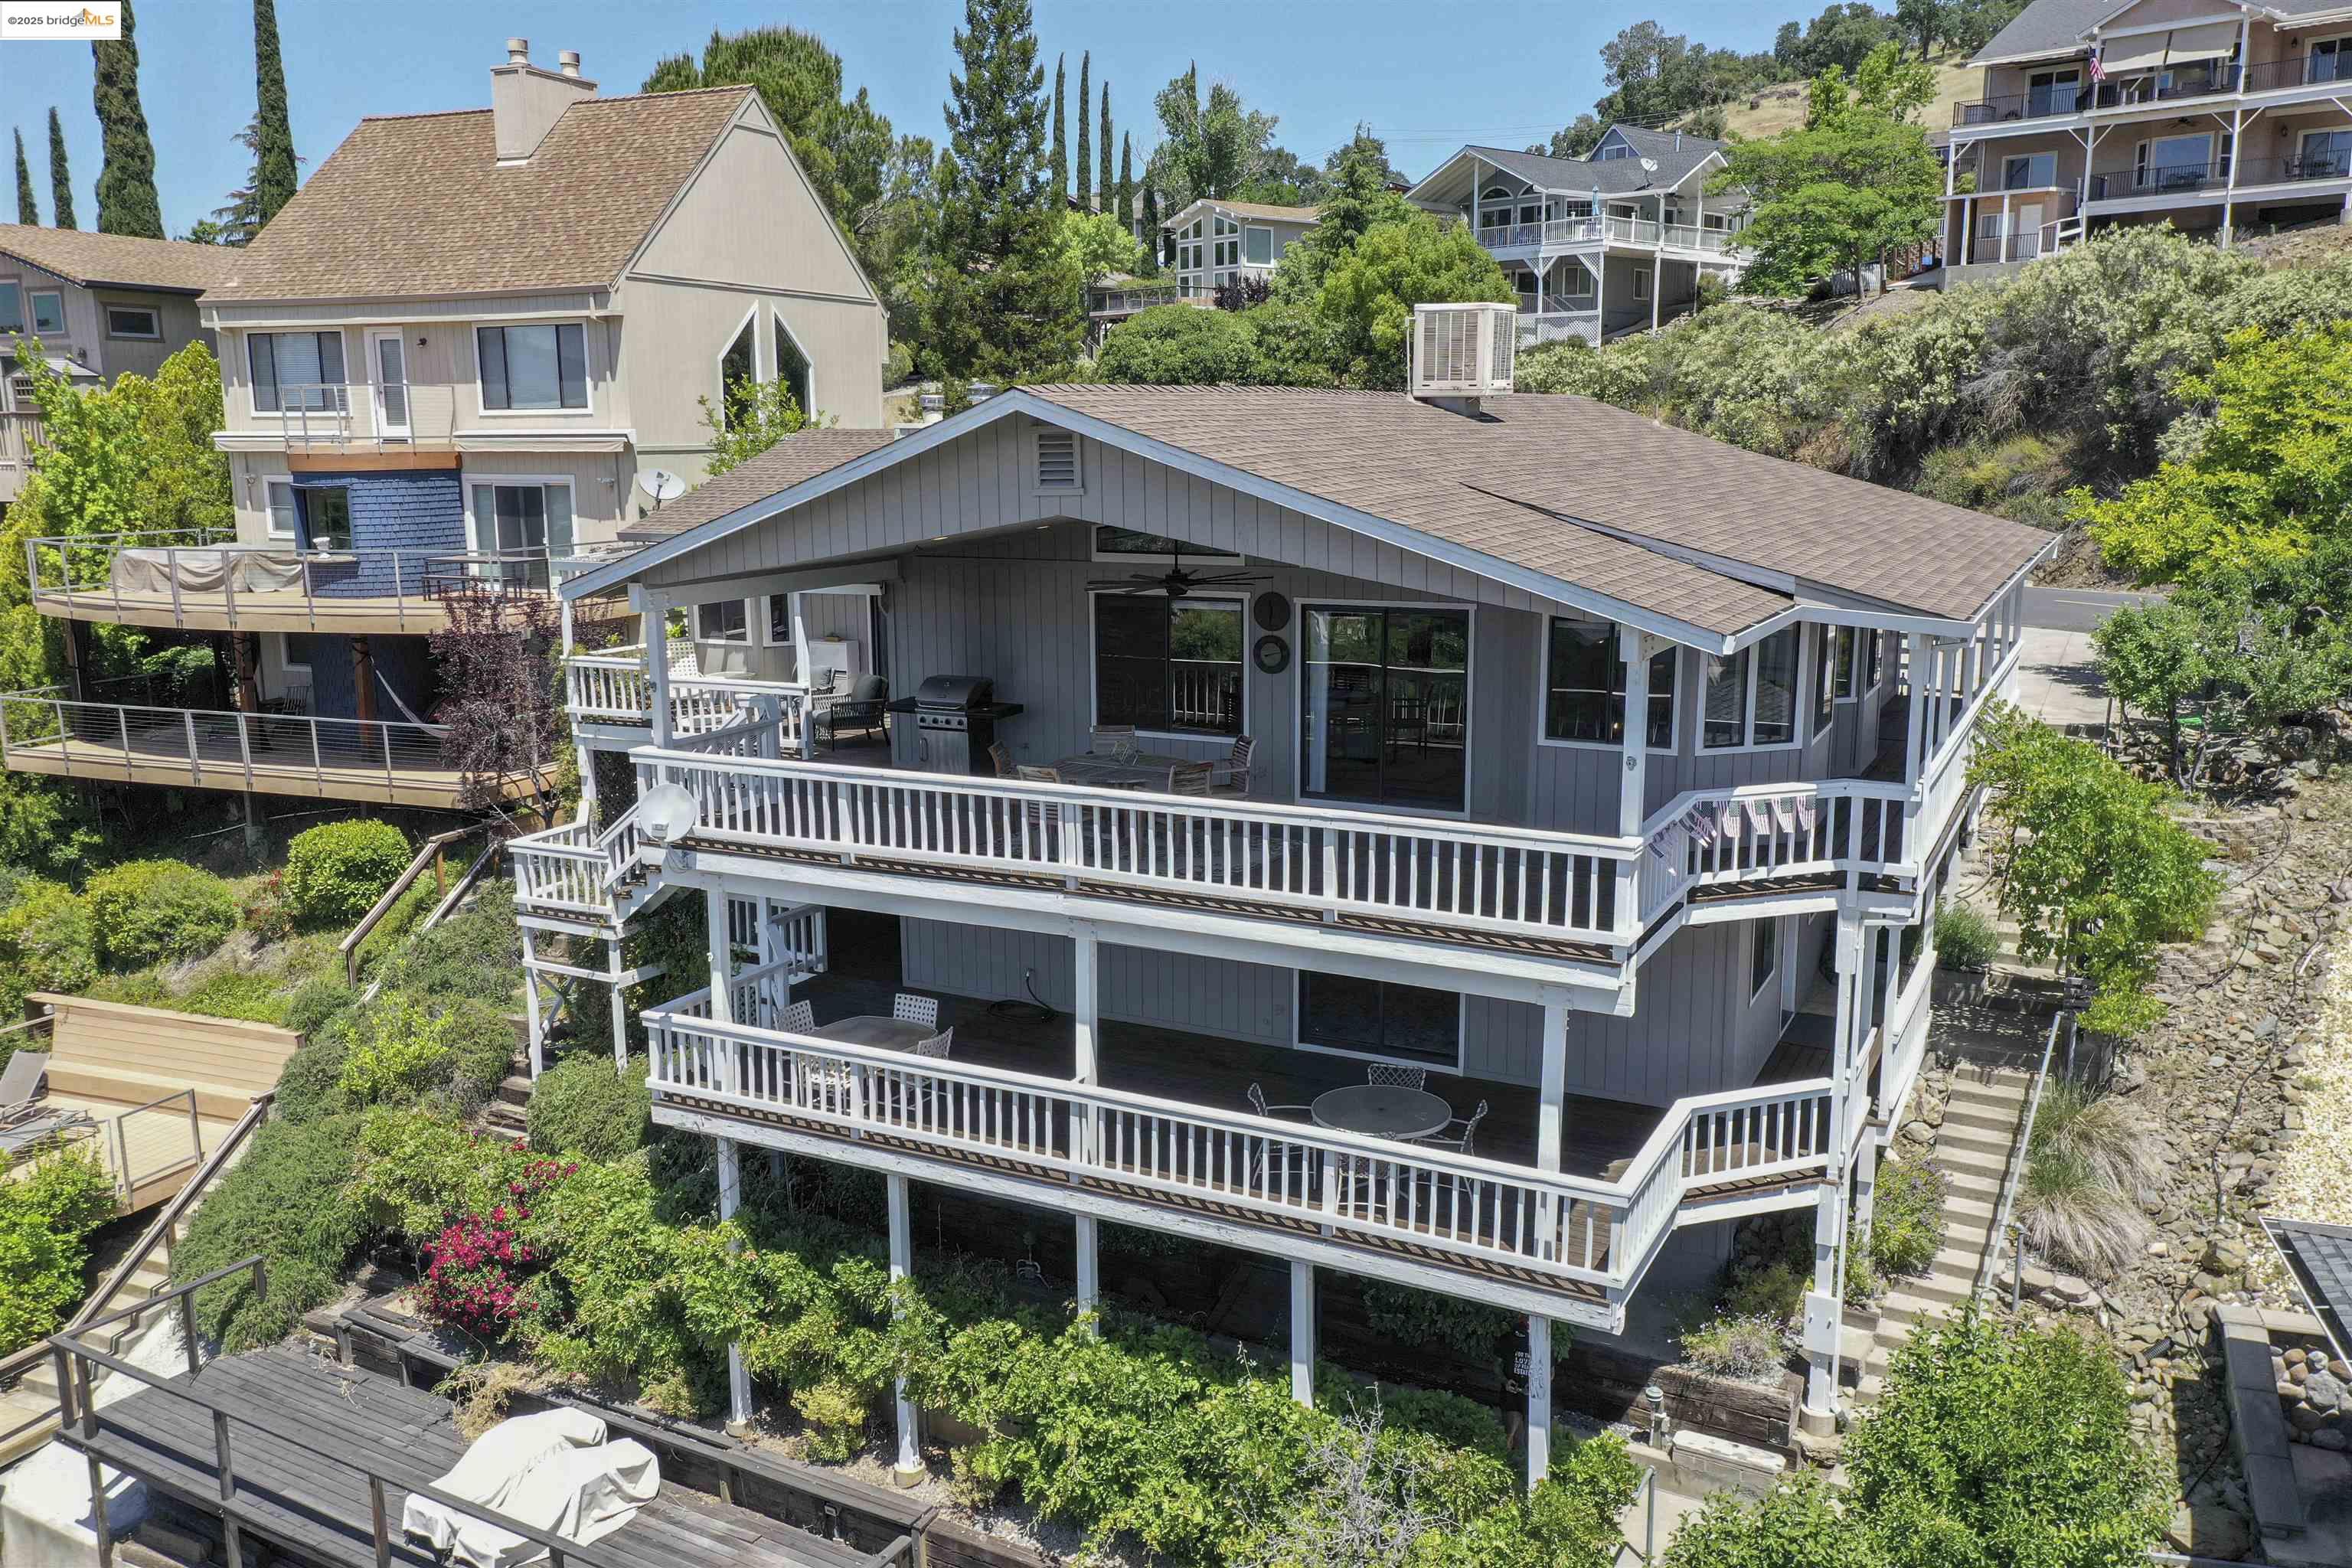
Elevated view of a gray multi-level home with wraparound decks and neighboring hillside houses.
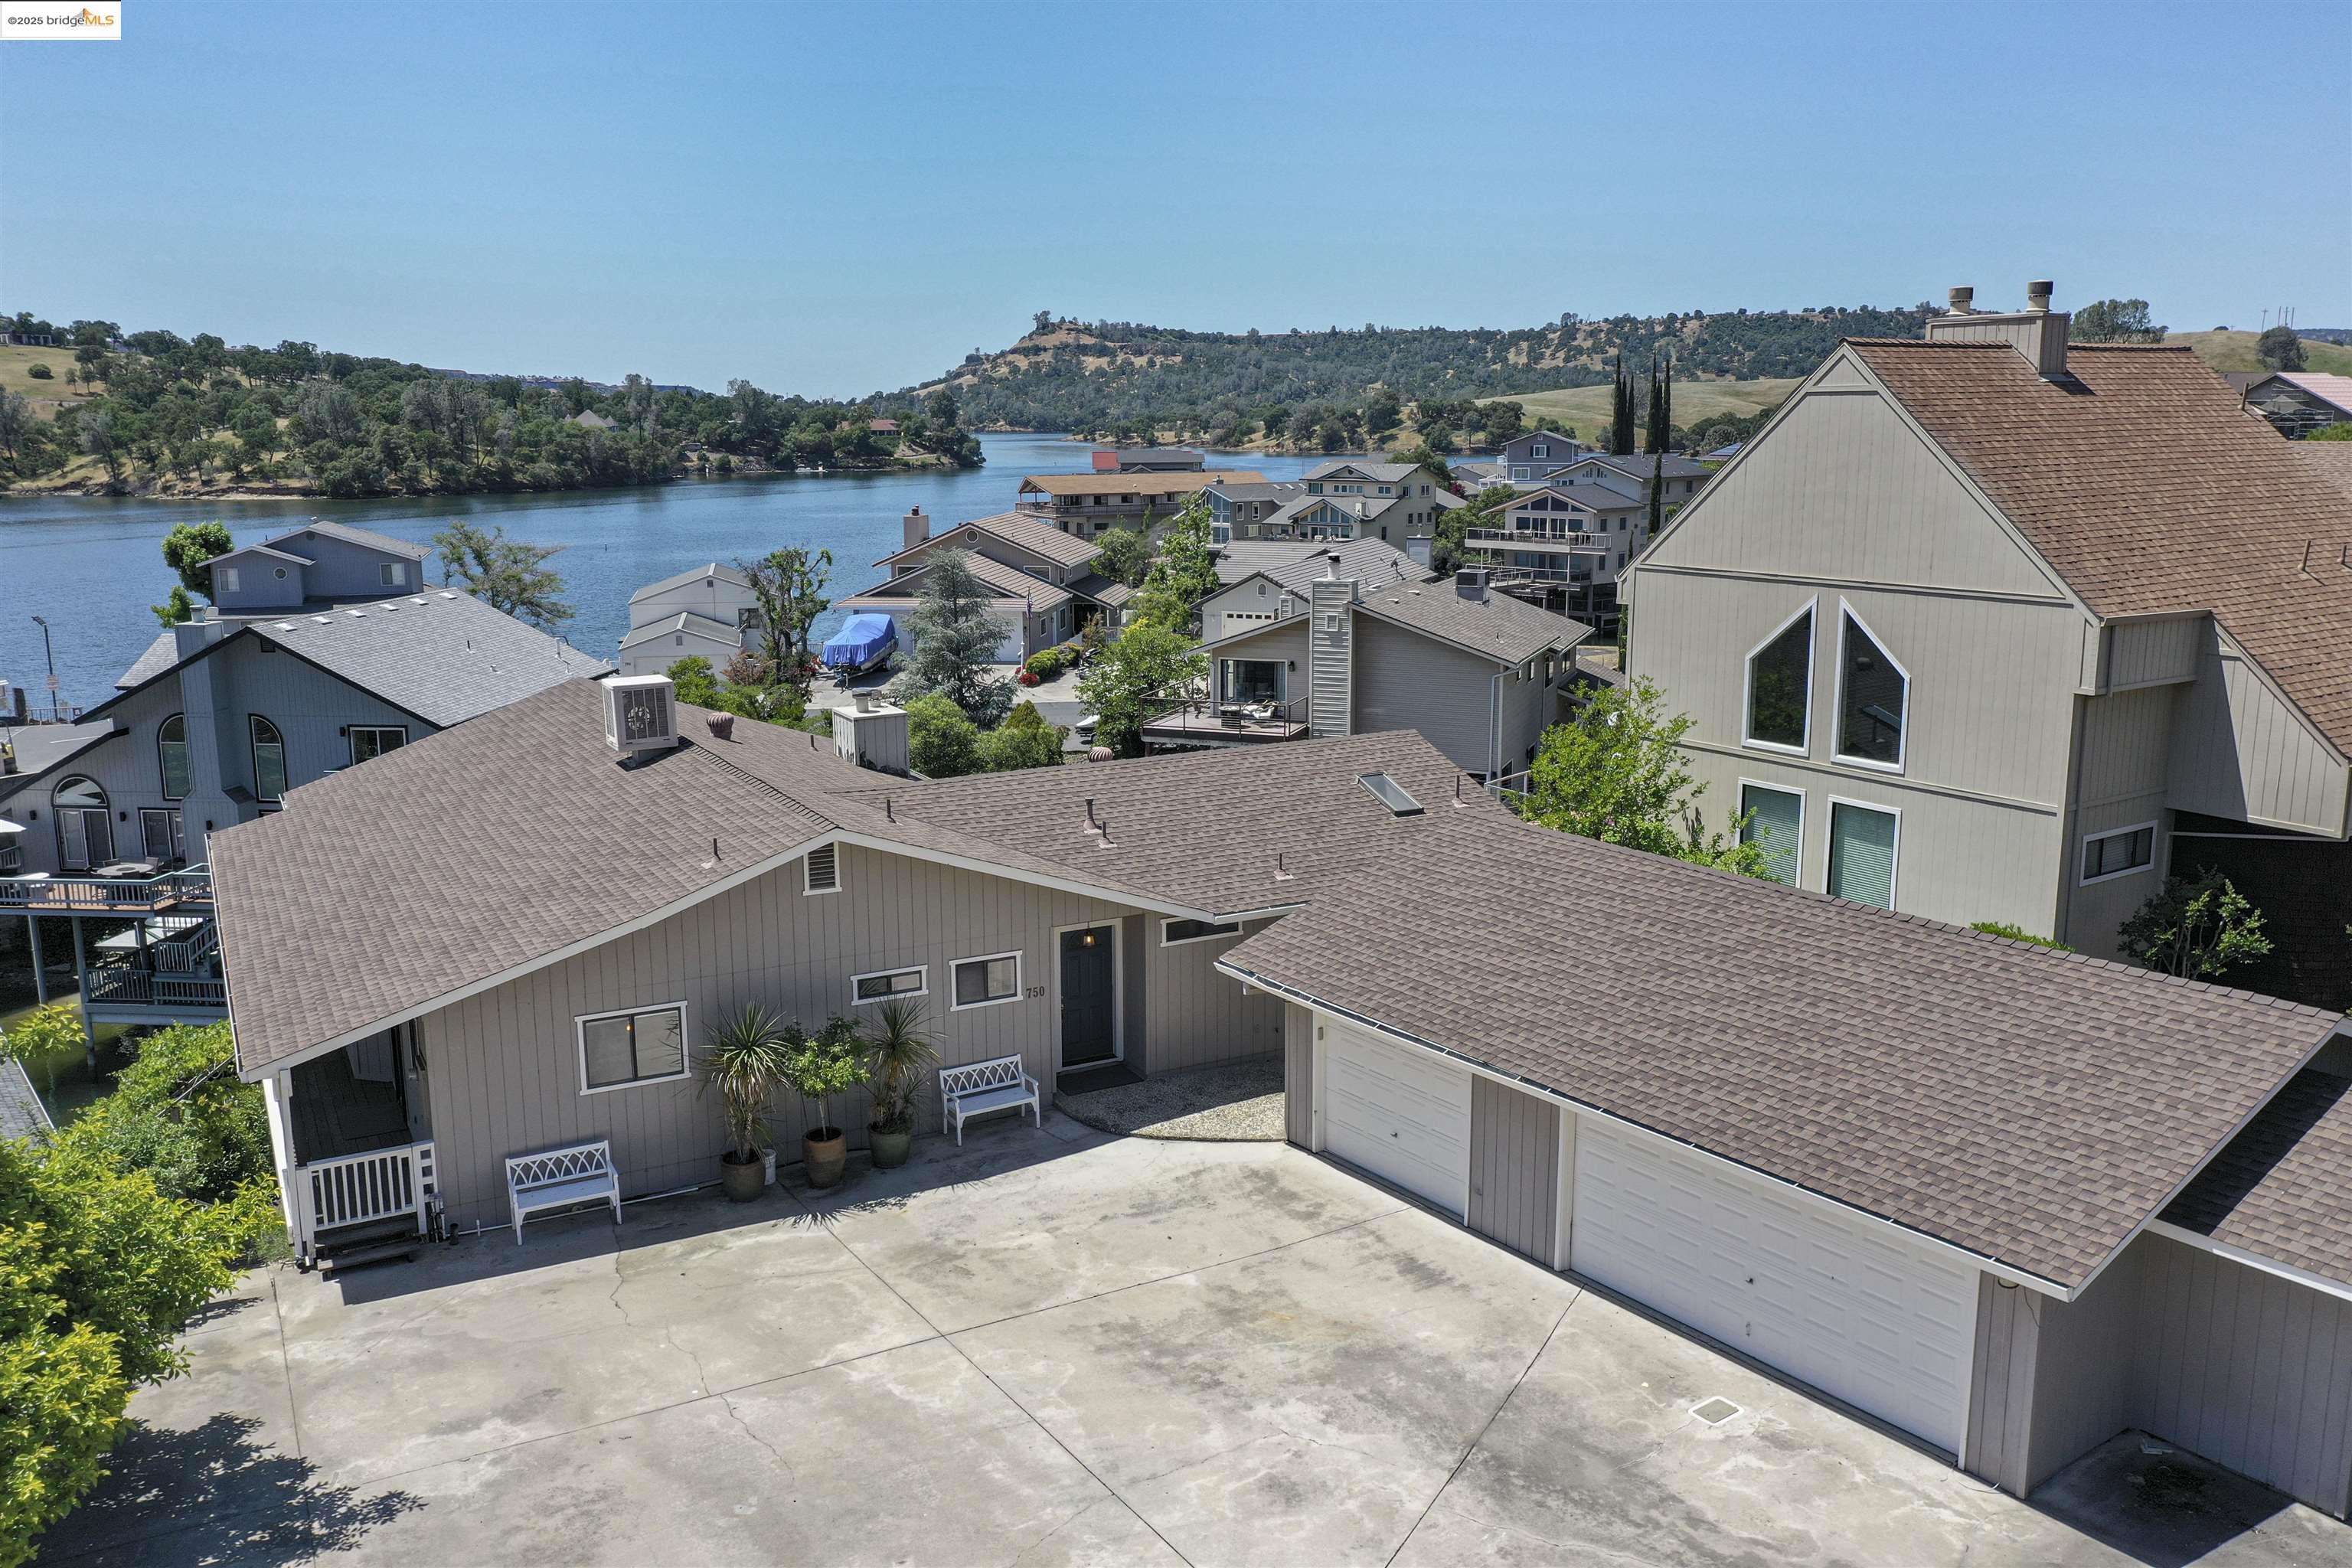
Aerial view of a gray home with a two-car garage near the water.
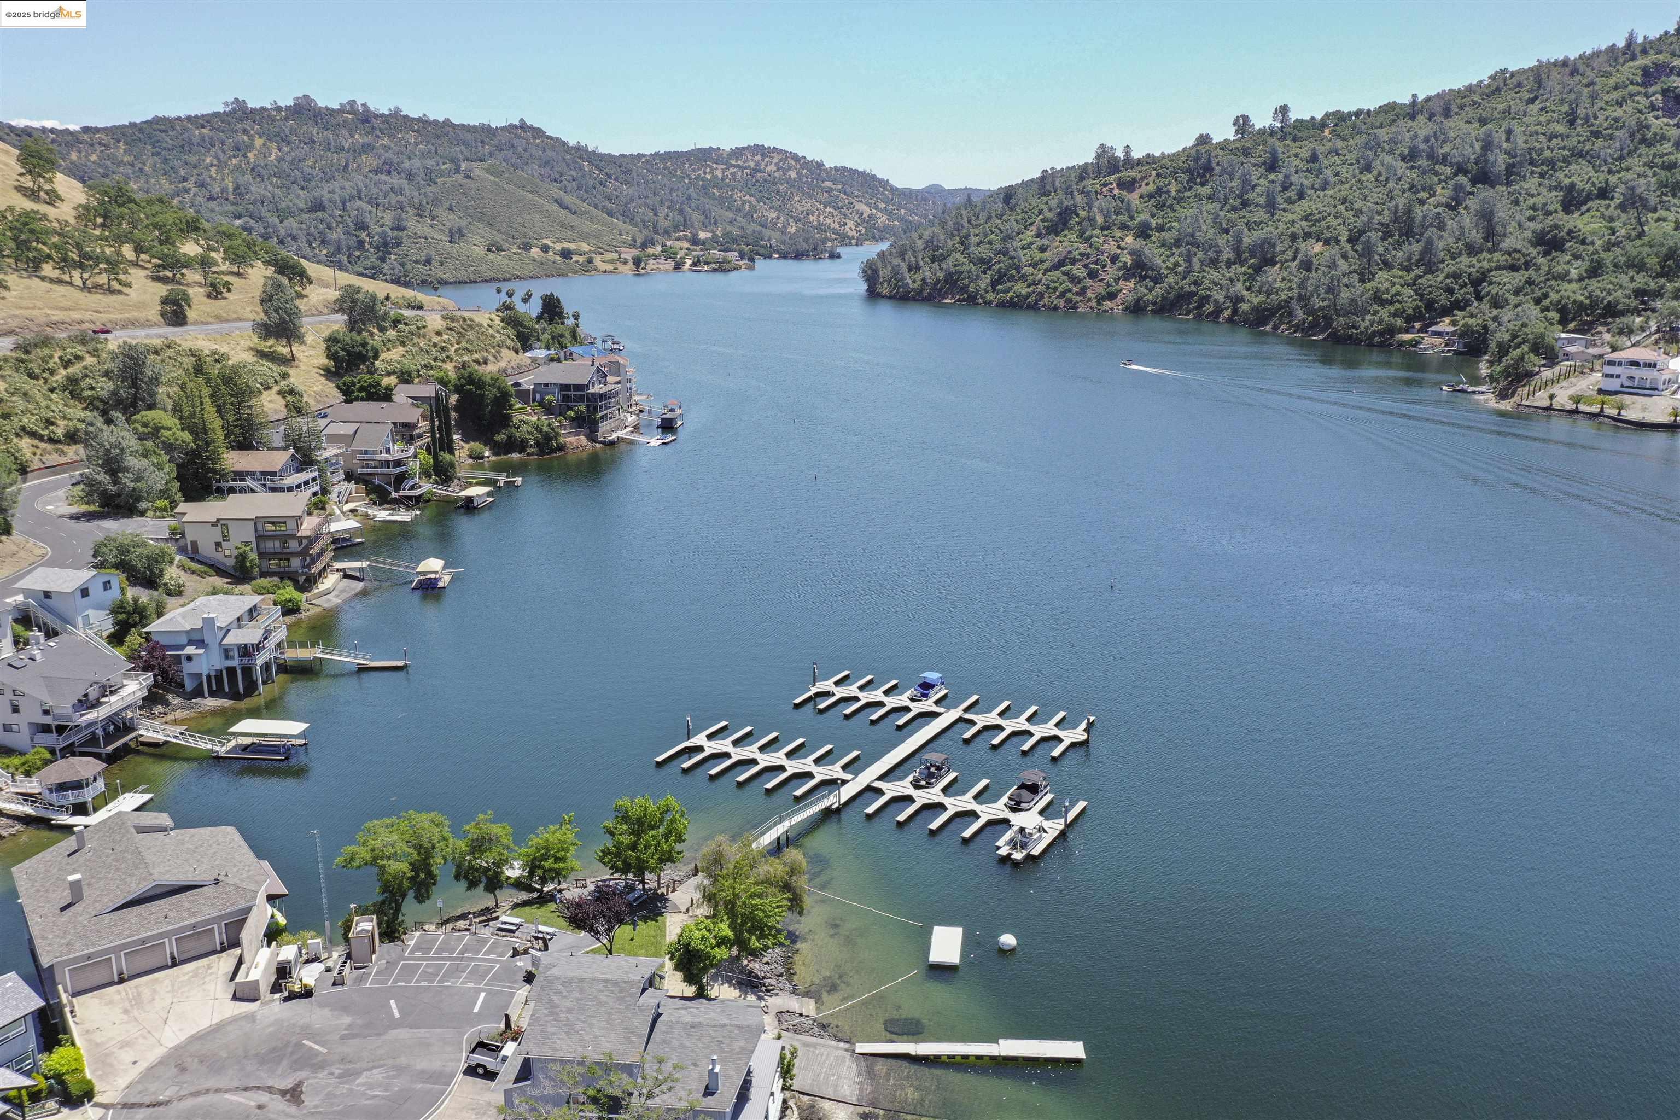
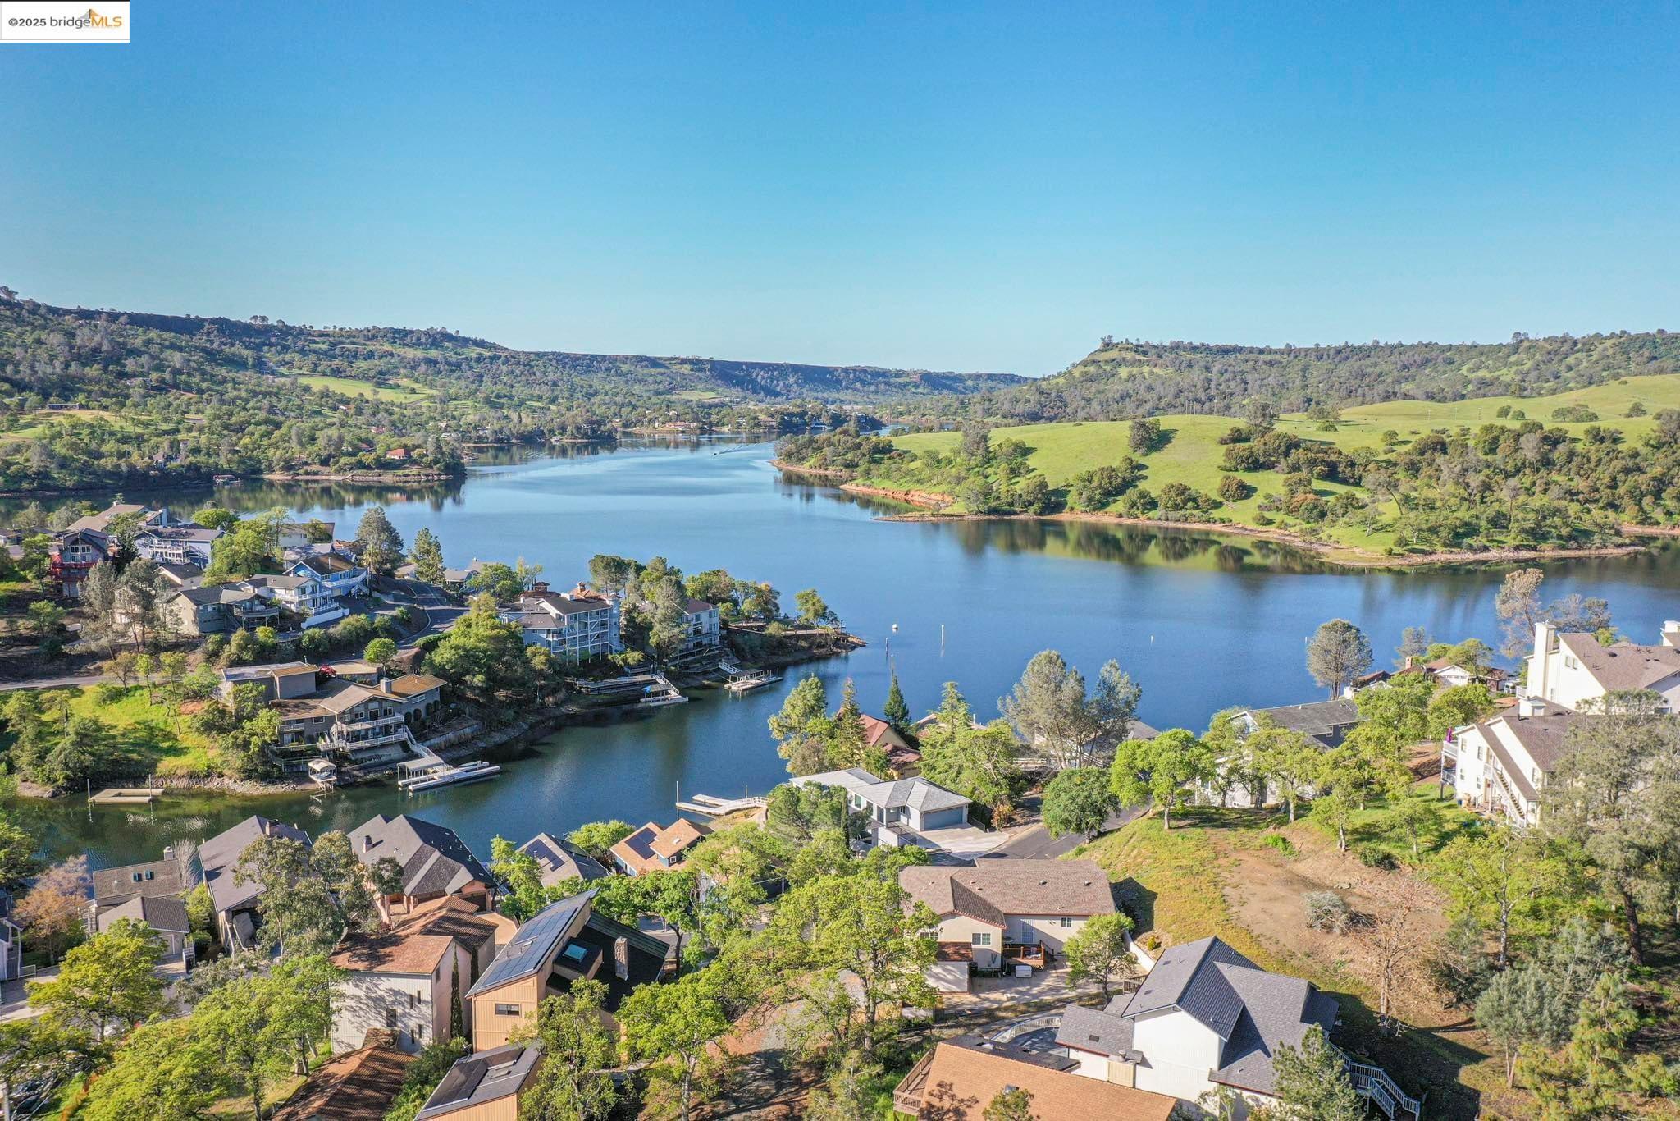
Aerial view of lakeside homes and docks along a broad blue reservoir.
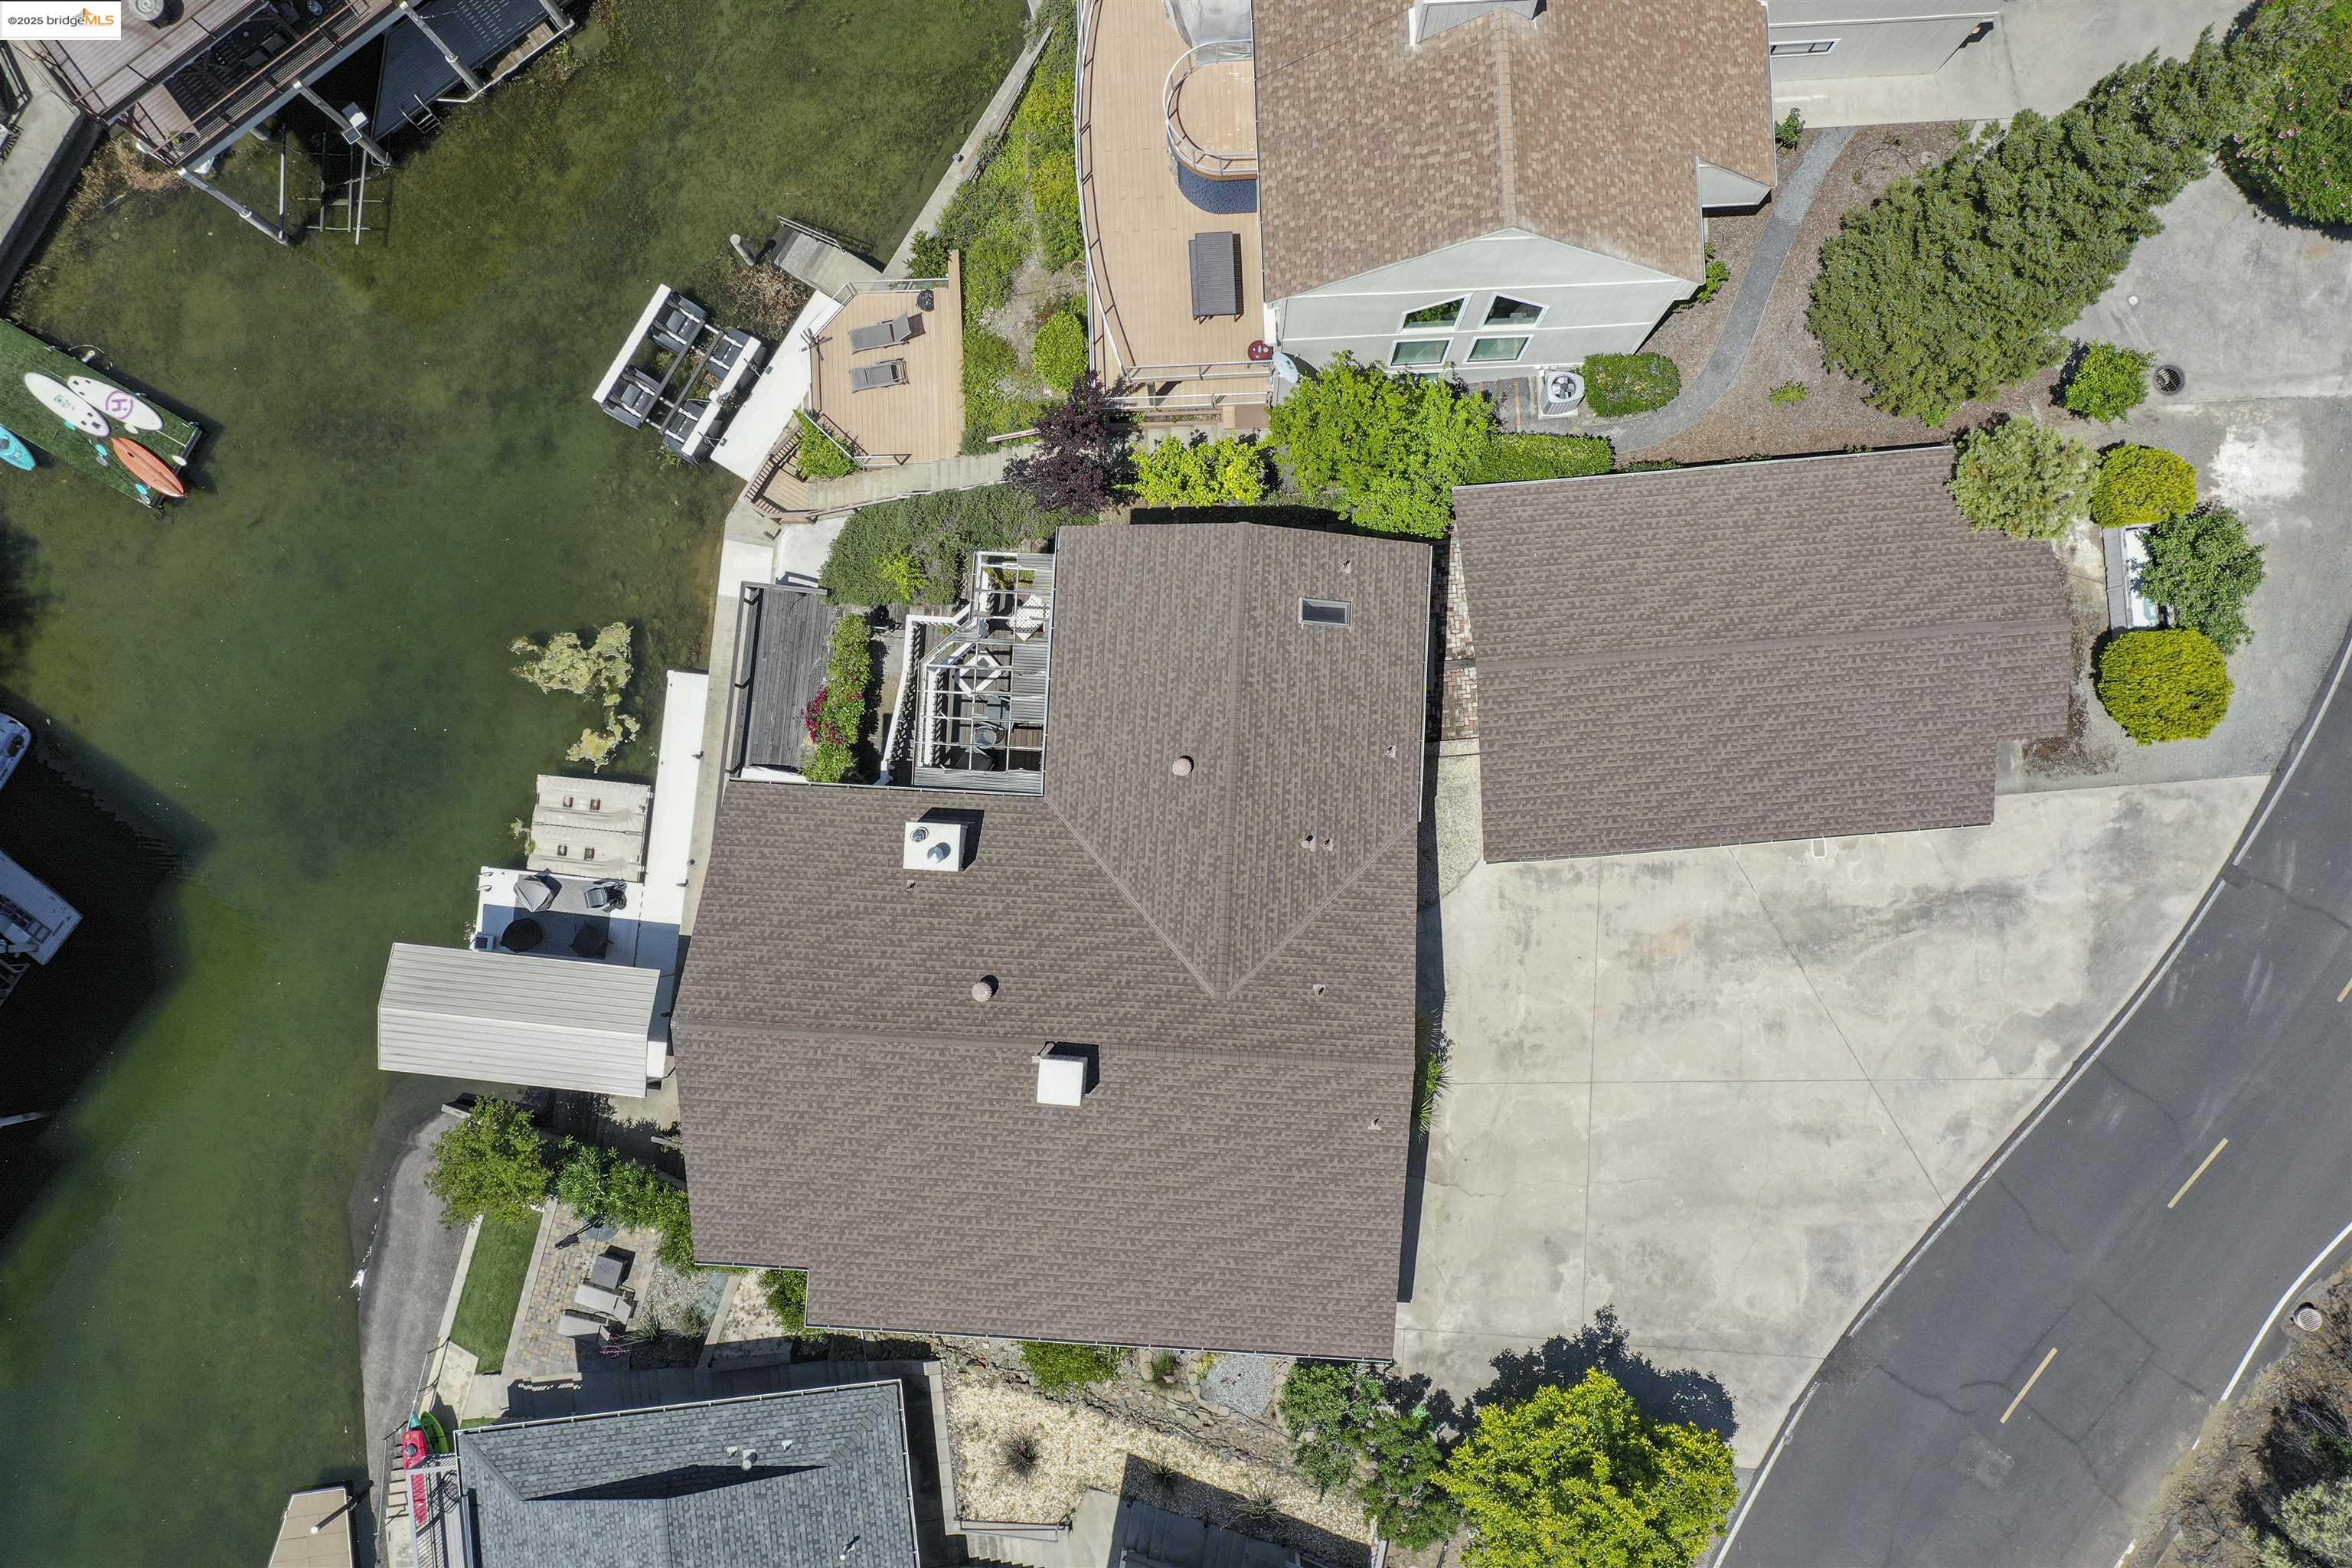
Aerial view of a waterfront home with a large roof, concrete driveway, and dock on the water.
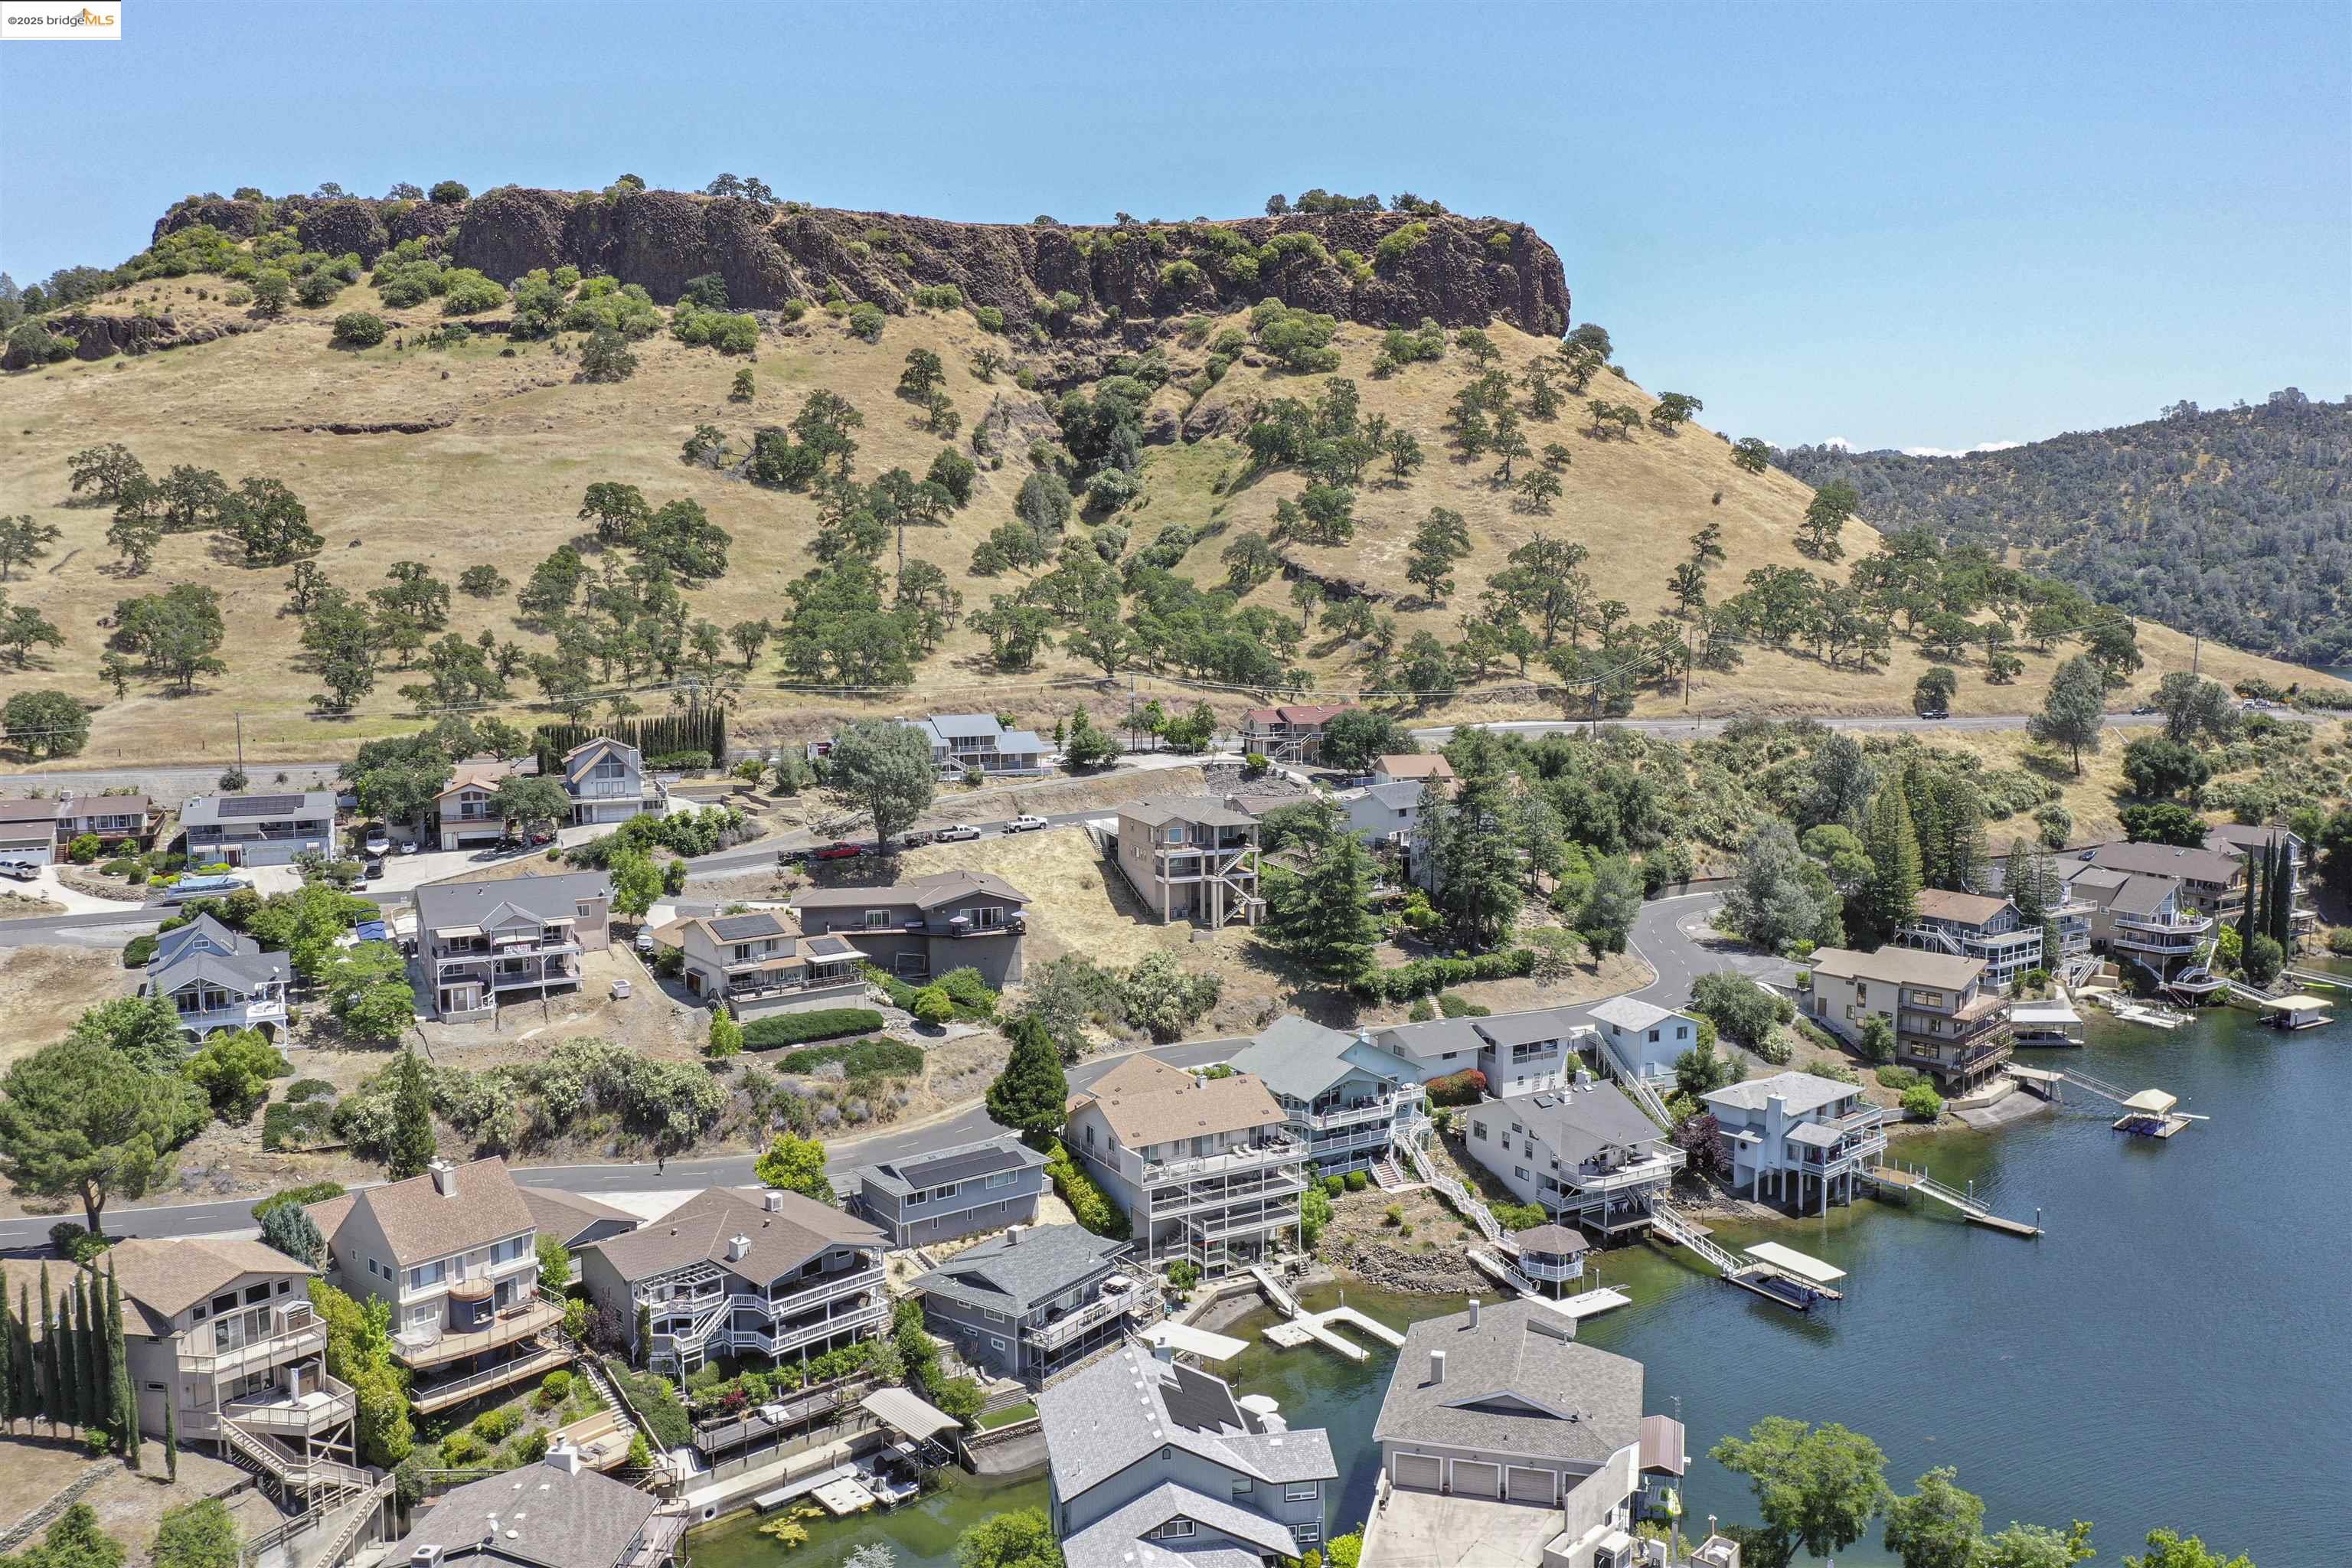
Aerial view of lakefront homes below a rocky, oak-dotted hillside.
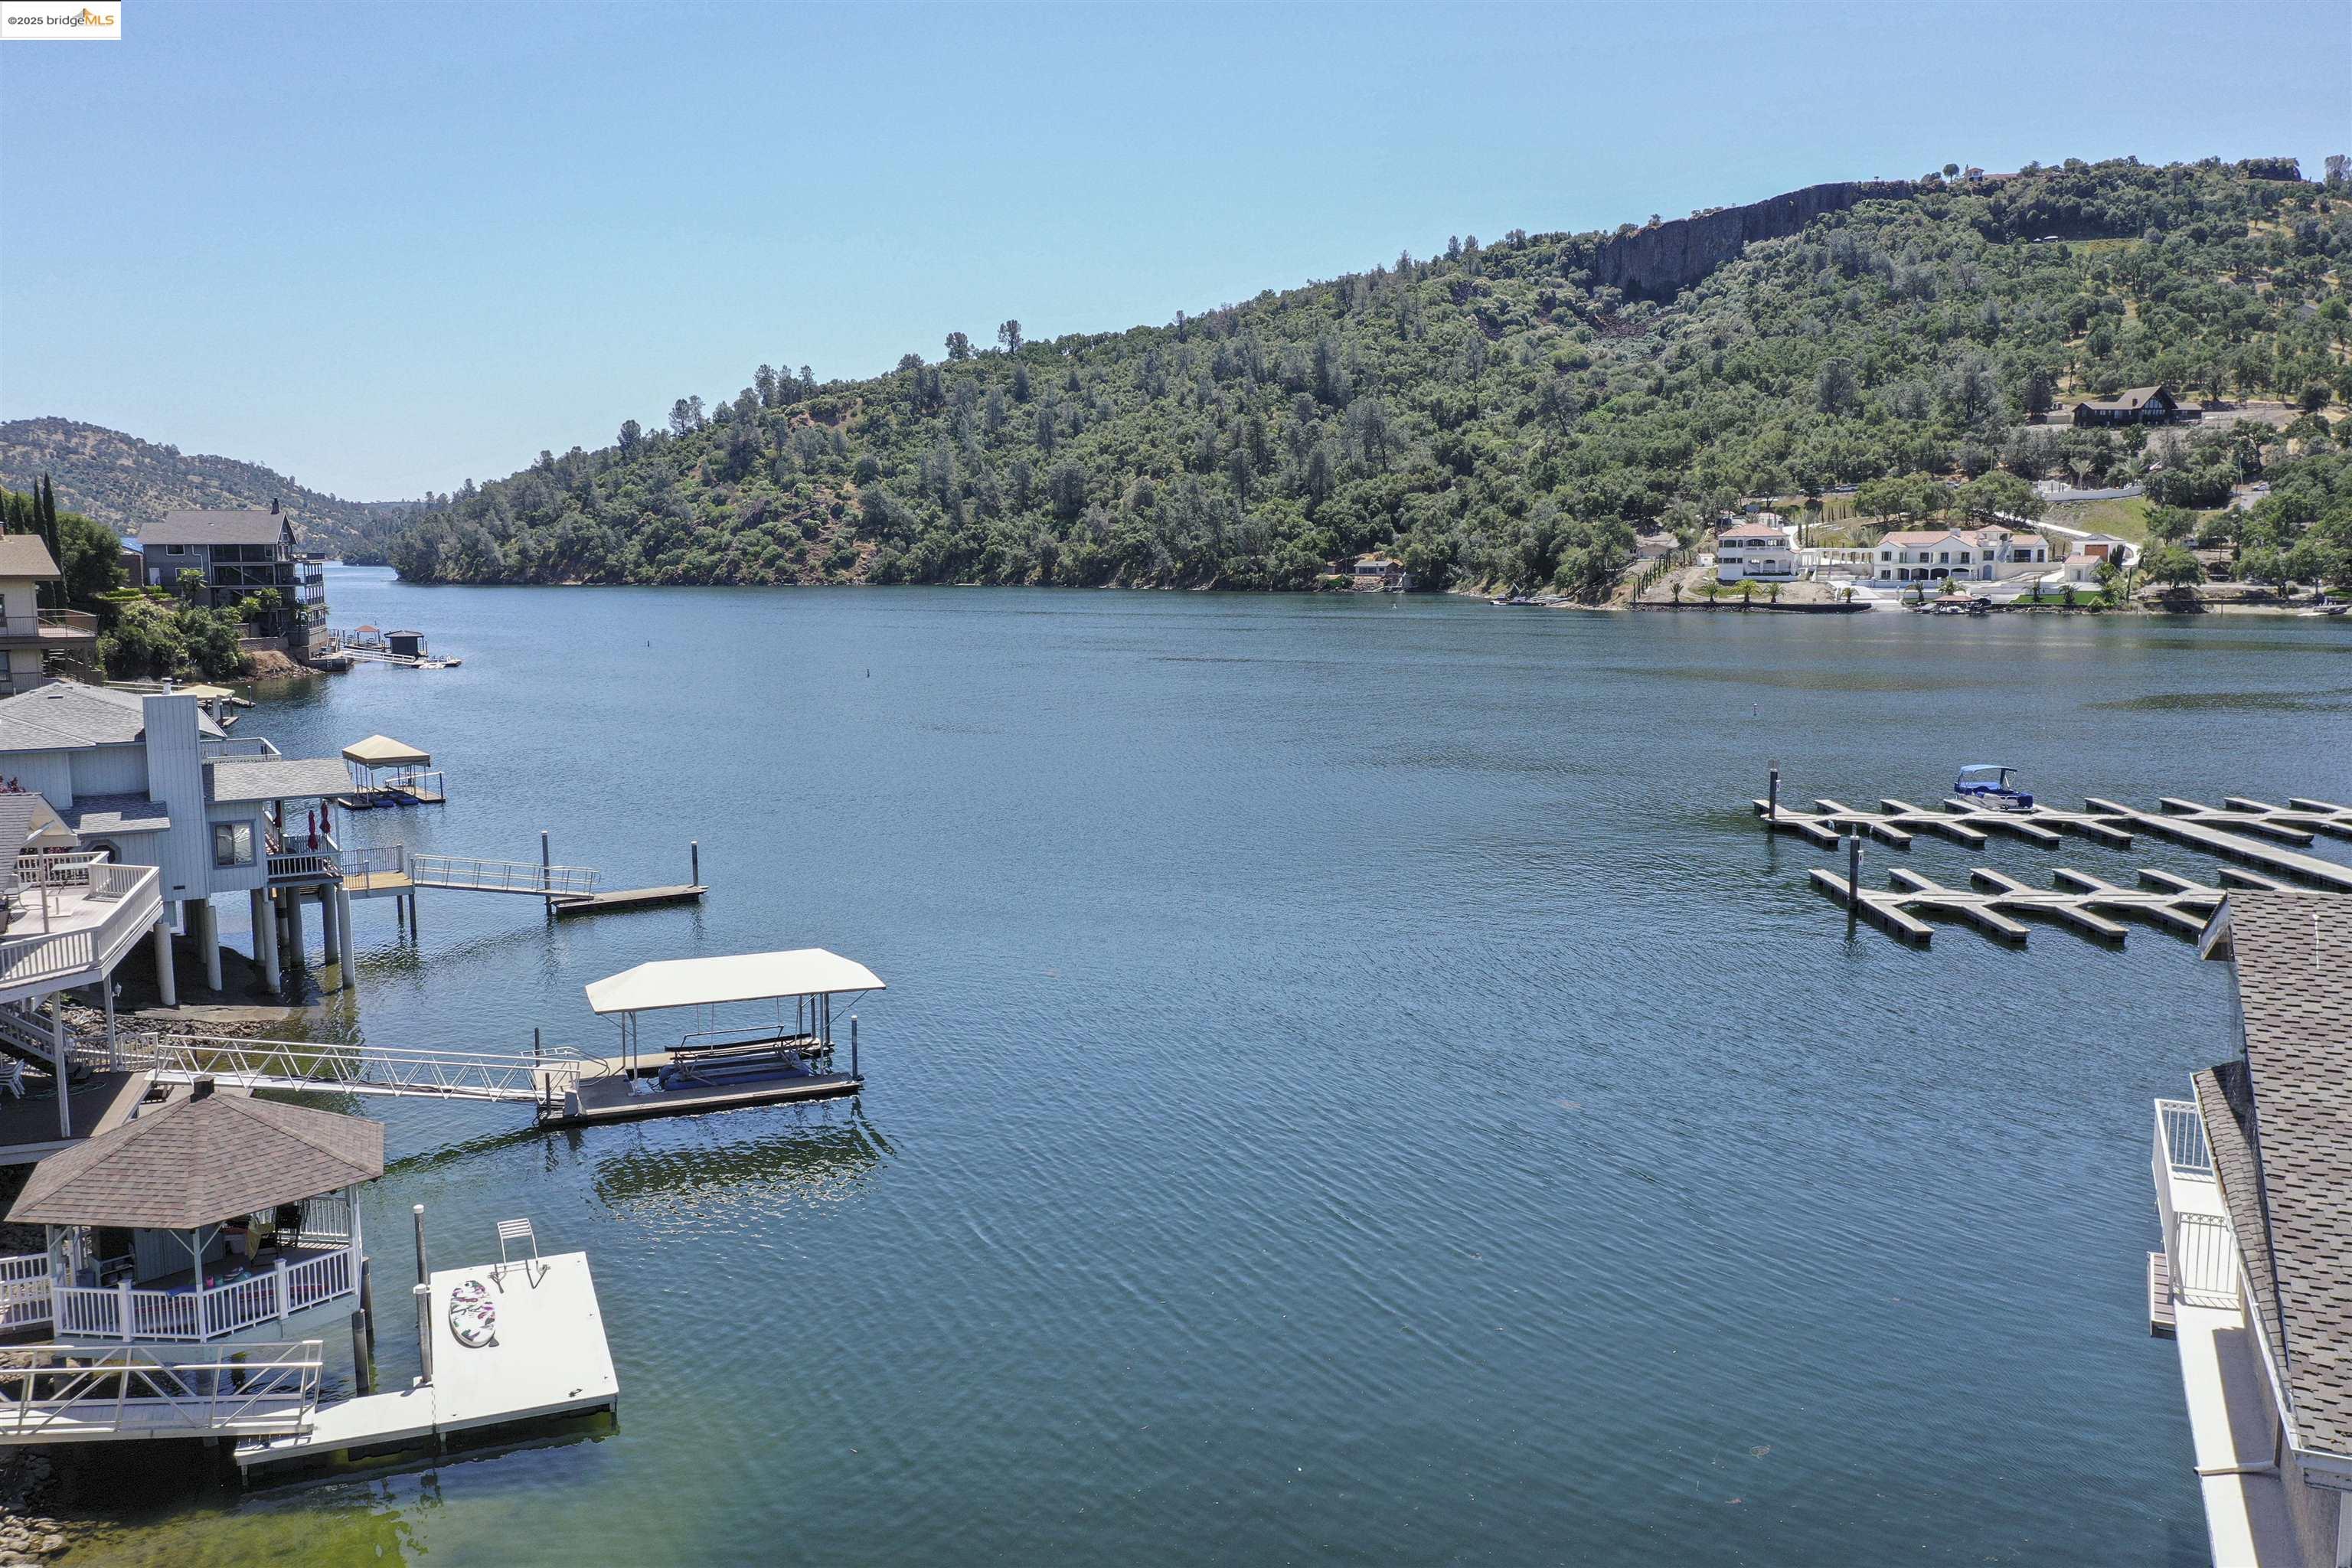
Lake waterfront with docks and wooded hills across the water.
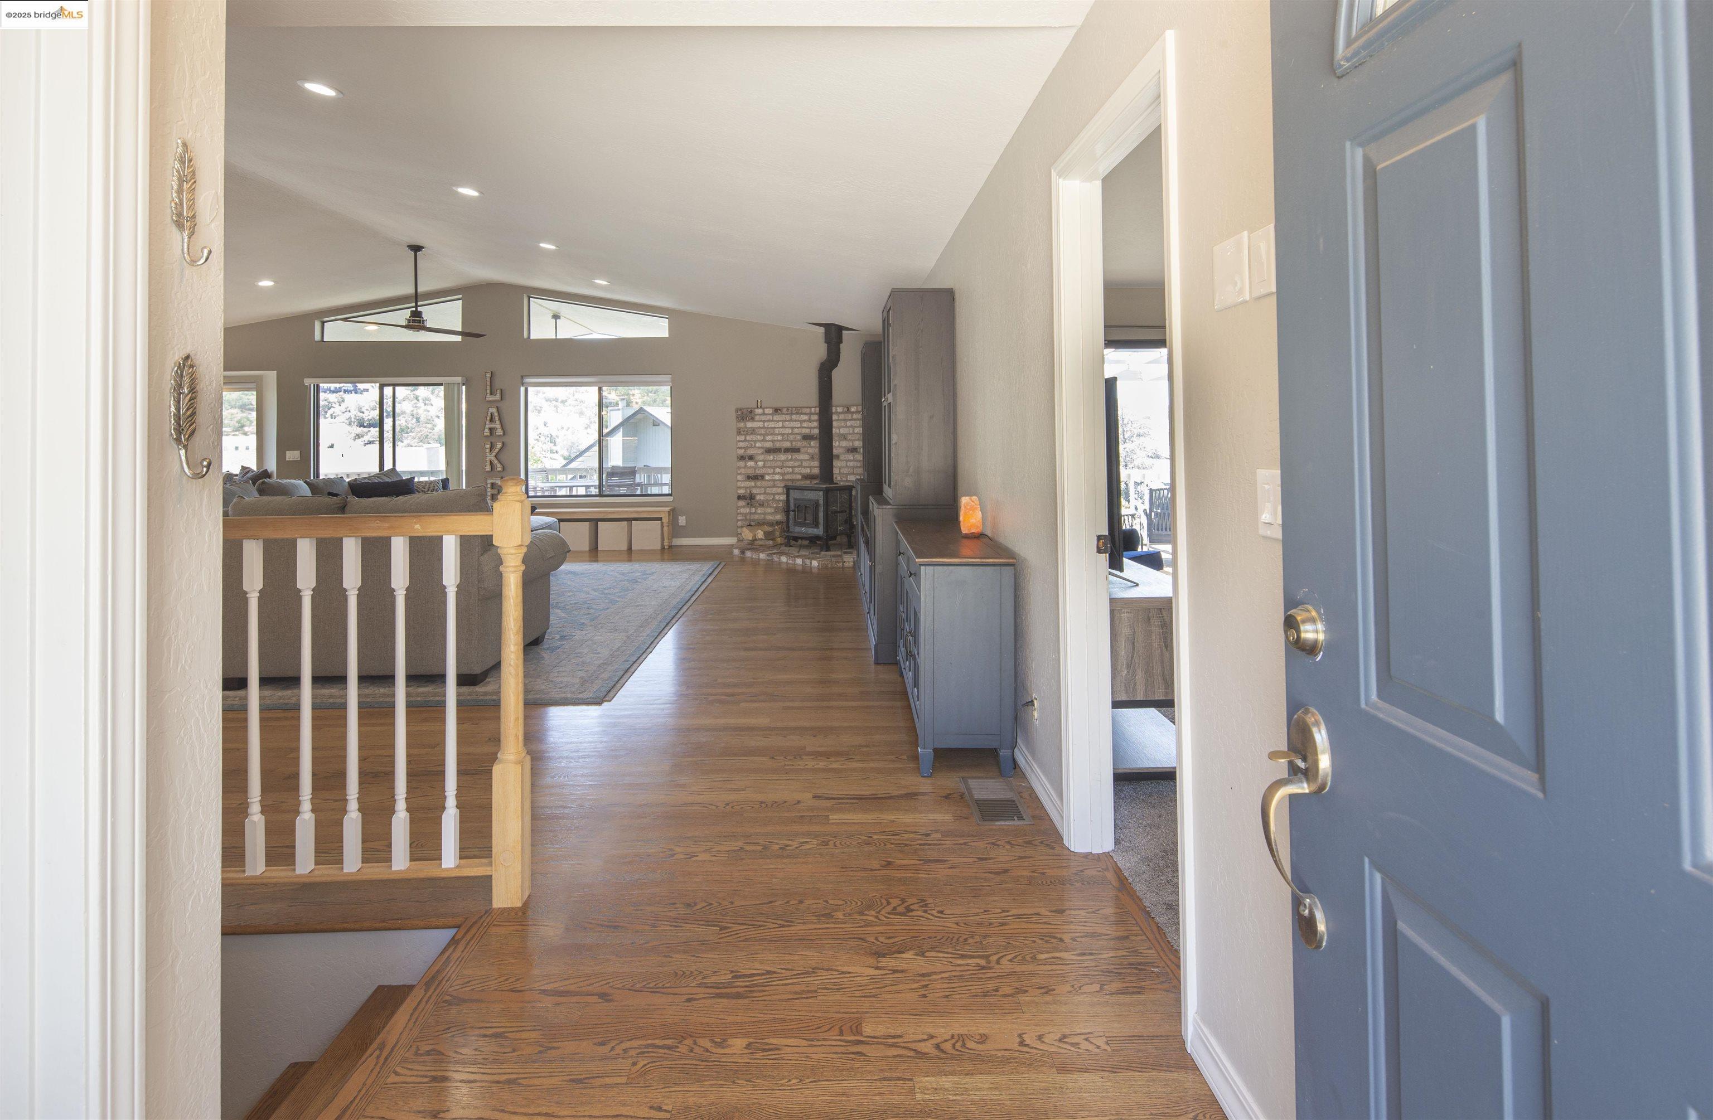
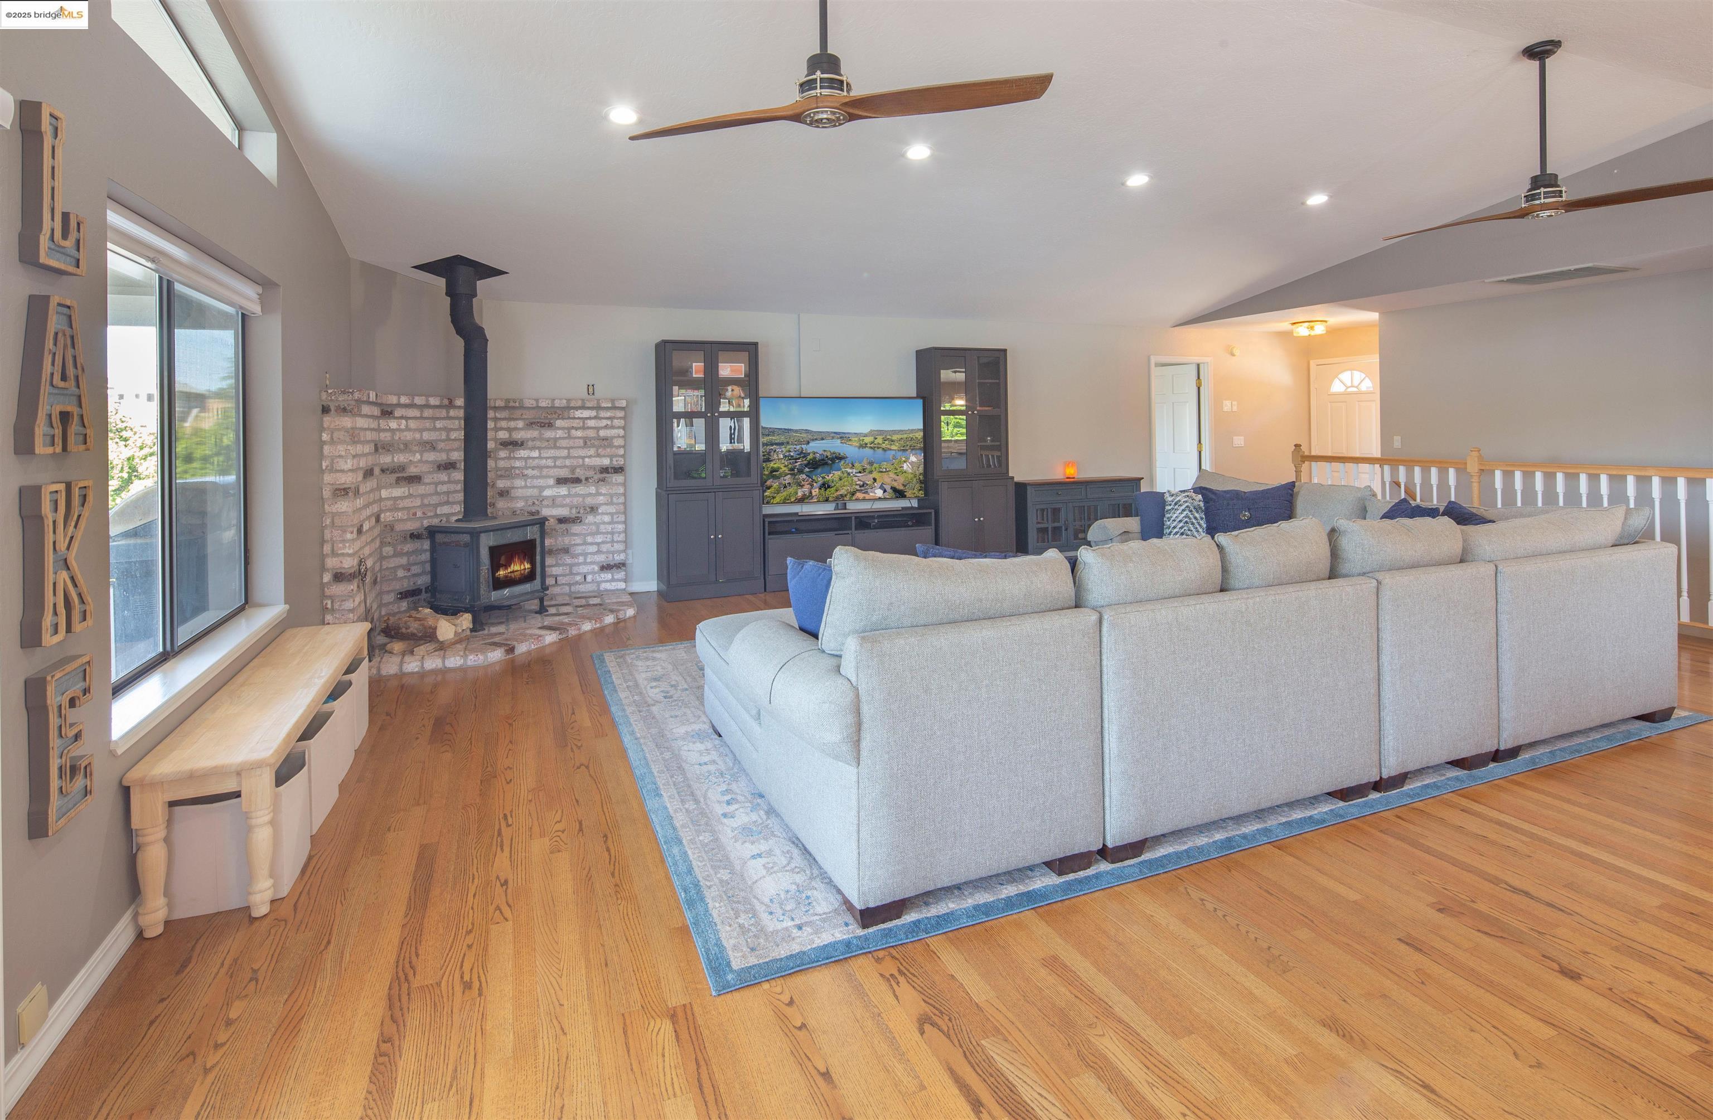
Entry opens to a vaulted living room with hardwood floors, a brick fireplace, and blue-gray cabinetry.
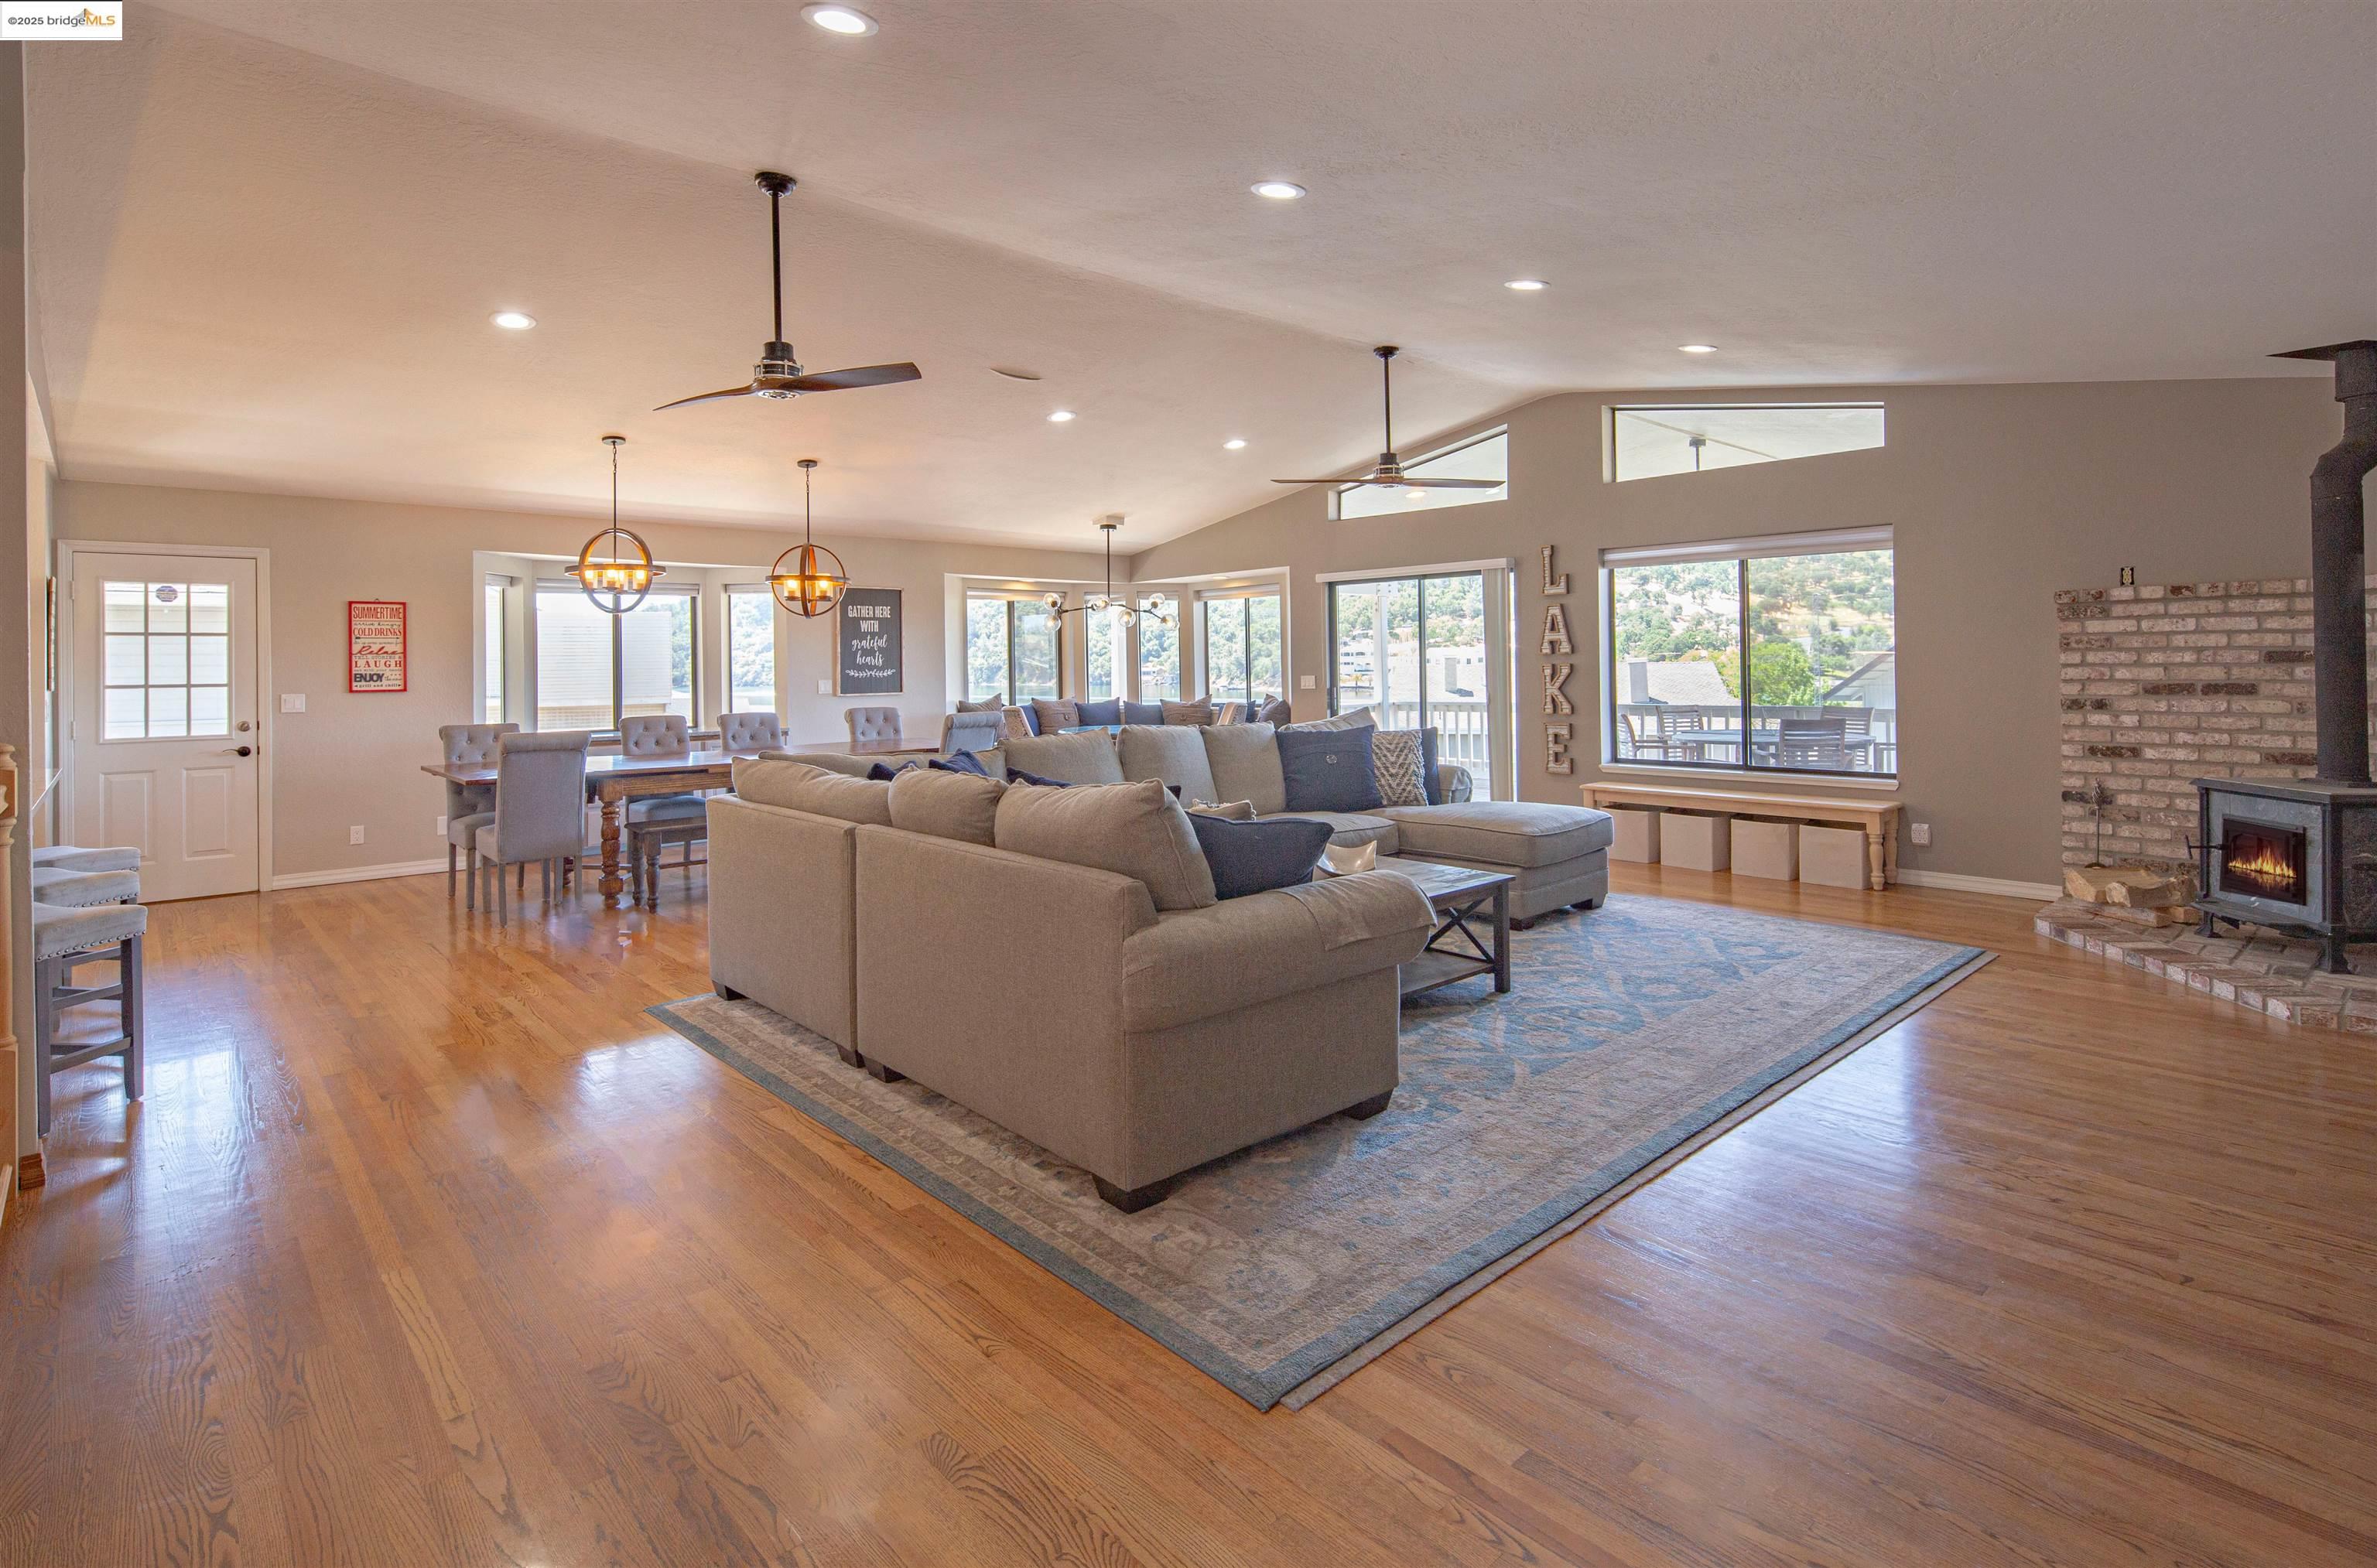
Open living and dining room with hardwood floors, large windows, and a brick fireplace.
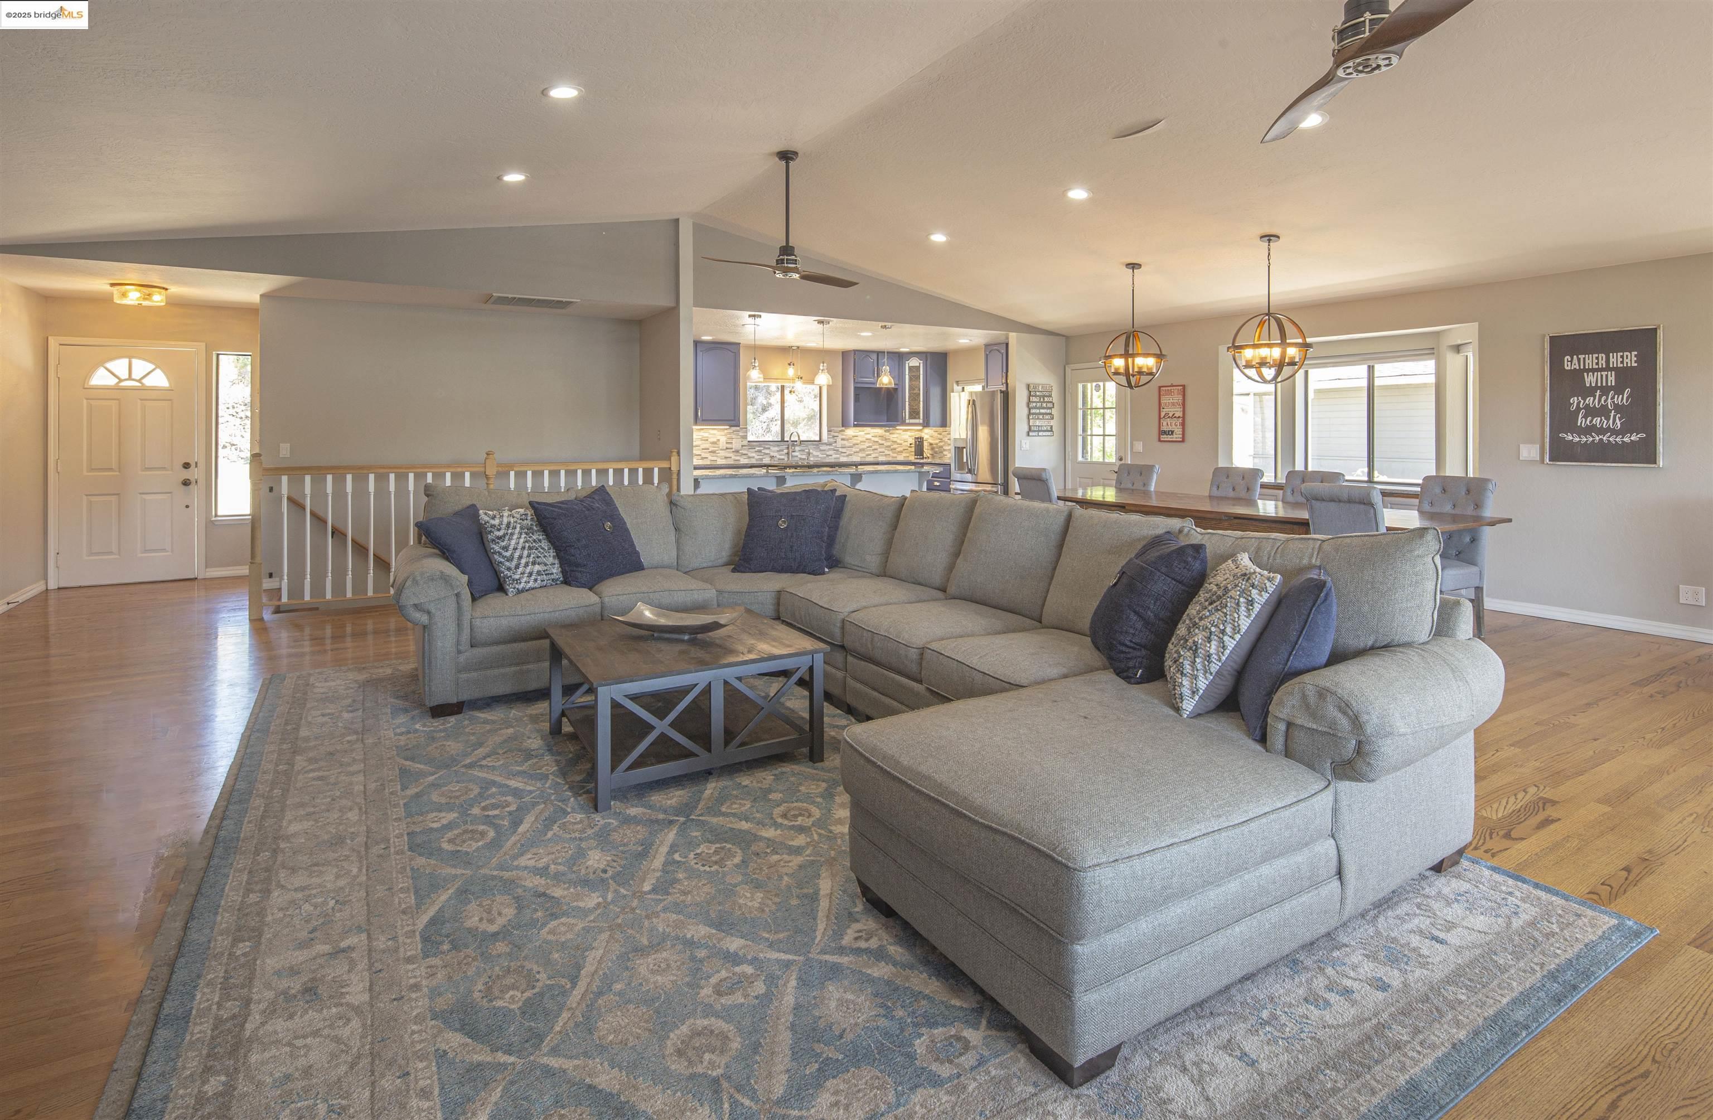
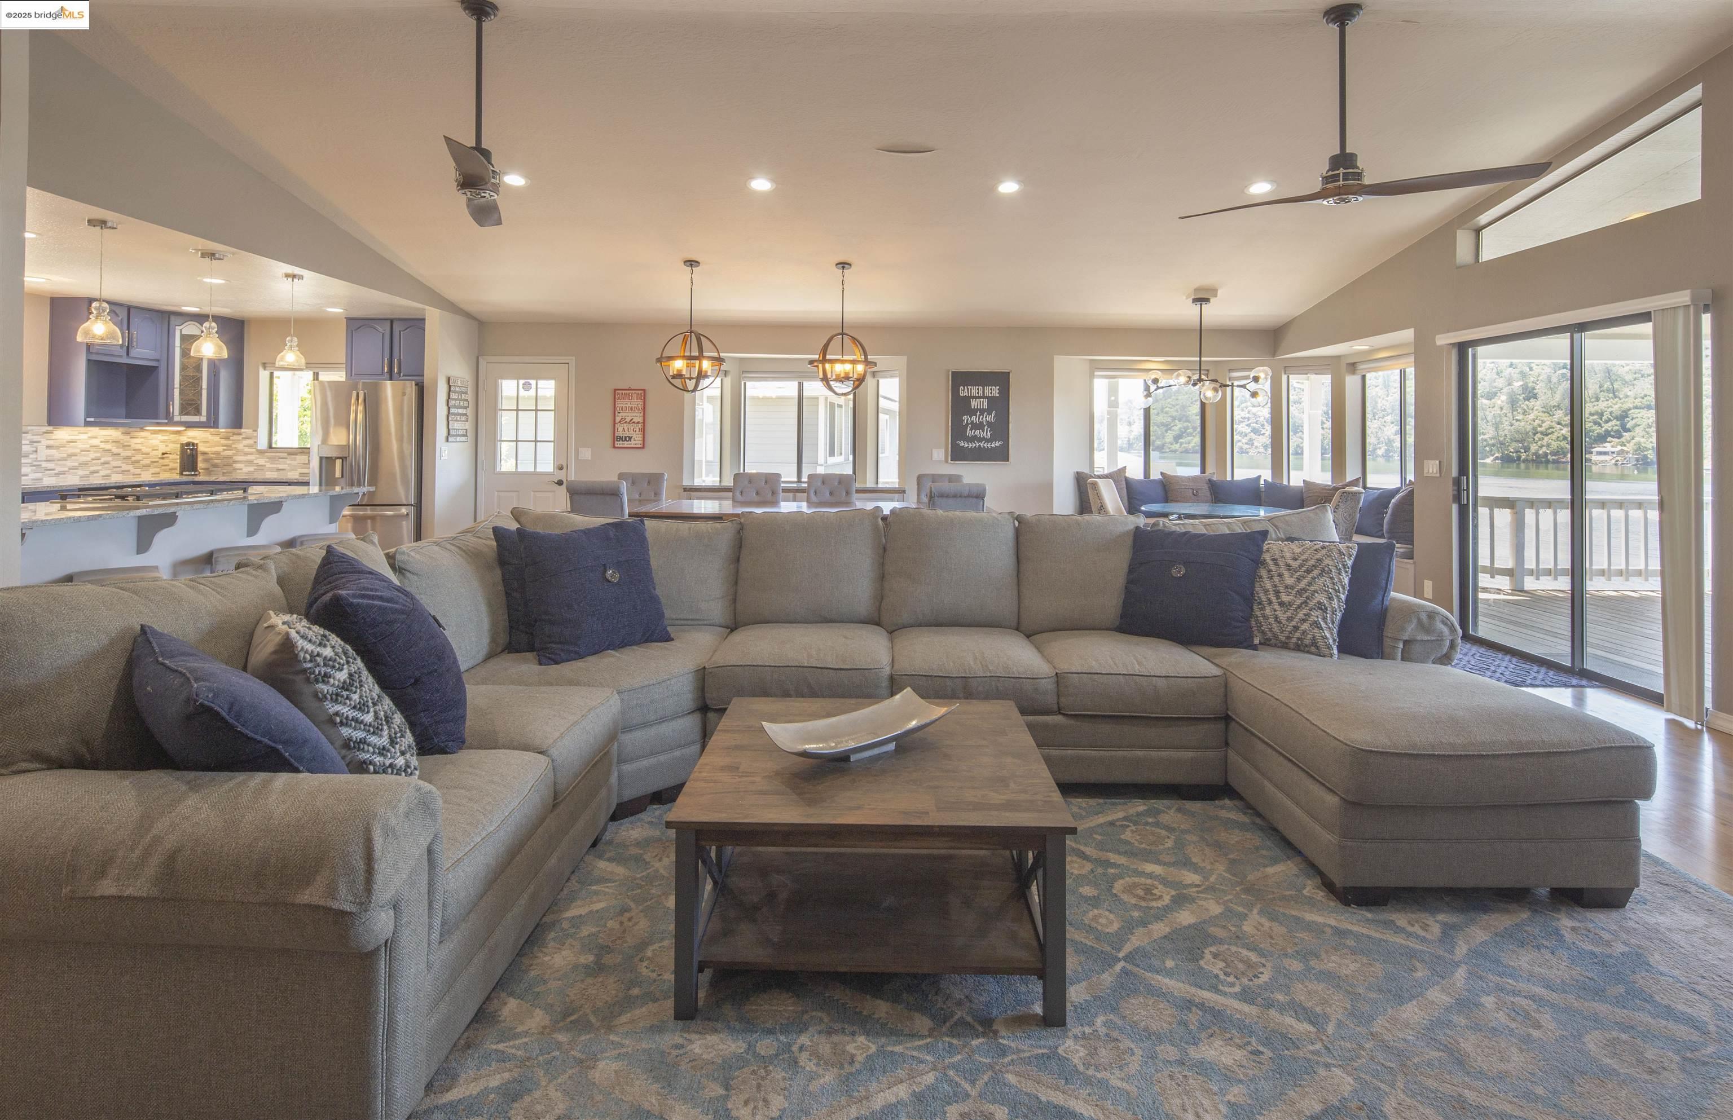
Staged living room with a large gray sectional, adjoining dining area, and open kitchen.
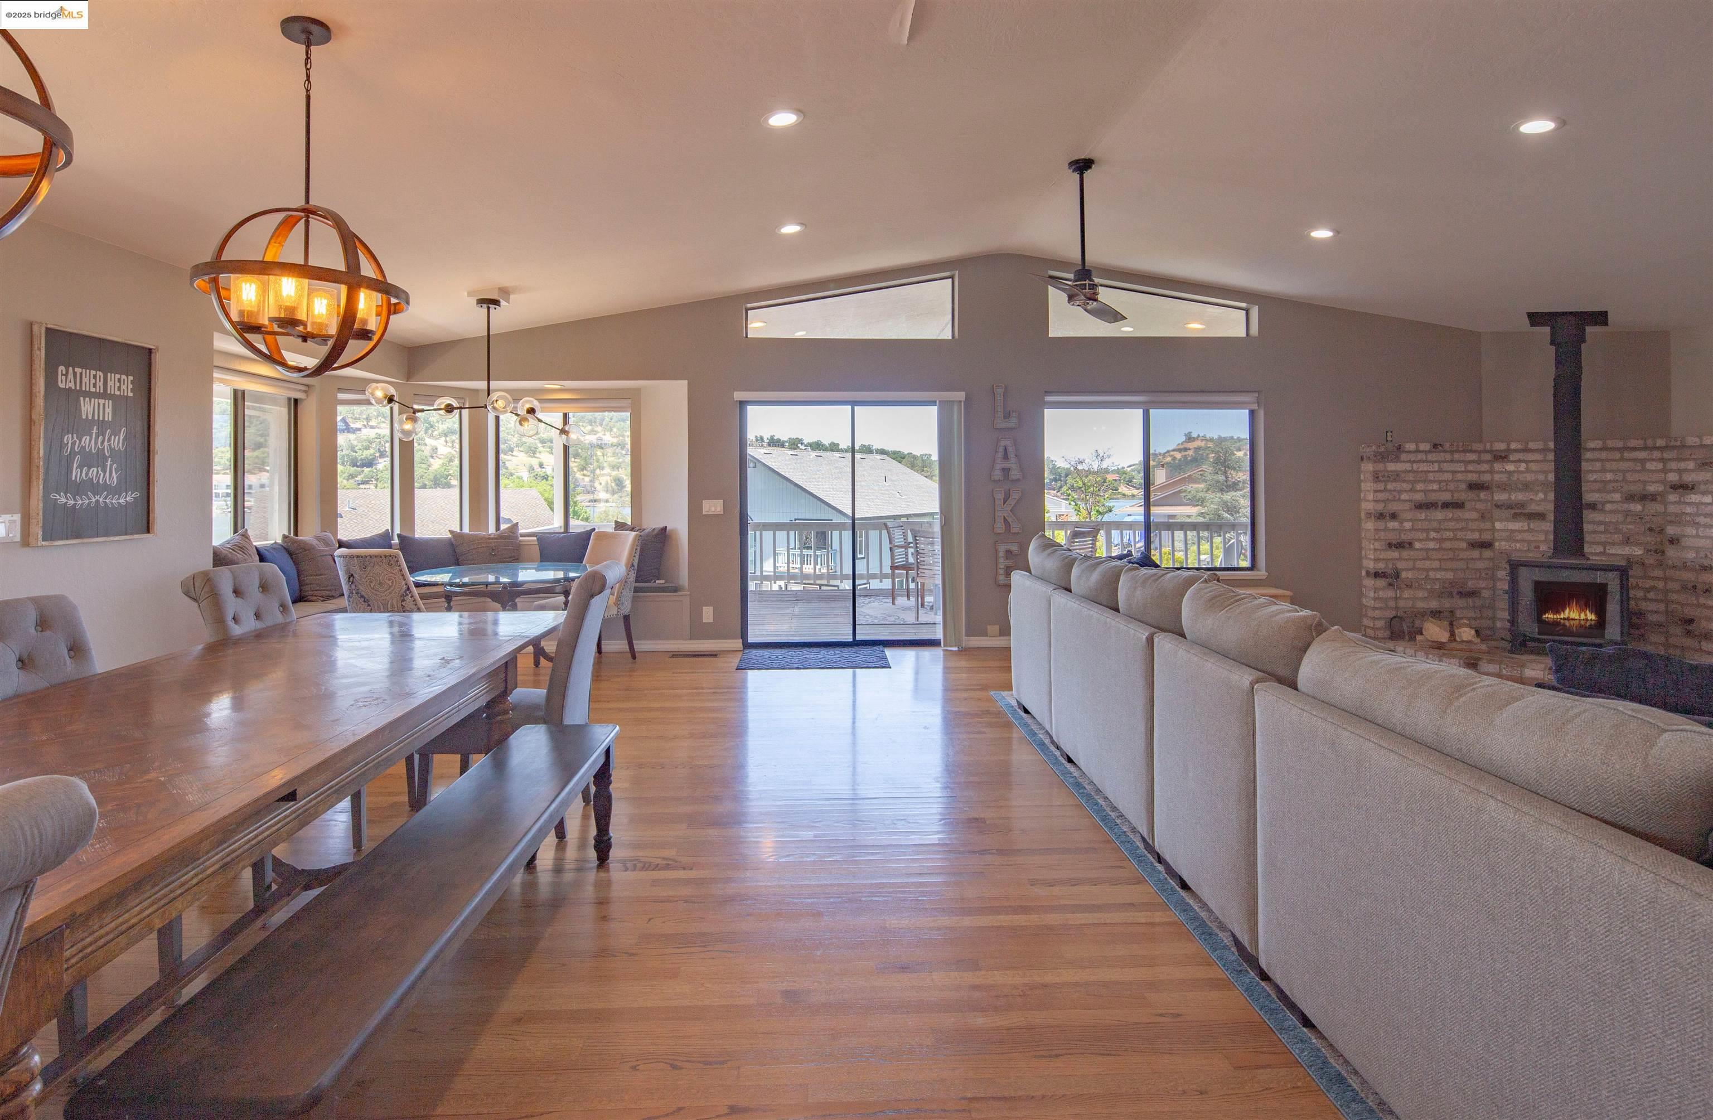
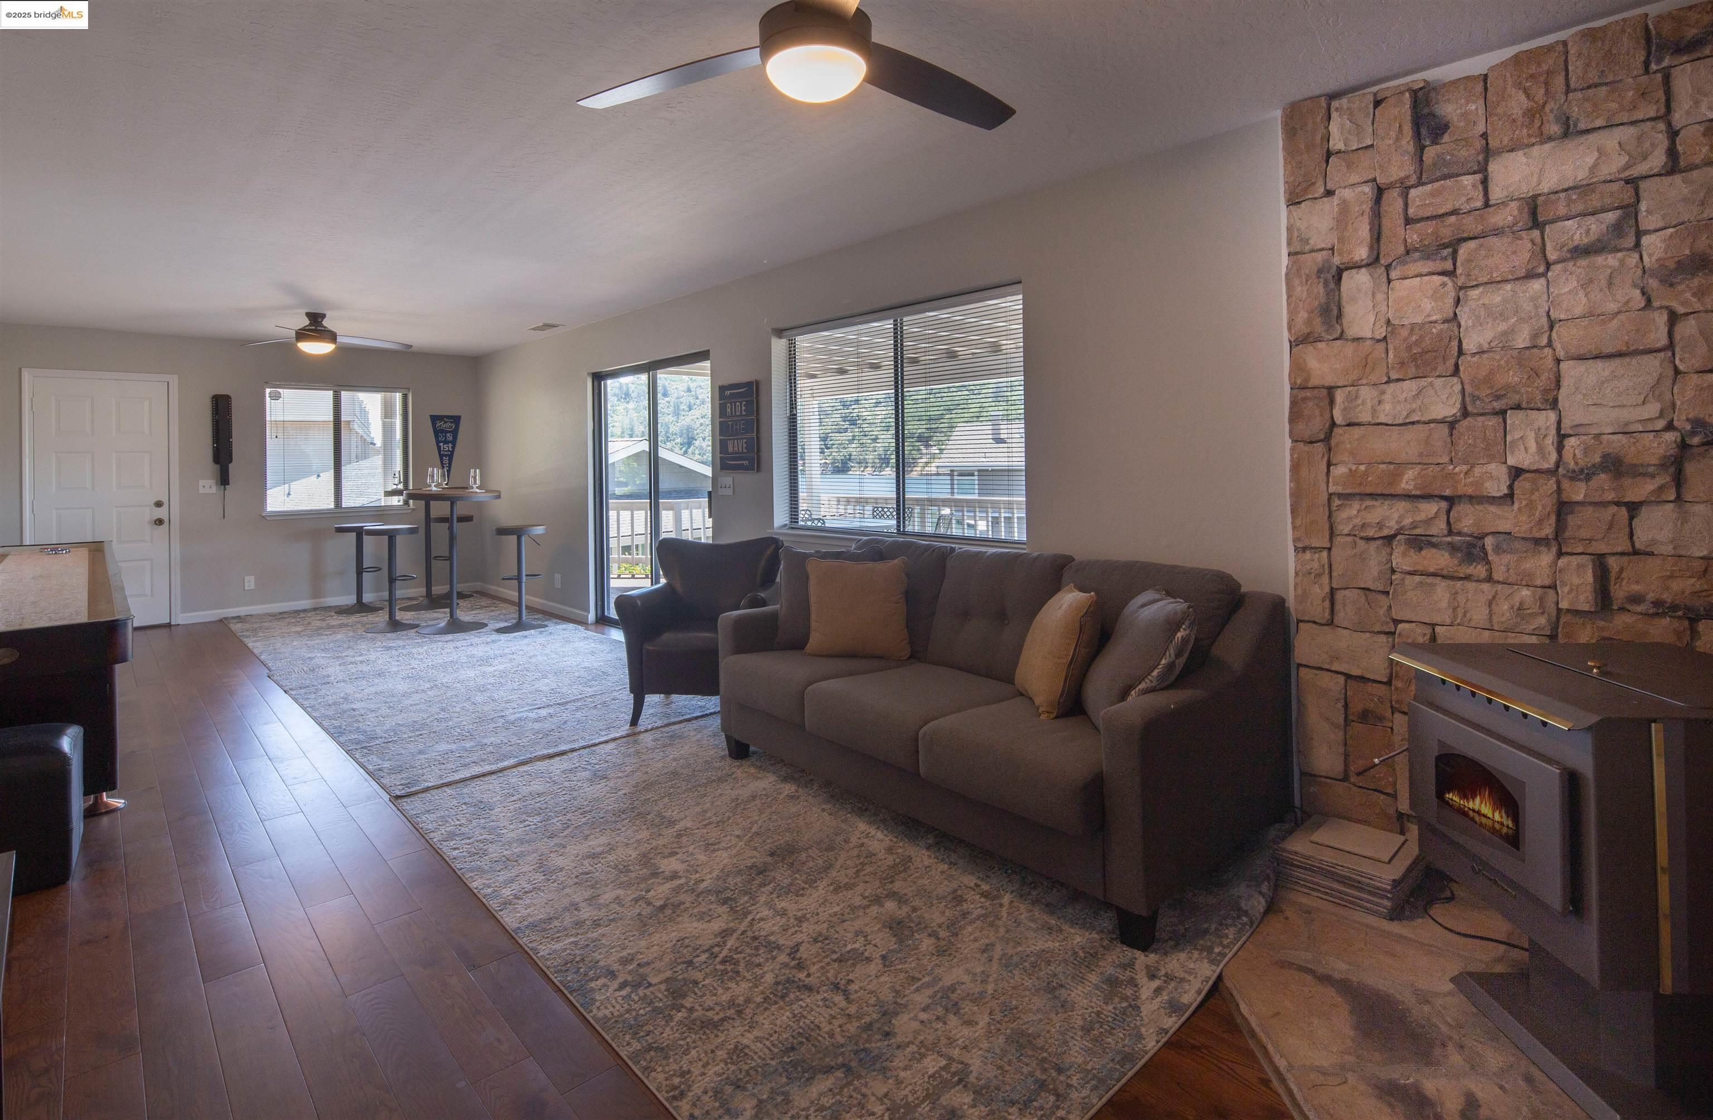
Open living and dining room with a brick fireplace, wood floors, and sliding glass doors.
Living room with a brick fireplace, large gray sectional, and hardwood floors.
Open-plan living room with sectional sofa, adjoining kitchen, and lake views through glass doors.
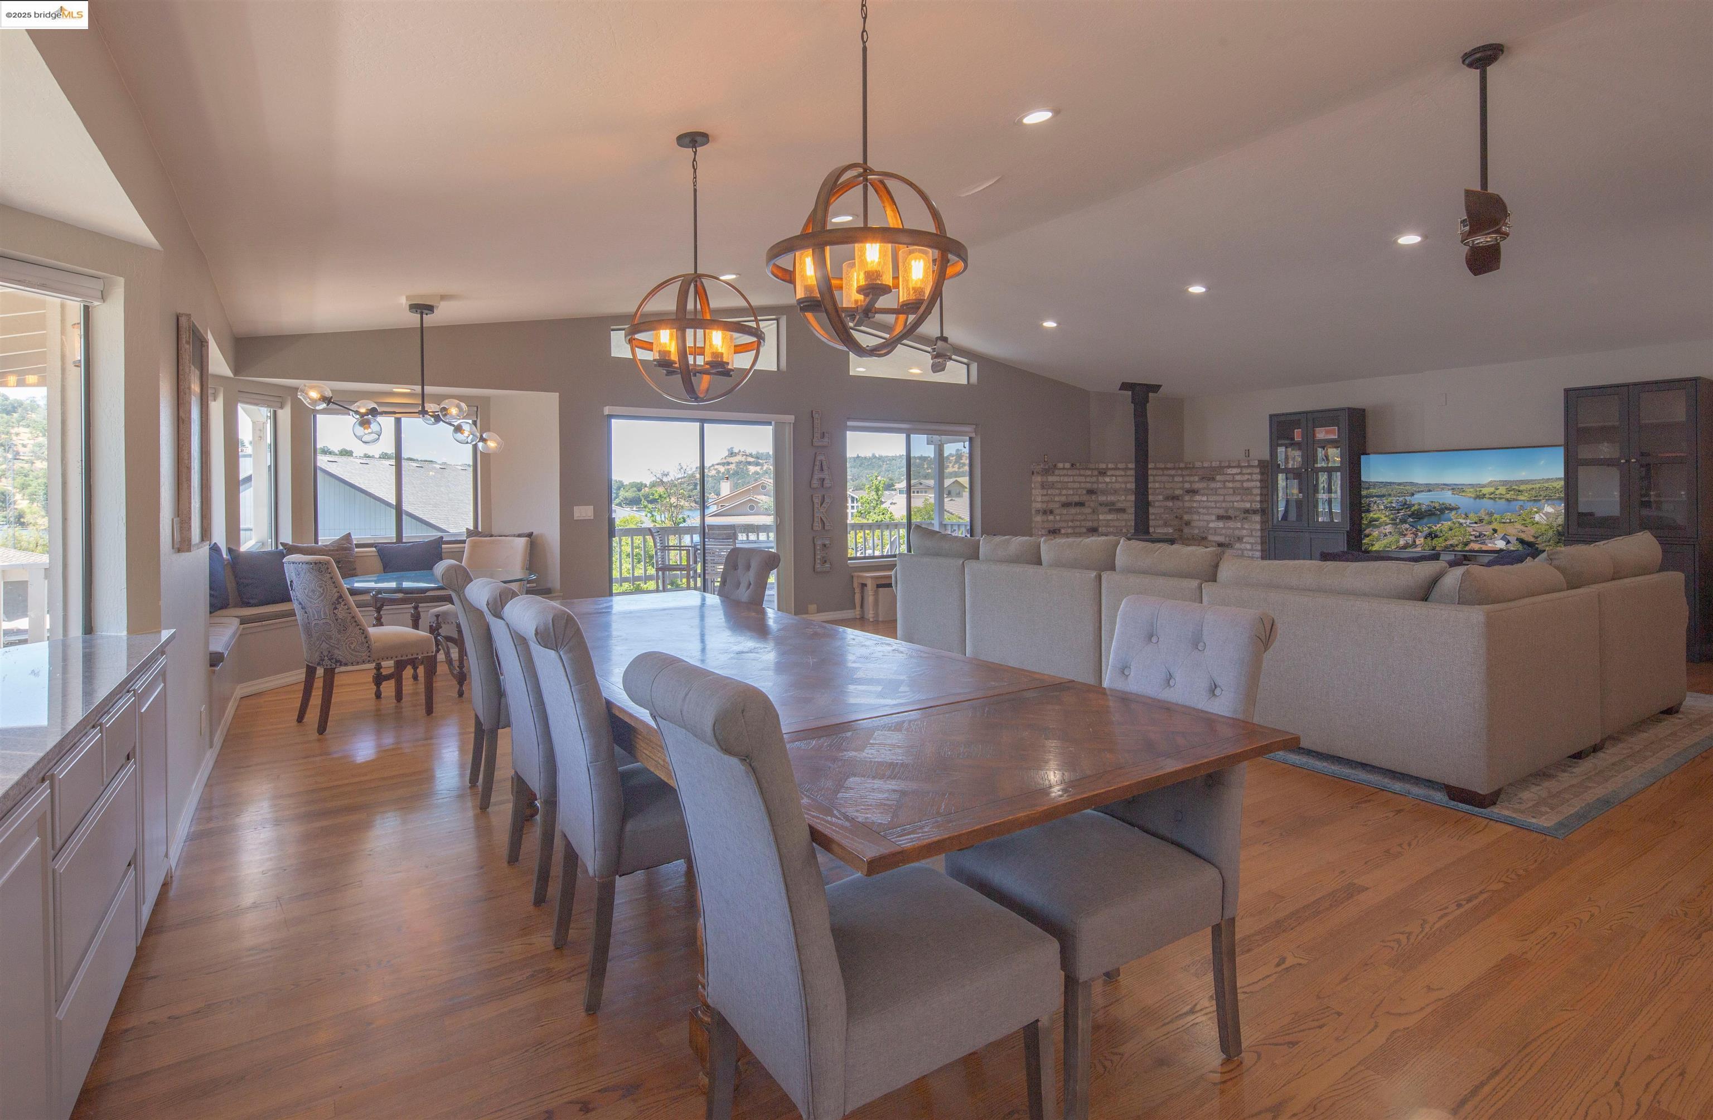
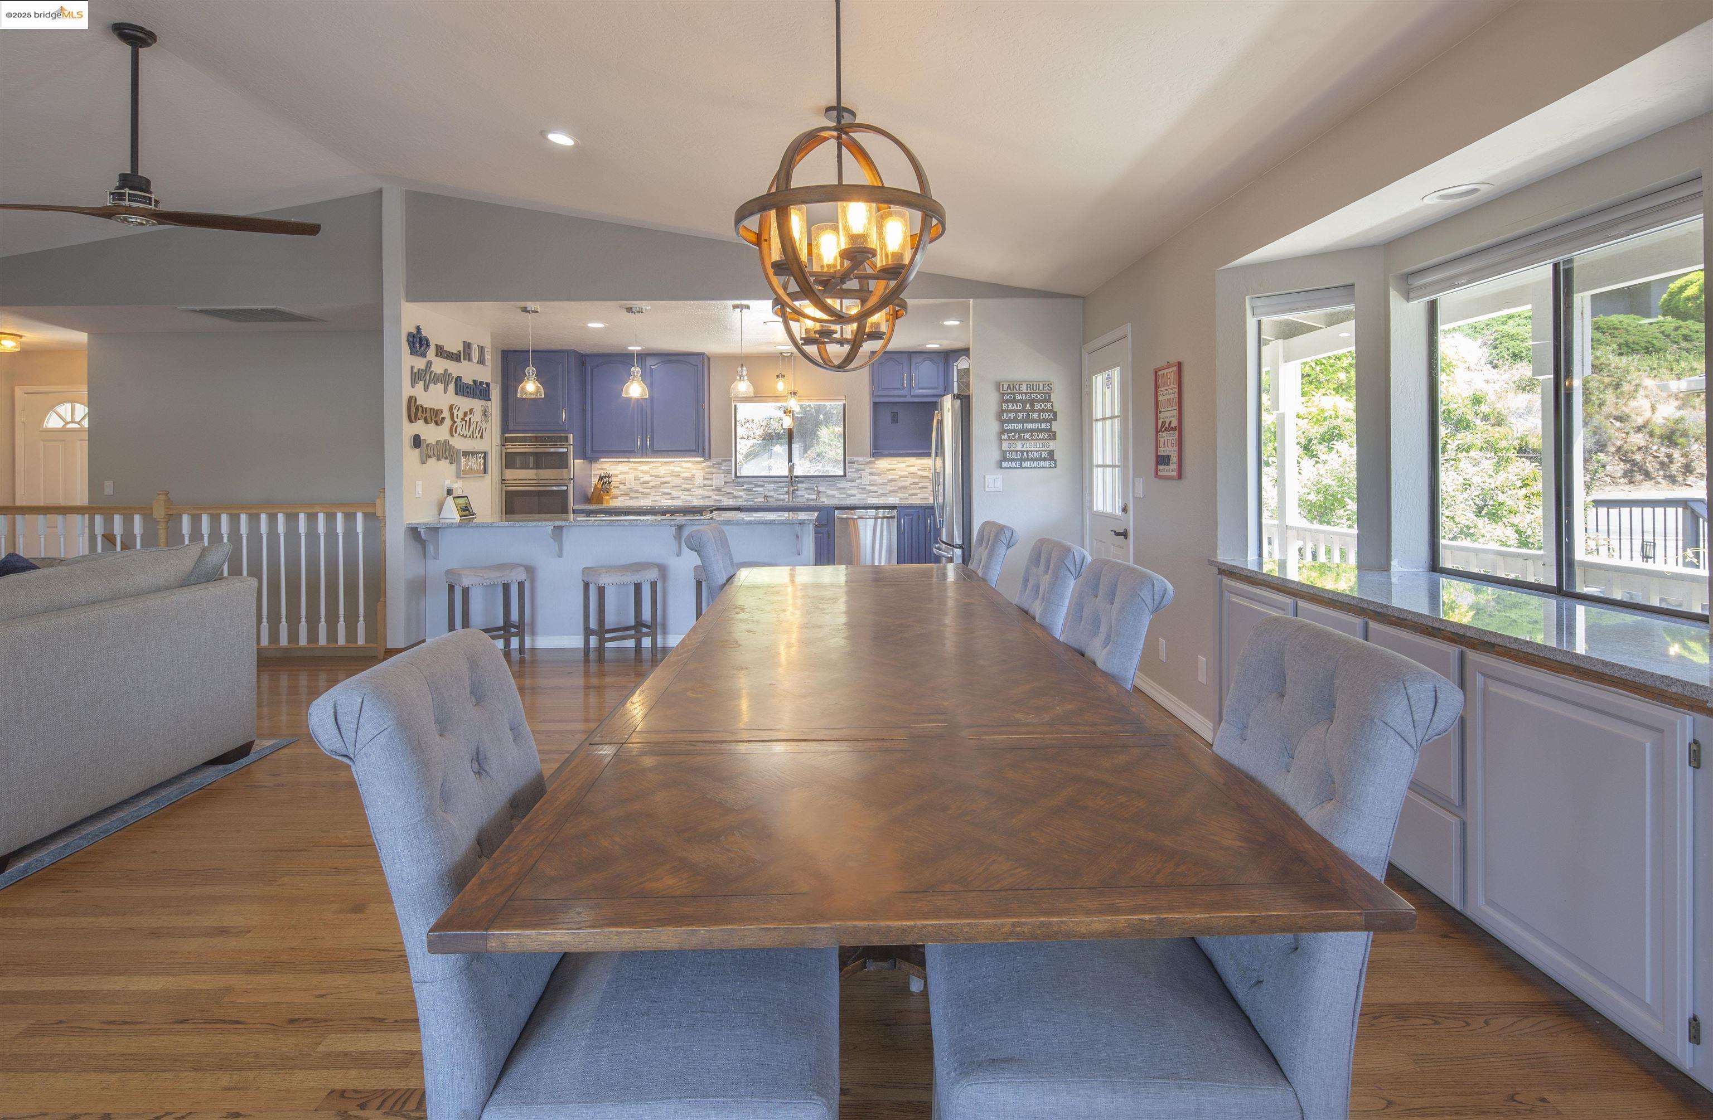
Open living and dining room with a long wood table, gray seating, and globe pendant lights.
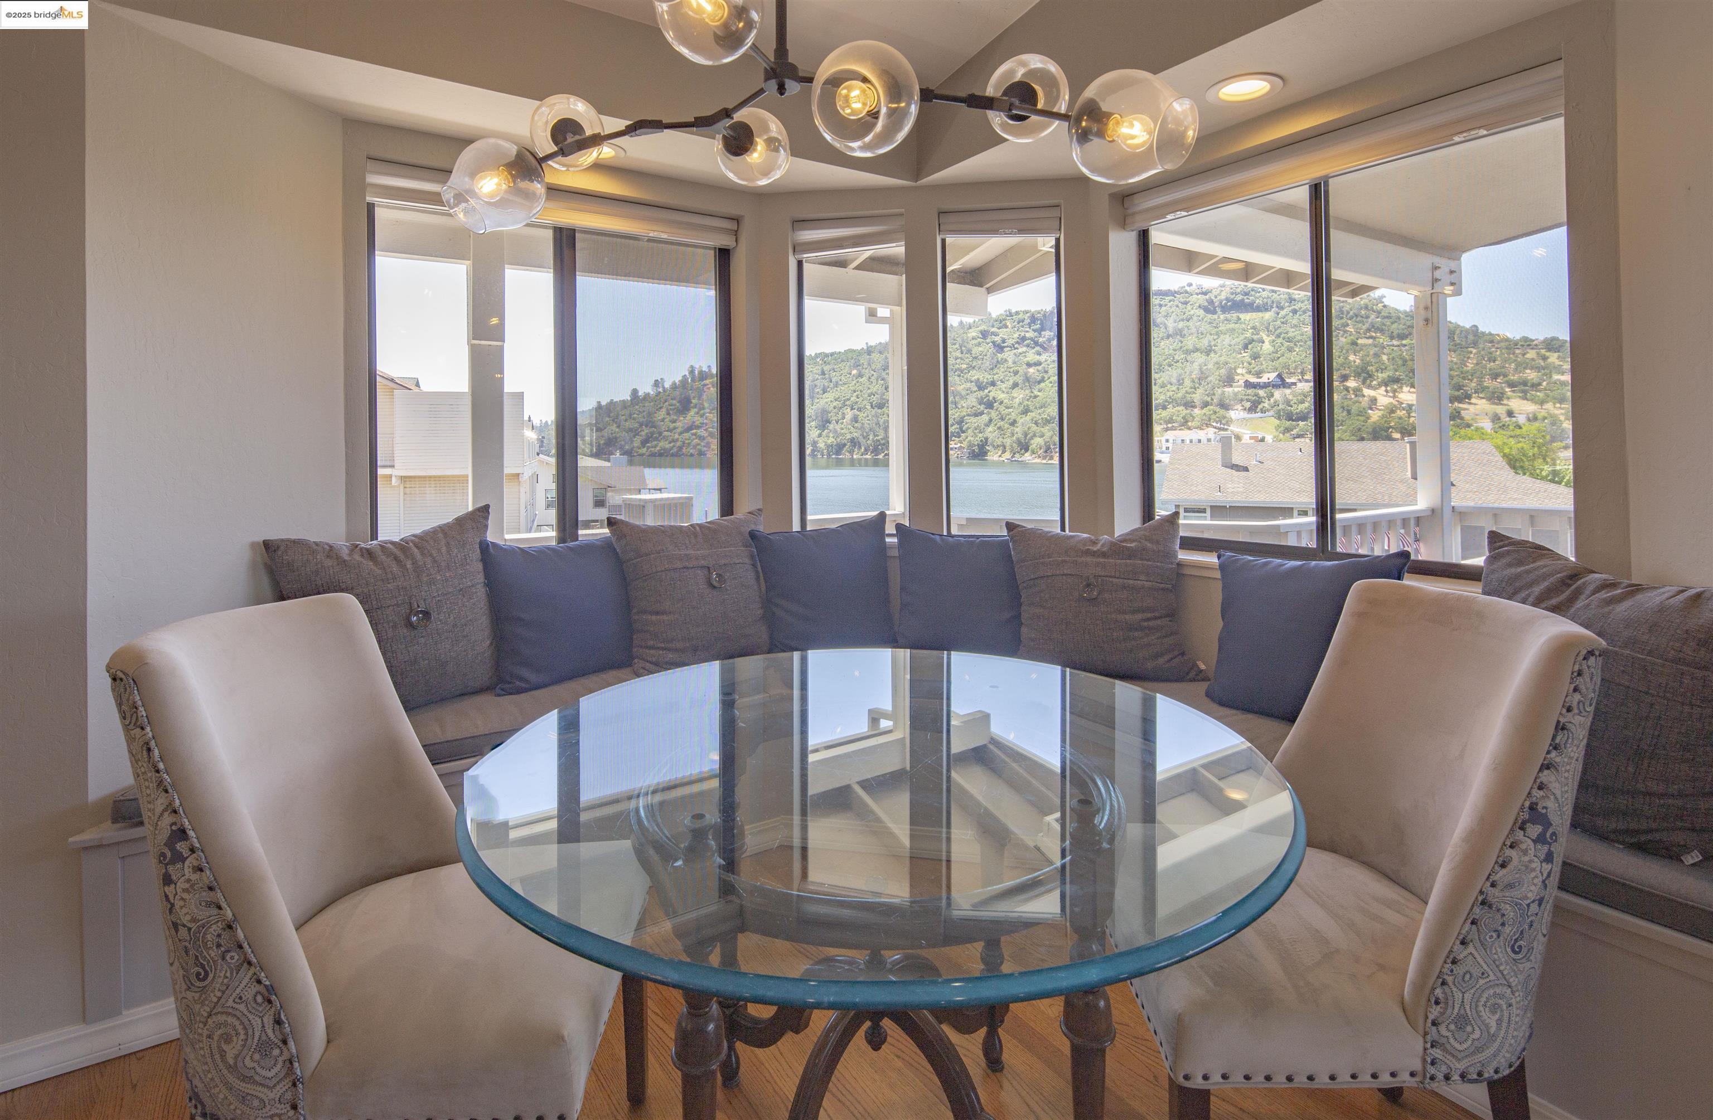
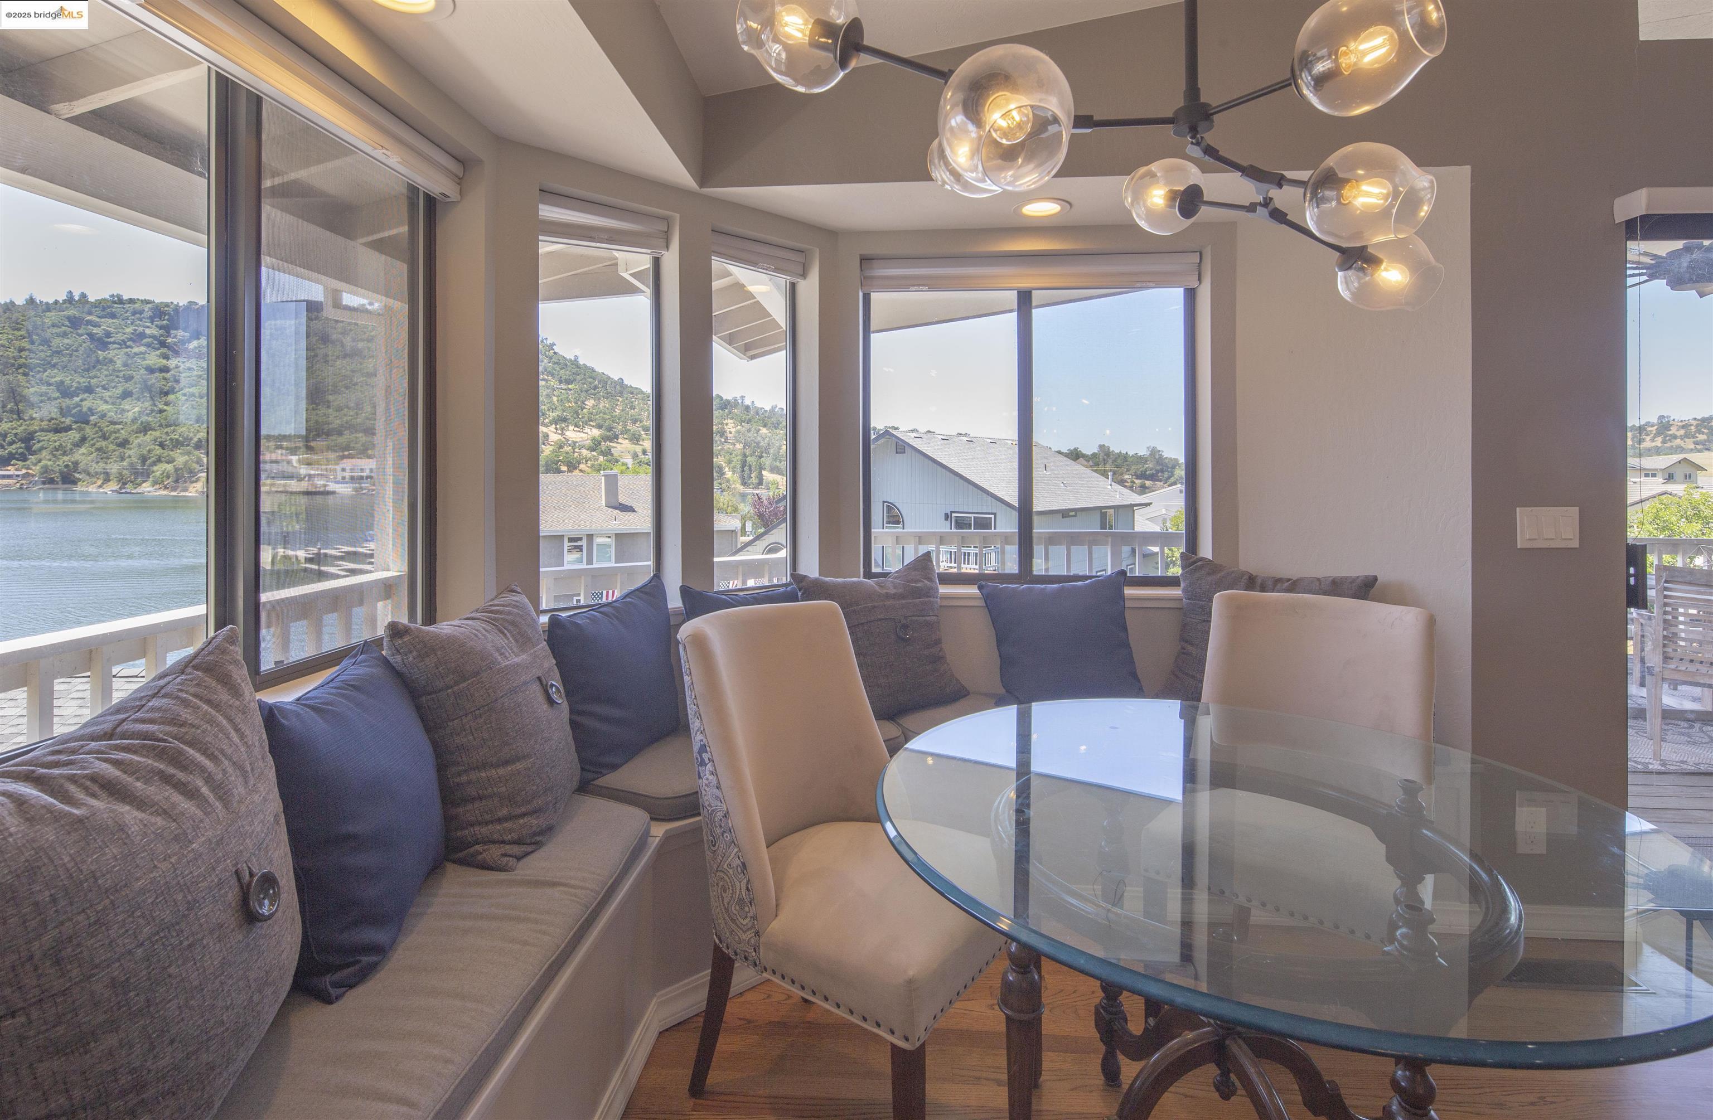
Dining nook with curved banquette and lake views through wraparound windows.
Dining nook with a glass table, built-in cushioned bench, and broad windows overlooking the lake.
Dining area with a long wooden table overlooking the kitchen and large windows.
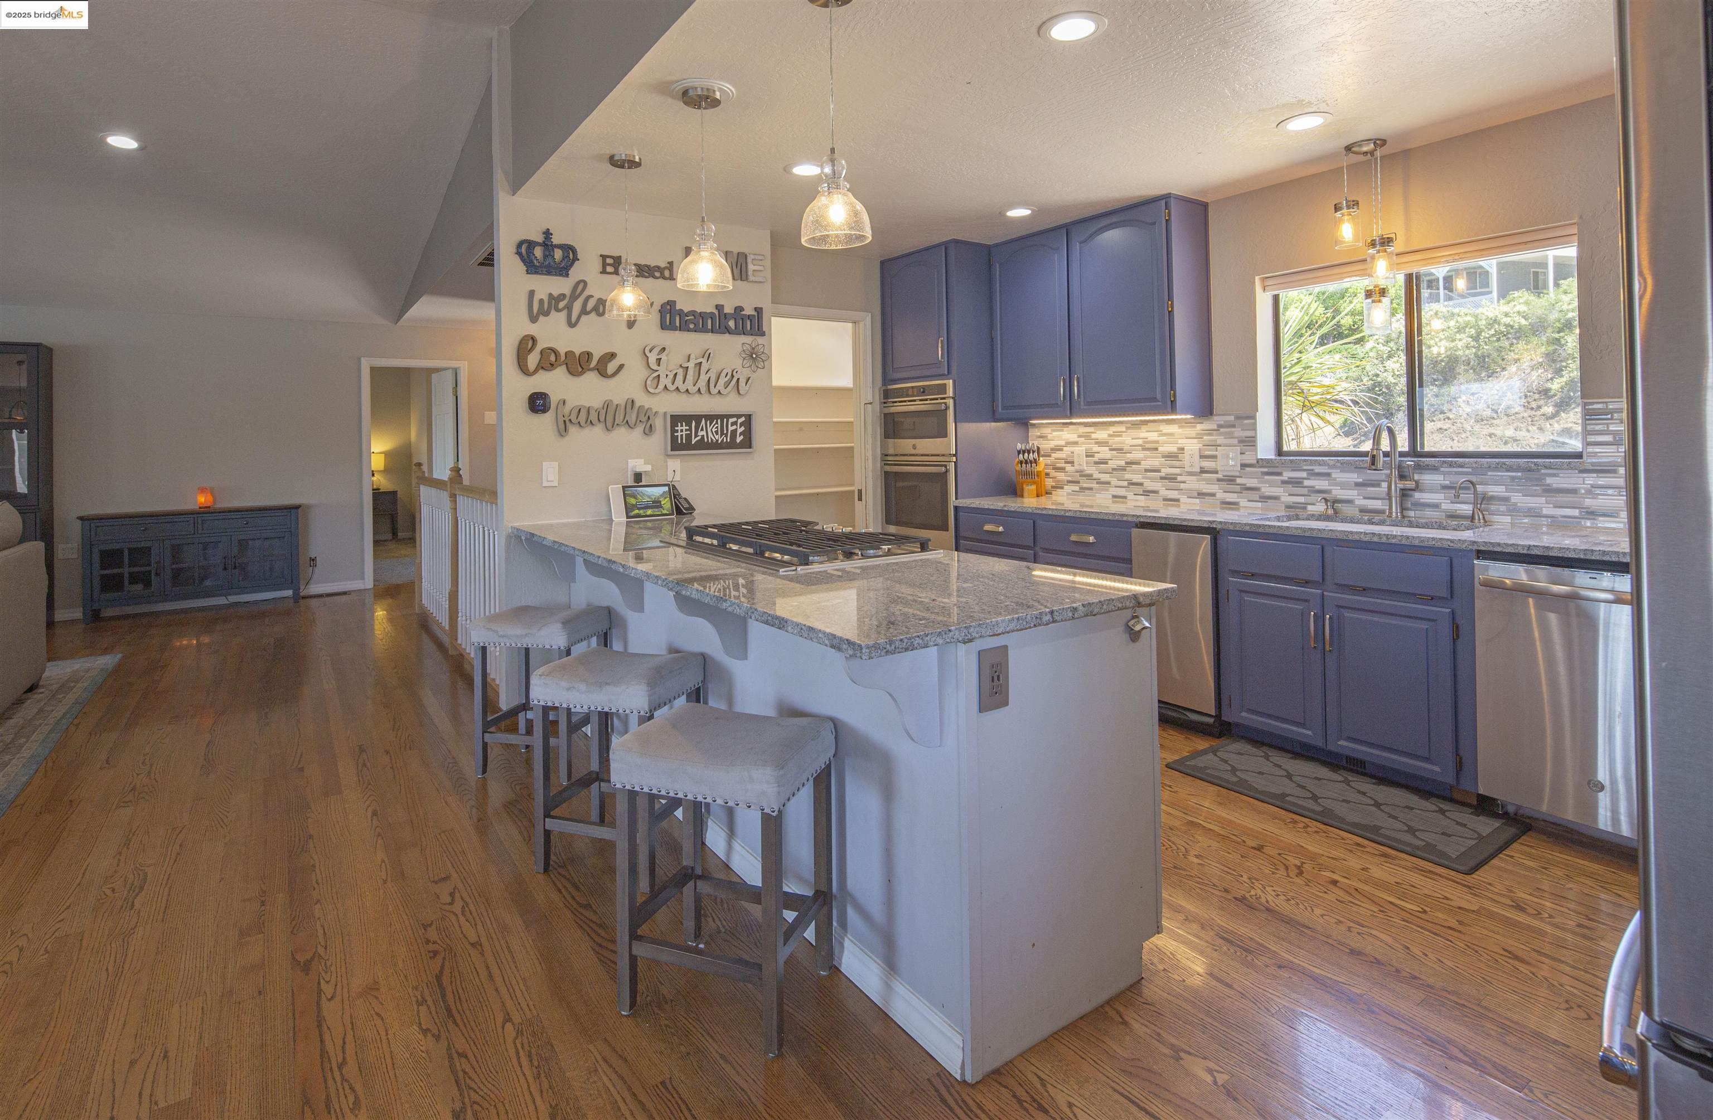
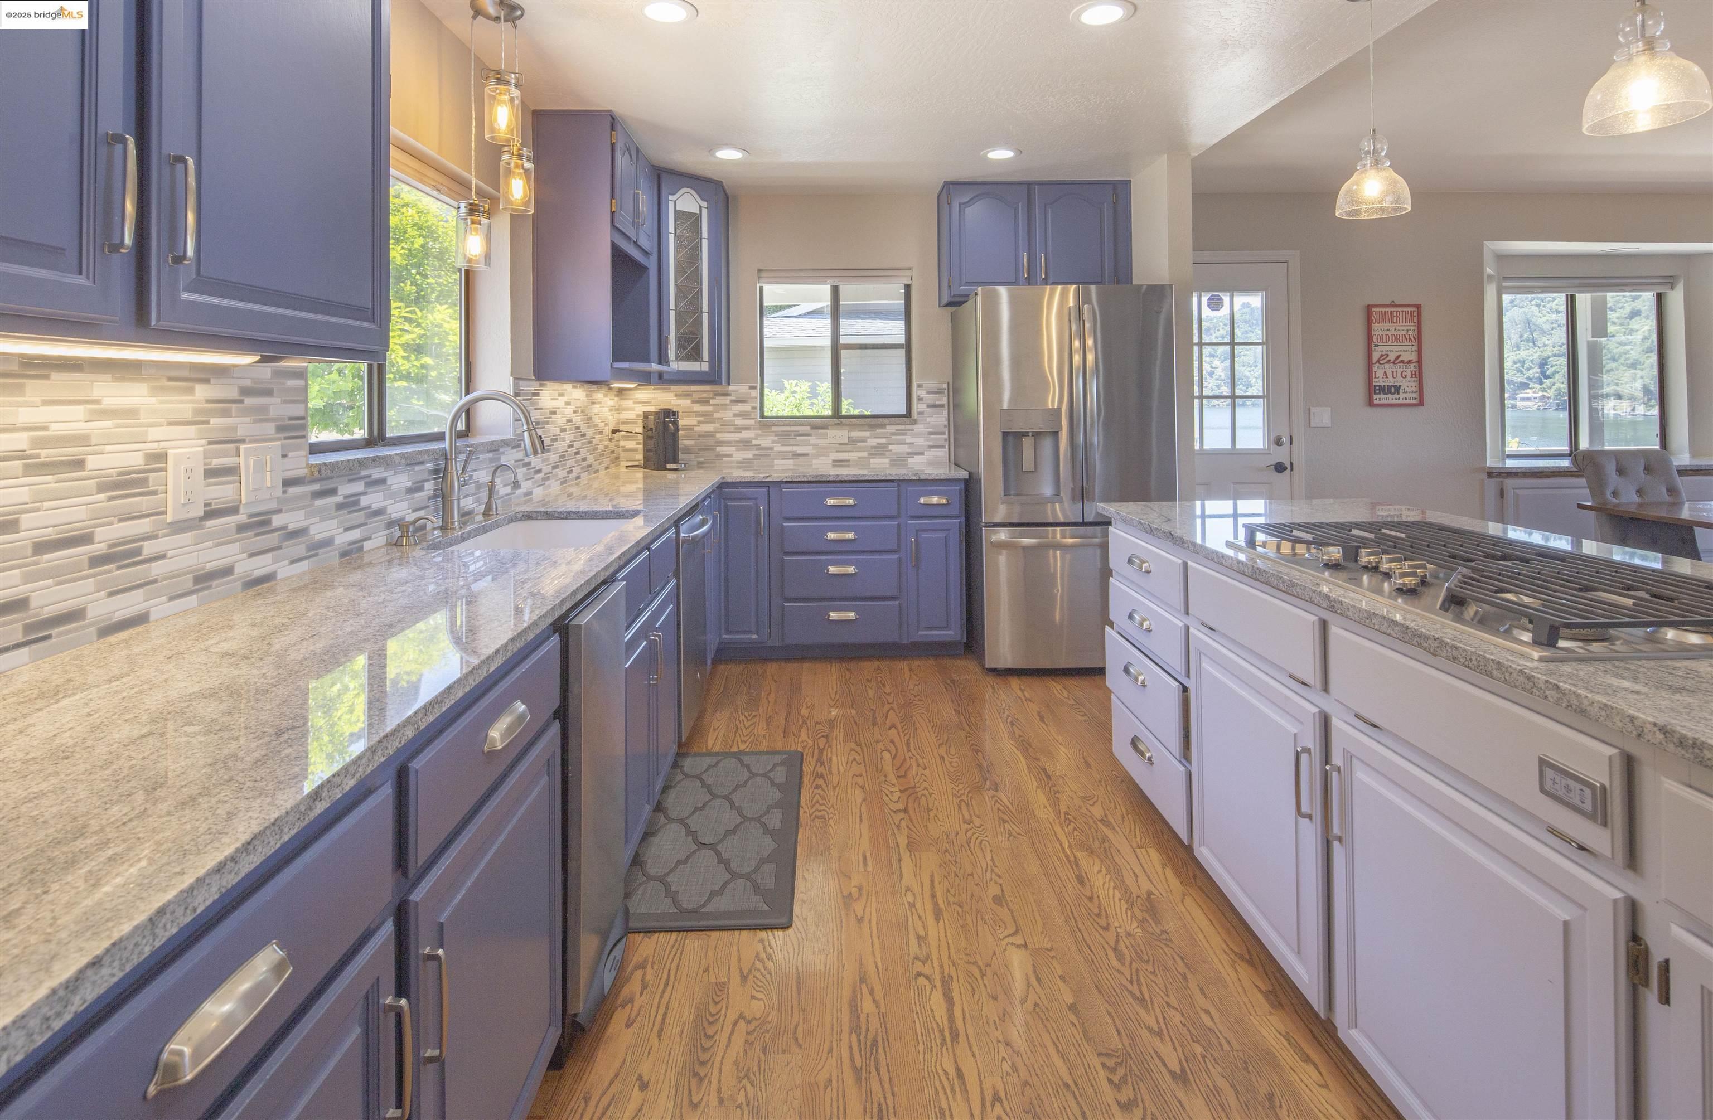
Kitchen with a large granite island, blue cabinets, stainless appliances, and hardwood floors.
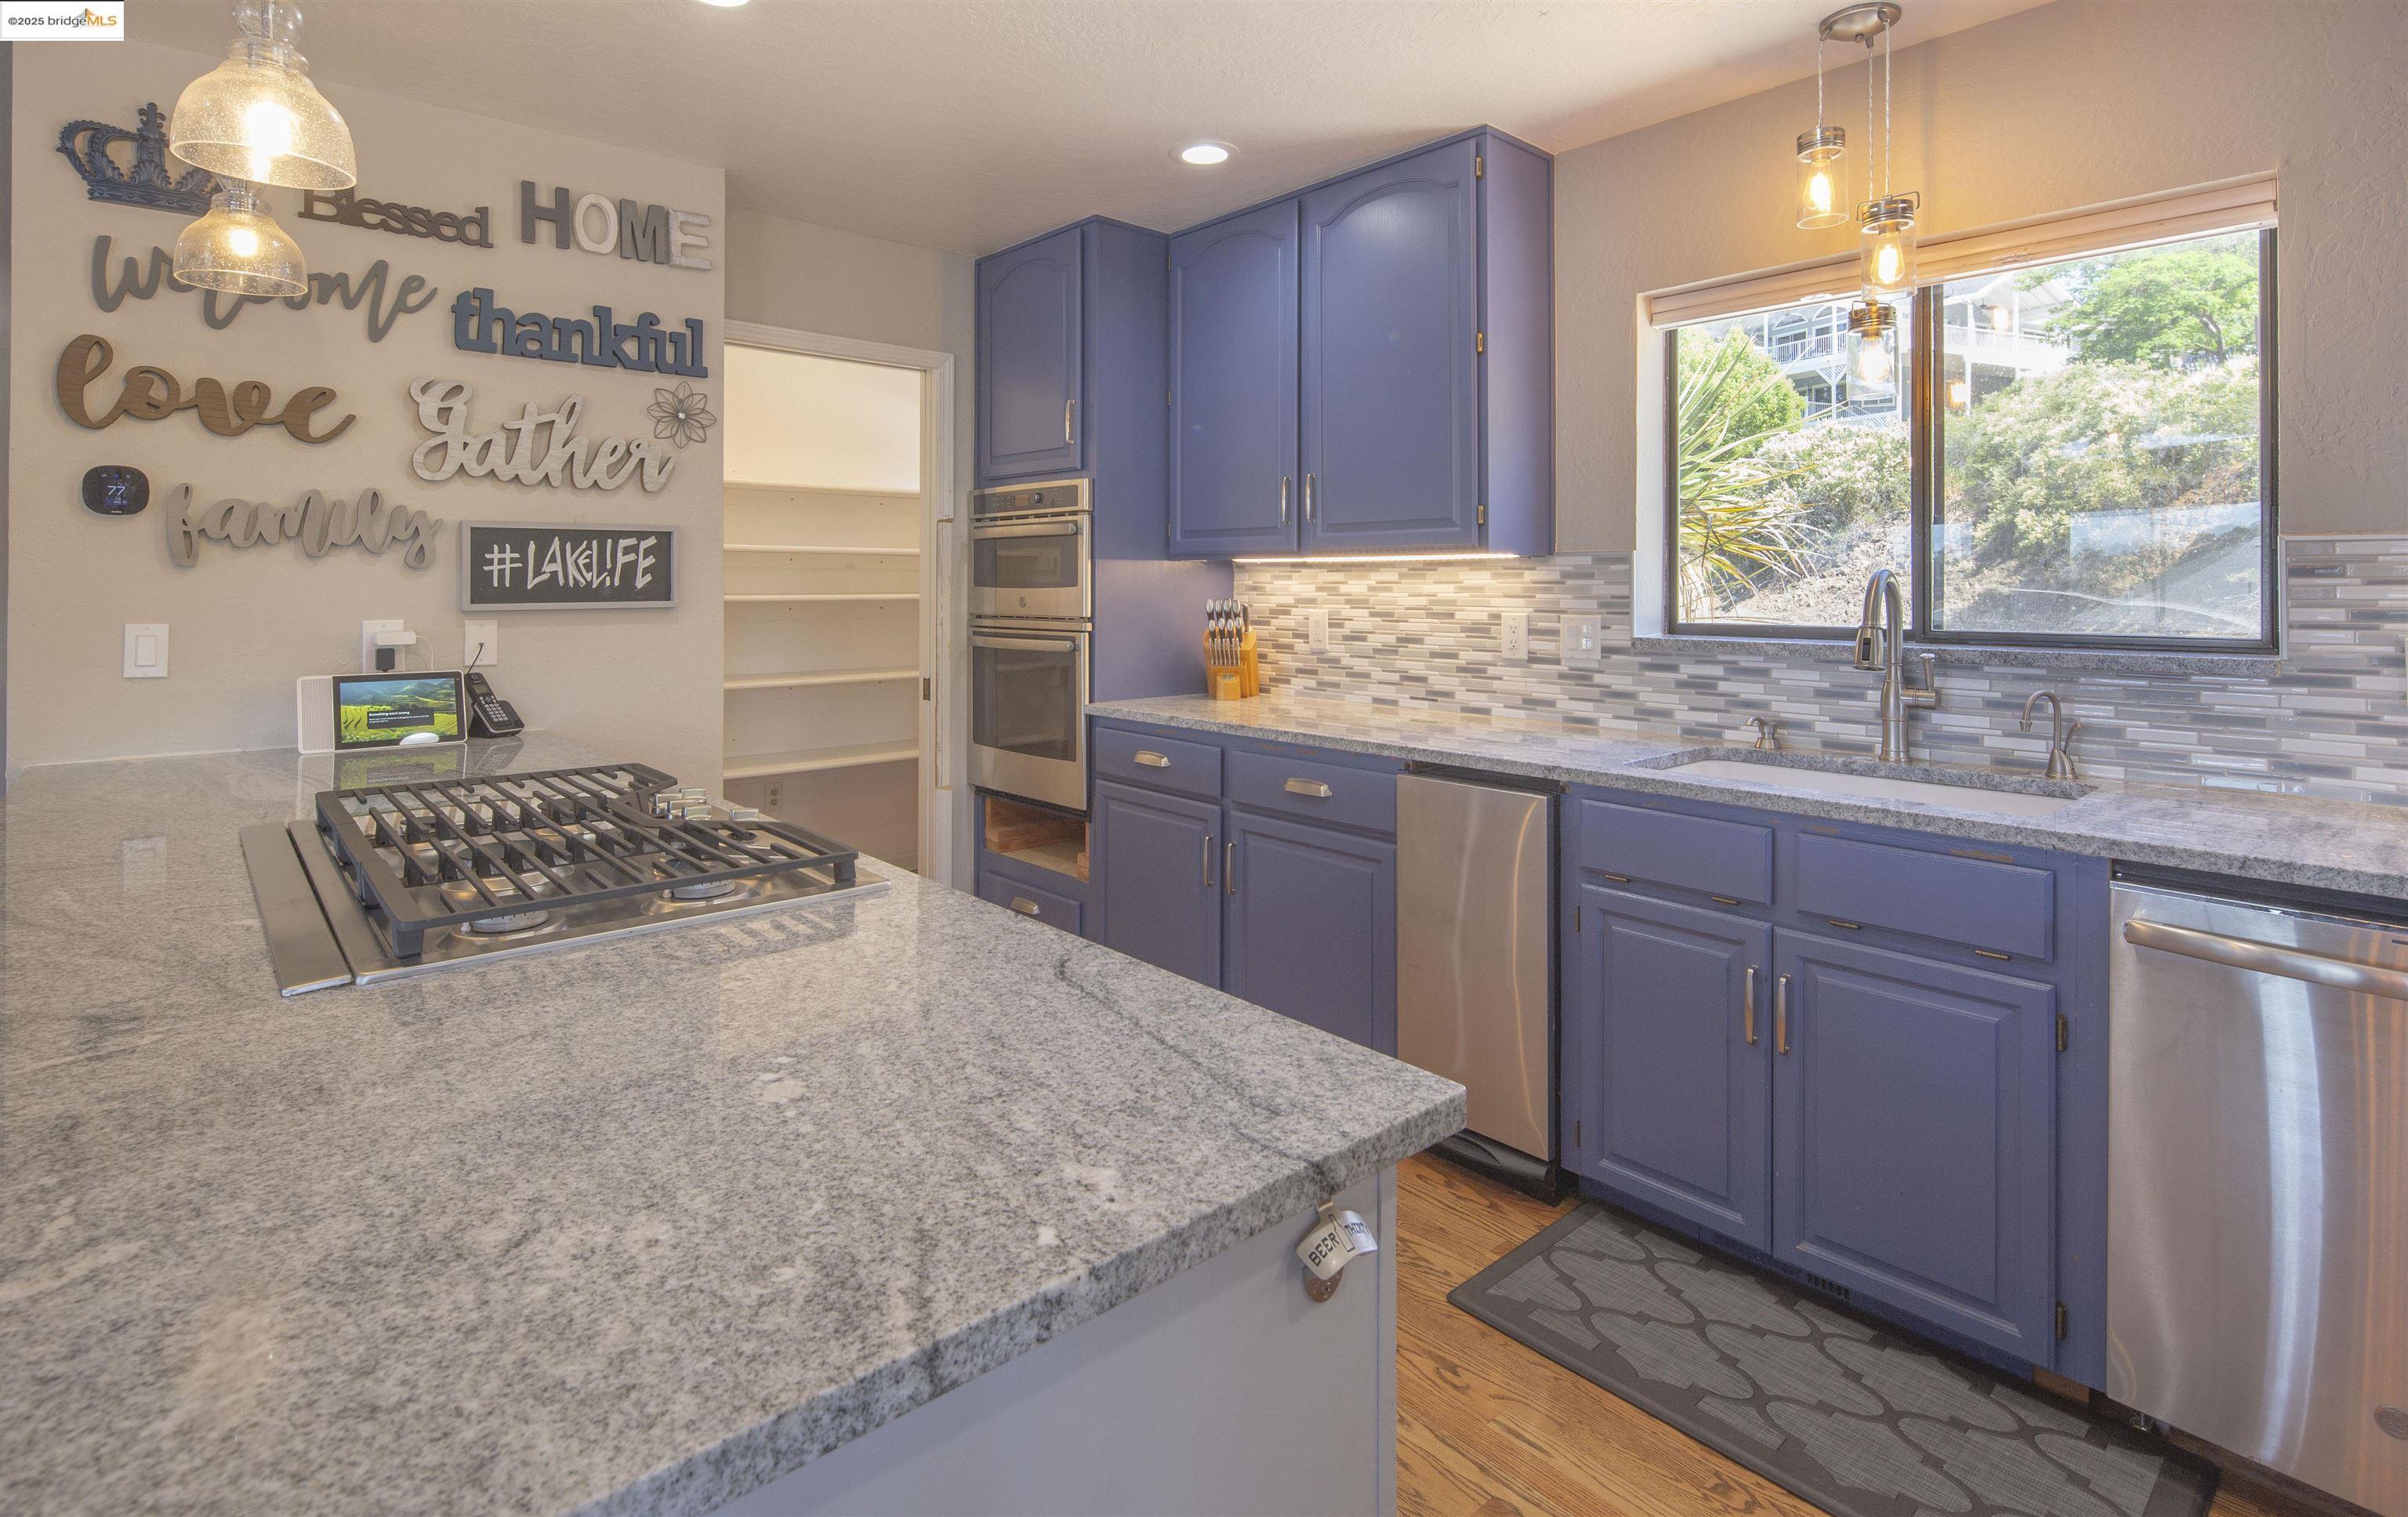
Kitchen with blue cabinets, granite island and gas cooktop, opening to a leafy view through a large window.
Kitchen with blue cabinetry, stone countertops, stainless steel appliances, and a gas cooktop island overlooking the lake.
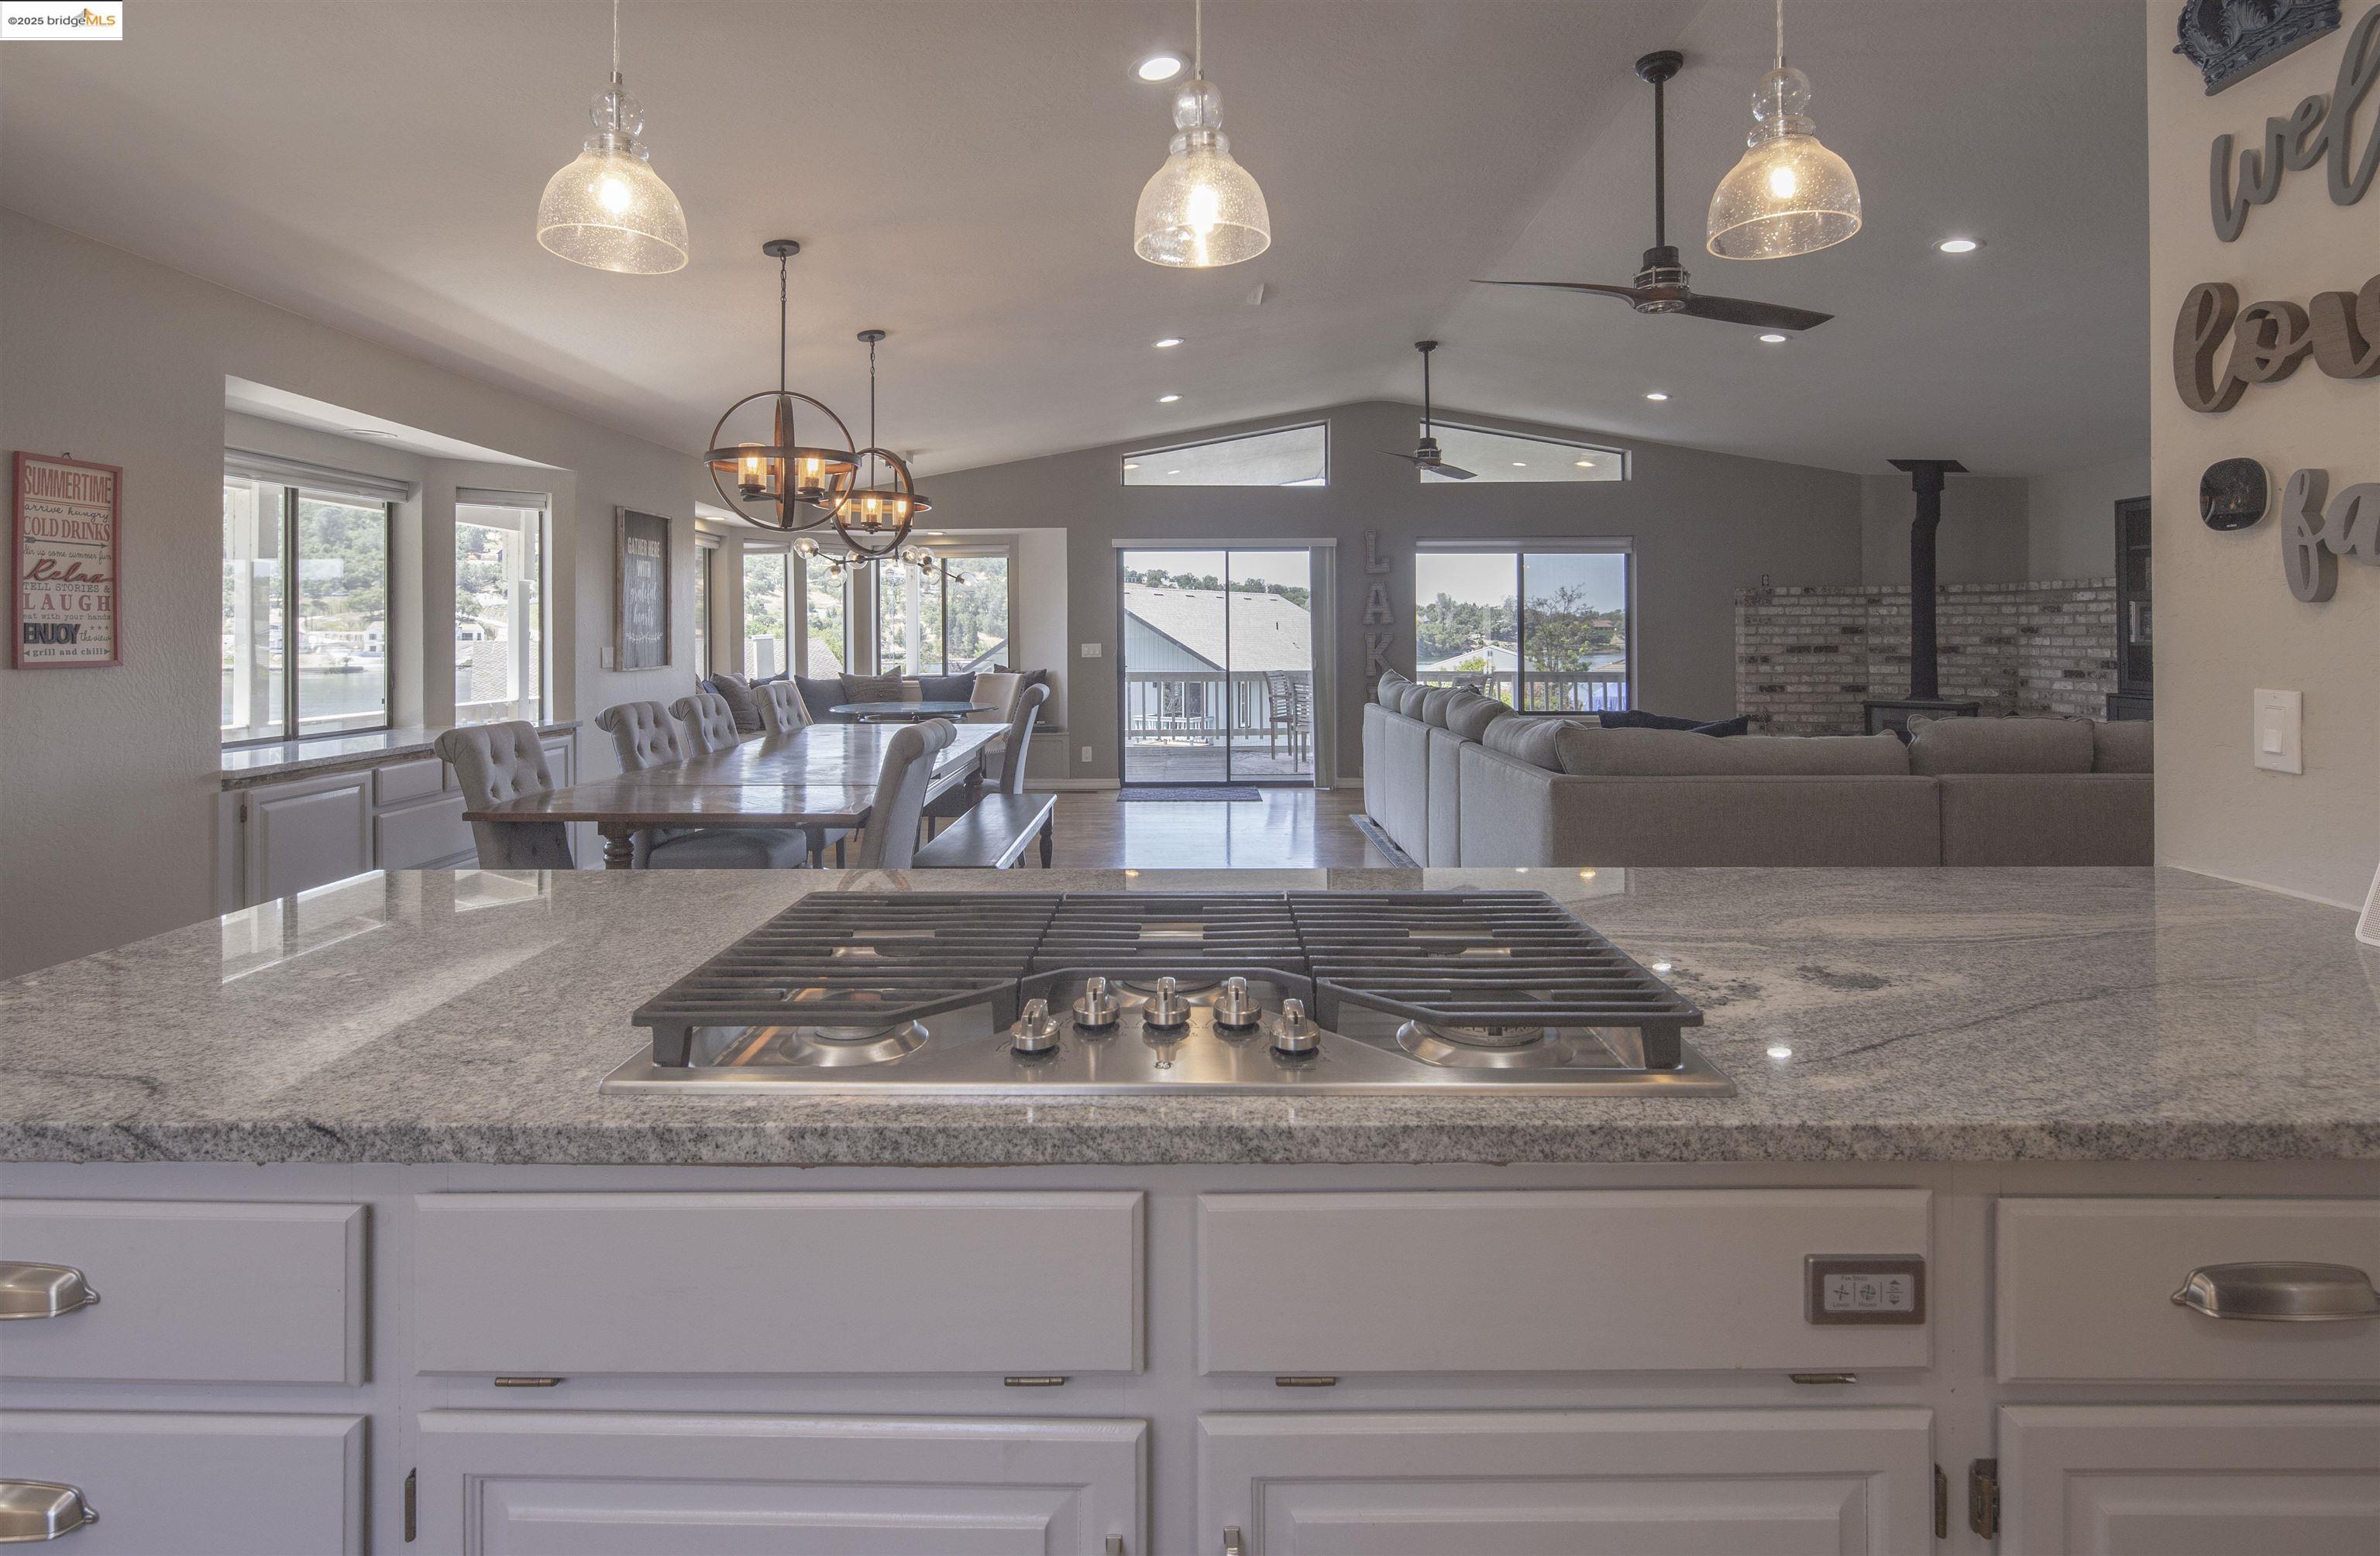
Kitchen island with gas cooktop overlooking a furnished dining and living area with lake views.
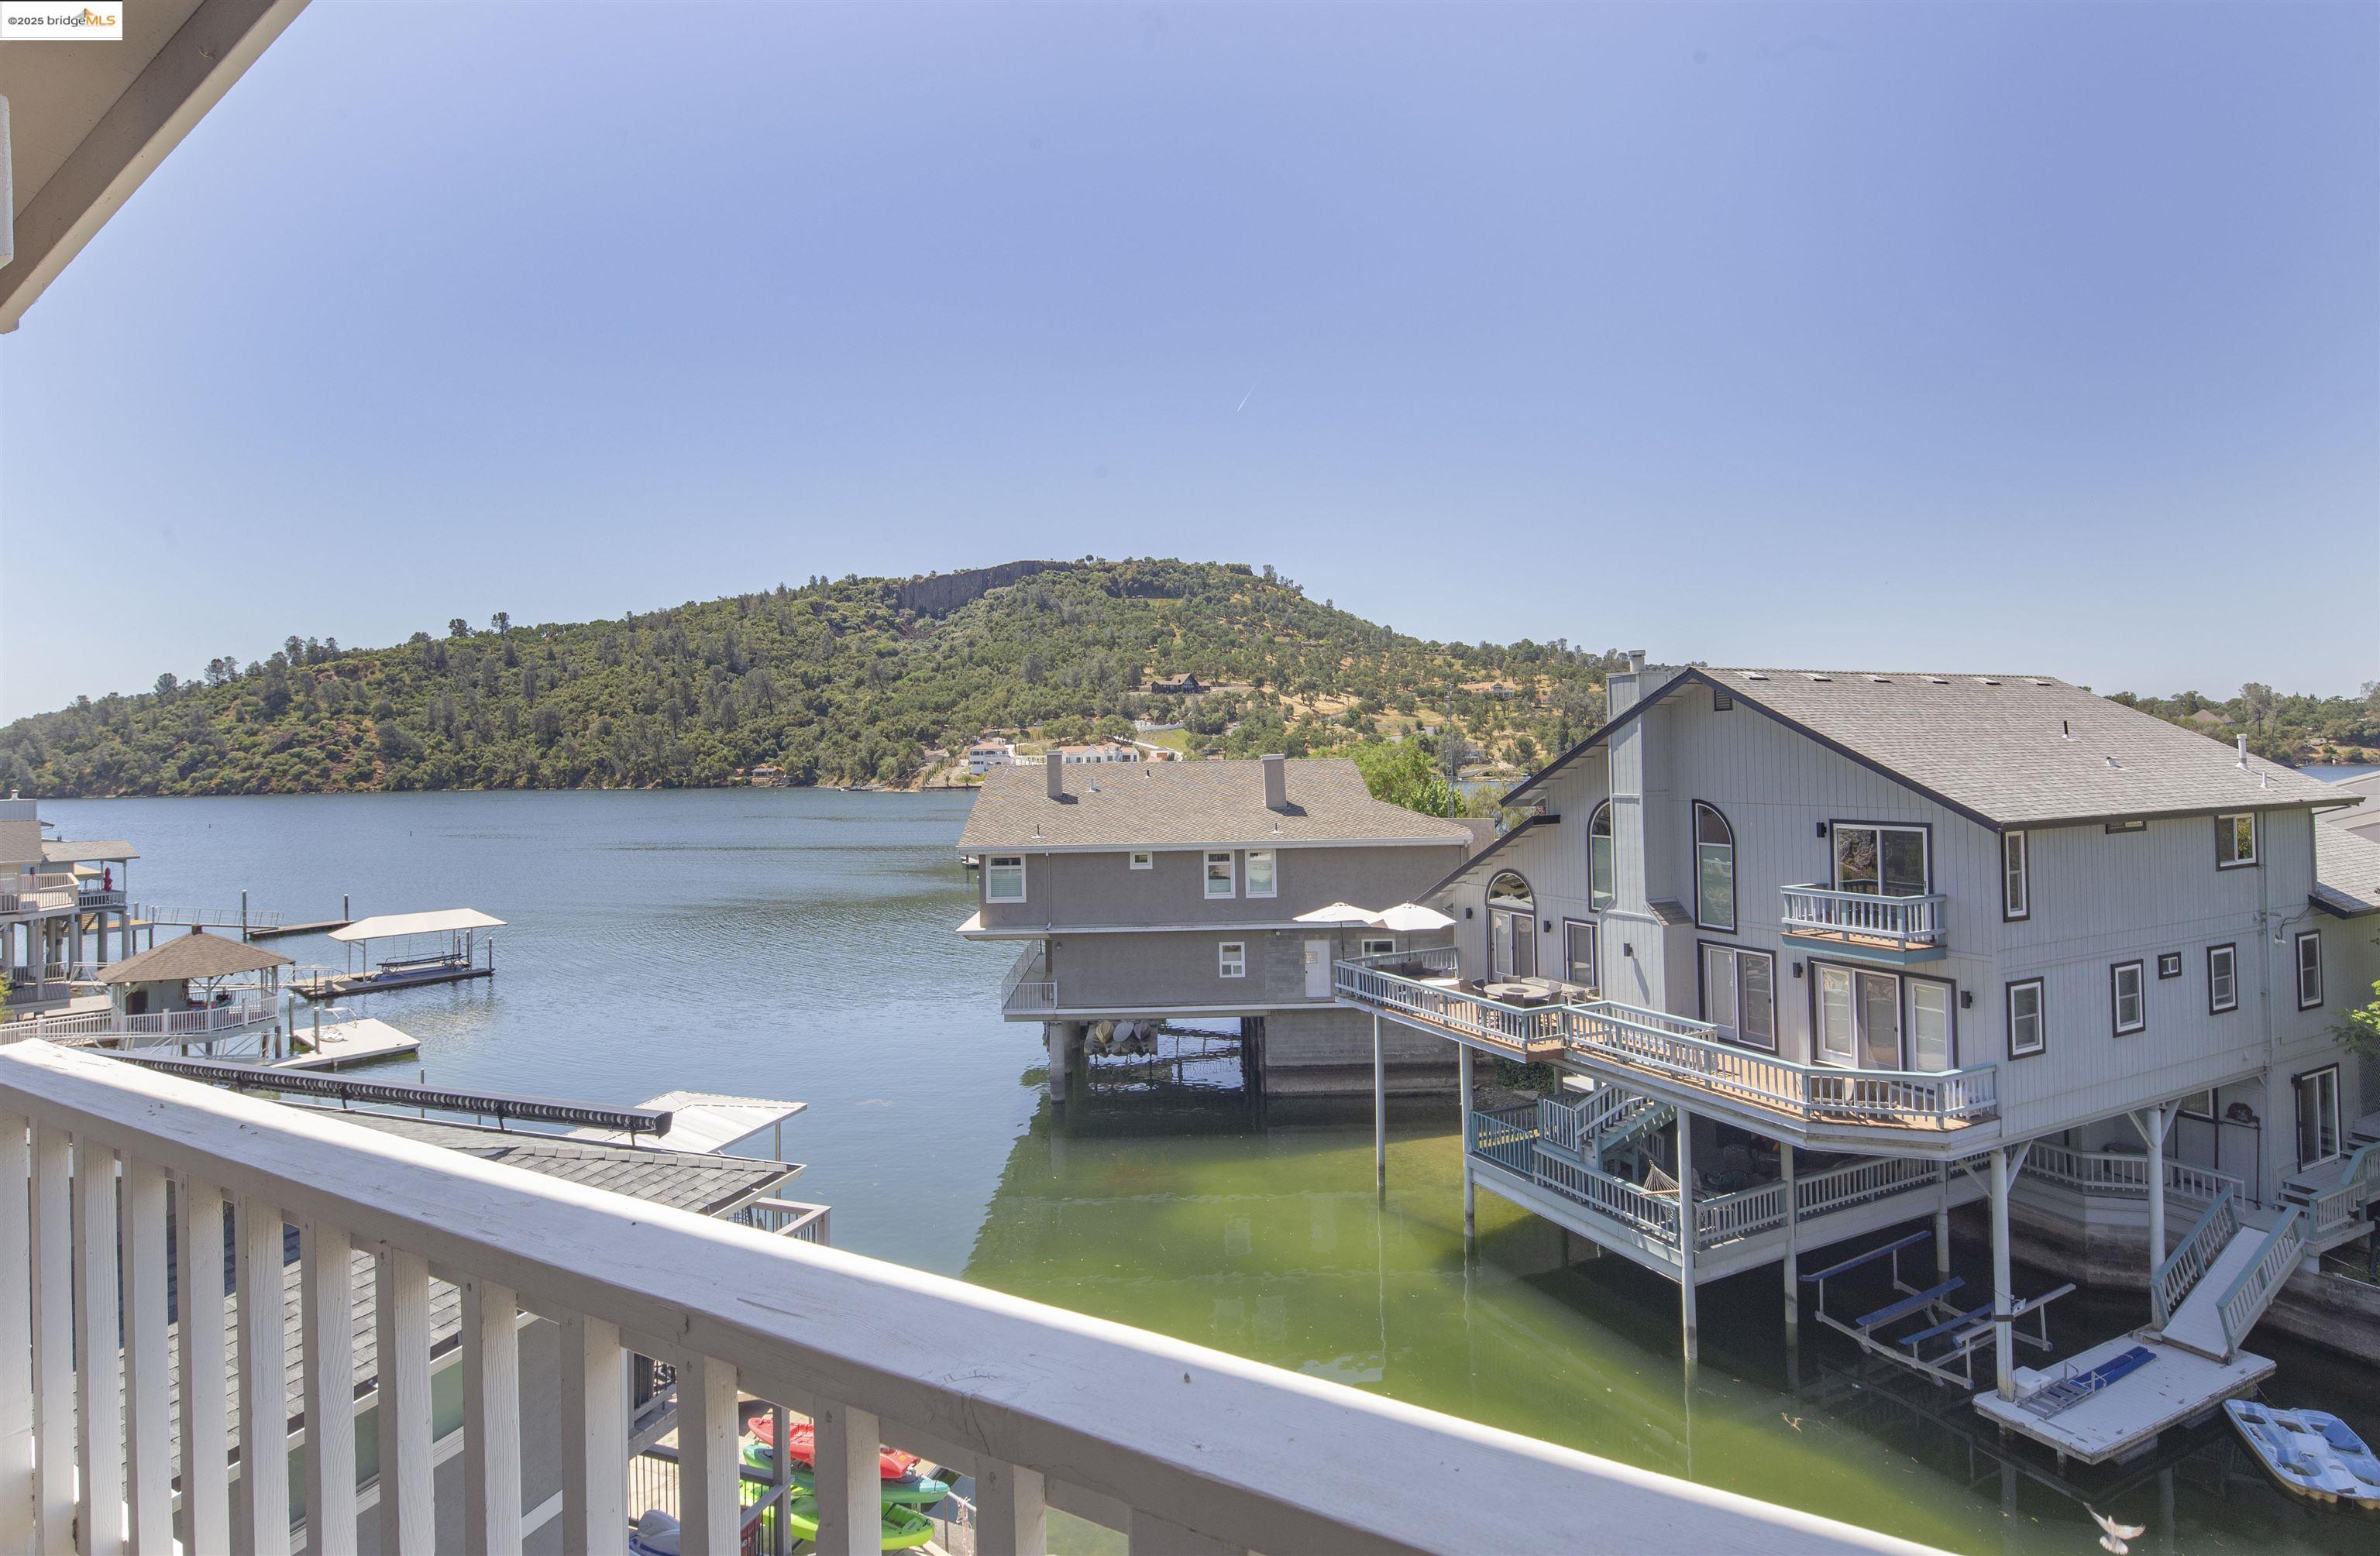
Lakefront homes on stilts beside a wooded hill, viewed over a white deck railing.
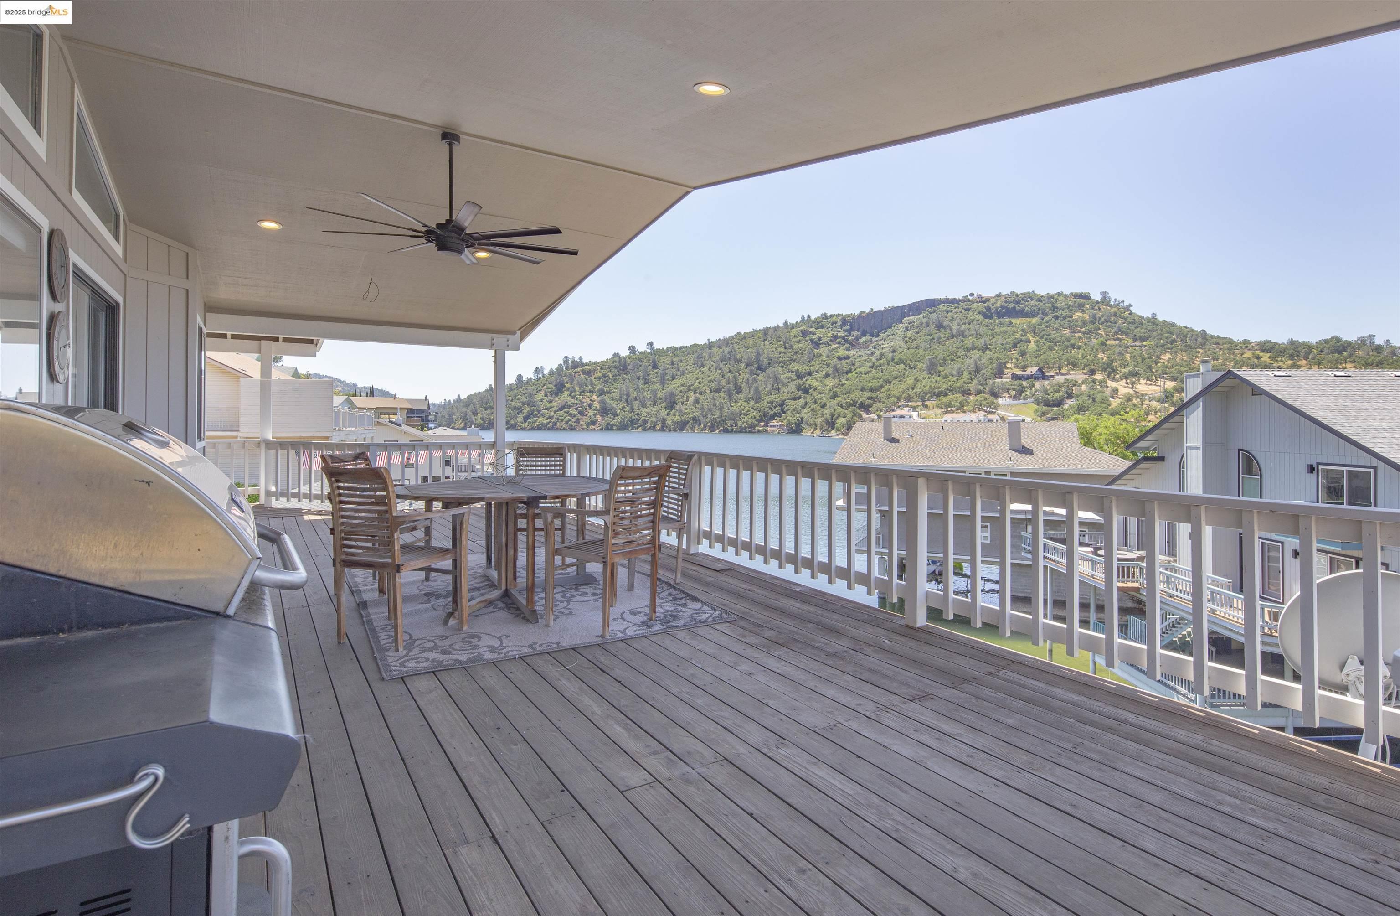
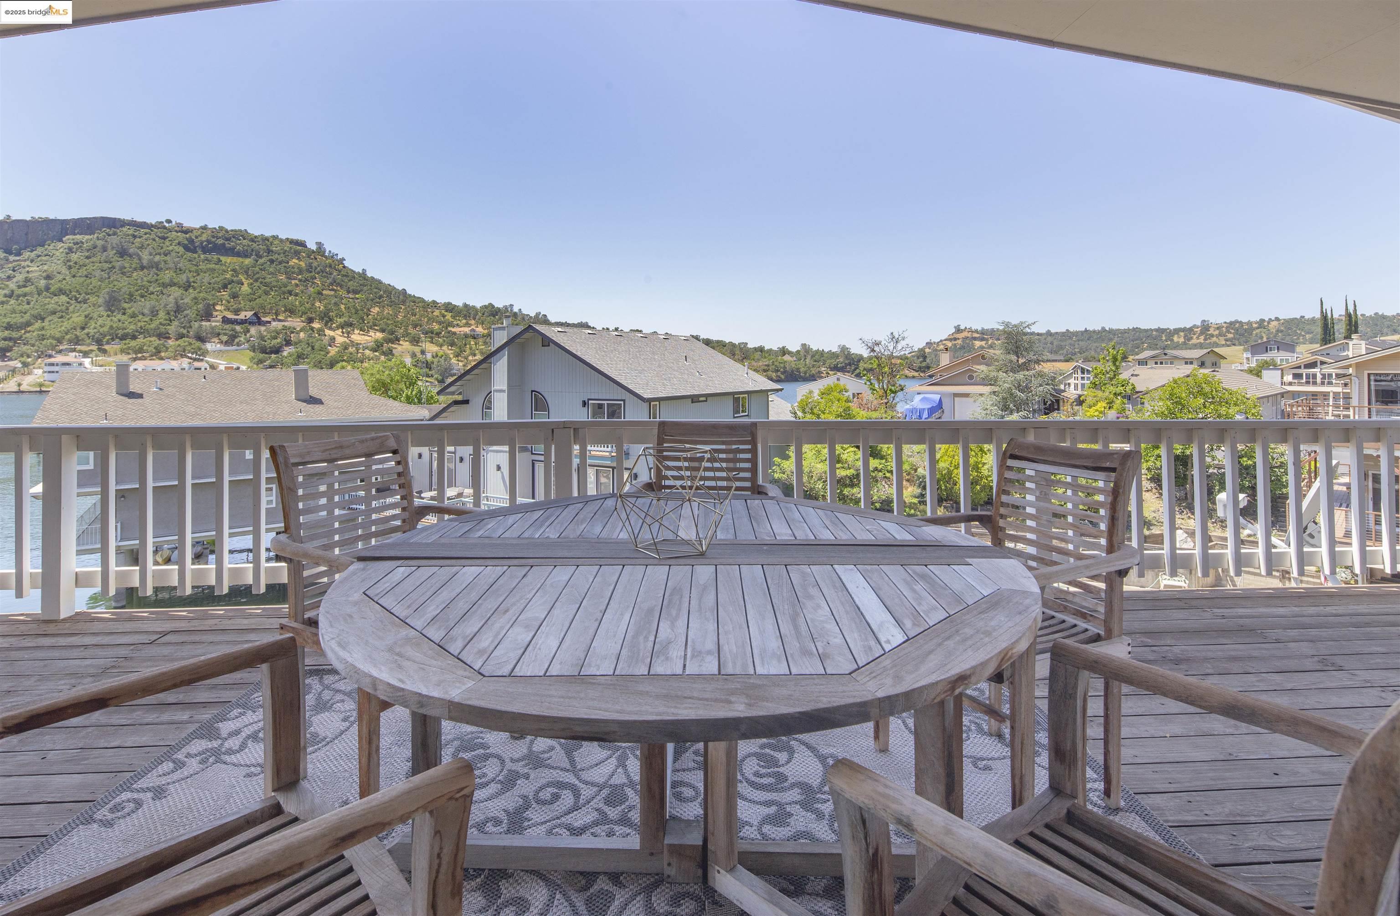
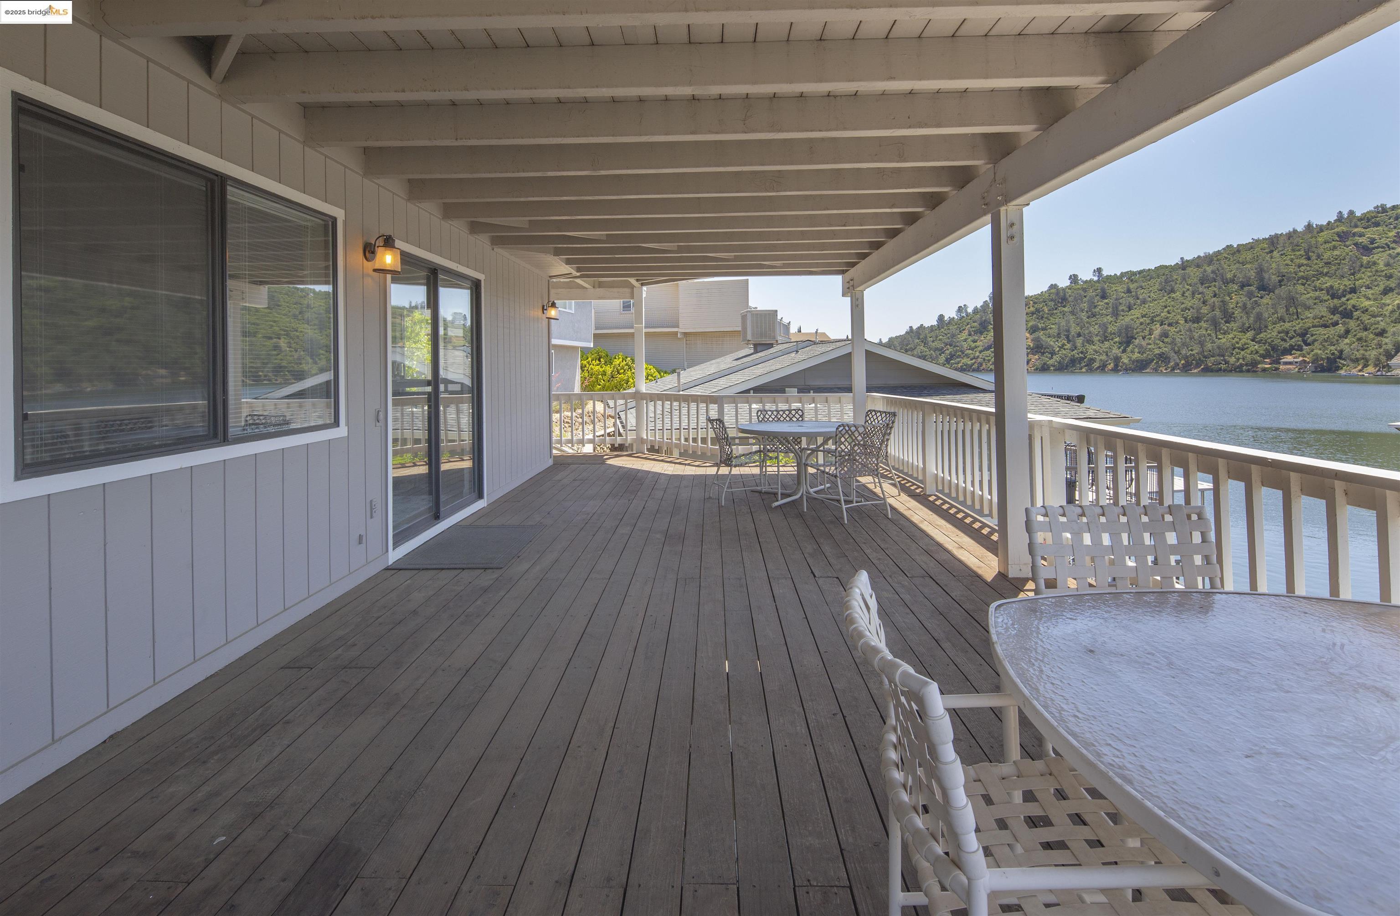
Covered deck with dining set and grill overlooking the lake and wooded hills.
Deck with a round wooden dining table overlooking a lake and hillside homes.
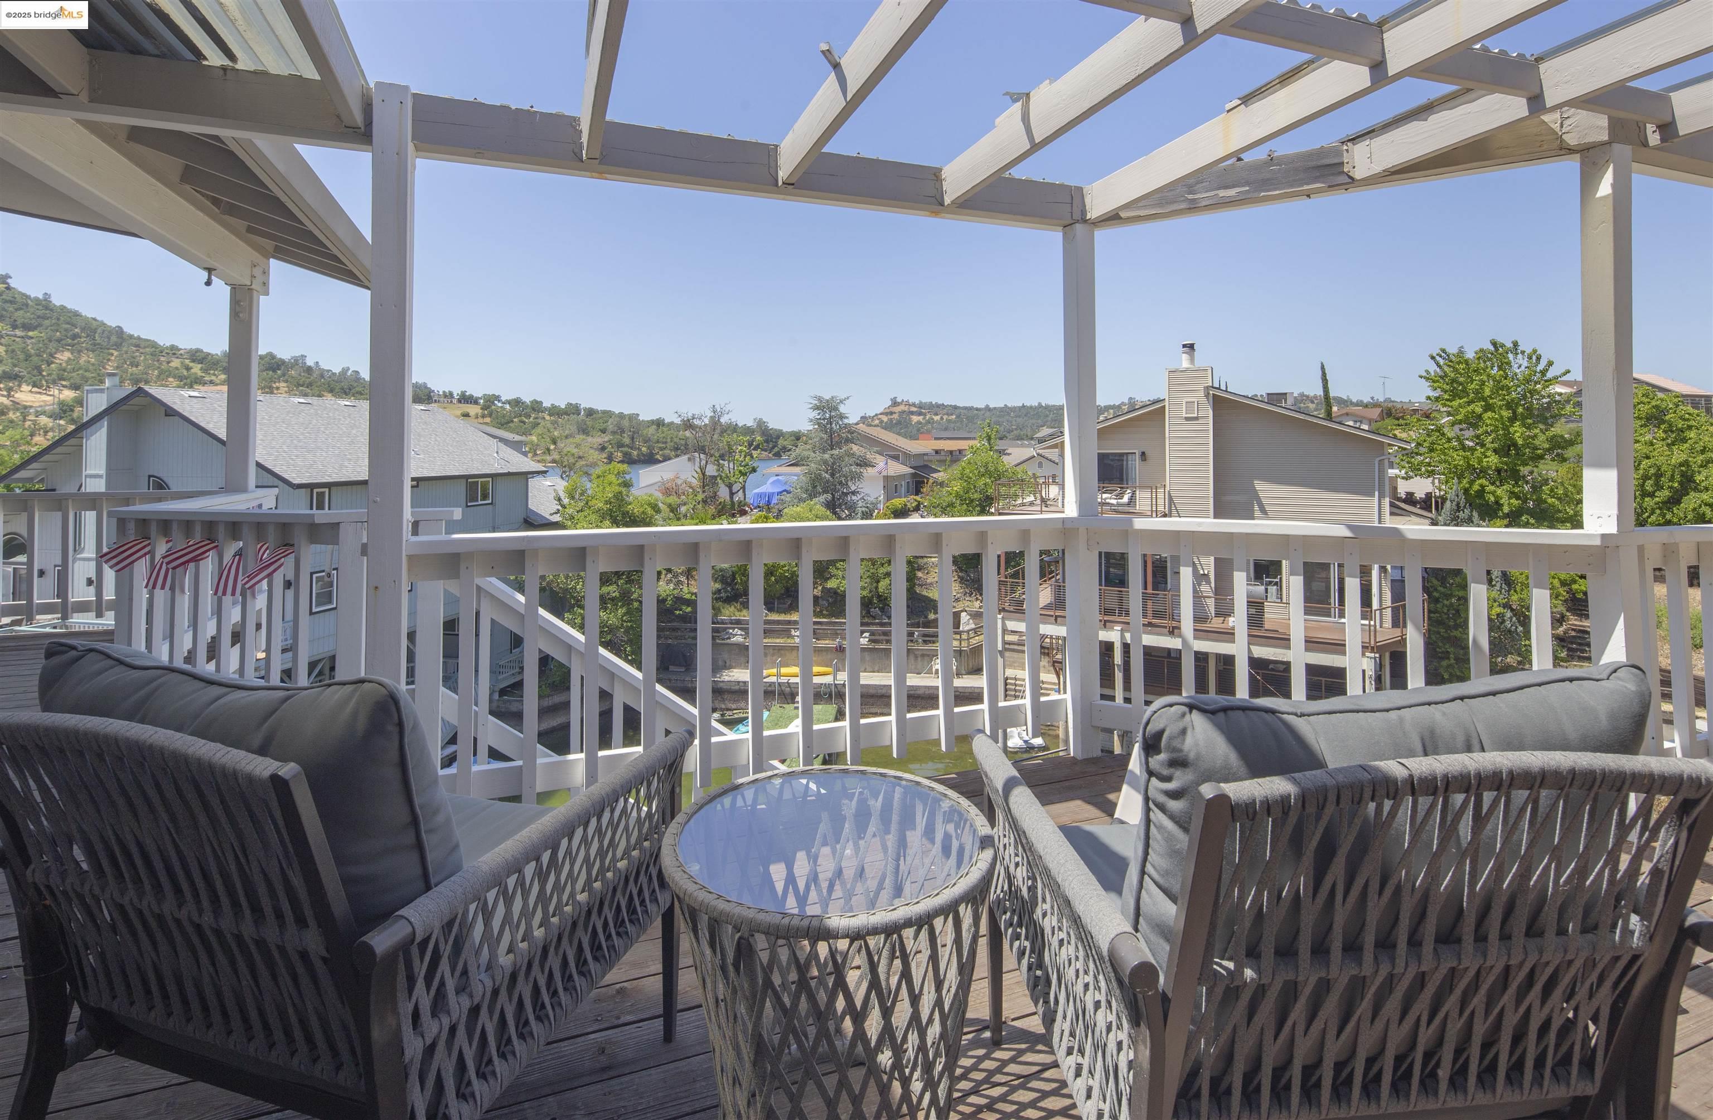
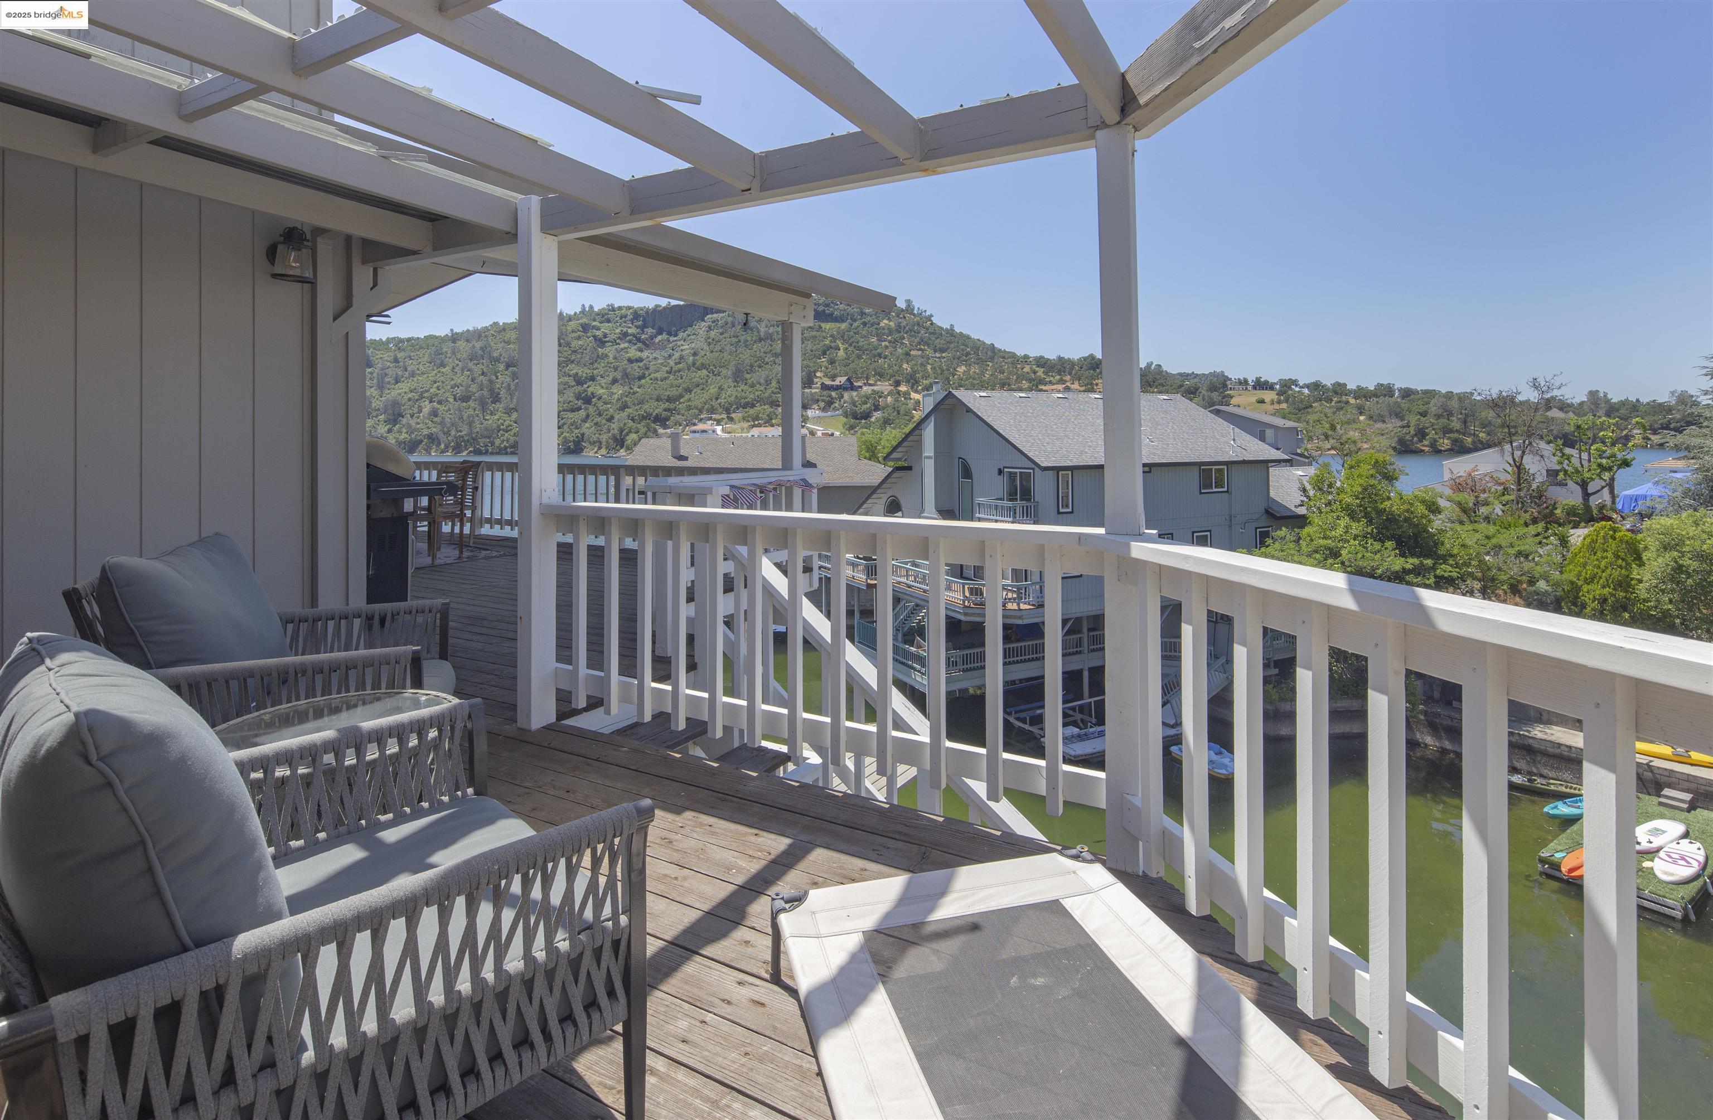
Furnished deck seating beneath an open pergola, overlooking neighboring homes and a glimpse of water.
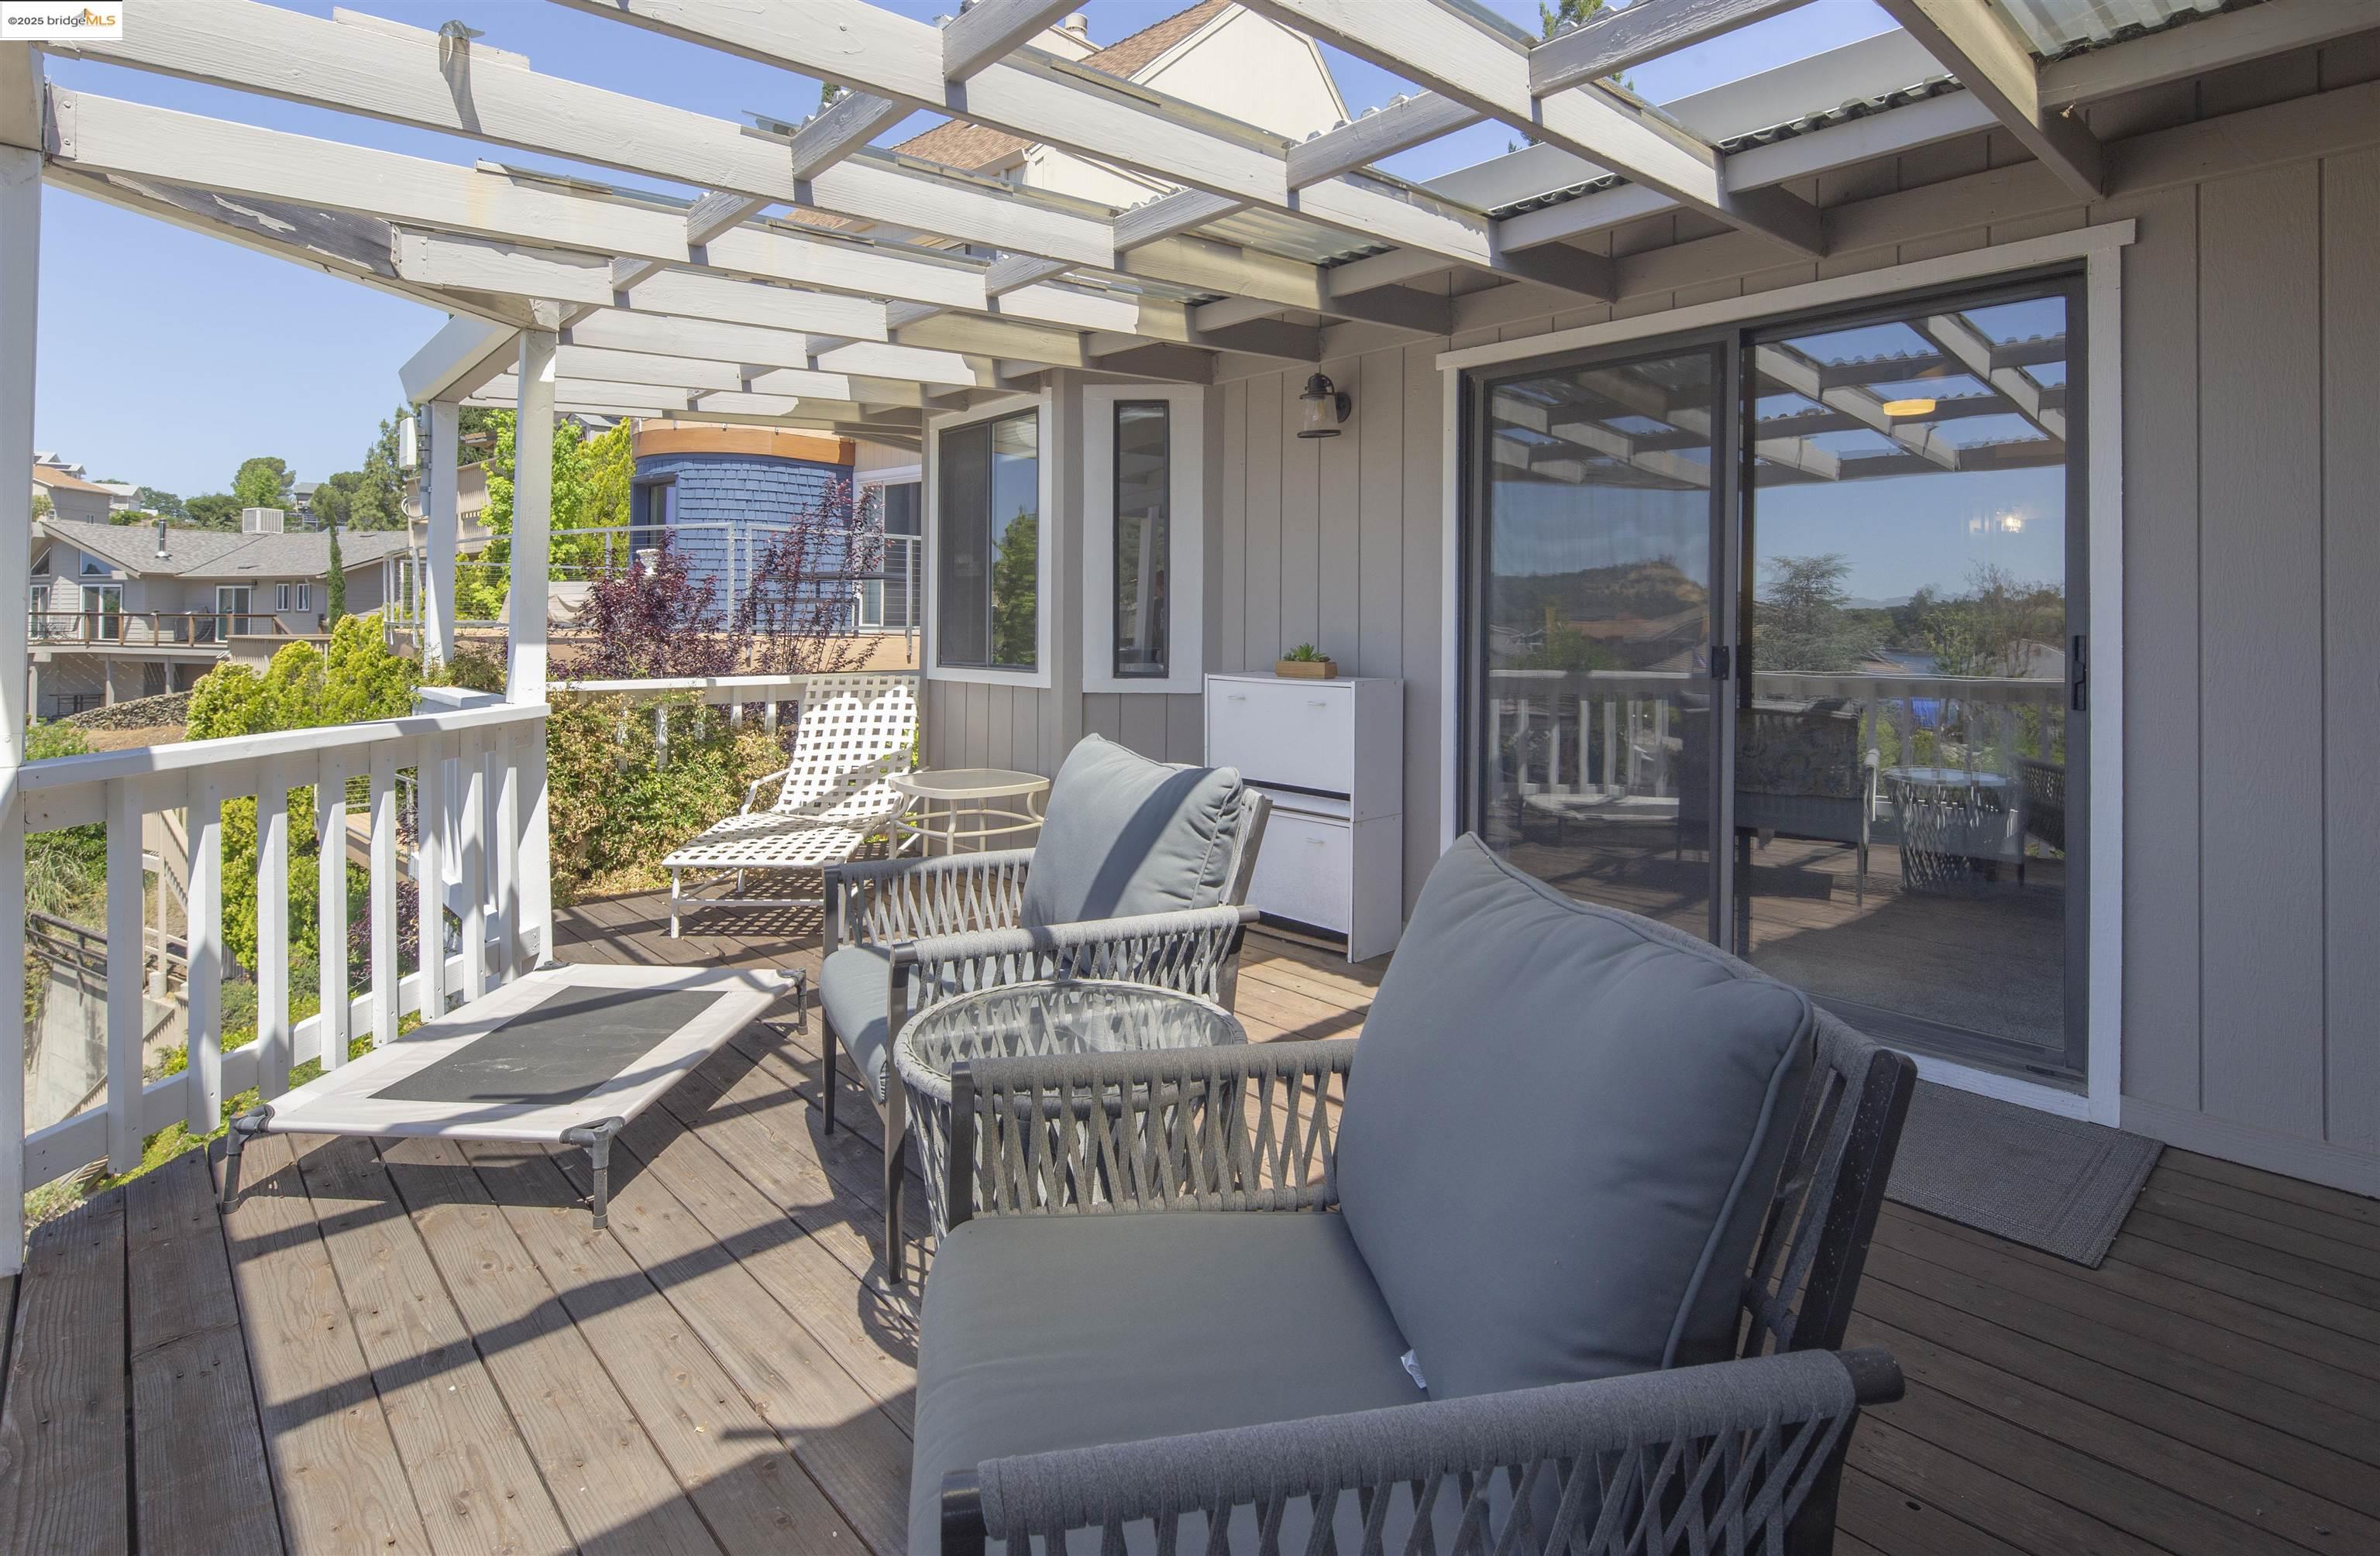
Furnished deck beneath a white pergola, with lounge seating and sliding glass doors.
Covered lakeside deck with cushioned seating, white railing, and views of the water and wooded hills.
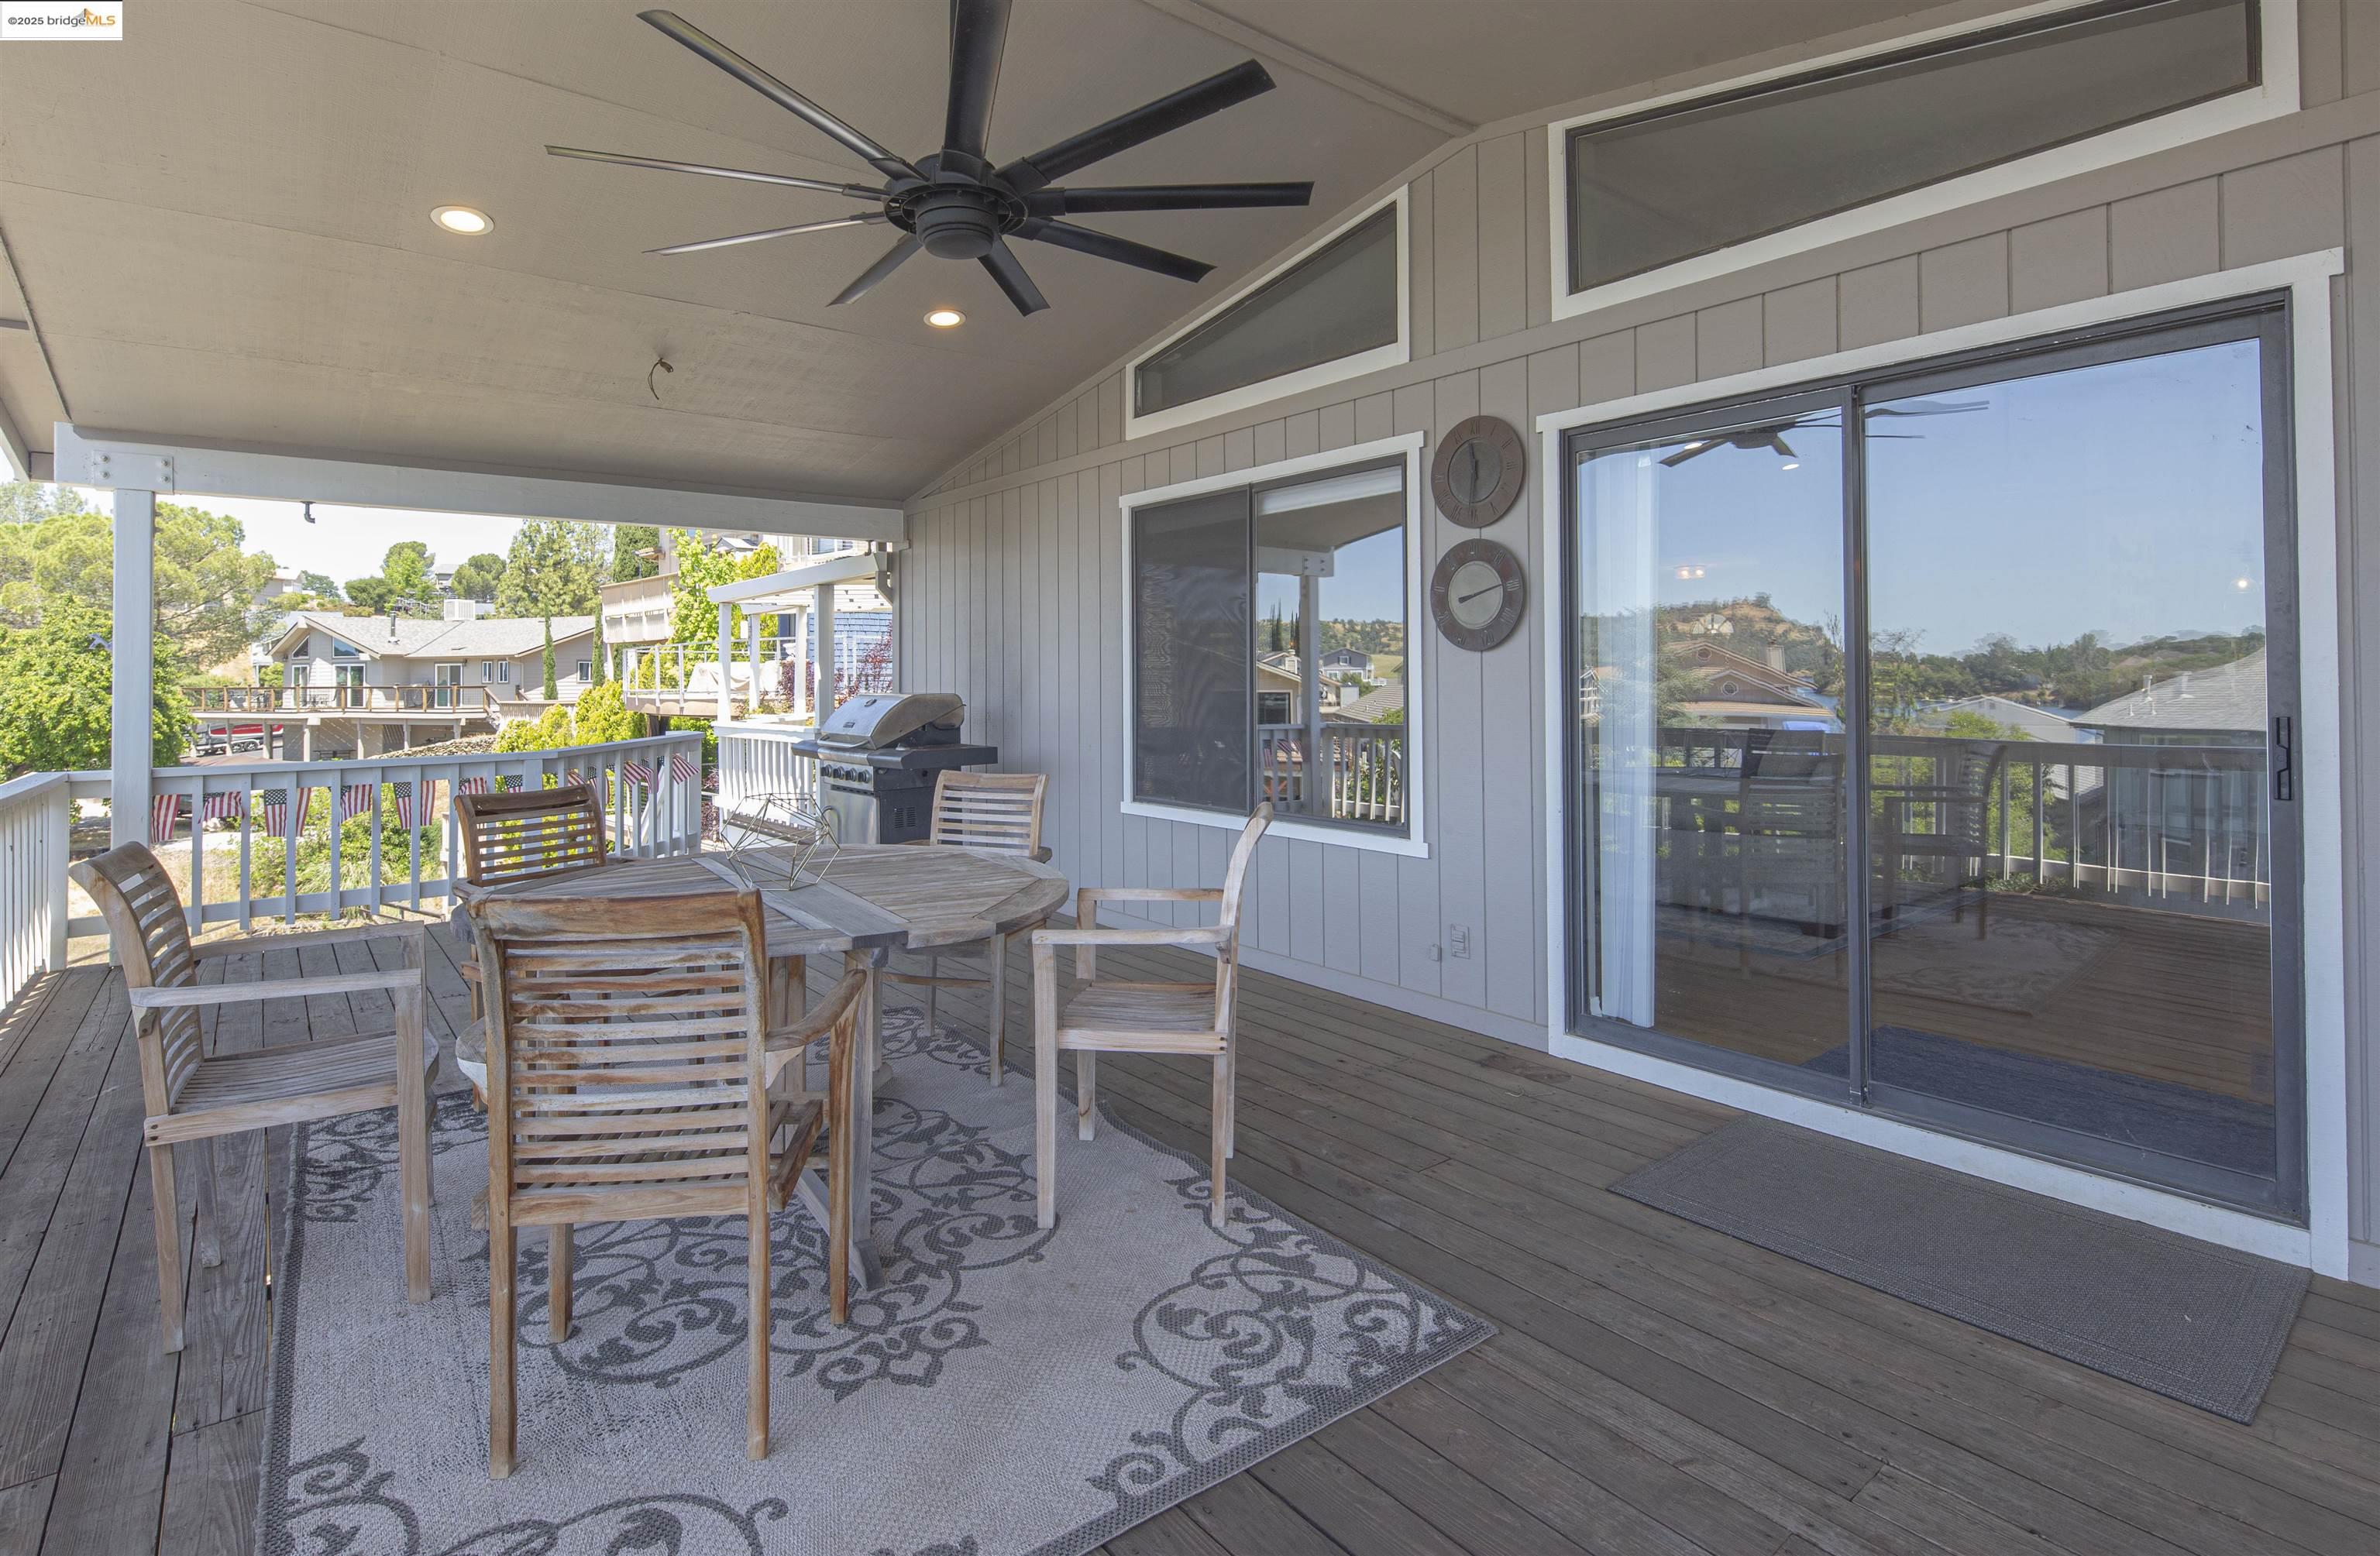
Covered deck with a dining set, ceiling fan, barbecue grill, and sliding glass doors.
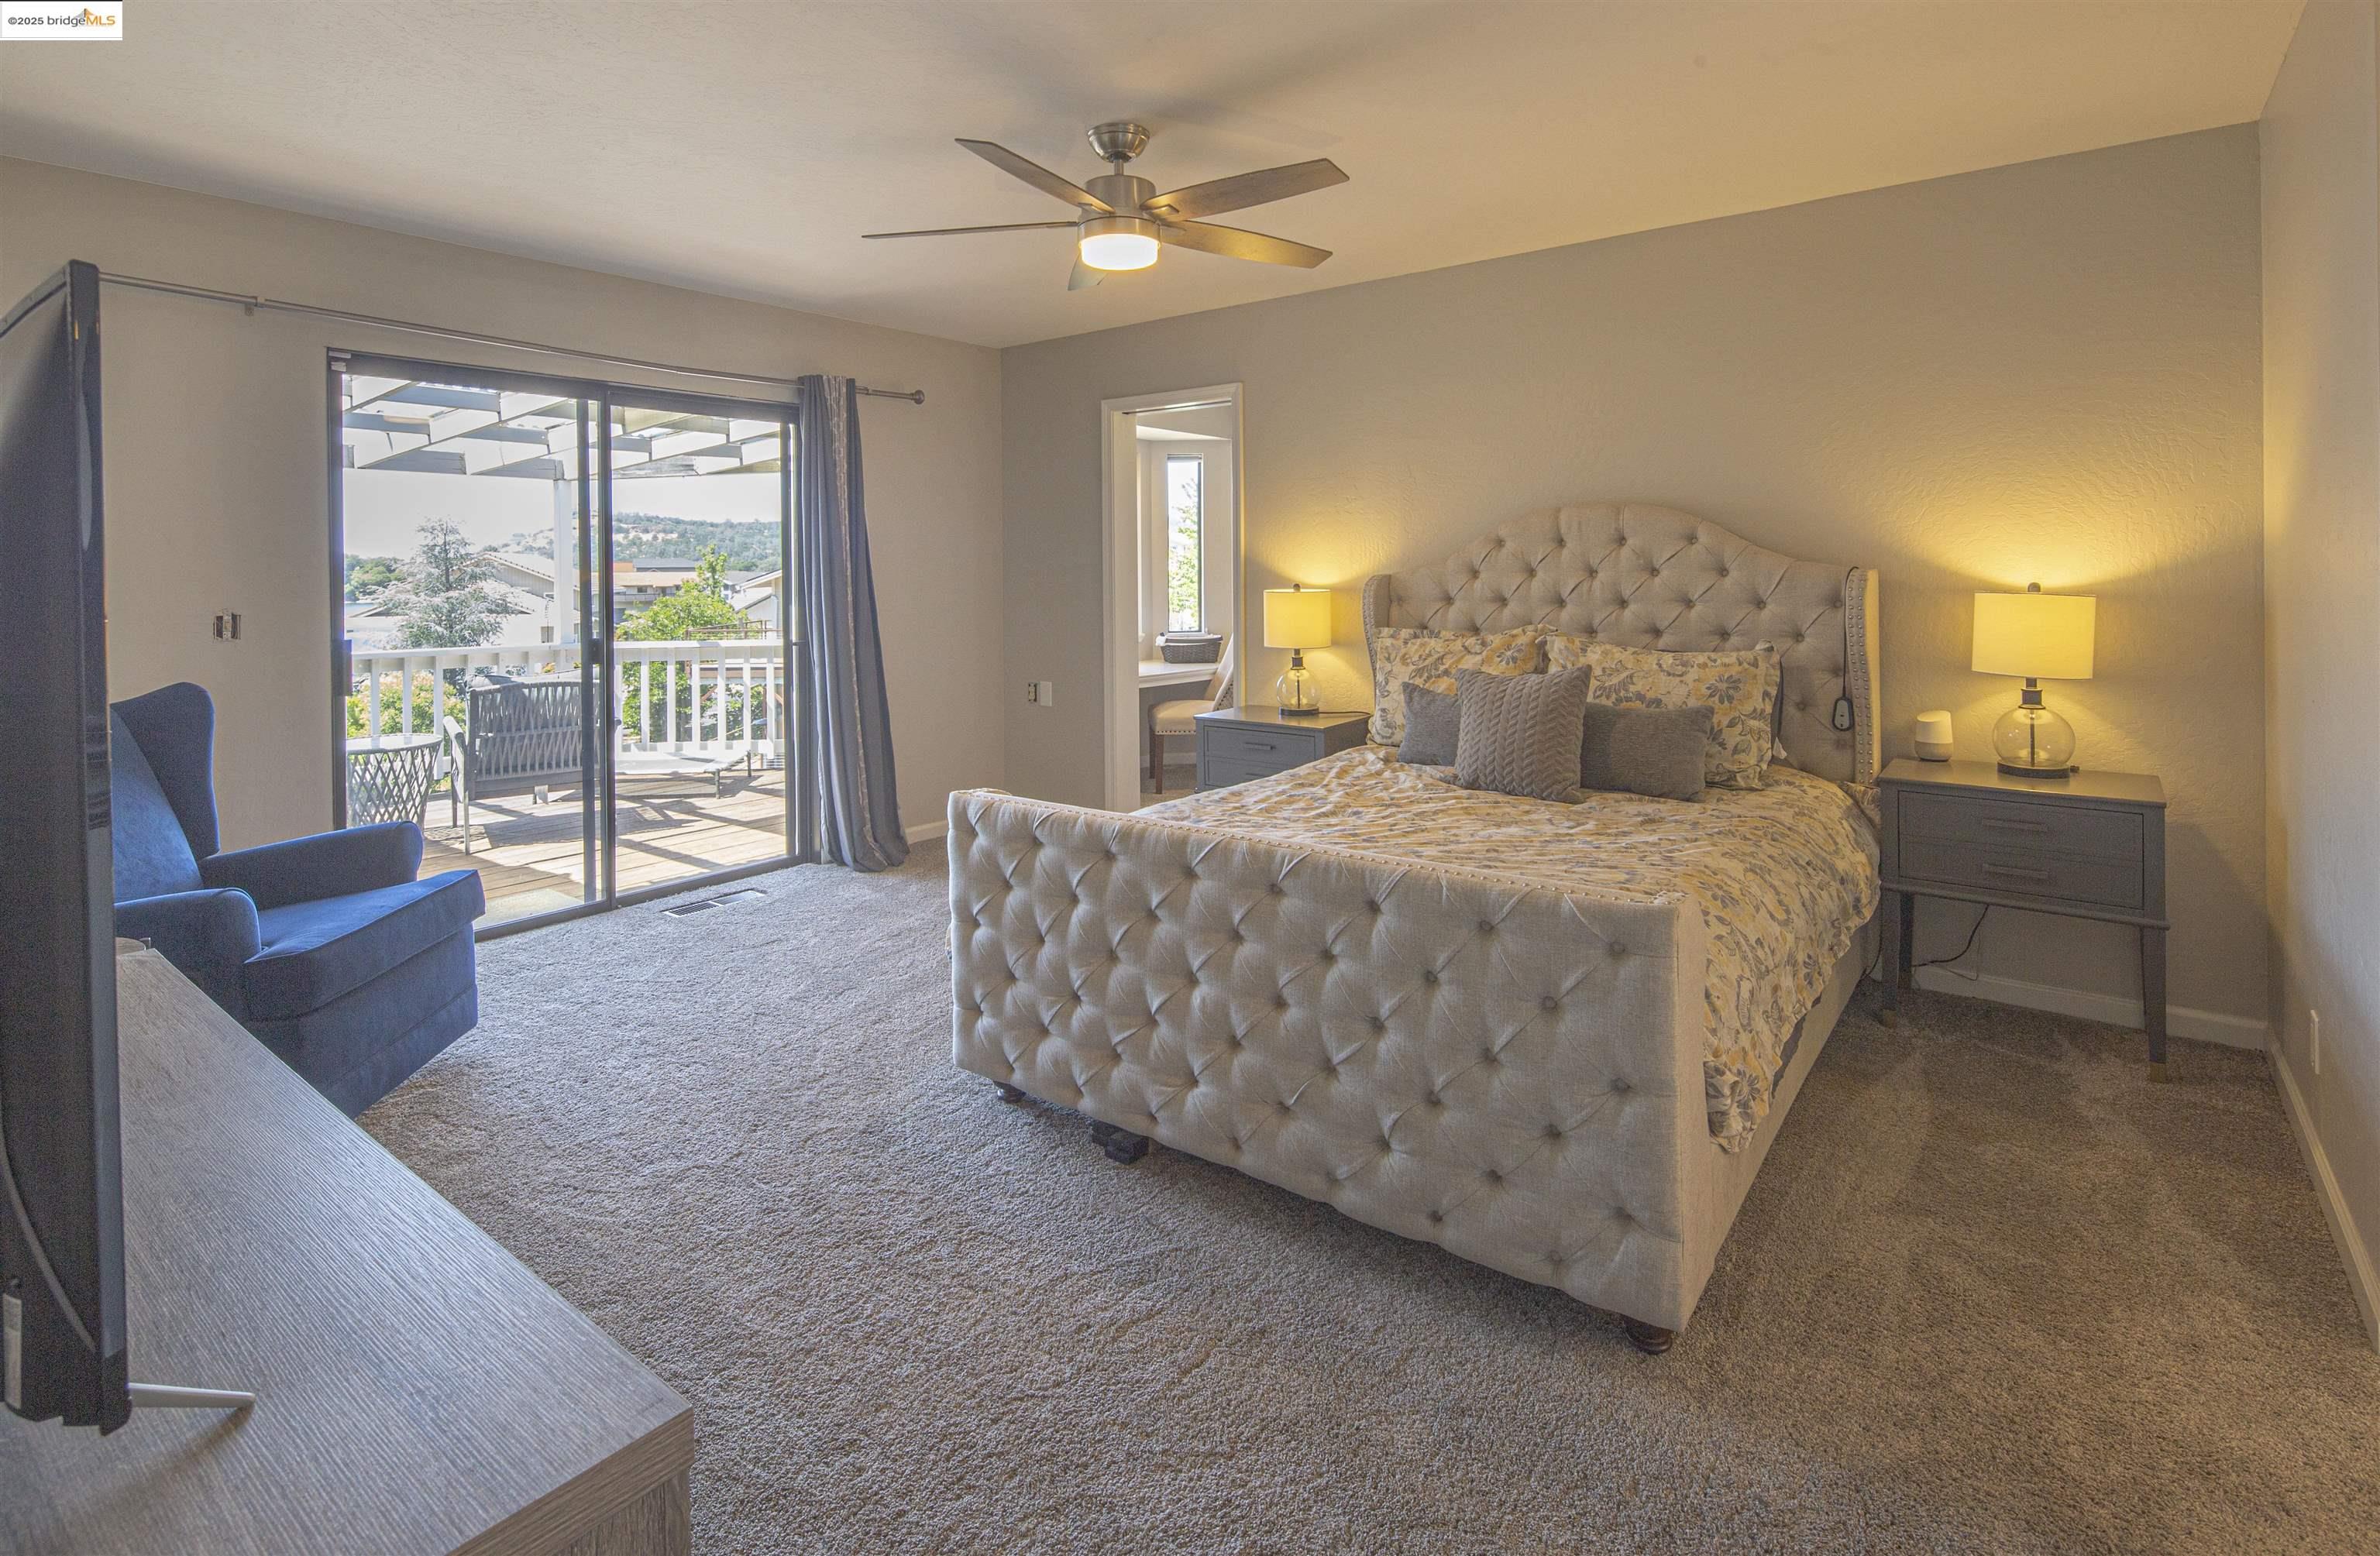
Furnished bedroom with a tufted bed and sliding glass doors opening onto a deck.
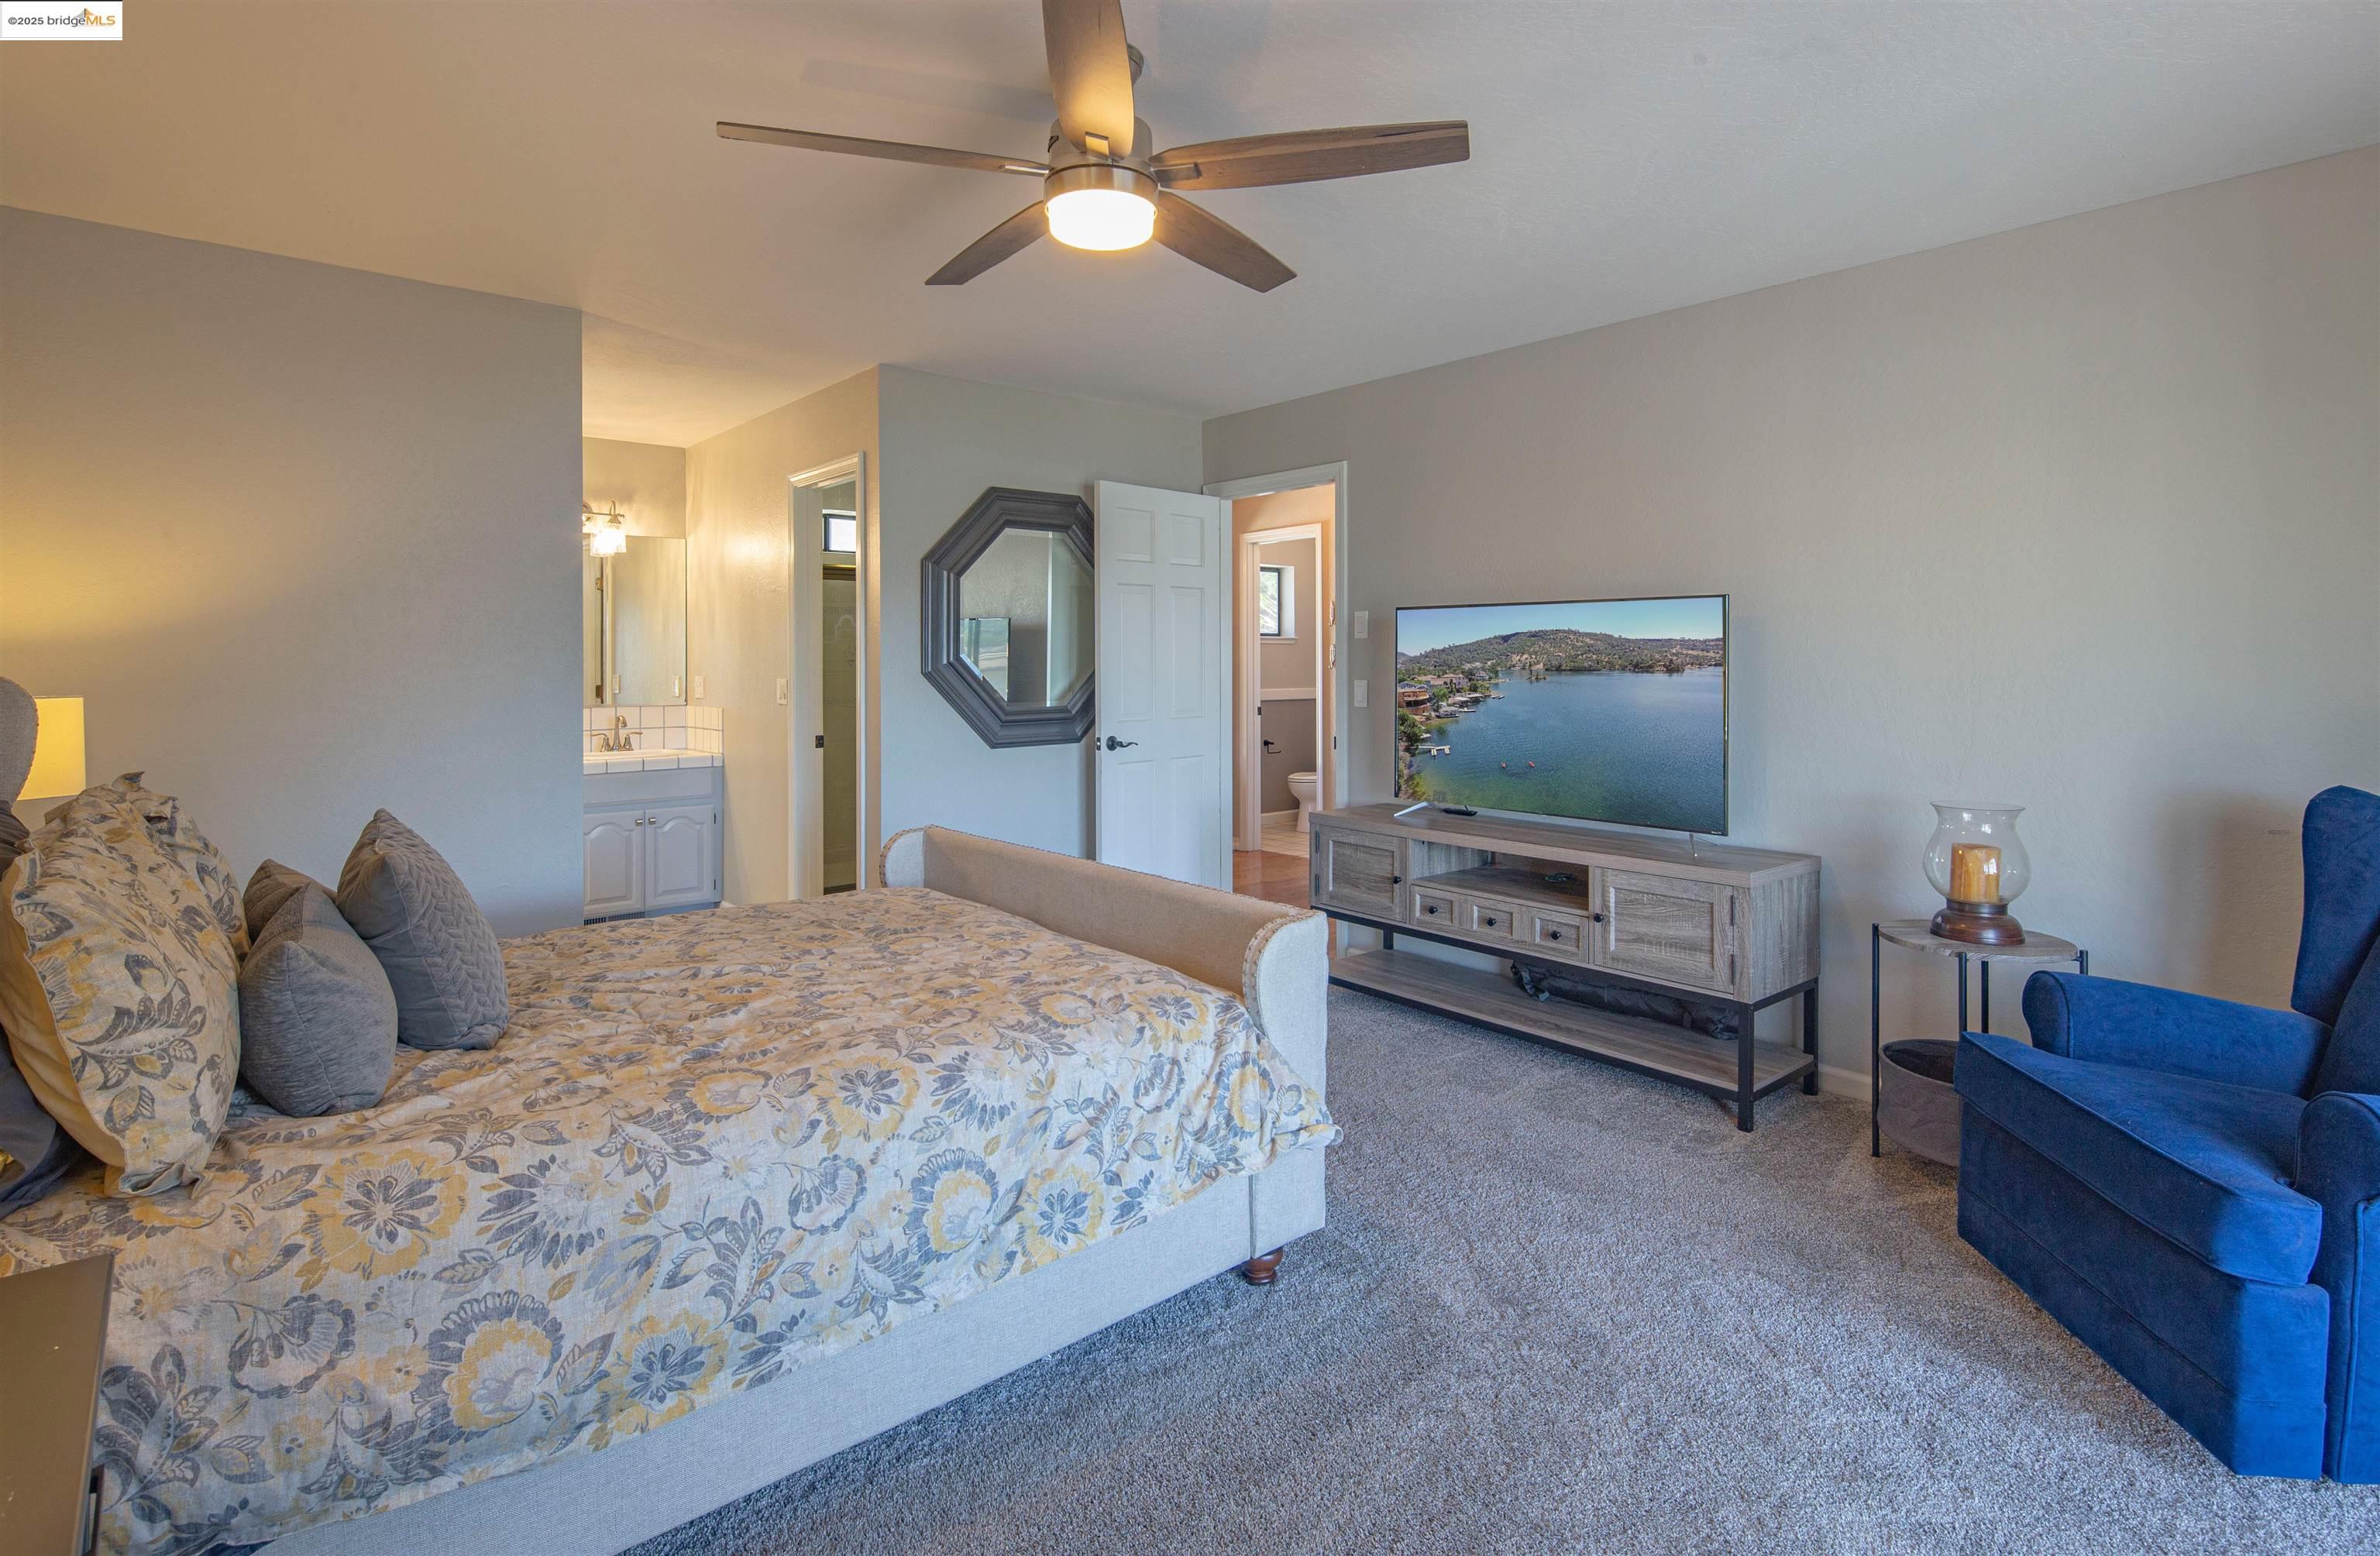
Furnished bedroom with a patterned bed, blue armchair, and television on a wooden console.
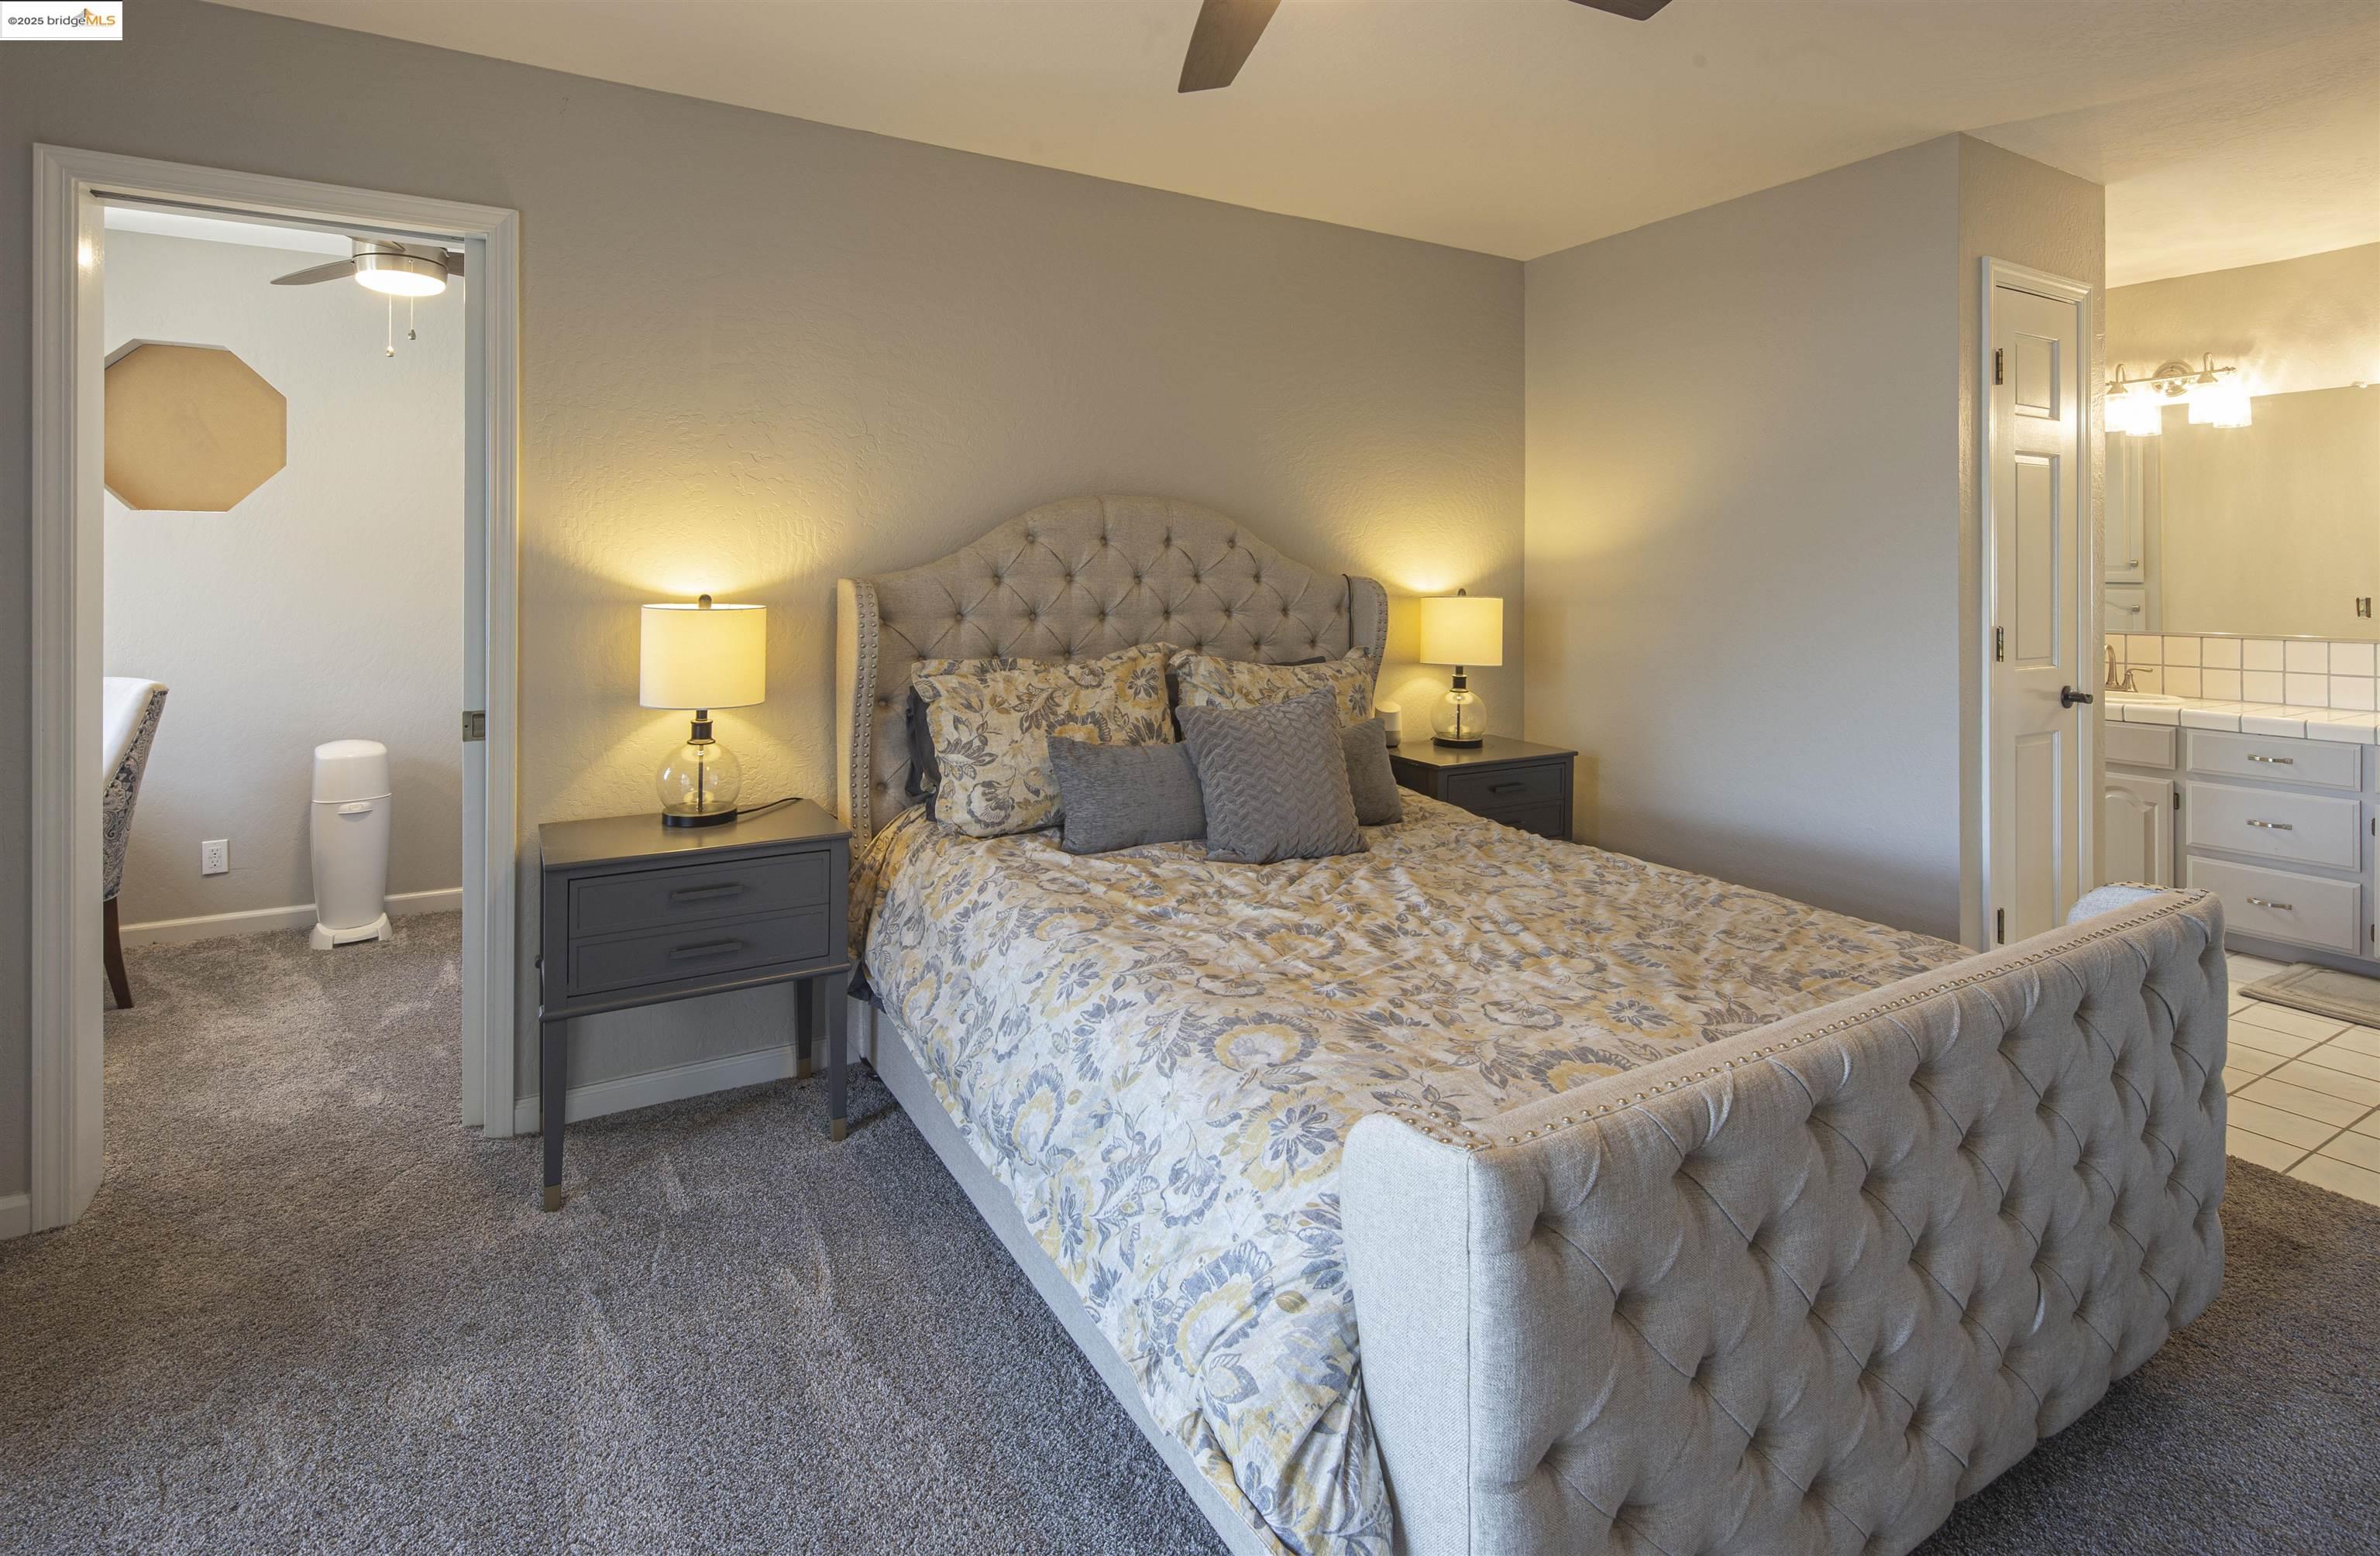
Furnished bedroom with a tufted bed, floral bedding, and an attached bathroom.
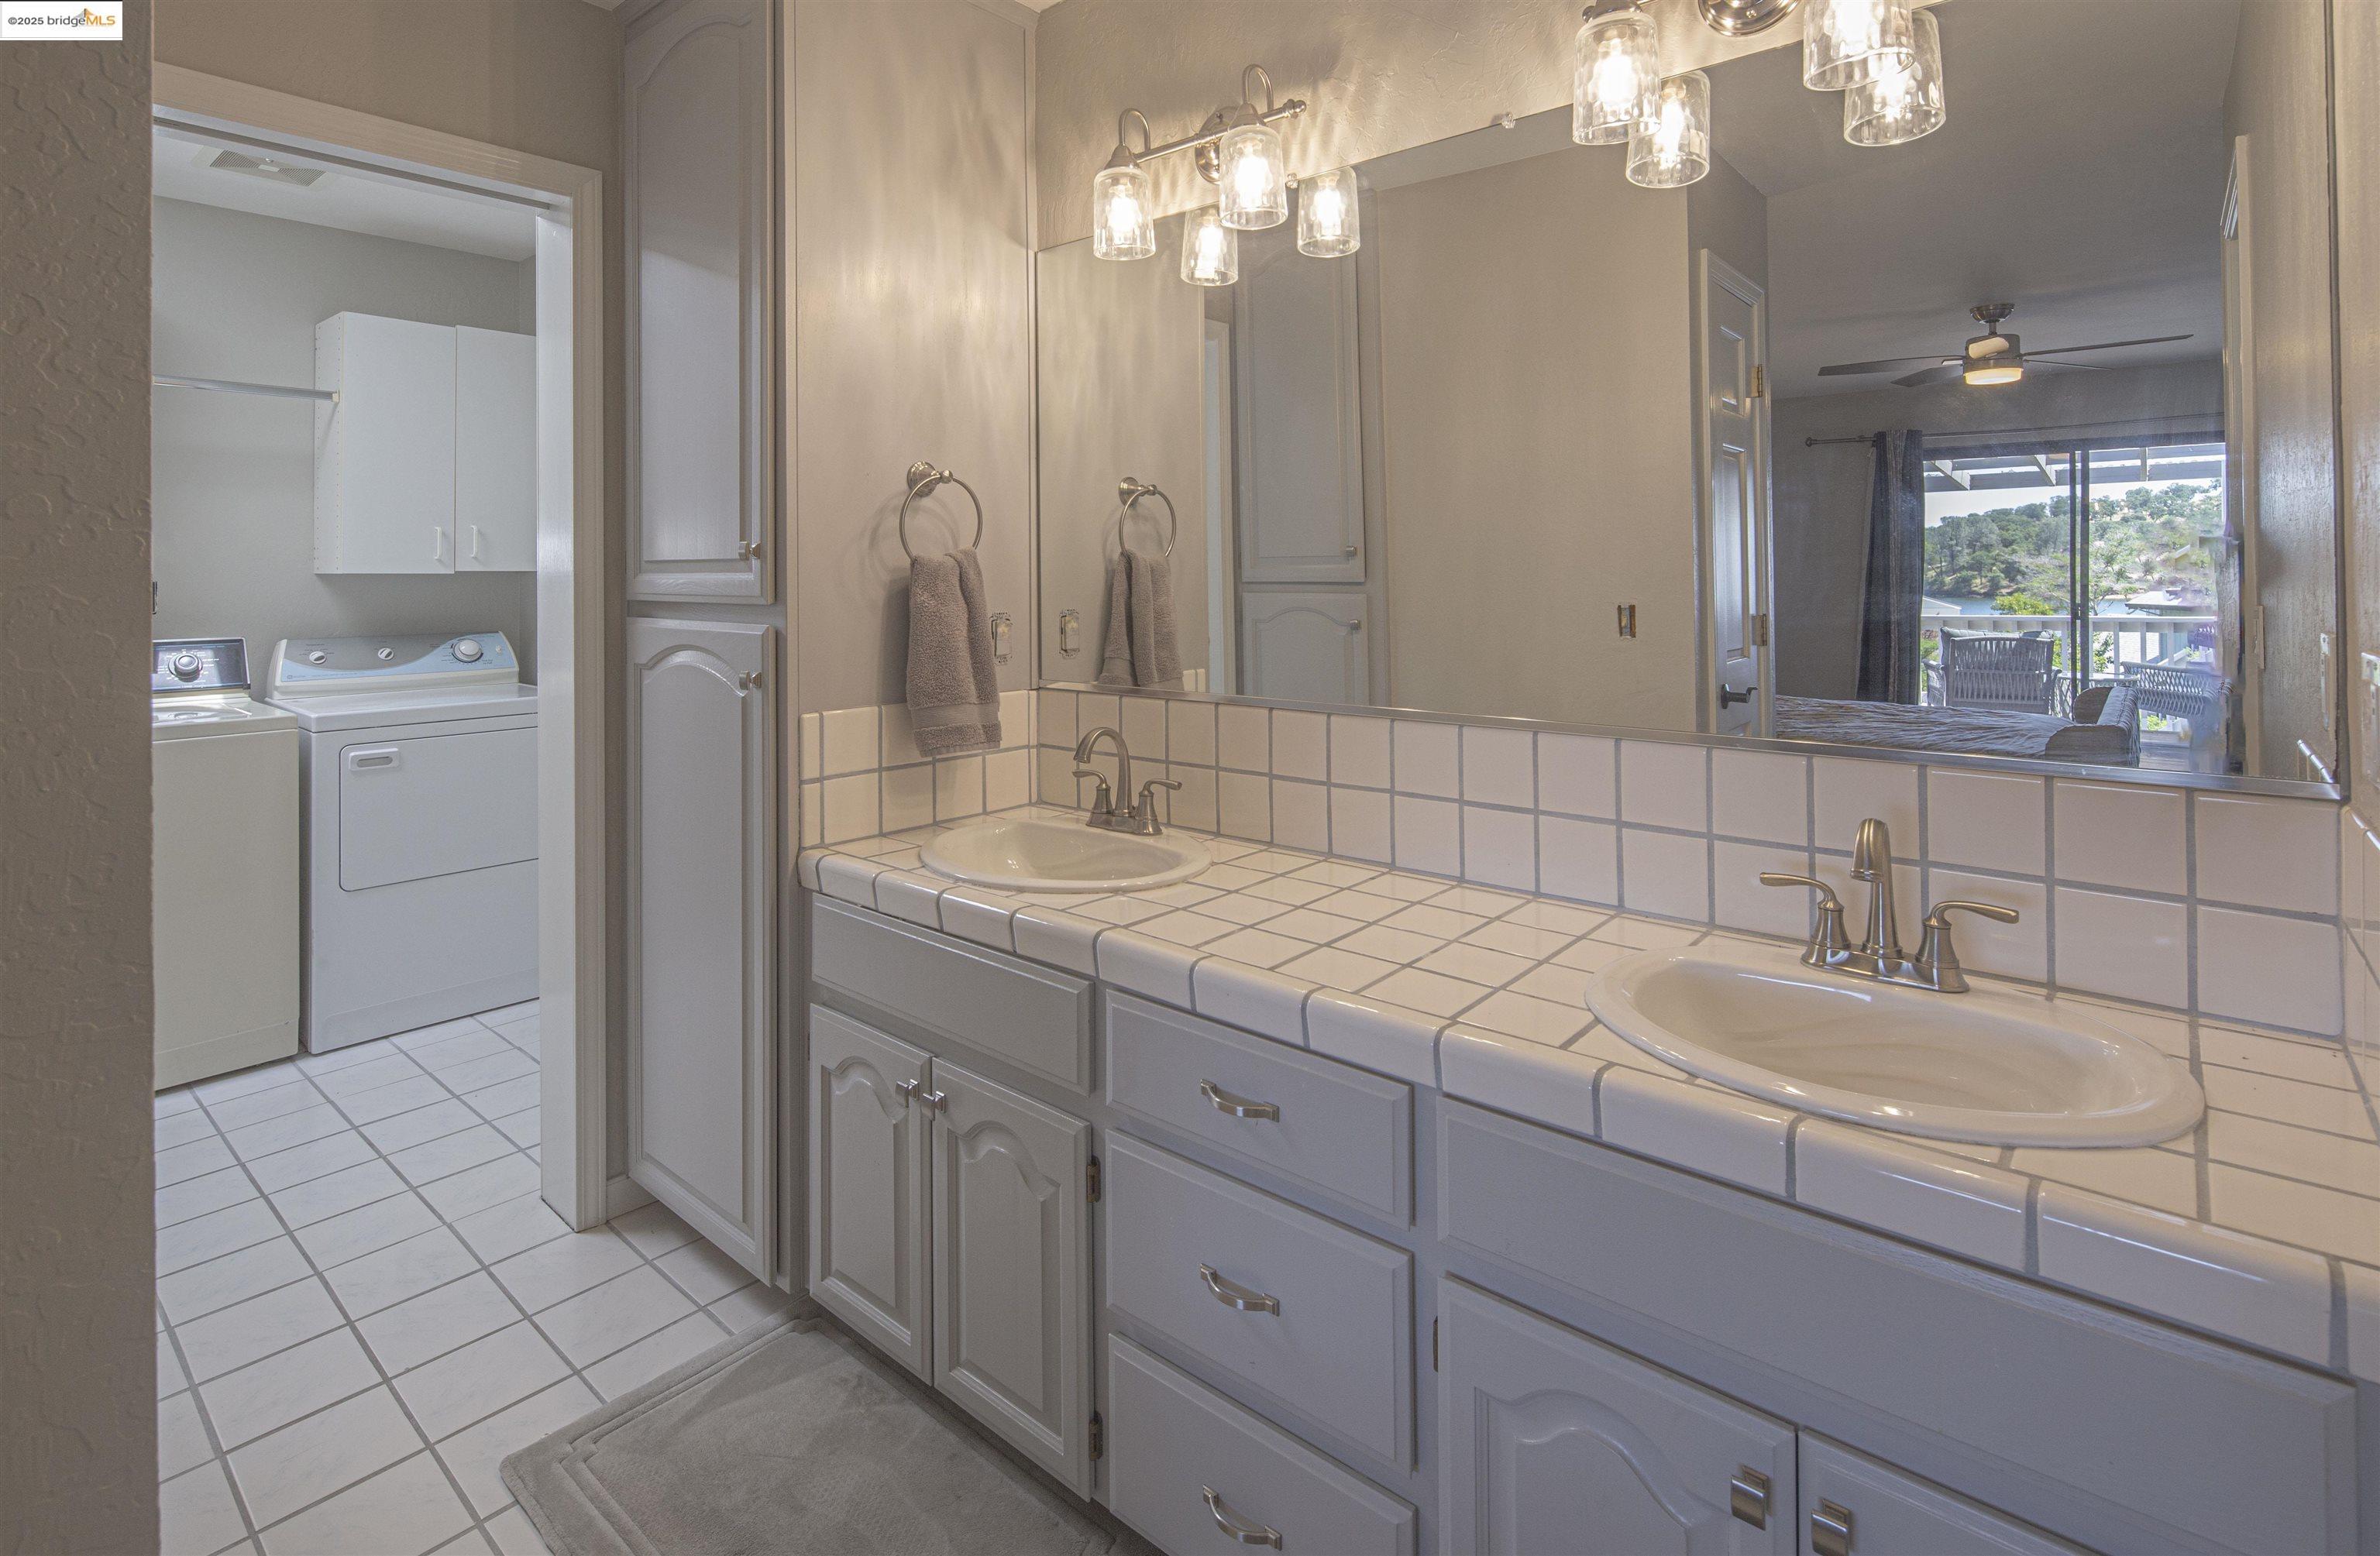
Bathroom with a double-sink tiled vanity, large mirror, and adjoining laundry area.
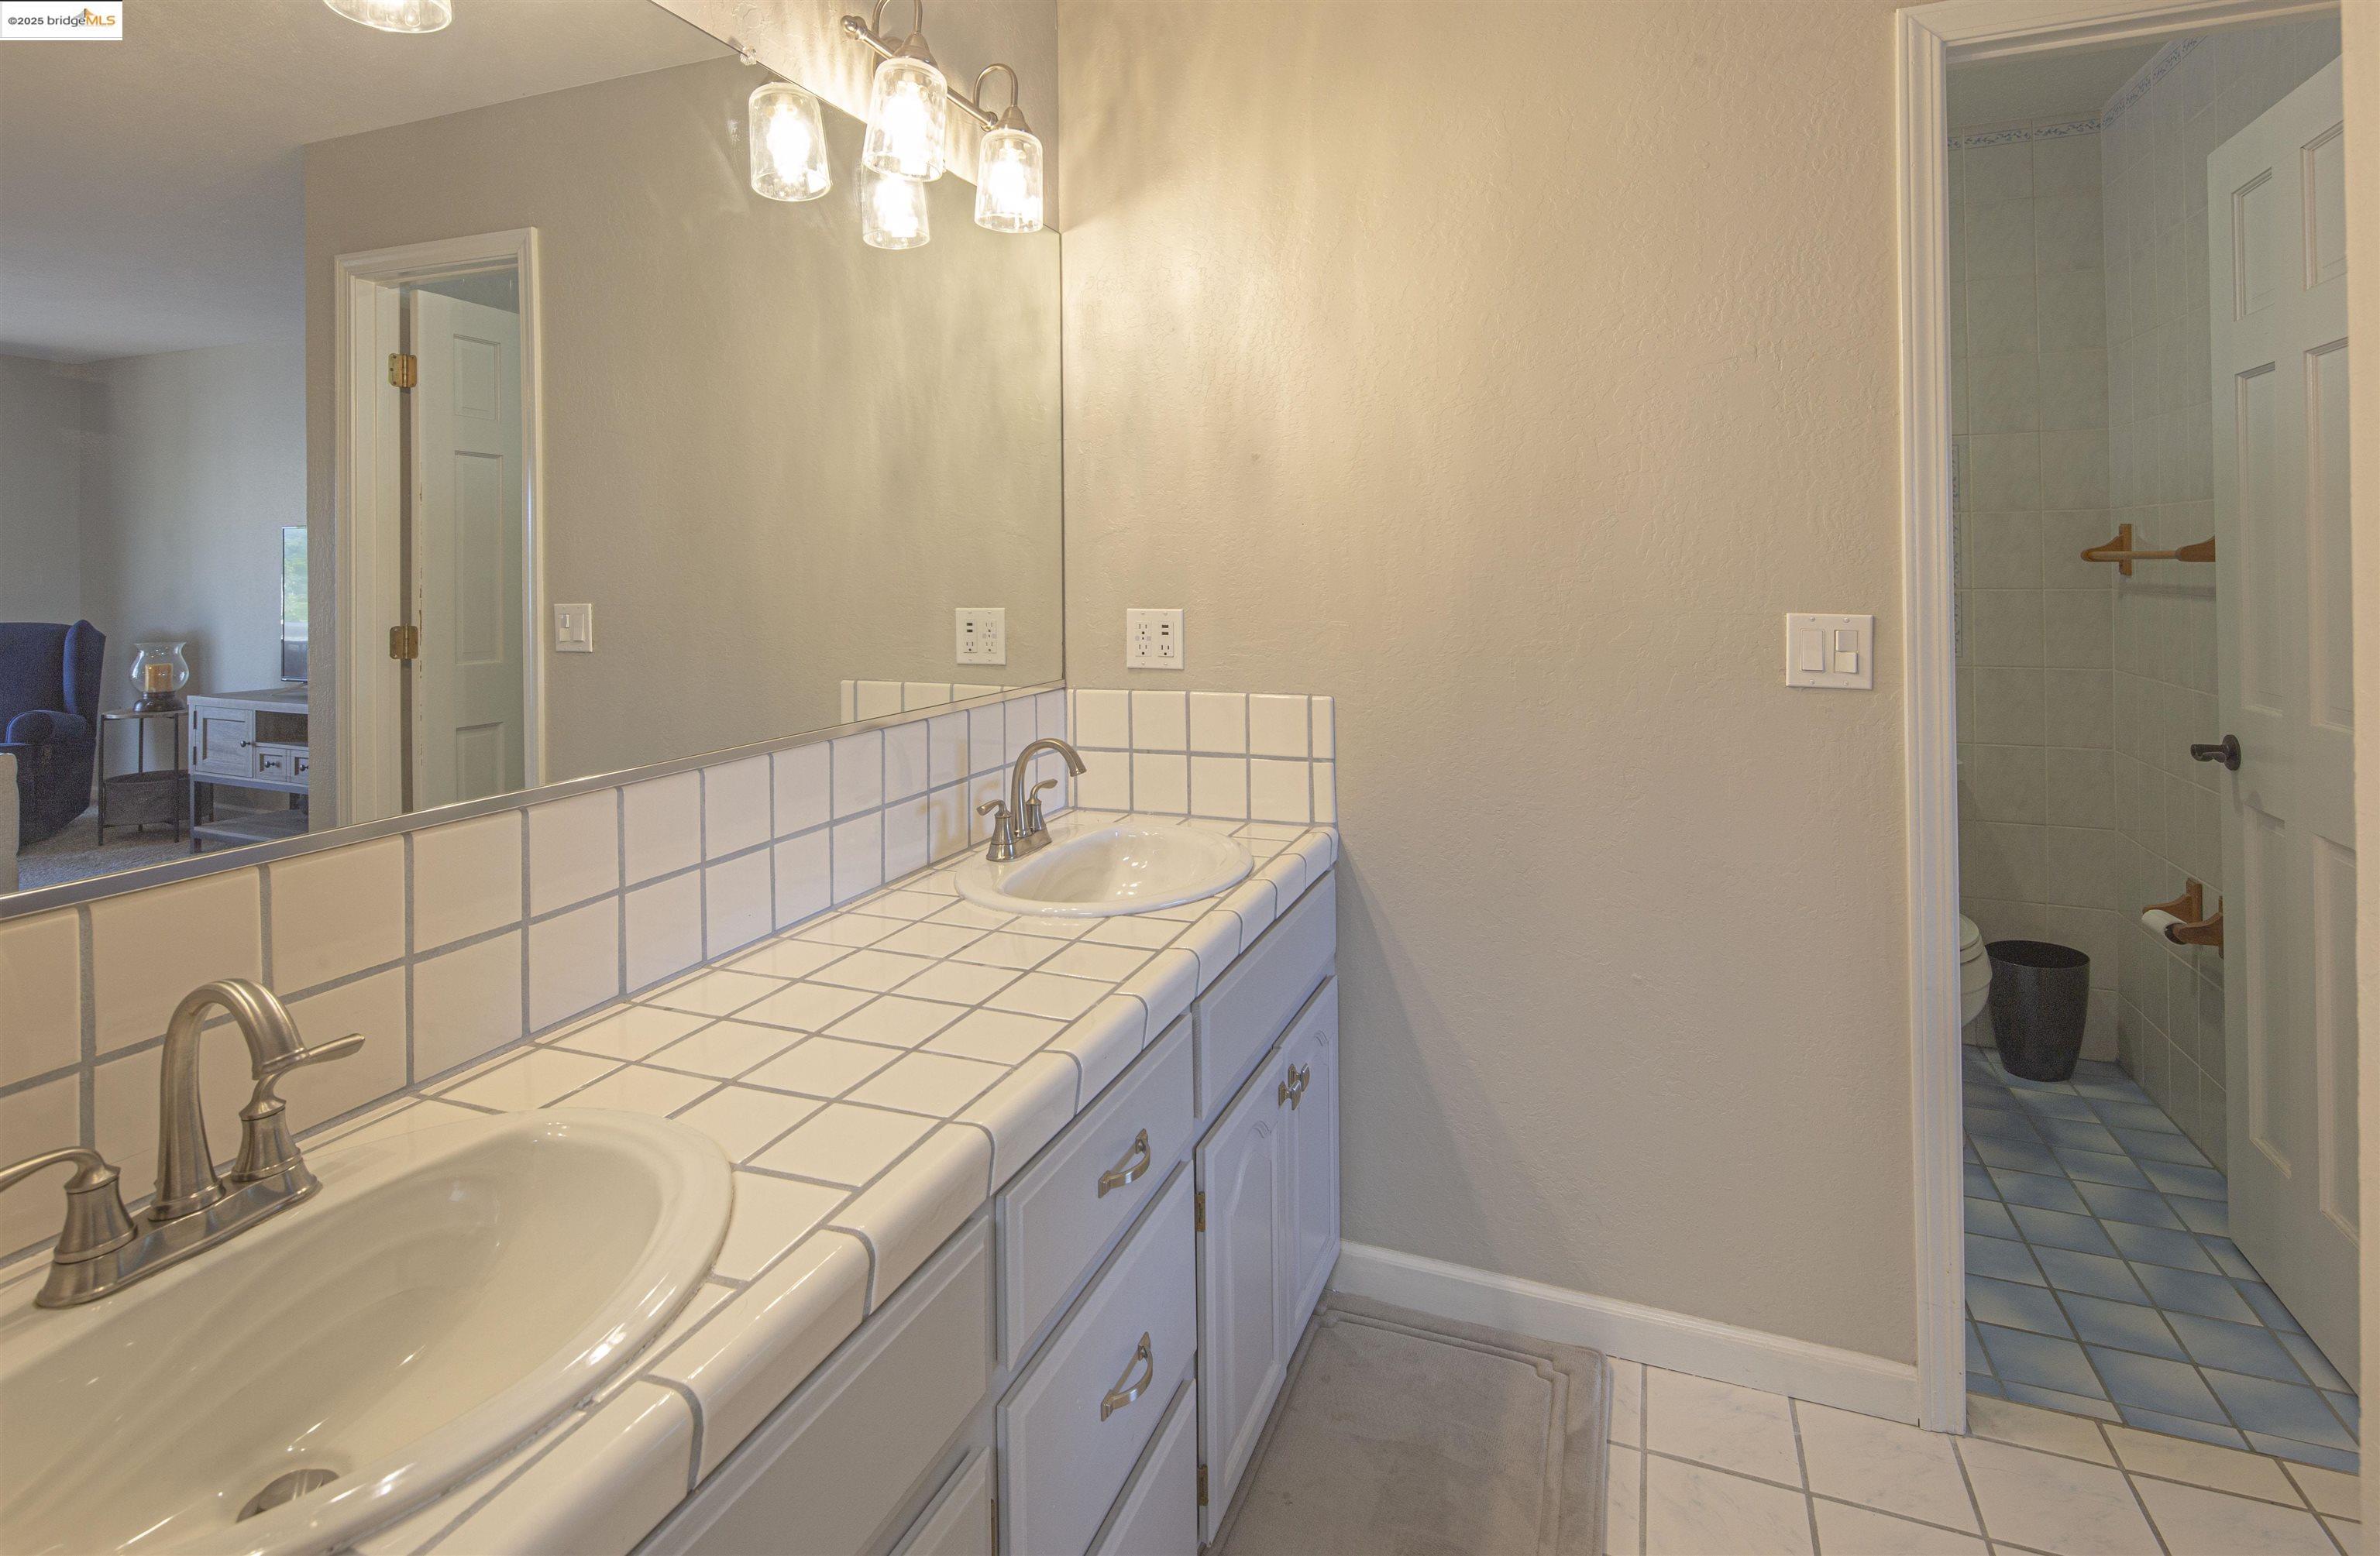
Bathroom vanity with two sinks, tiled countertop, and adjoining walk-in shower.
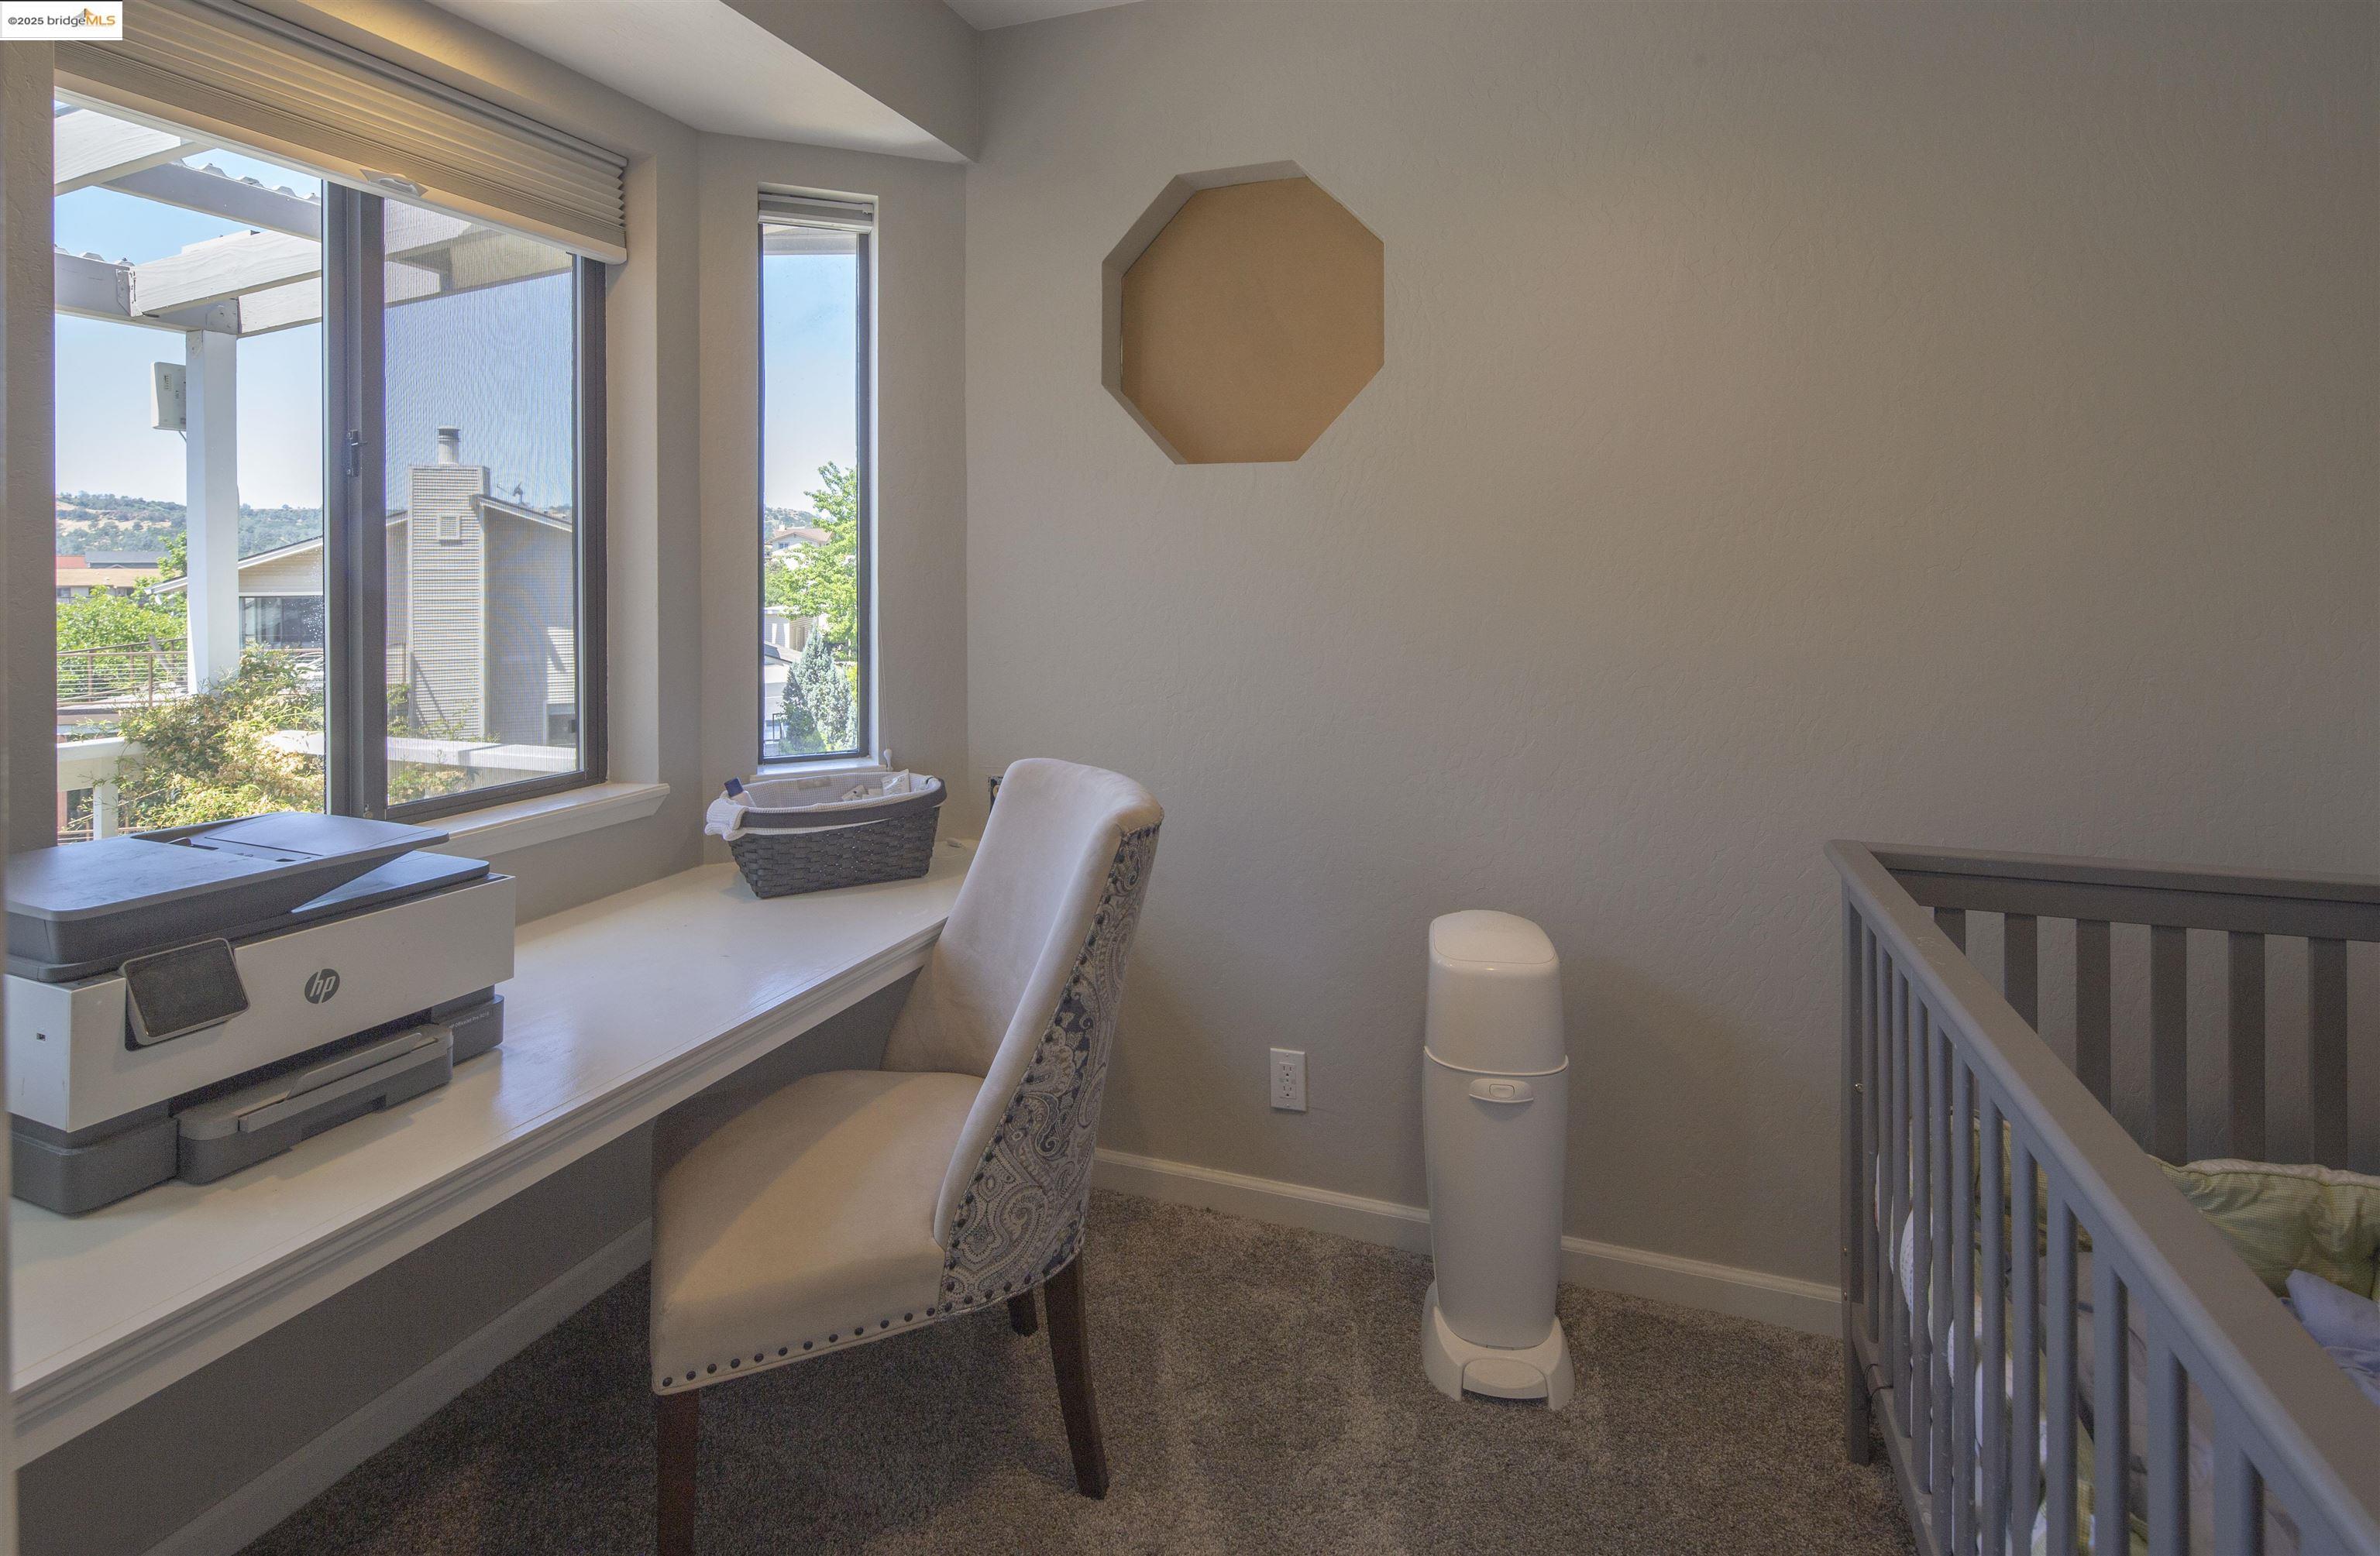
Carpeted upstairs workspace with a built-in desk, chair, and large windows beside a railing.
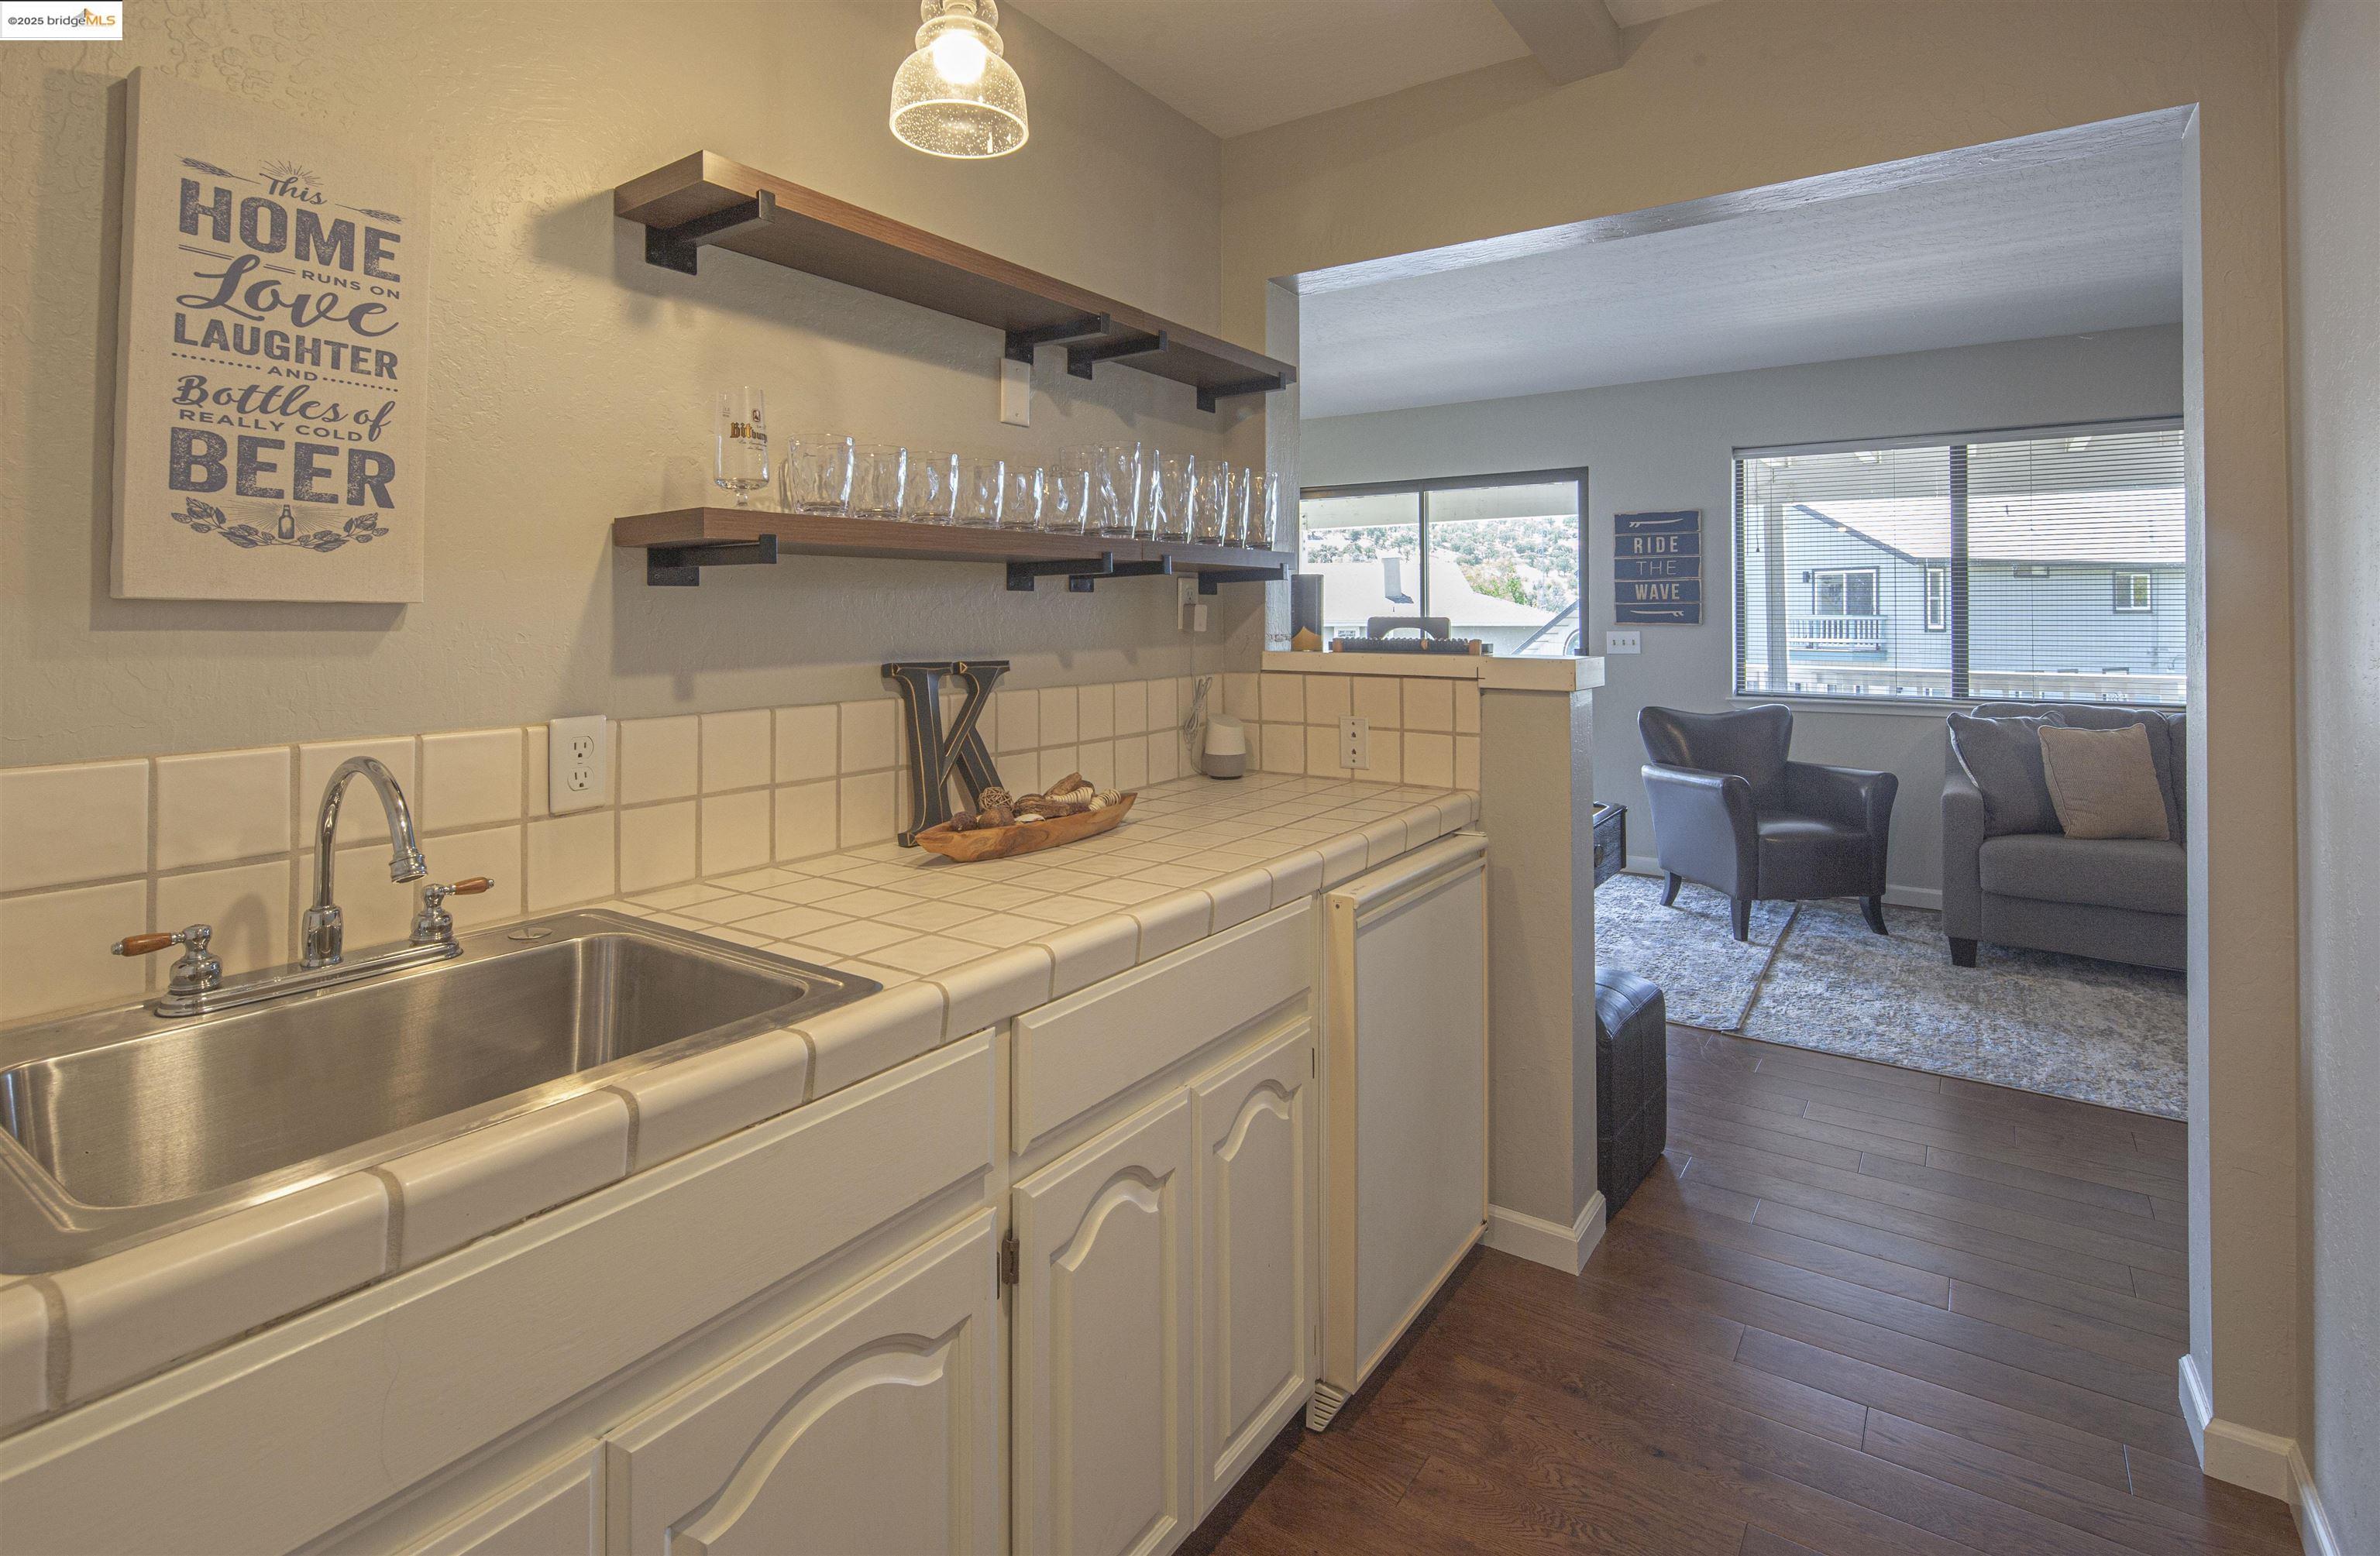
Kitchenette with tiled counter and open shelves overlooking a furnished living area.
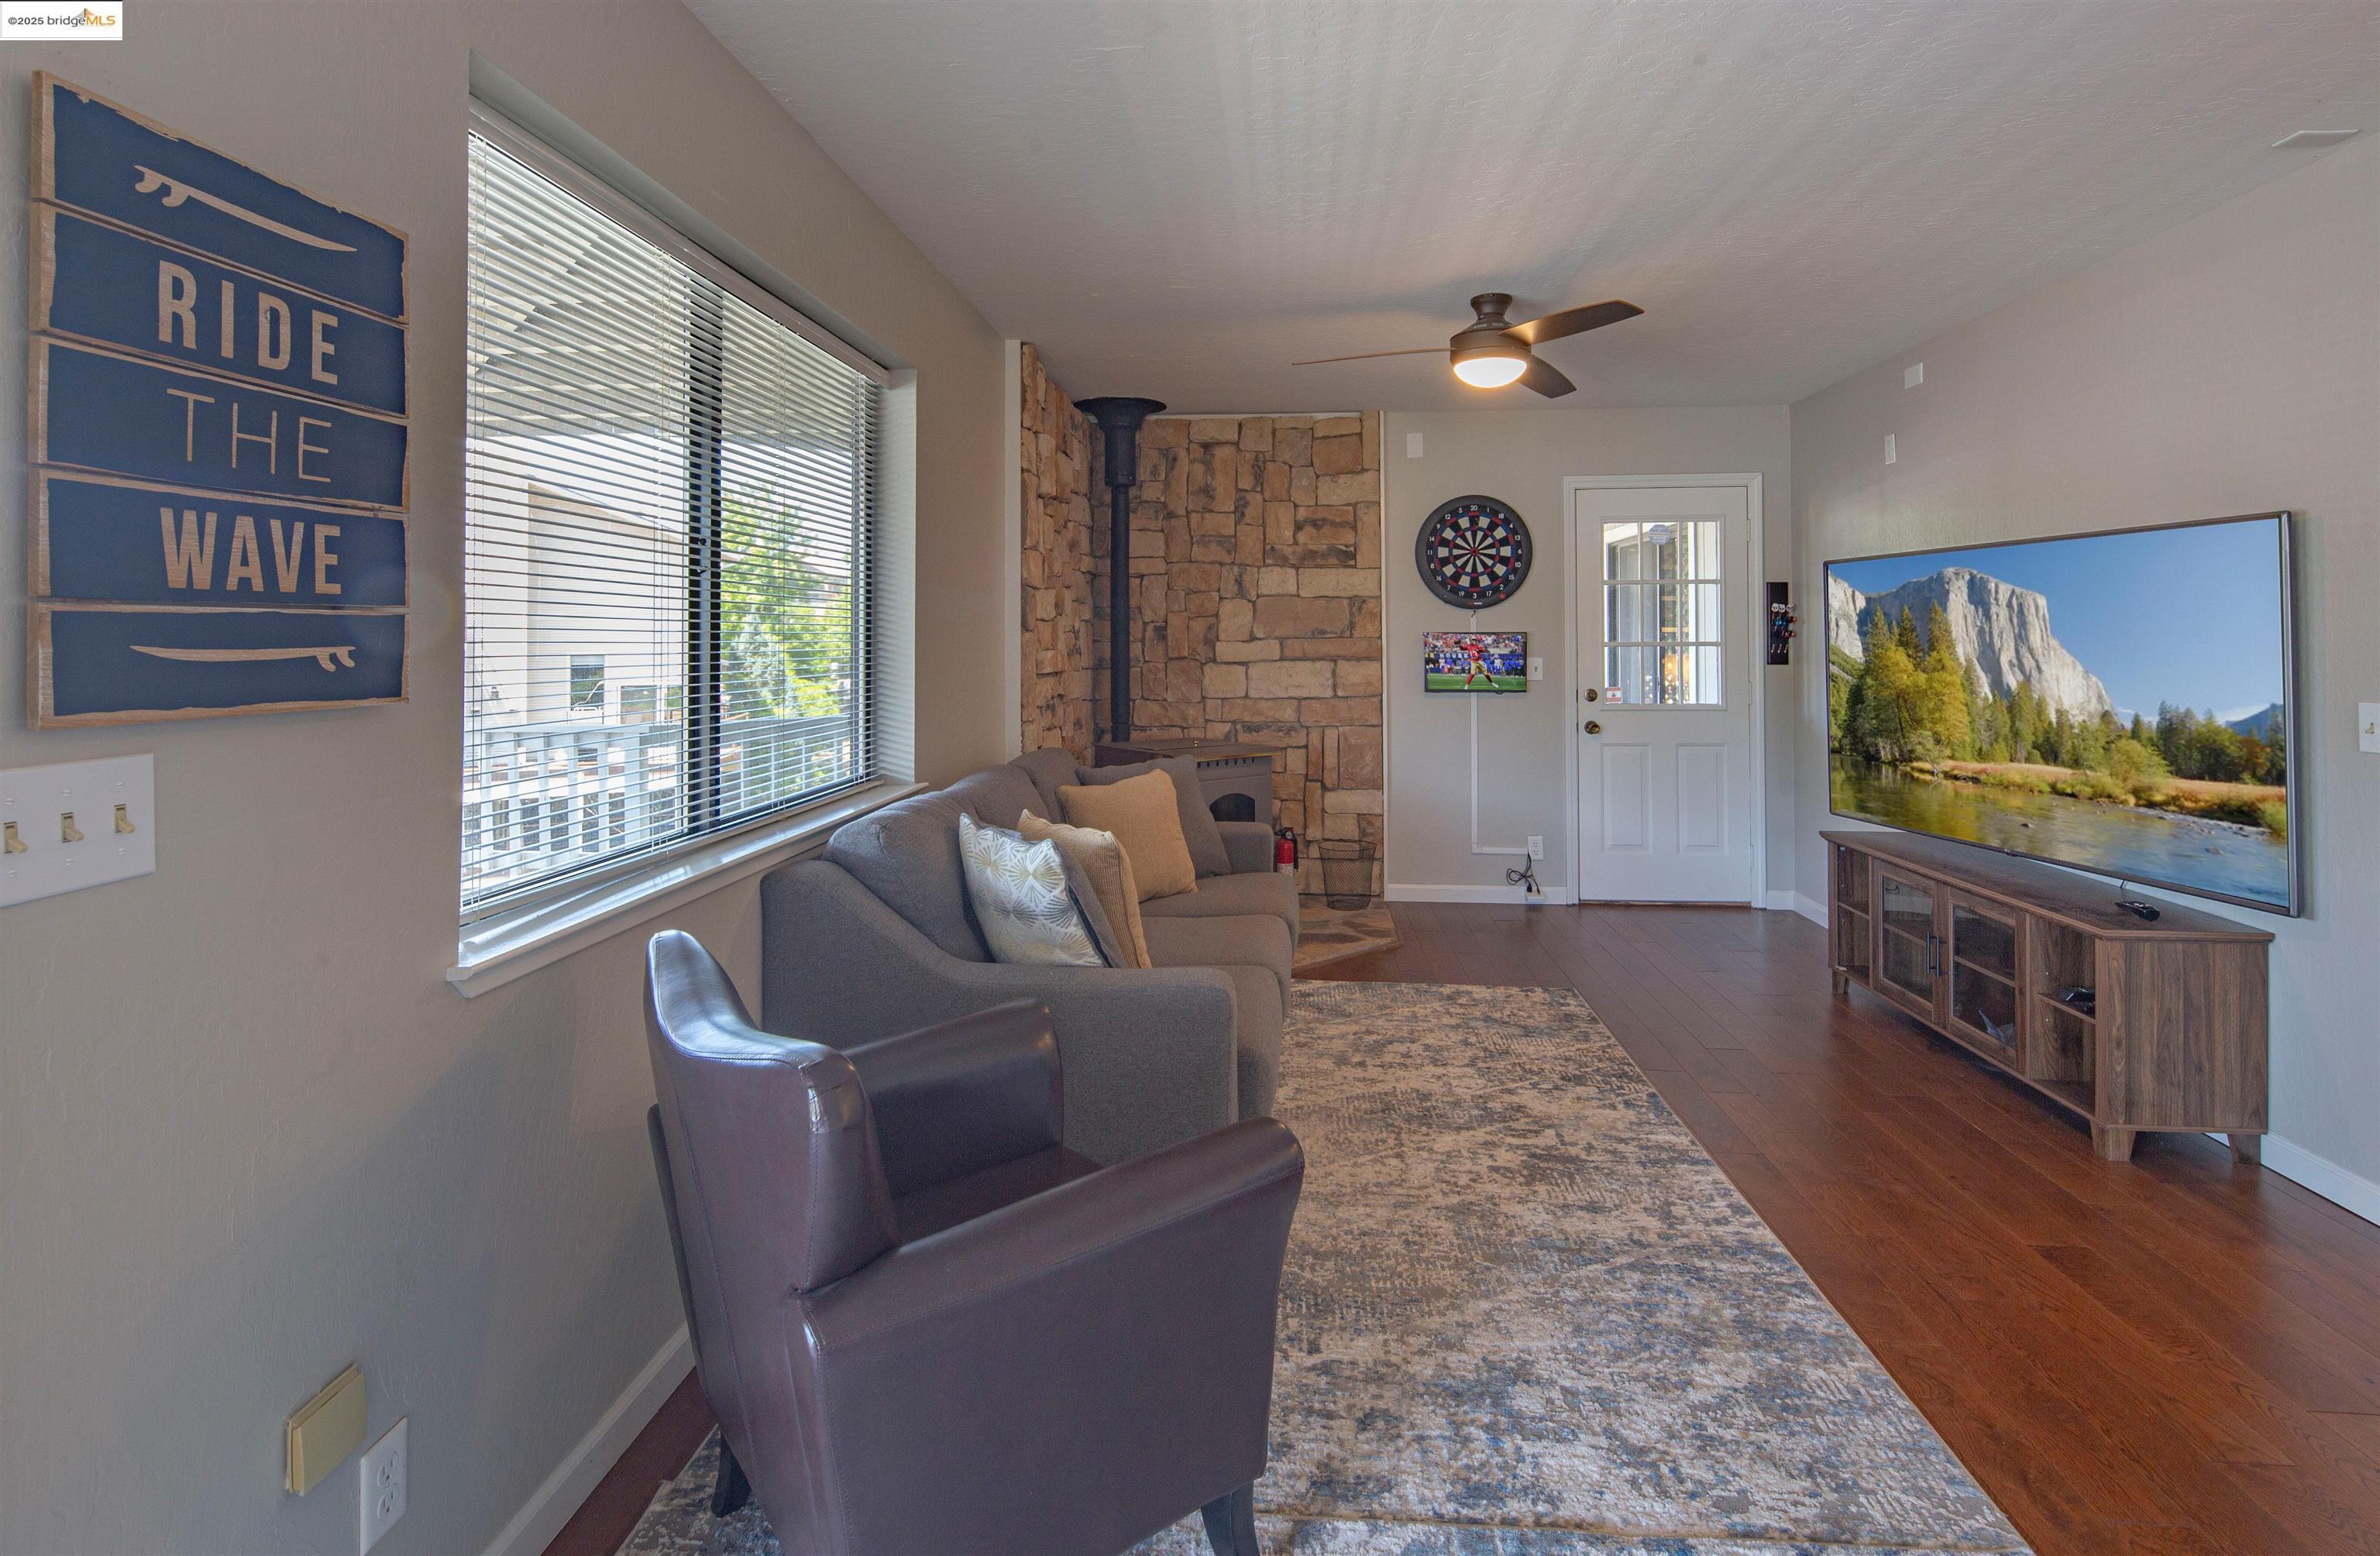
Living room with a stone fireplace, dark sofa, and windows overlooking the deck.
Furnished living room with a stone fireplace, gray seating, and a large television.
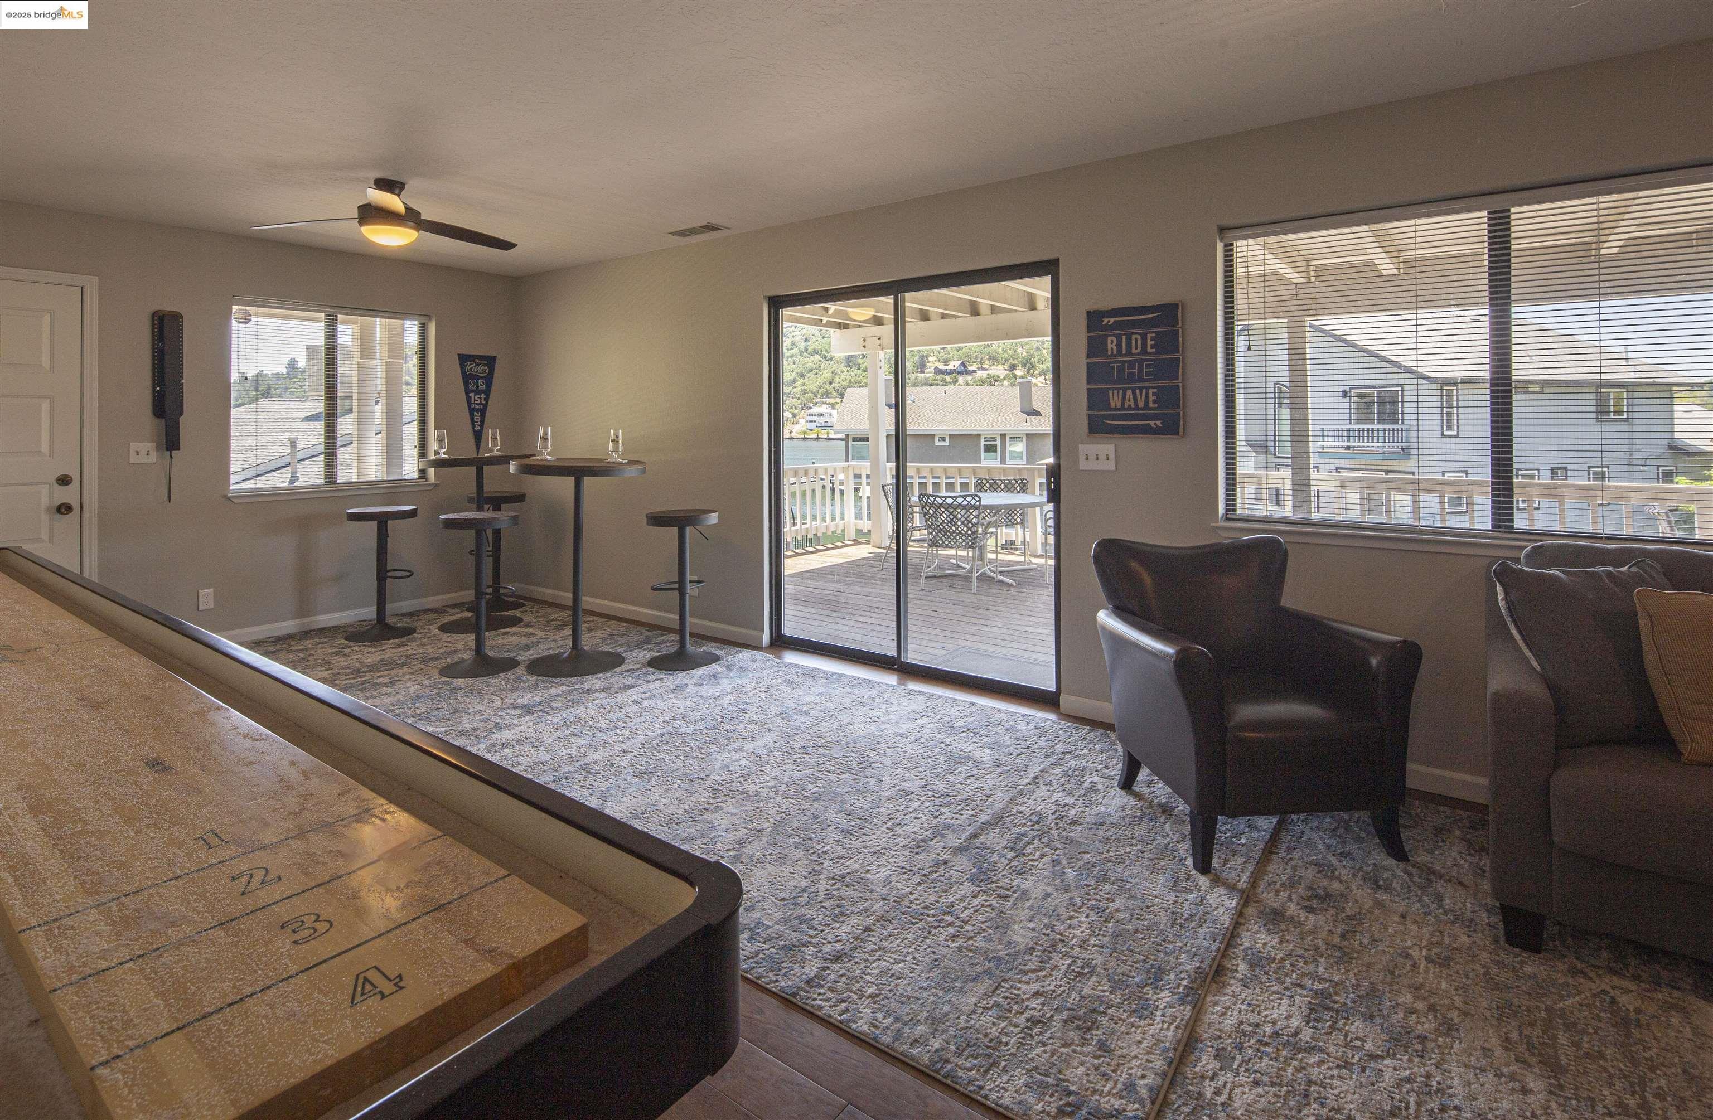
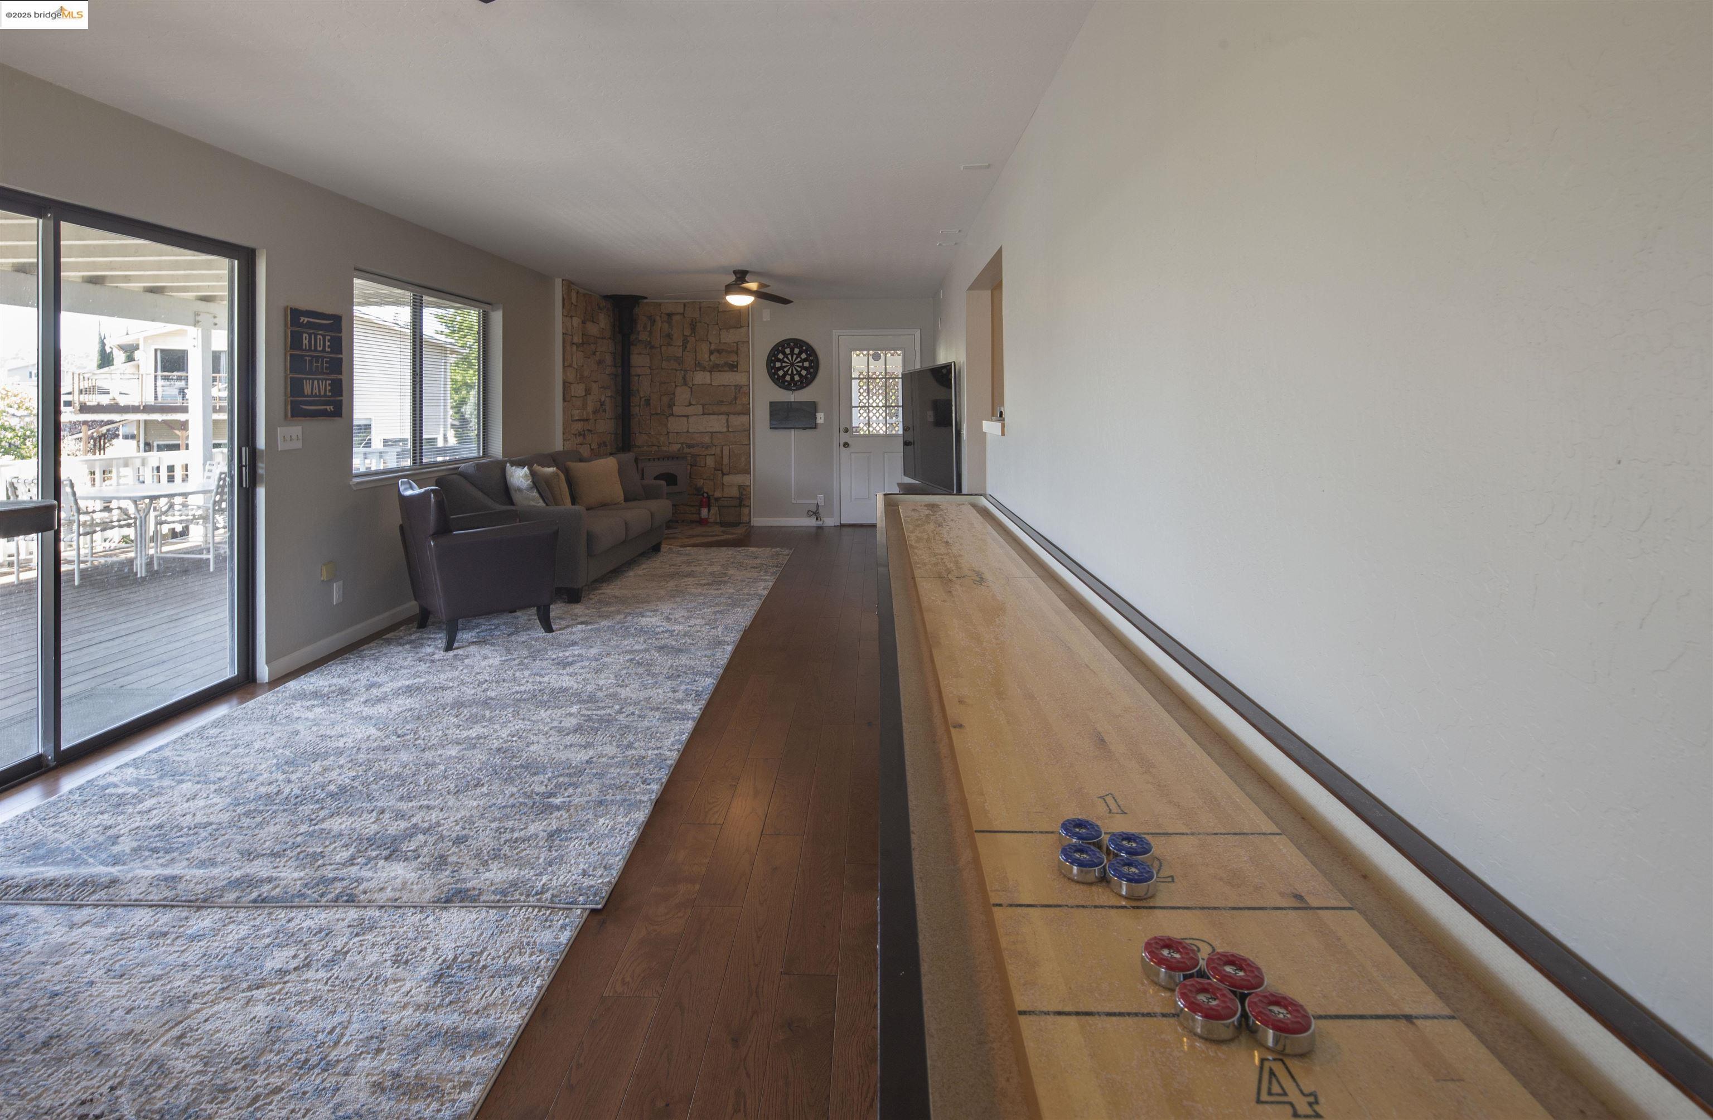
Living room with numbered shuffleboard, bar tables, armchairs, and sliding doors to a deck.
Furnished living room with a stone fireplace wall, sliding glass doors, and a shuffleboard table.
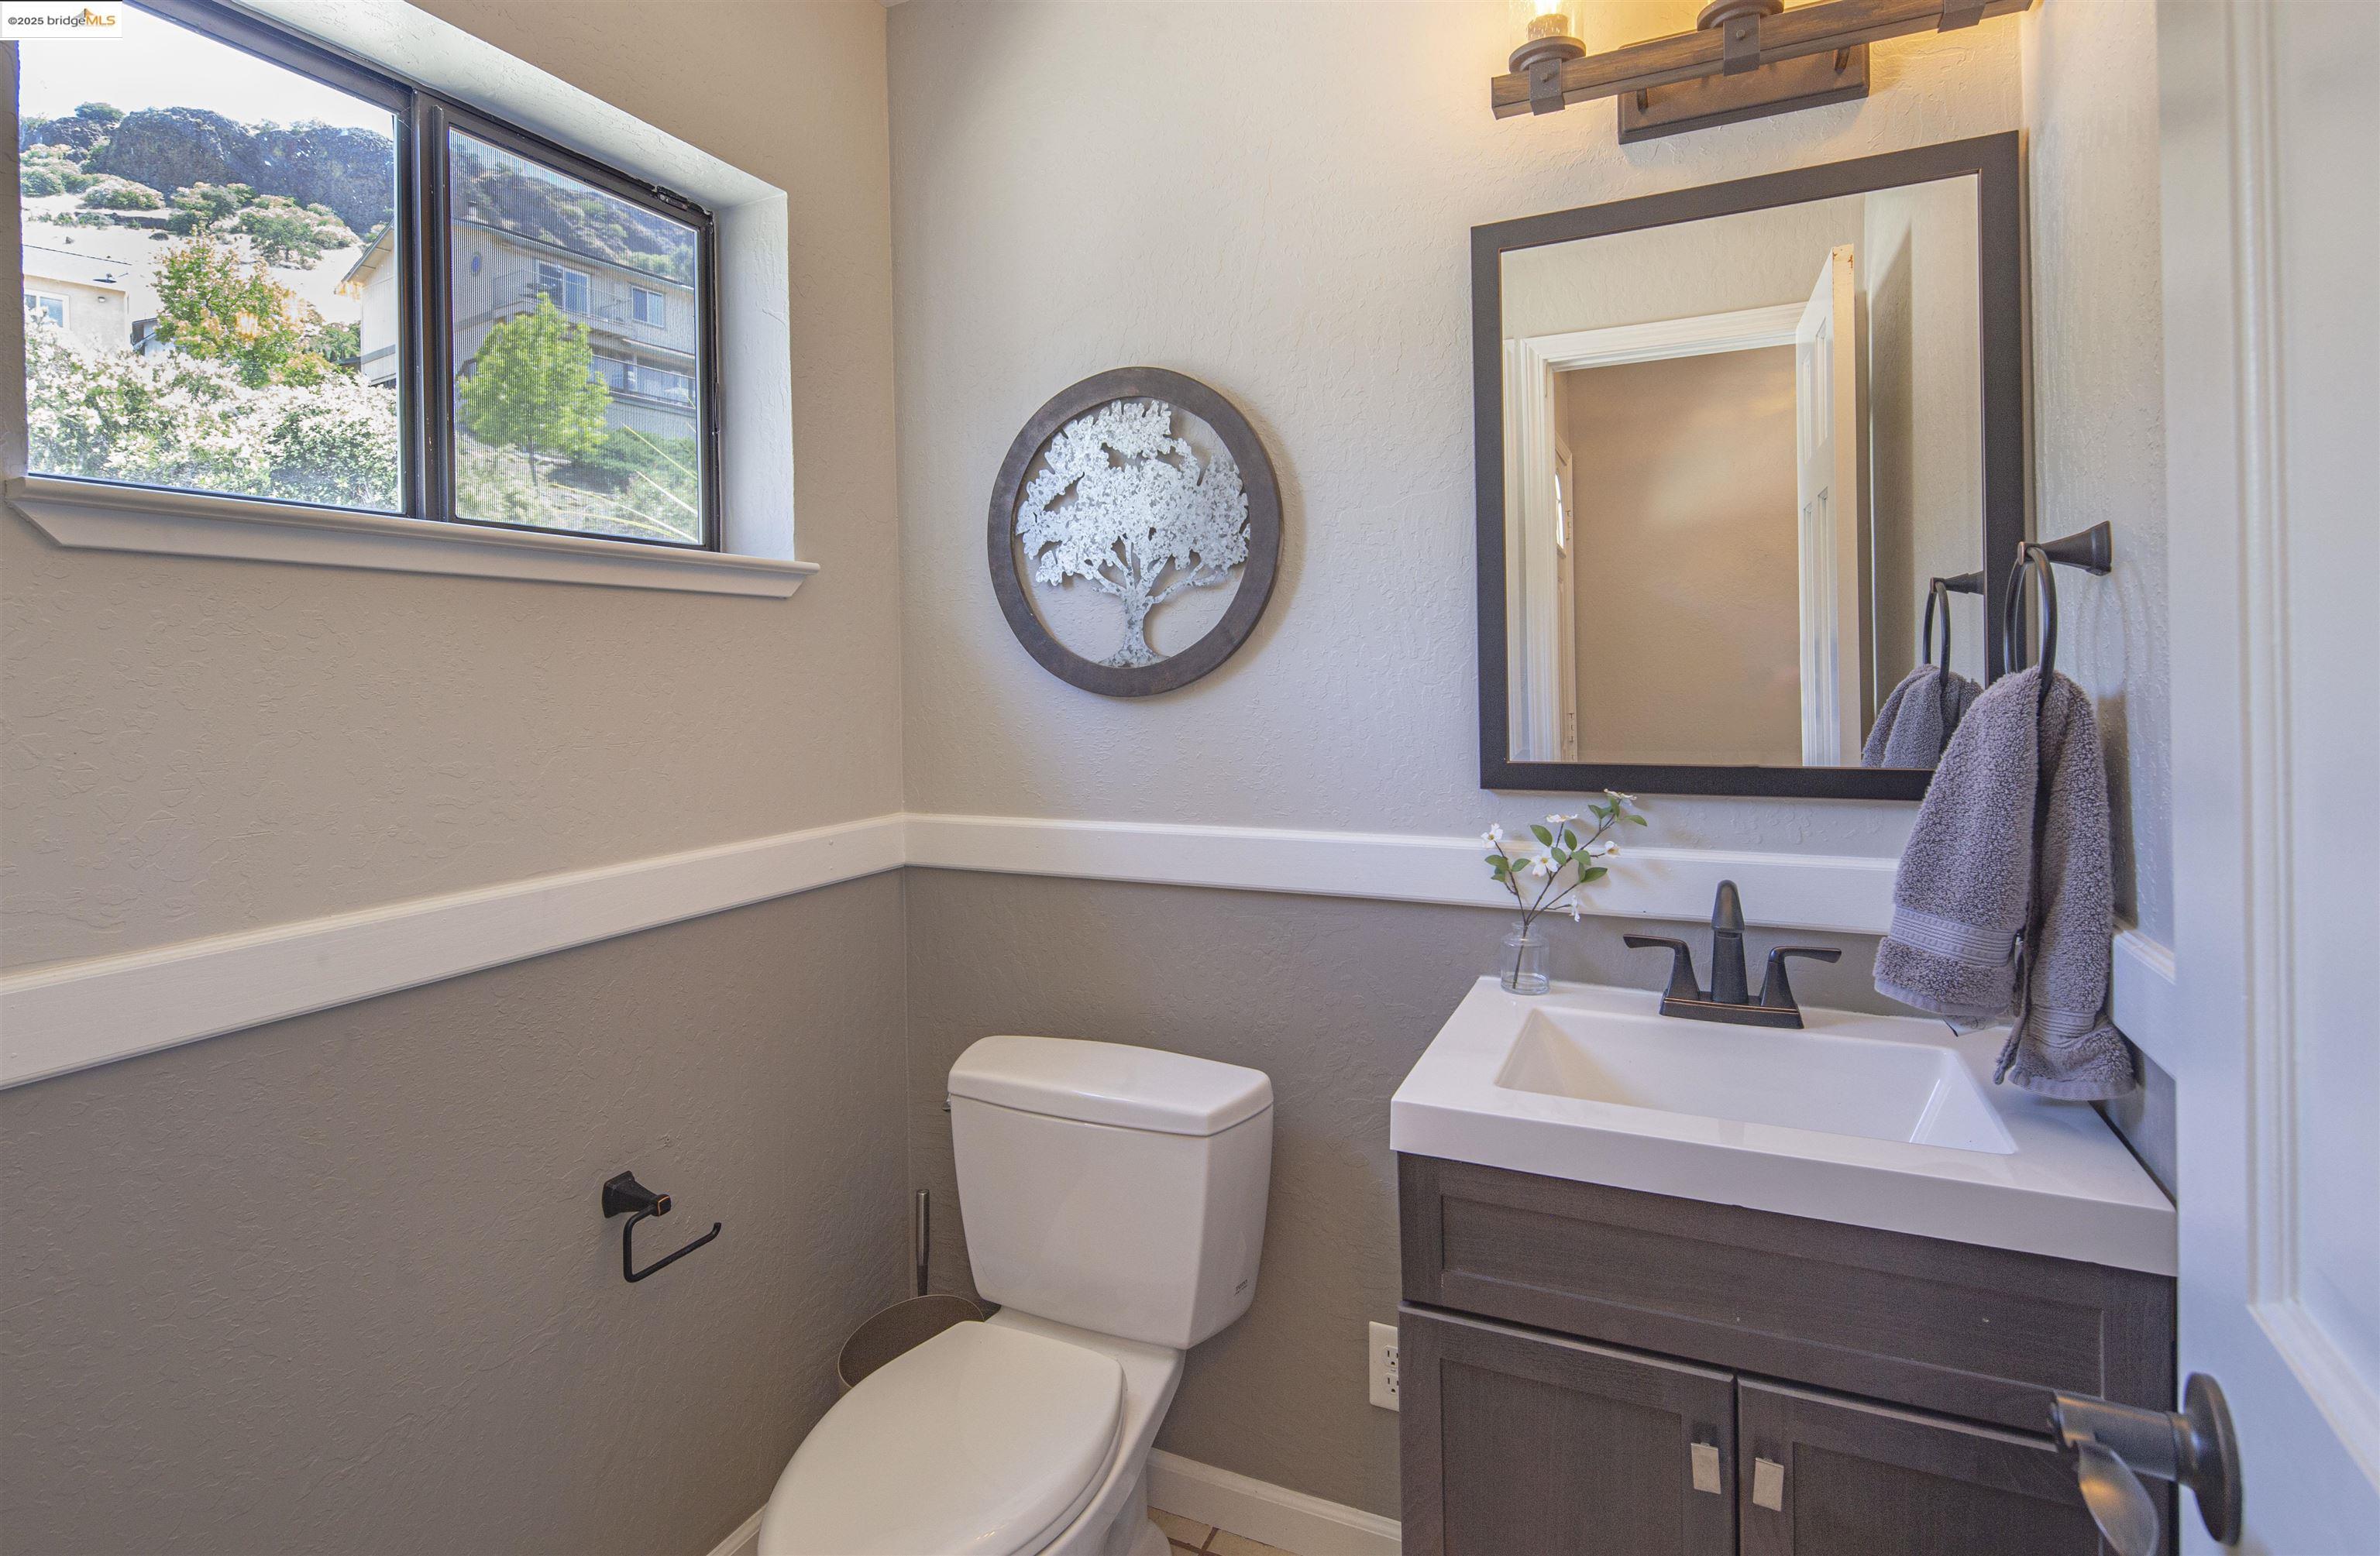
Bathroom with a dark vanity, white sink, toilet, and window overlooking a hillside.
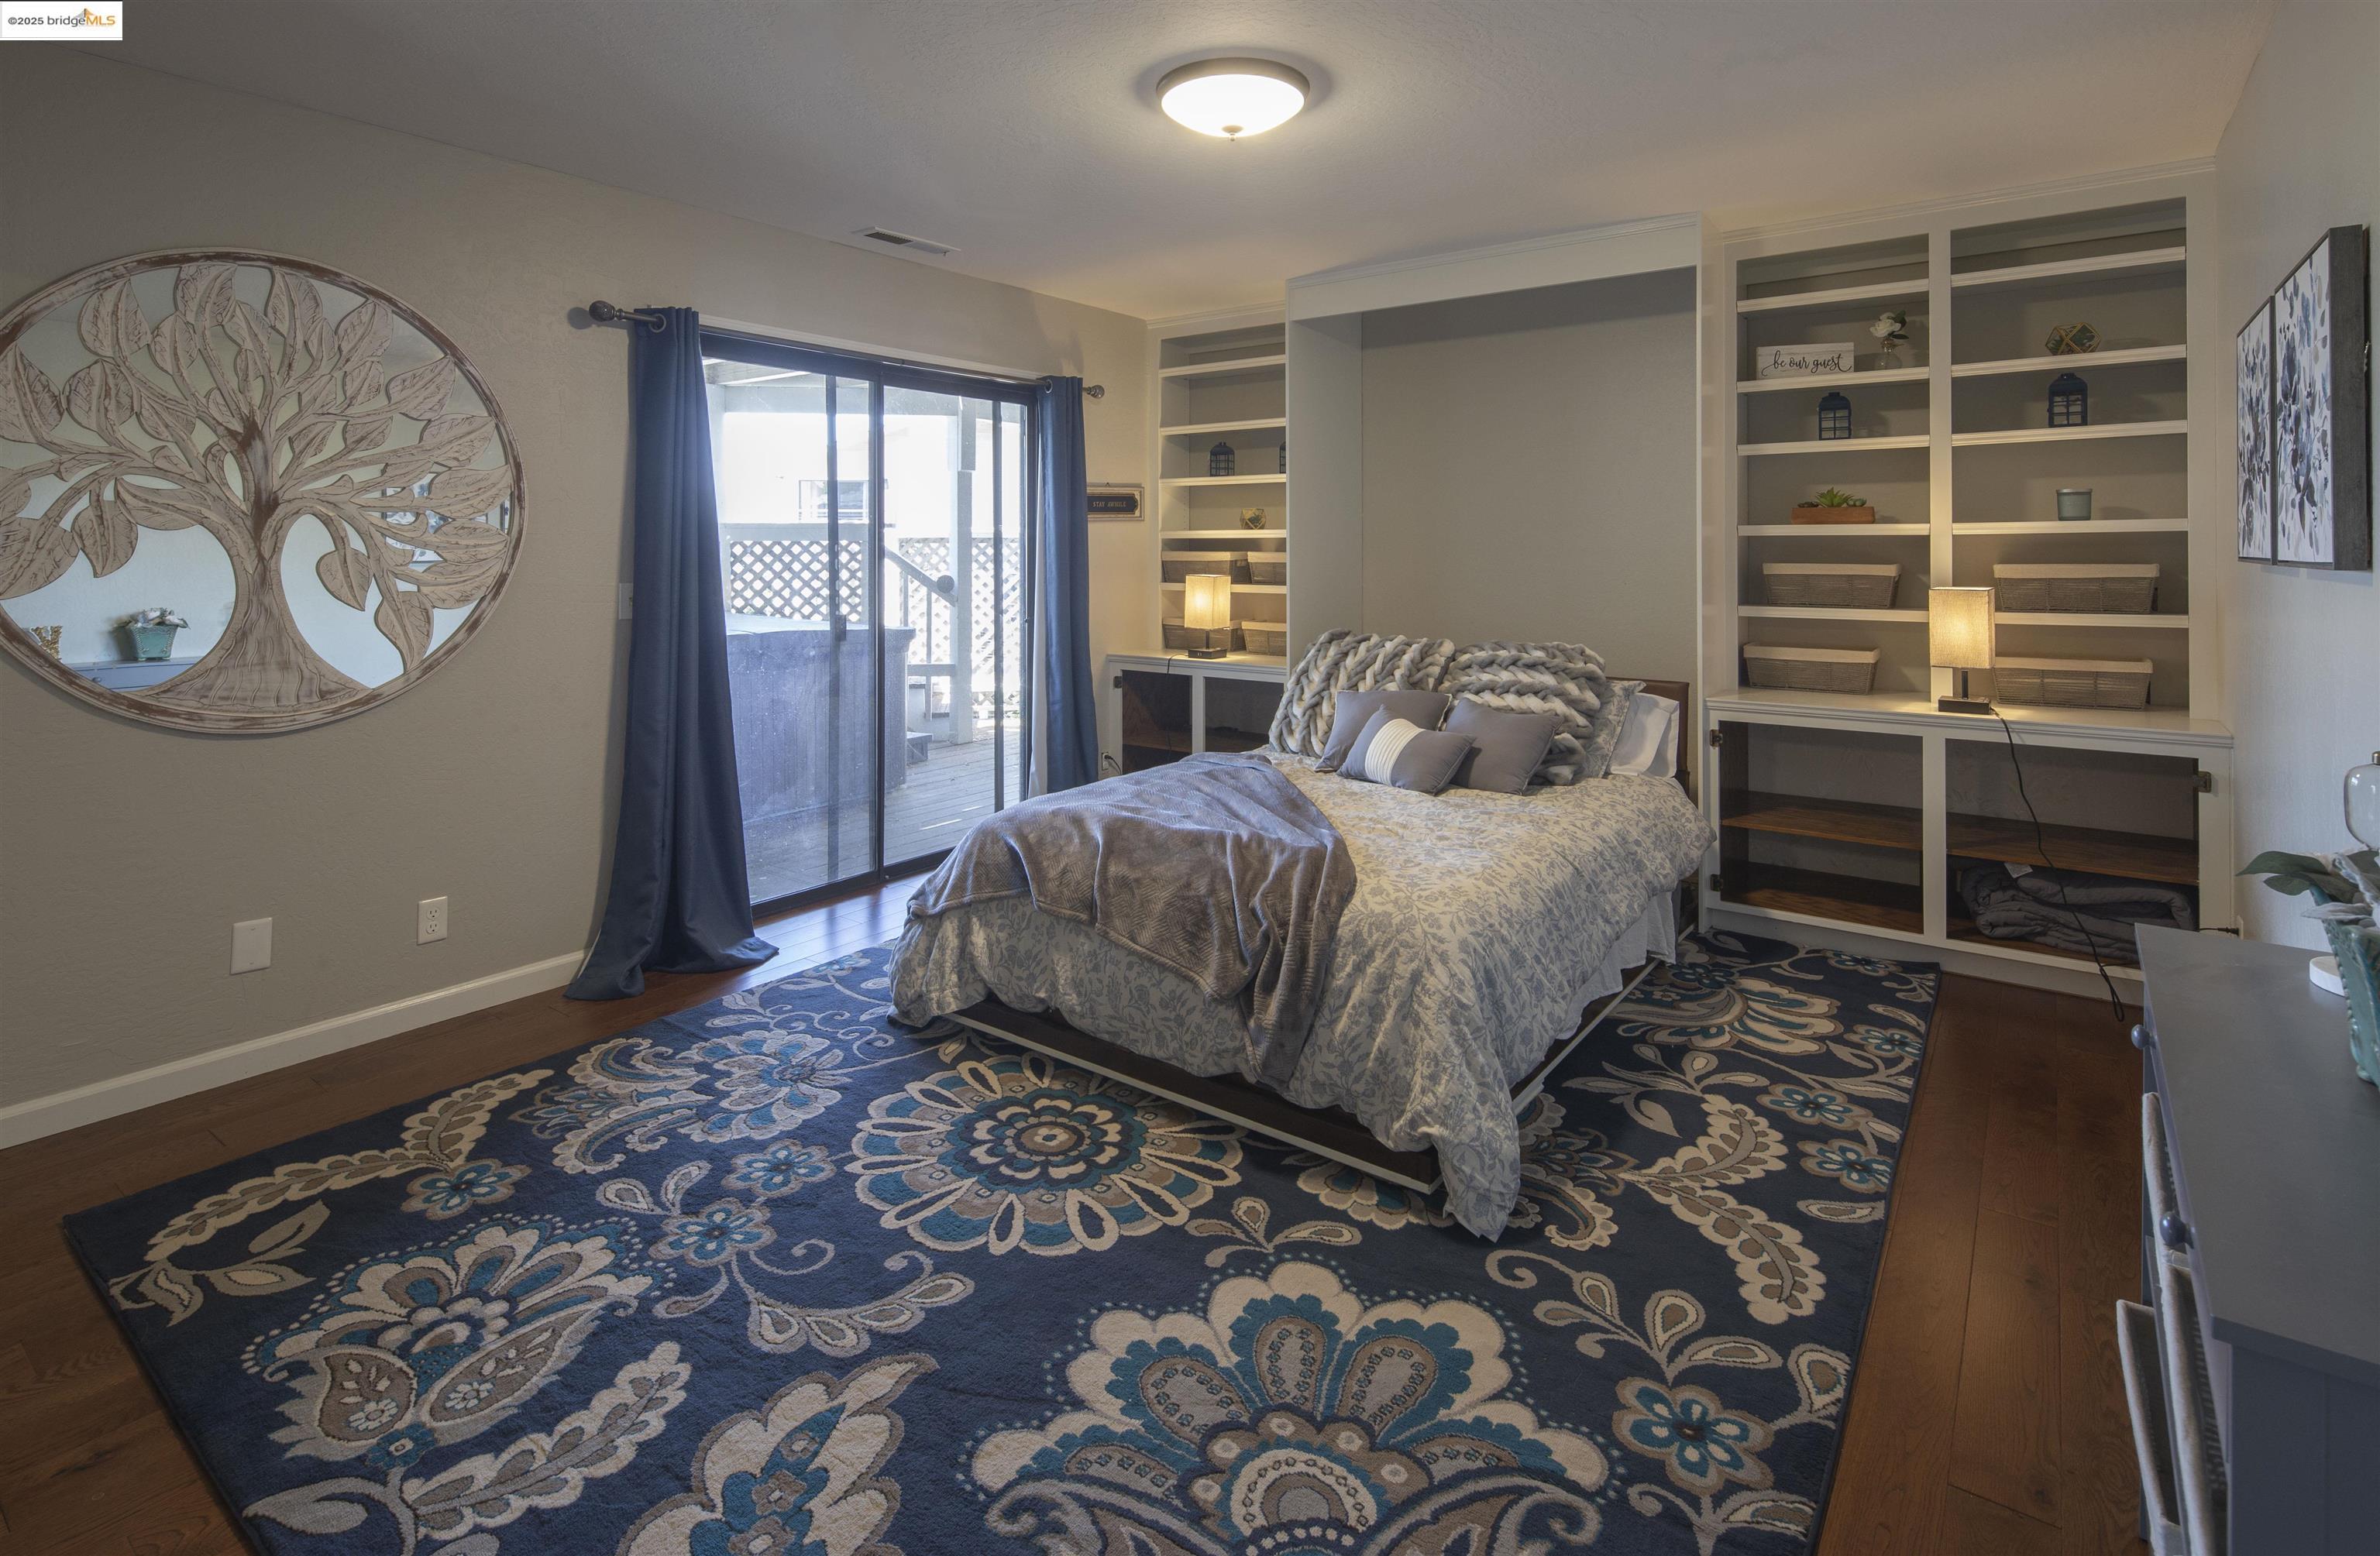
Bedroom with a patterned bedspread, built-in shelving, and sliding glass doors to a deck.
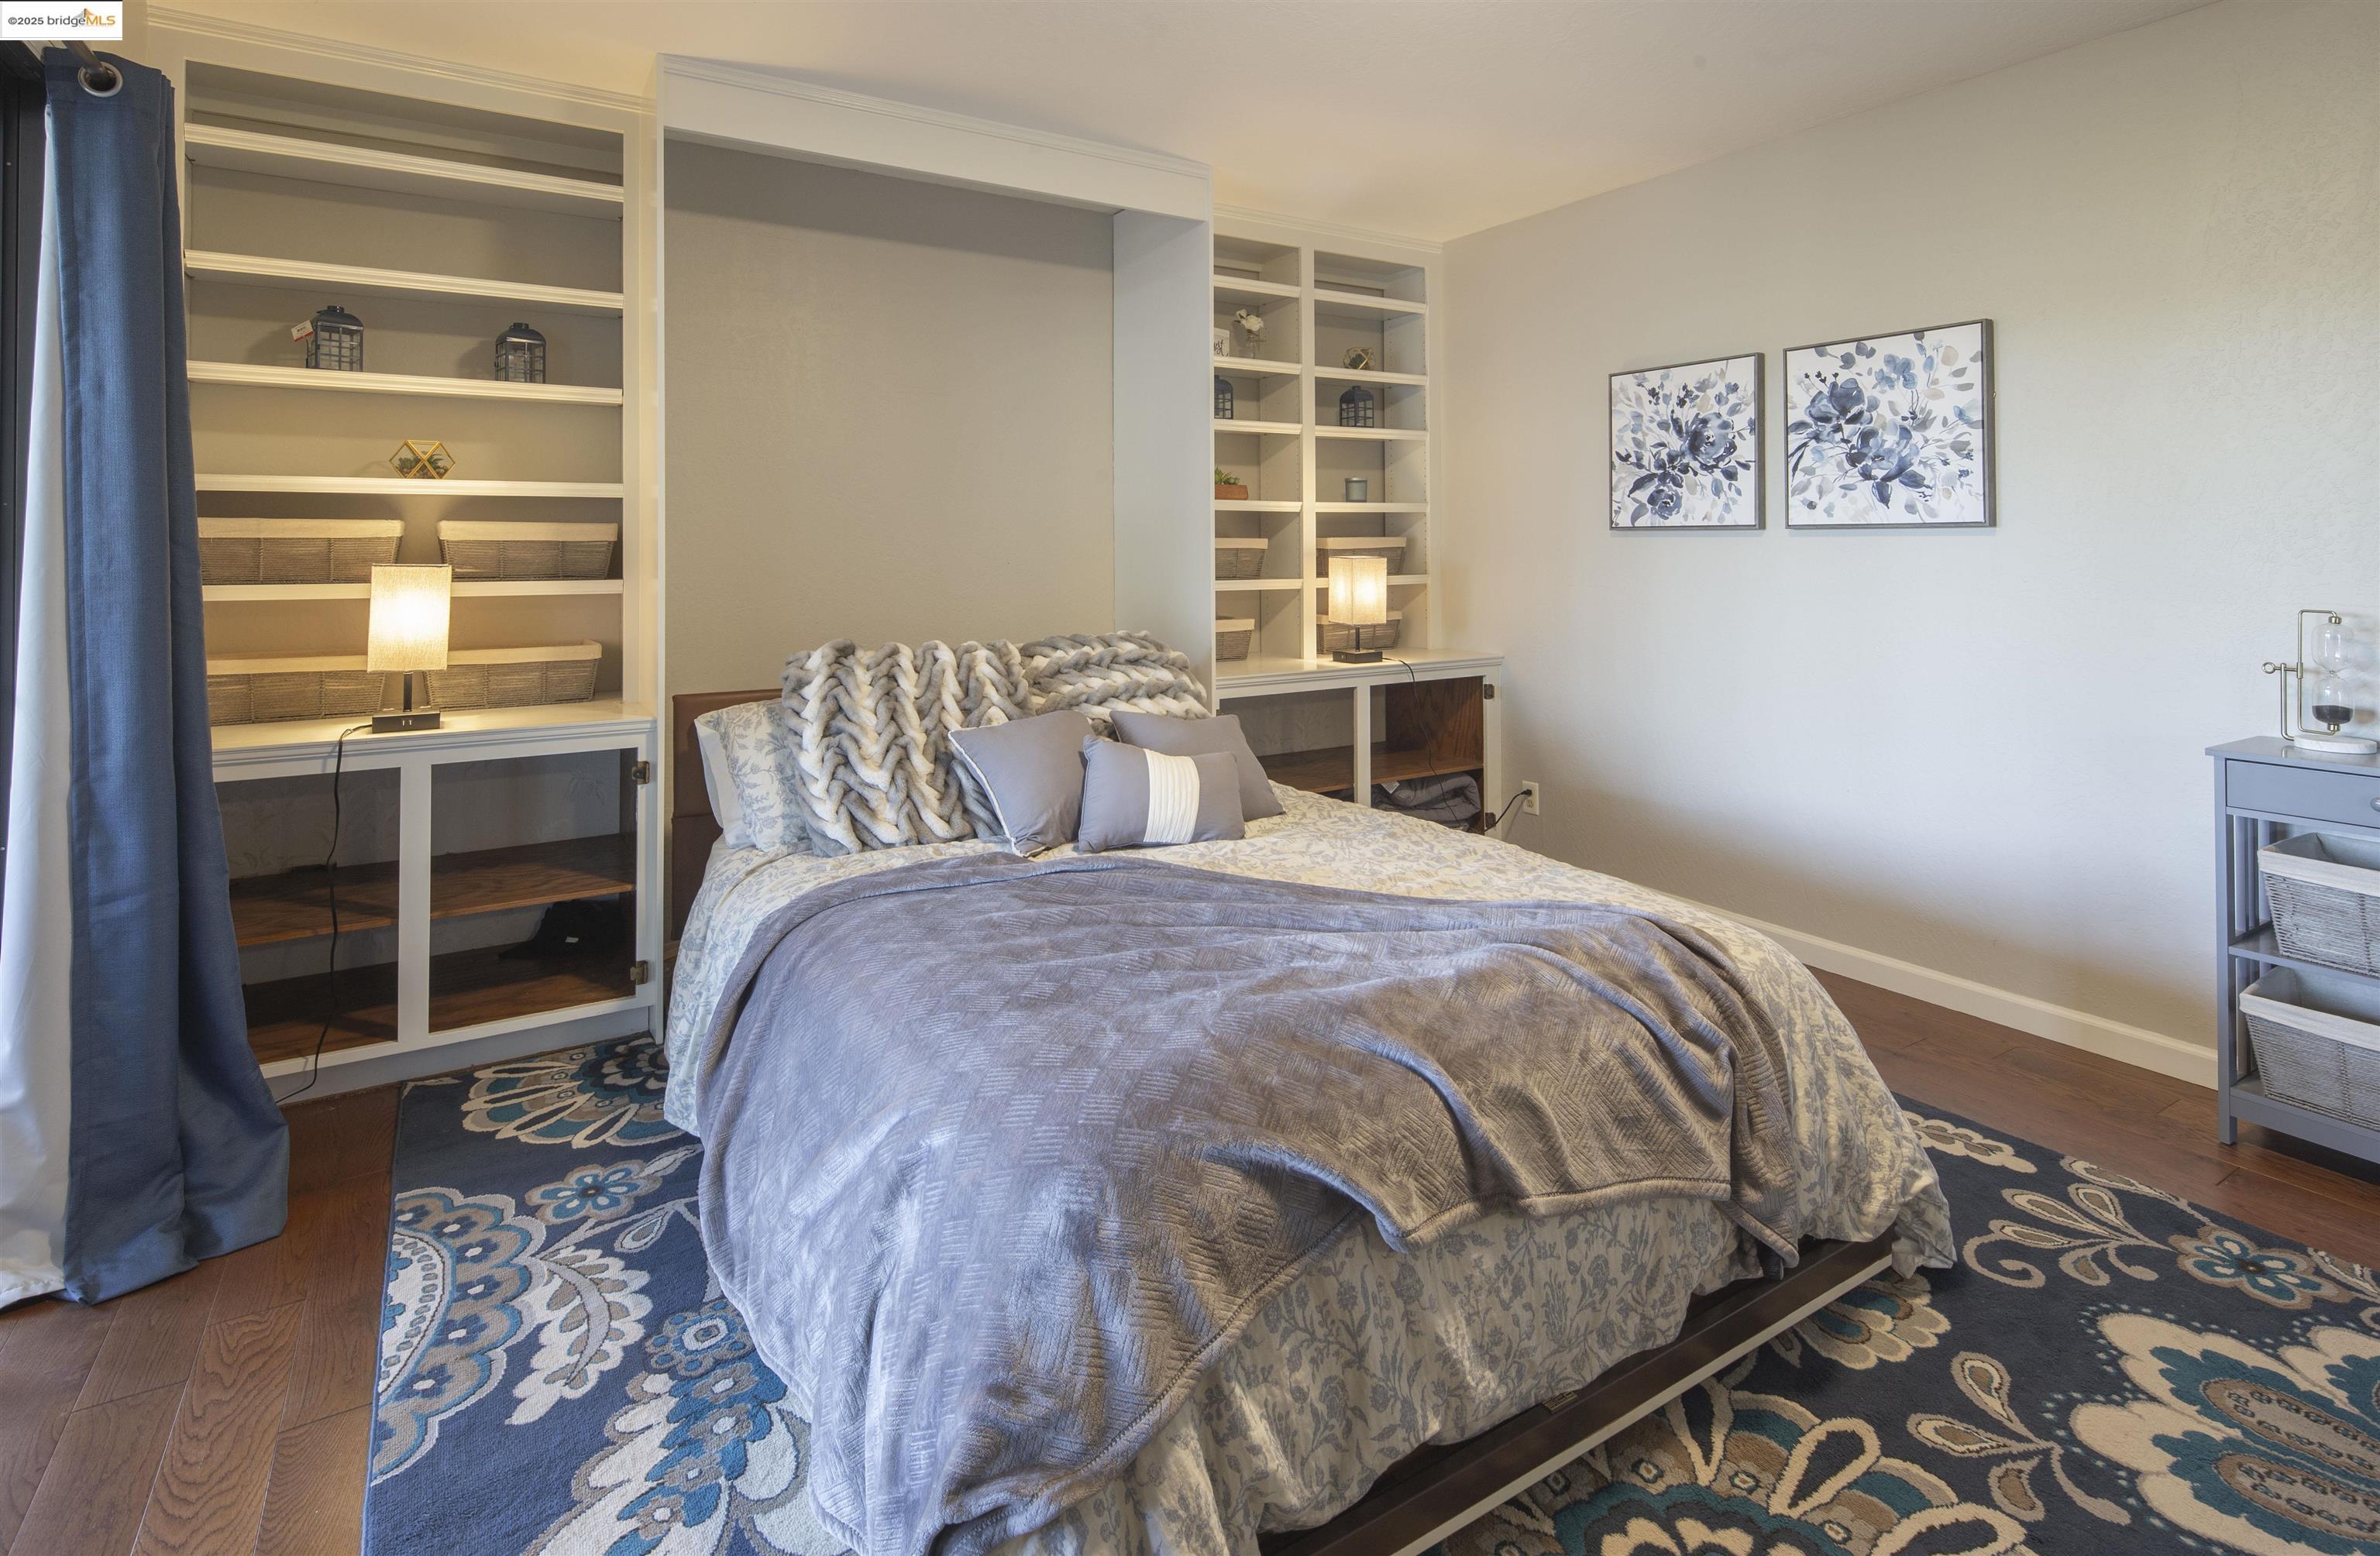
Bedroom with a bed framed by built-in shelving and a blue patterned rug.
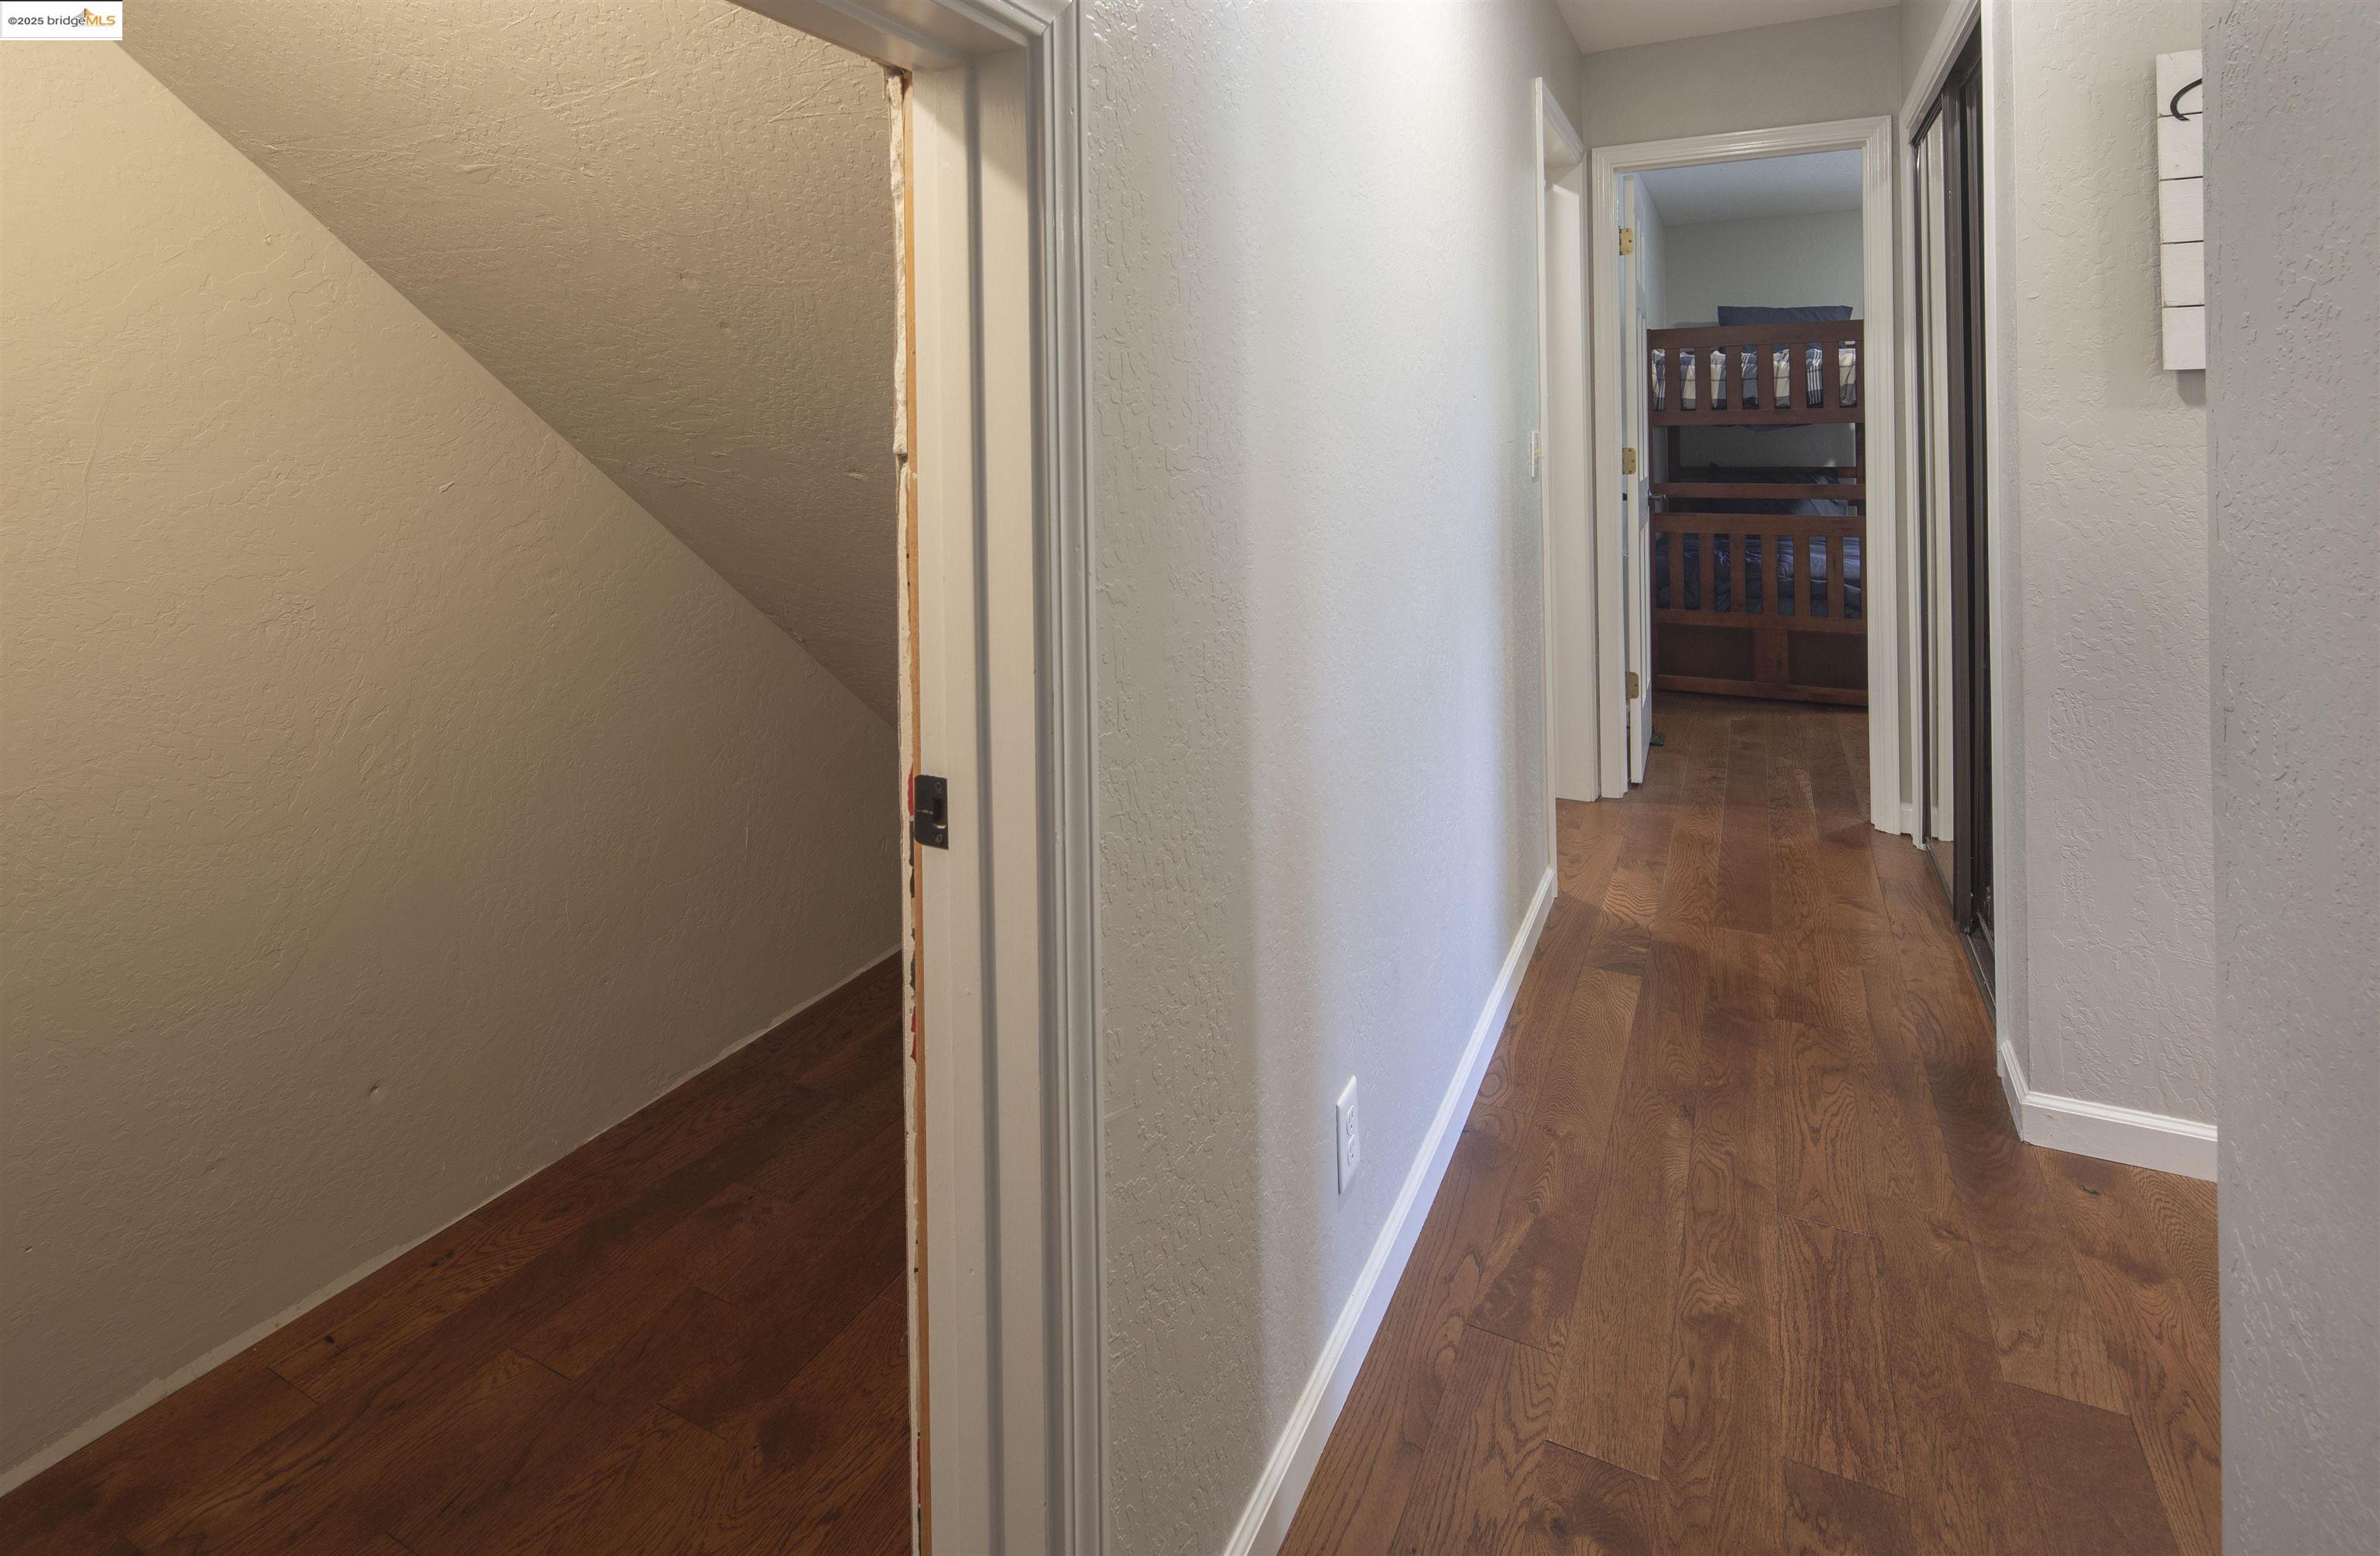
Hallway with hardwood floors leading to a bedroom with a wooden bunk bed.
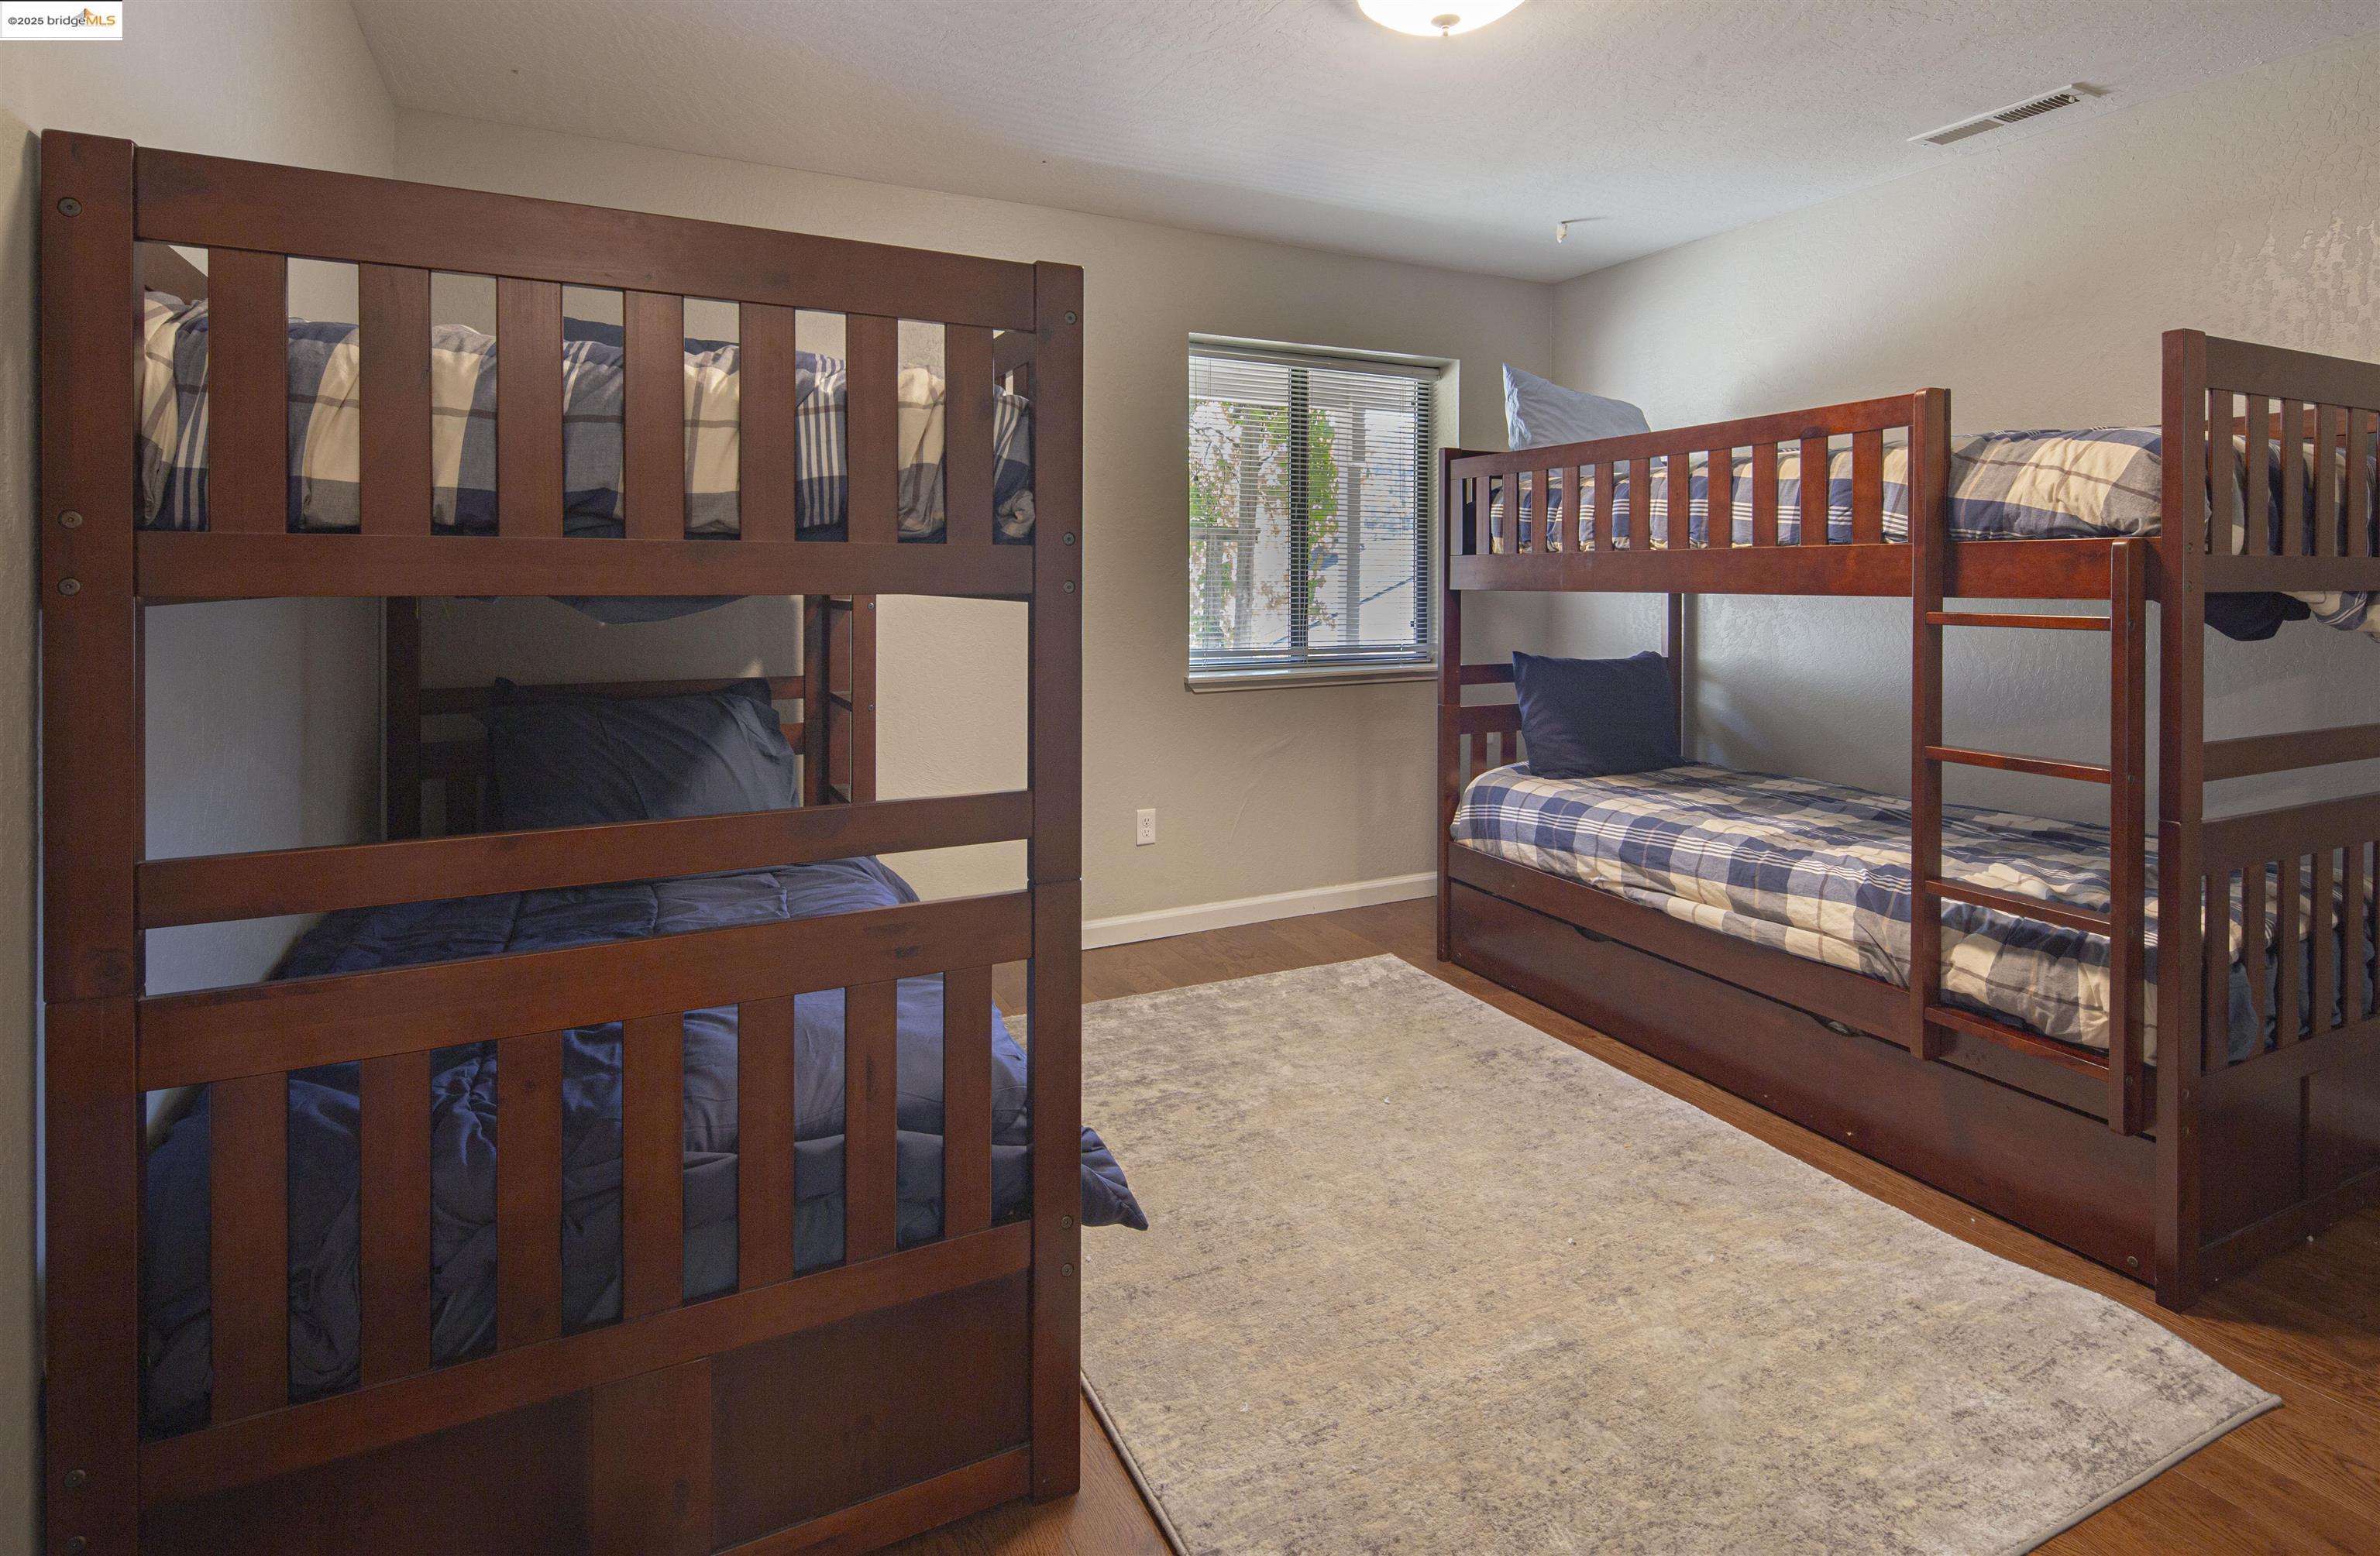
Bedroom with two wooden bunk beds, plaid bedding, and a large area rug.
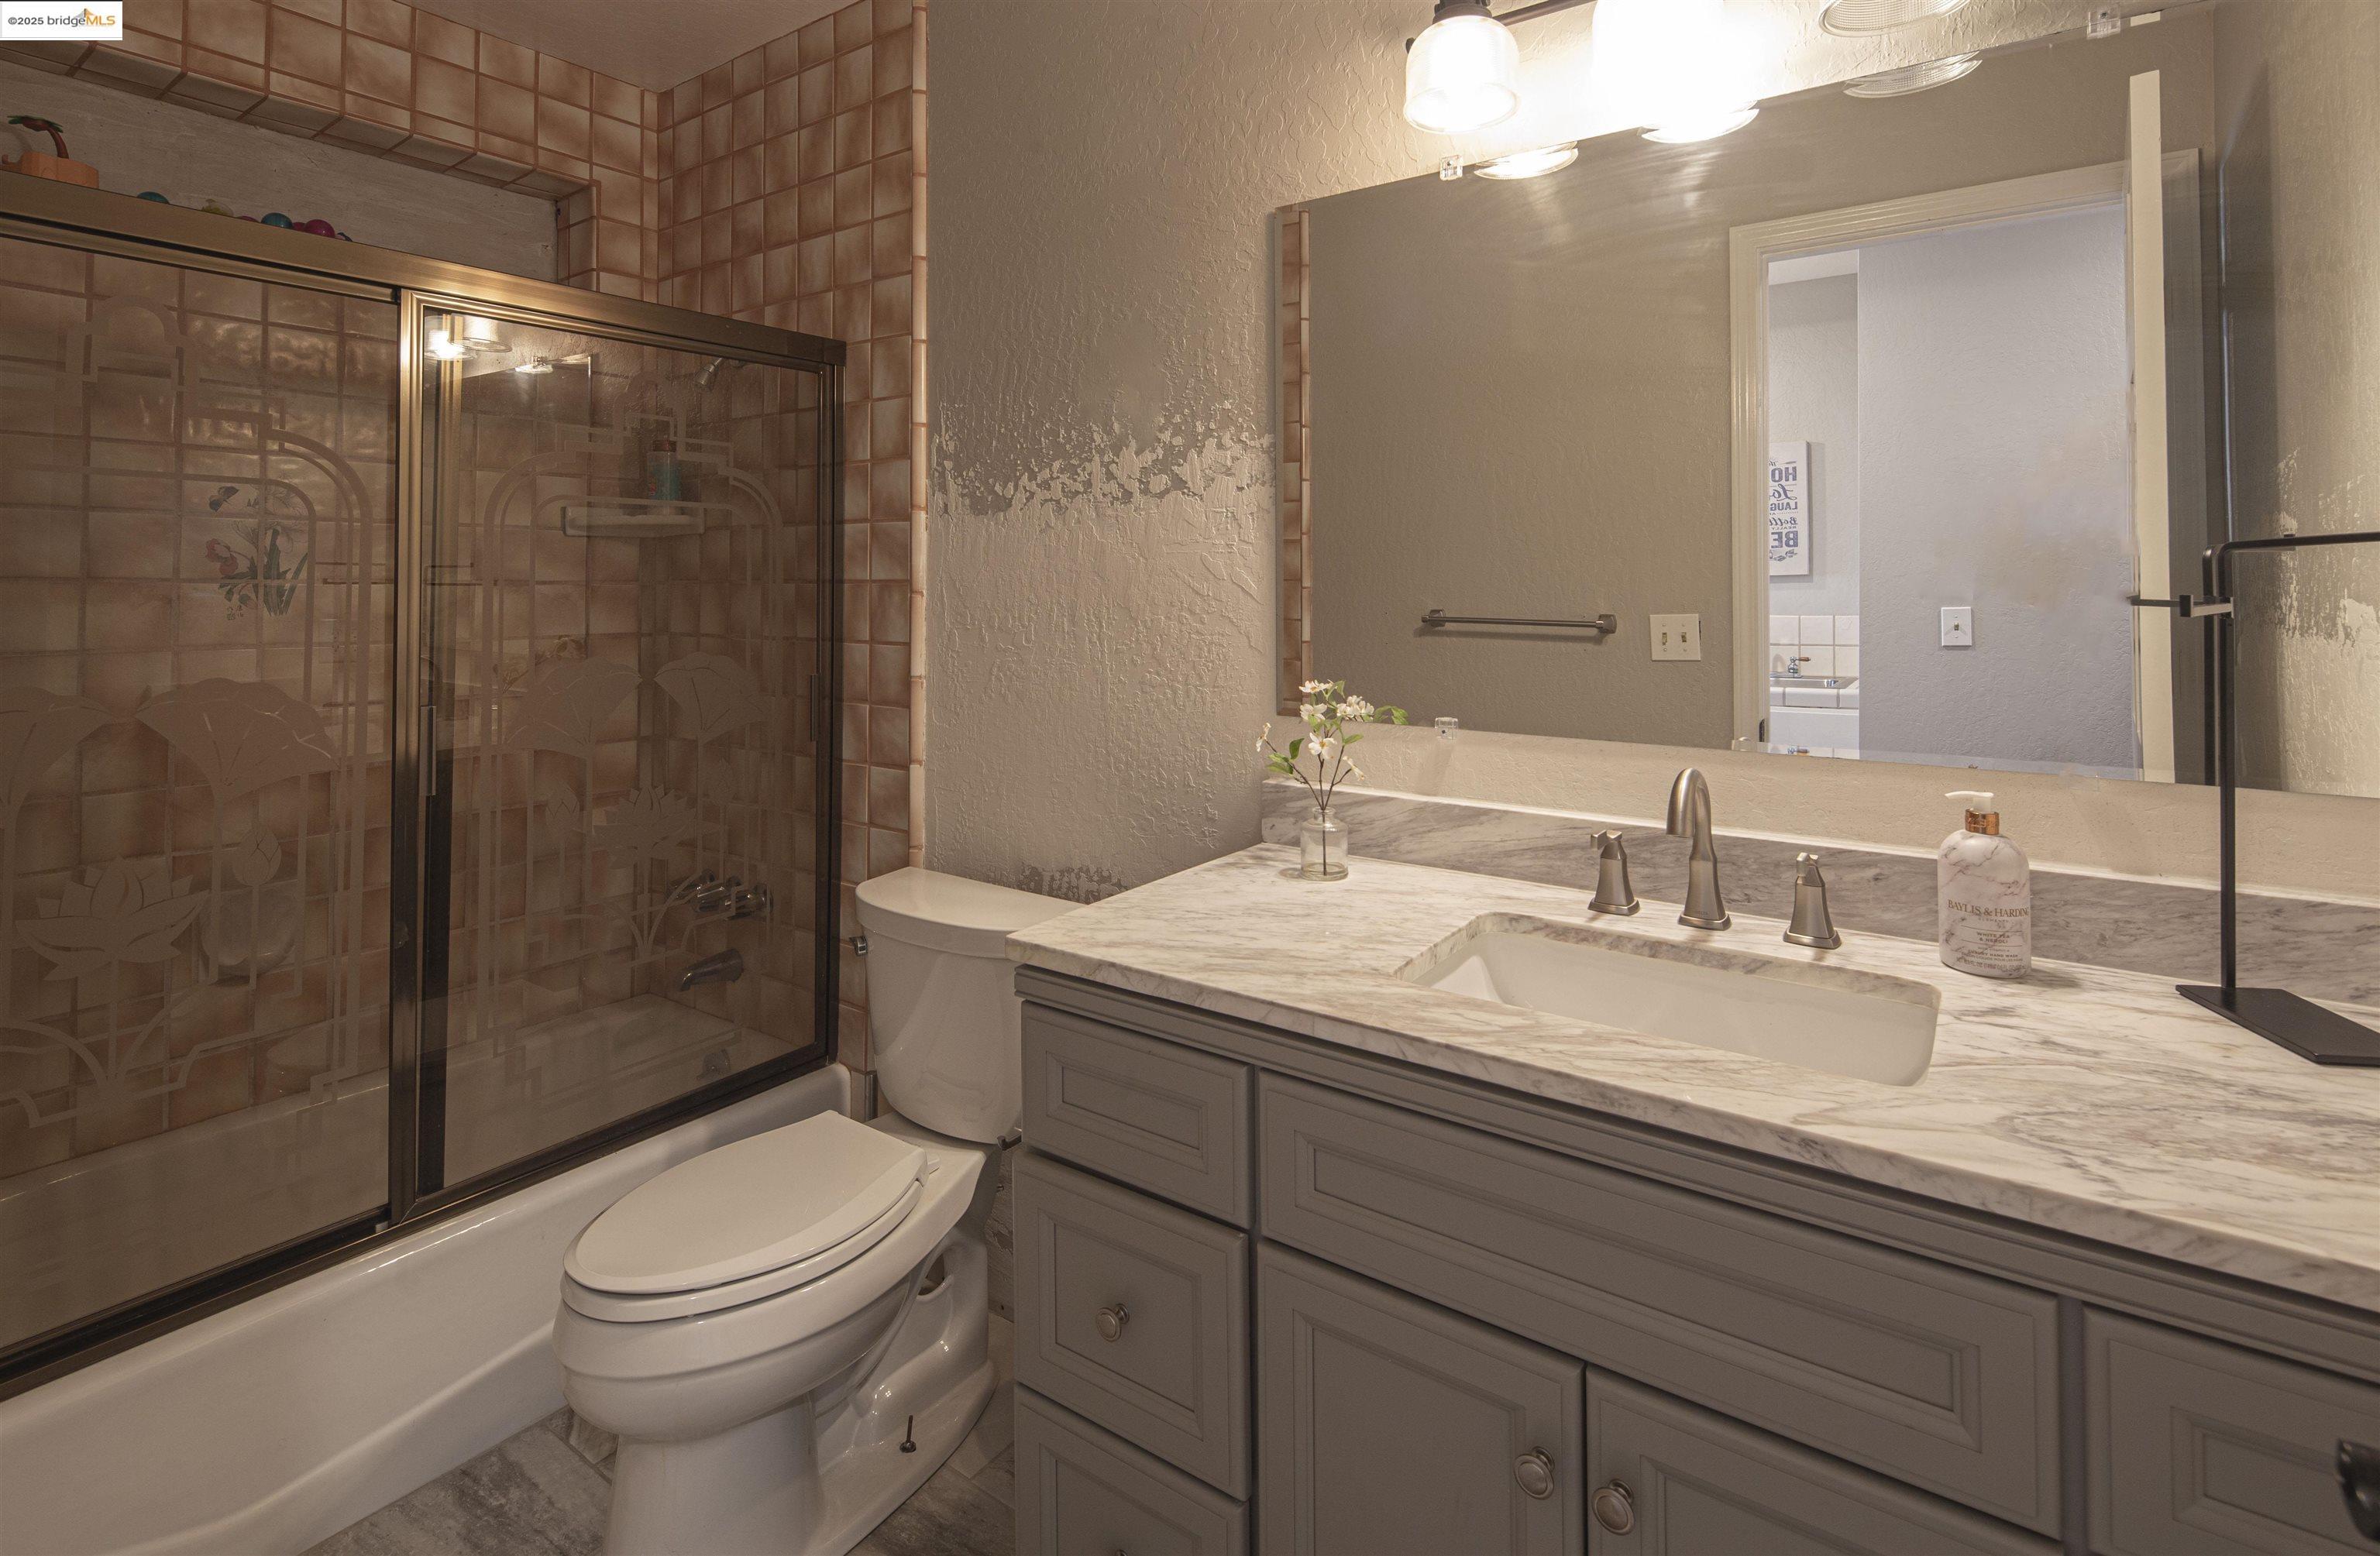
Bathroom with a tub-shower, patterned tile, and a marble-look vanity.
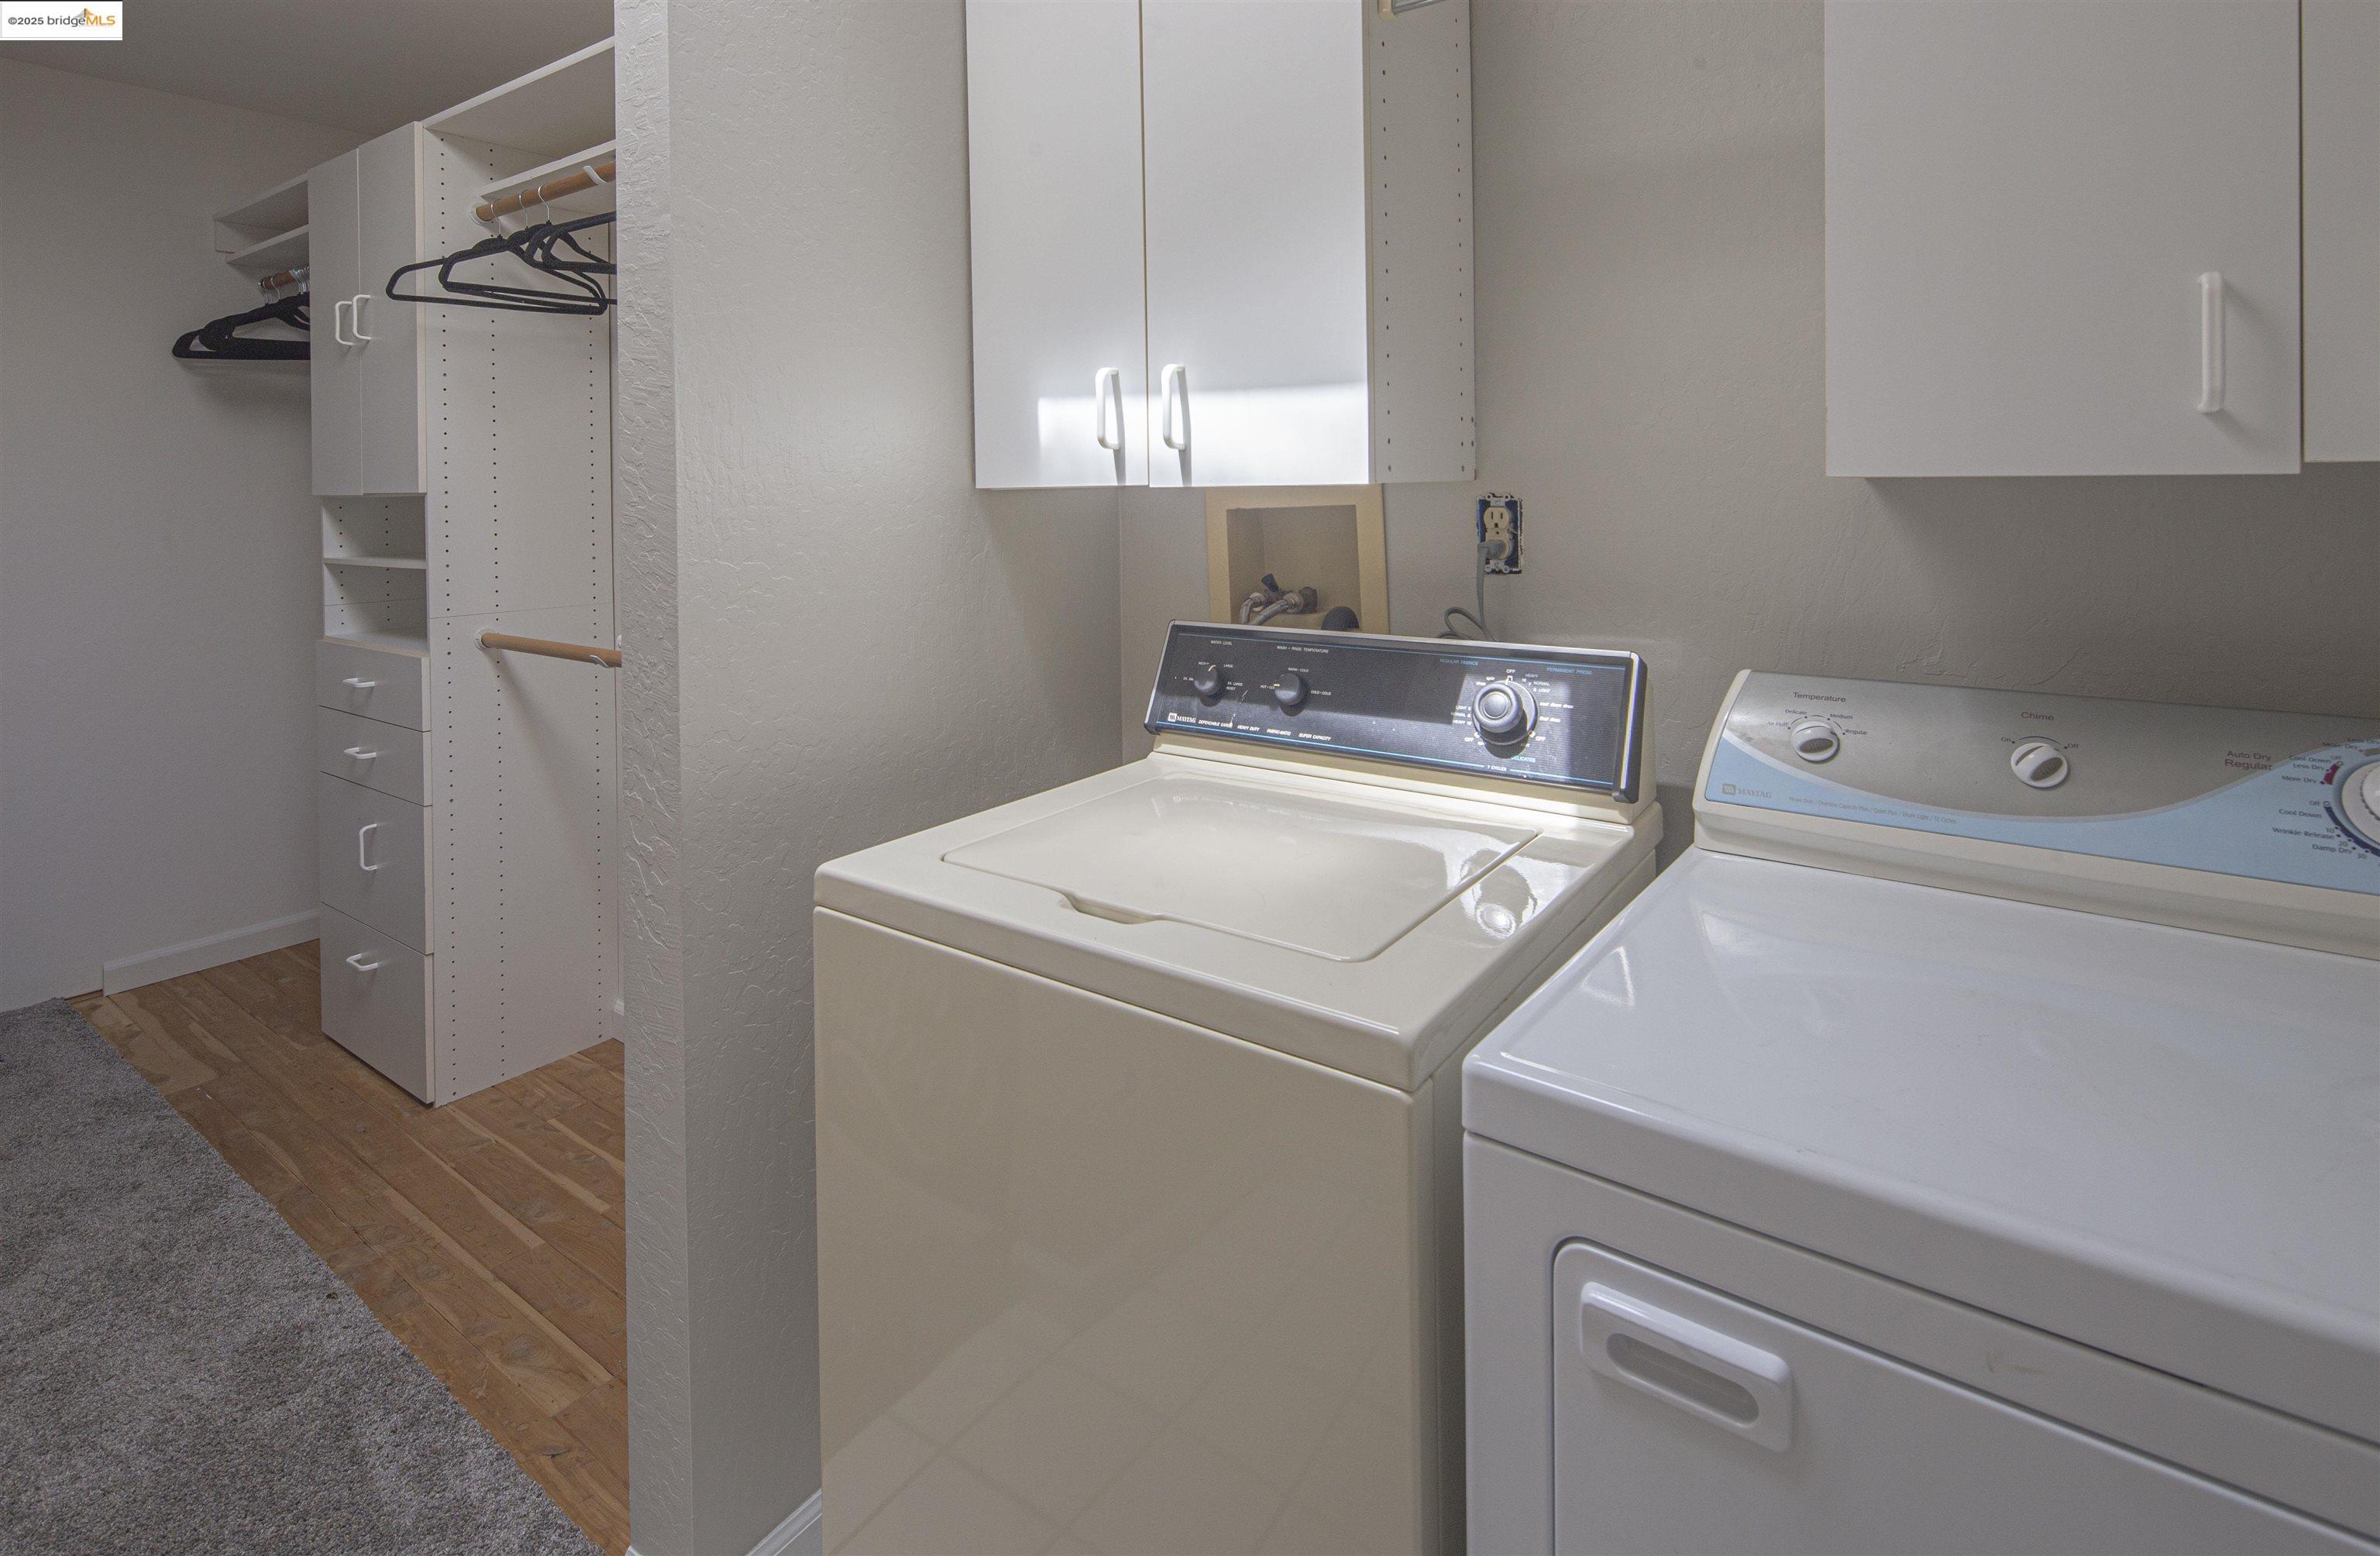
Laundry room with a washer and dryer beside a built-in closet with shelves and hanging space.
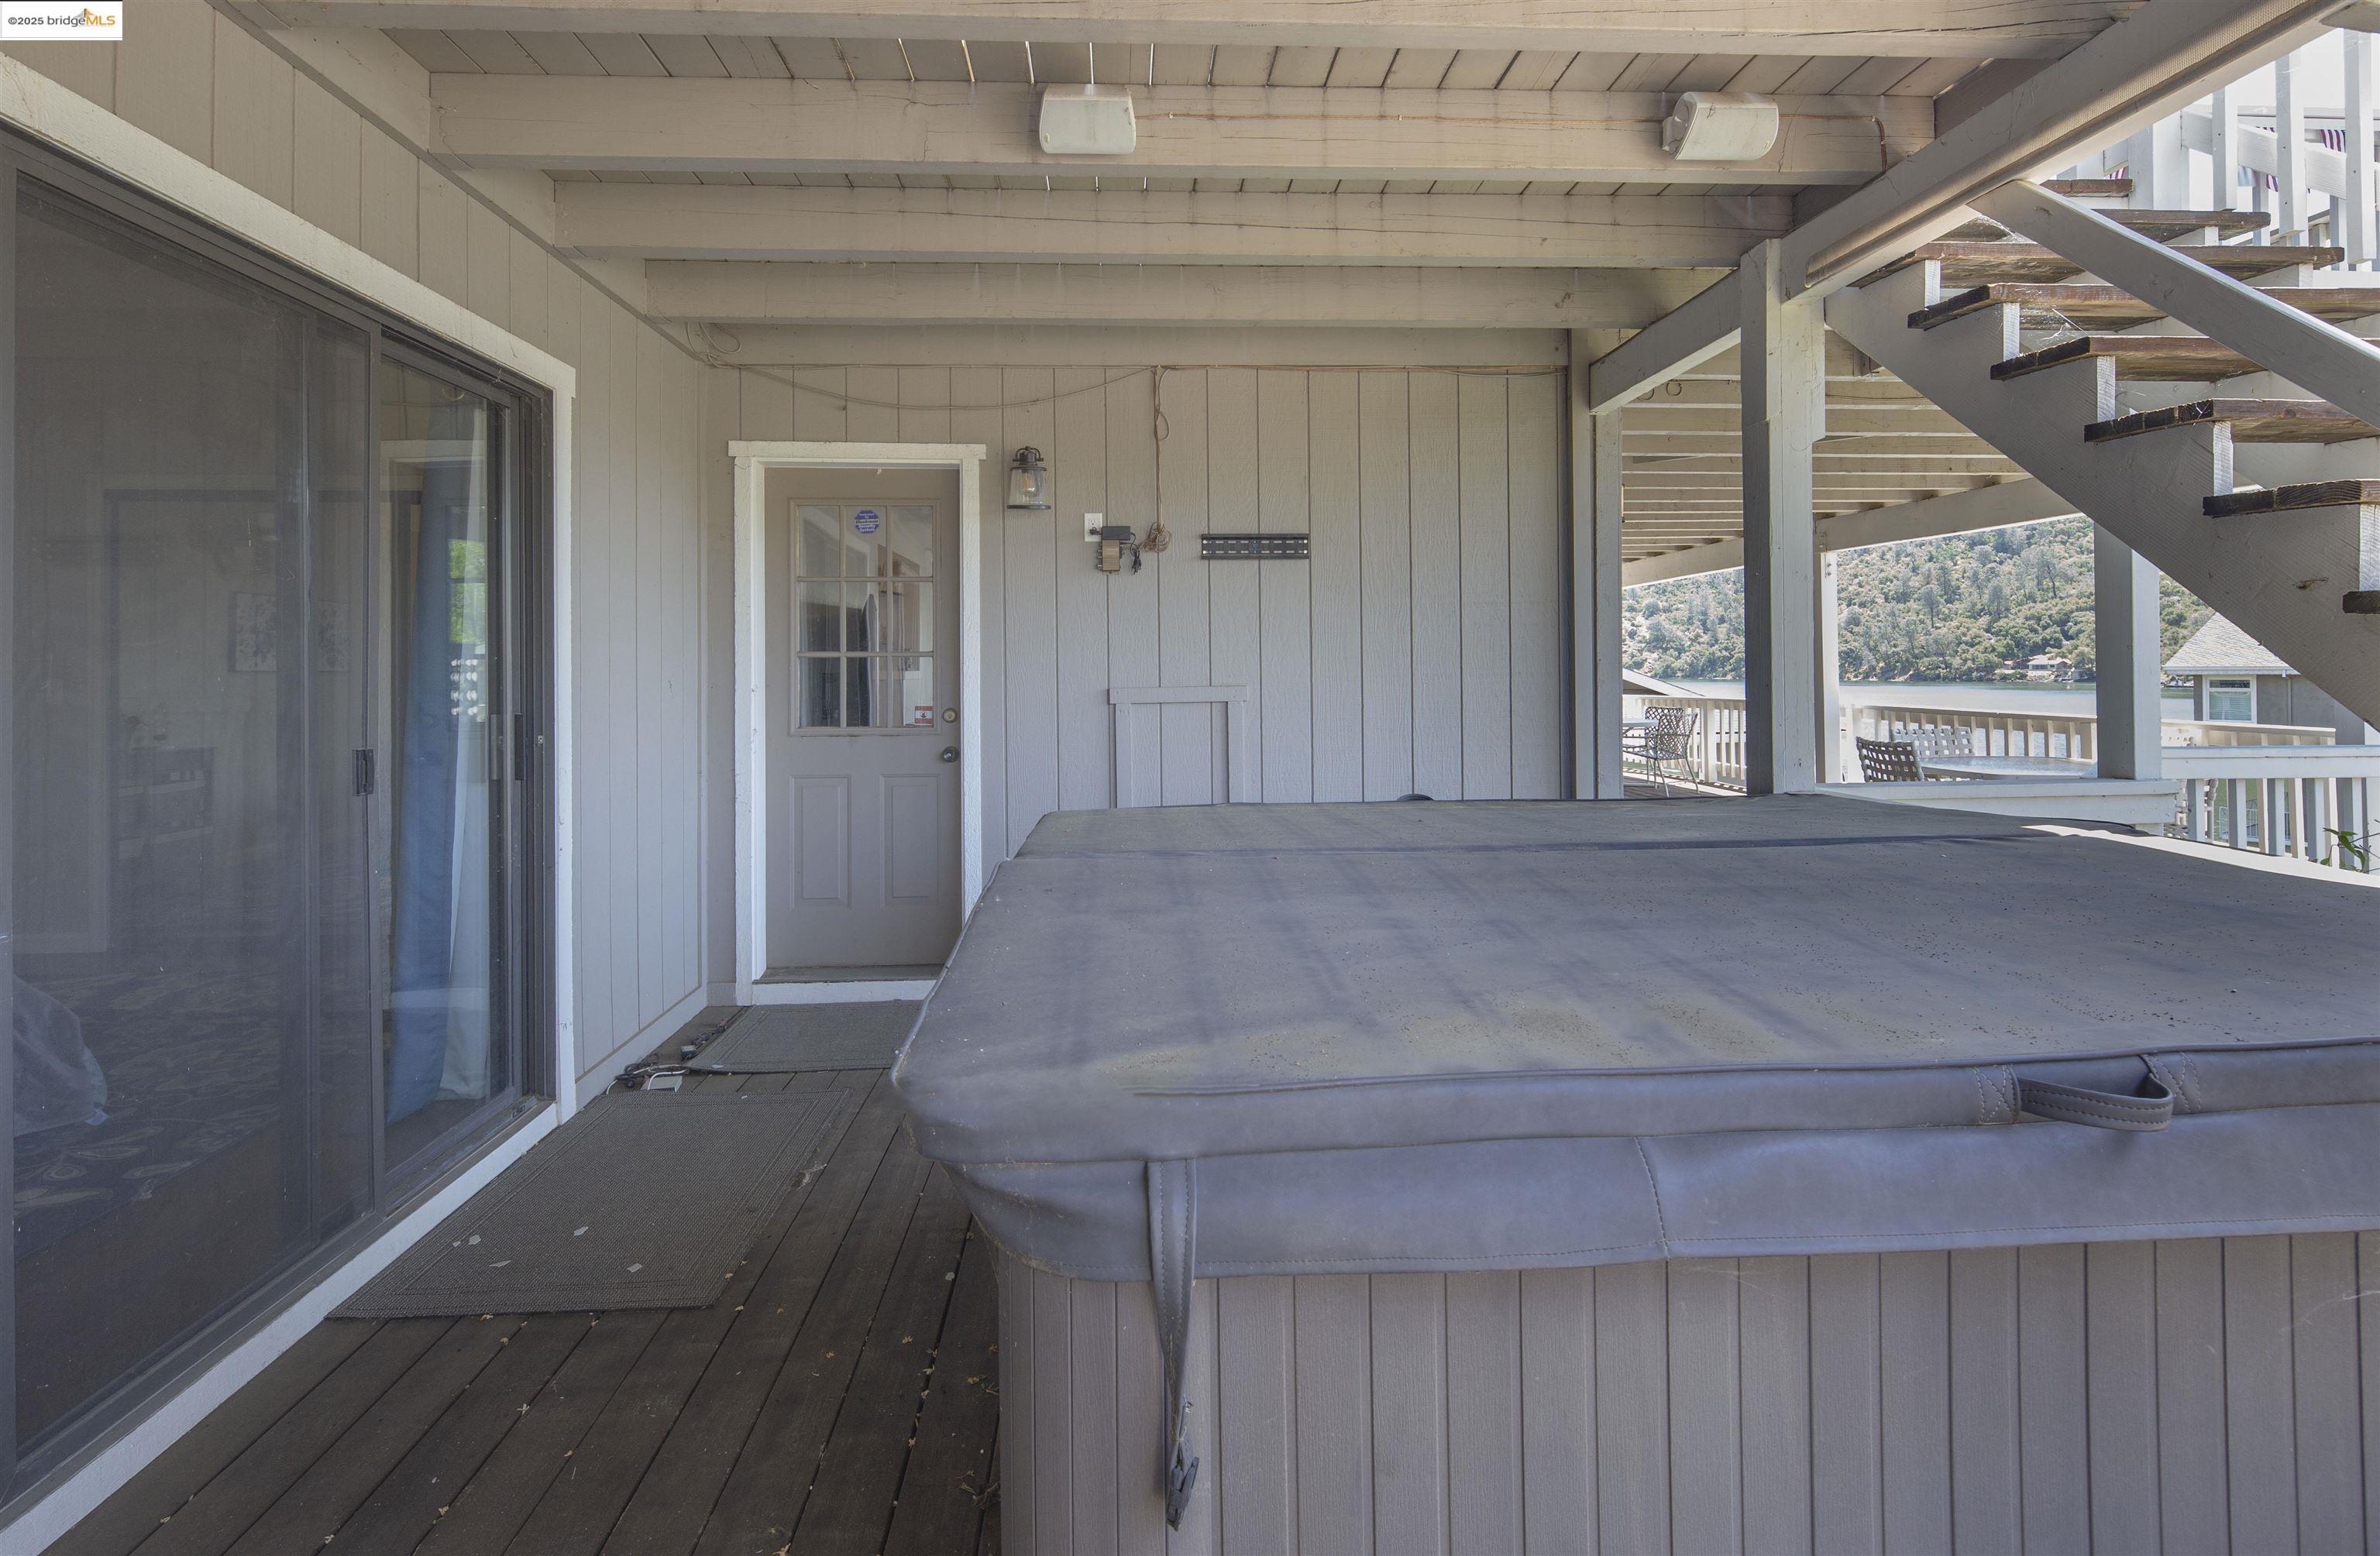
Covered deck with a hot tub, exterior stairs, and a view of the water.
Covered lakeside deck with outdoor dining furniture and wooded shoreline views.
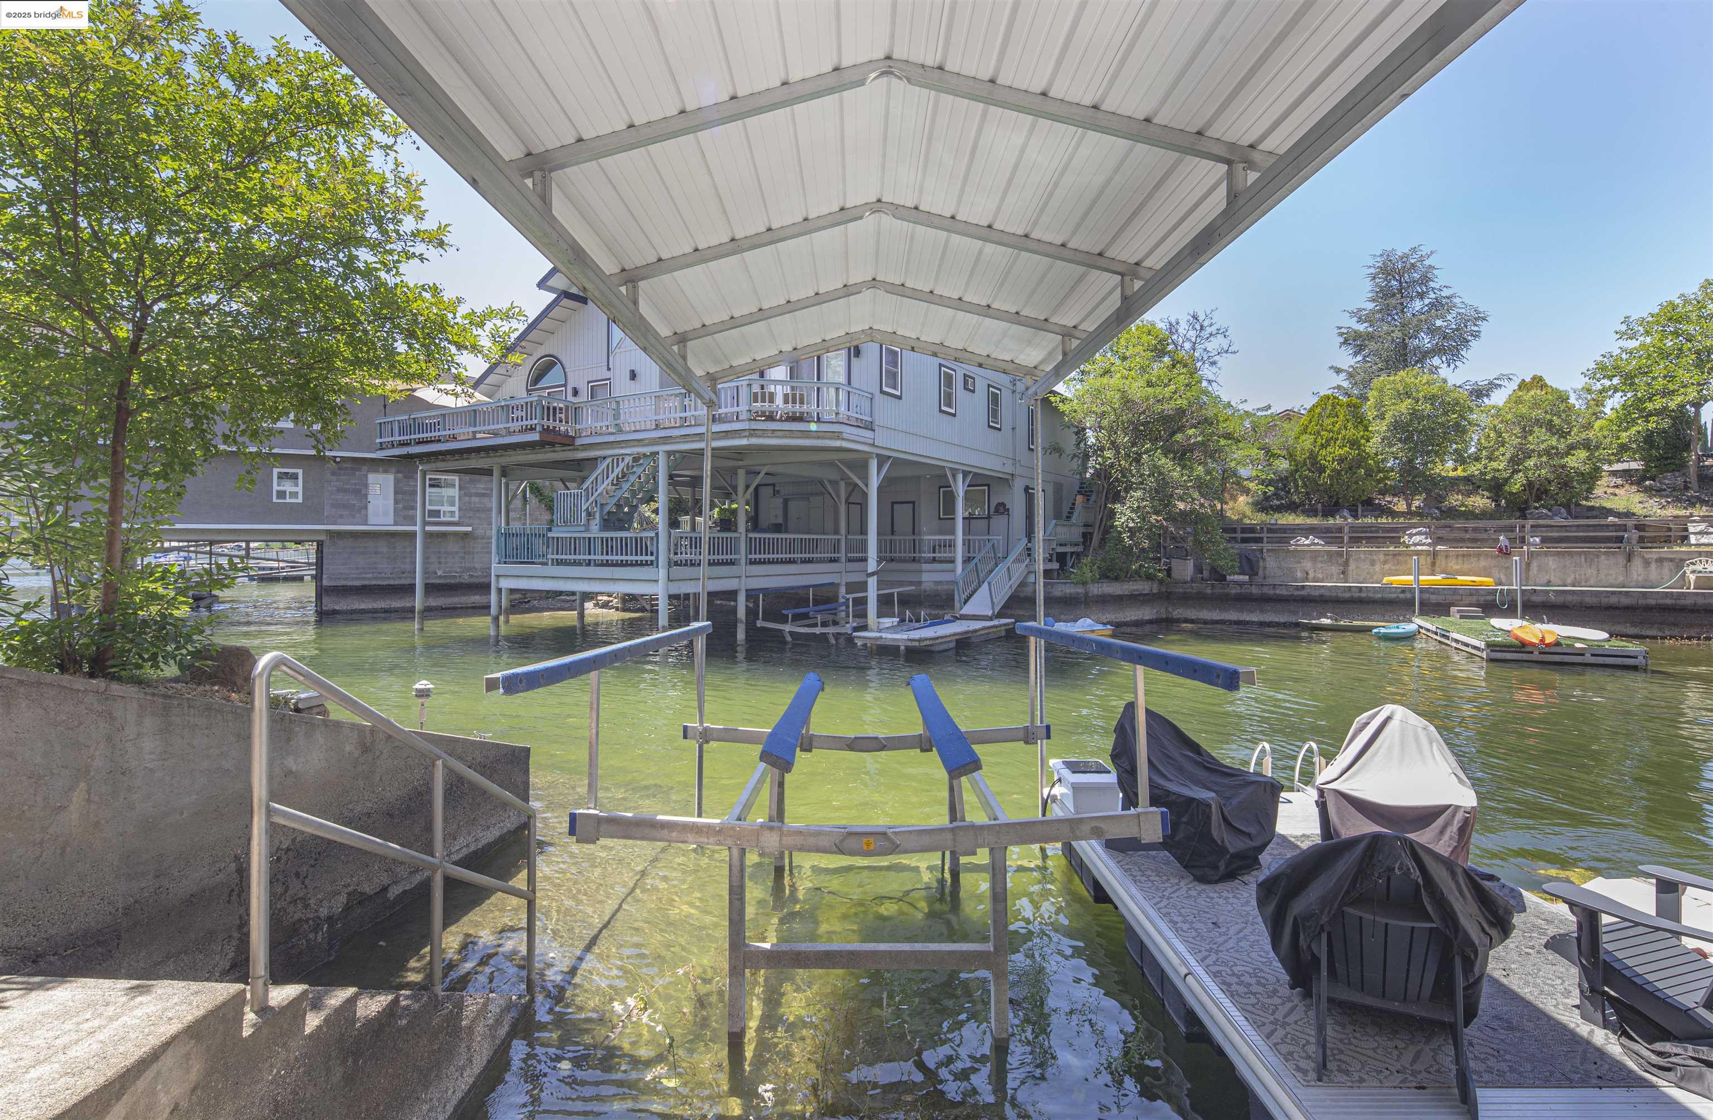
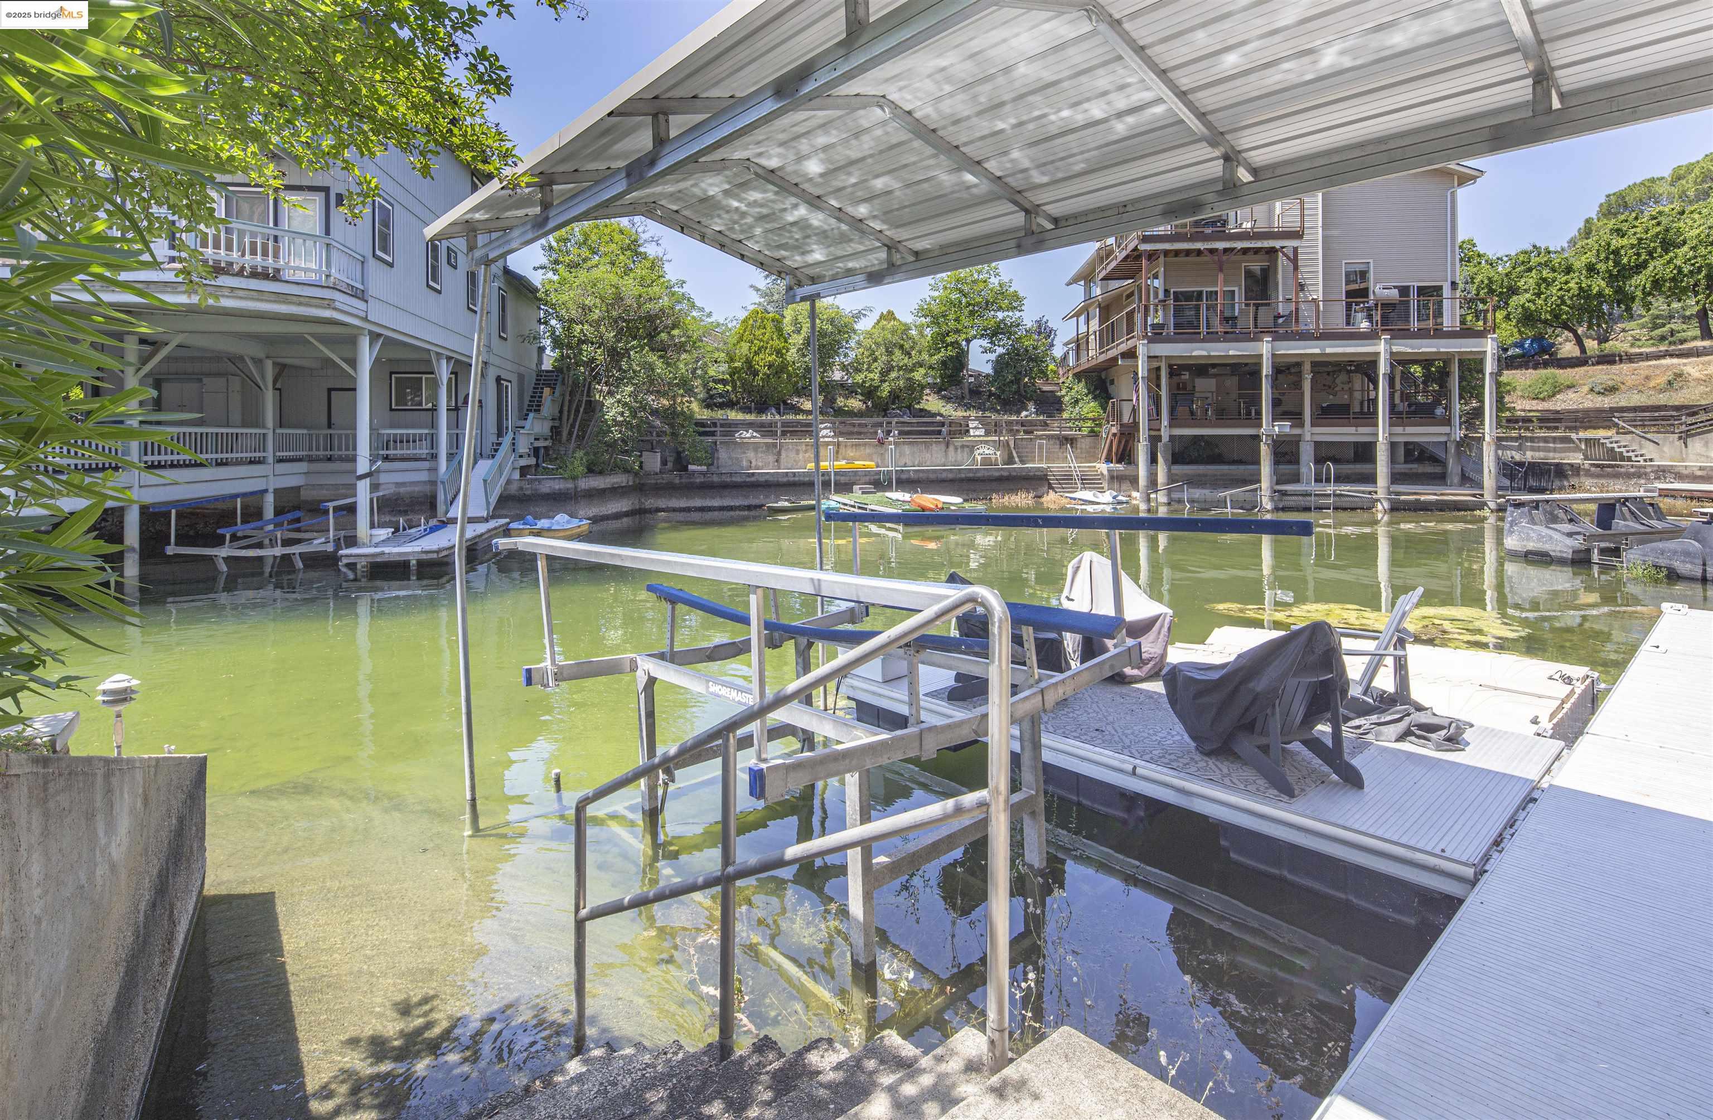
Waterfront home with a covered boat lift, private dock, and boats on the water.
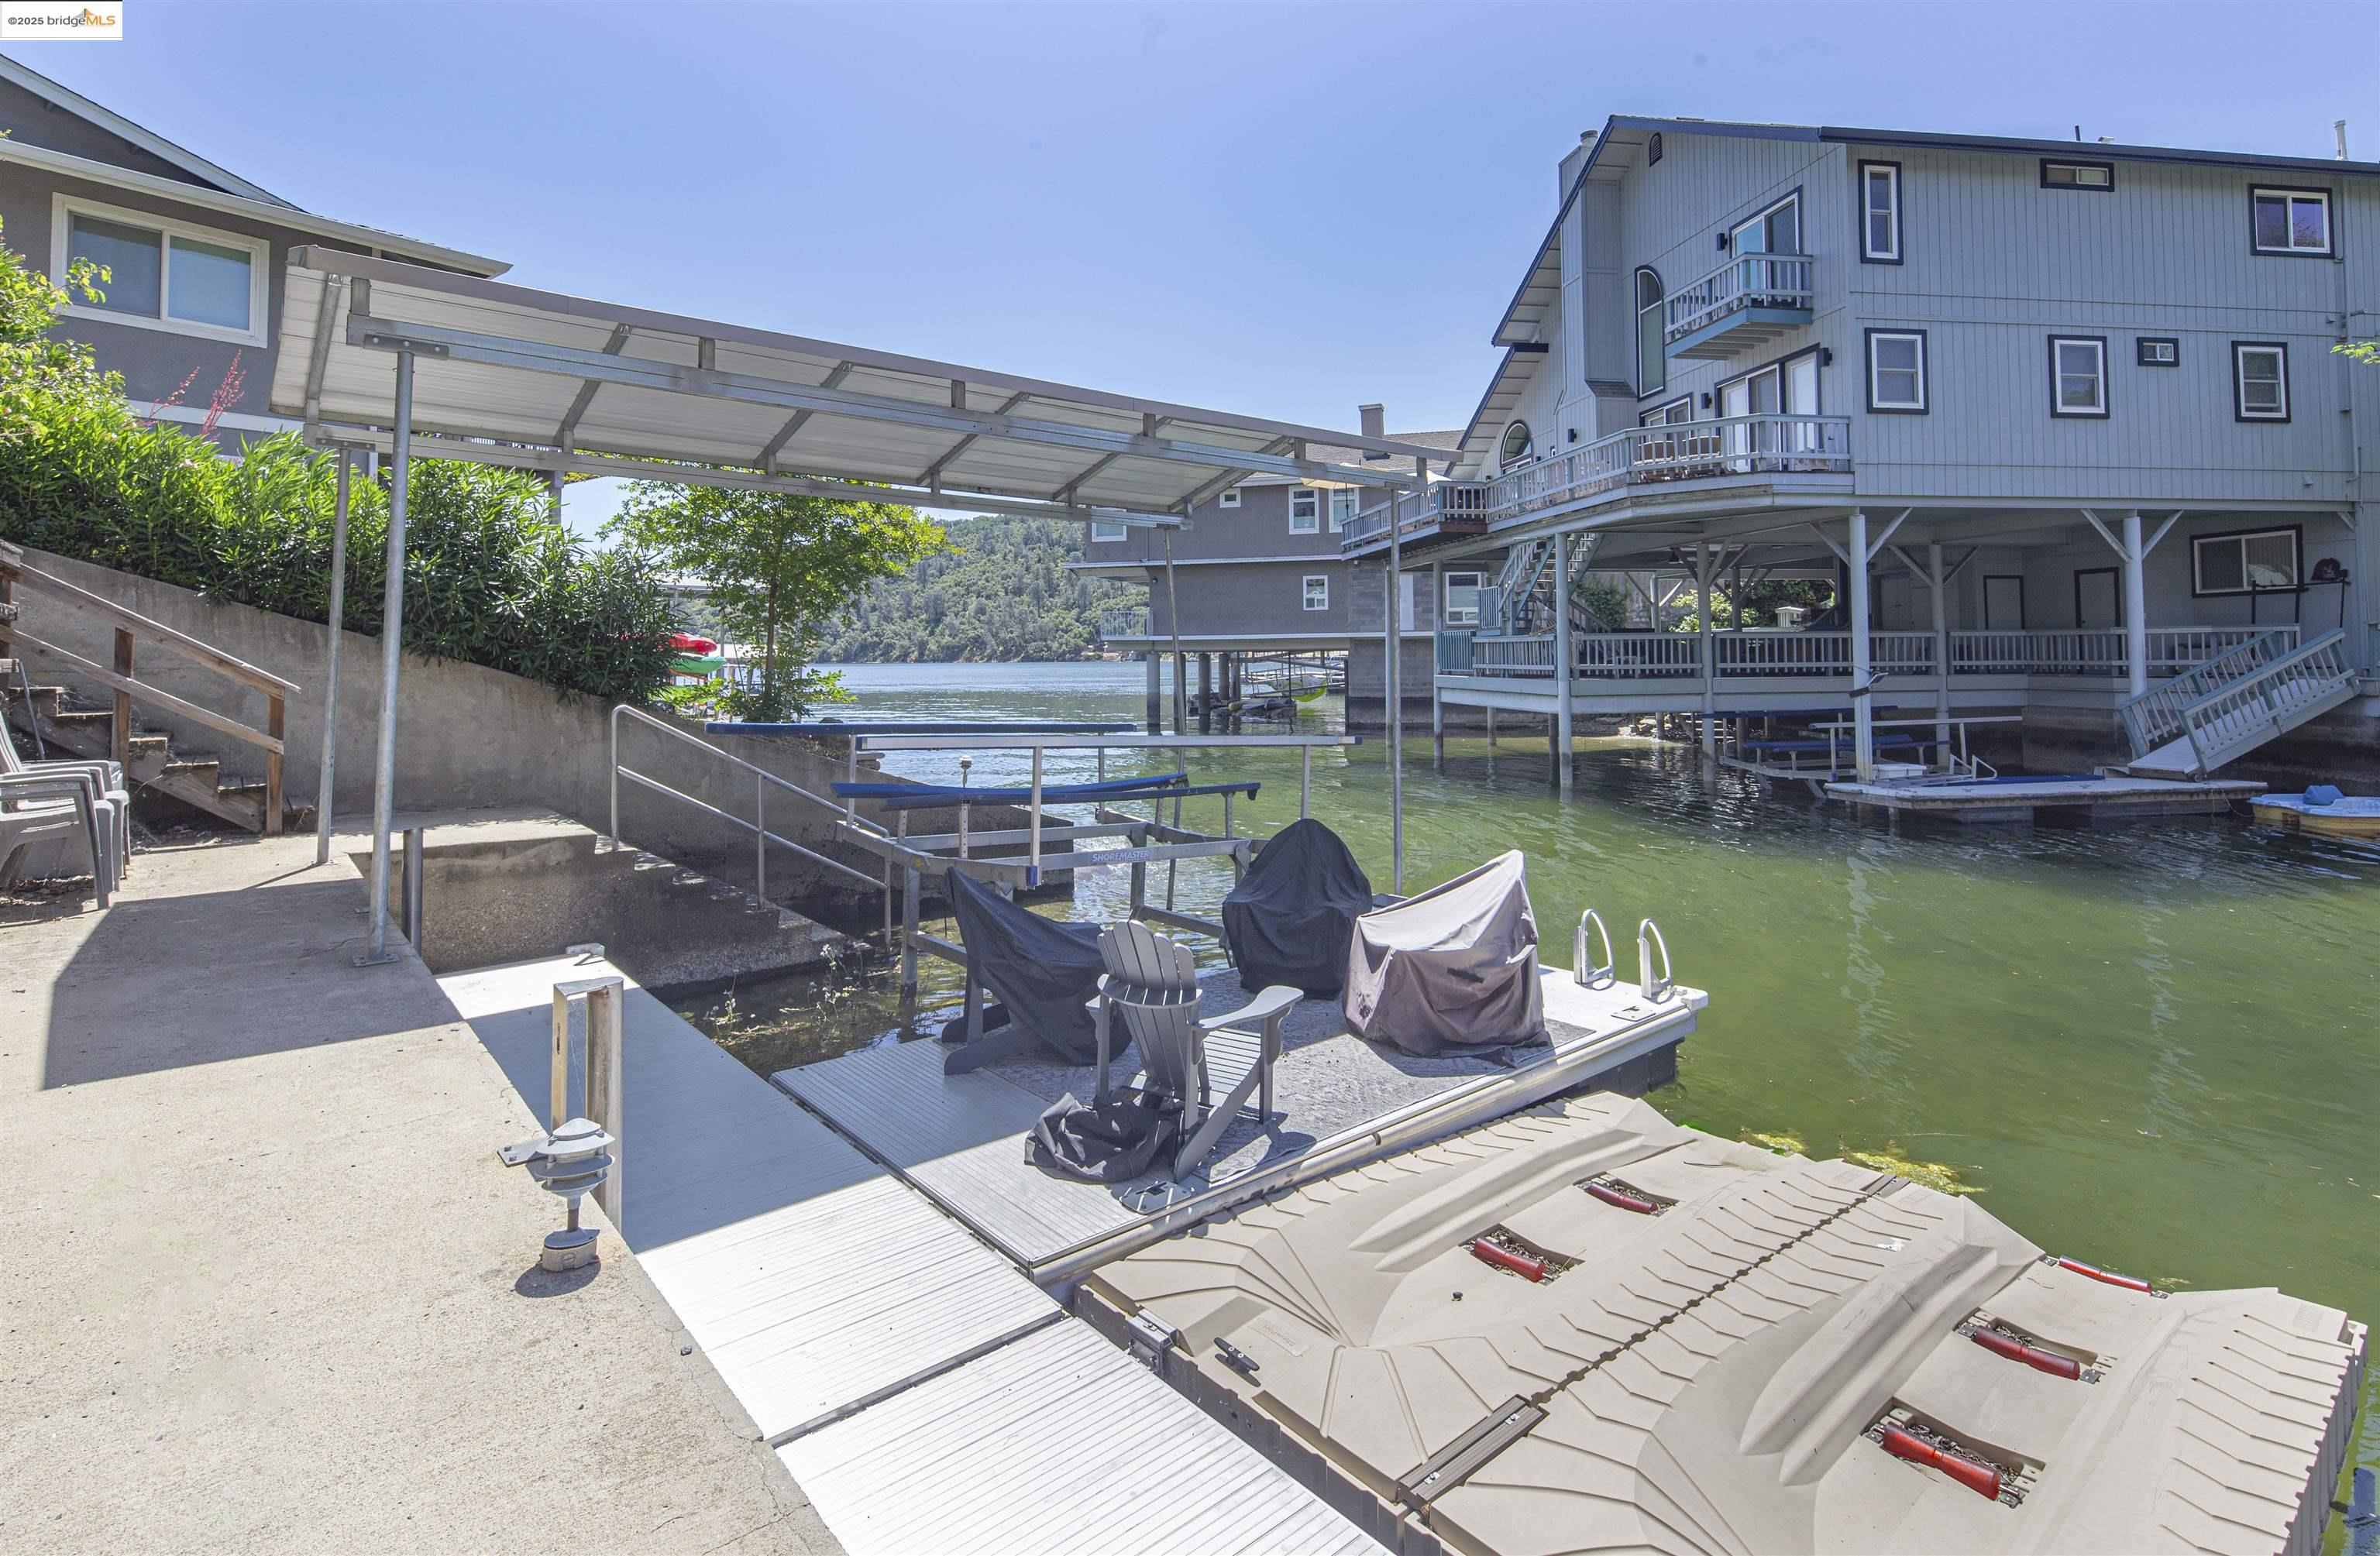
Waterfront dock with covered boat slips, patio seating, and lakeside homes on stilts.
Waterfront dock beneath a metal canopy, with boat lifts and homes across the water.
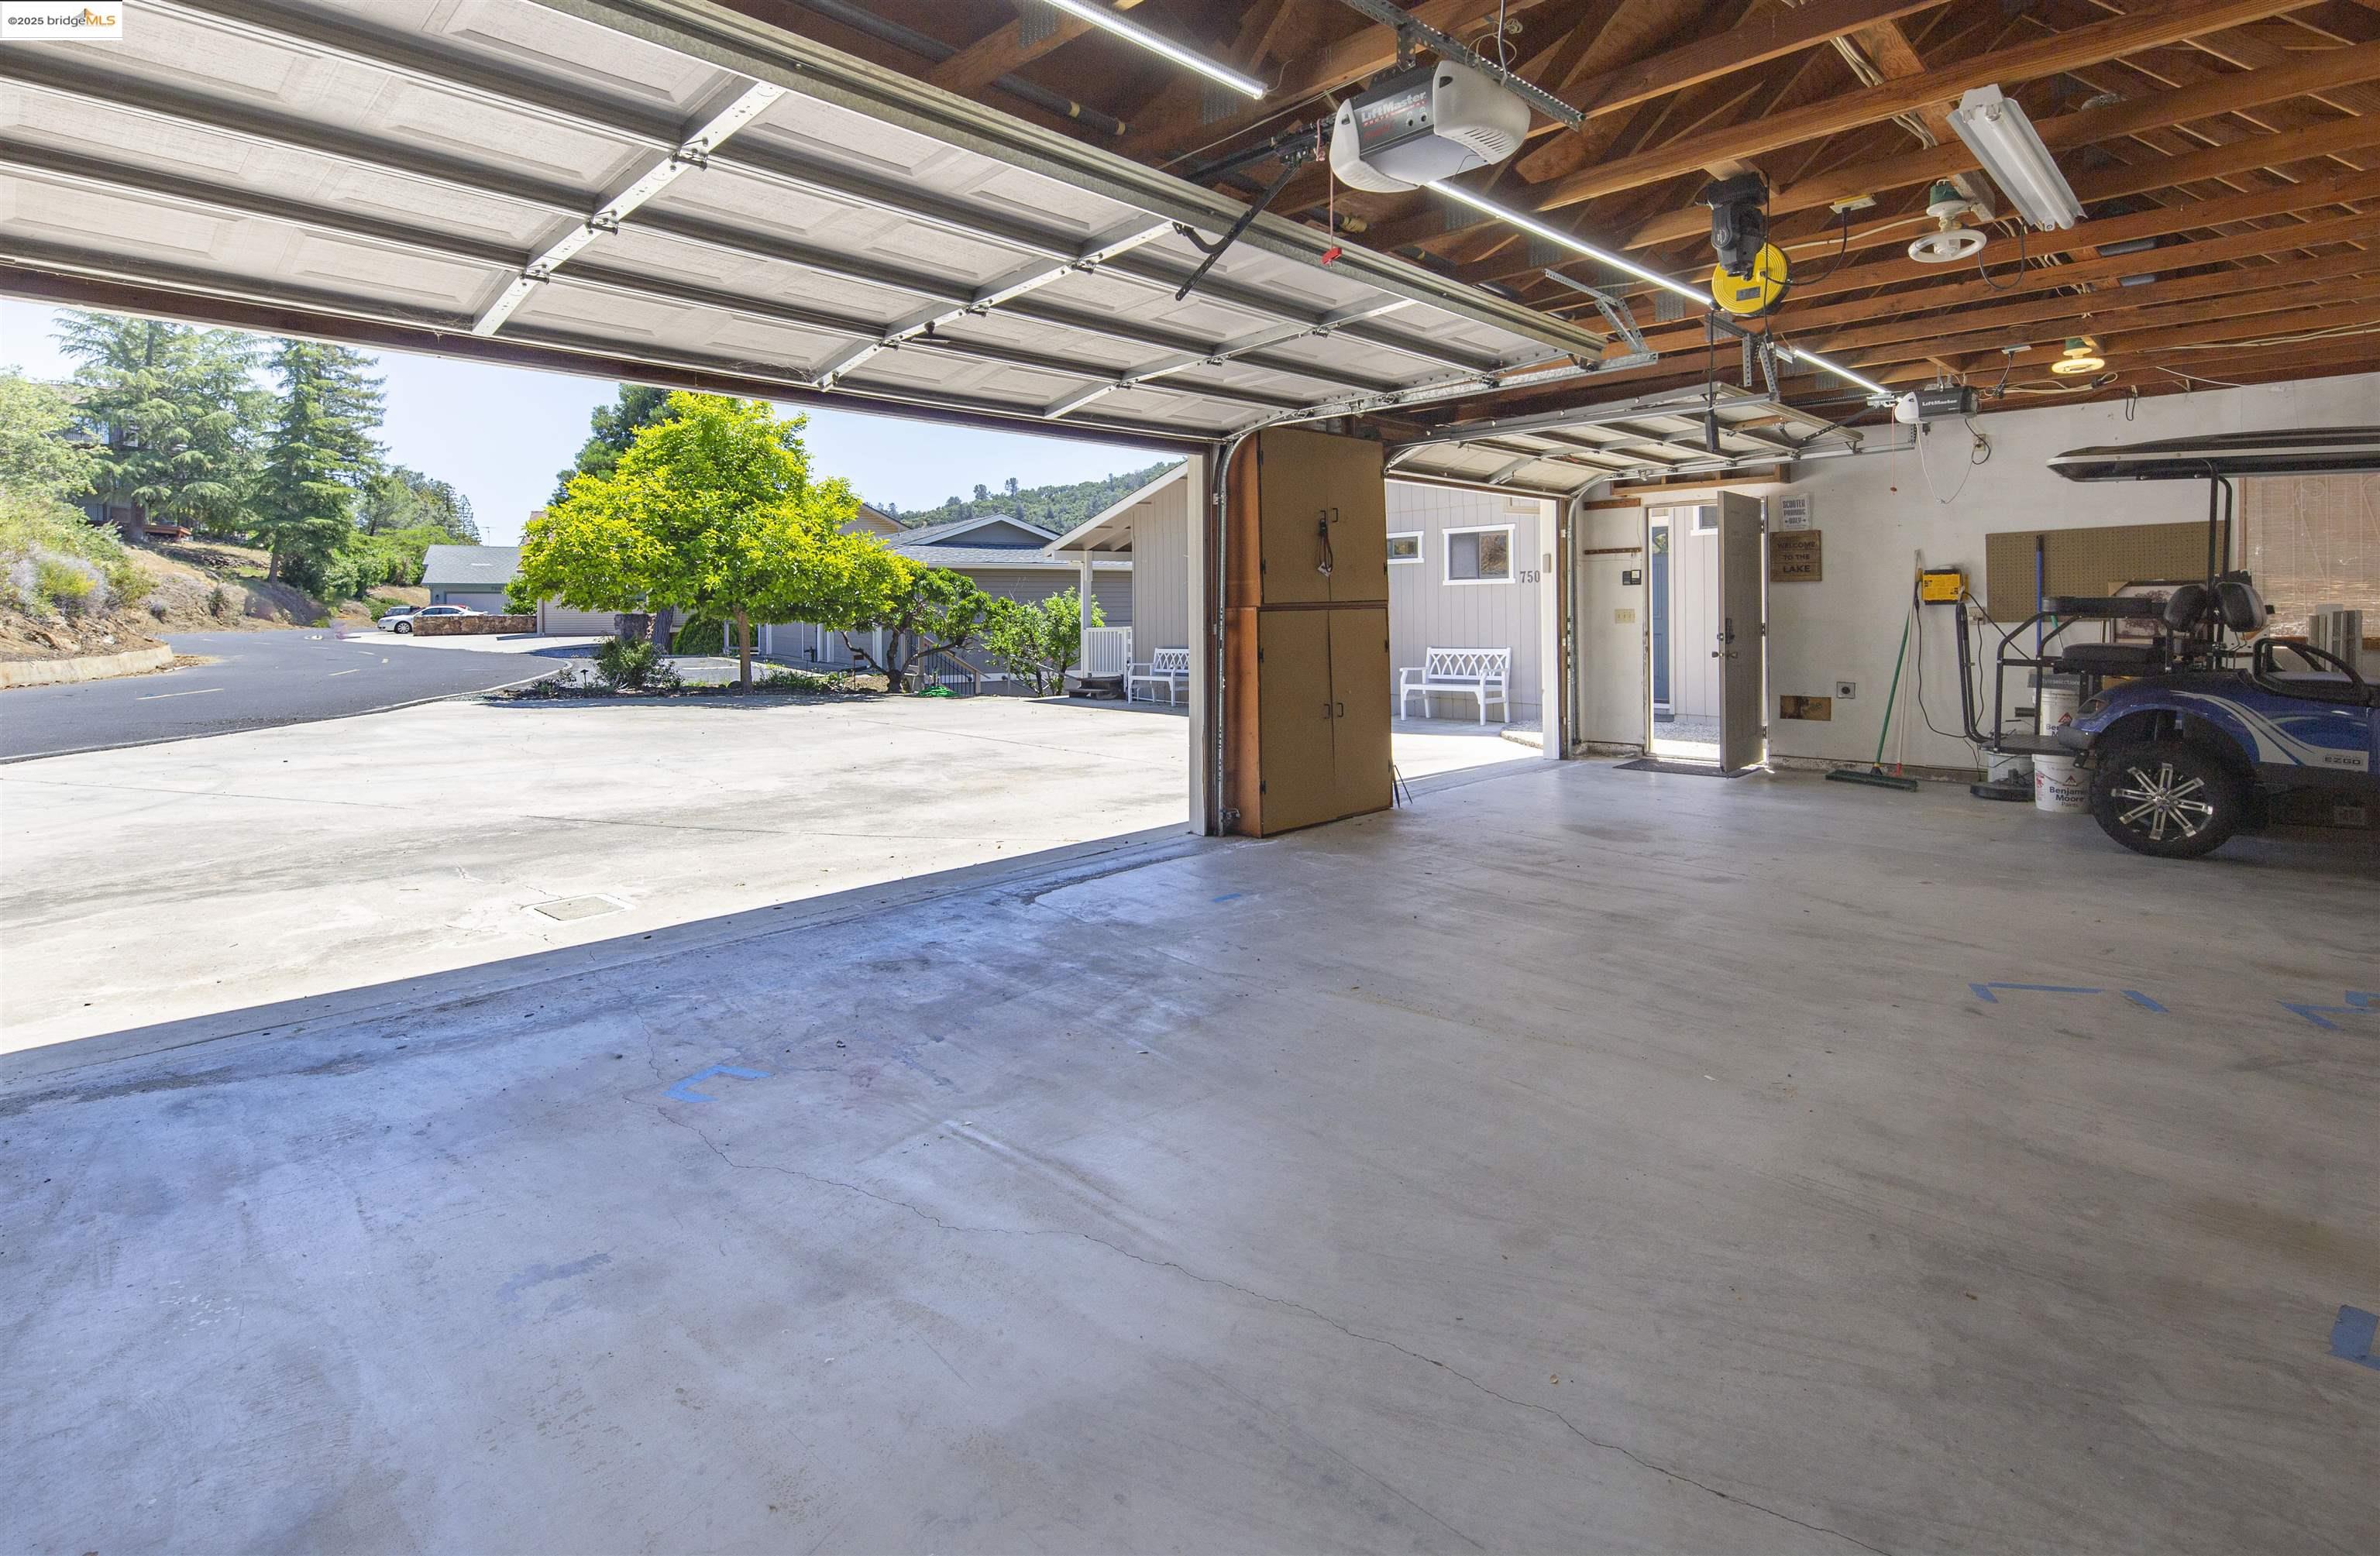
Open multi-bay garage with concrete floors, exposed rafters, and a golf cart.
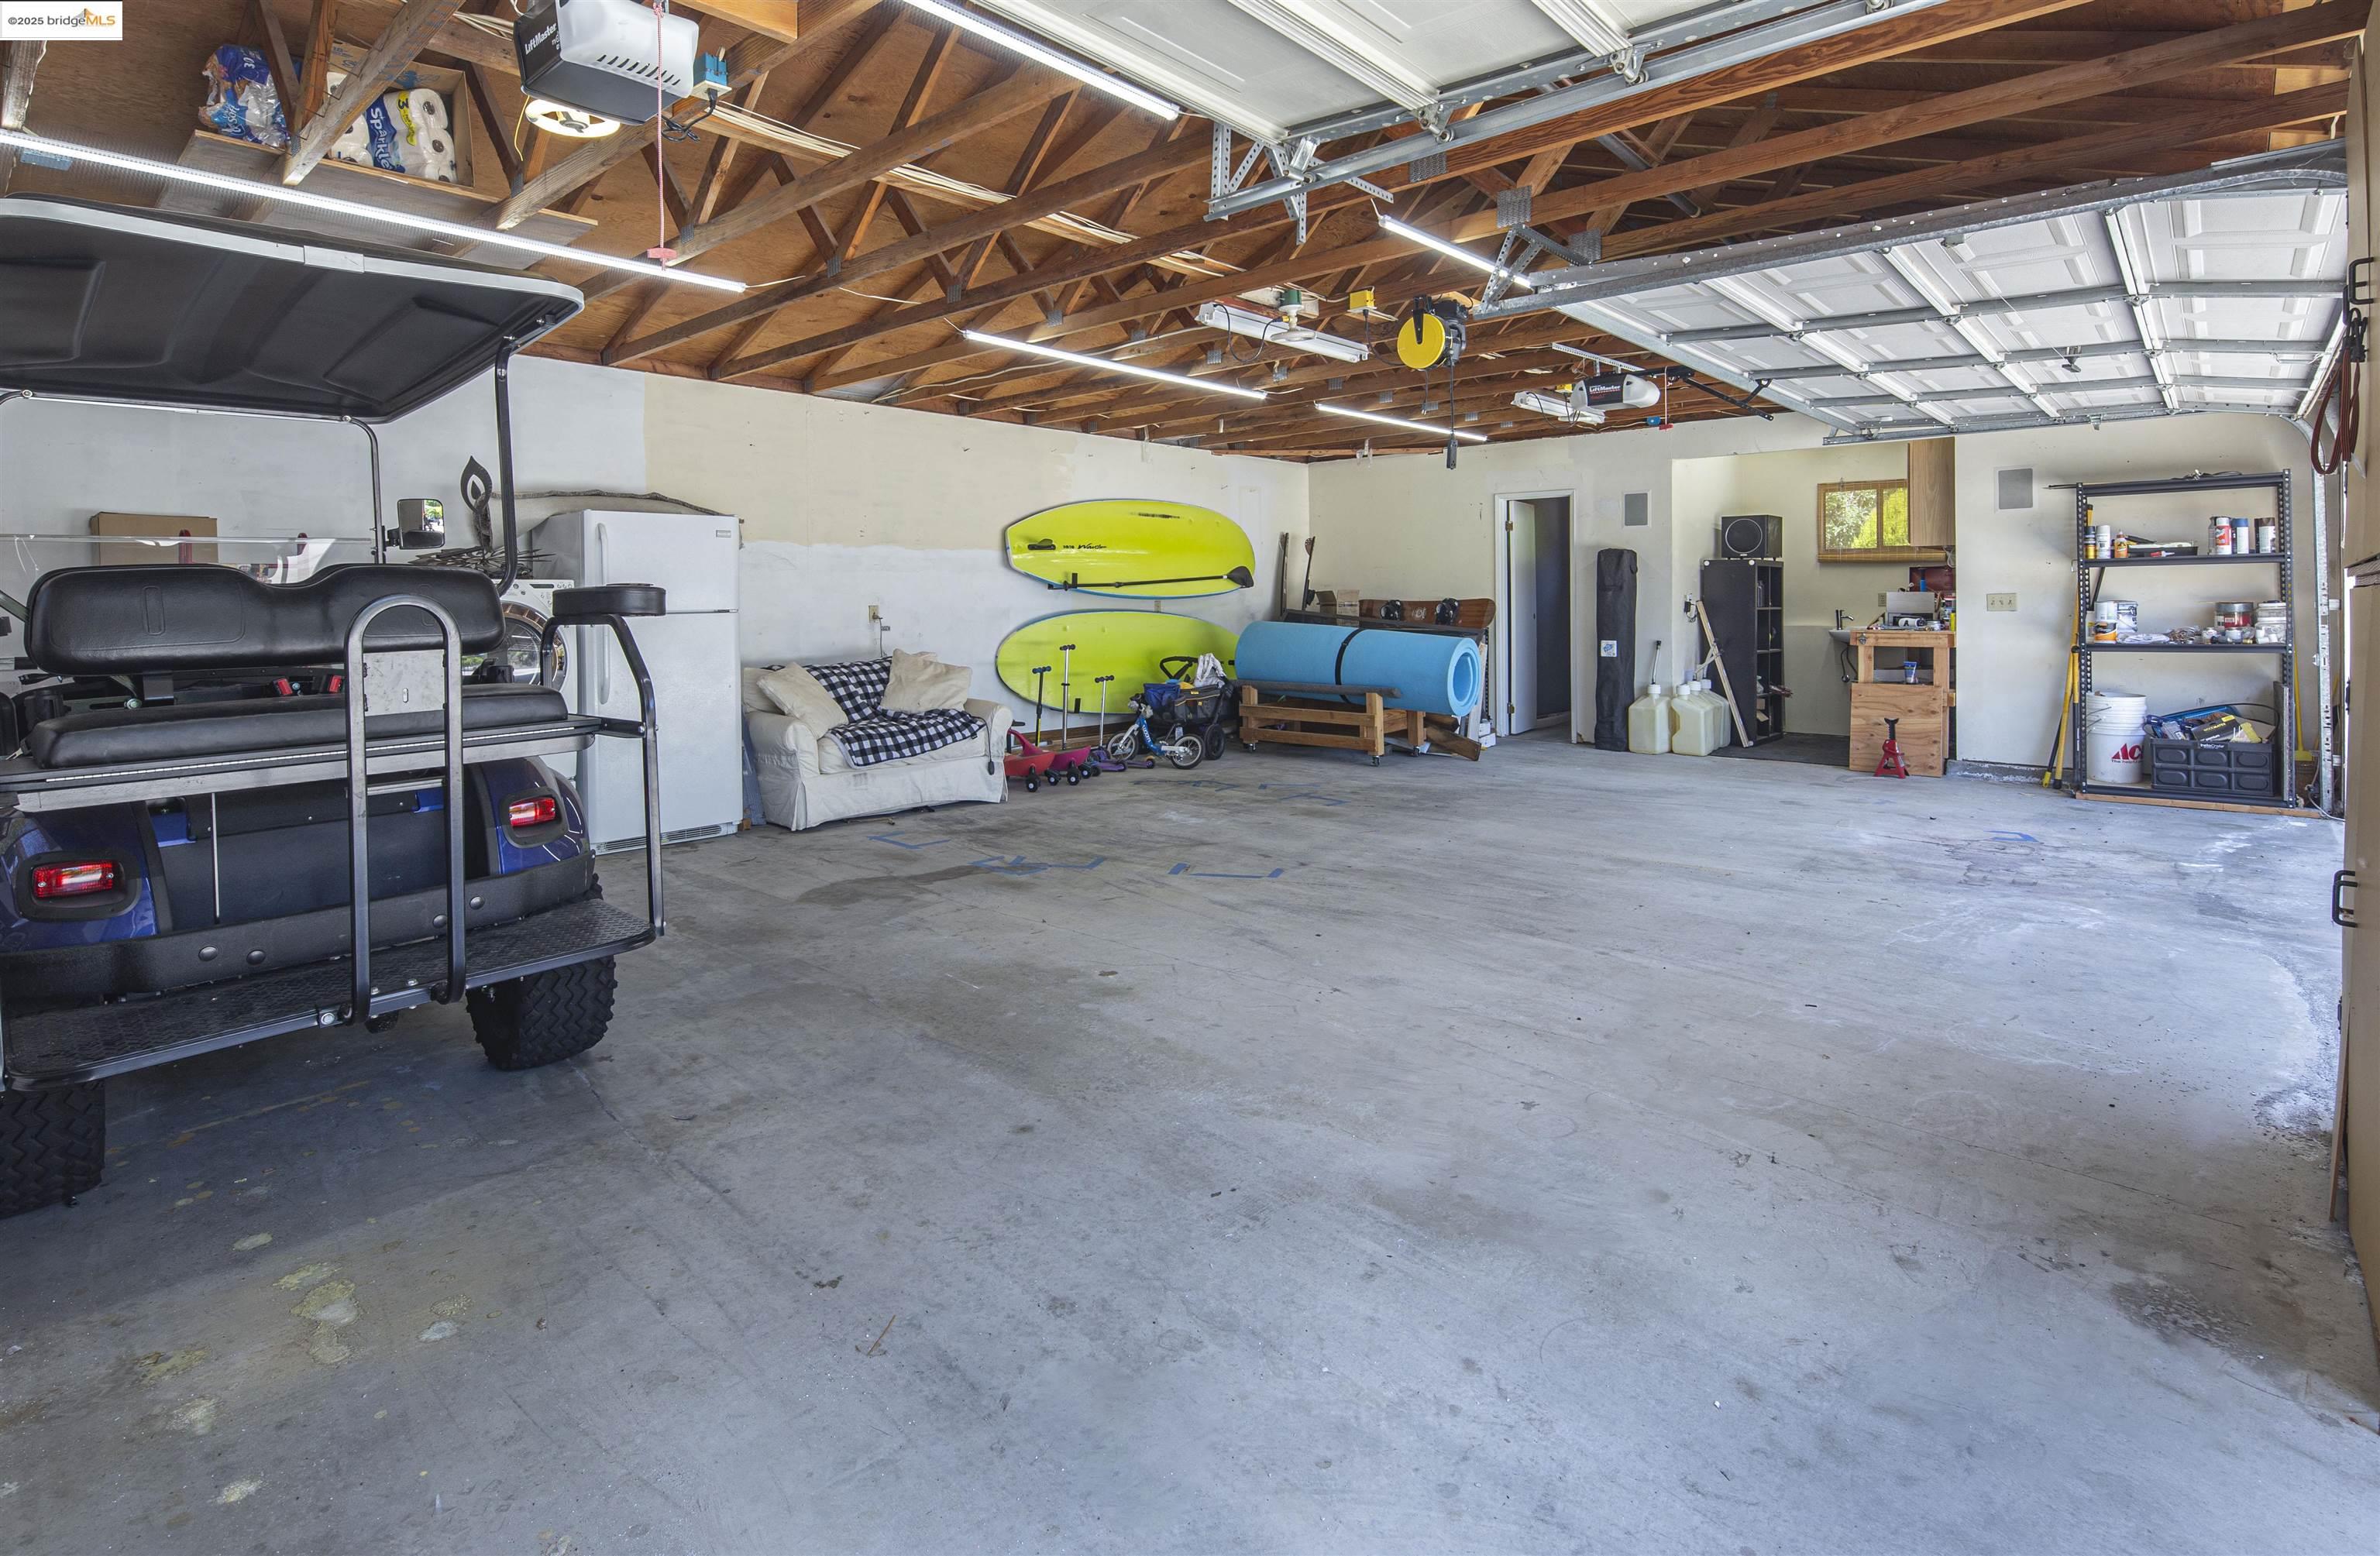
Garage with exposed wooden rafters, a golf cart, kayaks, and storage shelves.
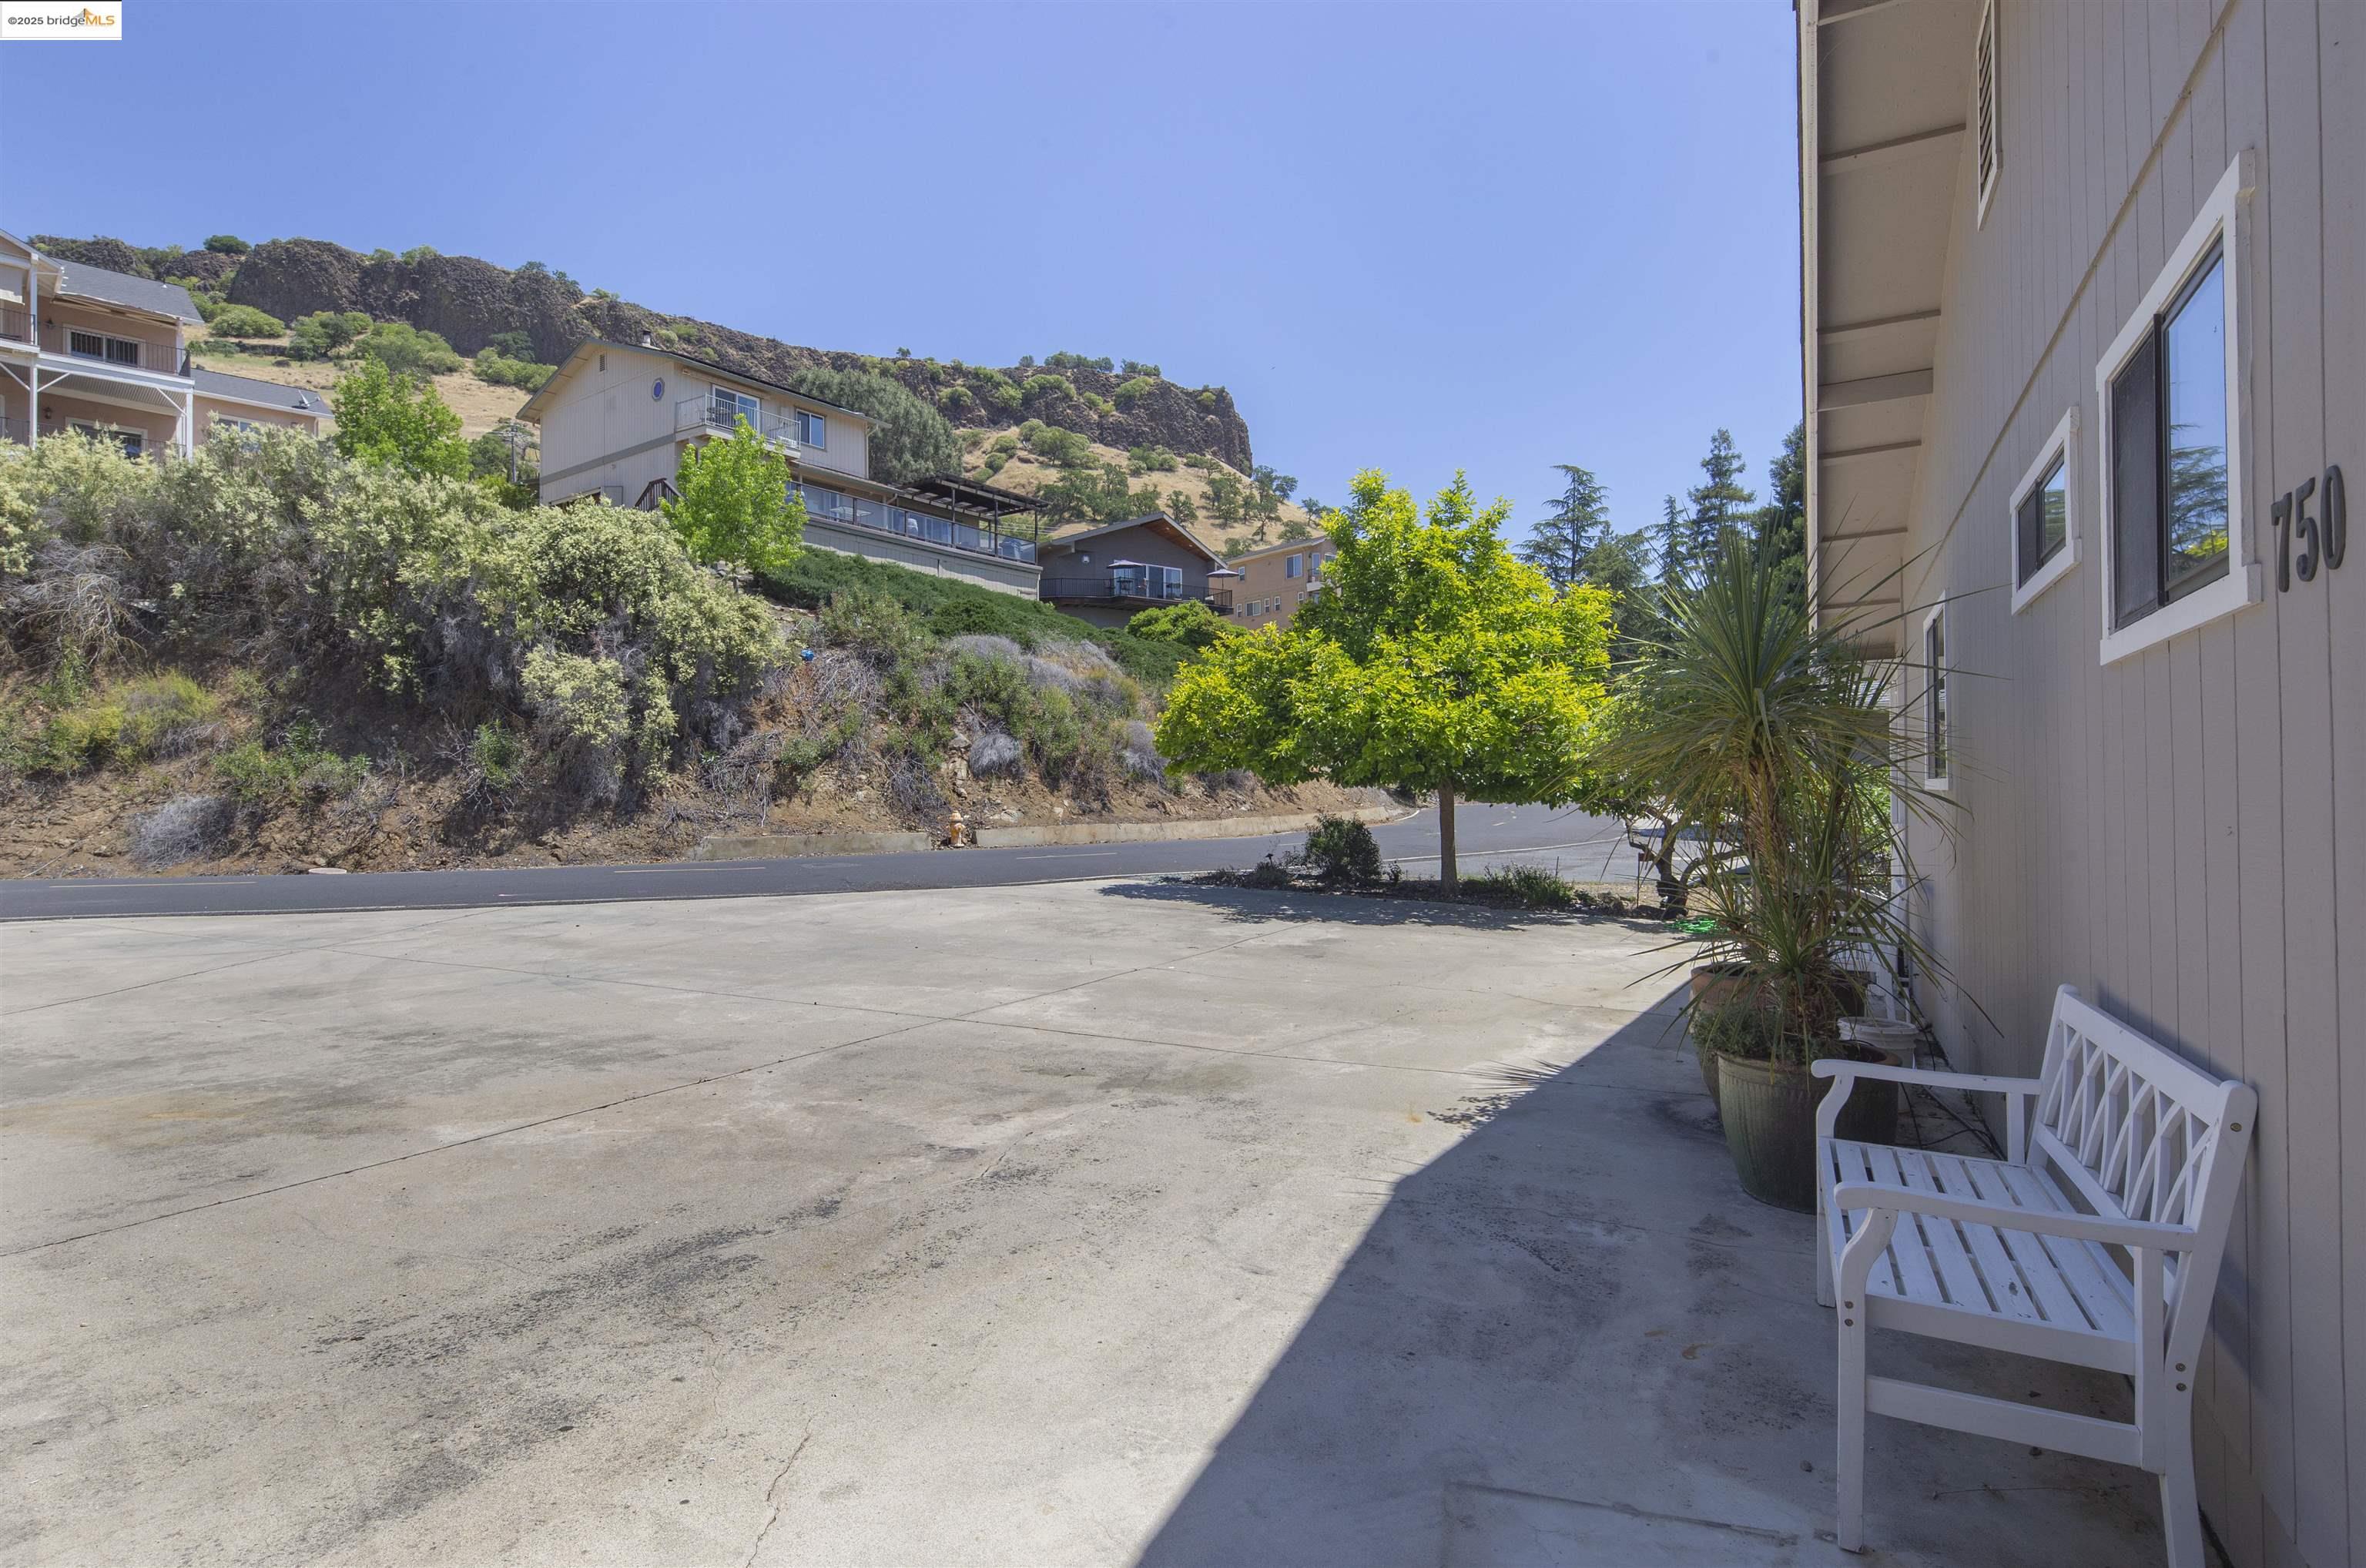
Home exterior beside a broad concrete driveway, with a white bench and hillside homes beyond.
Aerial view of a lake inlet with homes, docks, and wooded hills along the shore.
Aerial view of lakeside homes and green rolling hills along the water.
SEE ALL PHOTOS
Waterfront home with wraparound decks and a dock on a sunny lakeshore.
Aerial view of 750 Poker Flat Rd, a multi-level lakeside home with broad decks and a private dock.
Elevated view of a gray multi-level home with wraparound decks and neighboring hillside houses.
Aerial view of a gray home with a two-car garage near the water.
Aerial view of lakeside homes and docks along a broad blue reservoir.
Aerial view of a waterfront home with a large roof, concrete driveway, and dock on the water.
Aerial view of lakefront homes below a rocky, oak-dotted hillside.
Lake waterfront with docks and wooded hills across the water.
Entry opens to a vaulted living room with hardwood floors, a brick fireplace, and blue-gray cabinetry.
Open living and dining room with hardwood floors, large windows, and a brick fireplace.
Staged living room with a large gray sectional, adjoining dining area, and open kitchen.
Open living and dining room with a brick fireplace, wood floors, and sliding glass doors.
Living room with a brick fireplace, large gray sectional, and hardwood floors.
Open-plan living room with sectional sofa, adjoining kitchen, and lake views through glass doors.
Open living and dining room with a long wood table, gray seating, and globe pendant lights.
Dining nook with curved banquette and lake views through wraparound windows.
Dining nook with a glass table, built-in cushioned bench, and broad windows overlooking the lake.
Dining area with a long wooden table overlooking the kitchen and large windows.
Kitchen with a large granite island, blue cabinets, stainless appliances, and hardwood floors.
Kitchen with blue cabinets, granite island and gas cooktop, opening to a leafy view through a large window.
Kitchen with blue cabinetry, stone countertops, stainless steel appliances, and a gas cooktop island overlooking the lake.
Kitchen island with gas cooktop overlooking a furnished dining and living area with lake views.
Lakefront homes on stilts beside a wooded hill, viewed over a white deck railing.
Covered deck with dining set and grill overlooking the lake and wooded hills.
Deck with a round wooden dining table overlooking a lake and hillside homes.
Furnished deck seating beneath an open pergola, overlooking neighboring homes and a glimpse of water.
Furnished deck beneath a white pergola, with lounge seating and sliding glass doors.
Covered lakeside deck with cushioned seating, white railing, and views of the water and wooded hills.
Covered deck with a dining set, ceiling fan, barbecue grill, and sliding glass doors.
Furnished bedroom with a tufted bed and sliding glass doors opening onto a deck.
Furnished bedroom with a patterned bed, blue armchair, and television on a wooden console.
Furnished bedroom with a tufted bed, floral bedding, and an attached bathroom.
Bathroom with a double-sink tiled vanity, large mirror, and adjoining laundry area.
Bathroom vanity with two sinks, tiled countertop, and adjoining walk-in shower.
Carpeted upstairs workspace with a built-in desk, chair, and large windows beside a railing.
Kitchenette with tiled counter and open shelves overlooking a furnished living area.
Living room with a stone fireplace, dark sofa, and windows overlooking the deck.
Furnished living room with a stone fireplace, gray seating, and a large television.
Living room with numbered shuffleboard, bar tables, armchairs, and sliding doors to a deck.
Furnished living room with a stone fireplace wall, sliding glass doors, and a shuffleboard table.
Bathroom with a dark vanity, white sink, toilet, and window overlooking a hillside.
Bedroom with a patterned bedspread, built-in shelving, and sliding glass doors to a deck.
Bedroom with a bed framed by built-in shelving and a blue patterned rug.
Hallway with hardwood floors leading to a bedroom with a wooden bunk bed.
Bedroom with two wooden bunk beds, plaid bedding, and a large area rug.
Bathroom with a tub-shower, patterned tile, and a marble-look vanity.
Laundry room with a washer and dryer beside a built-in closet with shelves and hanging space.
Covered deck with a hot tub, exterior stairs, and a view of the water.
Covered lakeside deck with outdoor dining furniture and wooded shoreline views.
Waterfront home with a covered boat lift, private dock, and boats on the water.
Waterfront dock with covered boat slips, patio seating, and lakeside homes on stilts.
Waterfront dock beneath a metal canopy, with boat lifts and homes across the water.
Open multi-bay garage with concrete floors, exposed rafters, and a golf cart.
Garage with exposed wooden rafters, a golf cart, kayaks, and storage shelves.
Home exterior beside a broad concrete driveway, with a white bench and hillside homes beyond.
Aerial view of a lake inlet with homes, docks, and wooded hills along the shore.
Aerial view of lakeside homes and green rolling hills along the water.
Sold

750 Poker Flat Rd

750 Poker Flat Rd, Copperopolis, CA 95228

$1,015,000
Lakefront Living at Its Finest on Lake Tulloch! Welcome to your dream retreat in the Sierra Foothills! A stunning lakefront home offering the ultimate in comfort, recreation, and breathtaking views. Nestled on the shores of Lake Tulloch, this spacious and open-concept residence boasts its own private dock, complete with a boat hoist and two jet ski docks, providing easy access to the water any time you like. Step inside to find an inviting layout featuring three bedrooms, two fireplaces, and a dedicated game room with a full bar and shuffleboard, perfect for entertaining family and friends. Enjoy beautiful hardwood floors throughout, a chef's kitchen with granite slab countertops, stainless steel appliances, and plenty of space to gather and unwind. Wake up to tranquil lake views and sip your morning coffee from the charming round bay windows, or relax in the evening as the sky lights up with gorgeous sunsets. Soak in the hot tub after a day on the water, or take in the sights from two expansive levels of decking, ideal for grilling, lounging, or stargazing. Bring all your toys, too. the oversized 3-car garage and flat driveway offer ample room for your boat or trailer. Whether you're looking for a weekend escape or a full-time lakefront lifestyle, this Lake Tulloch gem delivers!

3
beds

3
baths

2,884 Sq.Ft. LIVING AREA

9,147 Sq.Ft. lot

Jamie Connors

Jamie Connors

Features & Amenities

Interior

  • total bedrooms3
  • Total bathrooms3
  • full bathrooms2
  • Laundry room Laundry Room
  • Flooring Hardwood, Tile, Carpet
  • Fireplace Family Room, Free Standing, Recreation Room, Wood Burning
  • APPLIANCES Dishwasher, Gas Range, Microwave, Oven, Refrigerator, Dryer, Washer, Gas Water Heater
  • other interior Features Family Room, Utility Room, Breakfast Bar, Breakfast Nook, Counter - Solid Surface, Pantry

Area & Lot

  • Status Sold
  • Date Sold June 3, 2025
  • Living Area2,884 Sq.Ft.
  • Total Area2,884 Sq.Ft.
  • Lot Area9,147 Sq.Ft.
  • MLS® ID41097069
  • TypeResidential
  • YEAR BUILT1990
  • Architecture StylesTraditional
  • Water FrontageWaterfront
  • View DescriptionHills, Lake, Panoramic

Exterior

  • STORIES2
  • Garage Space4.0
  • water SourcePublic
  • PoolNone
  • roofShingle
  • parkingDetached, Workshop in Garage, Enclosed, 24 Deep Garage
  • HEAT TYPEForced Air
  • AIR CONDITIONINGCeiling Fan(s), Central Air
  • sewerPublic Sewer
  • SubstructureRaised, Piling
  • HOA AmenitiesGated, Dog Park, Picnic Area, See Remarks

Financial

  • Sales Price$1,015,000
  • HOA $144/mo
View Virtual Tour

Work With Us

From strategic pricing and savvy marketing to skilled negotiation and hands-on guidance, Connors Real Estate Team bring the experience and expertise needed to help you achieve your real estate goals.

Follow Me on Instagram