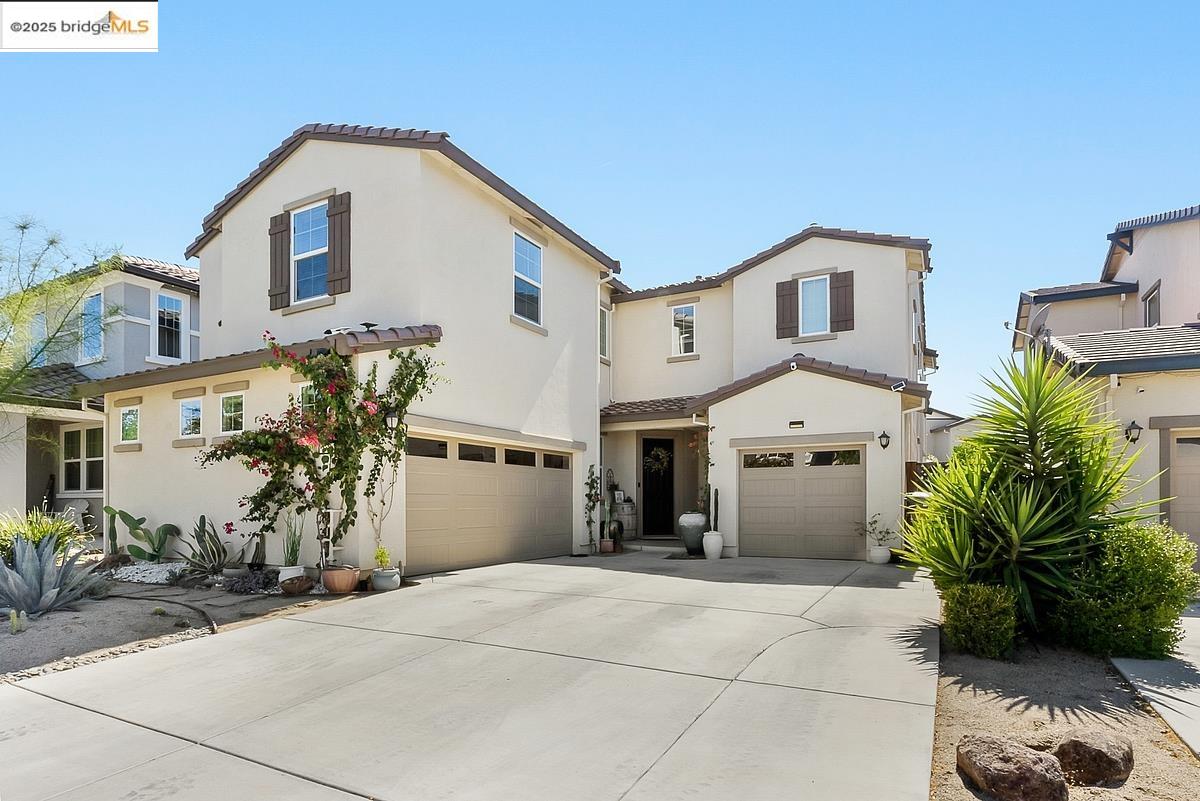
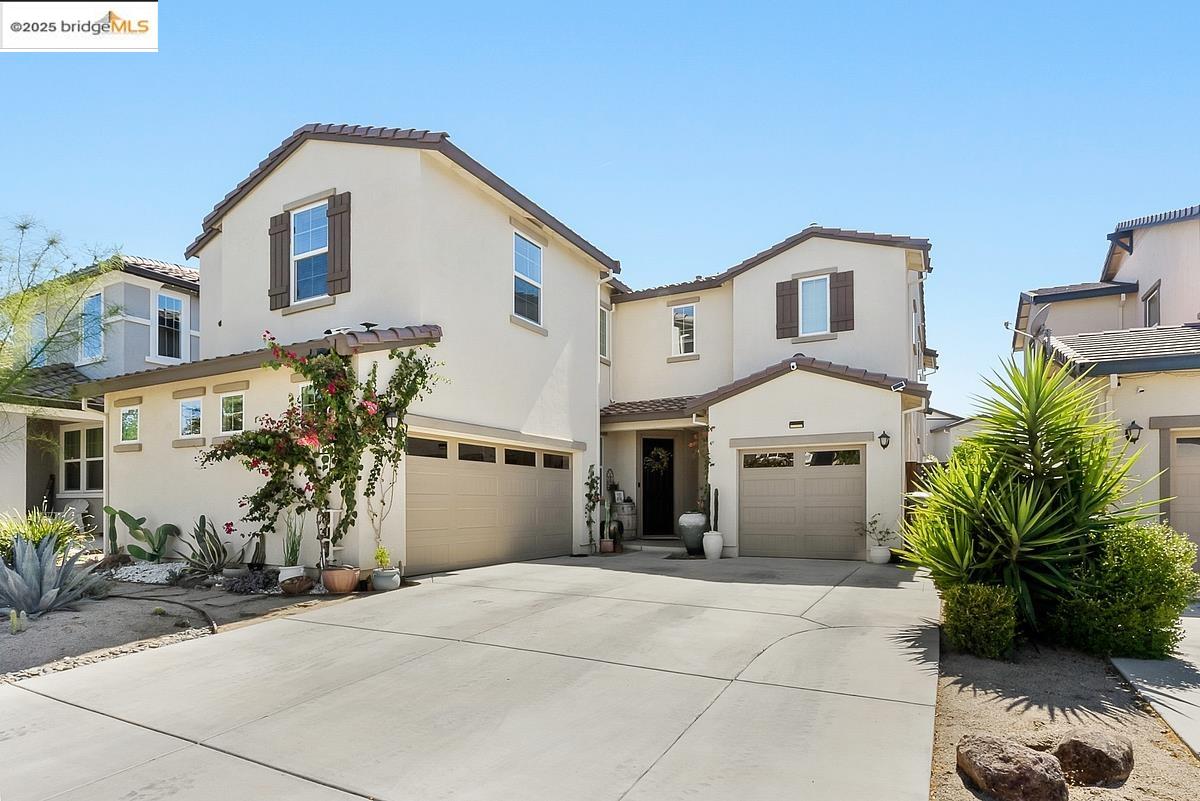
782 Plumeria St two-story home with cream stucco, dark shutters, and desert landscaping.
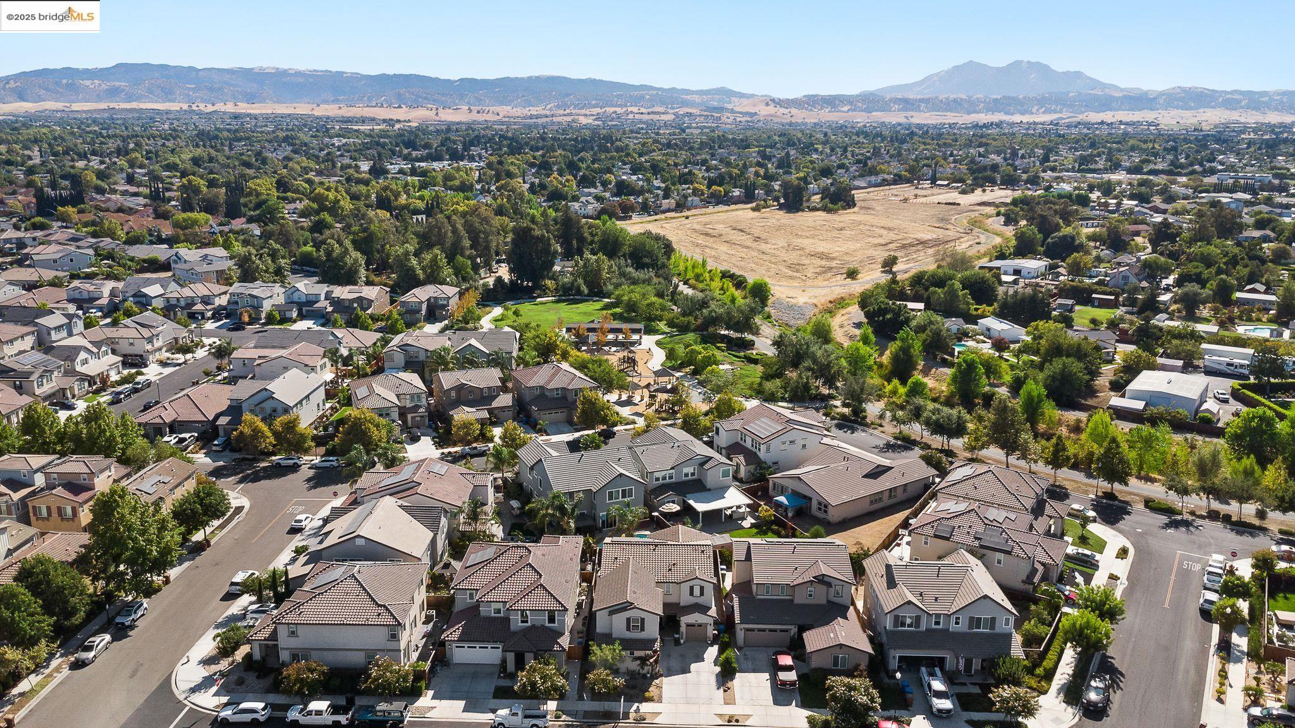
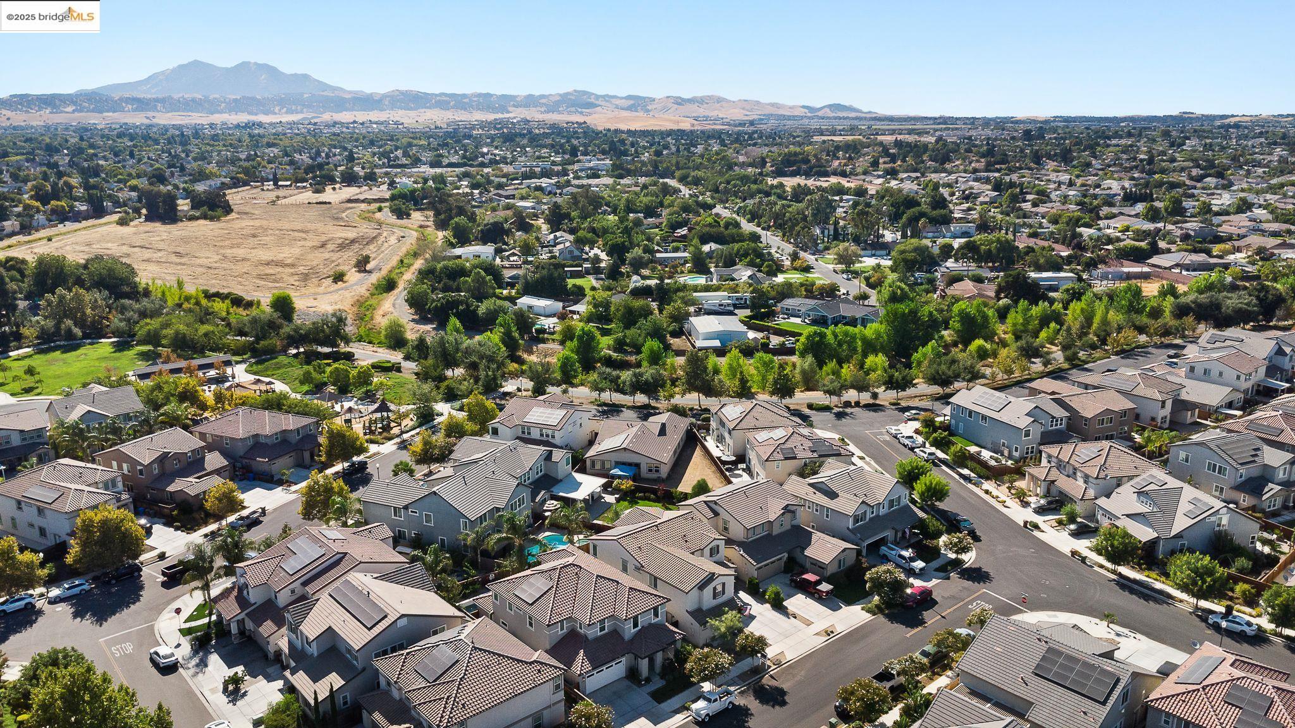
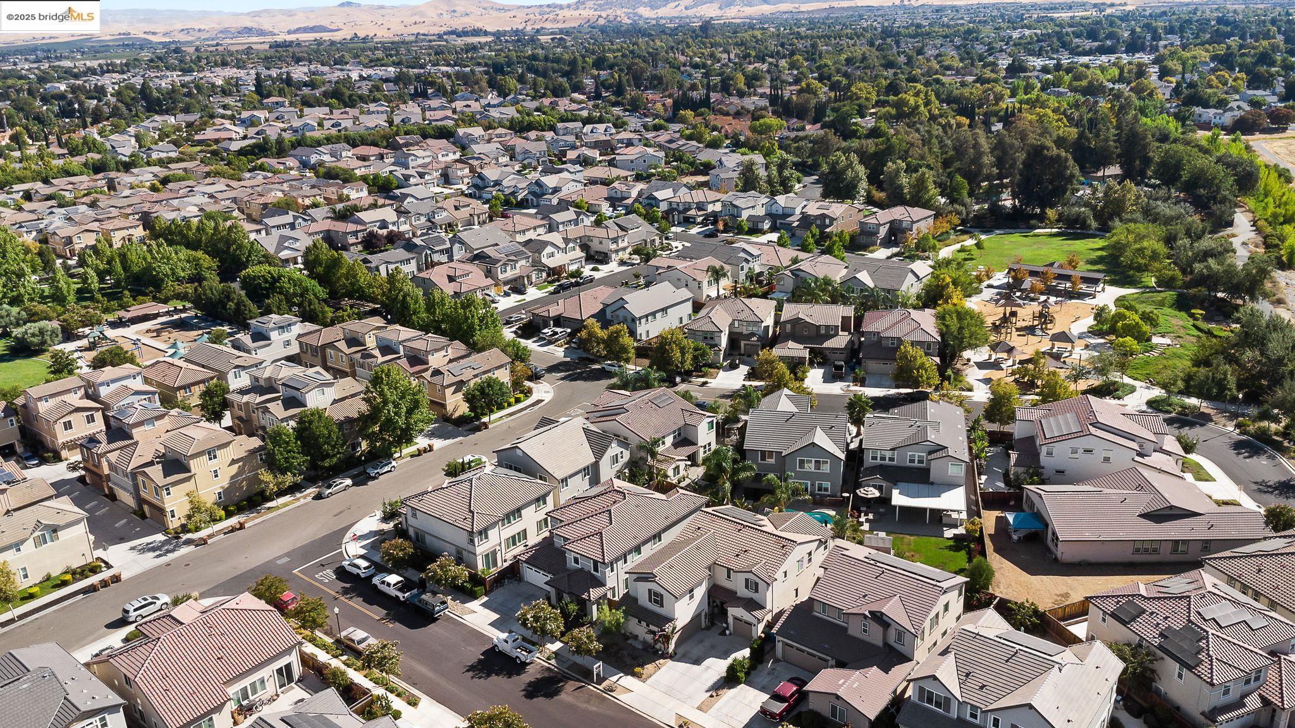
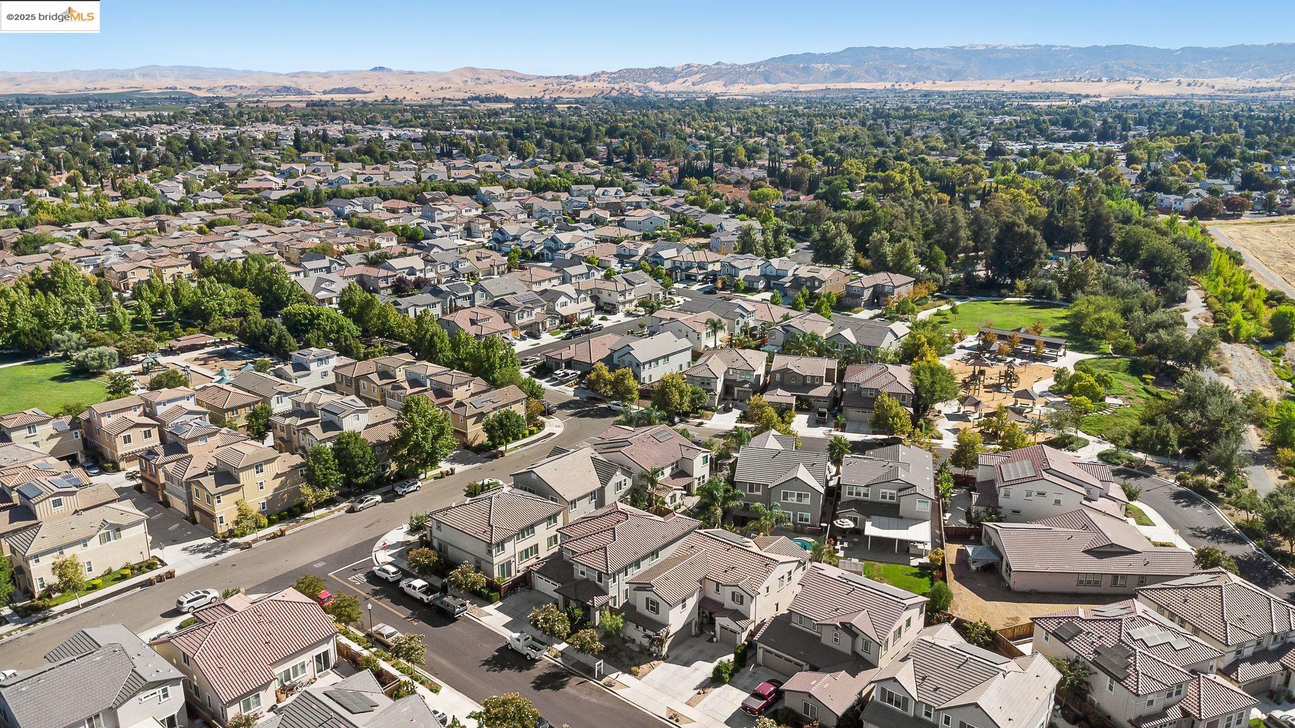
Aerial view of a Brentwood neighborhood, open graded land, and distant mountains.
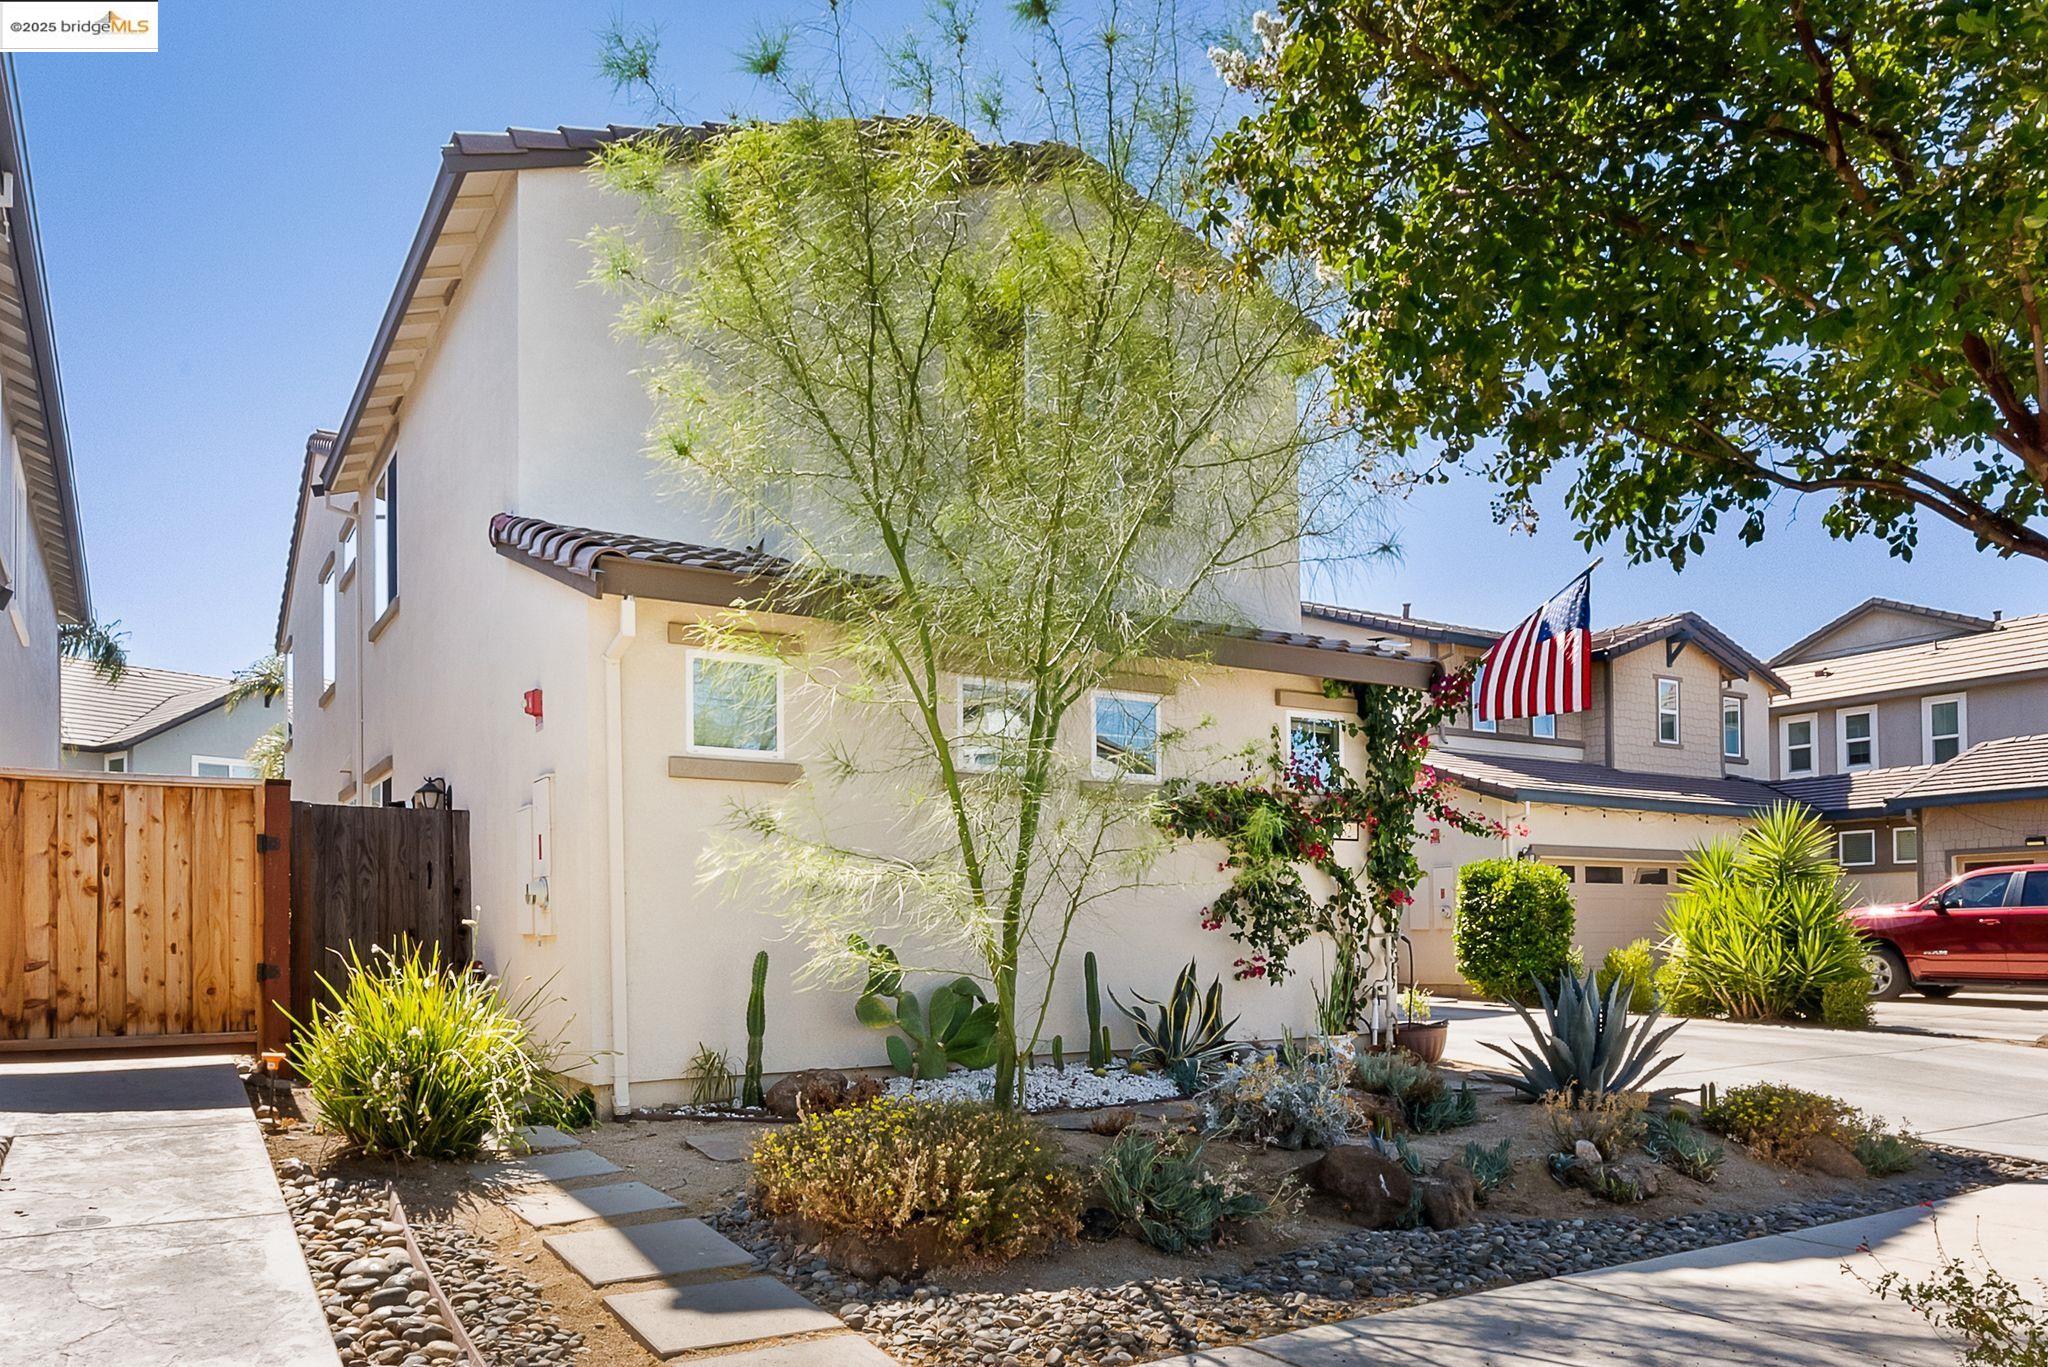
Two-story stucco home with a tiled roof, drought-tolerant landscaping, and an American flag.
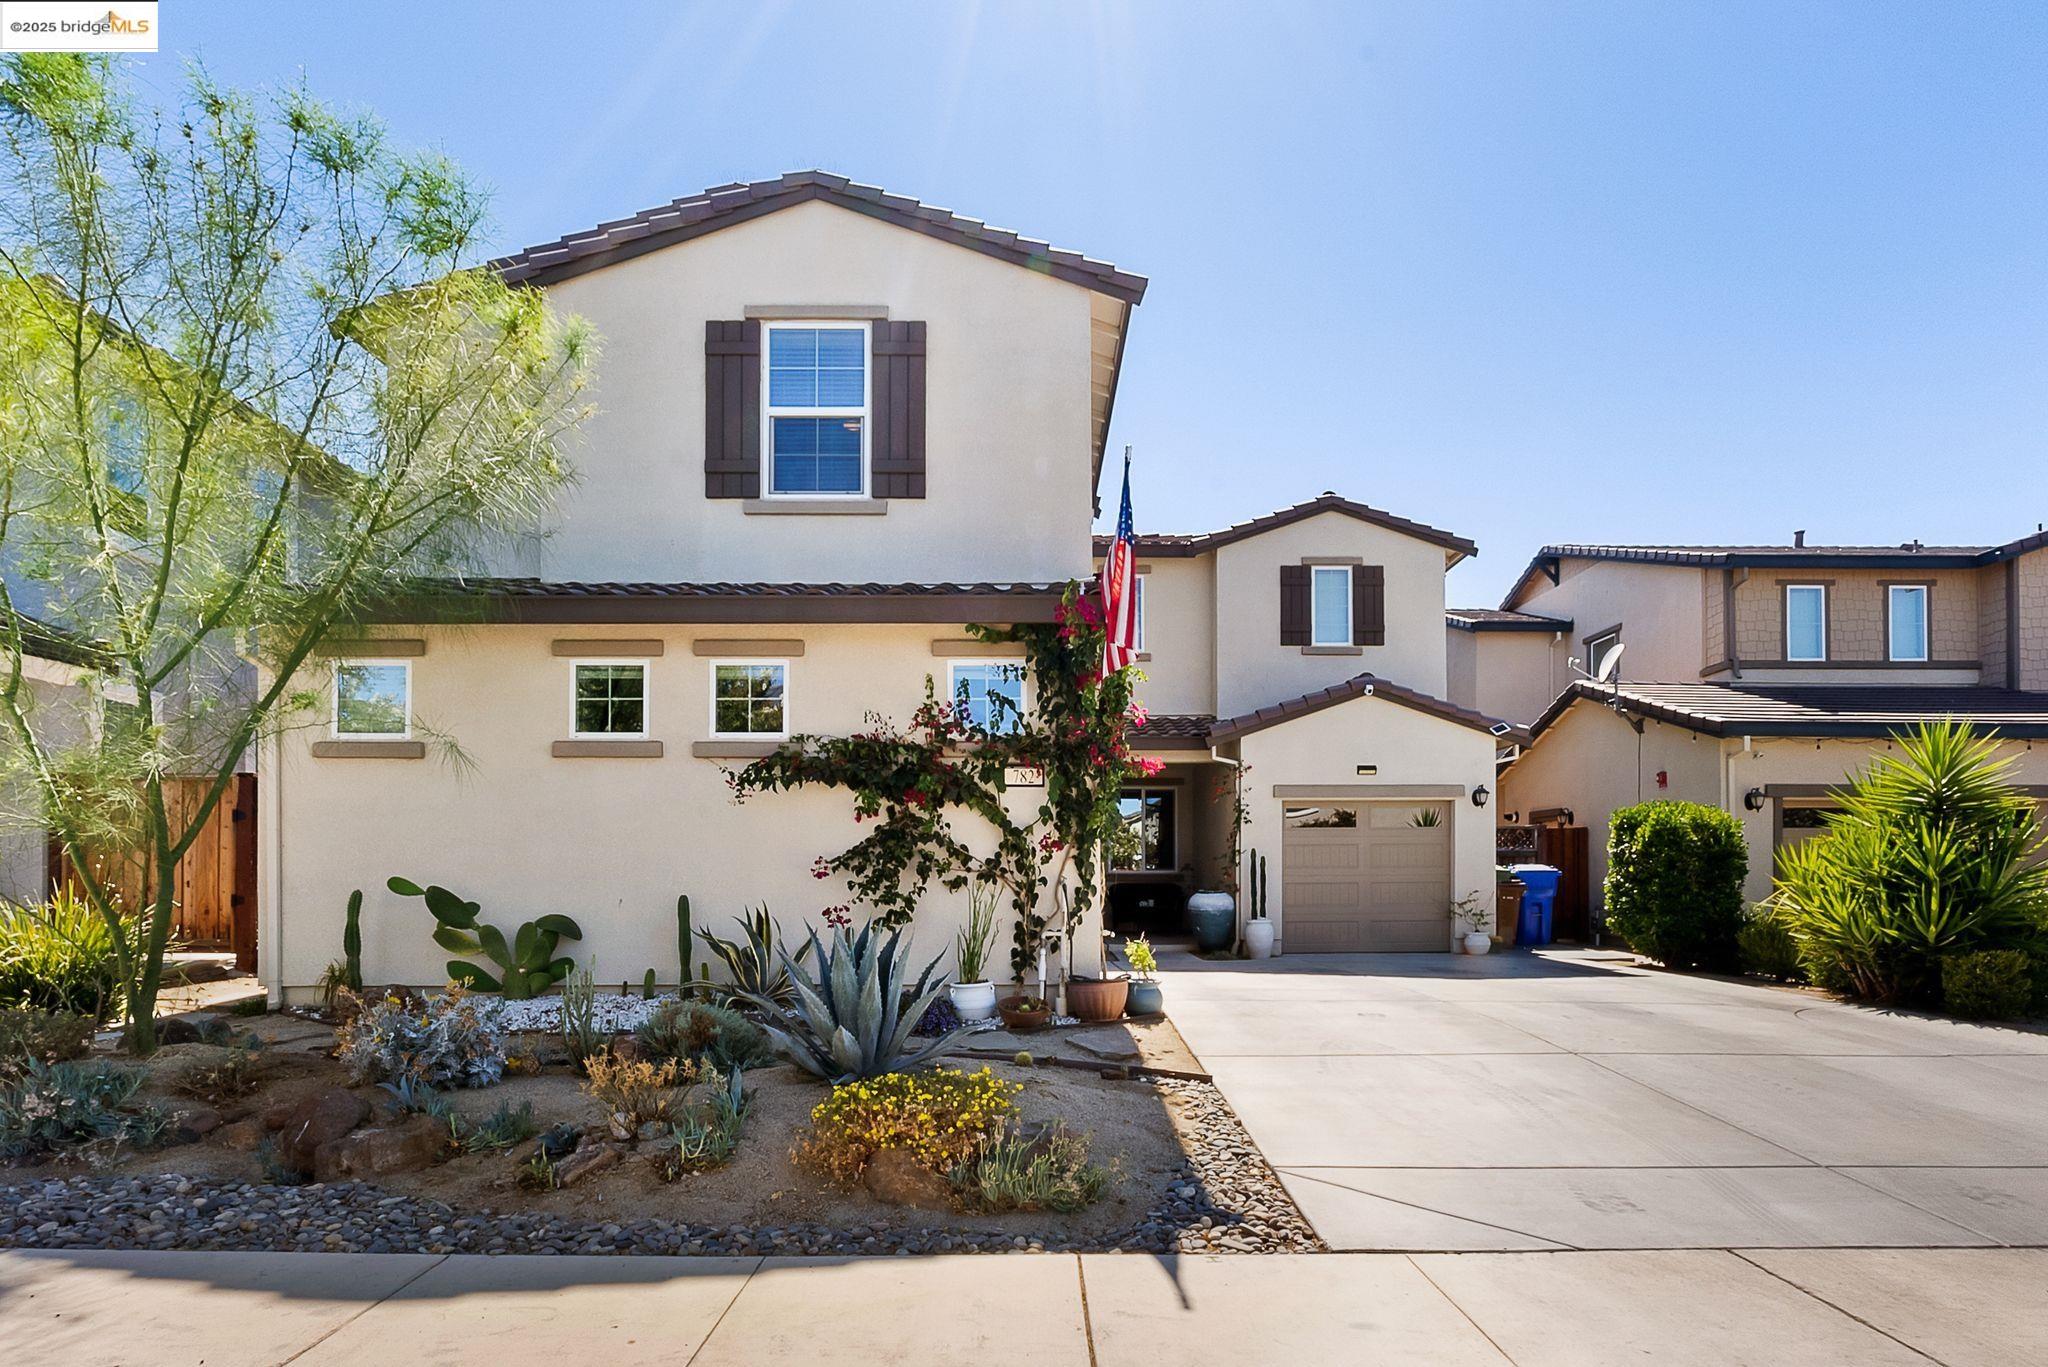
Two-story stucco home with a drought-tolerant landscaped front yard and attached garage.
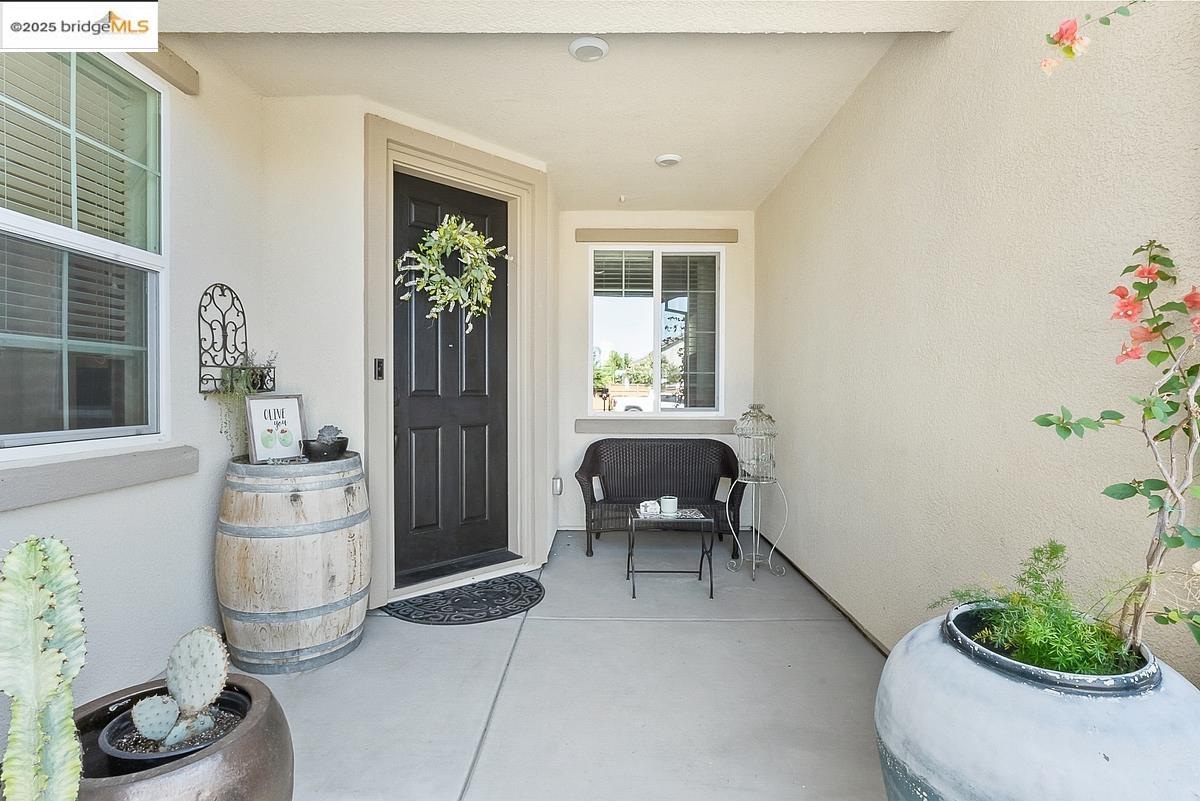
Covered front porch with a black entry door, wicker seating, and potted plants.
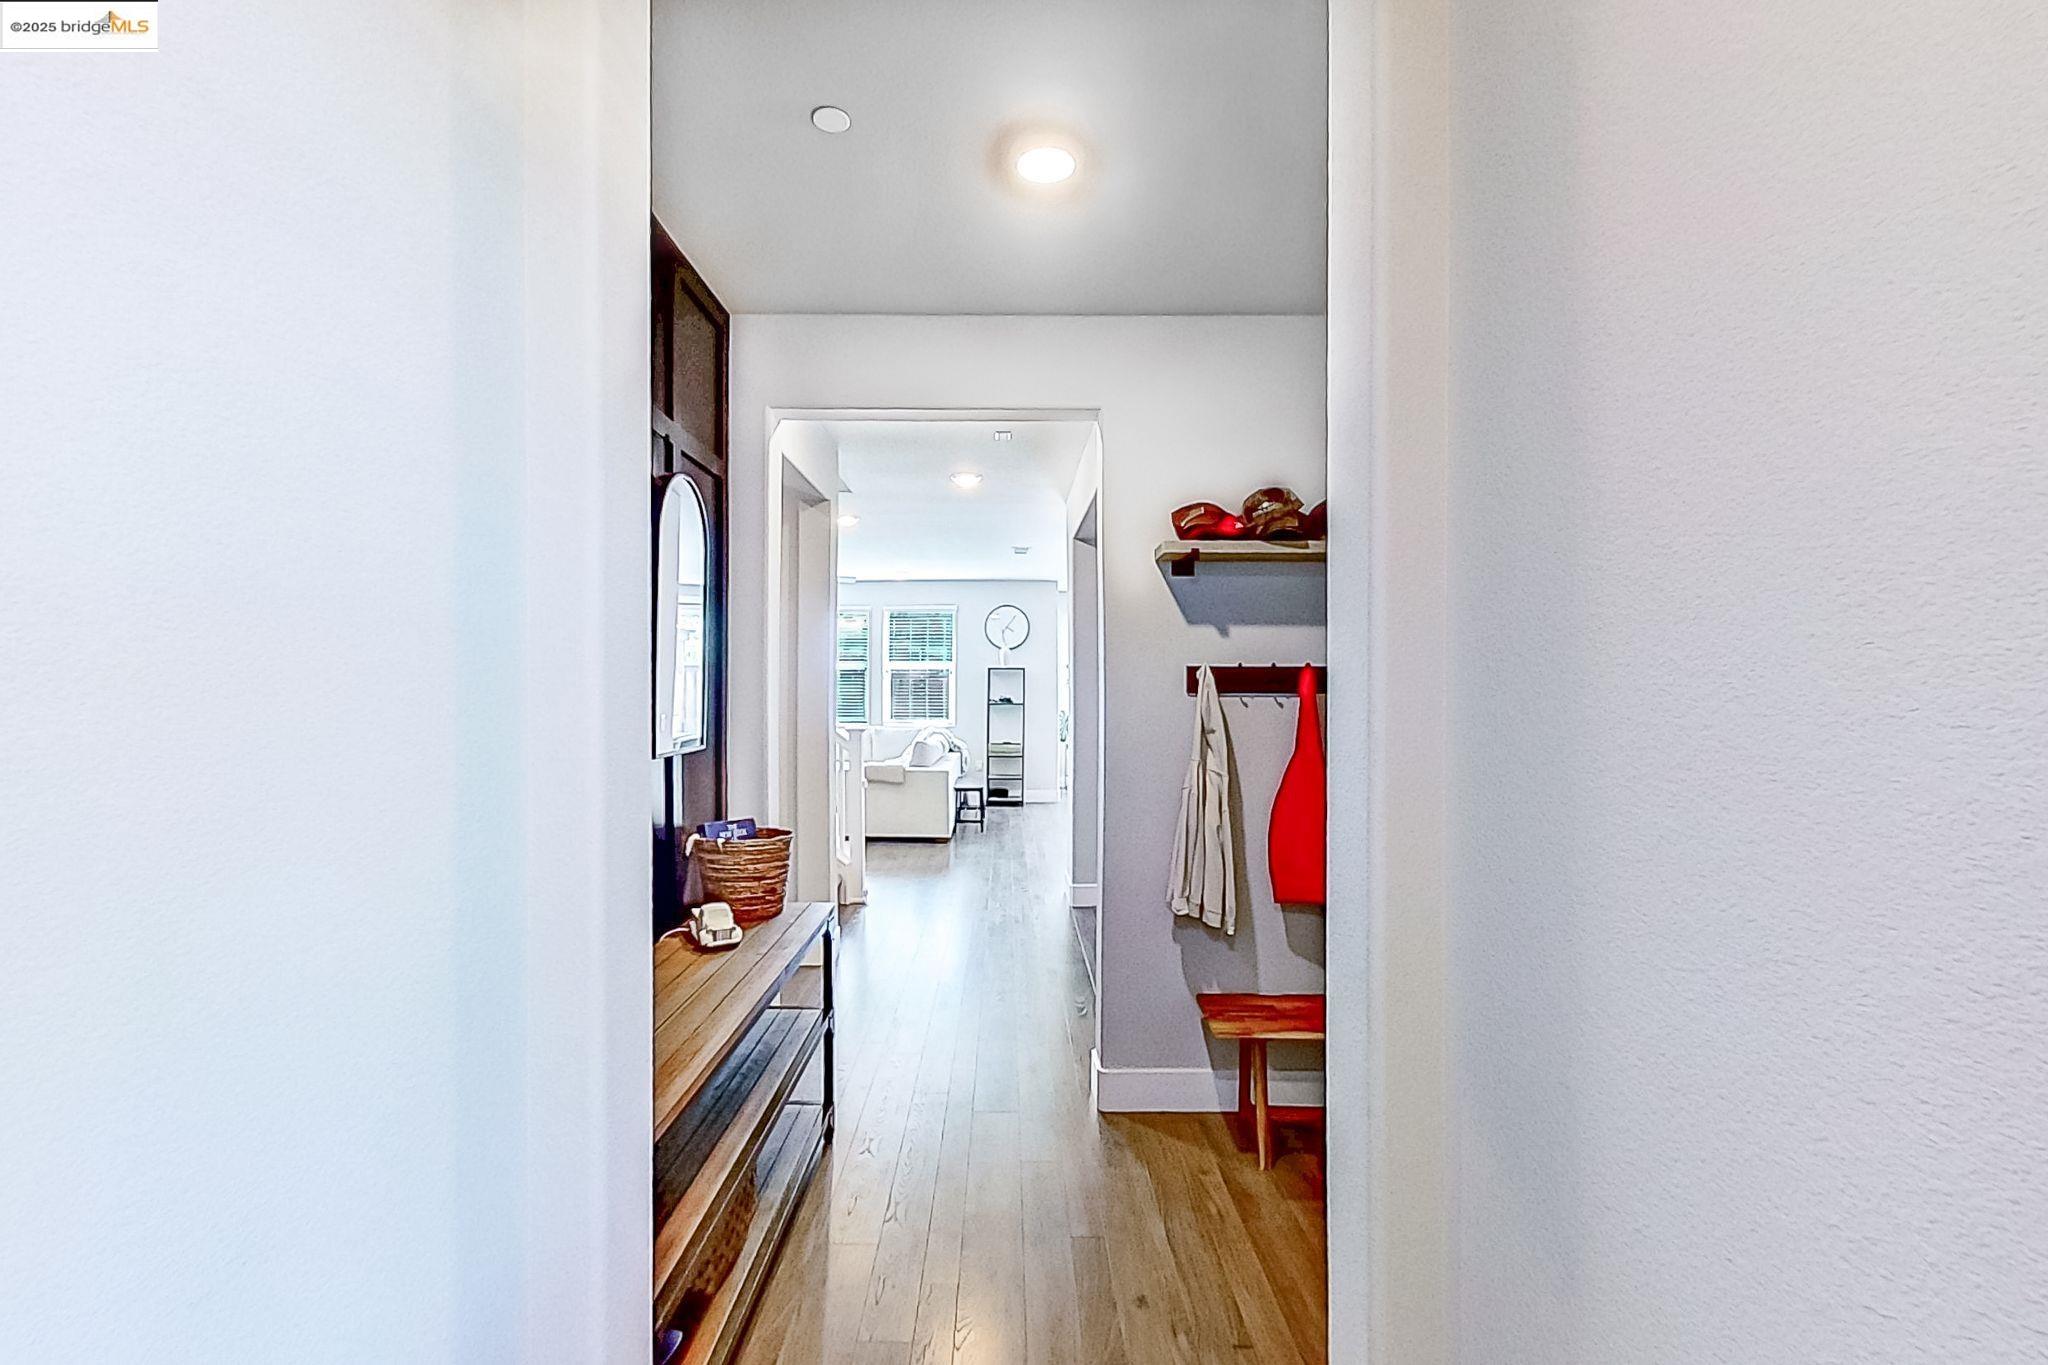
Entry hallway with wood flooring, a coat rack, and a view into the bright living room.
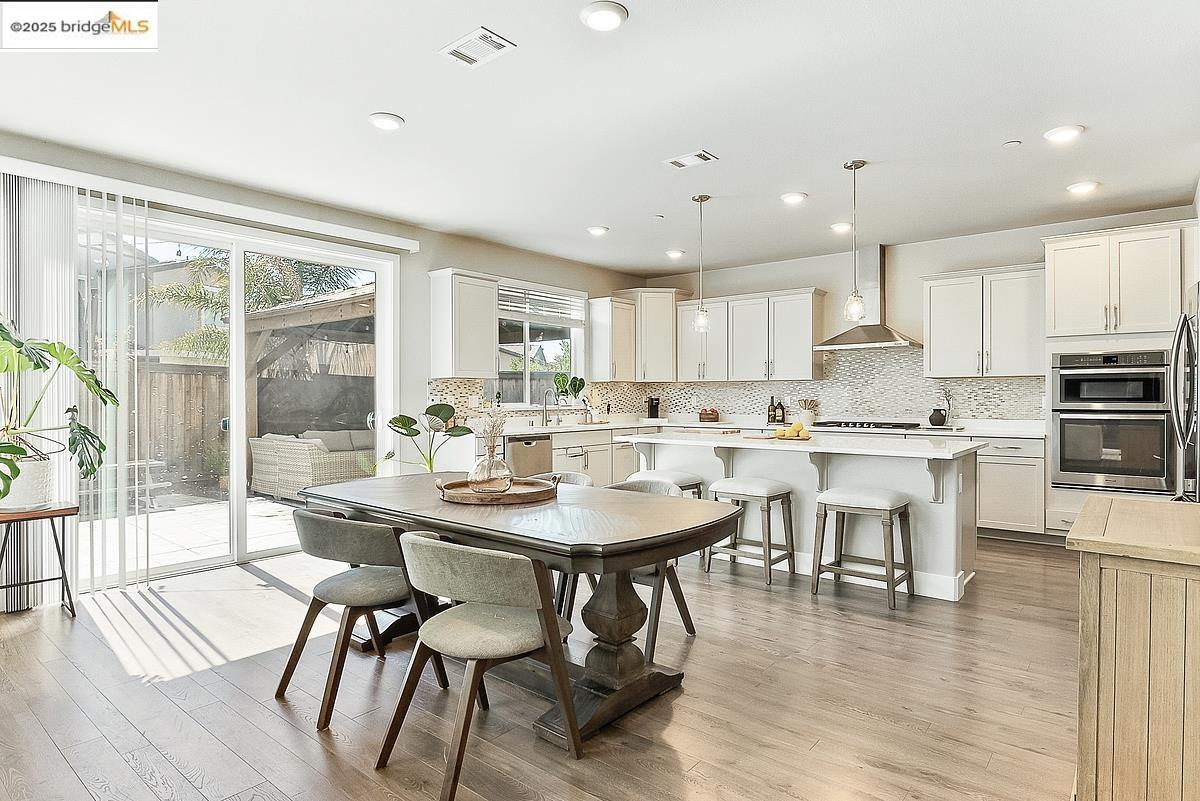
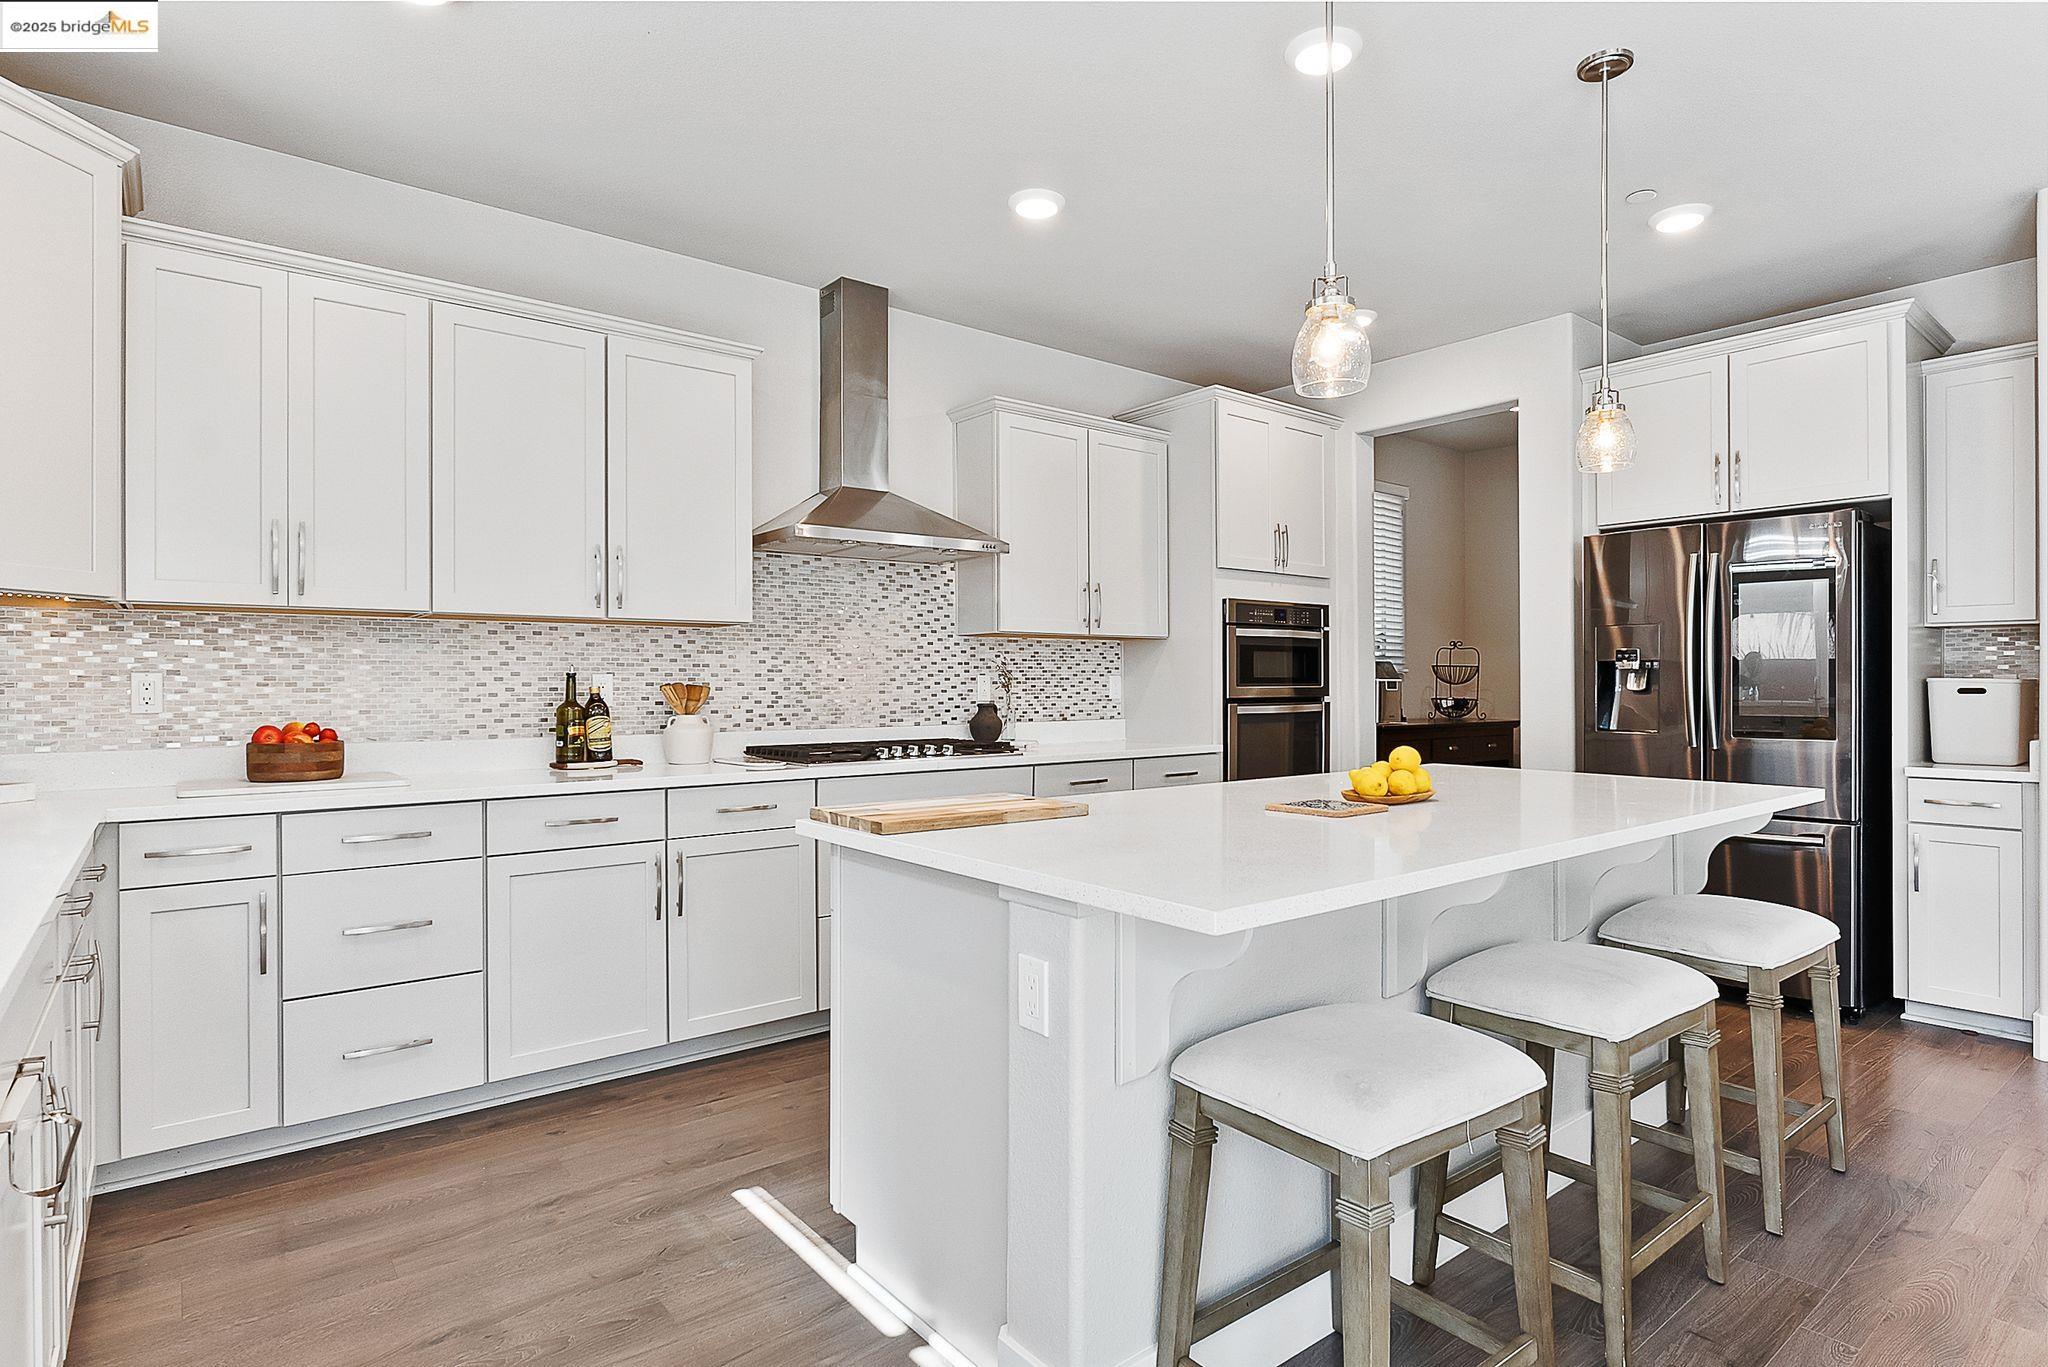
Bright kitchen and dining area with a large island, white cabinetry, and sliding glass doors.
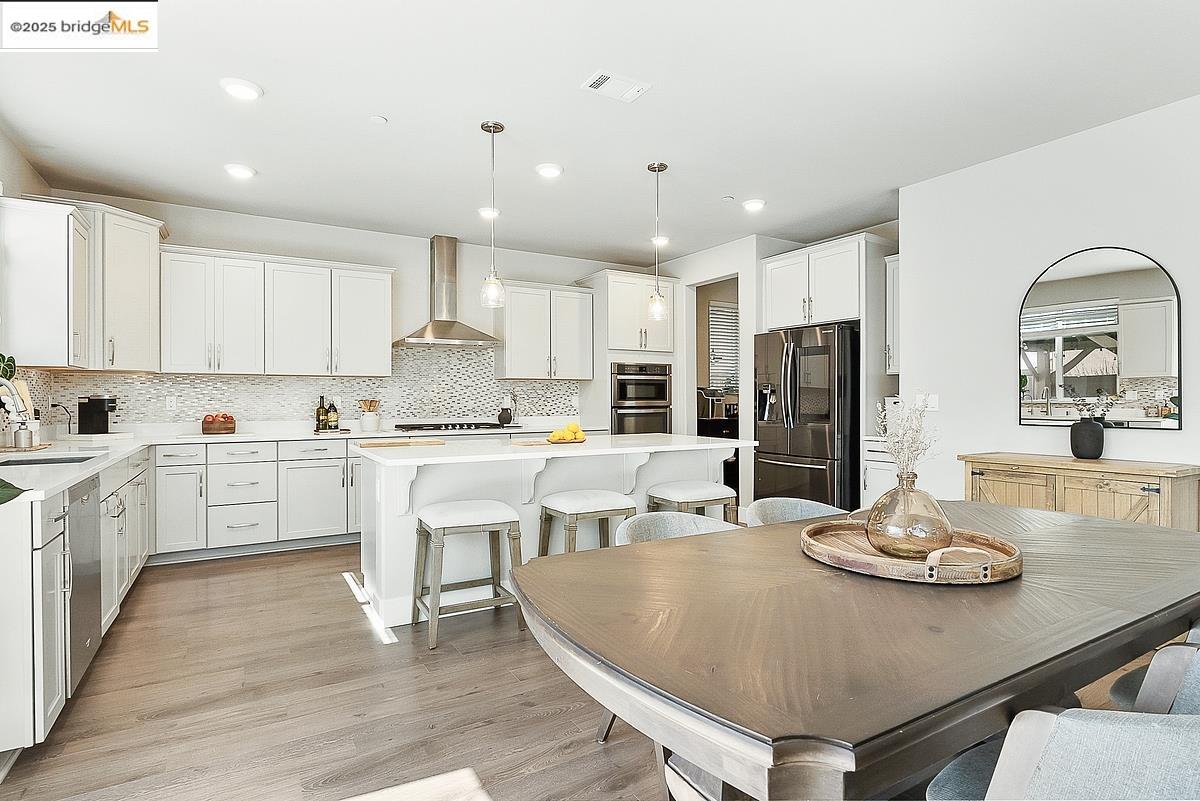
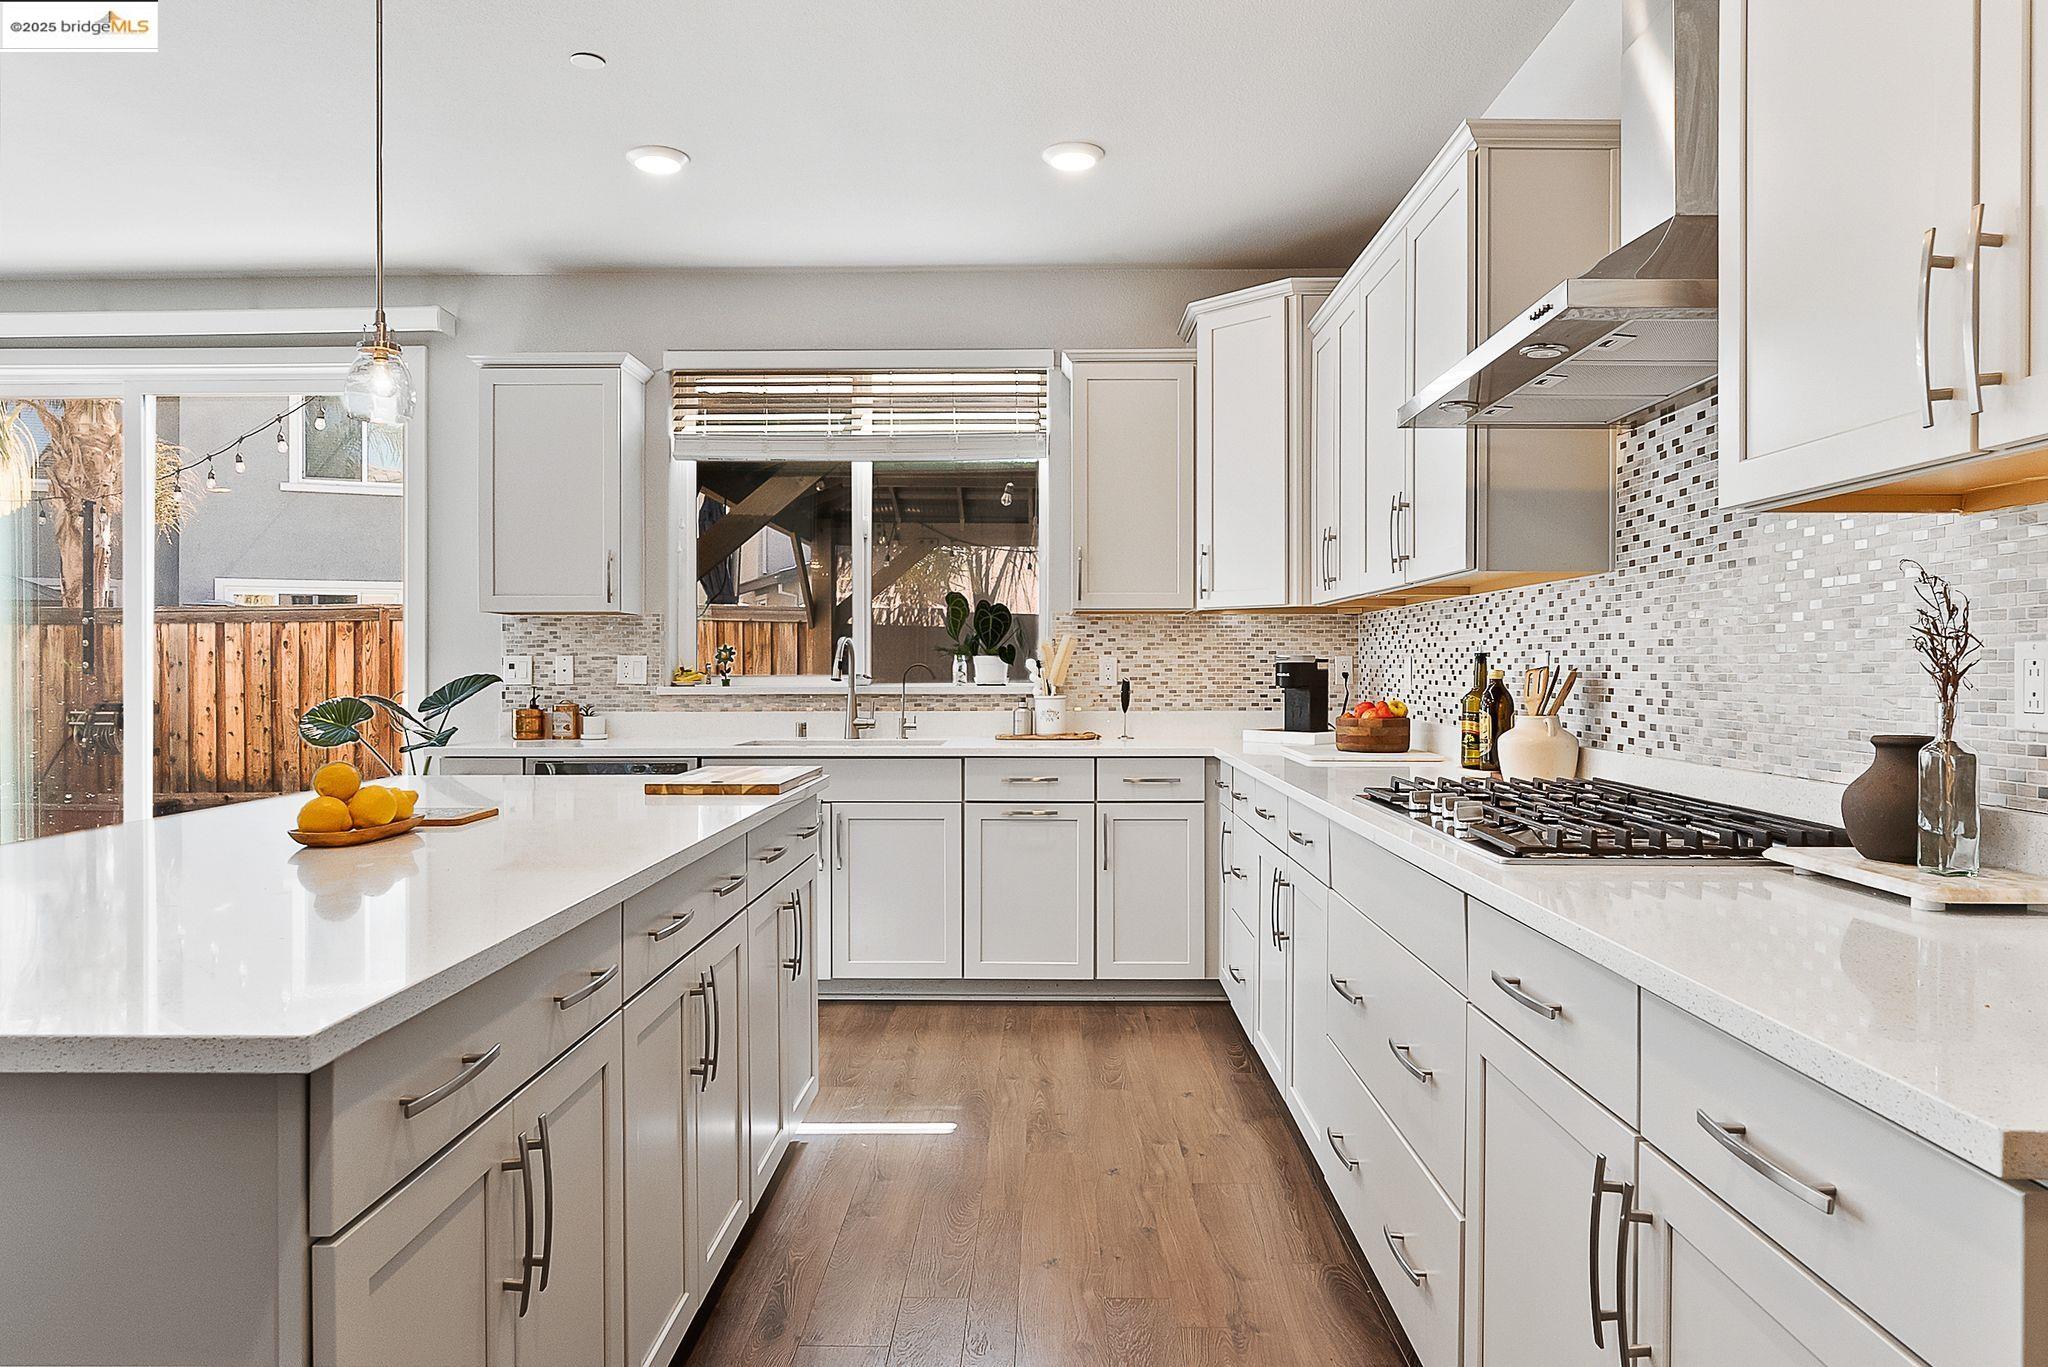
Bright kitchen with white cabinets, a large island, stainless appliances, and an adjoining dining table.
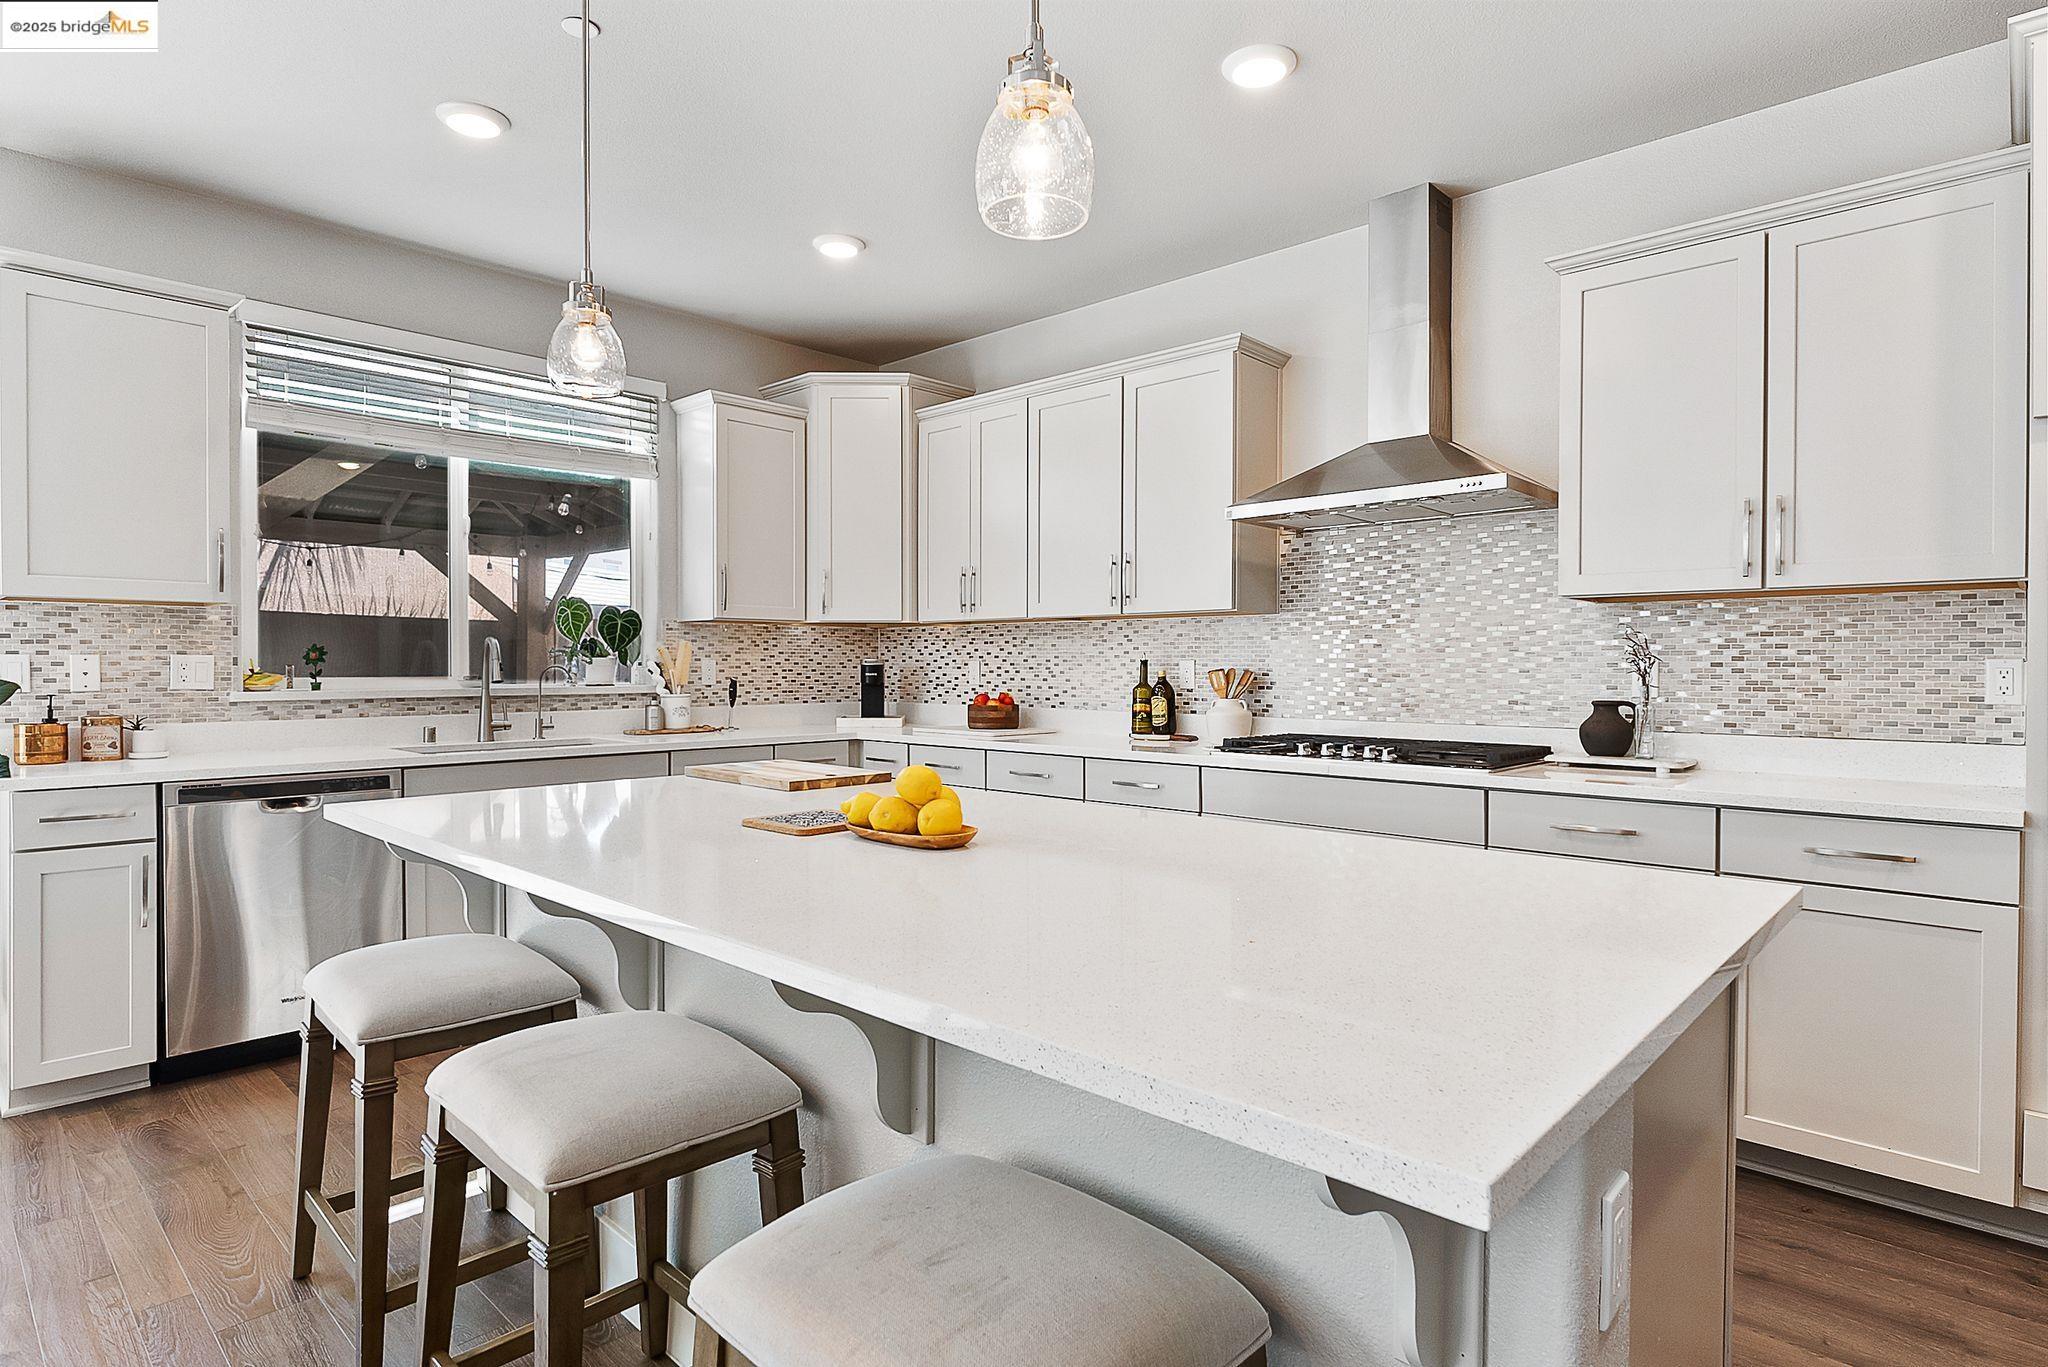
Bright kitchen with a large white island, mosaic backsplash, and stainless steel appliances.
Bright kitchen with a large island, white cabinets, mosaic backsplash, and stainless steel appliances.
Bright kitchen with white cabinetry, a large island, mosaic backsplash, and stainless steel range hood.
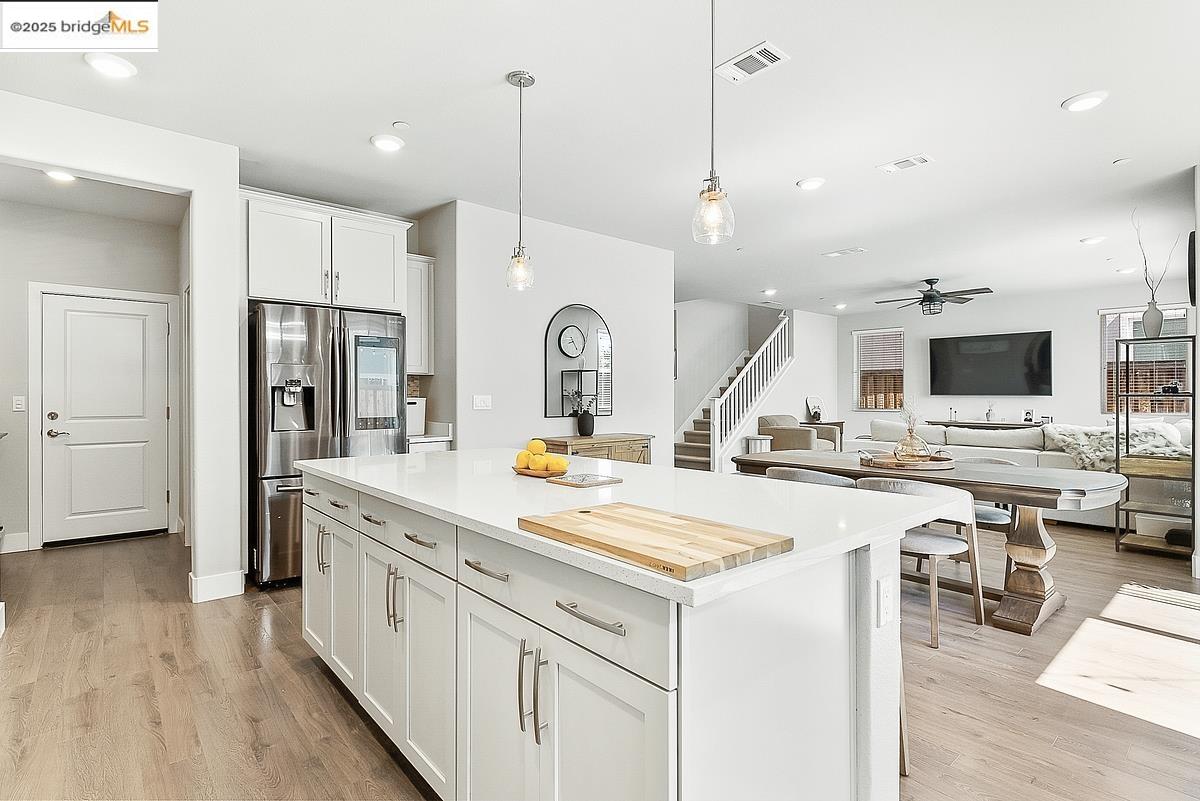
Open kitchen and living area with a large white island, stainless steel appliances, and a staircase.
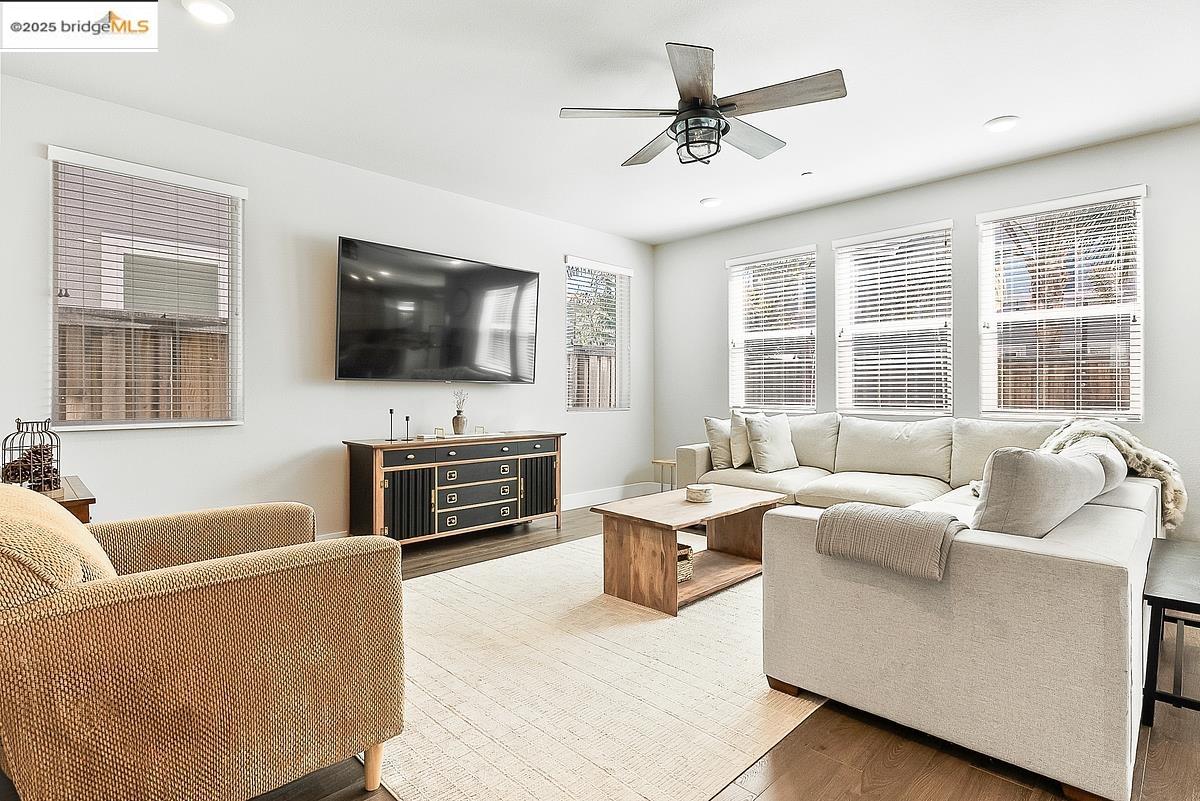
Living room with a white sectional, large windows, and a ceiling fan.
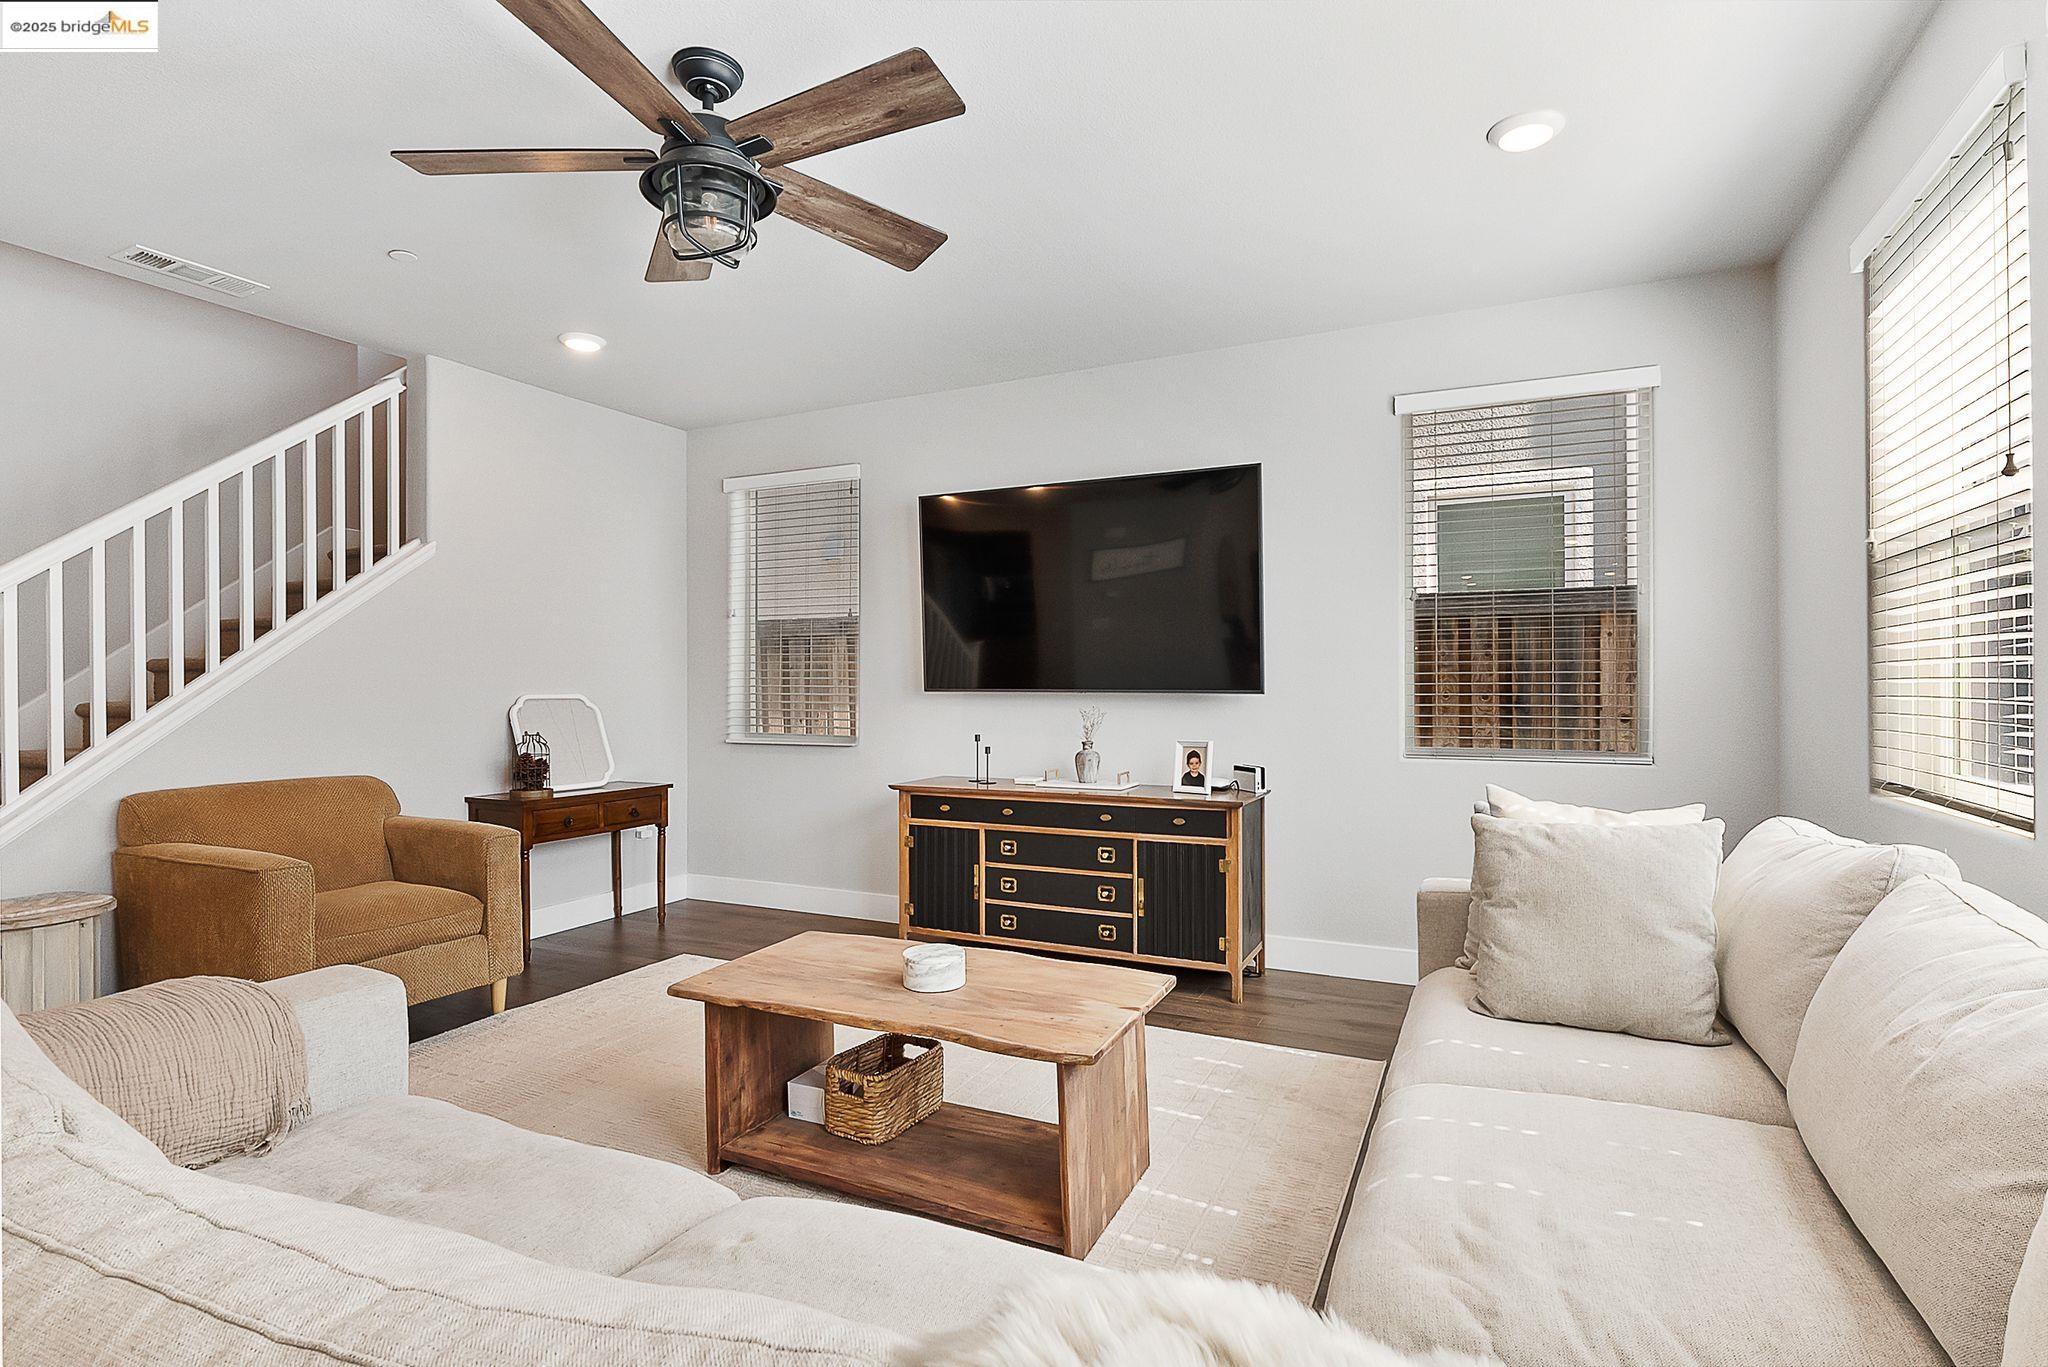
Living room with a staircase, wall-mounted TV, and ceiling fan.
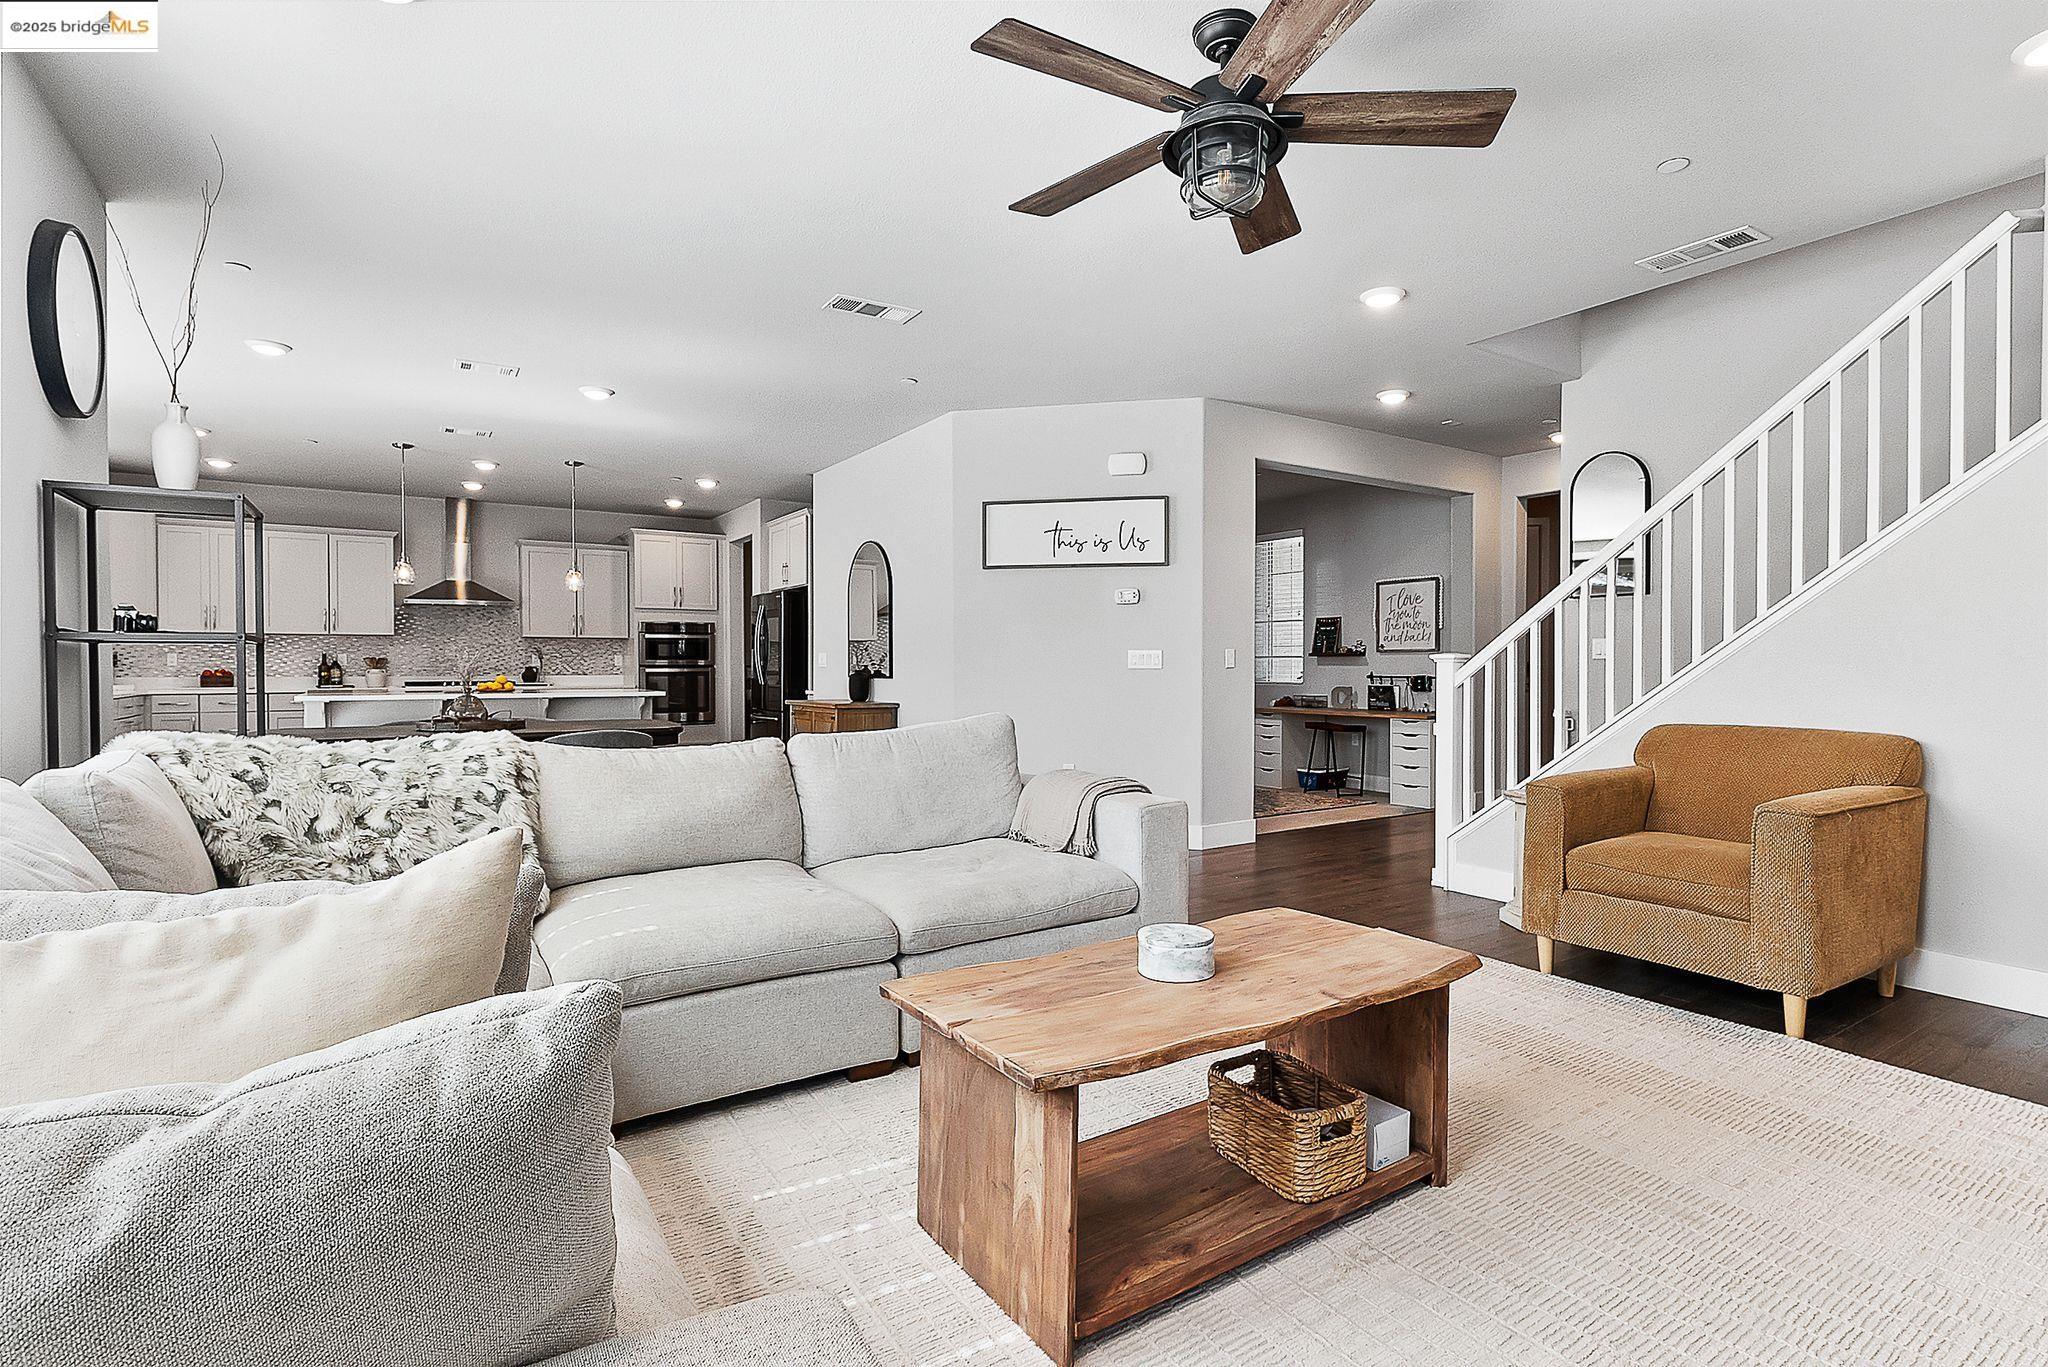
Furnished living room with a gray sectional, wood coffee table, open kitchen, and staircase.
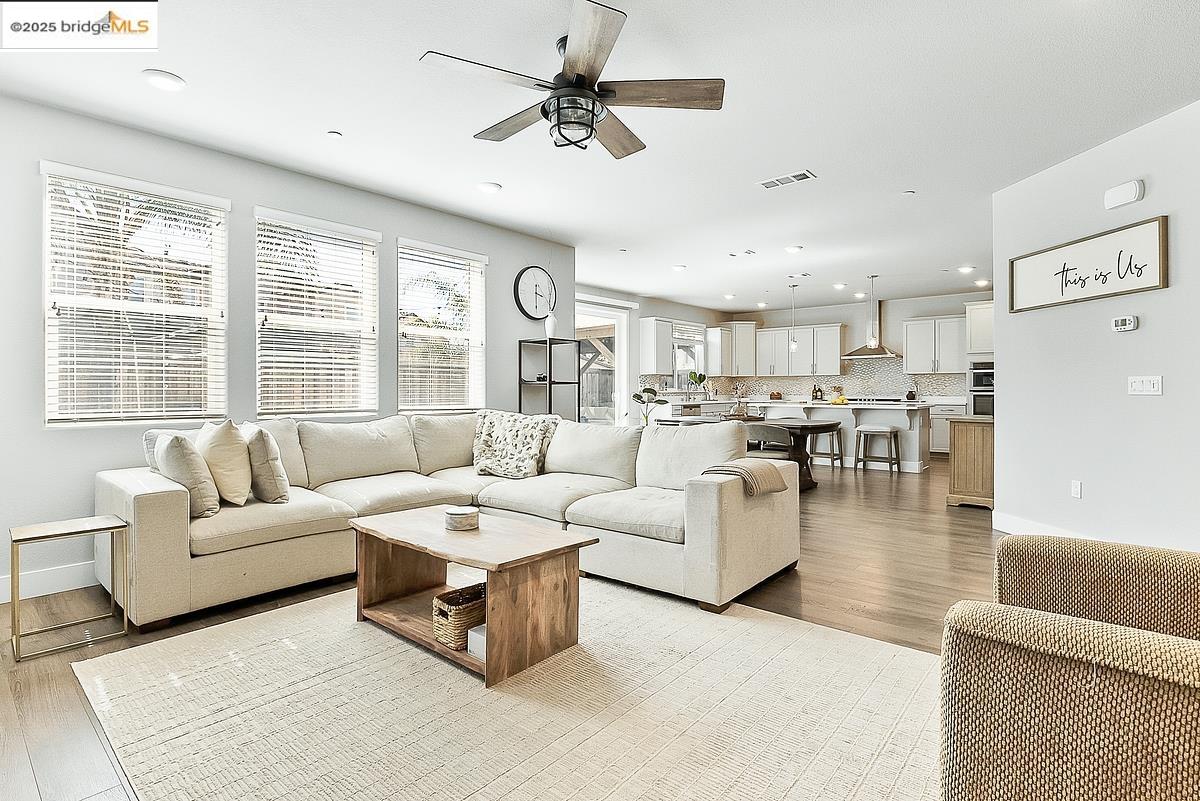
Open living room with a cream sectional, wood coffee table, and white kitchen beyond.
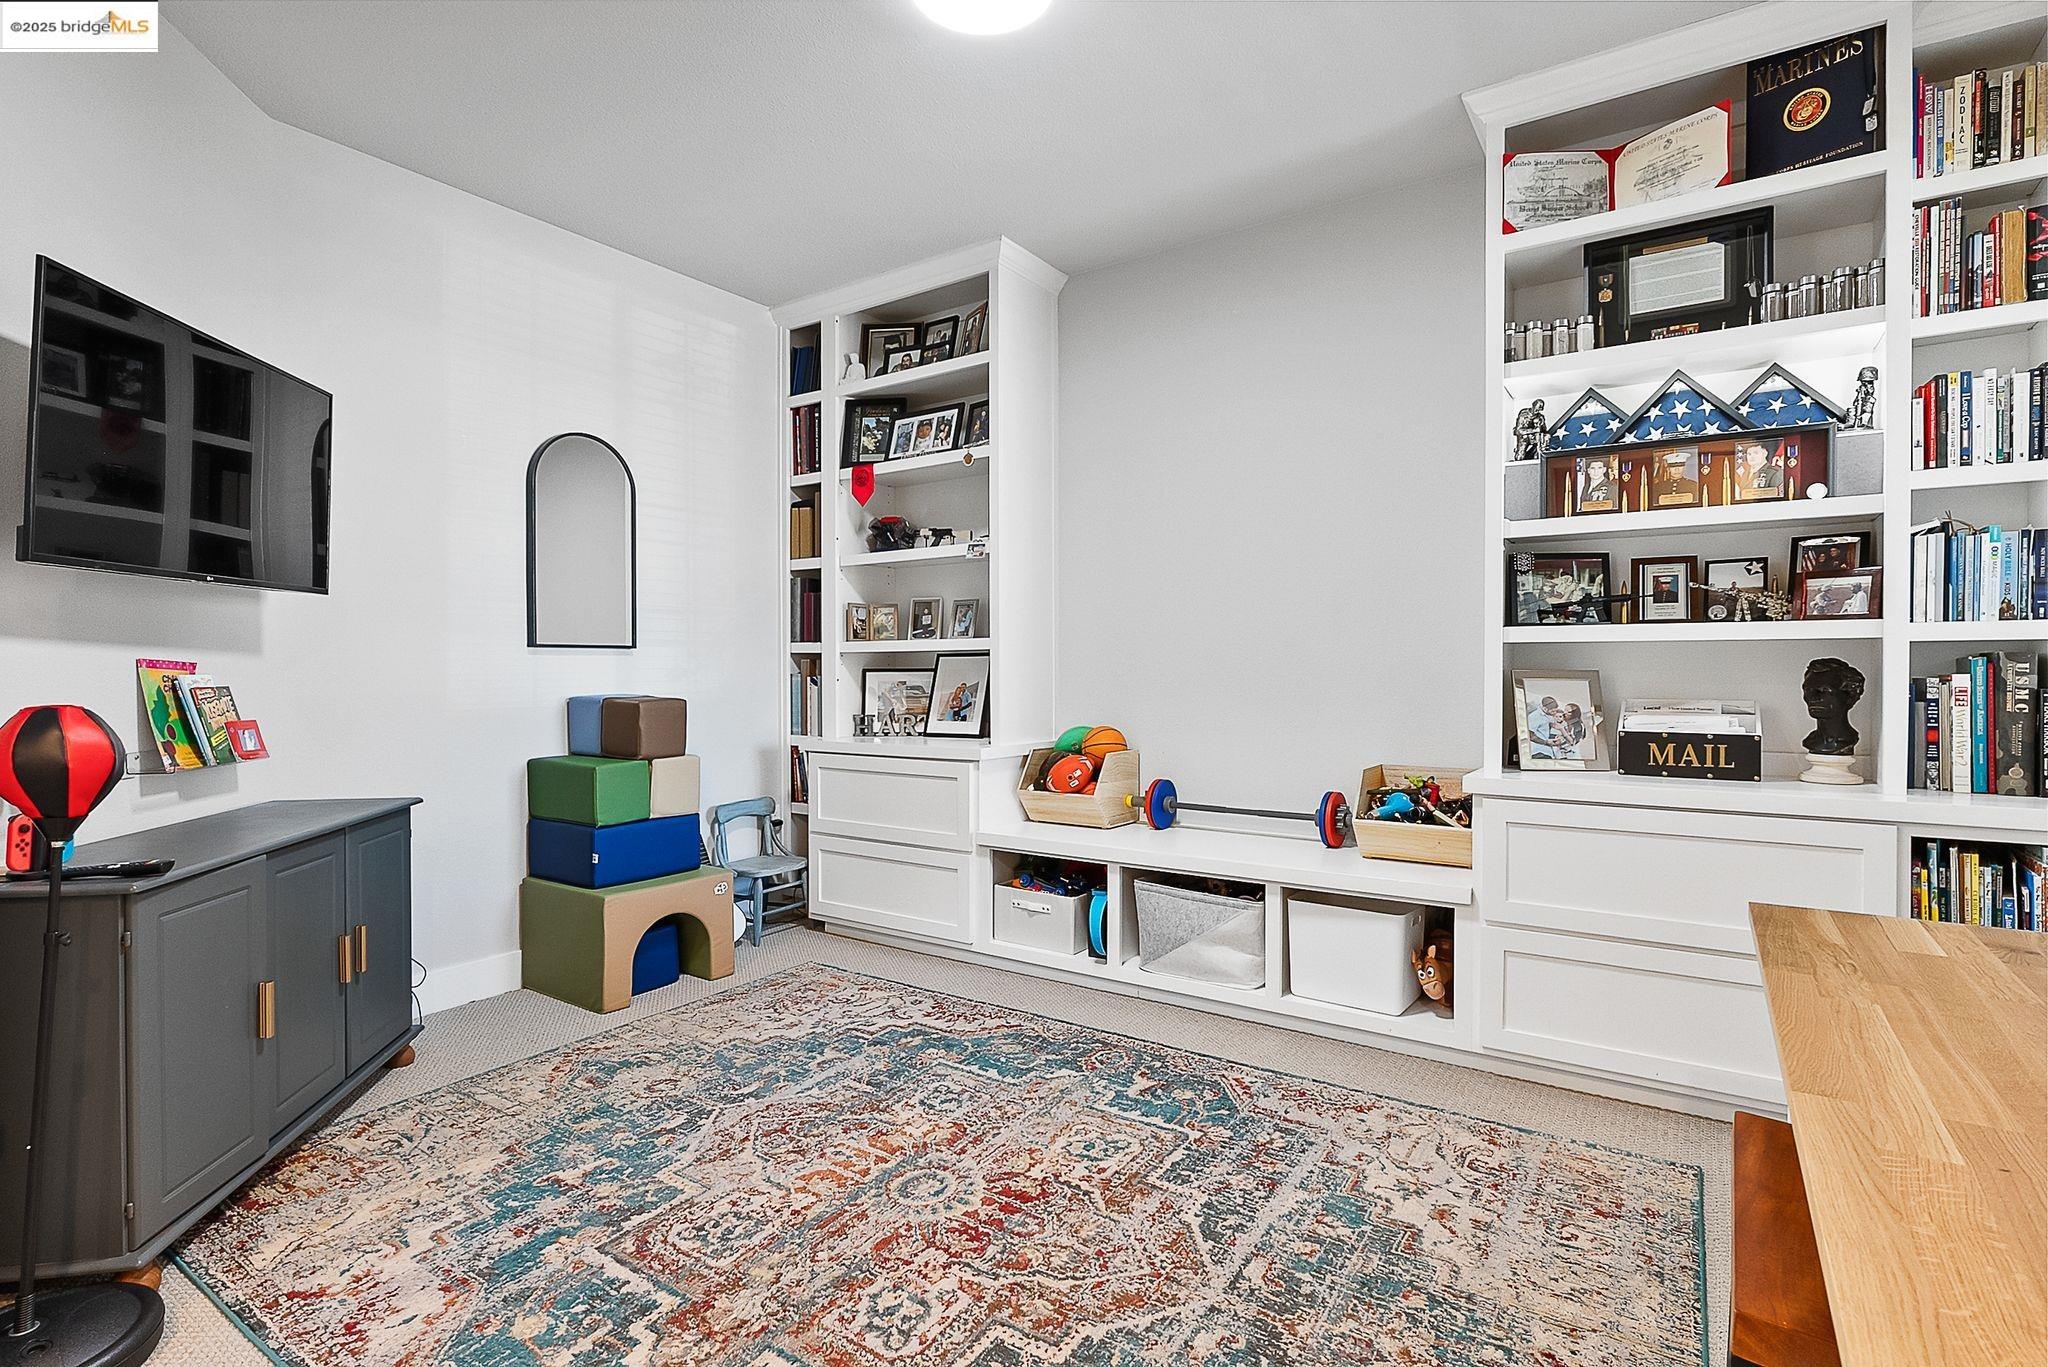
Playroom with built-in white bookshelves, children’s toys, and a patterned rug.
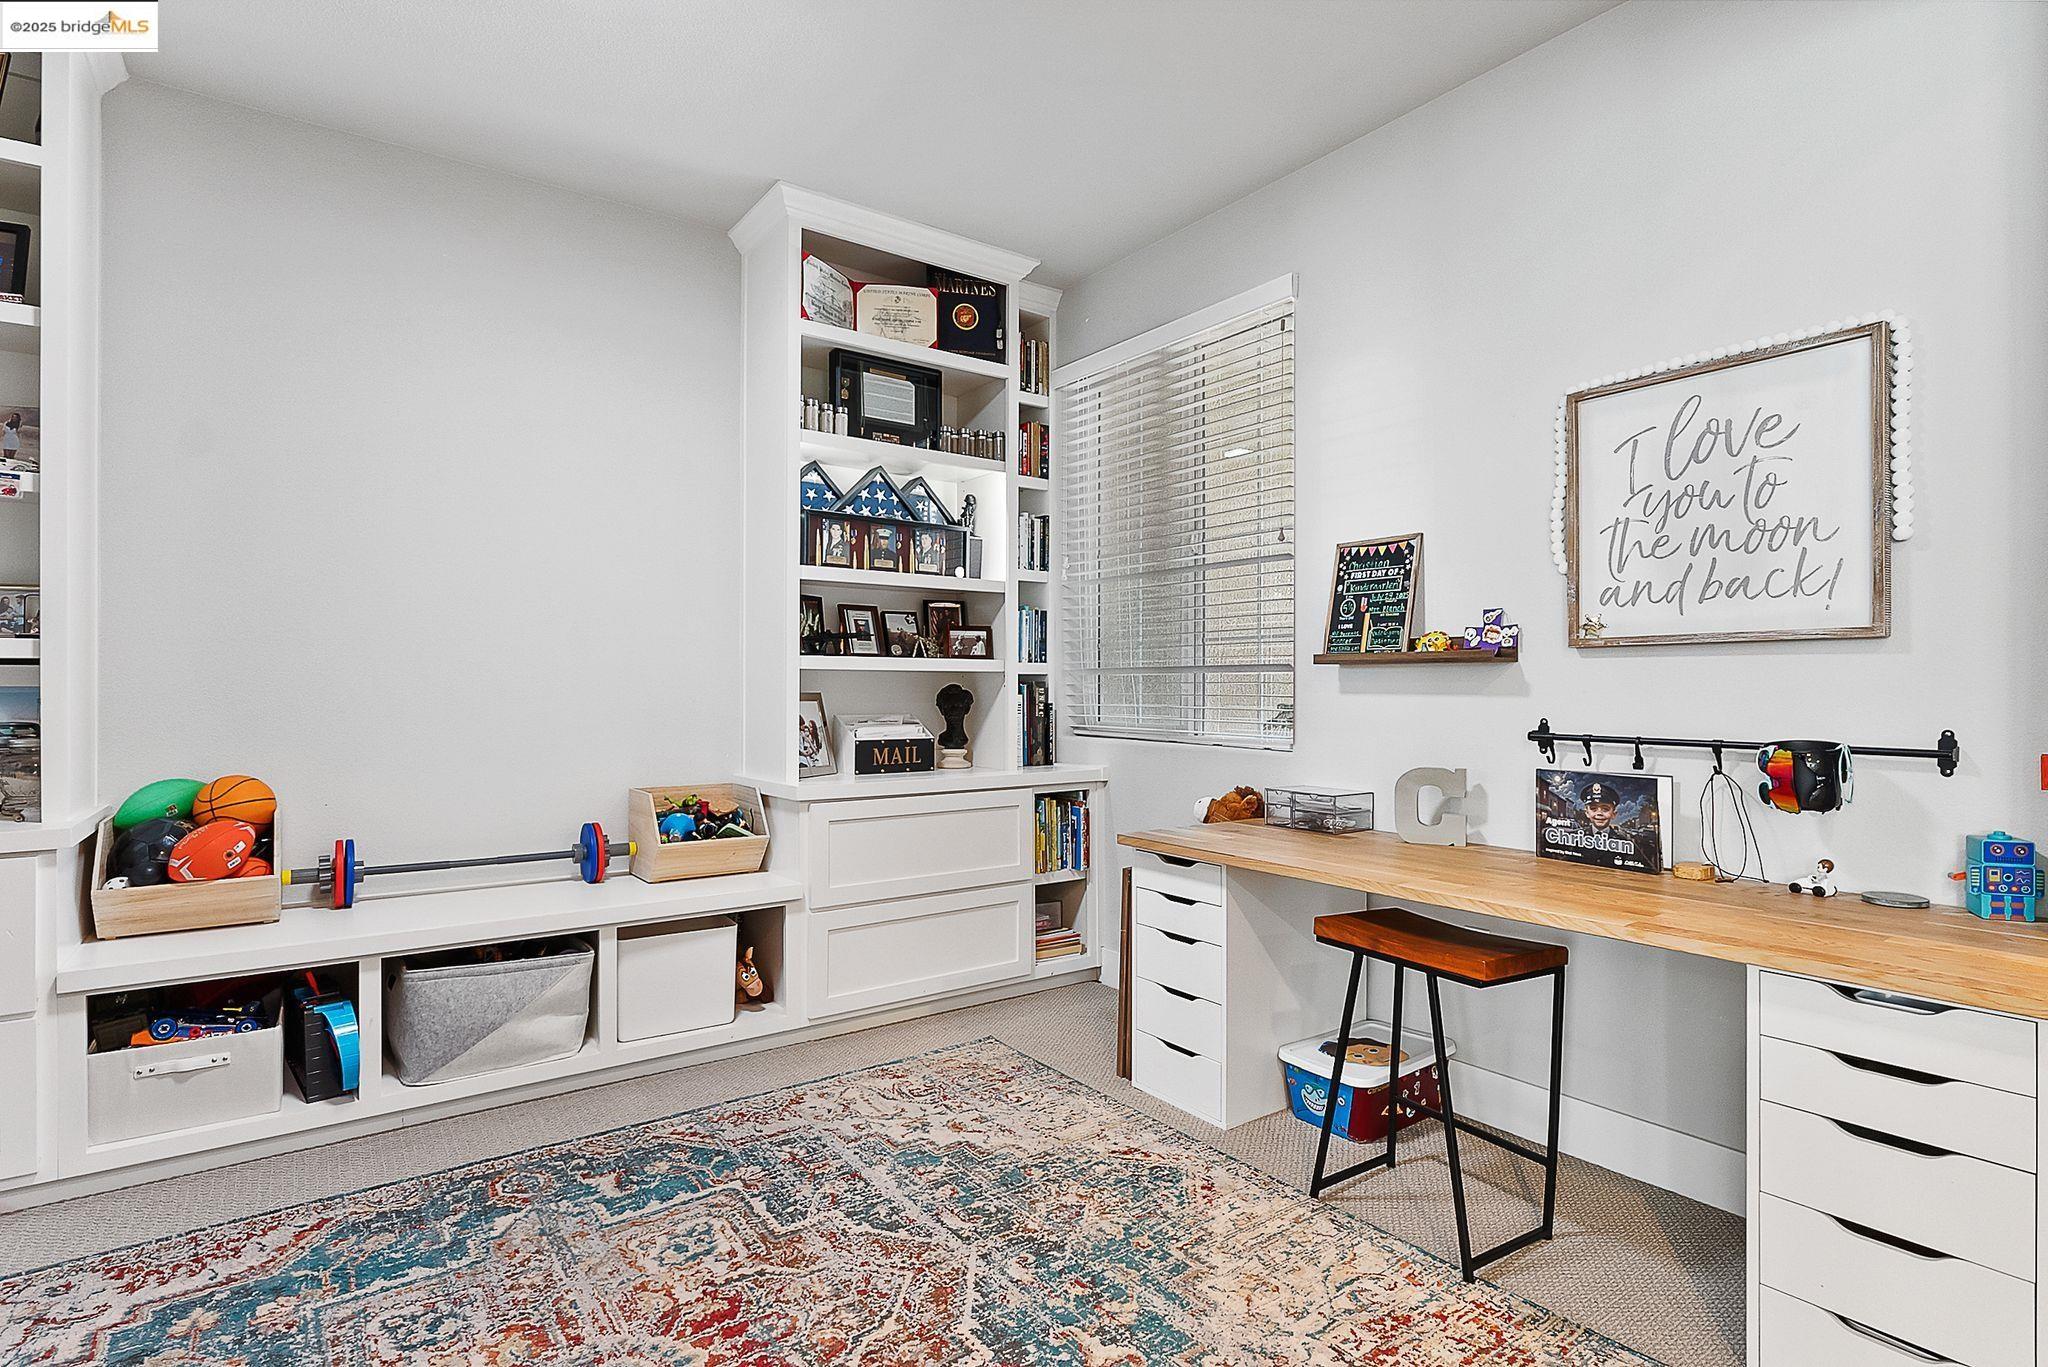
Home office with built-in shelving, a long desk, and a colorful patterned rug.
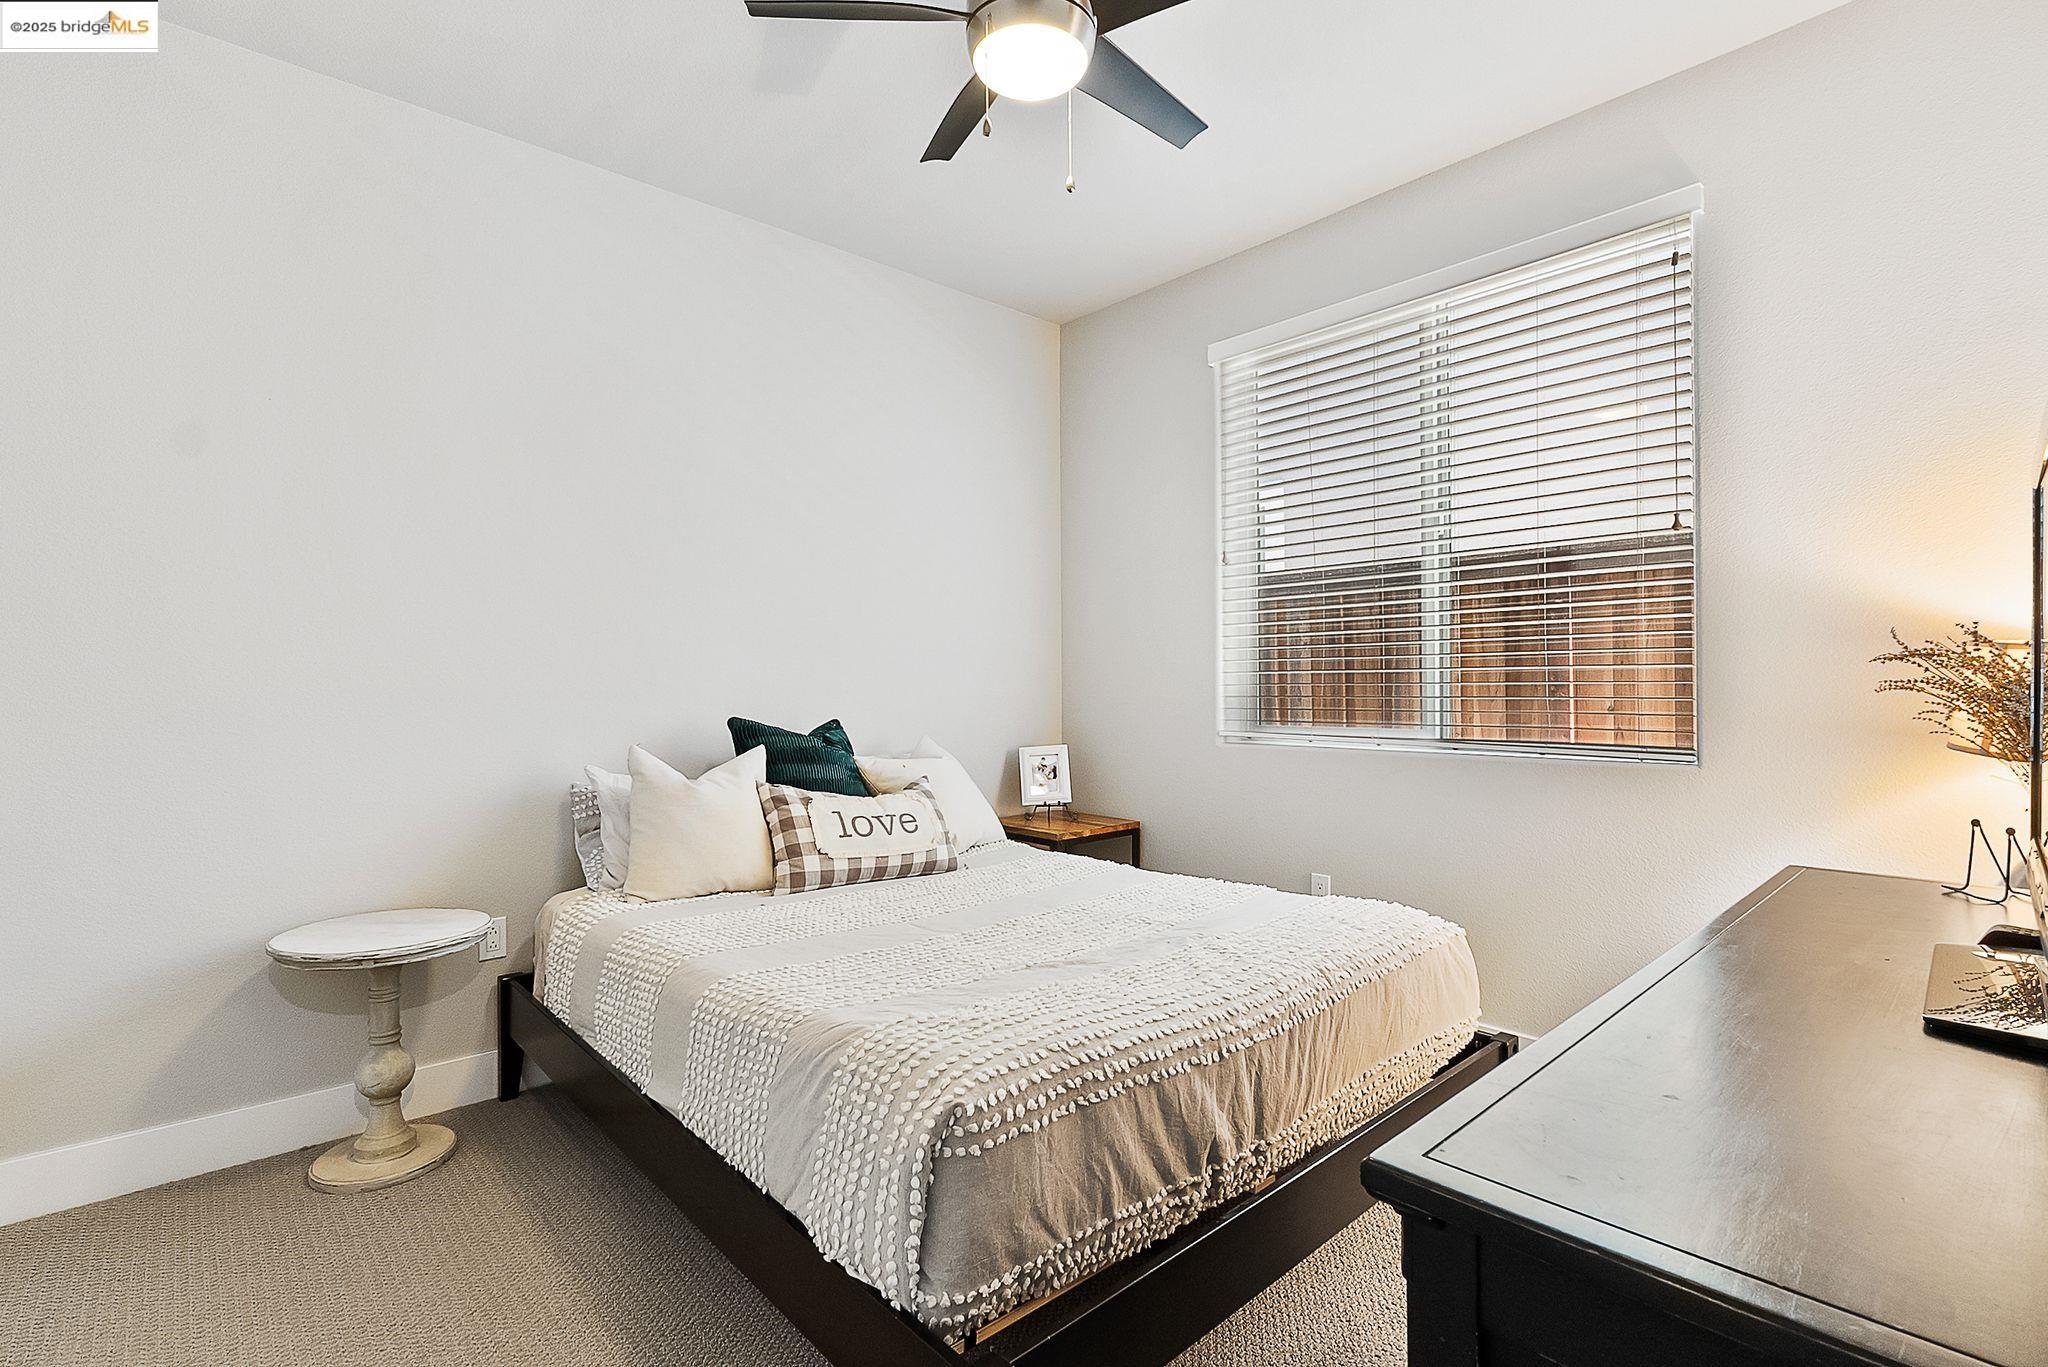
Staged bedroom with a dark bed frame, layered white bedding, window blinds, and ceiling fan.
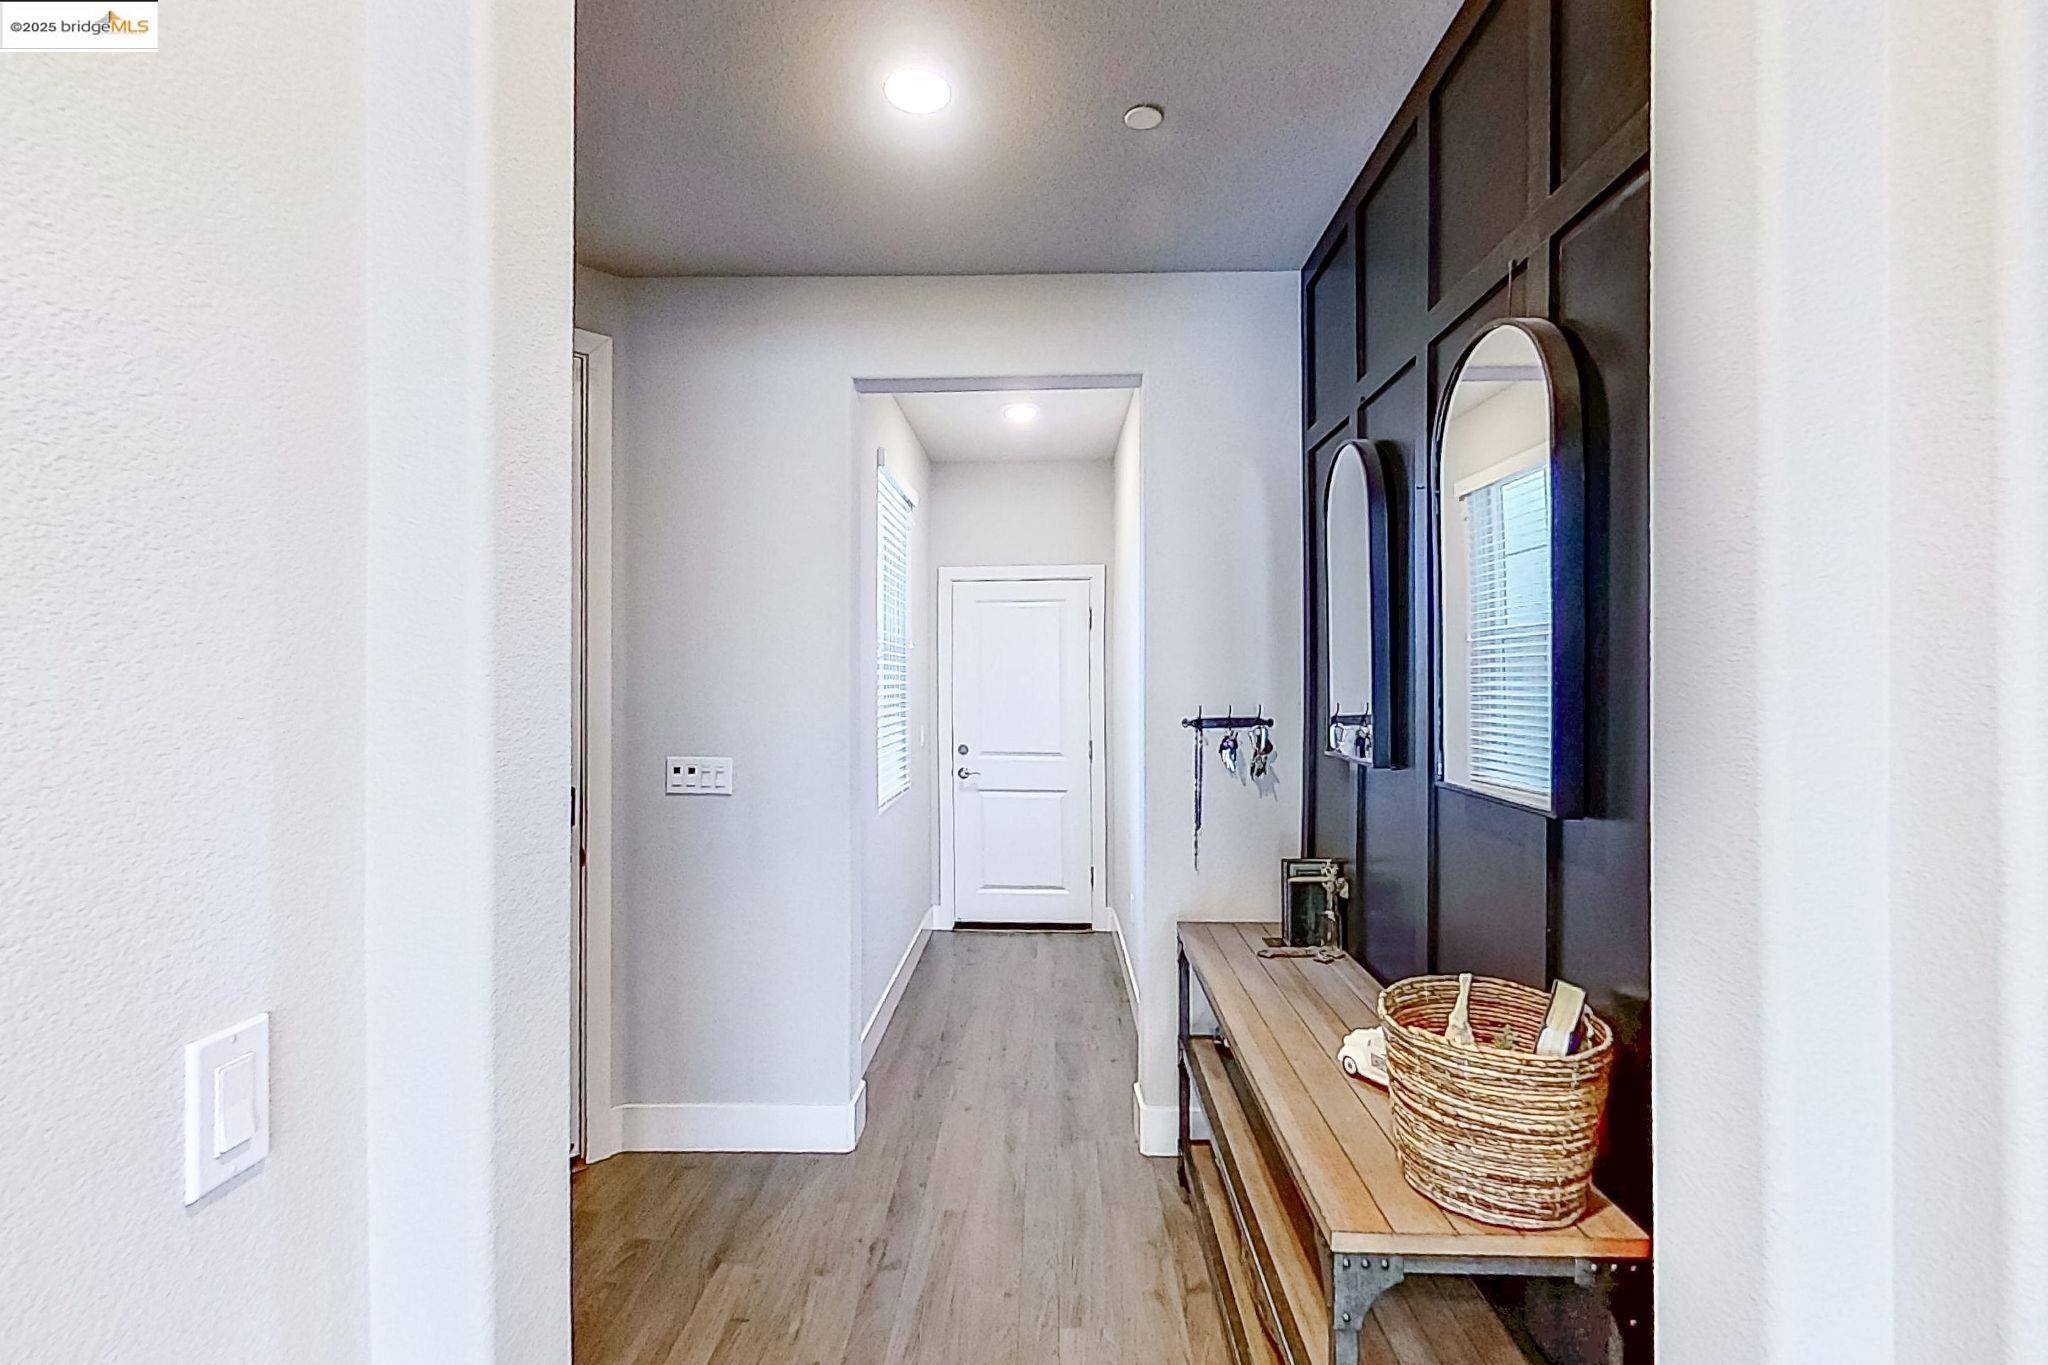
Entry hallway with a dark paneled wall, arched mirrors, and a wooden console table.
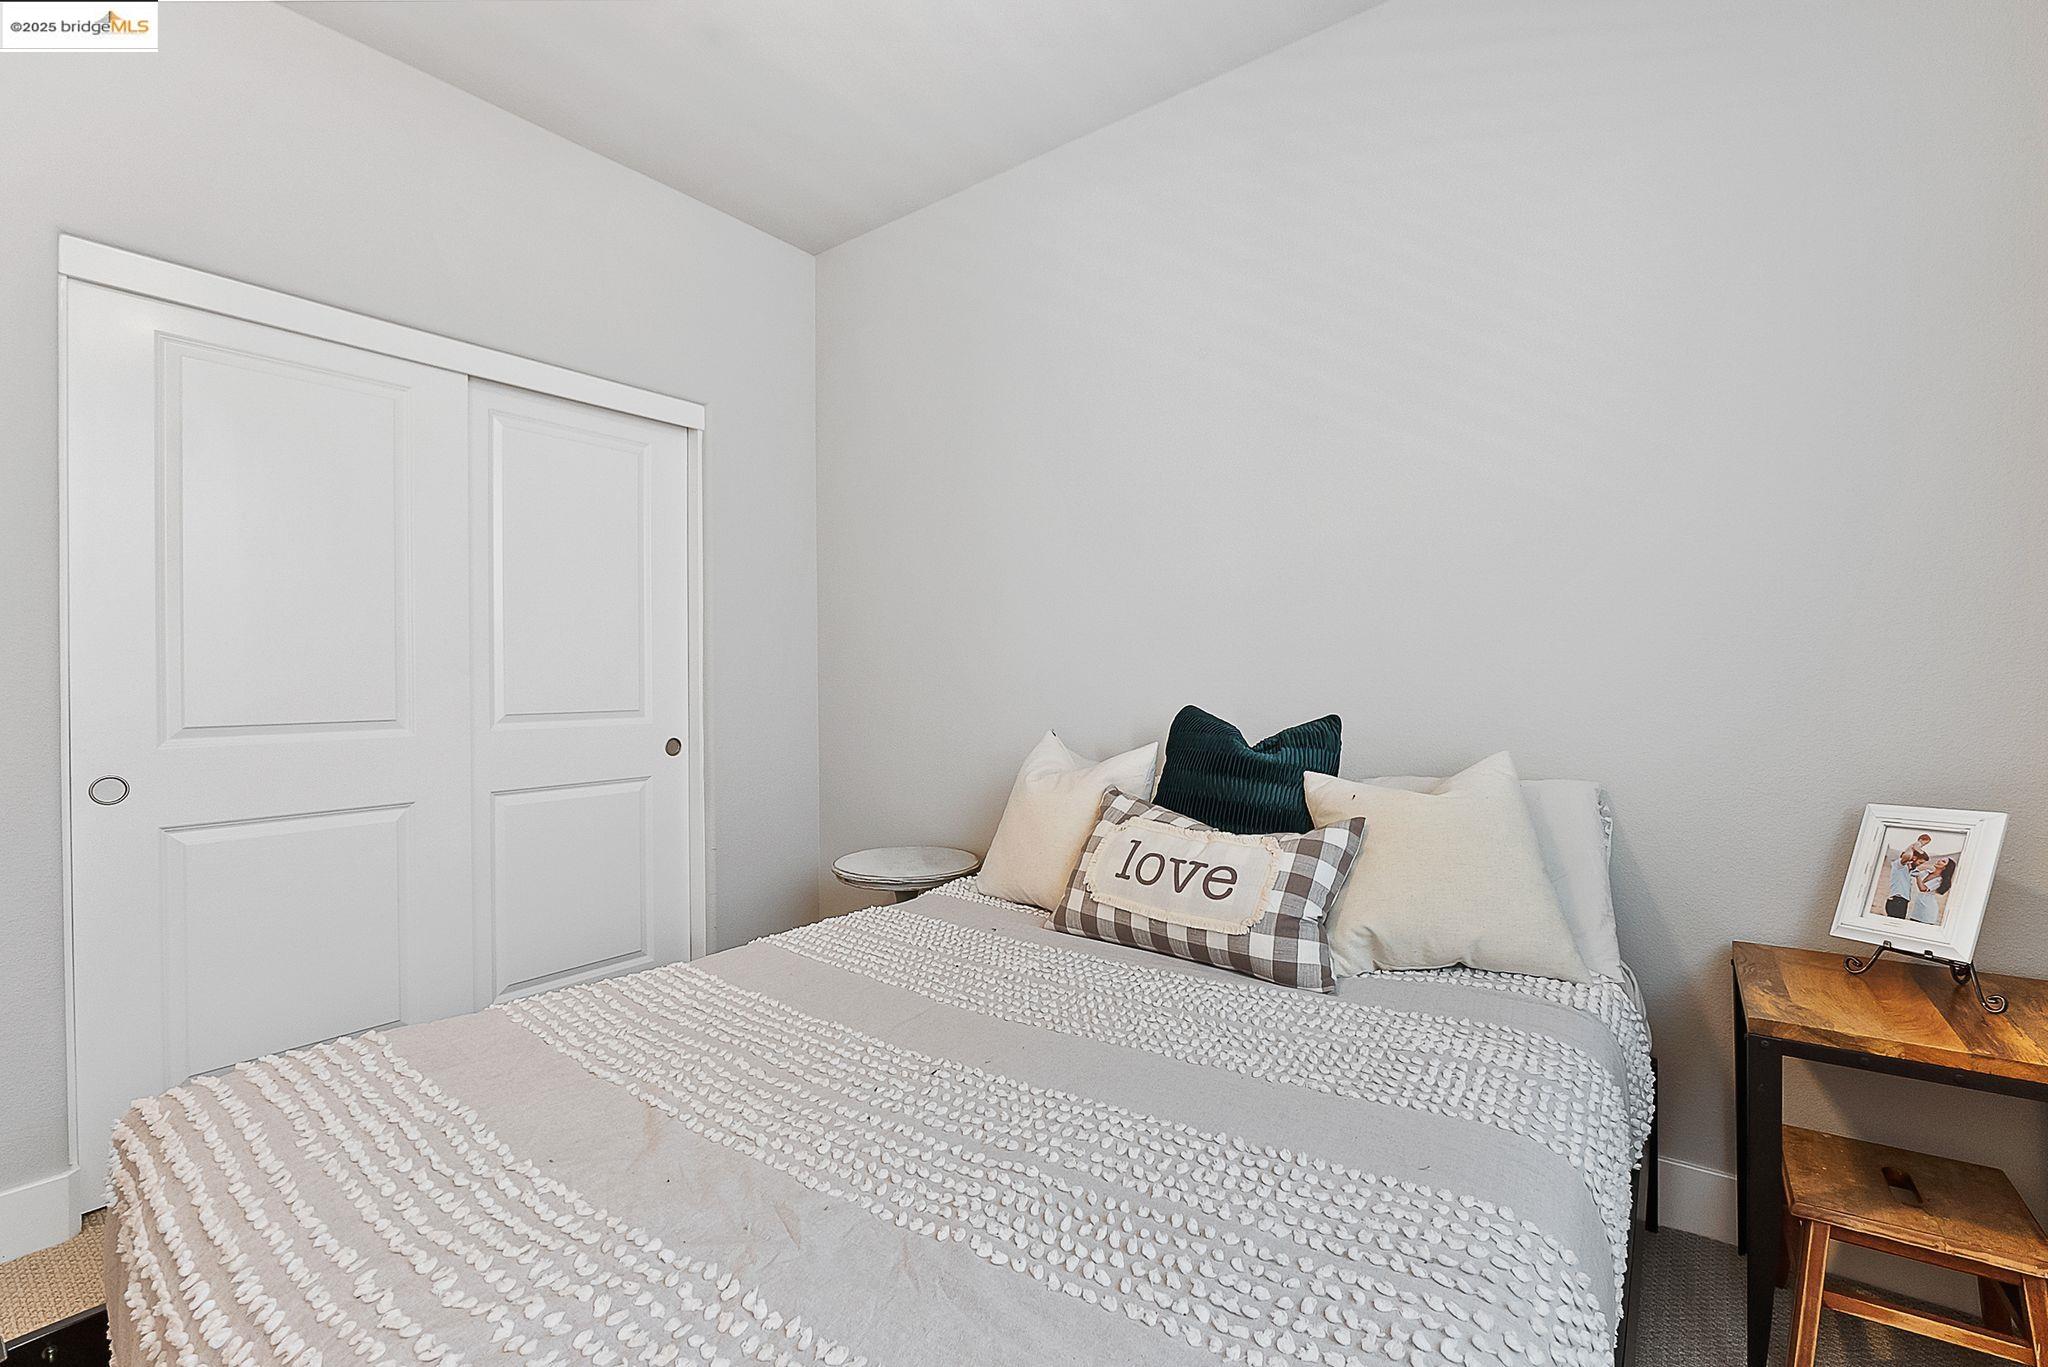
Staged bedroom with a white paneled closet, textured bedding, and wood bedside table.
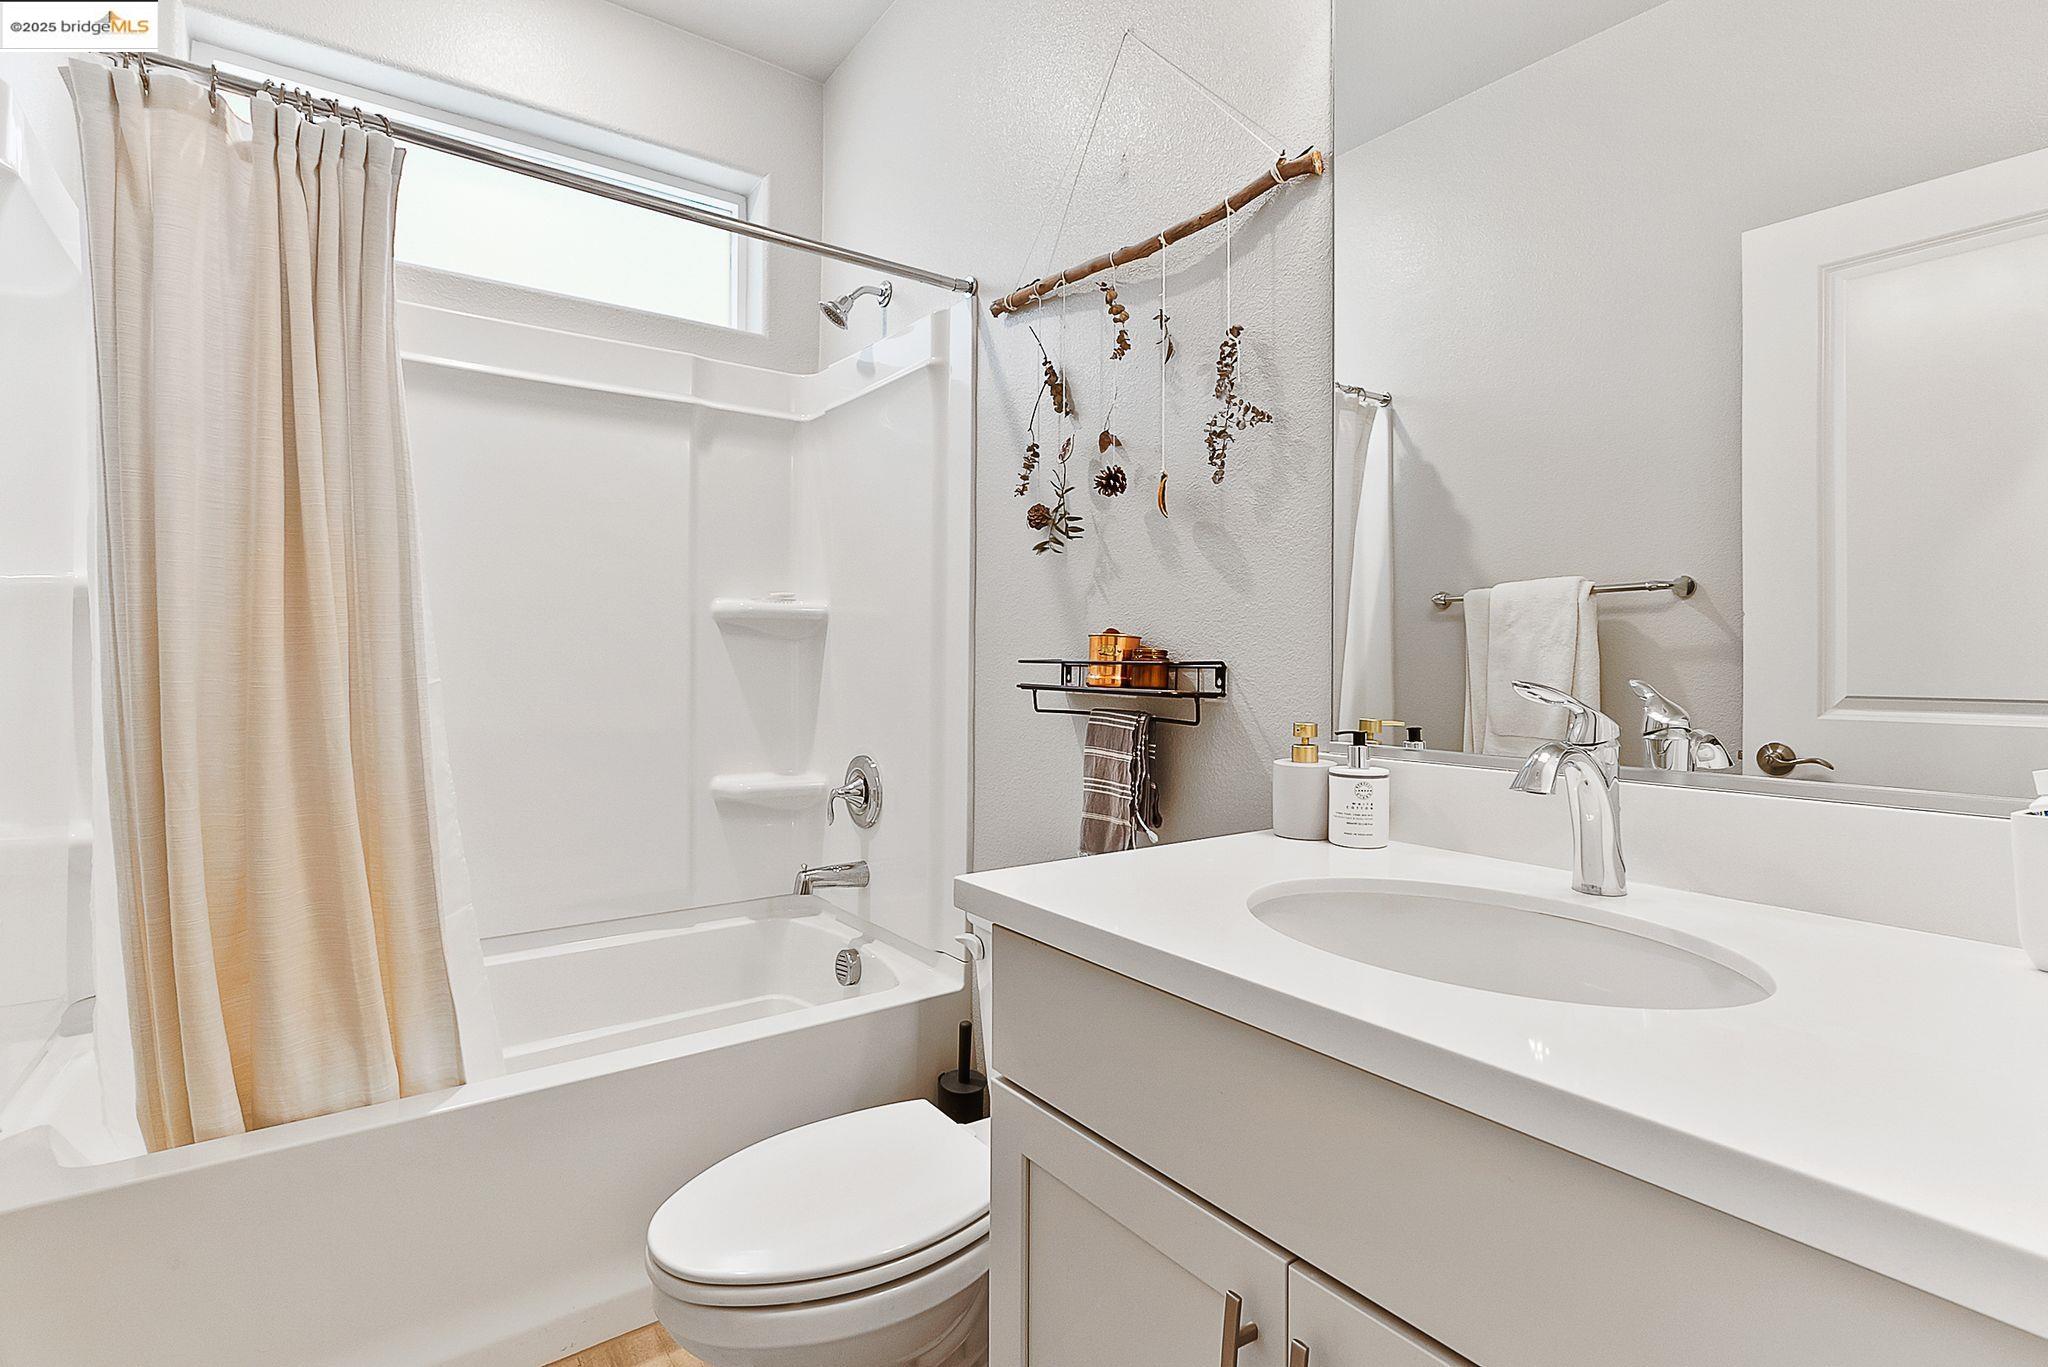
Bathroom with a white vanity, bathtub, shower curtain, and toilet.
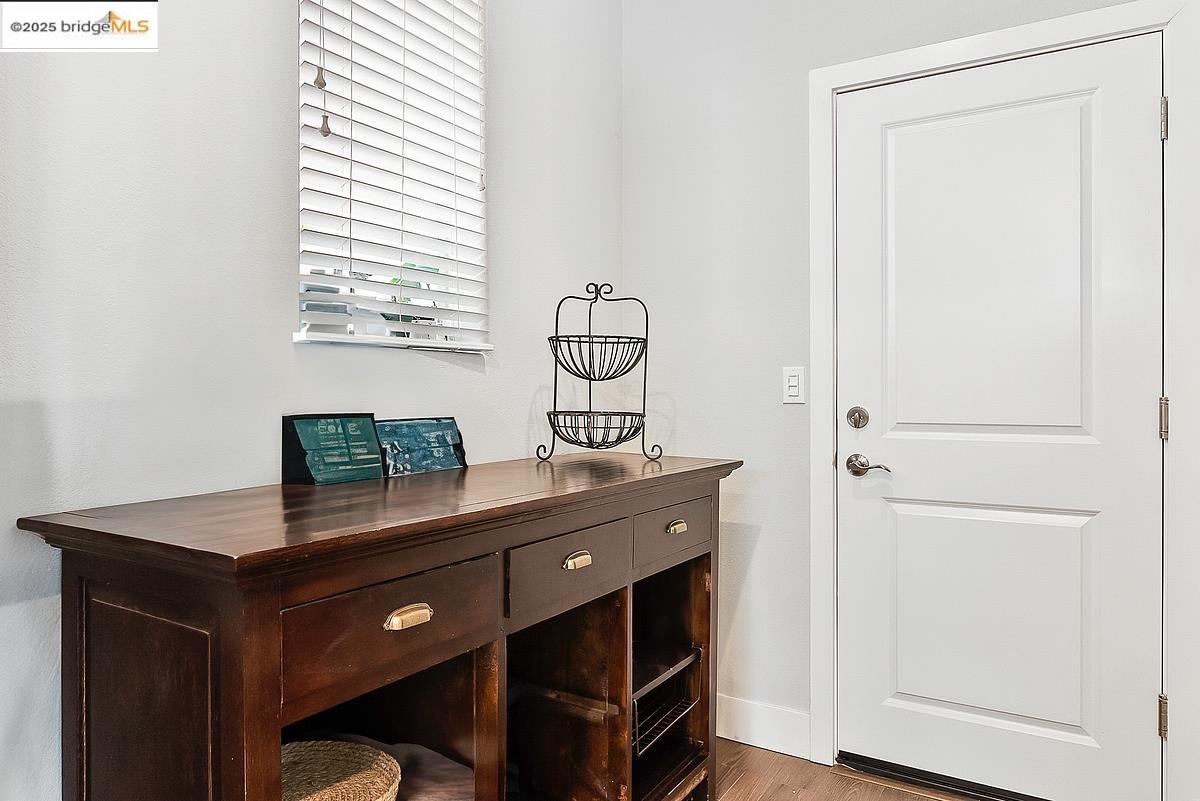
Entryway with a dark wood console beneath a window beside a white paneled front door.
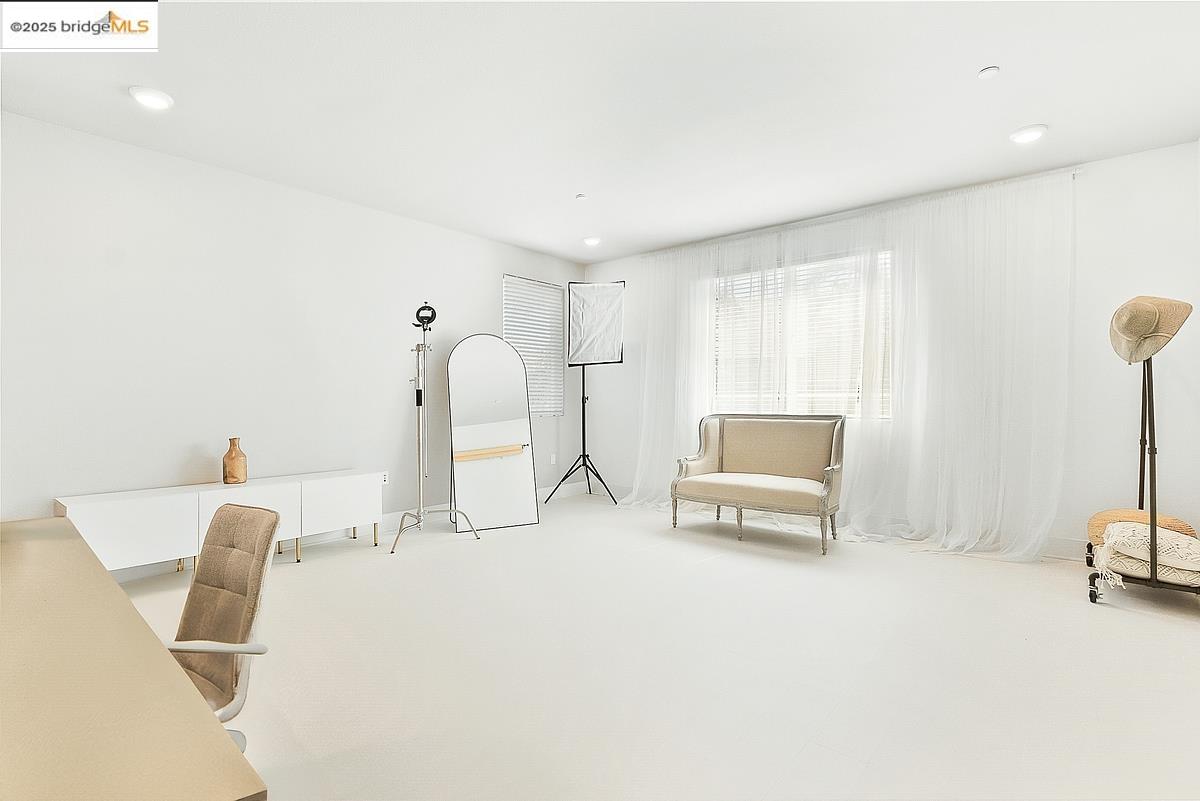
Bright white room with sheer curtains, a beige loveseat, and photography lighting equipment.
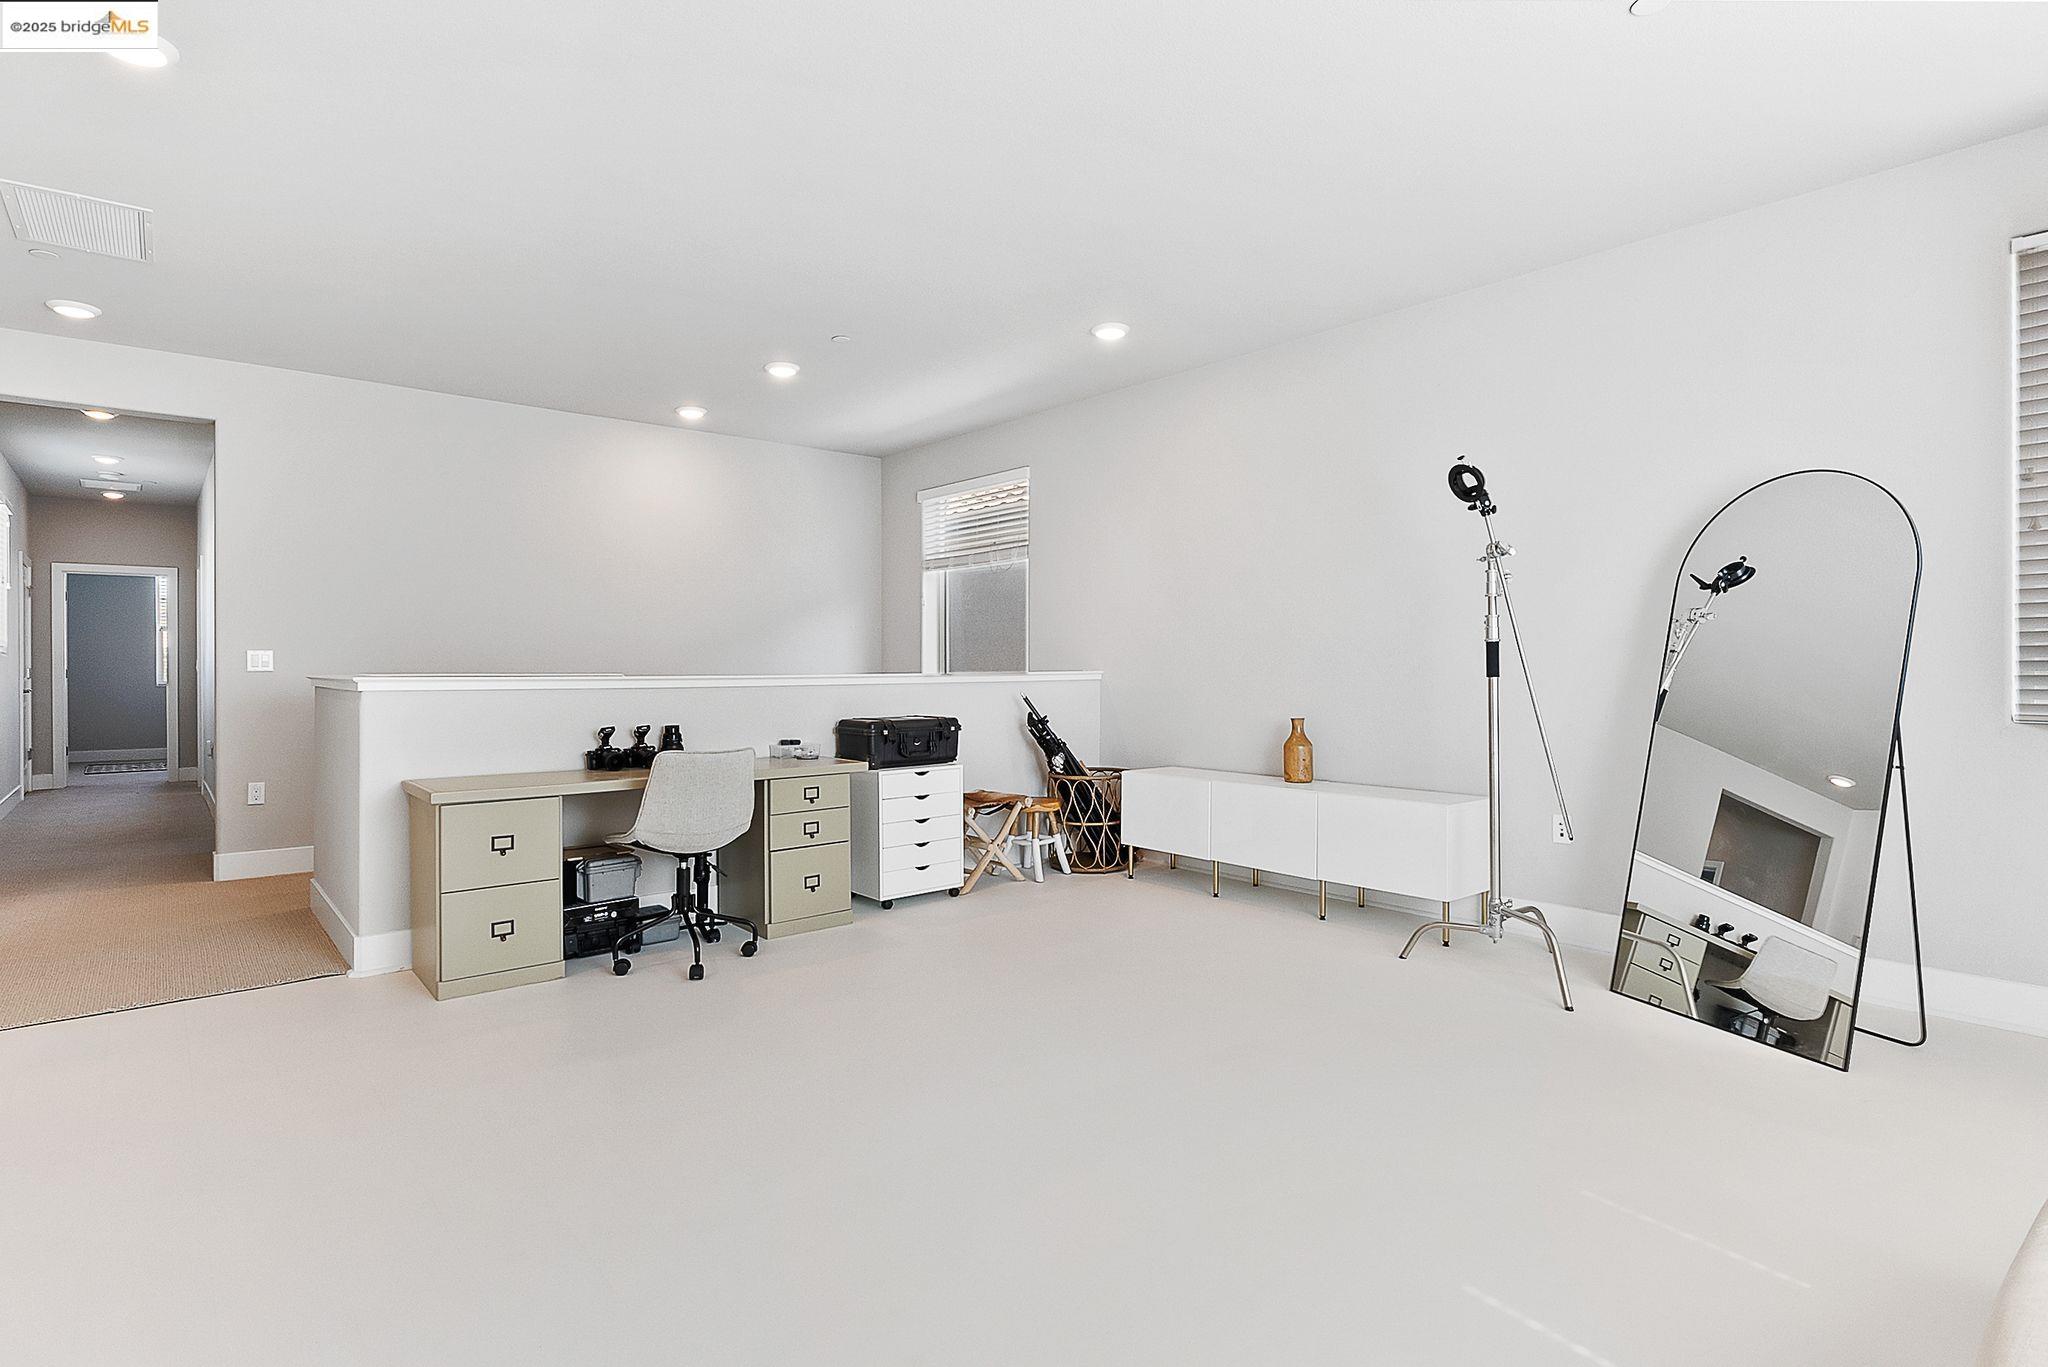
Bright studio room with a work desk, storage cabinets, lighting stands, and a full-length mirror.
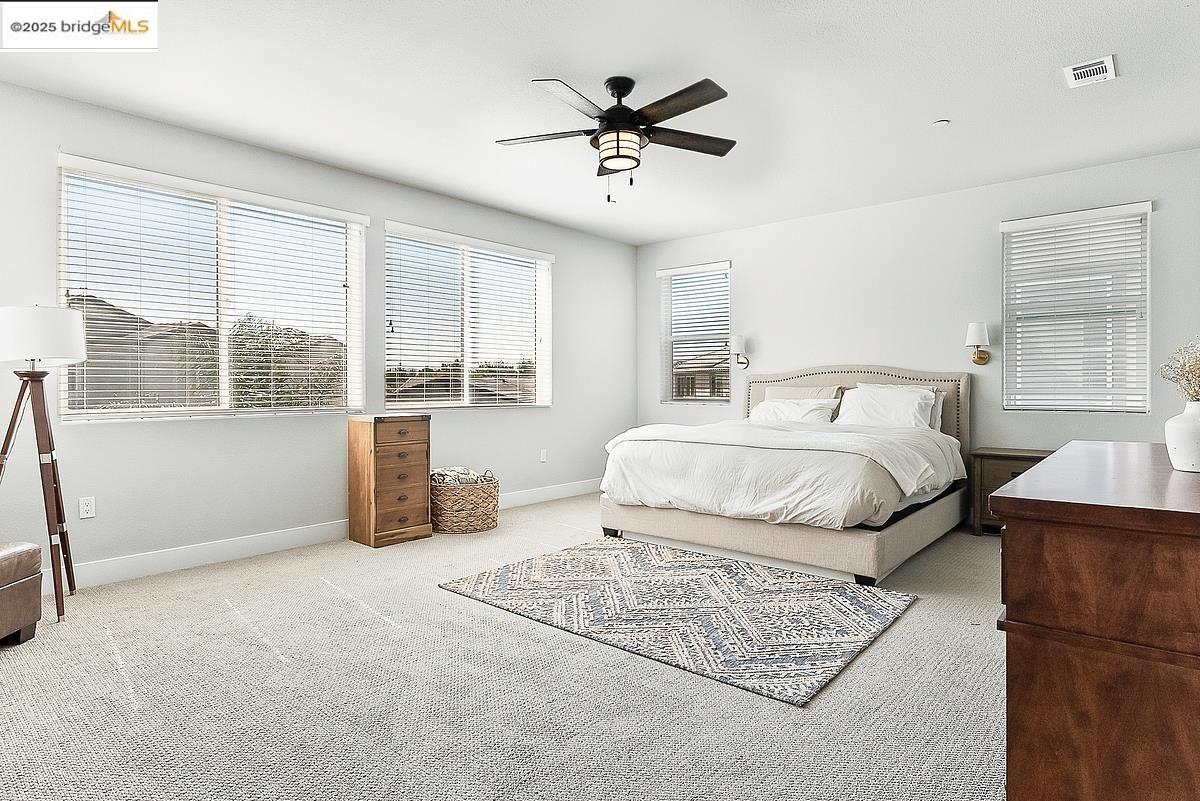
Bright staged bedroom with a white bed, ceiling fan, and large windows with blinds.
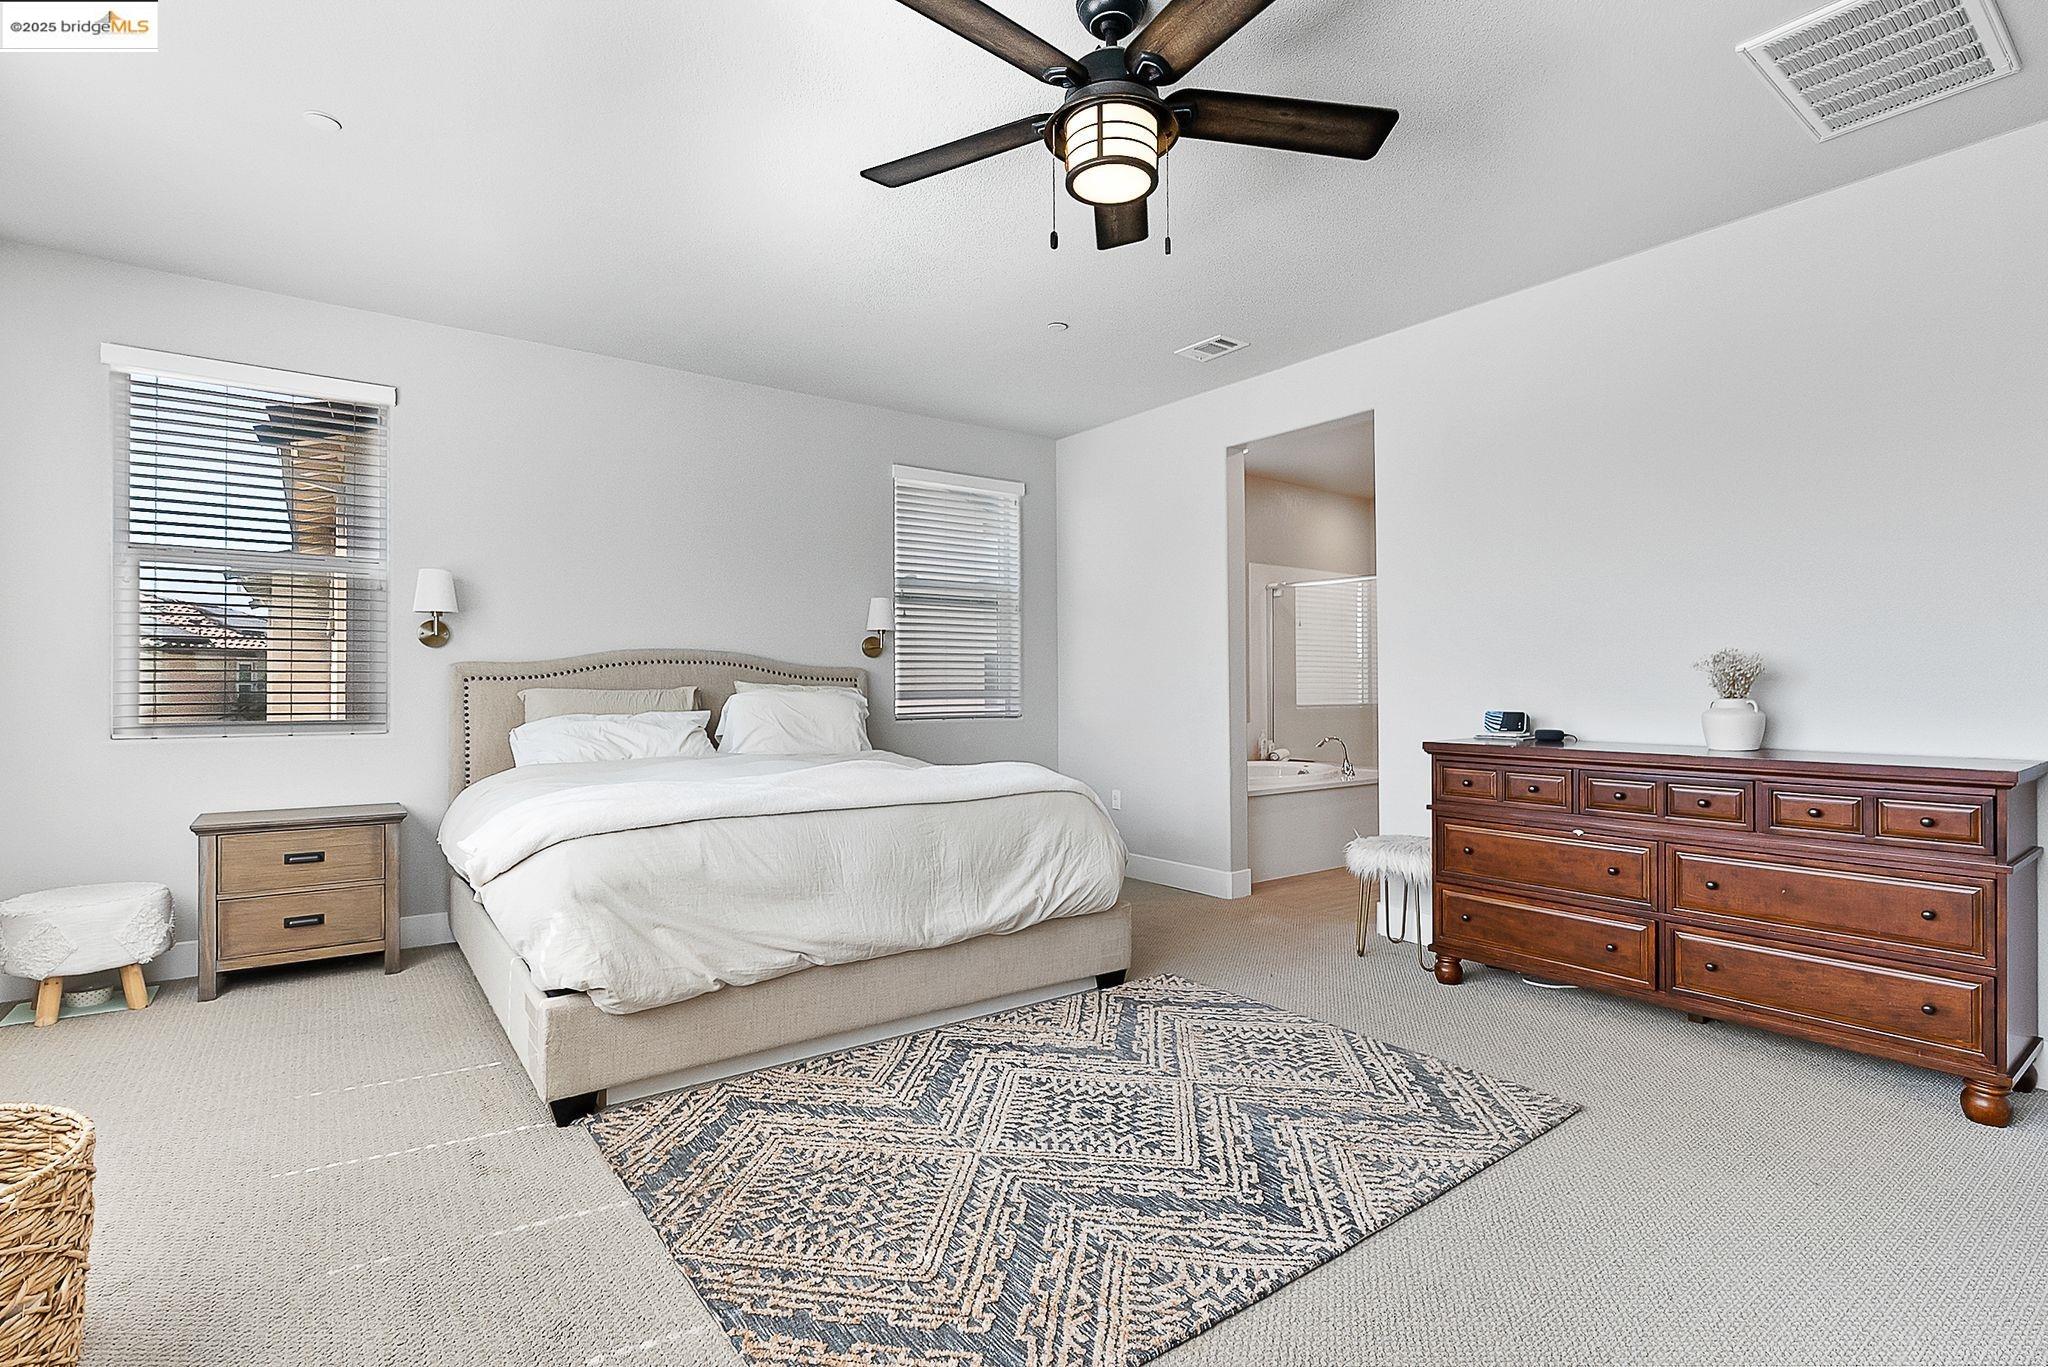
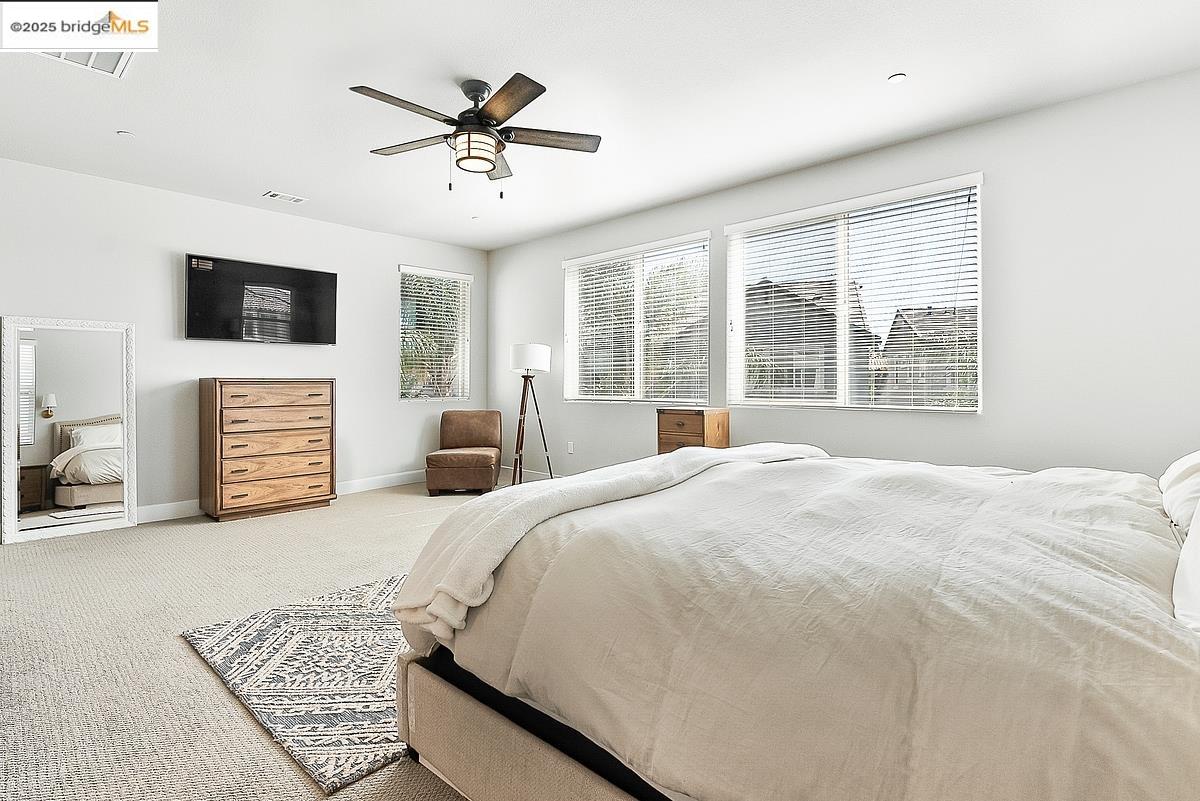
Bright furnished bedroom with a large bed, patterned rug, wooden dresser, and ensuite bathroom doorway.
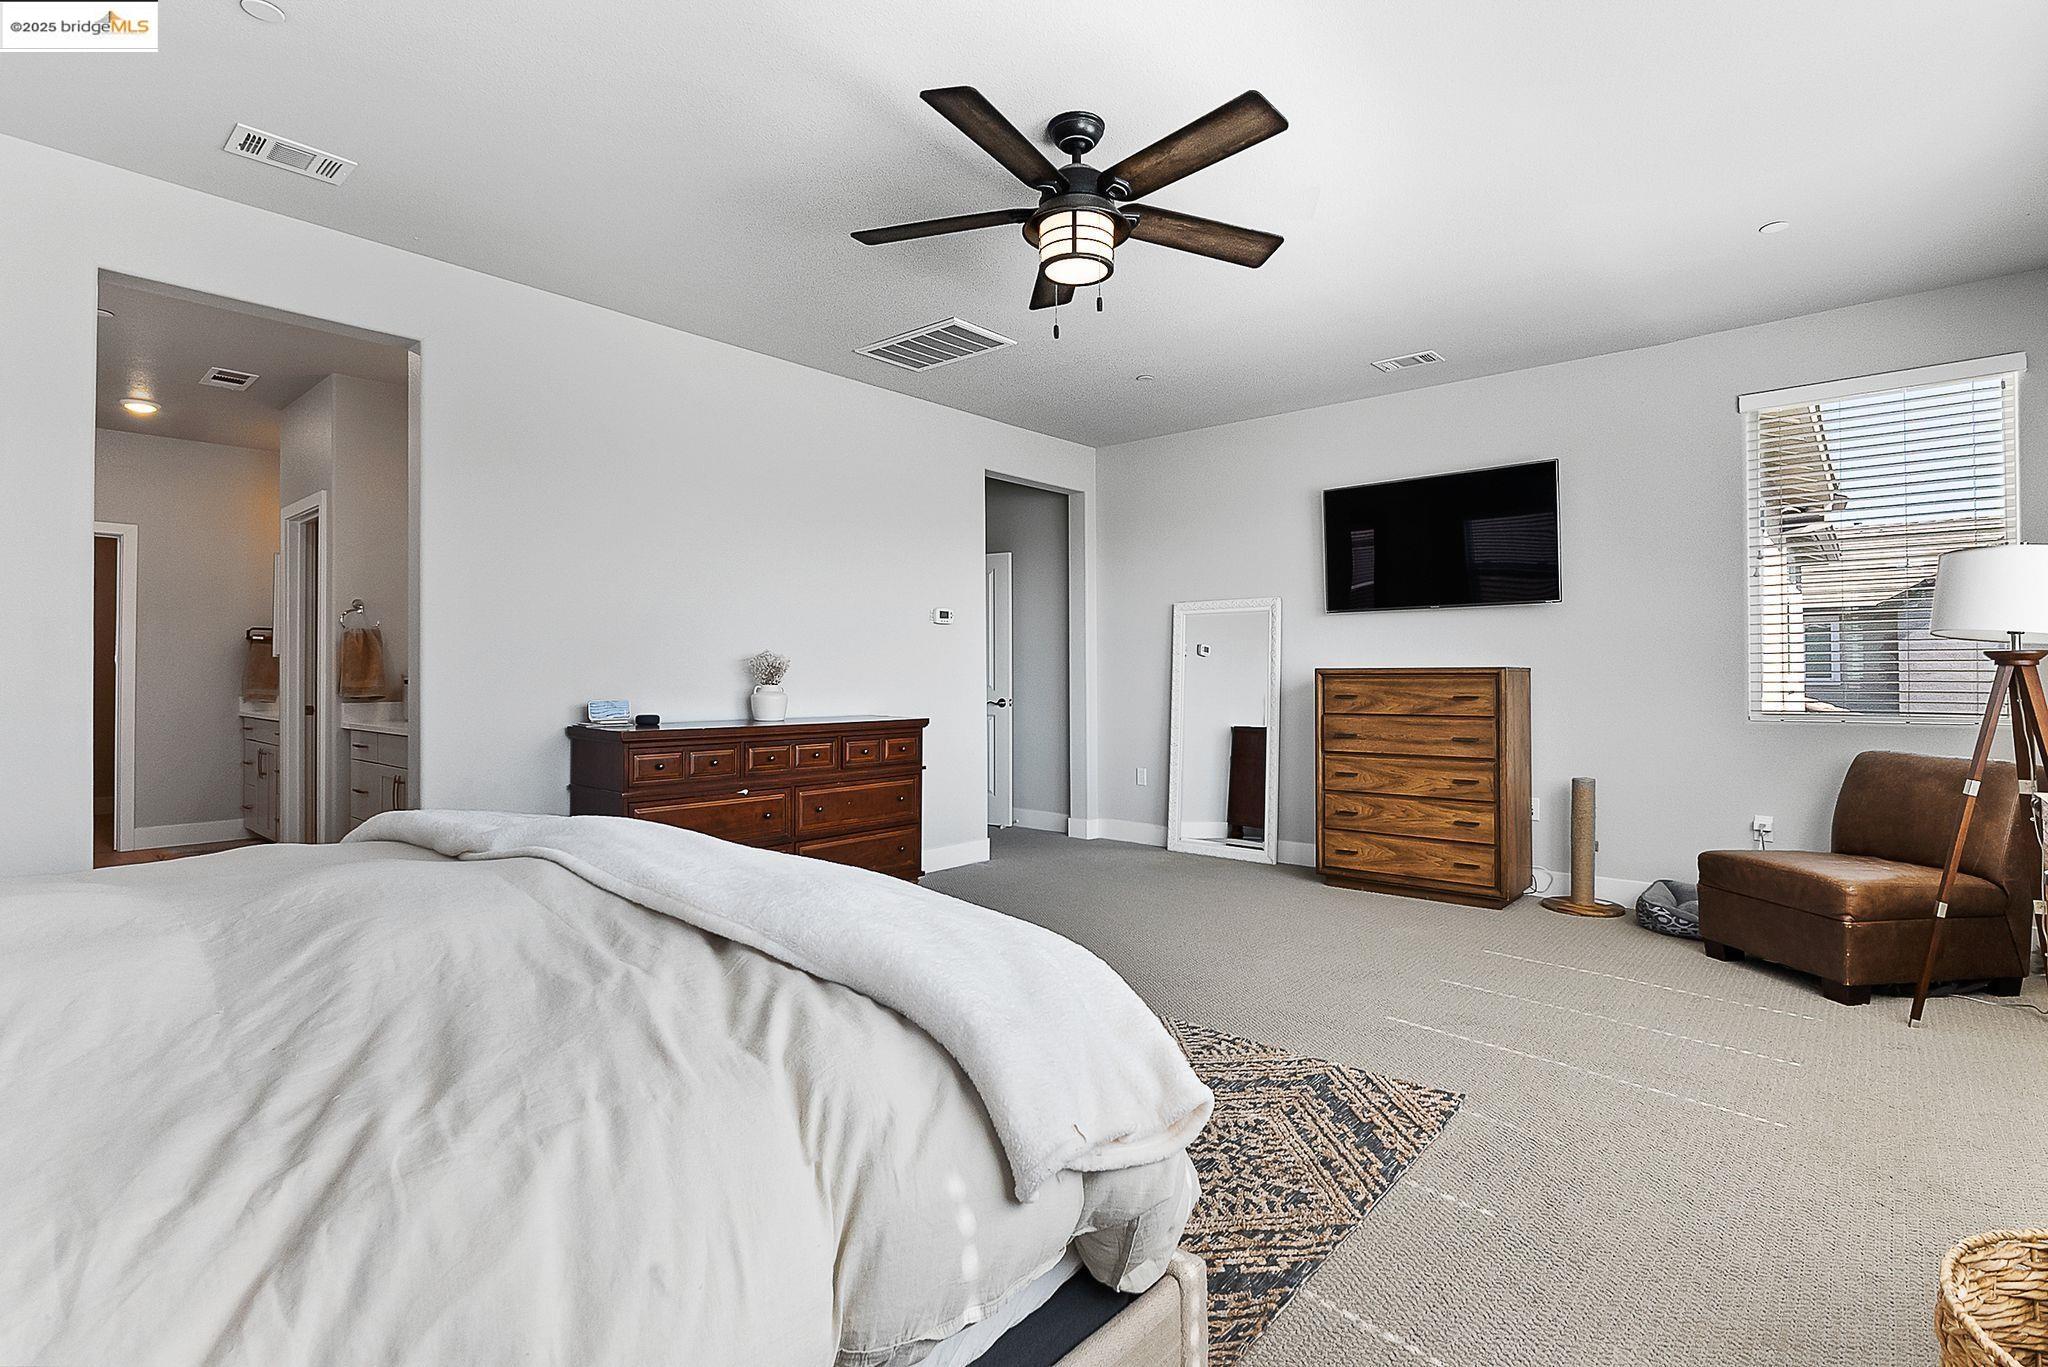
Spacious furnished bedroom with a ceiling fan, dark wood dressers, and an adjoining bathroom doorway.
Spacious bedroom with a large bed, ceiling fan, dresser, and wide windows with blinds.
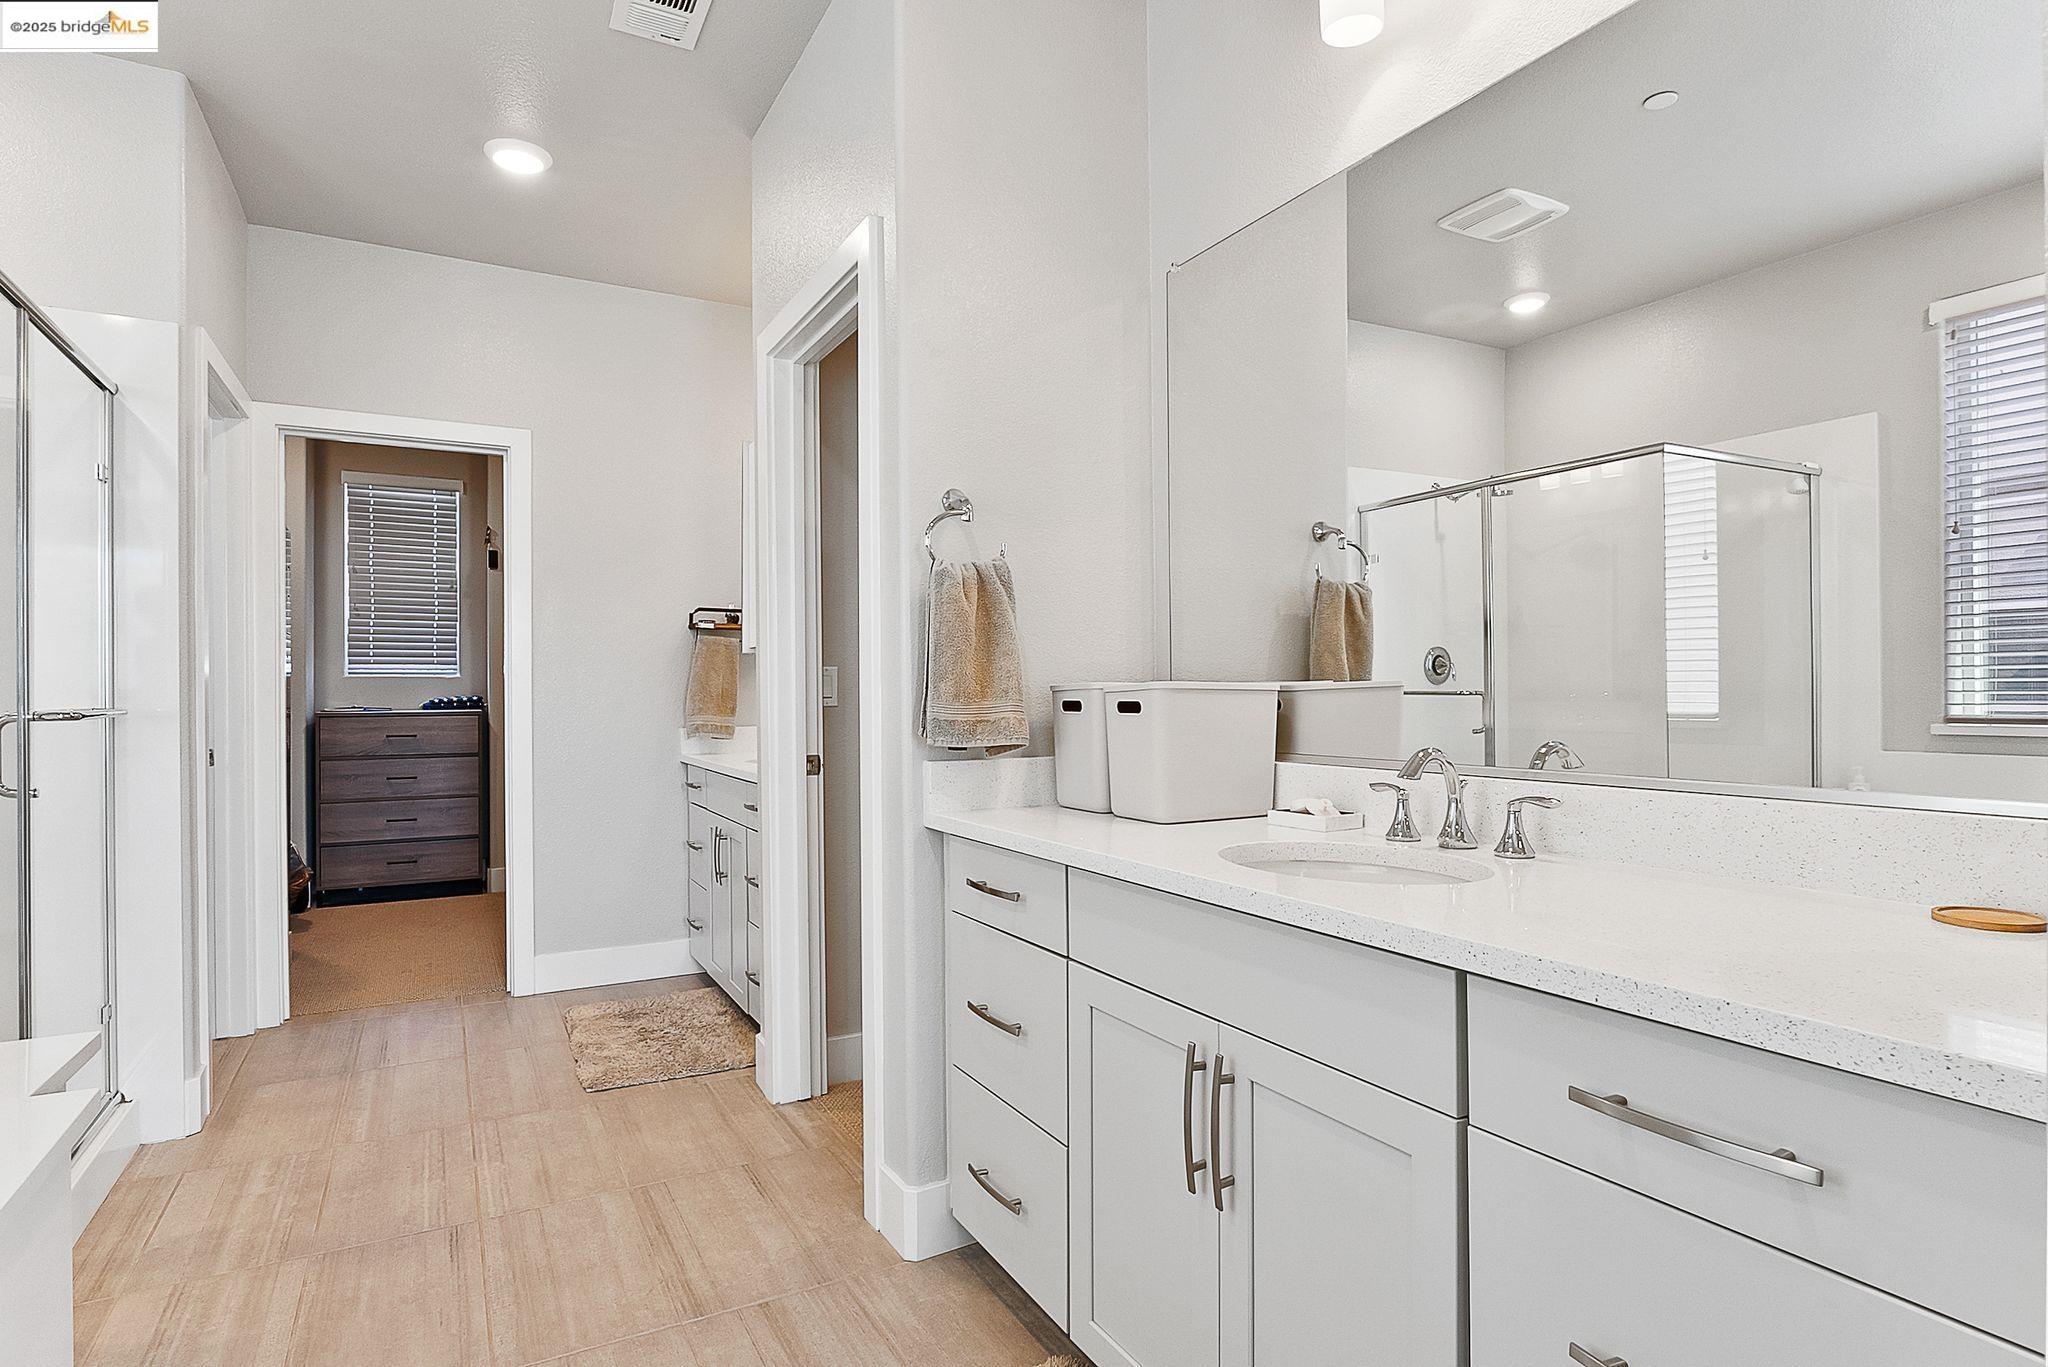
Bathroom with a long double vanity, large mirror, and glass-enclosed shower.
Bright bathroom with a soaking tub, glass shower, and long white vanity.
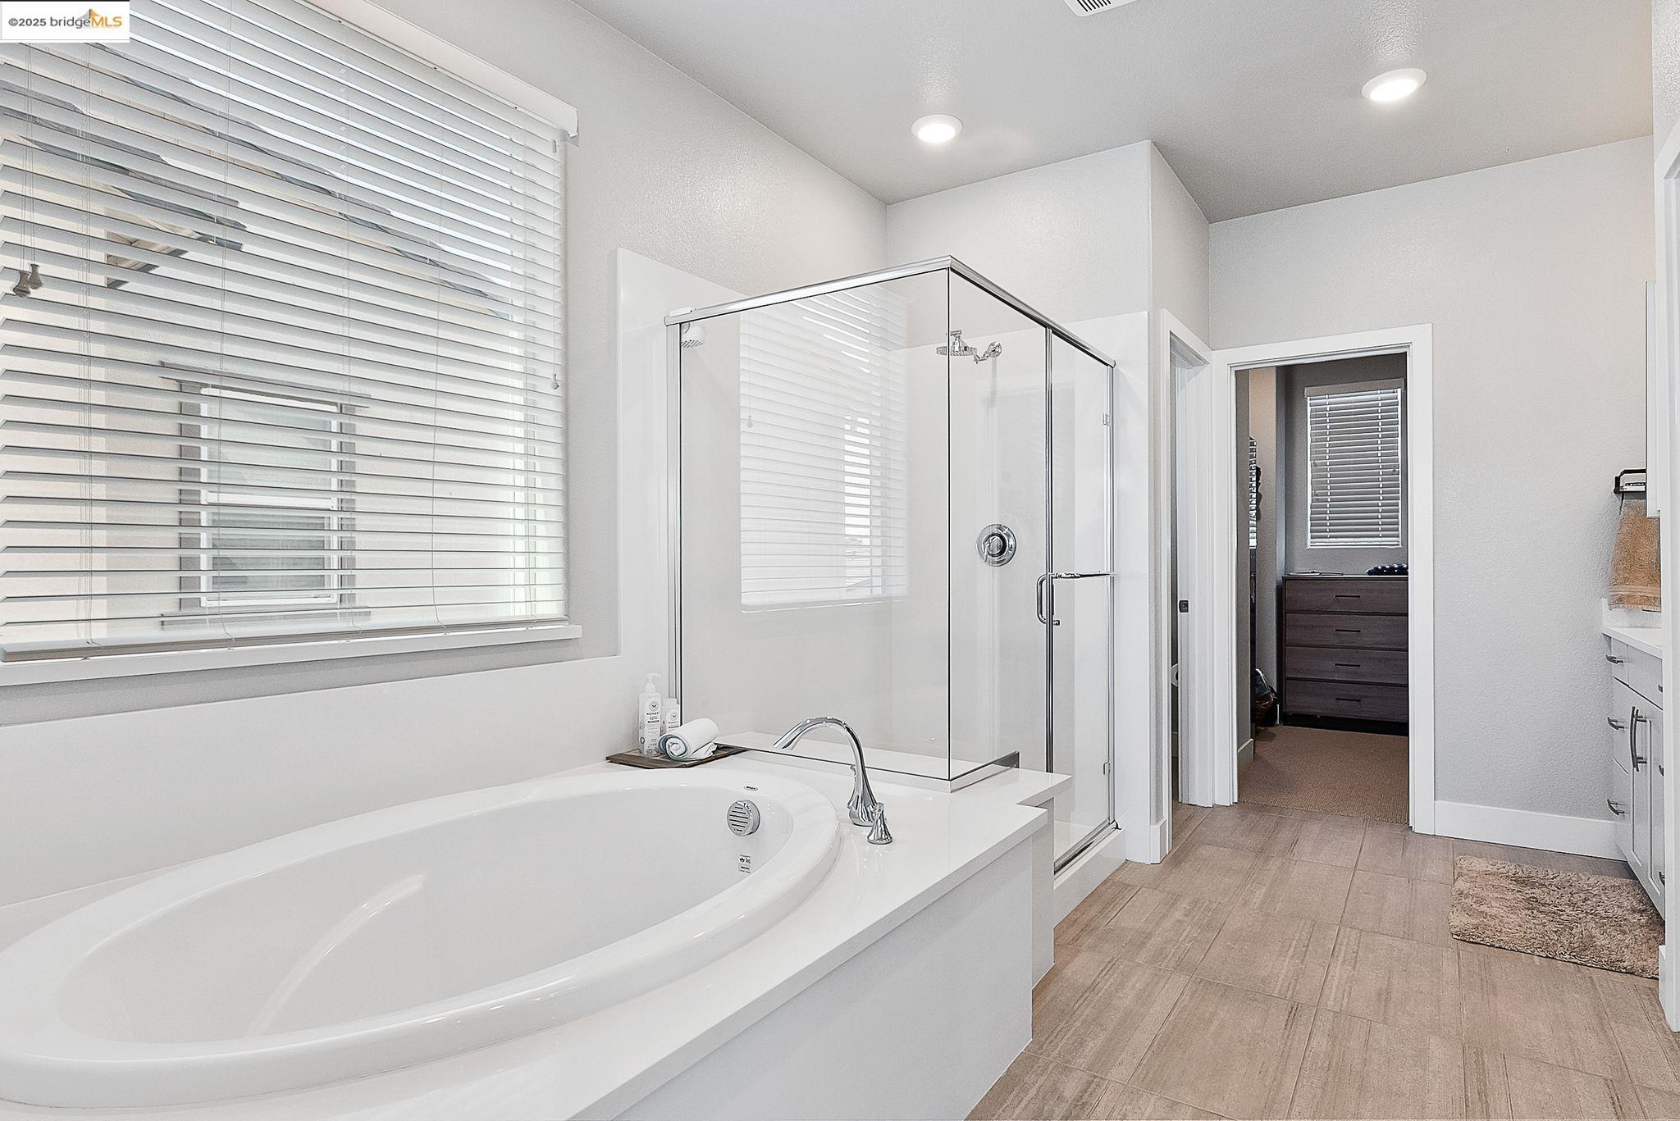
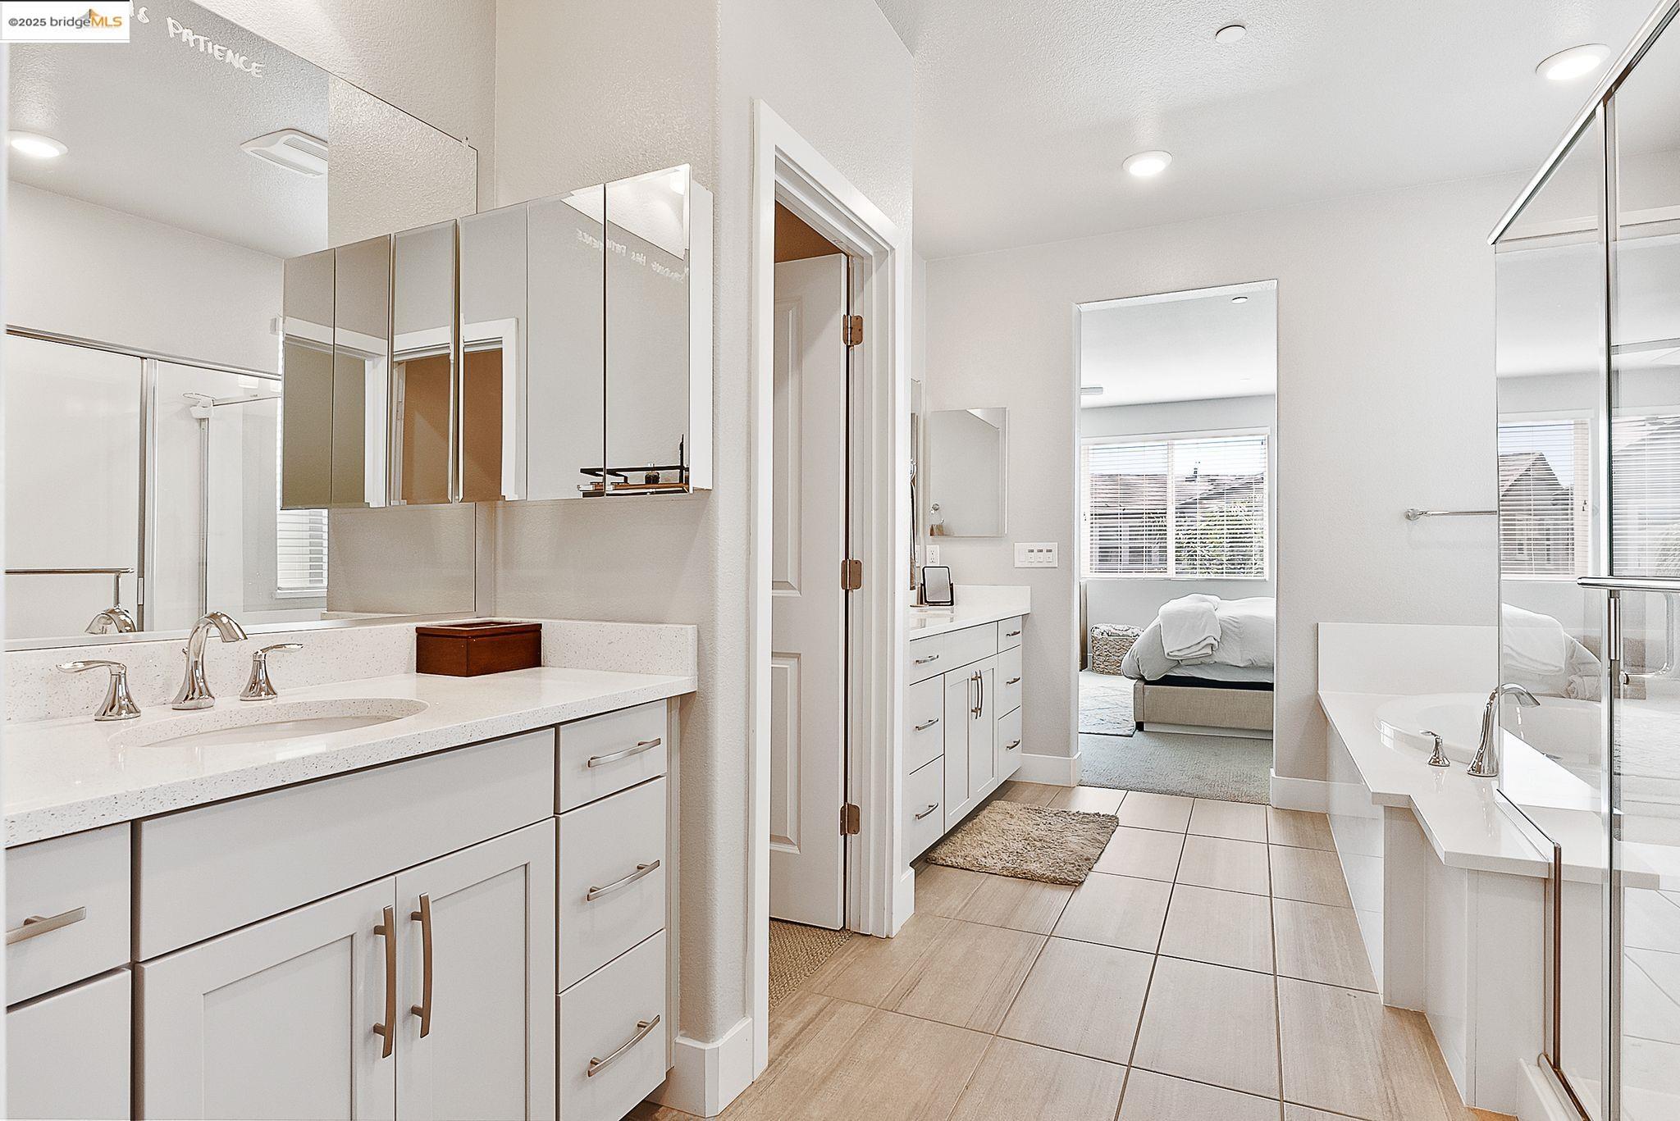
Primary bathroom with a large soaking tub, glass-enclosed shower, and doorway to a walk-in closet.
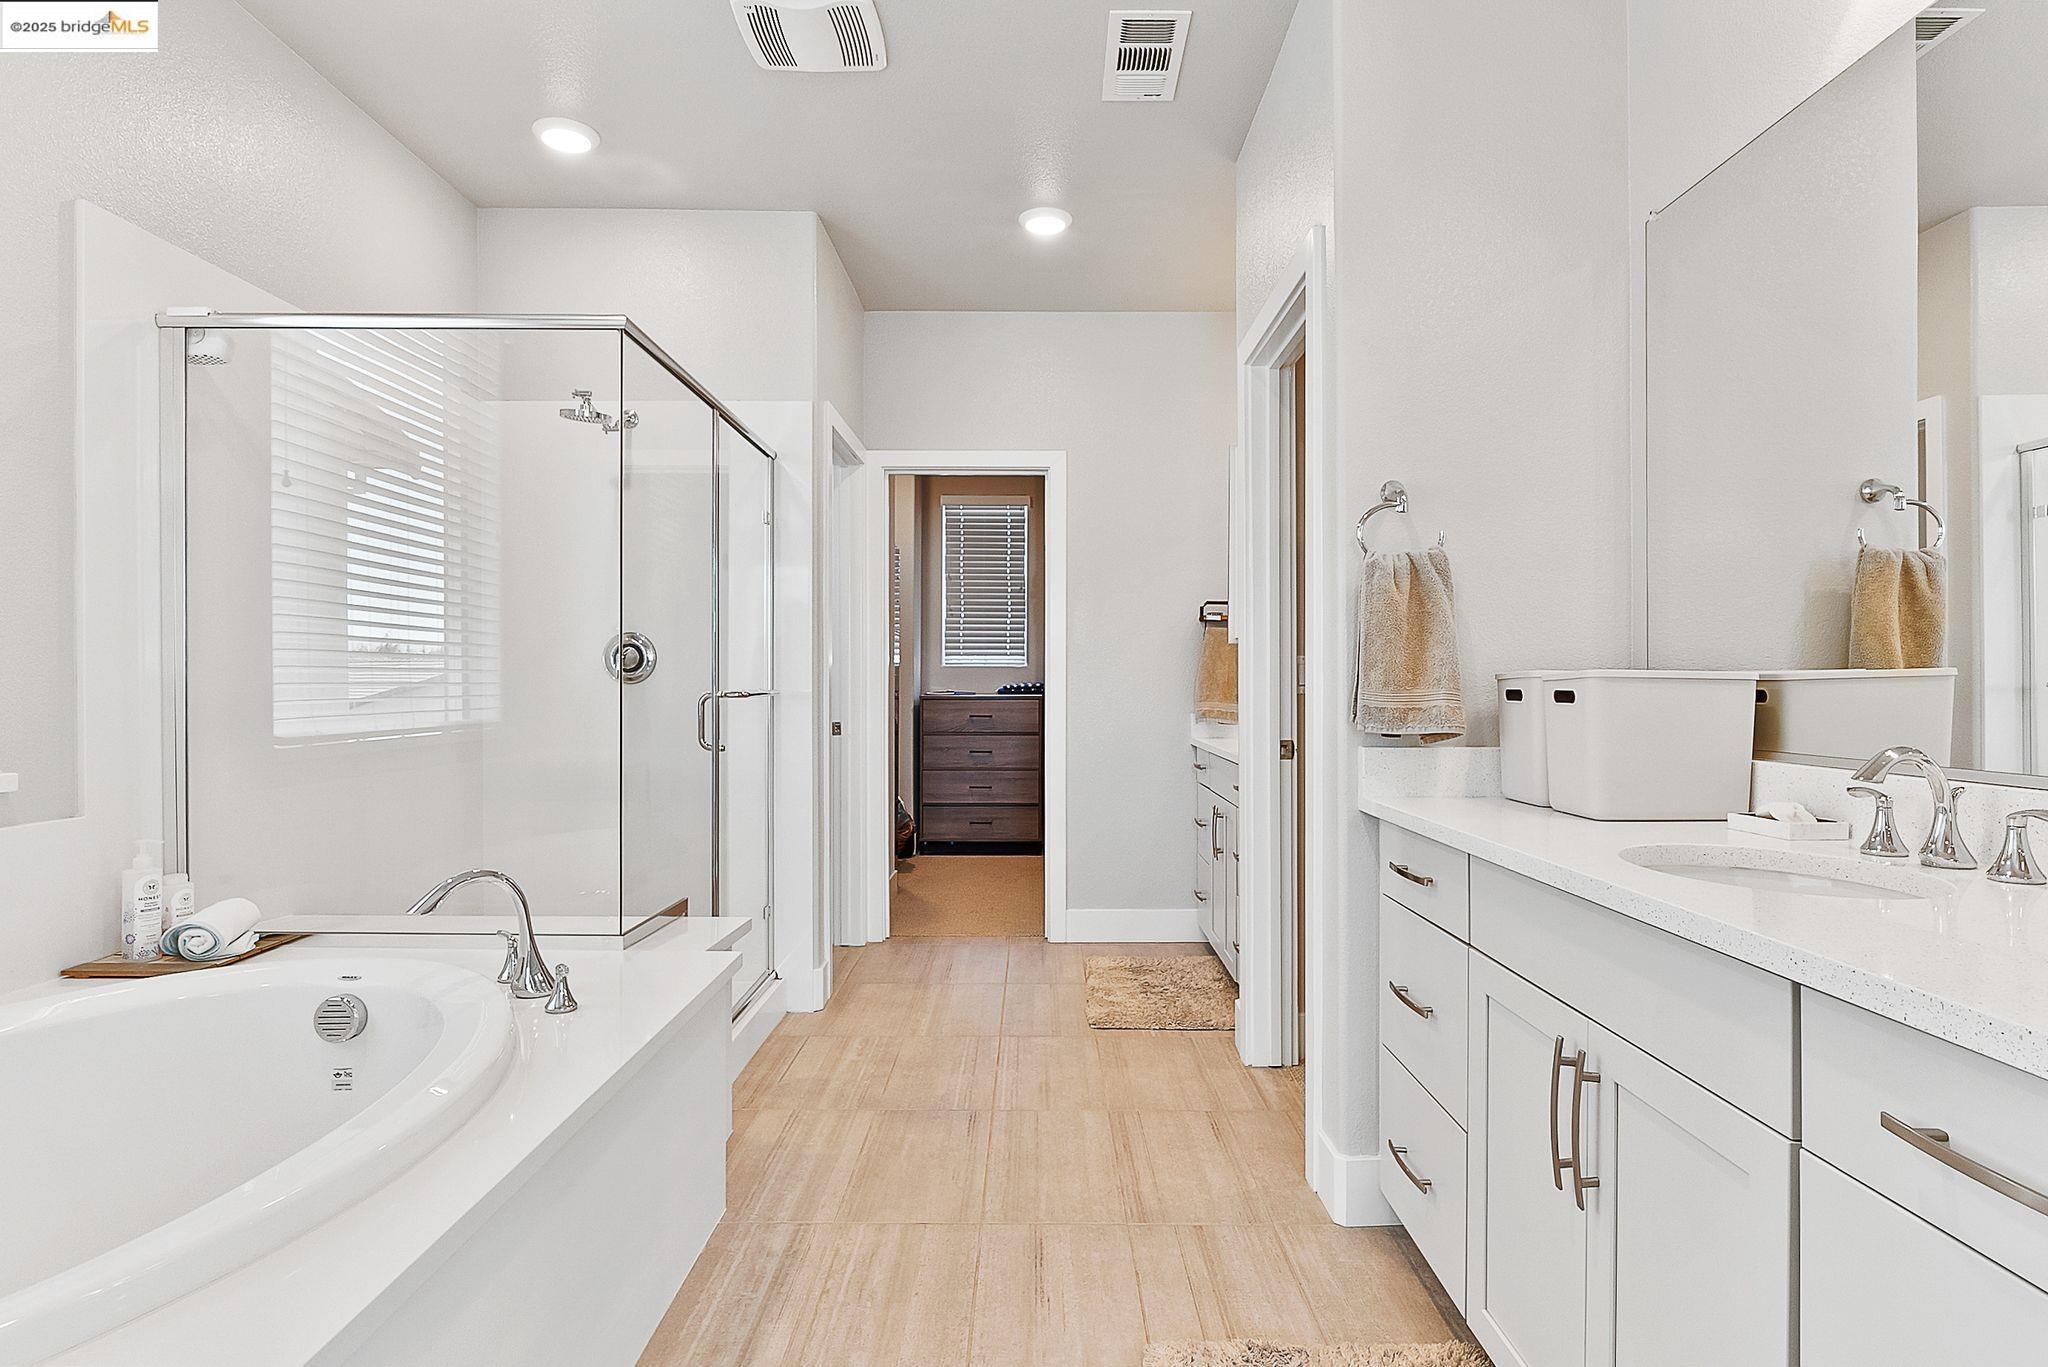
Bright bathroom with double vanity, soaking tub, glass shower, and a bedroom beyond.
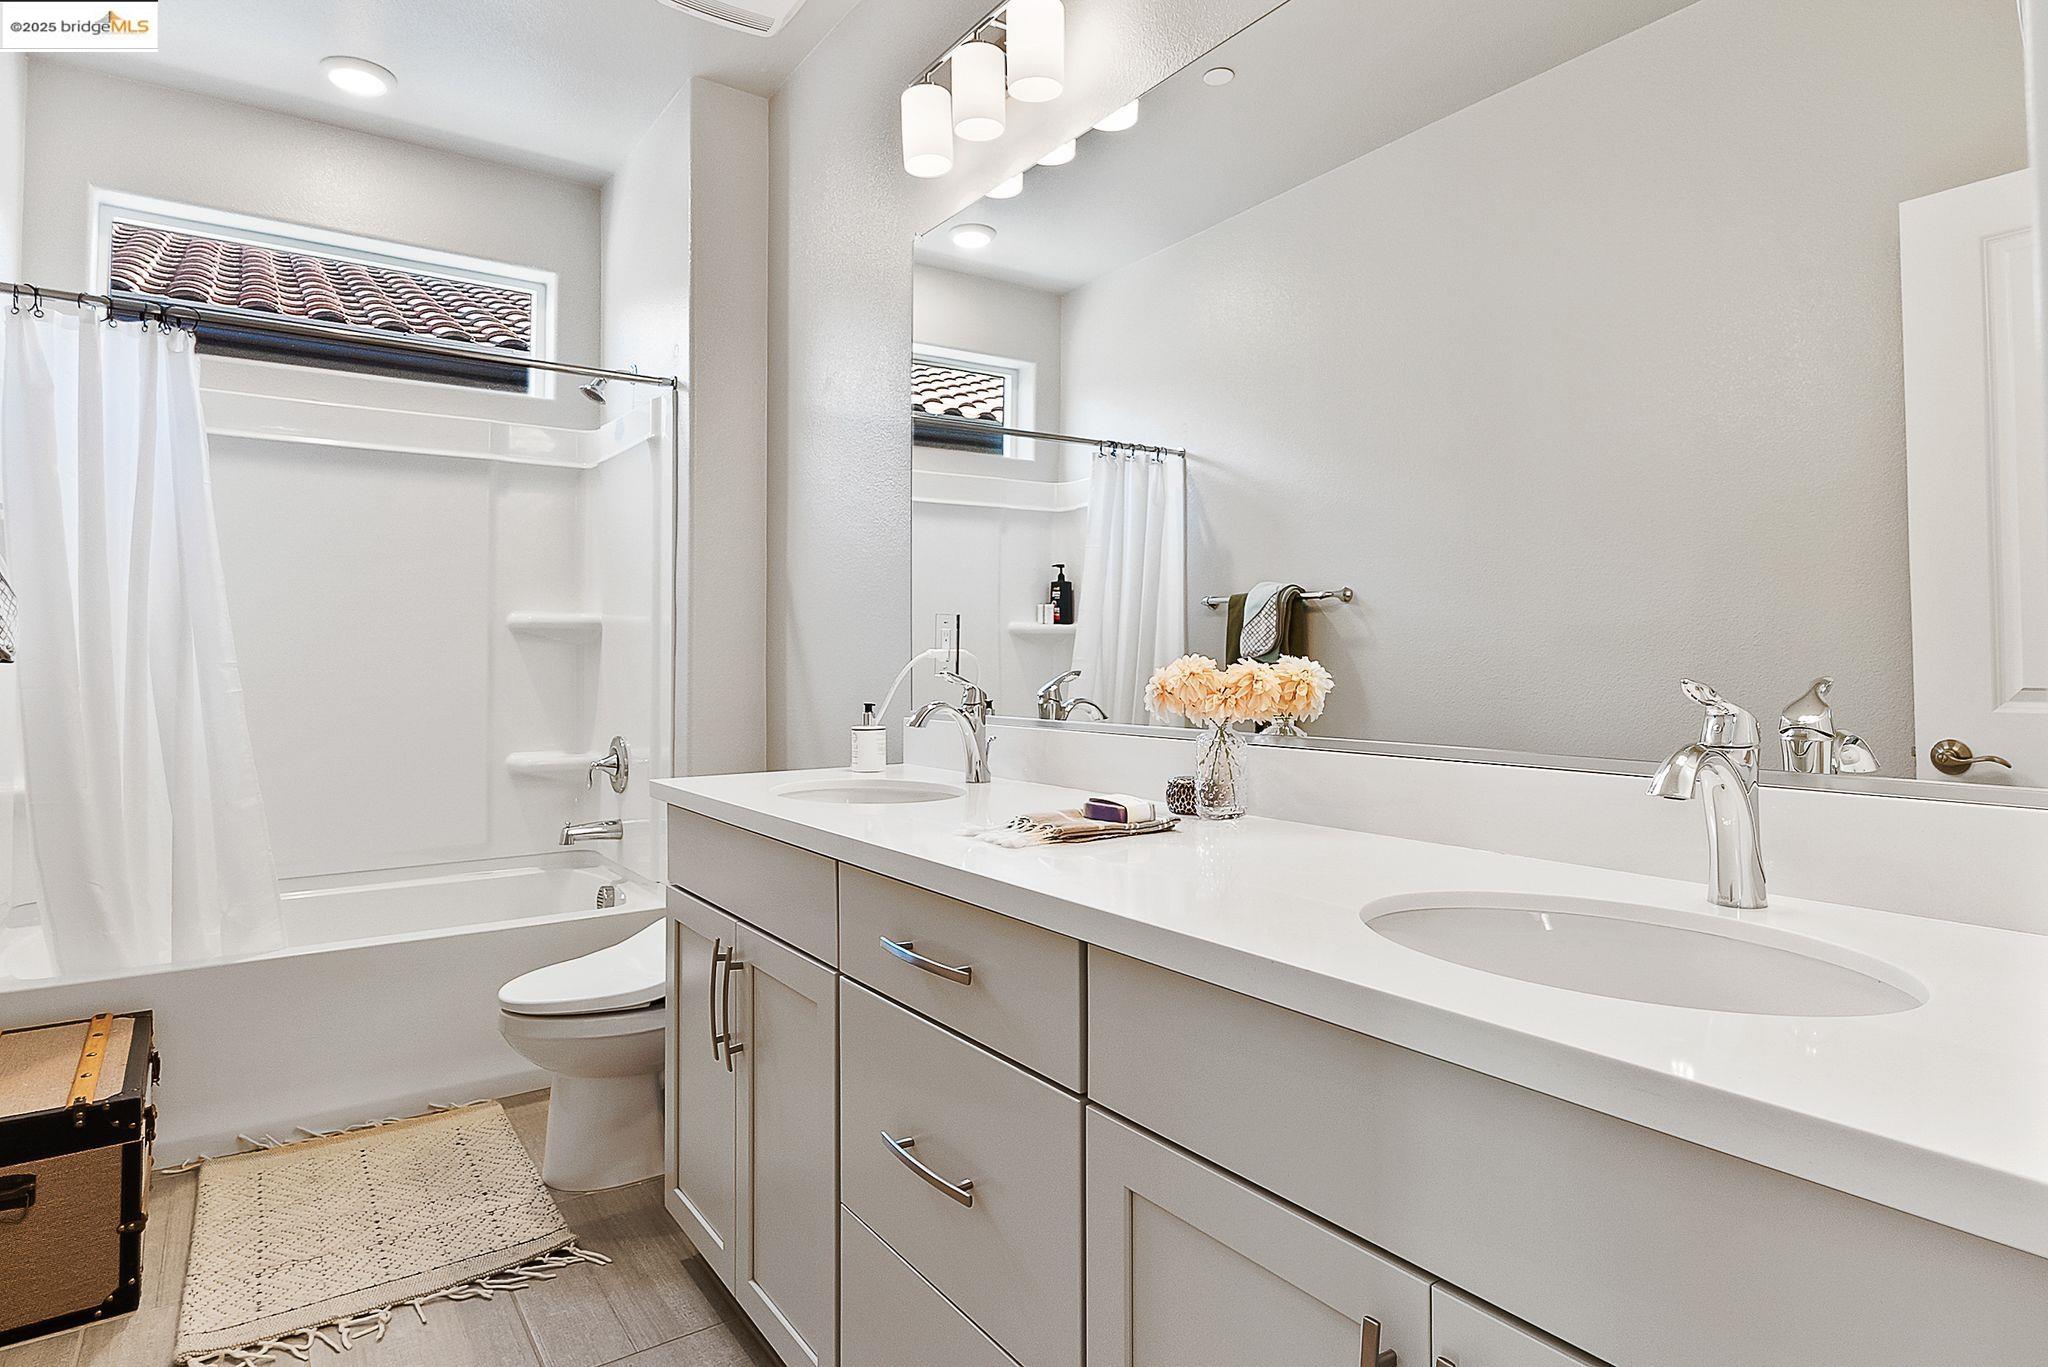
Bathroom with a double-sink vanity, wide mirror, and white tub-shower enclosure.
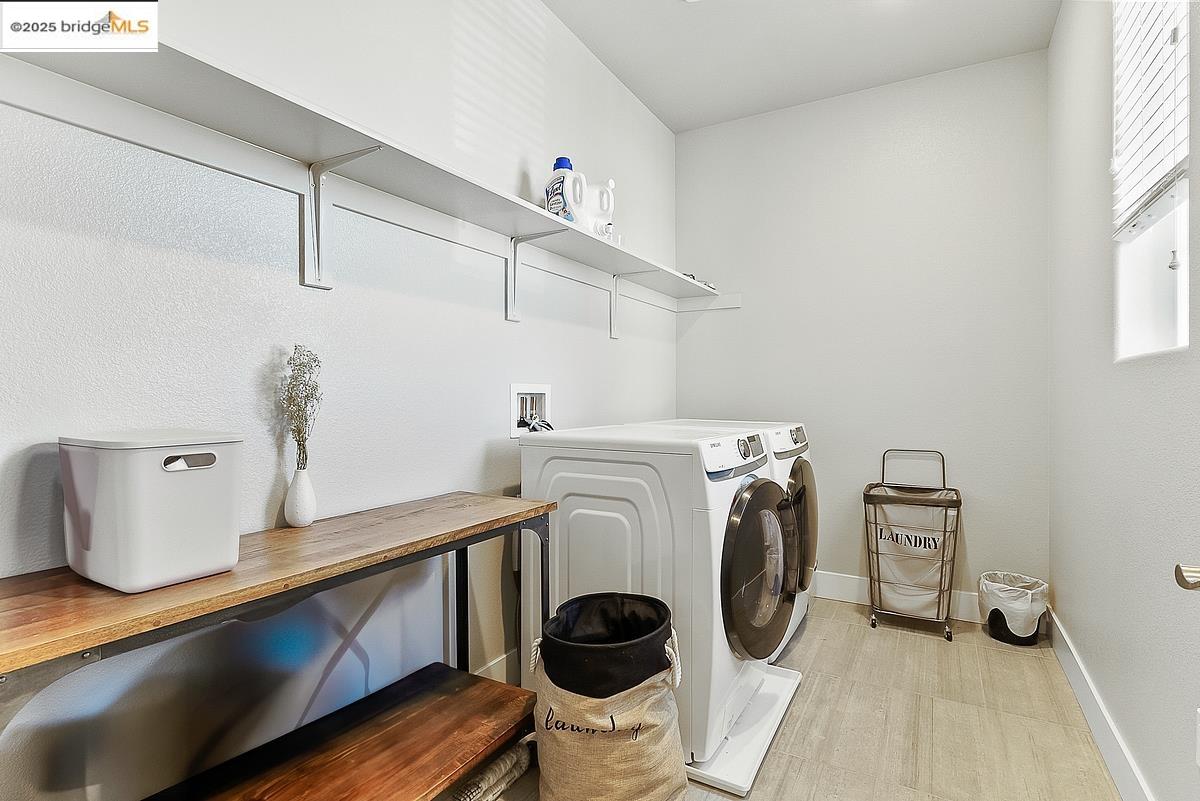
Laundry room with front-loading washer and dryer, long counter, and open wall shelving.
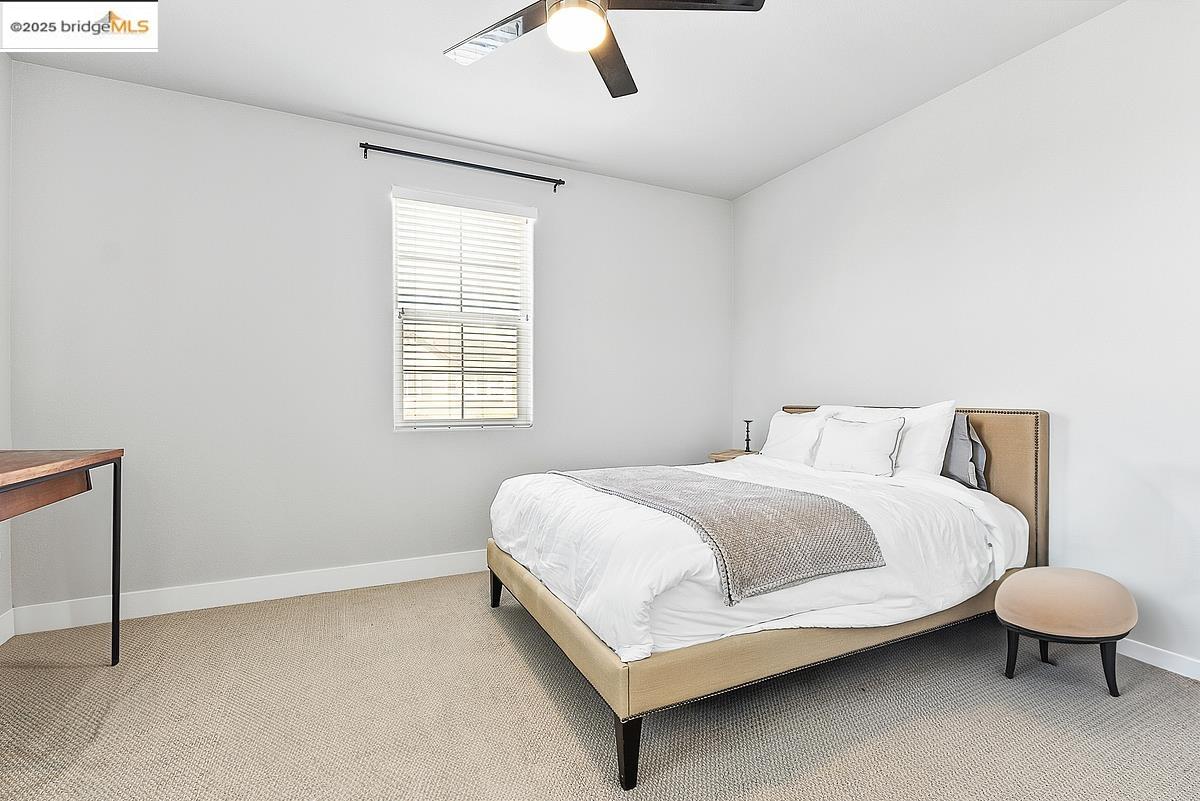
Staged bedroom with a neutral upholstered bed, carpet, and a window with blinds.
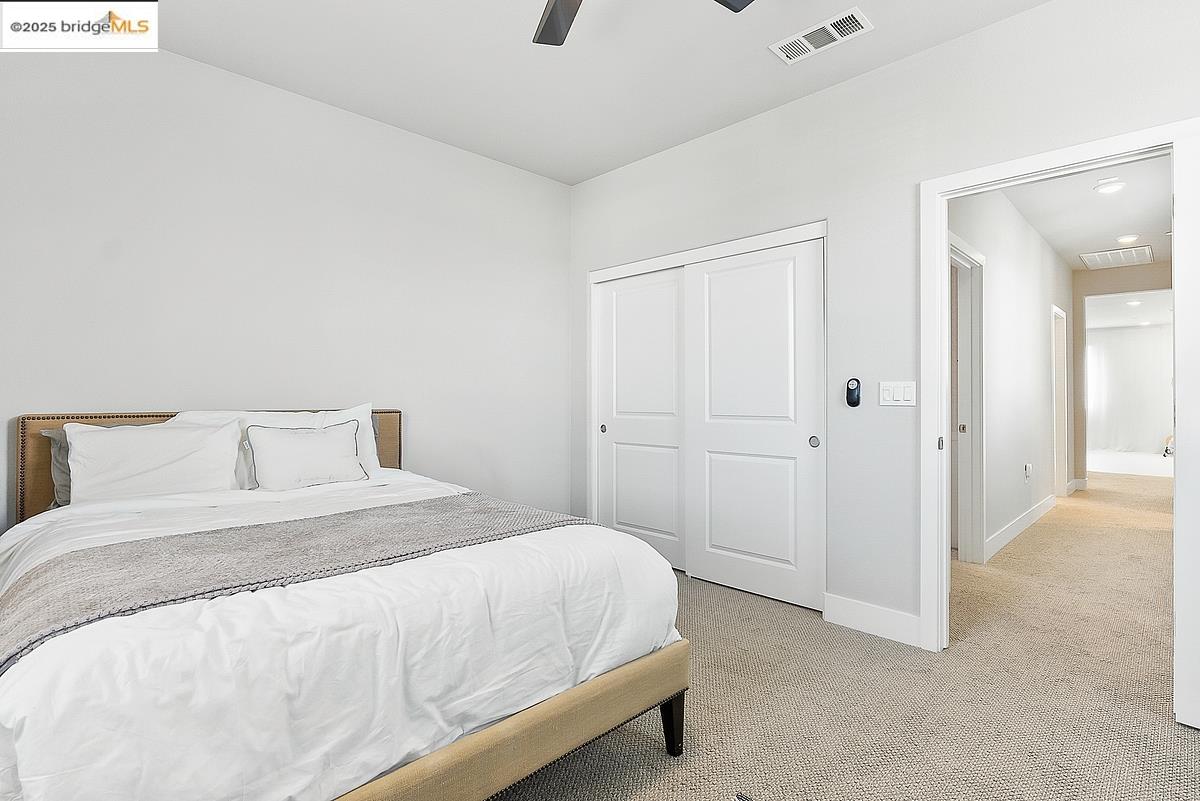
Bedroom with a made bed, sliding closet doors, and a doorway to the hall.
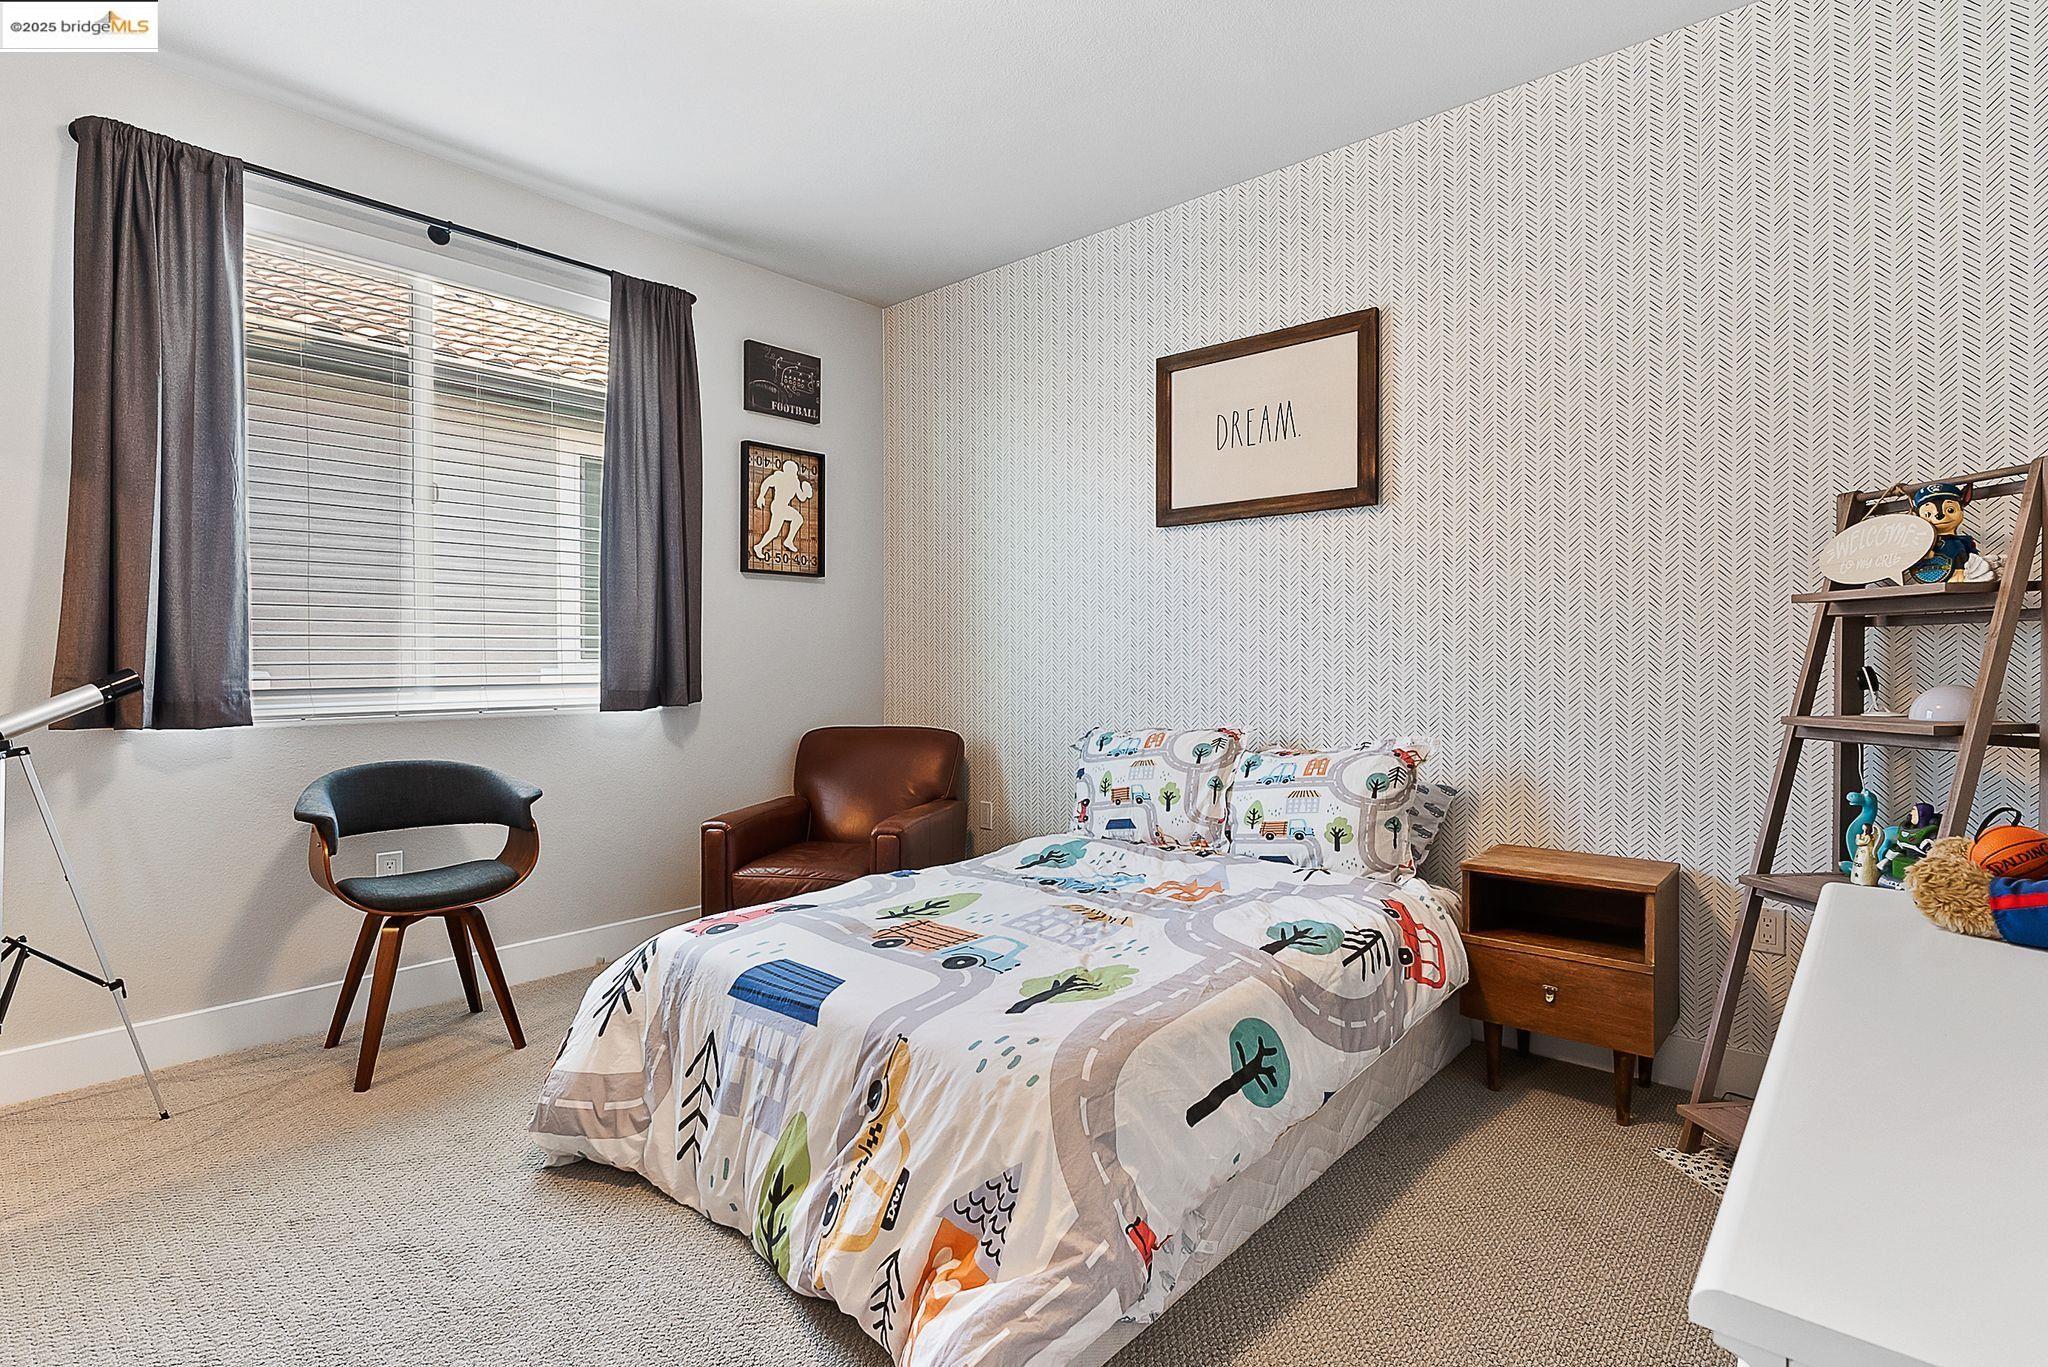
Bedroom with a road-patterned bedspread, patterned accent wall, and window with dark curtains.
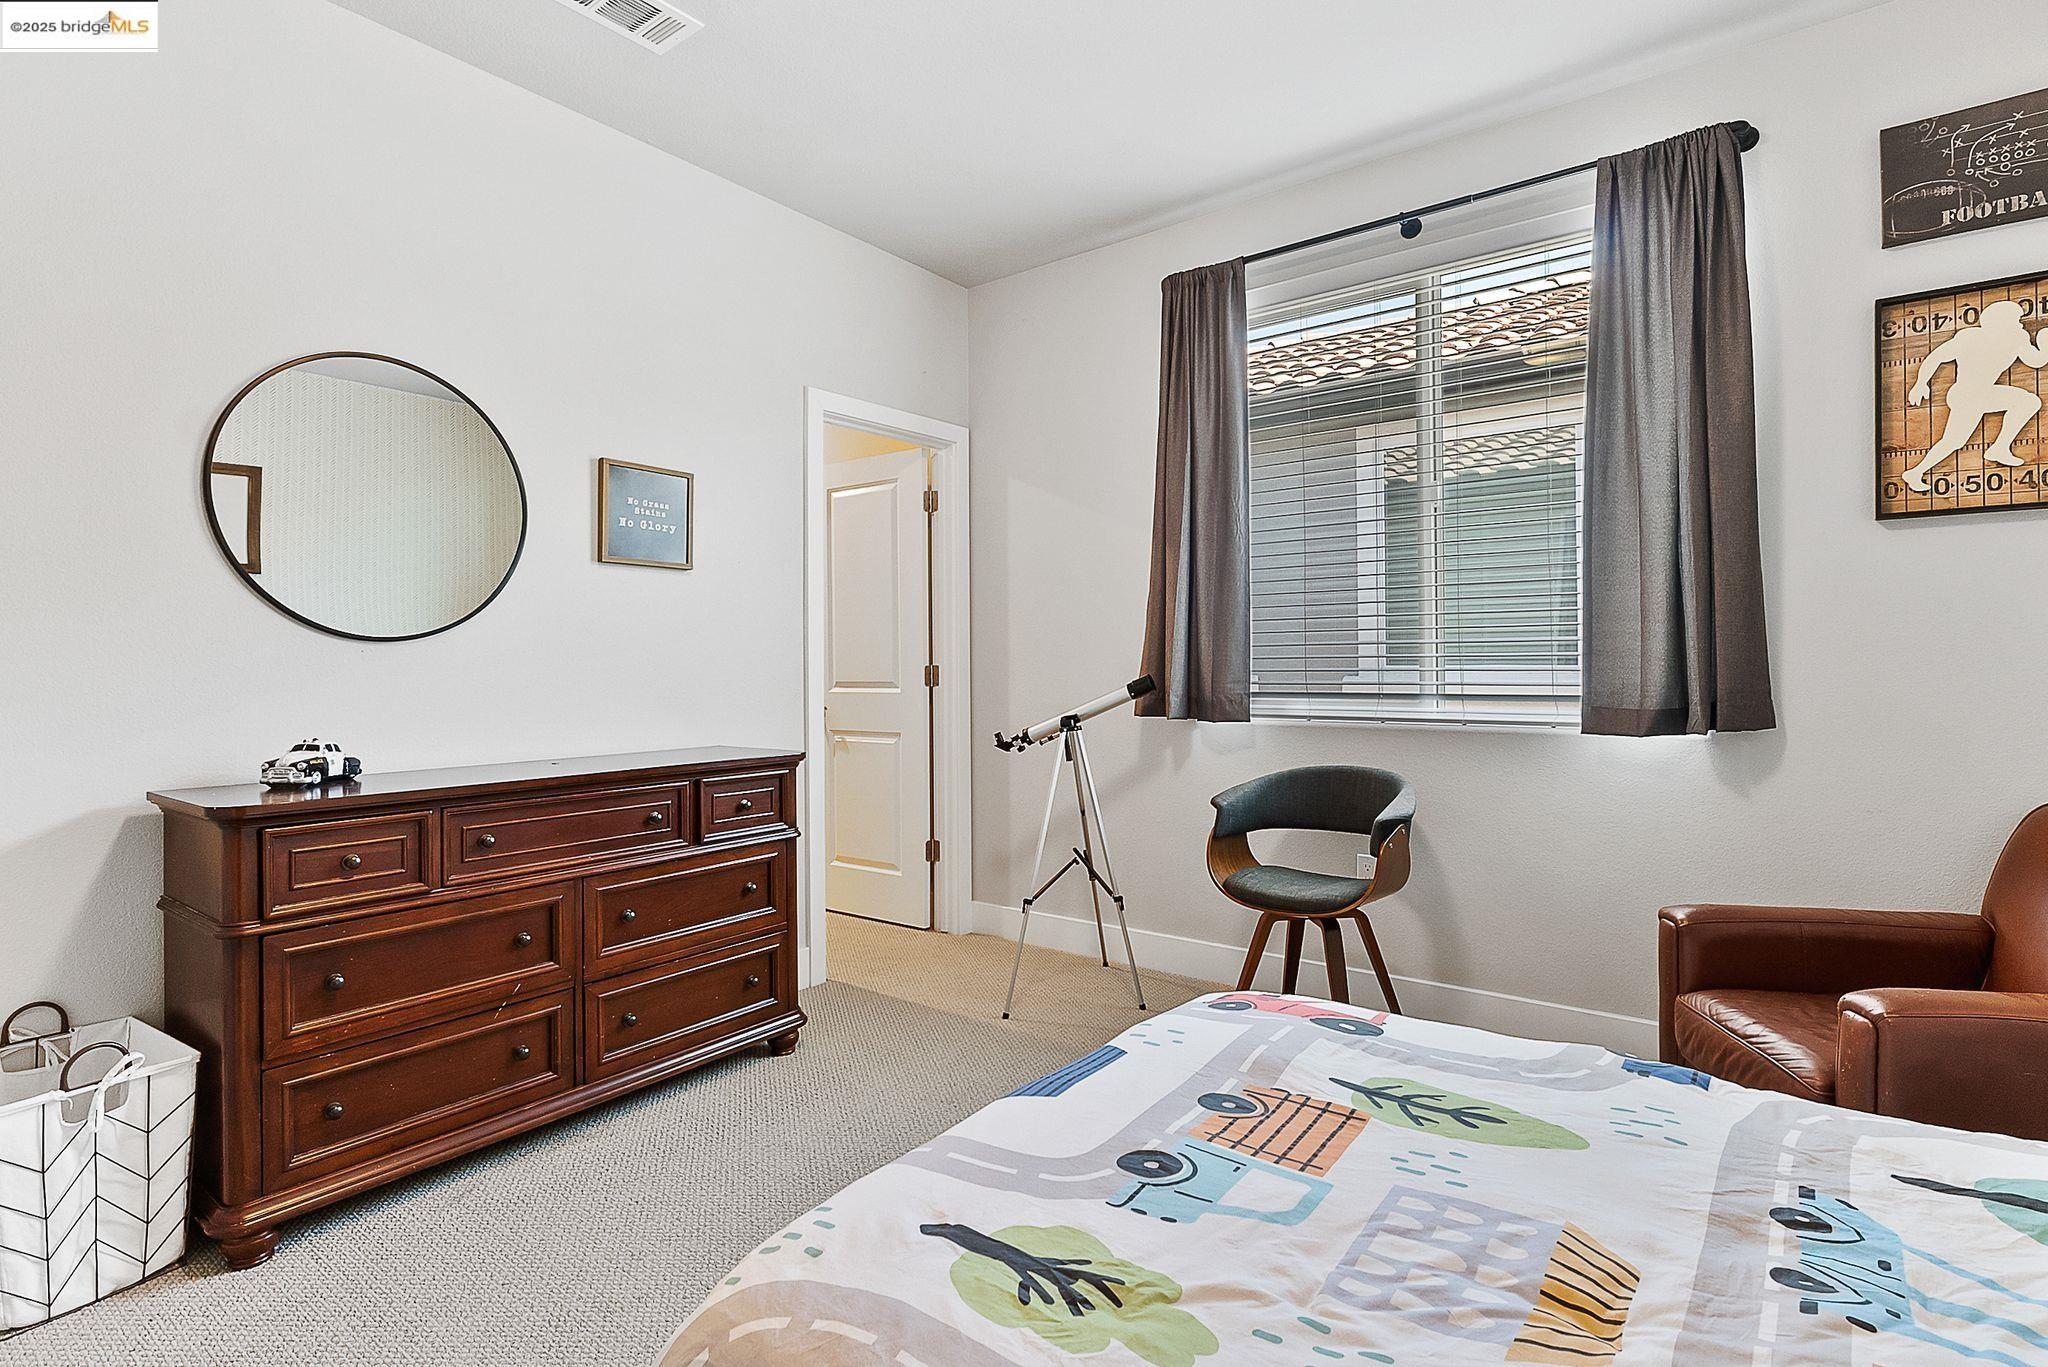
Bedroom with a colorful bedspread, dark wood dresser, and telescope beside the window.
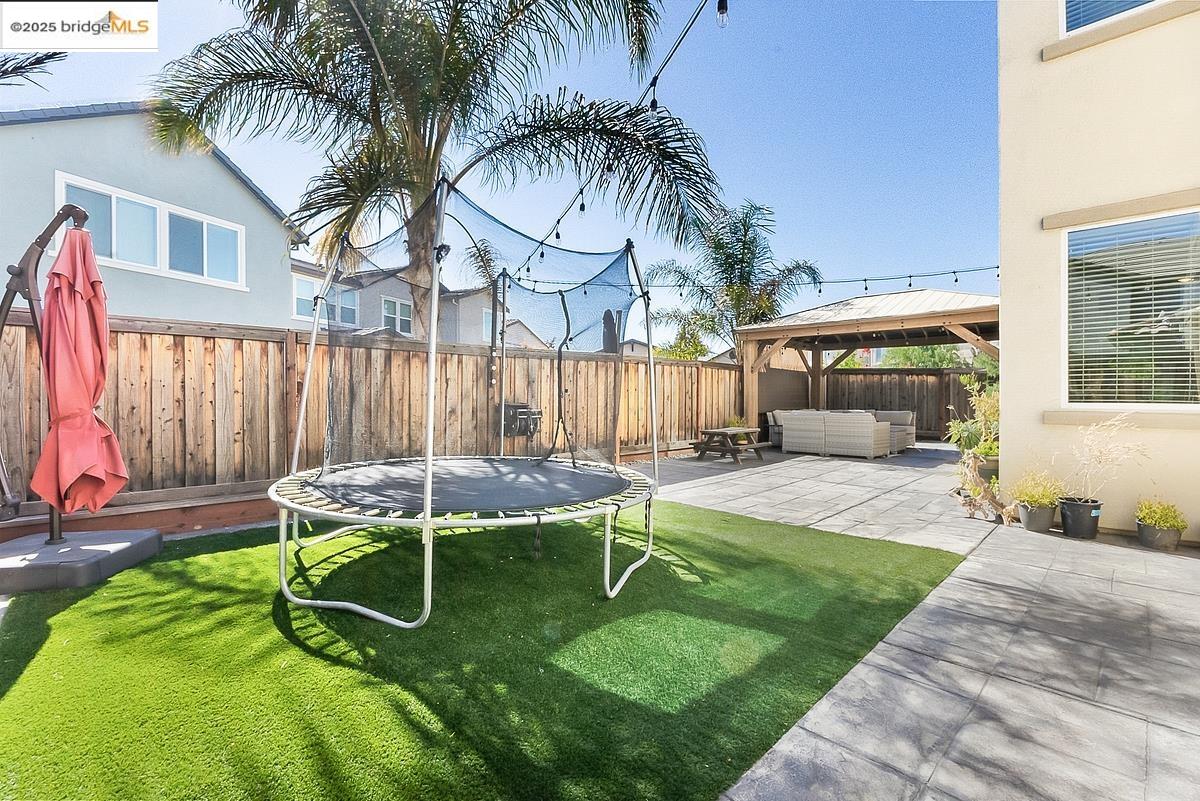
Backyard with a trampoline on artificial grass, paved patio, and pergola seating.
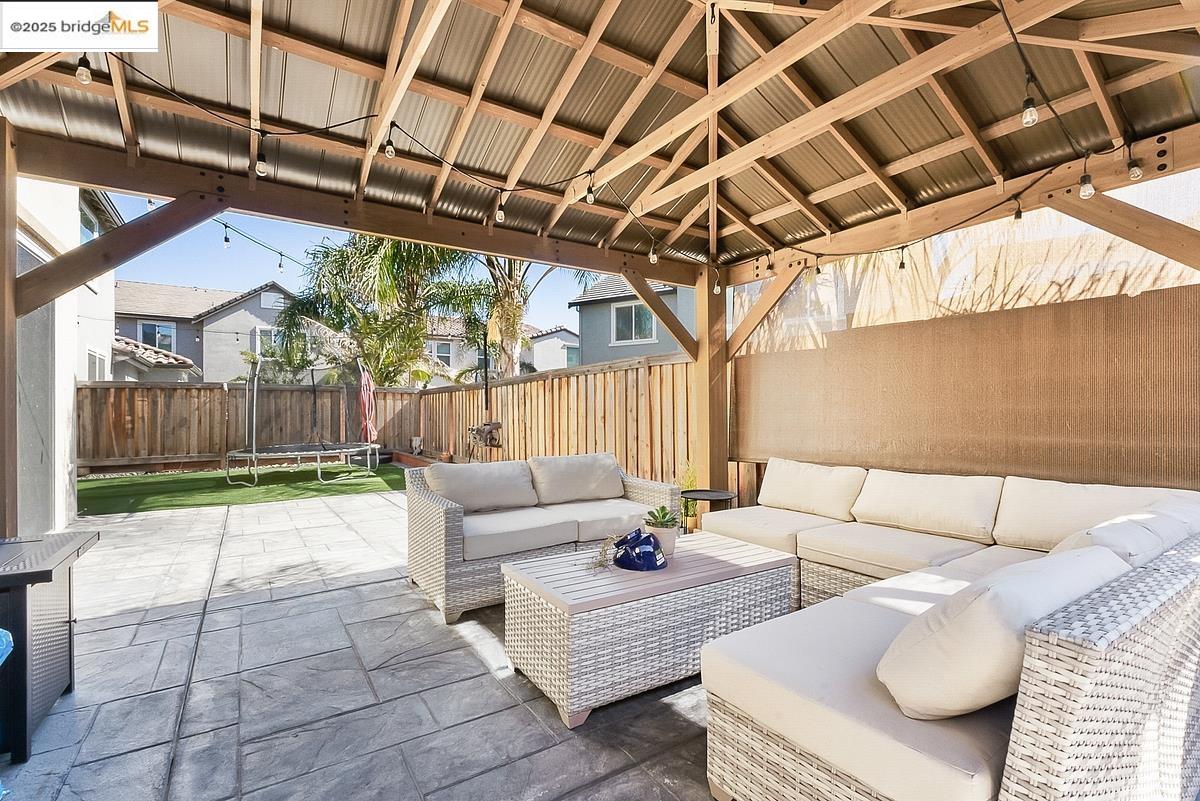
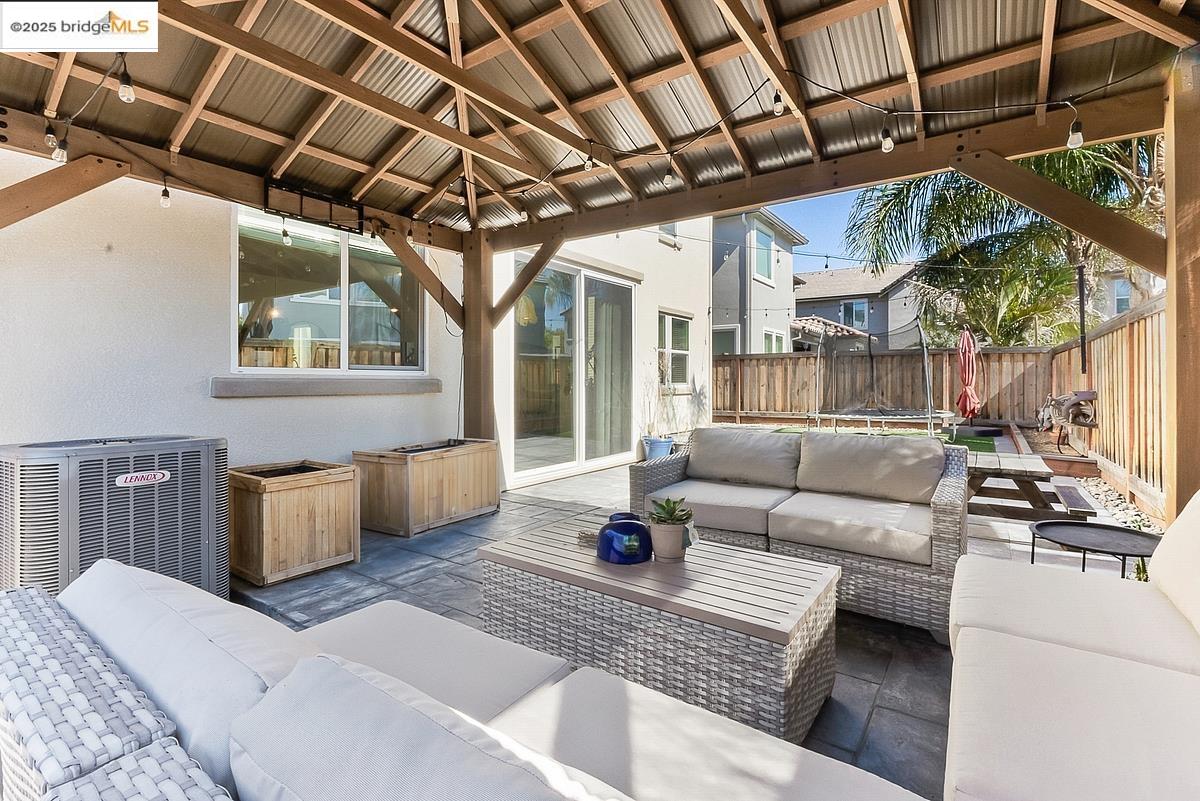
Covered backyard patio with wicker lounge seating, a timber pergola, and a small artificial-turf play area.
Covered backyard patio with wicker seating, a pergola roof, and sliding glass doors.
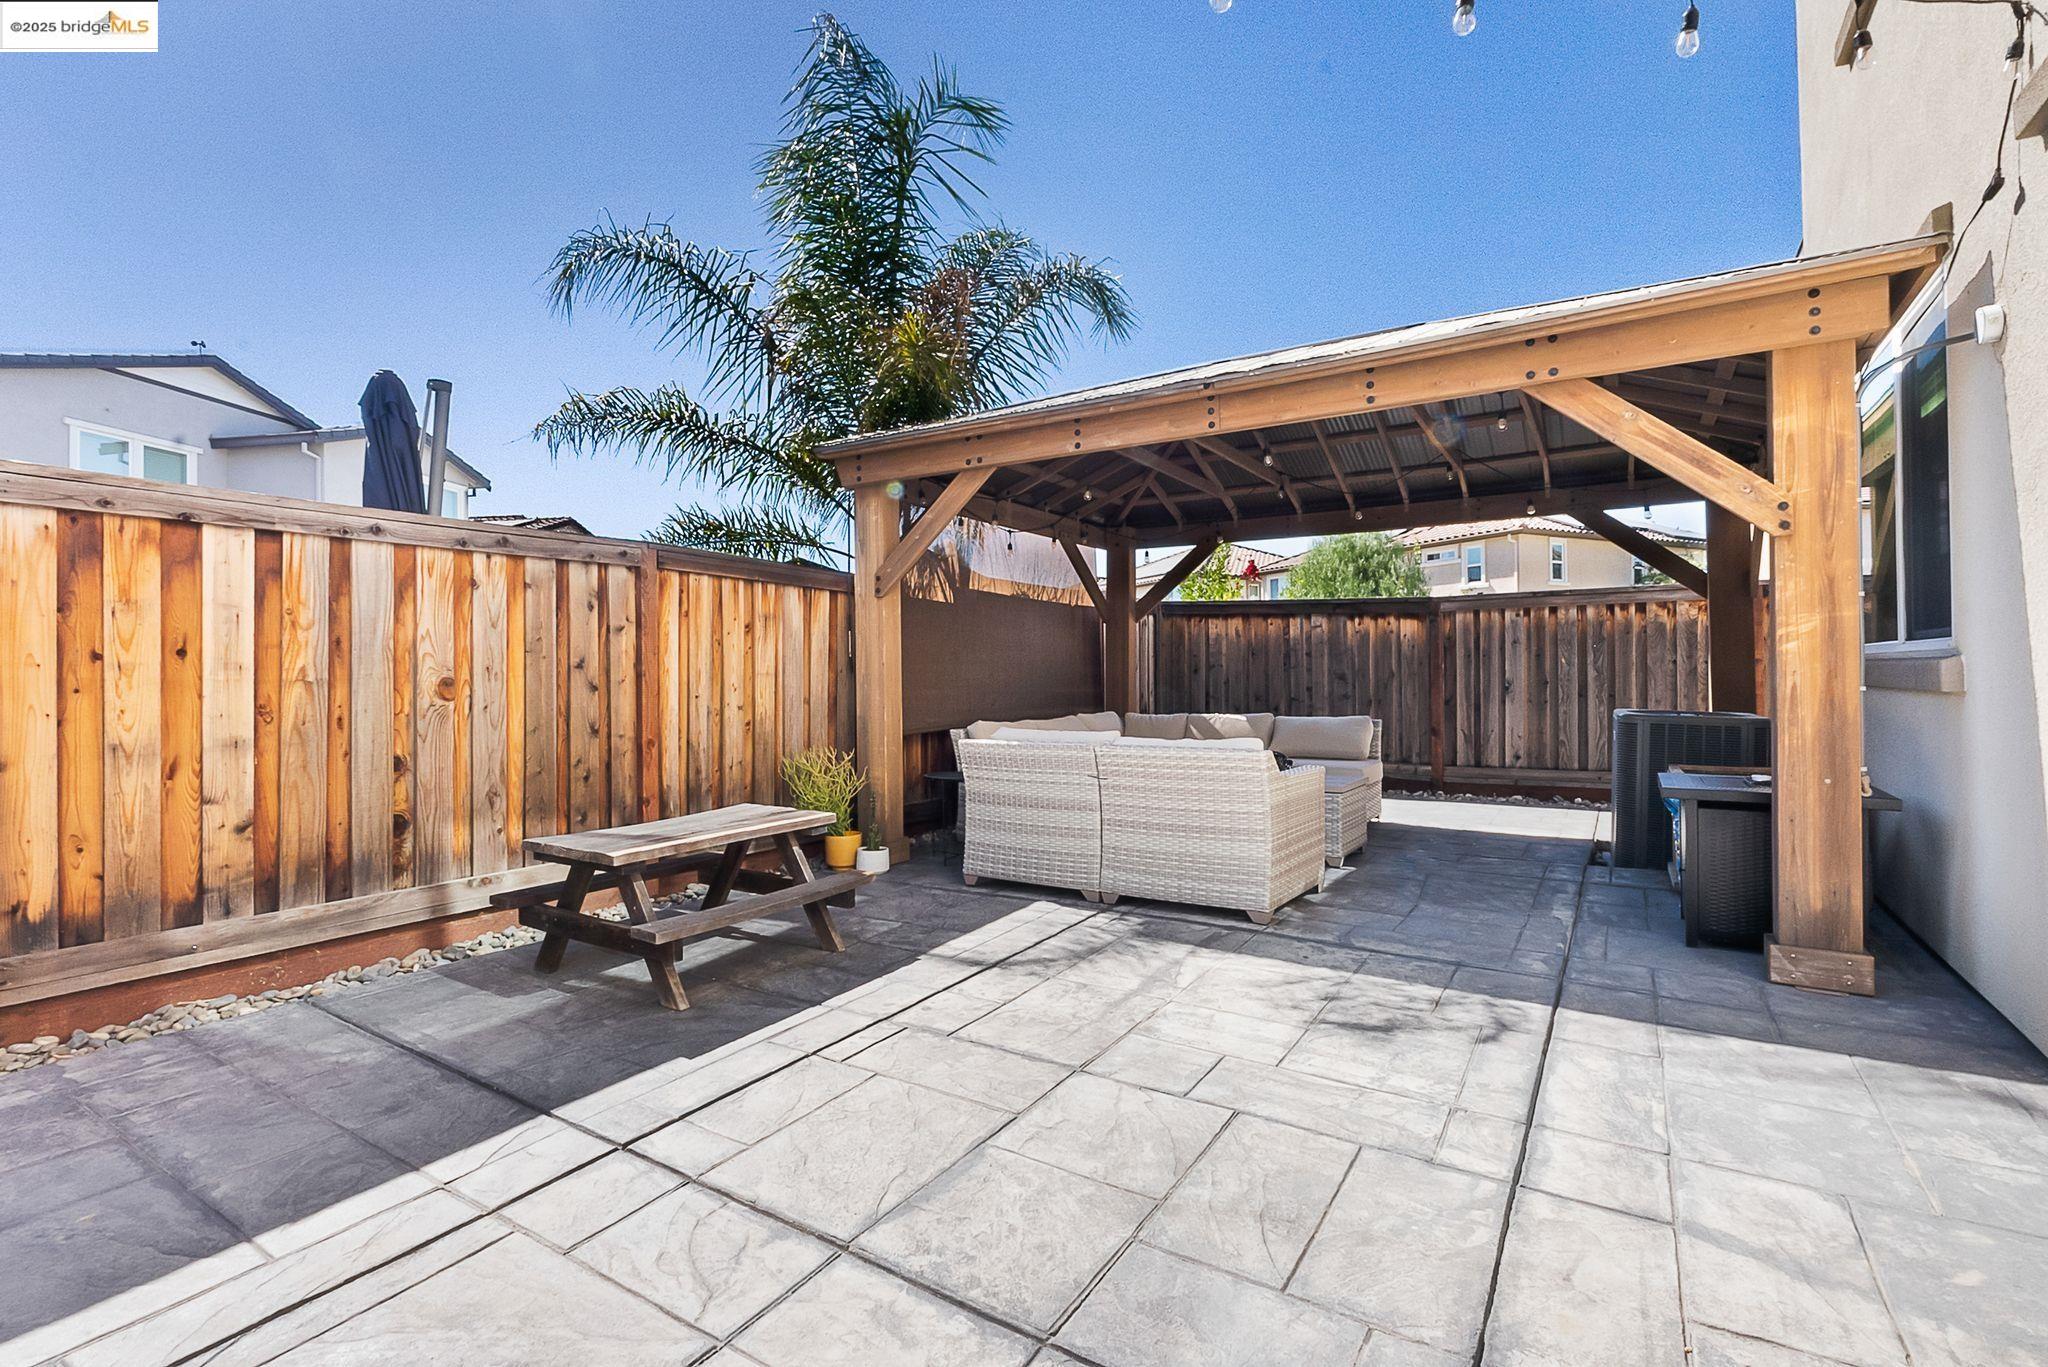
Backyard patio with a timber pergola, outdoor seating, and stone pavers.
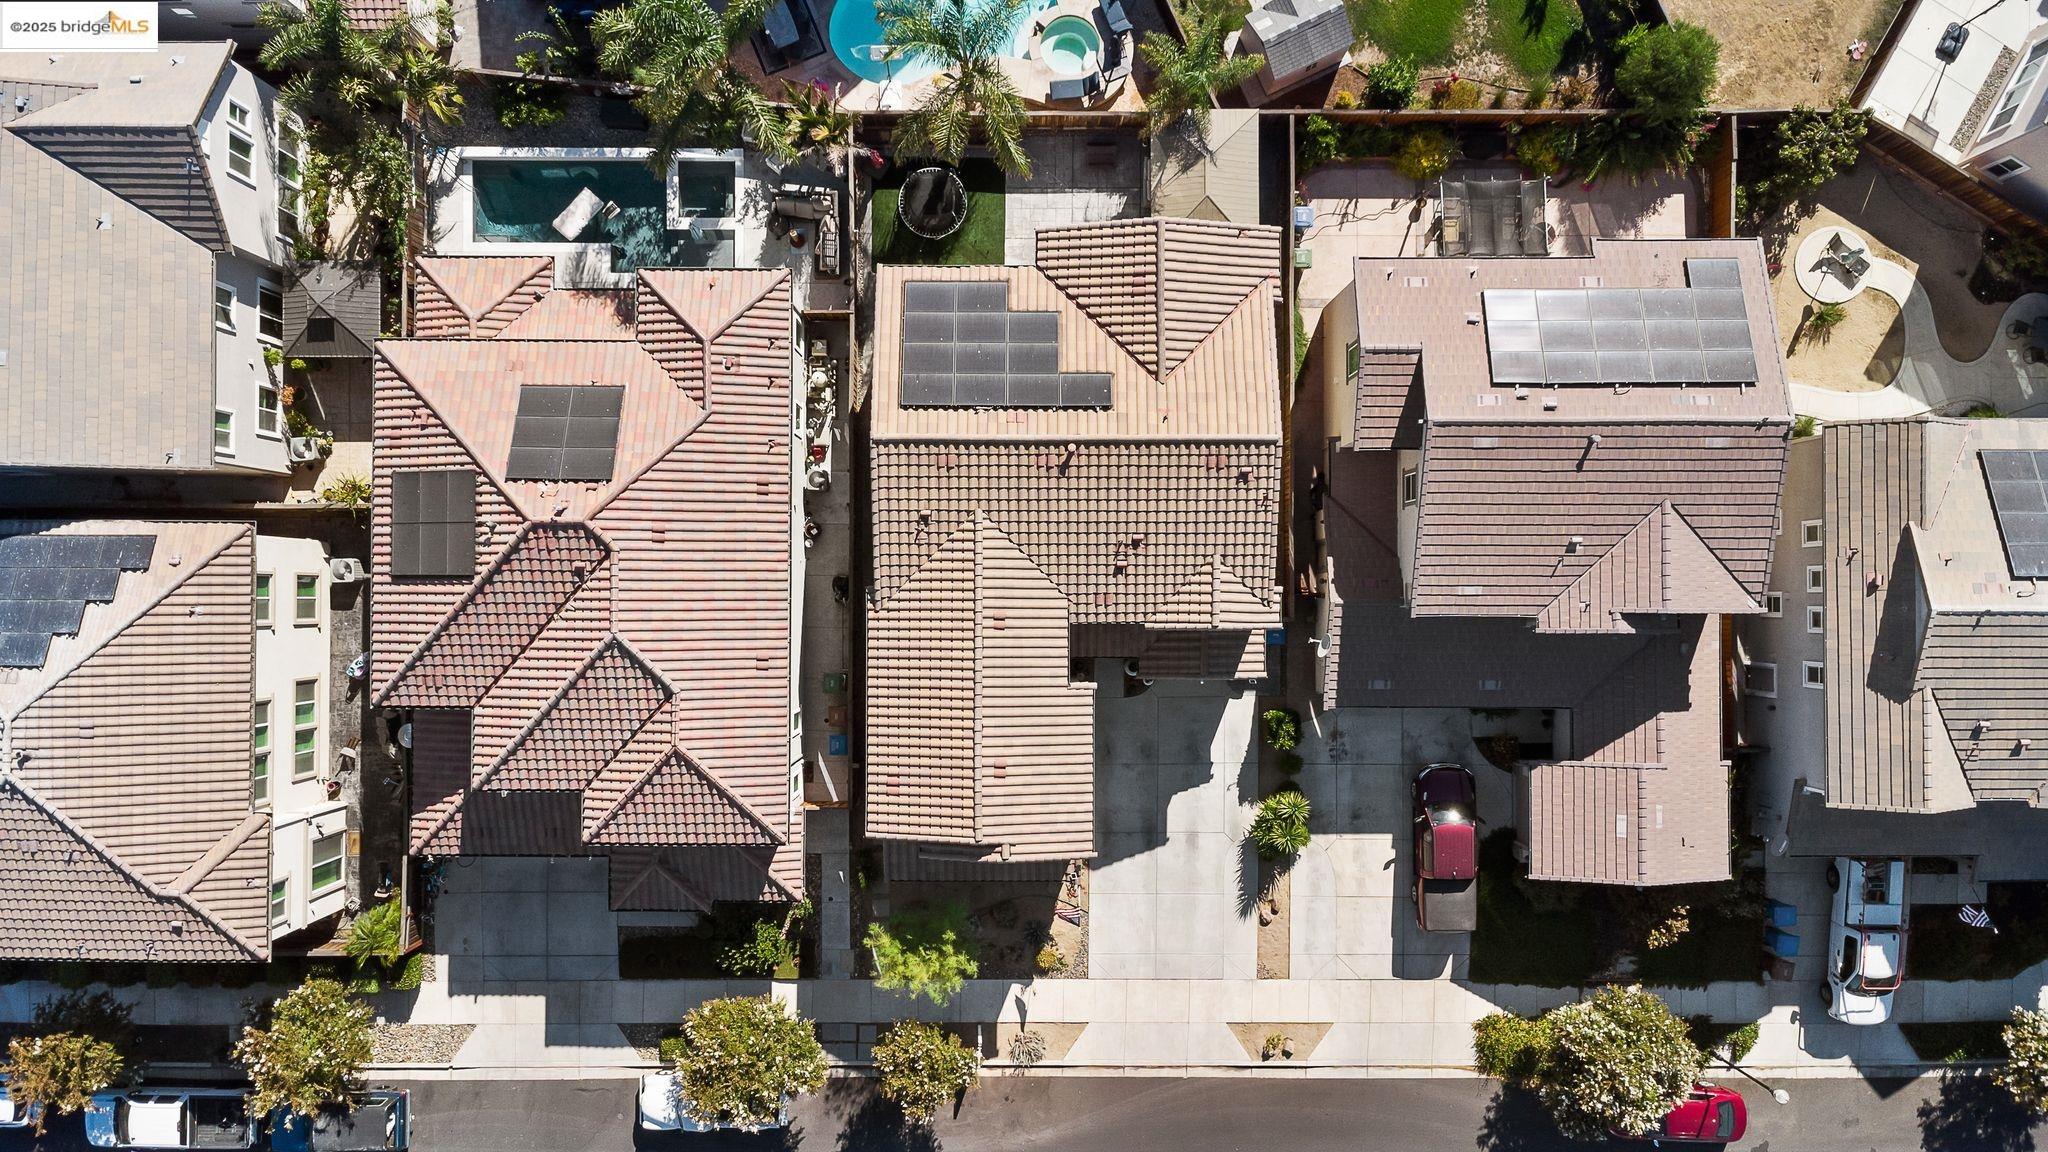
Aerial view of homes with tiled roofs, solar panels, and a backyard pool.
Aerial view of a residential neighborhood with a mountain and open field in the distance.
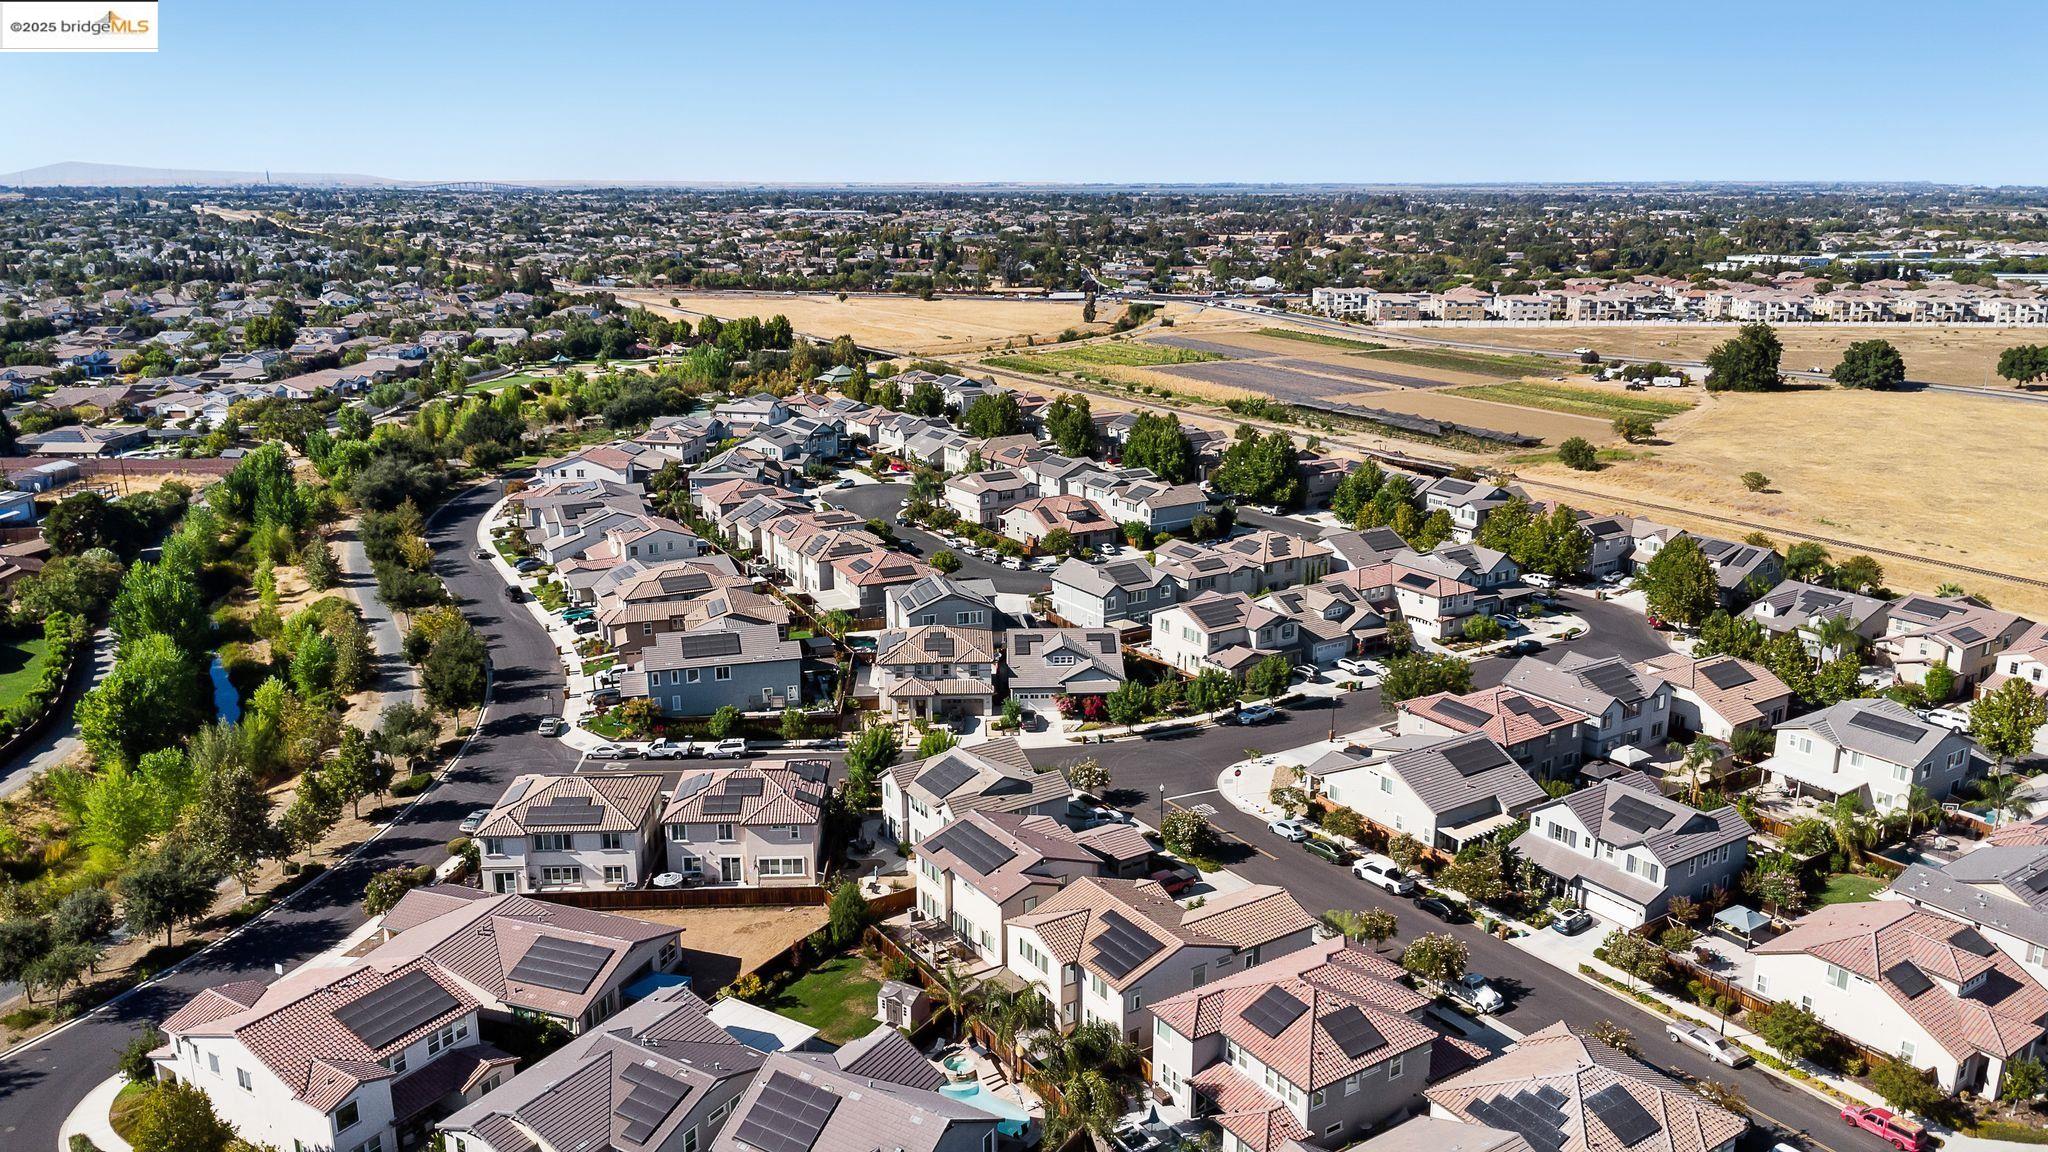
Aerial view of a residential neighborhood with tree-lined streets, solar-panel roofs, and open fields.
Aerial view of a Brentwood neighborhood, with rows of homes, solar panels, and open fields beyond.
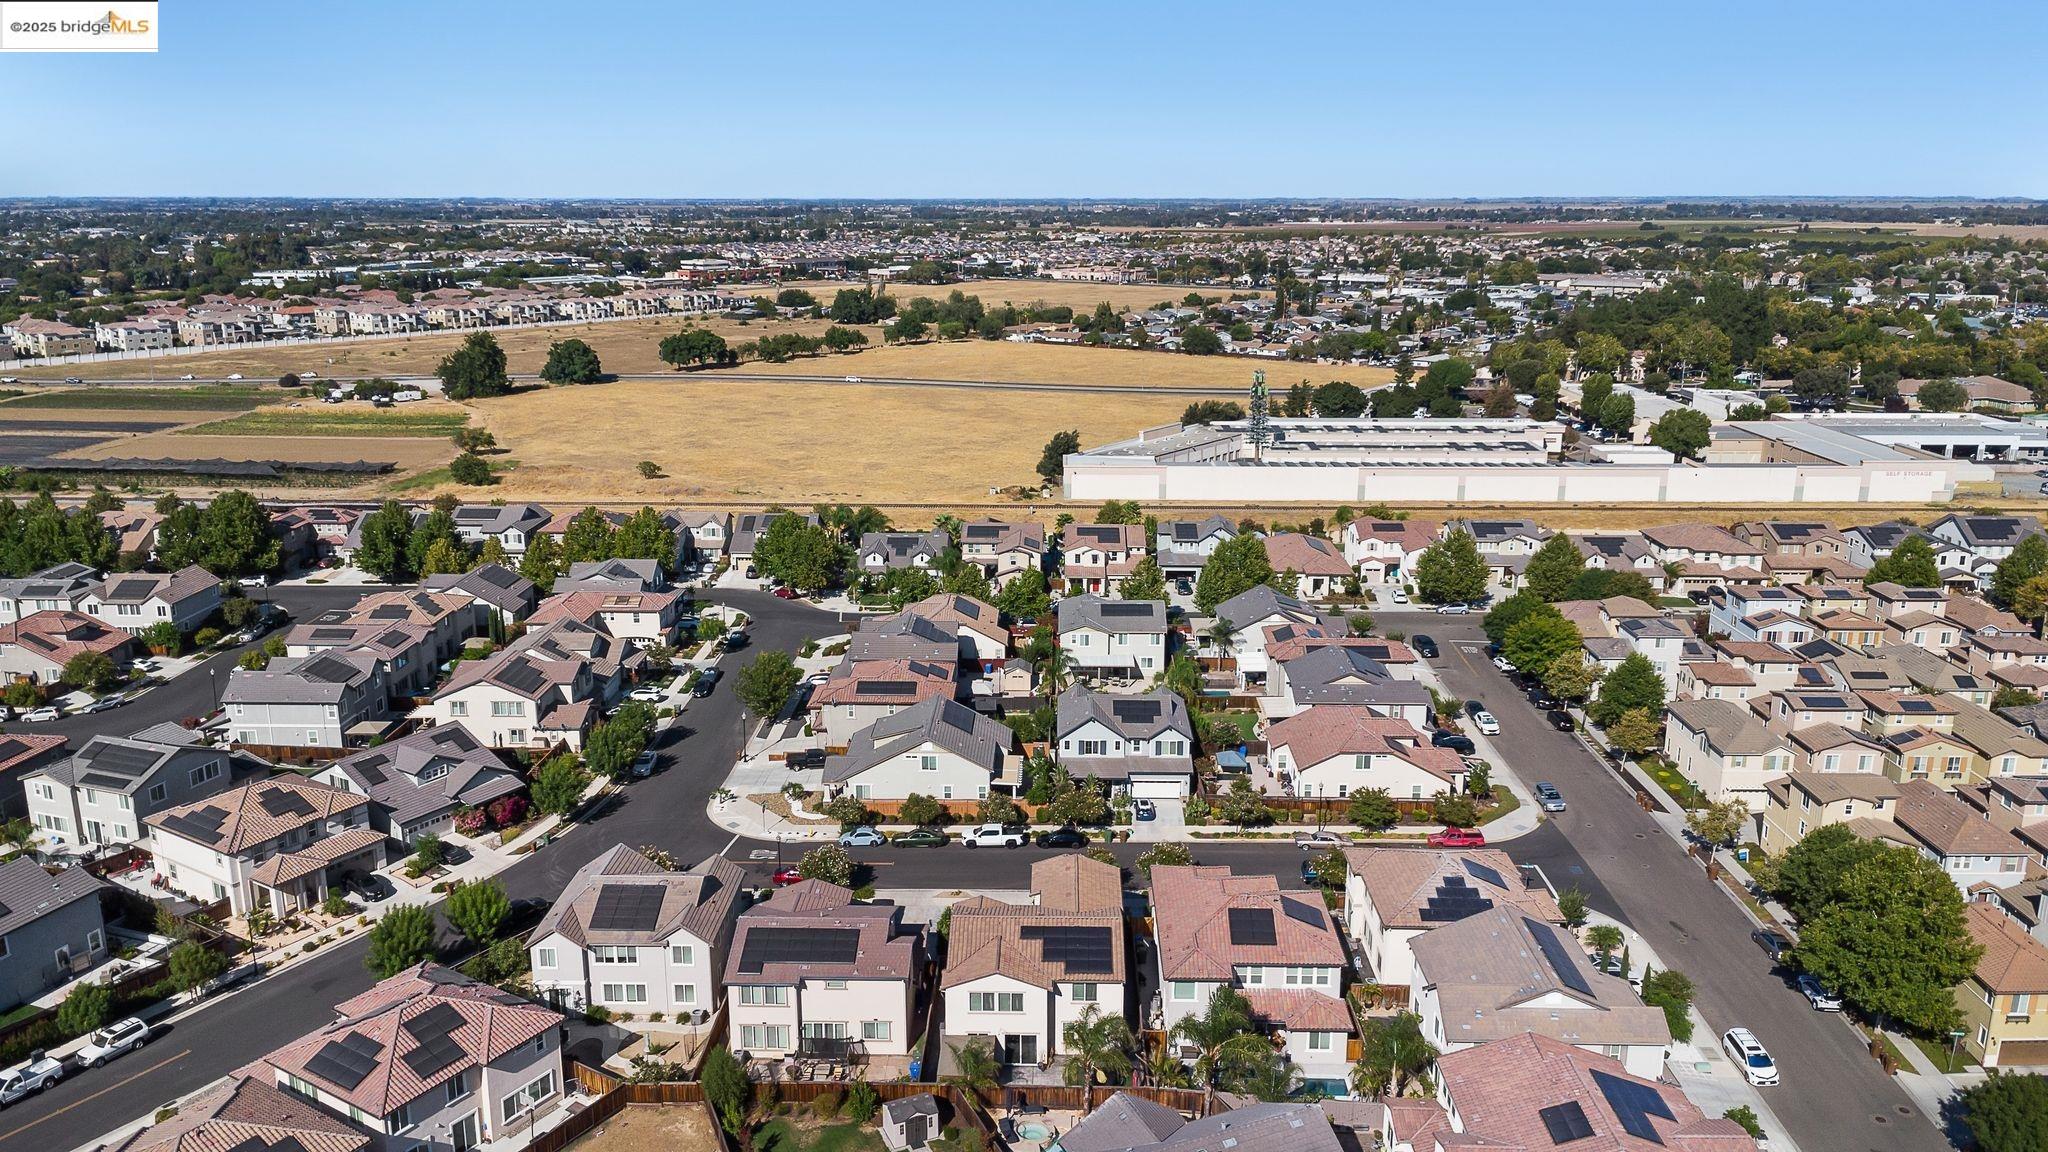
Aerial view of Plumeria Street homes beside a large commercial building and open fields.
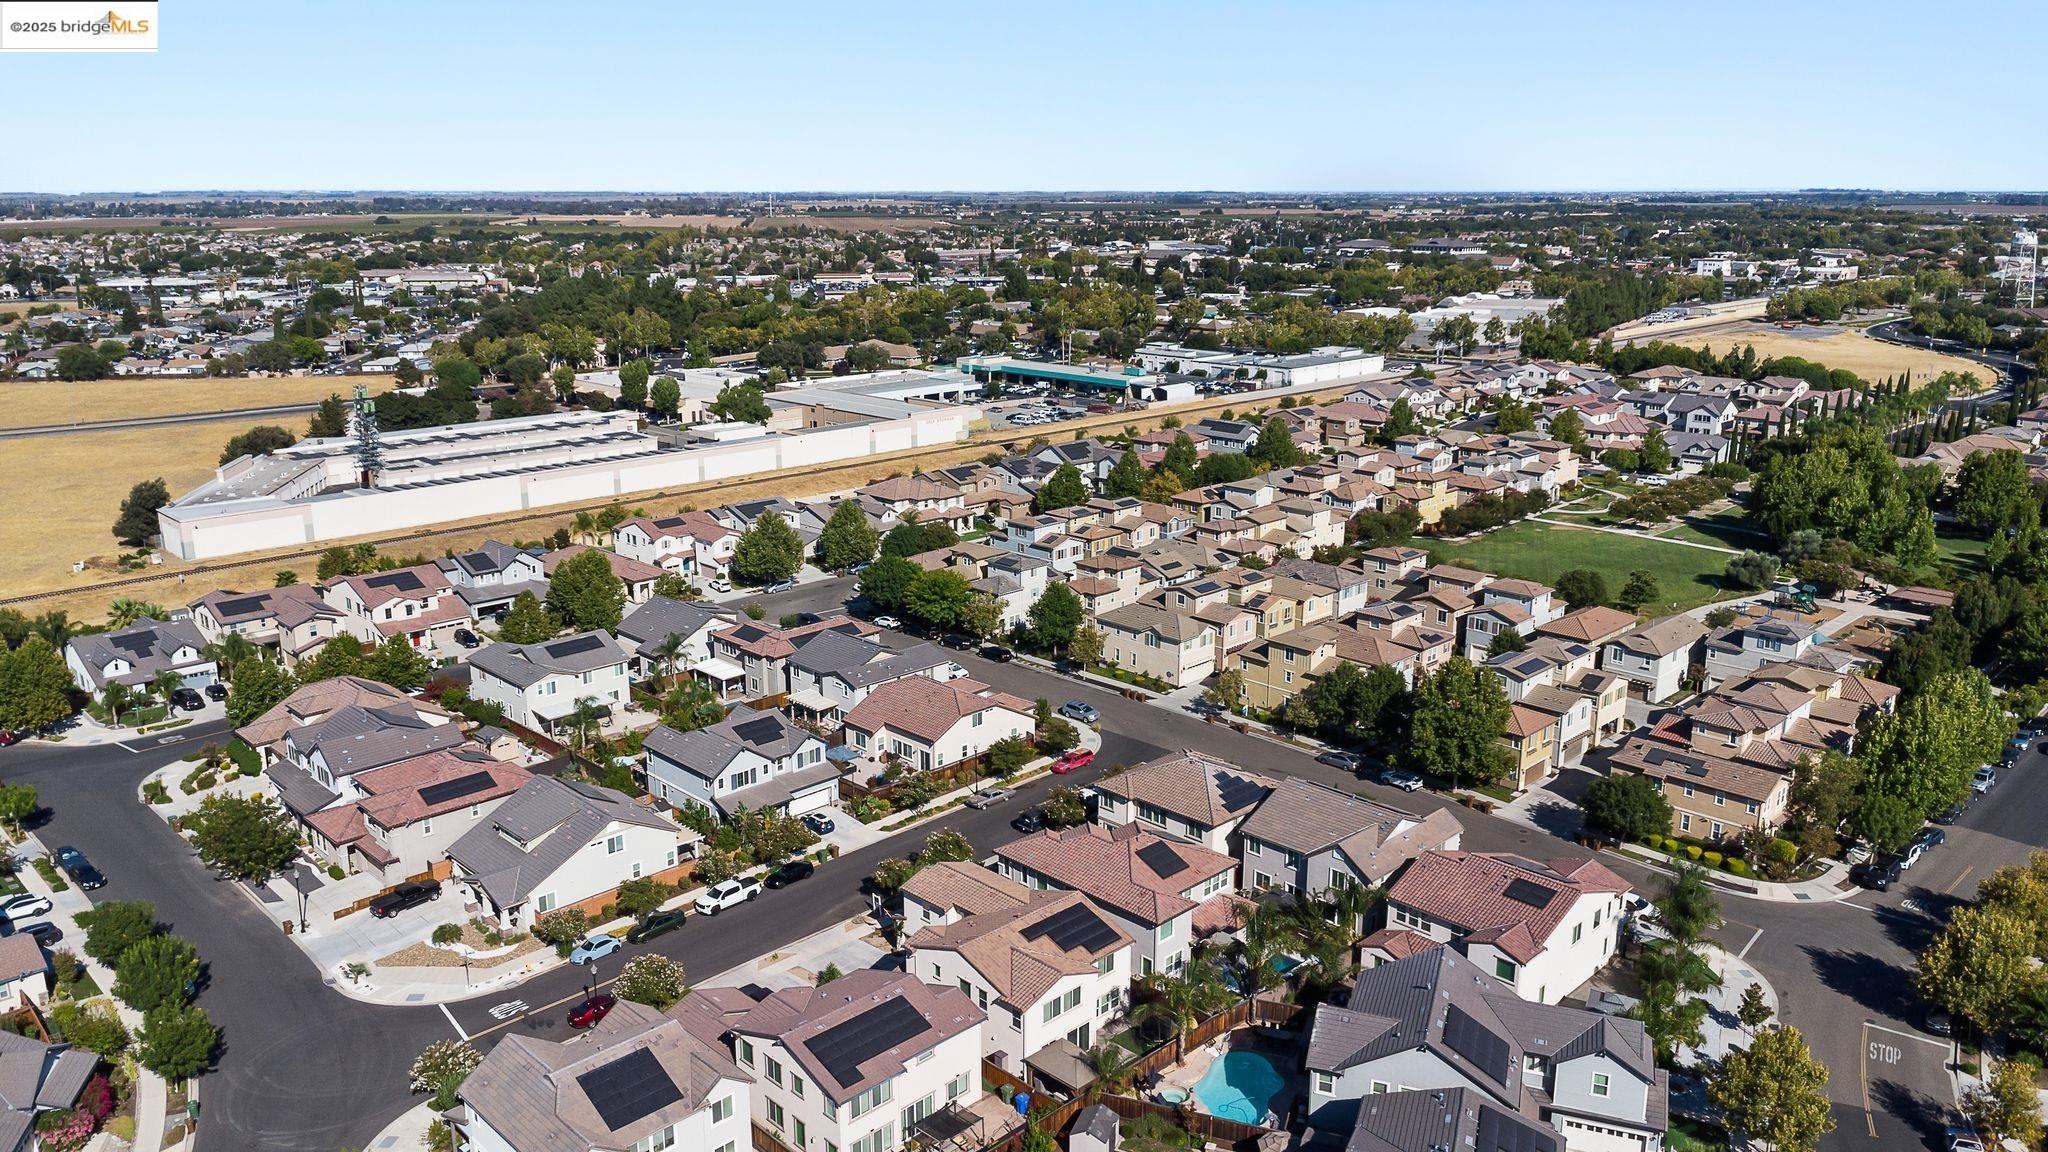
Aerial view of a suburban neighborhood with parks and distant hills.
Aerial view of a Brentwood neighborhood, with rows of homes and hills in the distance.
Two-story cream stucco home with twin garages, desert landscaping, and a wide driveway.
SEE ALL PHOTOS
782 Plumeria St two-story home with cream stucco, dark shutters, and desert landscaping.
Aerial view of a Brentwood neighborhood, open graded land, and distant mountains.
Two-story stucco home with a tiled roof, drought-tolerant landscaping, and an American flag.
Two-story stucco home with a drought-tolerant landscaped front yard and attached garage.
Covered front porch with a black entry door, wicker seating, and potted plants.
Entry hallway with wood flooring, a coat rack, and a view into the bright living room.
Bright kitchen and dining area with a large island, white cabinetry, and sliding glass doors.
Bright kitchen with white cabinets, a large island, stainless appliances, and an adjoining dining table.
Bright kitchen with a large white island, mosaic backsplash, and stainless steel appliances.
Bright kitchen with a large island, white cabinets, mosaic backsplash, and stainless steel appliances.
Bright kitchen with white cabinetry, a large island, mosaic backsplash, and stainless steel range hood.
Open kitchen and living area with a large white island, stainless steel appliances, and a staircase.
Living room with a white sectional, large windows, and a ceiling fan.
Living room with a staircase, wall-mounted TV, and ceiling fan.
Furnished living room with a gray sectional, wood coffee table, open kitchen, and staircase.
Open living room with a cream sectional, wood coffee table, and white kitchen beyond.
Playroom with built-in white bookshelves, children’s toys, and a patterned rug.
Home office with built-in shelving, a long desk, and a colorful patterned rug.
Staged bedroom with a dark bed frame, layered white bedding, window blinds, and ceiling fan.
Entry hallway with a dark paneled wall, arched mirrors, and a wooden console table.
Staged bedroom with a white paneled closet, textured bedding, and wood bedside table.
Bathroom with a white vanity, bathtub, shower curtain, and toilet.
Entryway with a dark wood console beneath a window beside a white paneled front door.
Bright white room with sheer curtains, a beige loveseat, and photography lighting equipment.
Bright studio room with a work desk, storage cabinets, lighting stands, and a full-length mirror.
Bright staged bedroom with a white bed, ceiling fan, and large windows with blinds.
Bright furnished bedroom with a large bed, patterned rug, wooden dresser, and ensuite bathroom doorway.
Spacious furnished bedroom with a ceiling fan, dark wood dressers, and an adjoining bathroom doorway.
Spacious bedroom with a large bed, ceiling fan, dresser, and wide windows with blinds.
Bathroom with a long double vanity, large mirror, and glass-enclosed shower.
Bright bathroom with a soaking tub, glass shower, and long white vanity.
Primary bathroom with a large soaking tub, glass-enclosed shower, and doorway to a walk-in closet.
Bright bathroom with double vanity, soaking tub, glass shower, and a bedroom beyond.
Bathroom with a double-sink vanity, wide mirror, and white tub-shower enclosure.
Laundry room with front-loading washer and dryer, long counter, and open wall shelving.
Staged bedroom with a neutral upholstered bed, carpet, and a window with blinds.
Bedroom with a made bed, sliding closet doors, and a doorway to the hall.
Bedroom with a road-patterned bedspread, patterned accent wall, and window with dark curtains.
Bedroom with a colorful bedspread, dark wood dresser, and telescope beside the window.
Backyard with a trampoline on artificial grass, paved patio, and pergola seating.
Covered backyard patio with wicker lounge seating, a timber pergola, and a small artificial-turf play area.
Covered backyard patio with wicker seating, a pergola roof, and sliding glass doors.
Backyard patio with a timber pergola, outdoor seating, and stone pavers.
Aerial view of homes with tiled roofs, solar panels, and a backyard pool.
Aerial view of a residential neighborhood with a mountain and open field in the distance.
Aerial view of a residential neighborhood with tree-lined streets, solar-panel roofs, and open fields.
Aerial view of a Brentwood neighborhood, with rows of homes, solar panels, and open fields beyond.
Aerial view of Plumeria Street homes beside a large commercial building and open fields.
Aerial view of a suburban neighborhood with parks and distant hills.
Aerial view of a Brentwood neighborhood, with rows of homes and hills in the distance.
Two-story cream stucco home with twin garages, desert landscaping, and a wide driveway.
Sold

782 Plumeria St

782 Plumeria St, Brentwood, CA 94513

$955,000
OPEN SAT. 8/30 12PM-2PM! Immaculate 4-bedroom, 3-bathroom home with 3,348 sq ft of beautifully designed living space. The open-concept main floor features a chef's kitchen with quartz counters, stainless steel appliances, and a large island perfect for entertaining. A spacious downstairs bedroom and full bath offer ideal multigenerational flexibility. Two versatile flex spaces elevate this home: a downstairs bonus room, ideal for a kid play space, home office, or gym, and an expansive upstairs loft perfect for a media room, play area, or additional living room. The luxurious primary suite includes a spa-like bath with dual vanities, soaking tub, walk-in shower, and two large walk-in closets. Secondary bedrooms are generously sized with ample storage and a walk-in closet. The low-maintenance backyard includes a covered patio lounge and artificial turf. Additional highlights include a large laundry room, solar panels, and 3-car garage. Close to schools, 3 neighborhood parks, downtown, and shopping.

4
beds

3
baths

3,348 Sq.Ft. LIVING AREA

5,000 Sq.Ft. lot

Jamie Connors

Jamie Connors

Features & Amenities

Interior

  • total bedrooms4
  • Total bathrooms3
  • full bathrooms3
  • Laundry room 220 Volt Outlet, Laundry Room
  • Flooring Laminate, Tile, Carpet
  • Fireplace None
  • APPLIANCES Dishwasher, Double Oven, Gas Range, Microwave, Oven
  • other interior Features Den, Dining Area, Breakfast Bar, Counter - Solid Surface, Pantry, Updated Kitchen

Area & Lot

  • Status Sold
  • Date Sold October 2, 2025
  • Living Area3,348 Sq.Ft.
  • Total Area3,348 Sq.Ft.
  • Lot Area5,000 Sq.Ft.
  • MLS® ID41109015
  • TypeResidential
  • YEAR BUILT2018
  • NeighborhoodBrentwood
  • Architecture StylesTraditional

Exterior

  • STORIES2
  • Garage Space3.0
  • water SourcePublic
  • PoolNone
  • lot featuresLevel, Rectangular Lot
  • parkingAttached, Garage, Garage Faces Front, Garage Faces Side
  • HEAT TYPEForced Air
  • AIR CONDITIONINGCeiling Fan(s), Central Air
  • sewerPublic Sewer
  • SubstructureSlab
  • security FeaturesCarbon Monoxide Detector(s), Smoke Detector(s)
  • other exterior FeaturesBack Yard, Front Yard, Landscape Back, Landscape Front, Yard Space

Financial

  • Sales Price$955,000
View Virtual Tour

Brentwood

Explore

Work With Us

From strategic pricing and savvy marketing to skilled negotiation and hands-on guidance, Connors Real Estate Team bring the experience and expertise needed to help you achieve your real estate goals.

Follow Me on Instagram