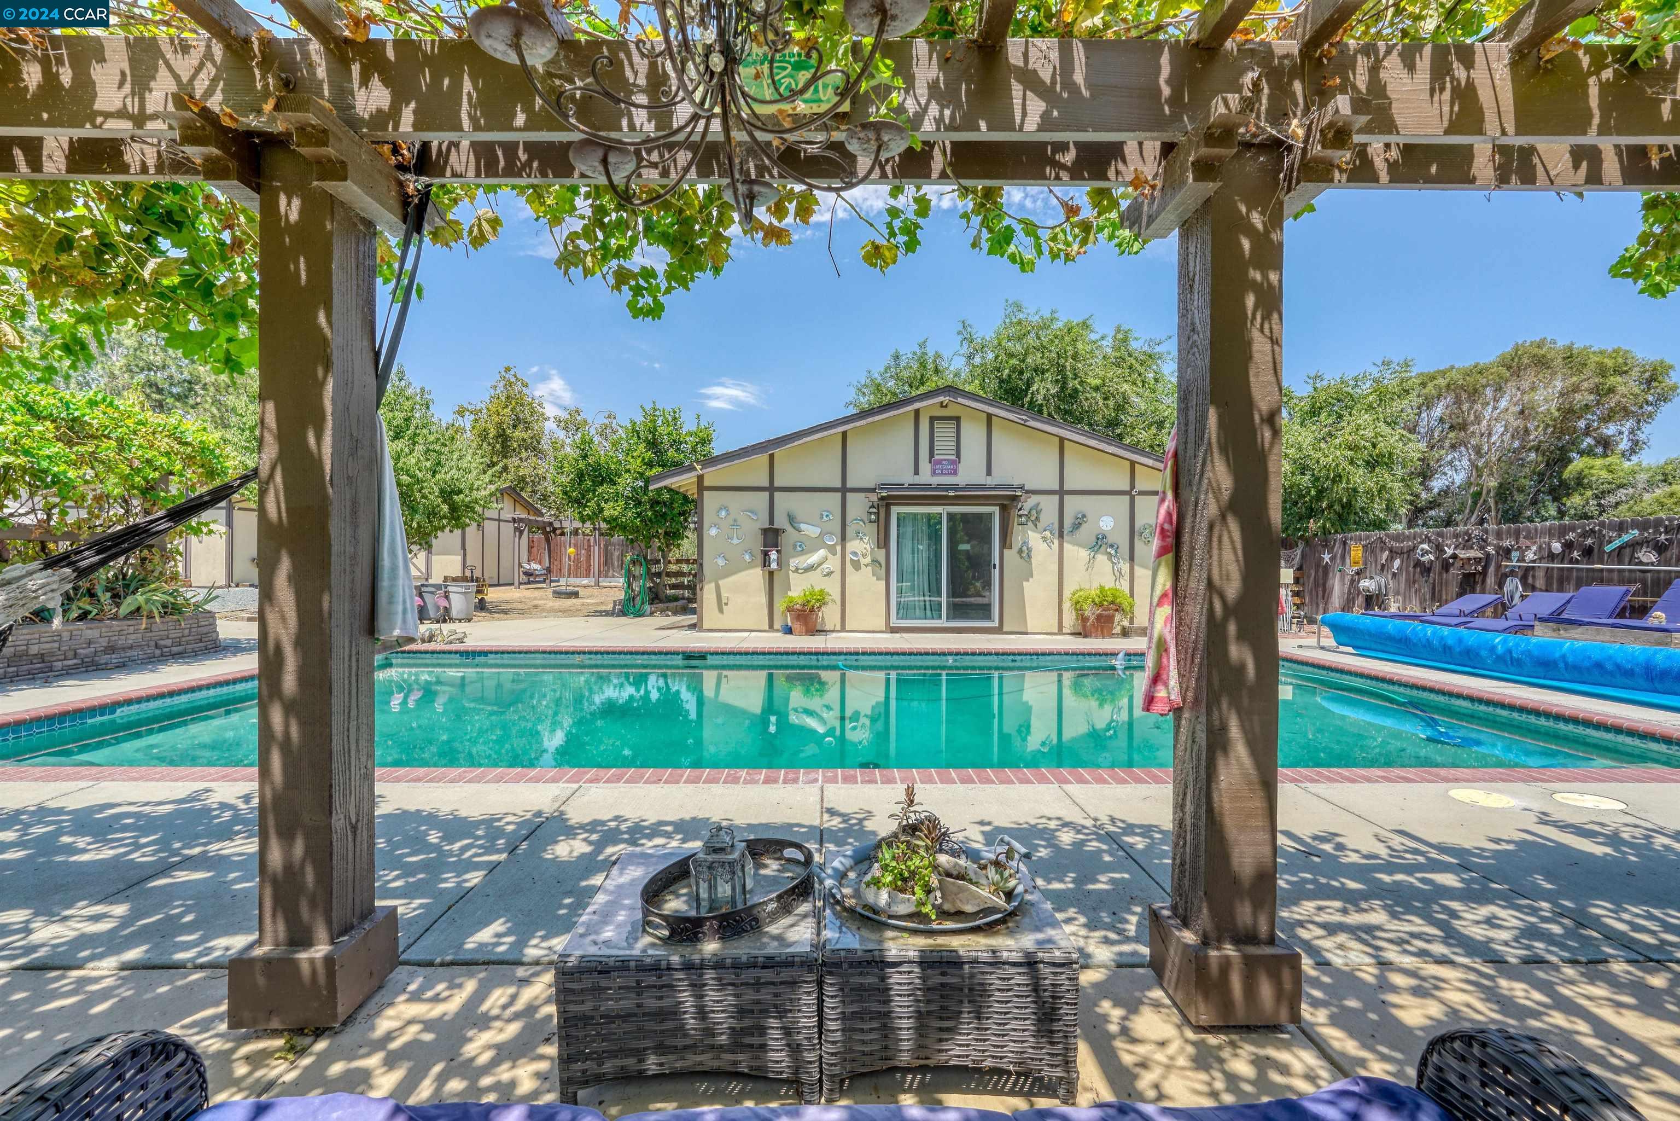
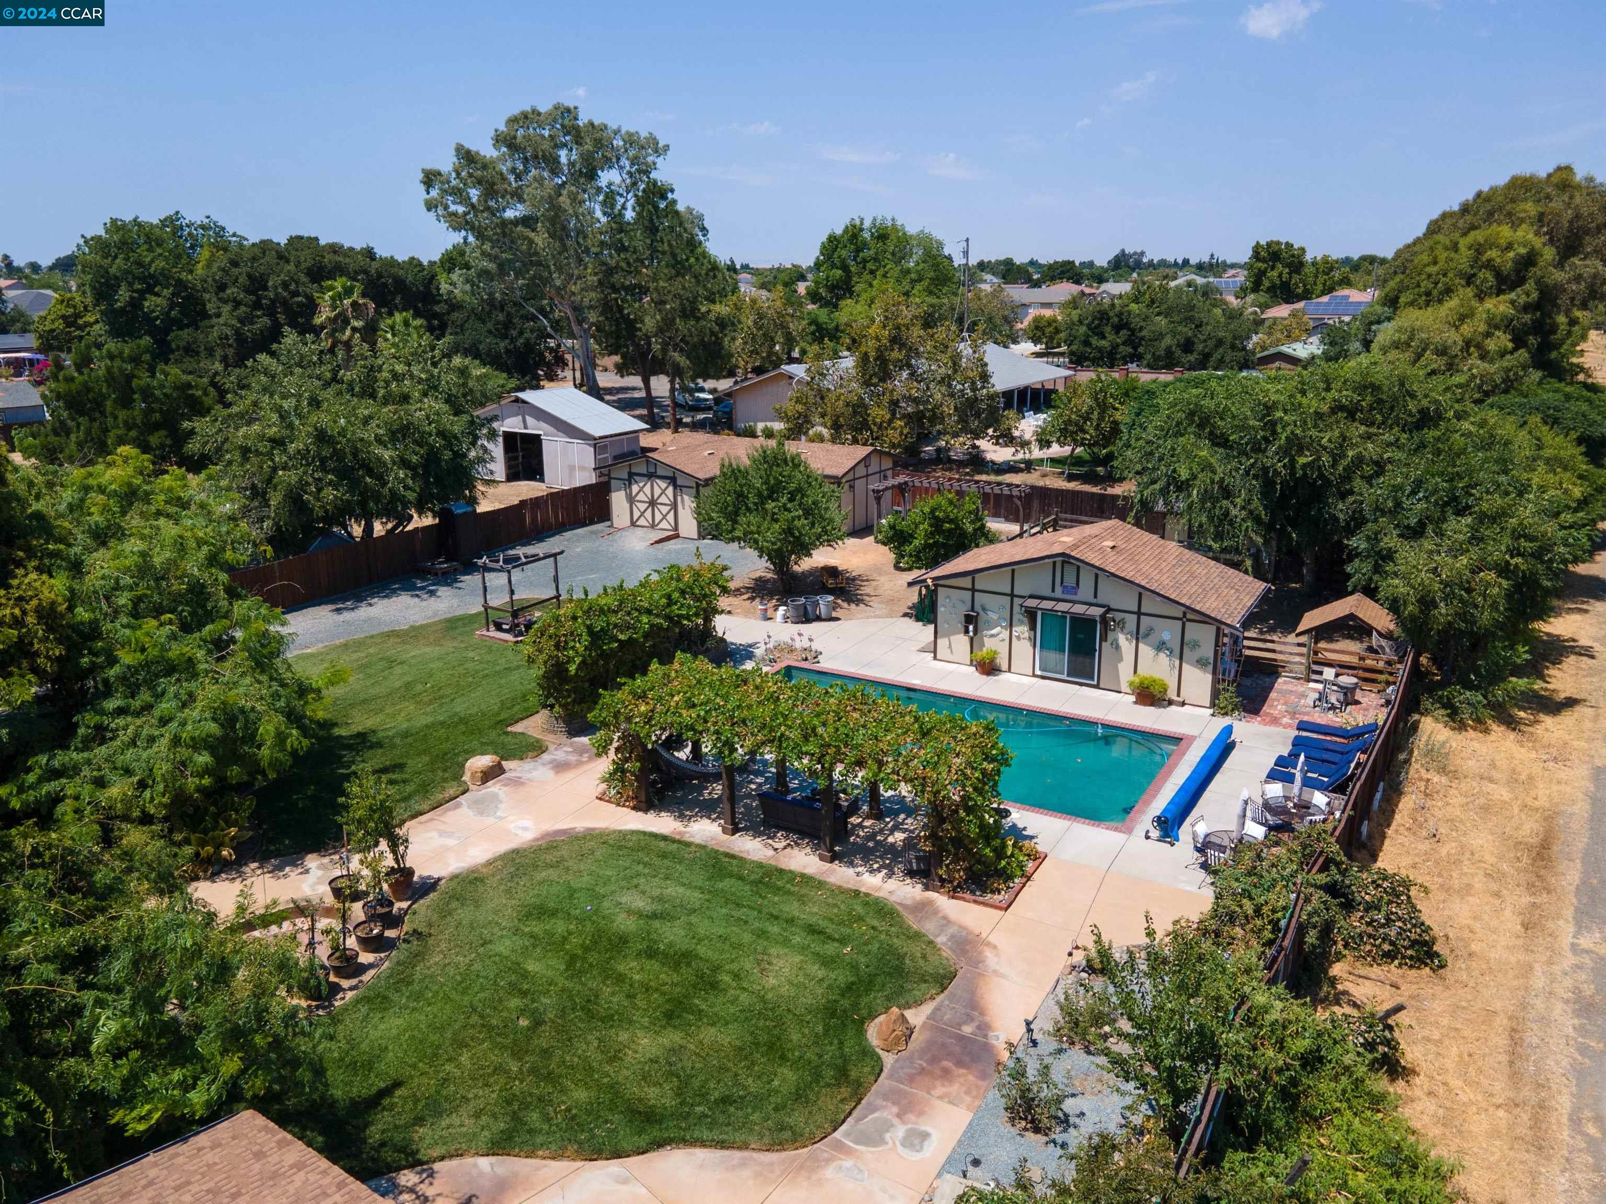
Backyard swimming pool beneath a leafy pergola, facing a beige house with poolside seating.
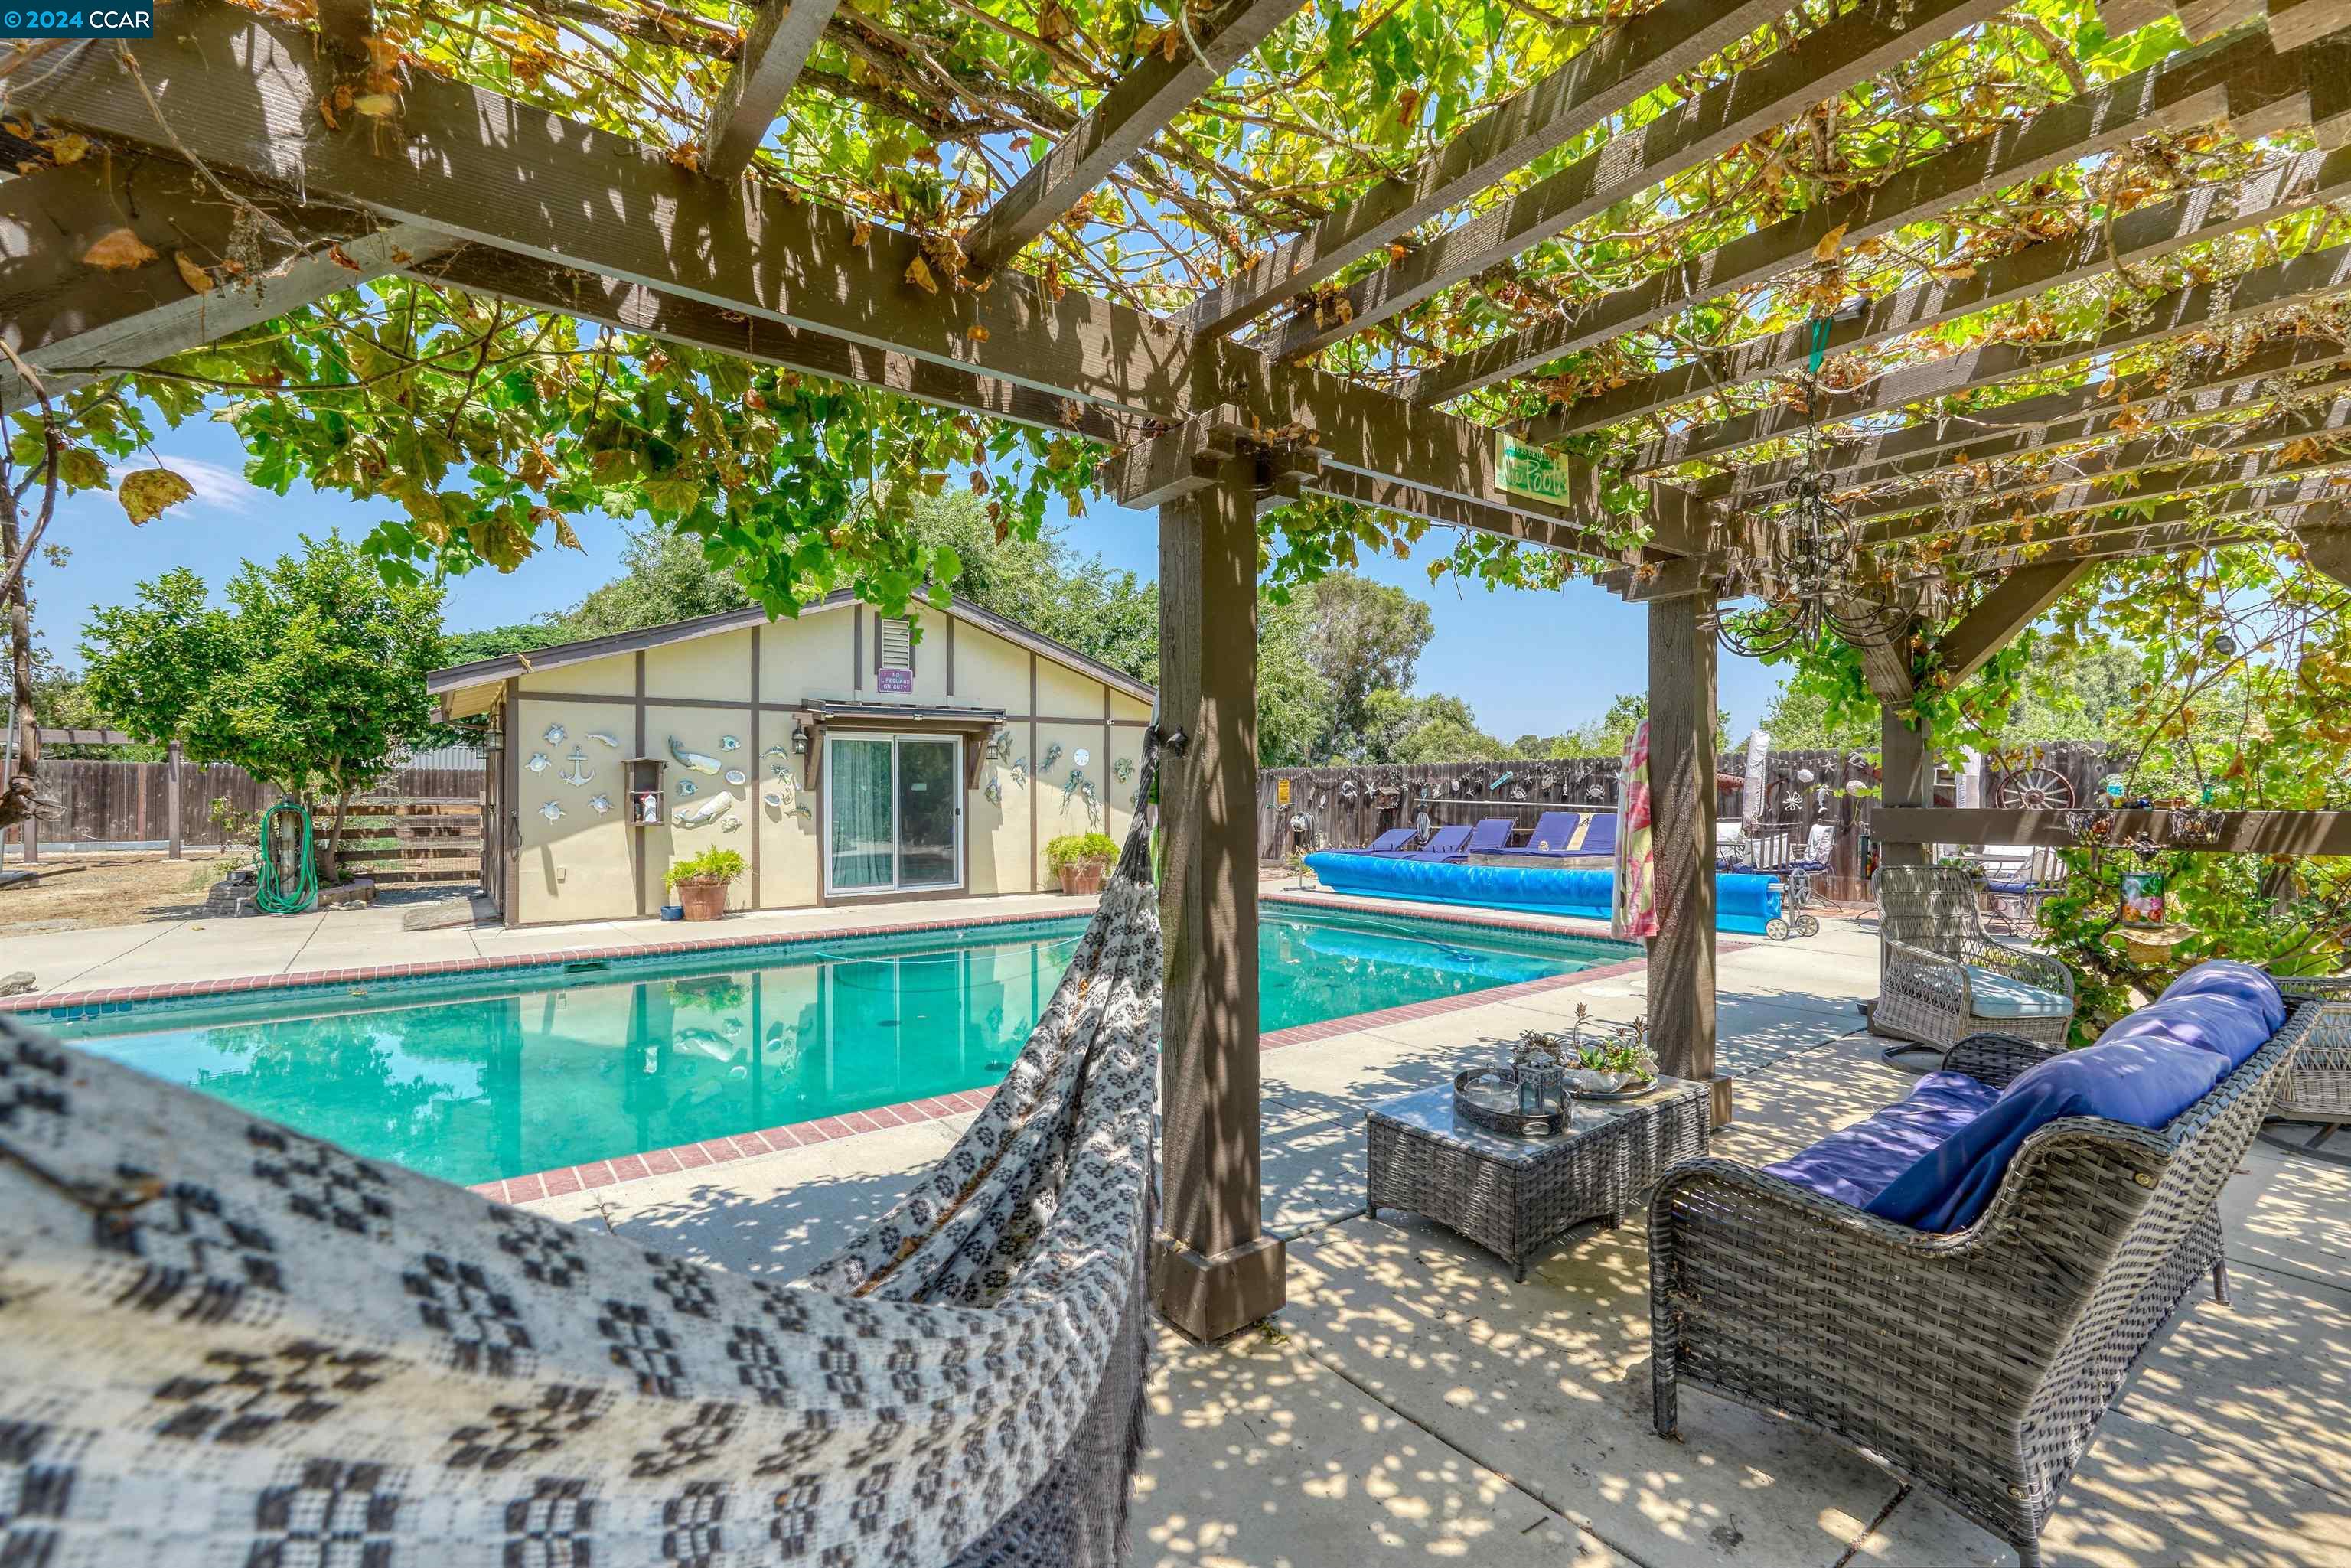
Backyard pool and patio seating beneath a leafy pergola, with a detached pool house.
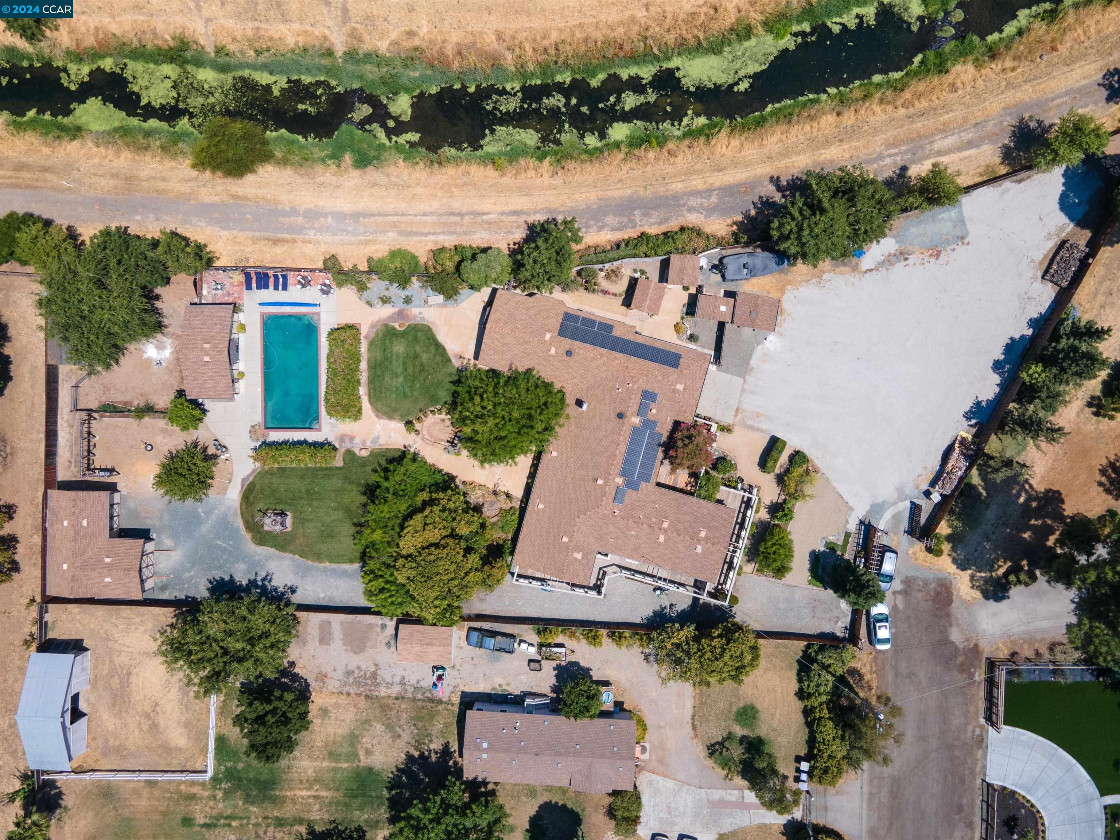
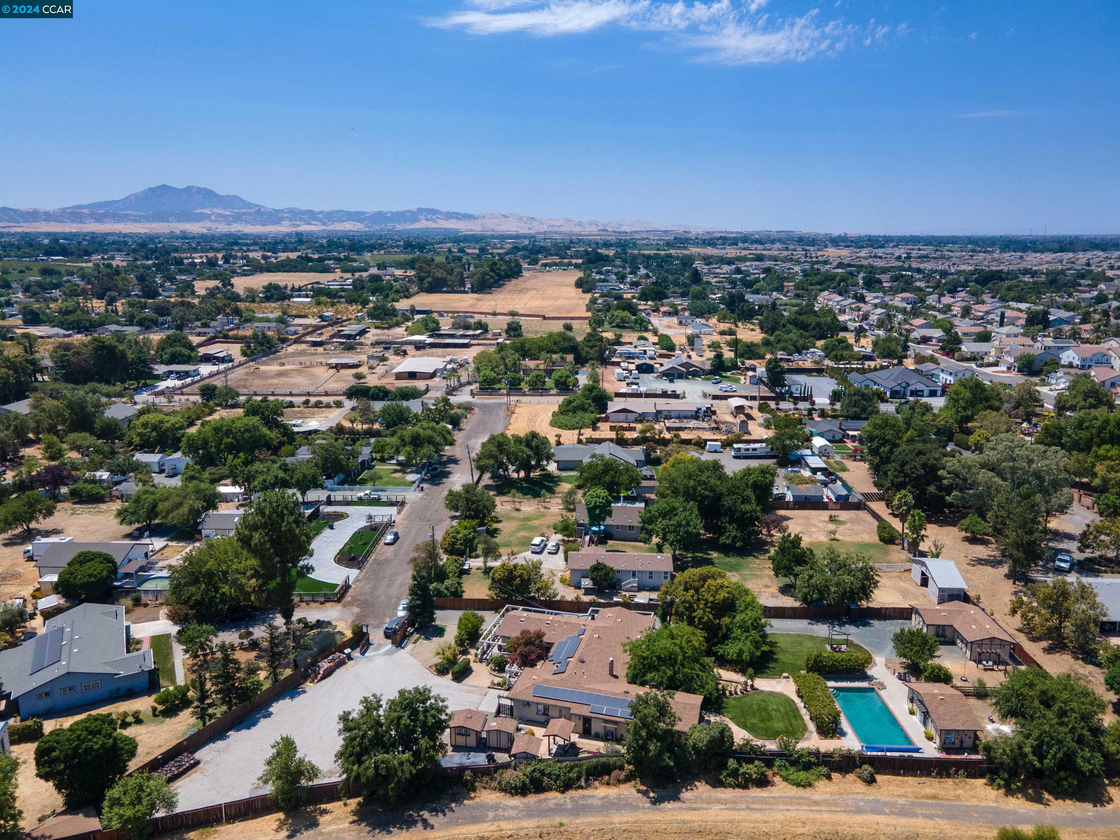
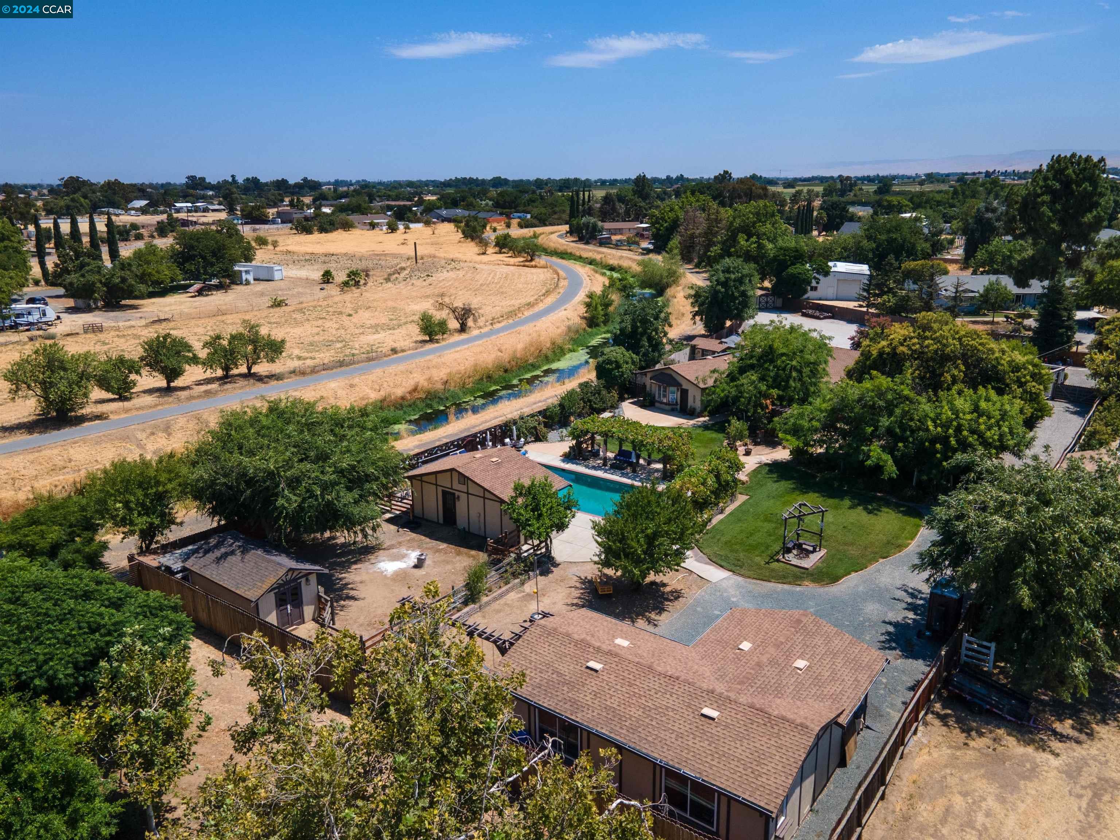
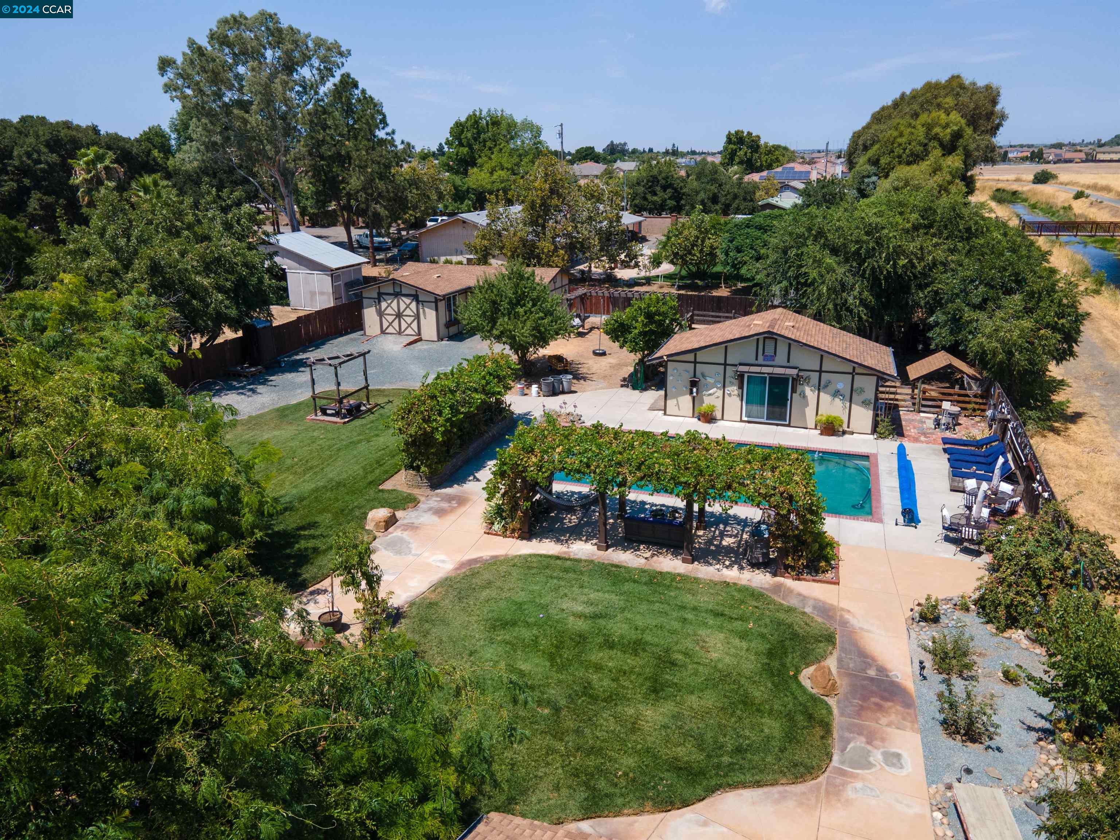
Aerial view of a large property with a swimming pool, solar panels, and a creek nearby.
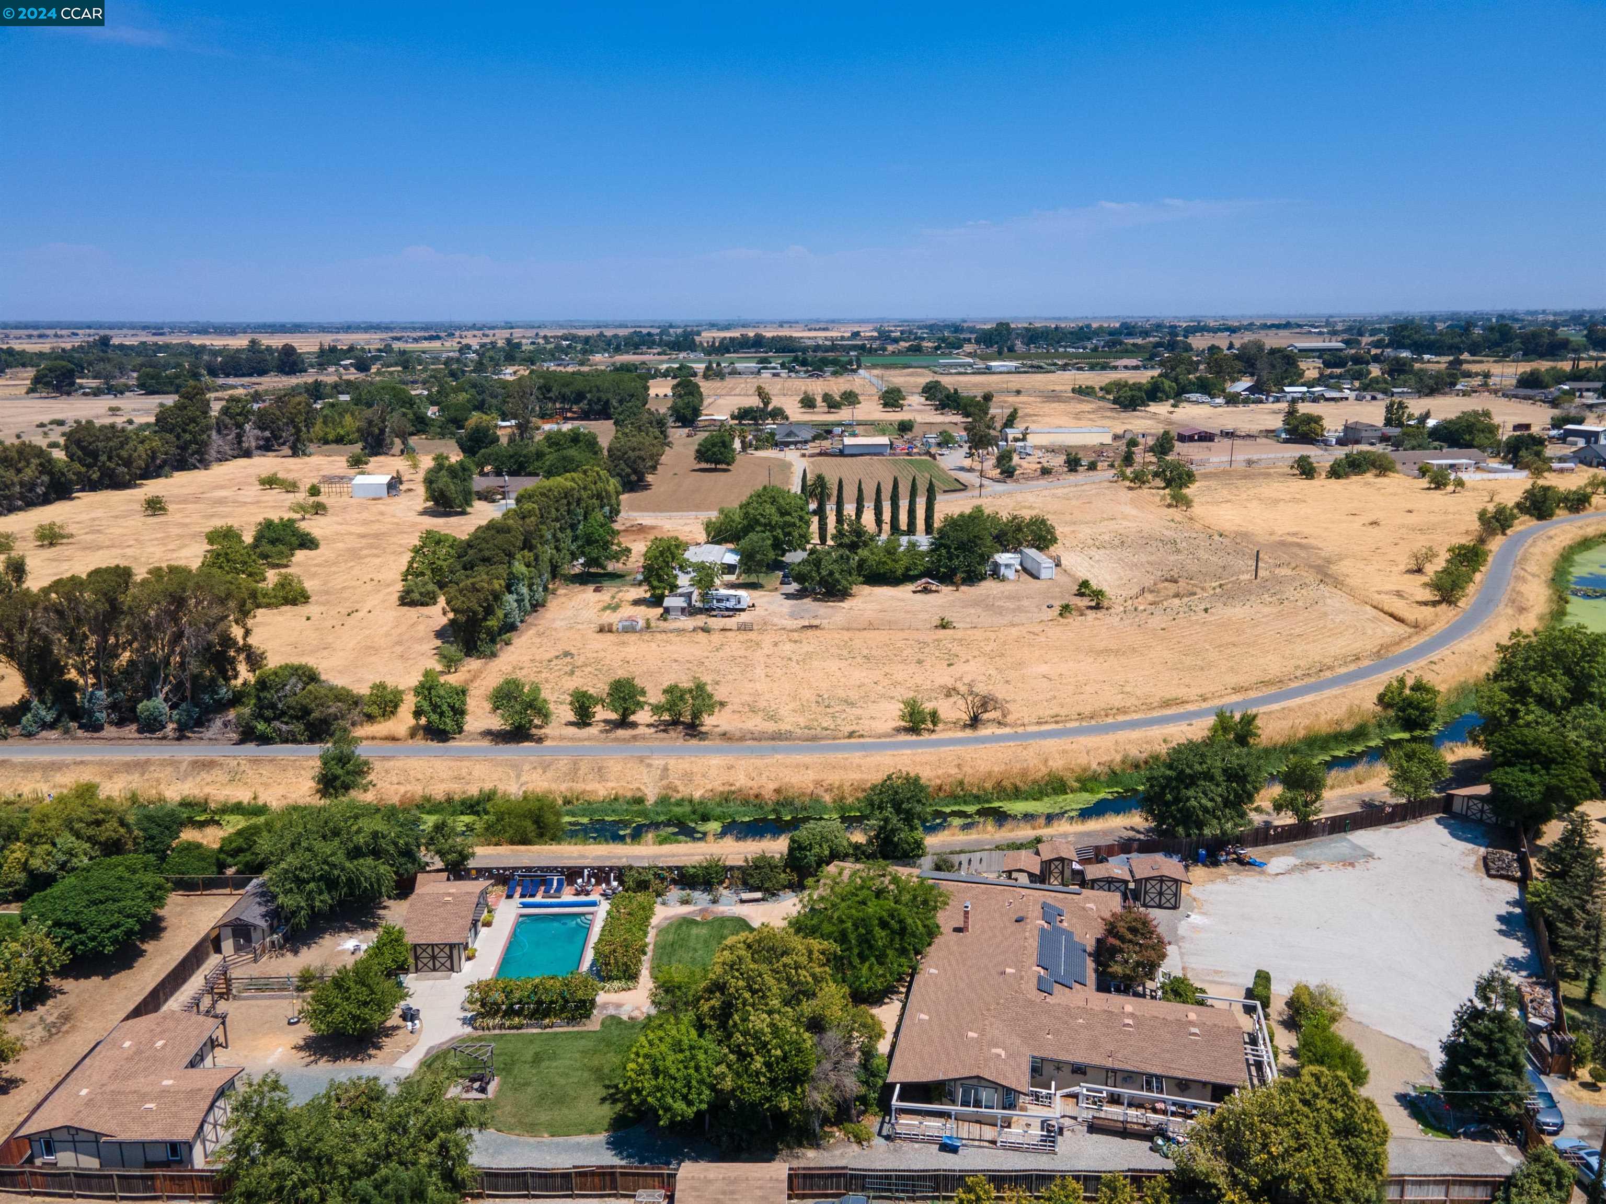
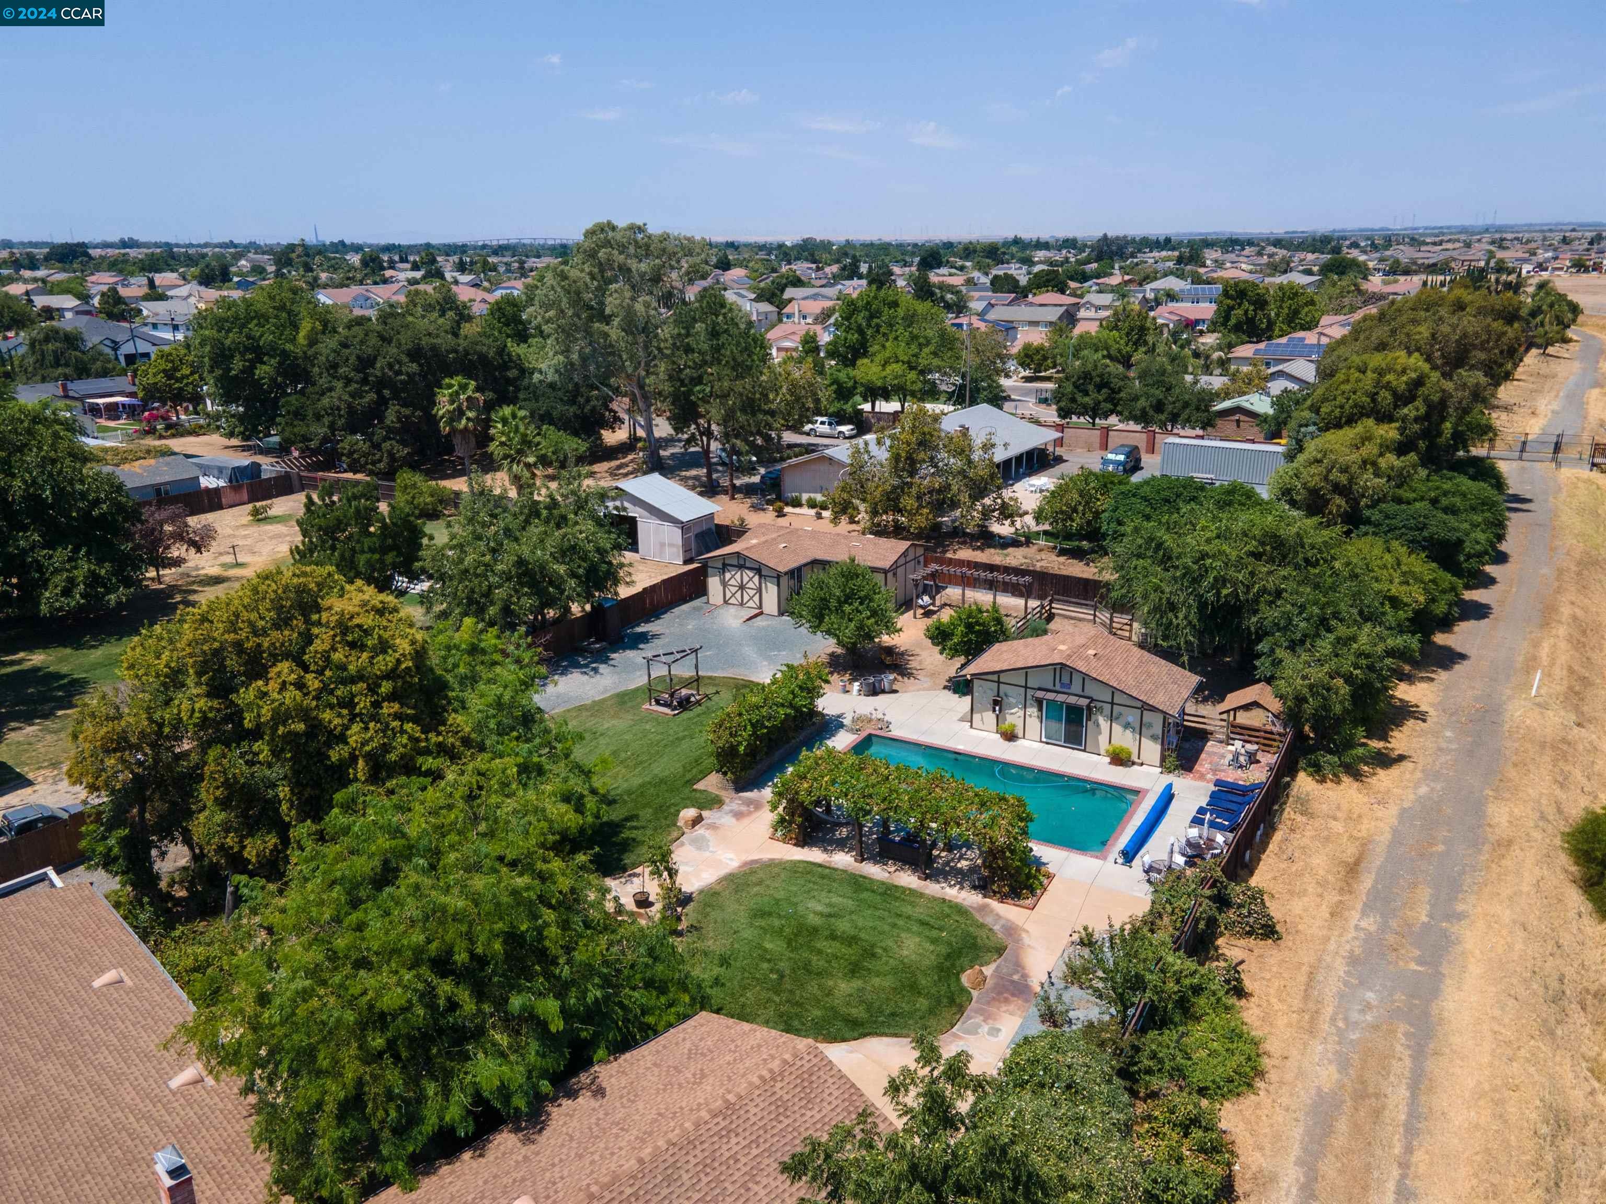
Aerial view of the property, with a swimming pool, landscaped yard, and surrounding open farmland.
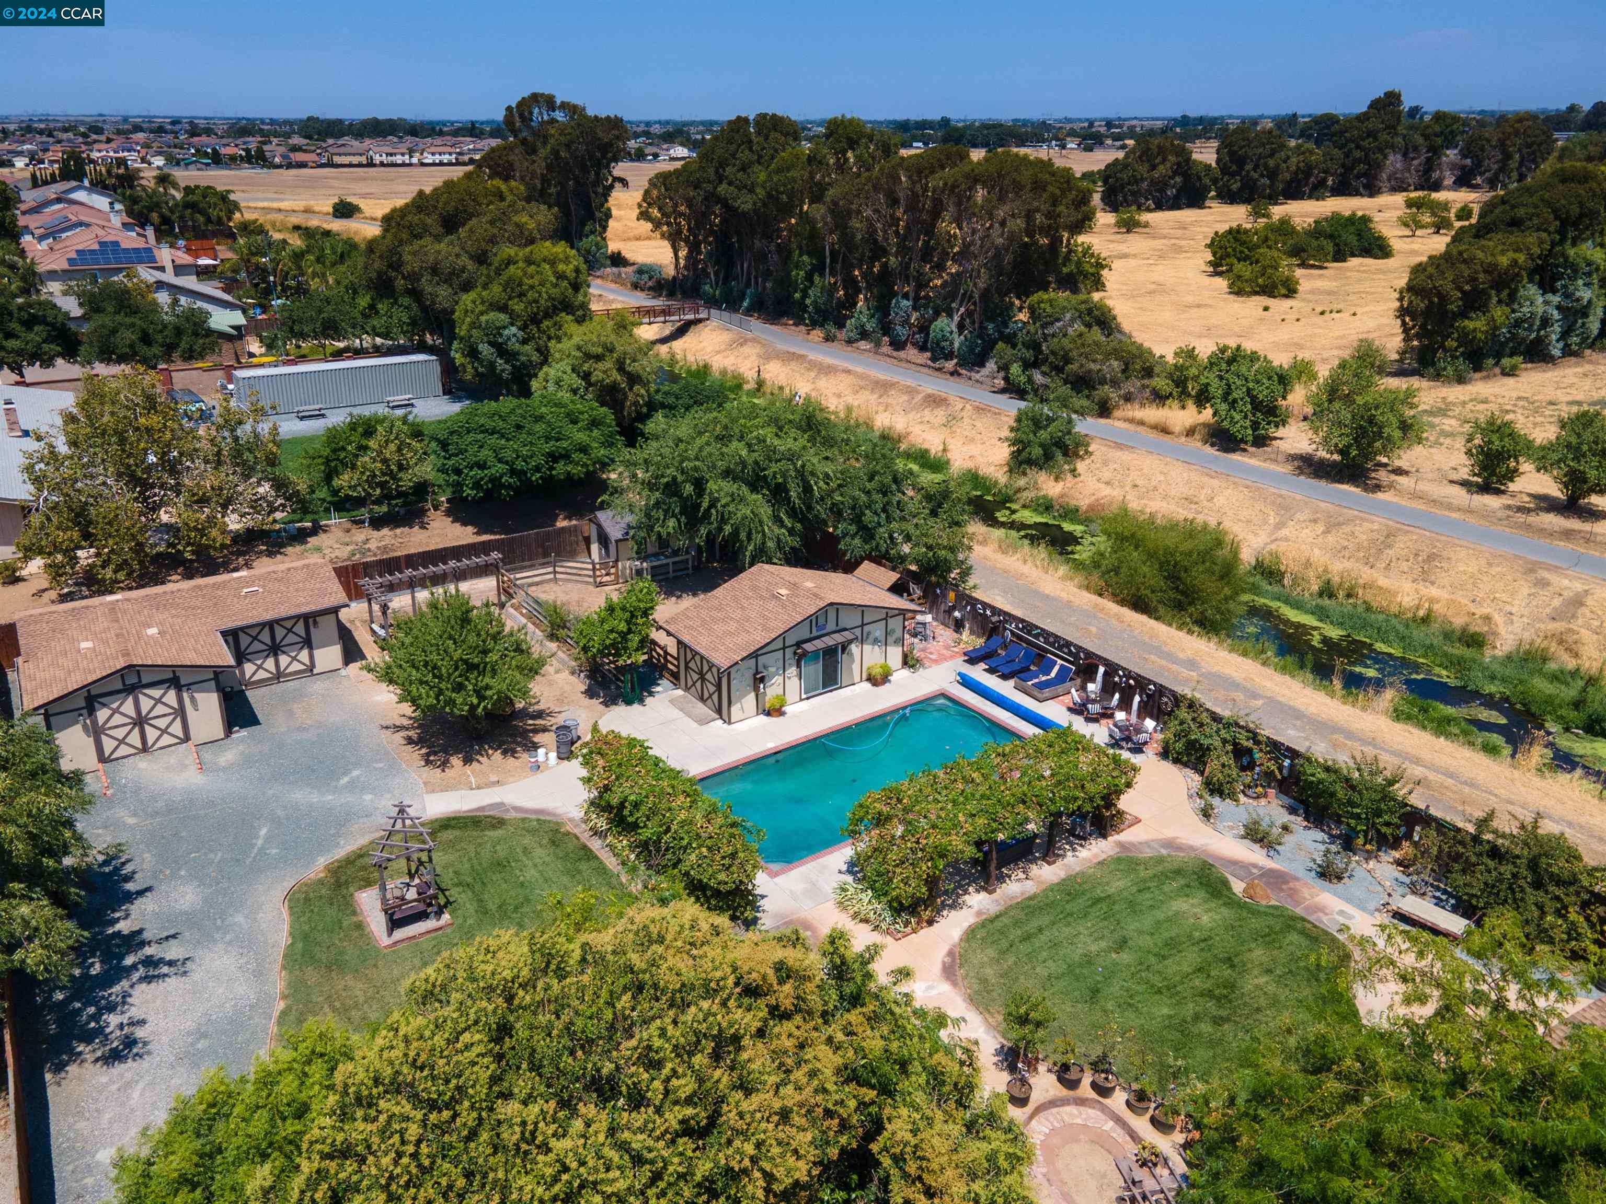
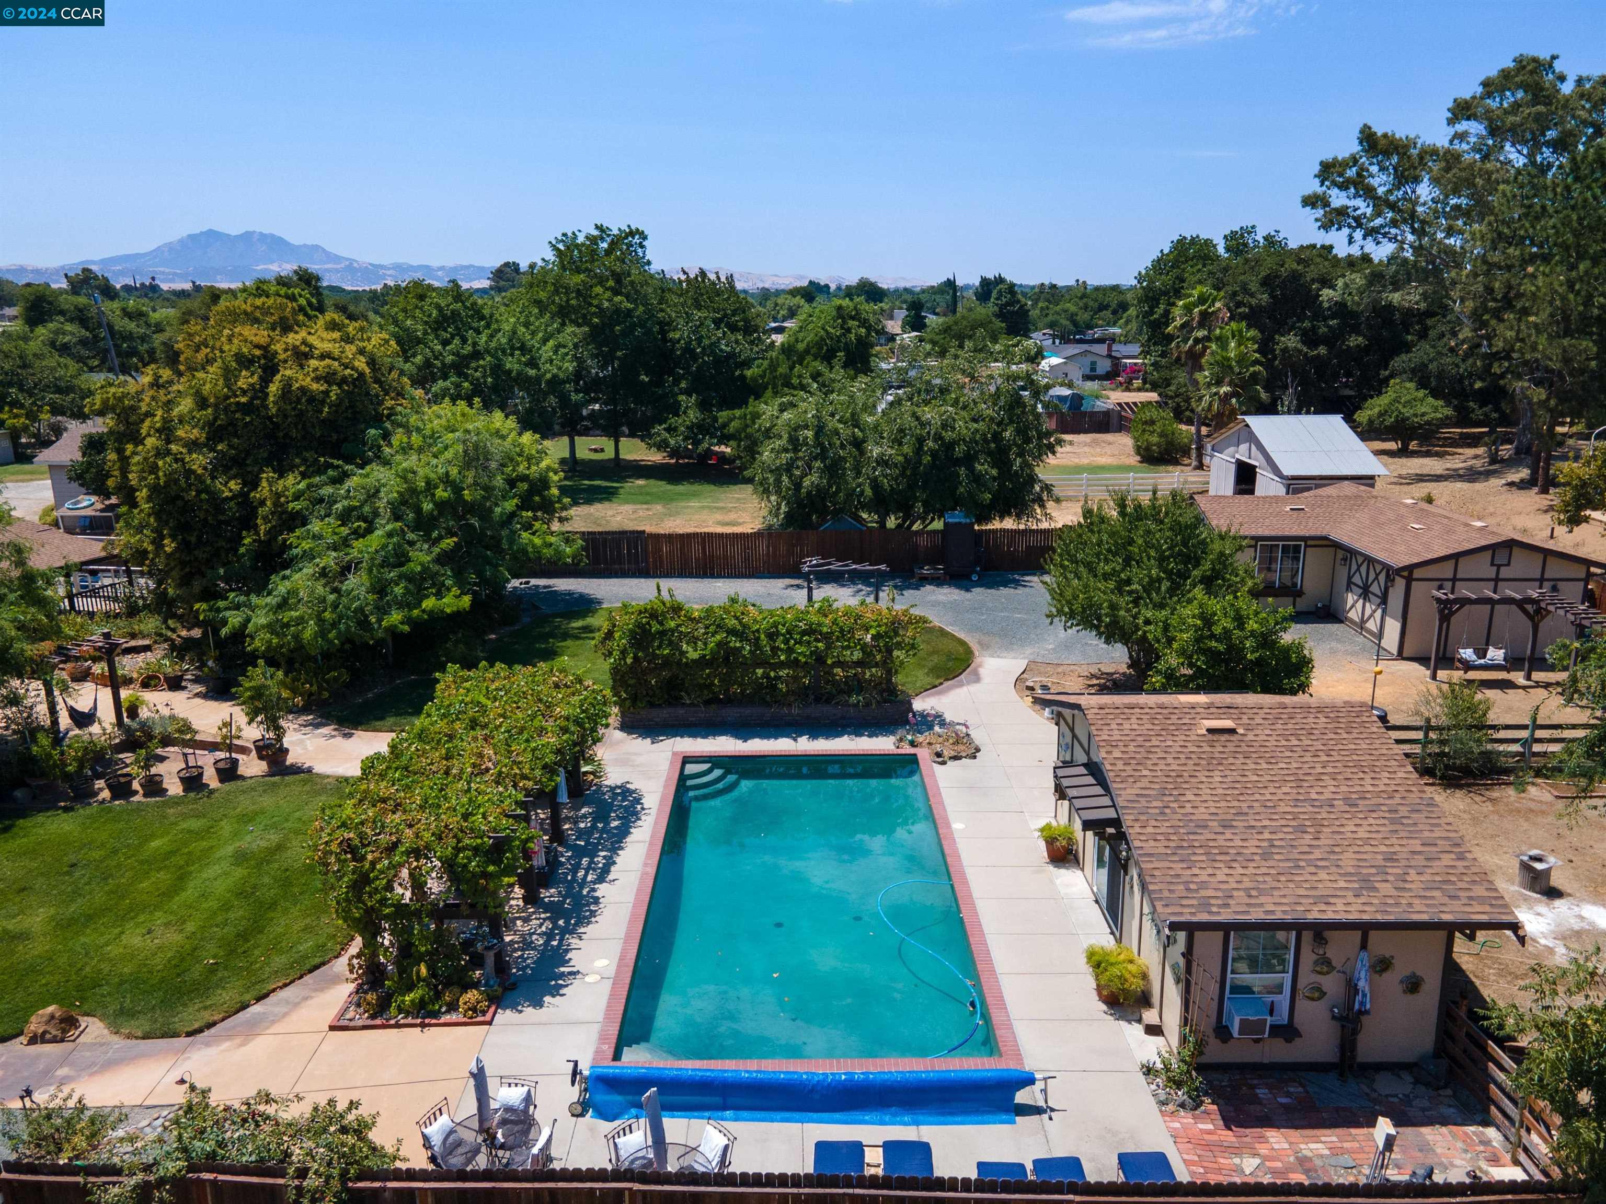
Aerial view of a home with a backyard pool, surrounded by homes and distant mountains.
Aerial view of homes, a swimming pool, and distant mountains in Oakley.
Home with a swimming pool and landscaped yard, with distant mountain views.
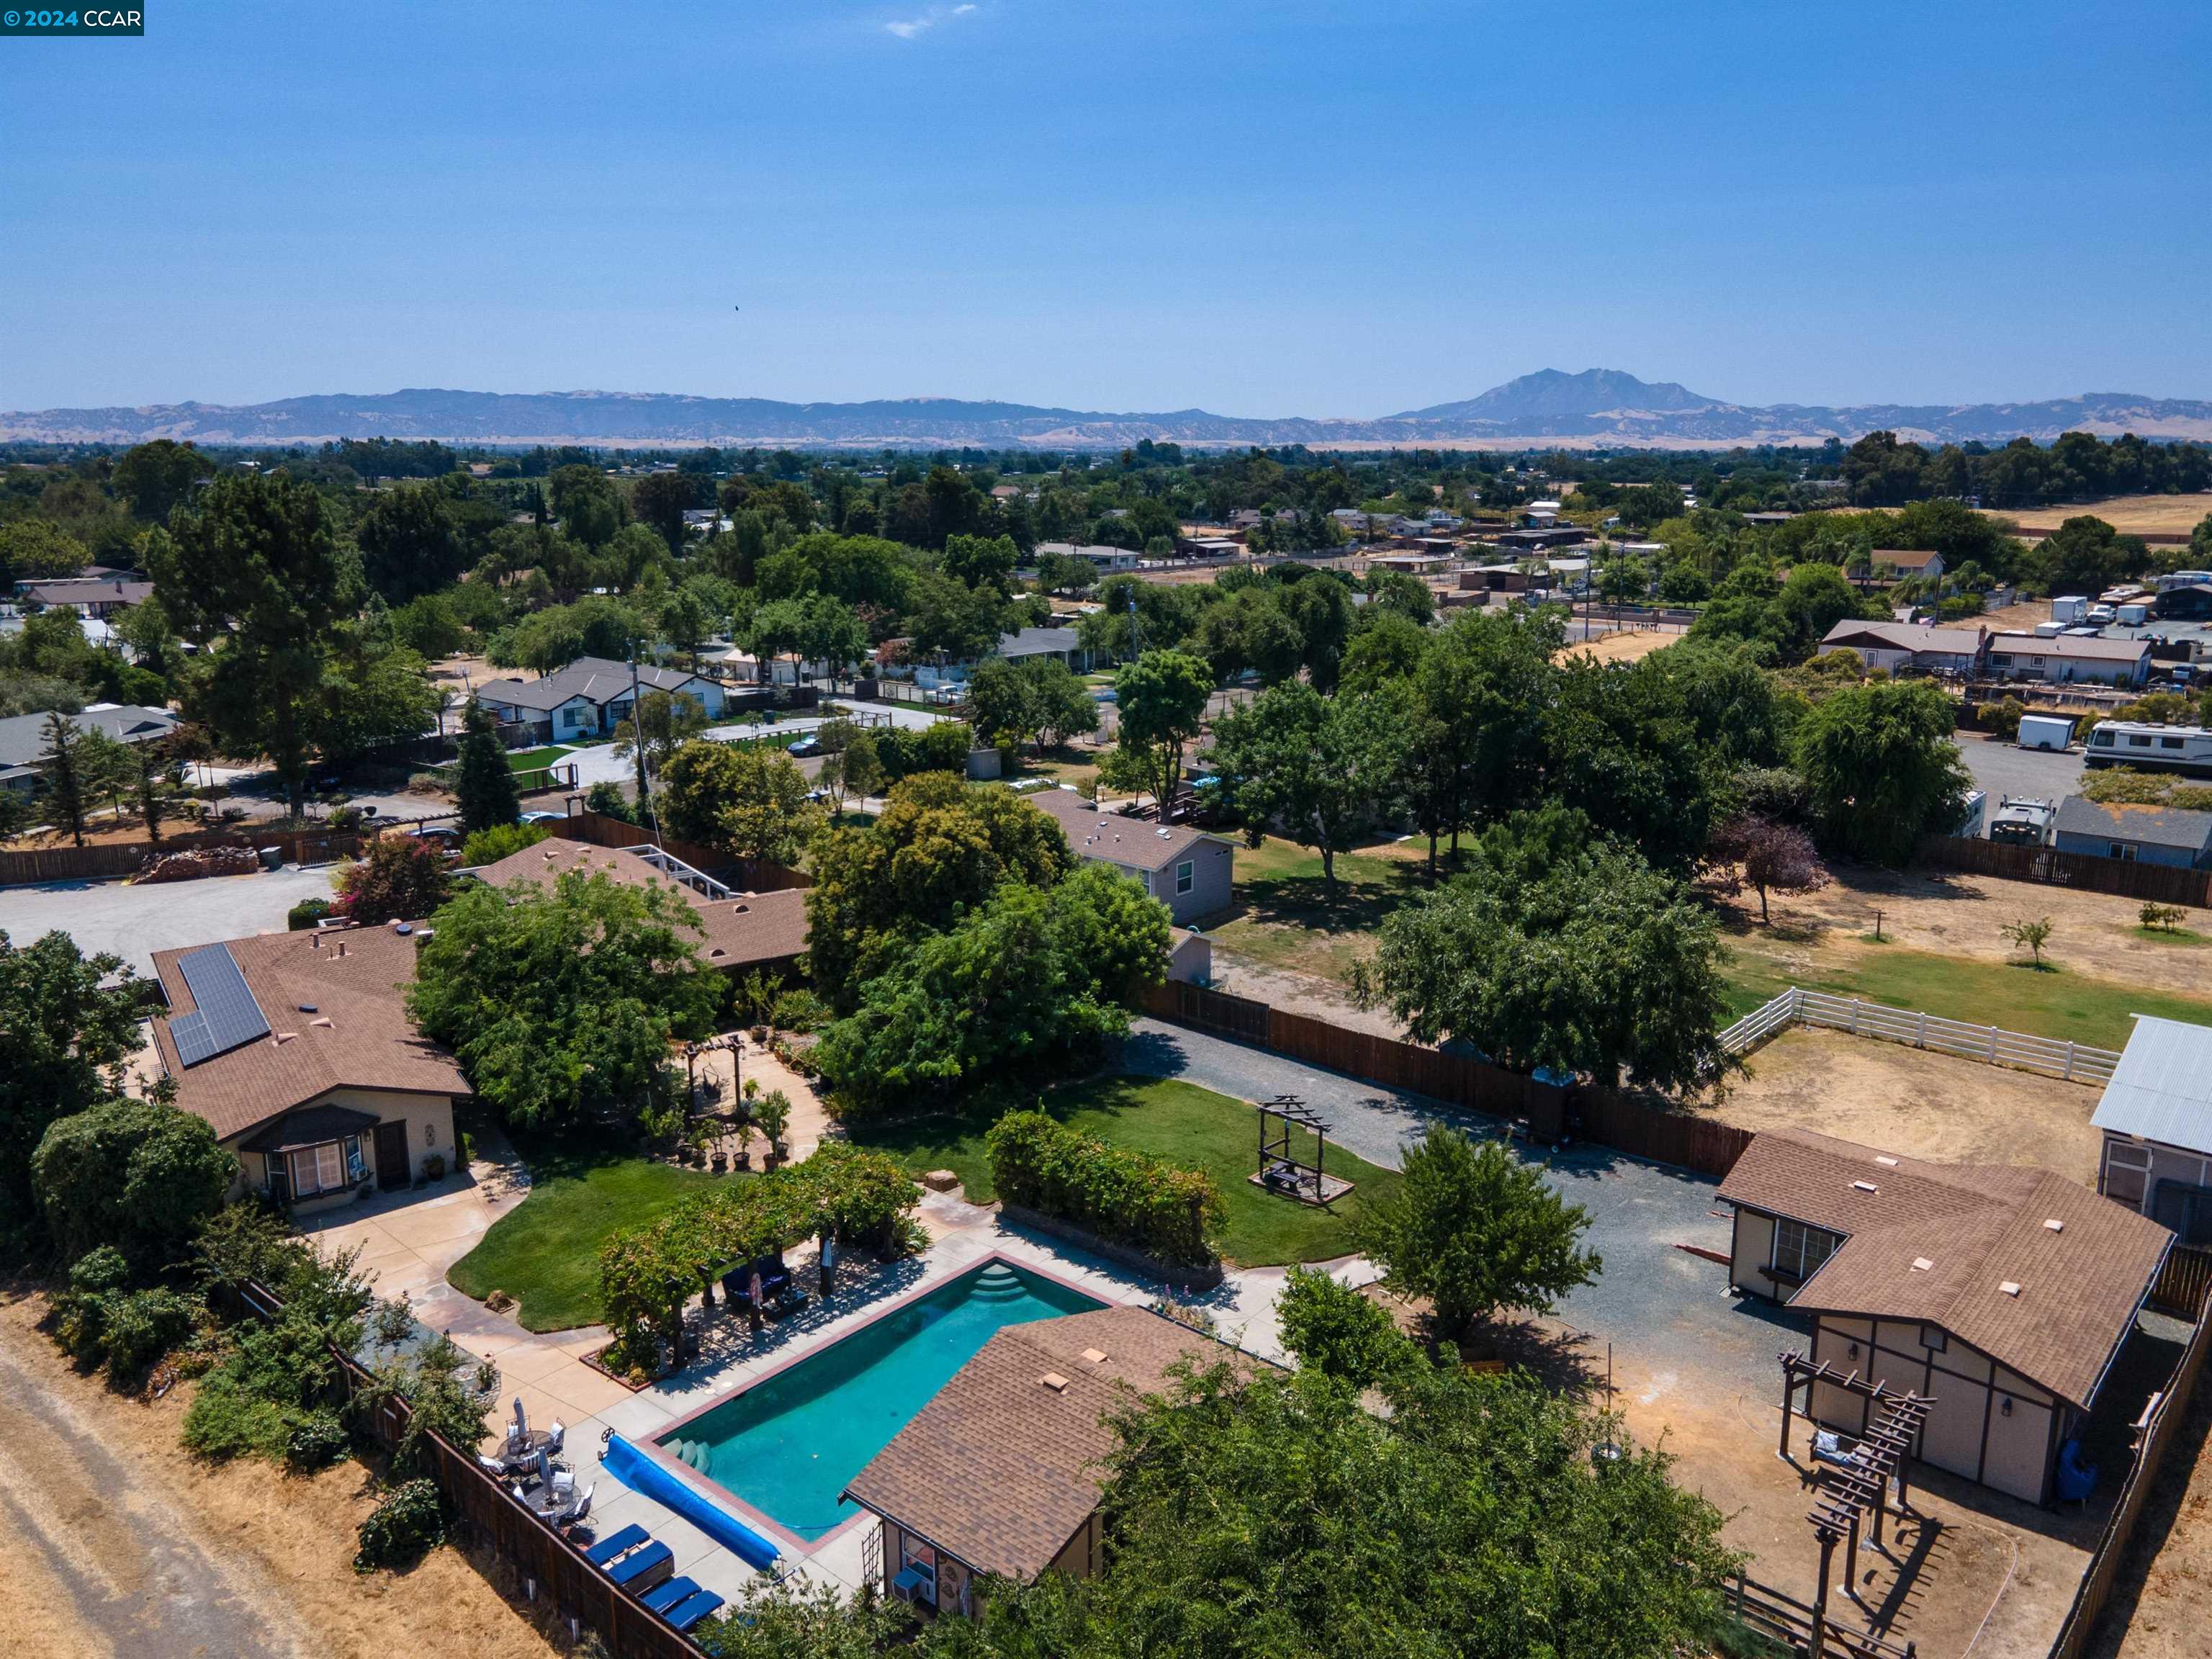
Aerial view of a home with a swimming pool, landscaped yard, and detached outbuildings.
Aerial view of a landscaped property with a swimming pool, lawn, and several outbuildings.
Aerial view of 80 Yula Way with a swimming pool, lawn, outbuildings, and dry surrounding fields.
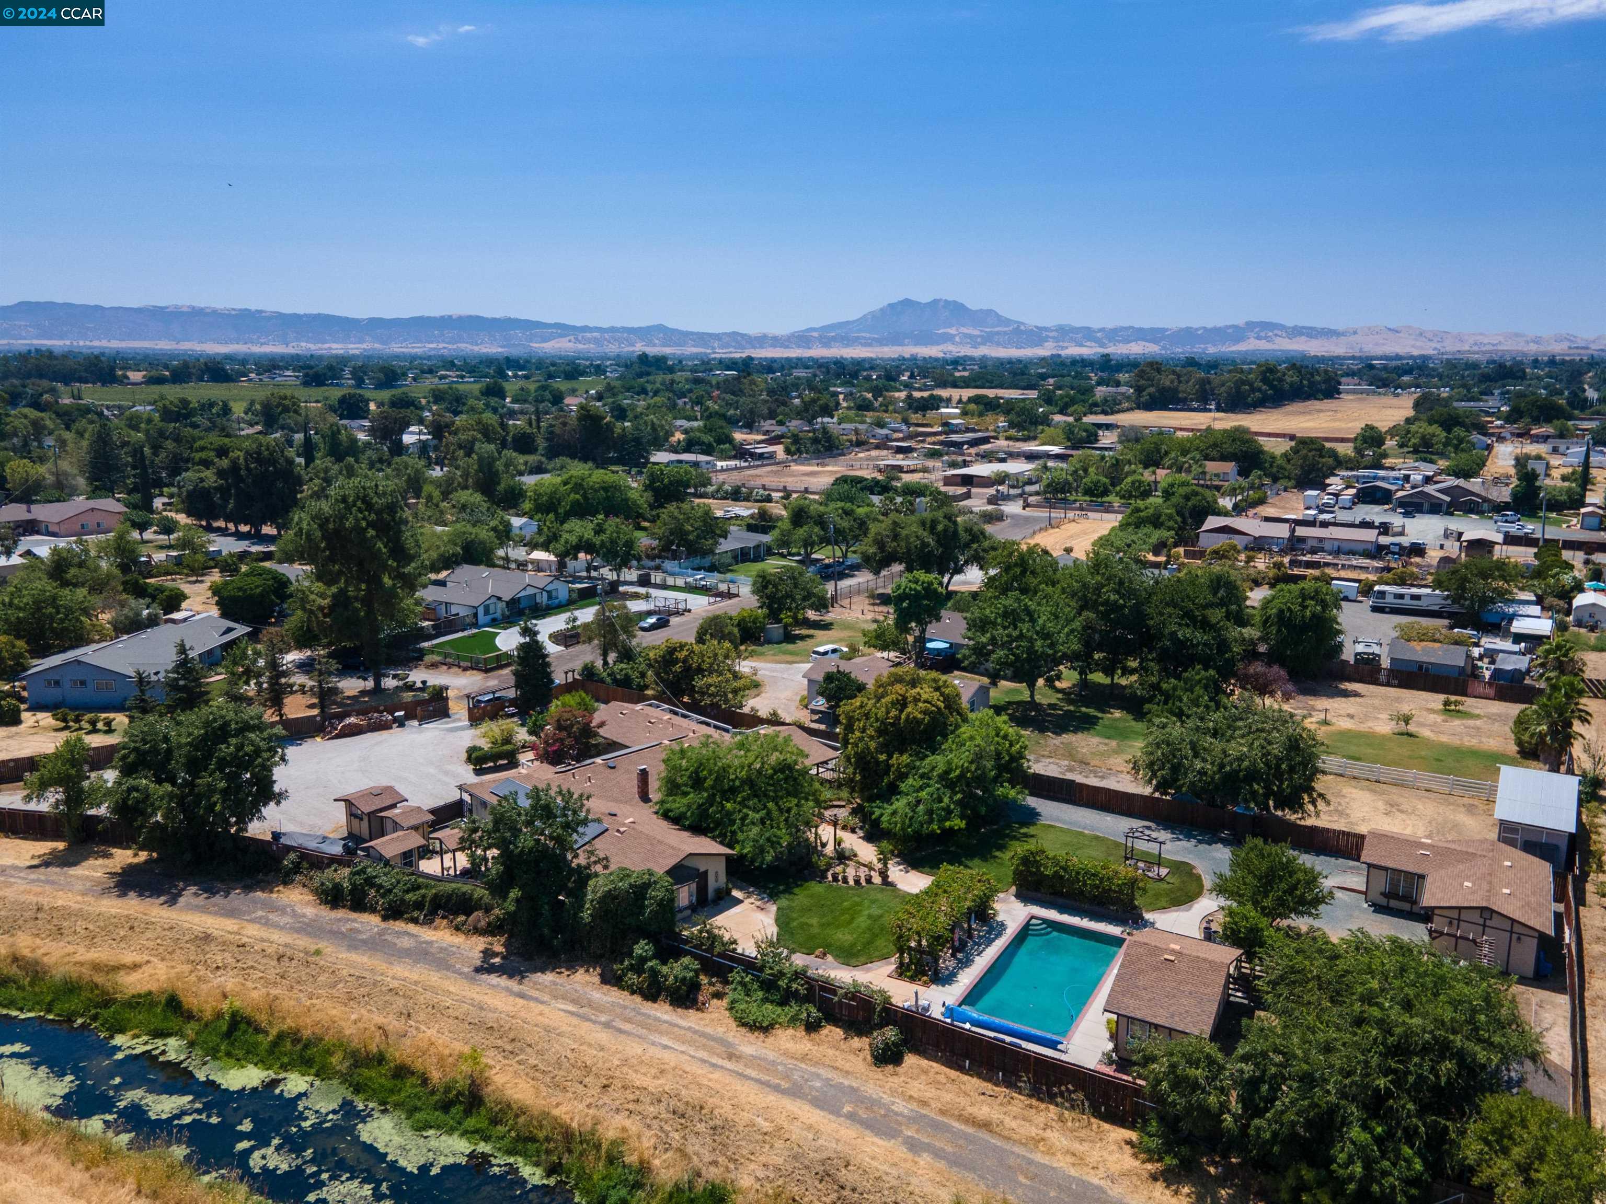
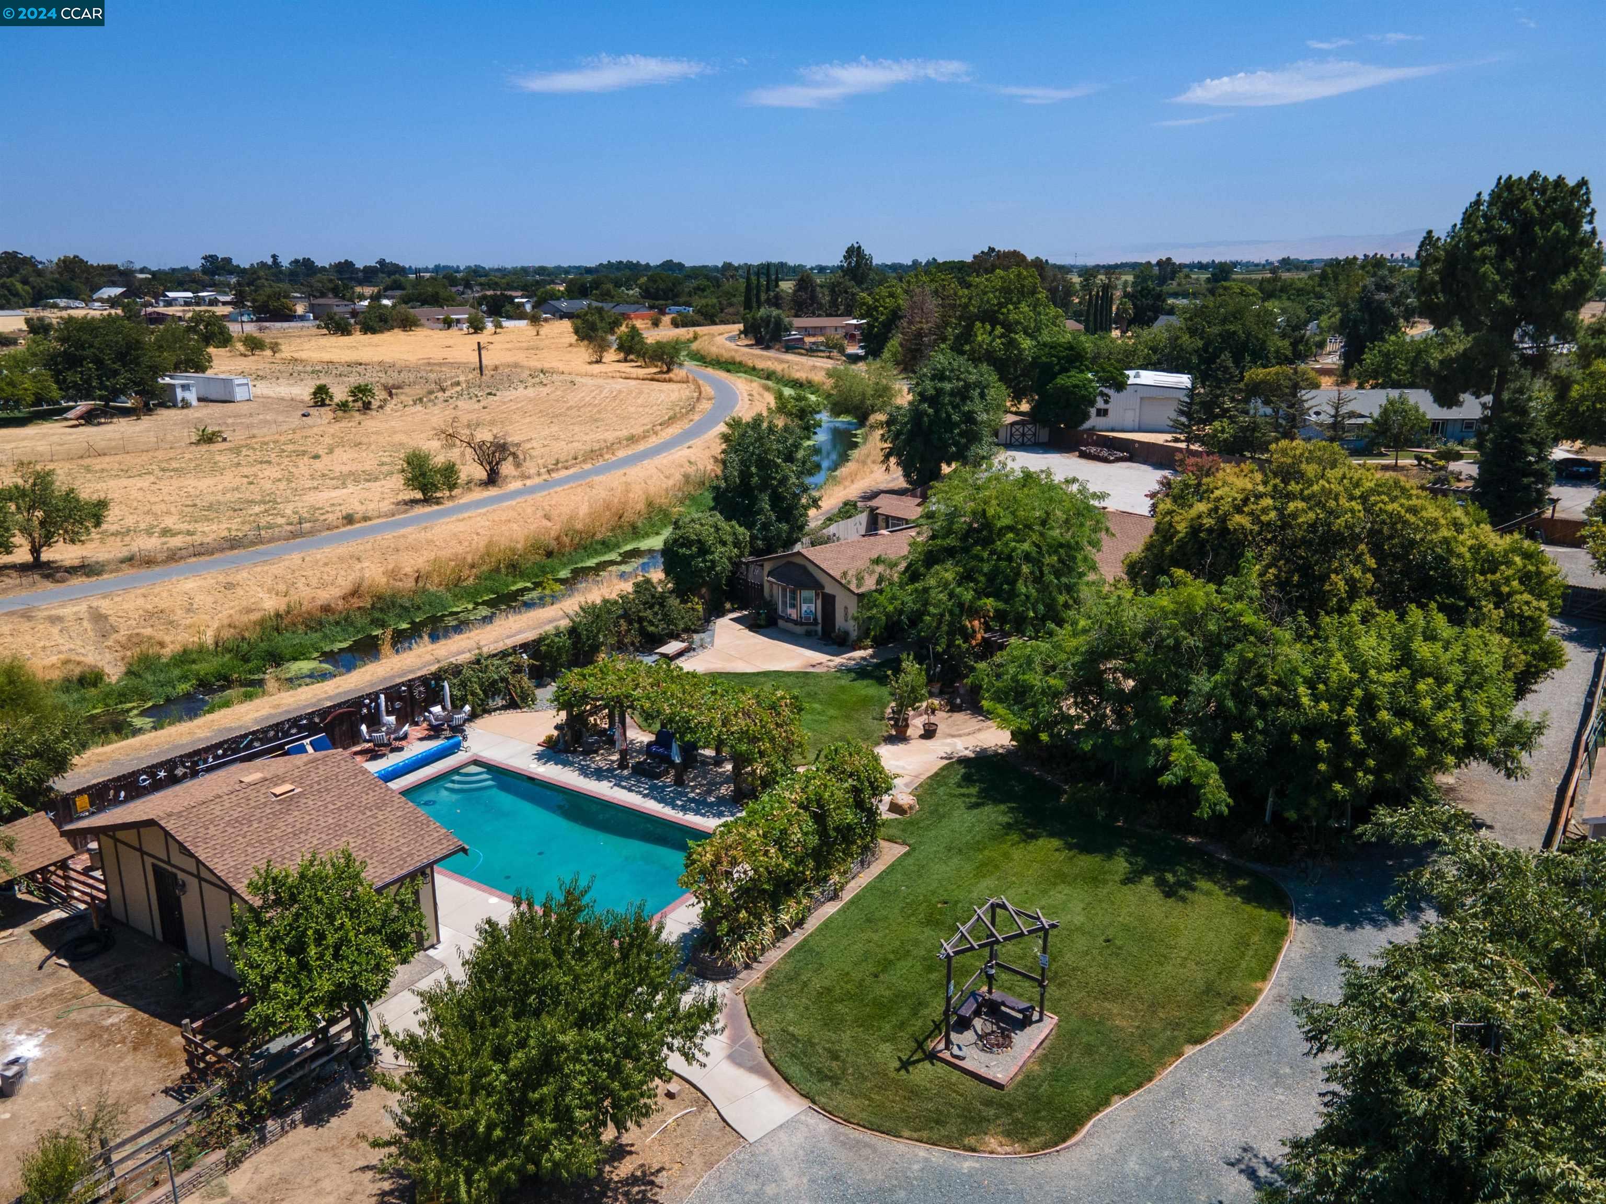
Aerial view of the property’s swimming pool, landscaped yard, and nearby canal.
Aerial view of a home with a swimming pool, landscaped yard, and dry open fields beyond.
Aerial view of a home’s landscaped backyard with a swimming pool, lawn, and detached outbuildings.
Aerial view of a backyard with a long swimming pool, landscaped lawn, and distant mountain views.
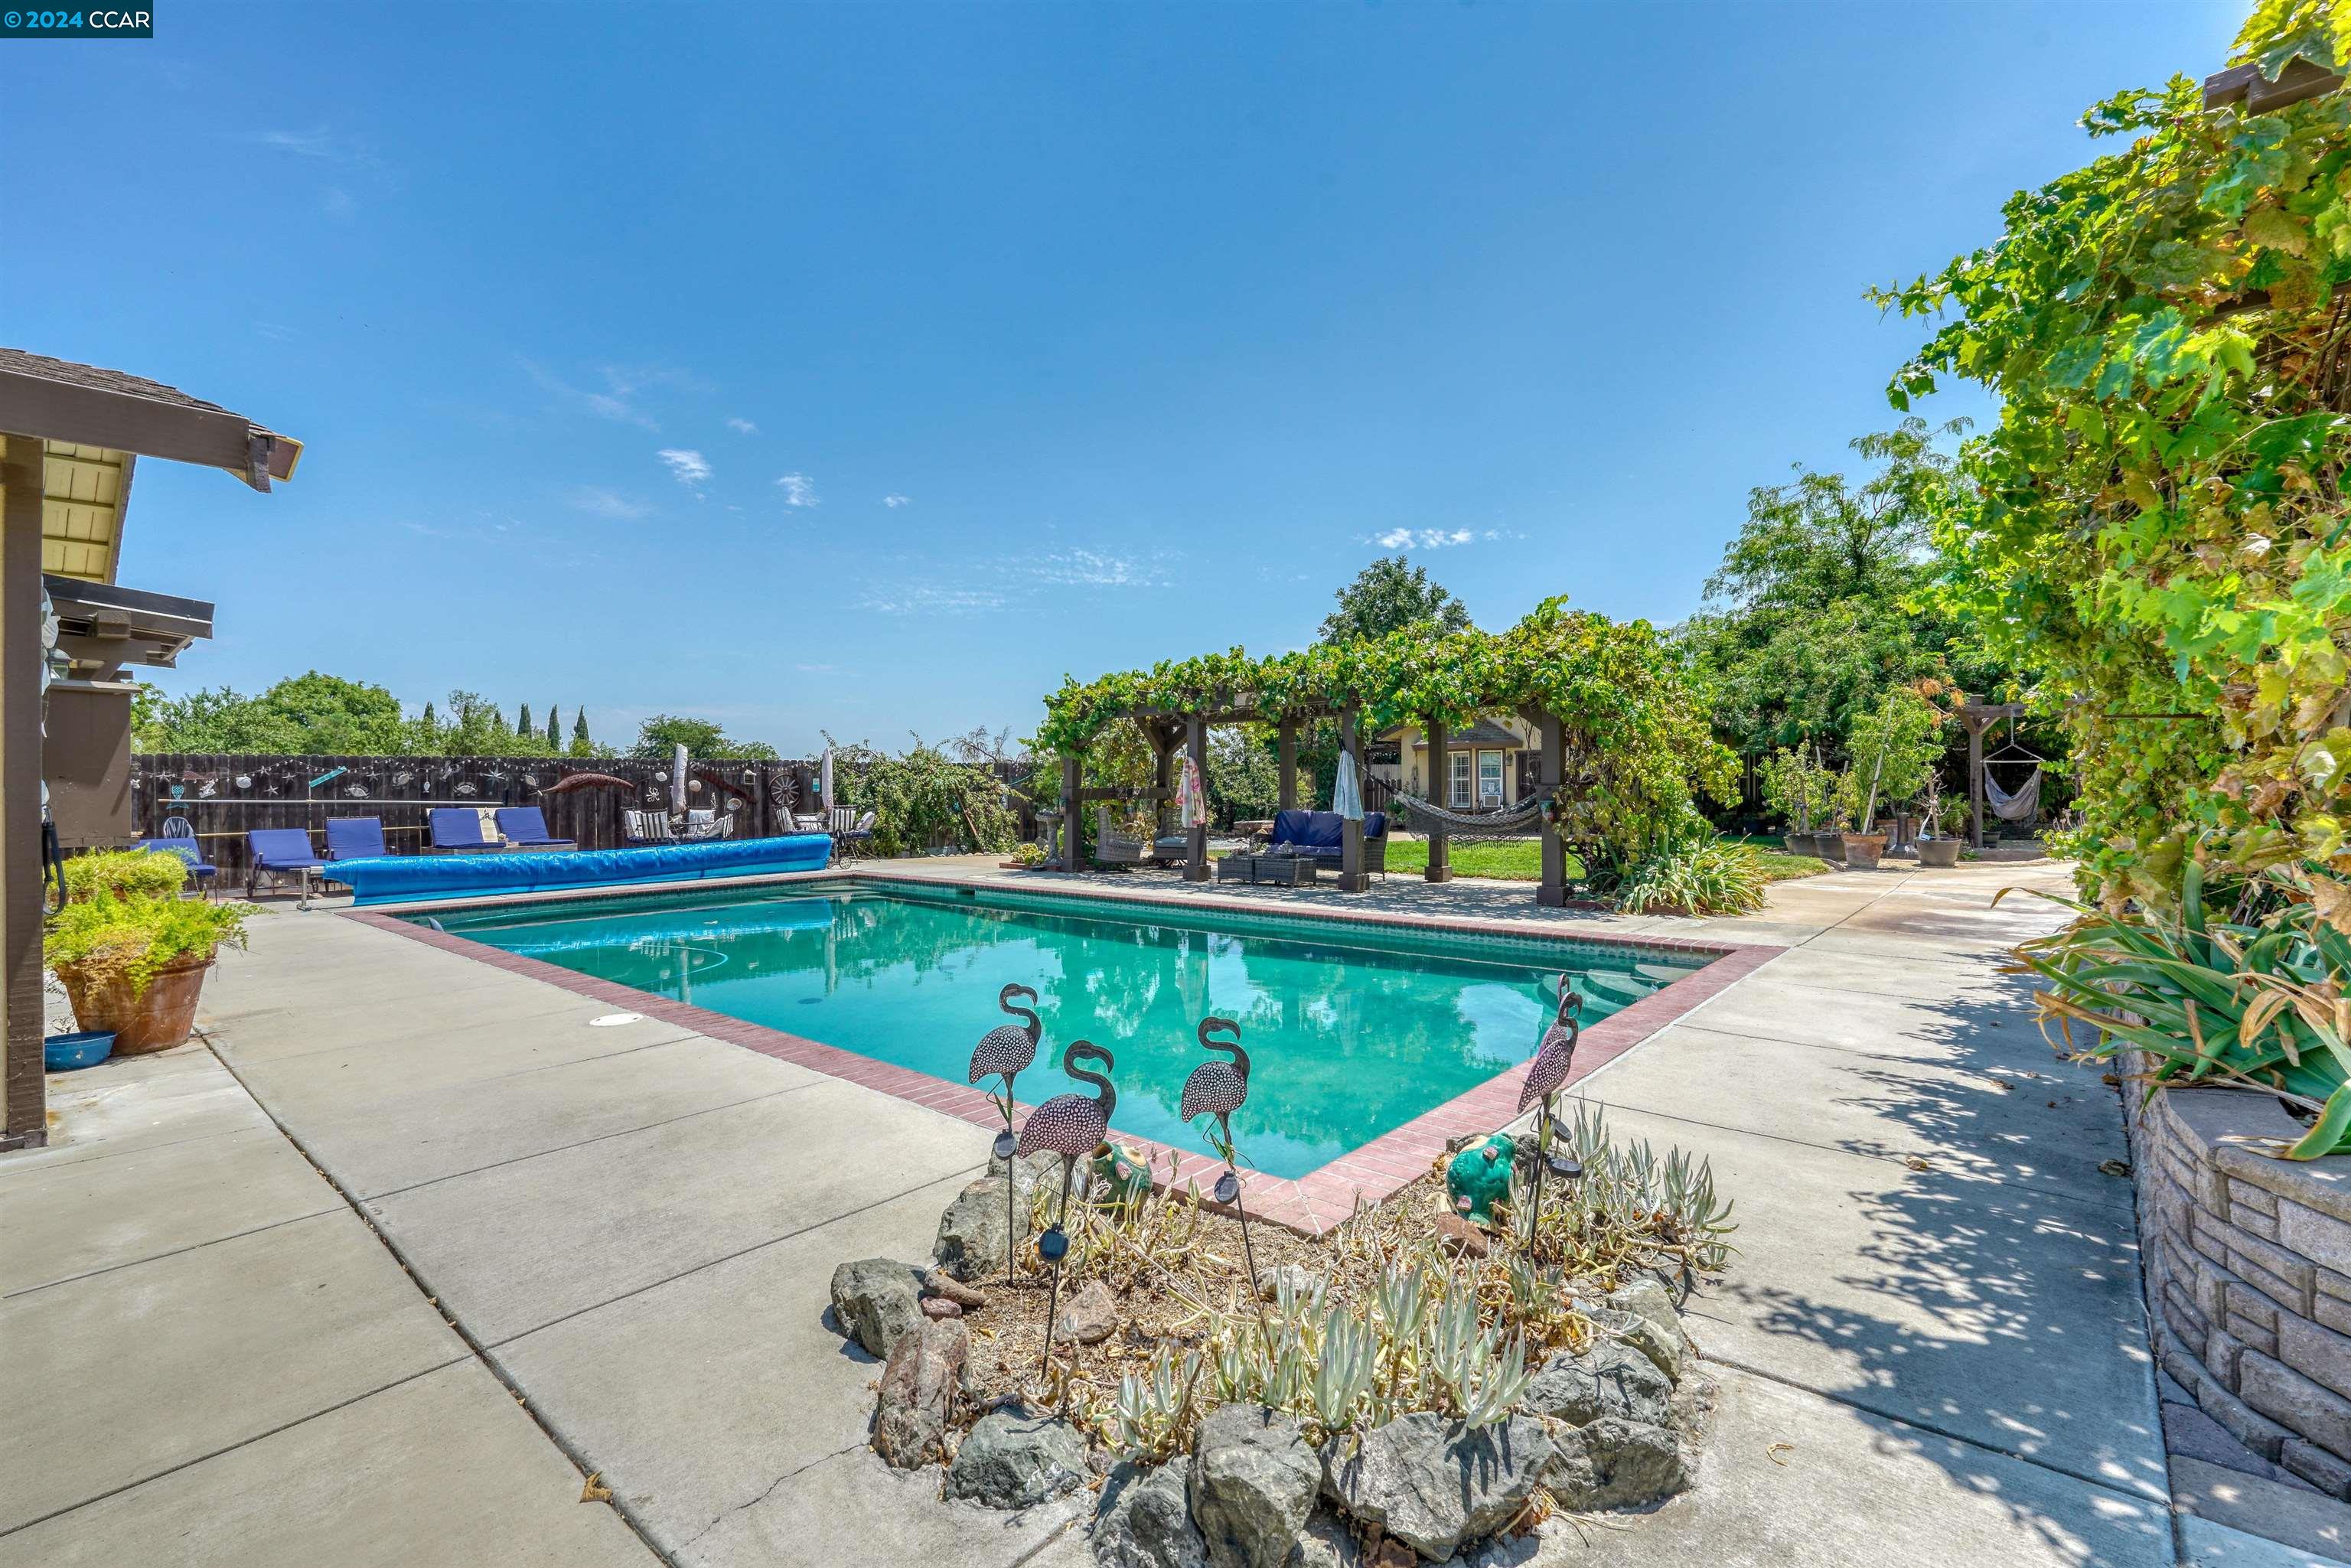
Backyard swimming pool with a vine-covered pergola, hammock, and surrounding patio.
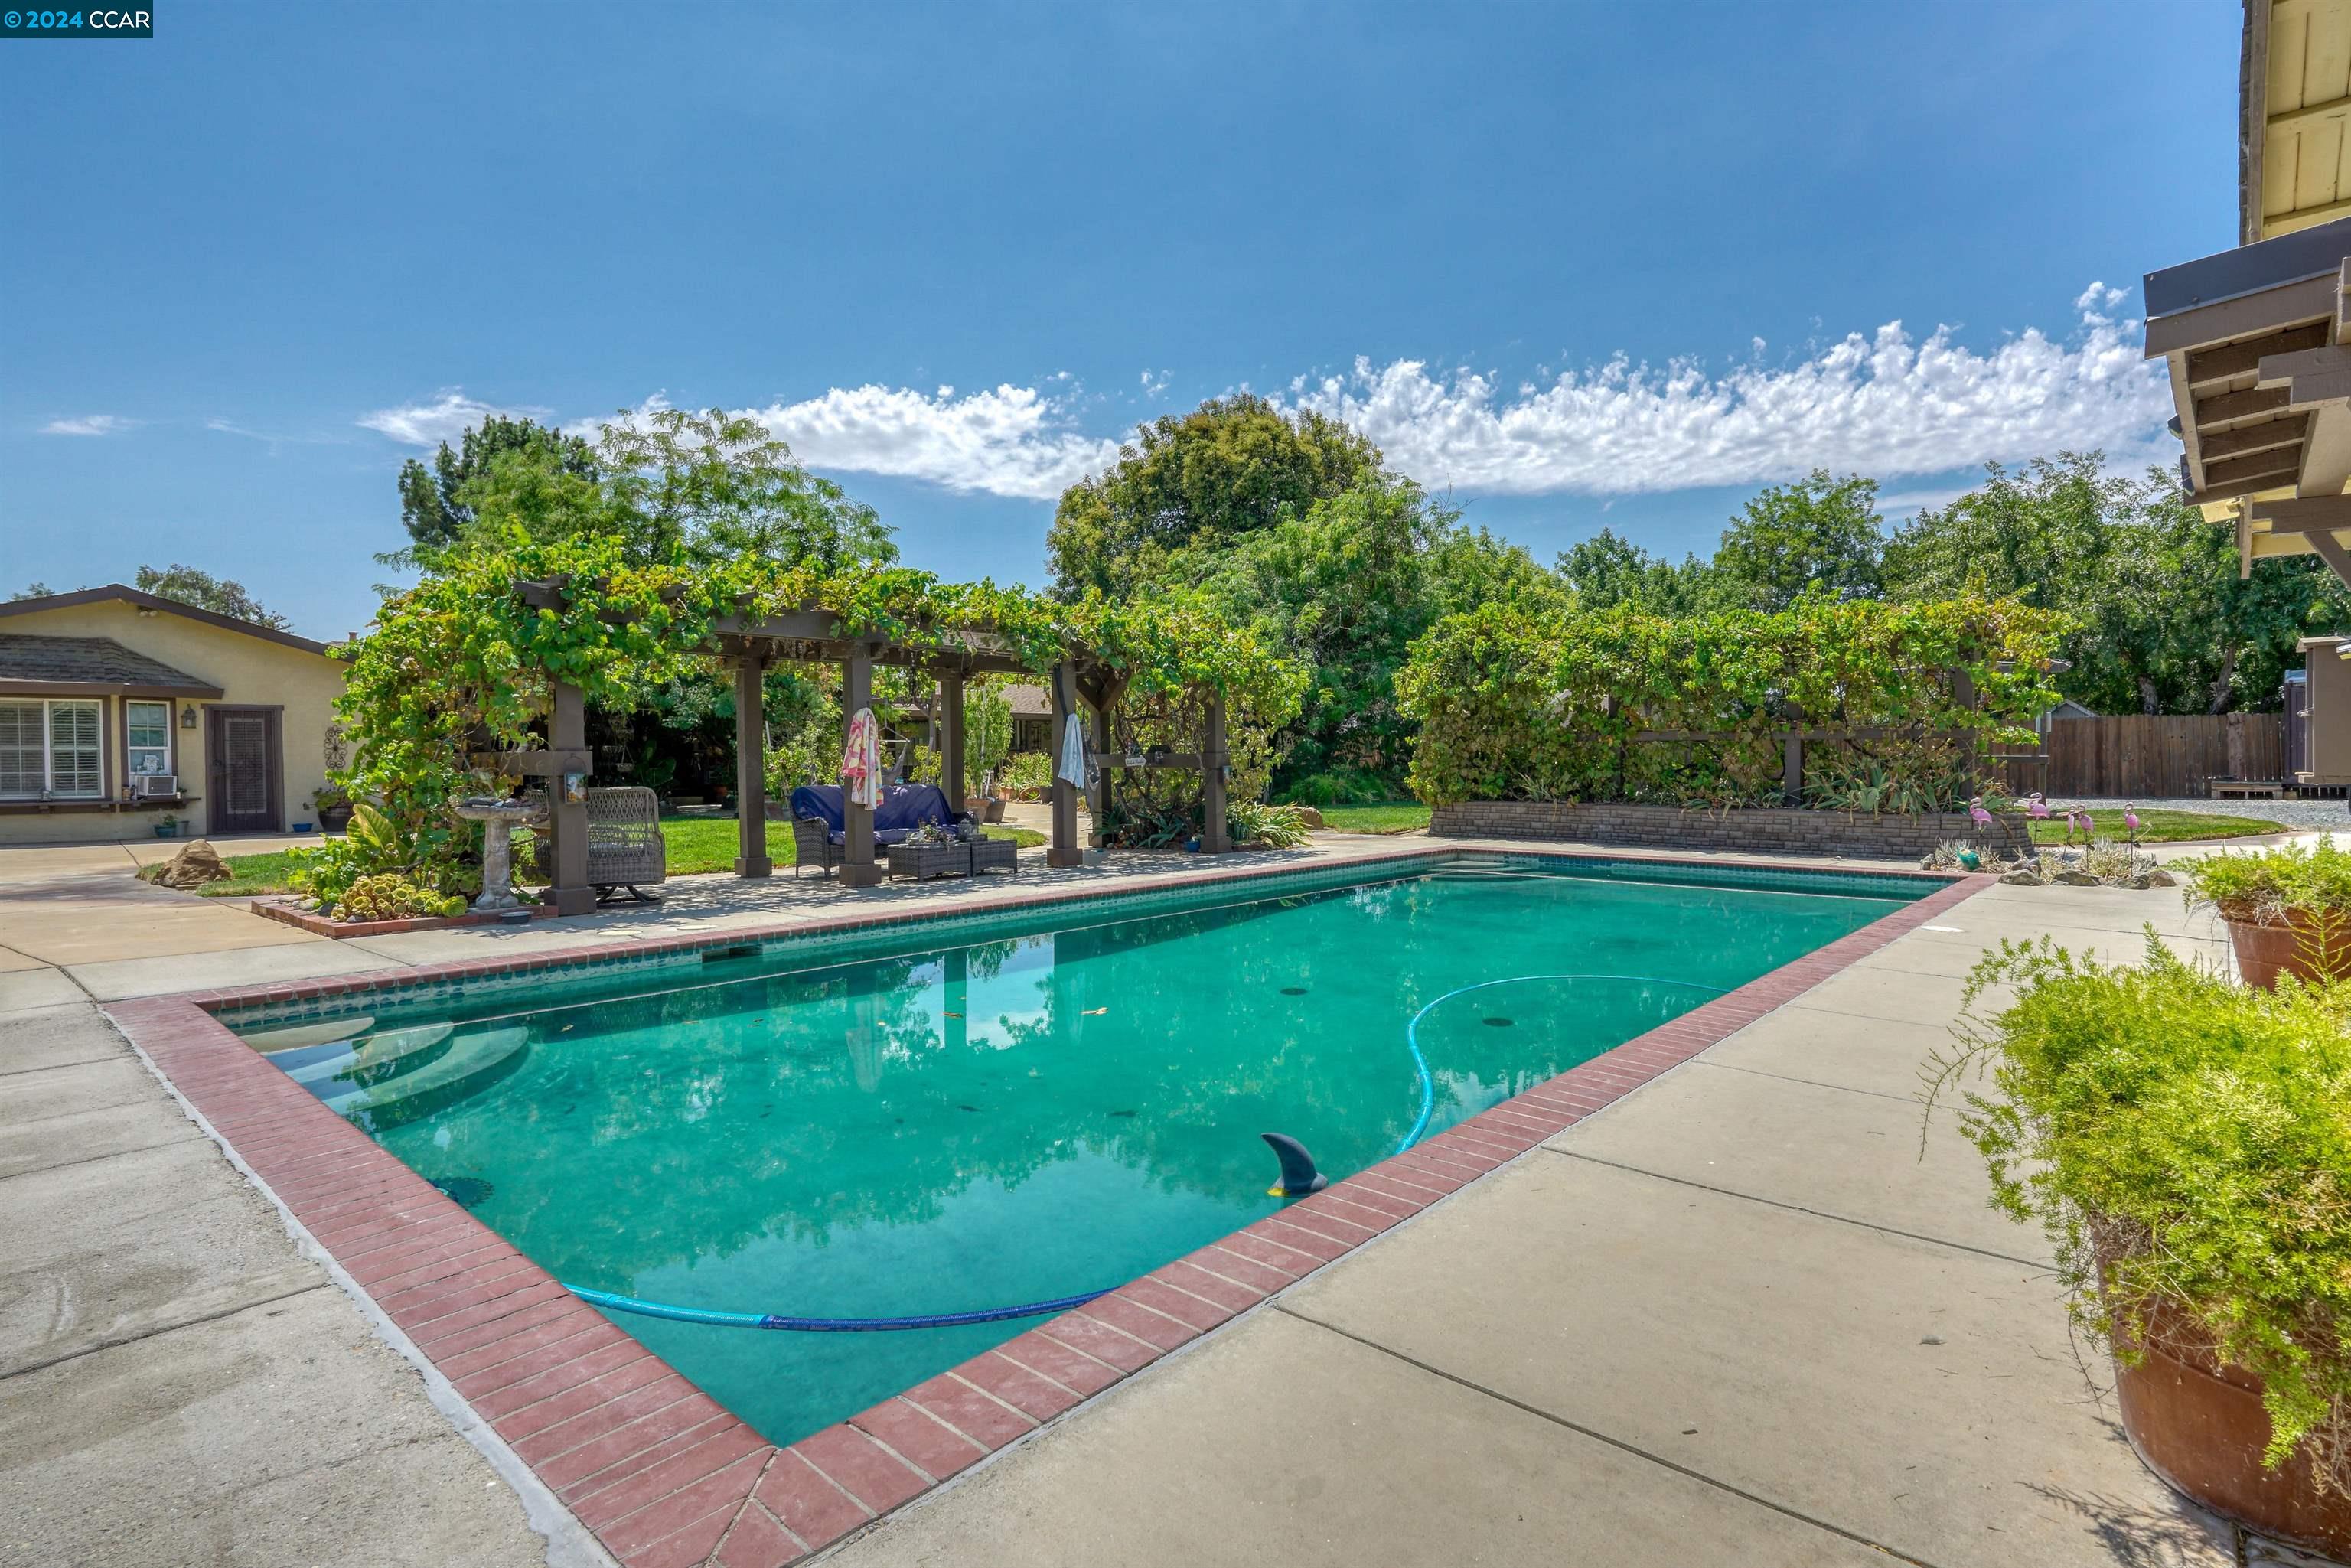
Backyard swimming pool bordered by brick coping, with a vine-covered pergola and patio.
Backyard with a swimming pool, shaded lawn, pergola, and mature trees.
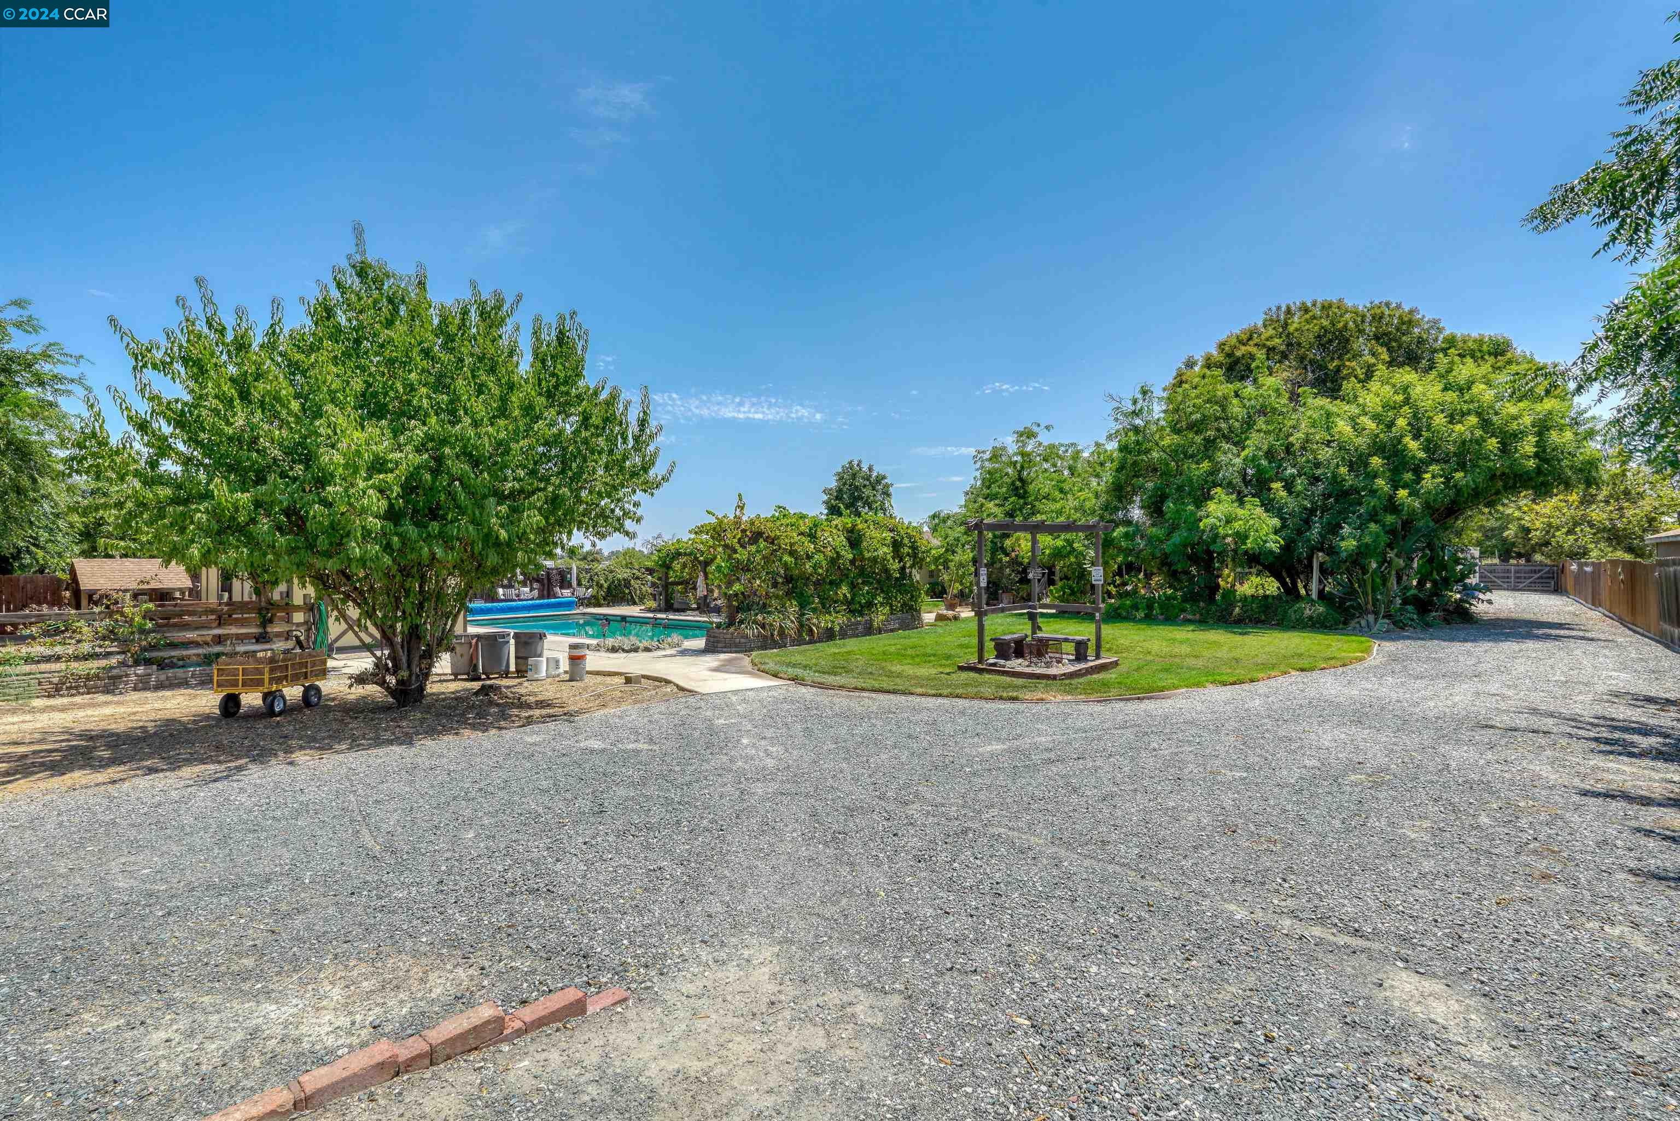
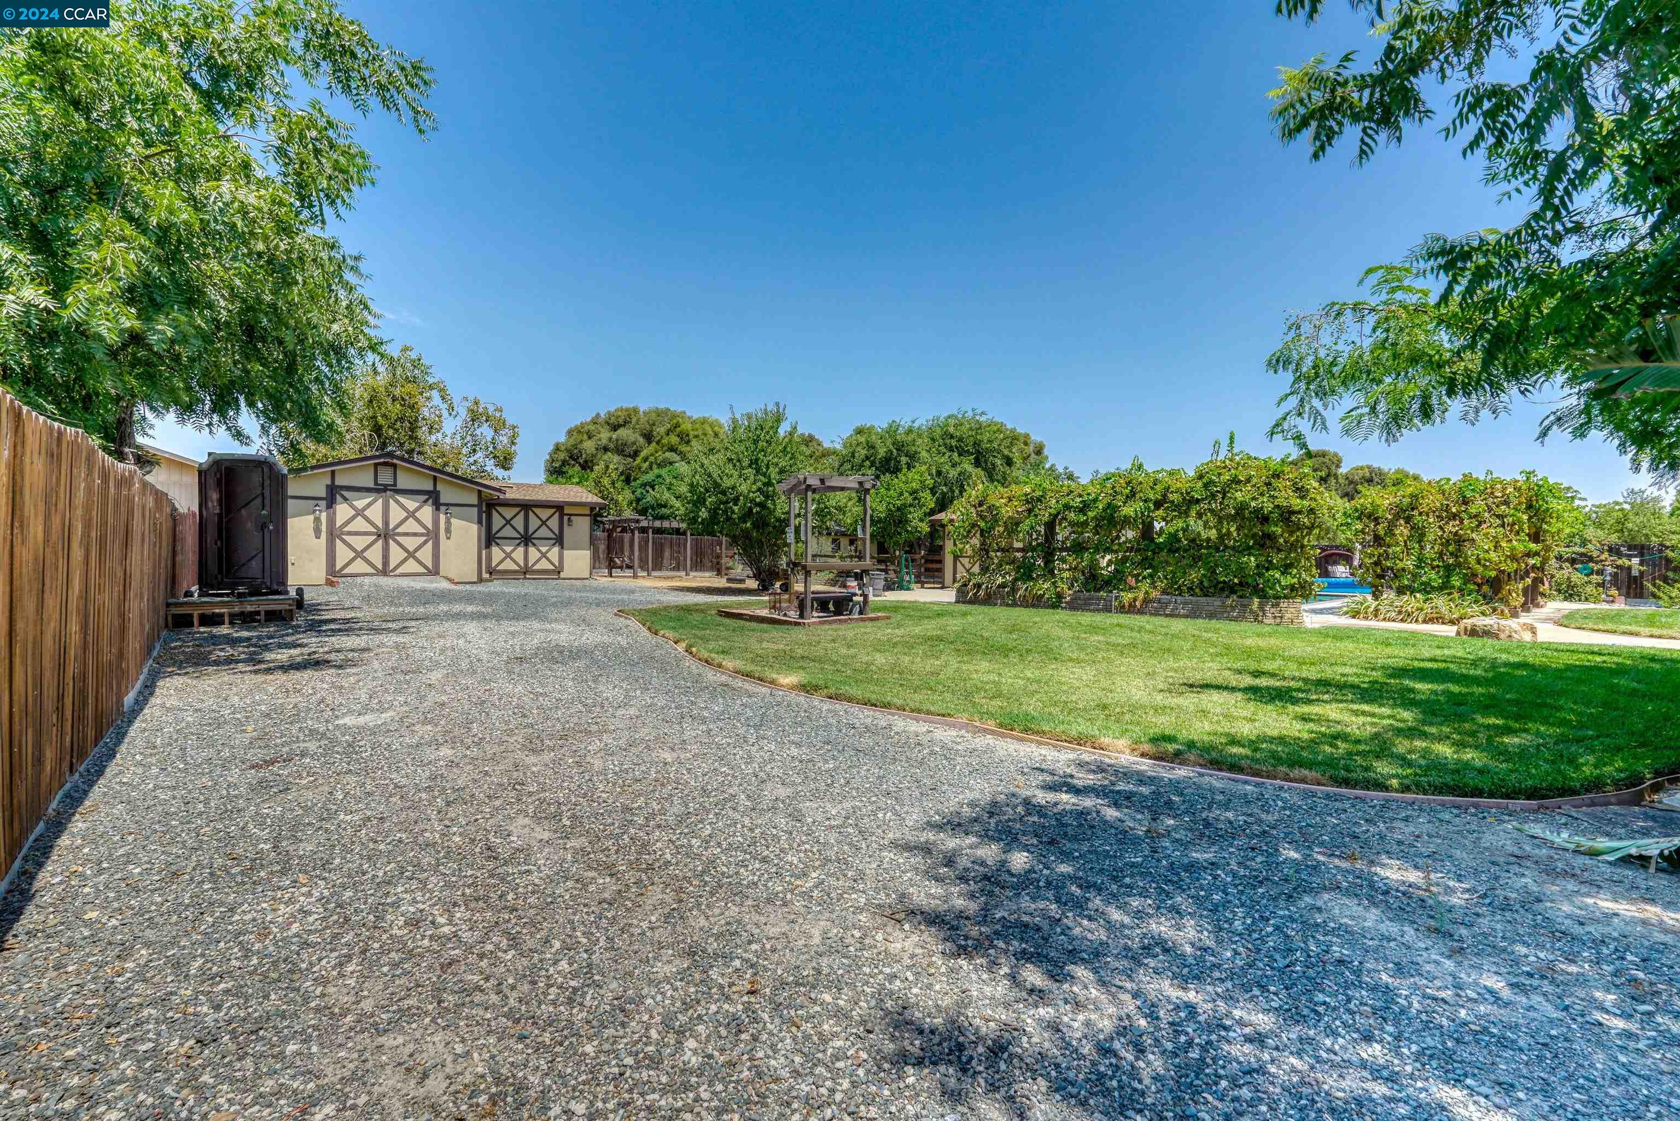
Backyard with a broad gravel drive, lawn, outbuilding, pergola, and a glimpse of the pool.
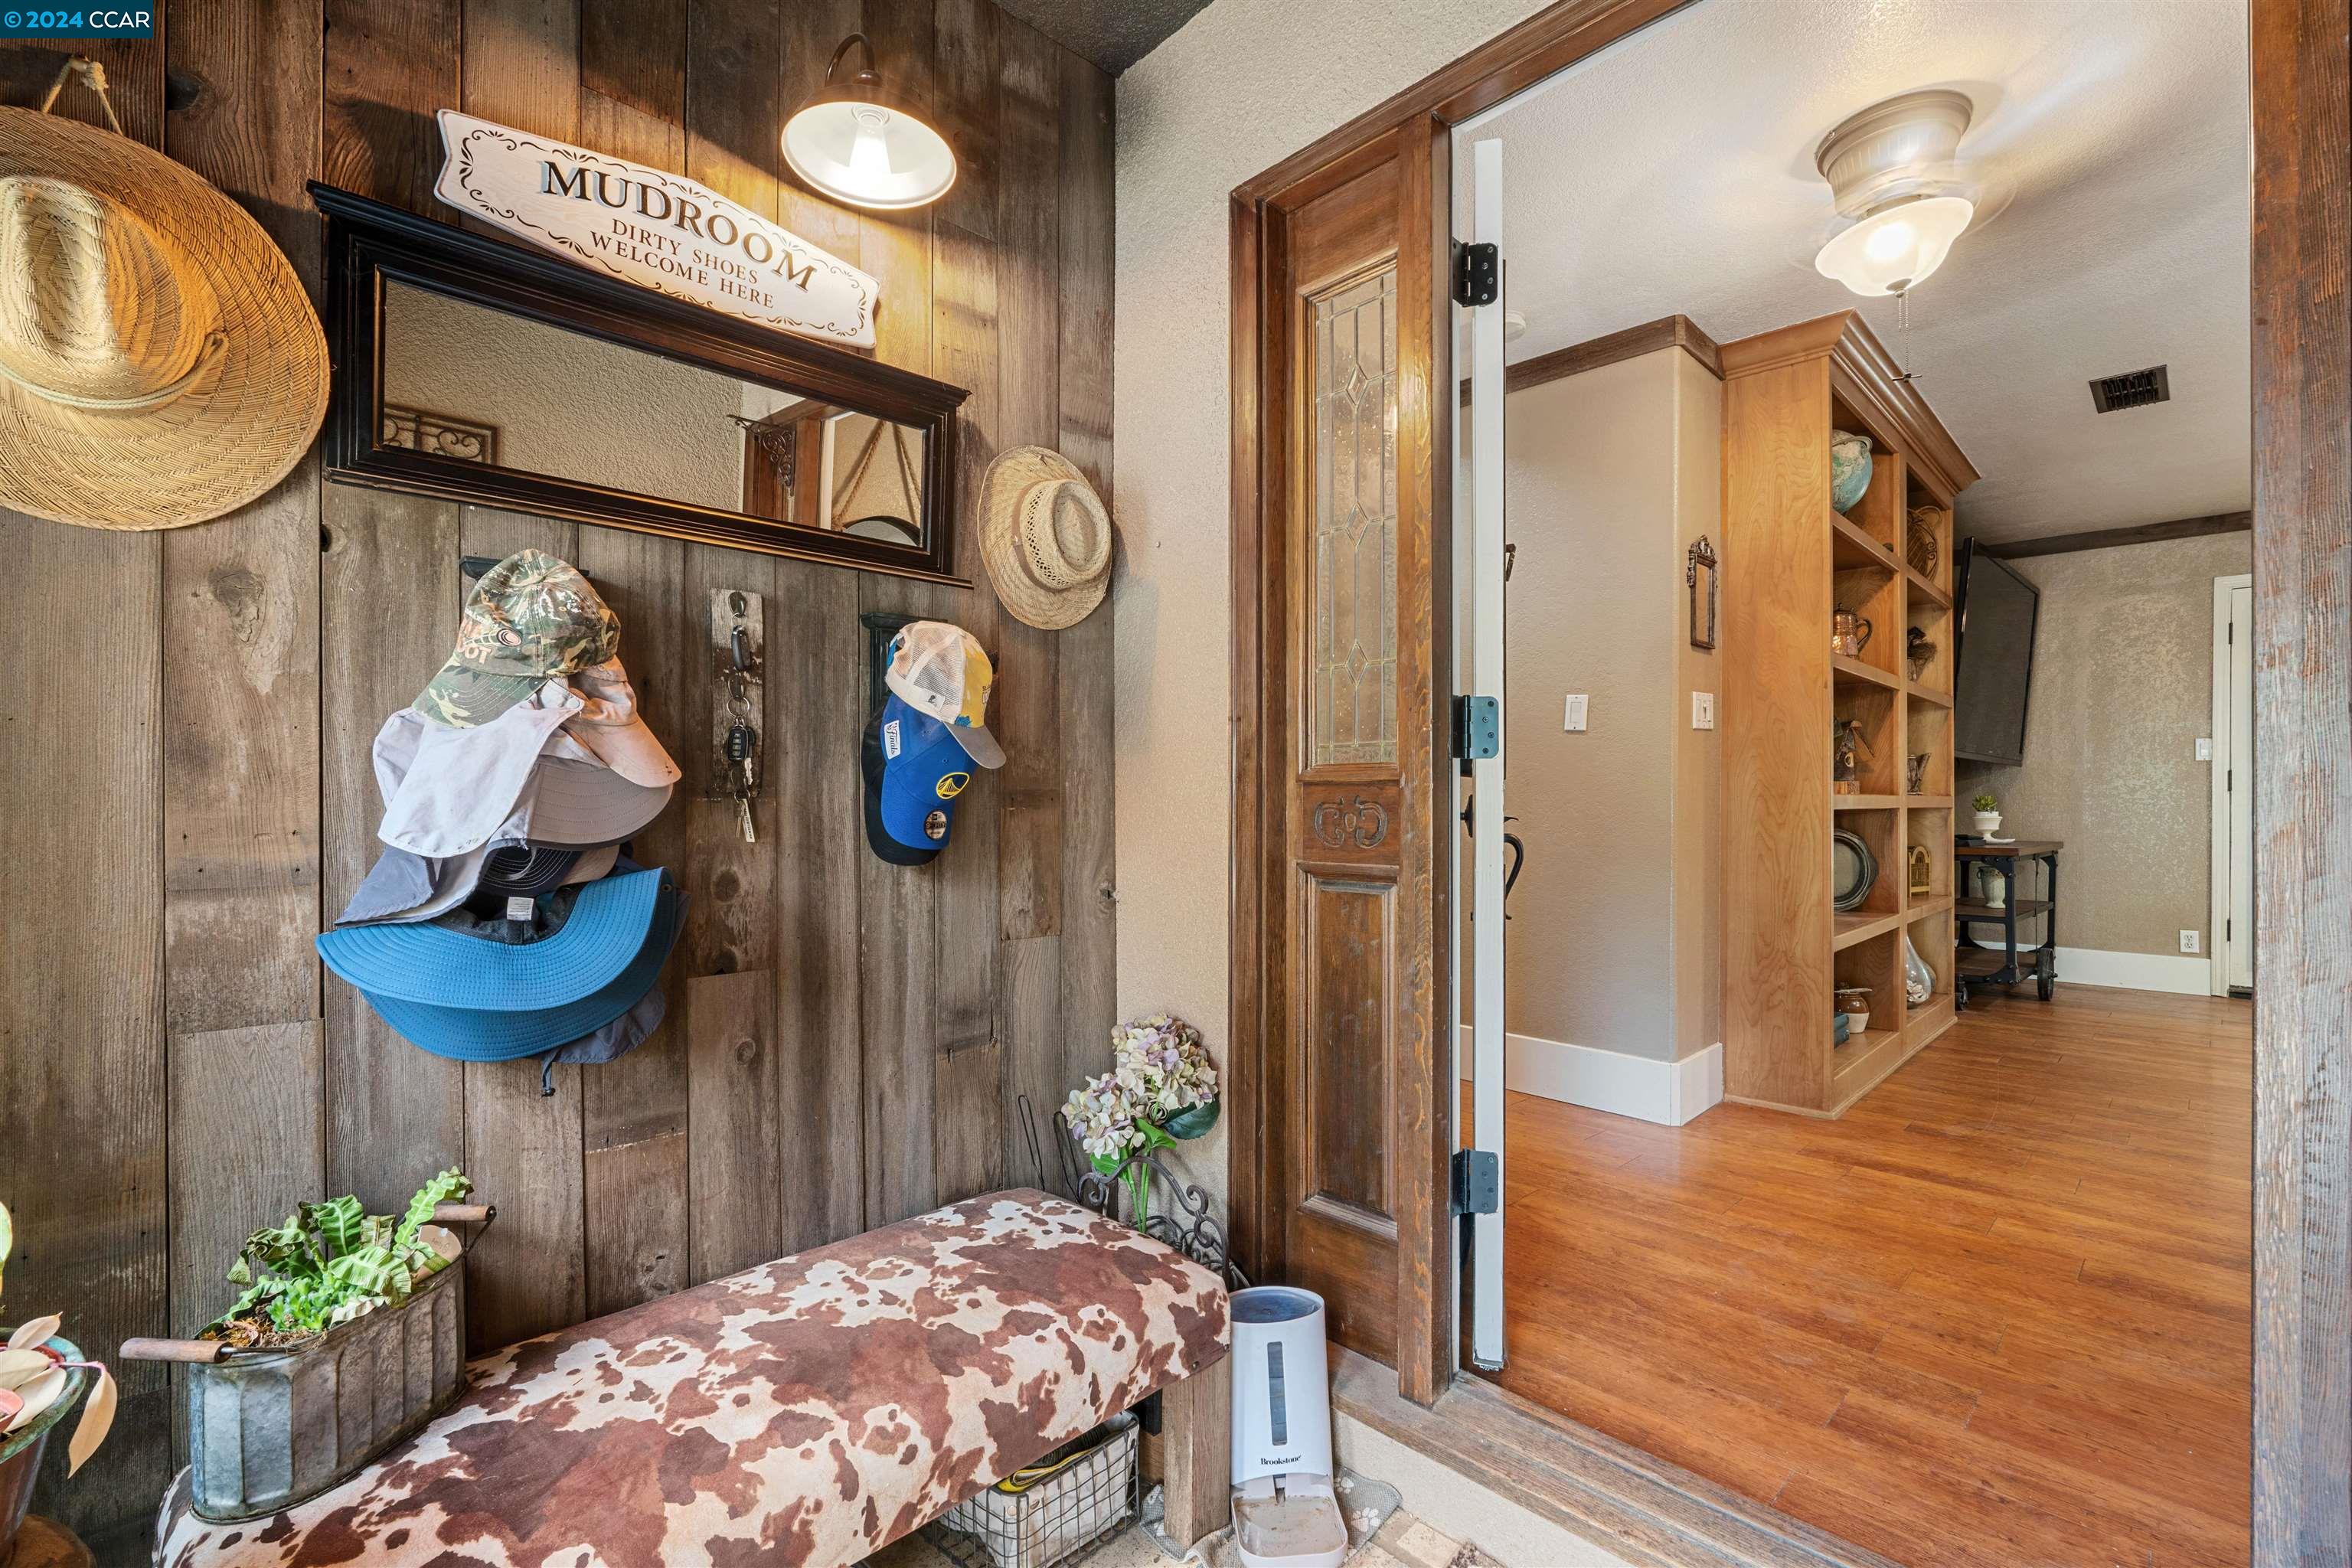
Wood-paneled mudroom with a cowhide-pattern bench, hats, and an open doorway to the wood-floored hall.
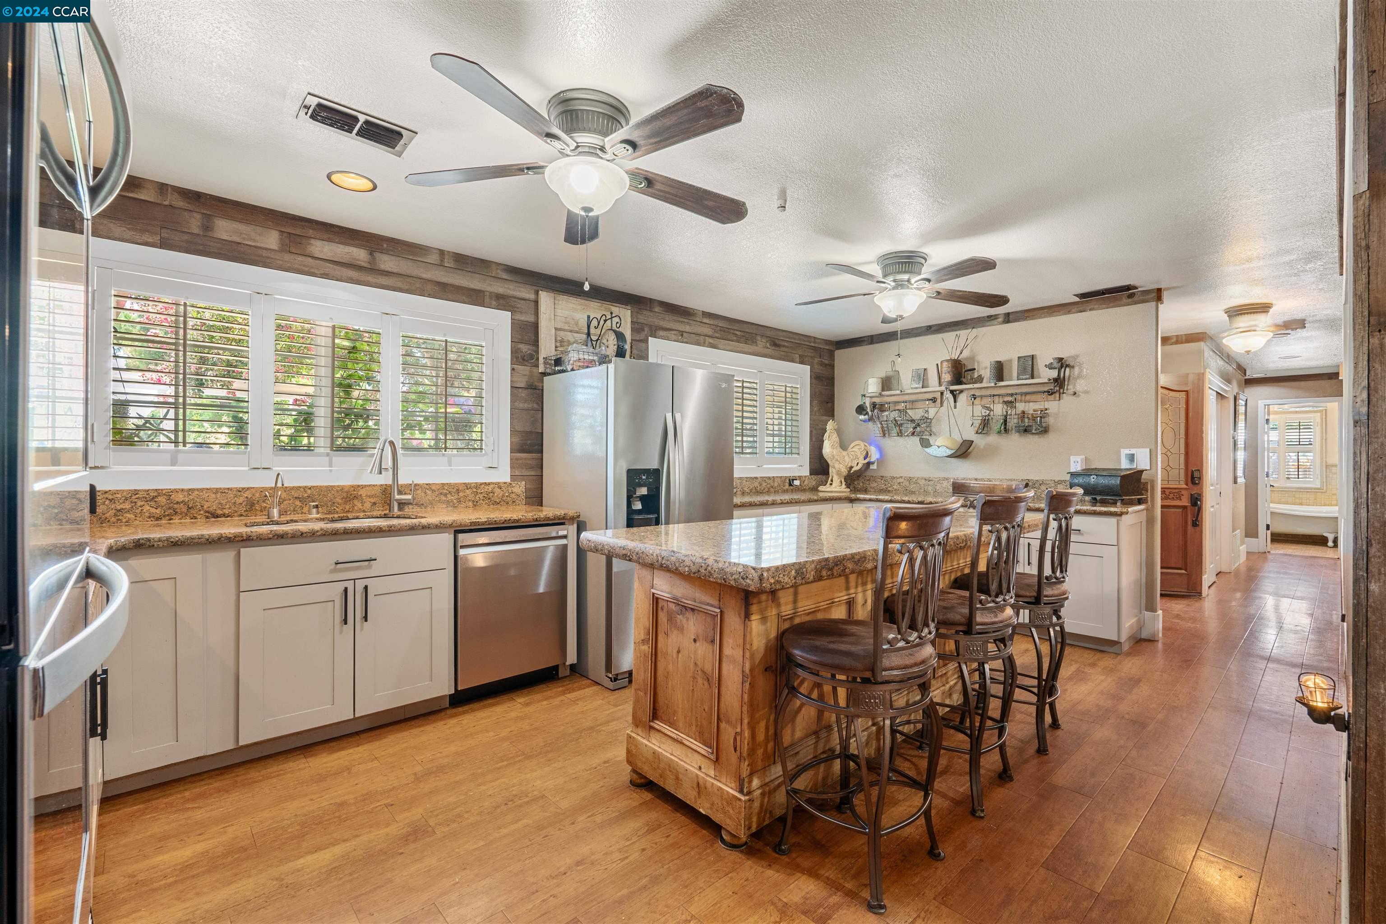
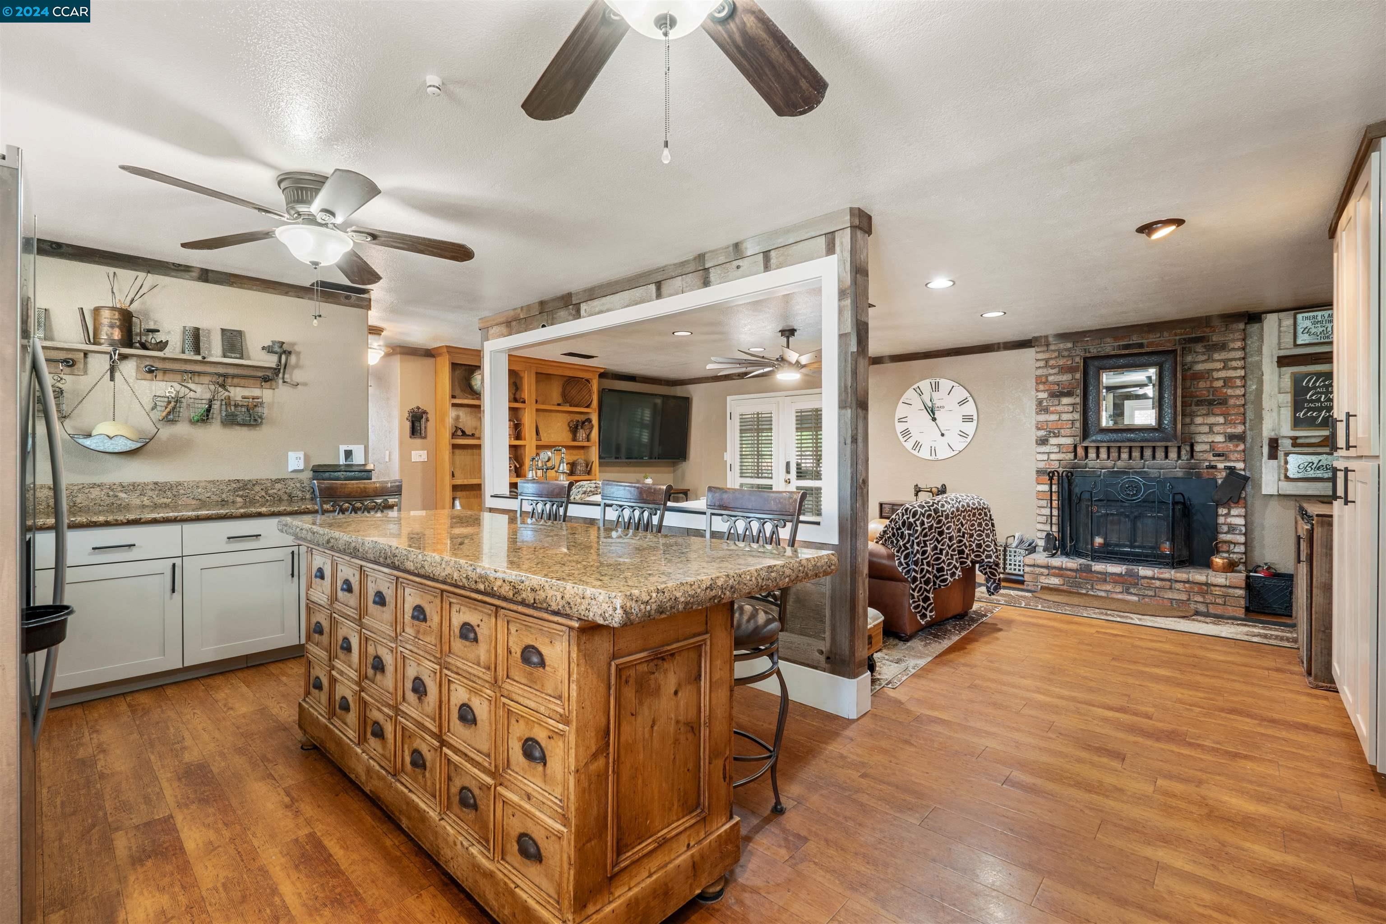
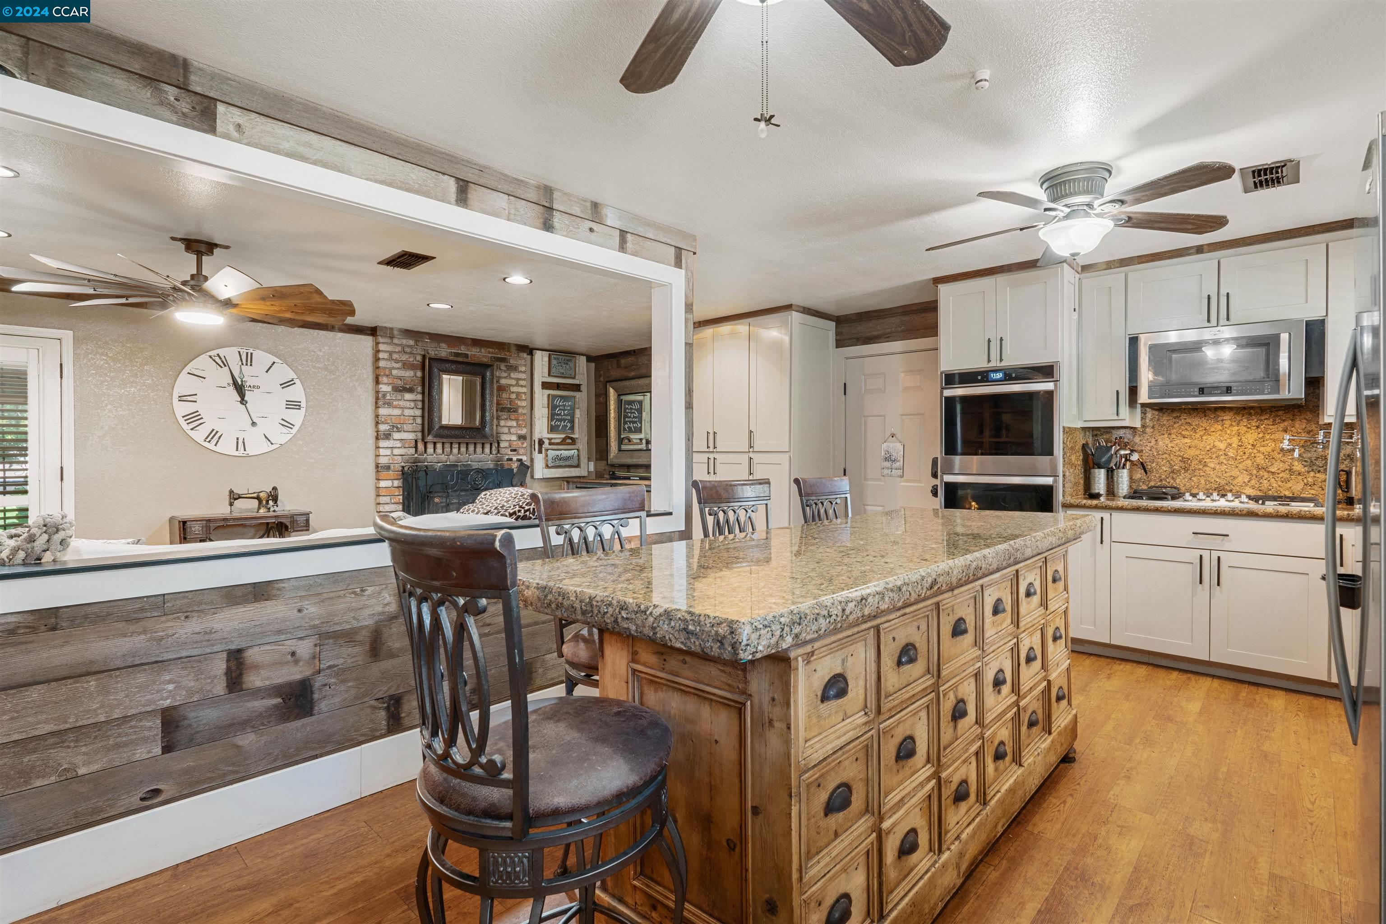
Kitchen with a large wood island, granite counters, stainless appliances, and shuttered windows.
Kitchen with a large wooden drawer-front island opening to a living room with a brick fireplace.
Kitchen with a large rustic wood island, granite countertop, and white cabinetry.
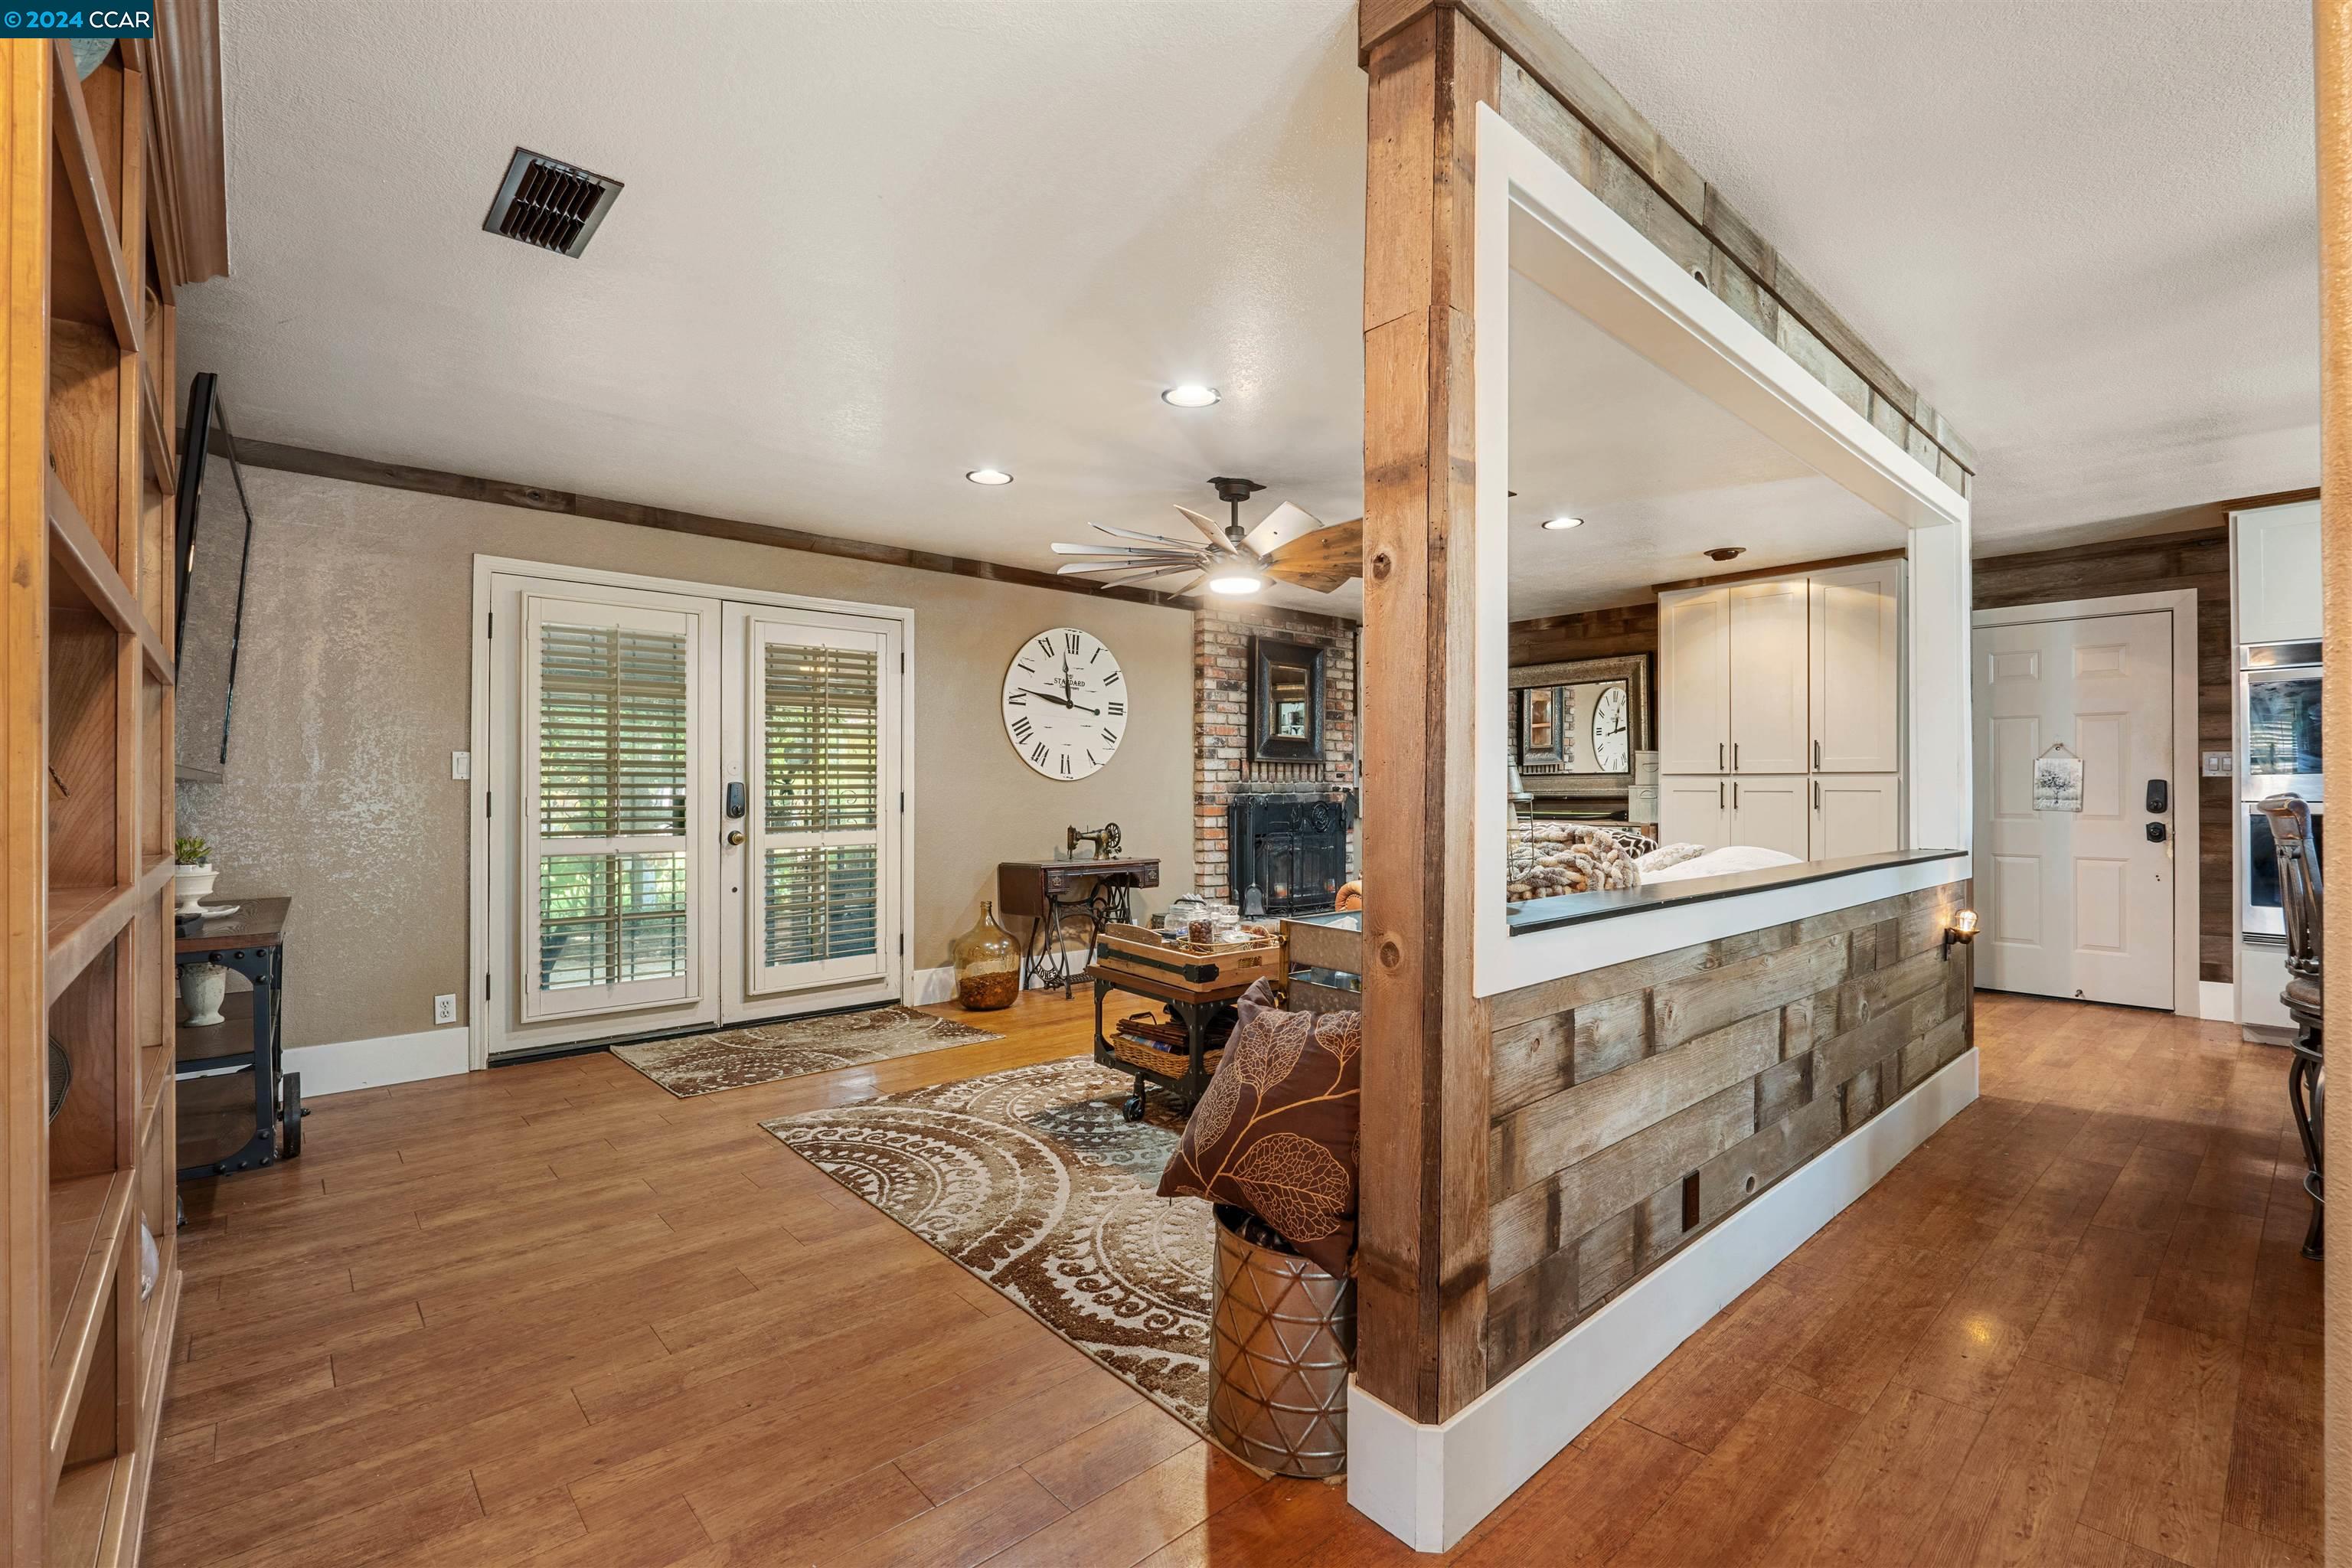
Living room with a brick fireplace, shuttered French doors, and a rustic wood partition opening to a bedroom.
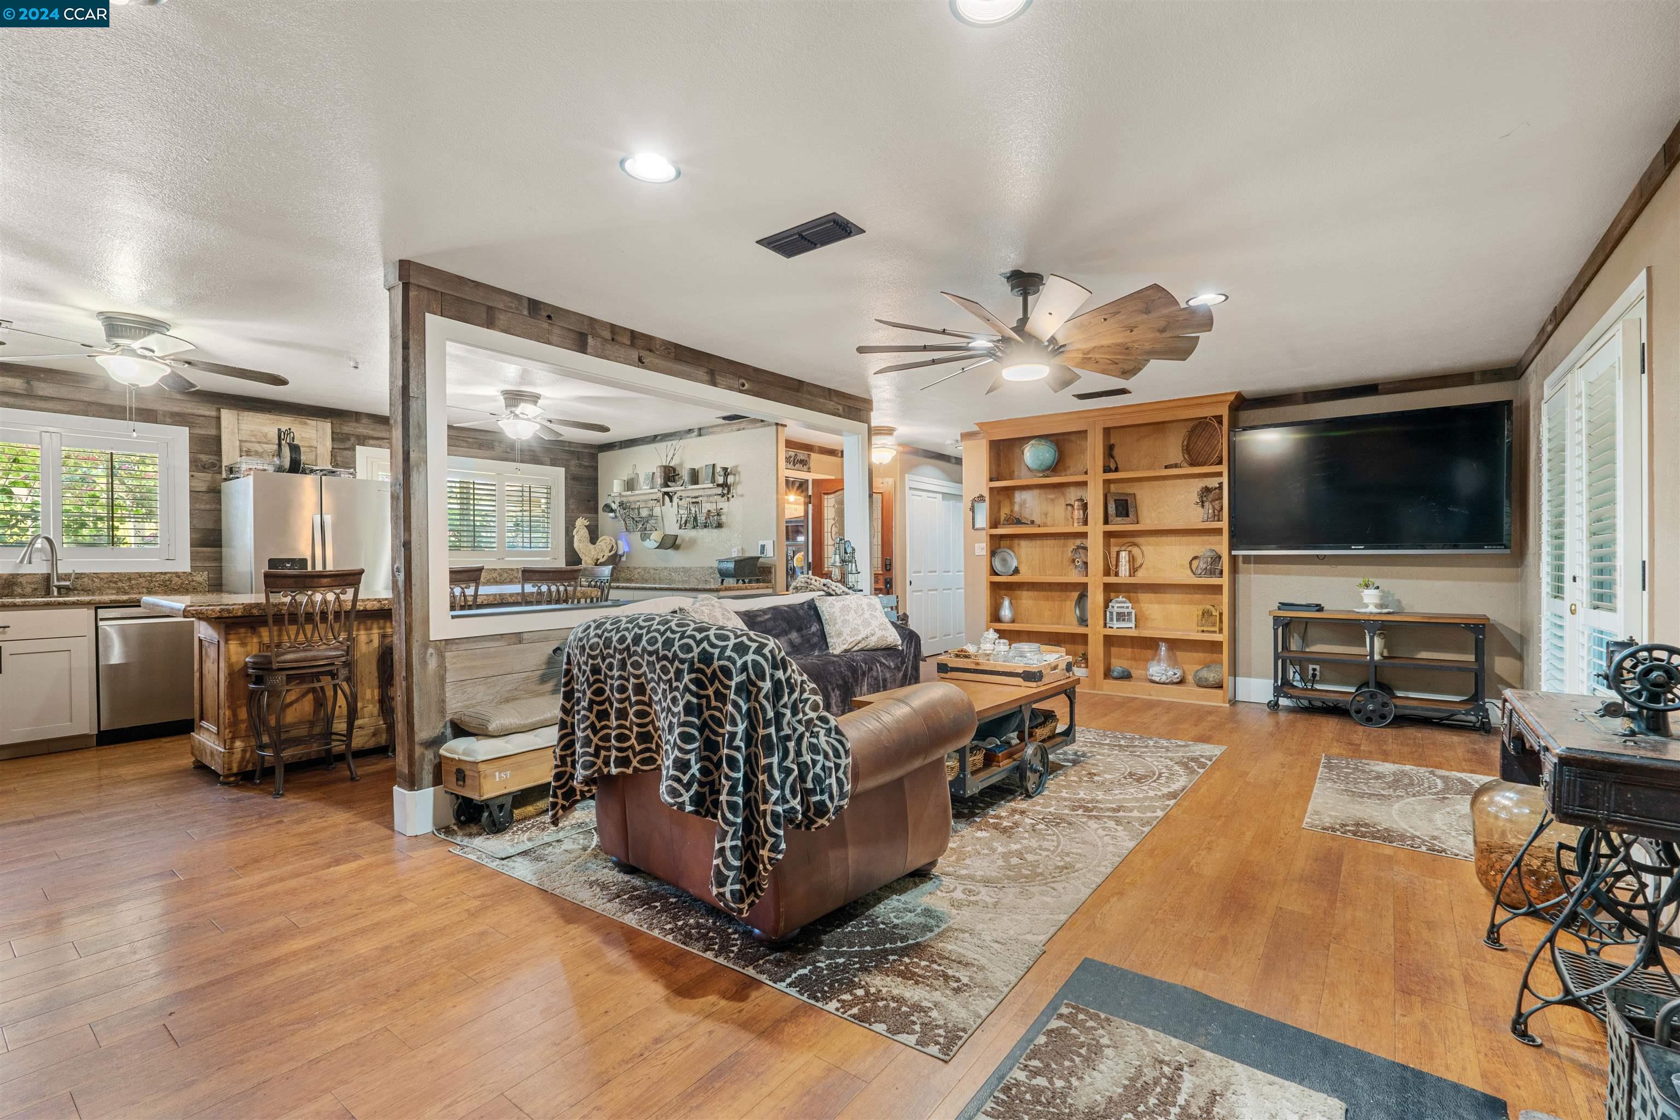
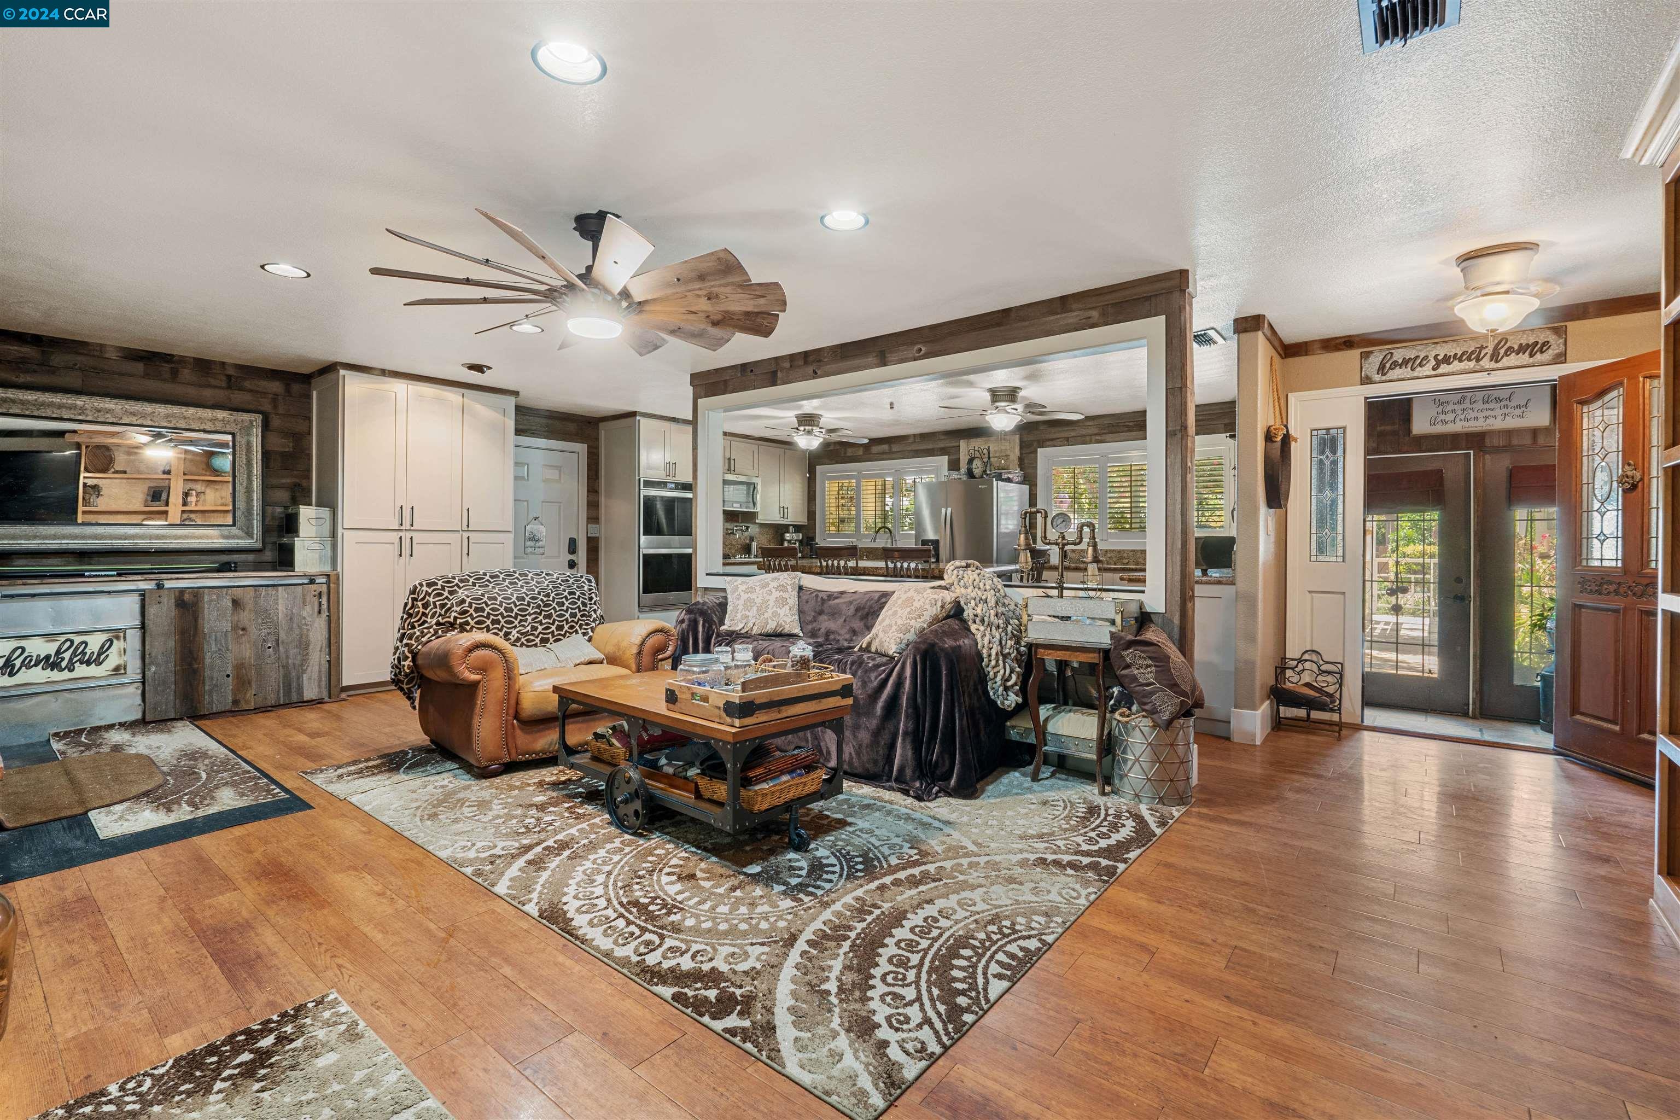
Open living room and kitchen with wood floors, built-in shelving, and a large wall-mounted television.
Furnished living room with a patterned rug, rustic wood accents, and an open view into the kitchen.
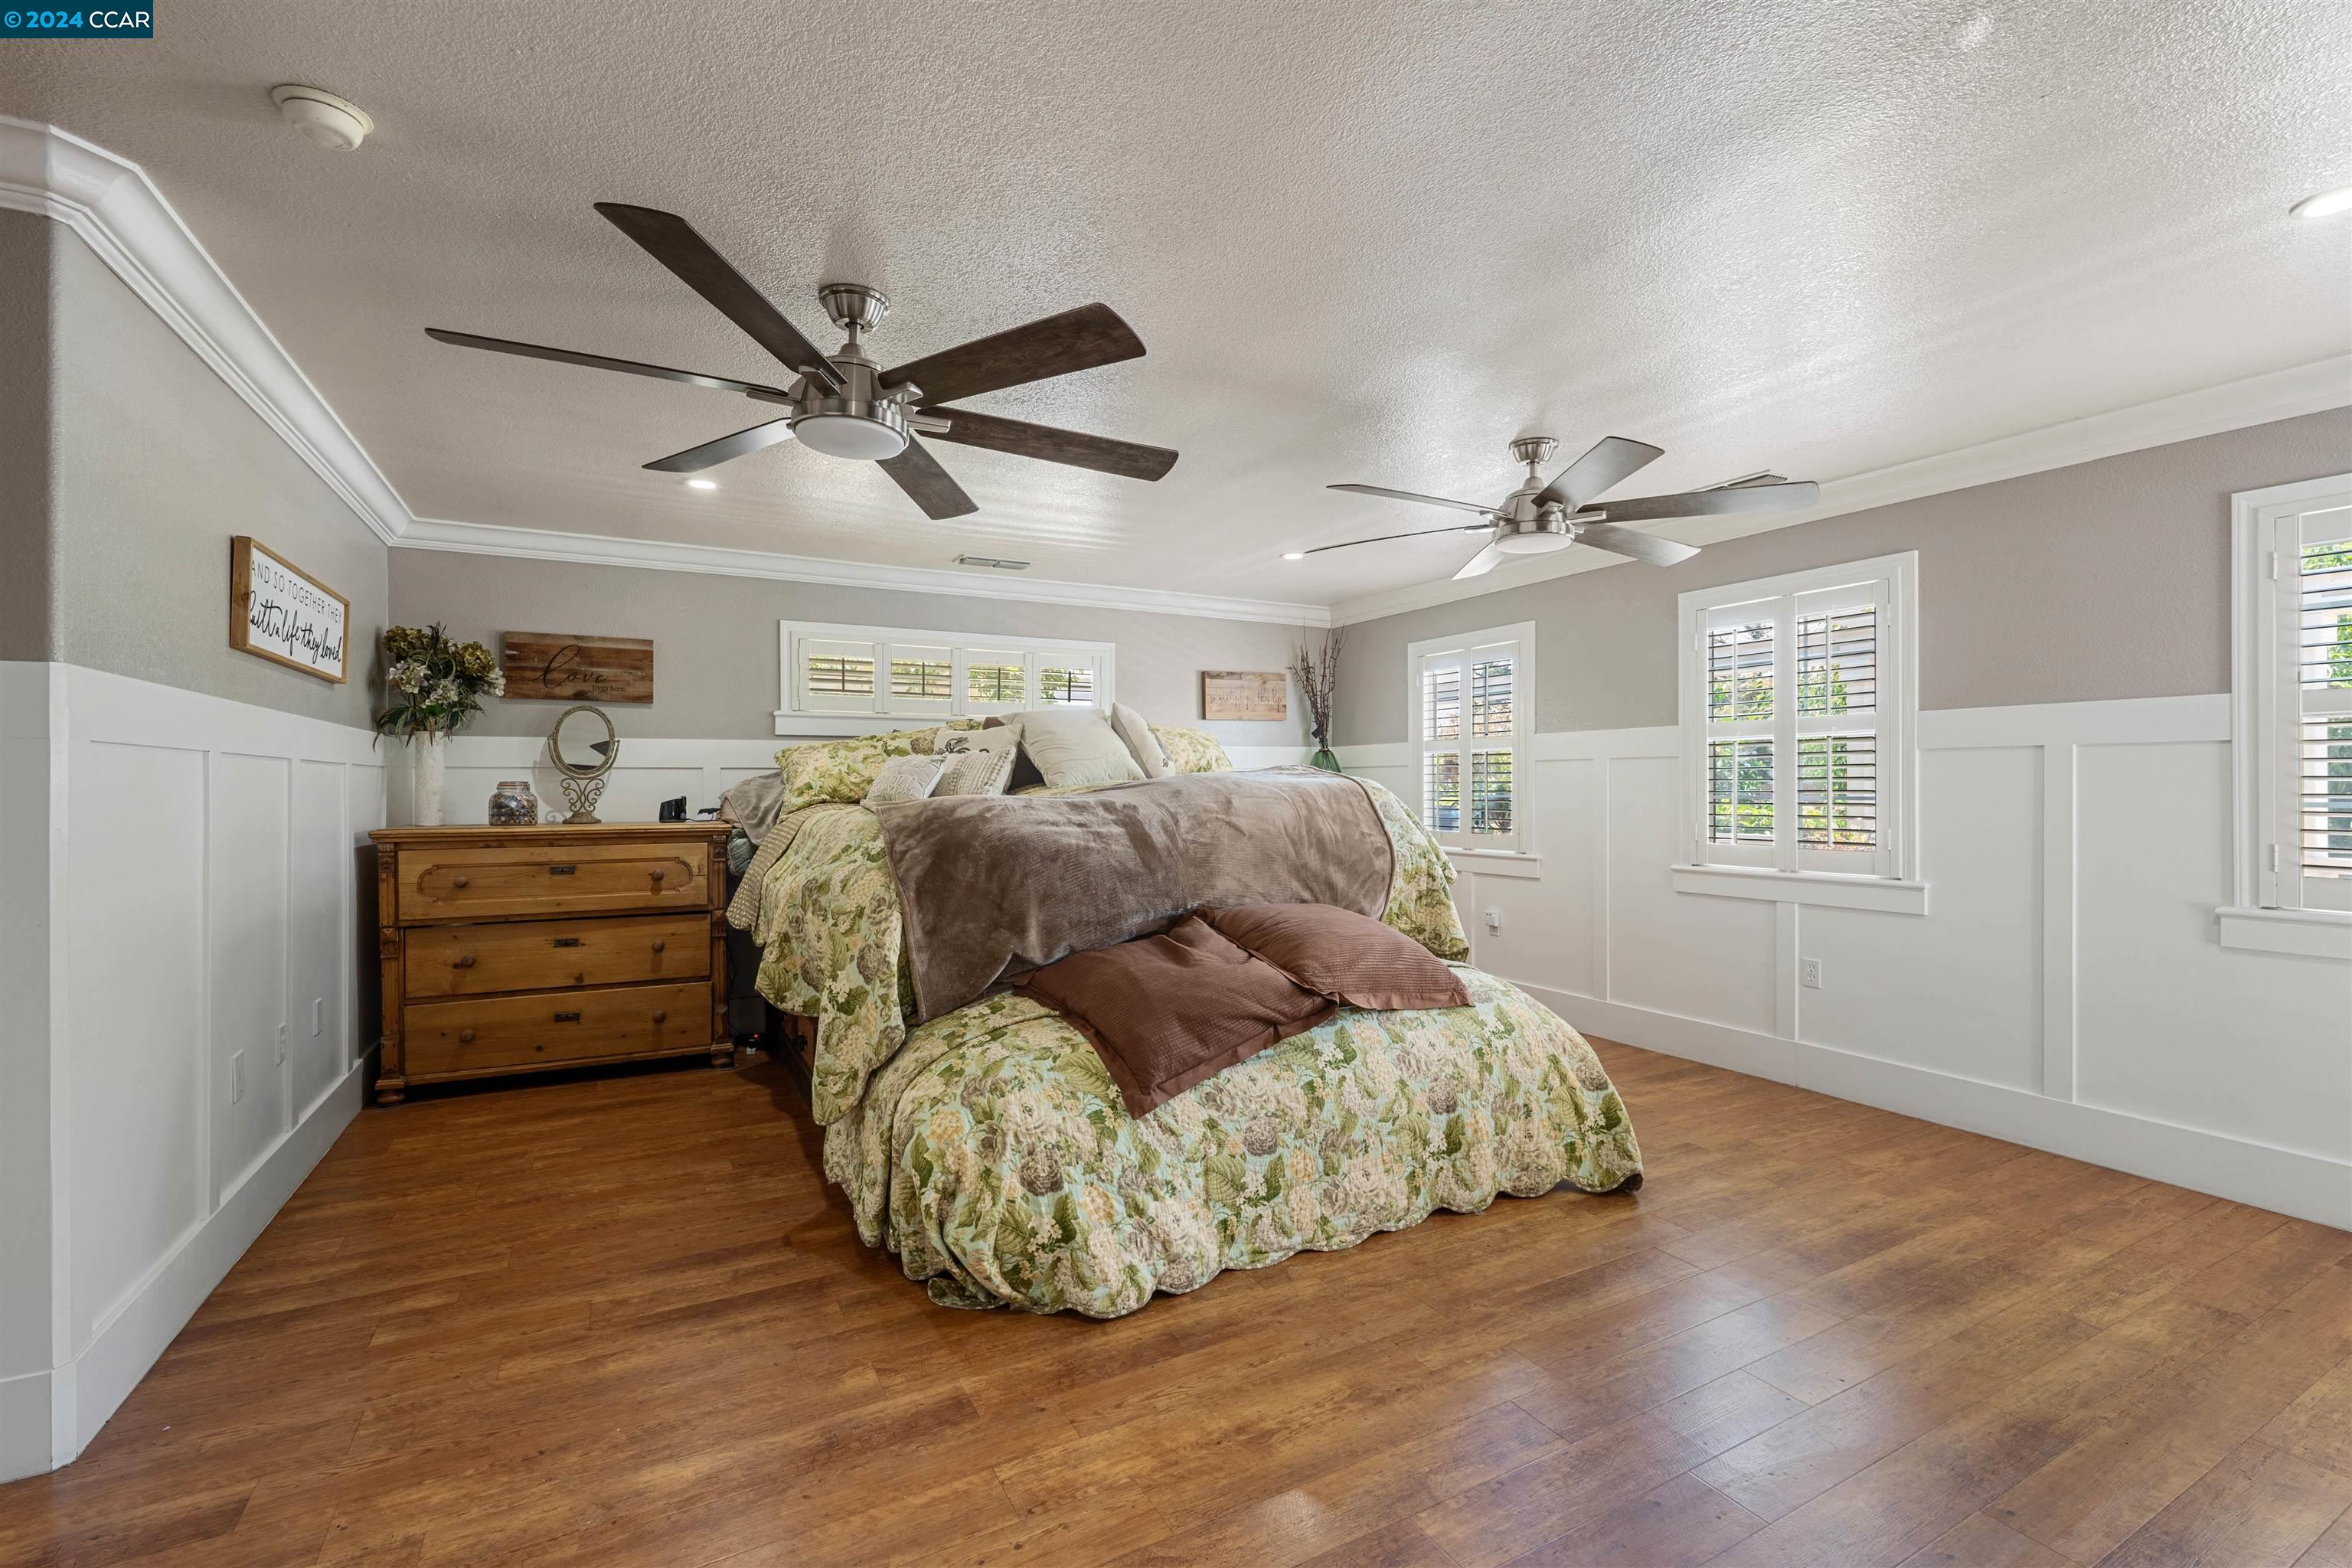
Bedroom with a floral bedspread, wood floors, two ceiling fans, and shuttered windows.
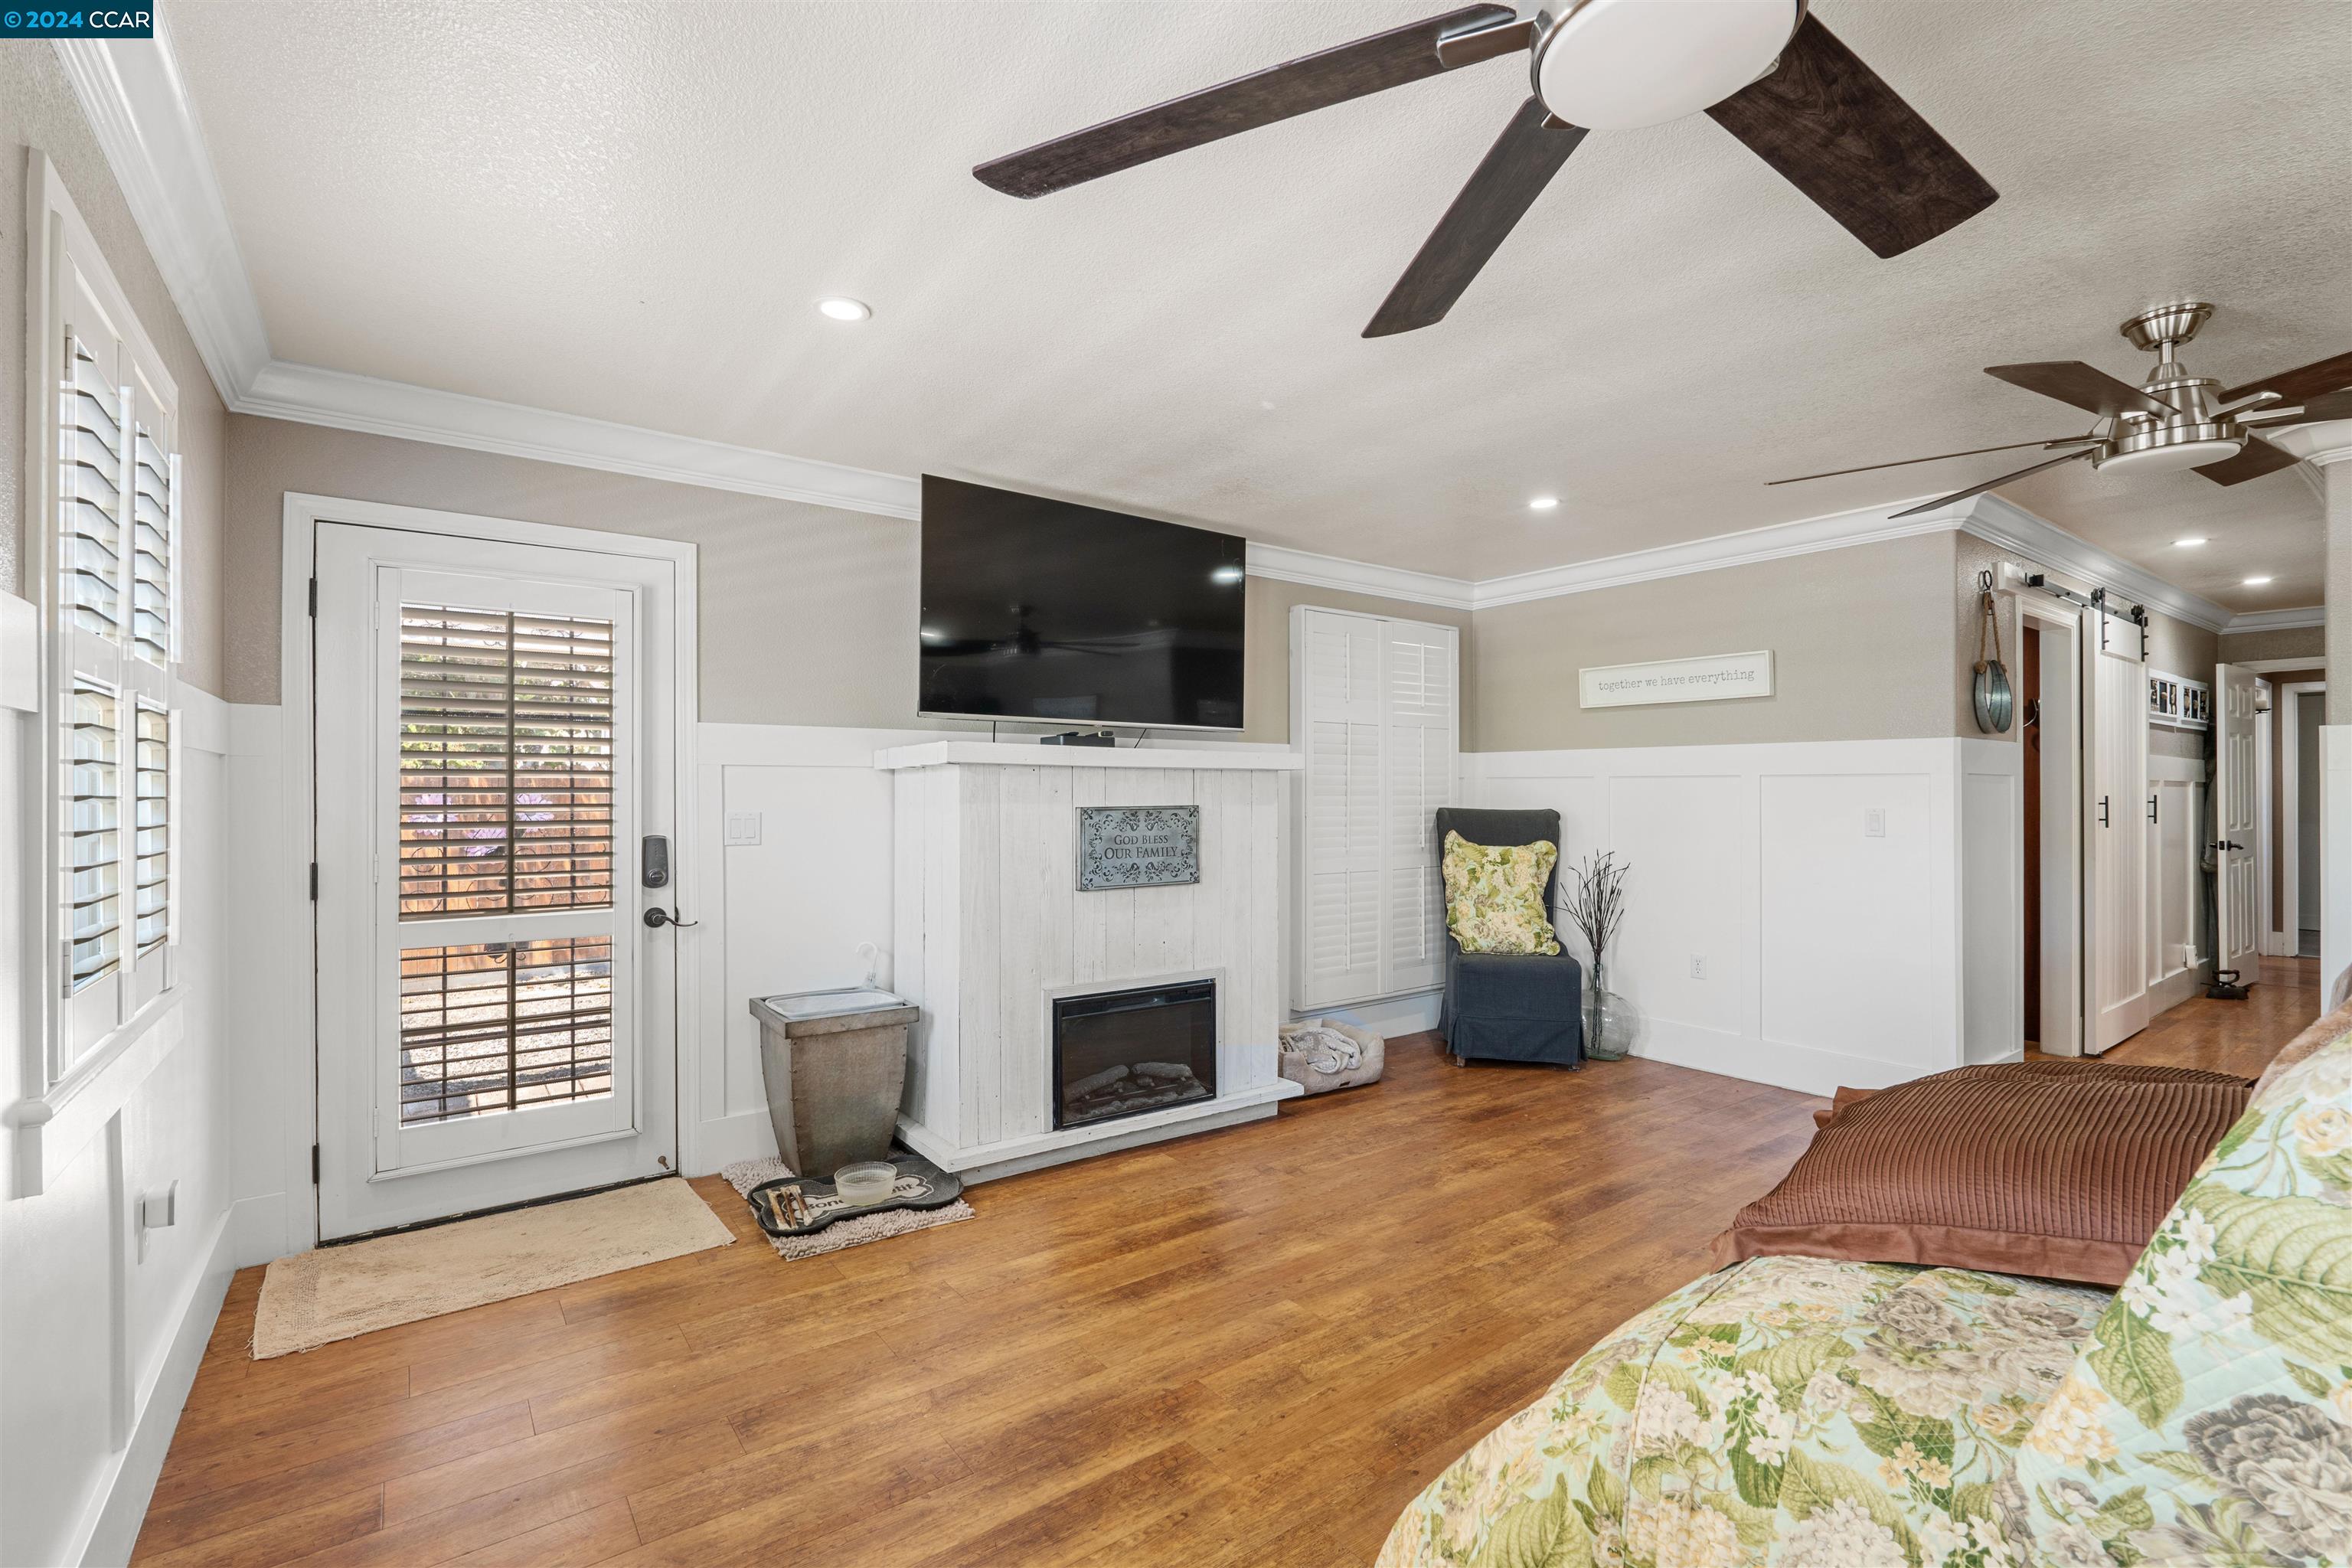
Bedroom with a white fireplace, wall-mounted TV, ceiling fans, and warm wood flooring.
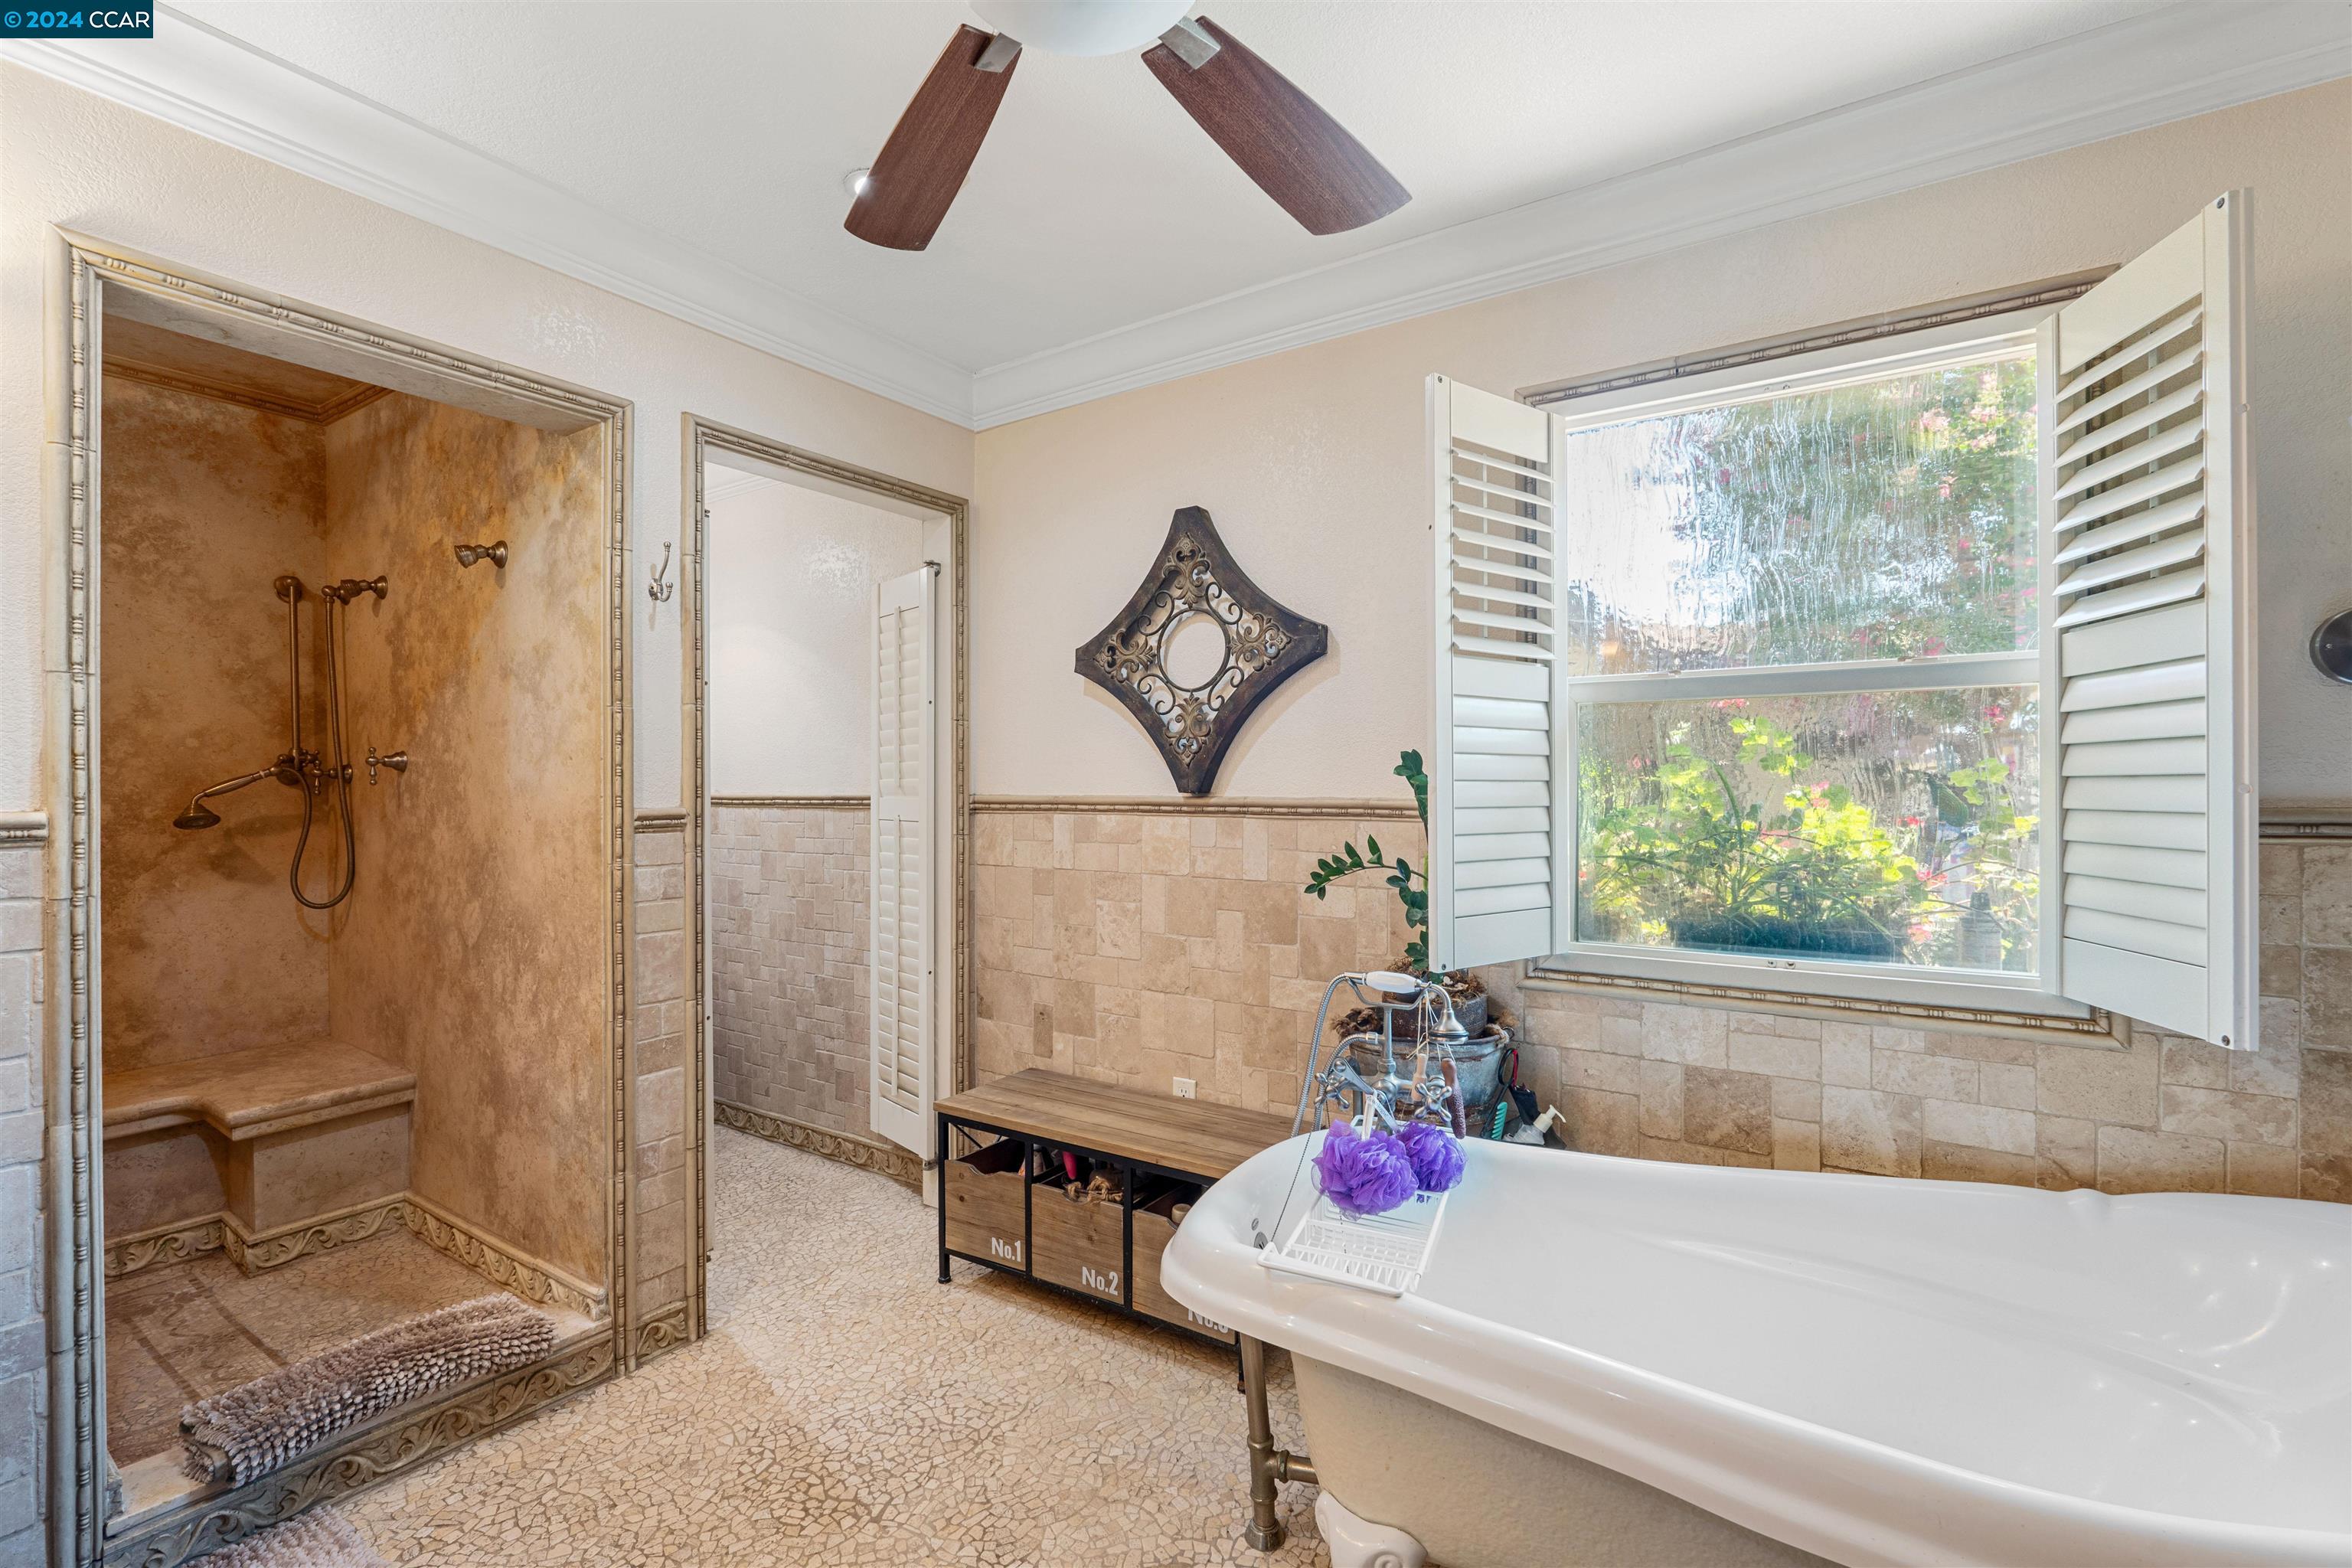
Bathroom with a freestanding tub, tiled walk-in shower, and shuttered window.
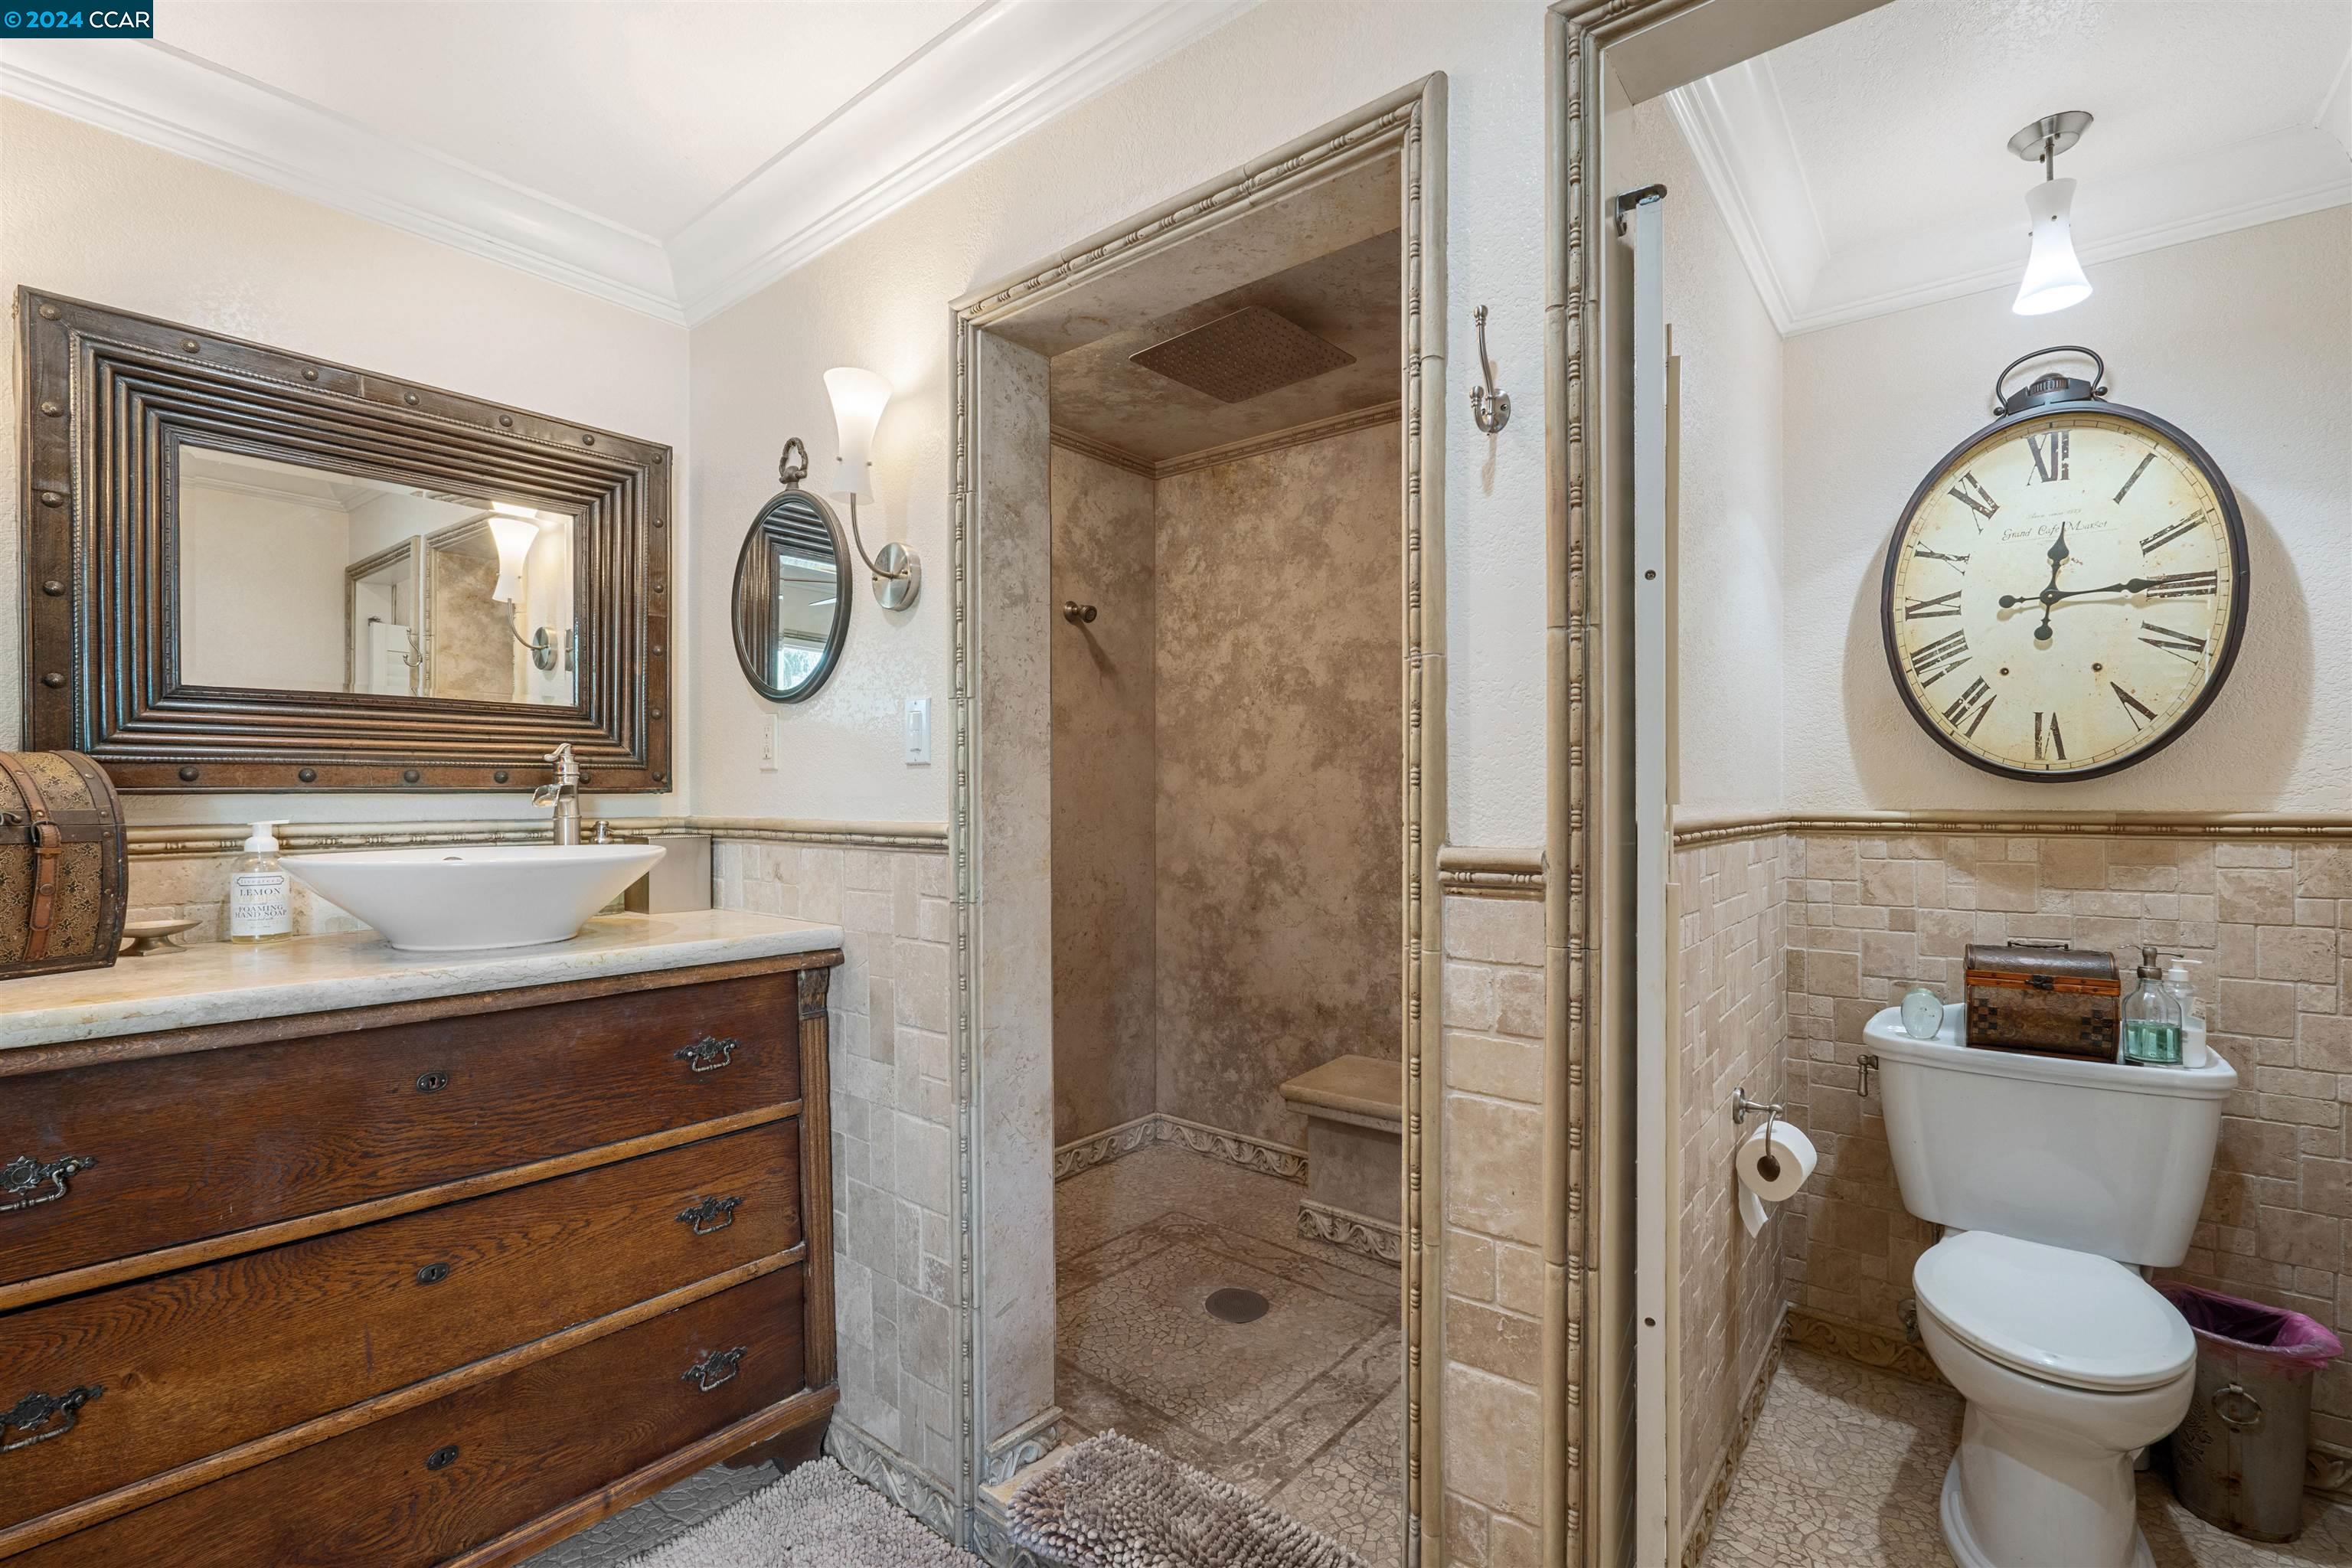
Bathroom with a walk-in tiled shower, dark wood vanity, and large Roman numeral wall clock.
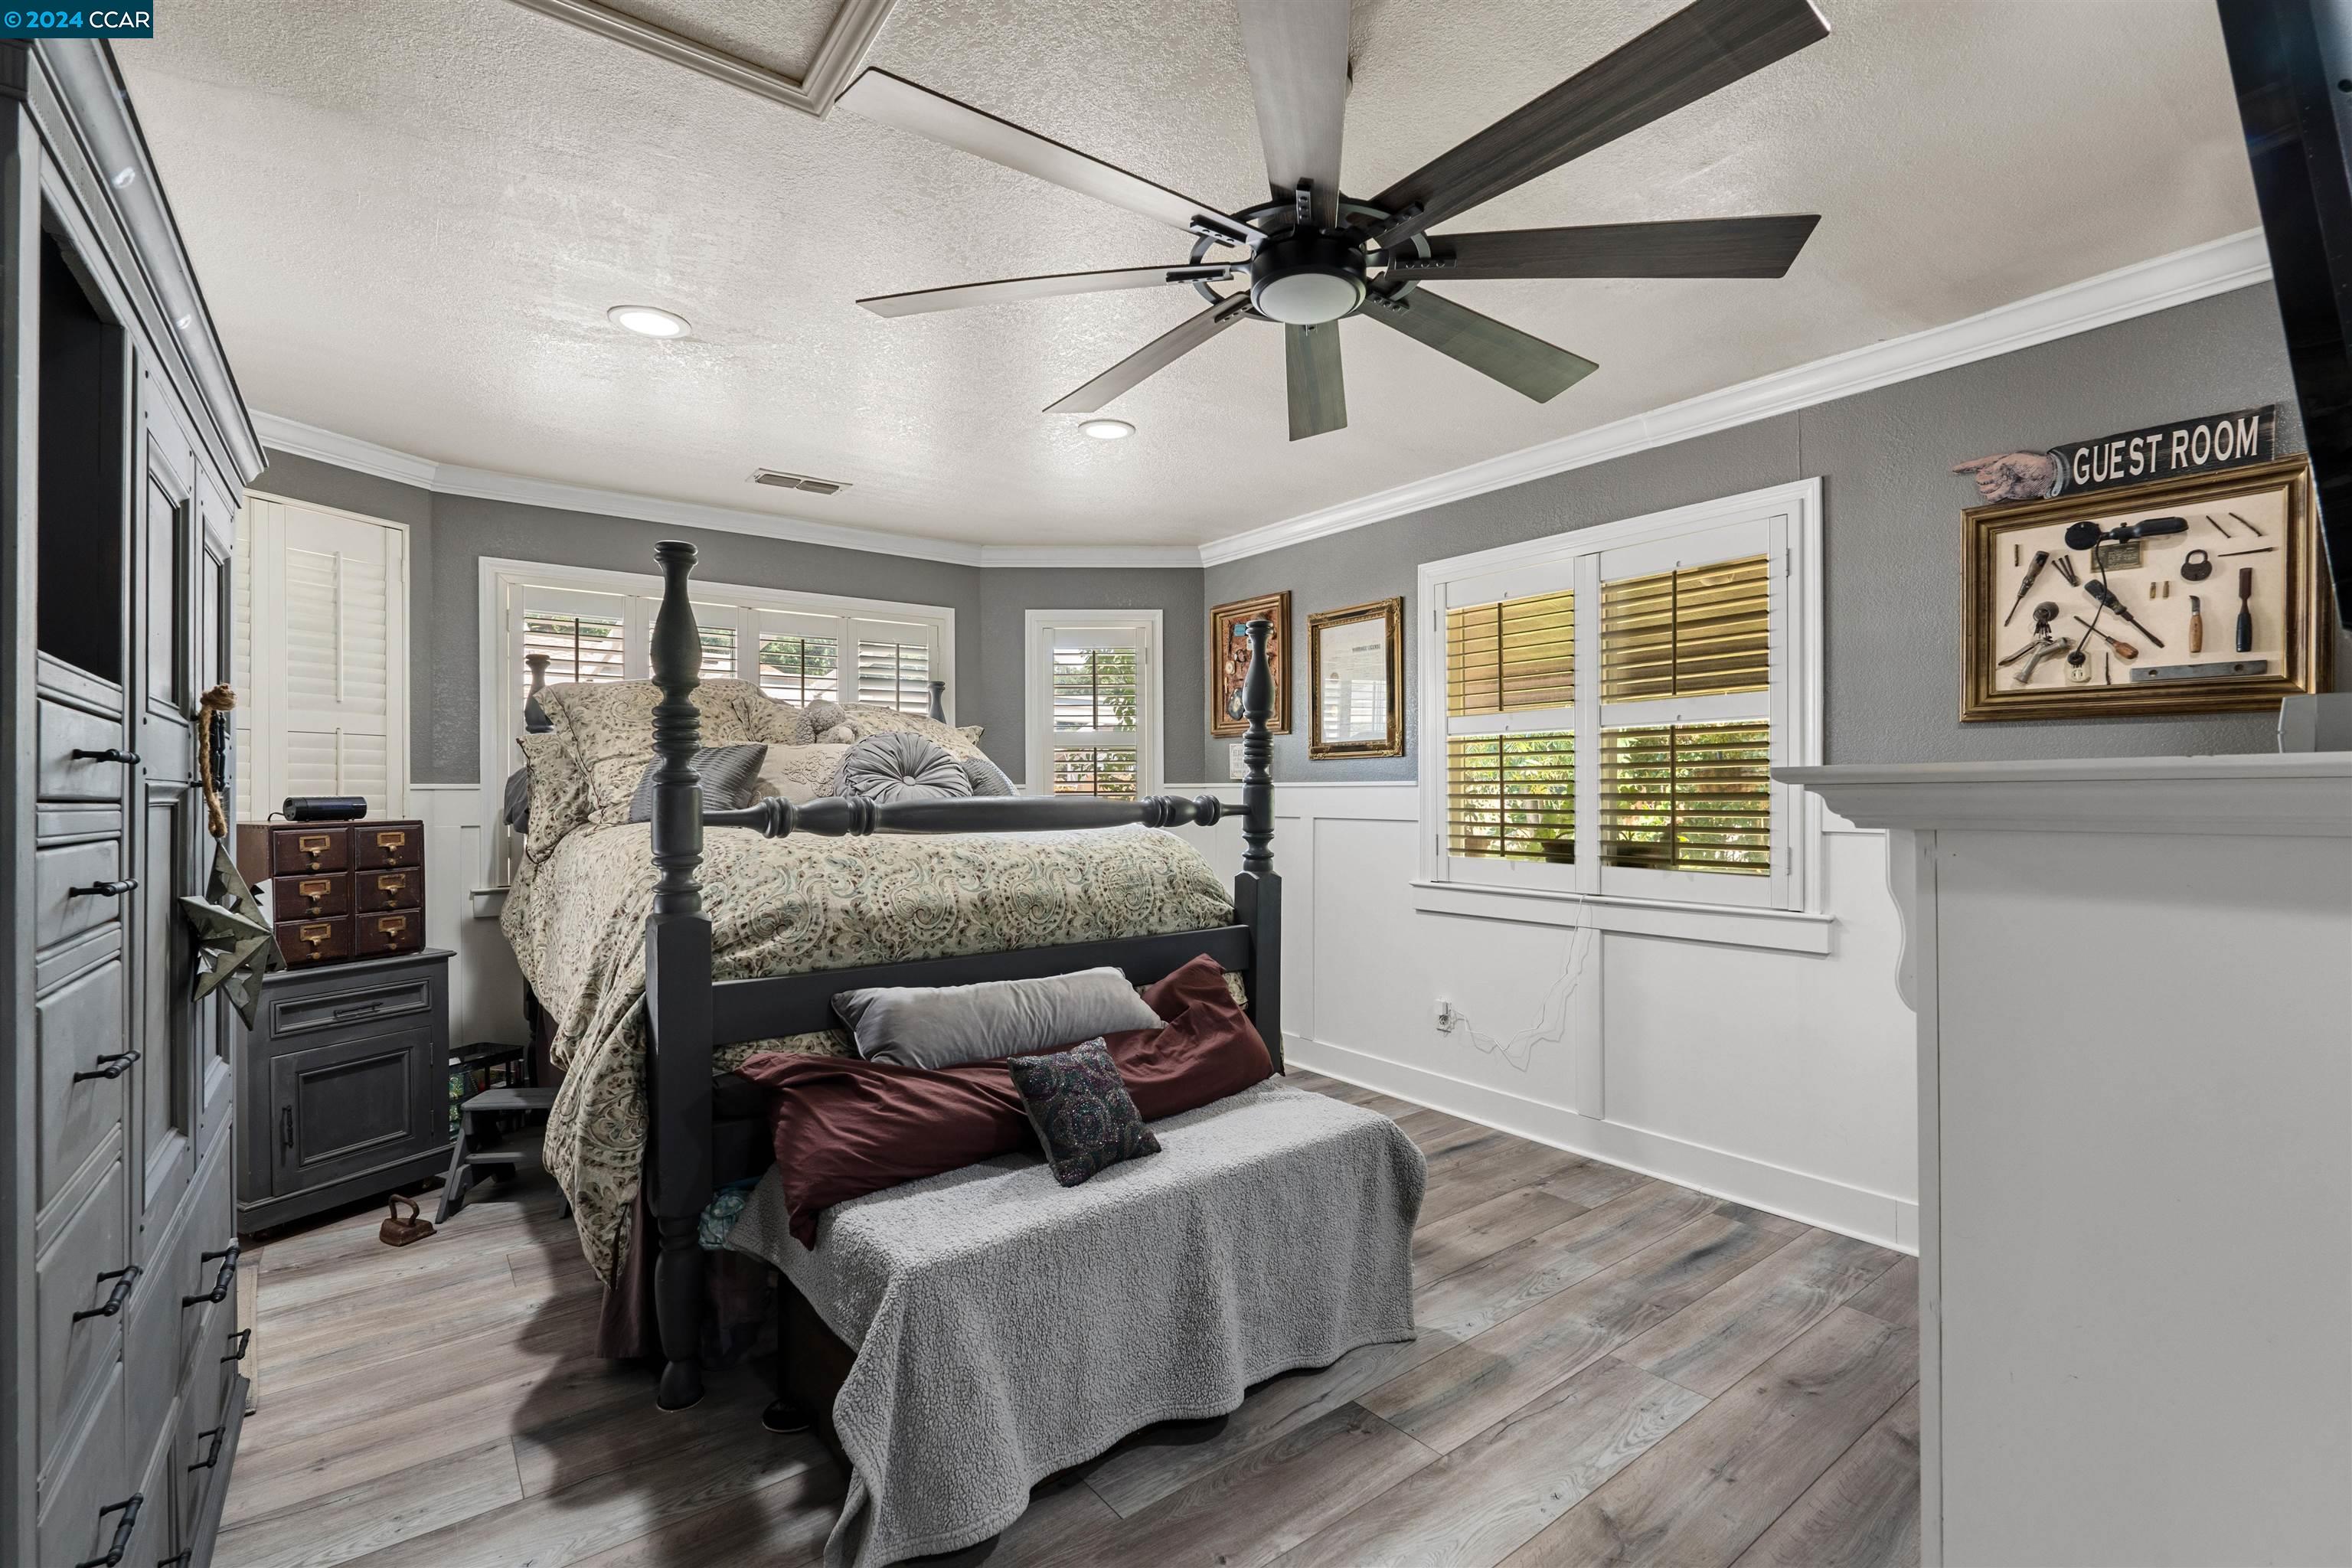
Furnished guest bedroom with a dark four-poster bed, plantation shutters, and ceiling fan.
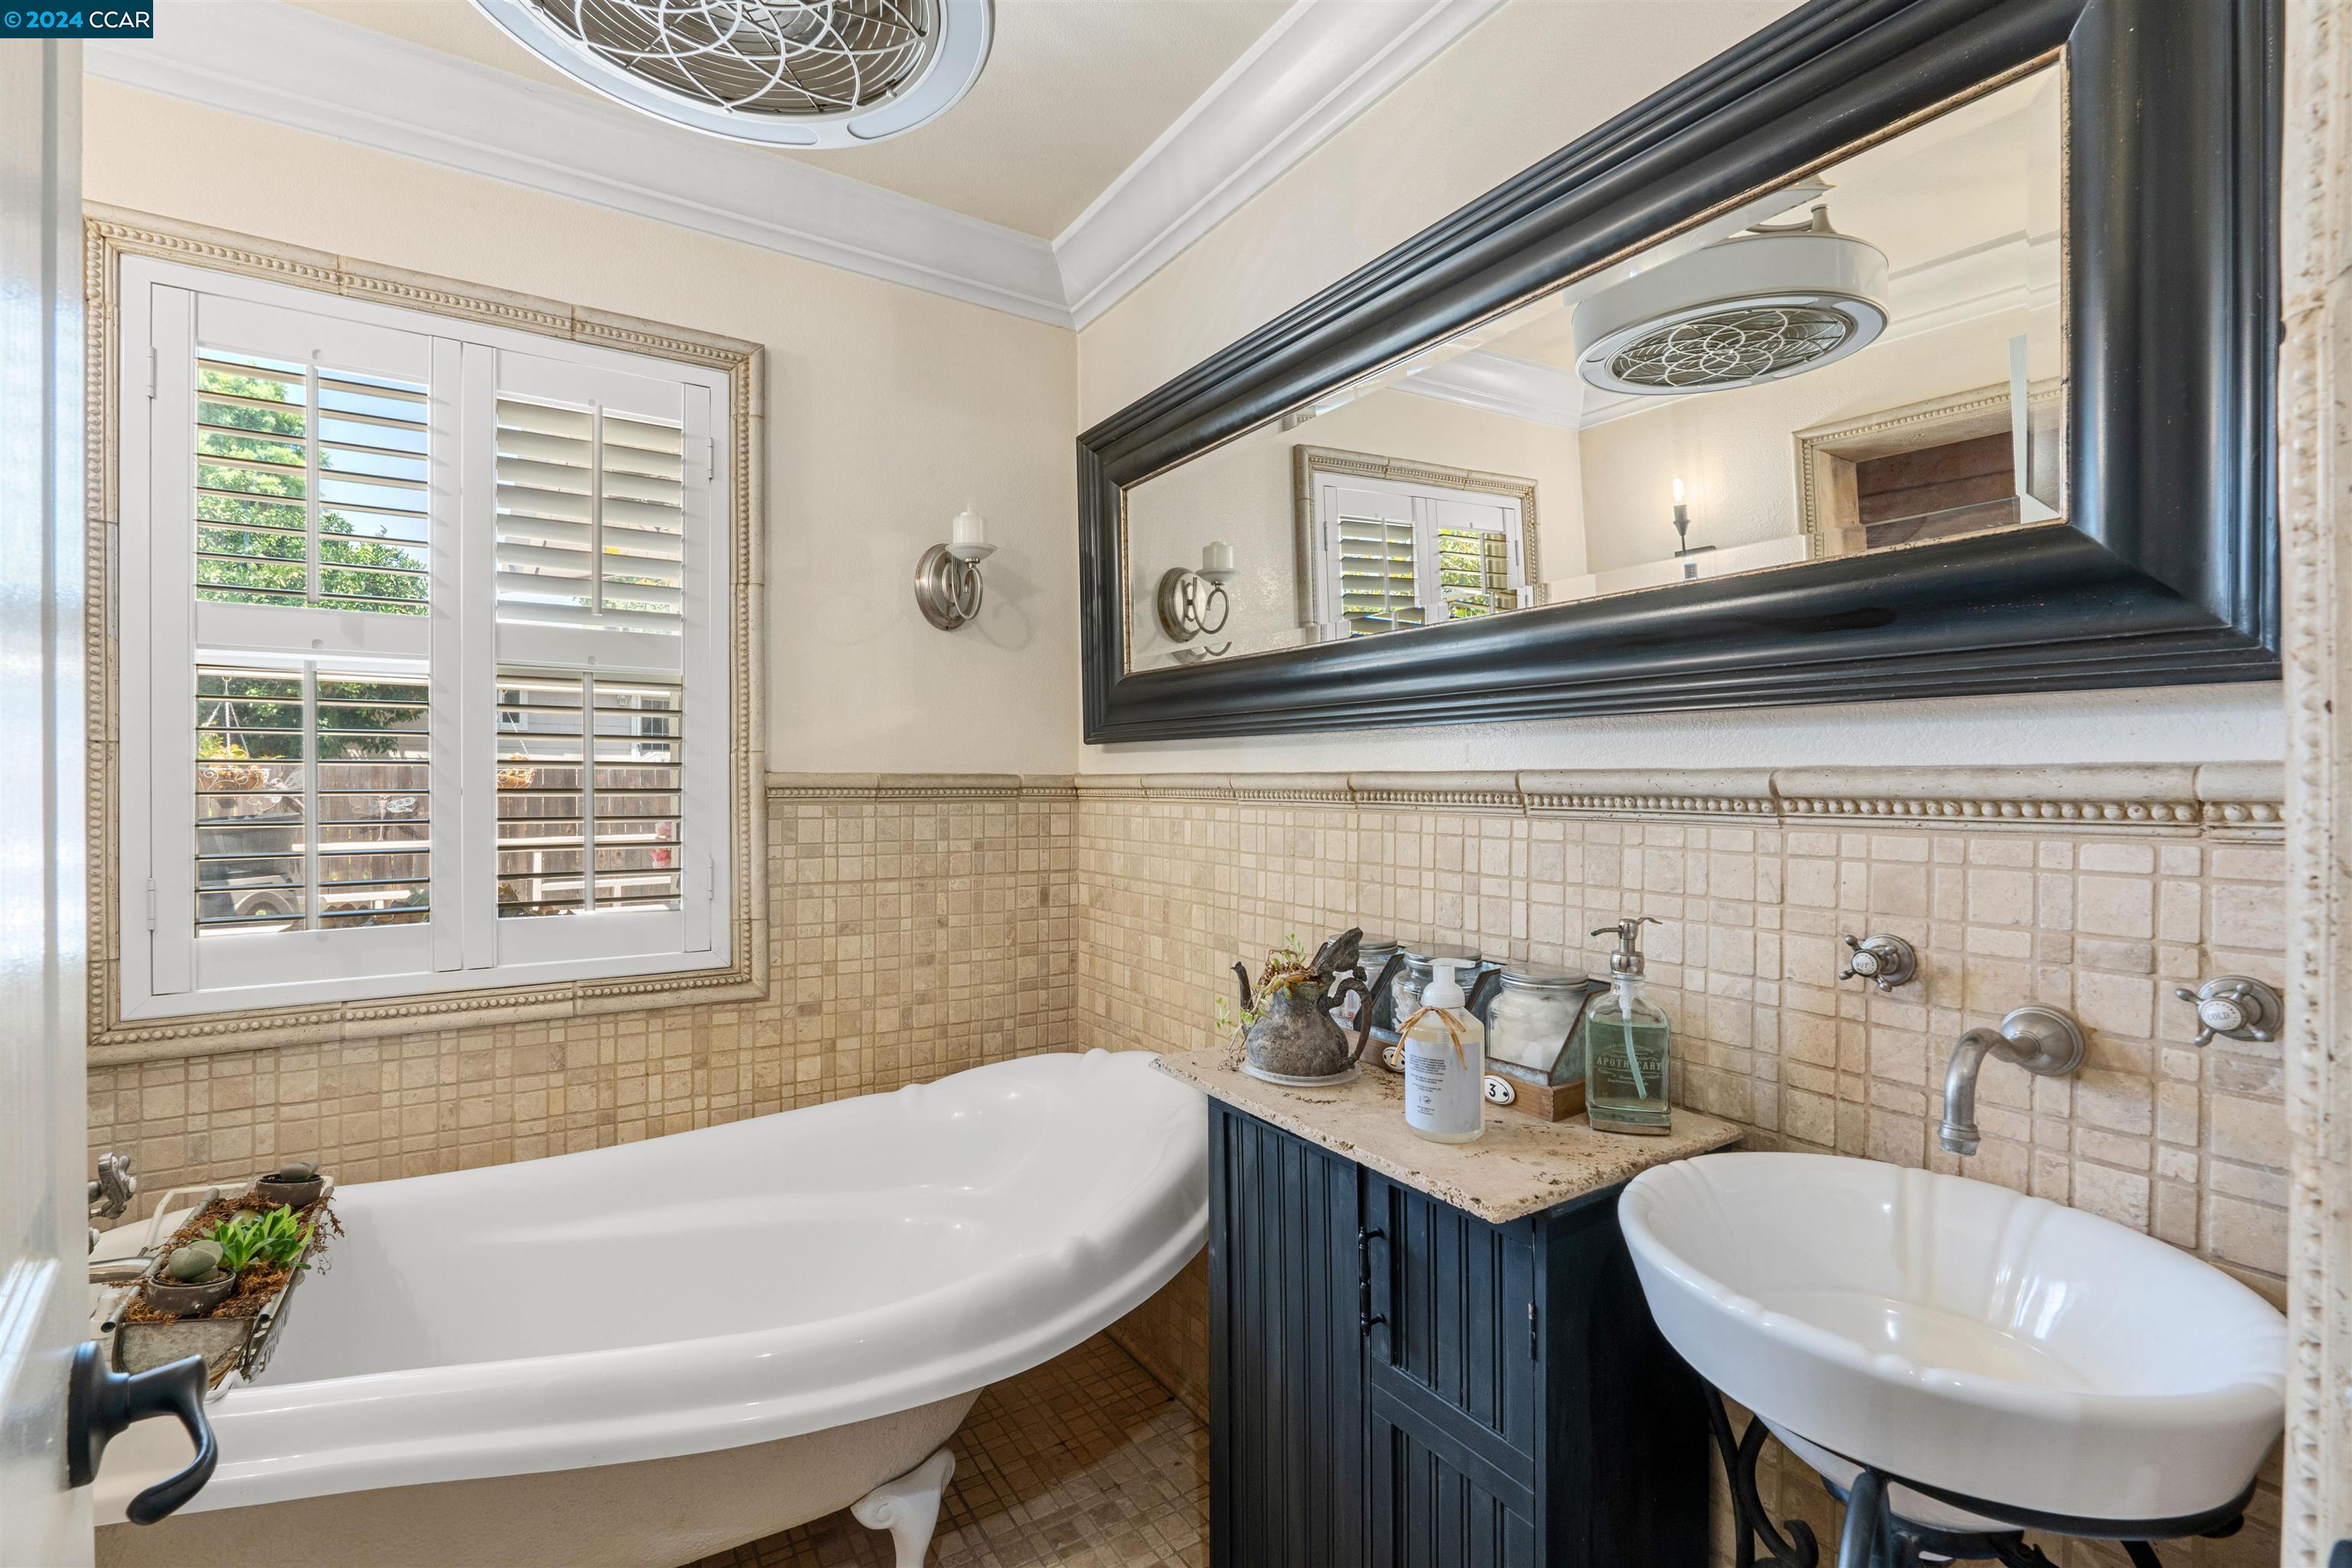
Bathroom with a freestanding tub, vessel sink, tiled walls, and shuttered window.
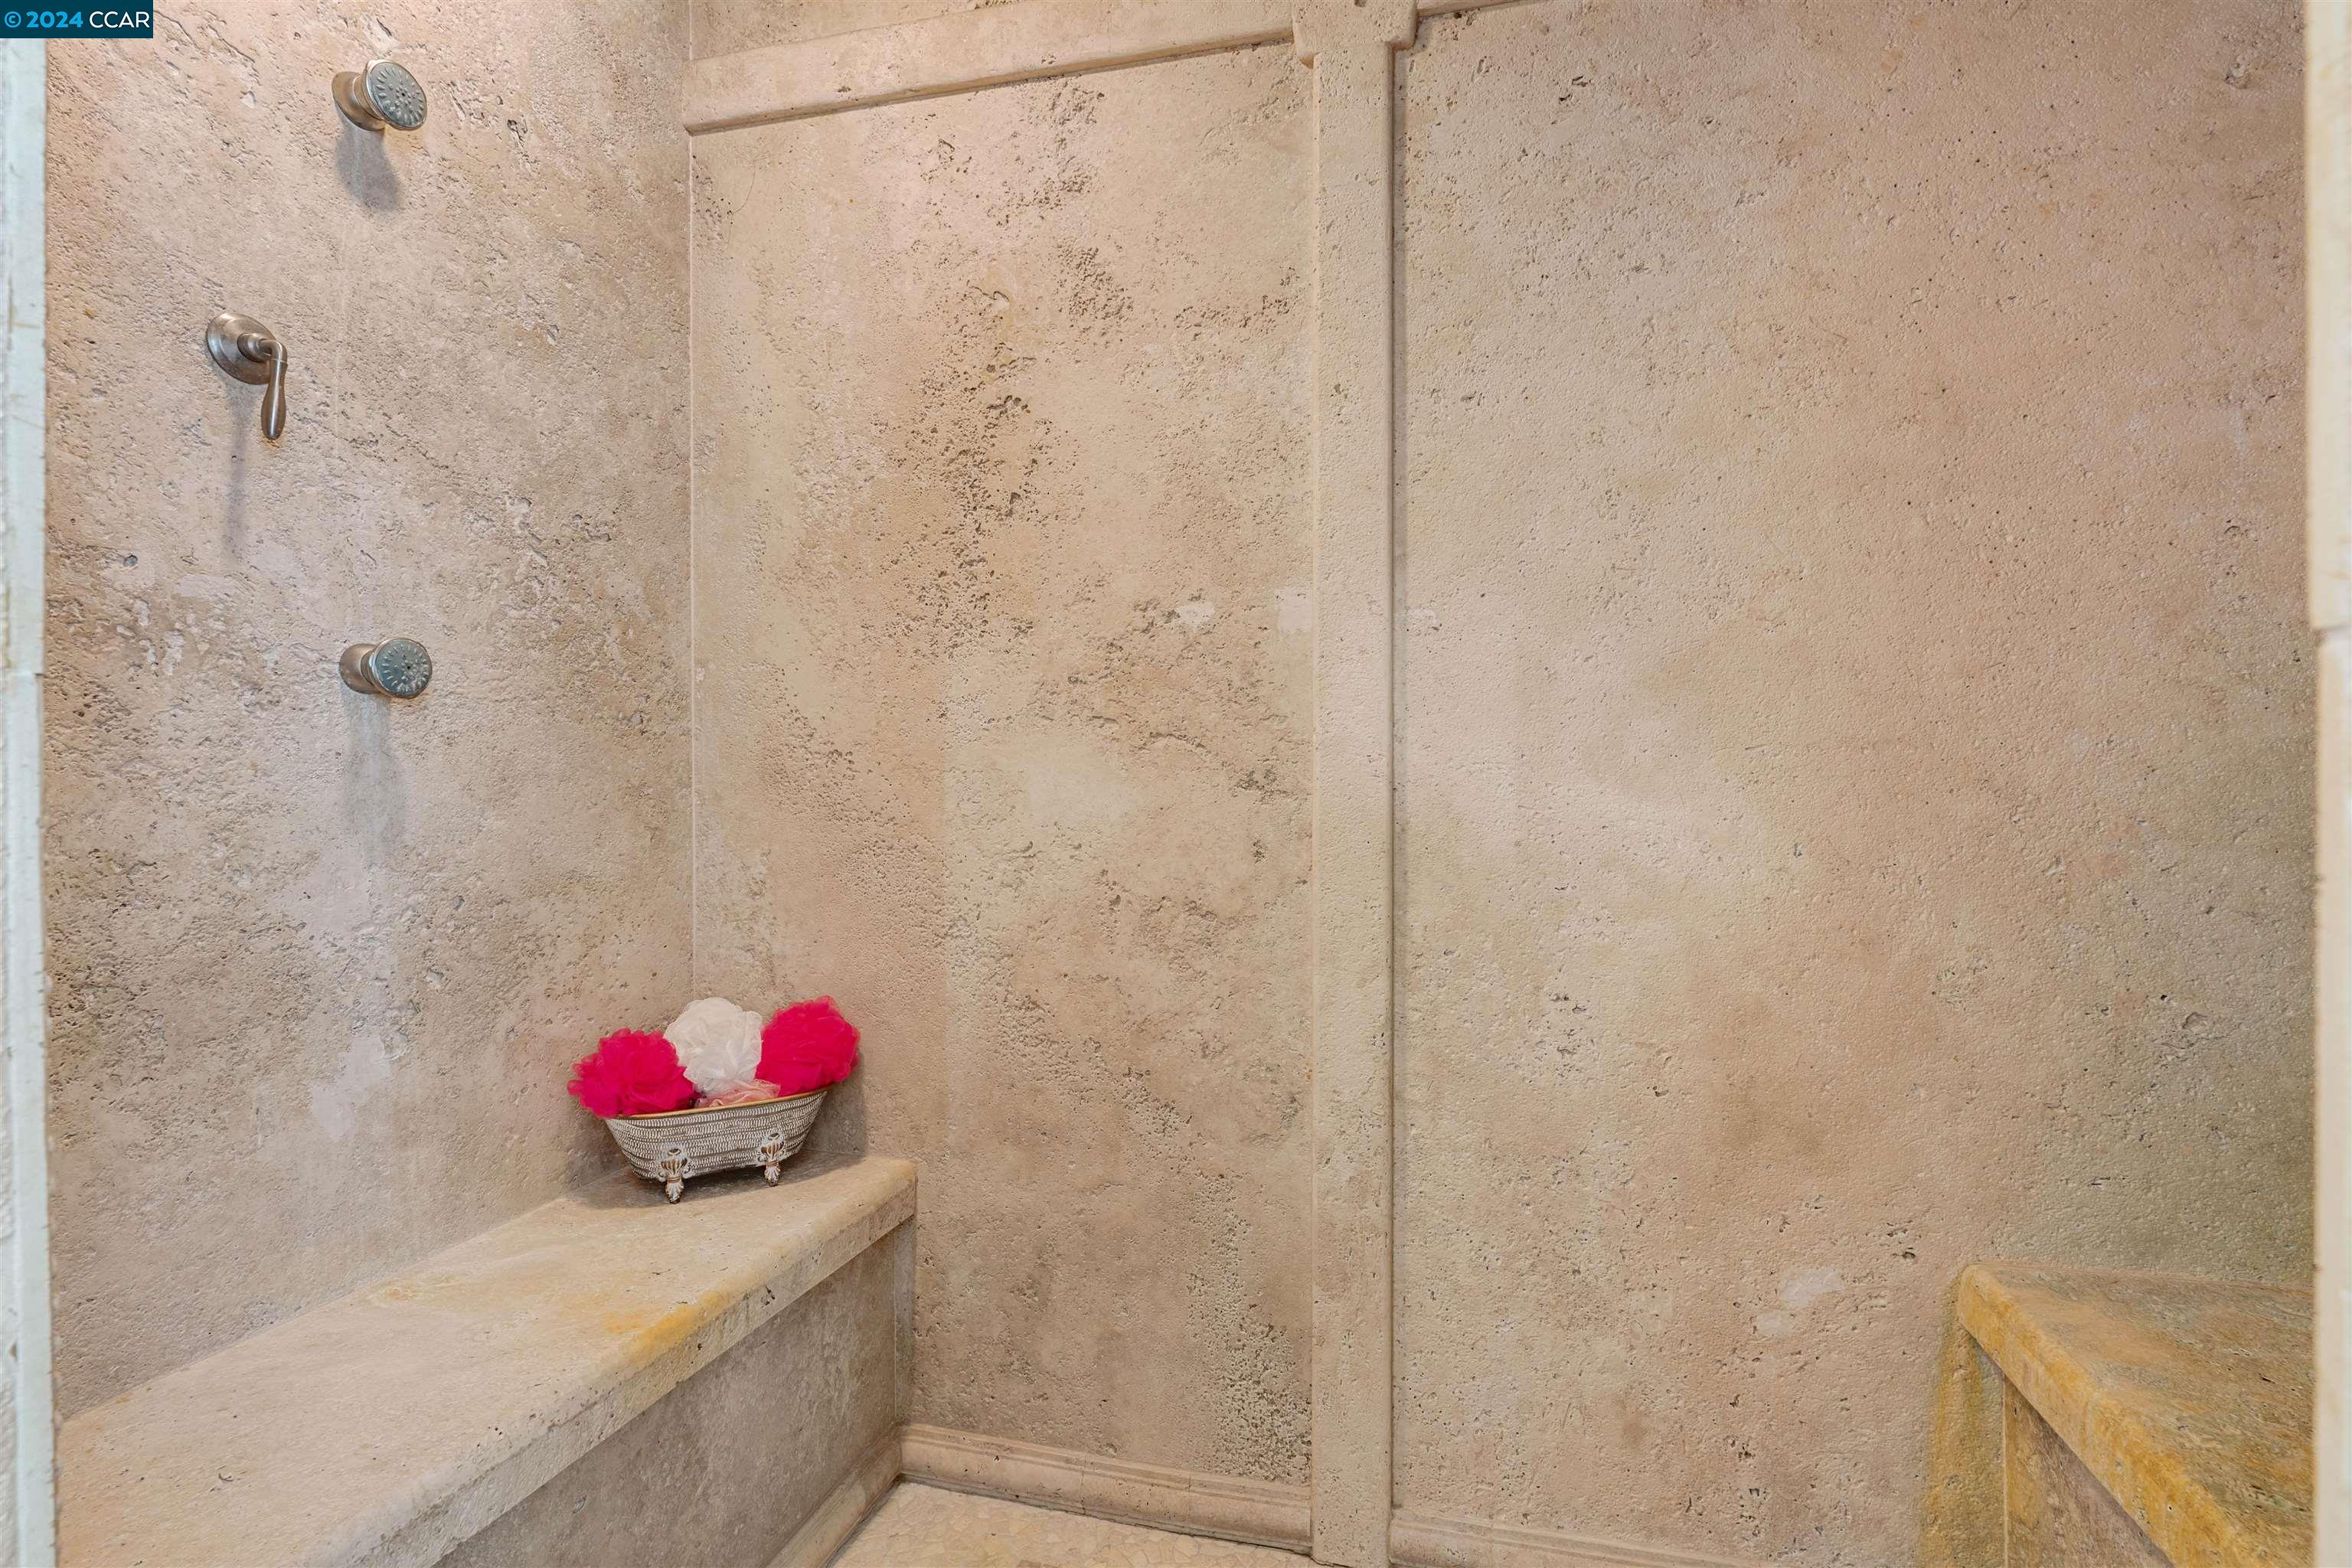
Stone walk-in shower with multiple showerheads, built-in benches, and a basket of colorful bath poufs.
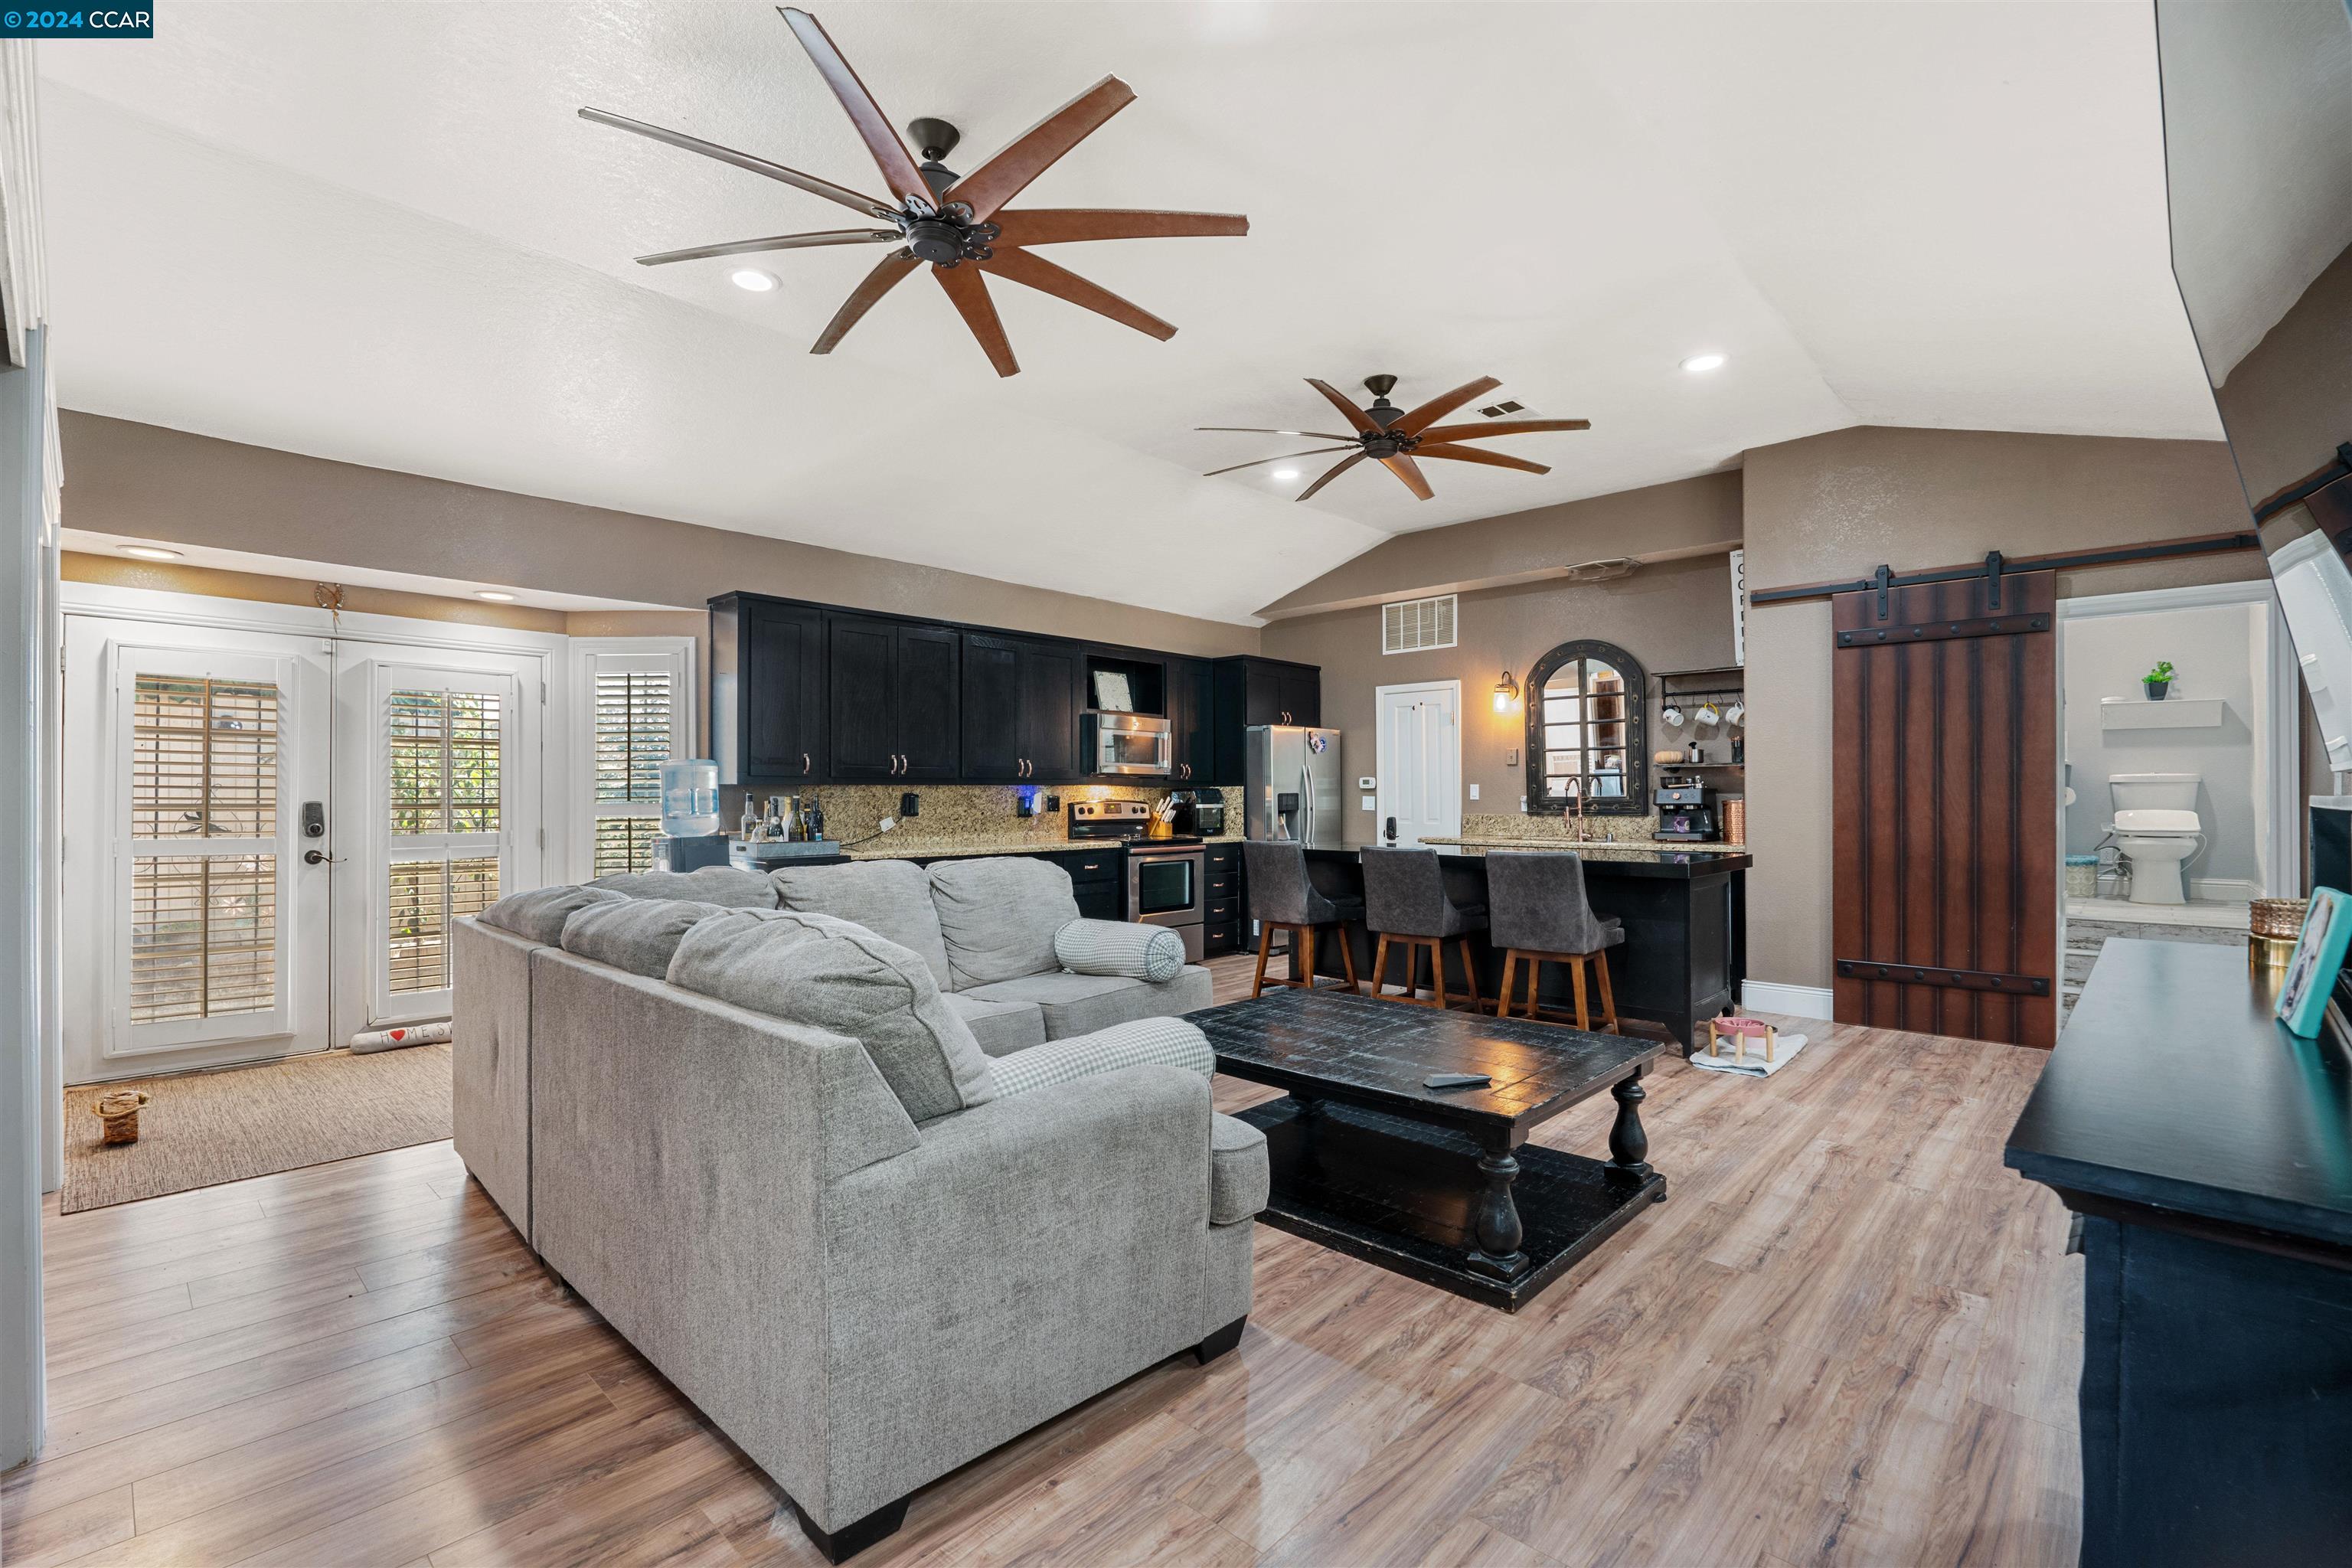
Open living room and kitchen with gray sectional, dark cabinetry, and two ceiling fans.
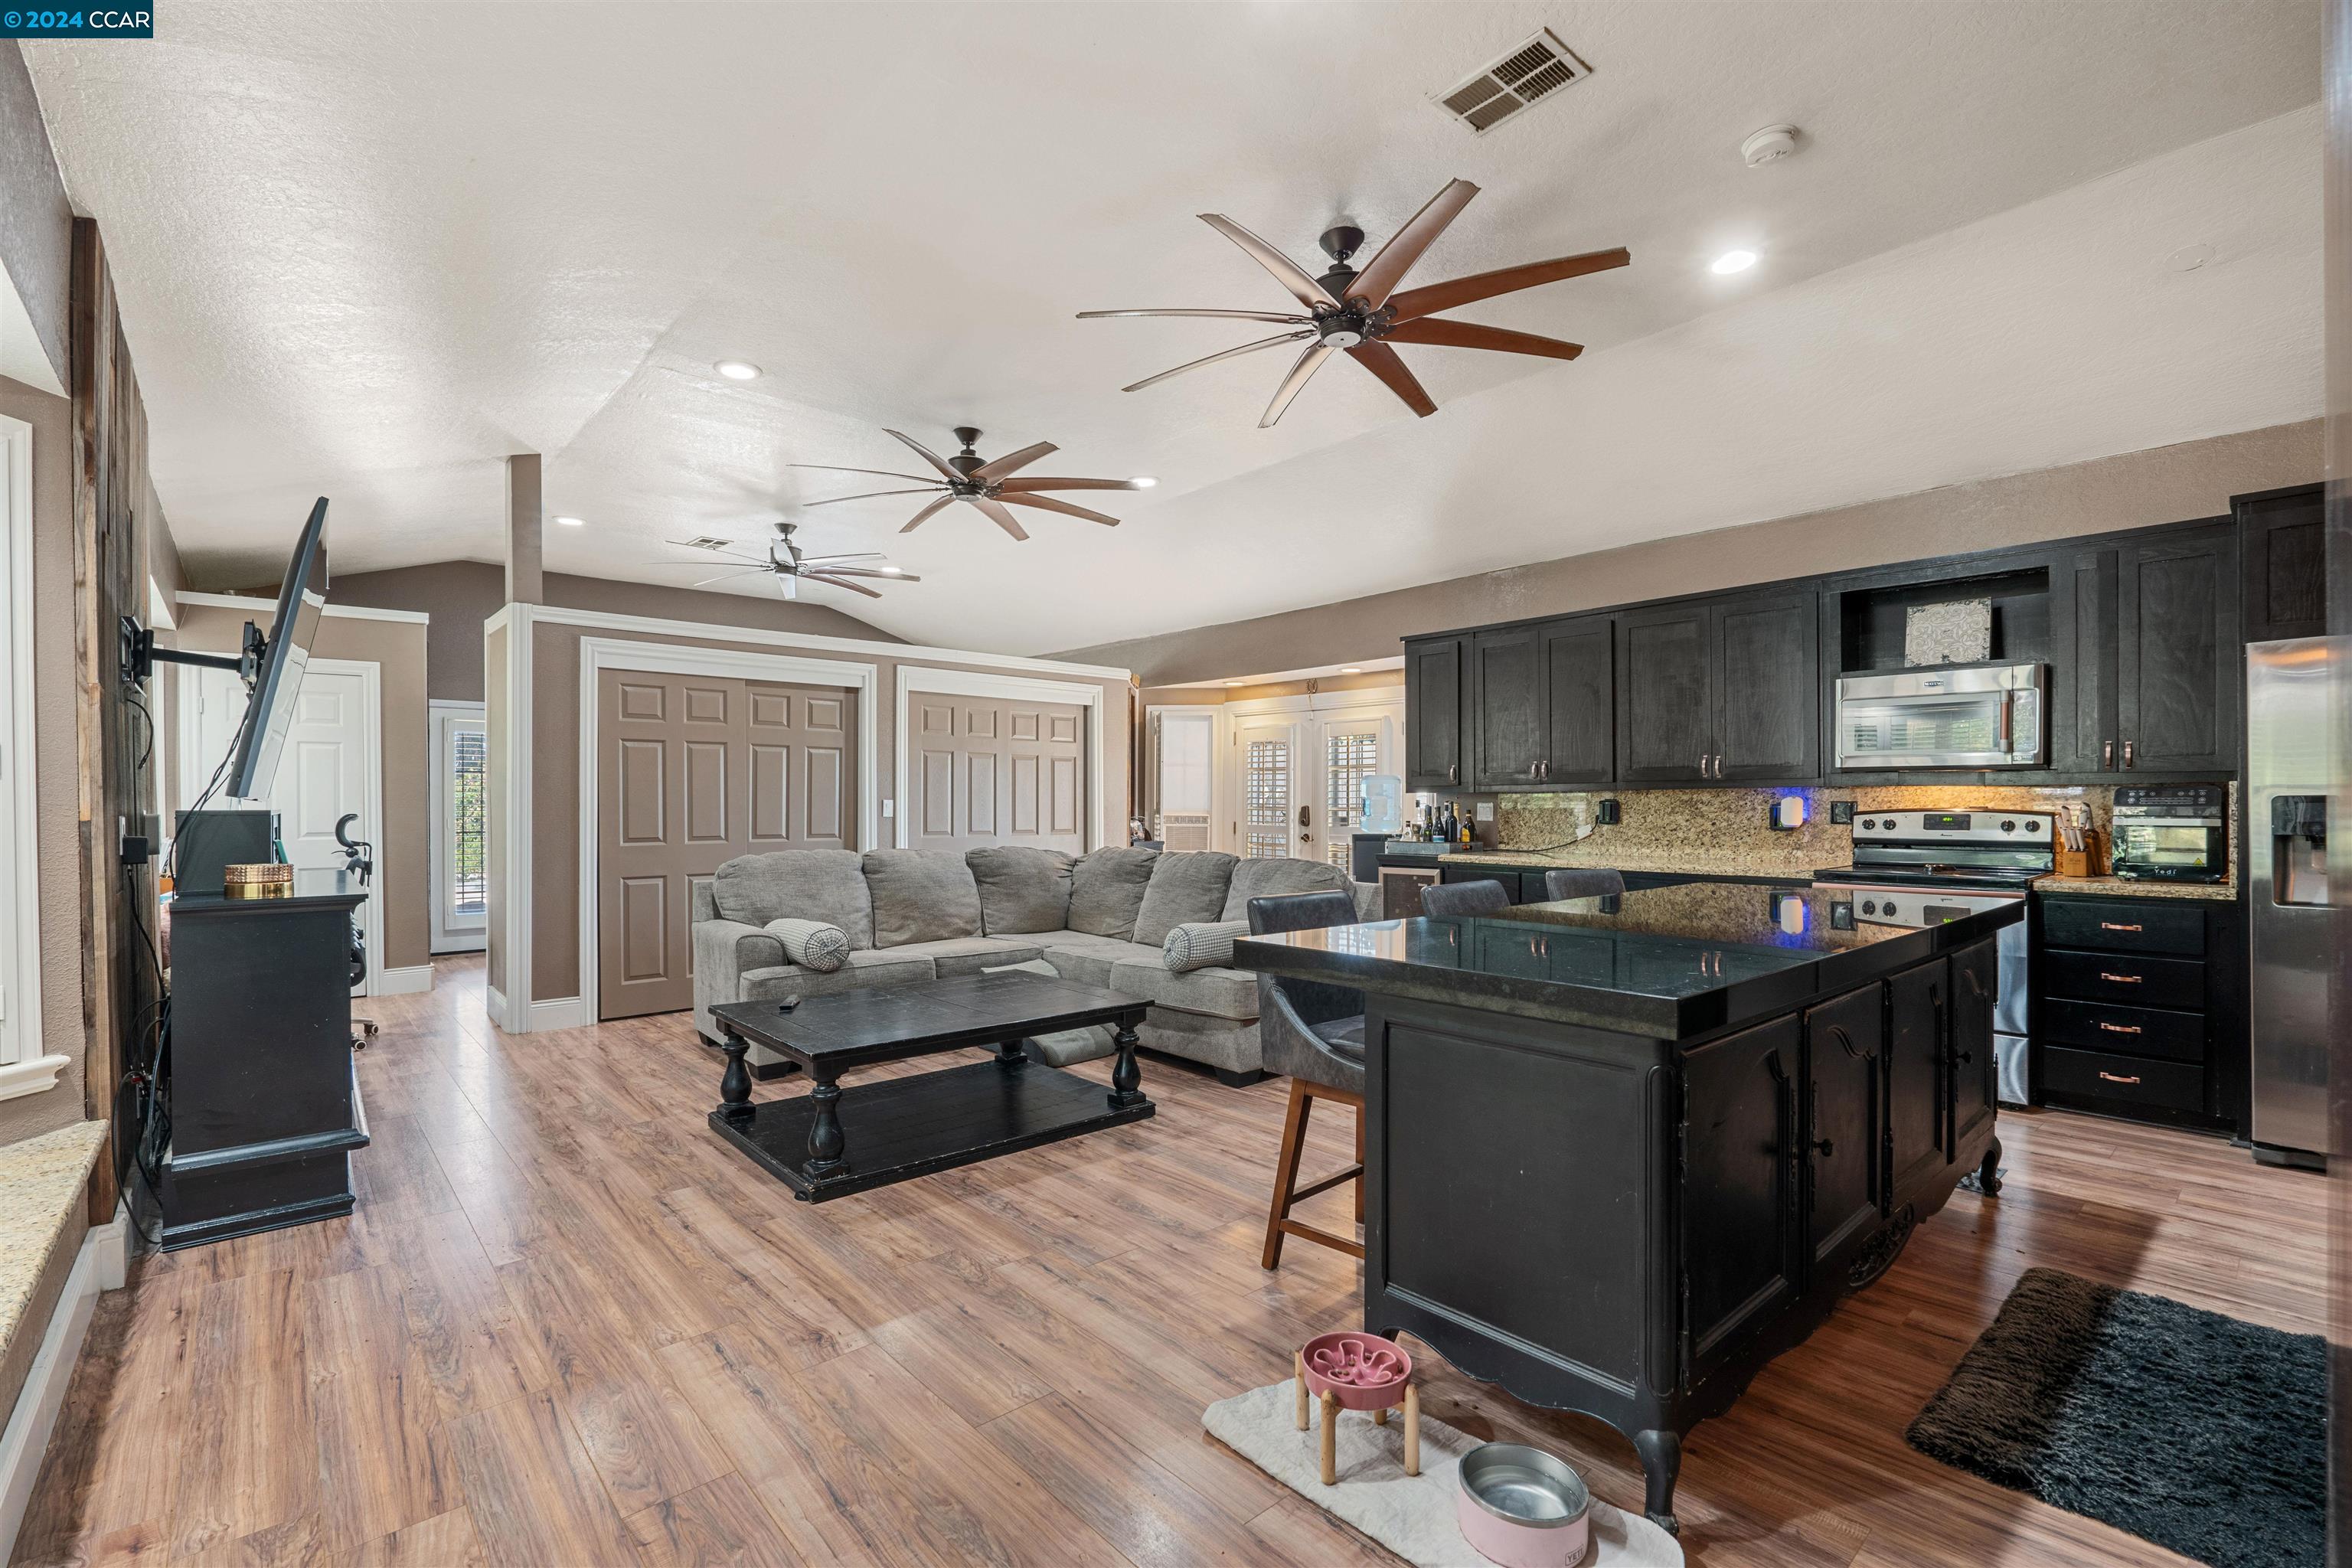
Open kitchen and living room with a dark island, gray sectional, and wood-look flooring.
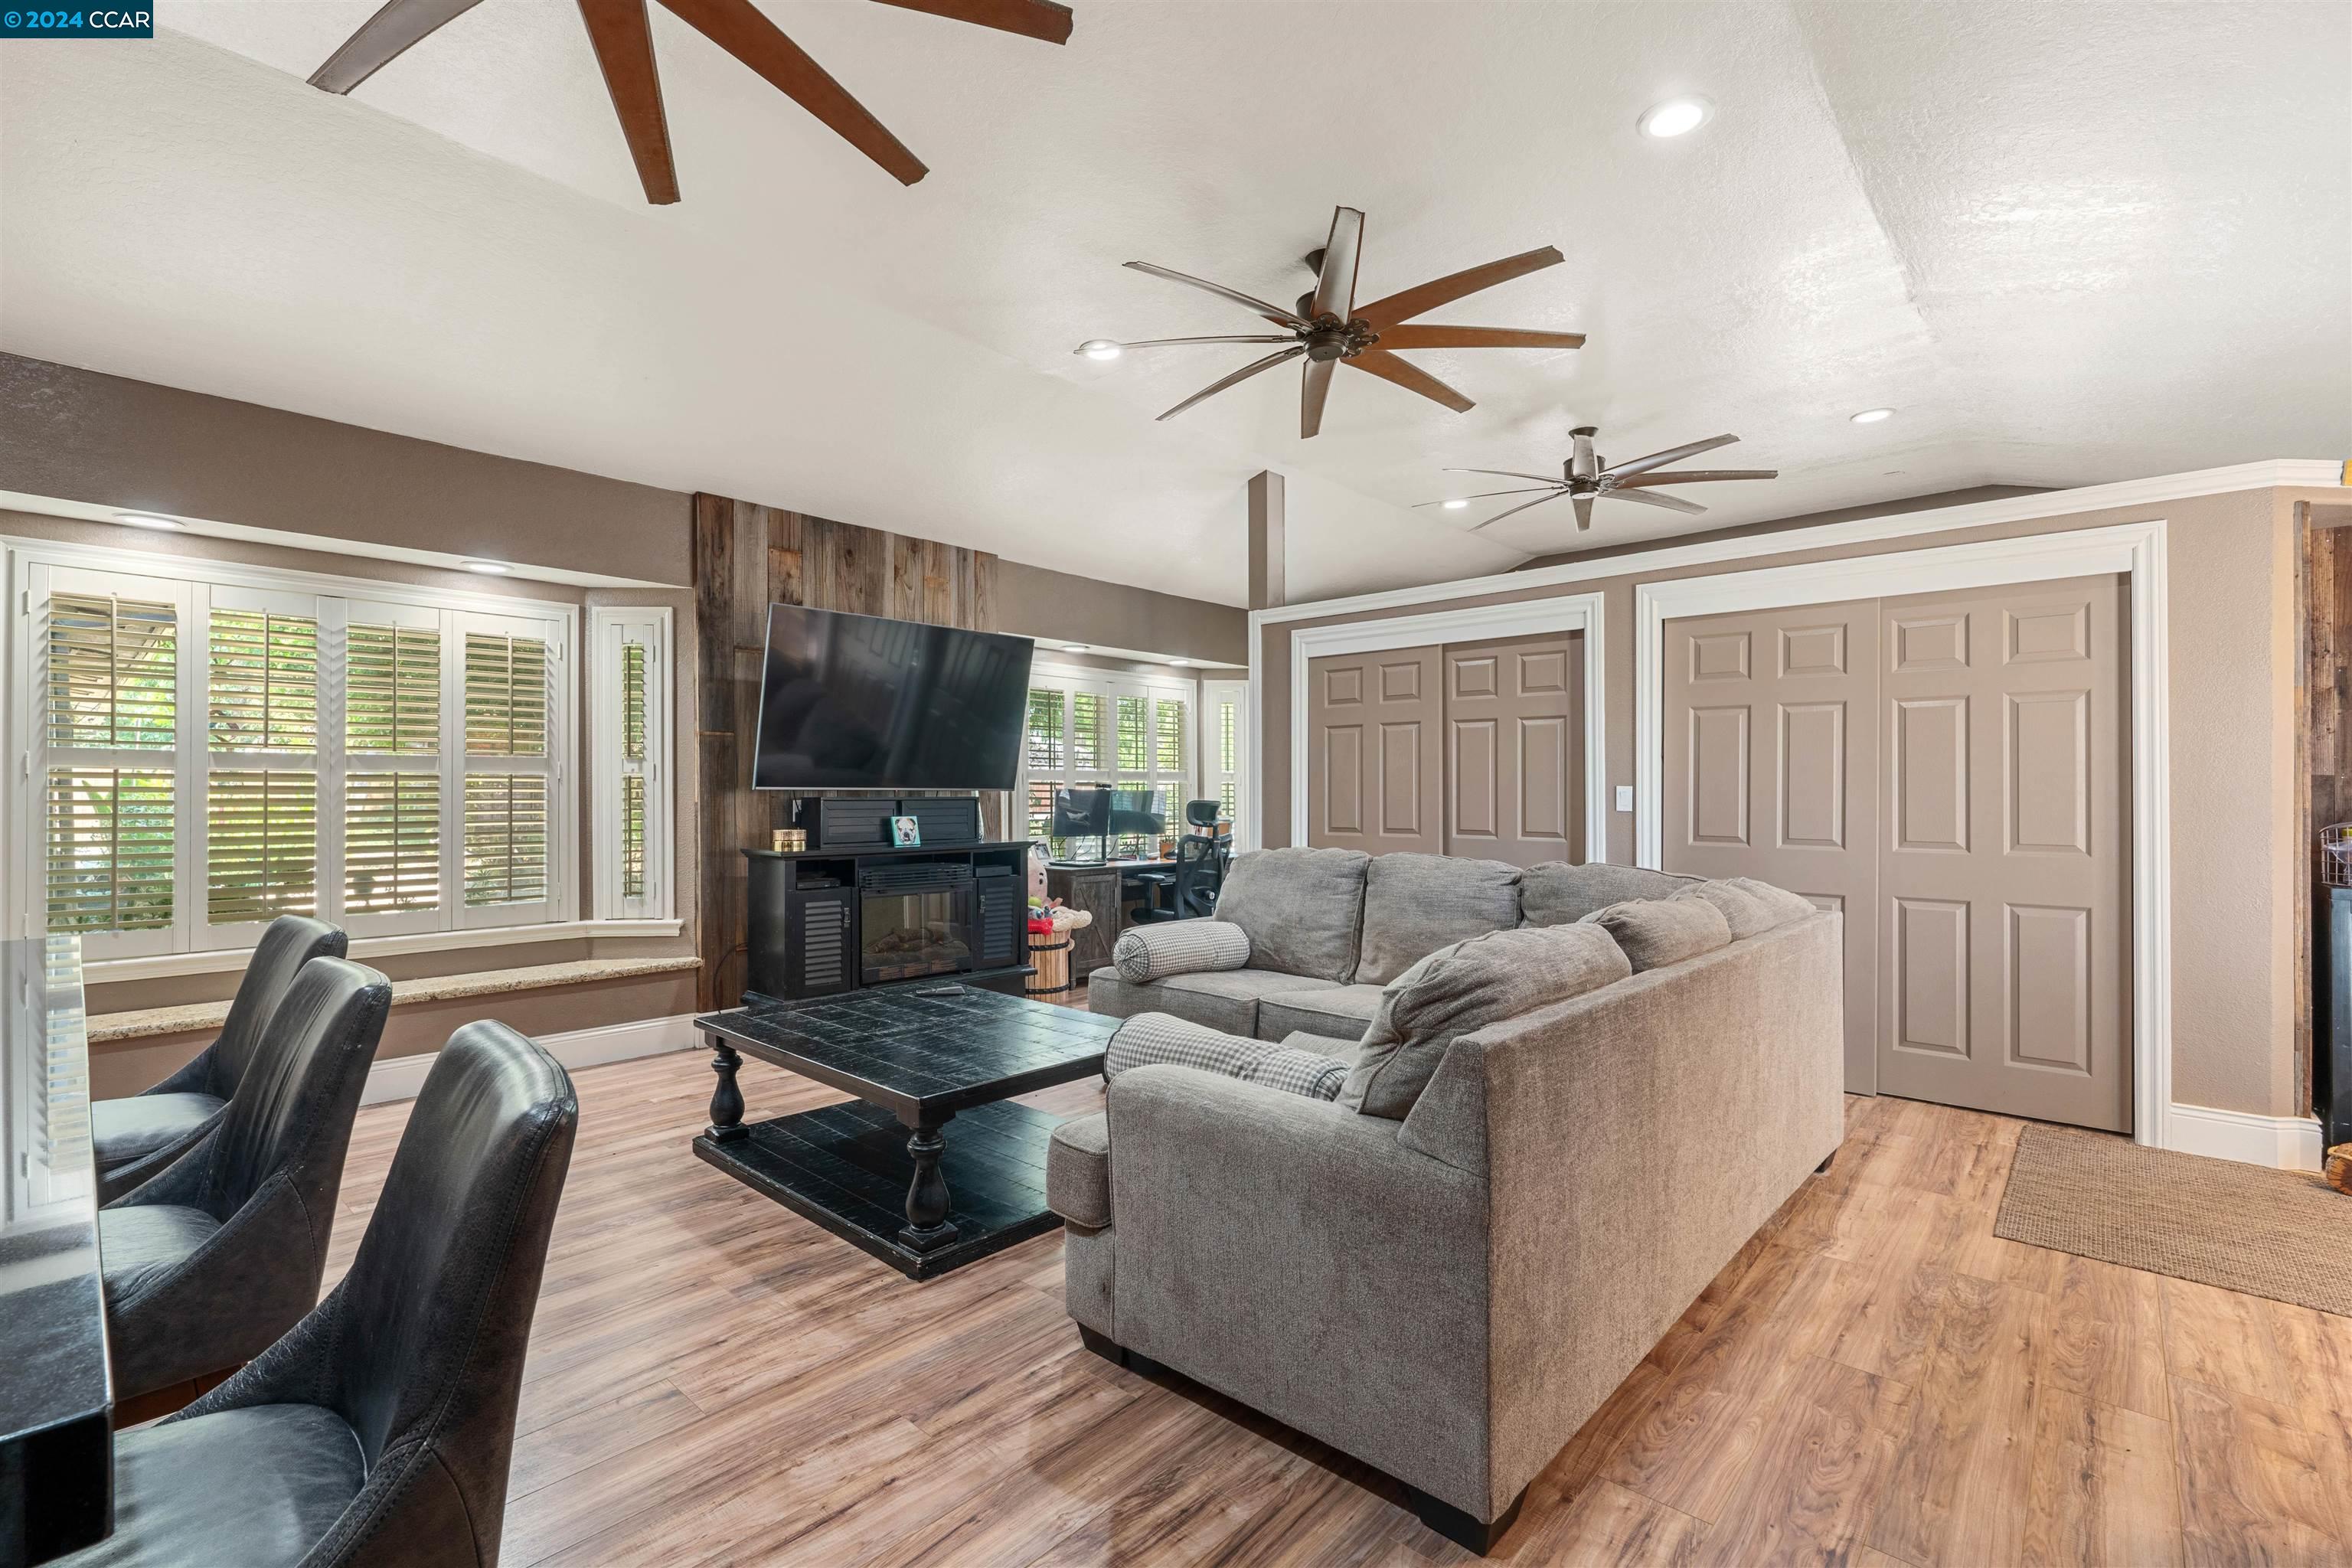
Living room with a large sectional sofa, plantation shutters, and two ceiling fans.
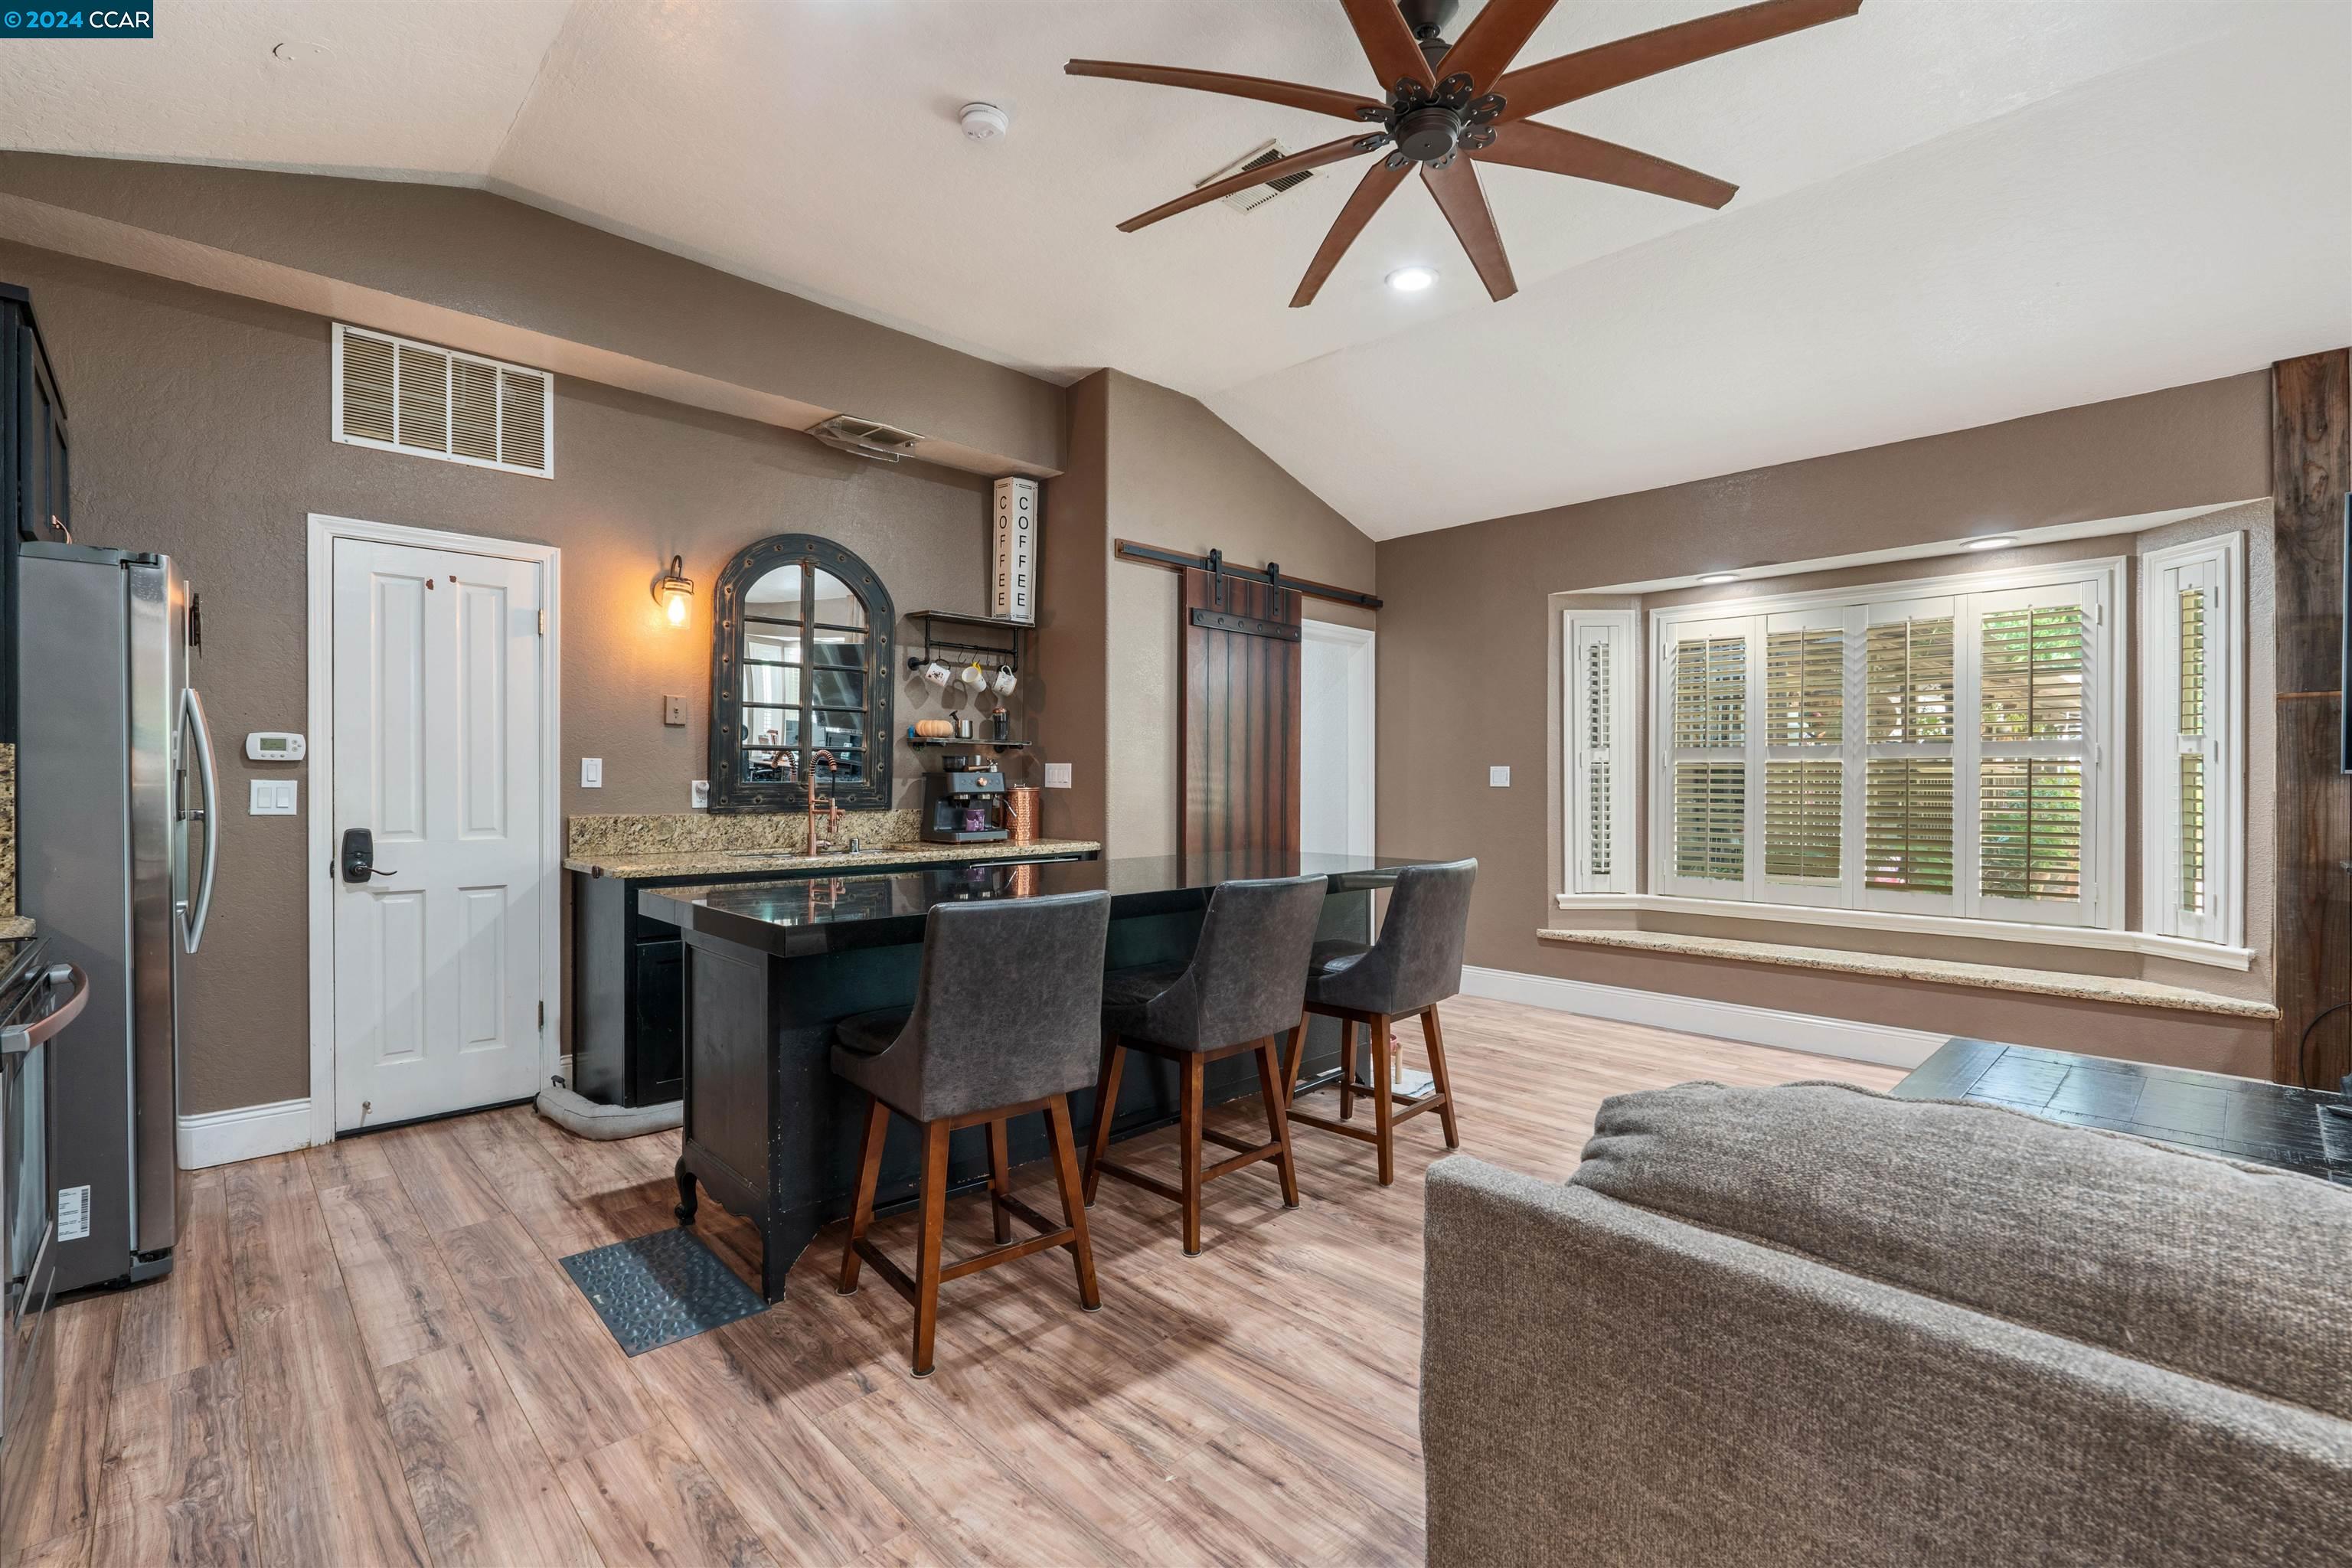
Kitchen with a dark island and three stools, next to a shuttered bay window.
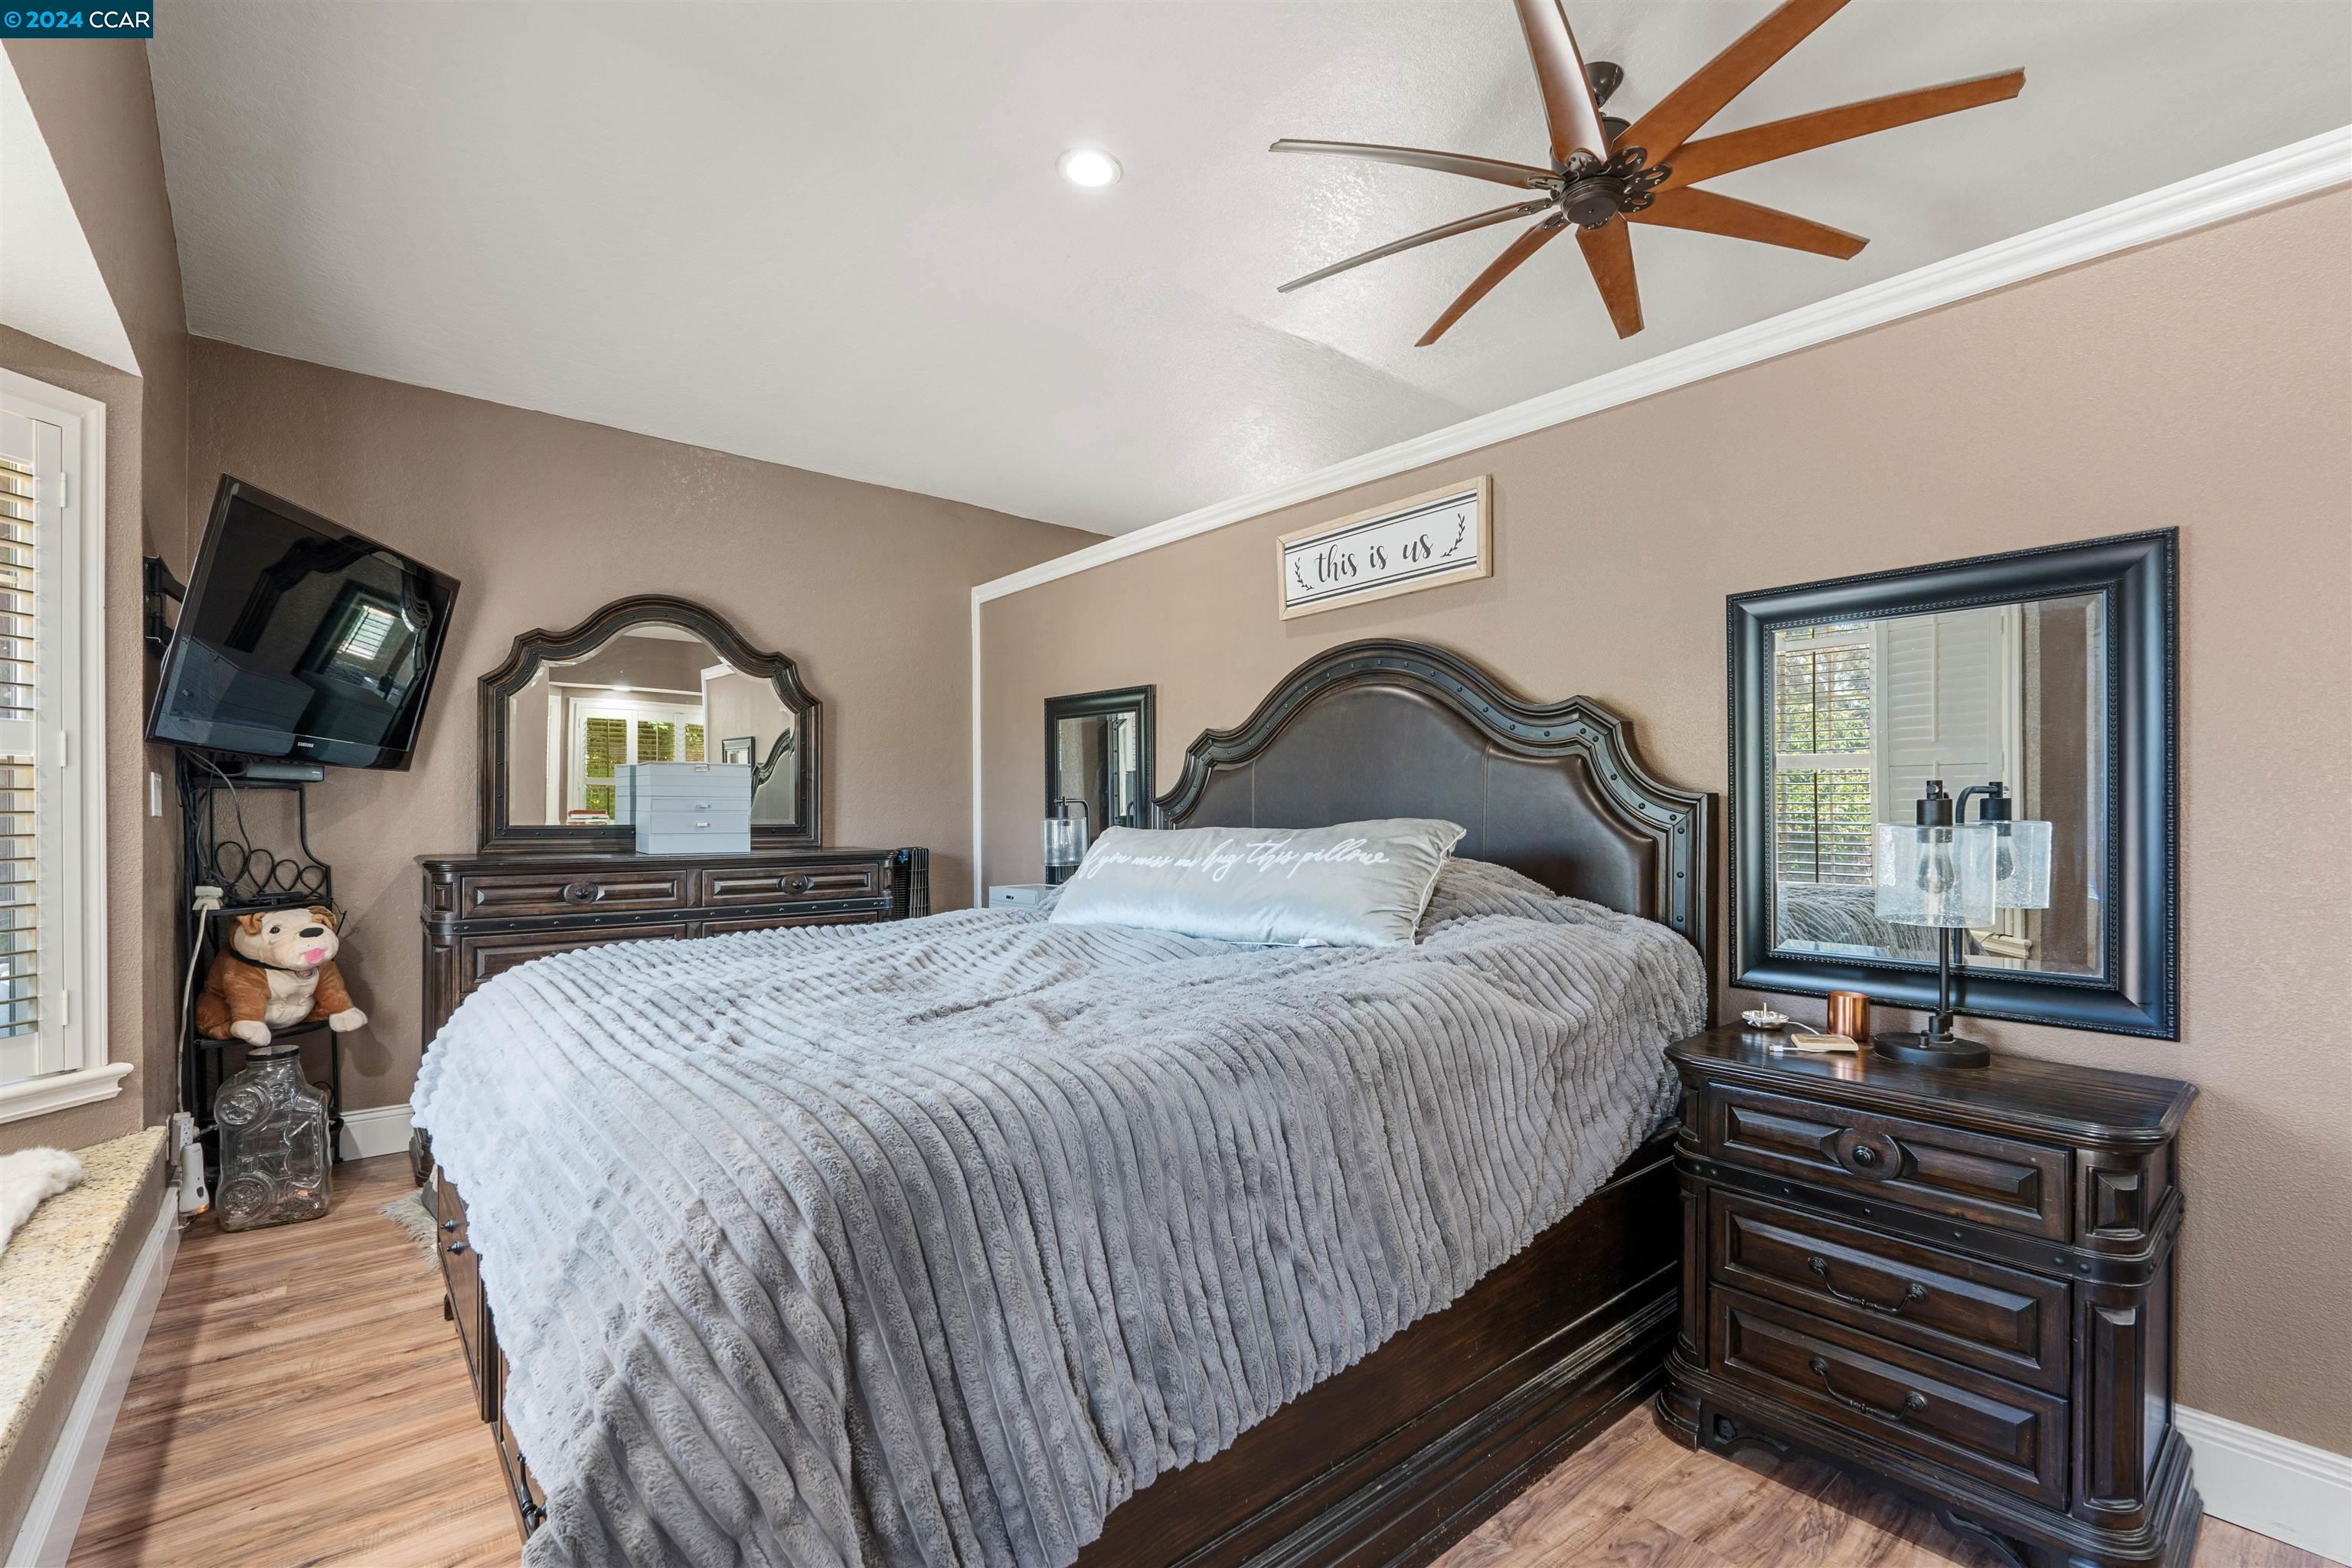
Furnished bedroom with a large dark wood bed, gray bedding, matching dressers, and a ceiling fan.
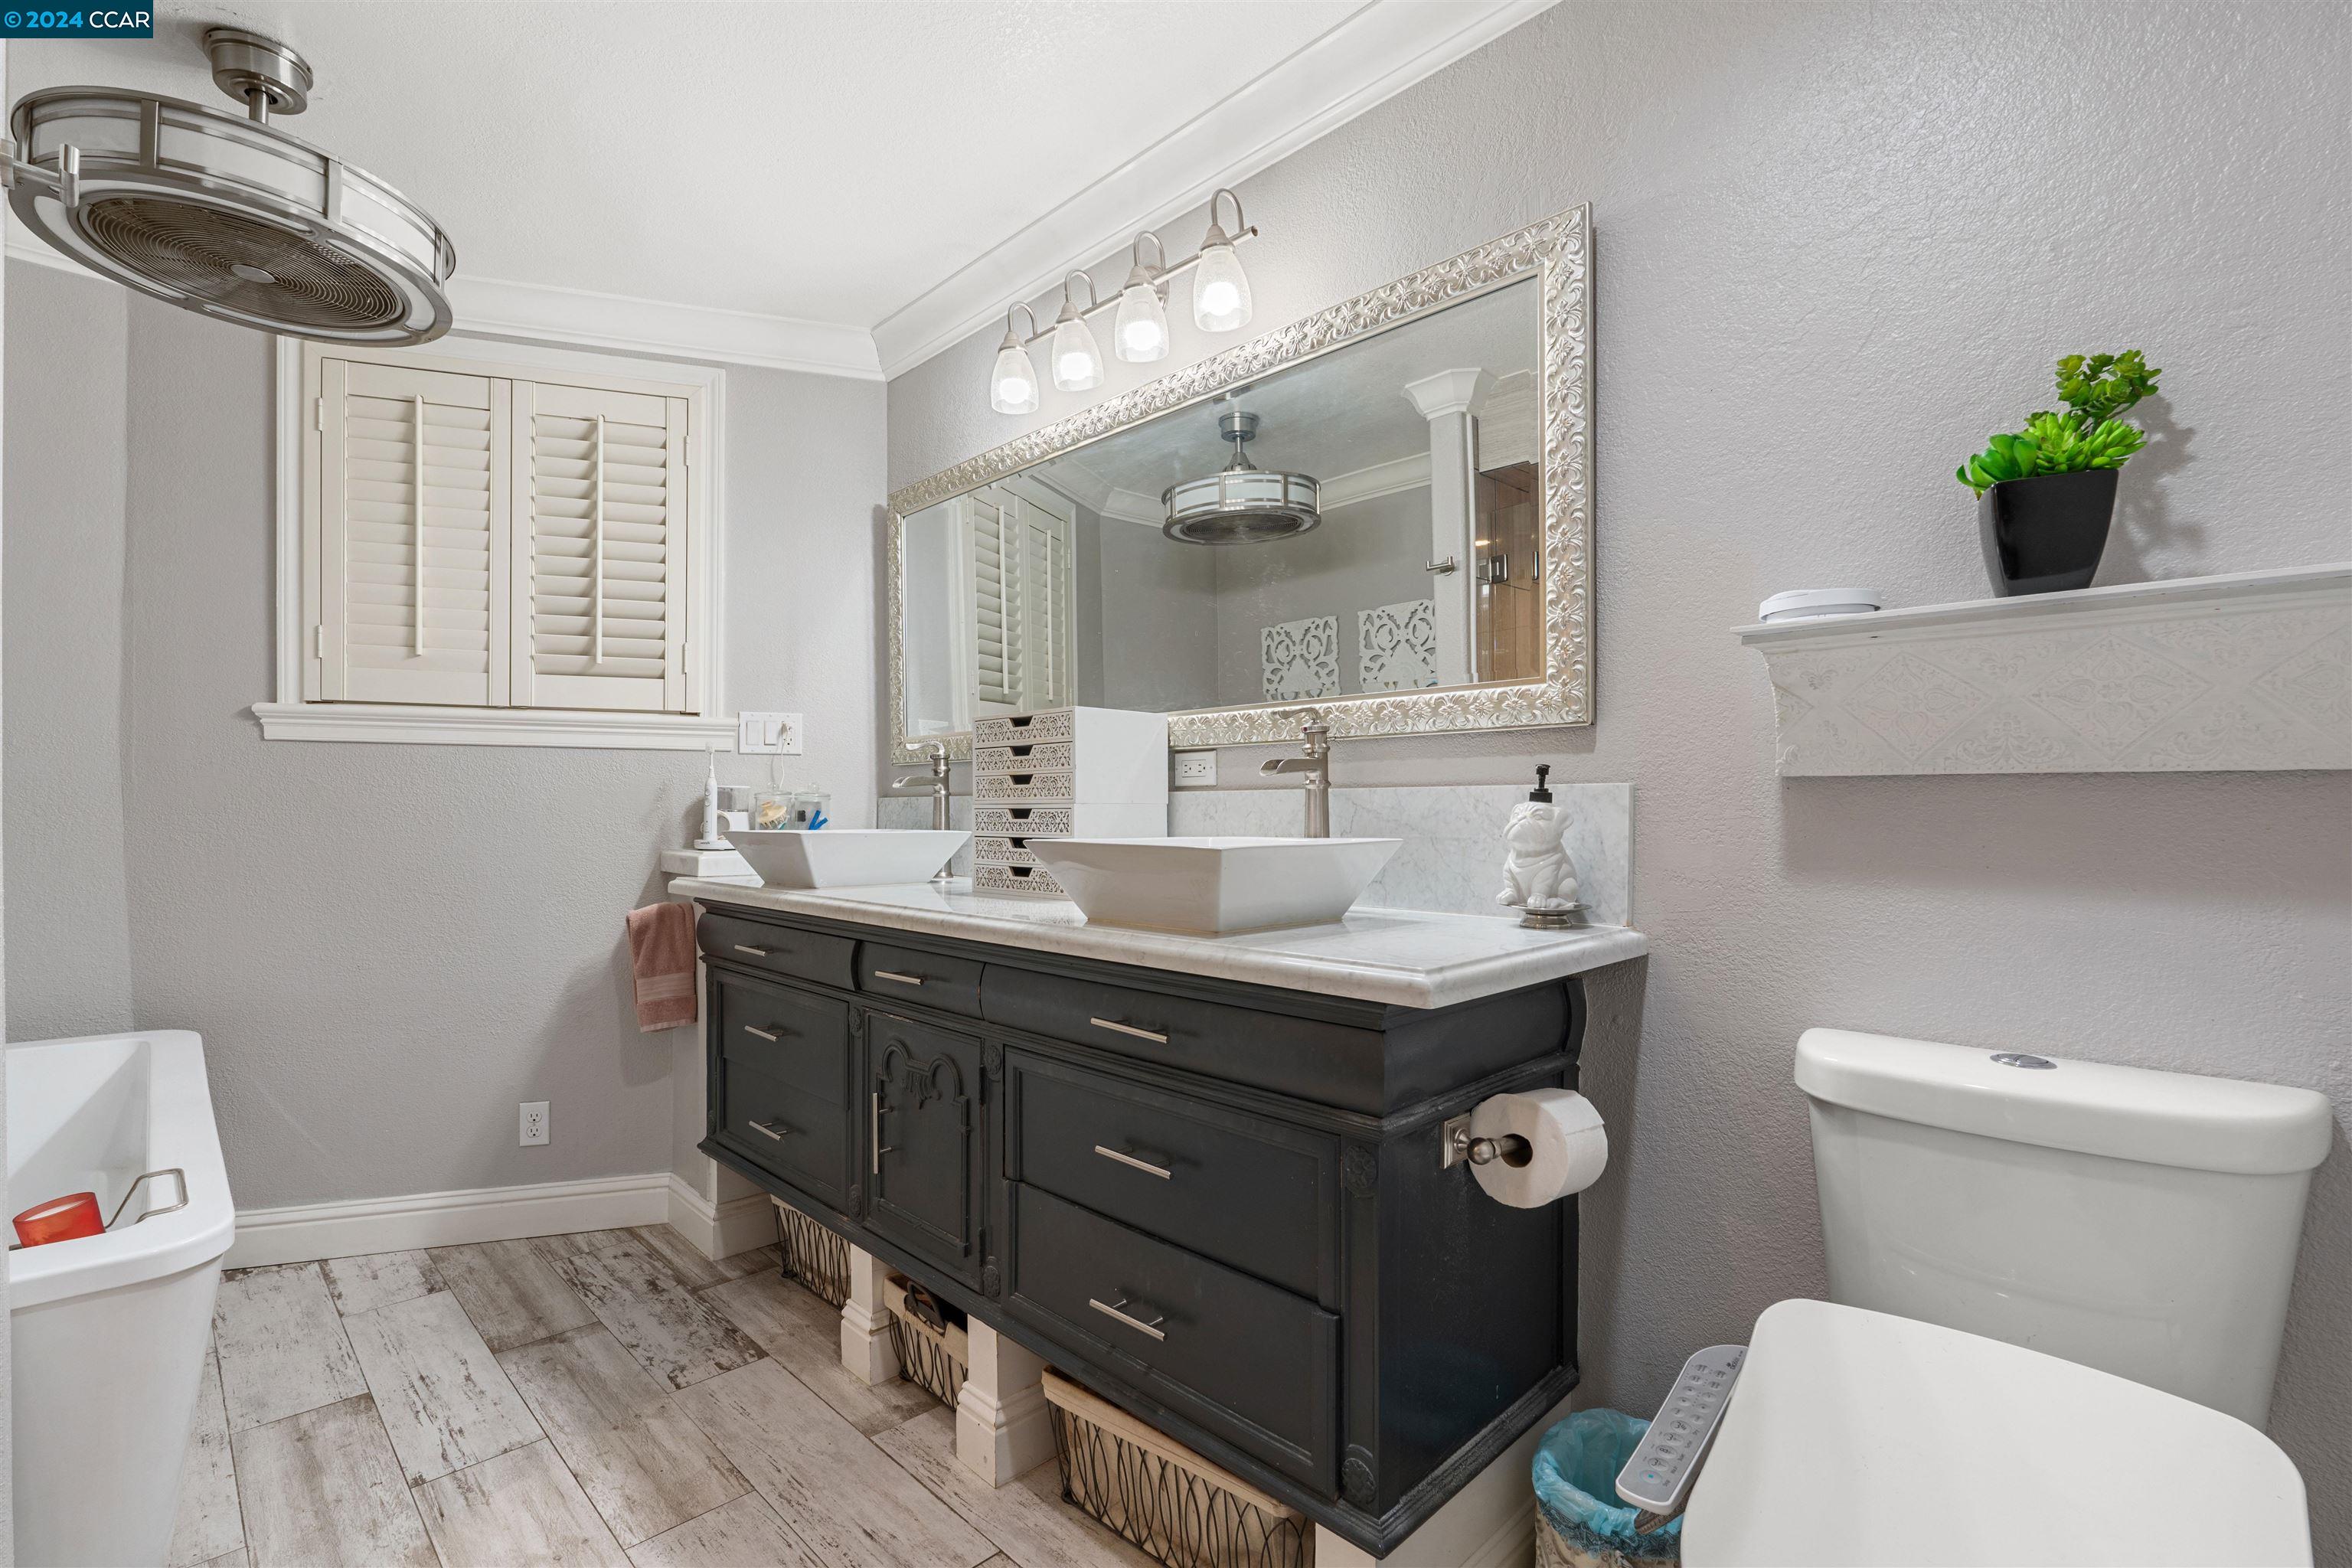
Bathroom with a dark double vanity, vessel sinks, ornate mirror, and shuttered window.
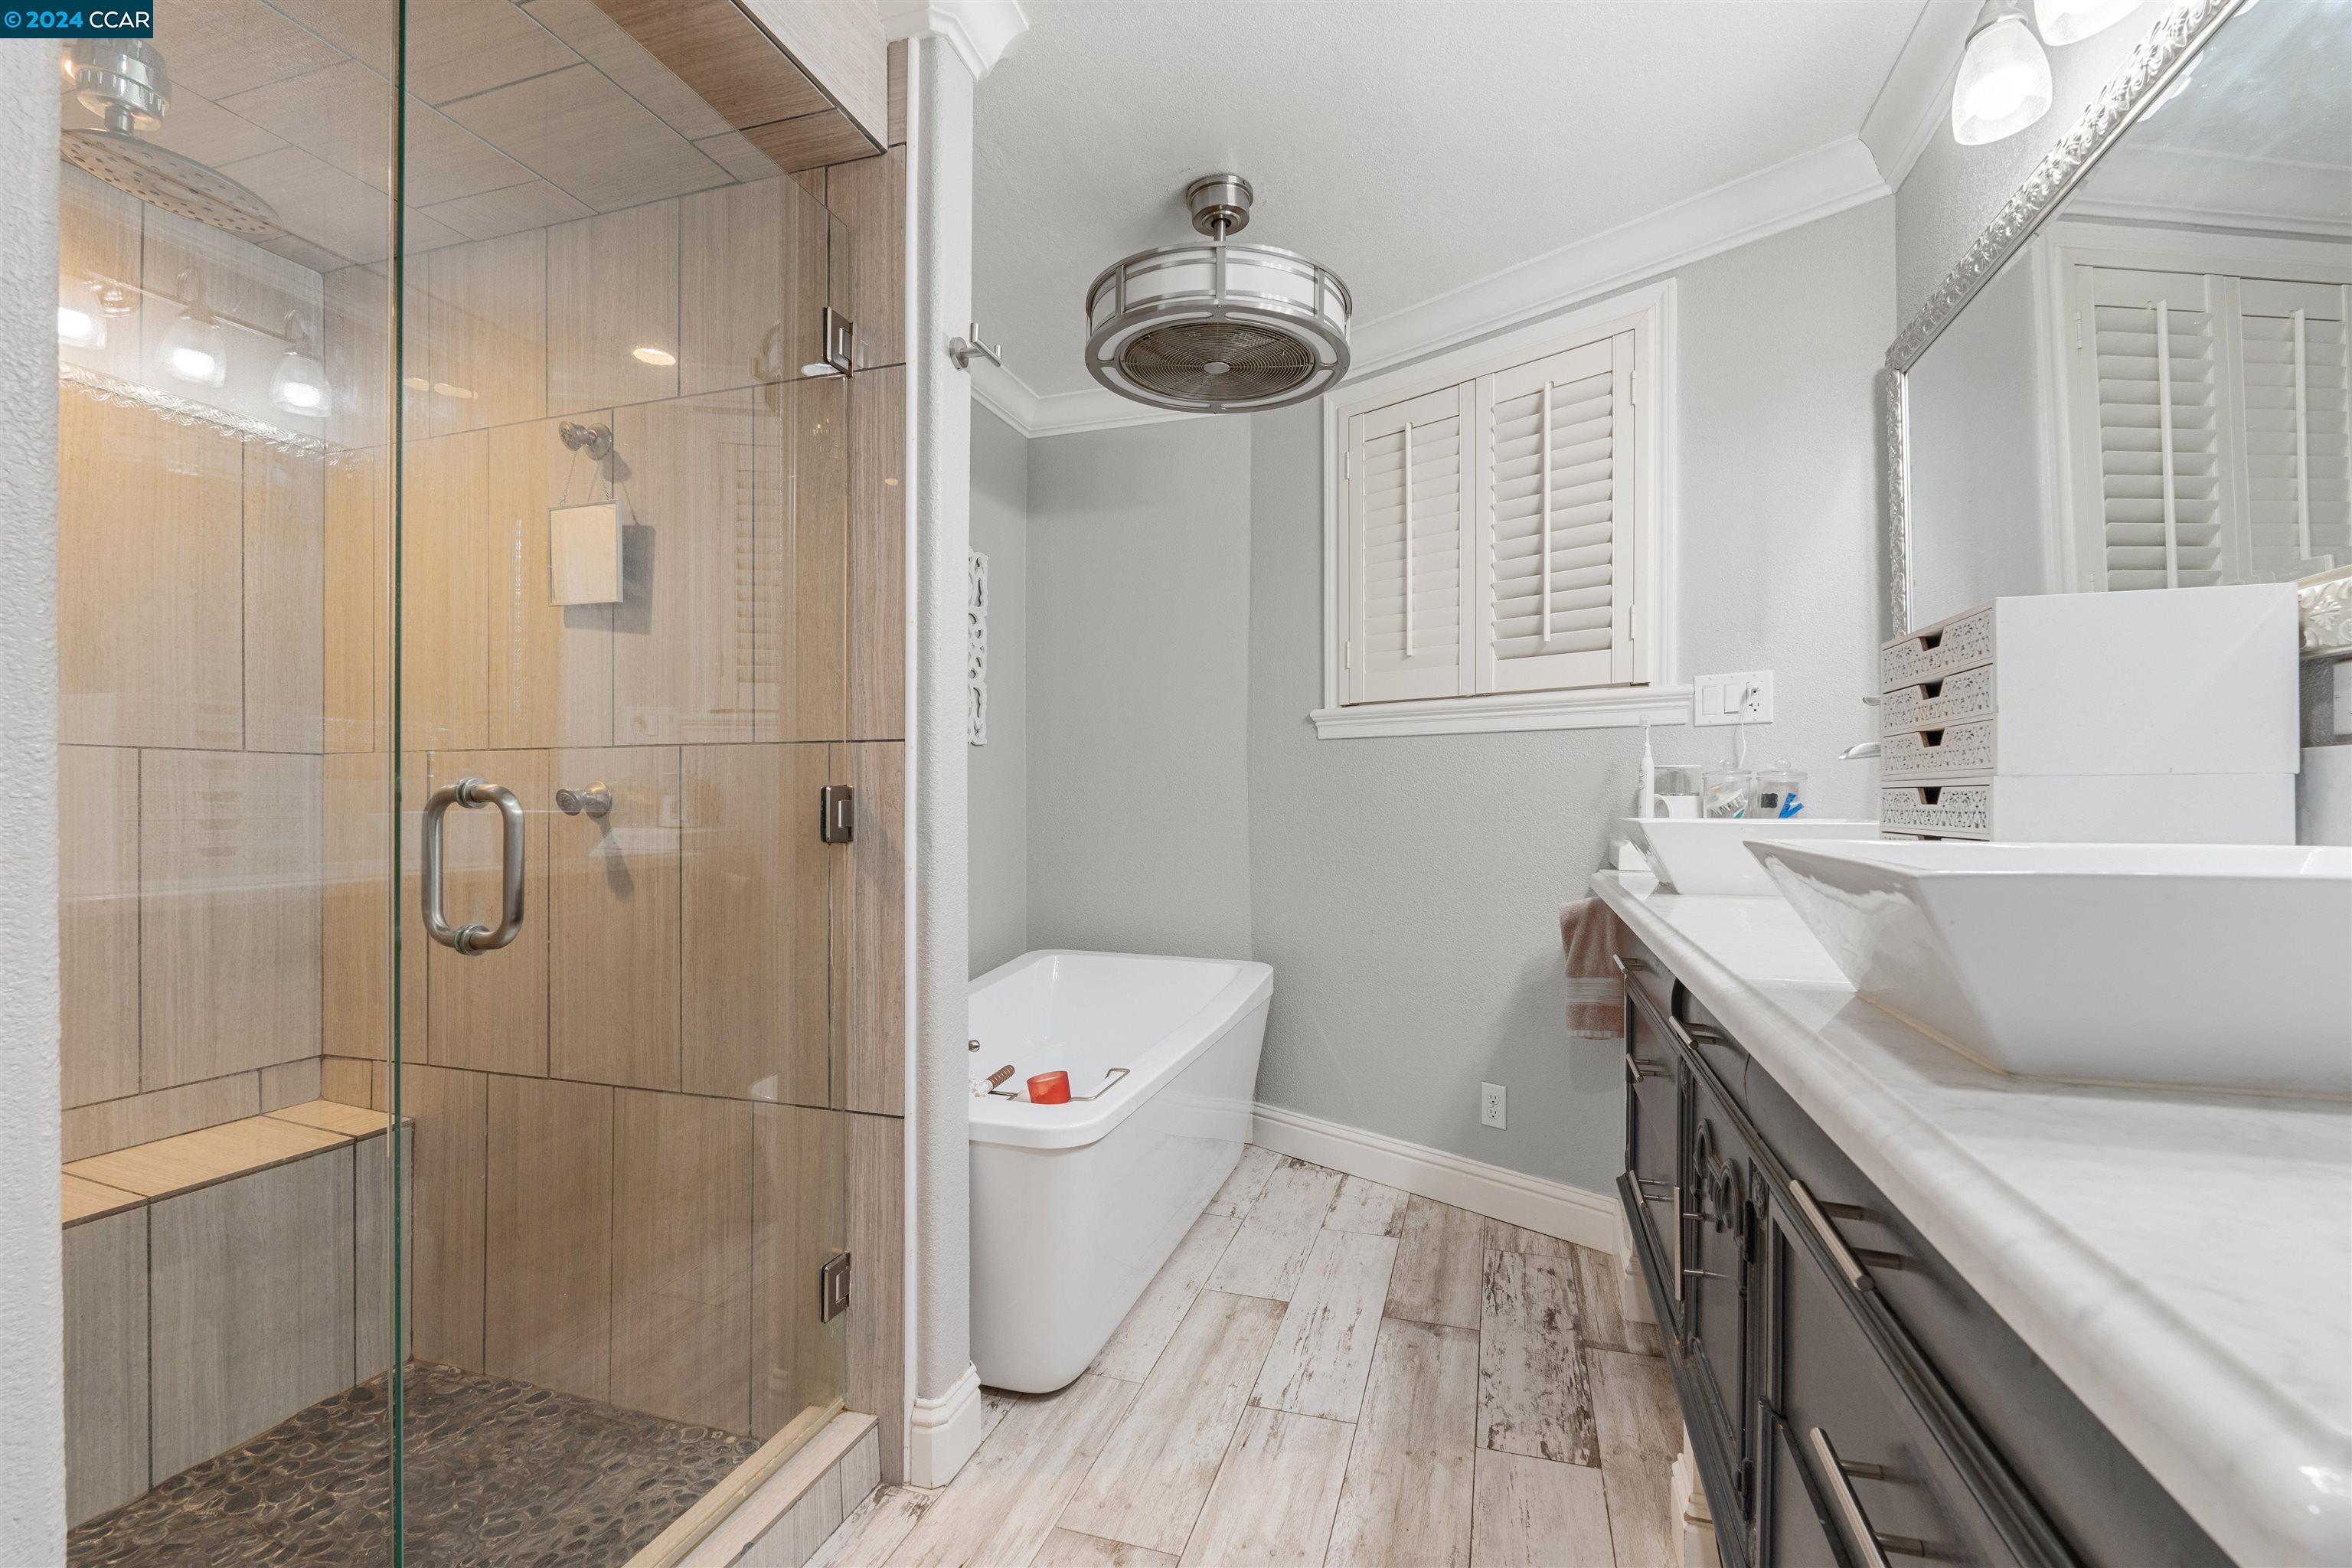
Bathroom with a glass-enclosed tiled shower, freestanding tub, and double vanity.
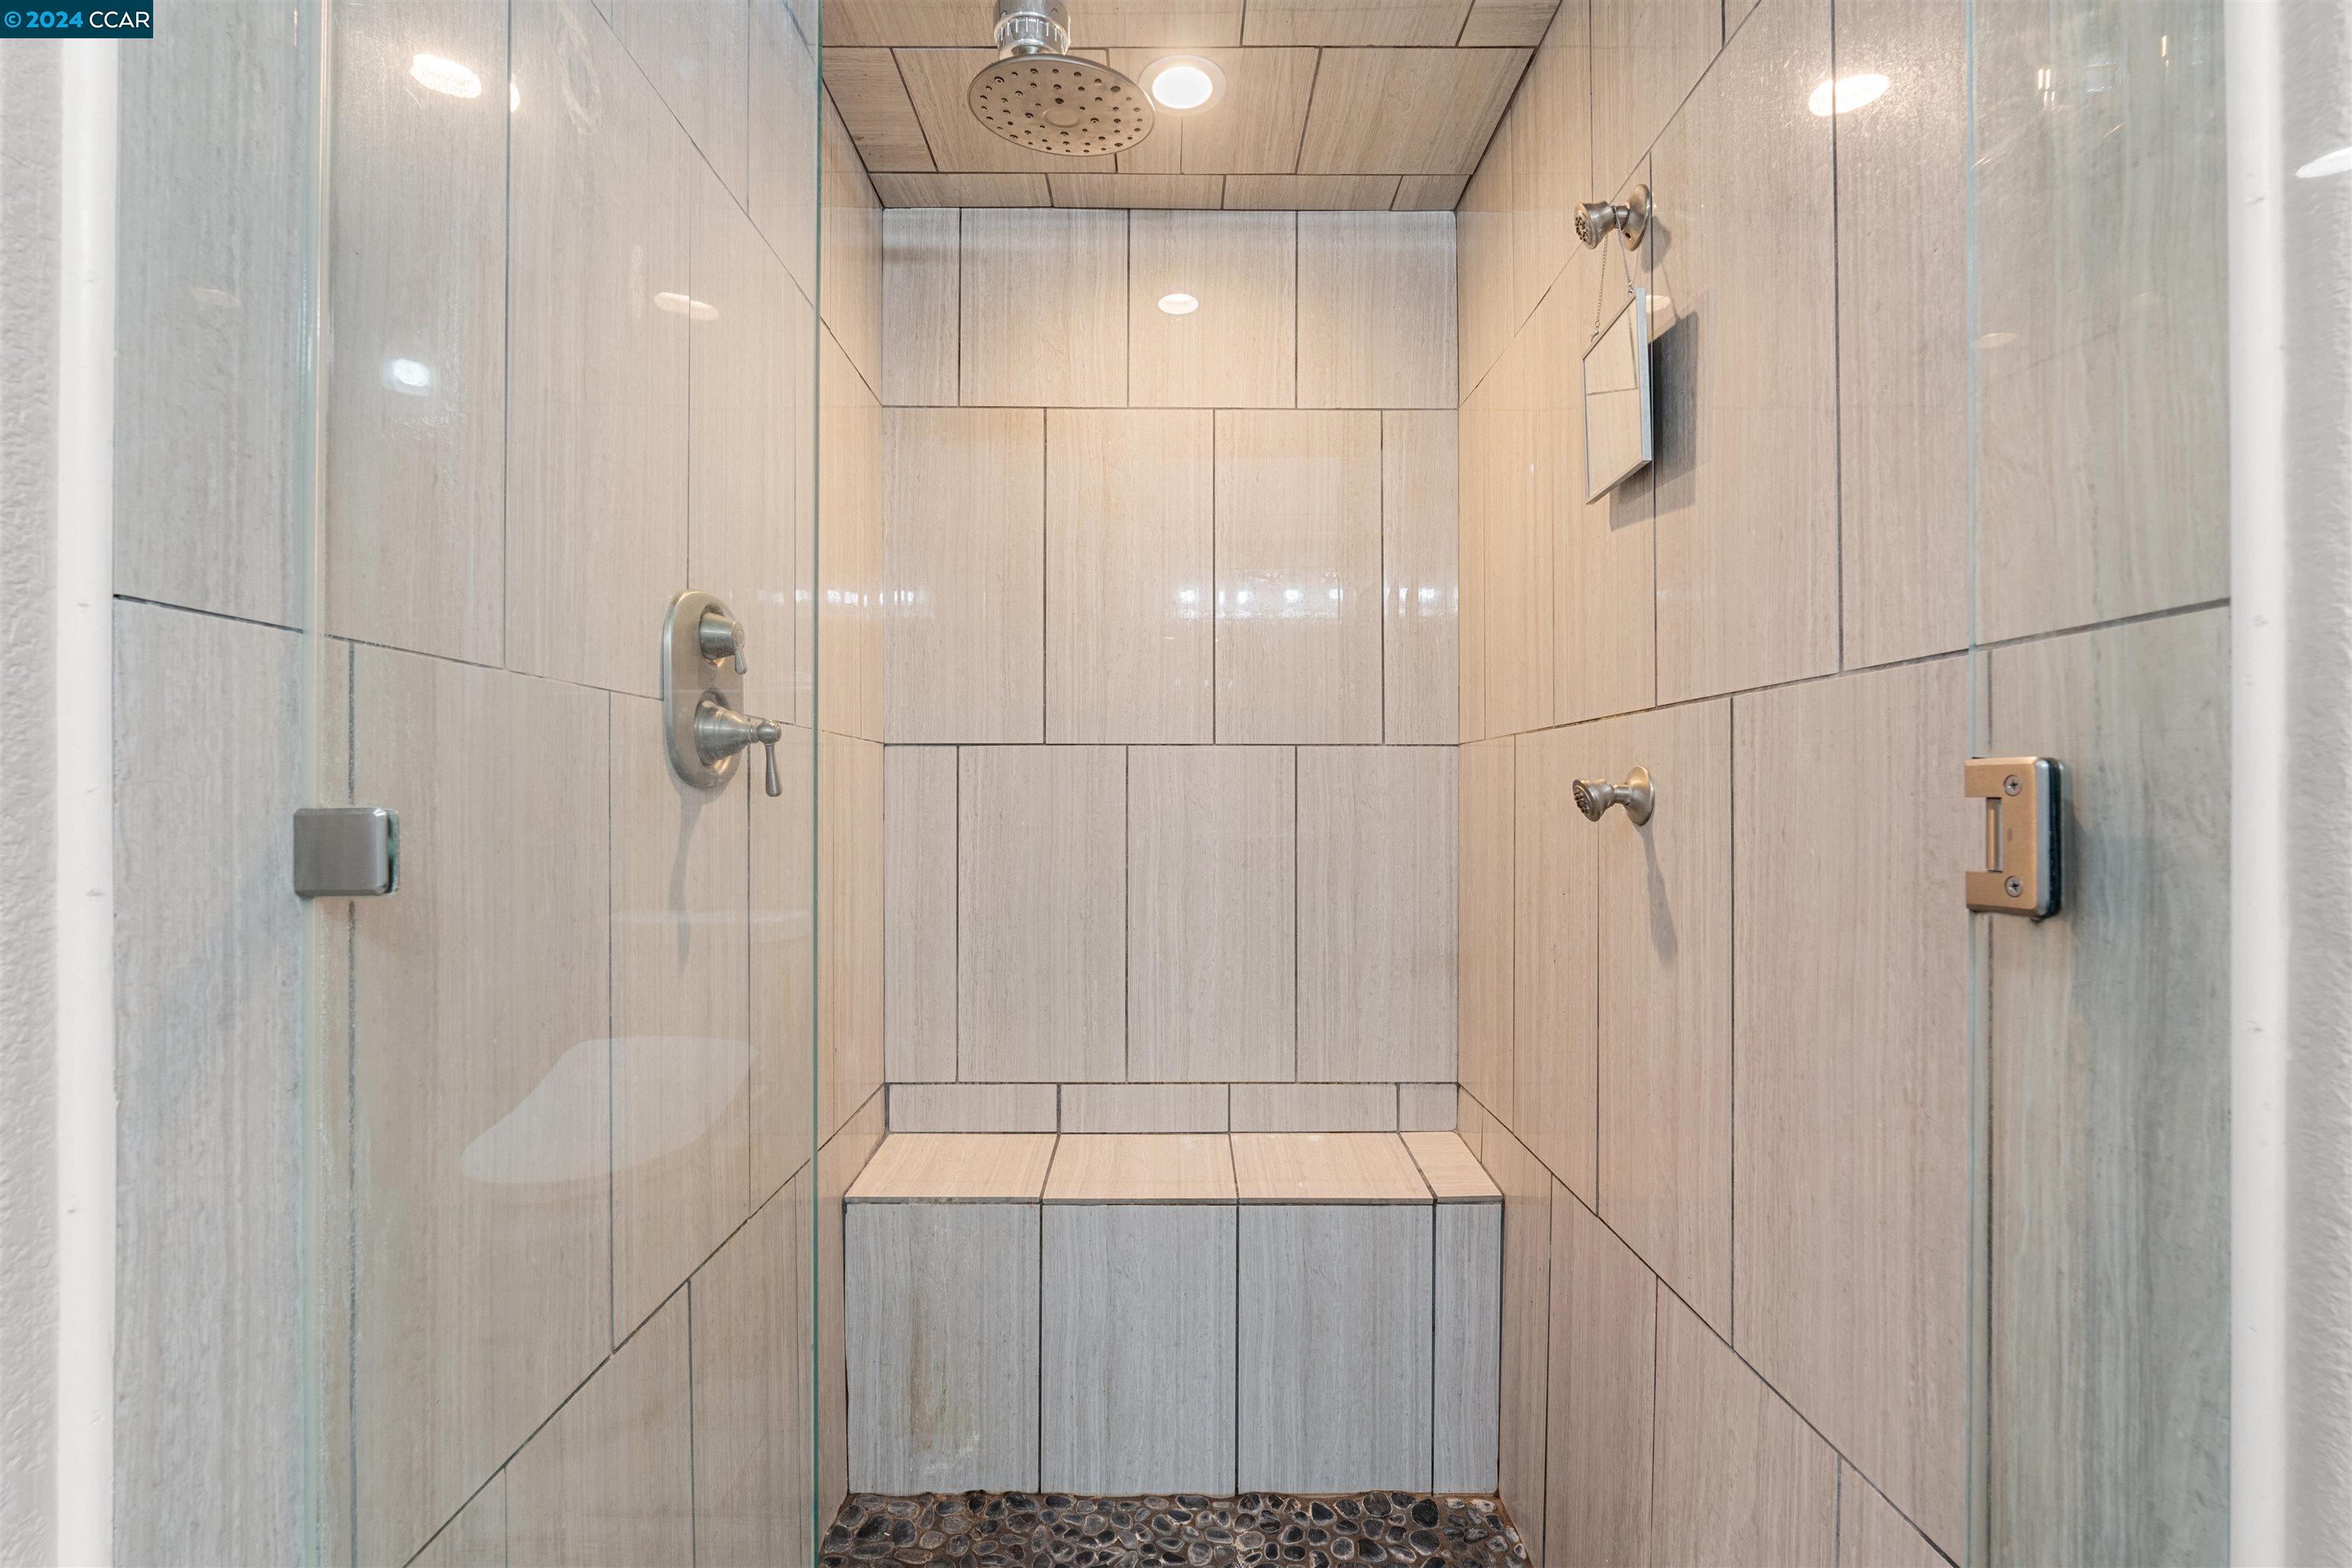
Walk-in shower with a built-in bench, glass enclosure, and pebble floor.
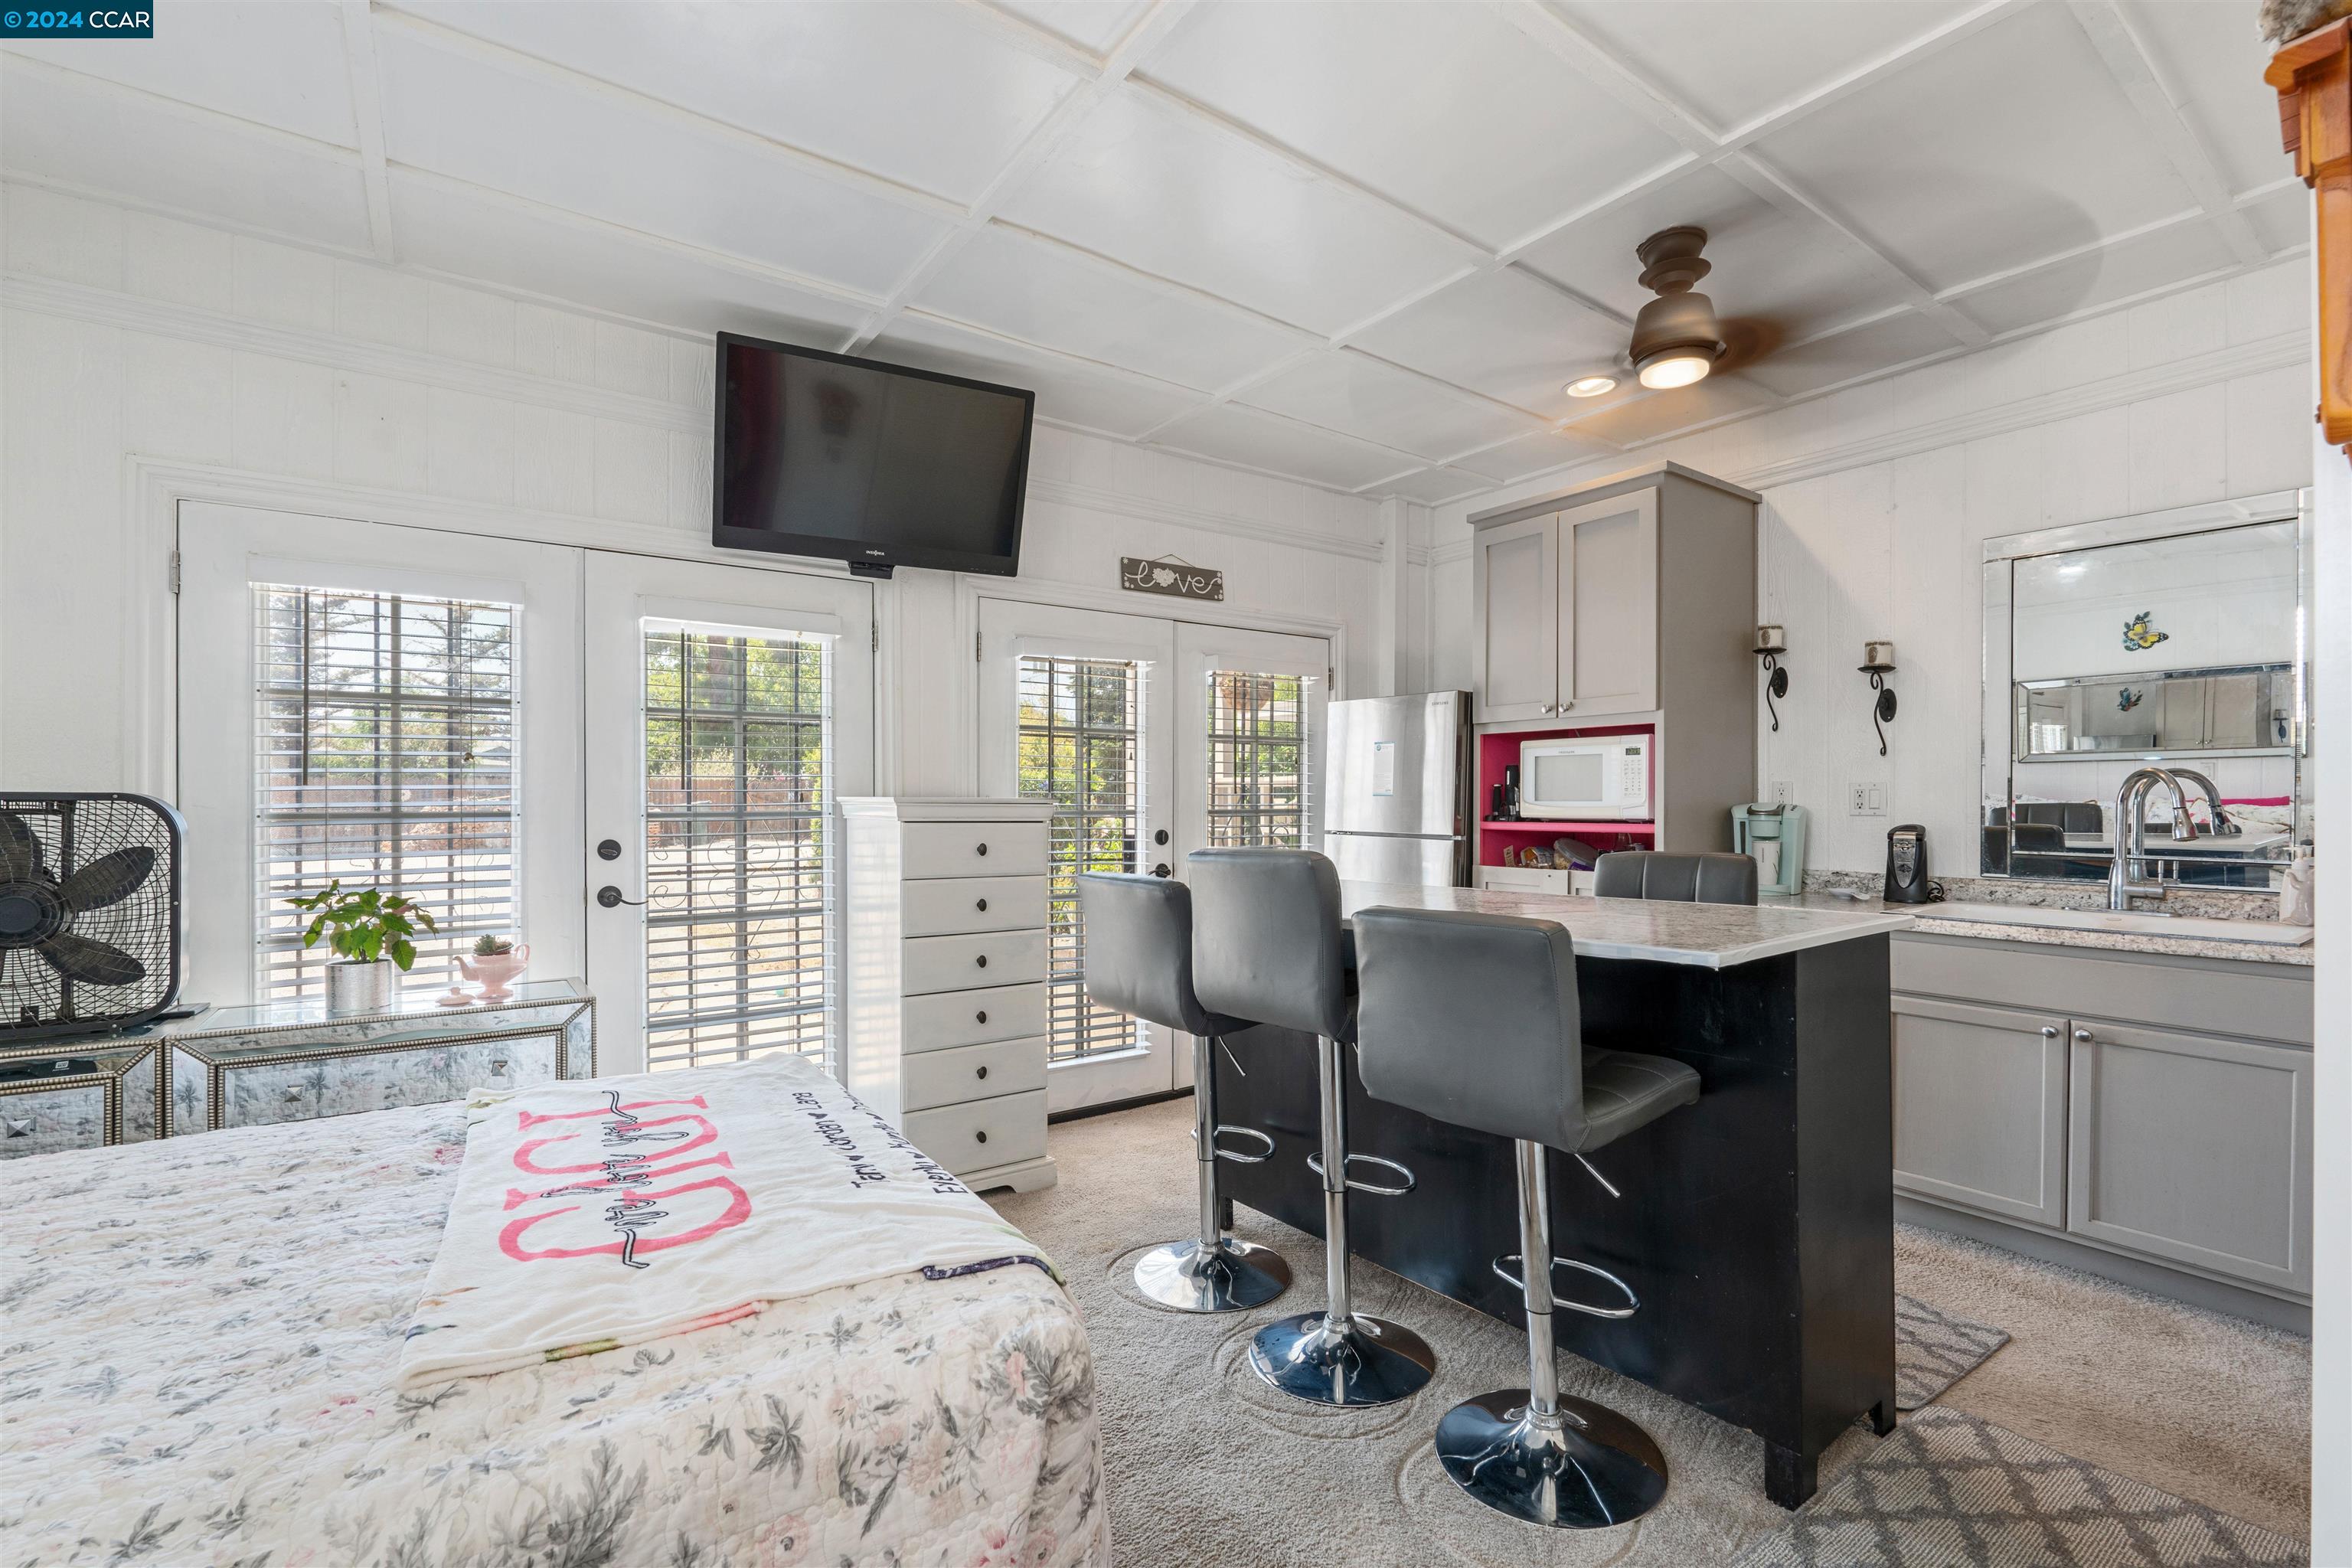
Furnished room with a bed beside a kitchen island, bar stools, and glass doors with blinds.
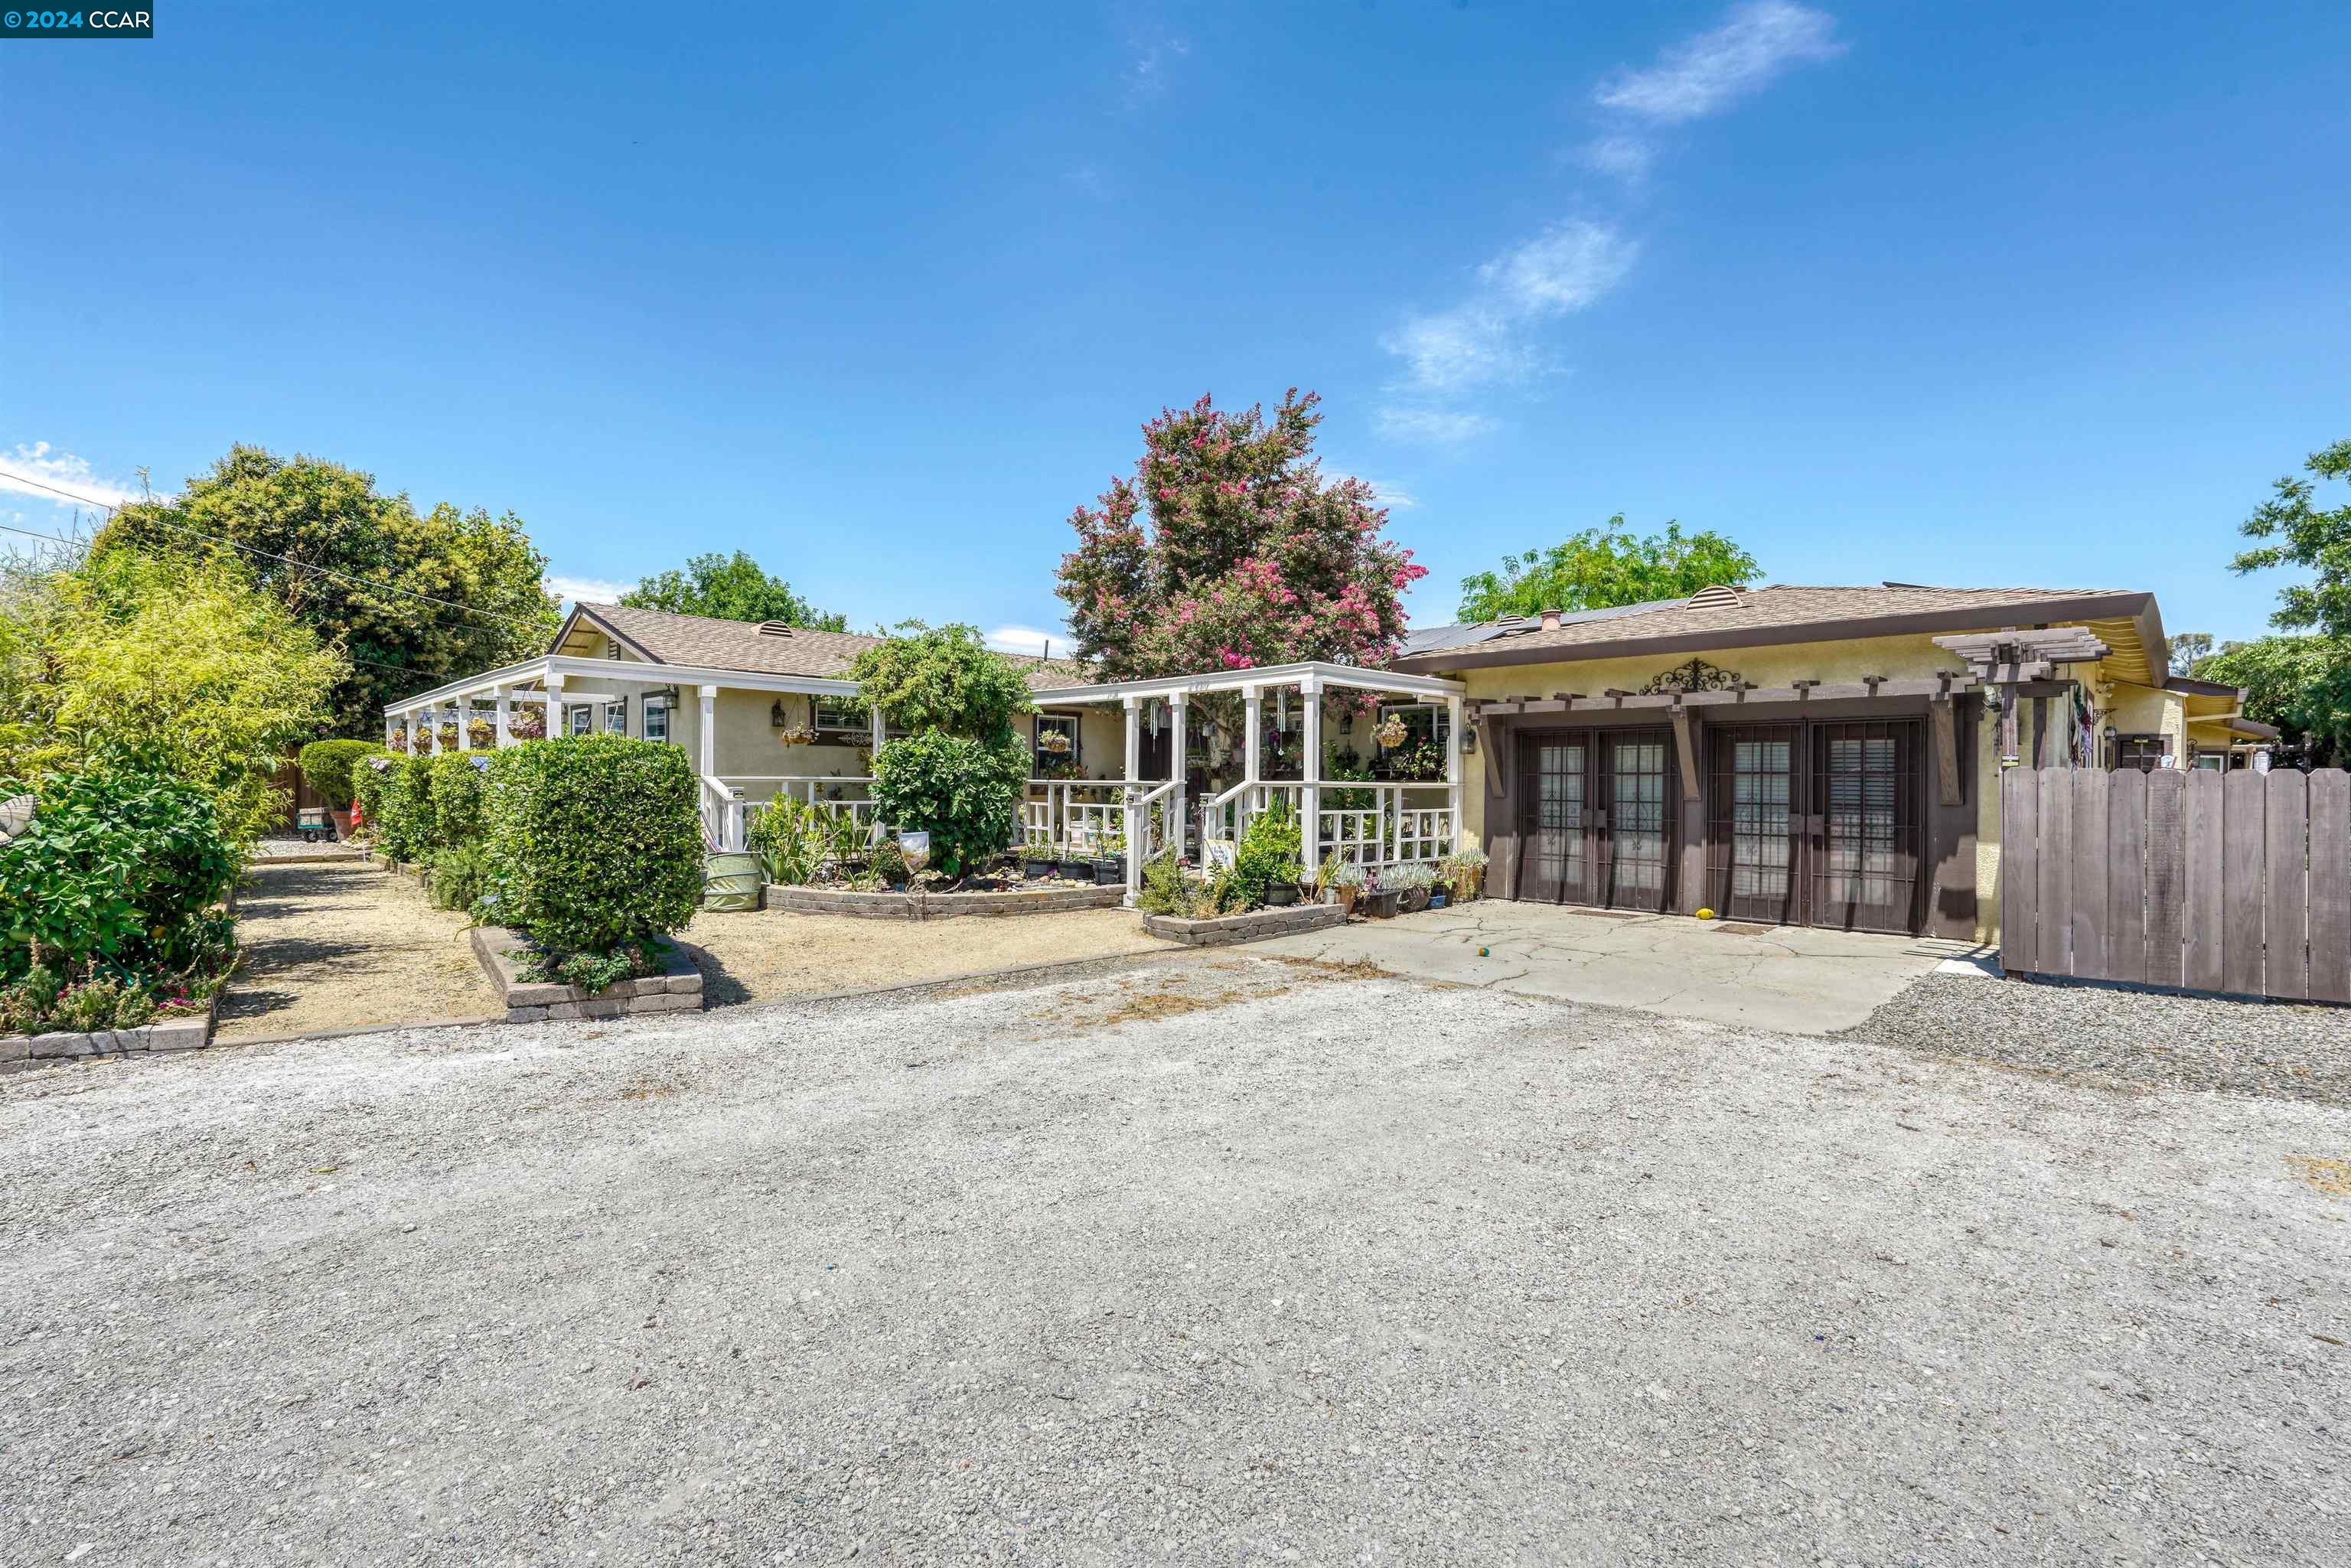
Single-story home with a covered patio, garden beds, and a broad gravel driveway.
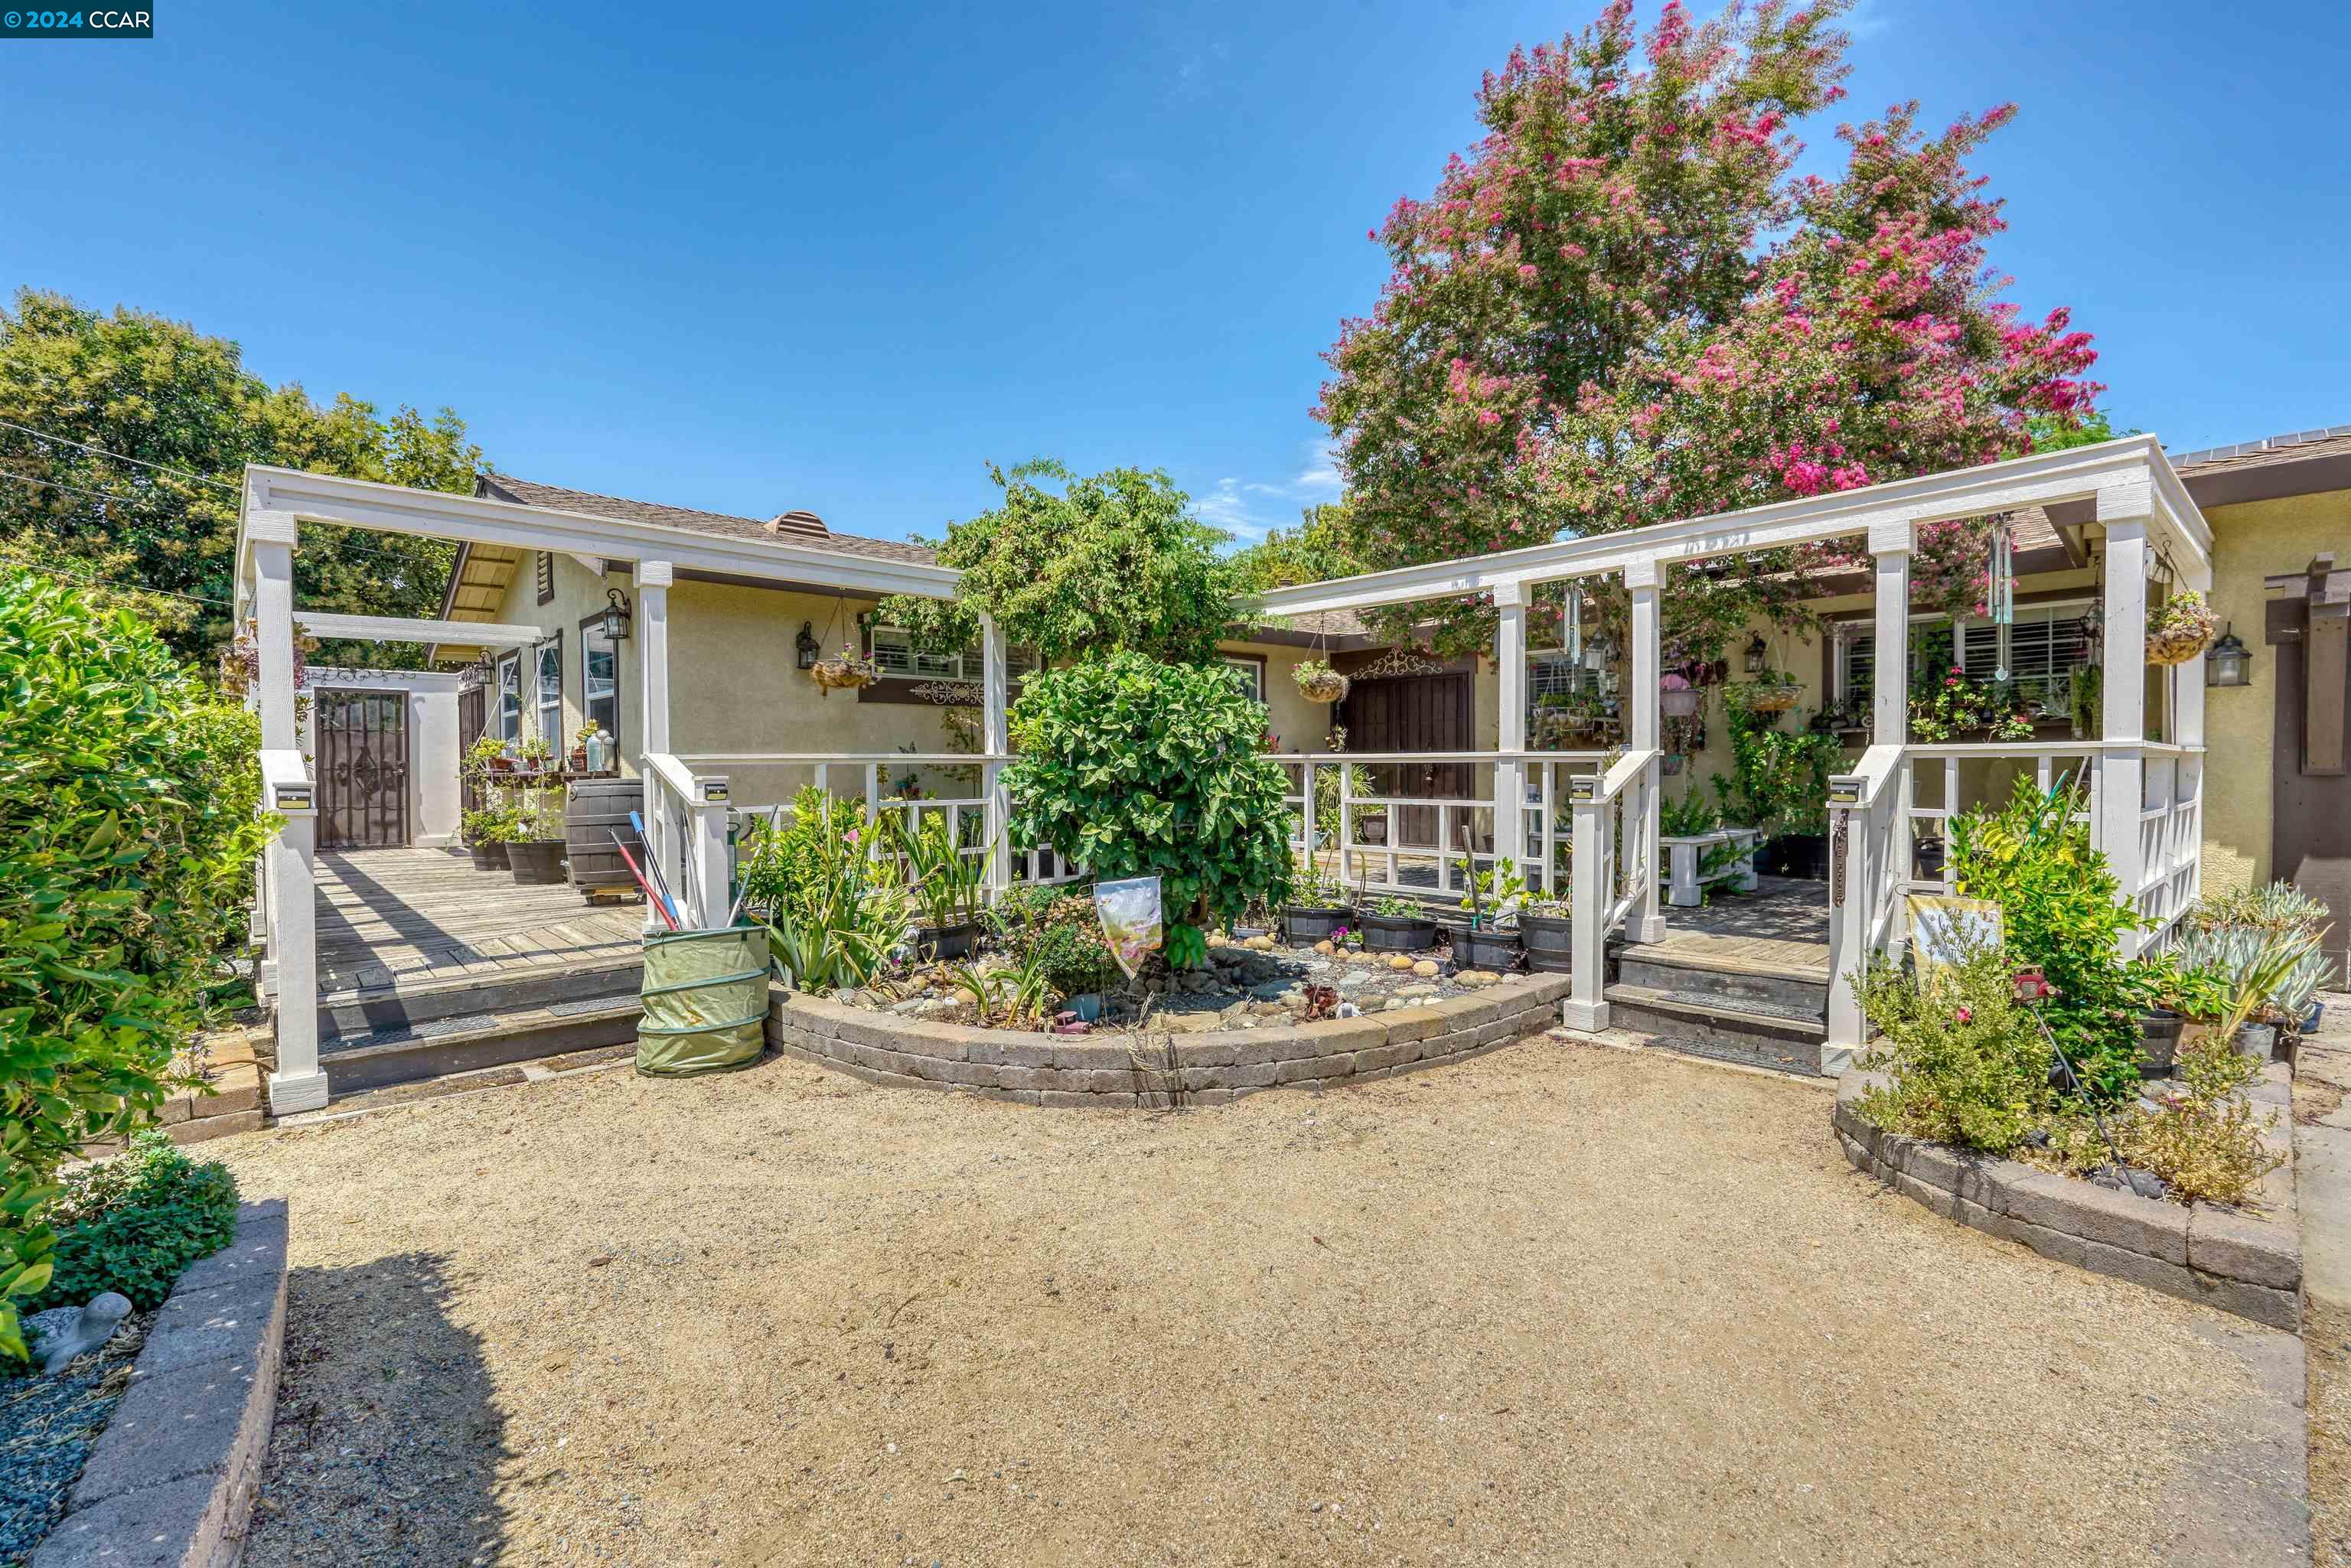
Home exterior with white-railed decks, landscaped garden beds, and a blooming pink tree.
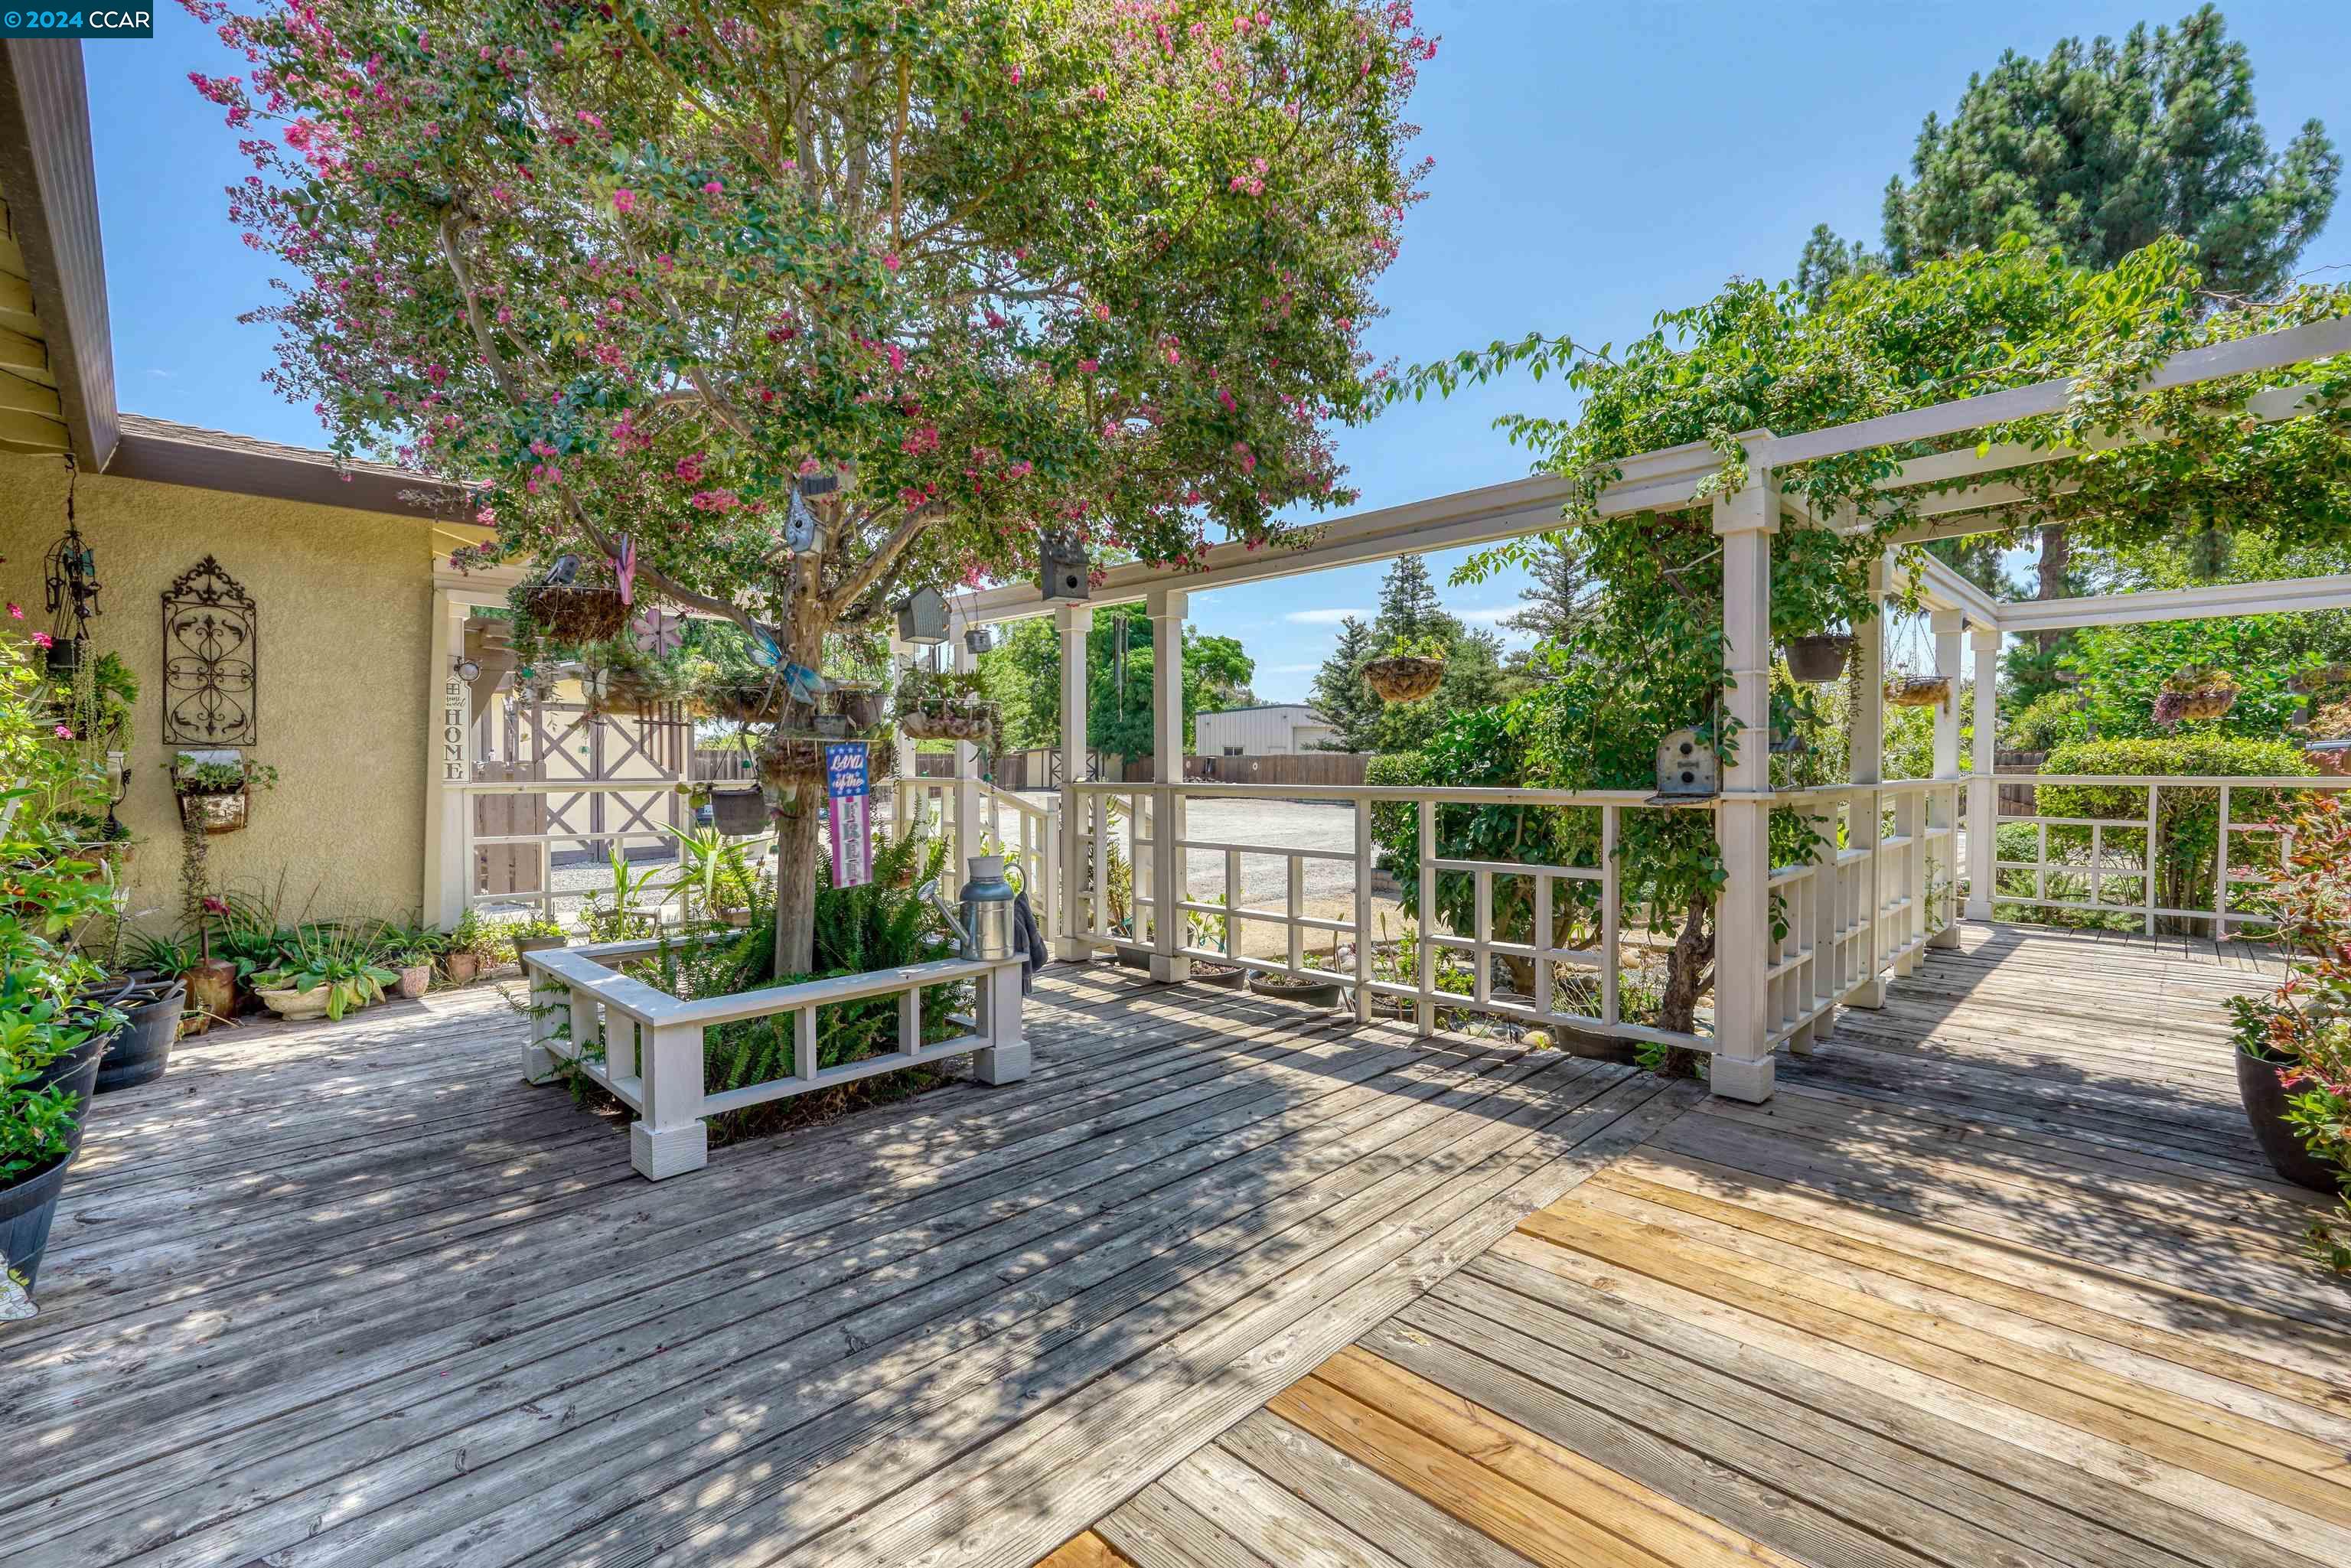
Wooden backyard deck with white pergola, flowering tree, and hanging planters.
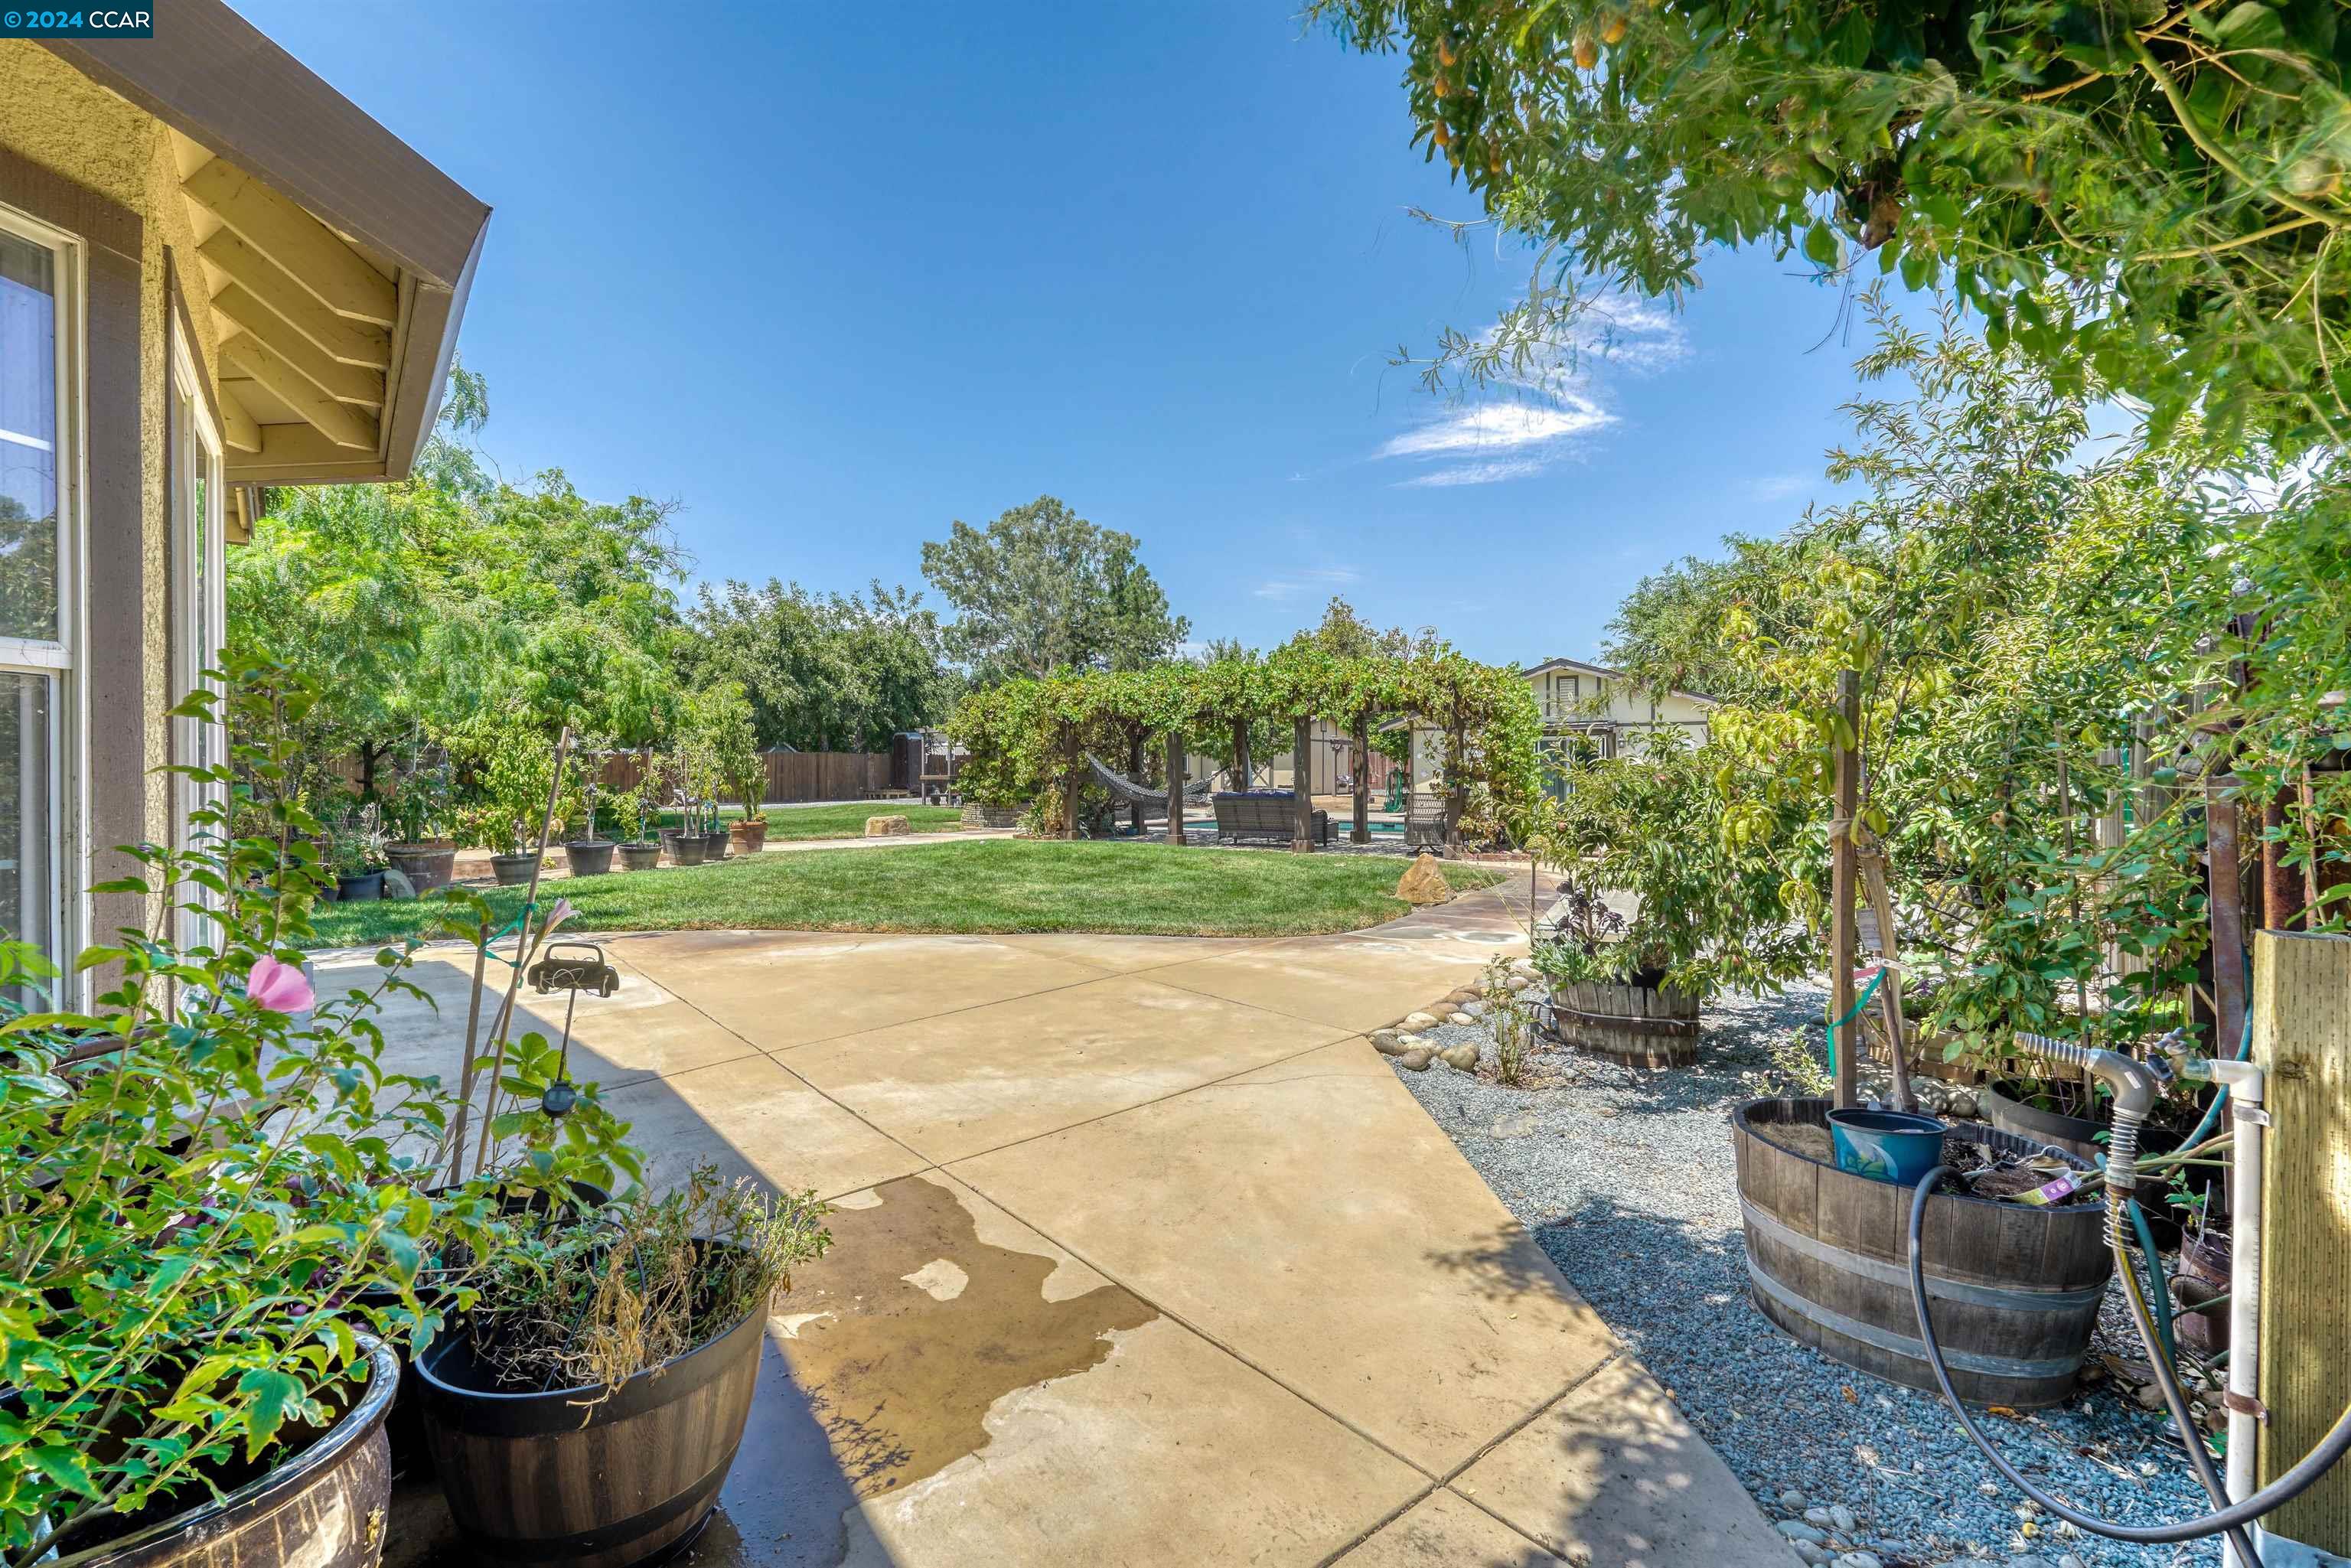
Backyard patio with a lawn, potted plants, and a vine-covered pergola.
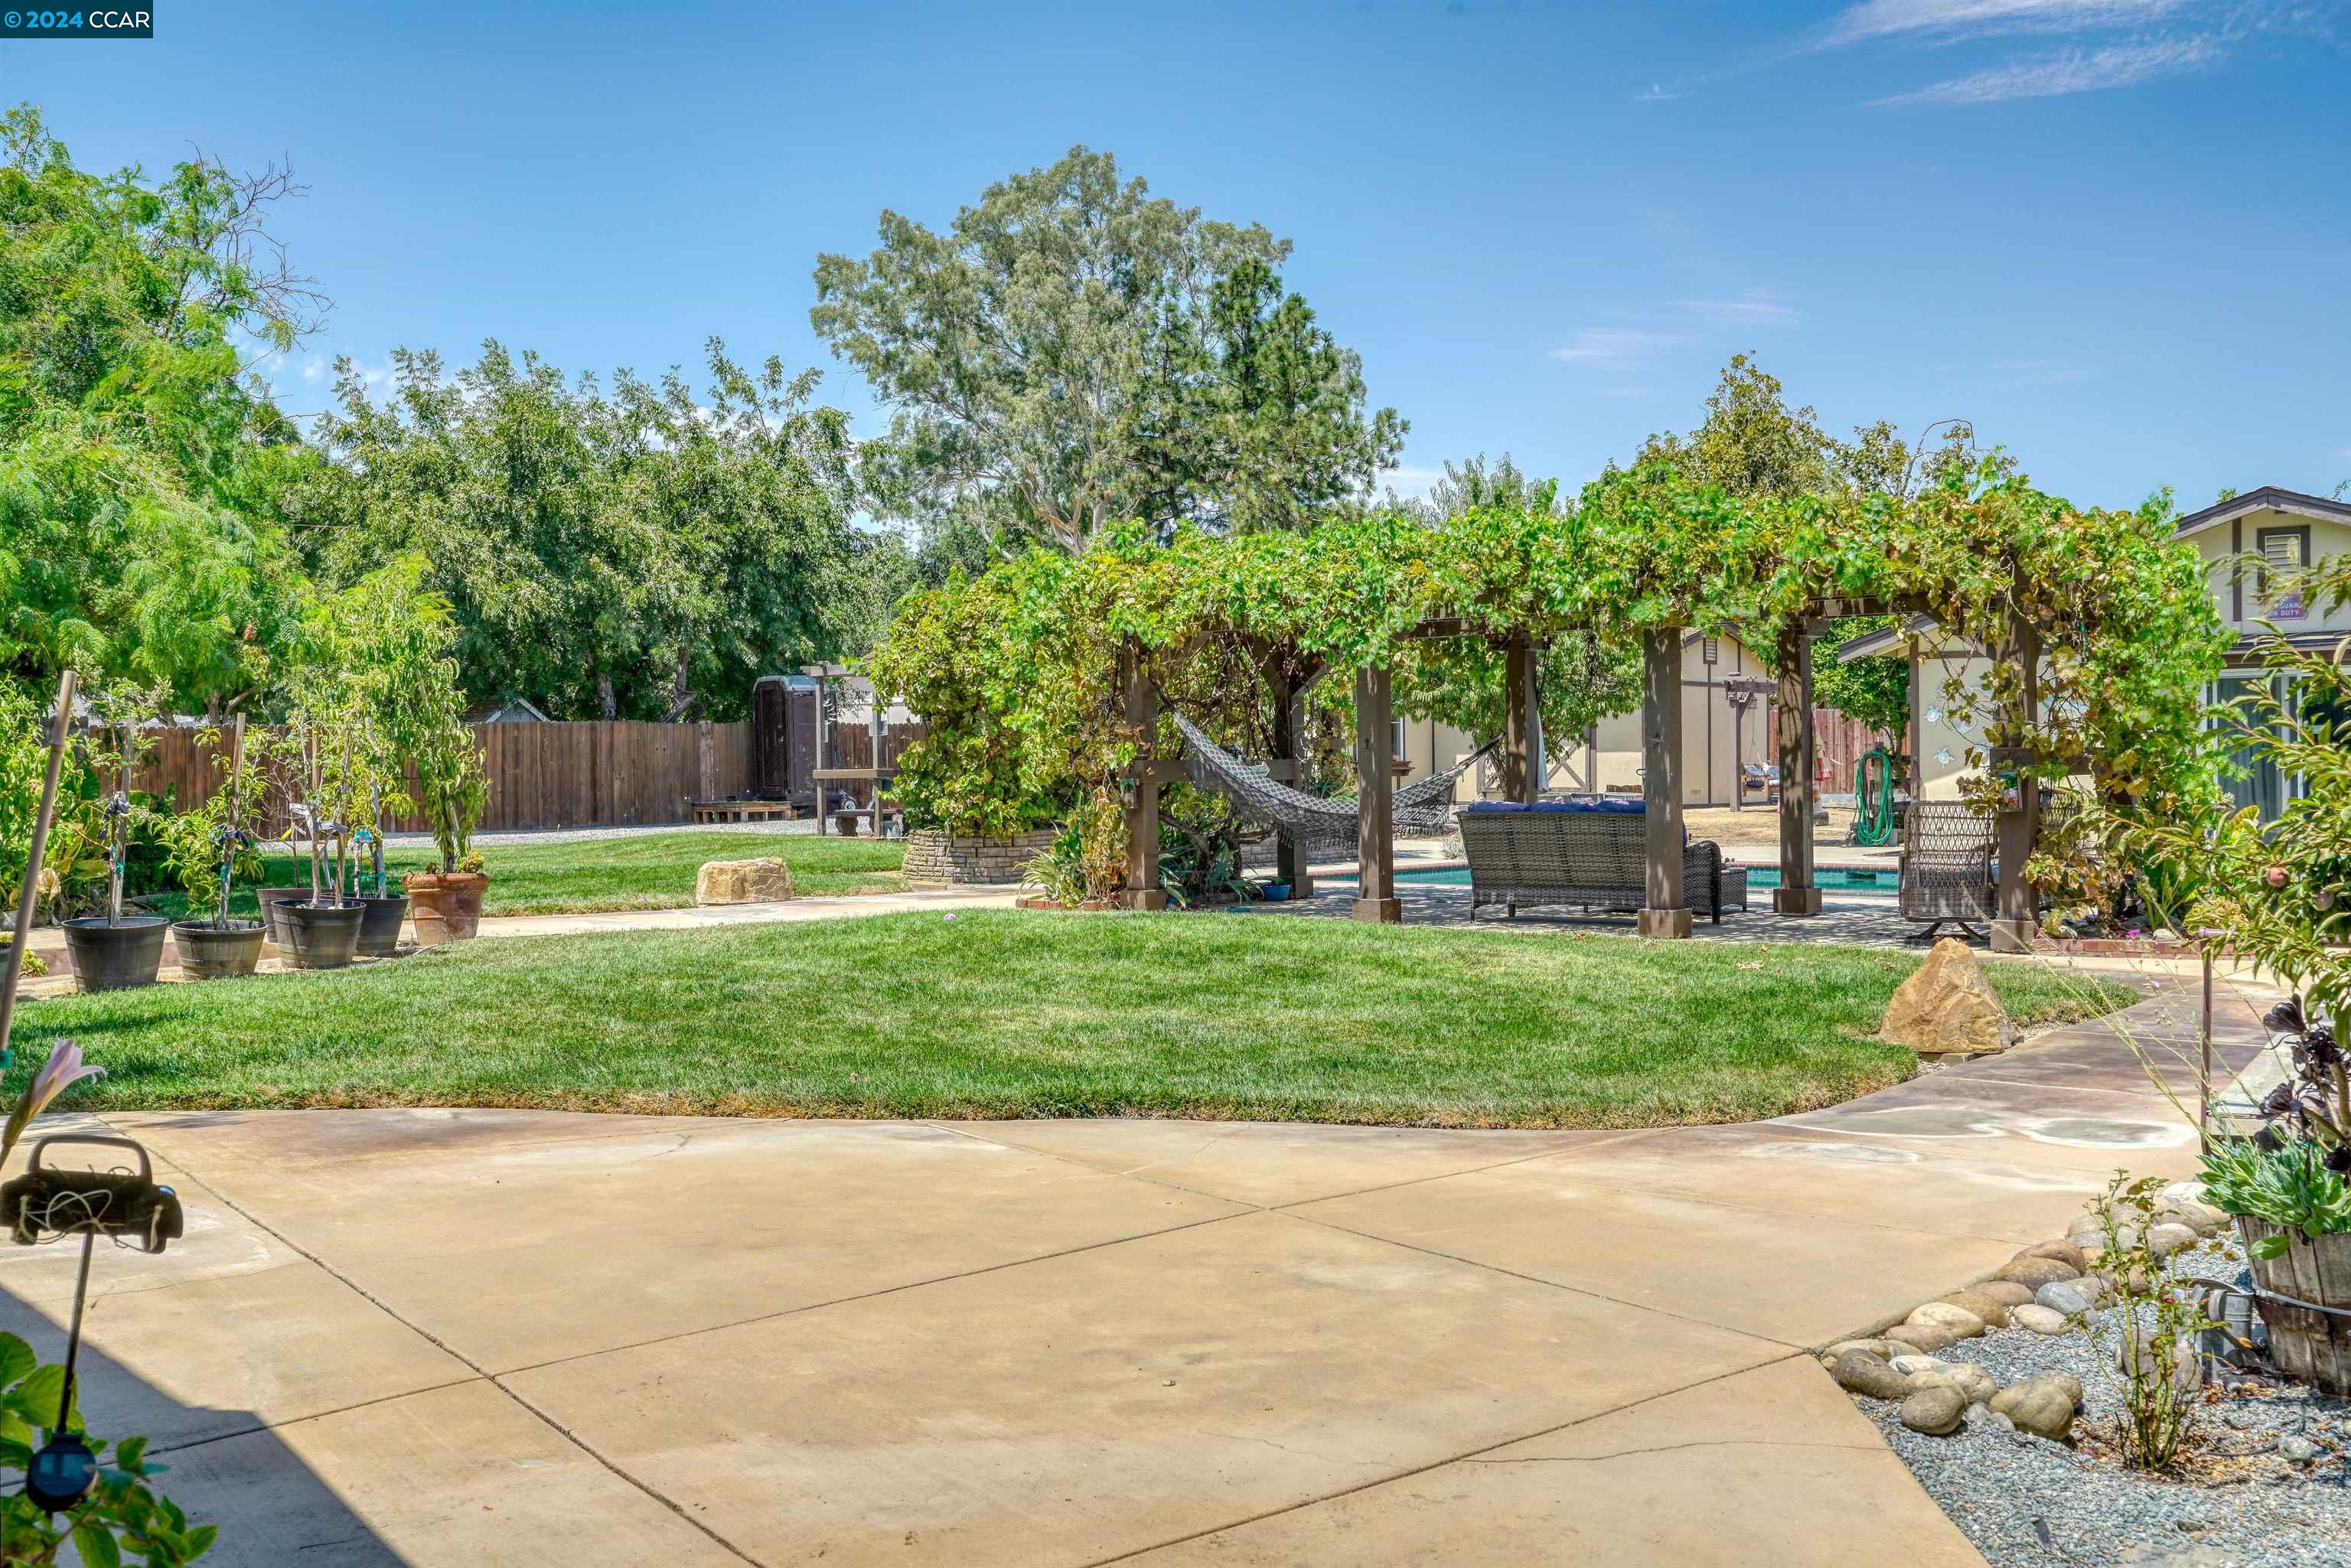
Backyard with a swimming pool, vine-covered pergola, hammock, and spacious lawn.
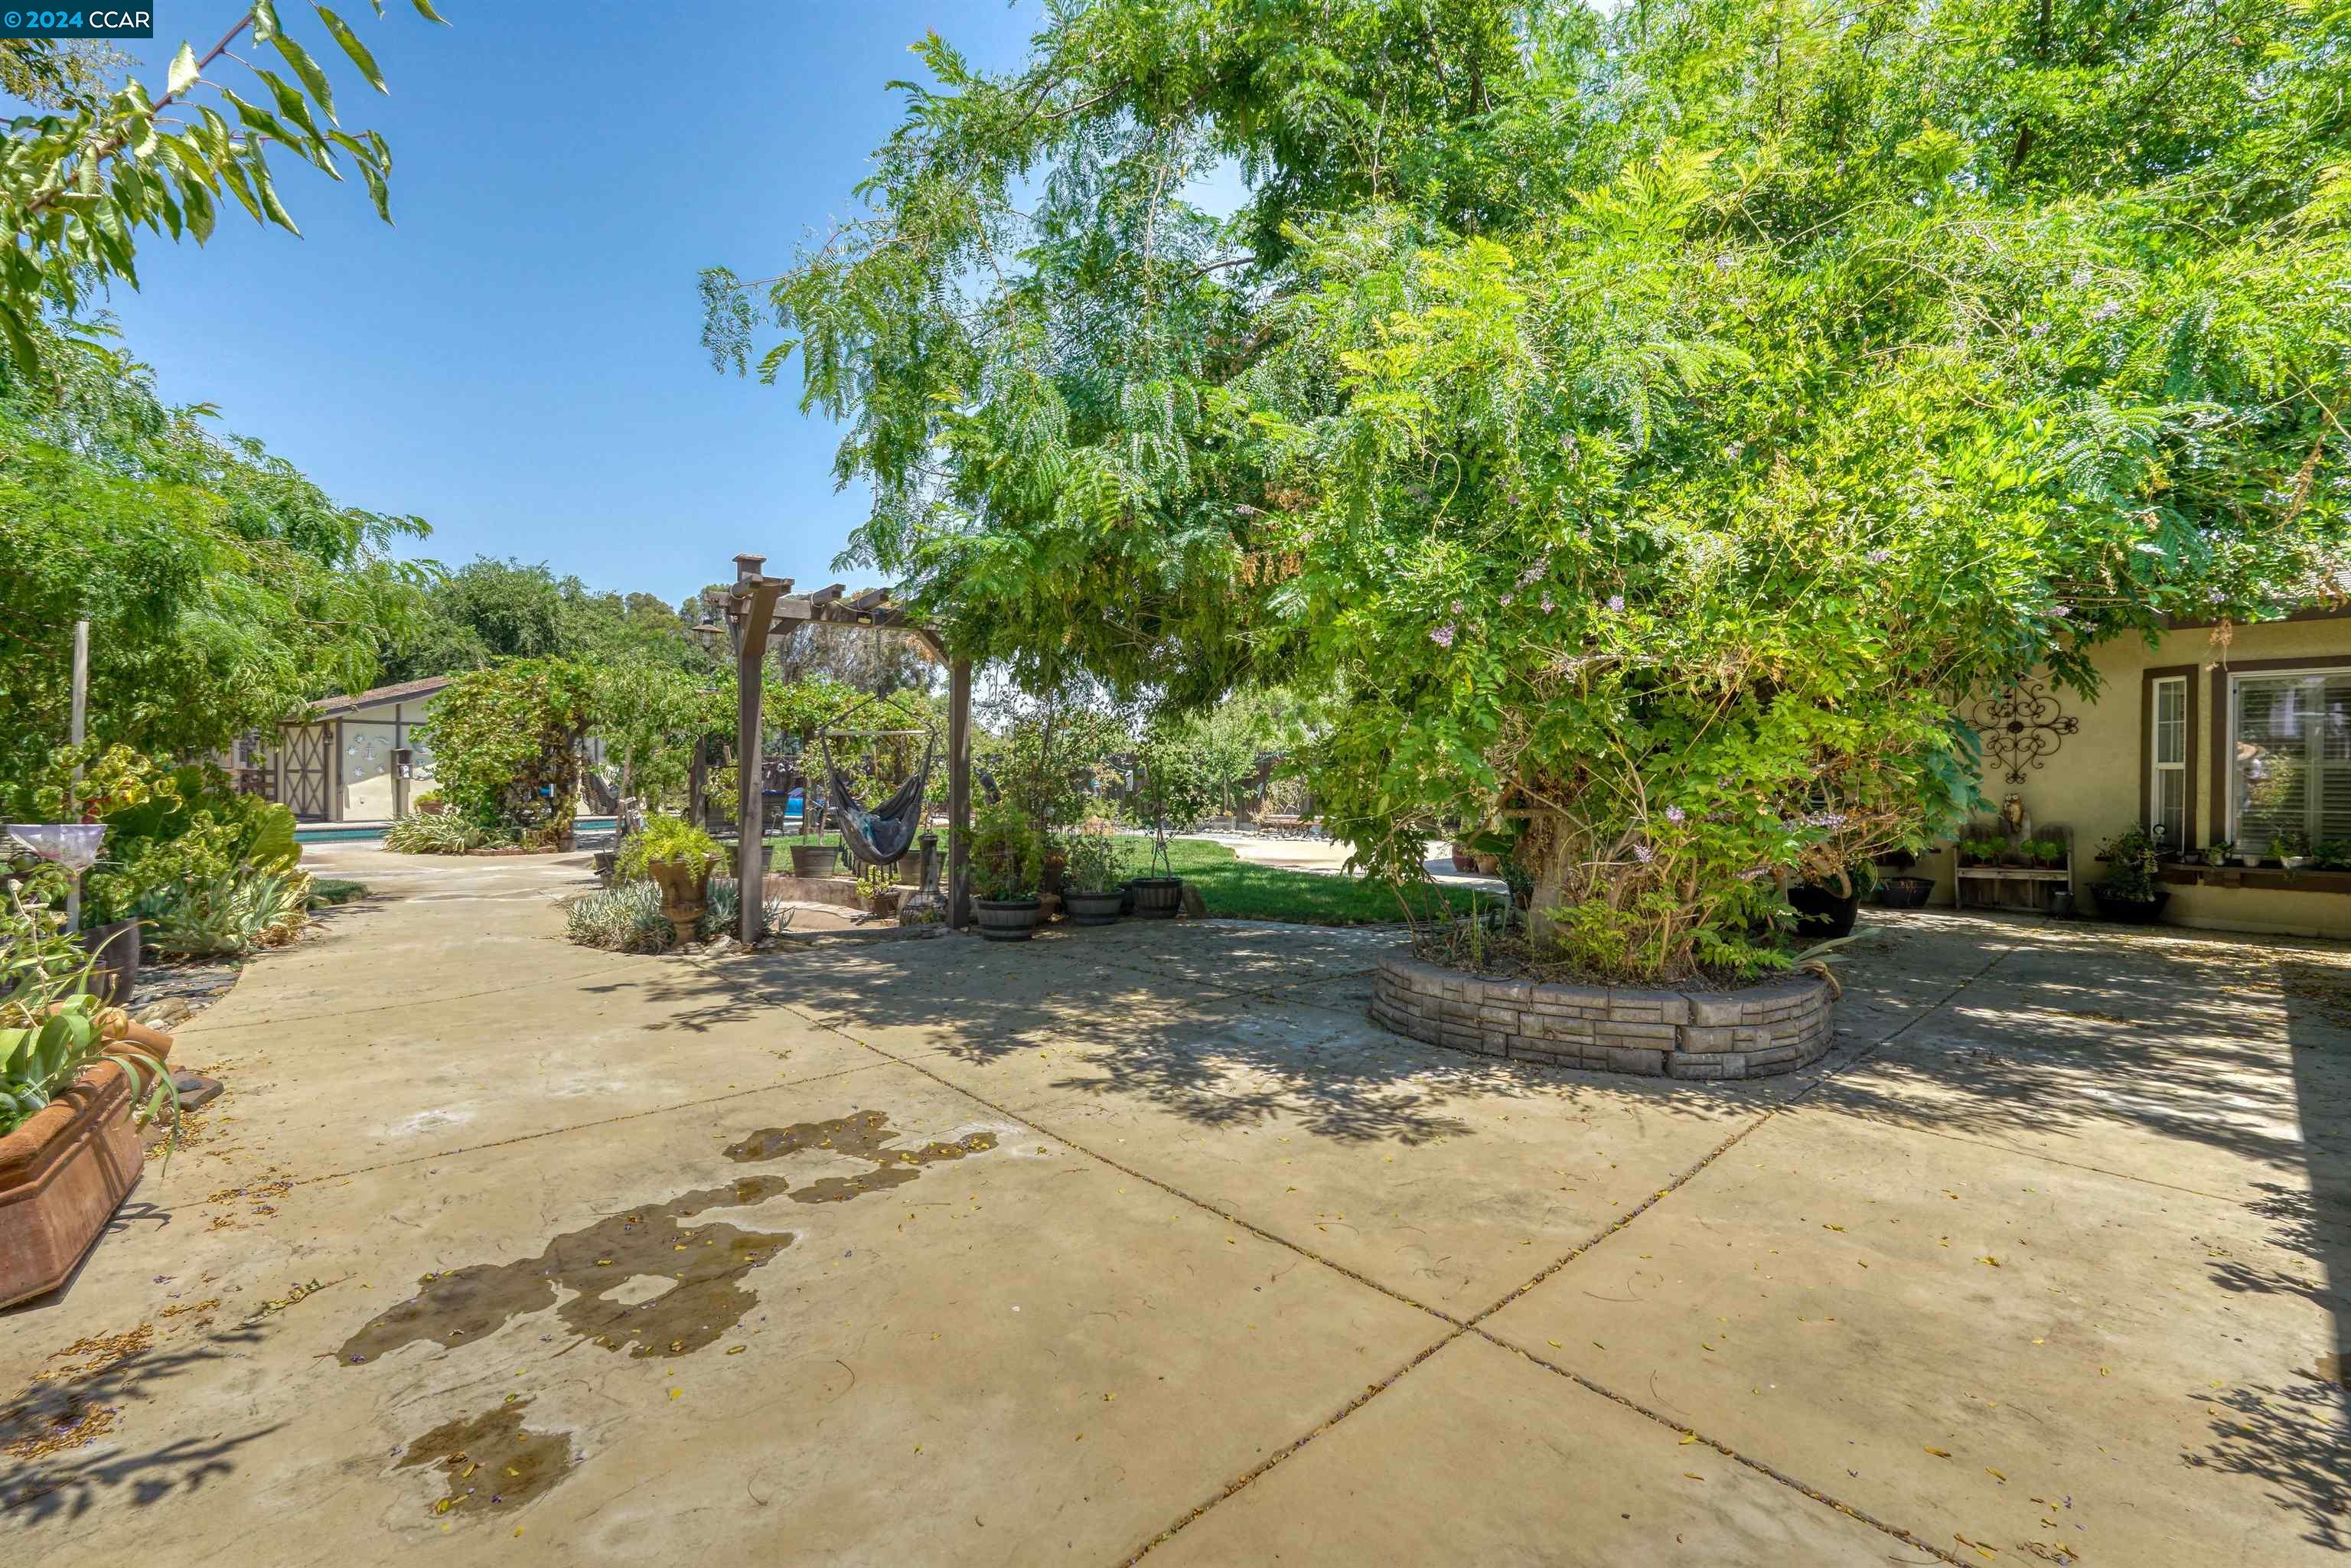
Shaded concrete patio with a wooden pergola, hammock, mature trees, and a glimpse of the pool.
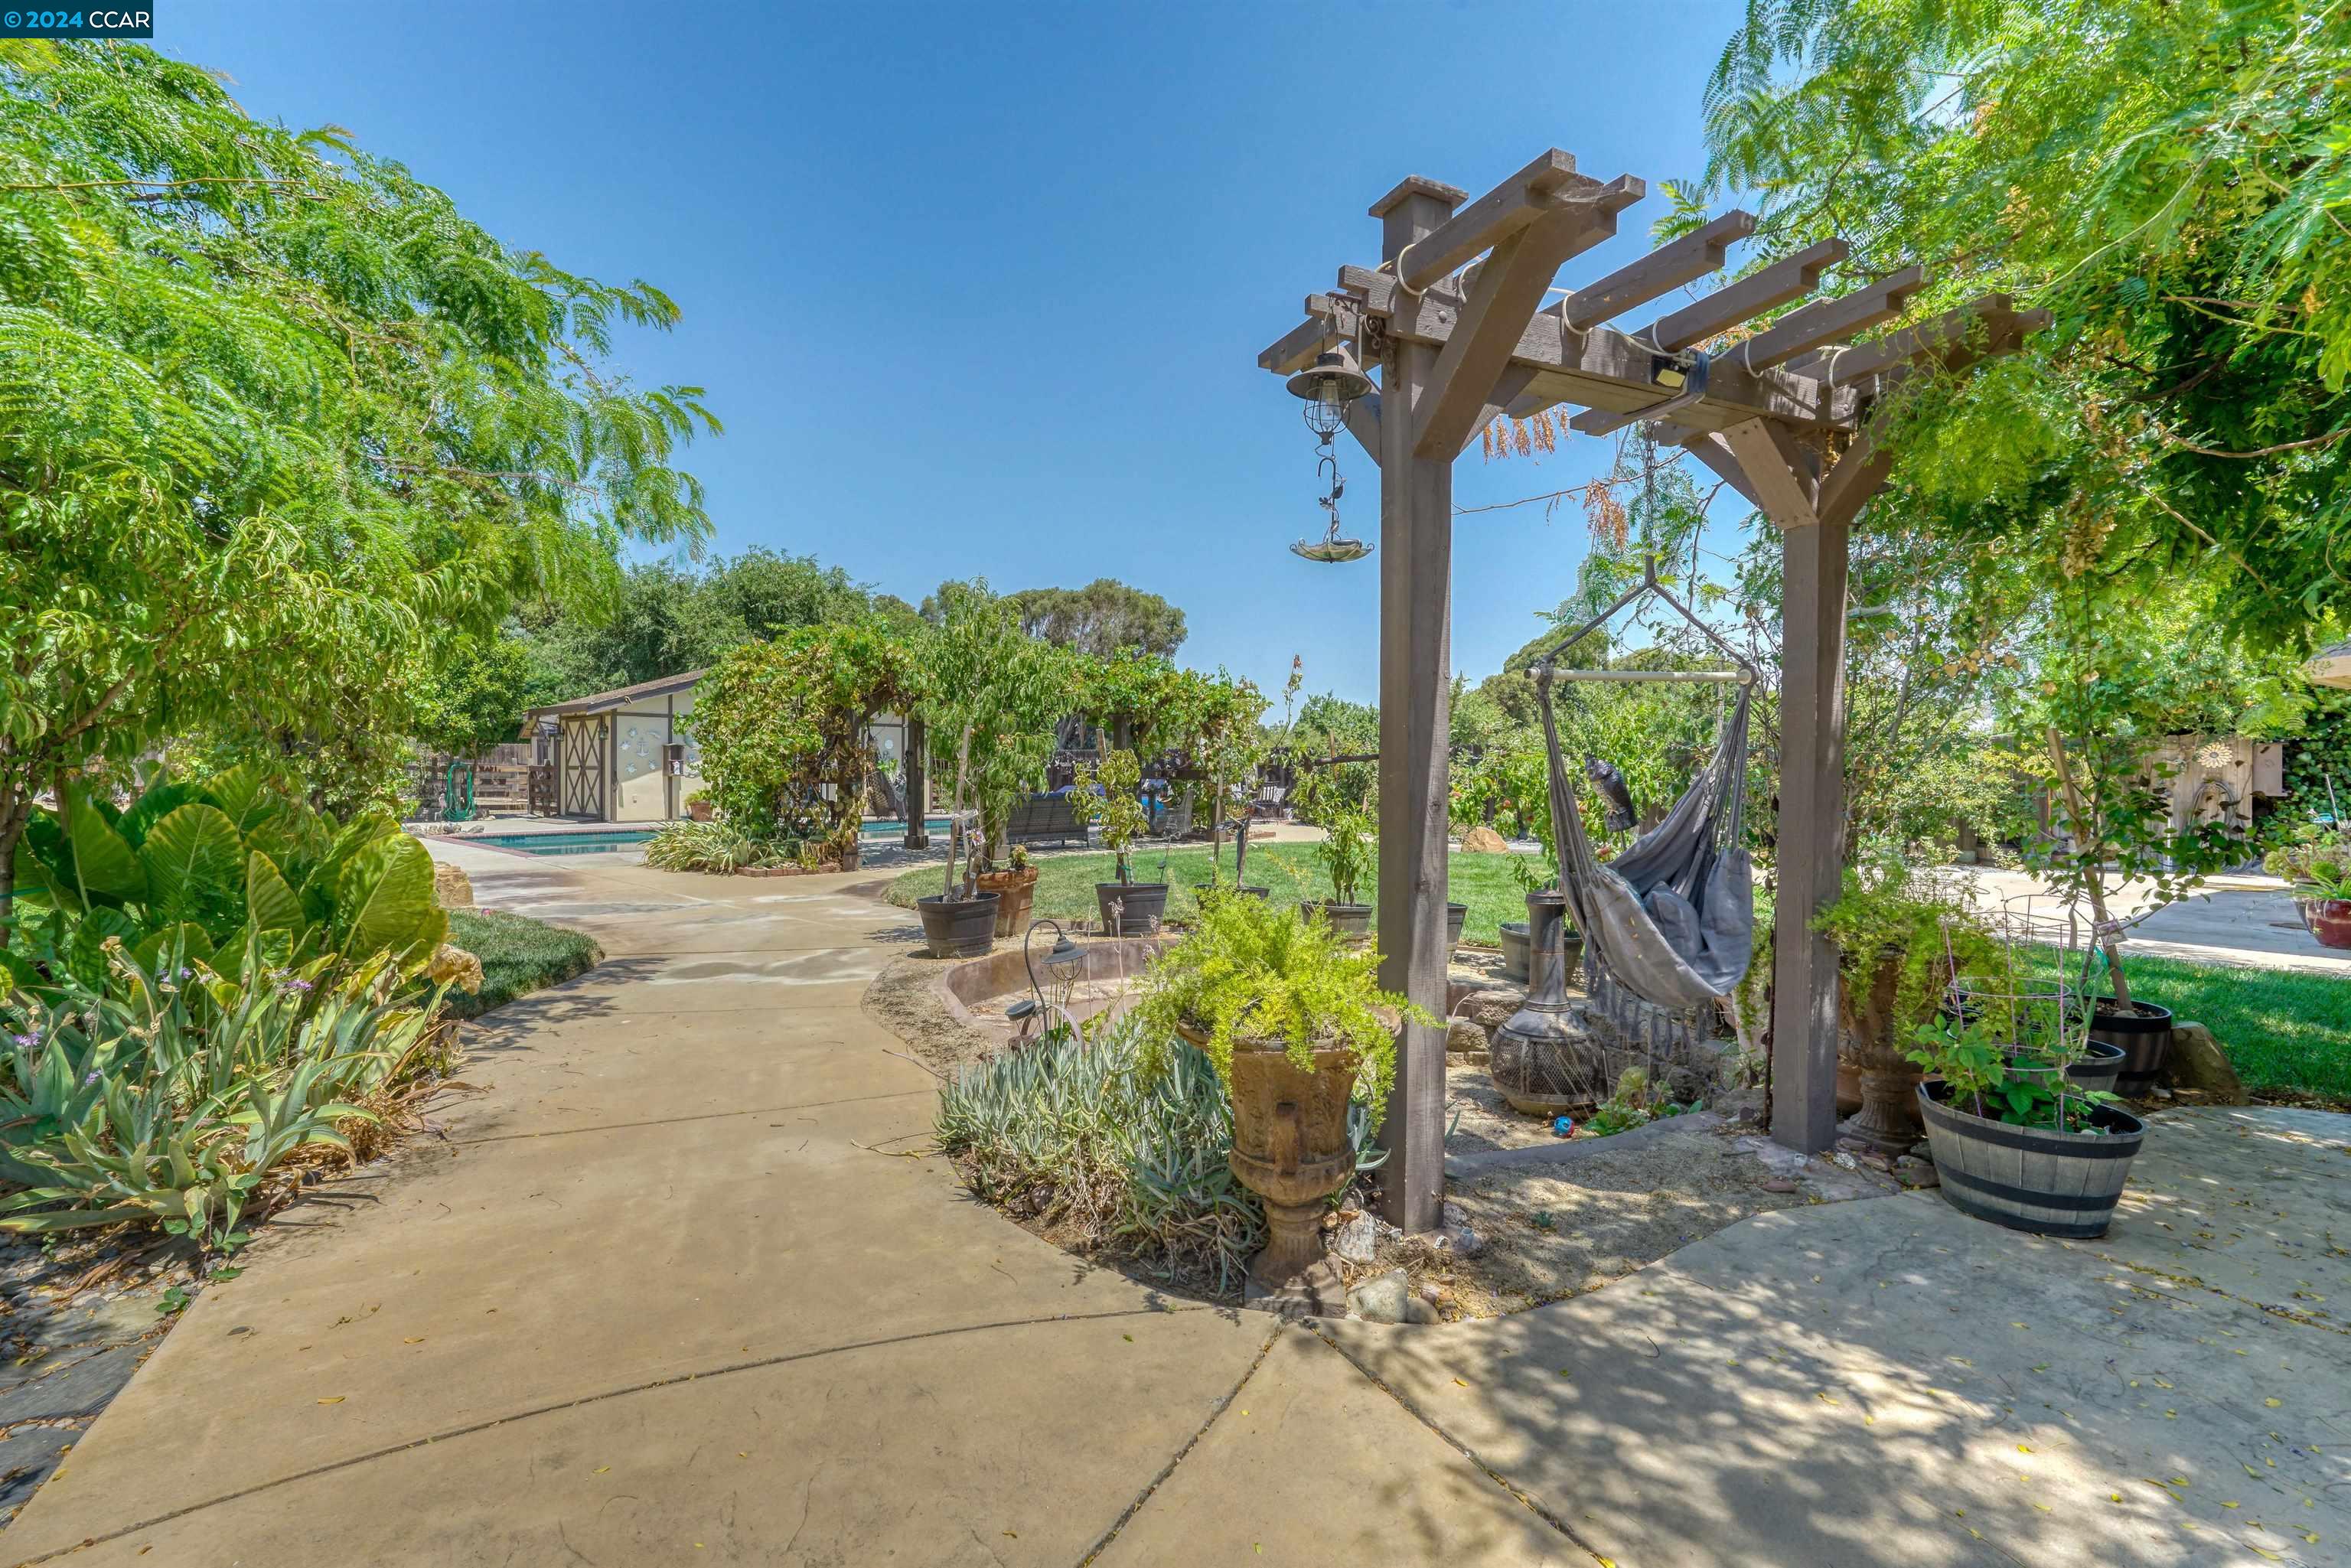
Landscaped backyard patio with a wooden pergola, hanging hammock, and swimming pool.
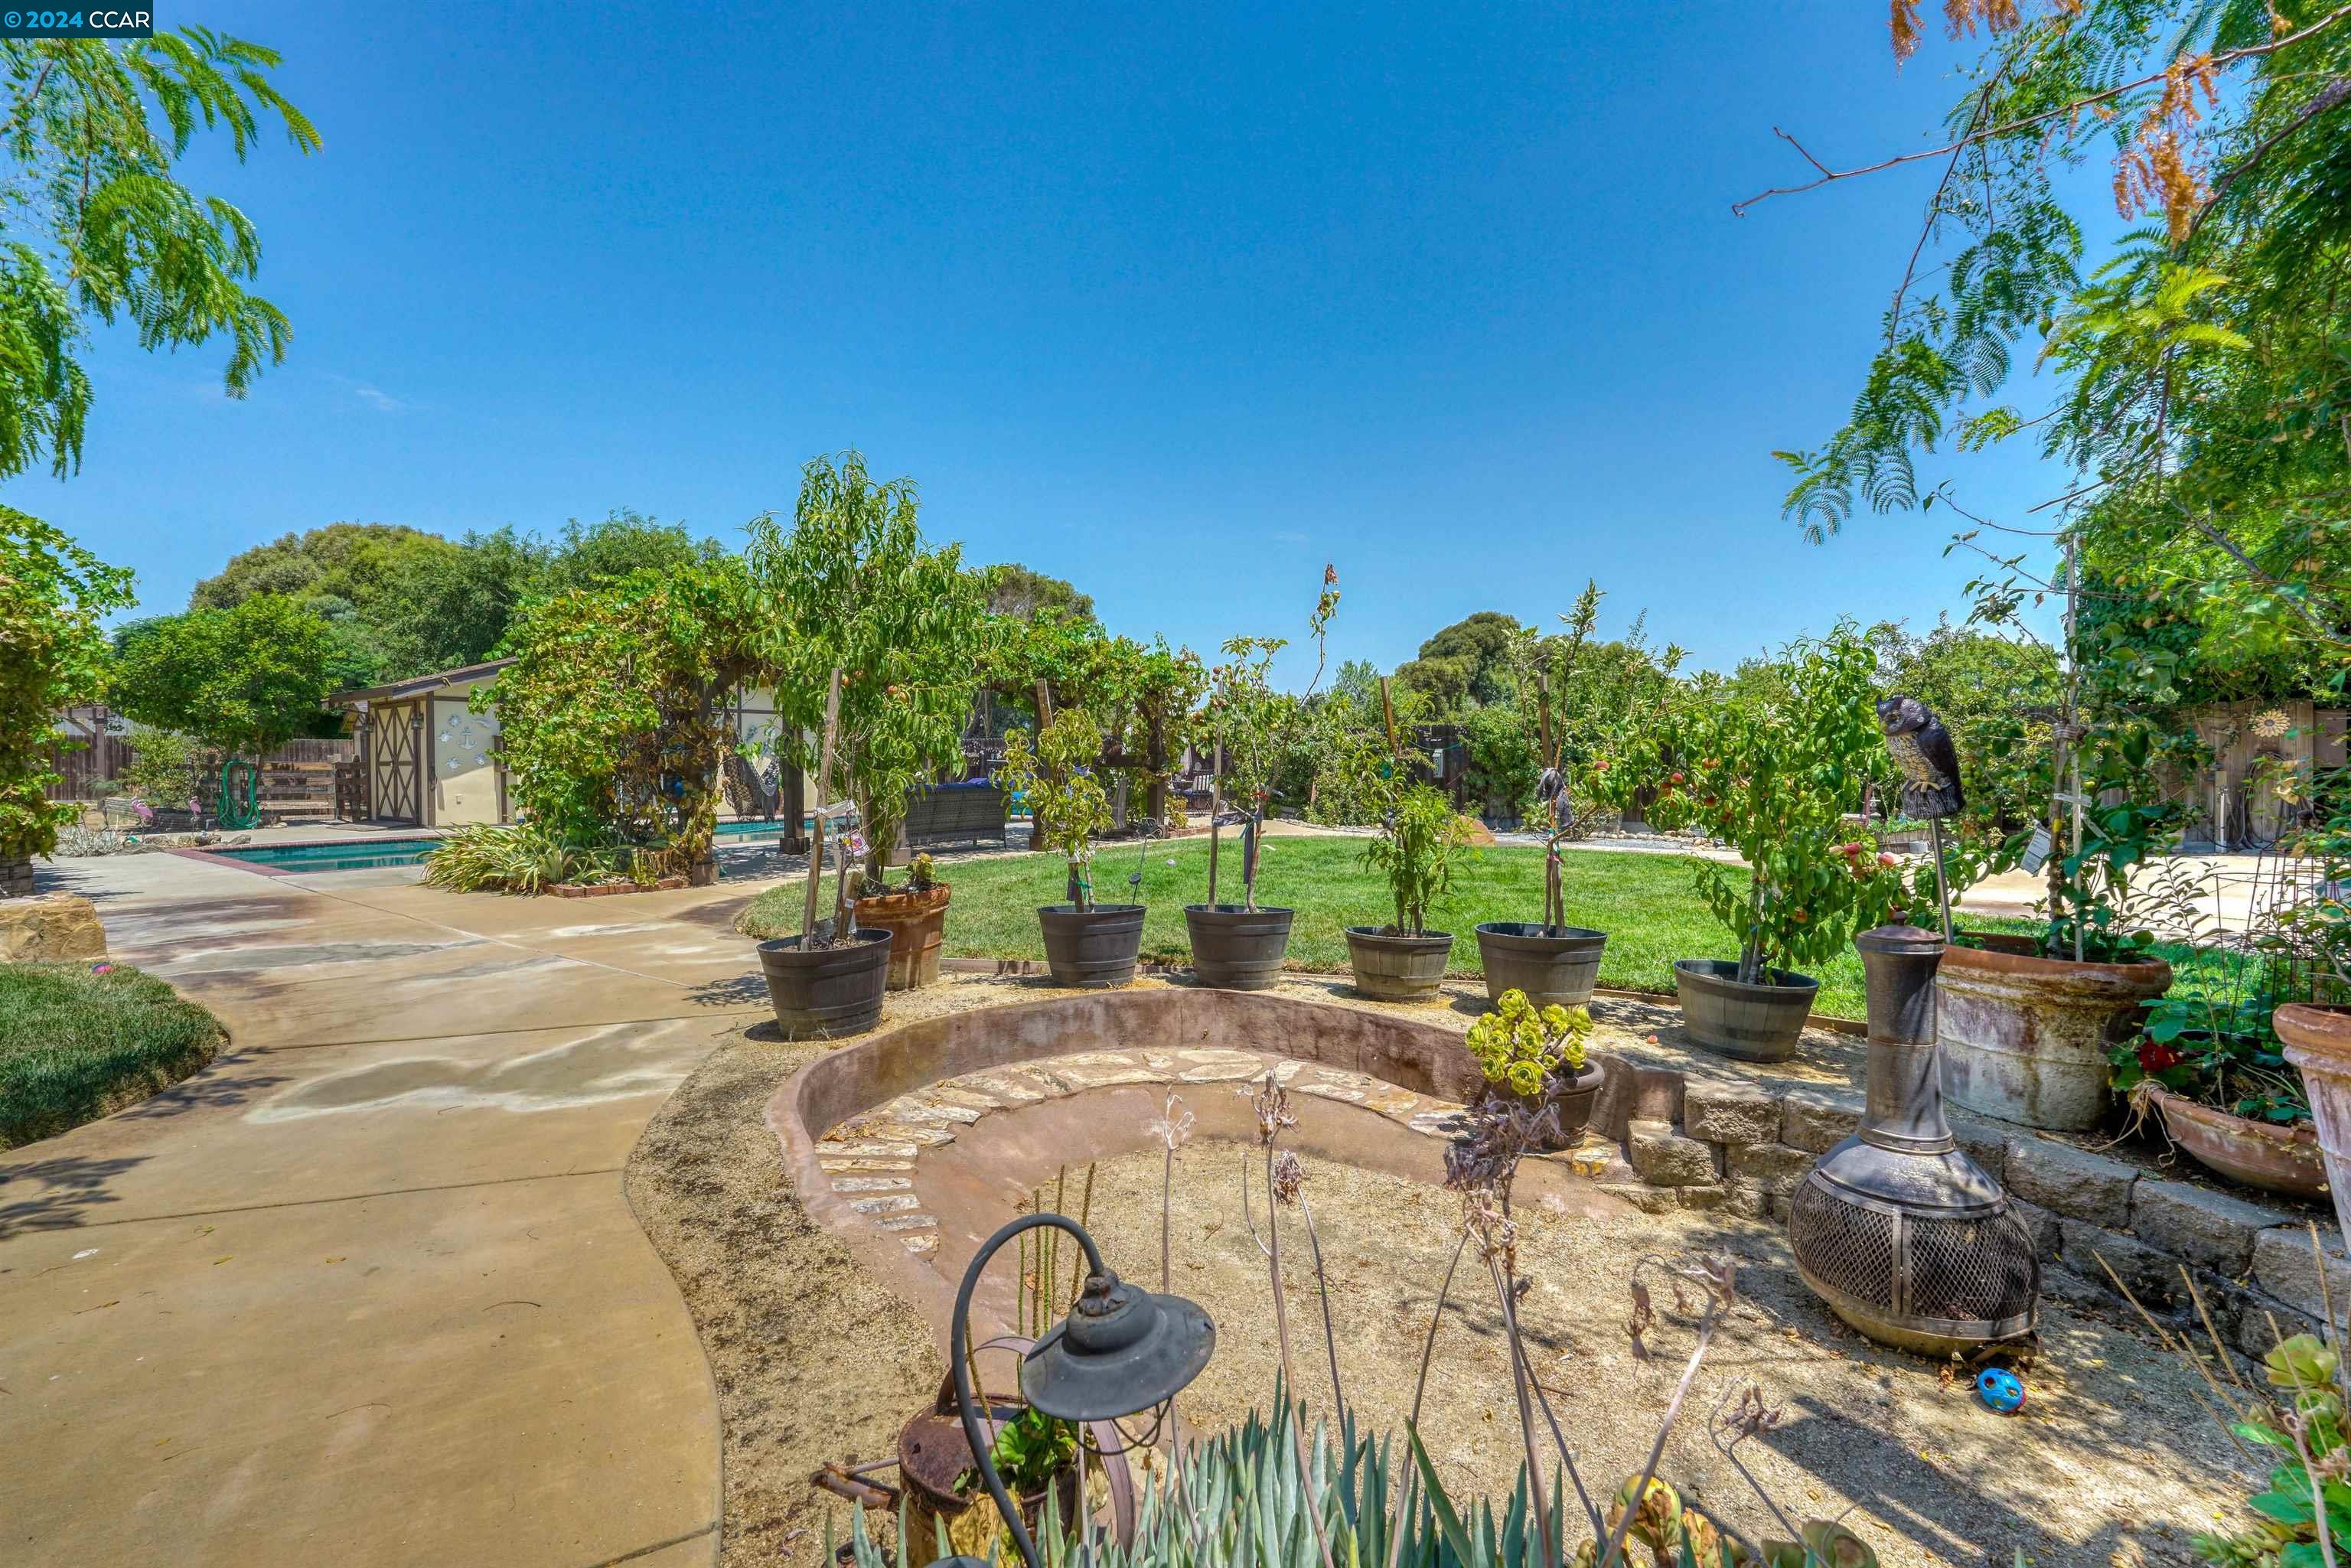
Landscaped backyard with a swimming pool, curved patio, lawn, and rows of potted trees.
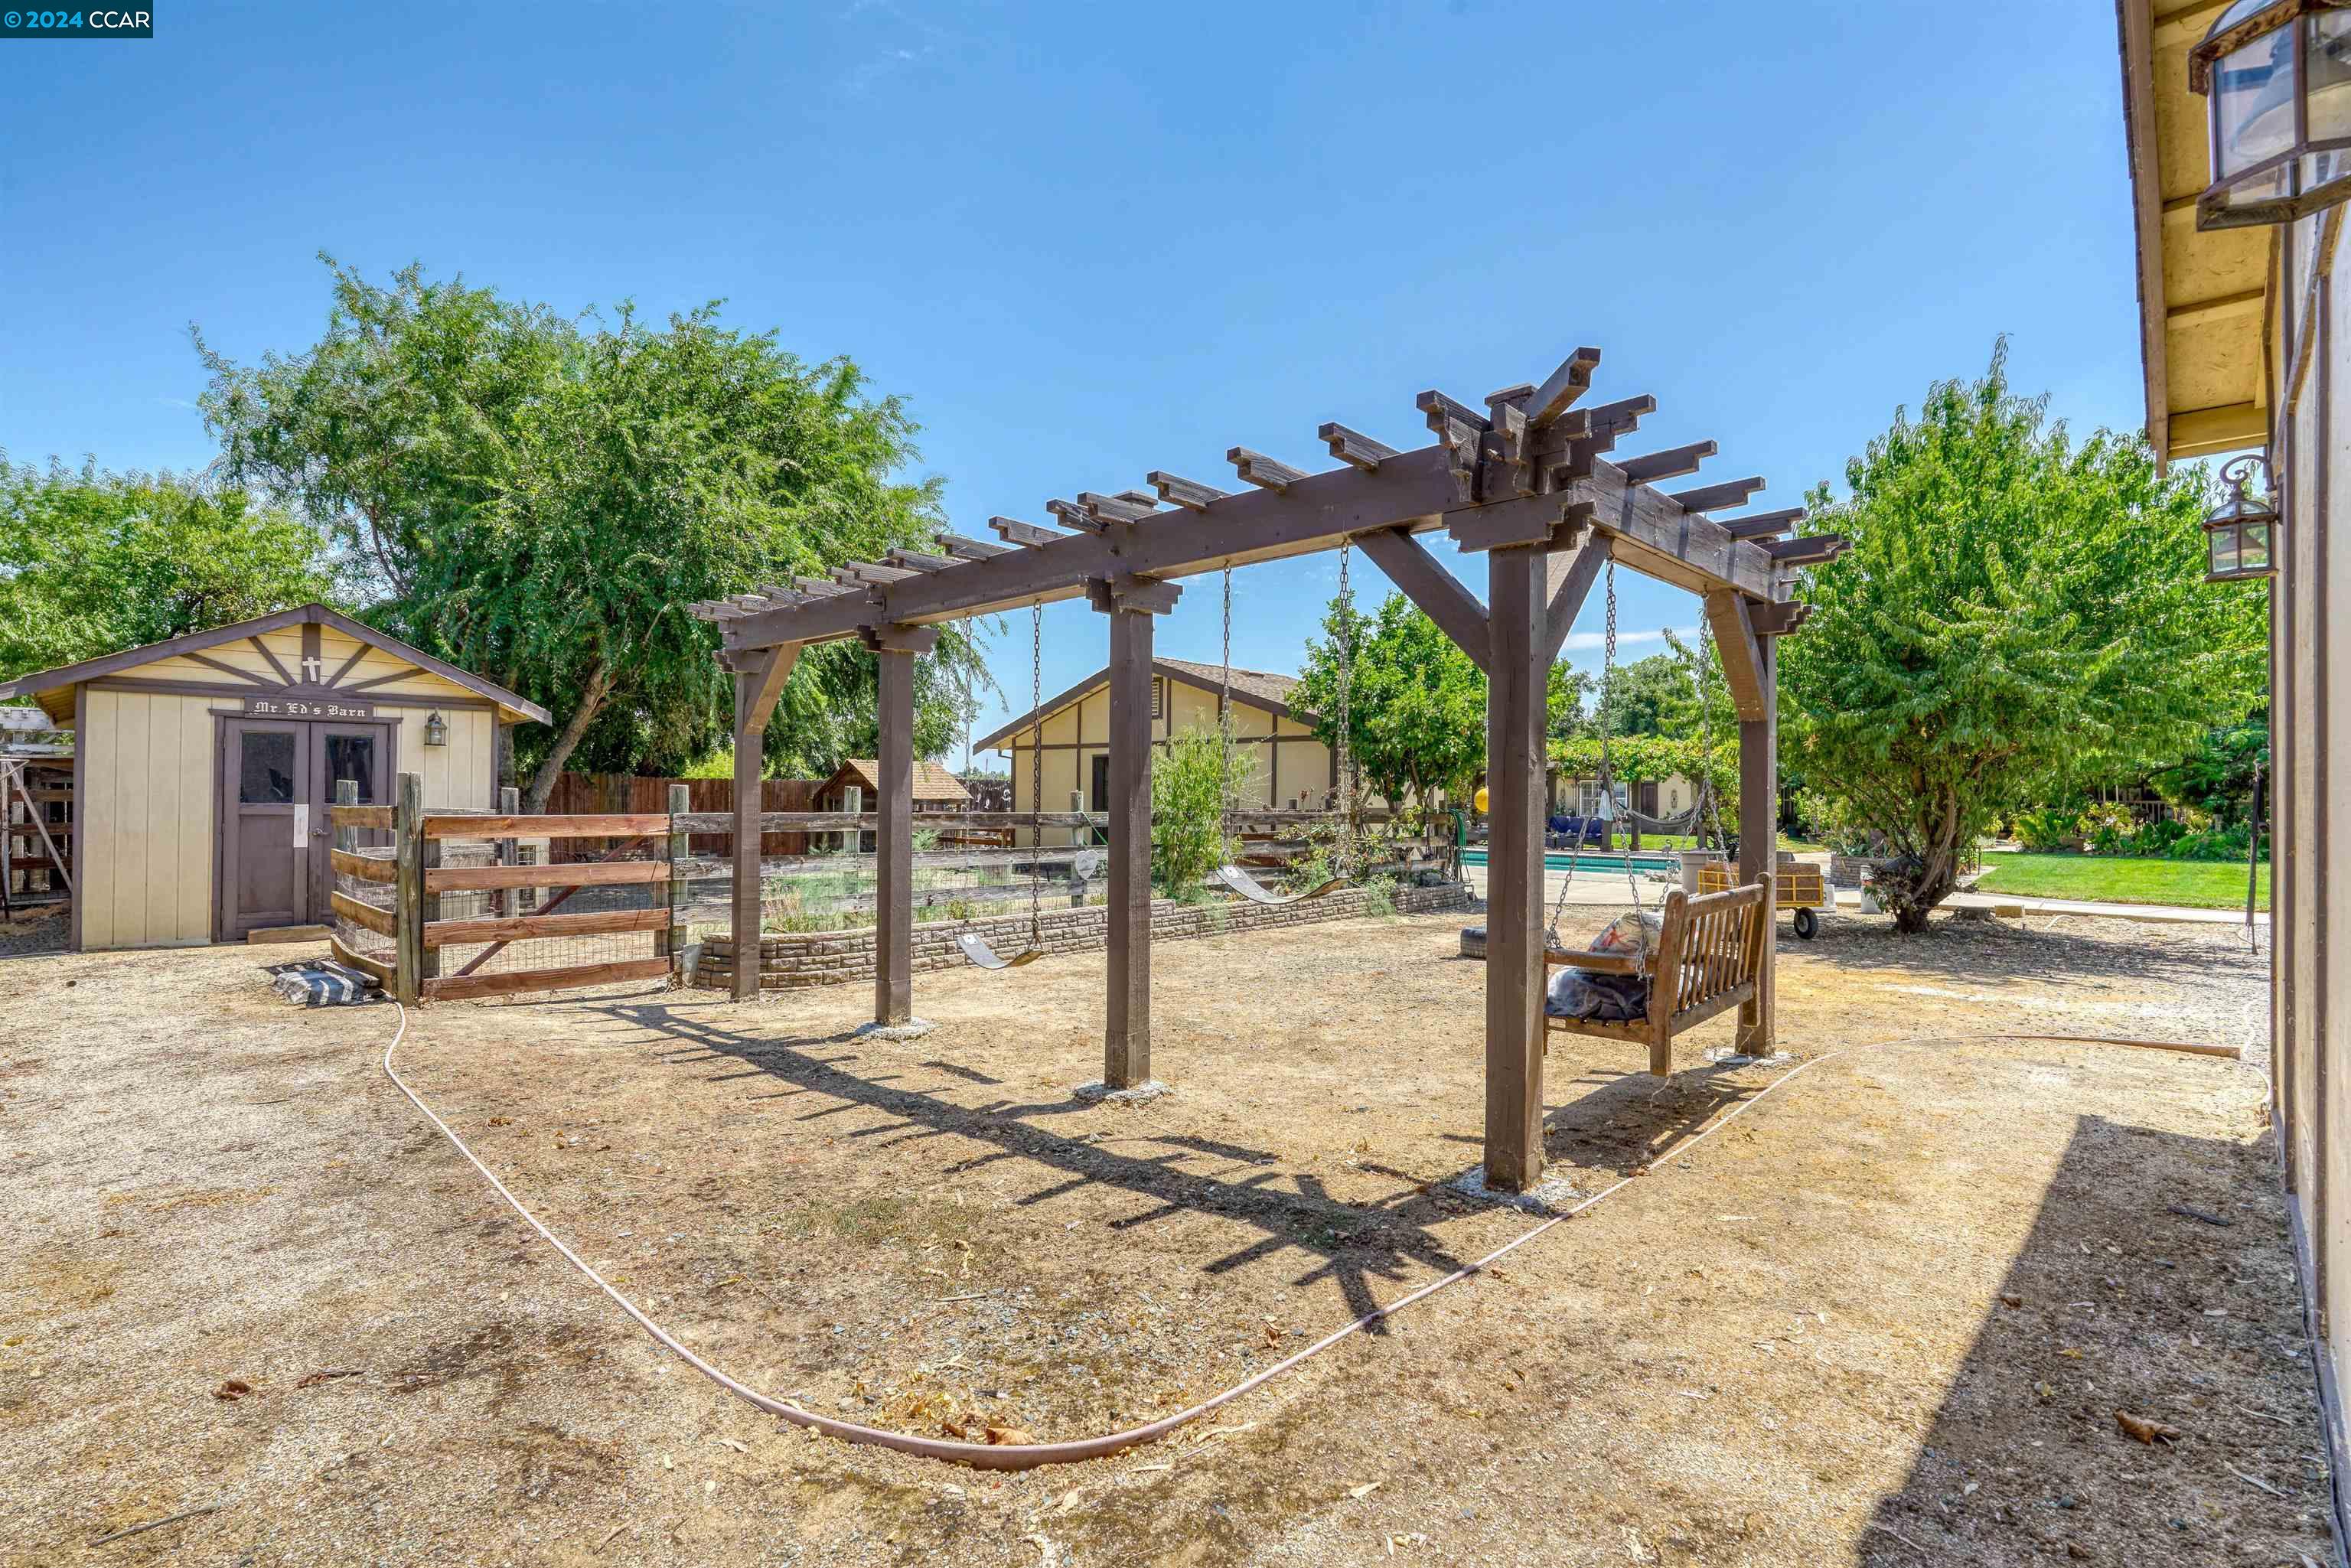
Backyard with a wooden pergola, hanging swings, a small shed, and trees.
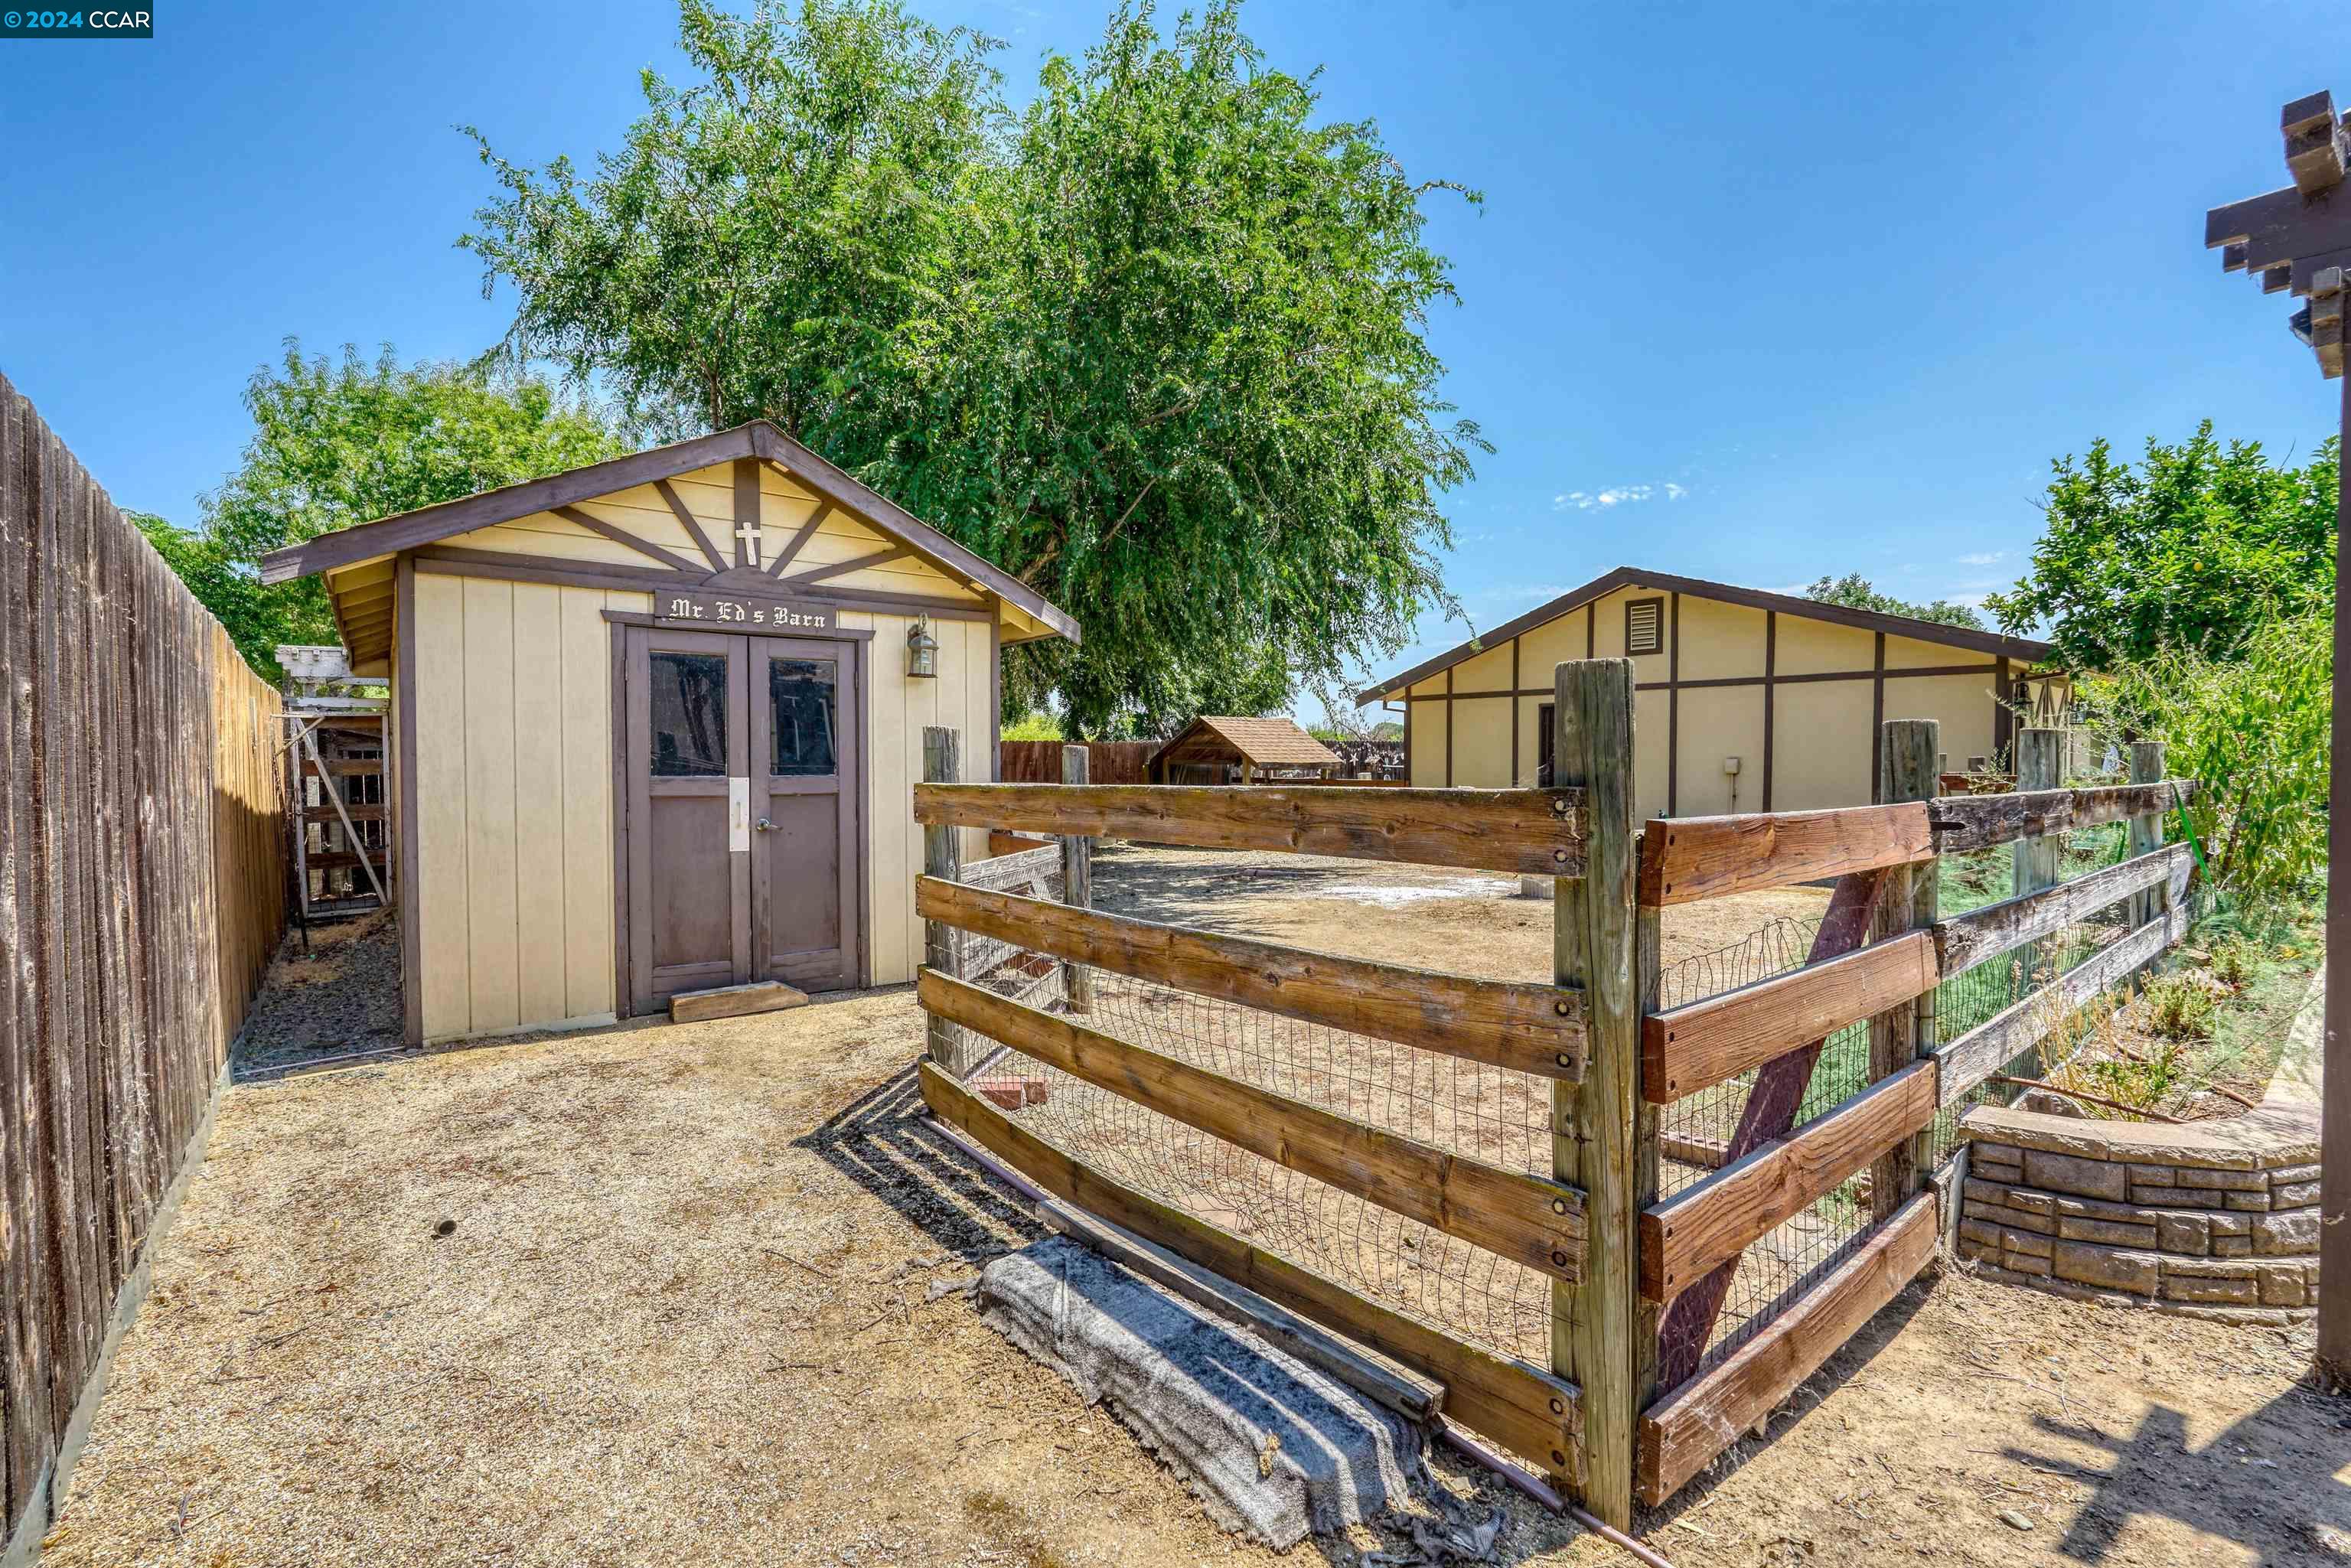
Backyard outbuildings and a fenced animal pen beside a large leafy tree.
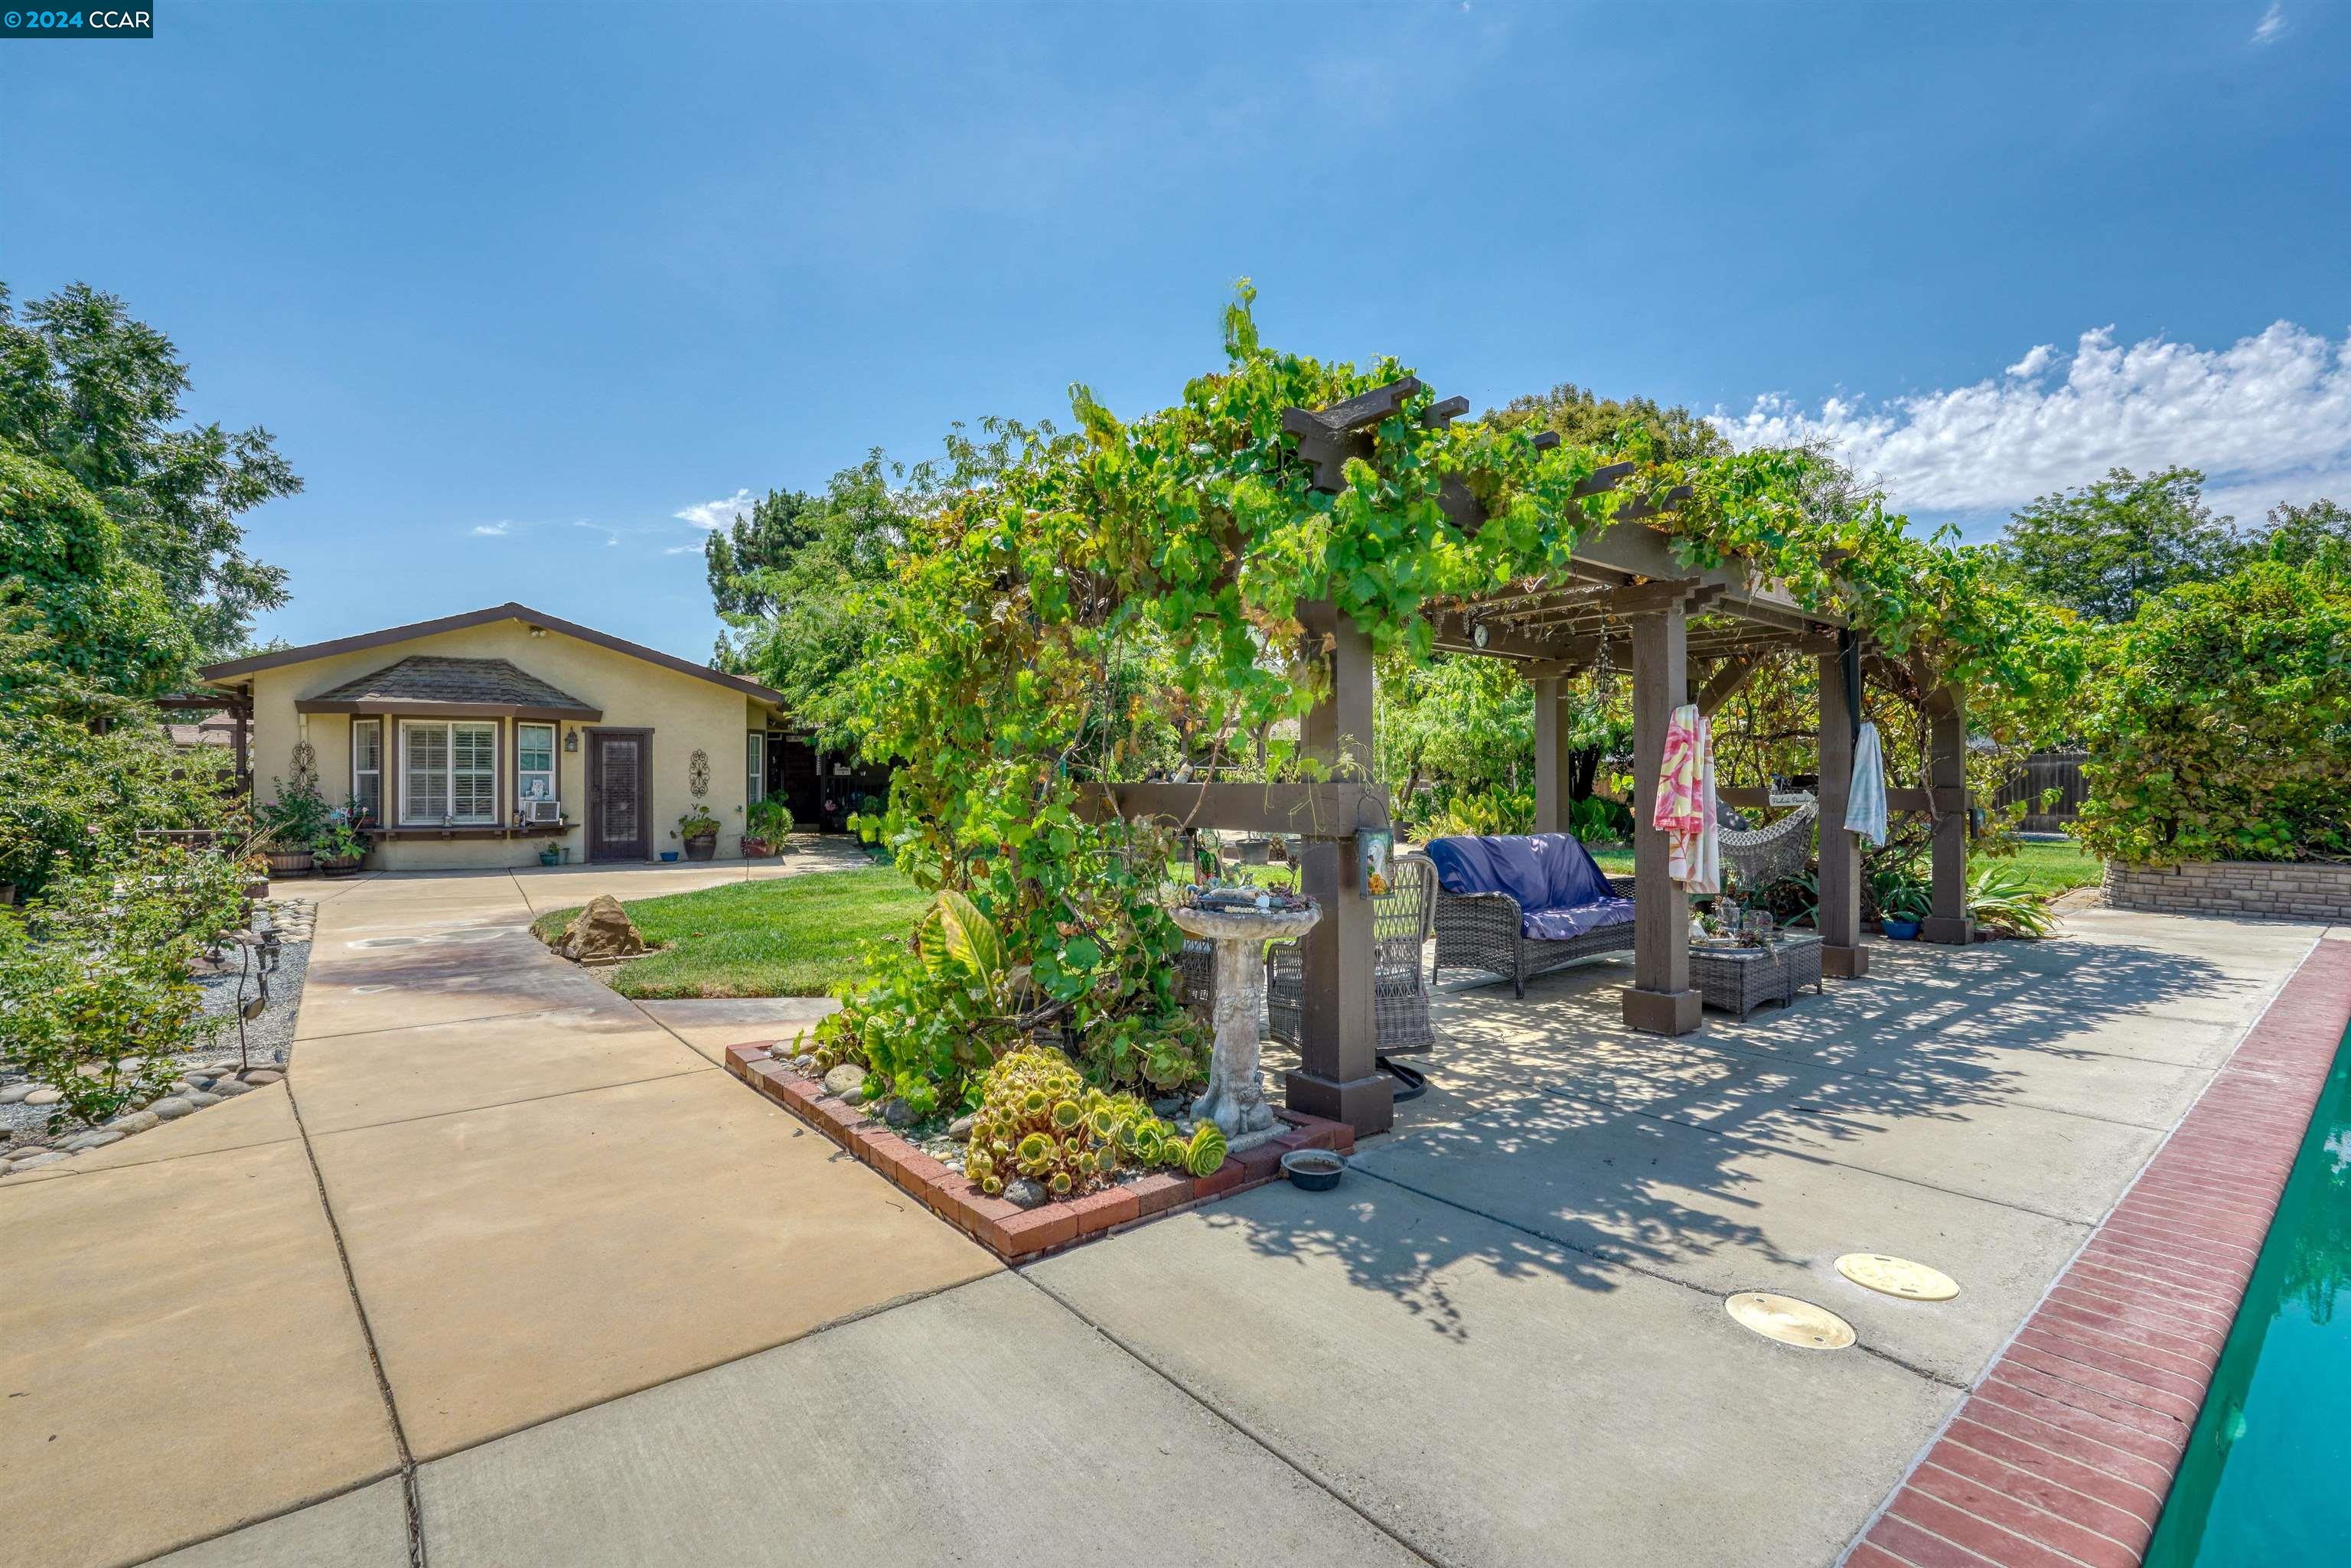
House and poolside patio with a grapevine-covered pergola and outdoor seating.
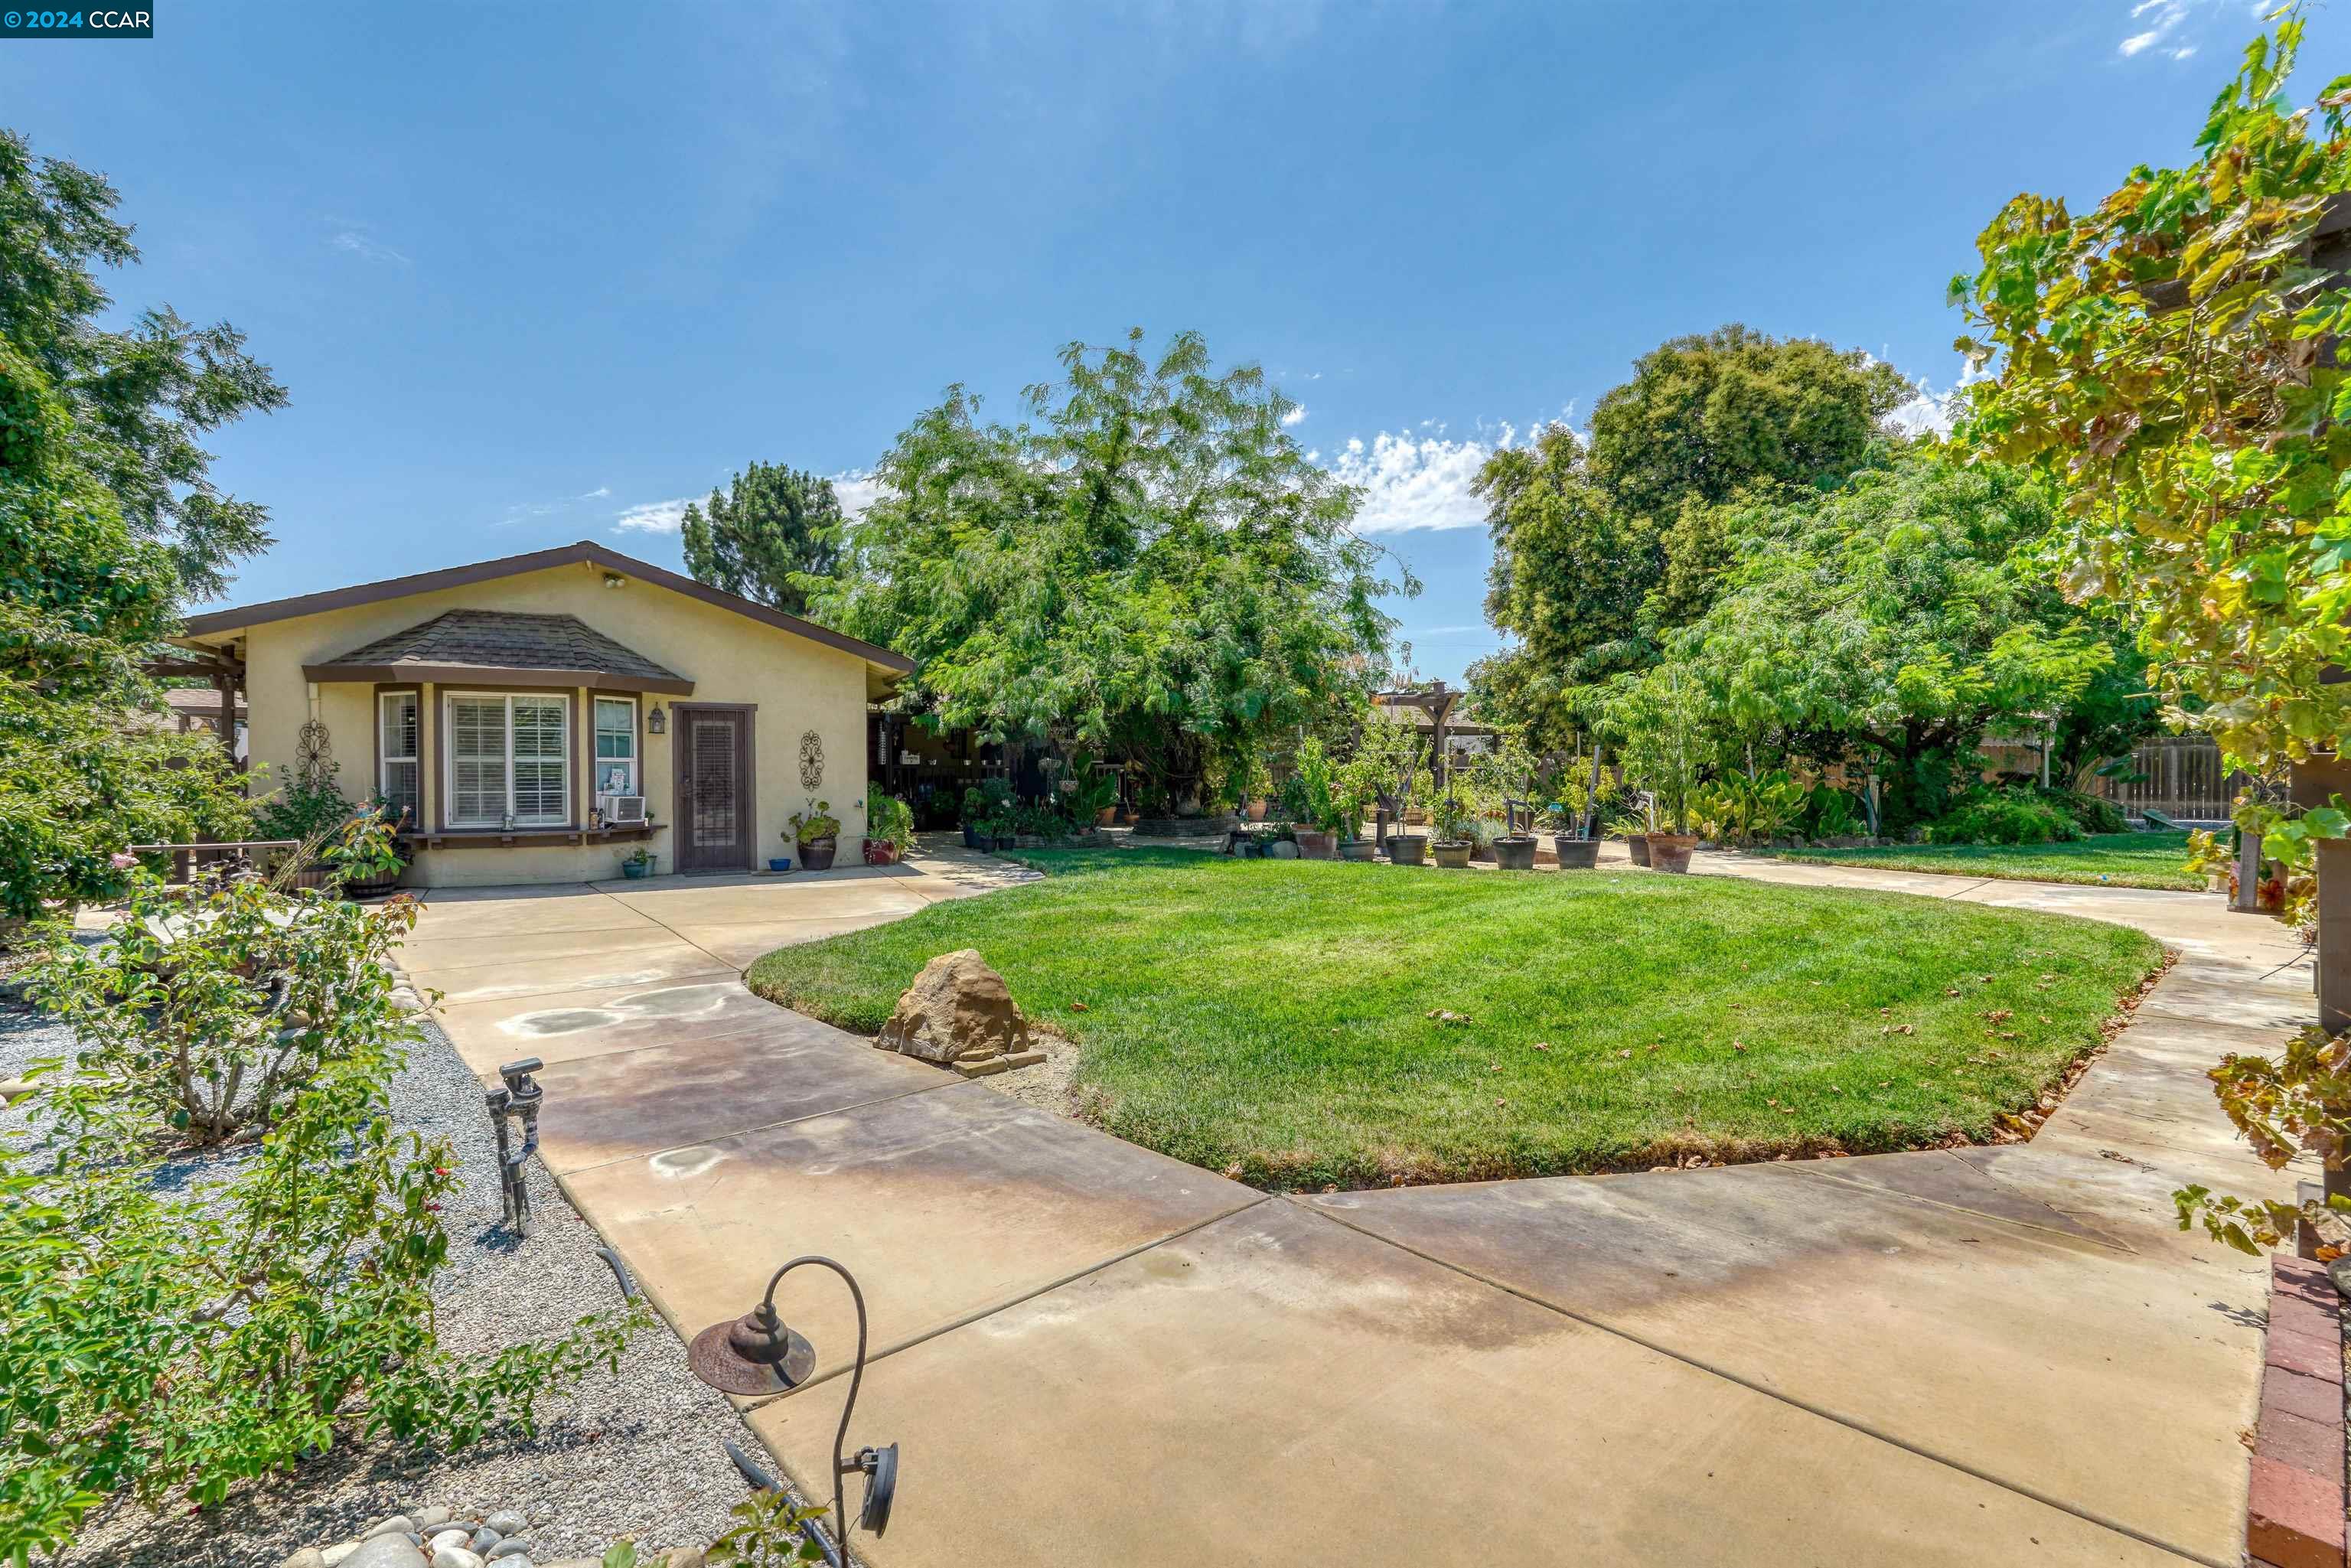
House with a broad concrete patio, oval lawn, and mature garden trees.
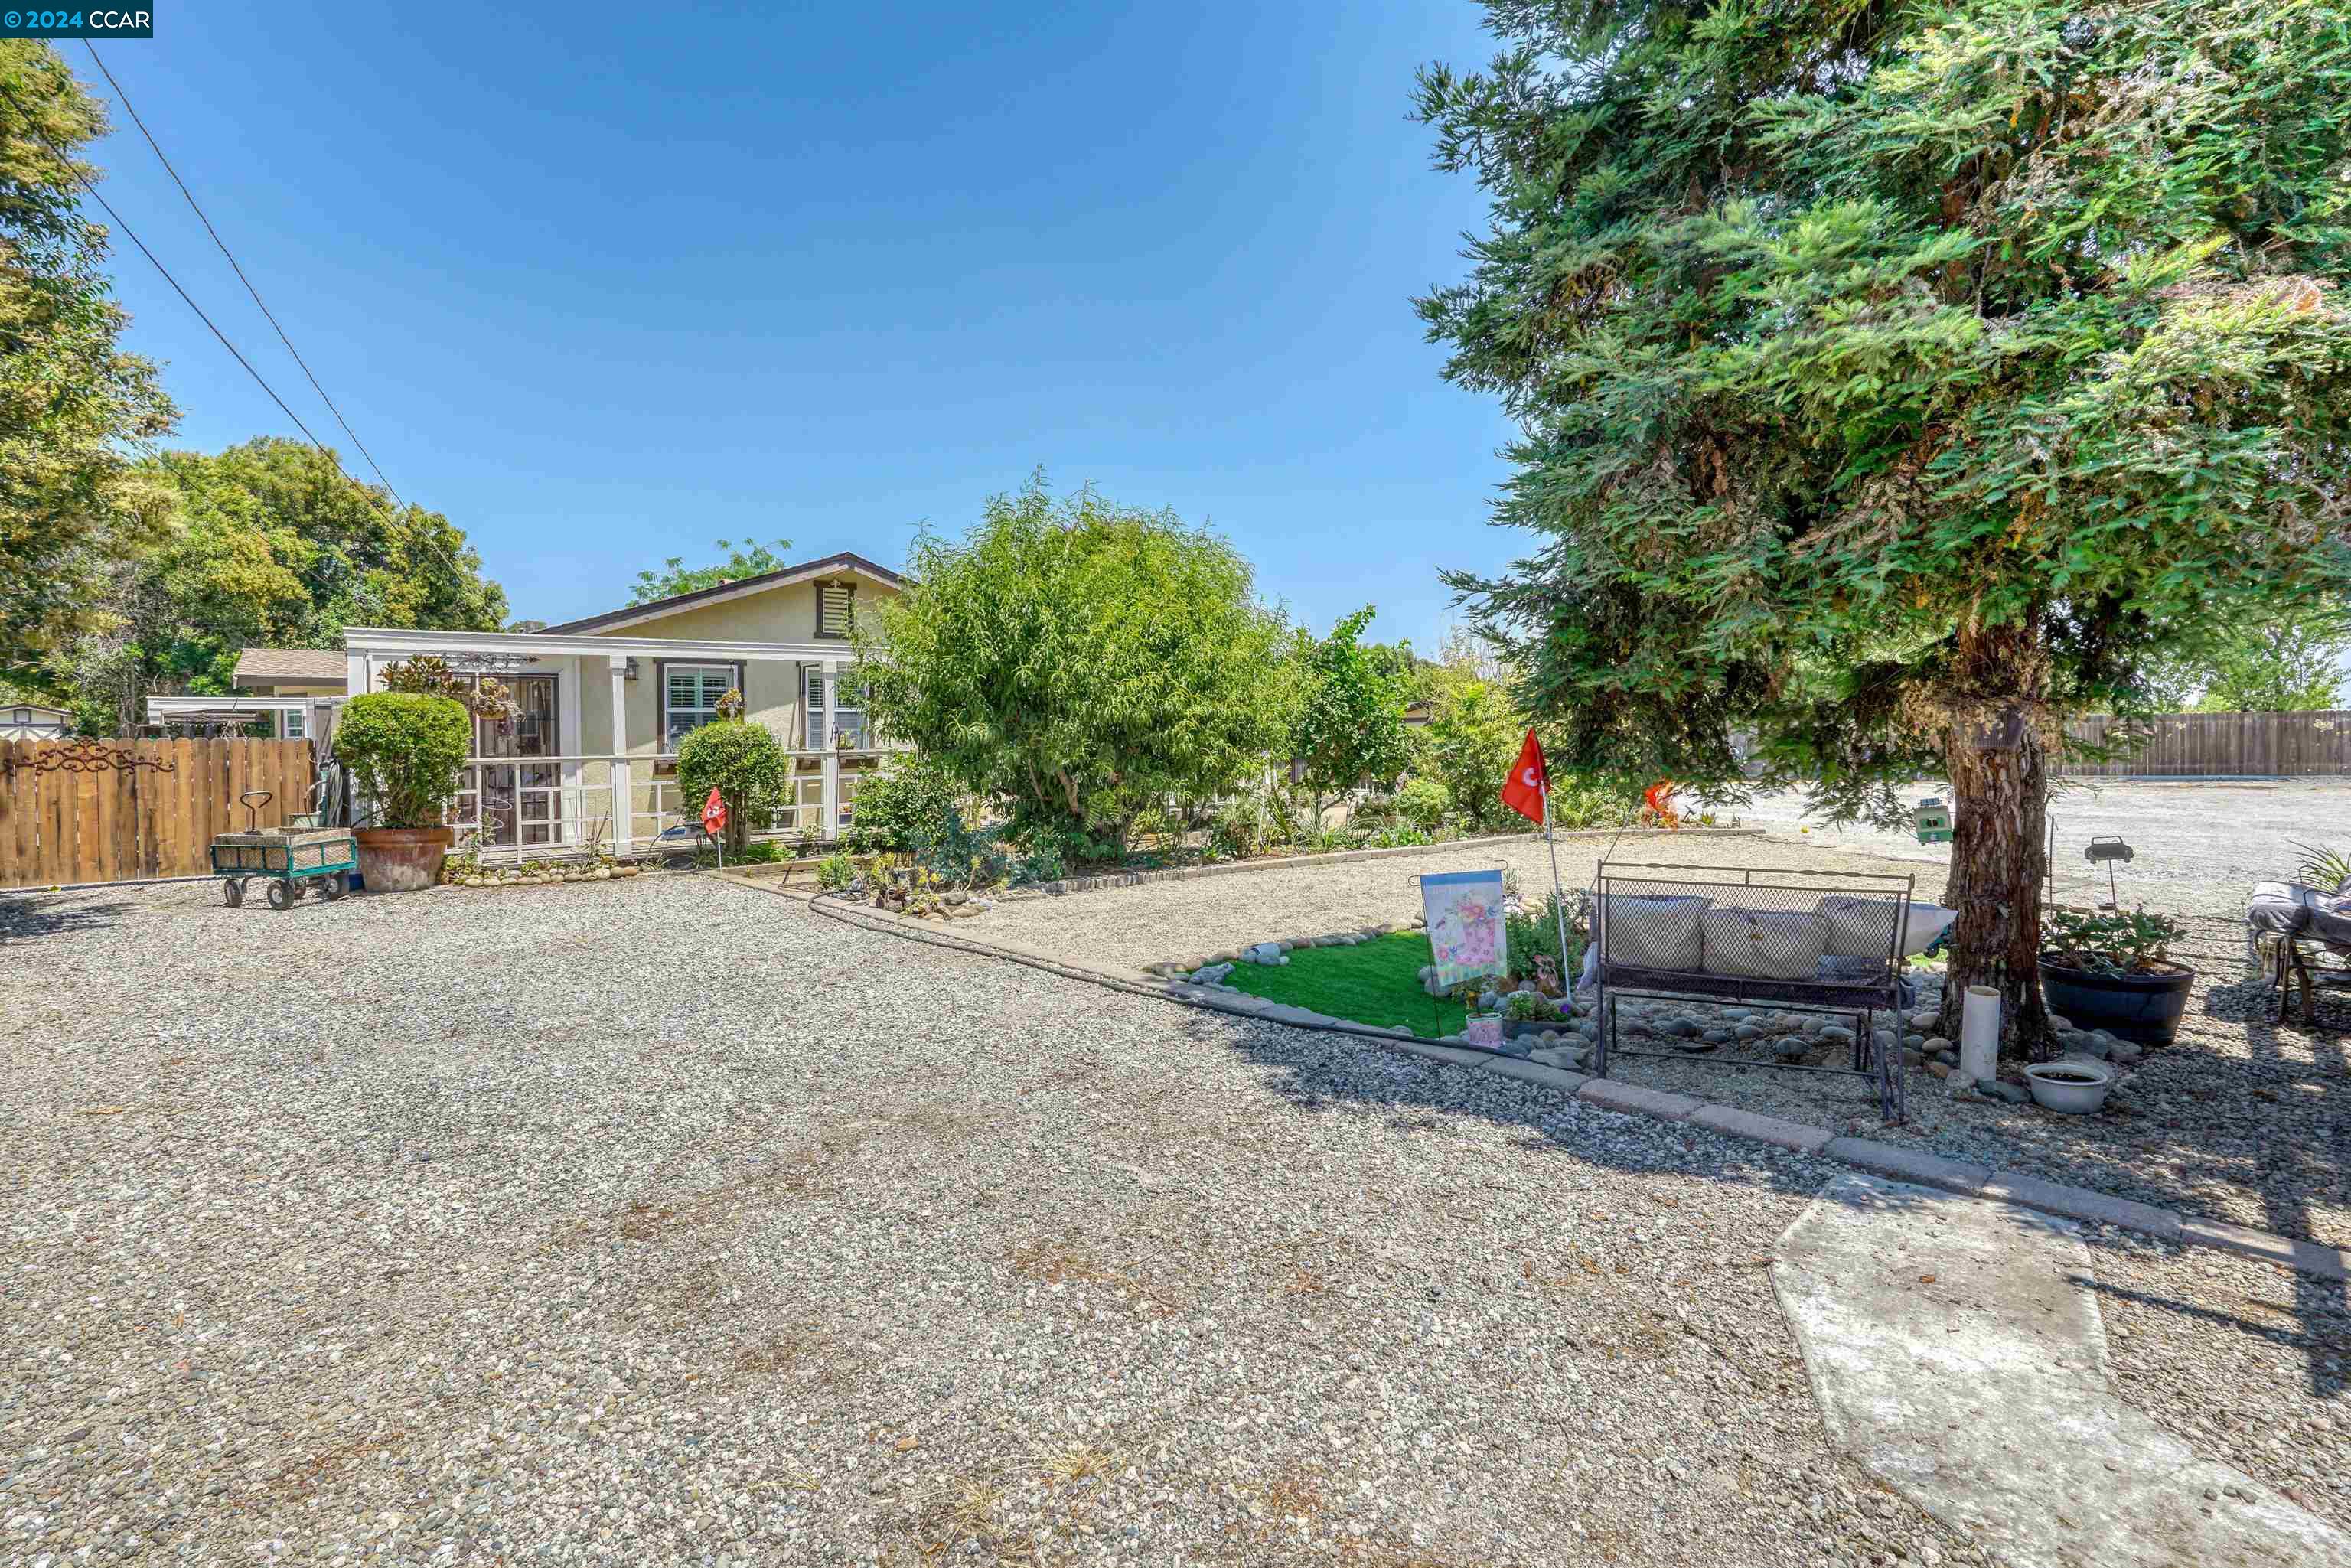
Gravel yard and landscaped garden beside a single-story home.
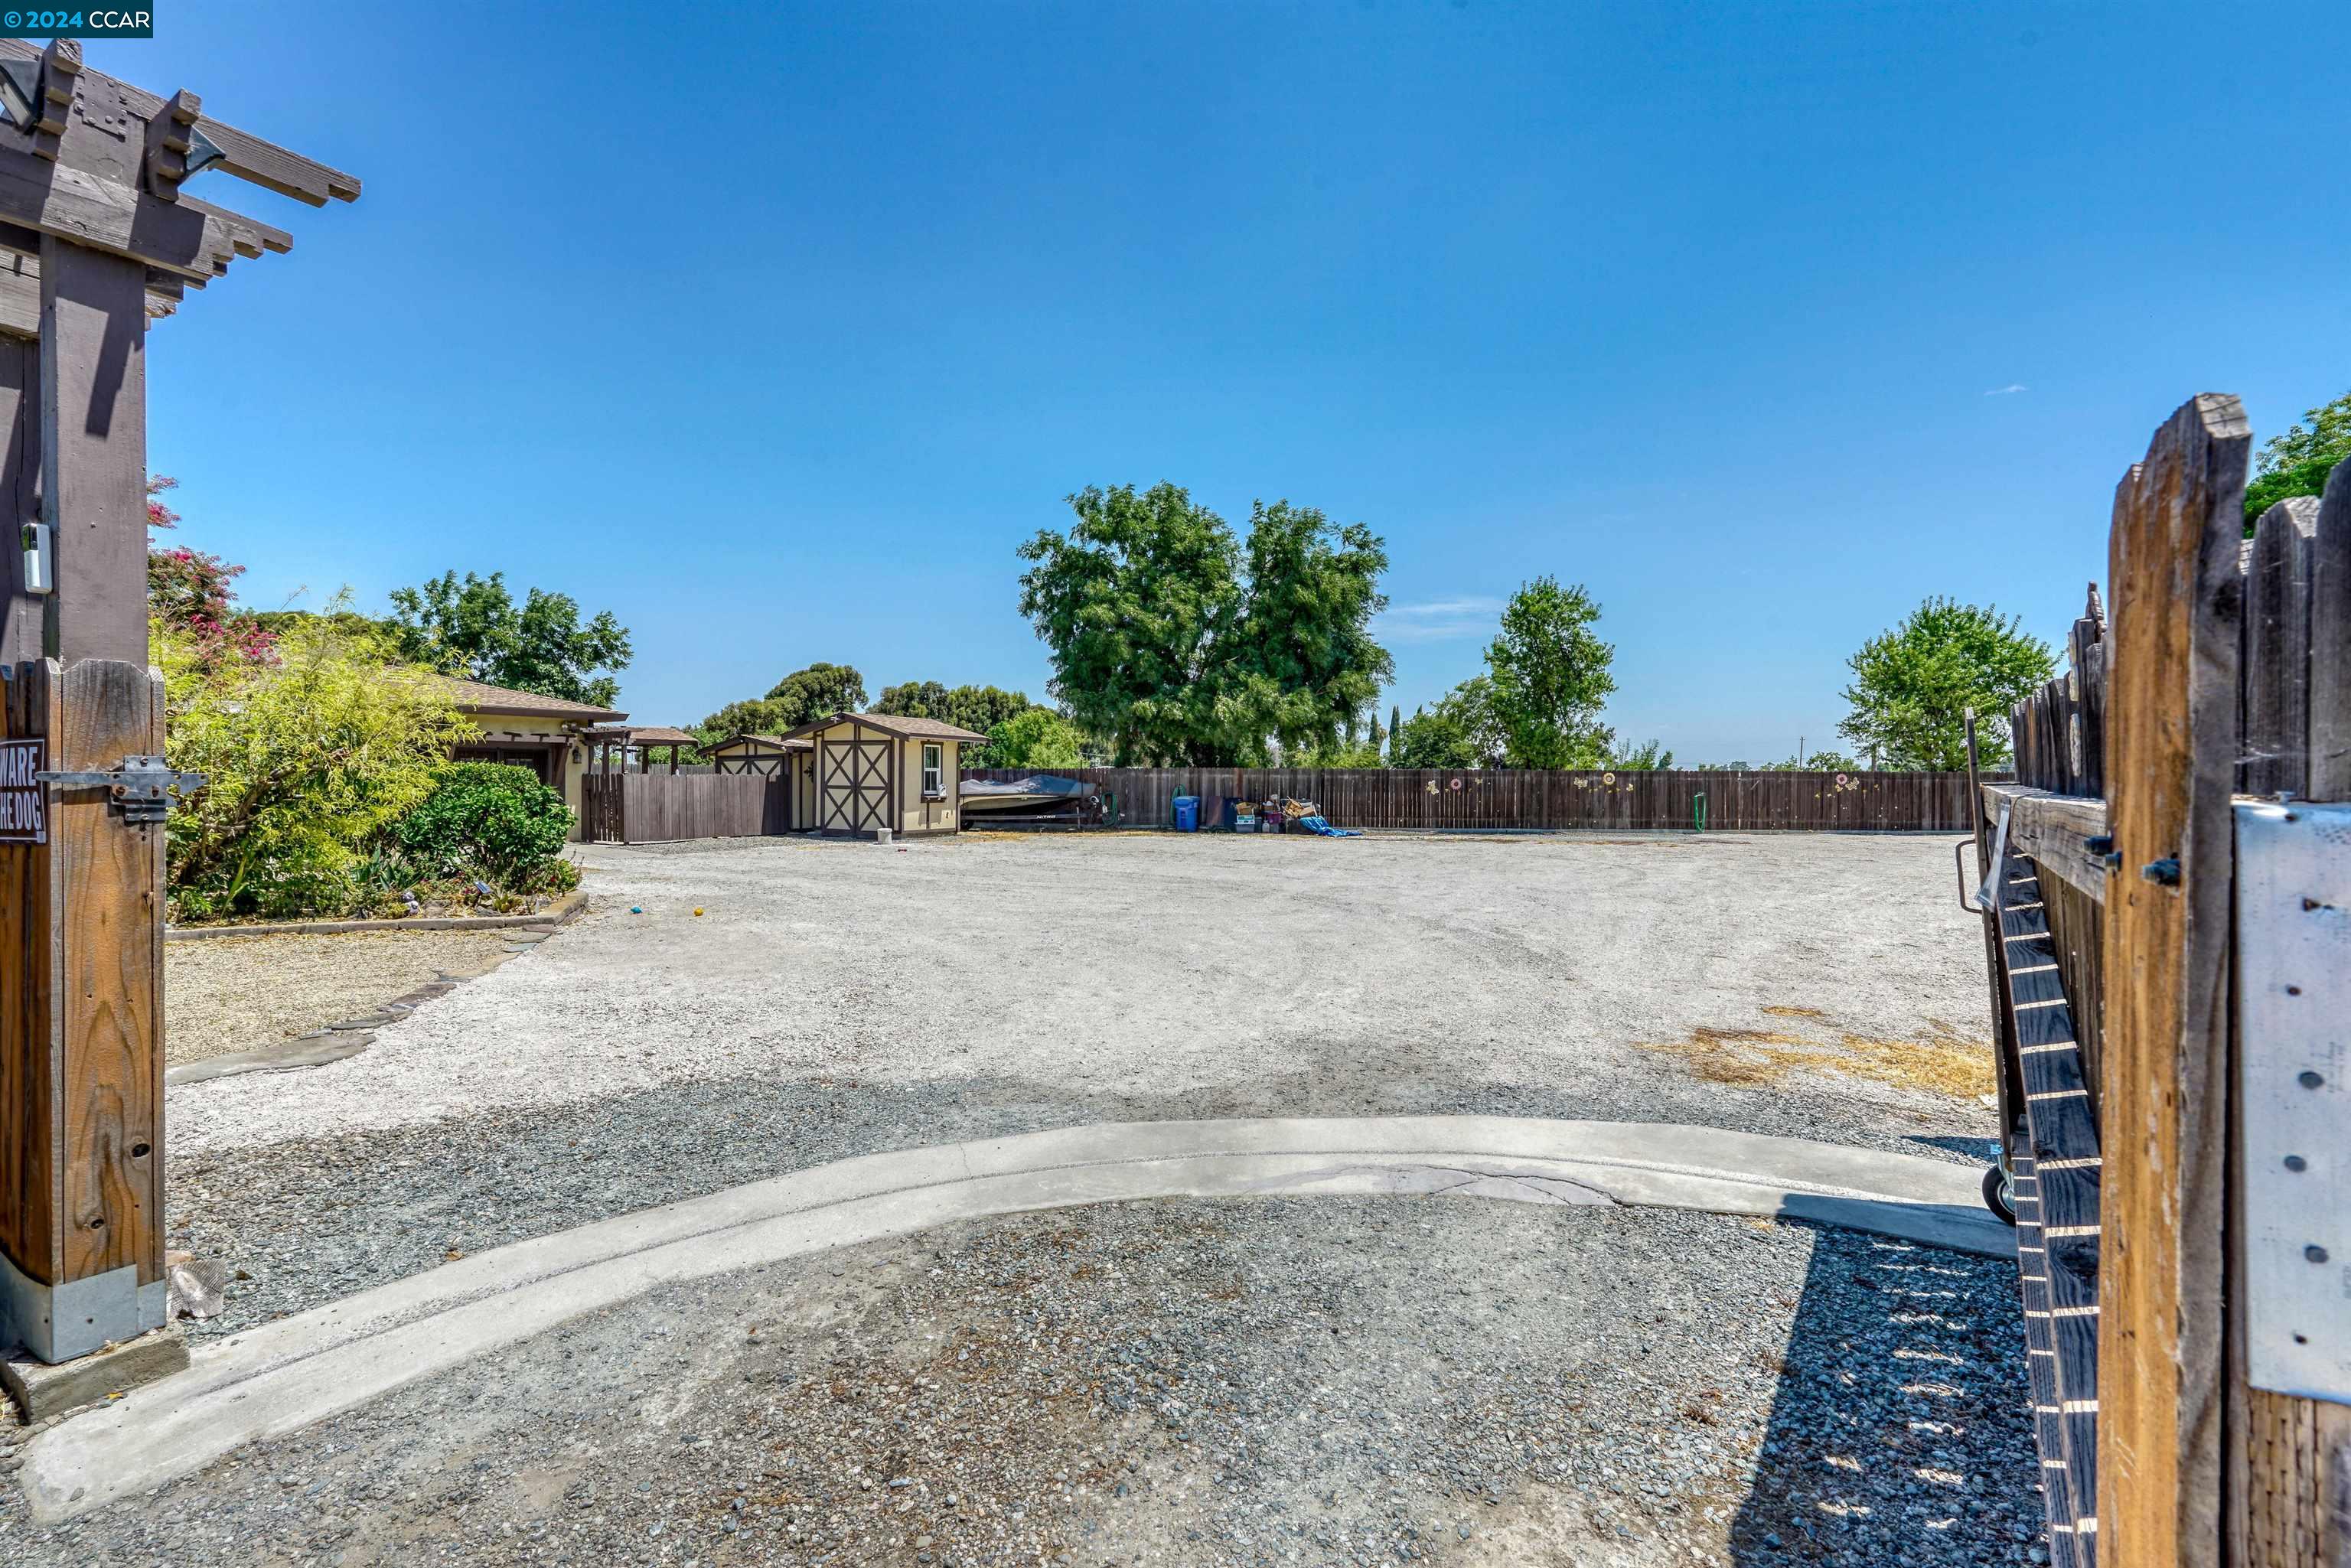
Gravel yard enclosed by wooden fencing, with a small shed and wide open gate.
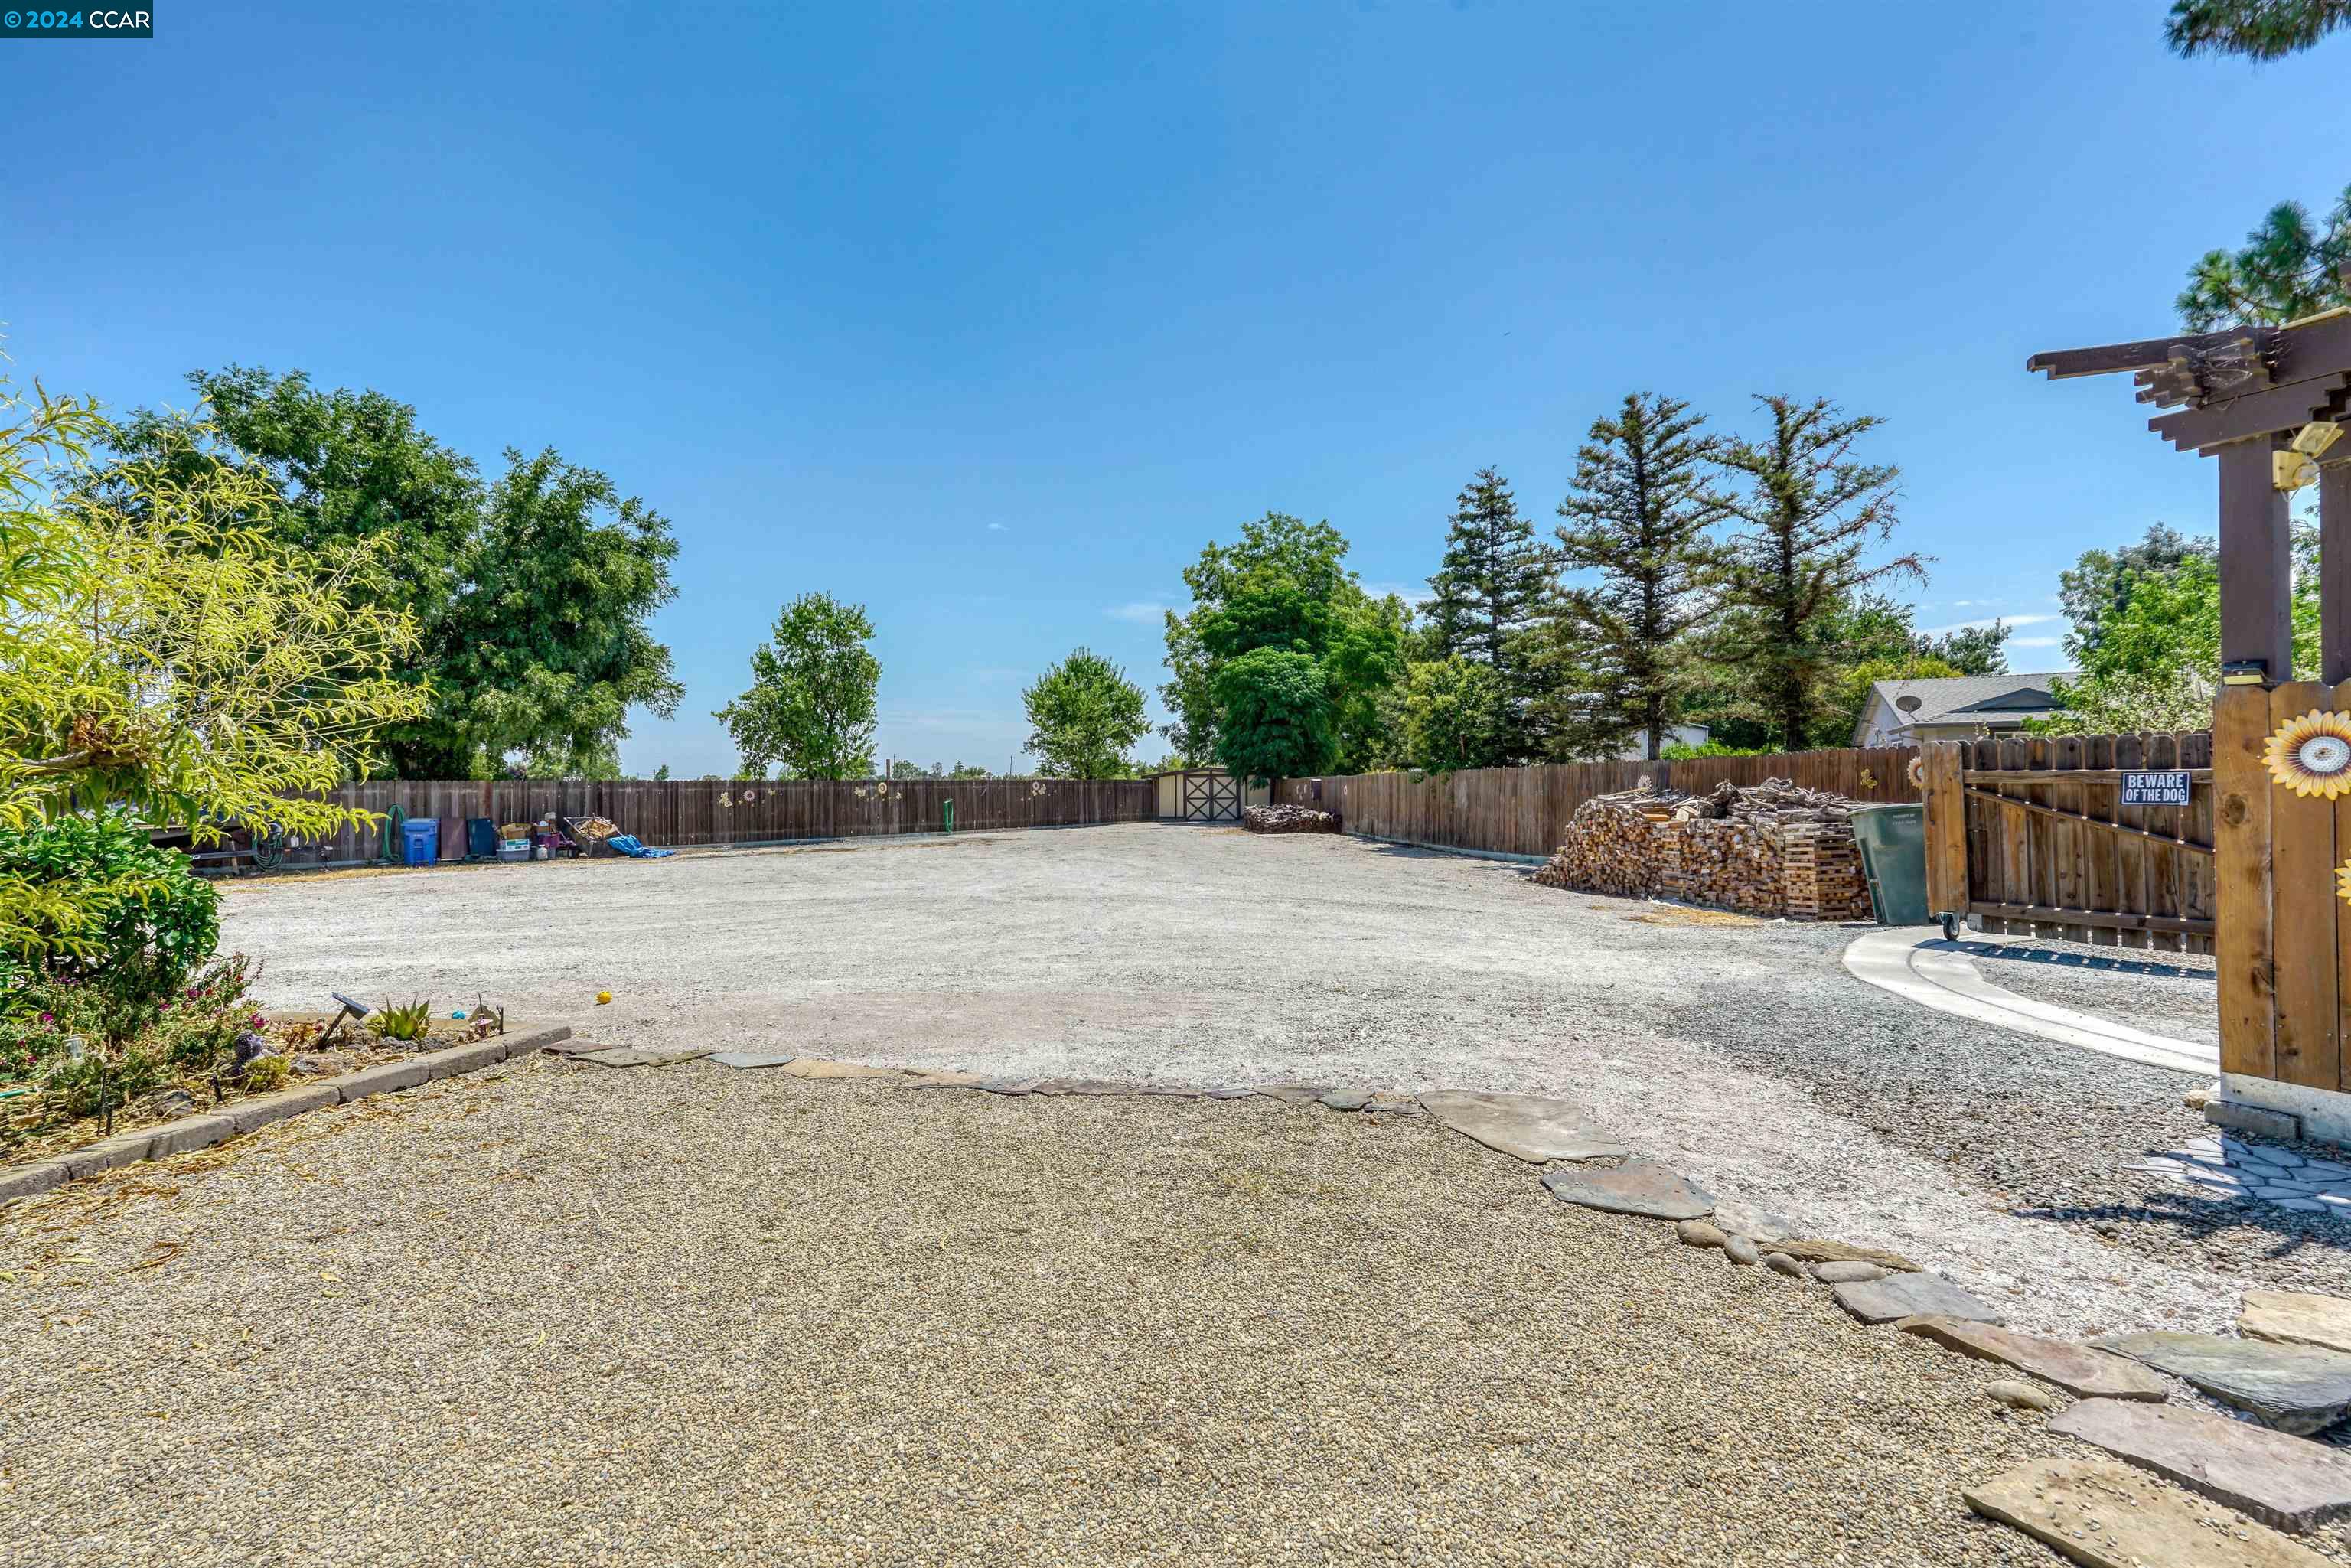
Spacious fenced gravel backyard with mature trees, stacked firewood, and a wooden pergola.
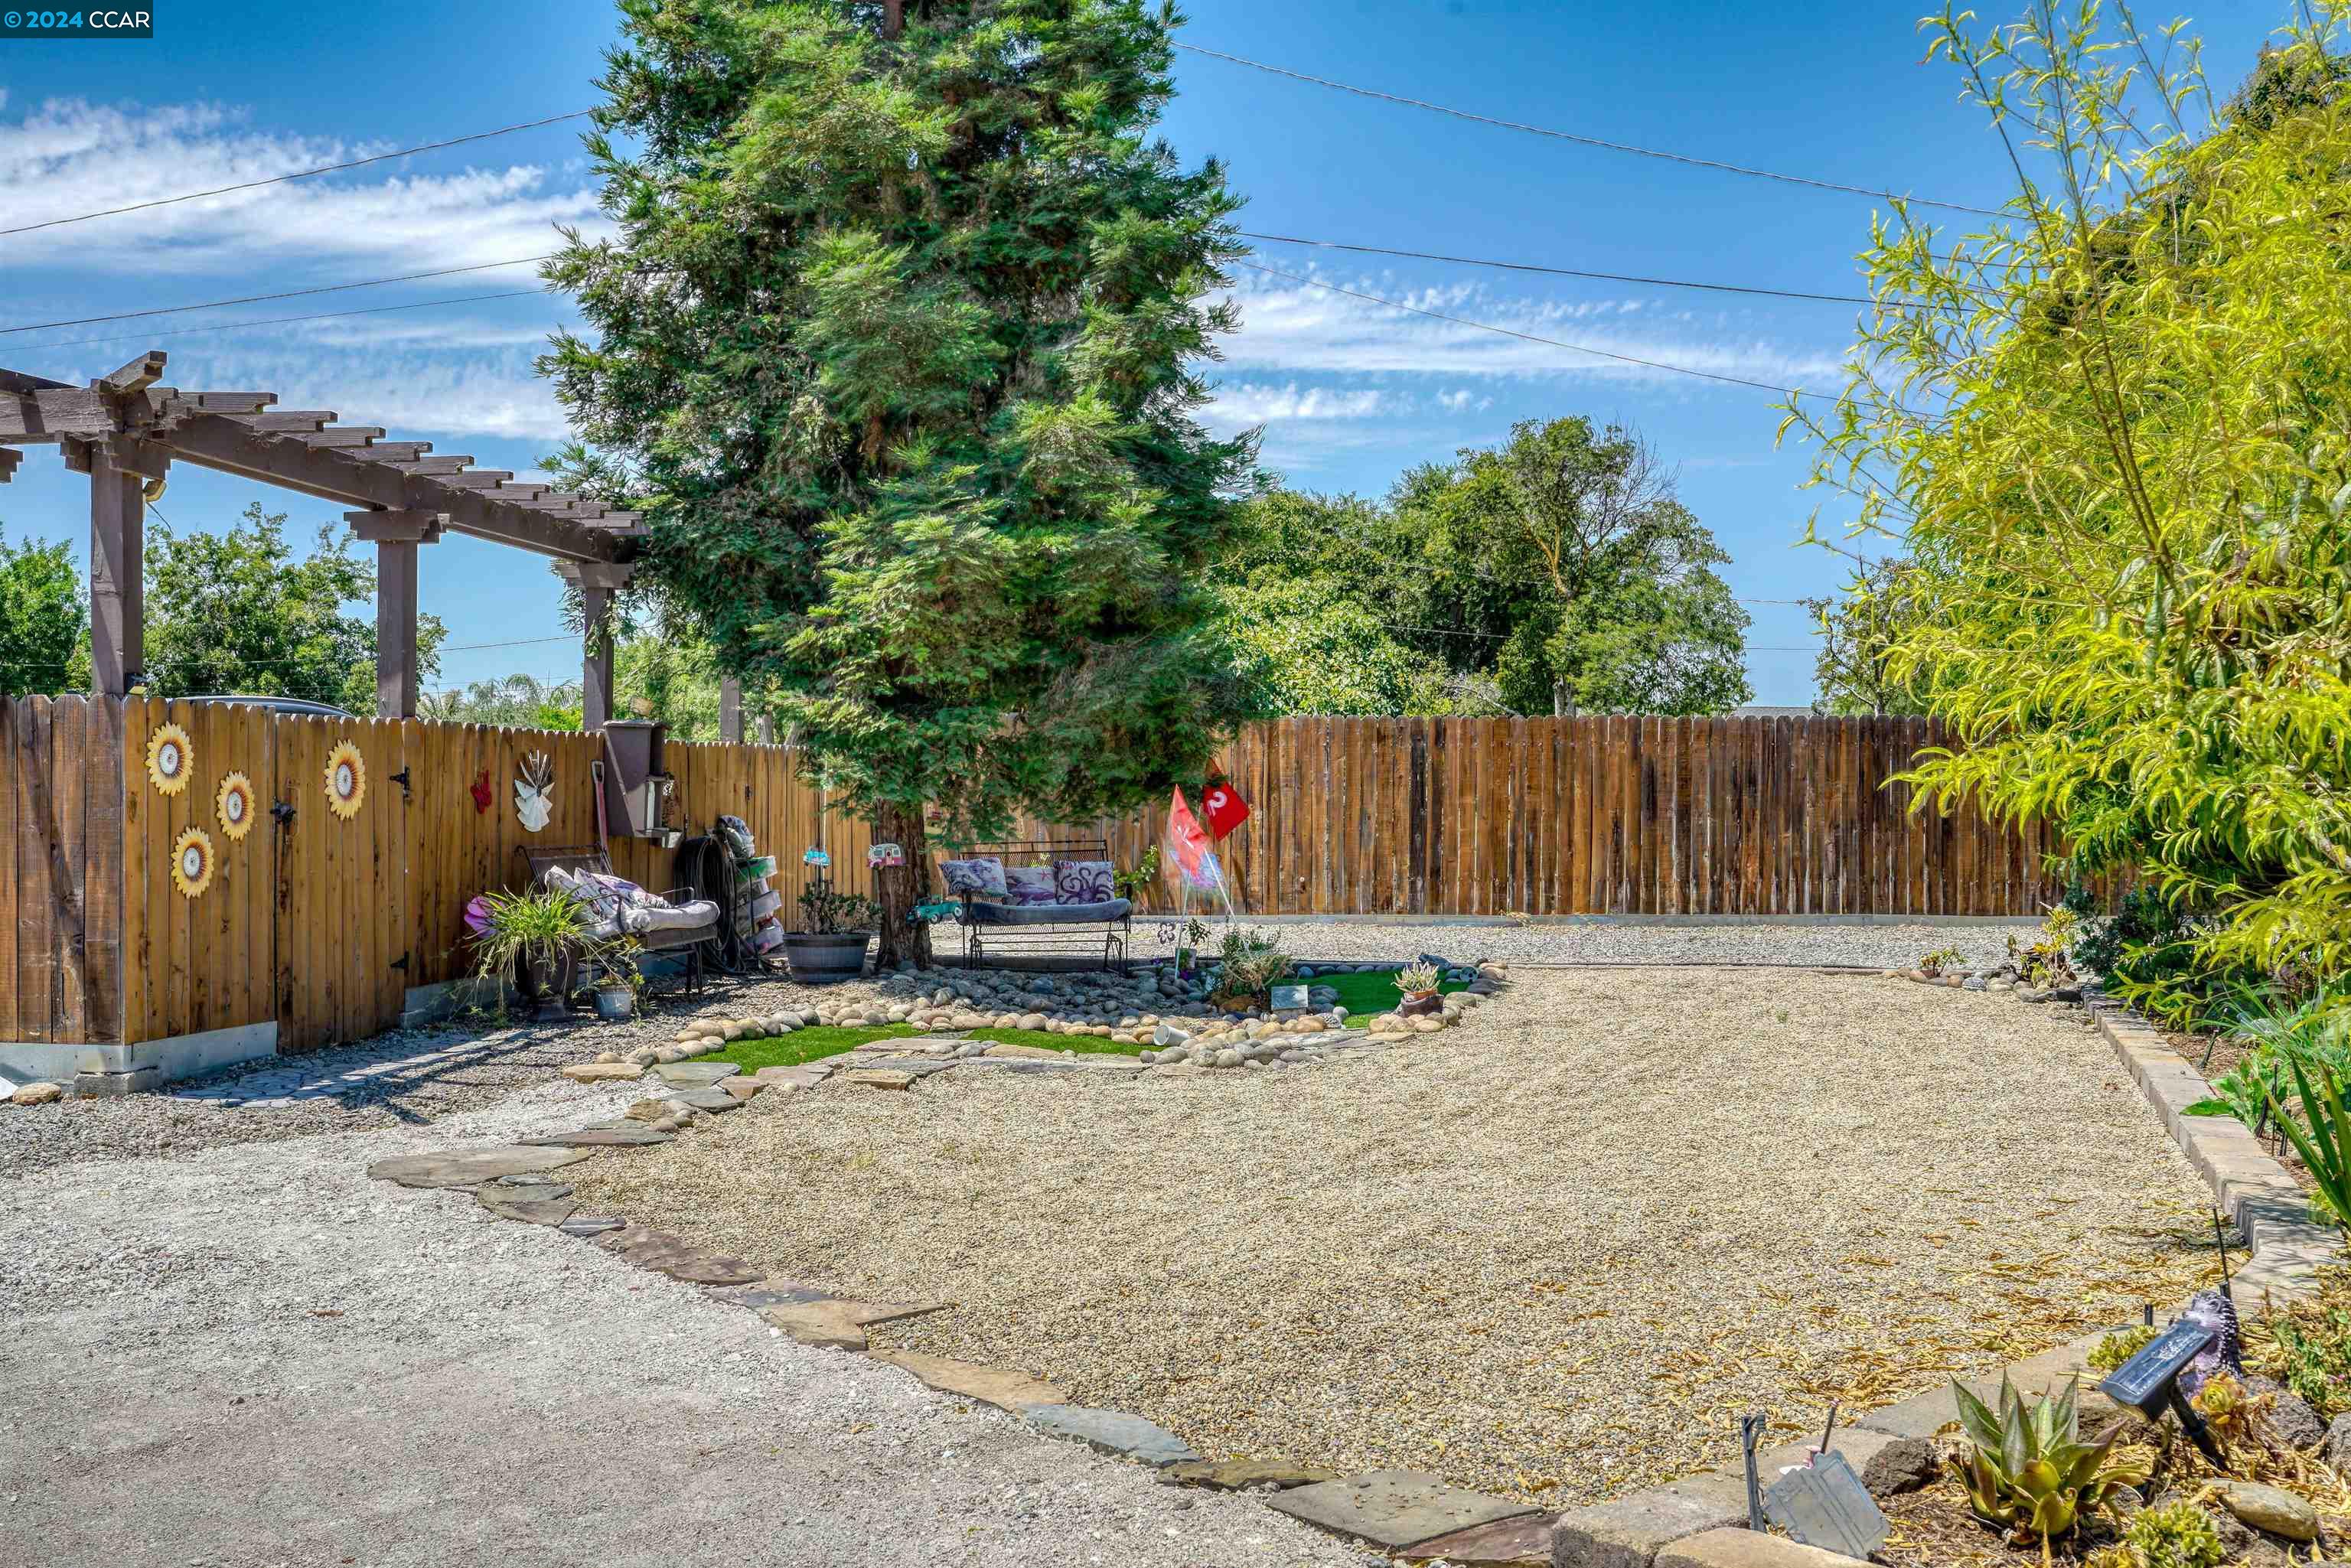
Gravel backyard with a wooden pergola, garden seating, mature trees, and a fenced yard.
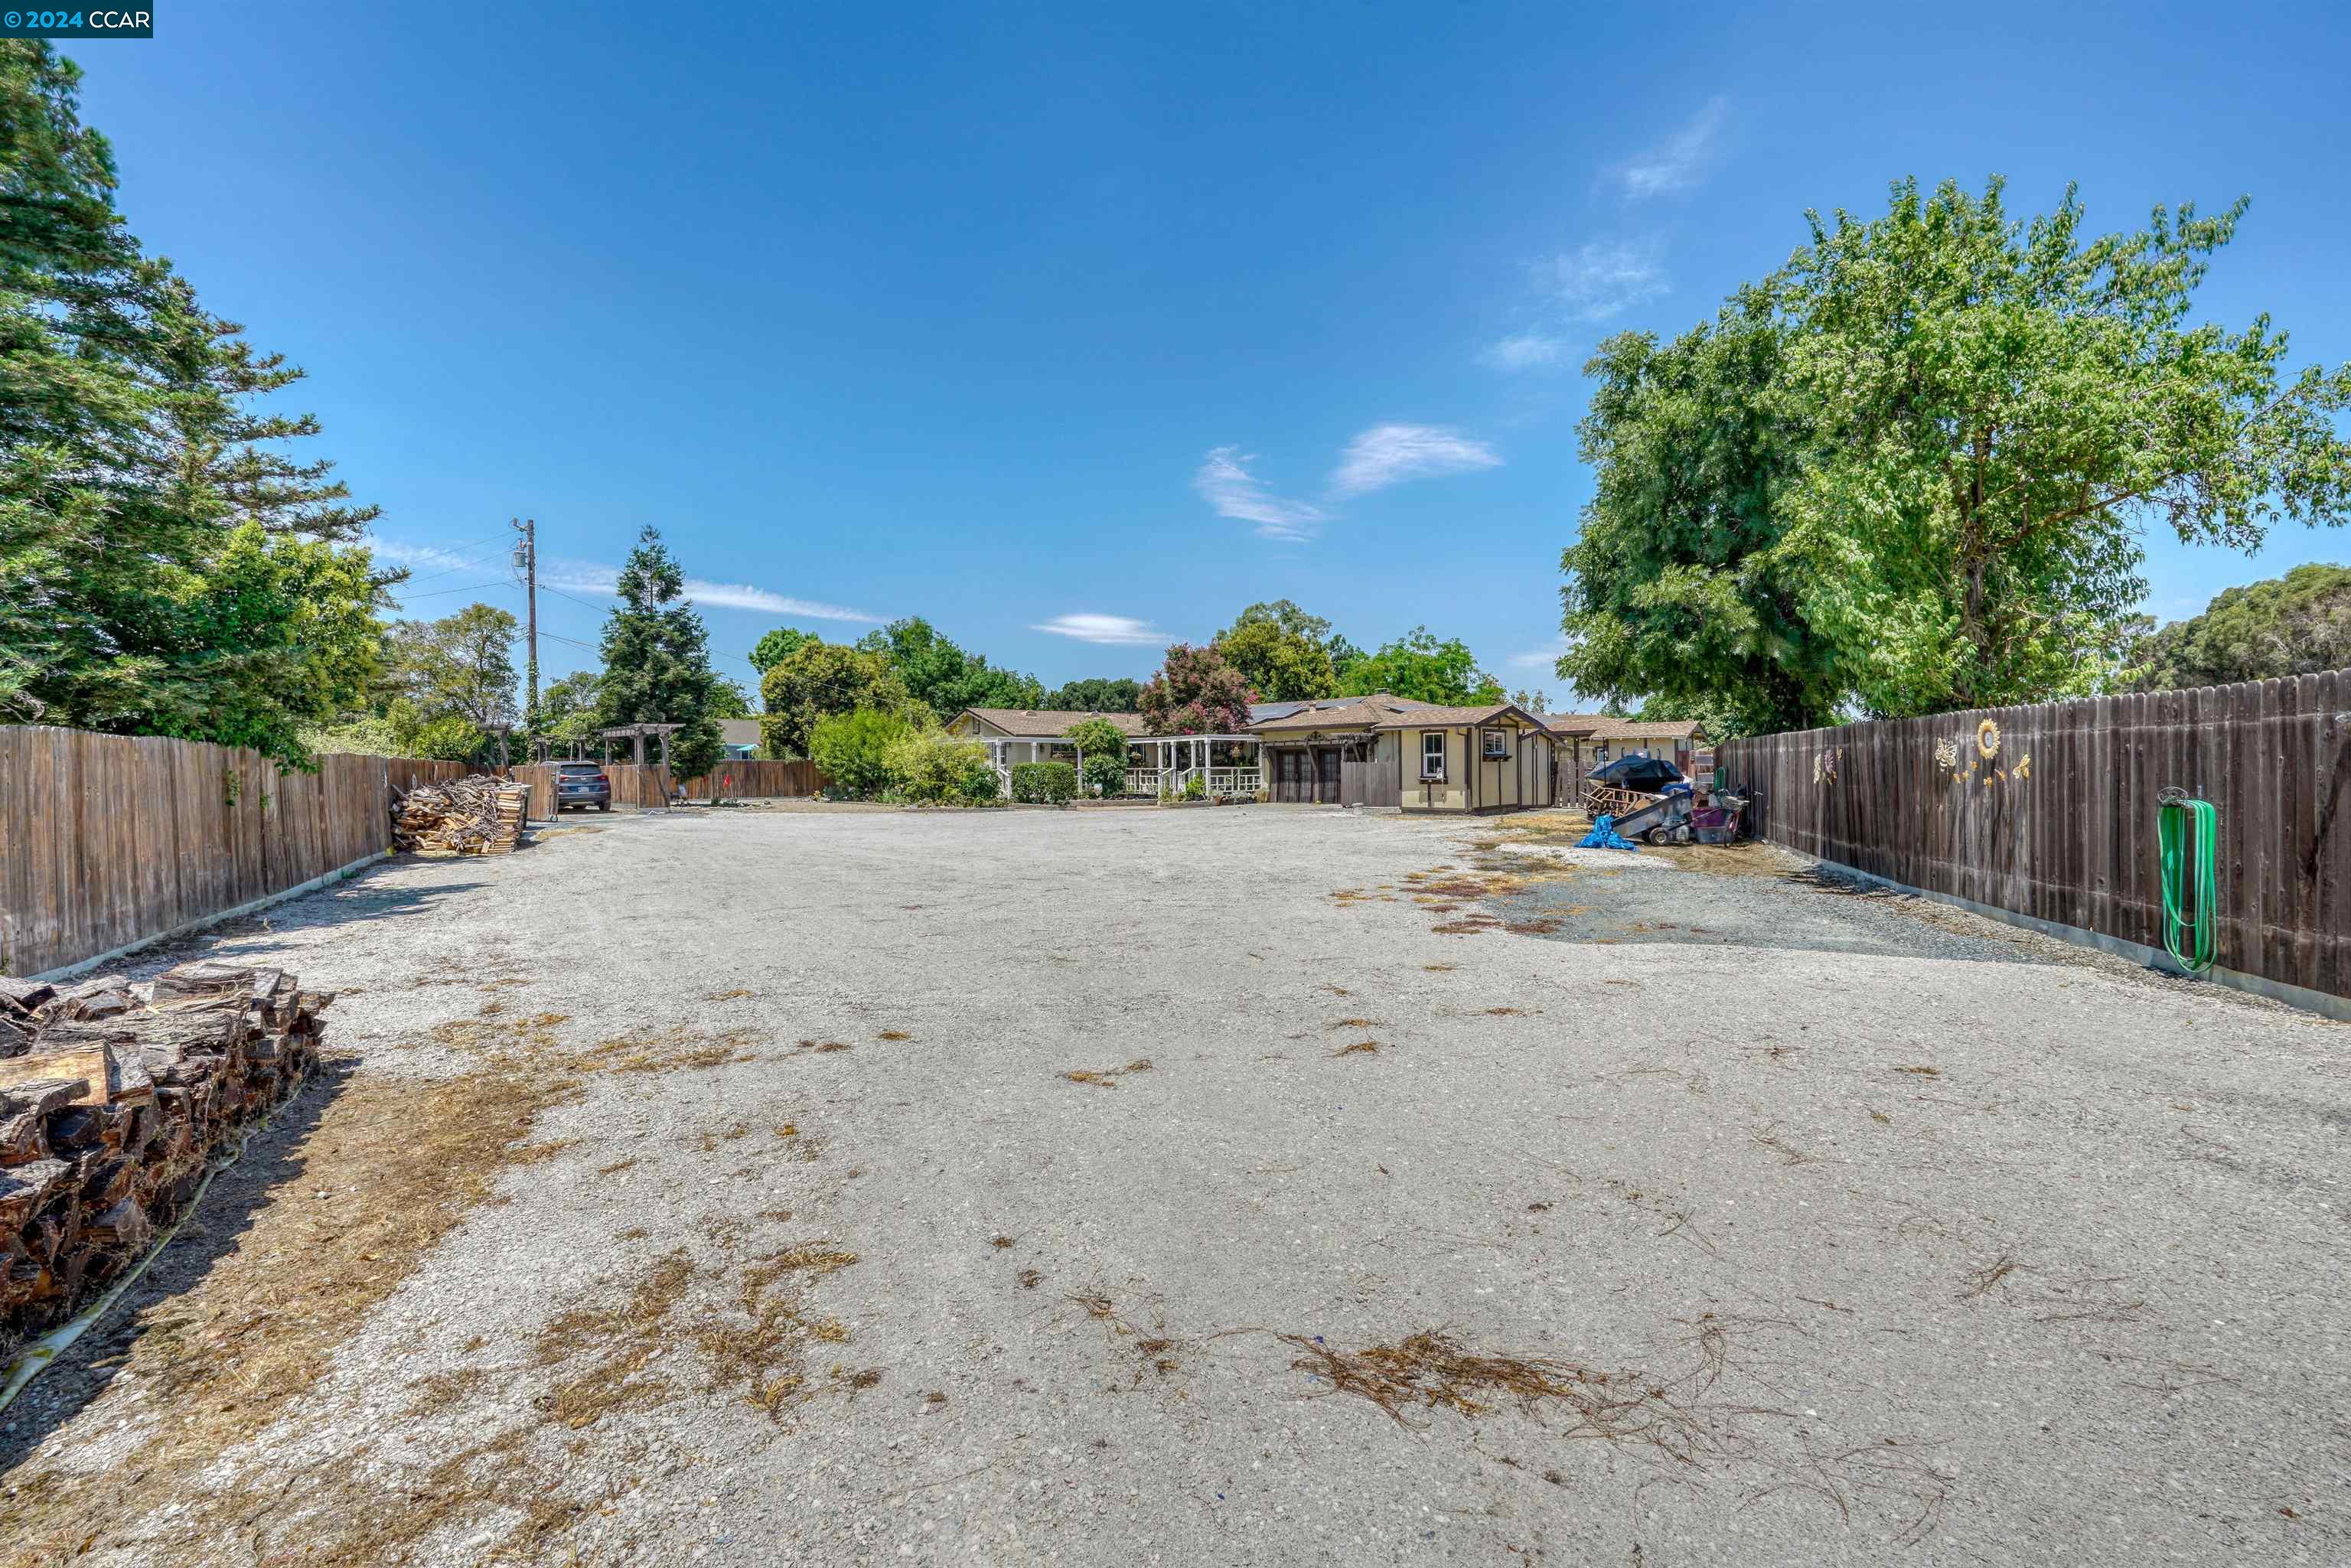
Wide gravel yard enclosed by wooden fencing, with homes and mature trees at the far end.
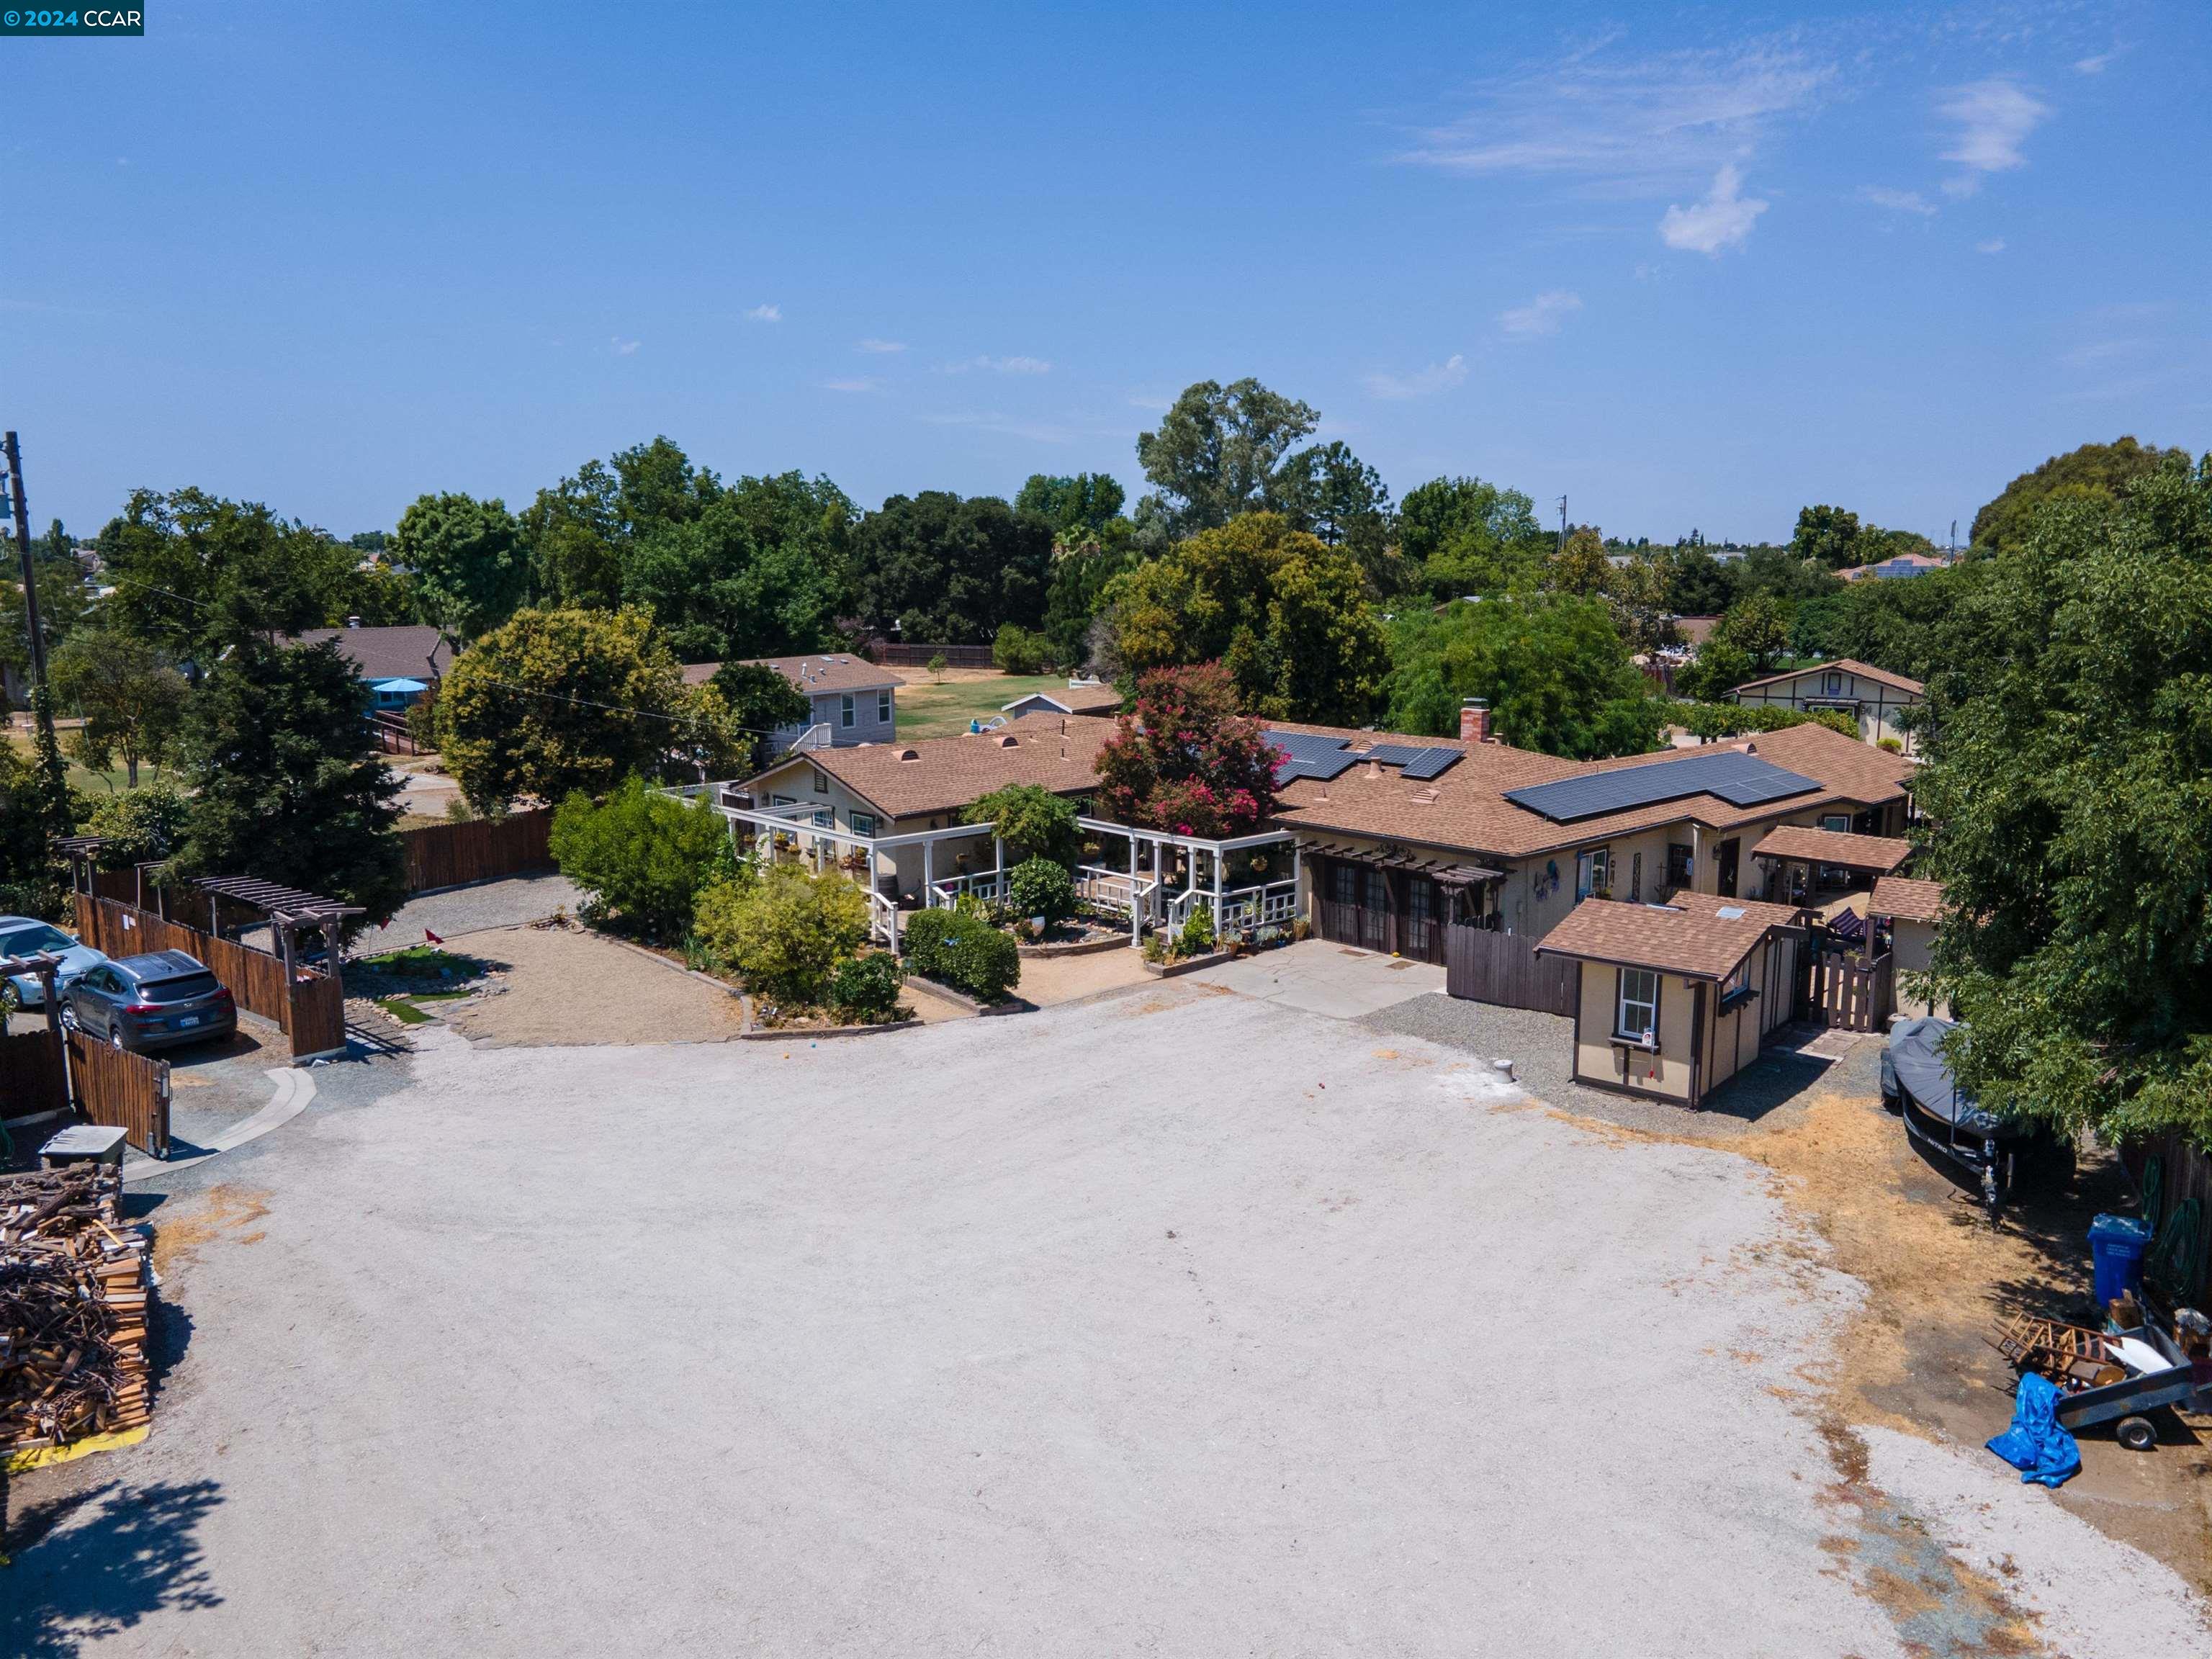
Aerial view of a home with solar panels, outbuildings, and a large gravel yard.
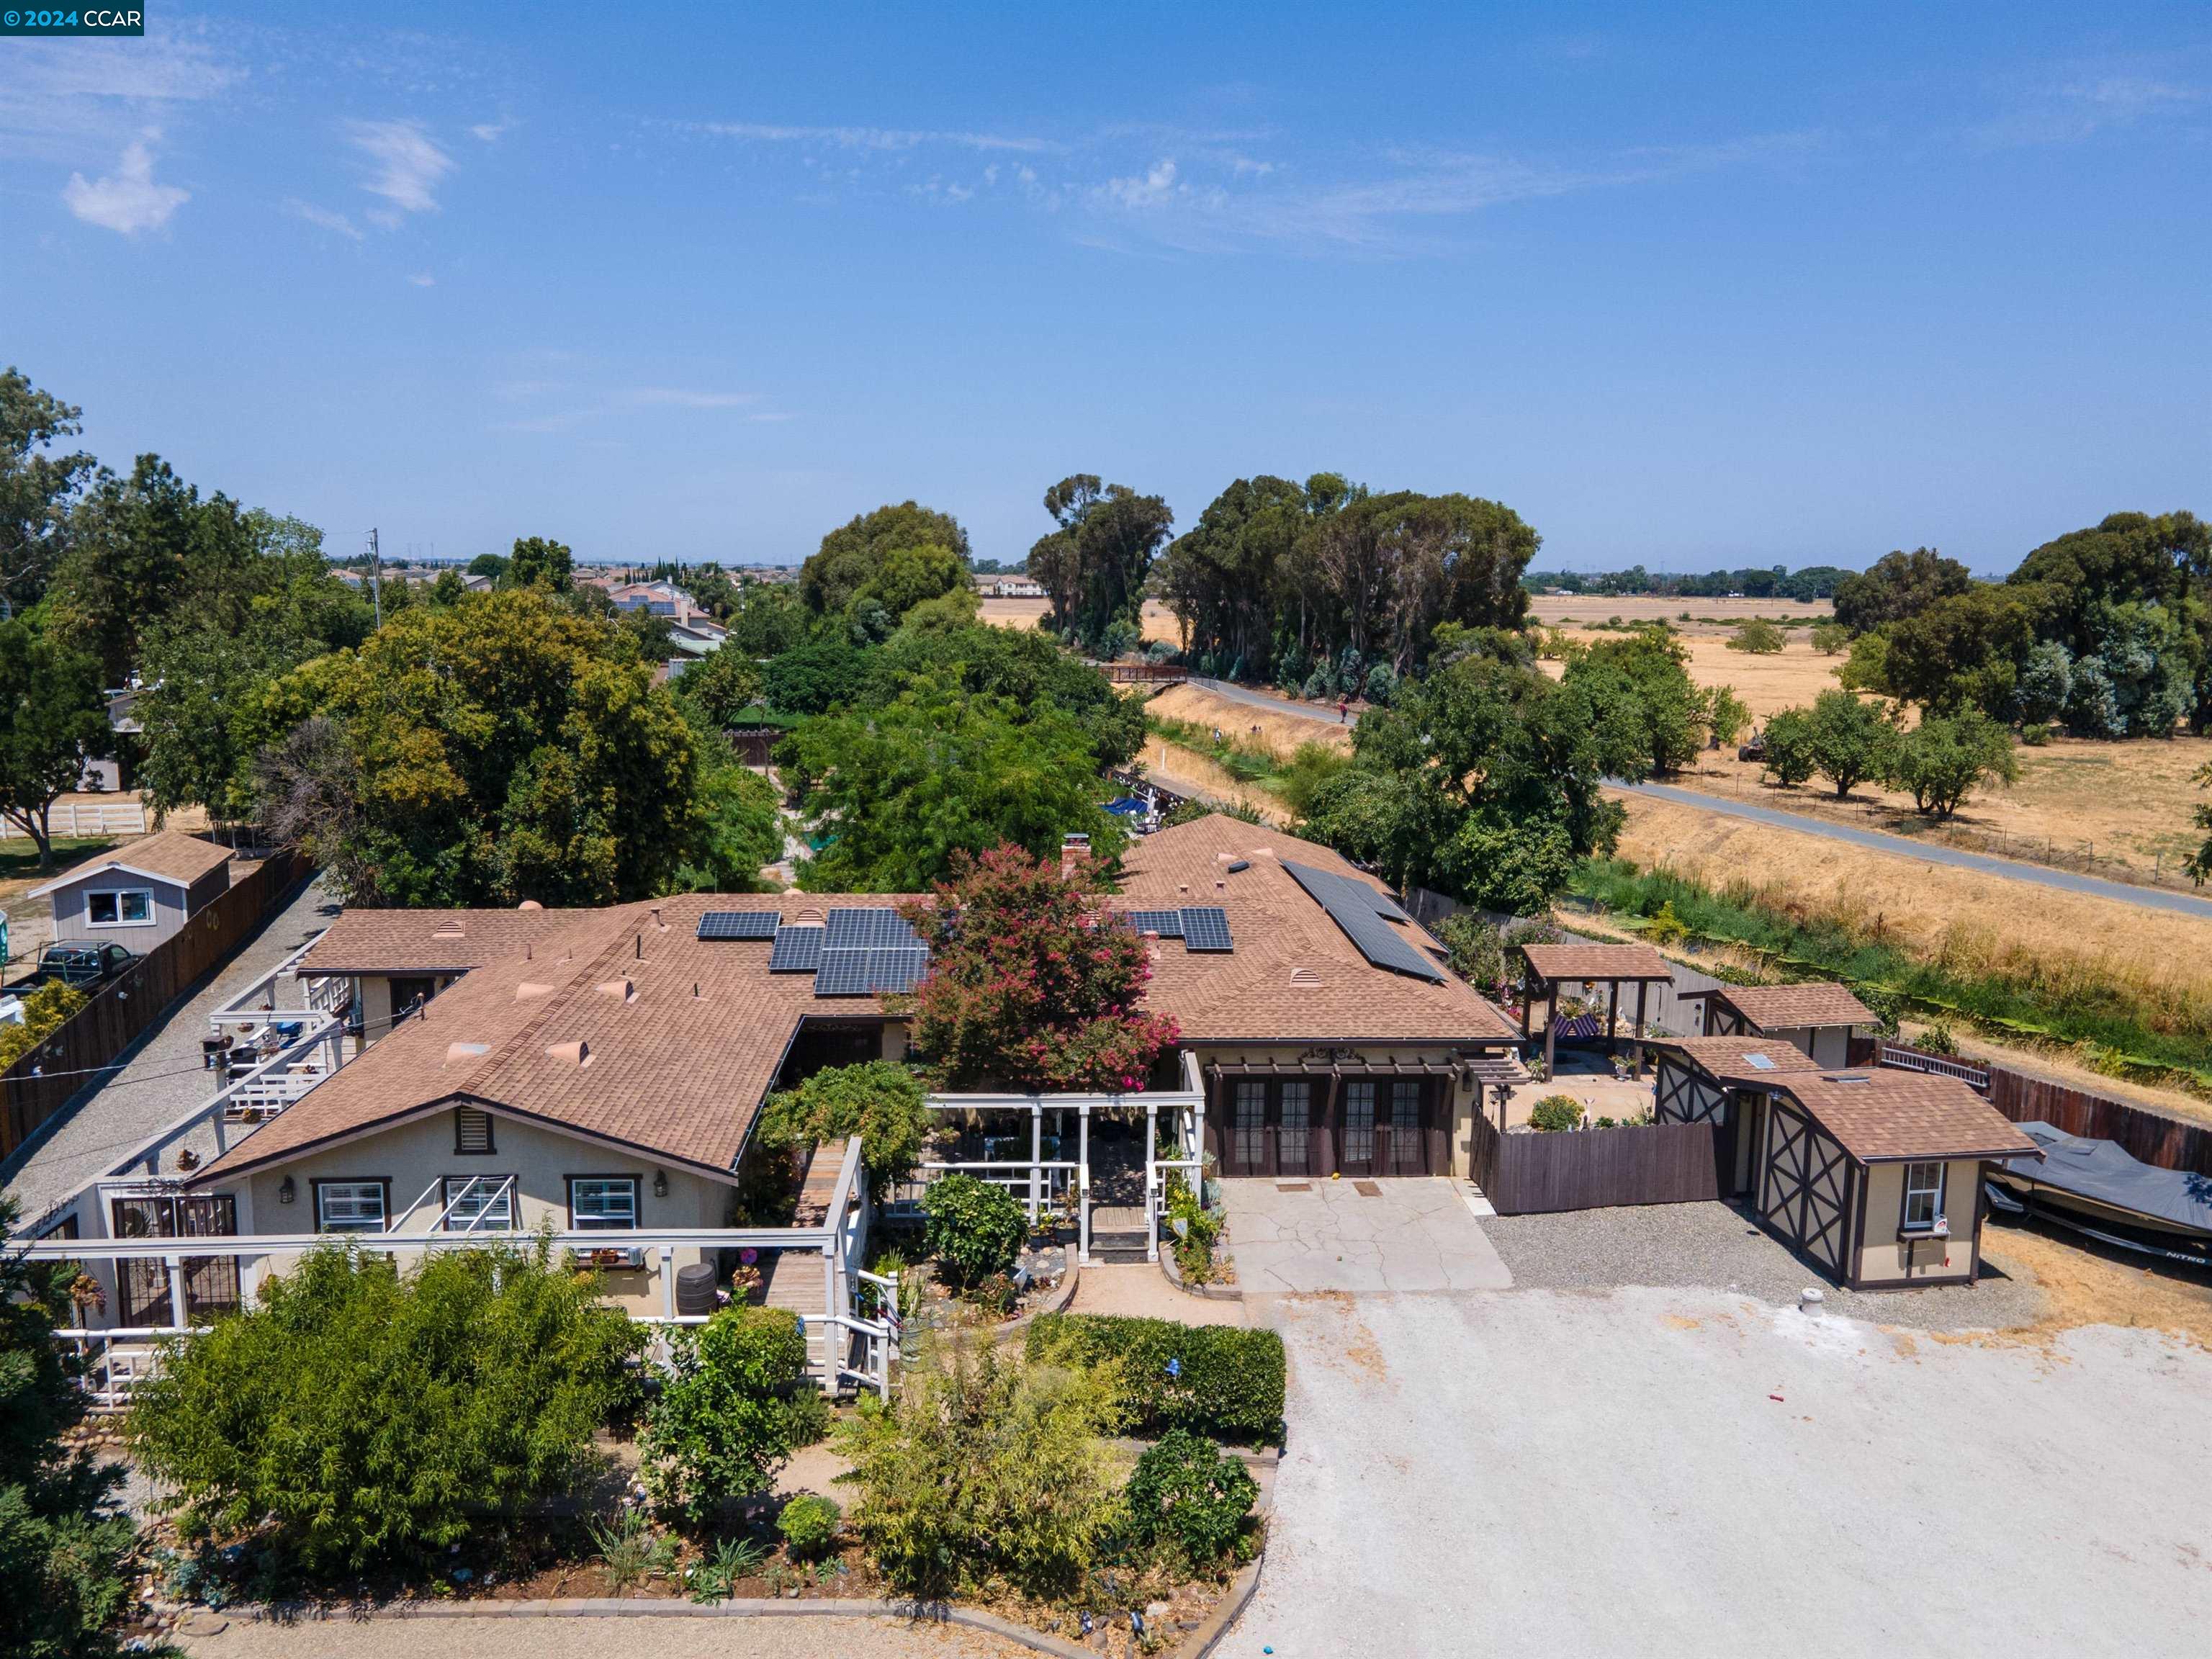
Aerial view of a home with rooftop solar panels, landscaped yard, and several outbuildings.
SEE ALL PHOTOS
Backyard swimming pool beneath a leafy pergola, facing a beige house with poolside seating.
Backyard pool and patio seating beneath a leafy pergola, with a detached pool house.
Aerial view of a large property with a swimming pool, solar panels, and a creek nearby.
Aerial view of the property, with a swimming pool, landscaped yard, and surrounding open farmland.
Aerial view of a home with a backyard pool, surrounded by homes and distant mountains.
Aerial view of homes, a swimming pool, and distant mountains in Oakley.
Home with a swimming pool and landscaped yard, with distant mountain views.
Aerial view of a home with a swimming pool, landscaped yard, and detached outbuildings.
Aerial view of a landscaped property with a swimming pool, lawn, and several outbuildings.
Aerial view of 80 Yula Way with a swimming pool, lawn, outbuildings, and dry surrounding fields.
Aerial view of the property’s swimming pool, landscaped yard, and nearby canal.
Aerial view of a home with a swimming pool, landscaped yard, and dry open fields beyond.
Aerial view of a home’s landscaped backyard with a swimming pool, lawn, and detached outbuildings.
Aerial view of a backyard with a long swimming pool, landscaped lawn, and distant mountain views.
Backyard swimming pool with a vine-covered pergola, hammock, and surrounding patio.
Backyard swimming pool bordered by brick coping, with a vine-covered pergola and patio.
Backyard with a swimming pool, shaded lawn, pergola, and mature trees.
Backyard with a broad gravel drive, lawn, outbuilding, pergola, and a glimpse of the pool.
Wood-paneled mudroom with a cowhide-pattern bench, hats, and an open doorway to the wood-floored hall.
Kitchen with a large wood island, granite counters, stainless appliances, and shuttered windows.
Kitchen with a large wooden drawer-front island opening to a living room with a brick fireplace.
Kitchen with a large rustic wood island, granite countertop, and white cabinetry.
Living room with a brick fireplace, shuttered French doors, and a rustic wood partition opening to a bedroom.
Open living room and kitchen with wood floors, built-in shelving, and a large wall-mounted television.
Furnished living room with a patterned rug, rustic wood accents, and an open view into the kitchen.
Bedroom with a floral bedspread, wood floors, two ceiling fans, and shuttered windows.
Bedroom with a white fireplace, wall-mounted TV, ceiling fans, and warm wood flooring.
Bathroom with a freestanding tub, tiled walk-in shower, and shuttered window.
Bathroom with a walk-in tiled shower, dark wood vanity, and large Roman numeral wall clock.
Furnished guest bedroom with a dark four-poster bed, plantation shutters, and ceiling fan.
Bathroom with a freestanding tub, vessel sink, tiled walls, and shuttered window.
Stone walk-in shower with multiple showerheads, built-in benches, and a basket of colorful bath poufs.
Open living room and kitchen with gray sectional, dark cabinetry, and two ceiling fans.
Open kitchen and living room with a dark island, gray sectional, and wood-look flooring.
Living room with a large sectional sofa, plantation shutters, and two ceiling fans.
Kitchen with a dark island and three stools, next to a shuttered bay window.
Furnished bedroom with a large dark wood bed, gray bedding, matching dressers, and a ceiling fan.
Bathroom with a dark double vanity, vessel sinks, ornate mirror, and shuttered window.
Bathroom with a glass-enclosed tiled shower, freestanding tub, and double vanity.
Walk-in shower with a built-in bench, glass enclosure, and pebble floor.
Furnished room with a bed beside a kitchen island, bar stools, and glass doors with blinds.
Single-story home with a covered patio, garden beds, and a broad gravel driveway.
Home exterior with white-railed decks, landscaped garden beds, and a blooming pink tree.
Wooden backyard deck with white pergola, flowering tree, and hanging planters.
Backyard patio with a lawn, potted plants, and a vine-covered pergola.
Backyard with a swimming pool, vine-covered pergola, hammock, and spacious lawn.
Shaded concrete patio with a wooden pergola, hammock, mature trees, and a glimpse of the pool.
Landscaped backyard patio with a wooden pergola, hanging hammock, and swimming pool.
Landscaped backyard with a swimming pool, curved patio, lawn, and rows of potted trees.
Backyard with a wooden pergola, hanging swings, a small shed, and trees.
Backyard outbuildings and a fenced animal pen beside a large leafy tree.
House and poolside patio with a grapevine-covered pergola and outdoor seating.
House with a broad concrete patio, oval lawn, and mature garden trees.
Gravel yard and landscaped garden beside a single-story home.
Gravel yard enclosed by wooden fencing, with a small shed and wide open gate.
Spacious fenced gravel backyard with mature trees, stacked firewood, and a wooden pergola.
Gravel backyard with a wooden pergola, garden seating, mature trees, and a fenced yard.
Wide gravel yard enclosed by wooden fencing, with homes and mature trees at the far end.
Aerial view of a home with solar panels, outbuildings, and a large gravel yard.
Aerial view of a home with rooftop solar panels, landscaped yard, and several outbuildings.
Sold

80 Yula Way

80 Yula Way, Oakley, CA 94561

$1,278,000
Multigenerational living at its best. Private, peaceful, park-like setting on a quiet court, next to Marsh Creek, near the Brentwood and Knightsen borders. Sprawling remodeled single story home with 3 distinct living spaces on a massive lot (nearly an acre) with a gorgeous pool and tons of mature trees, including a variety of fruit trees. Also features a large detached garage/shop/storage building, as well as a pool house (or game room or private gym) and a horse barn. Main house (almost 2,000 sq ft) features a gorgeous kitchen (SS appliances, granite counters, double oven), spacious family room with fireplace, 3 bedrooms (each with French doors to access outside), 2 gorgeous bathrooms and walk-in closets. Oversized primary bedroom suite features spa-like (5 piece) bathroom. Living space #2: In-law suite (almost 1,000 sq ft), features kitchen (granite counters), family room, one bedroom (with French doors to access outside) with walk-in closet, full (5 piece) bathroom and a tech area. Living space #3 (with additional square footage not included in total): Studio features kitchenette, bathroom and has exterior access. Large utility room / pantry area connects the separate living spaces. Custom touches throughout and tons of storage. Solar. Newer well.

5
beds

4
baths

2,881 Sq.Ft. LIVING AREA

0.92 Acres lot

Jamie Connors

Jamie Connors

Features & Amenities

Interior

  • total bedrooms5
  • Total bathrooms4
  • full bathrooms4
  • Laundry room Laundry Room
  • Flooring Tile, Vinyl, Carpet, Other
  • Fireplace Family Room
  • APPLIANCES Dishwasher, Double Oven, Gas Range, Microwave, Gas Water Heater
  • other interior Features Dining Area, Family Room, In-Law Floorplan, Storage, Workshop, Breakfast Bar, Updated Kitchen

Area & Lot

  • Status Sold
  • Date Sold December 16, 2024
  • Living Area2,881 Sq.Ft.
  • Total Area2,881 Sq.Ft.
  • Lot Area0.92 Acres
  • MLS® ID41068494
  • TypeResidential
  • YEAR BUILT1972
  • NeighborhoodOakley
  • Architecture StylesRanch

Exterior

  • STORIES1
  • Garage Space2.0
  • water SourceWell
  • PoolIn Ground, Pool House
  • lot featuresPremium Lot, Private
  • parkingDetached, Off Street, RV/Boat Parking
  • HEAT TYPEForced Air, Wood Stove, Fireplace(s)
  • AIR CONDITIONINGCeiling Fan(s), Central Air, Wall/Window Unit(s)
  • sewerSeptic System
  • Green featuresSolar
  • other exterior FeaturesBack Yard, Front Yard, Garden/Play, Side Yard, Storage

Financial

  • Sales Price$1,278,000
View Virtual Tour

Oakley

Explore

Work With Us

From strategic pricing and savvy marketing to skilled negotiation and hands-on guidance, Connors Real Estate Team bring the experience and expertise needed to help you achieve your real estate goals.

Follow Me on Instagram