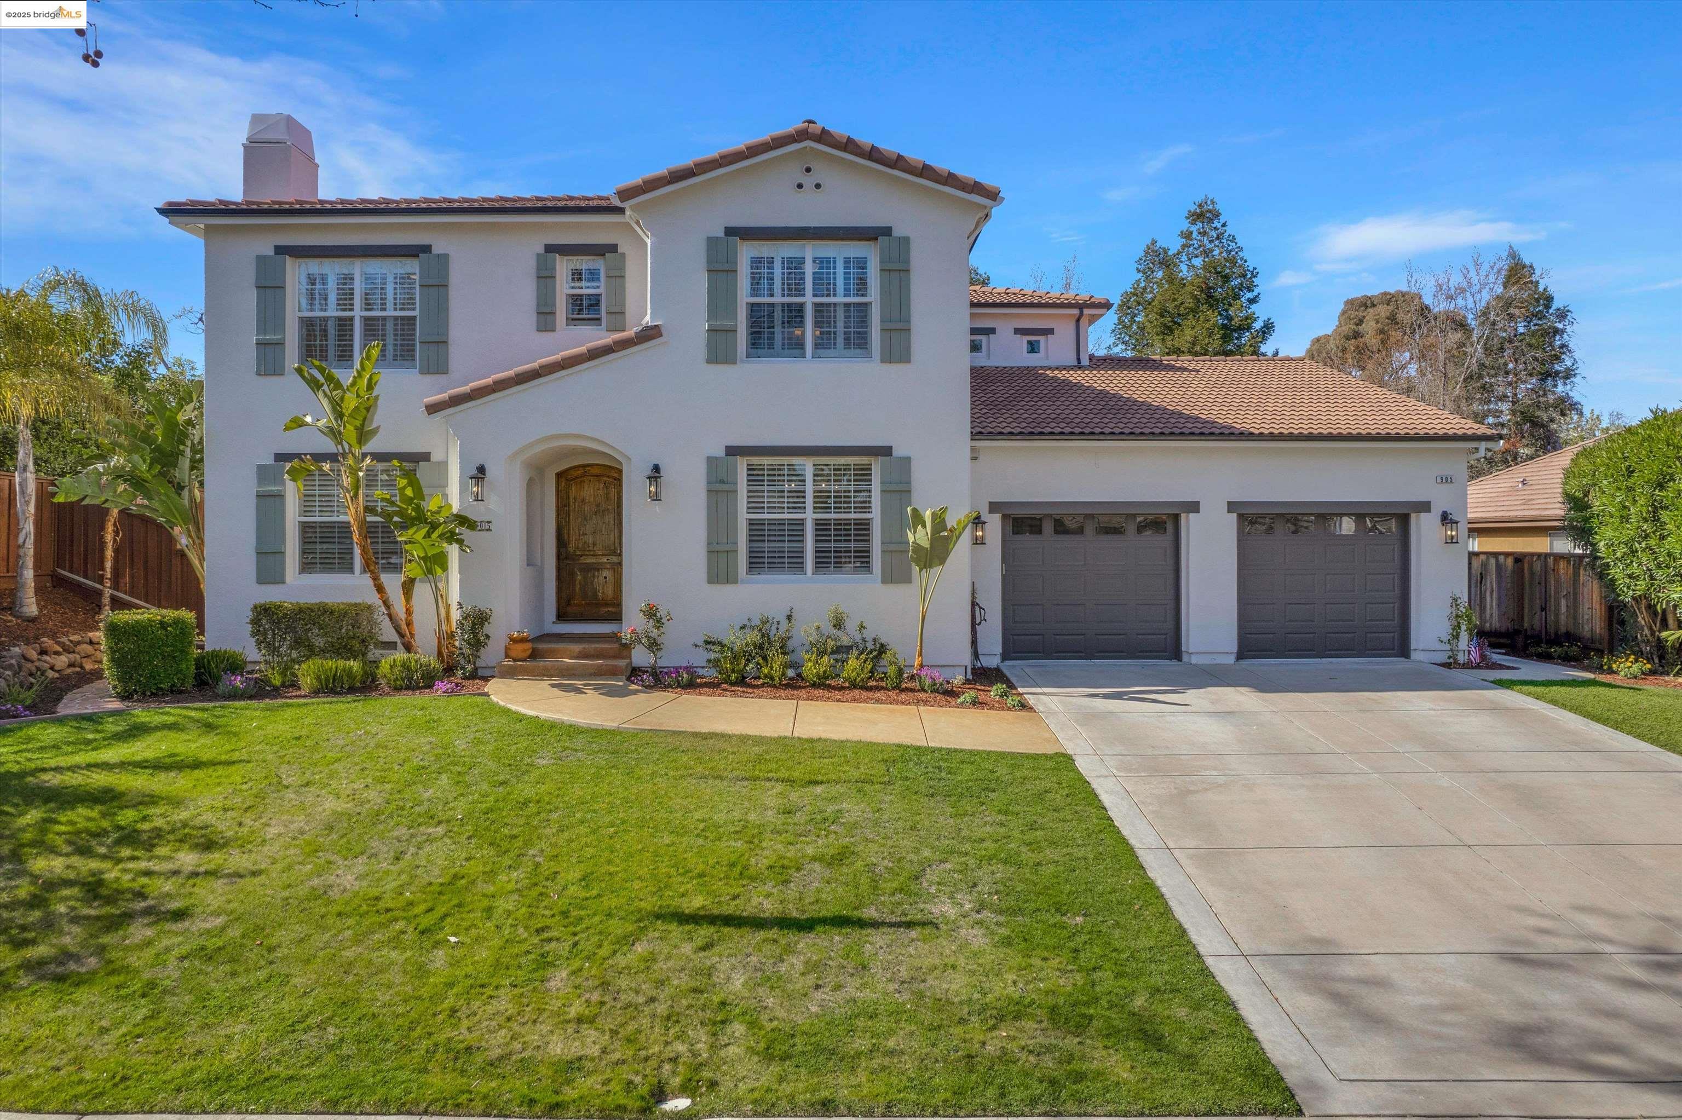
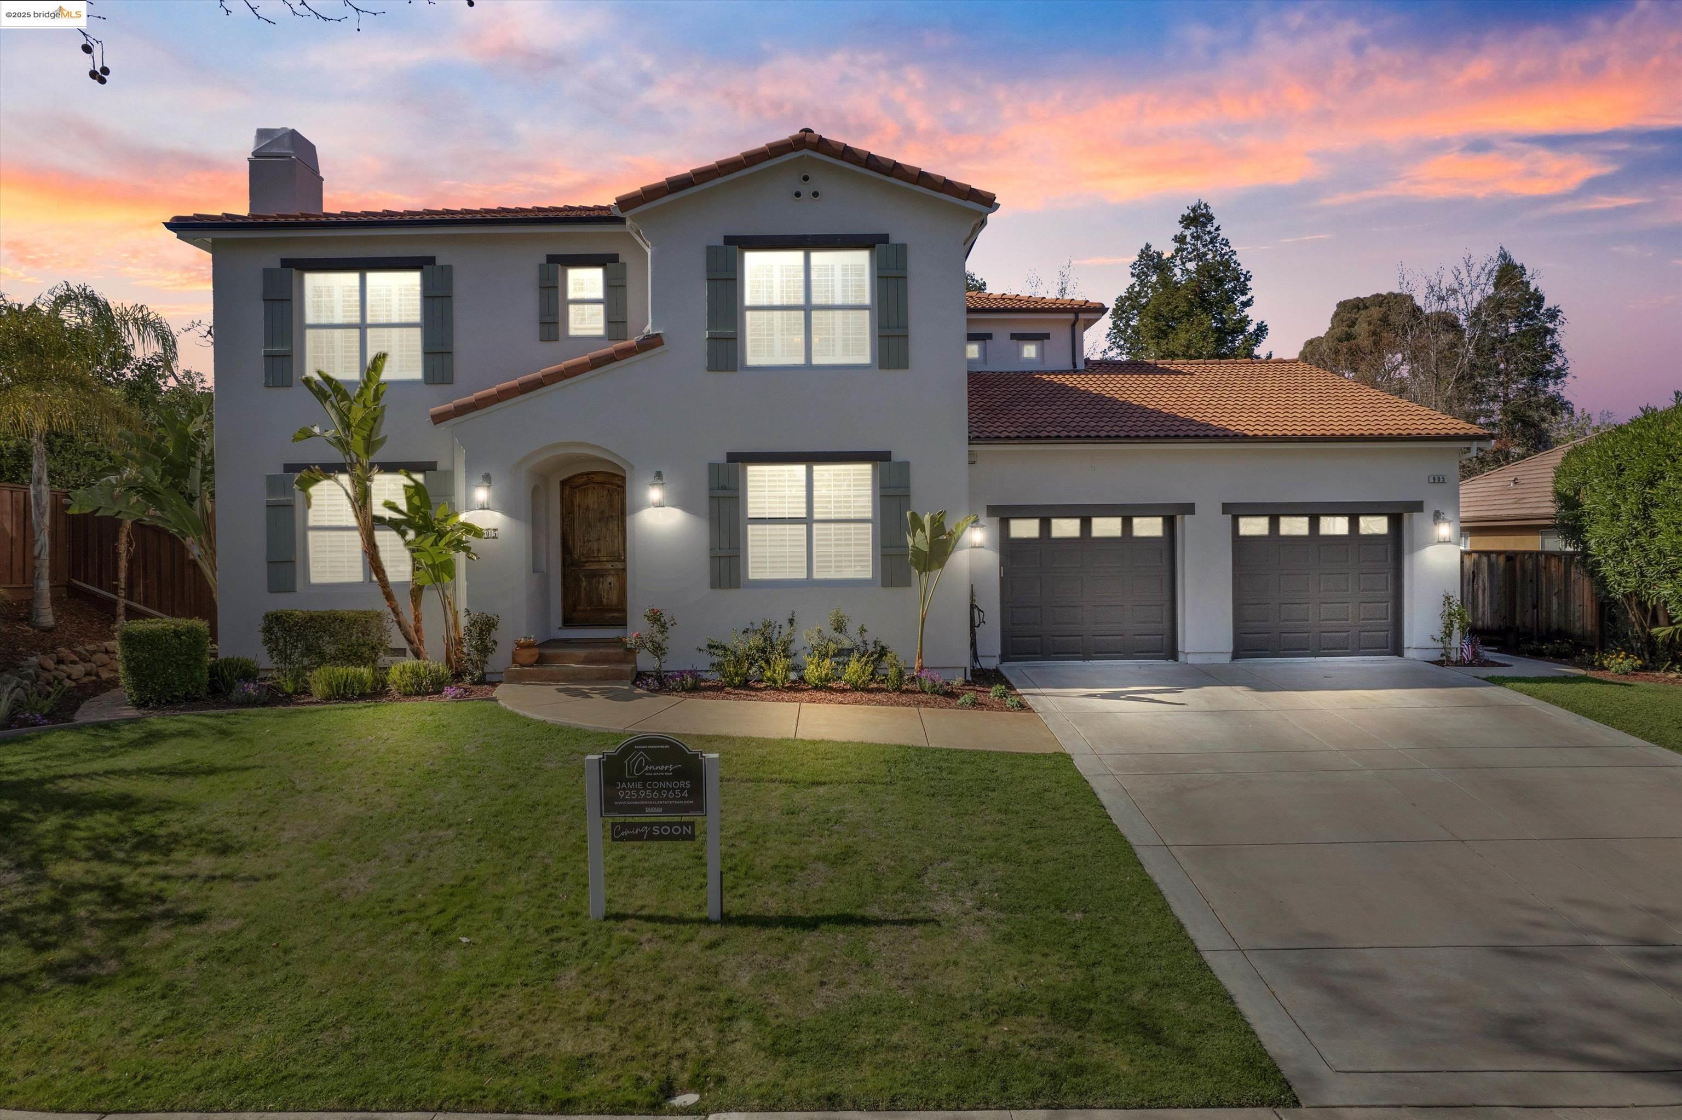
Two-story stucco home with a wooden entry door, landscaped front lawn, and two-car garage.
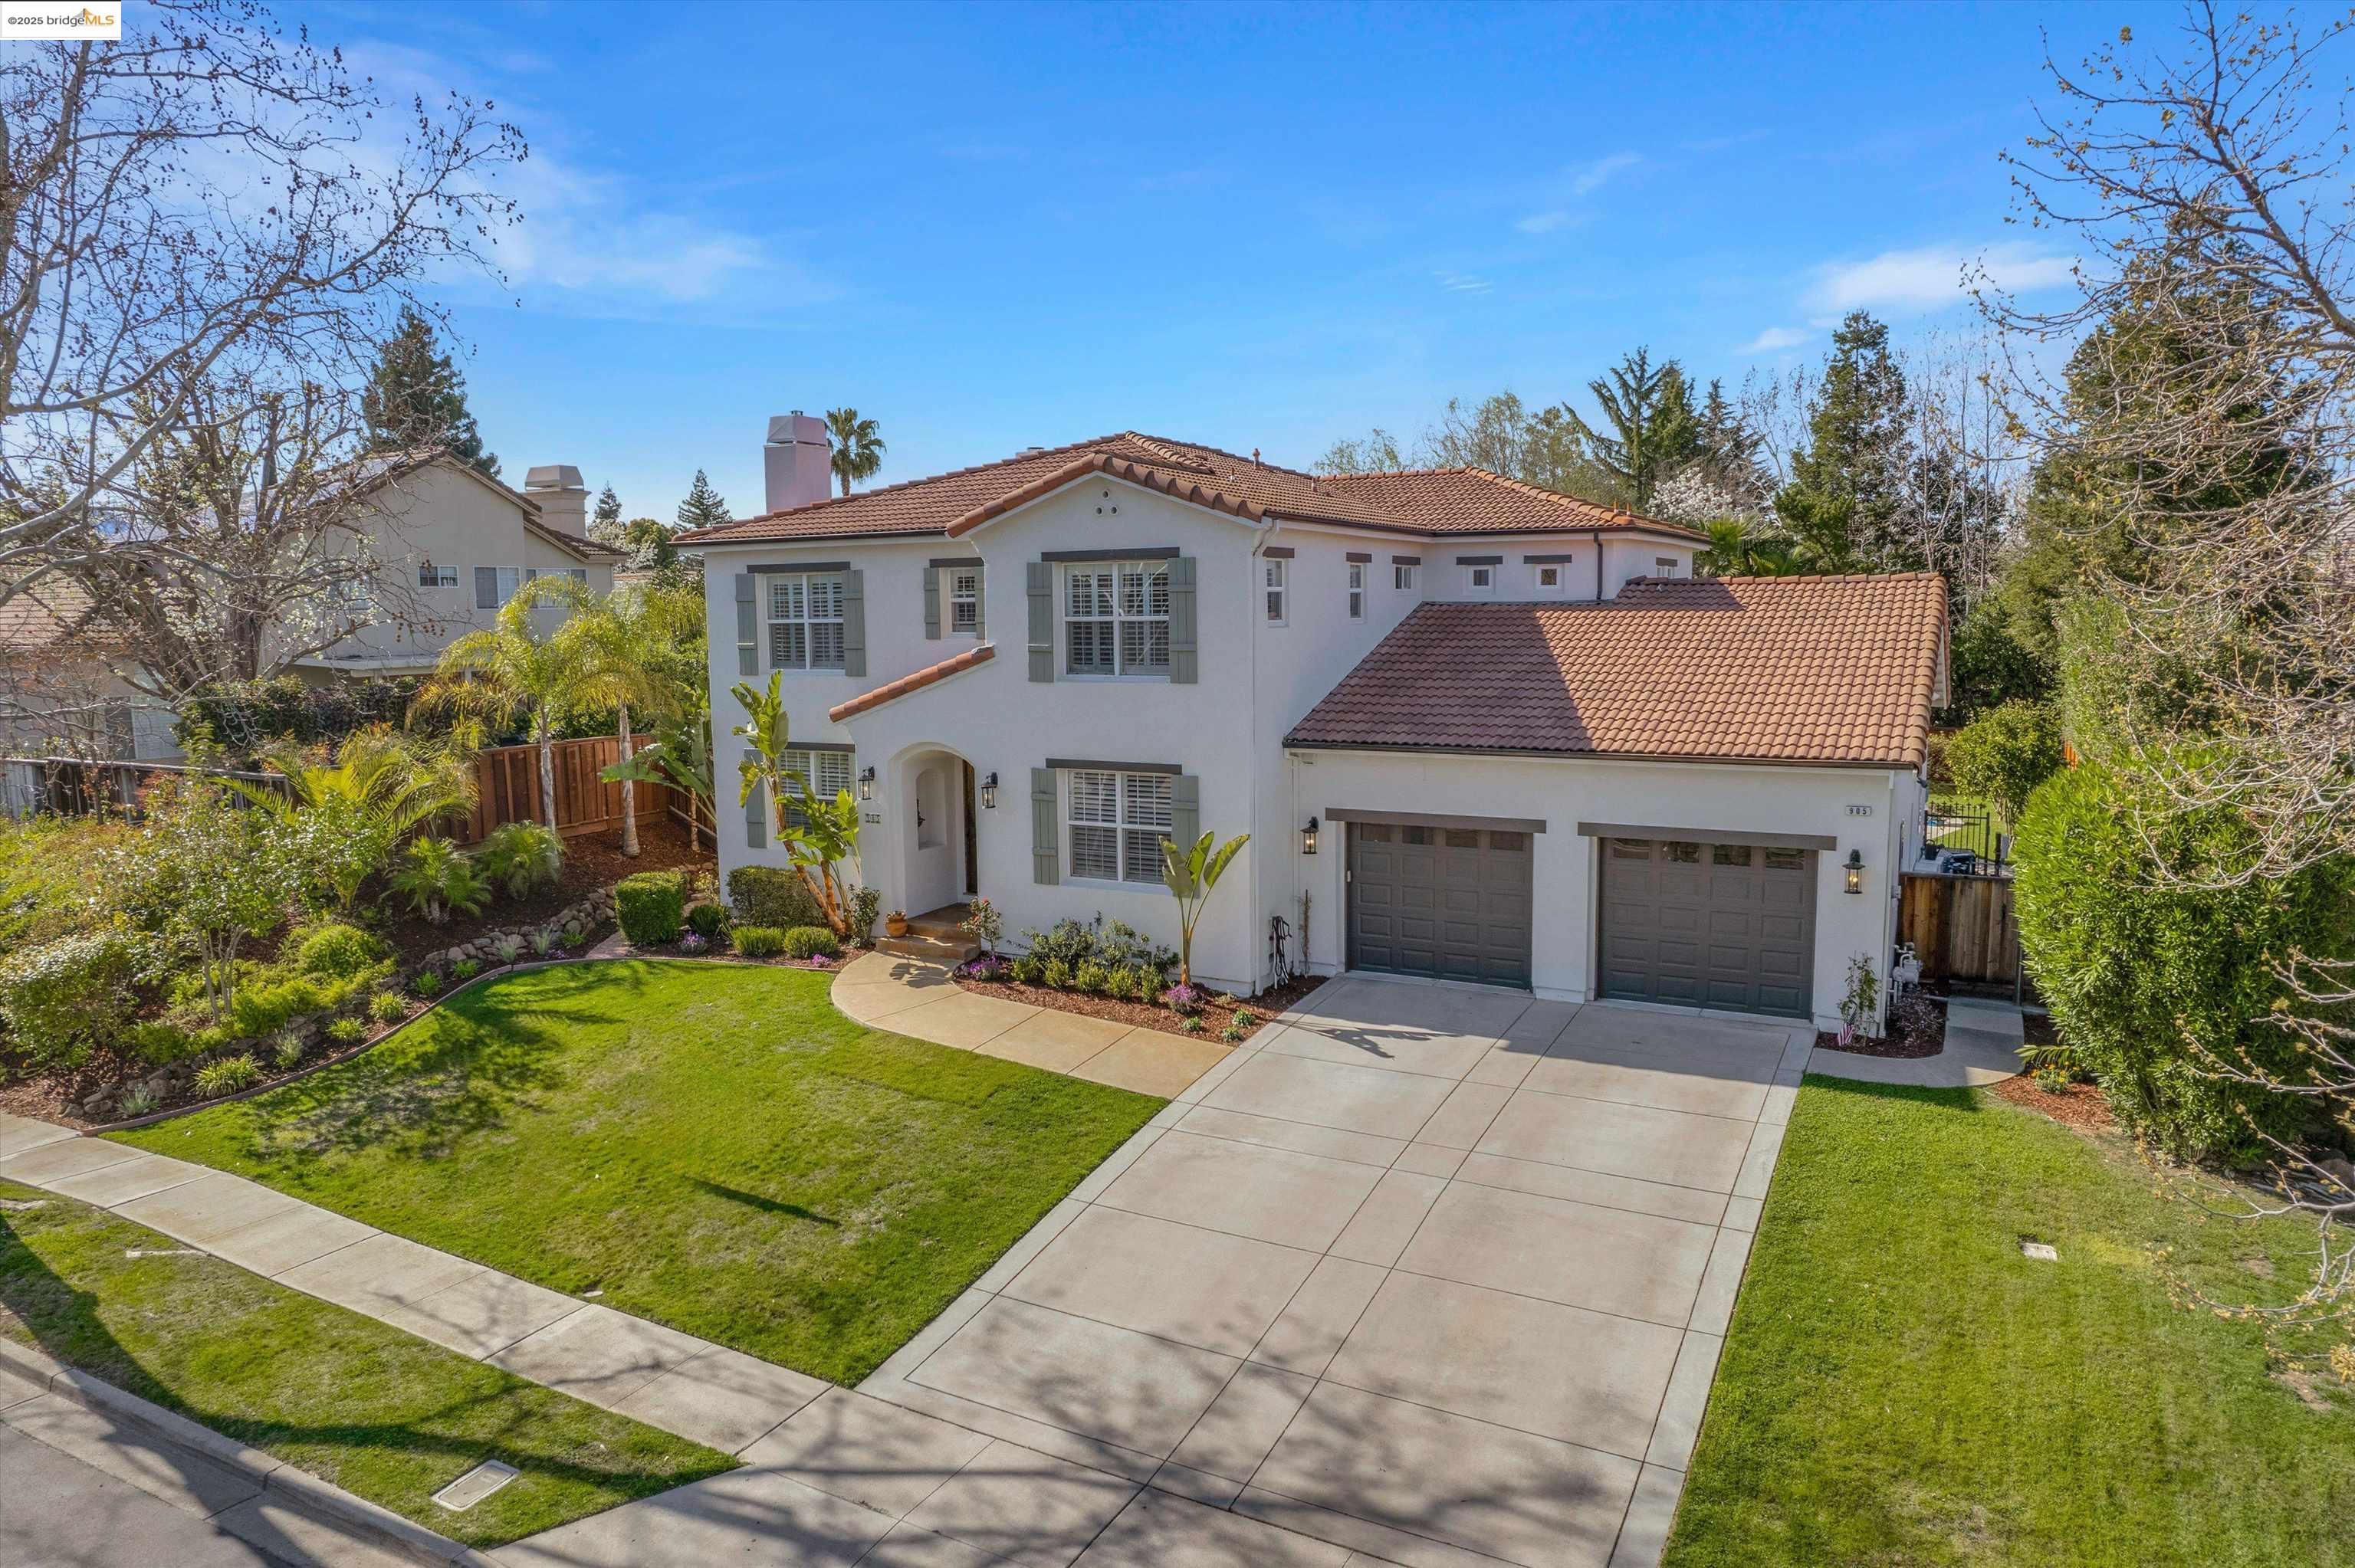
Two-story white home with terracotta roof, gray shutters, double garage, and landscaped front yard.
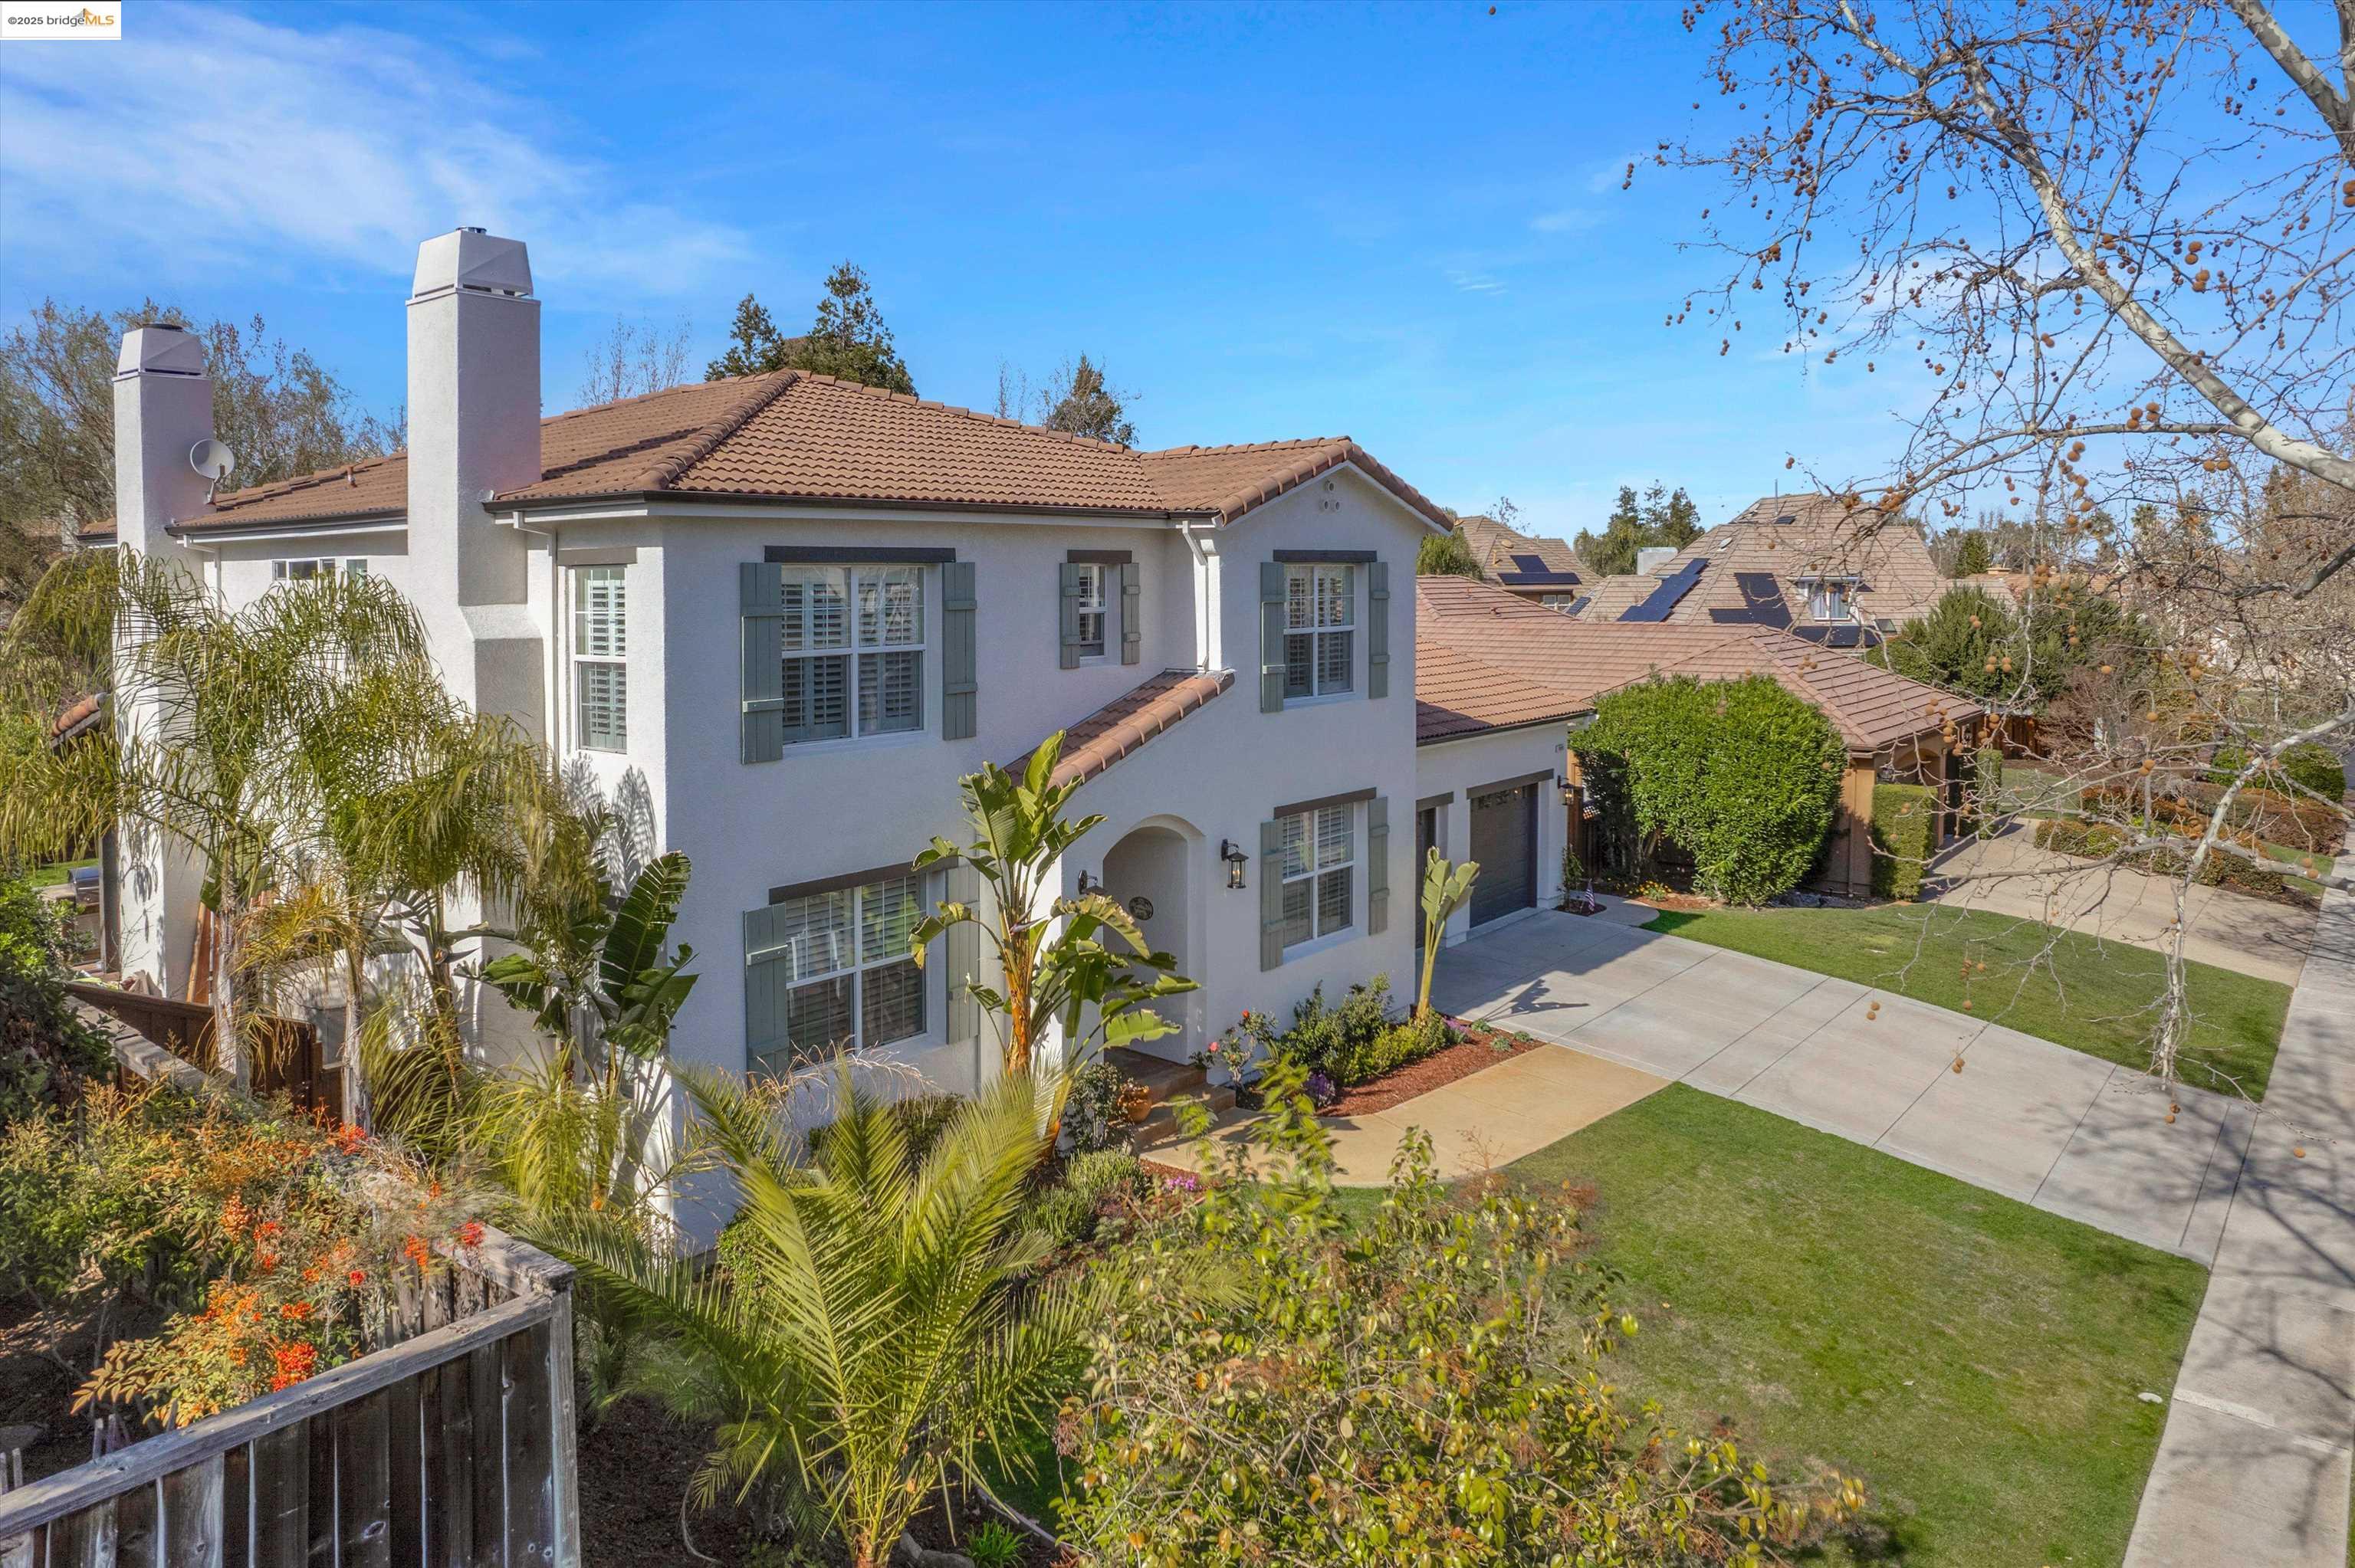
Two-story stucco home with a tile roof, landscaped yard, and wide driveway.
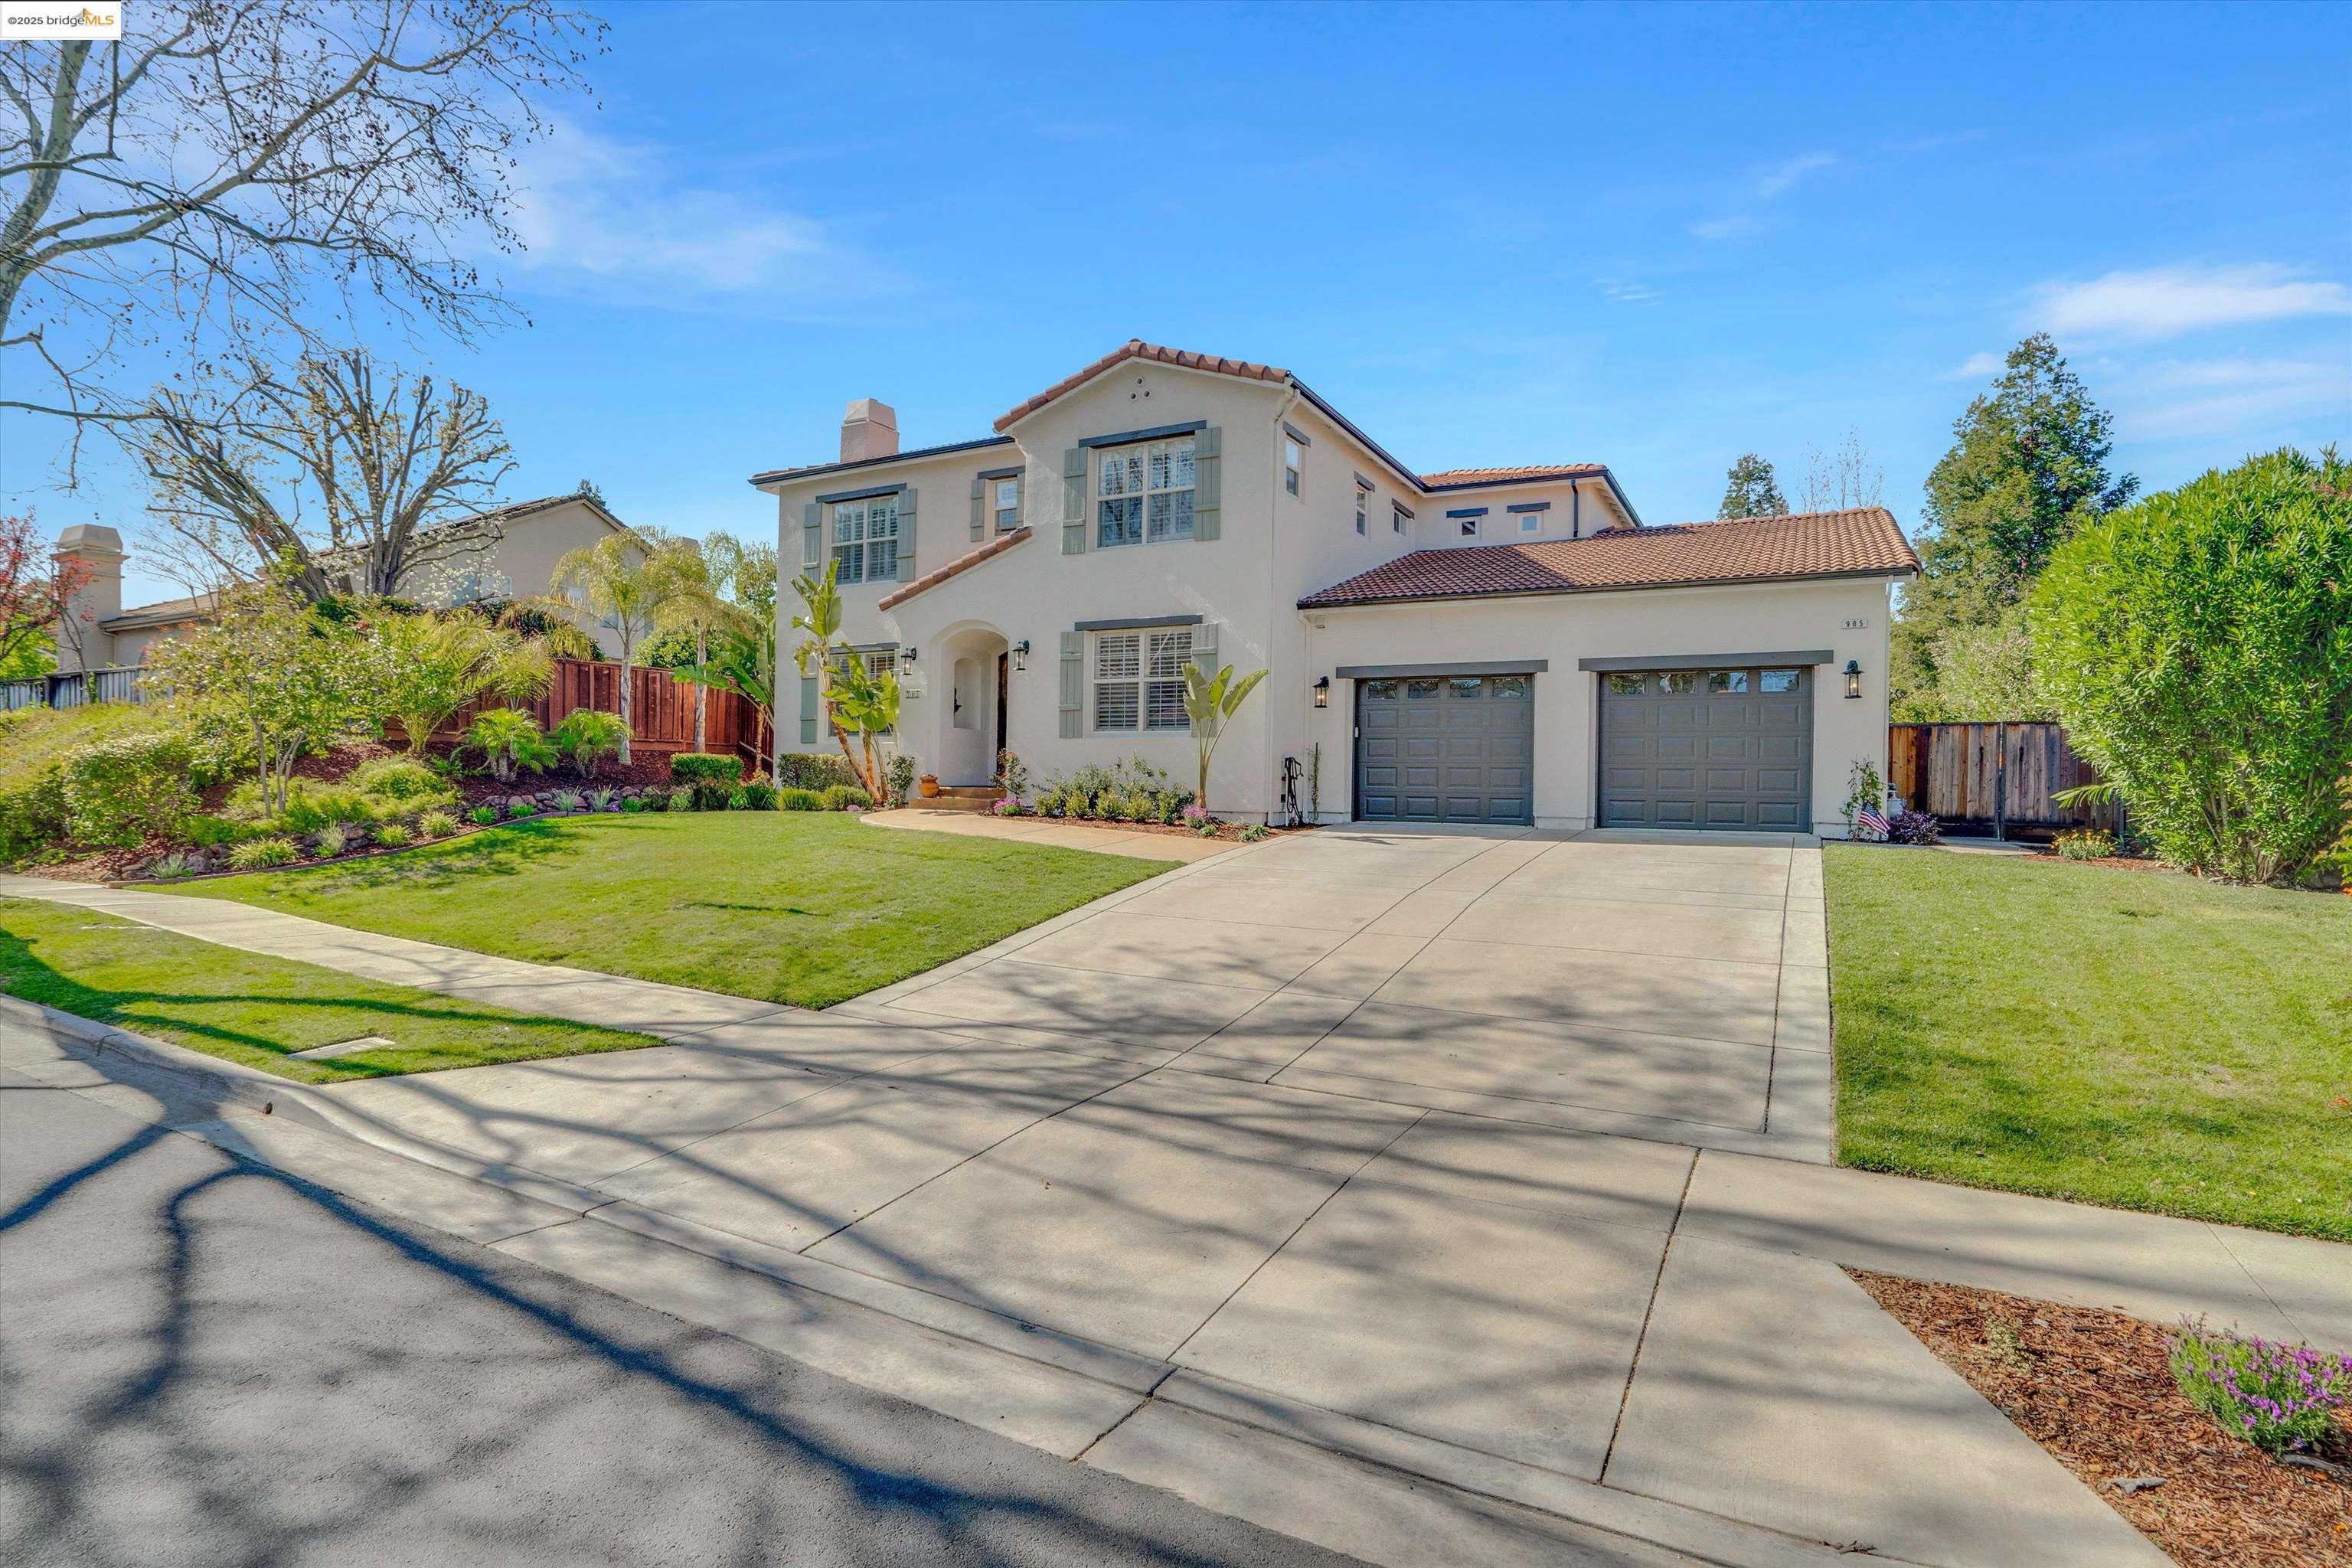
Two-story stucco home with twin garage doors, tiled roof, and landscaped front yard.
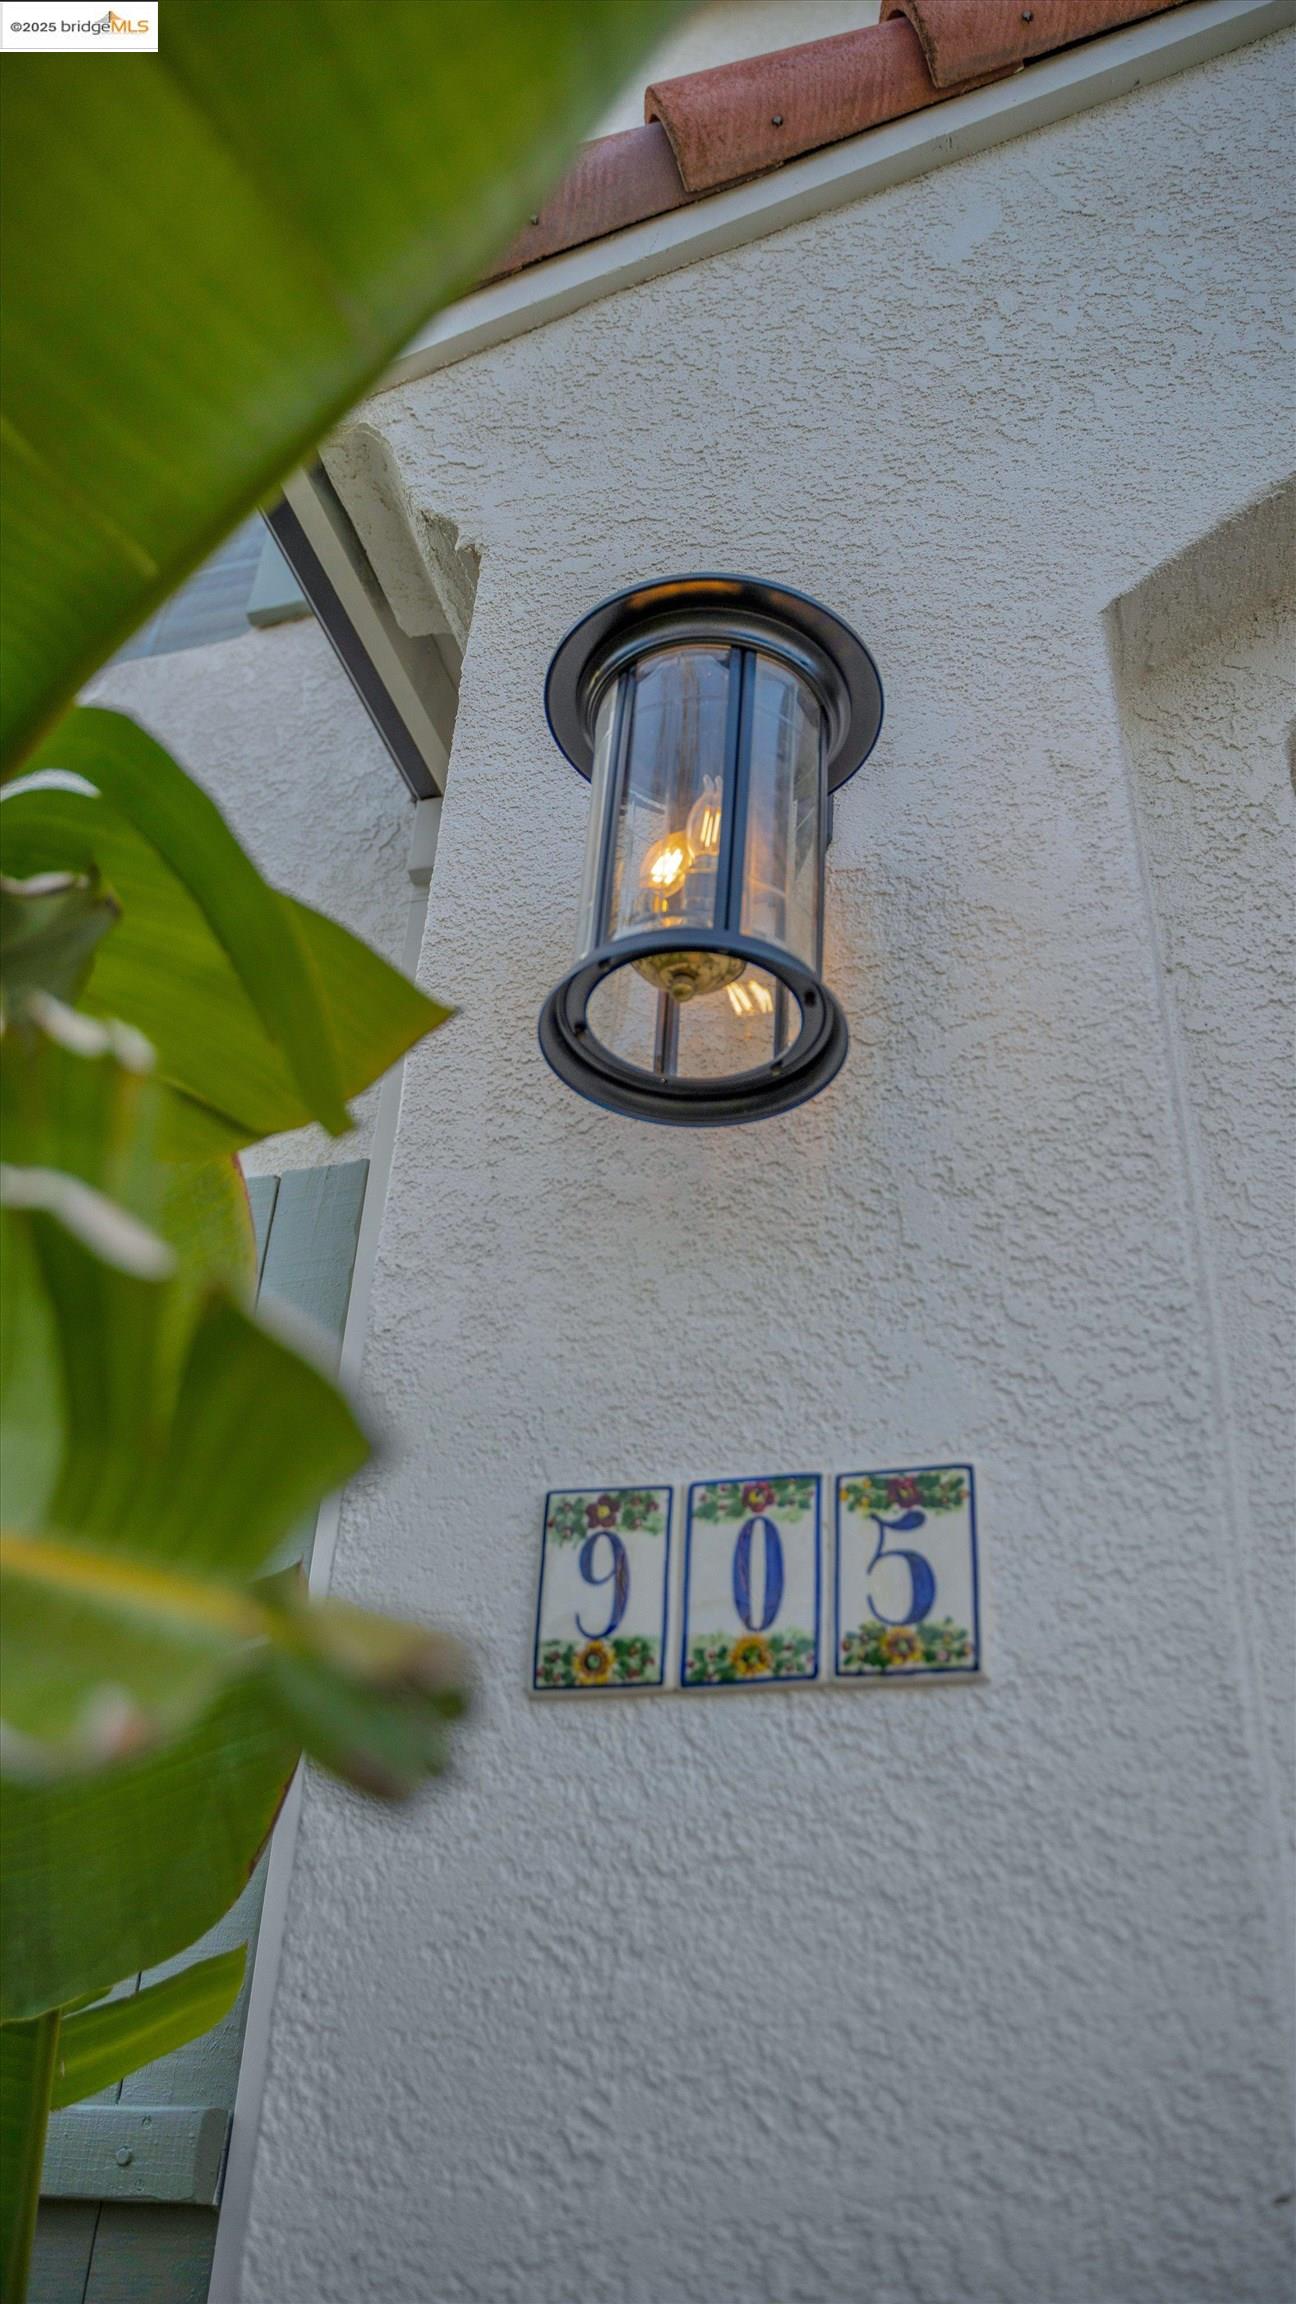
Exterior wall lantern above decorative 905 address tiles, framed by green leaves.
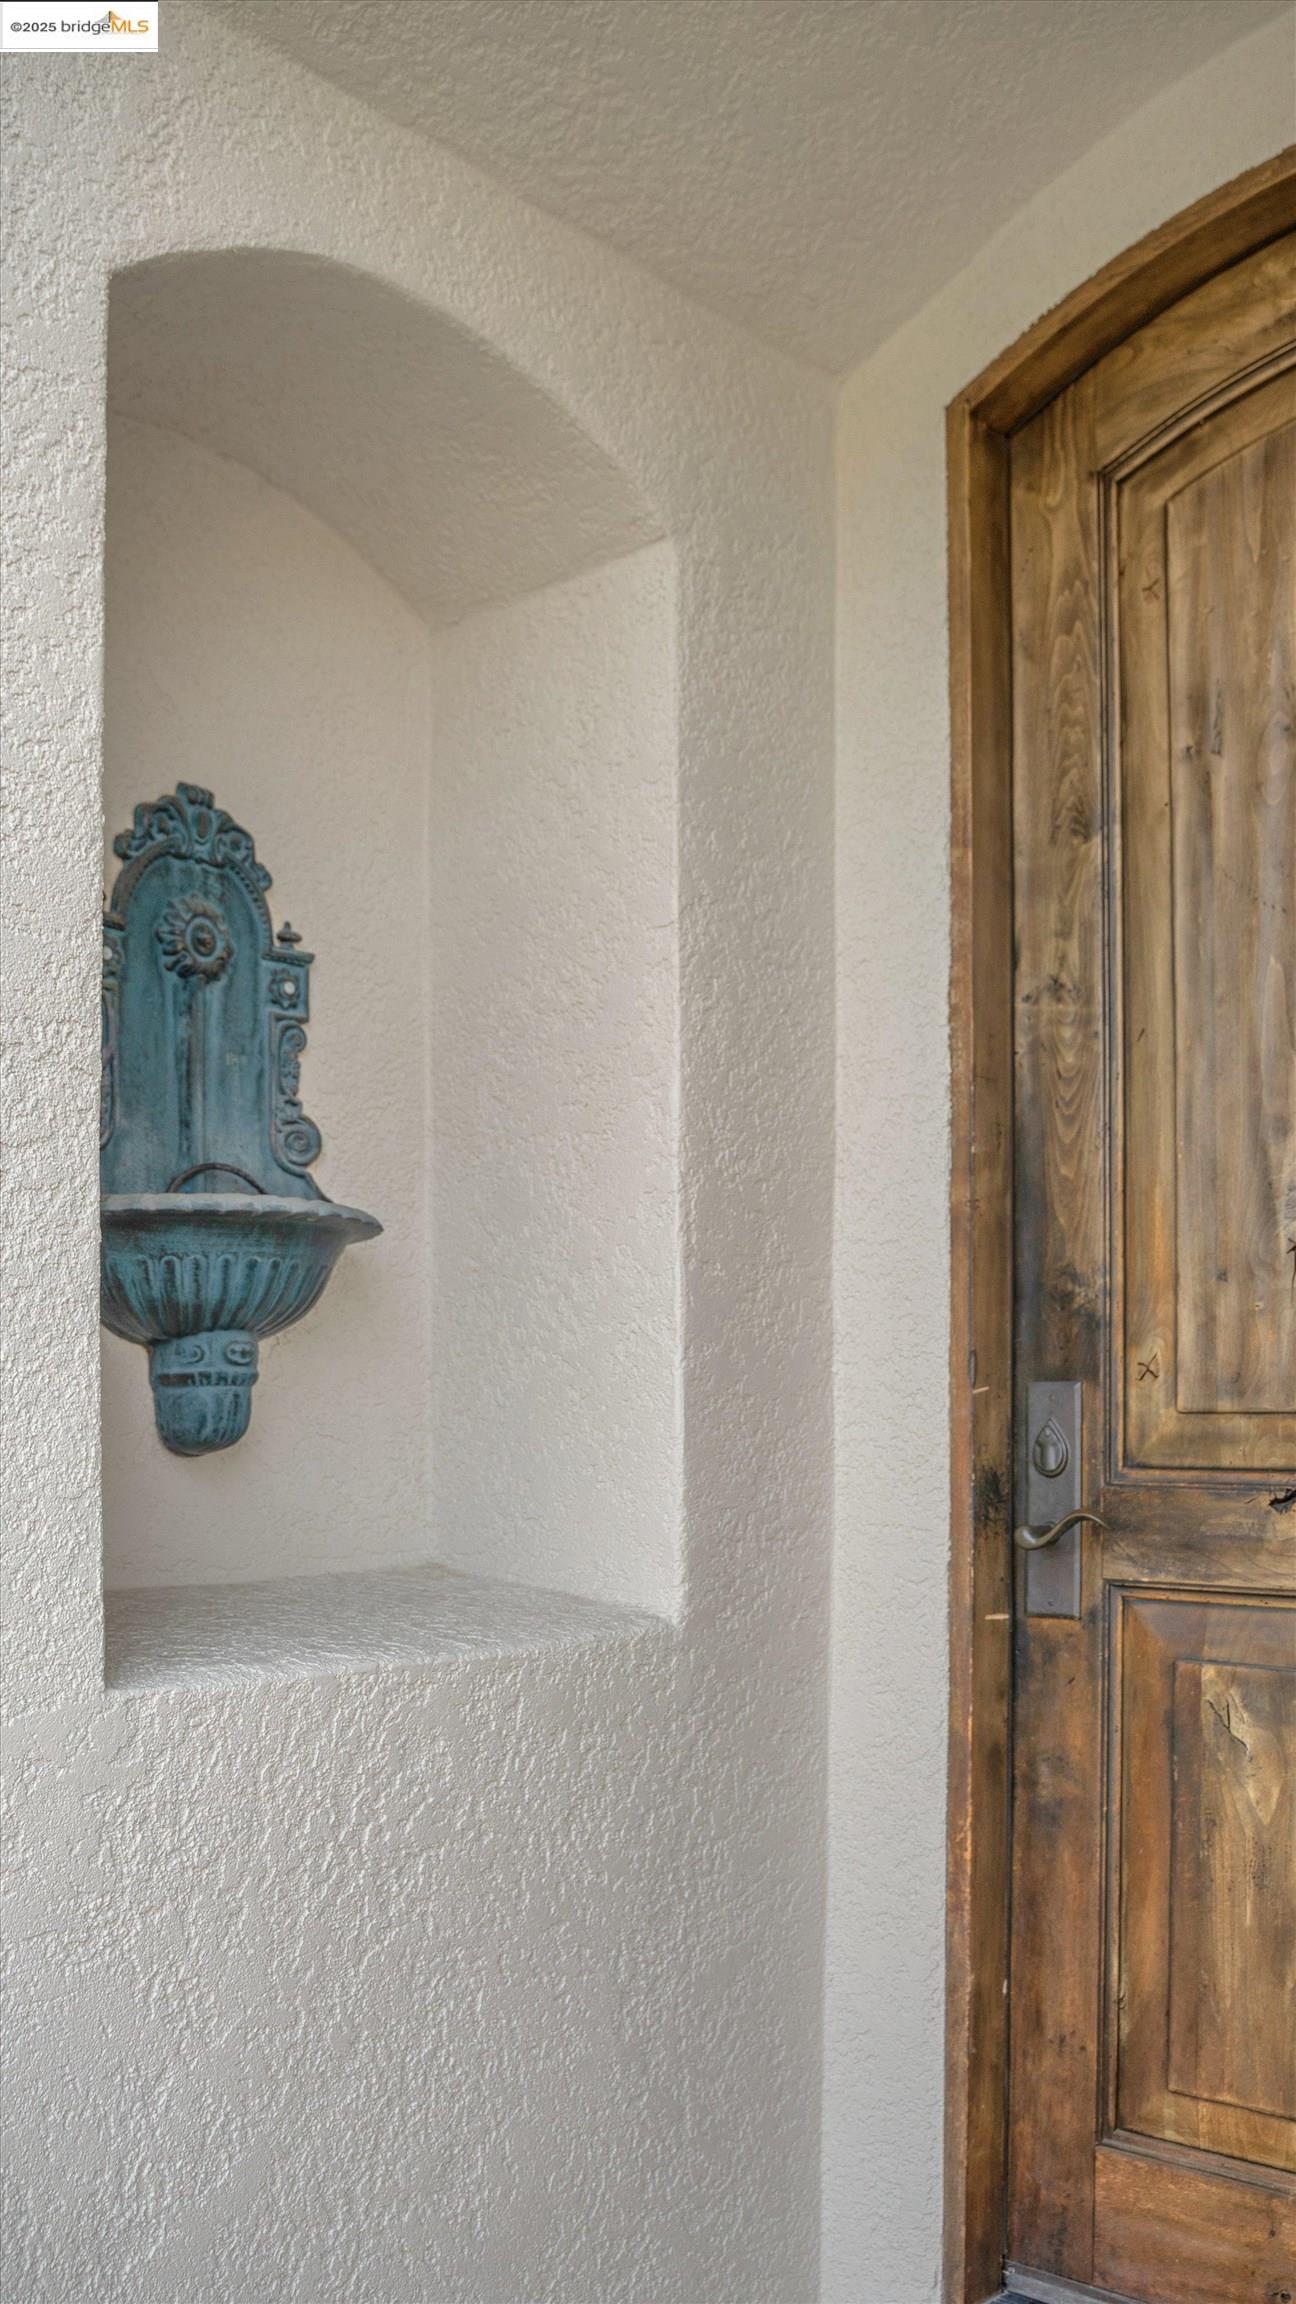
Wooden front door beside an ornate blue wall fountain in a stucco entry alcove.
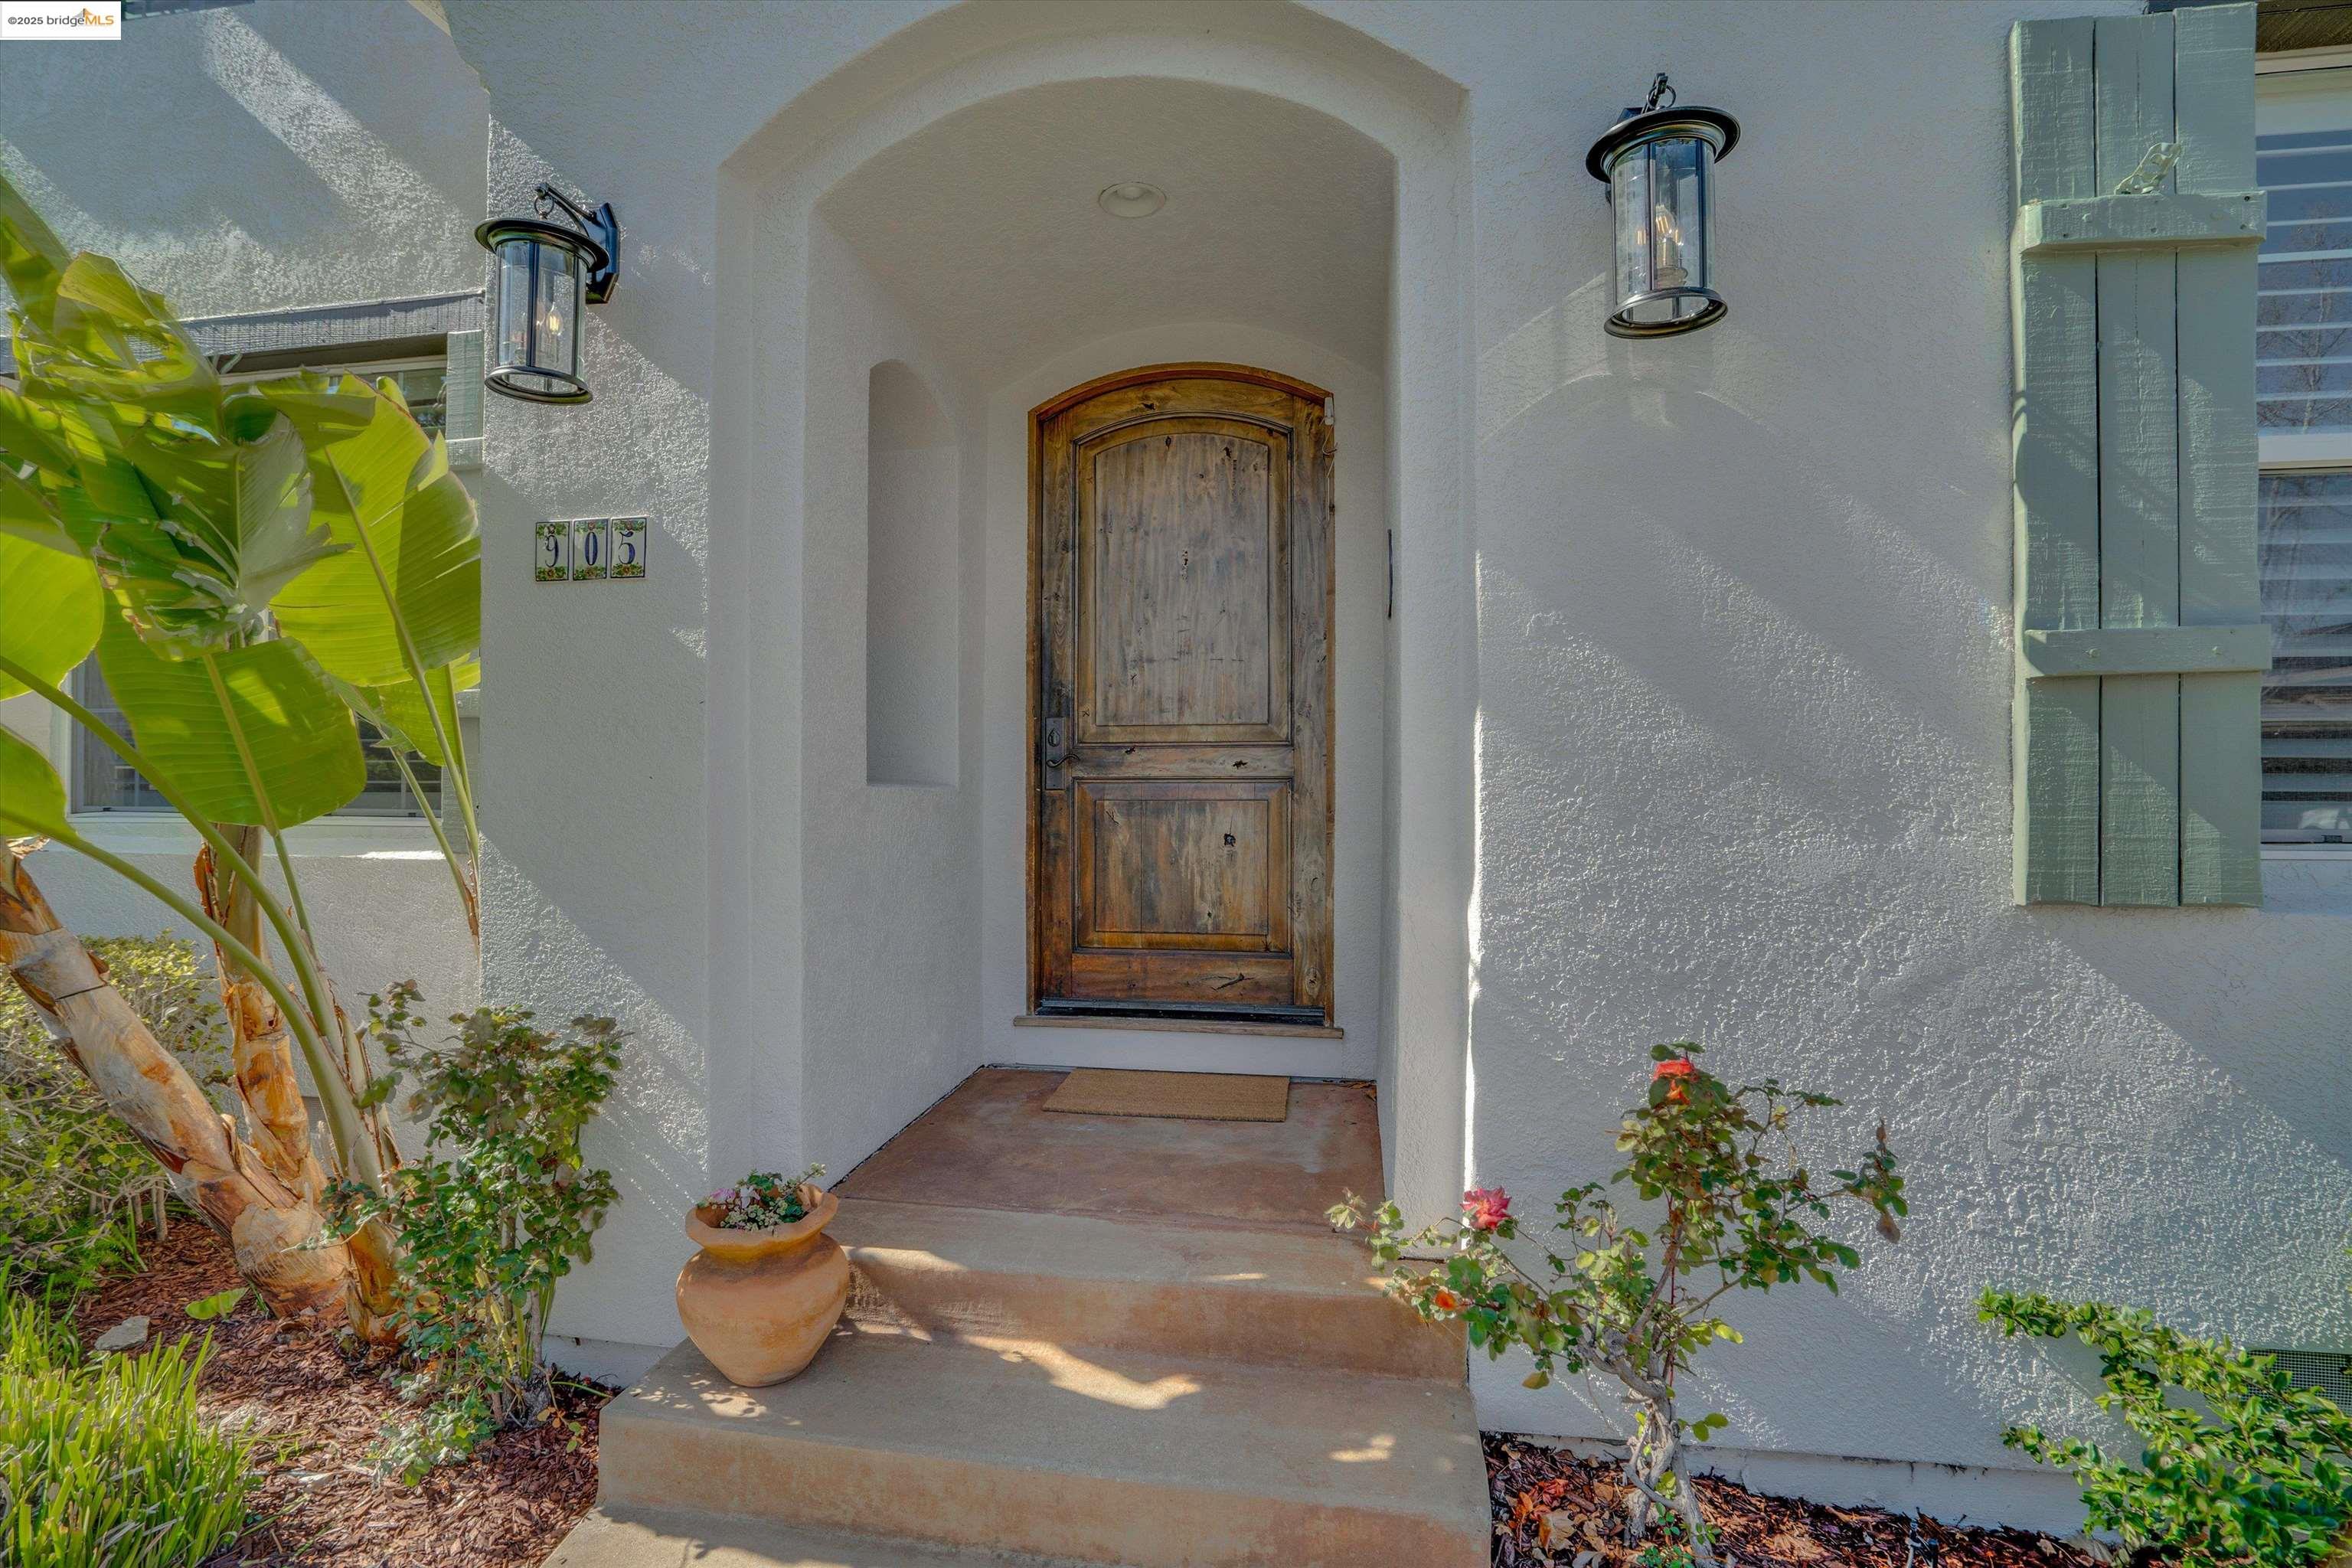
Home entrance with an arched porch, rustic wooden door, and tropical landscaping.
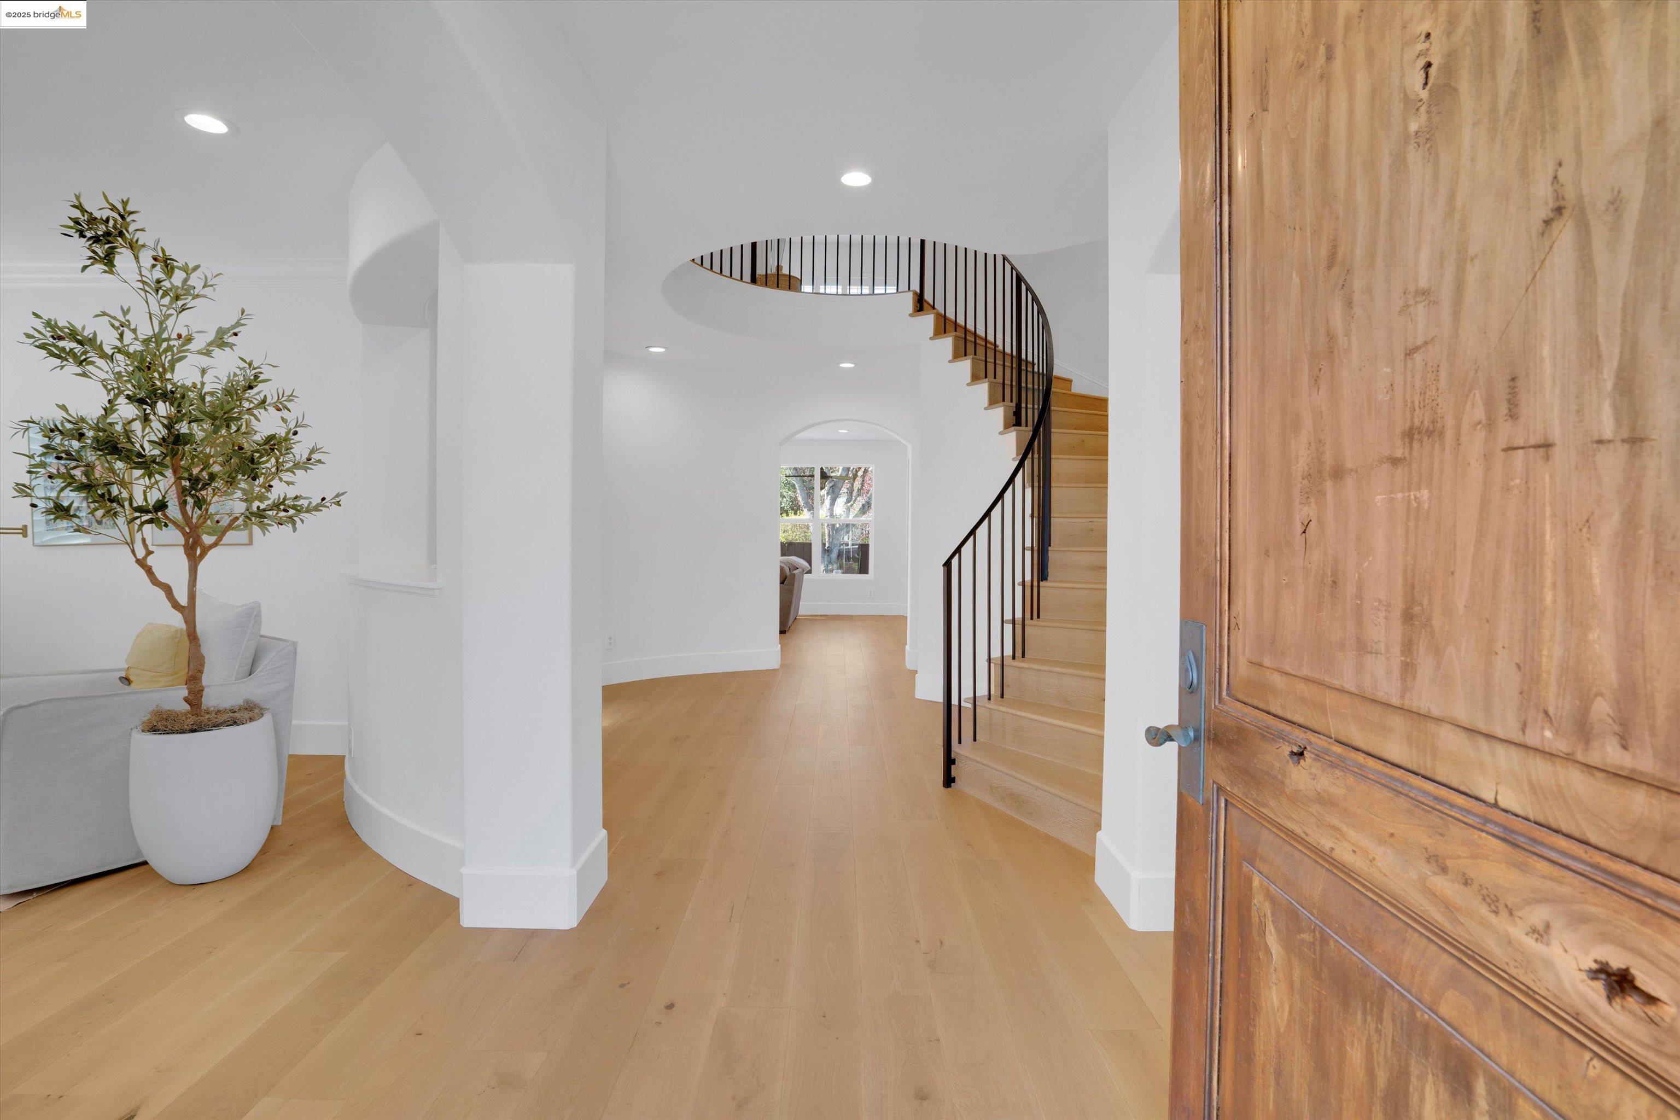
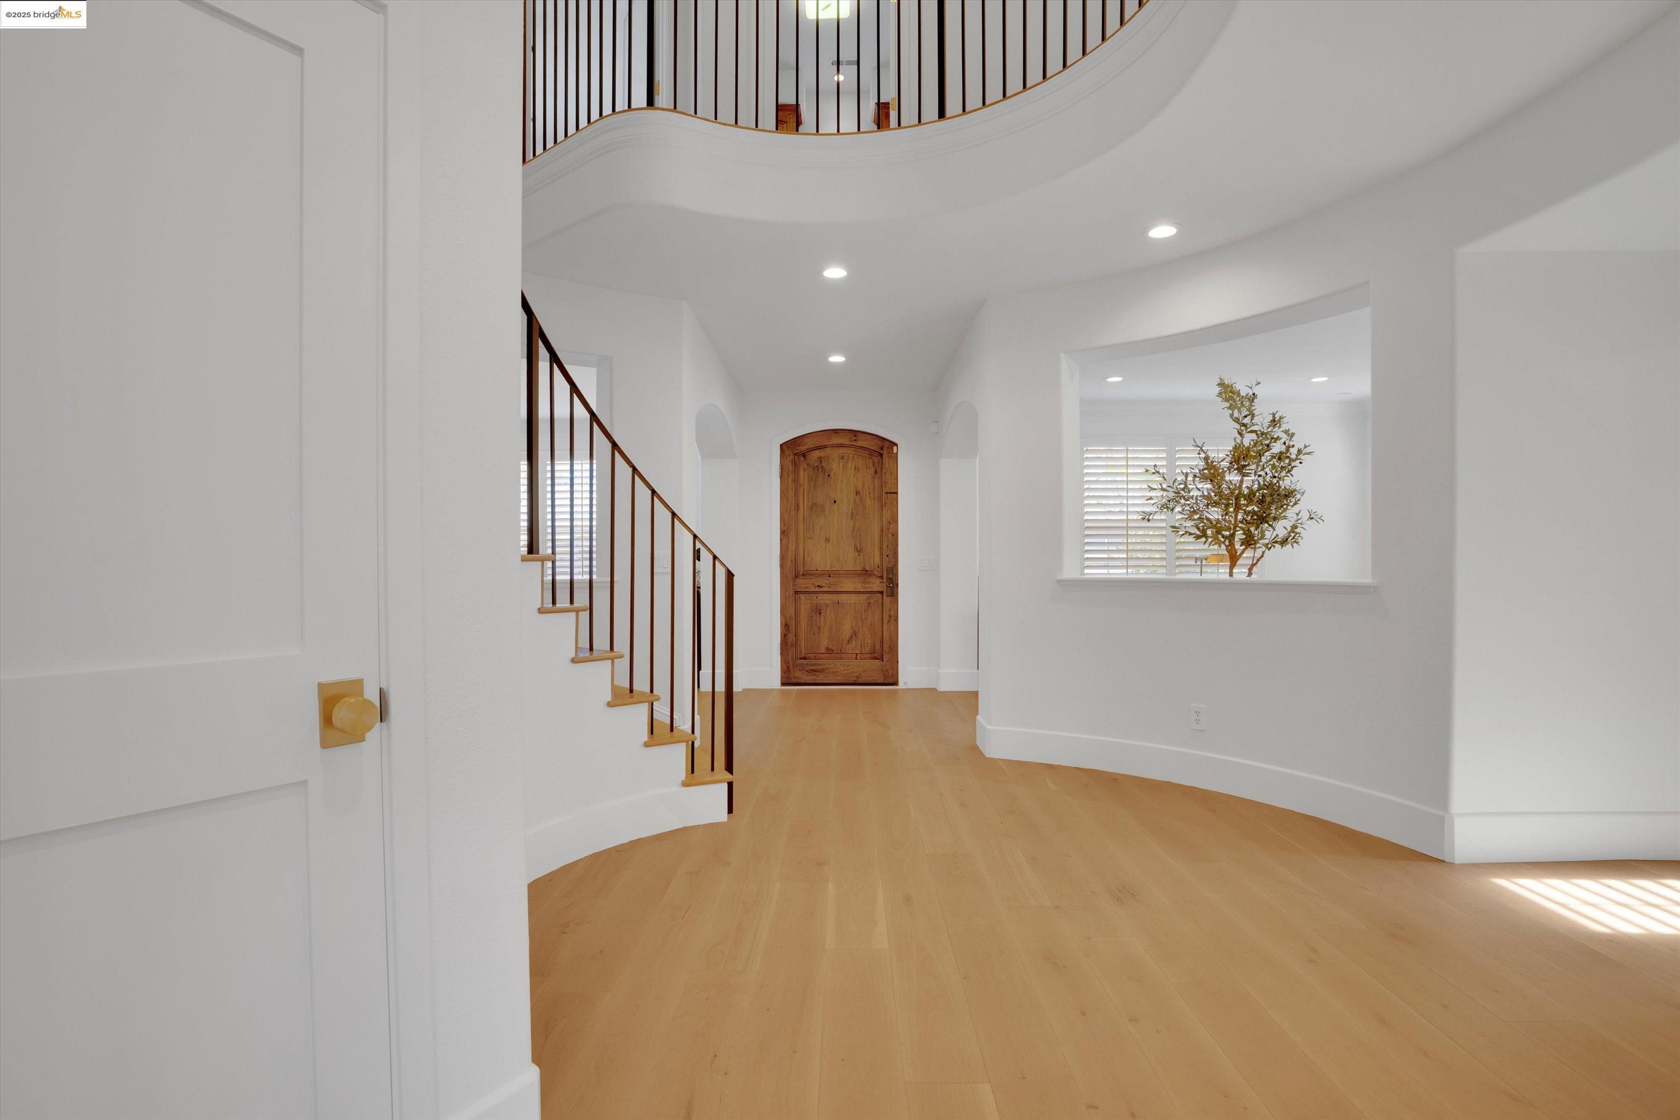
Bright entry foyer with pale wood floors, a curved staircase, and a rustic wood front door.
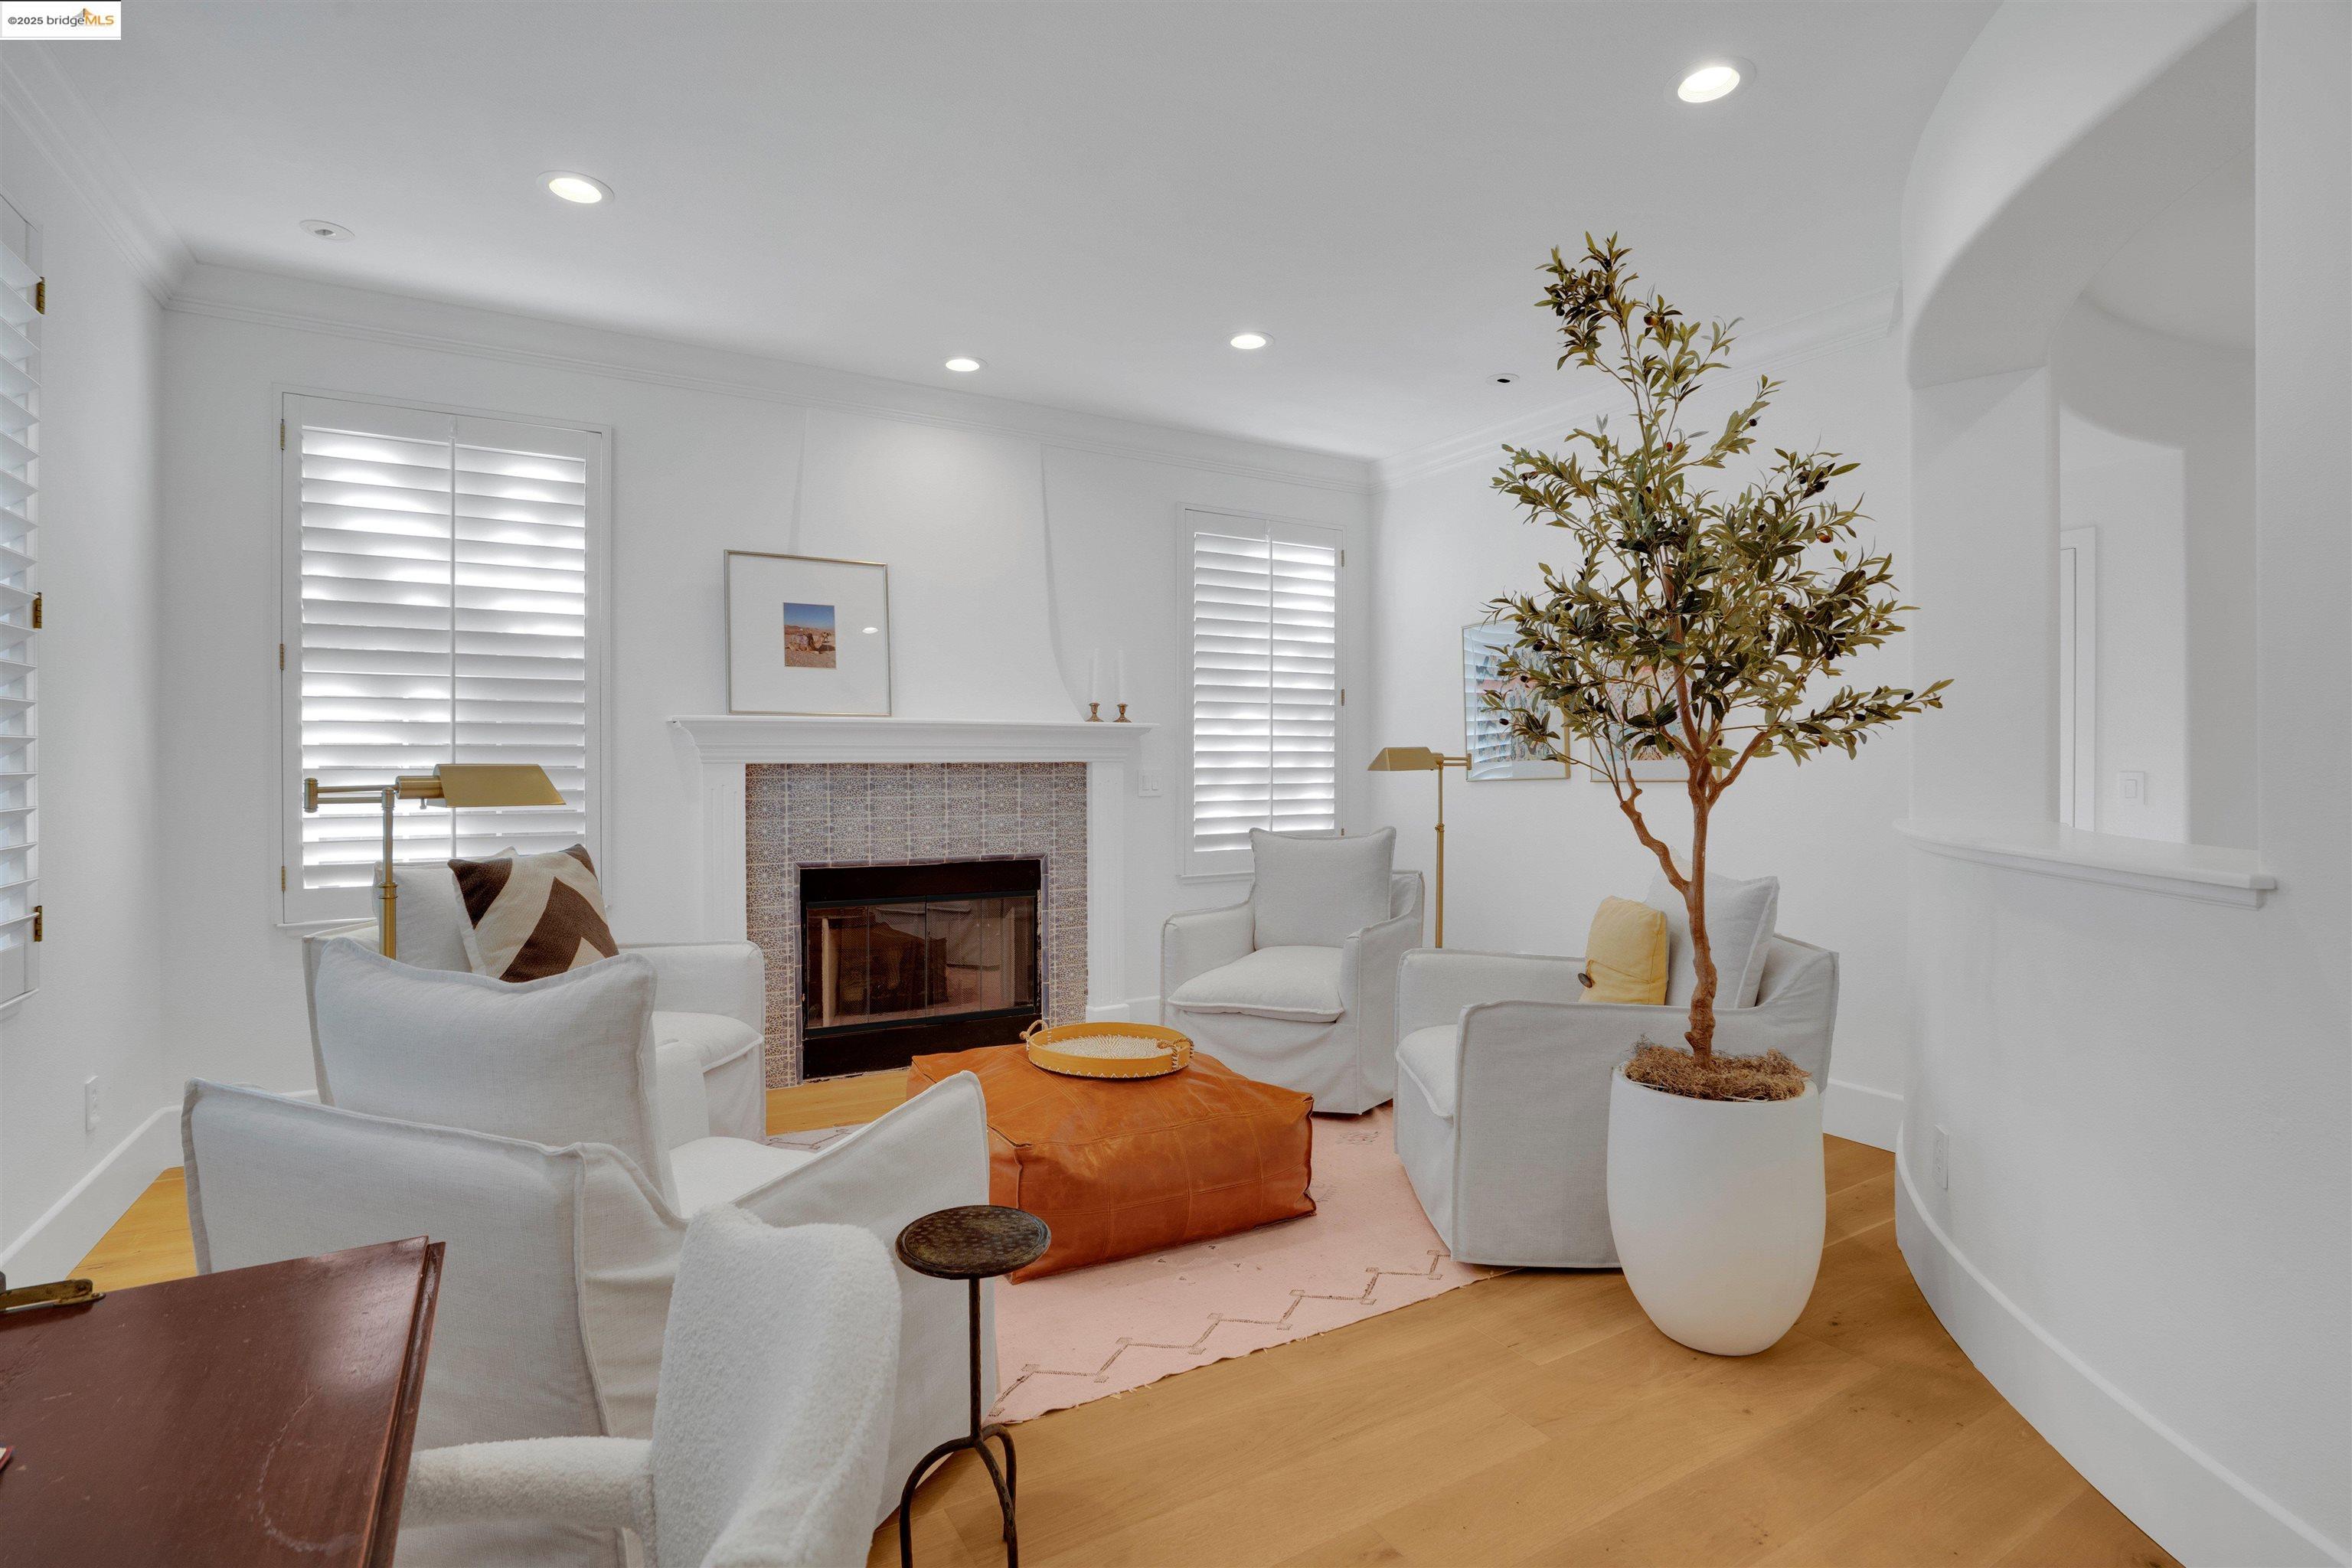
Staged living room with tiled fireplace, white armchairs, and a potted tree.
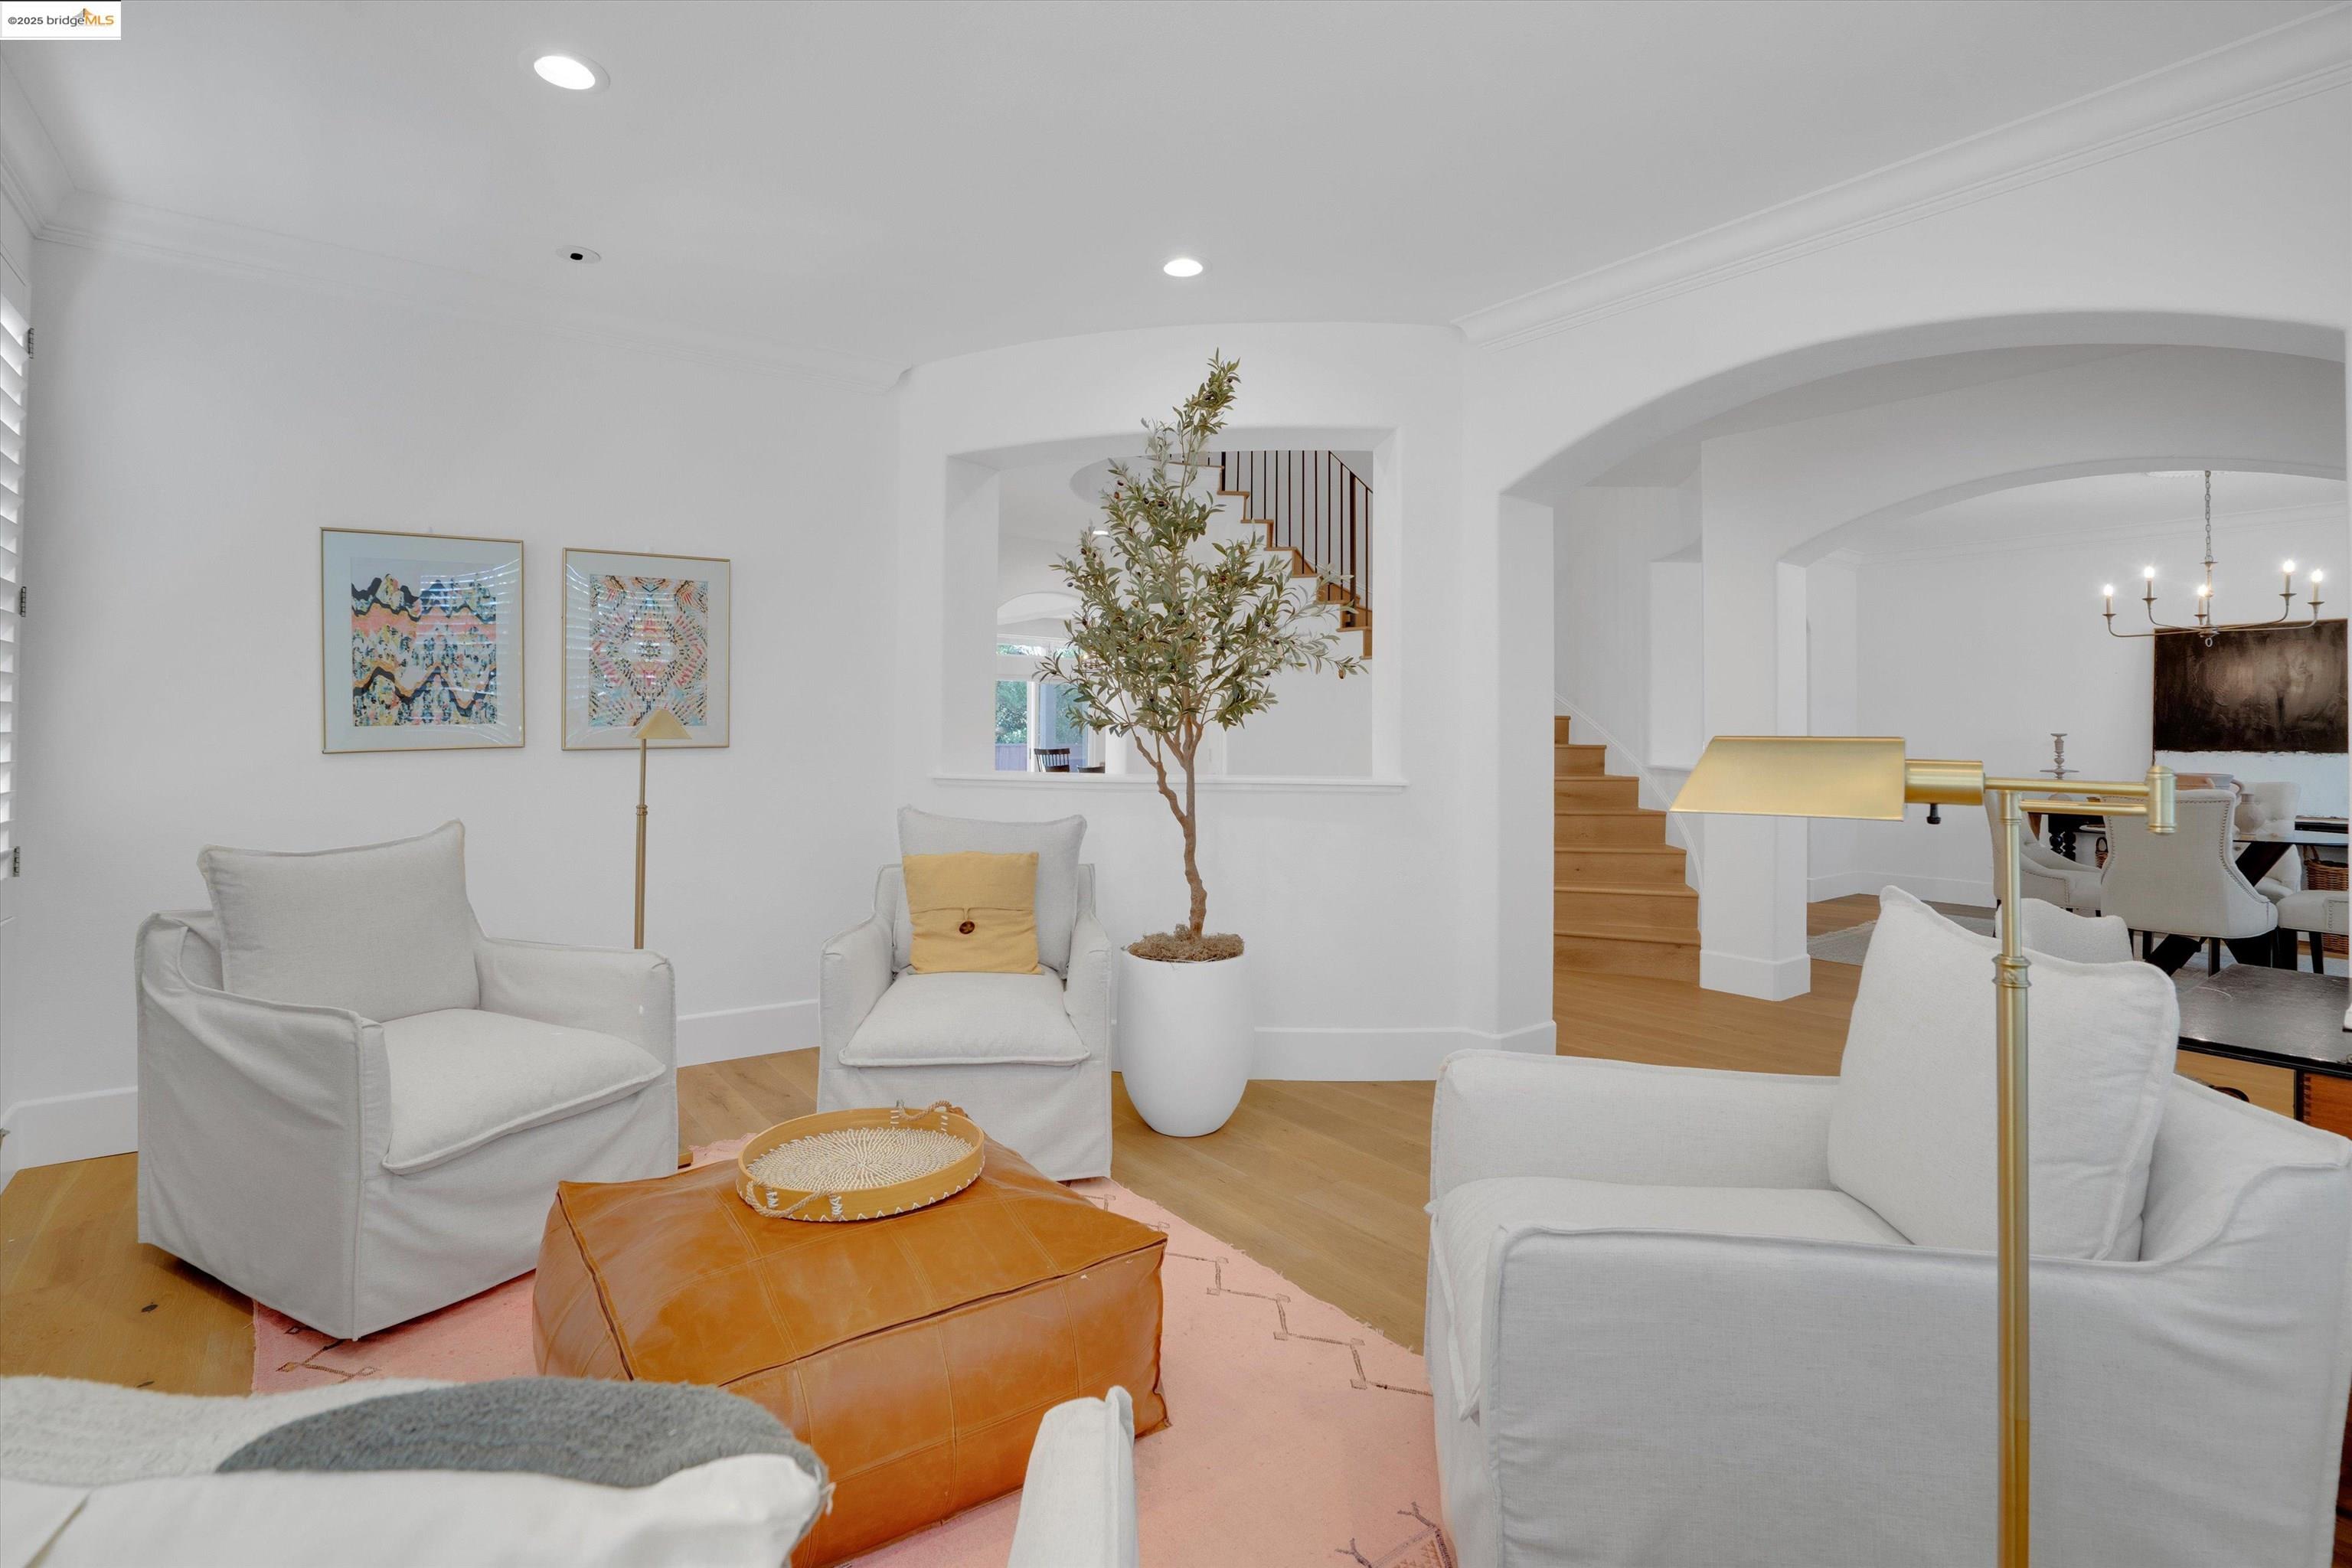
Bright living room with white armchairs, a leather ottoman, and an open view to the dining area and staircase.
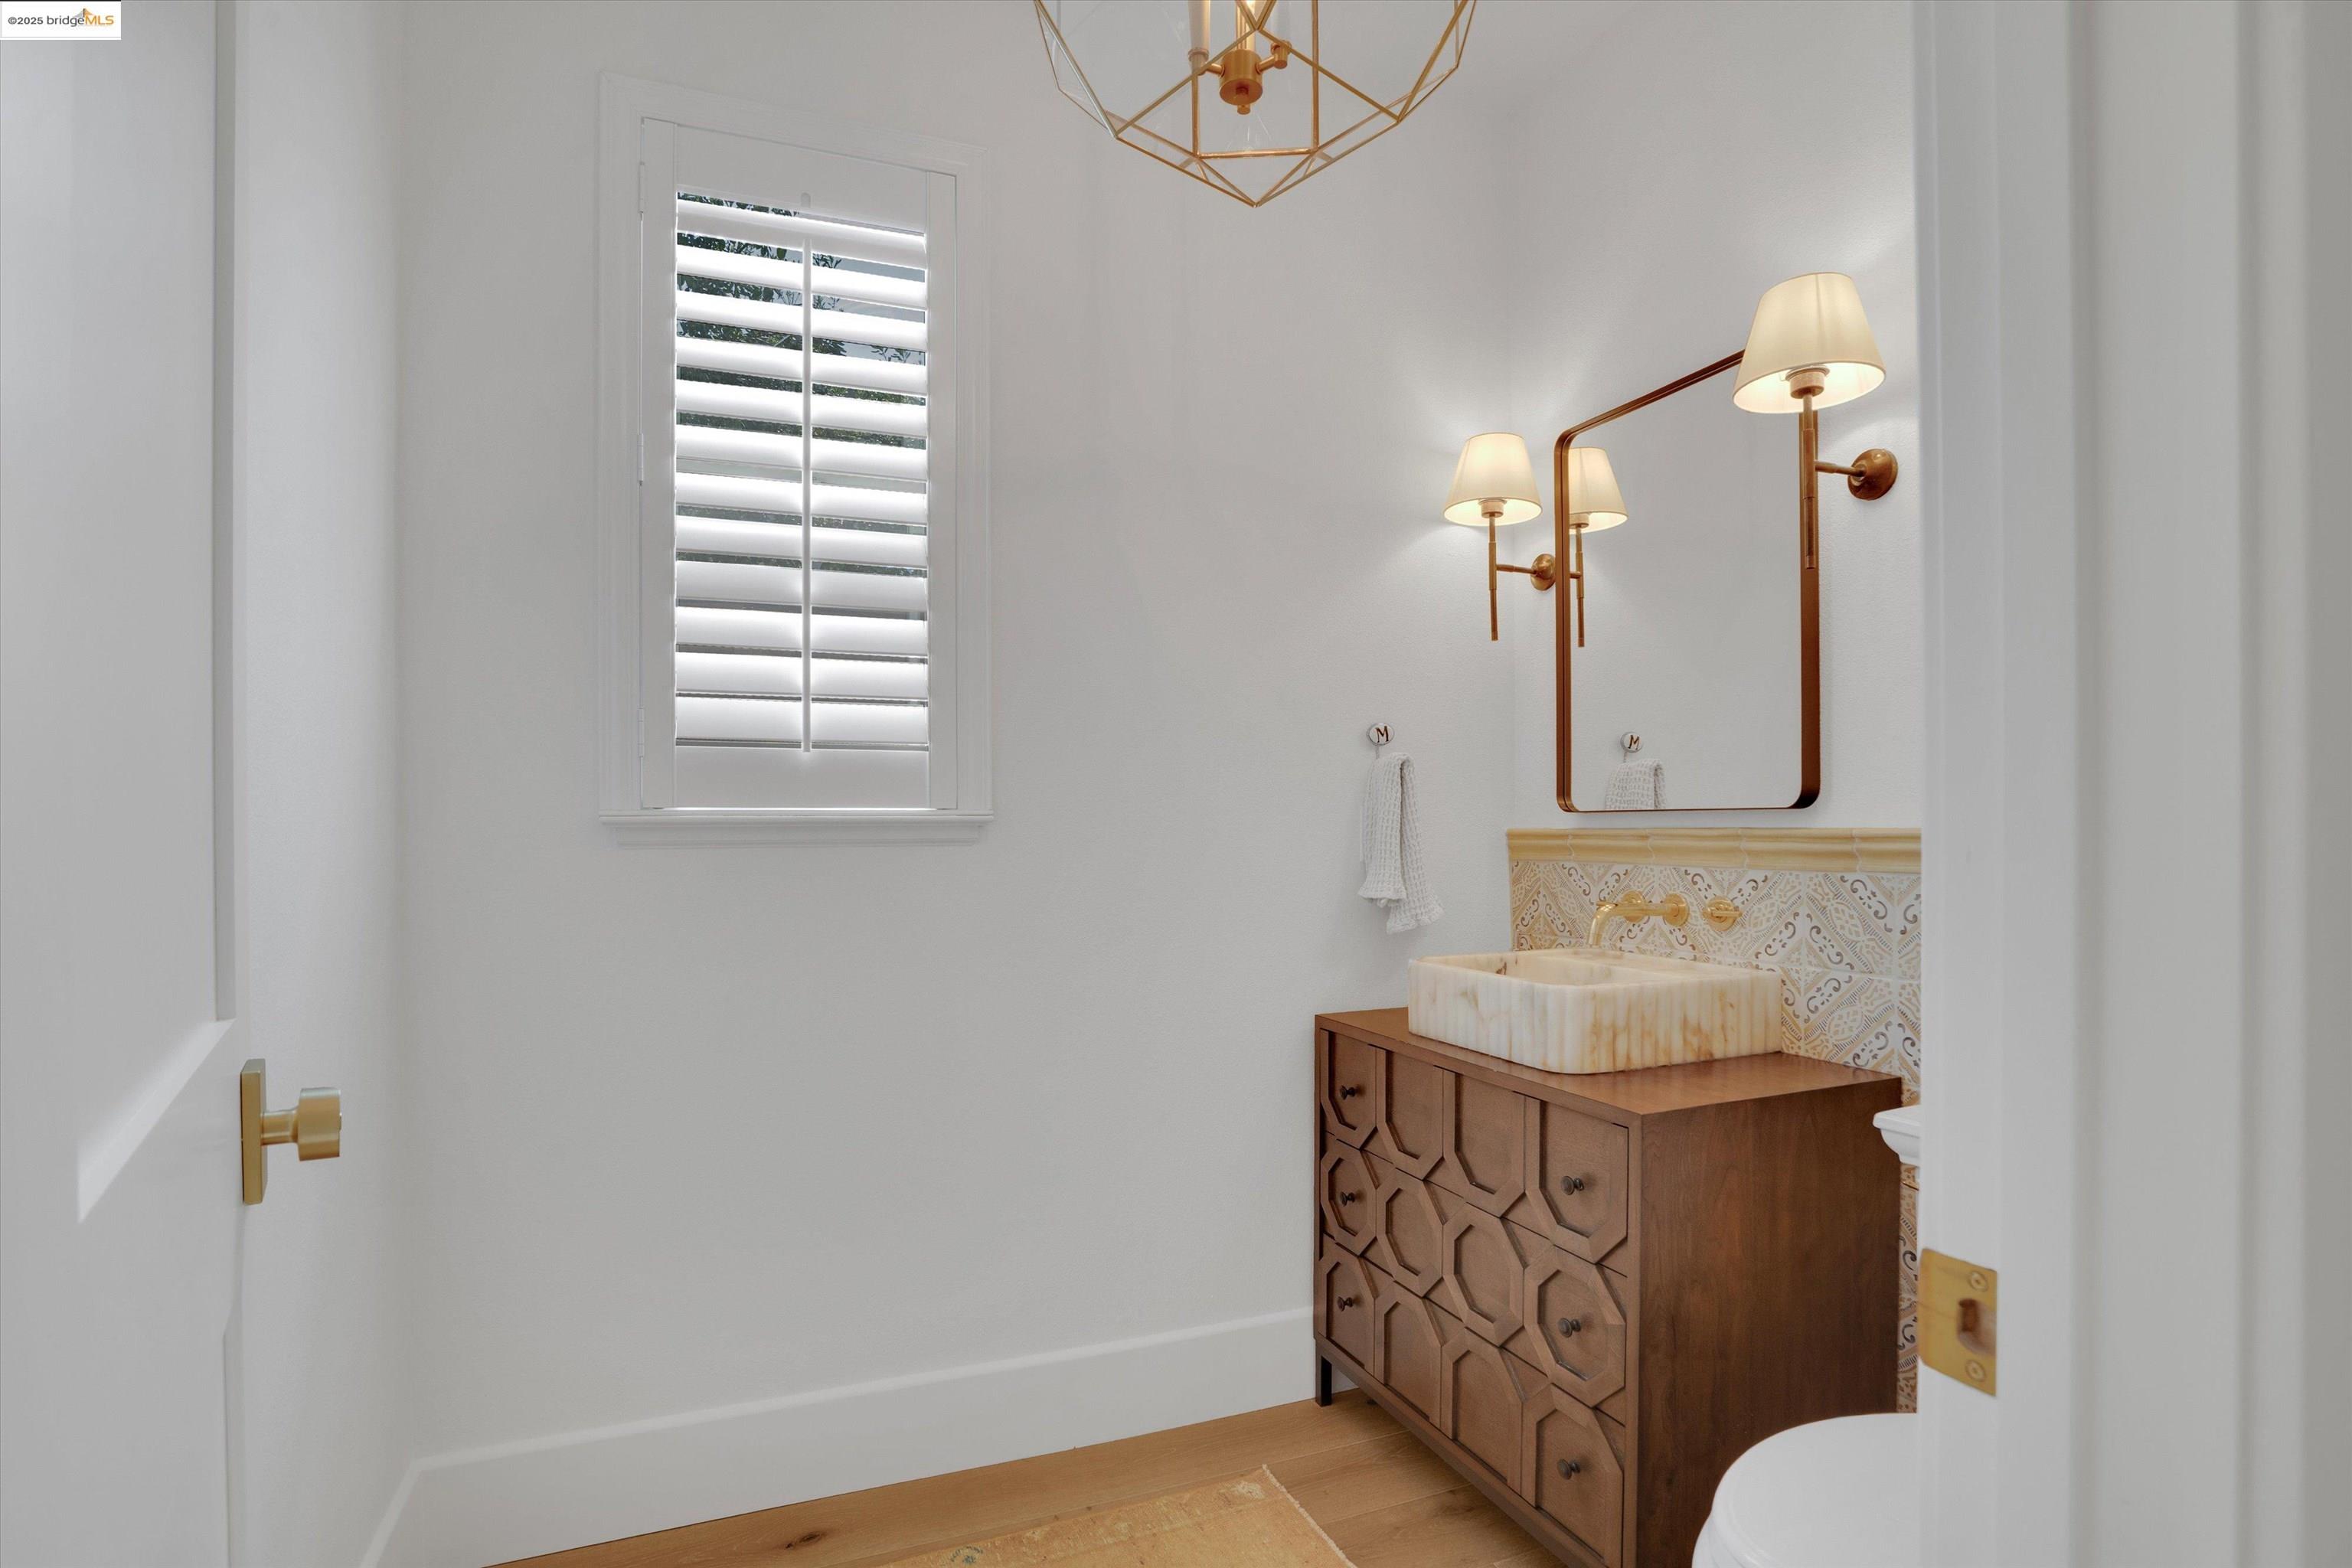
Bathroom with a patterned tile backsplash, vessel sink, and geometric wood vanity.
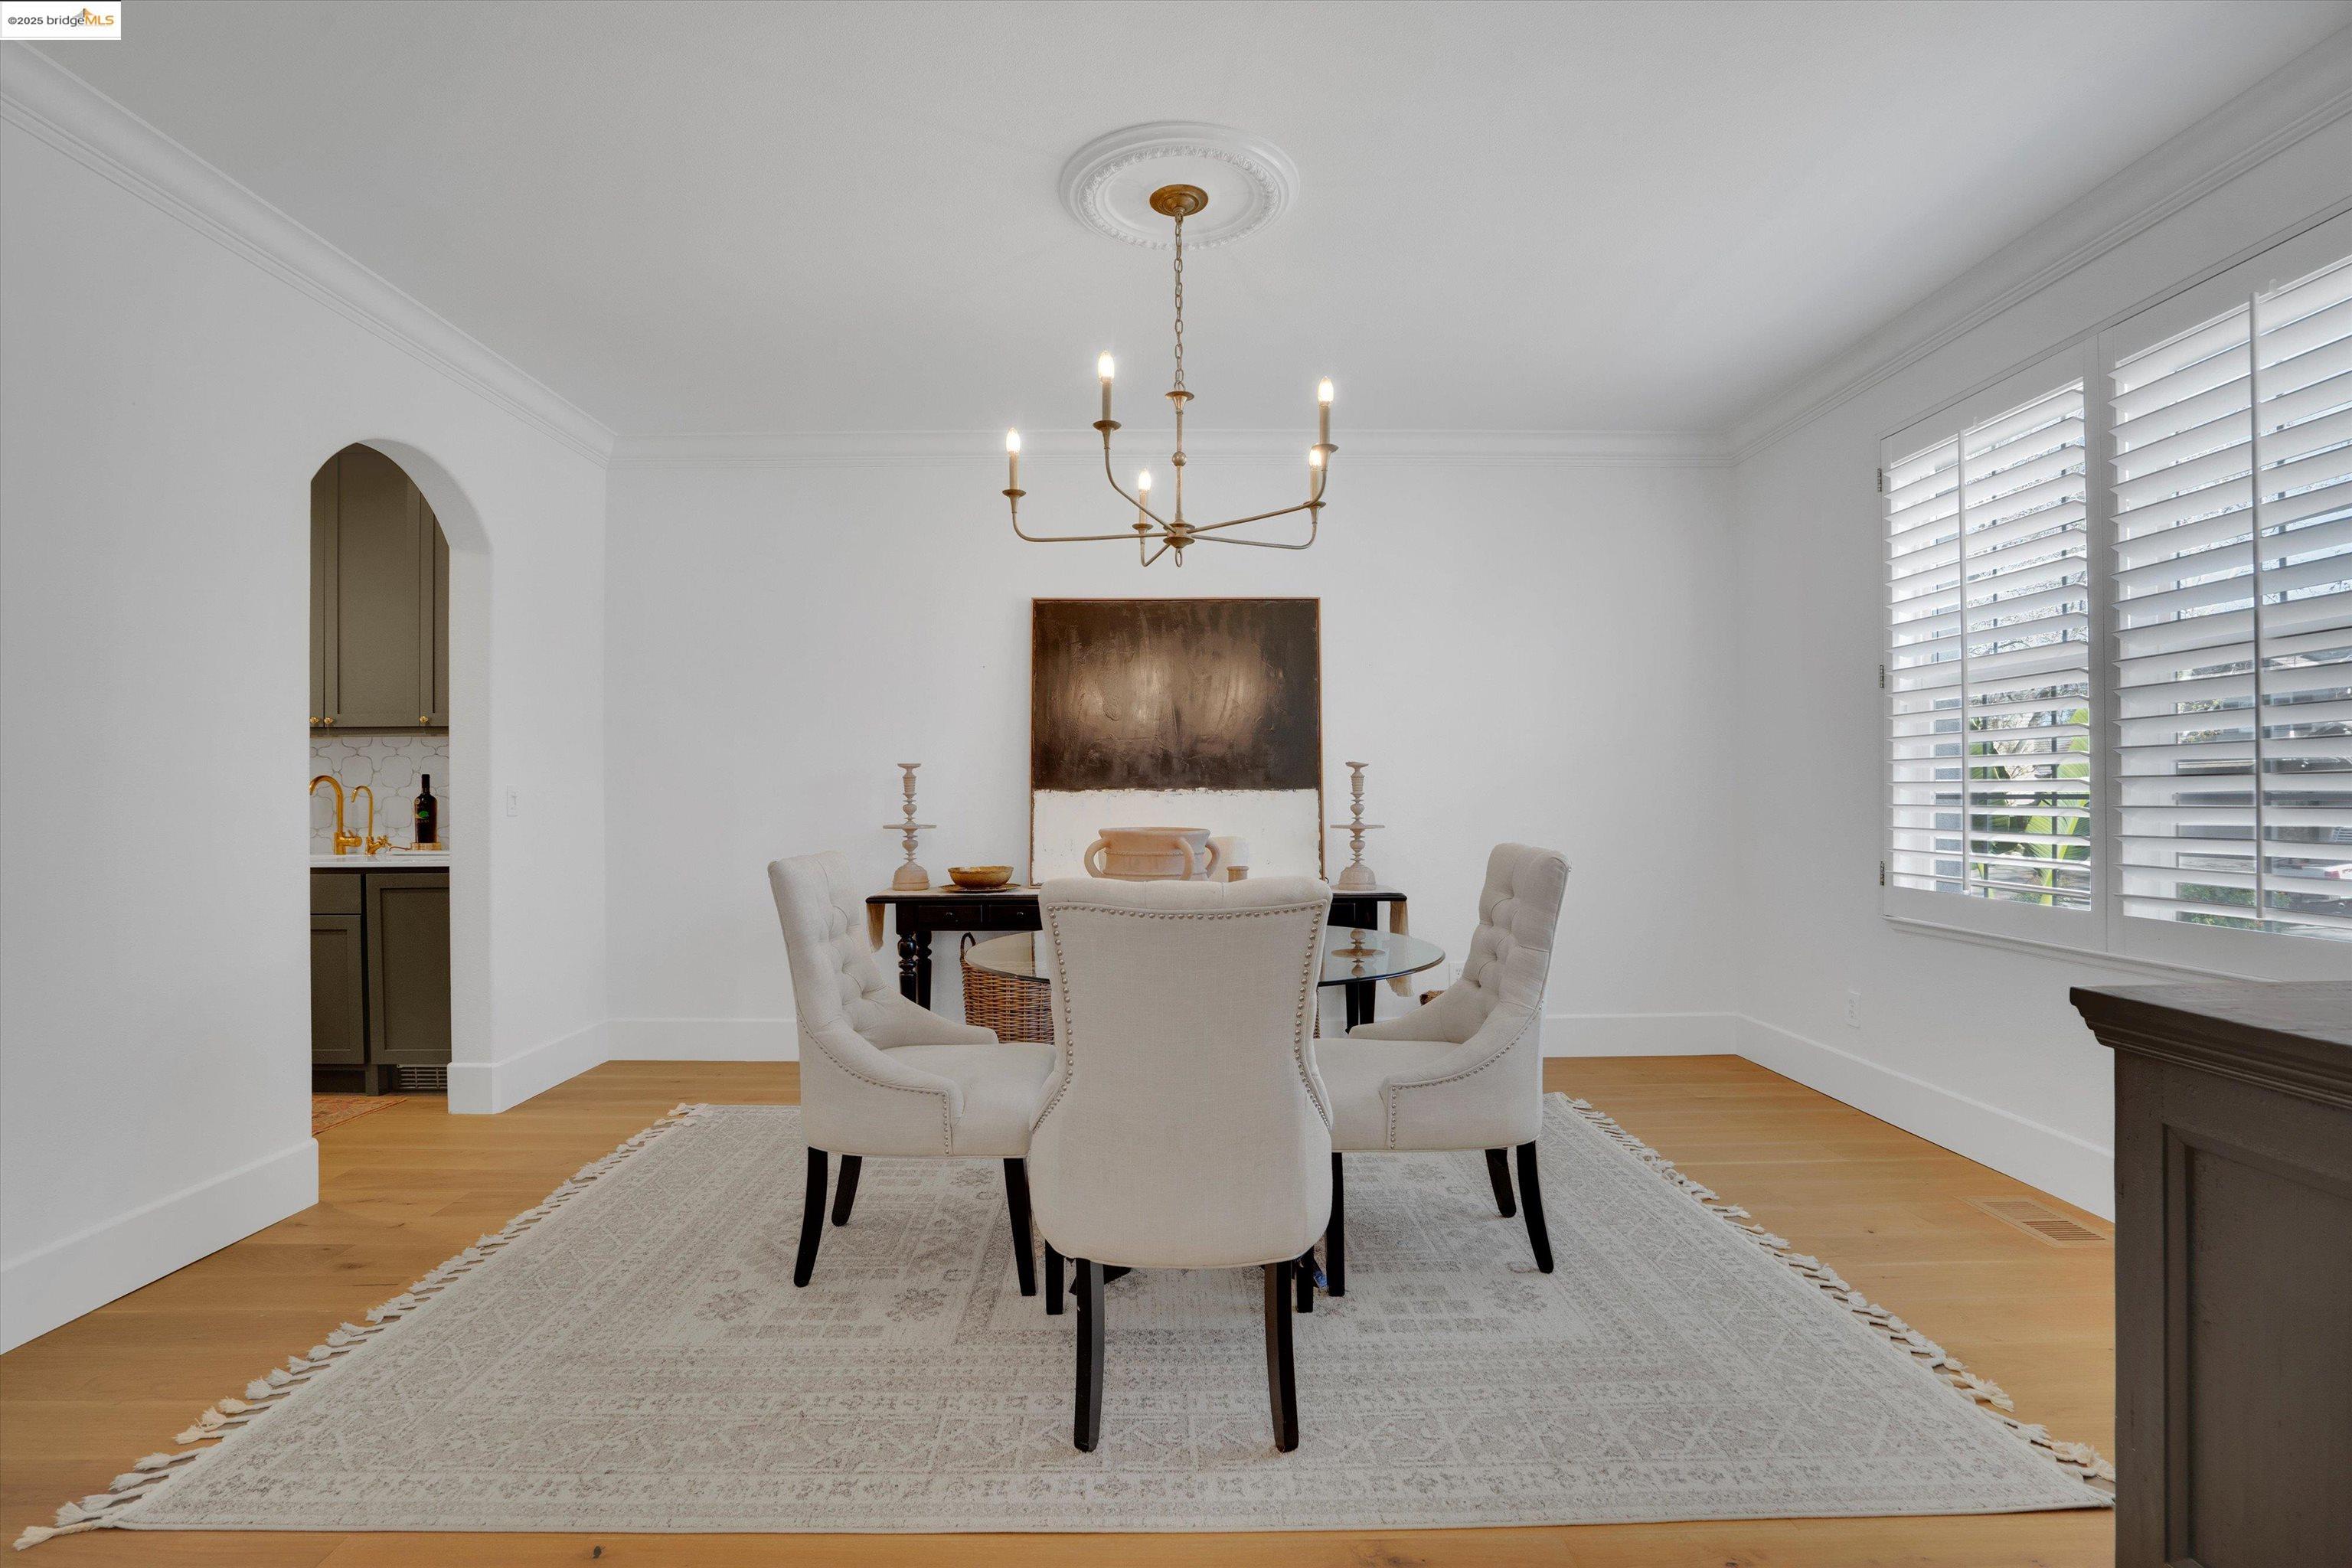
Staged dining room with upholstered chairs, a brass chandelier, and wide plantation-shuttered windows.
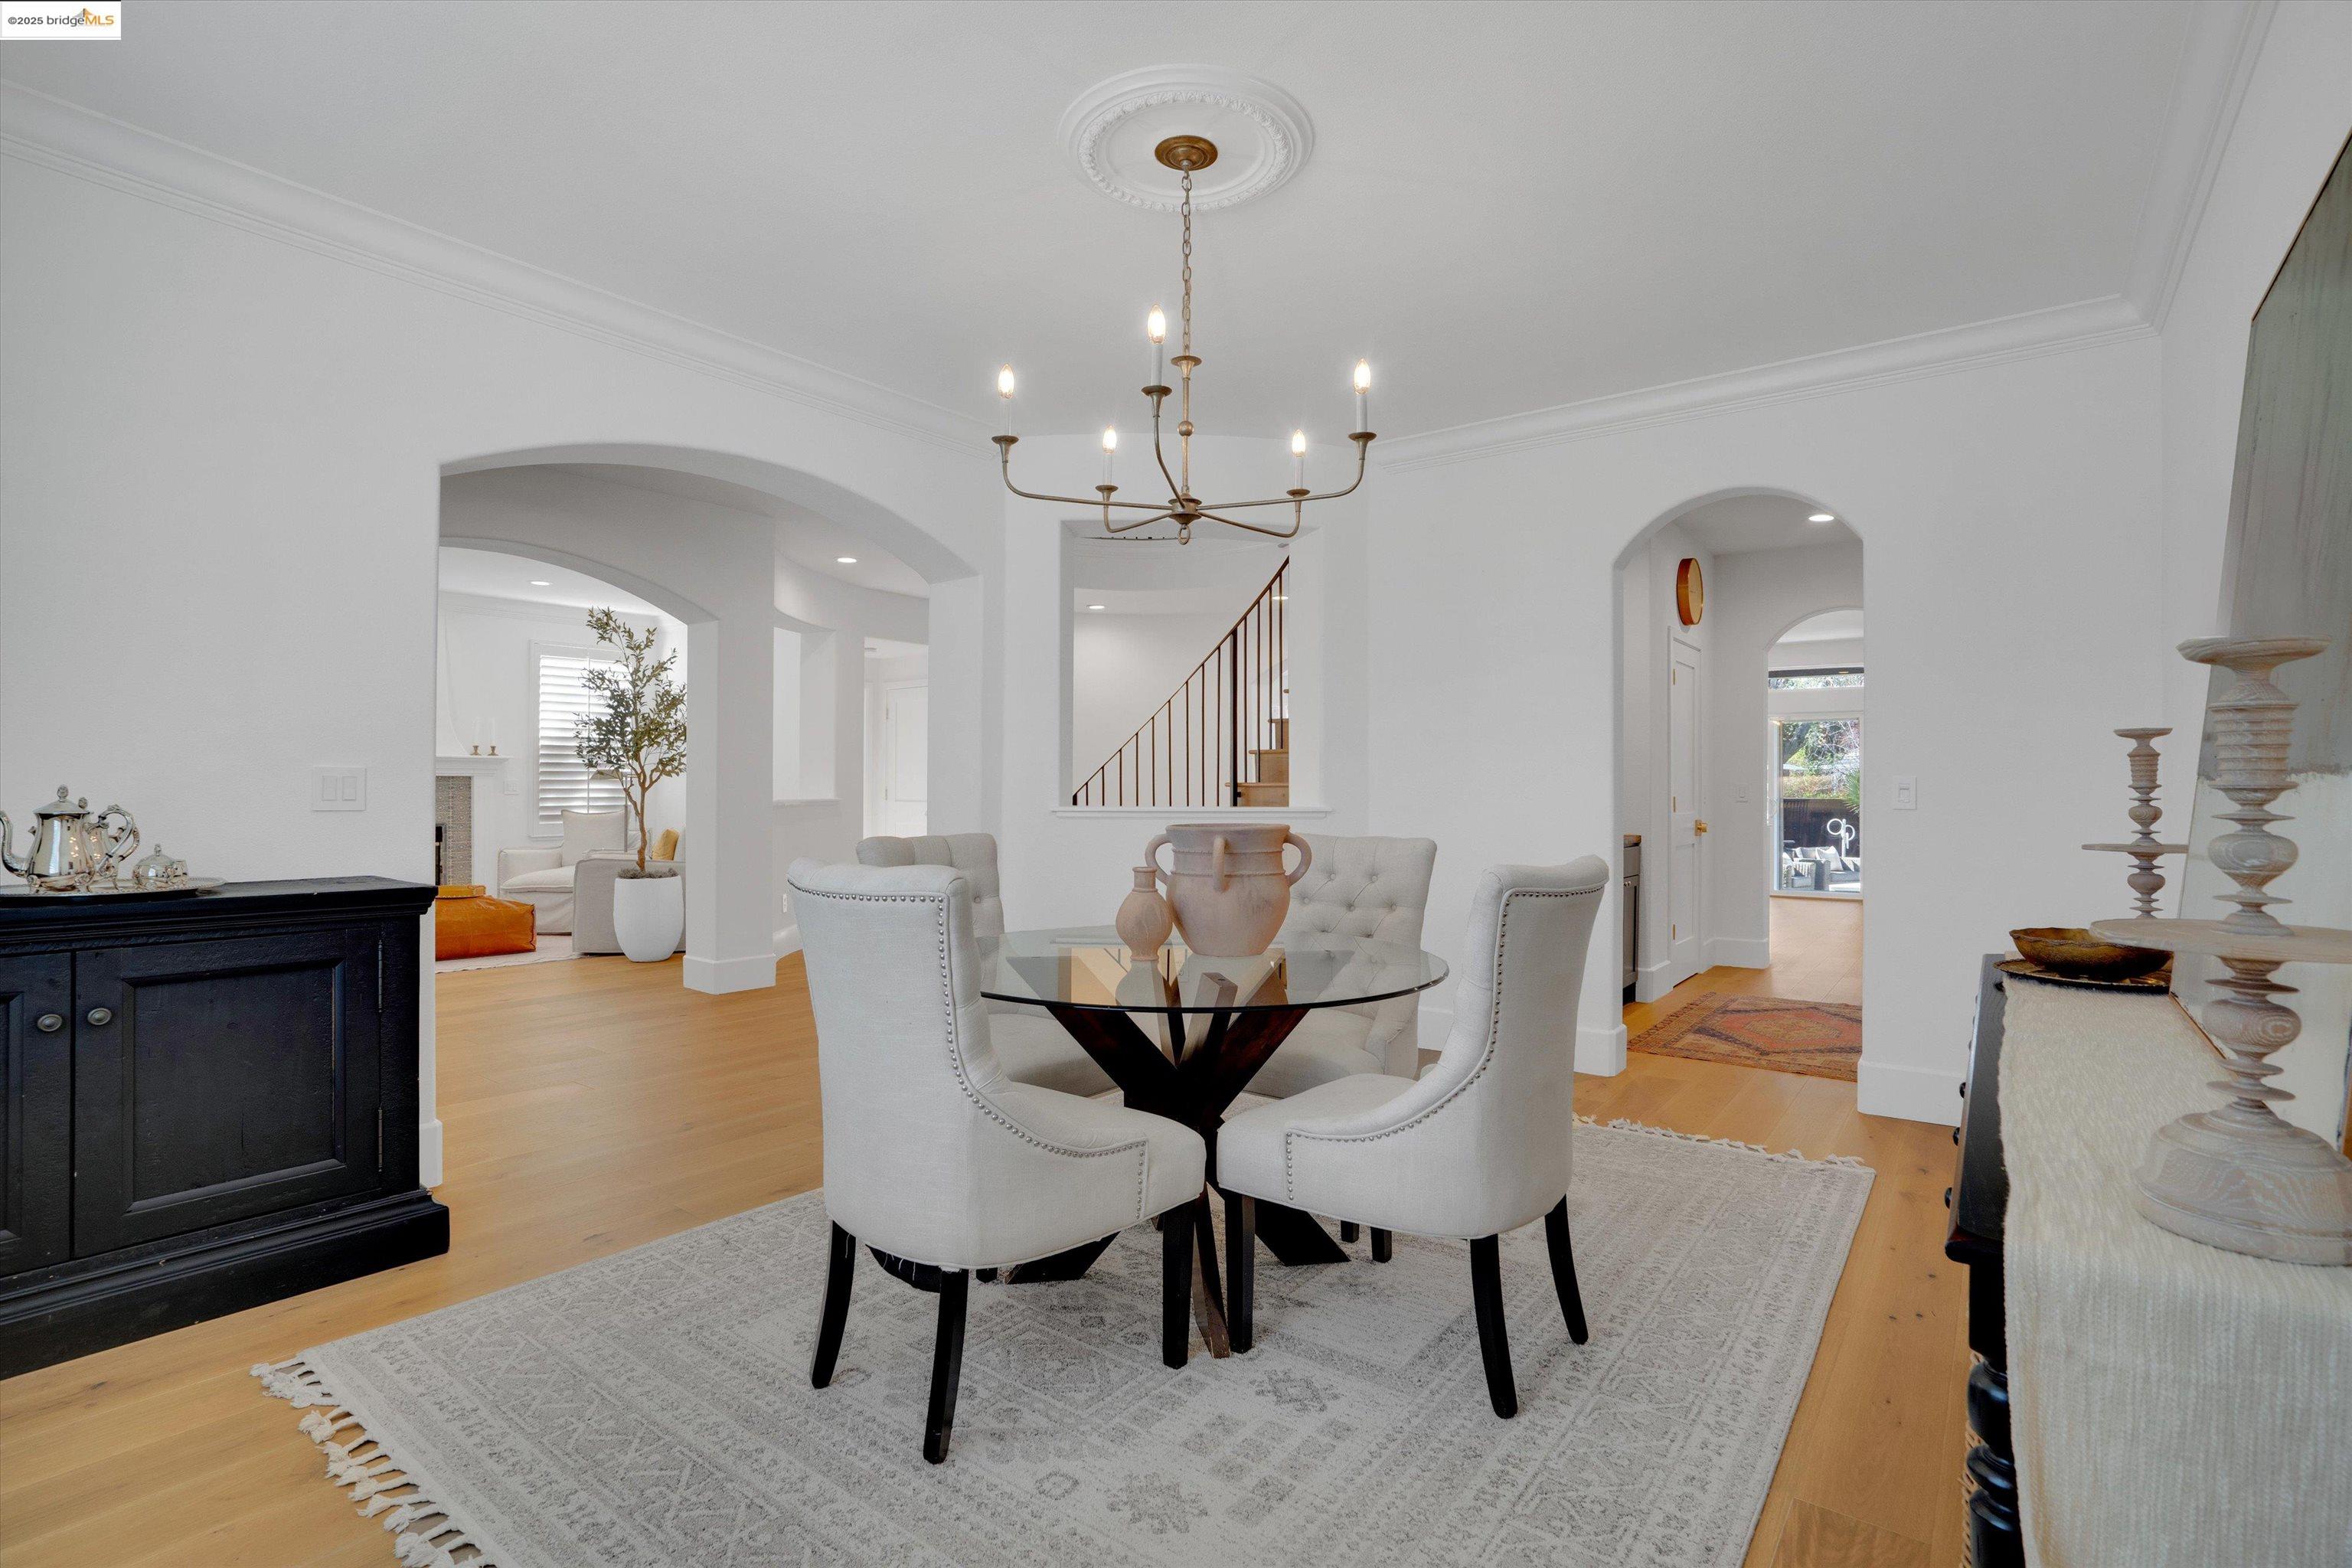
Dining room with a glass table, upholstered chairs, chandelier, and arched openings.
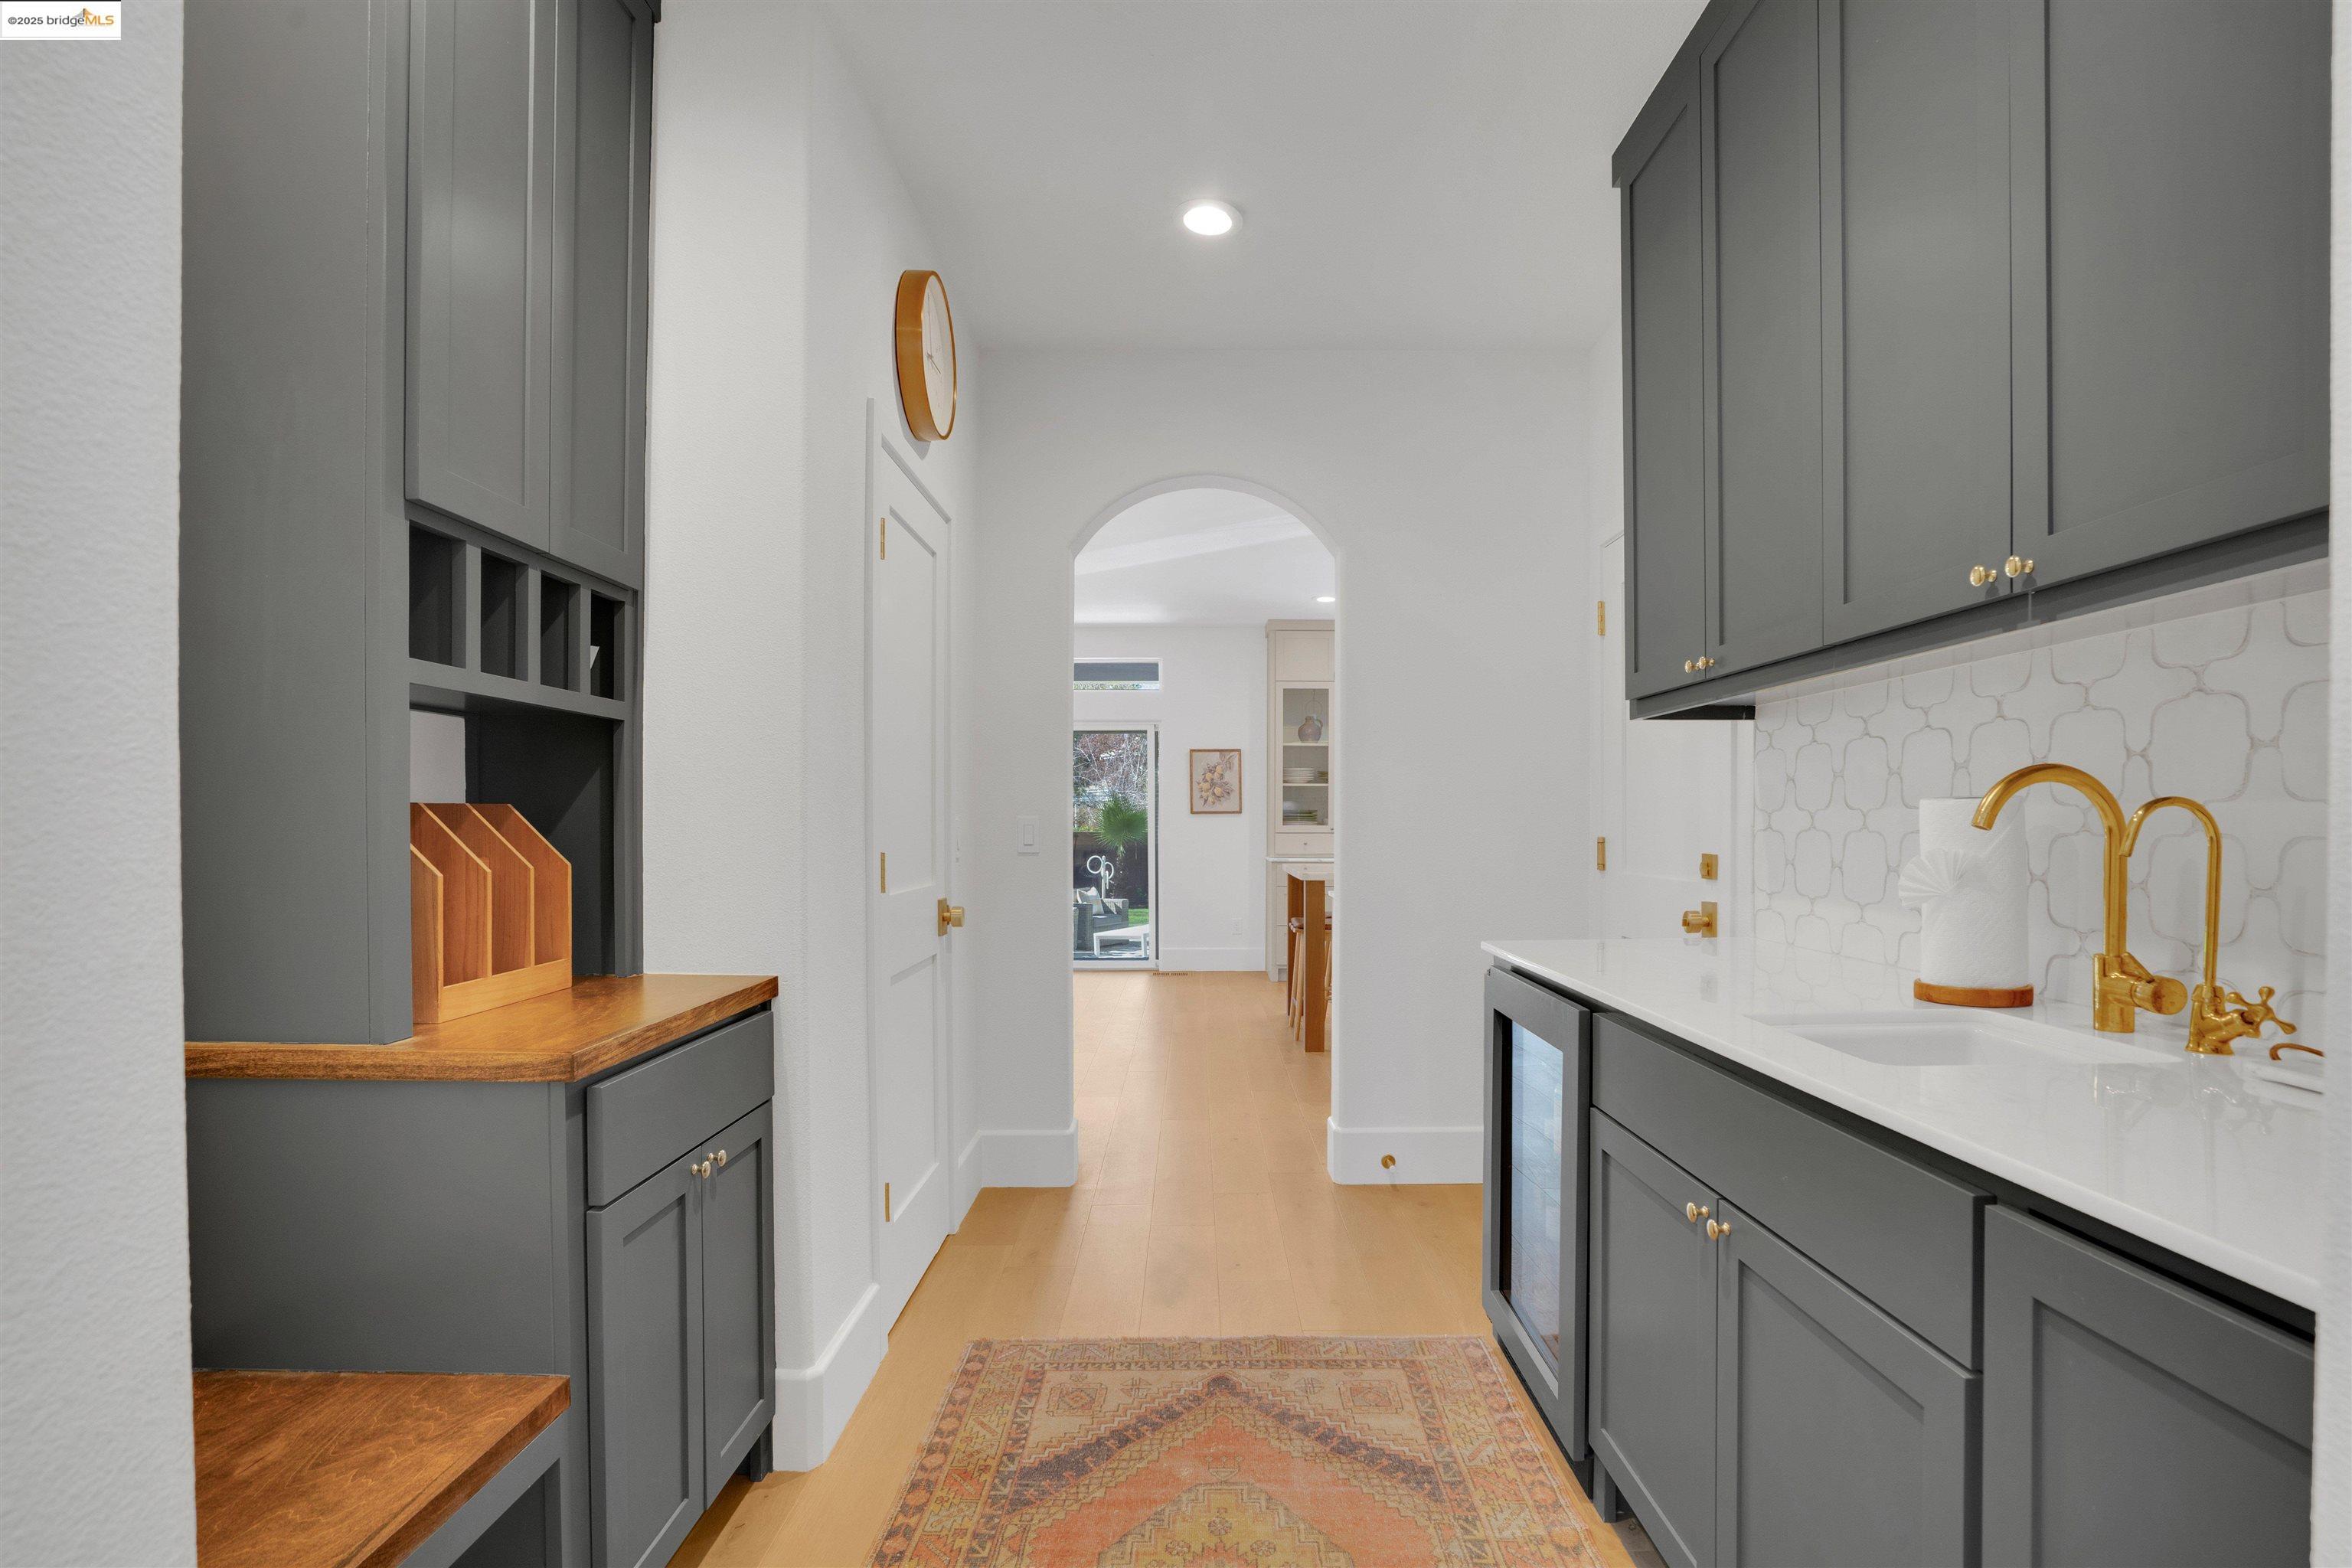
Butler’s pantry with charcoal cabinetry, a gold faucet, and a patterned tile backsplash.
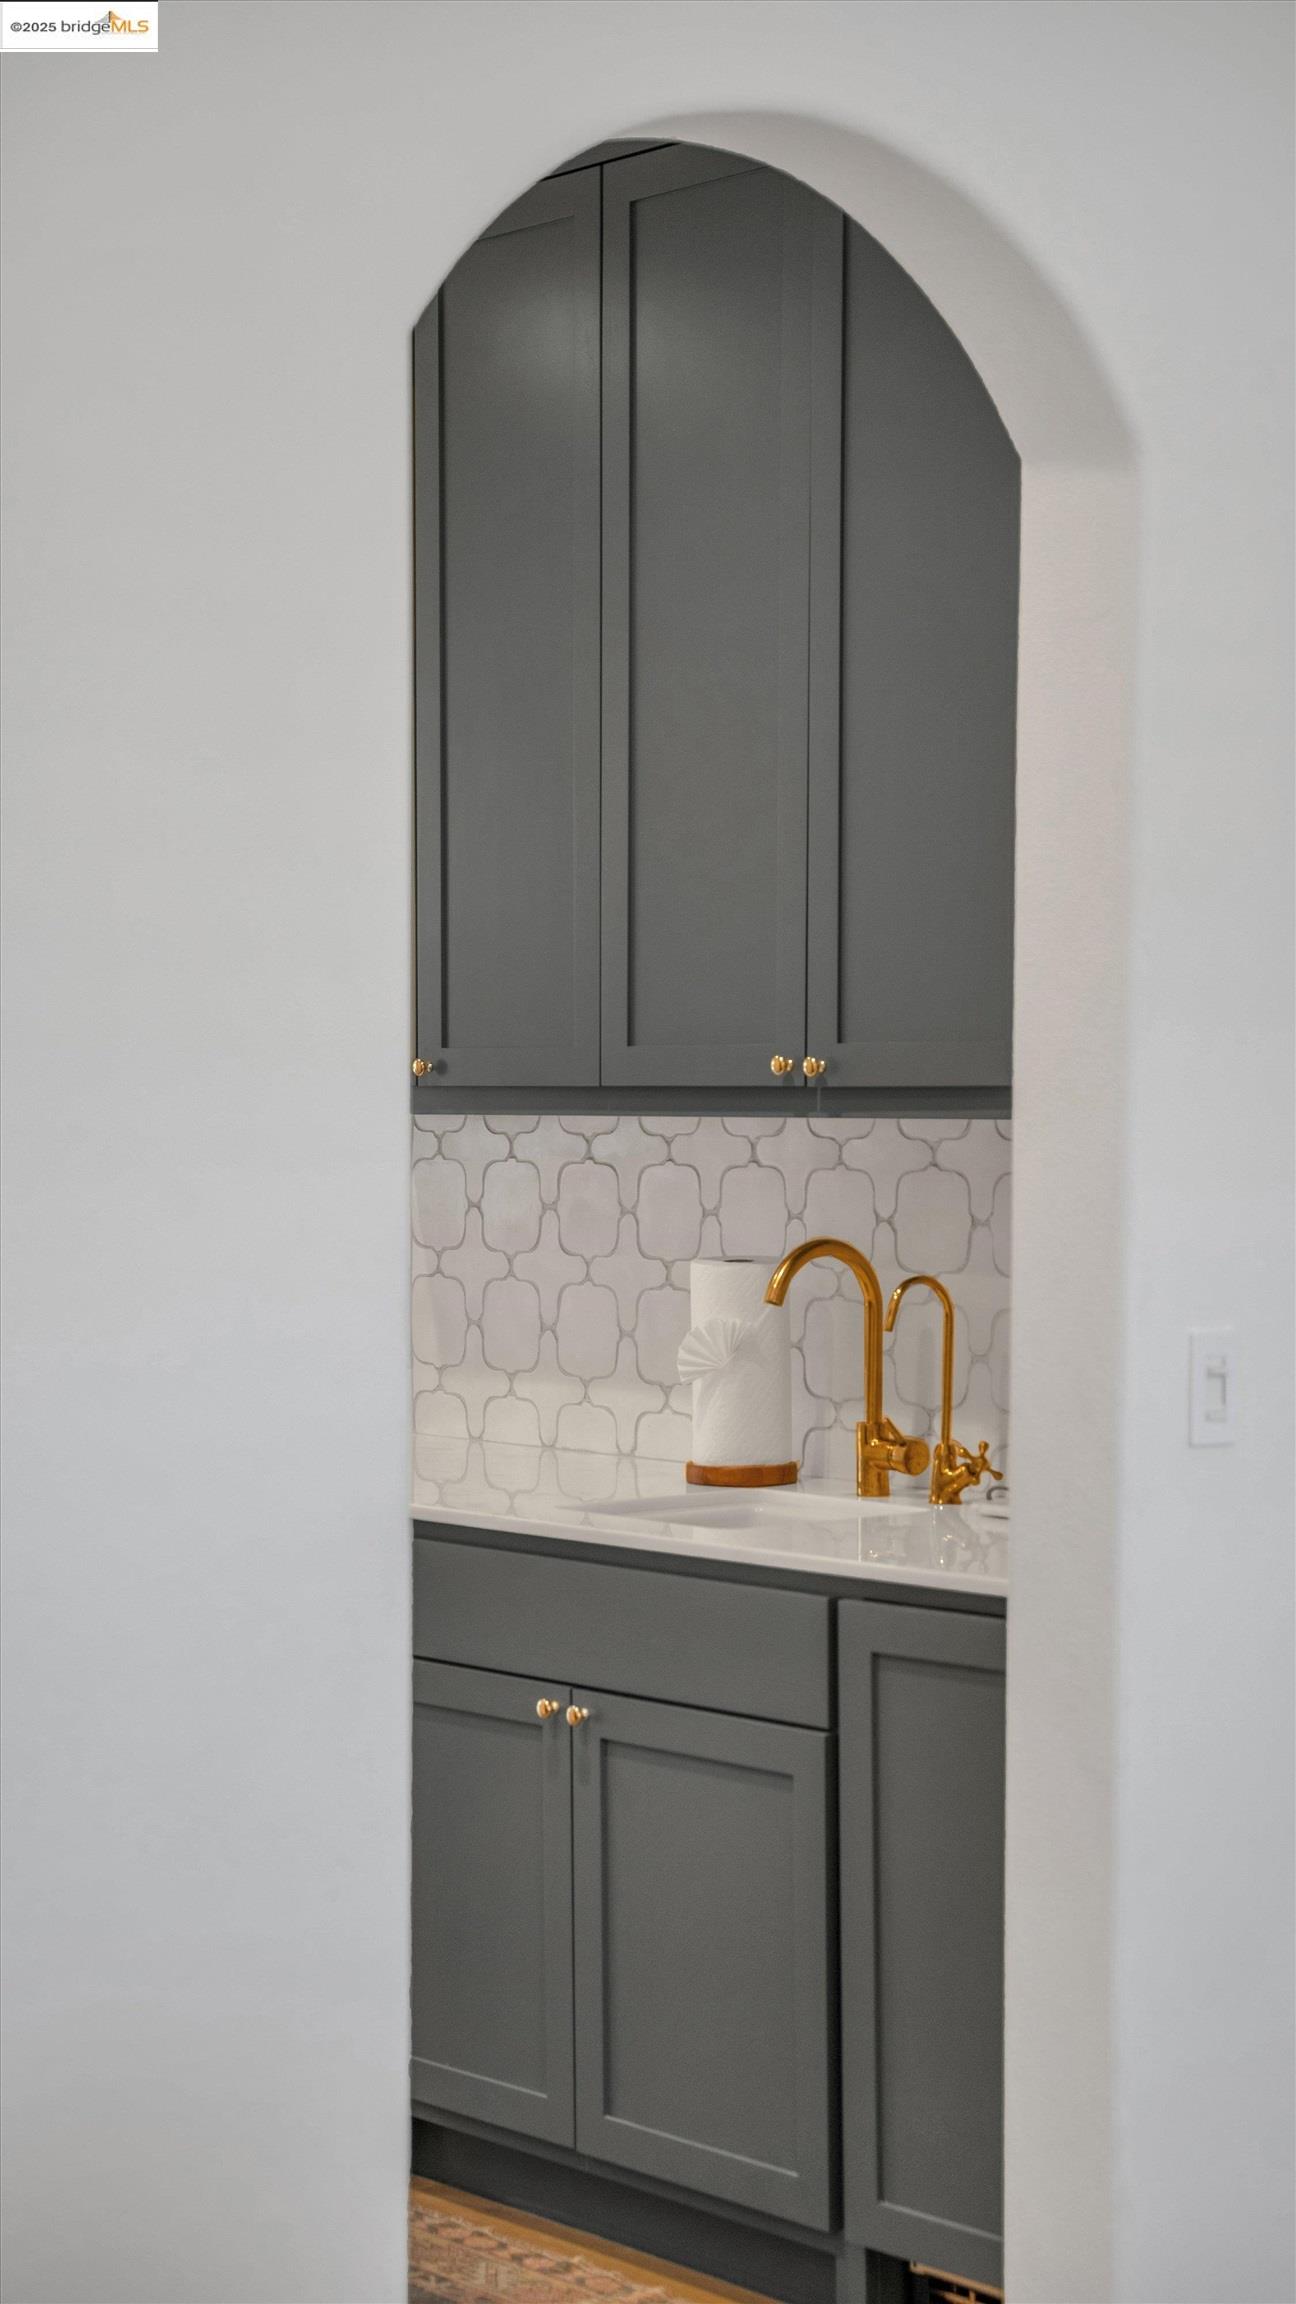
Bathroom vanity with charcoal cabinetry, patterned tile backsplash, and gold faucet framed by an arch.
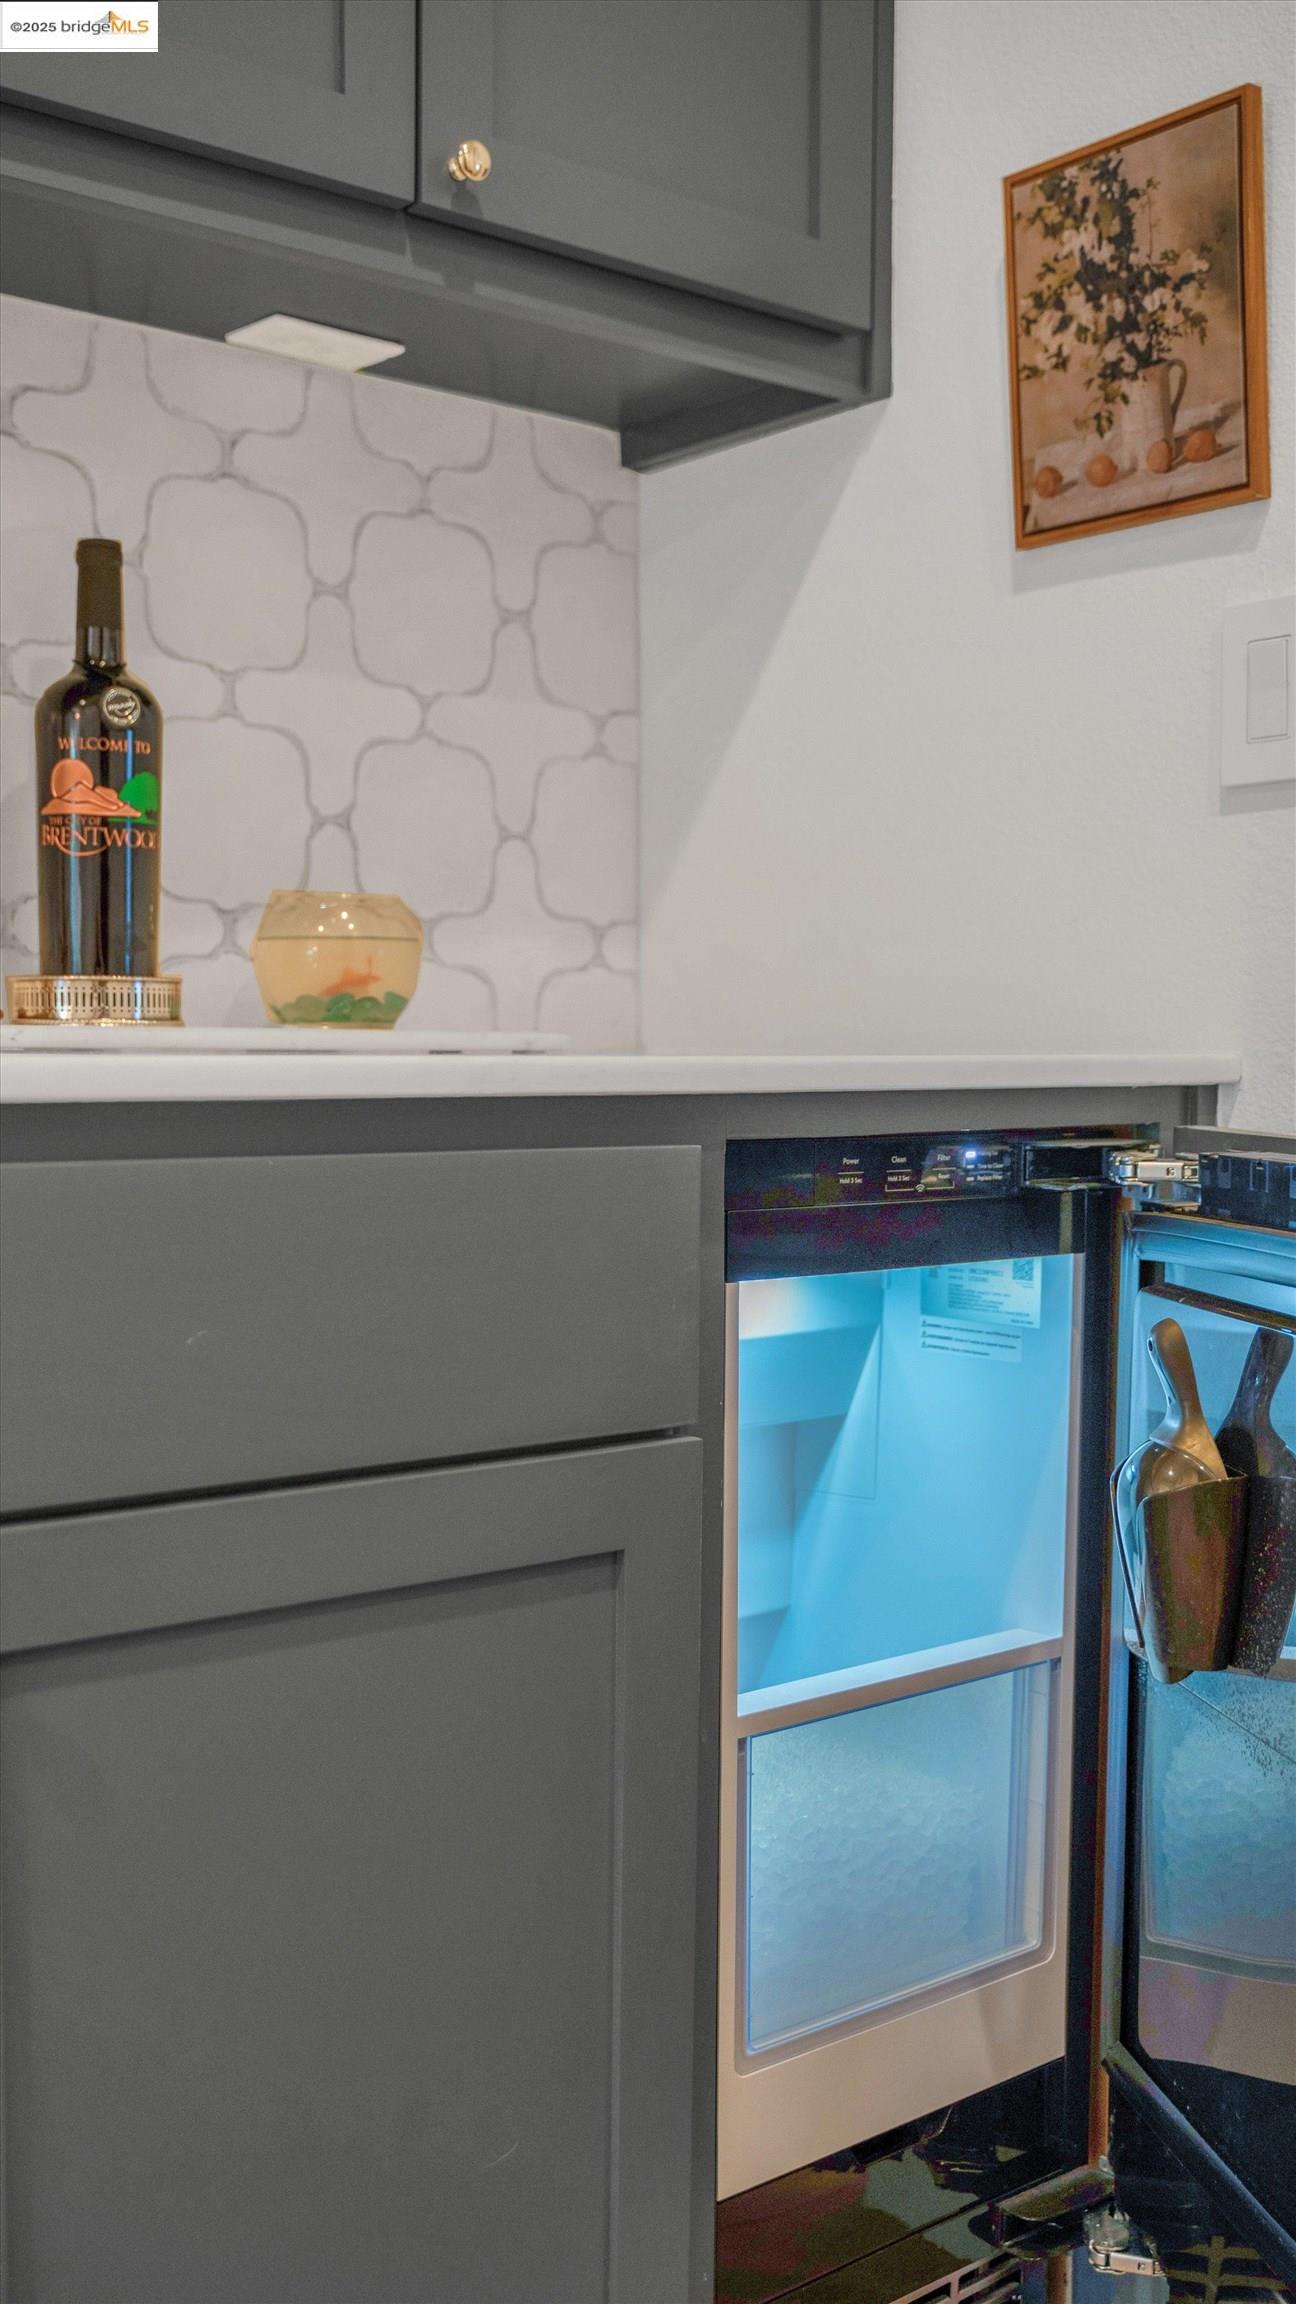
Kitchen wine refrigerator open beside gray cabinets, patterned tile backsplash, and countertop decor.
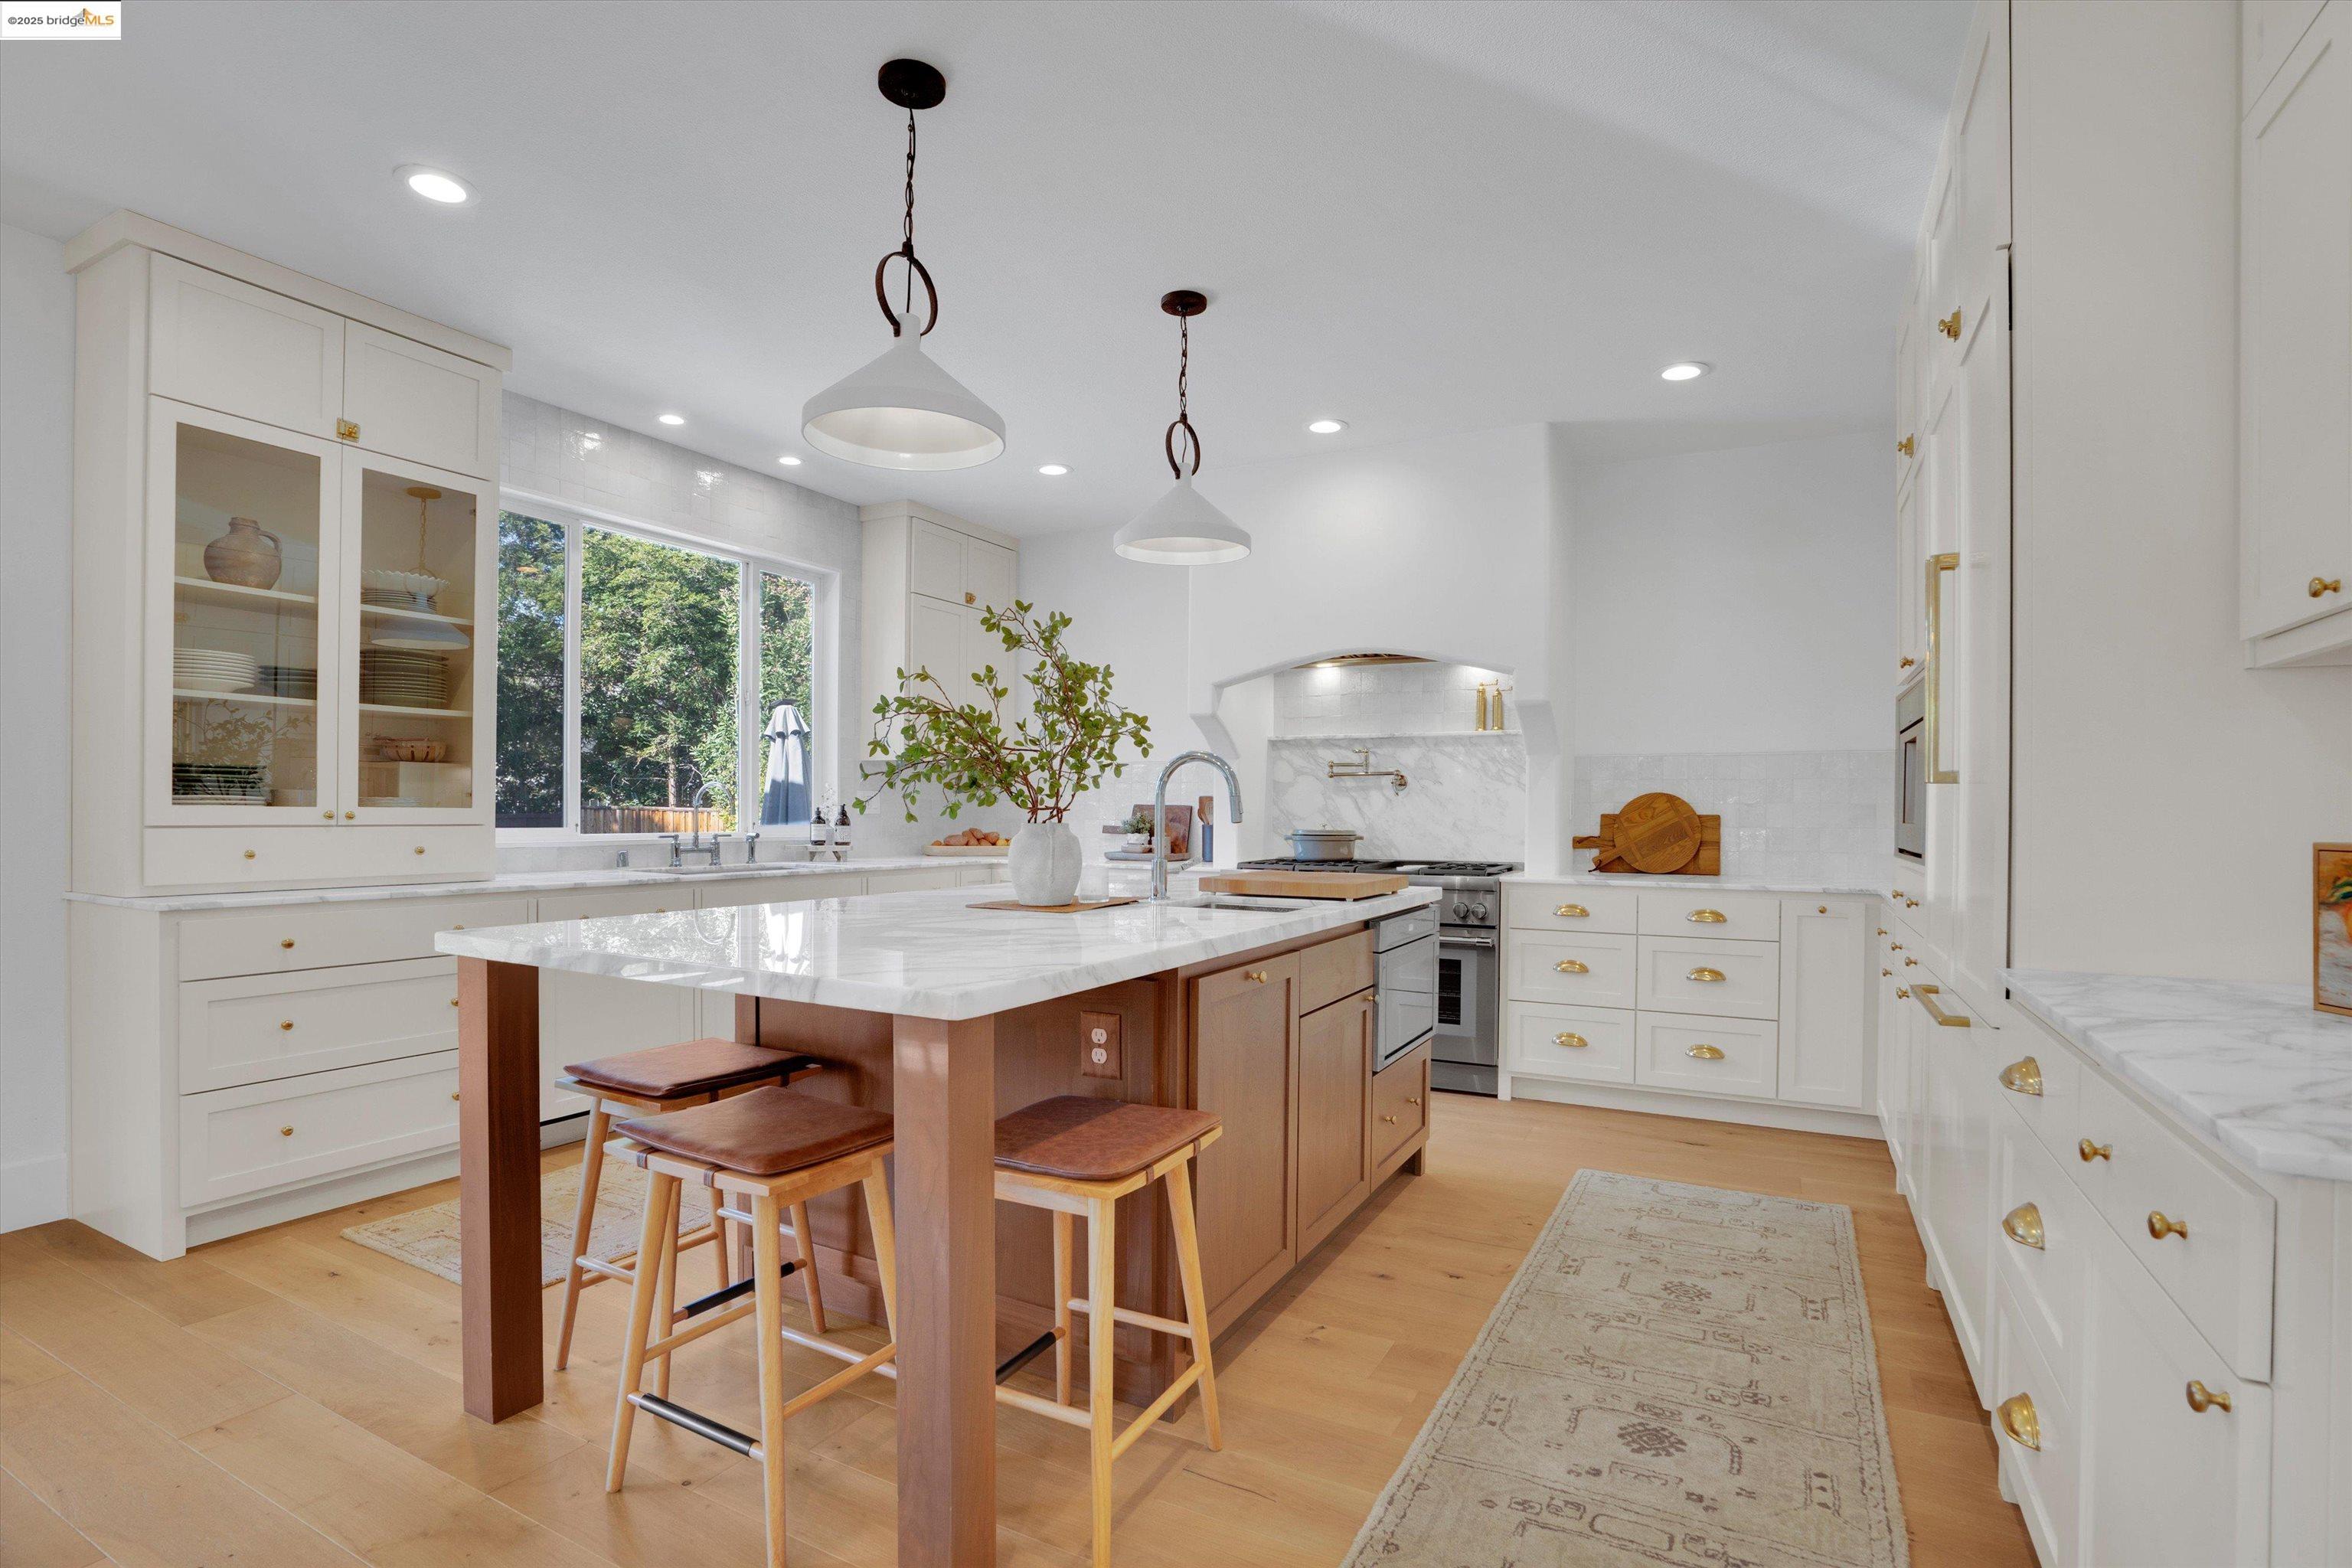
Bright kitchen with a marble-topped wood island, white cabinetry, and large windows.
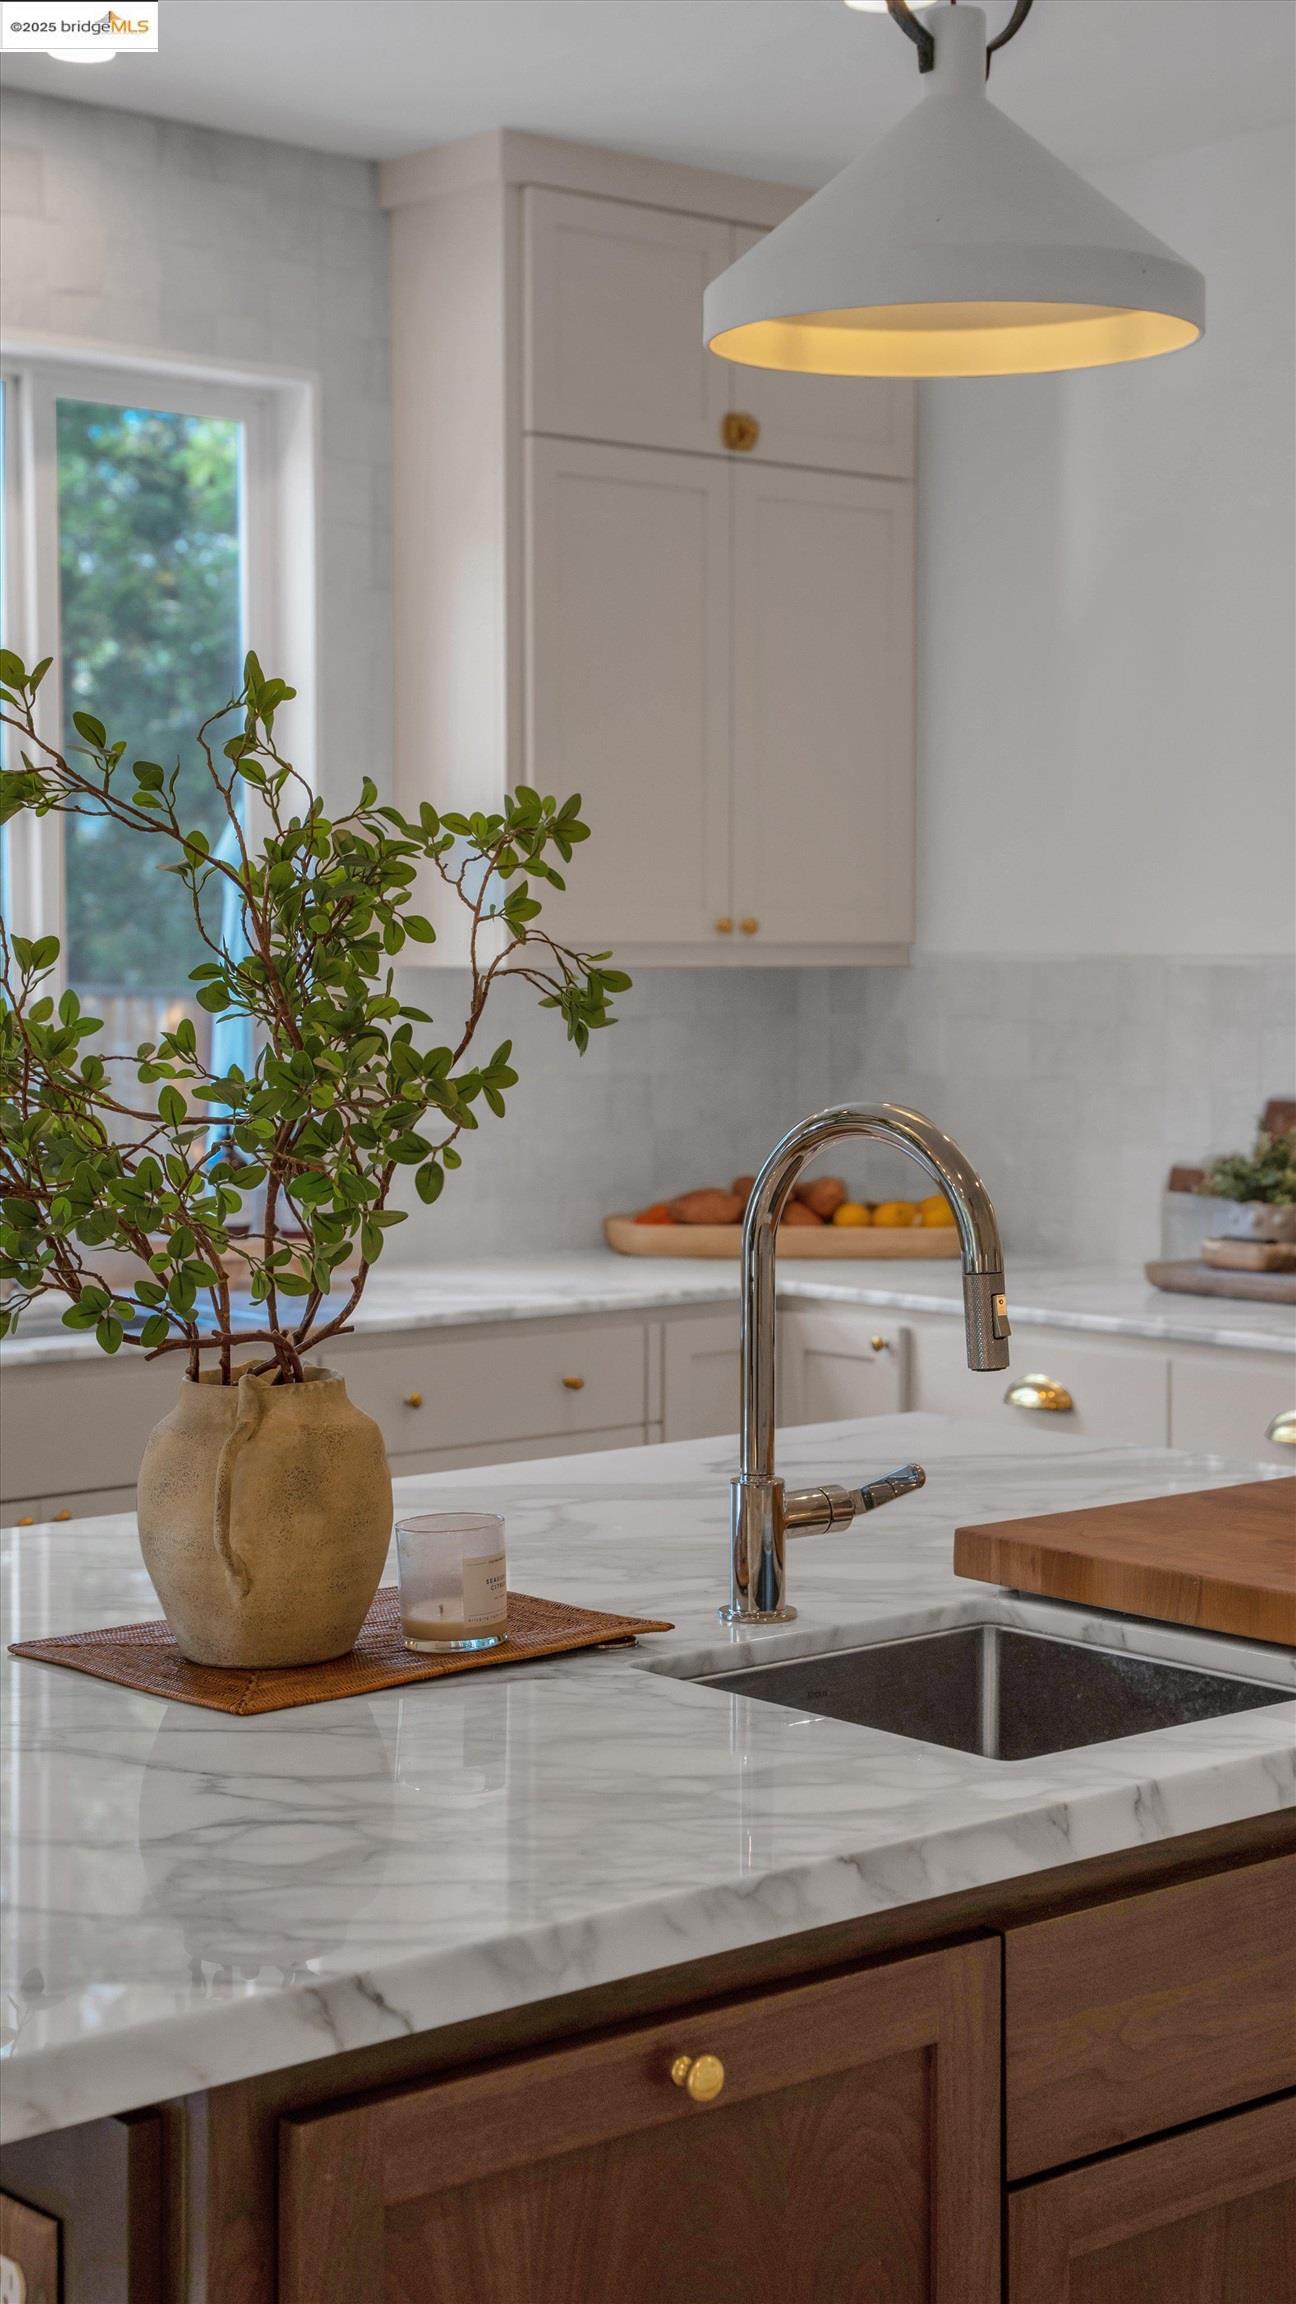
Kitchen island with a marble countertop, dark wood cabinetry, and a tall chrome faucet.
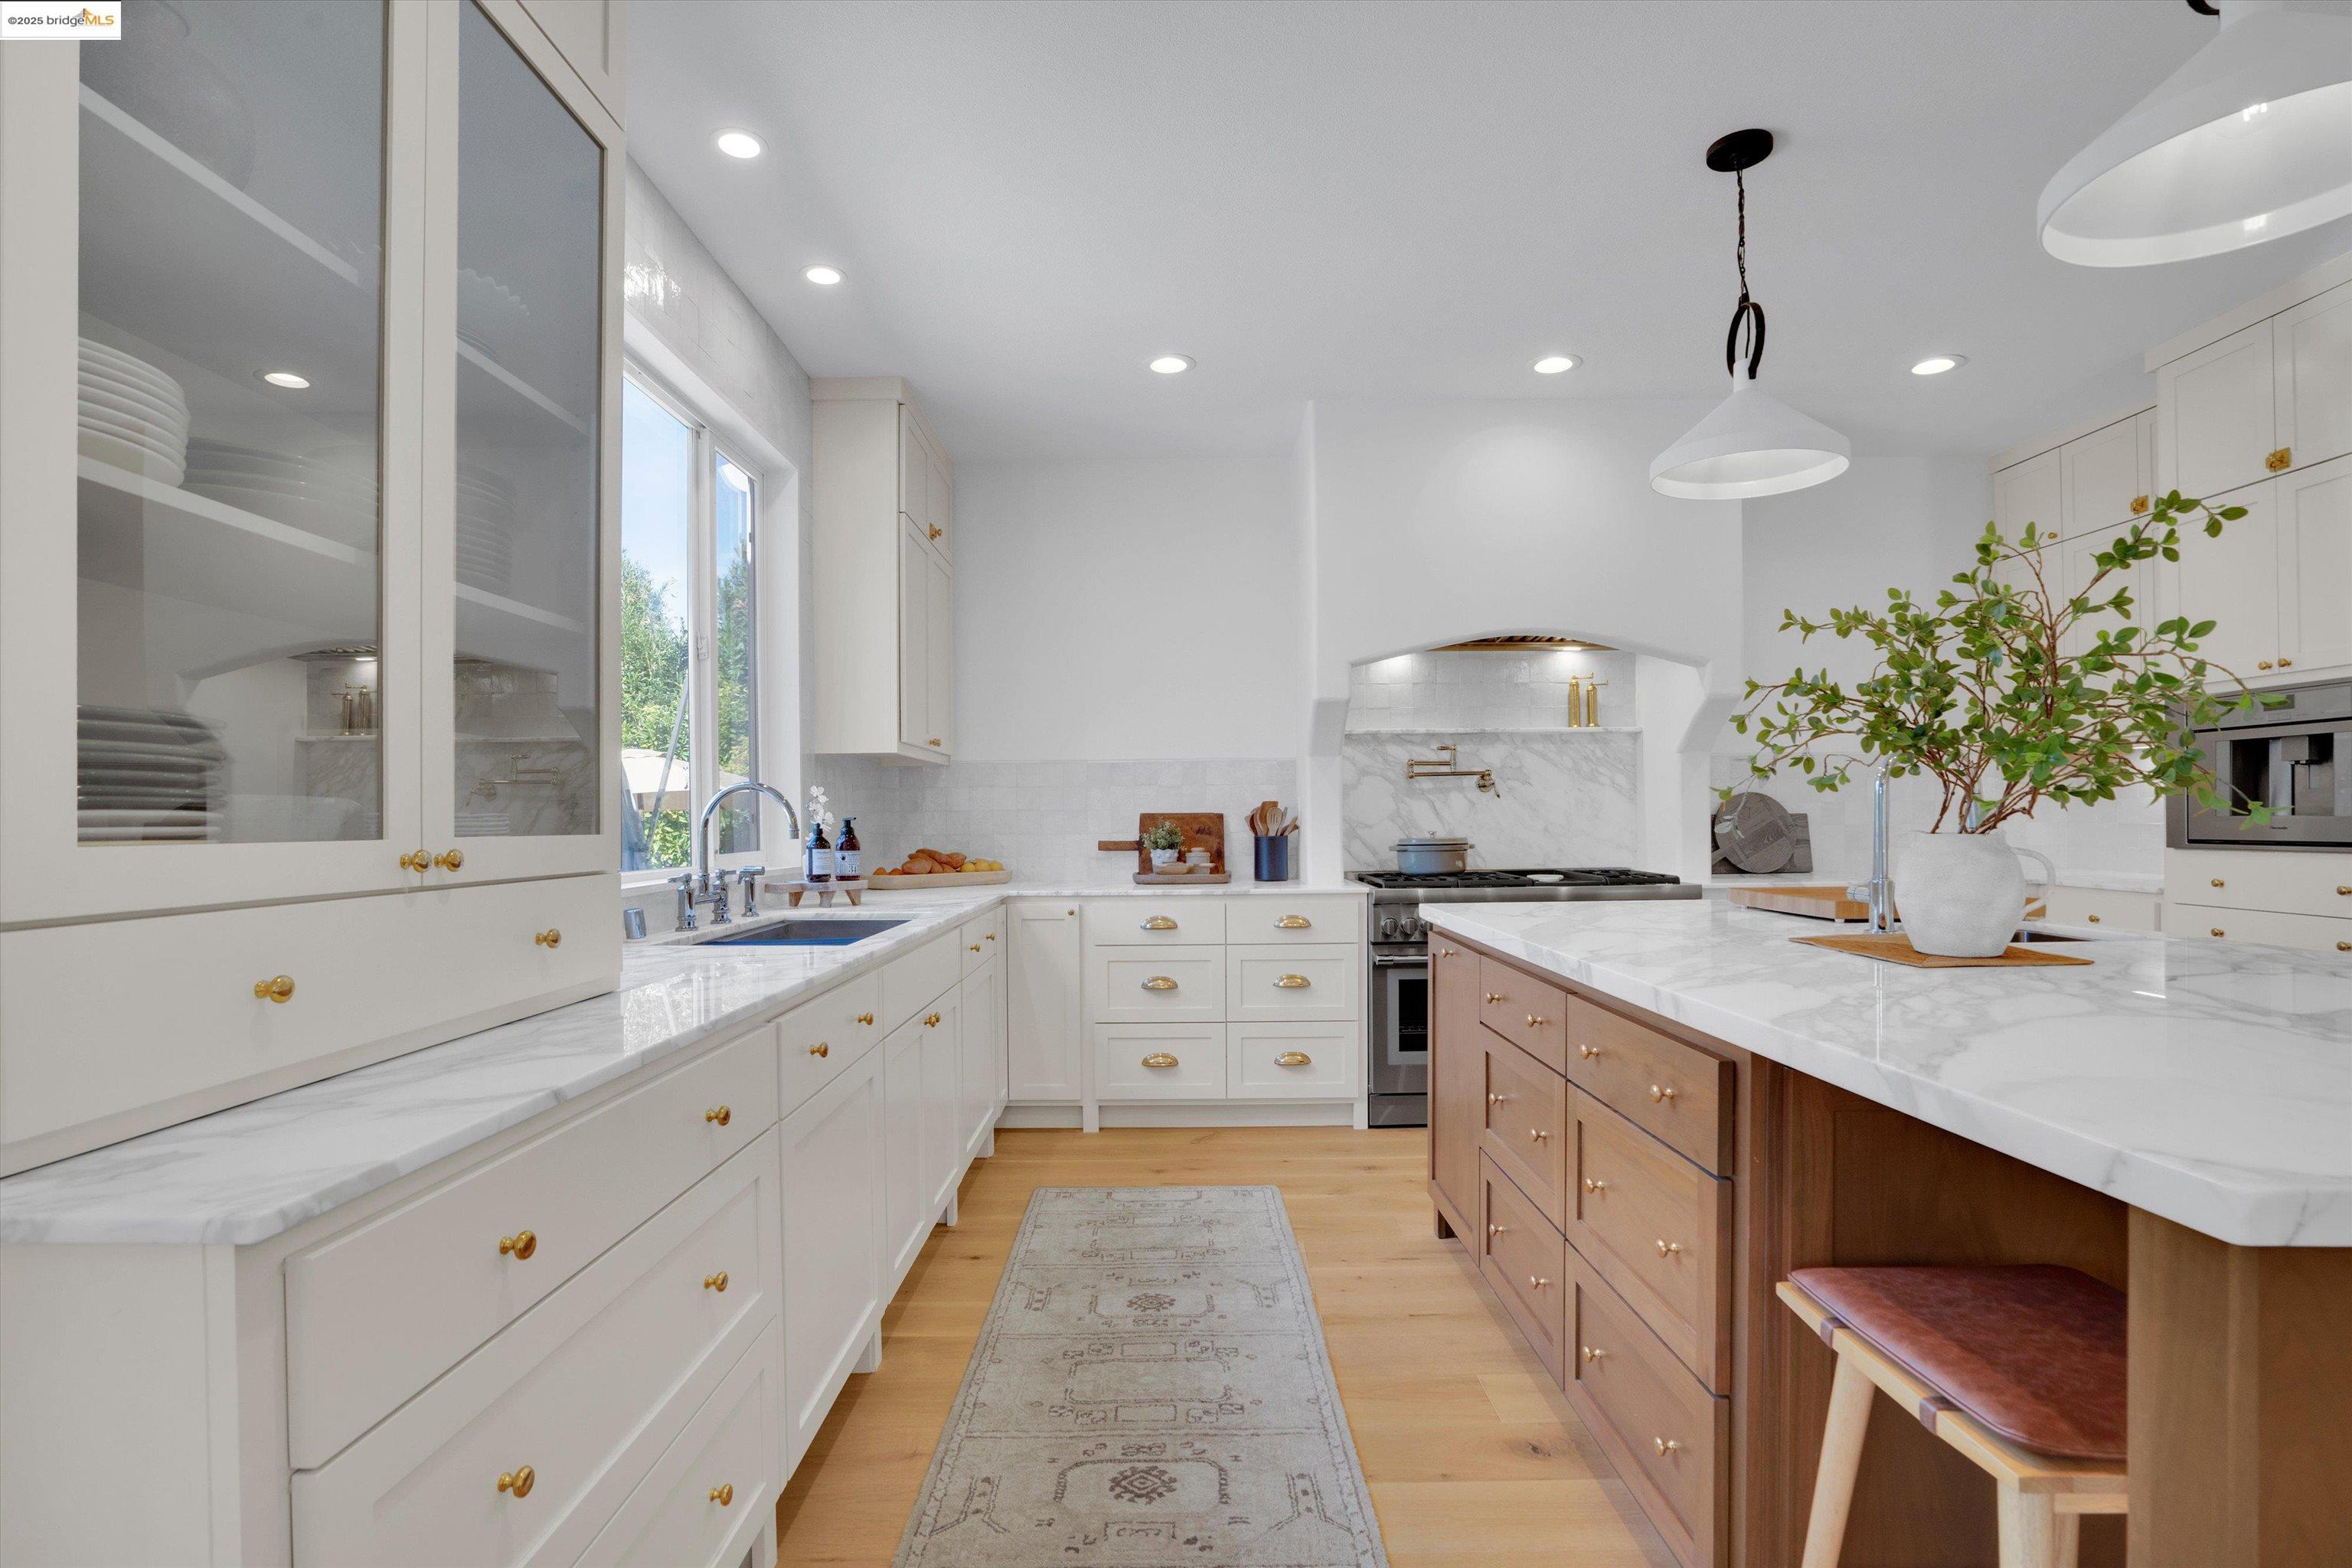
Bright kitchen with white cabinetry, marble countertops, a wood island, and a window over the sink.
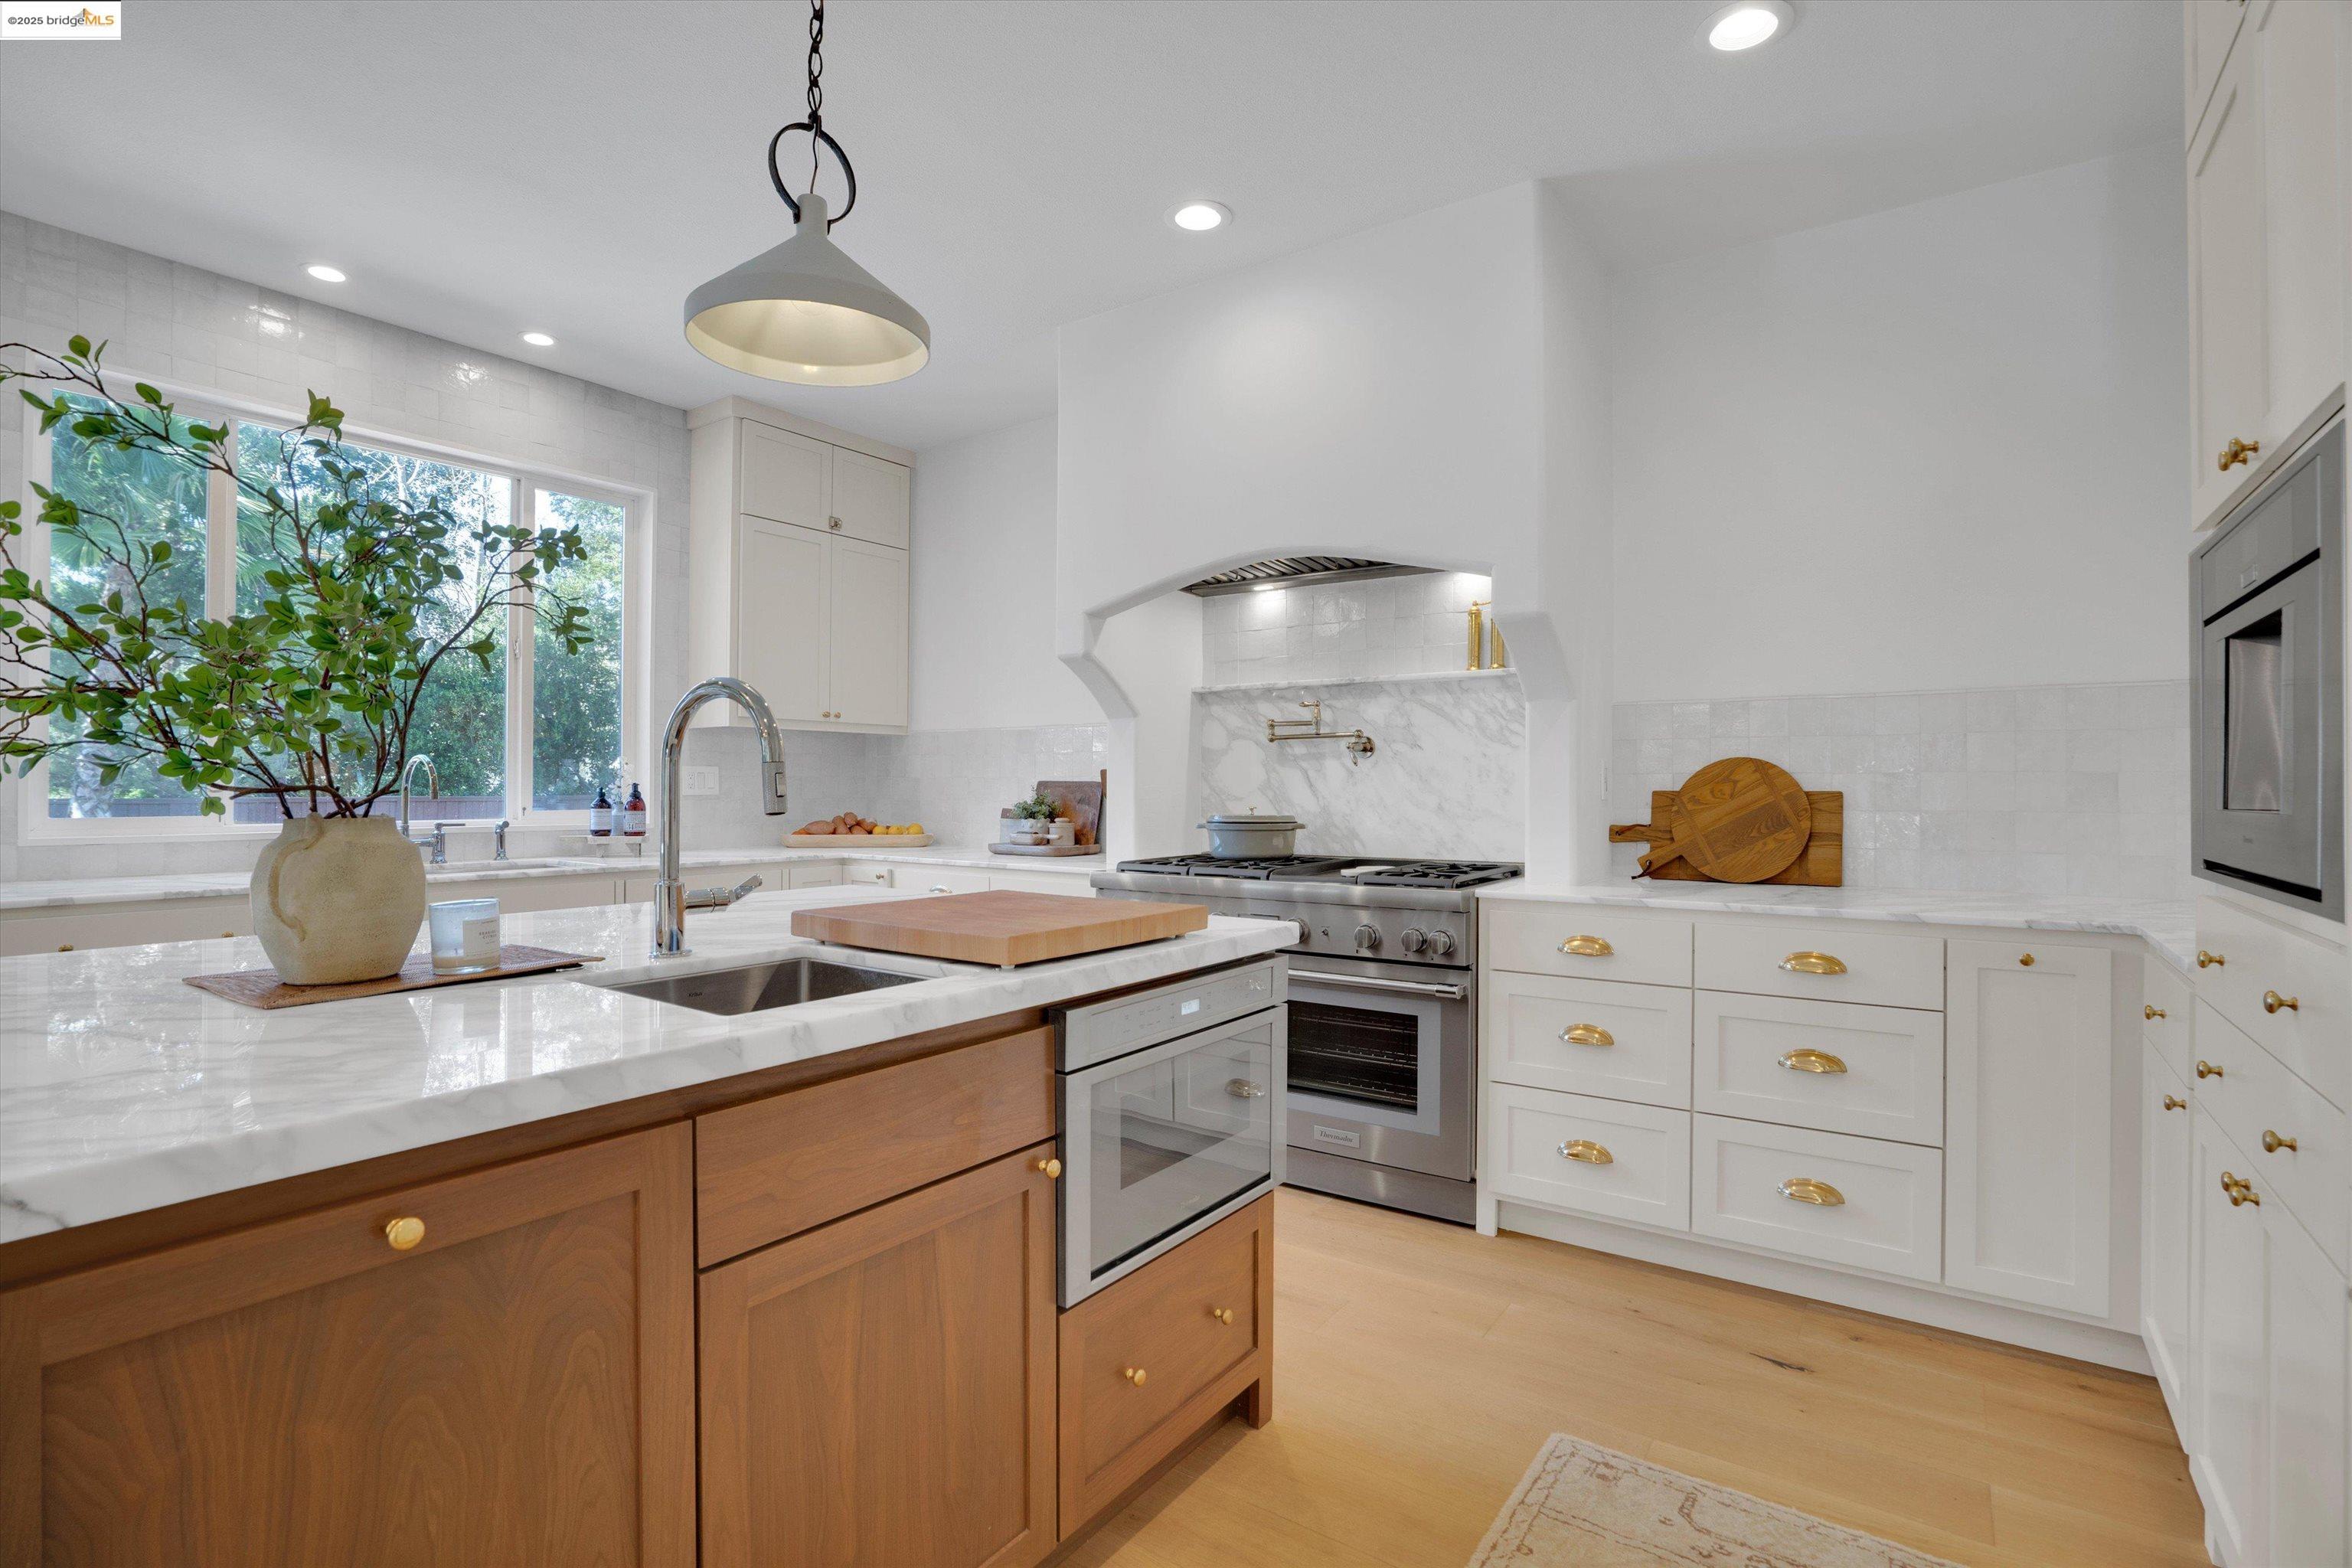
Bright kitchen with a marble island, white cabinetry, and stainless steel range.
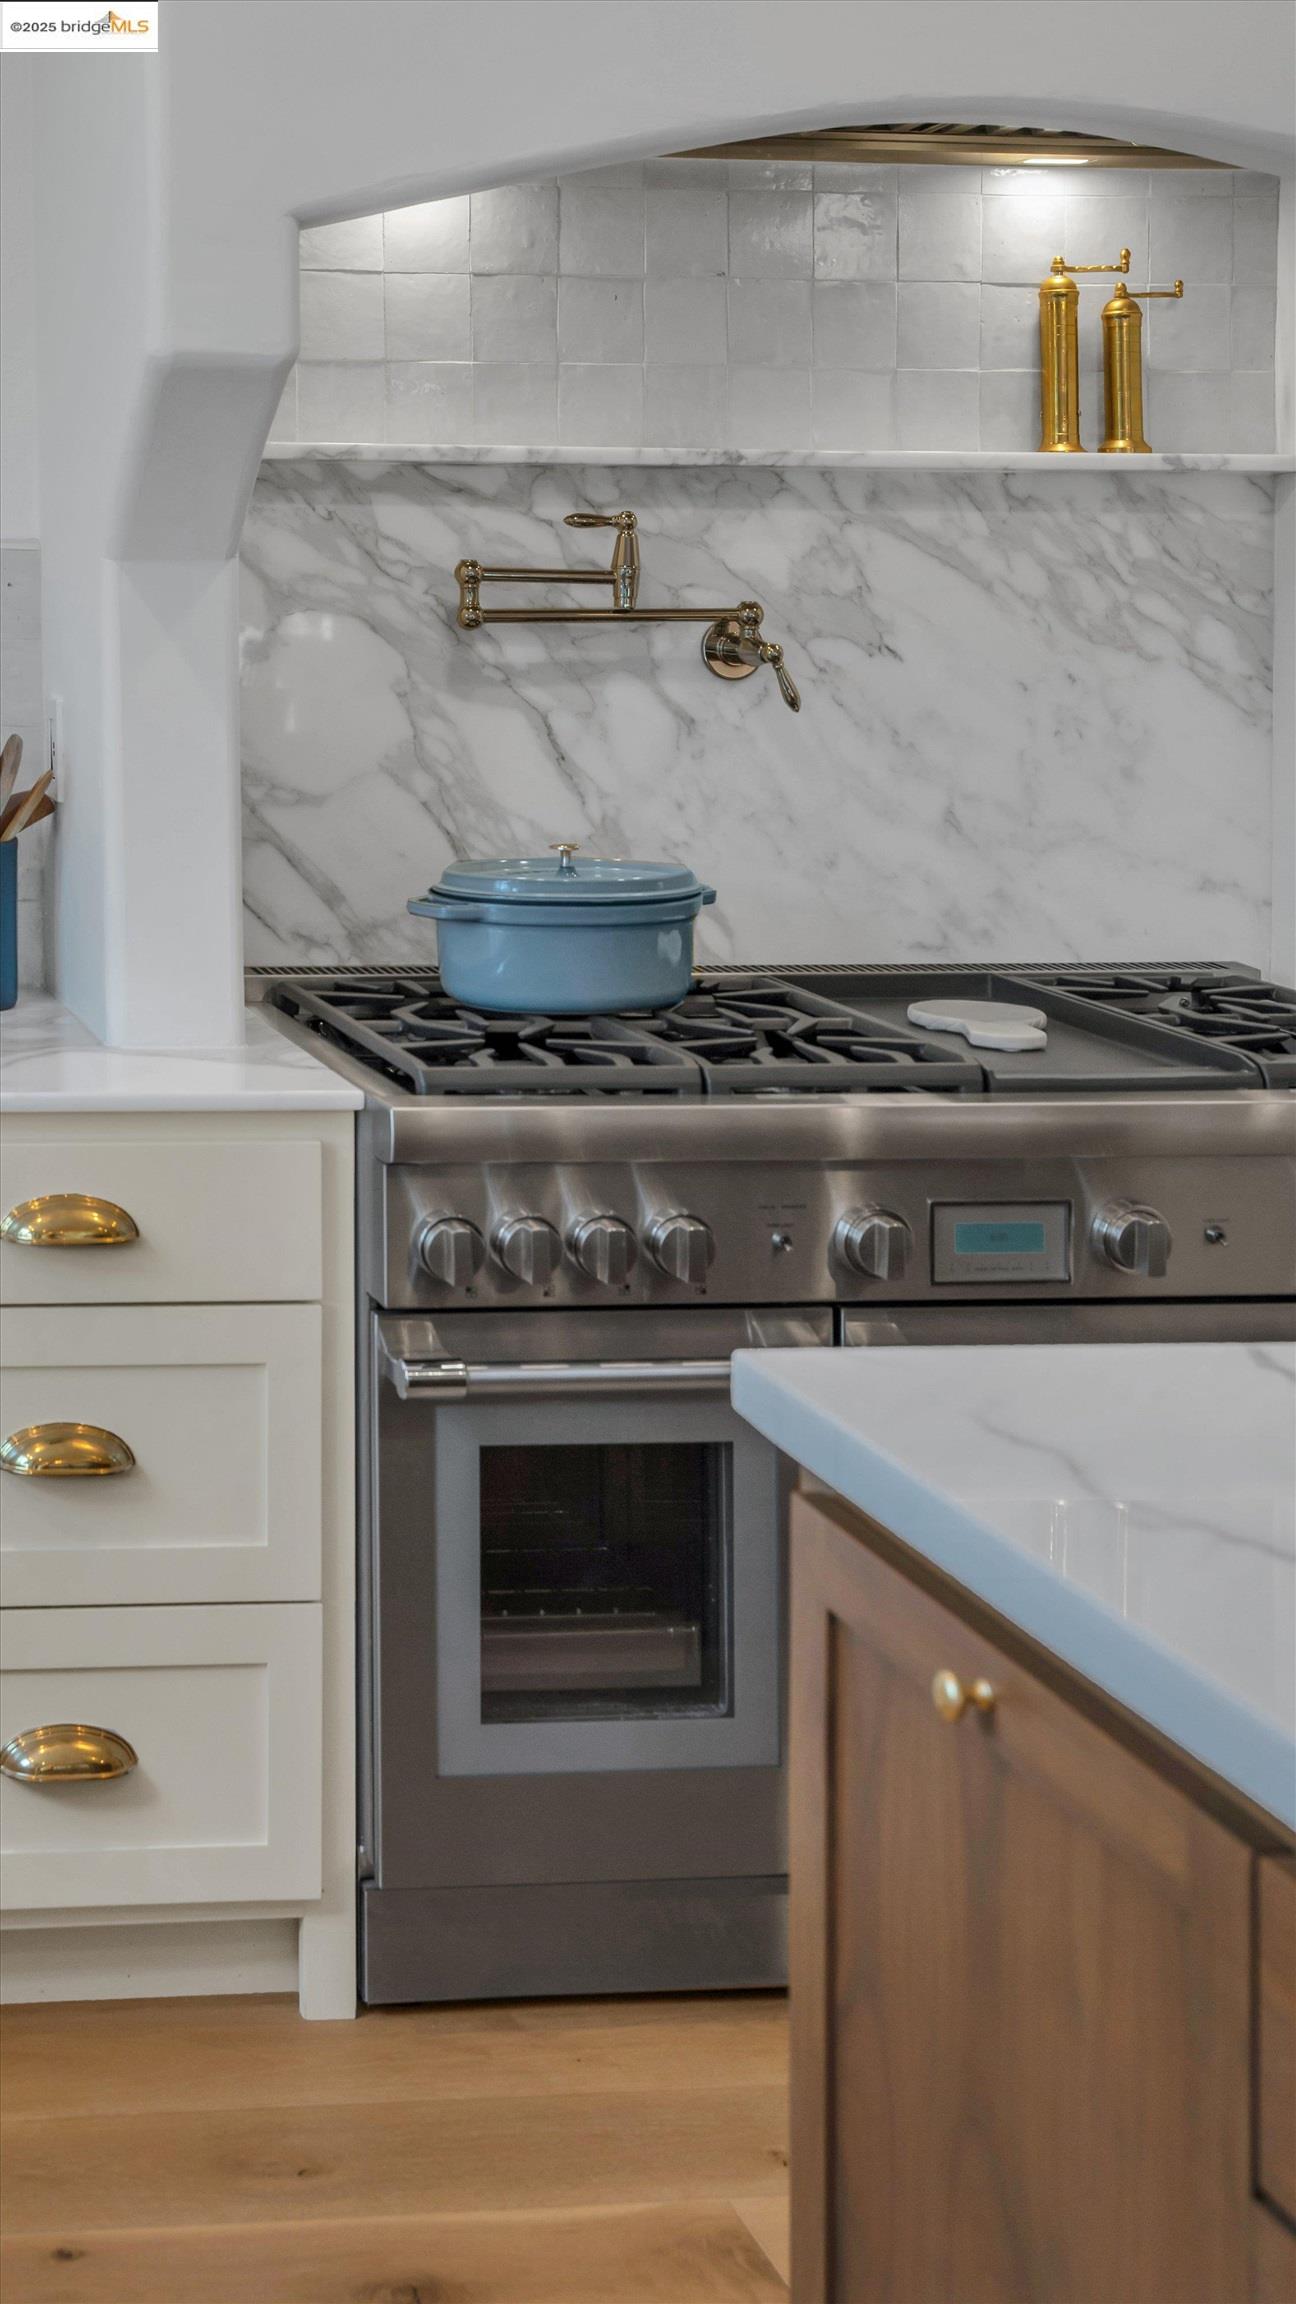
Kitchen range with marble backsplash, brass pot filler, and blue pot.
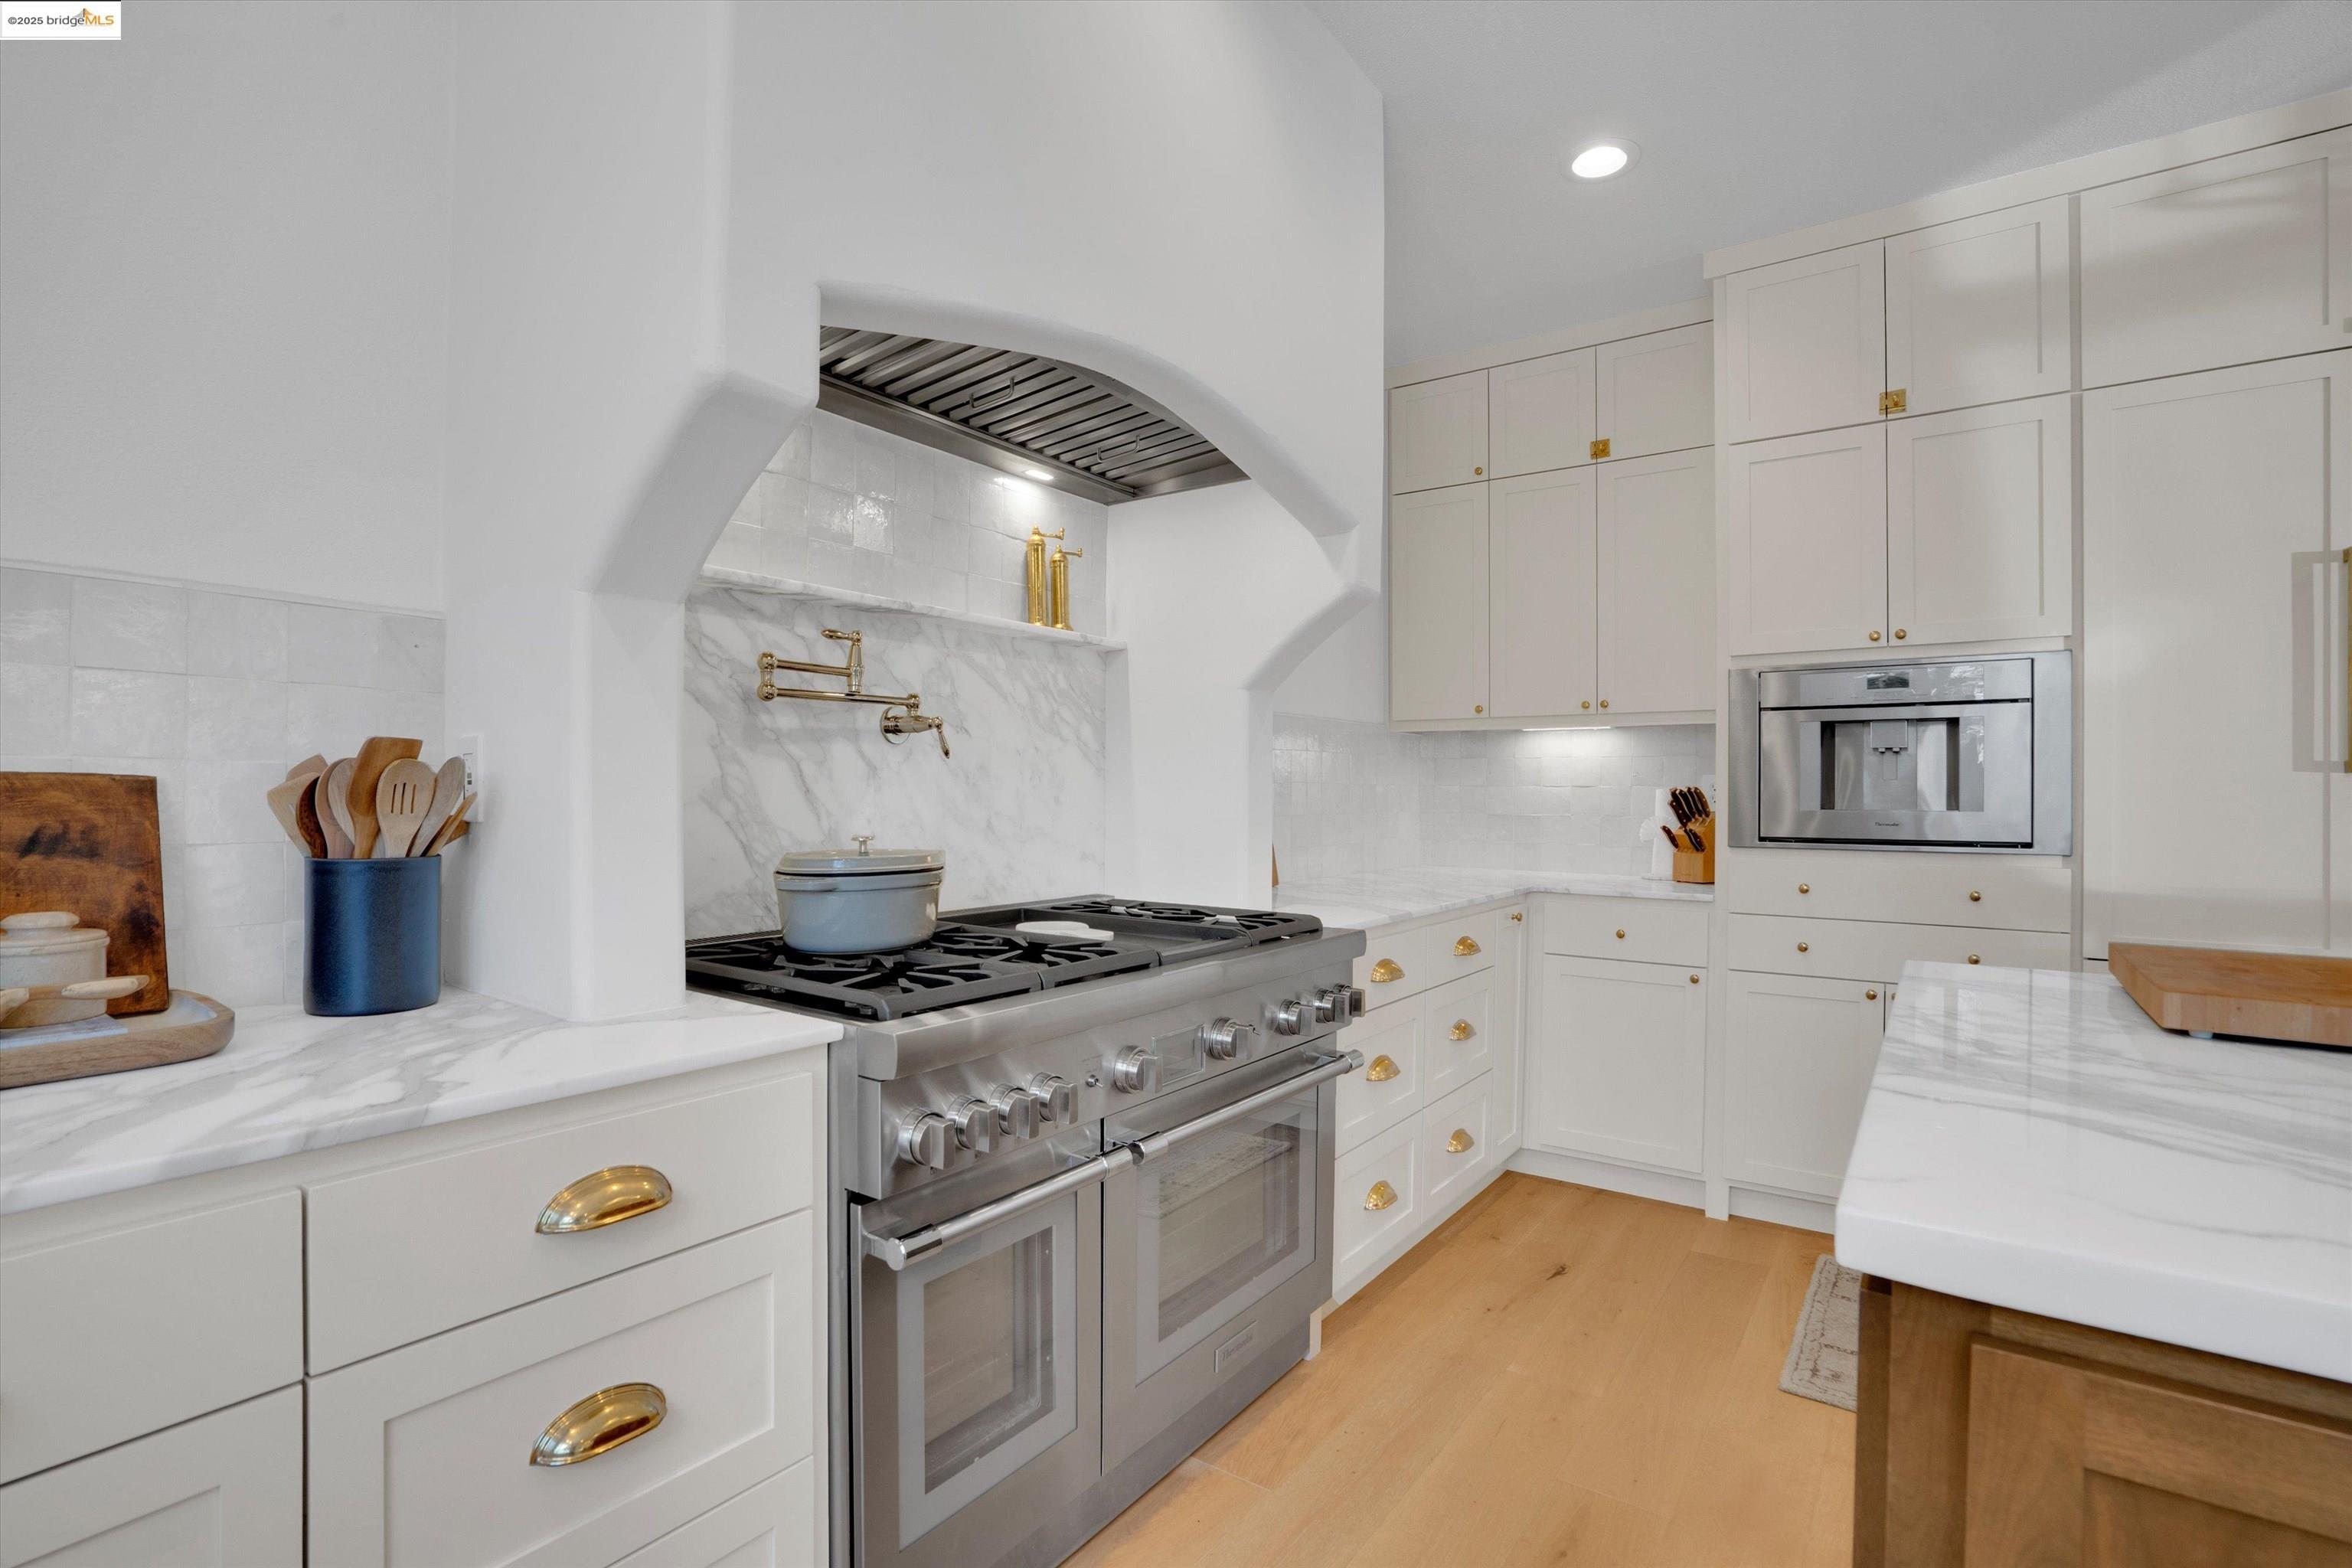
Bright white kitchen with a stainless-steel range beneath an arched hood and marble countertops.
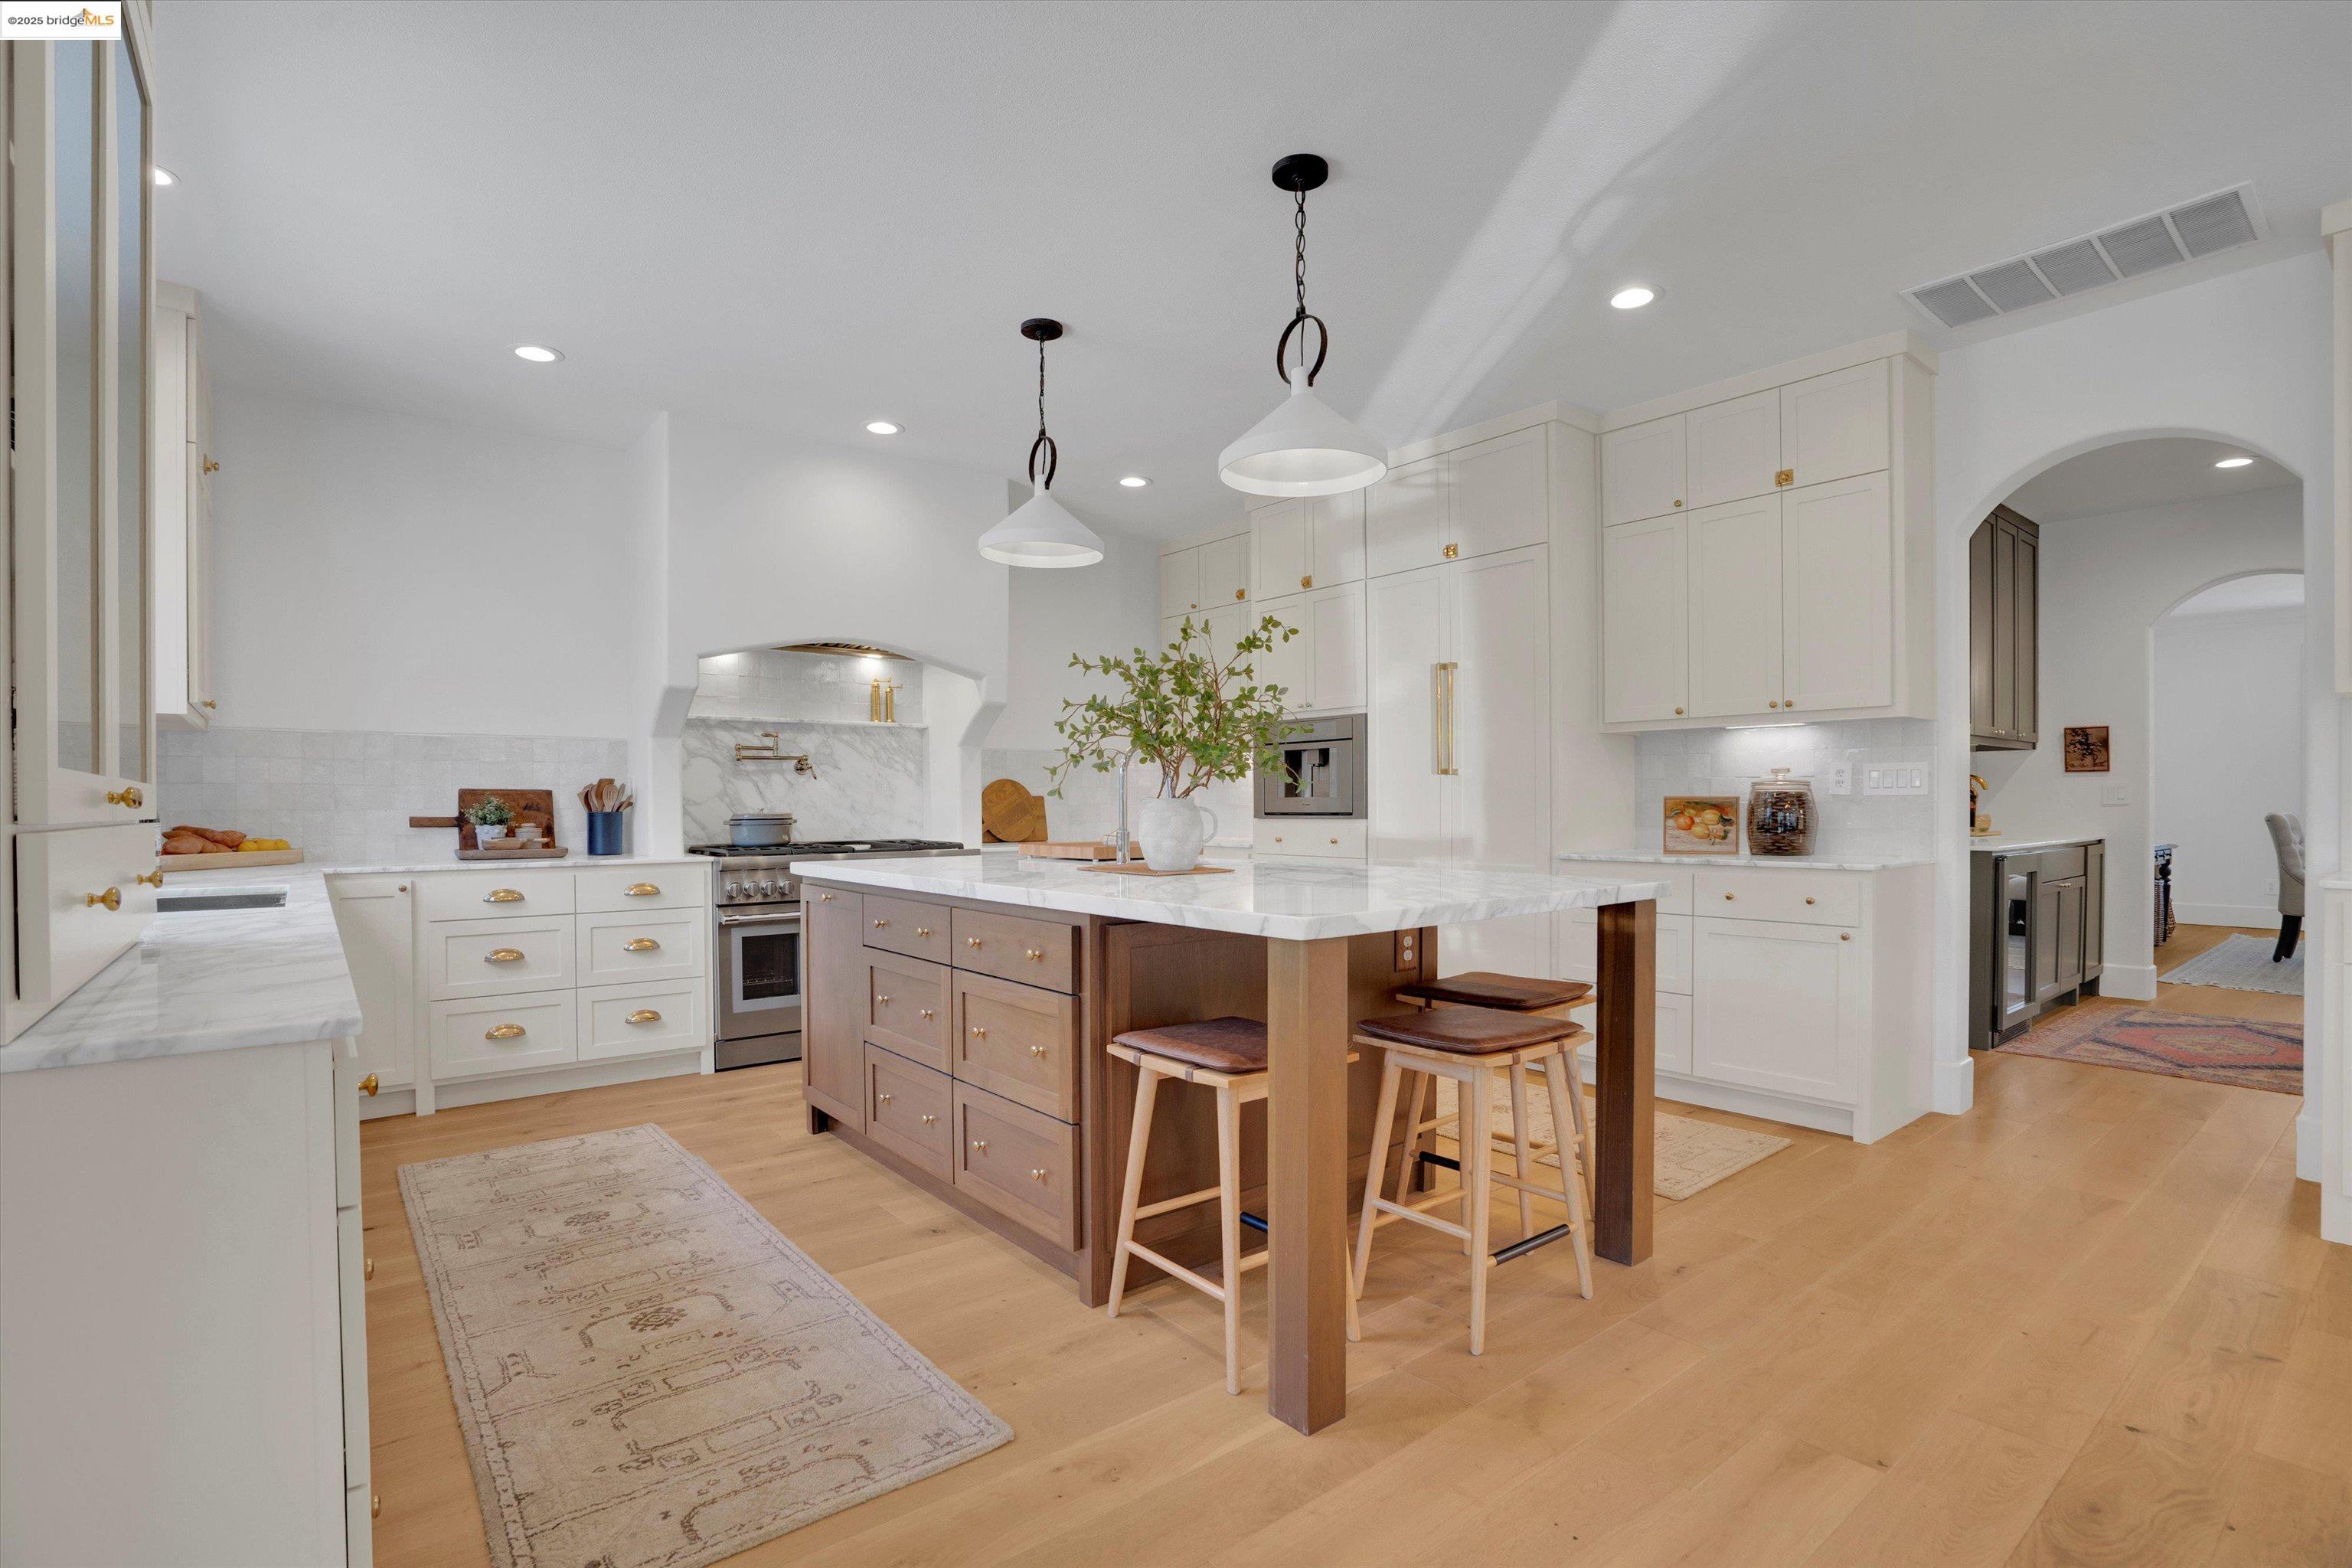
Bright white kitchen with marble counters, a wood island, brass hardware, and pendant lights.
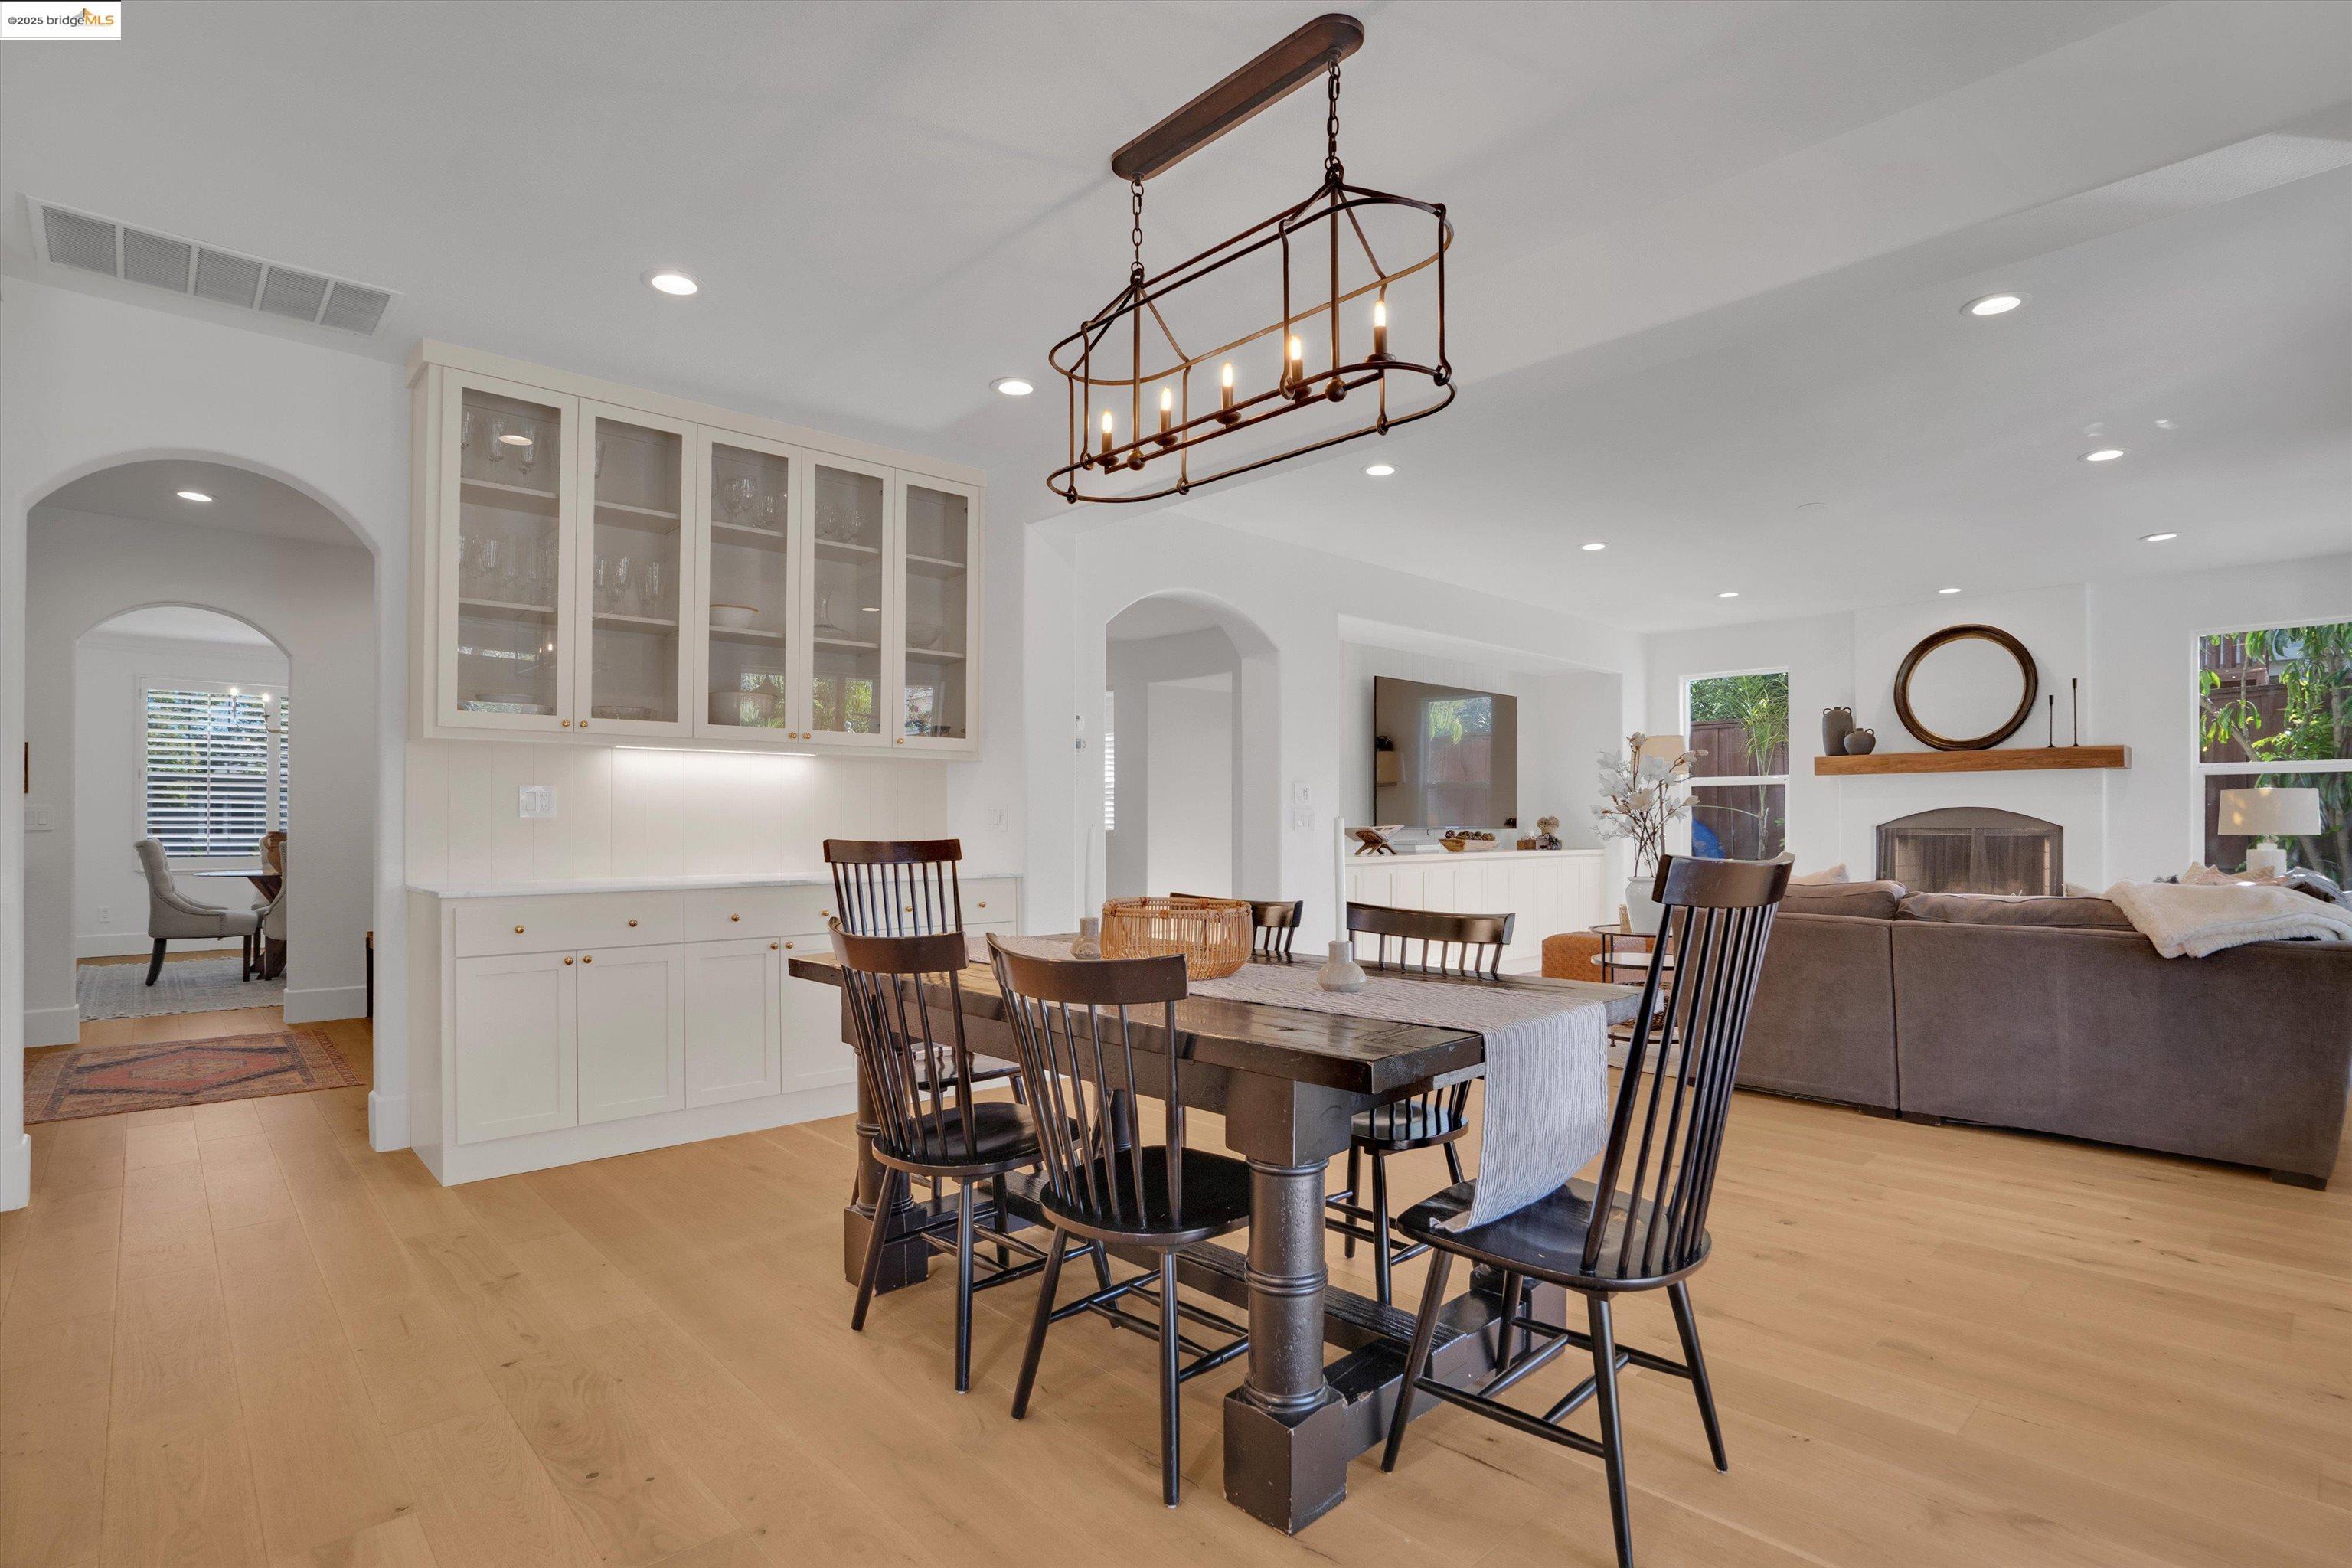
Dining area with a dark wood table beneath a metal pendant, opening into a bright living room.
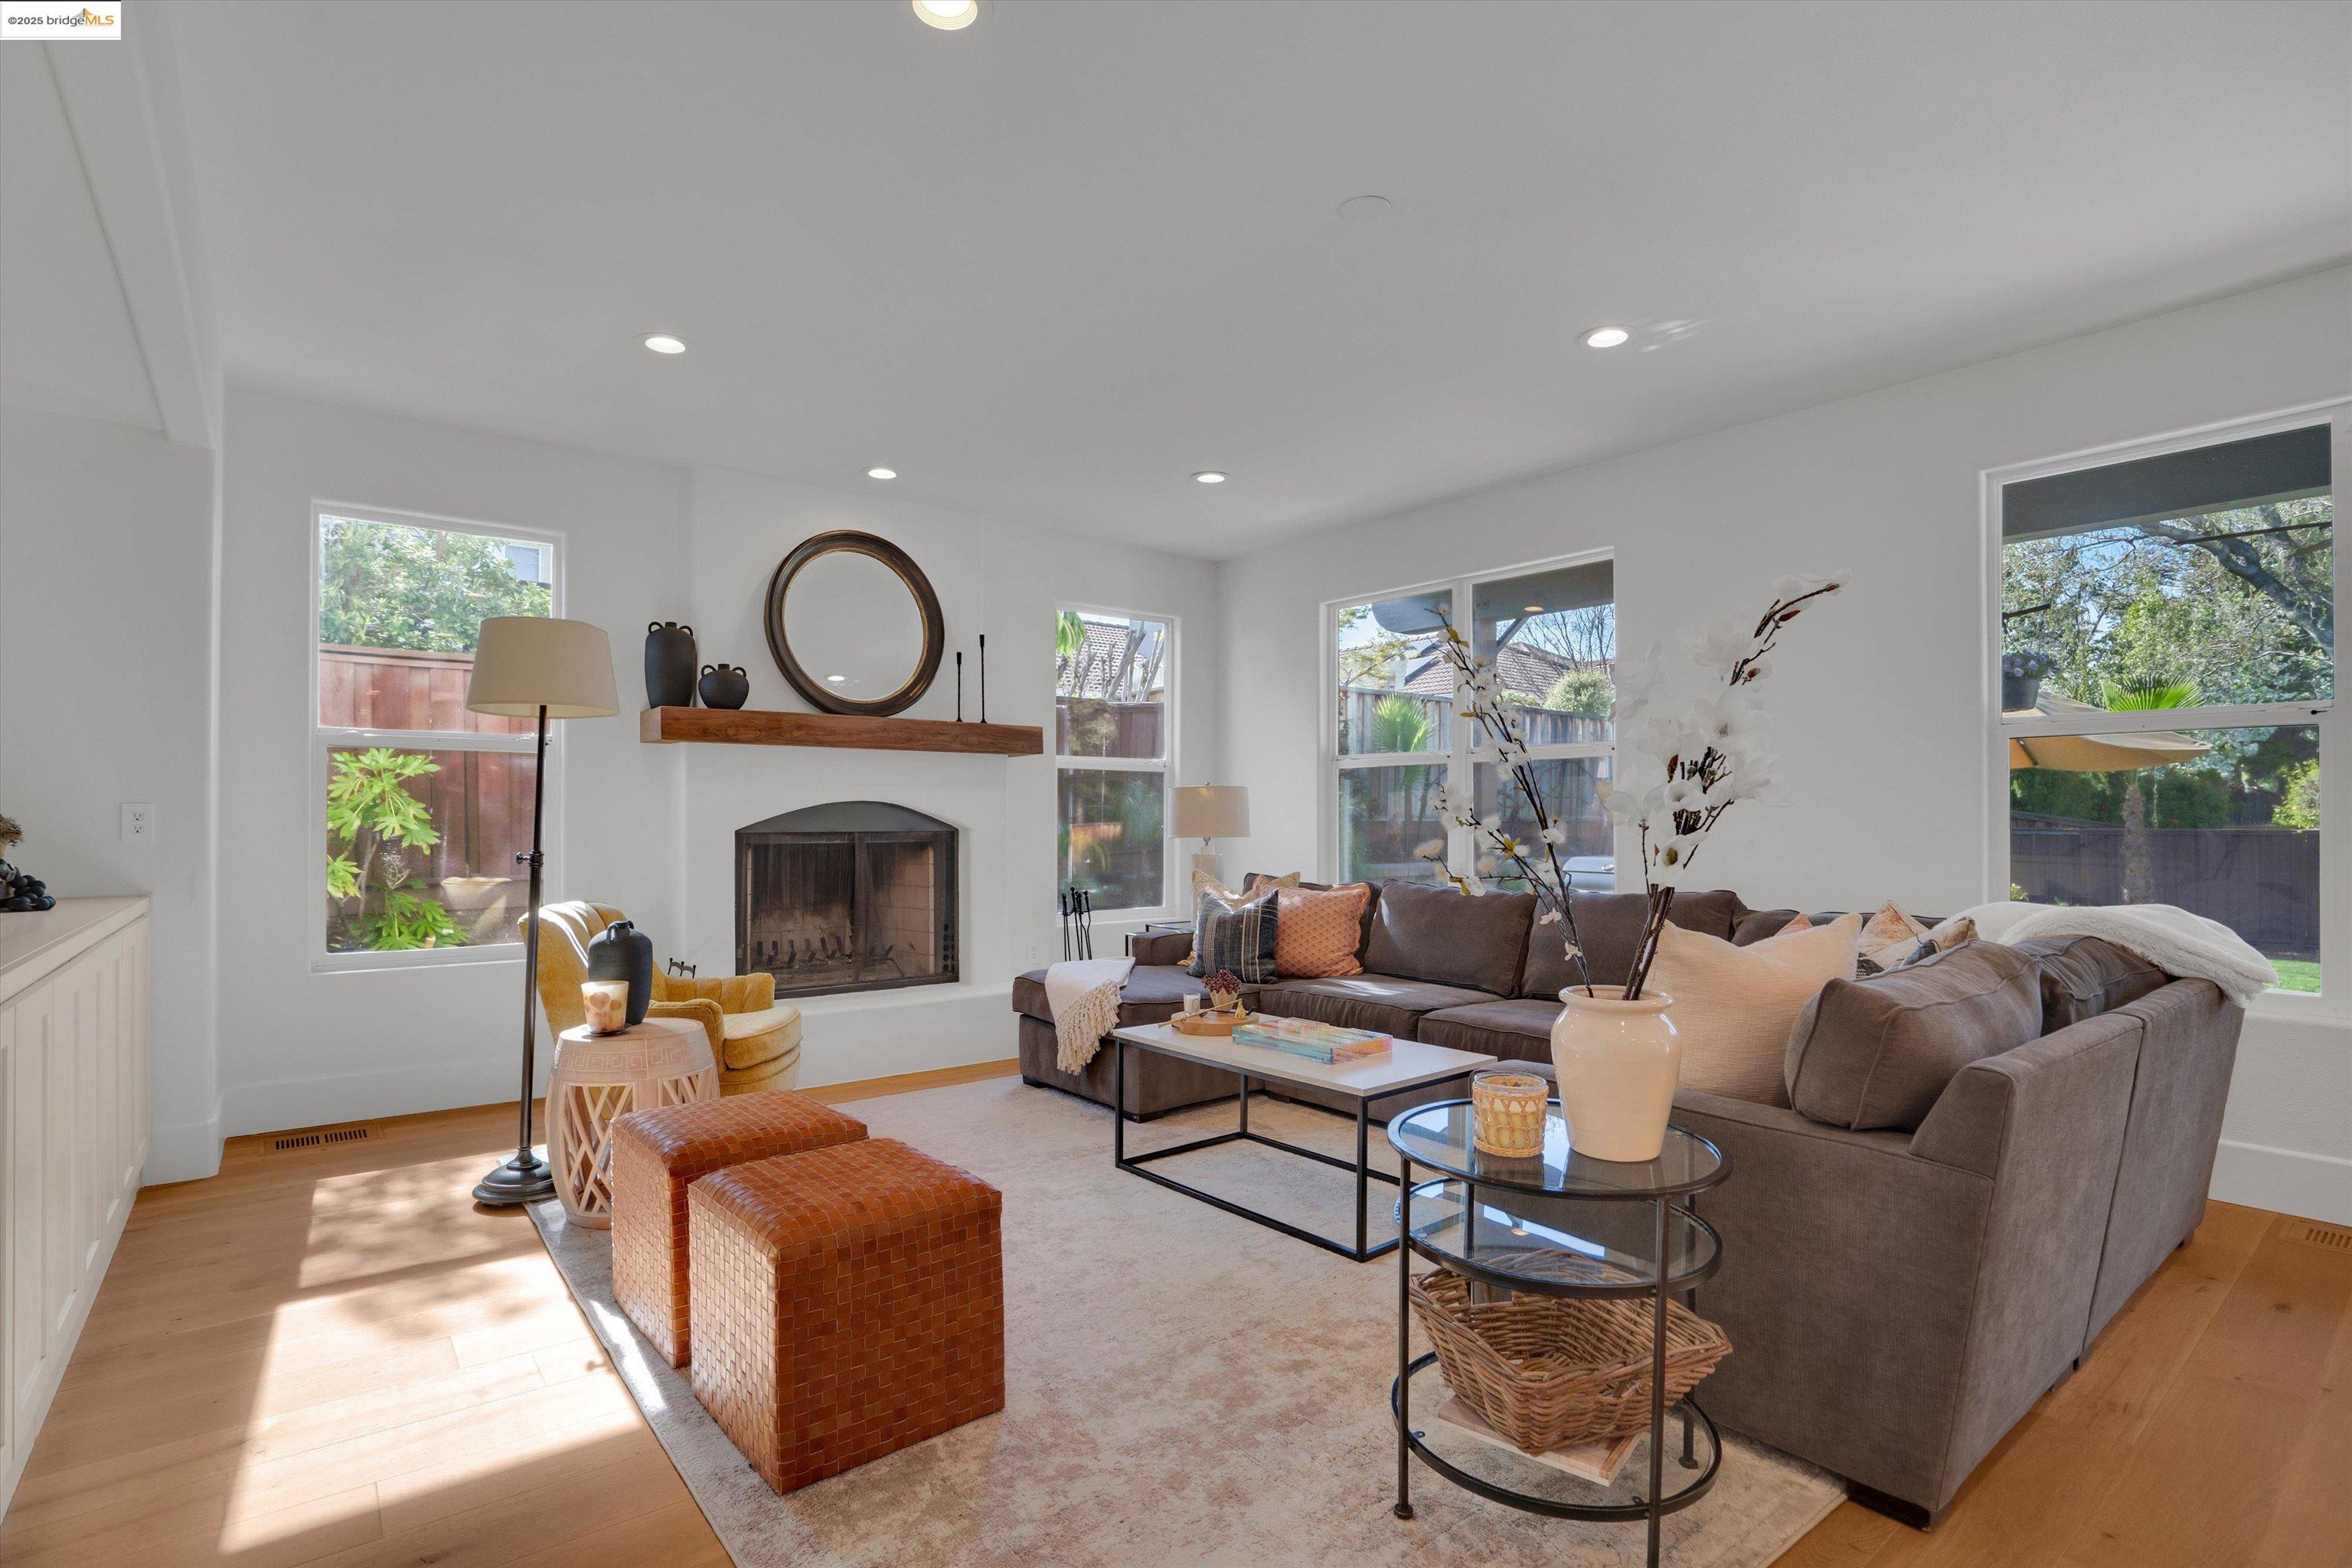
Bright staged living room with a fireplace, large sectional sofa, and windows overlooking the yard.
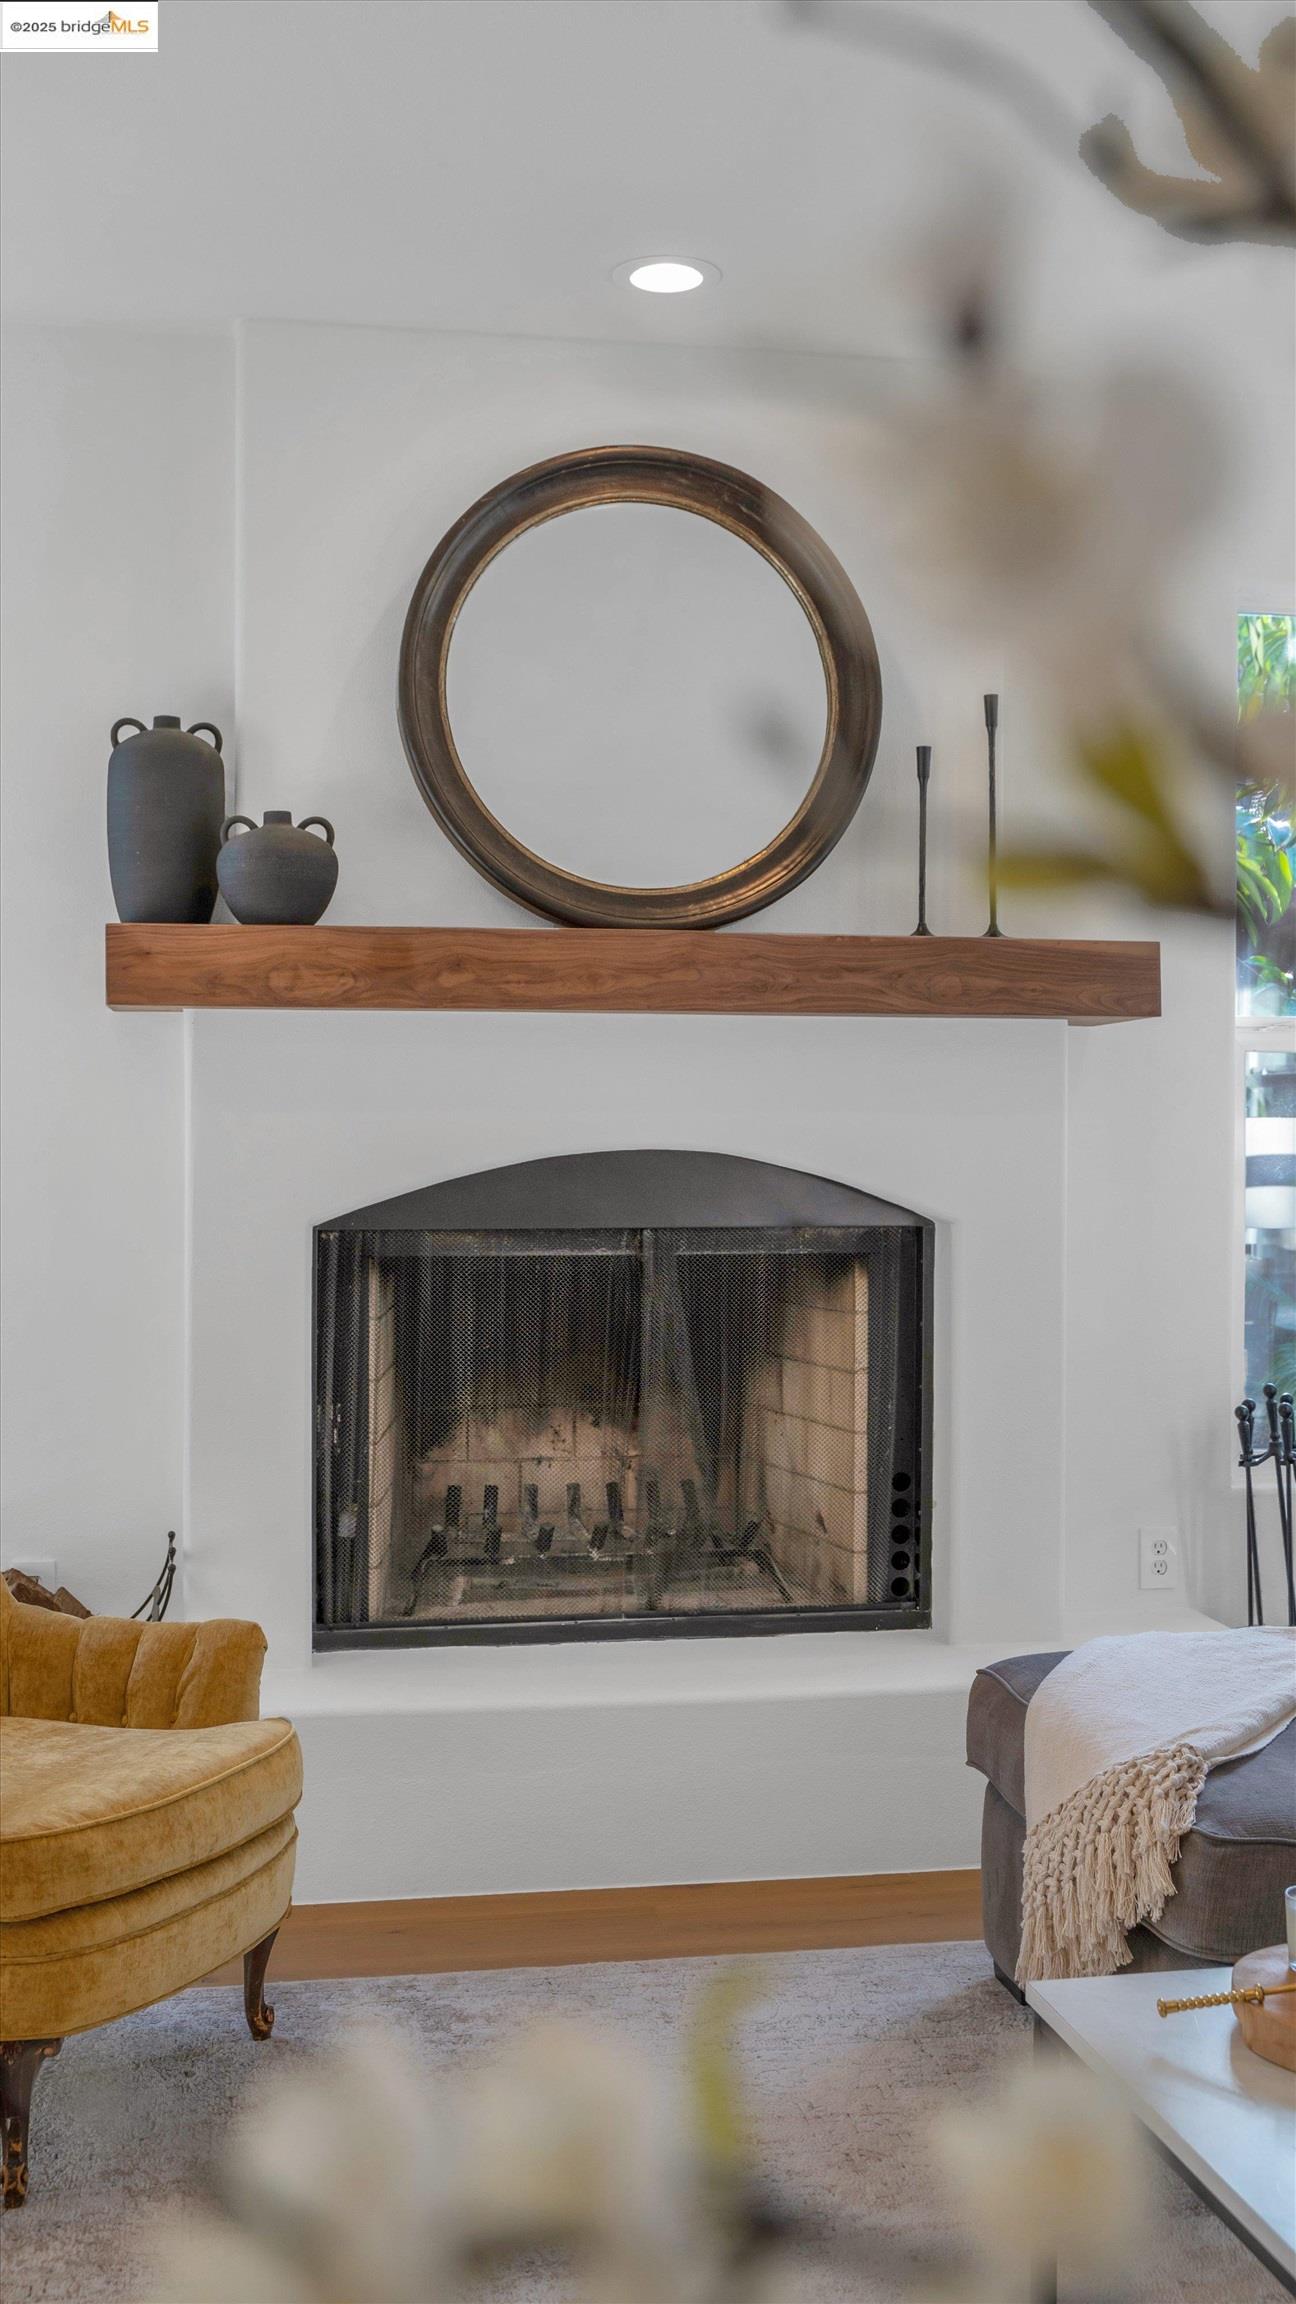
Living room fireplace with a wood mantel, round mirror, and mesh screen.
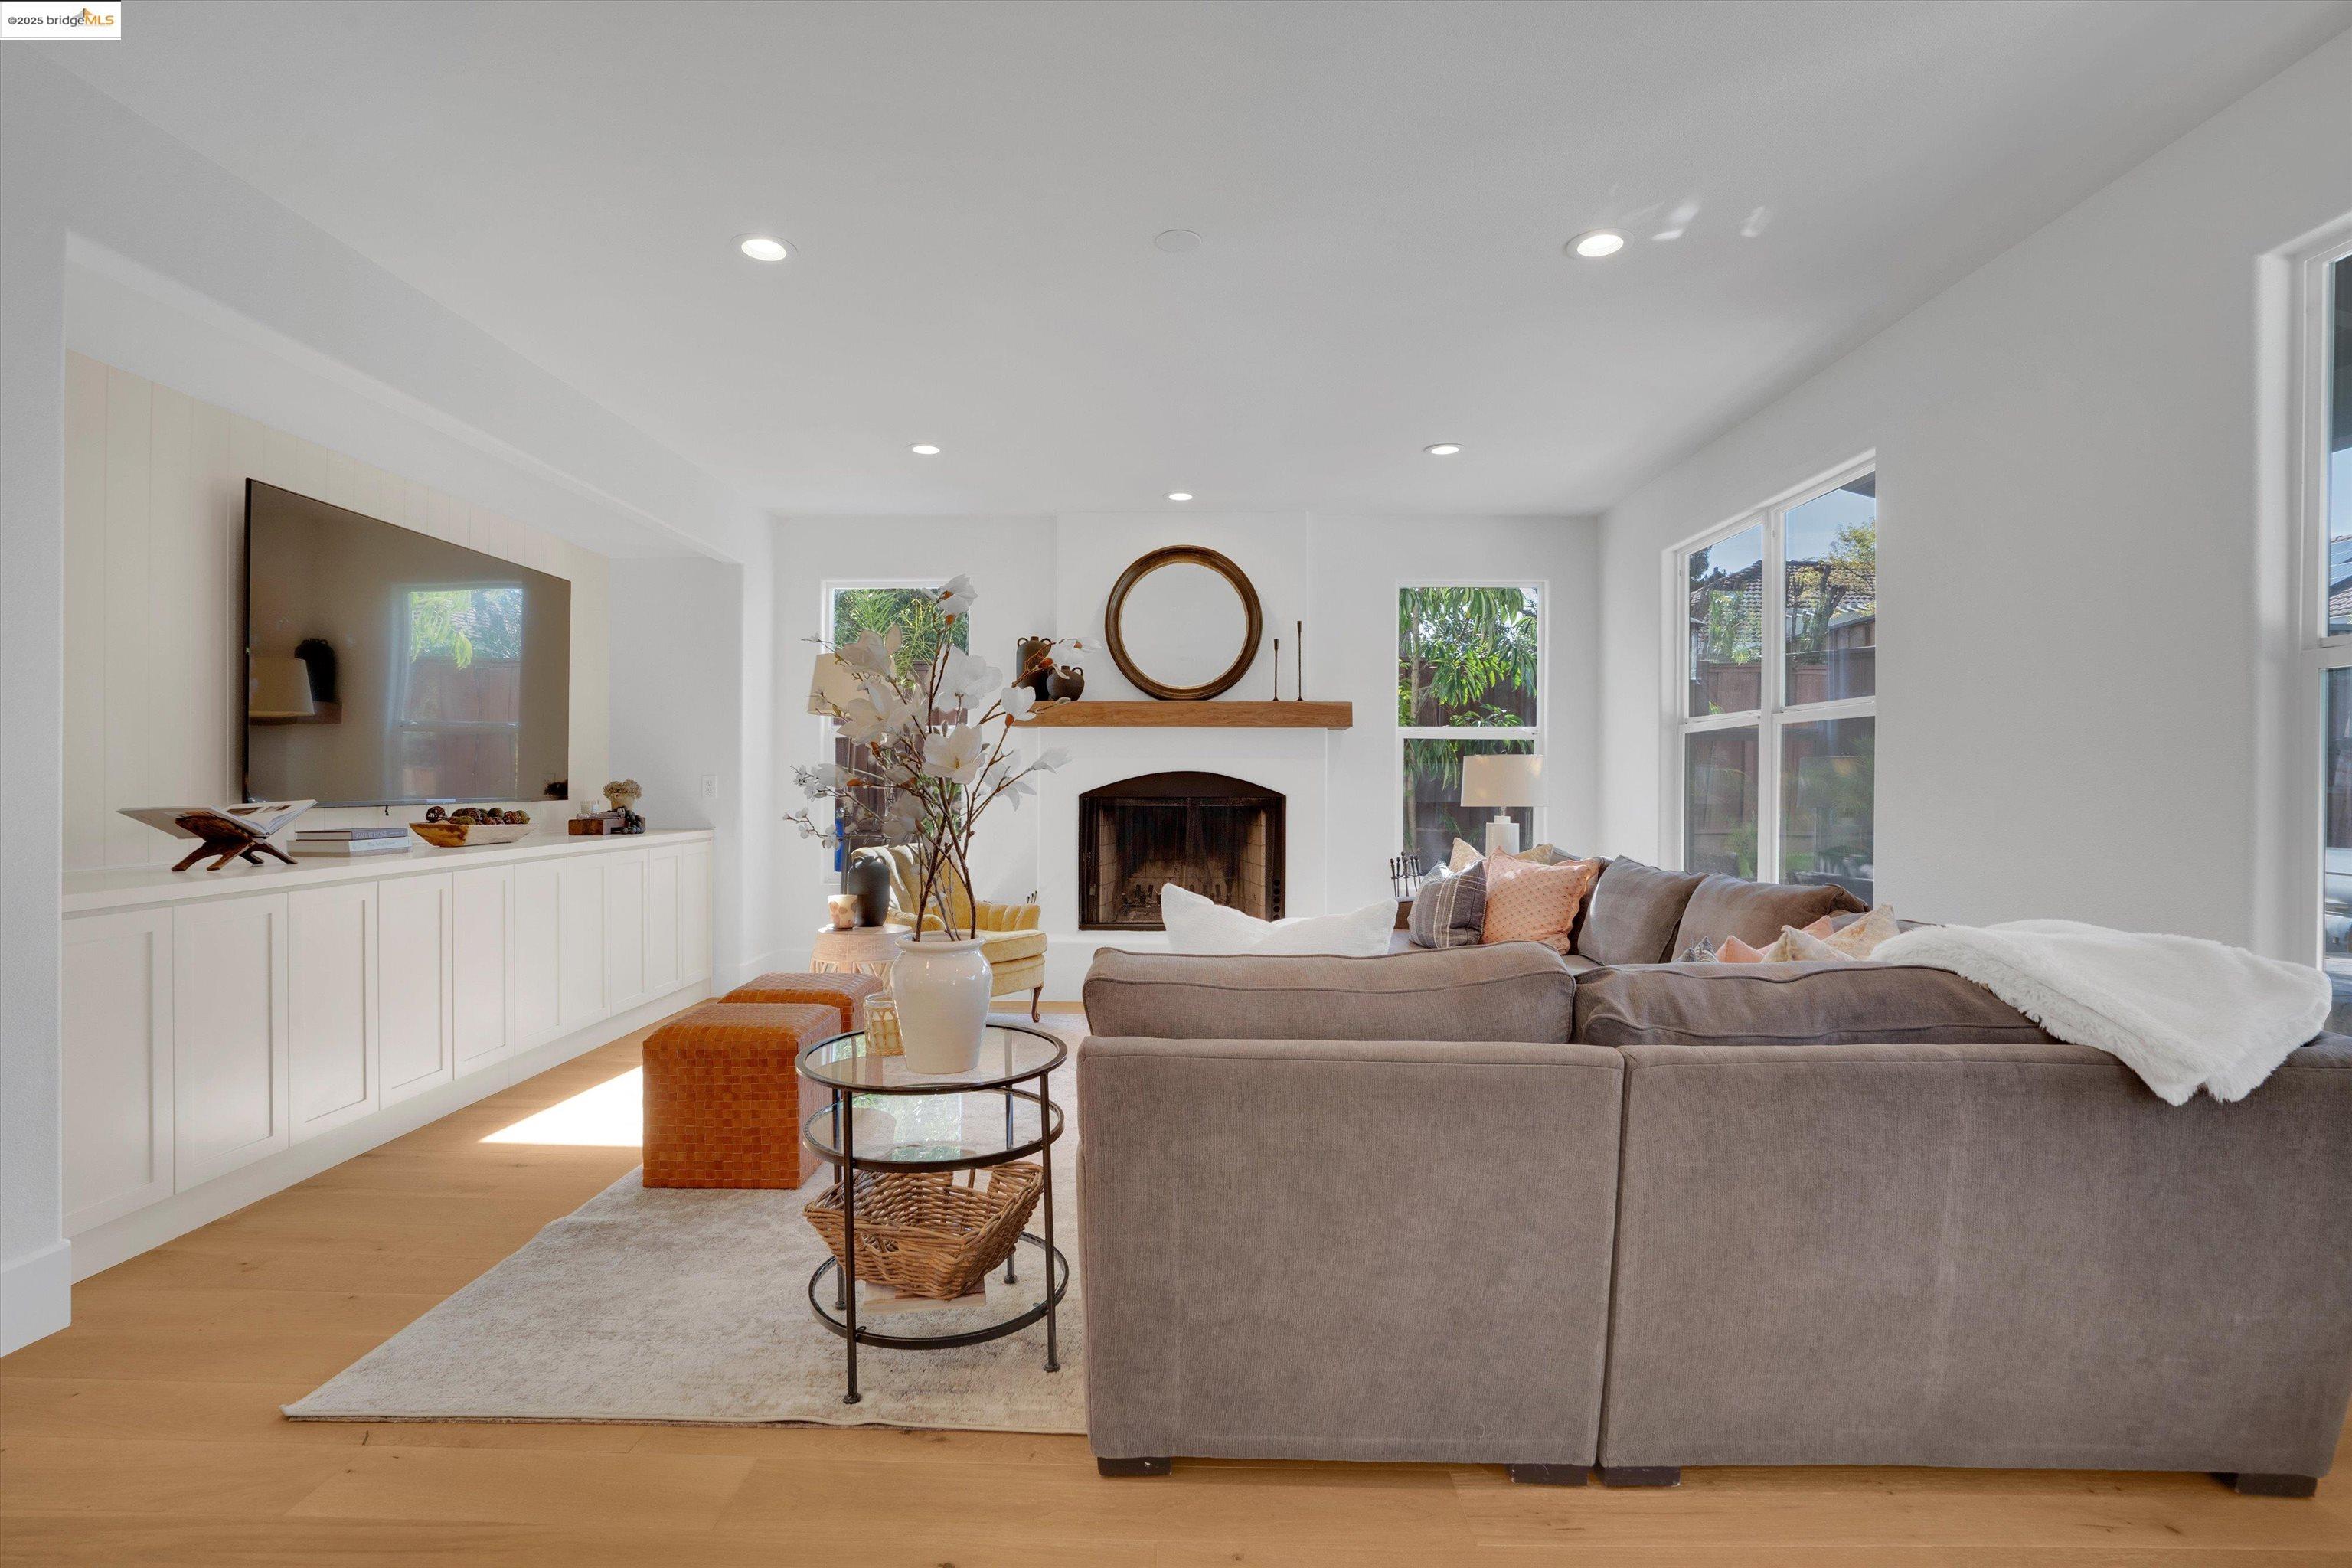
Bright staged living room with a fireplace, built-in media cabinet, and large windows.
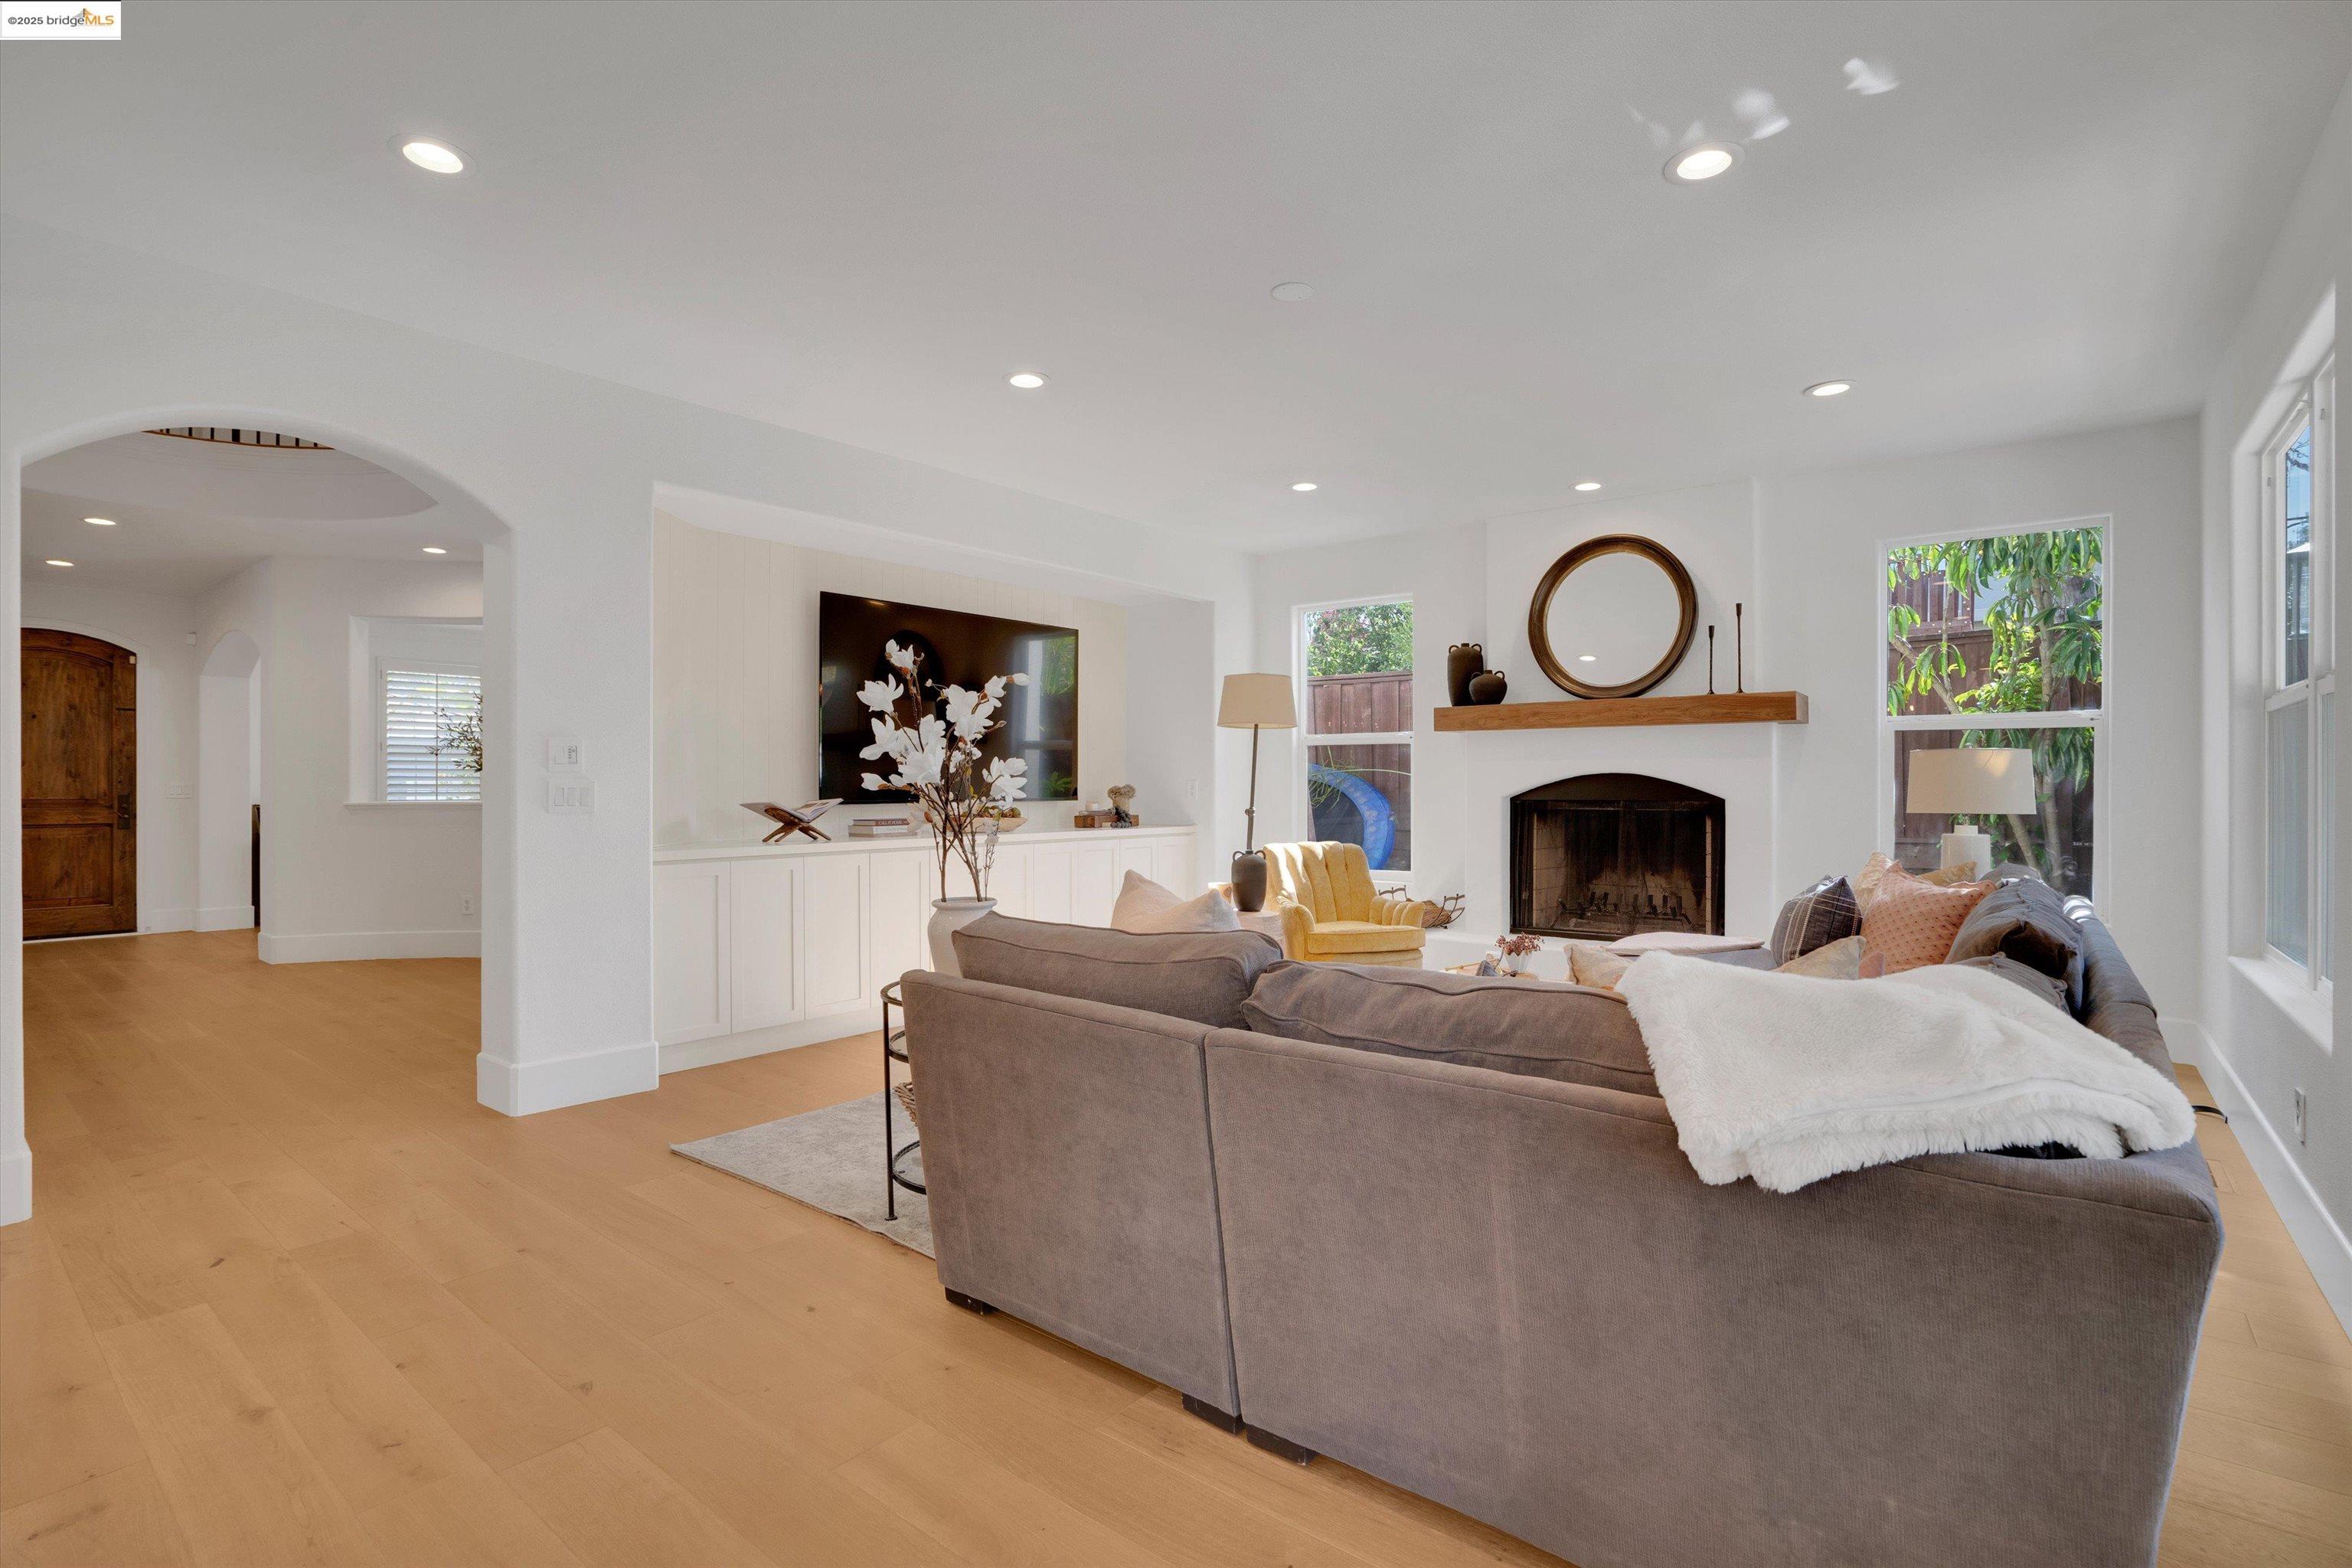
Staged living room with fireplace, built-in media cabinetry, and large windows.
Bright entry foyer with a curved upstairs balcony, wood staircase, and arched wooden front door.
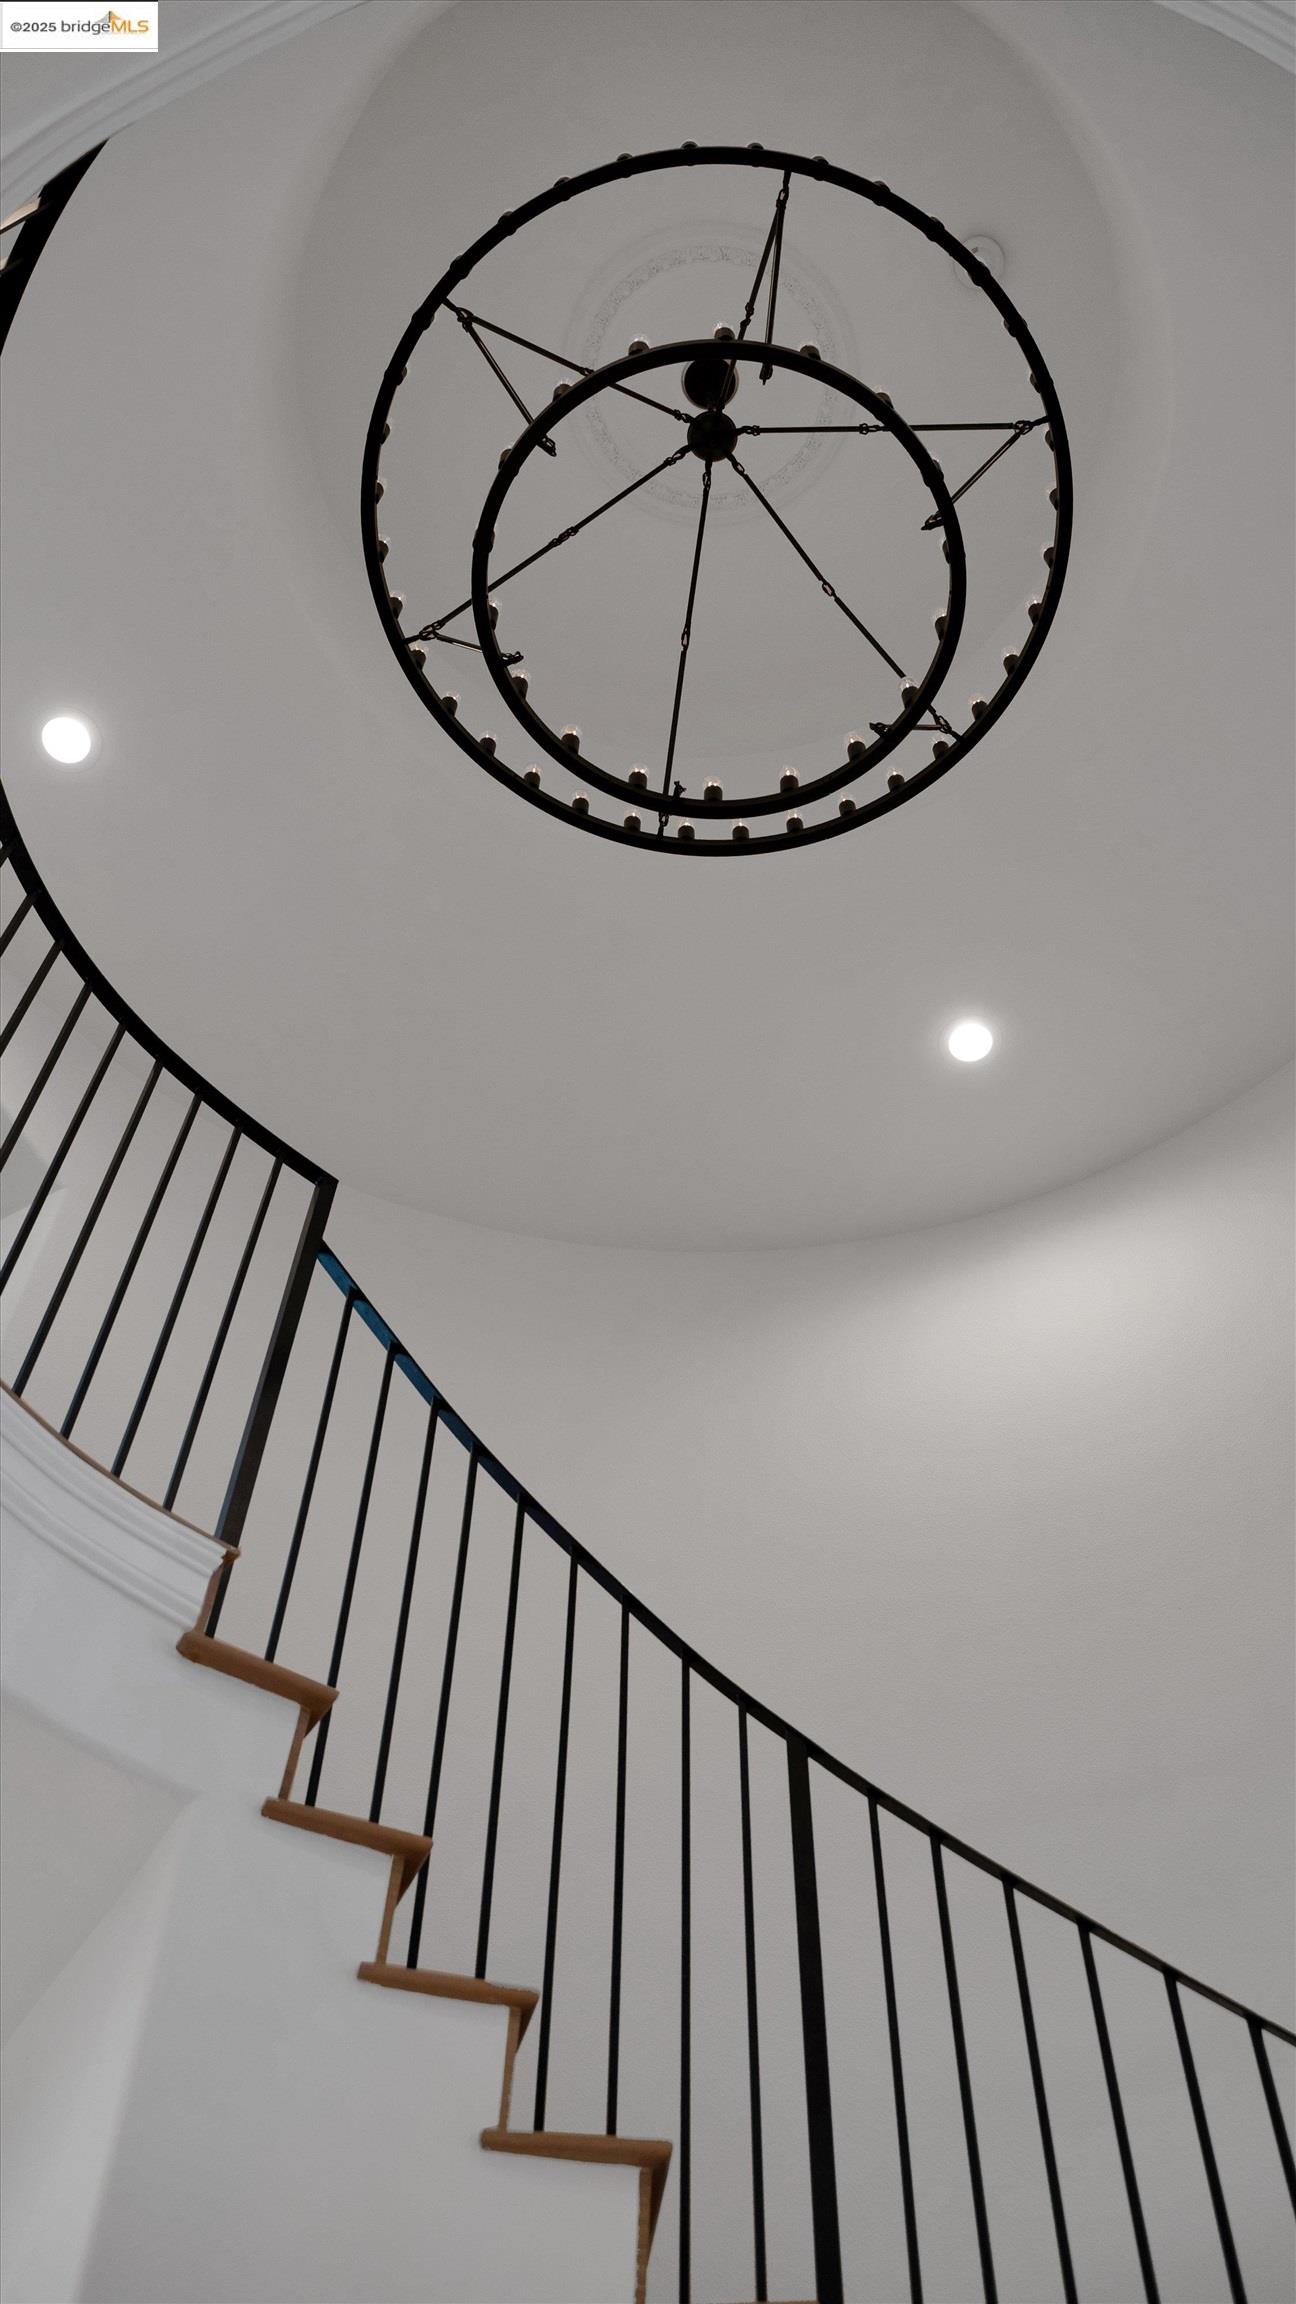
Curving staircase with black railing beneath a large circular chandelier.
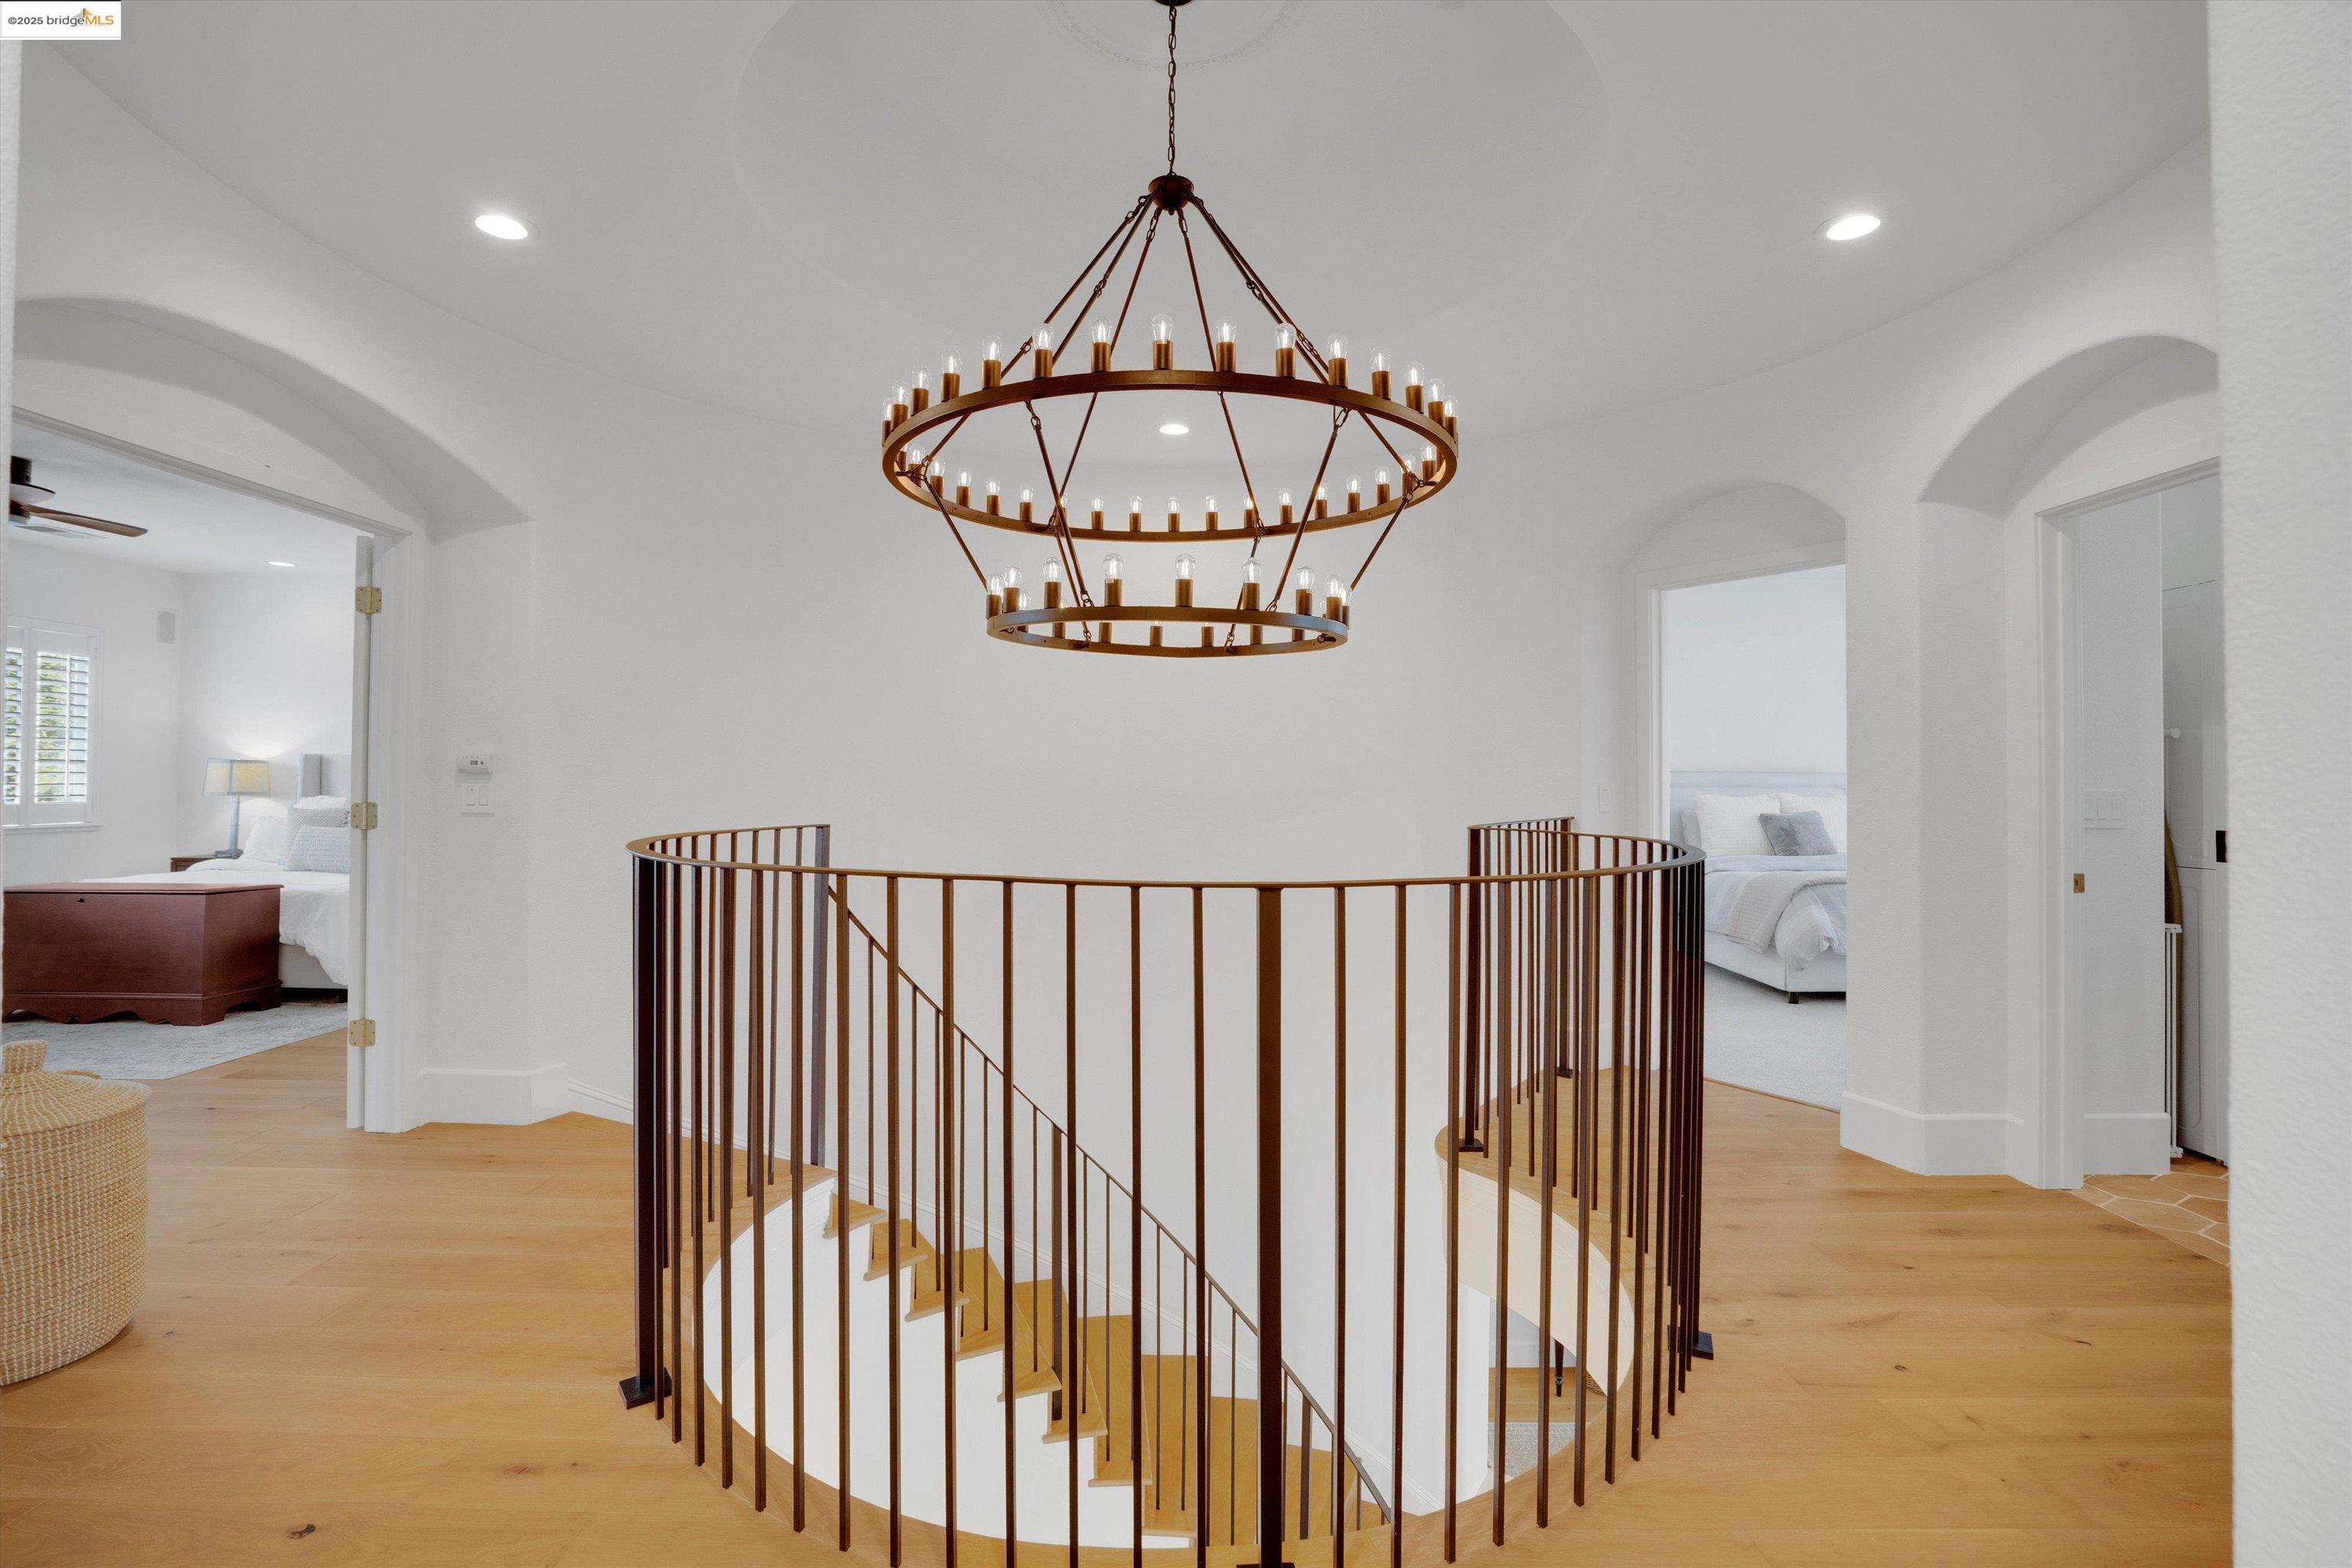
Upstairs landing with a circular stair railing and a tiered bronze chandelier.
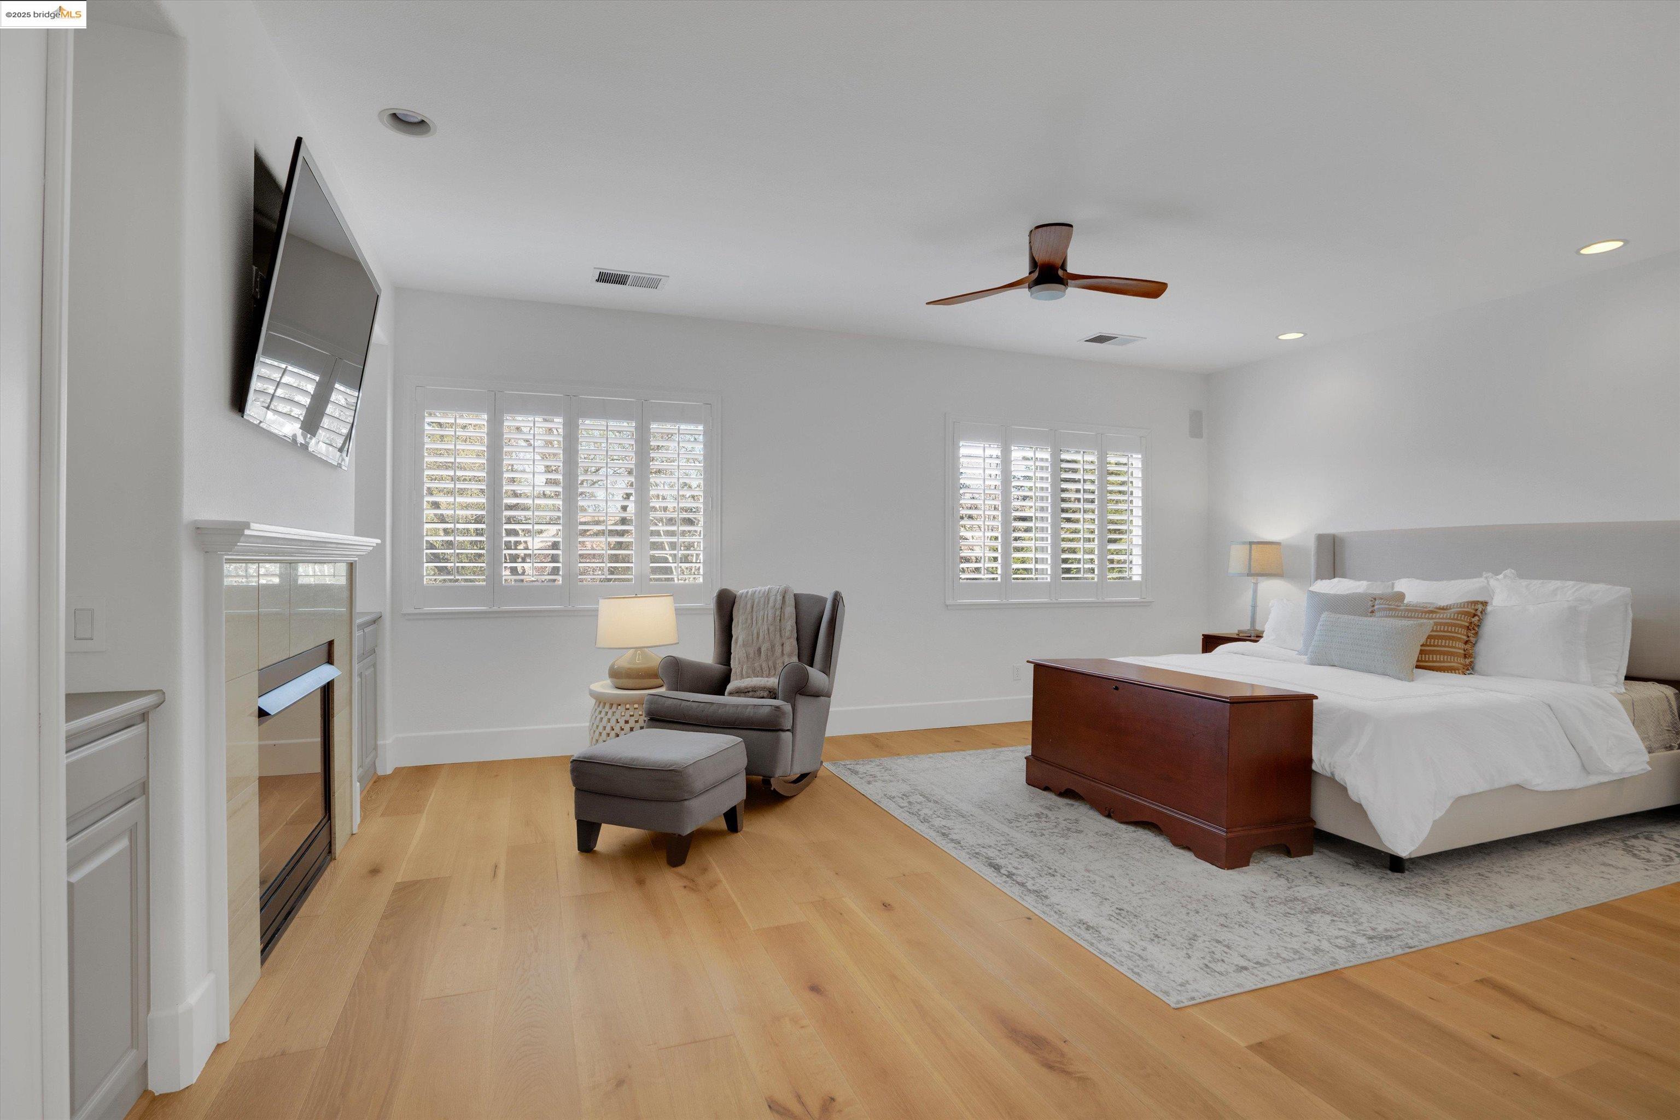
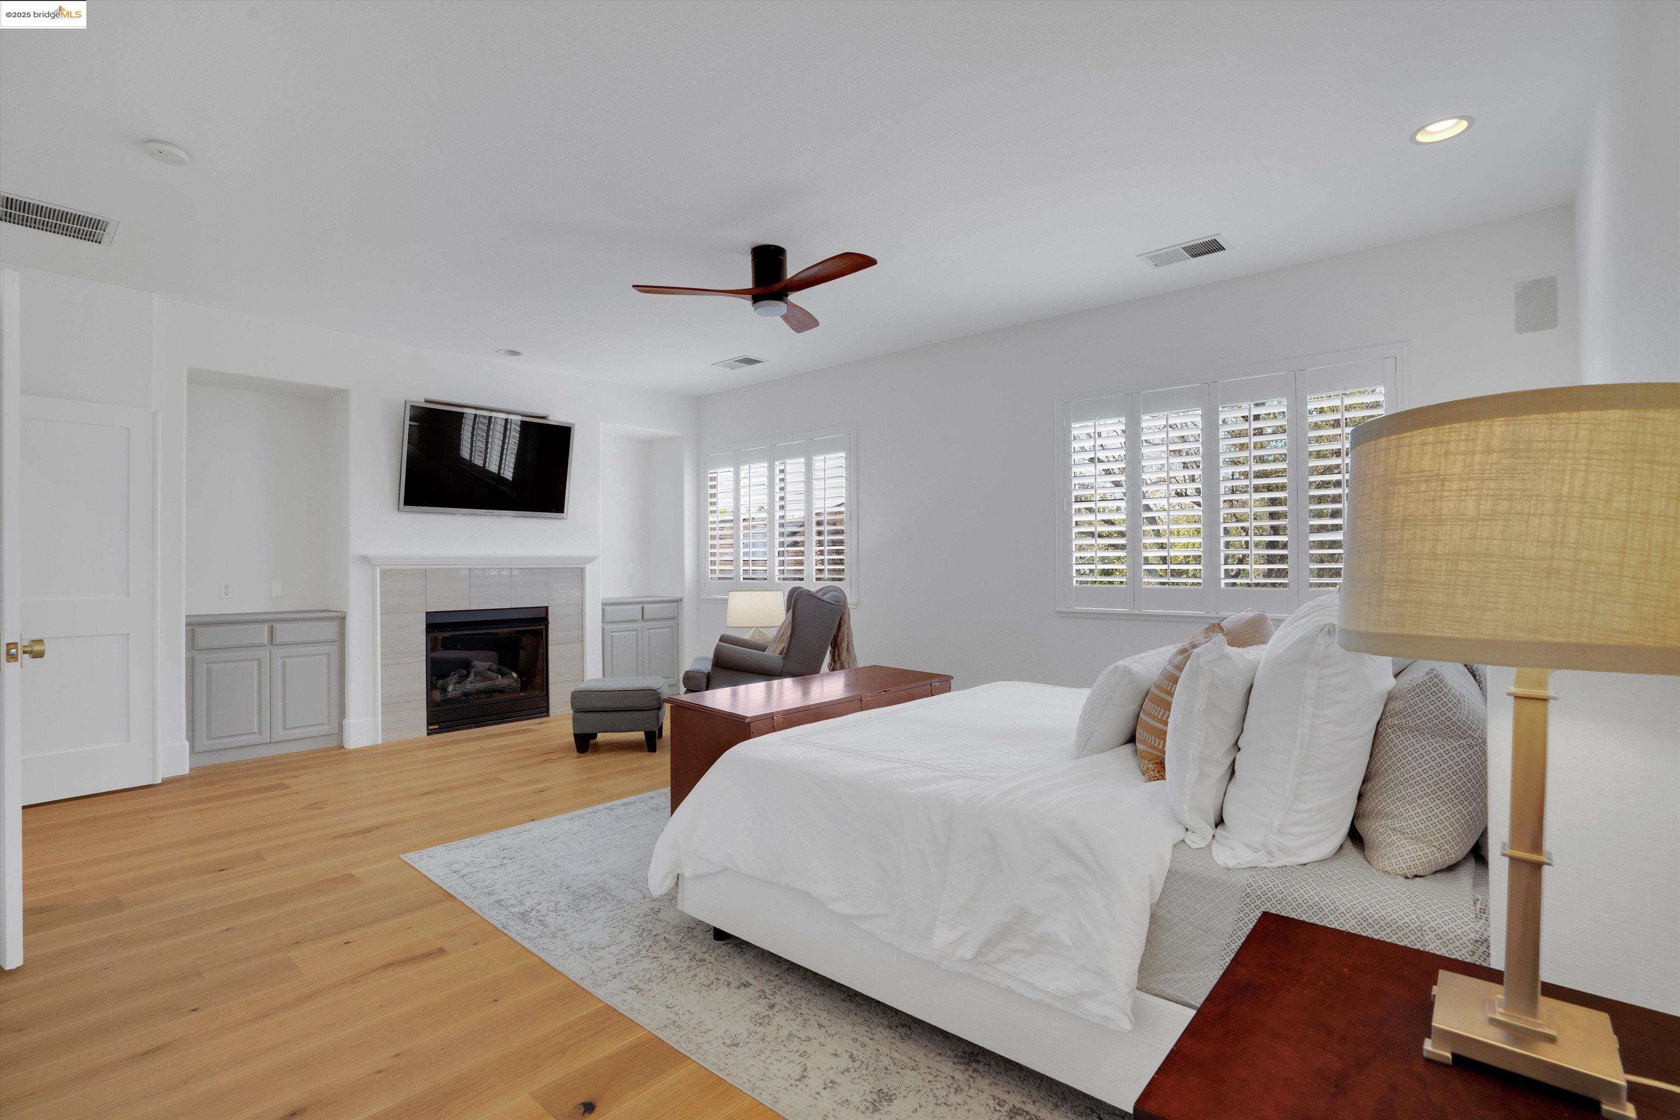
Primary bedroom with a fireplace, shuttered windows, and a sitting area.
Staged bedroom with a fireplace, sitting area, and plantation-shuttered windows.
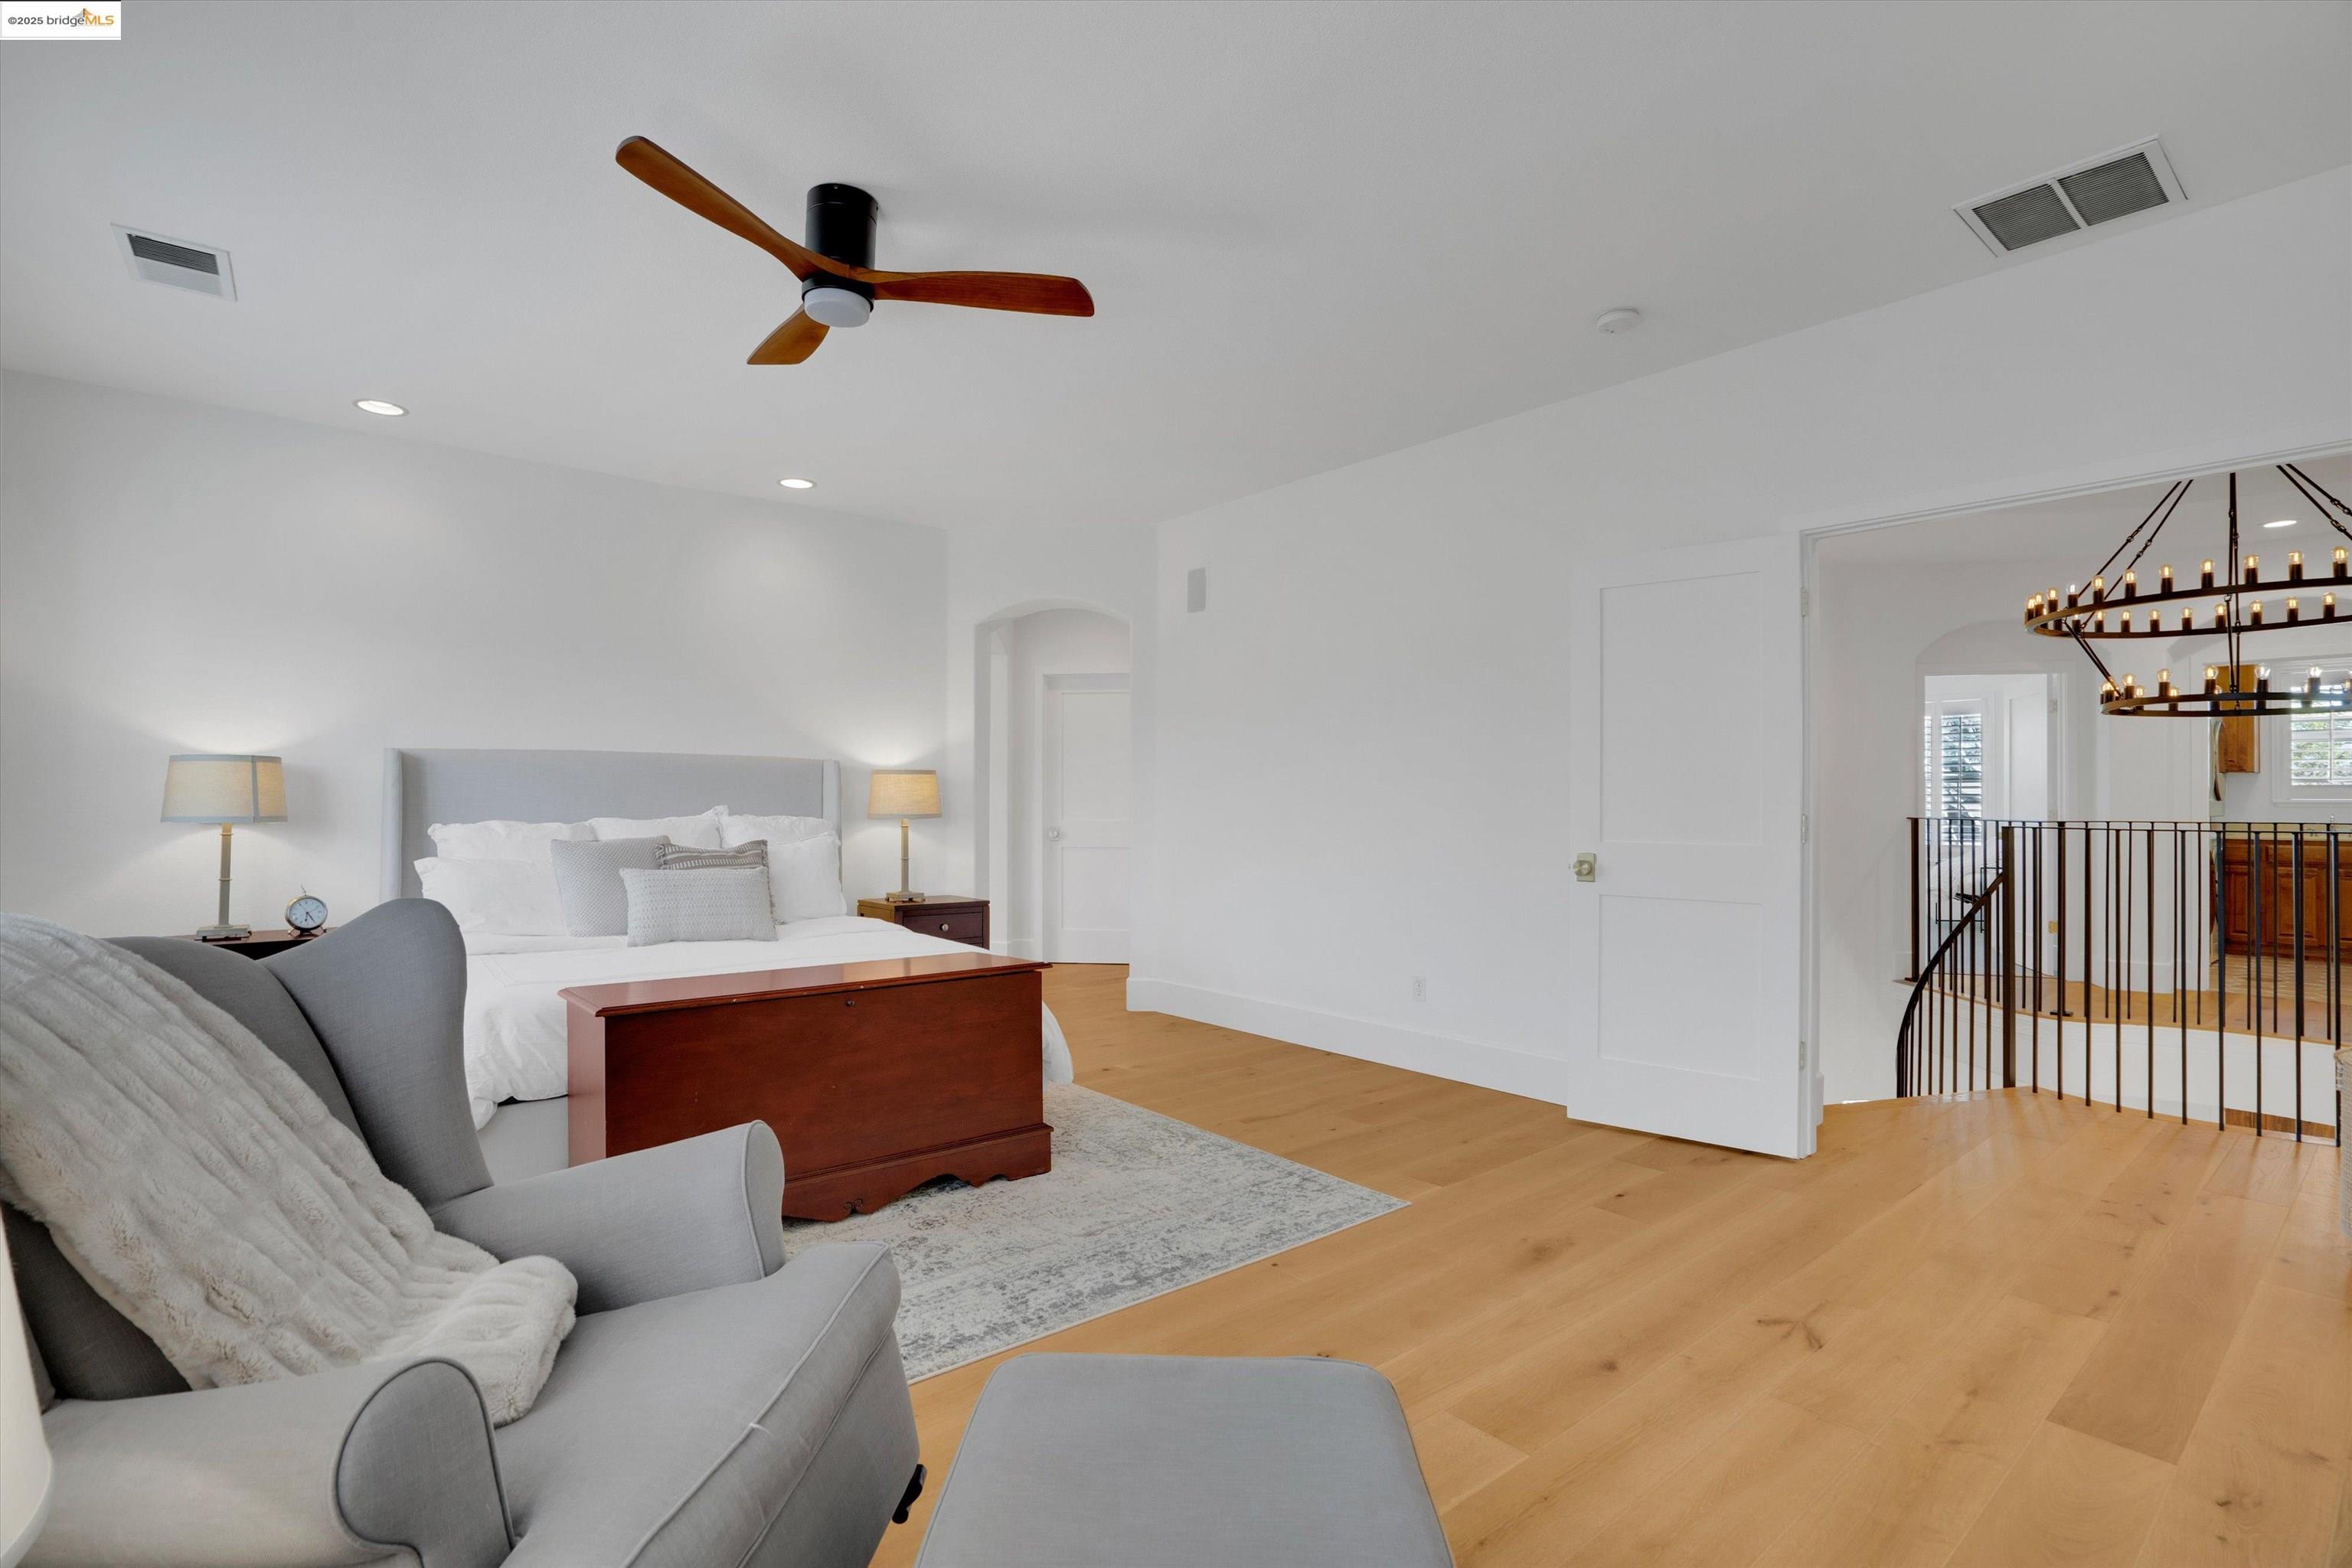
Bedroom with a white bed, gray upholstered chair, wood flooring, and ceiling fan.
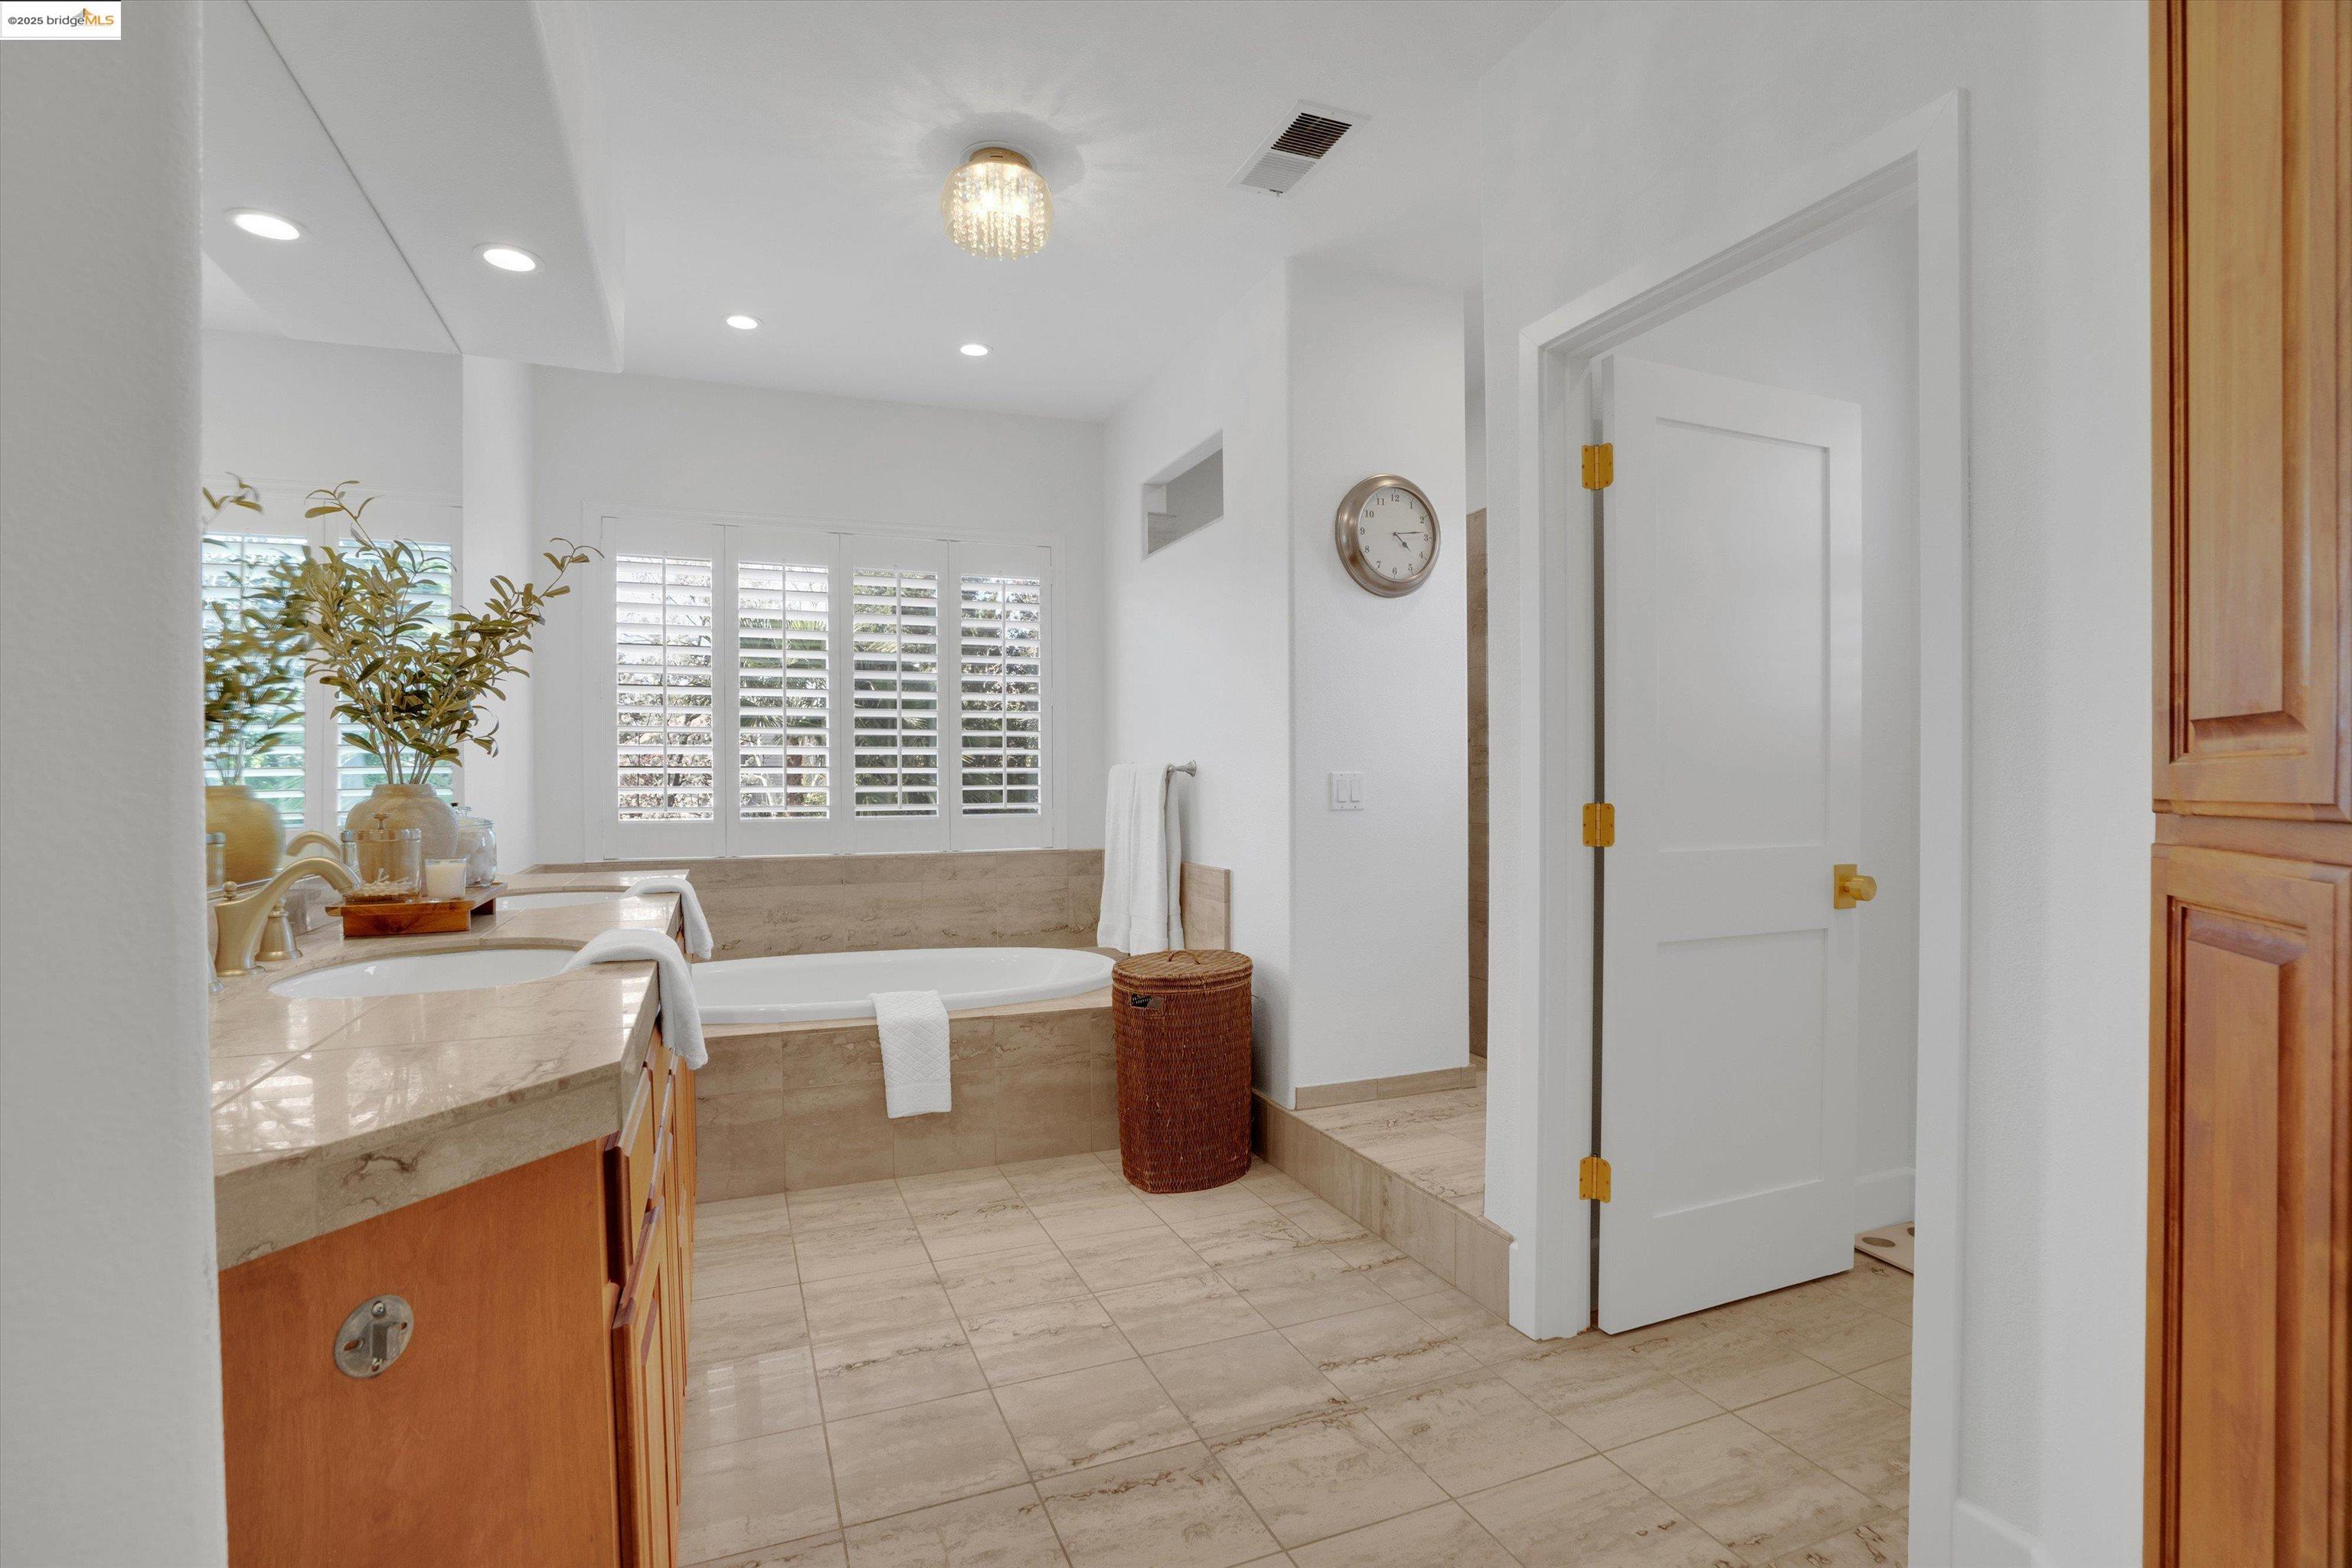
Bright bathroom with a tiled soaking tub, double vanity, and plantation shutters.
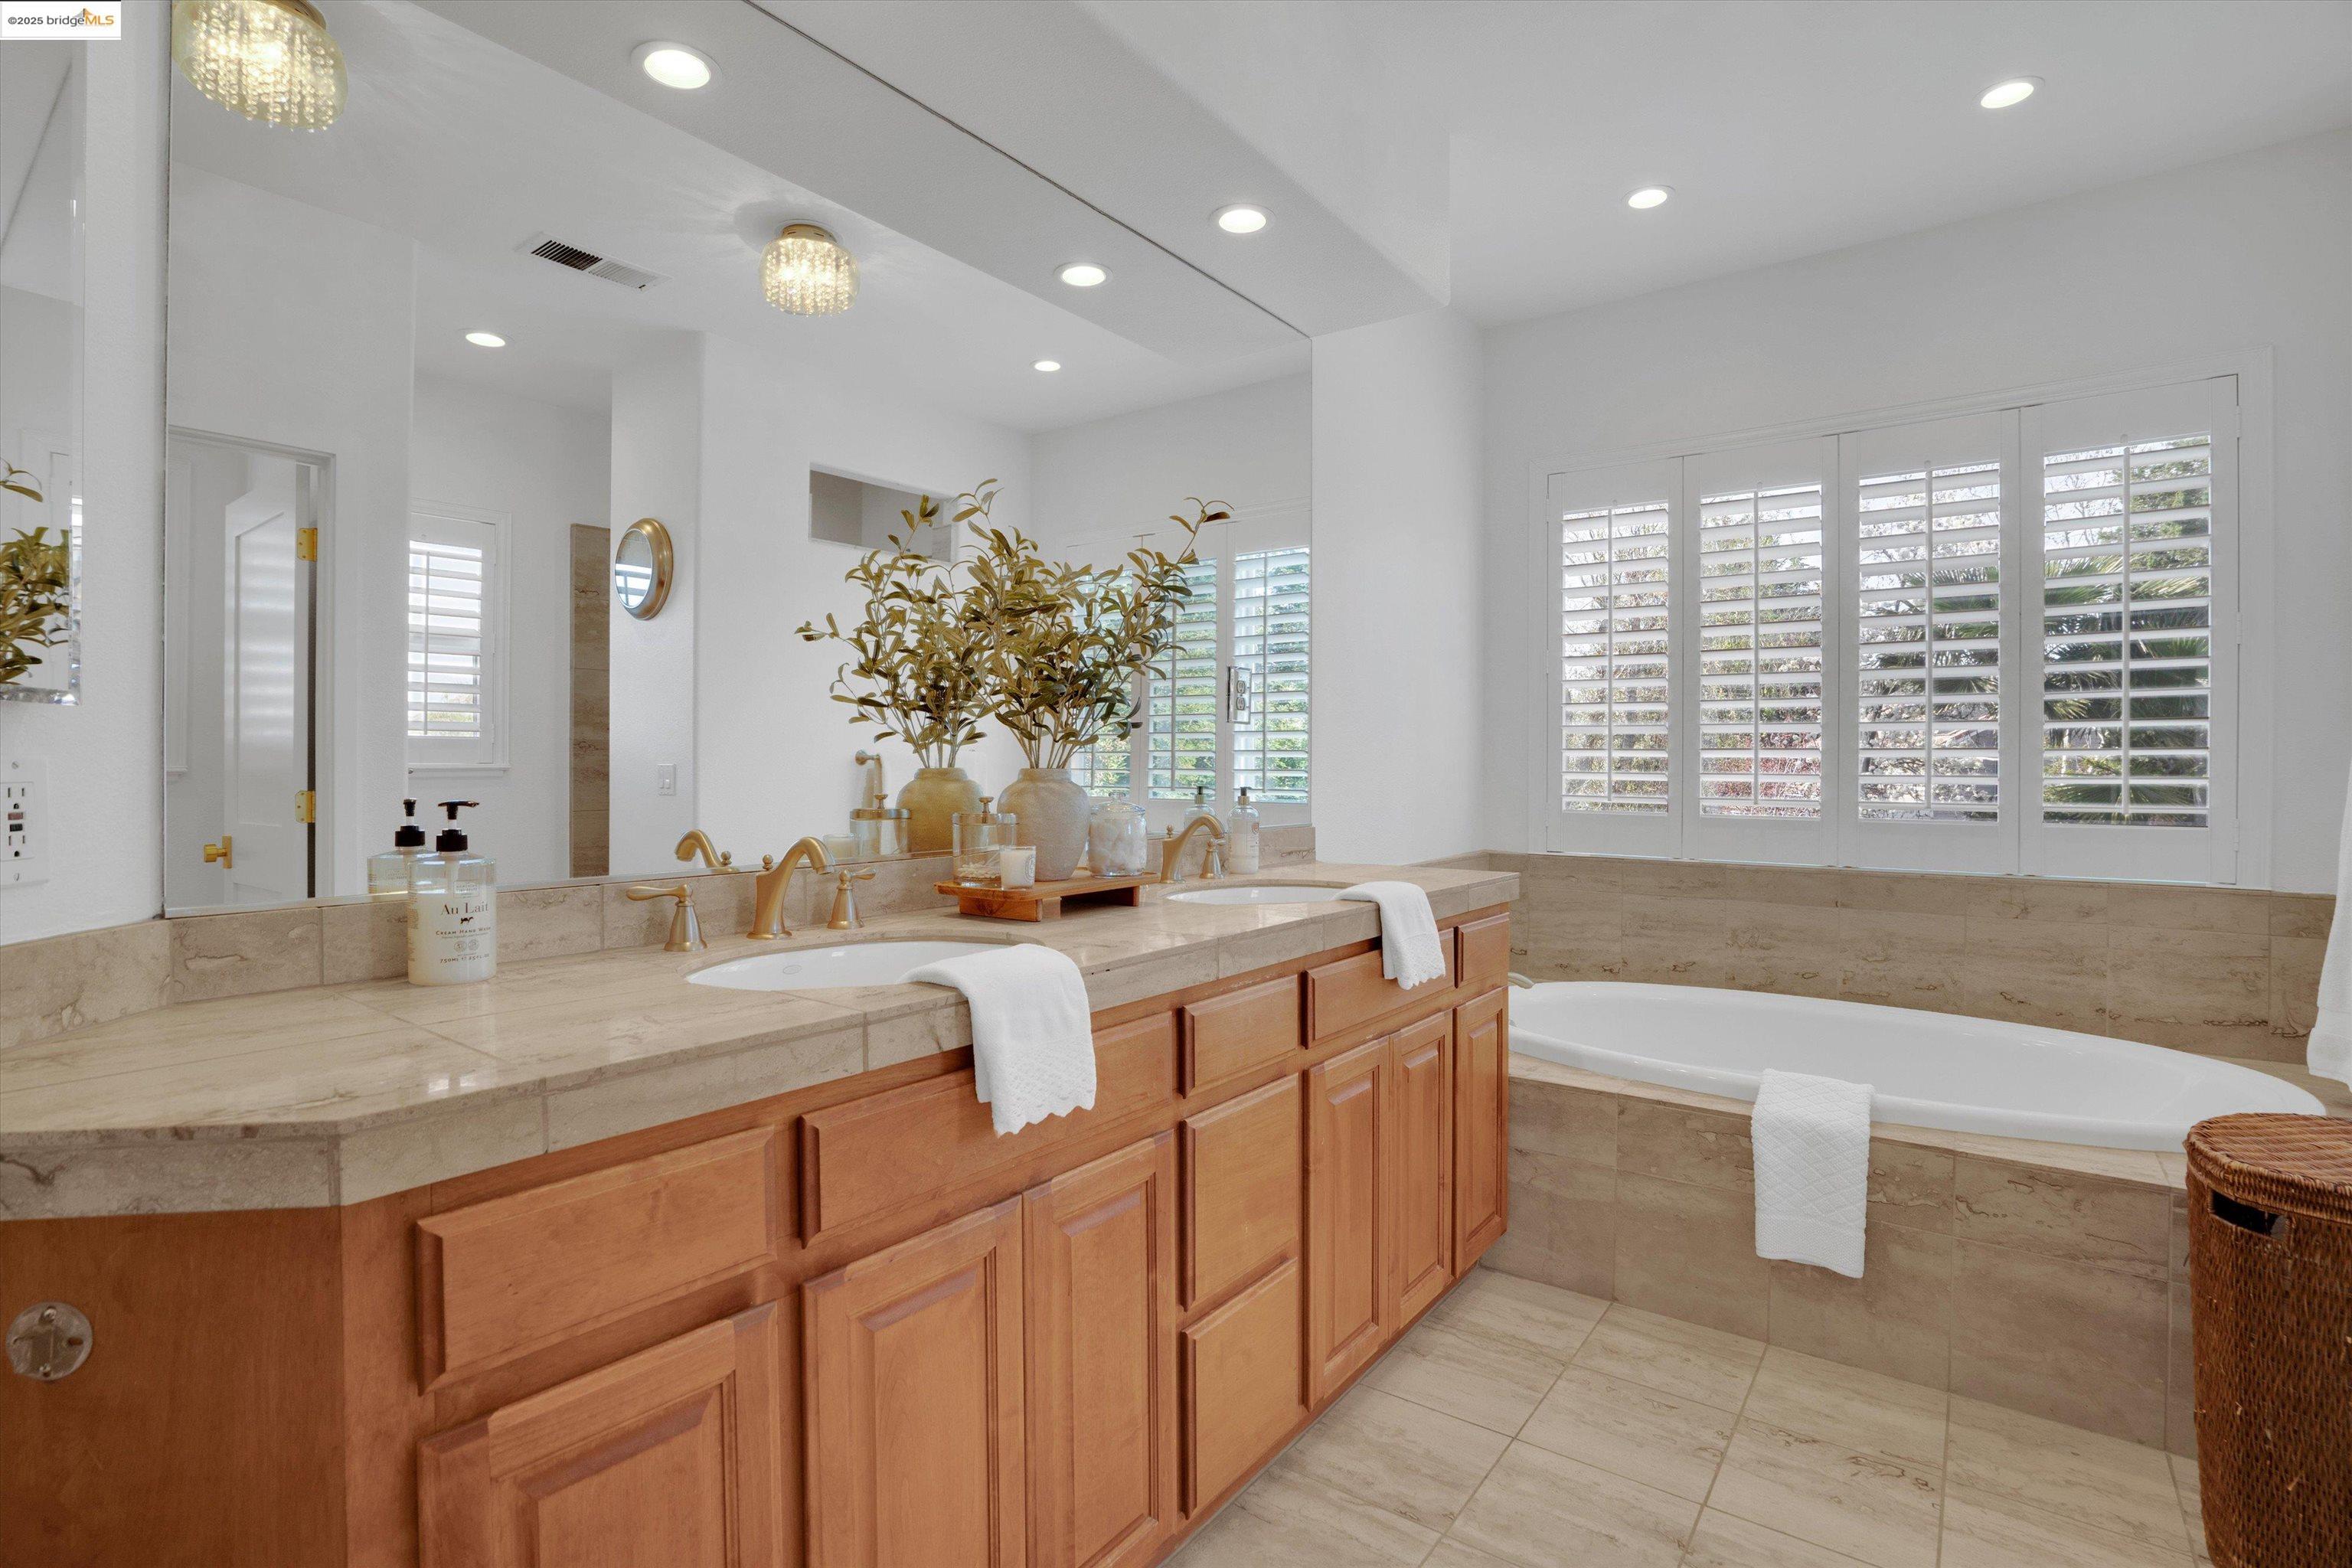
Bathroom with a long wood vanity, double sinks, and a soaking tub beneath plantation shutters.
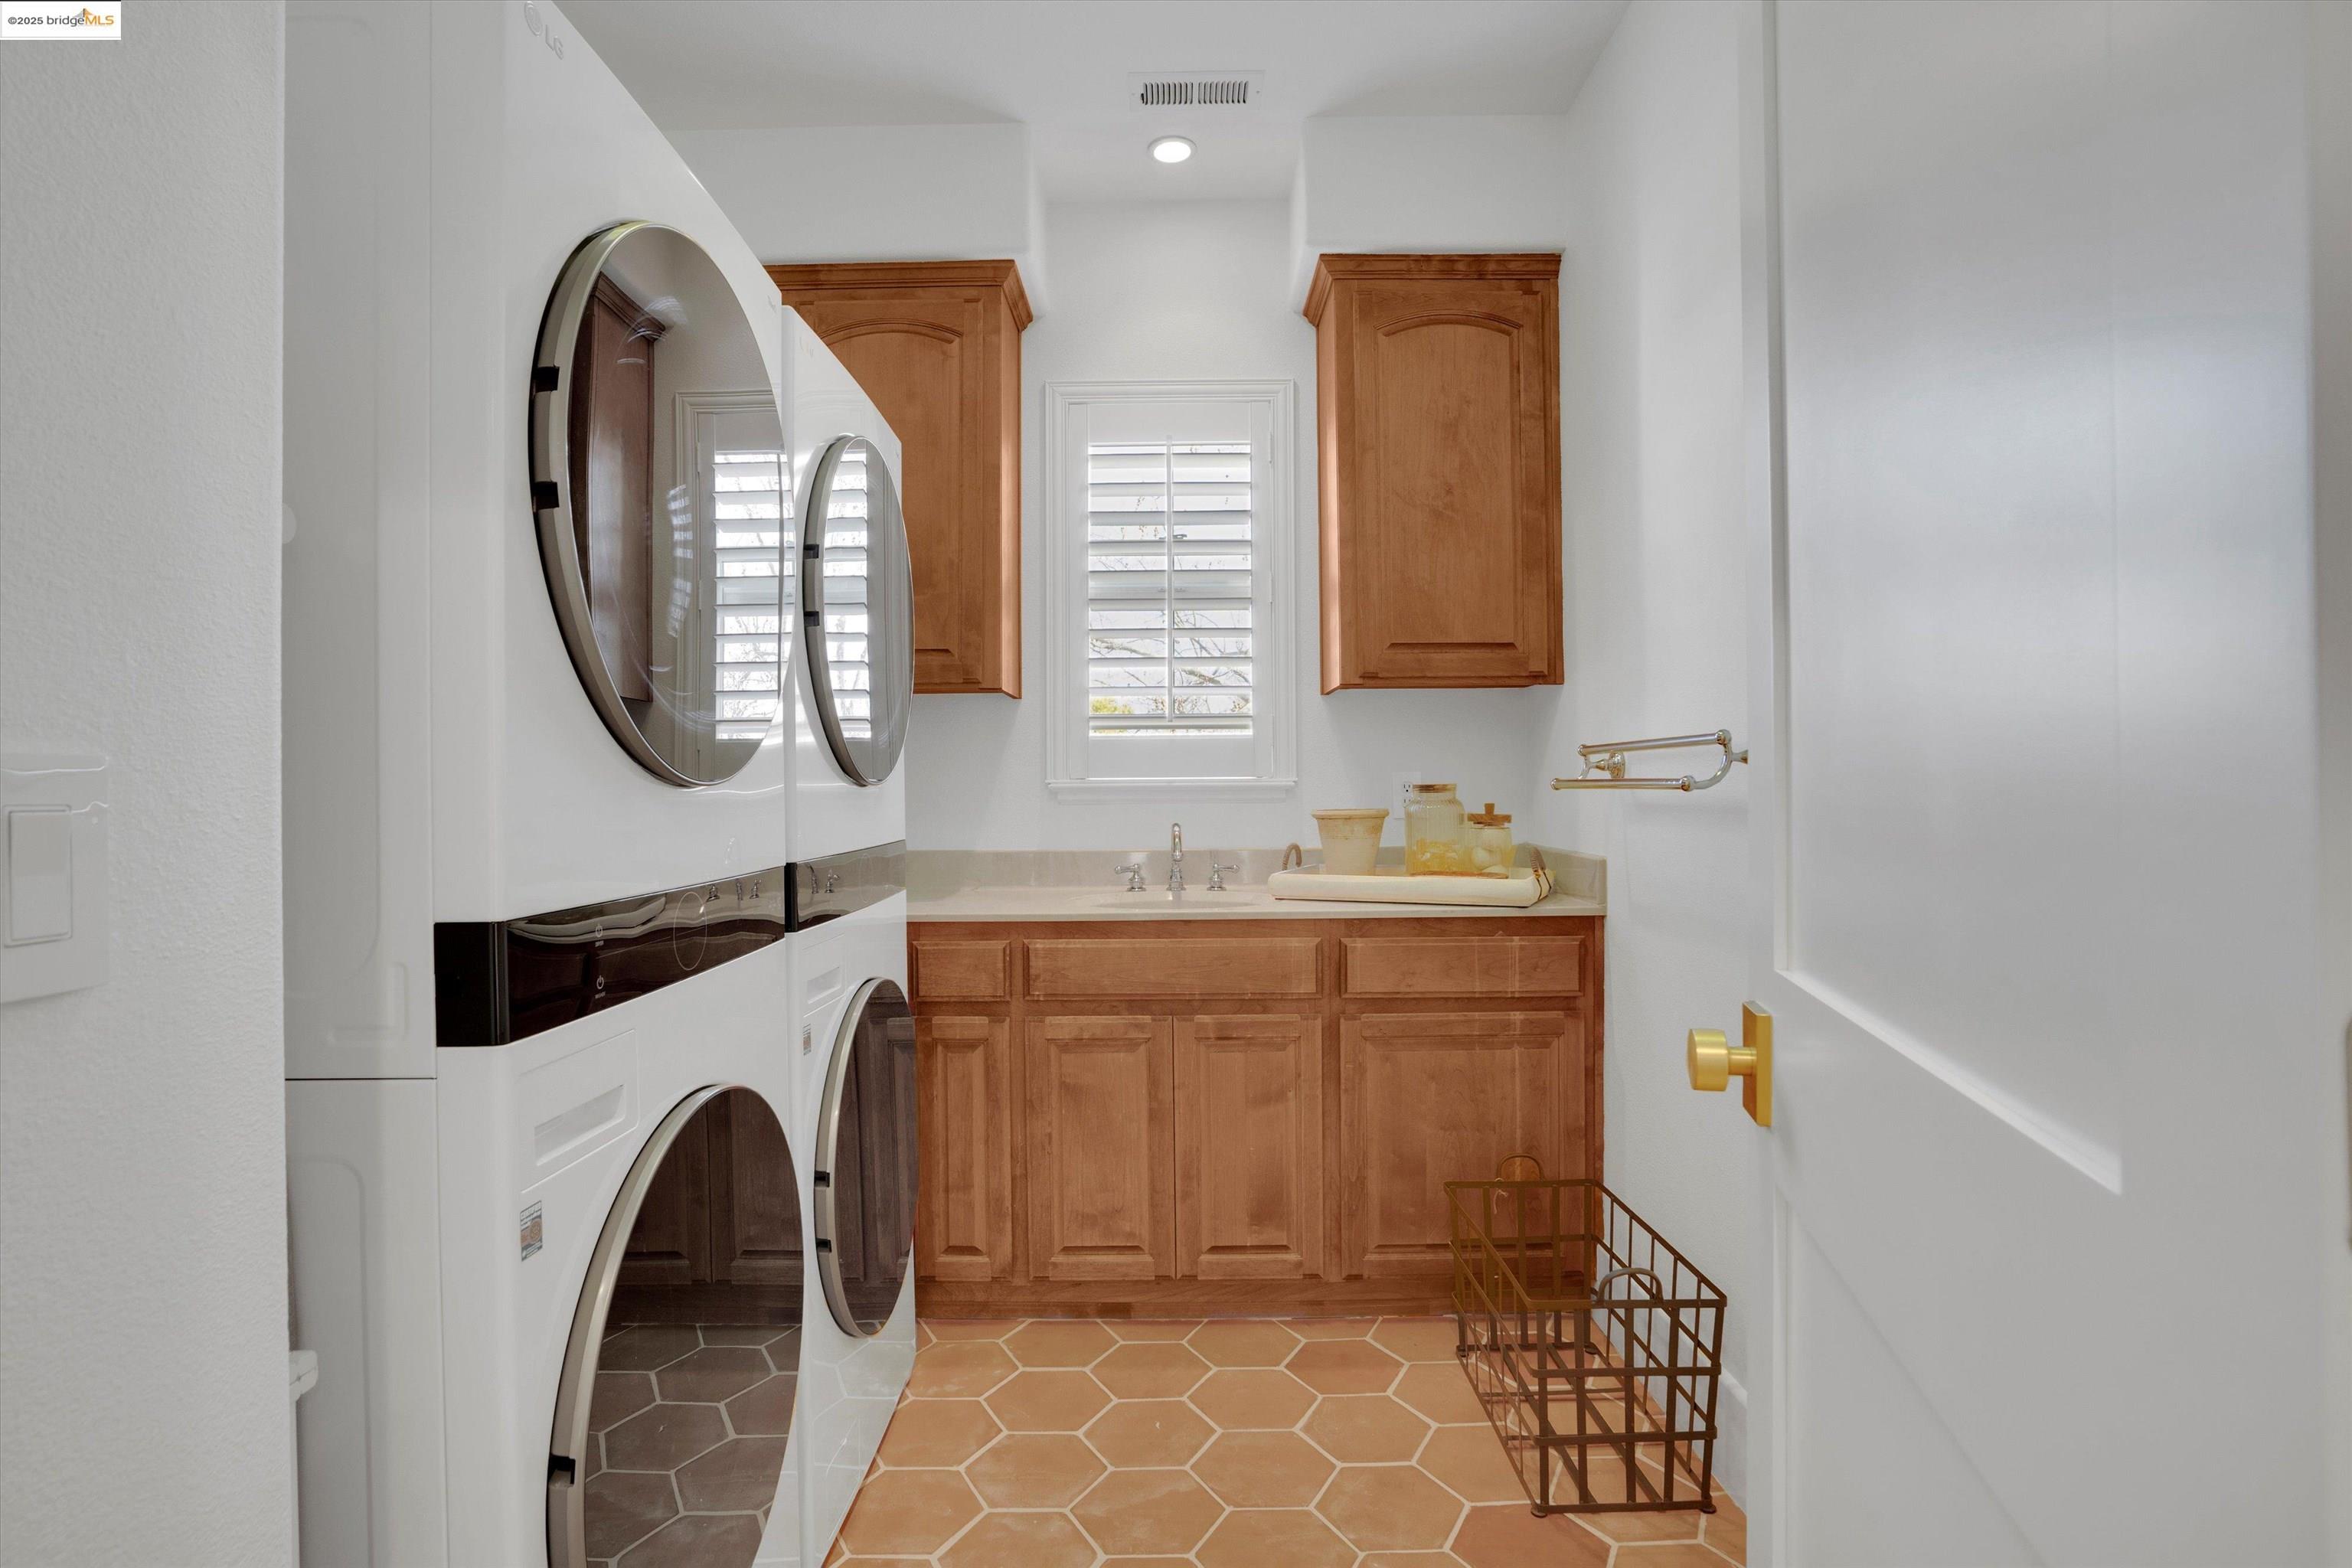
Laundry room with stacked washer and dryer, wood cabinetry, utility sink, and terracotta hexagonal tile.
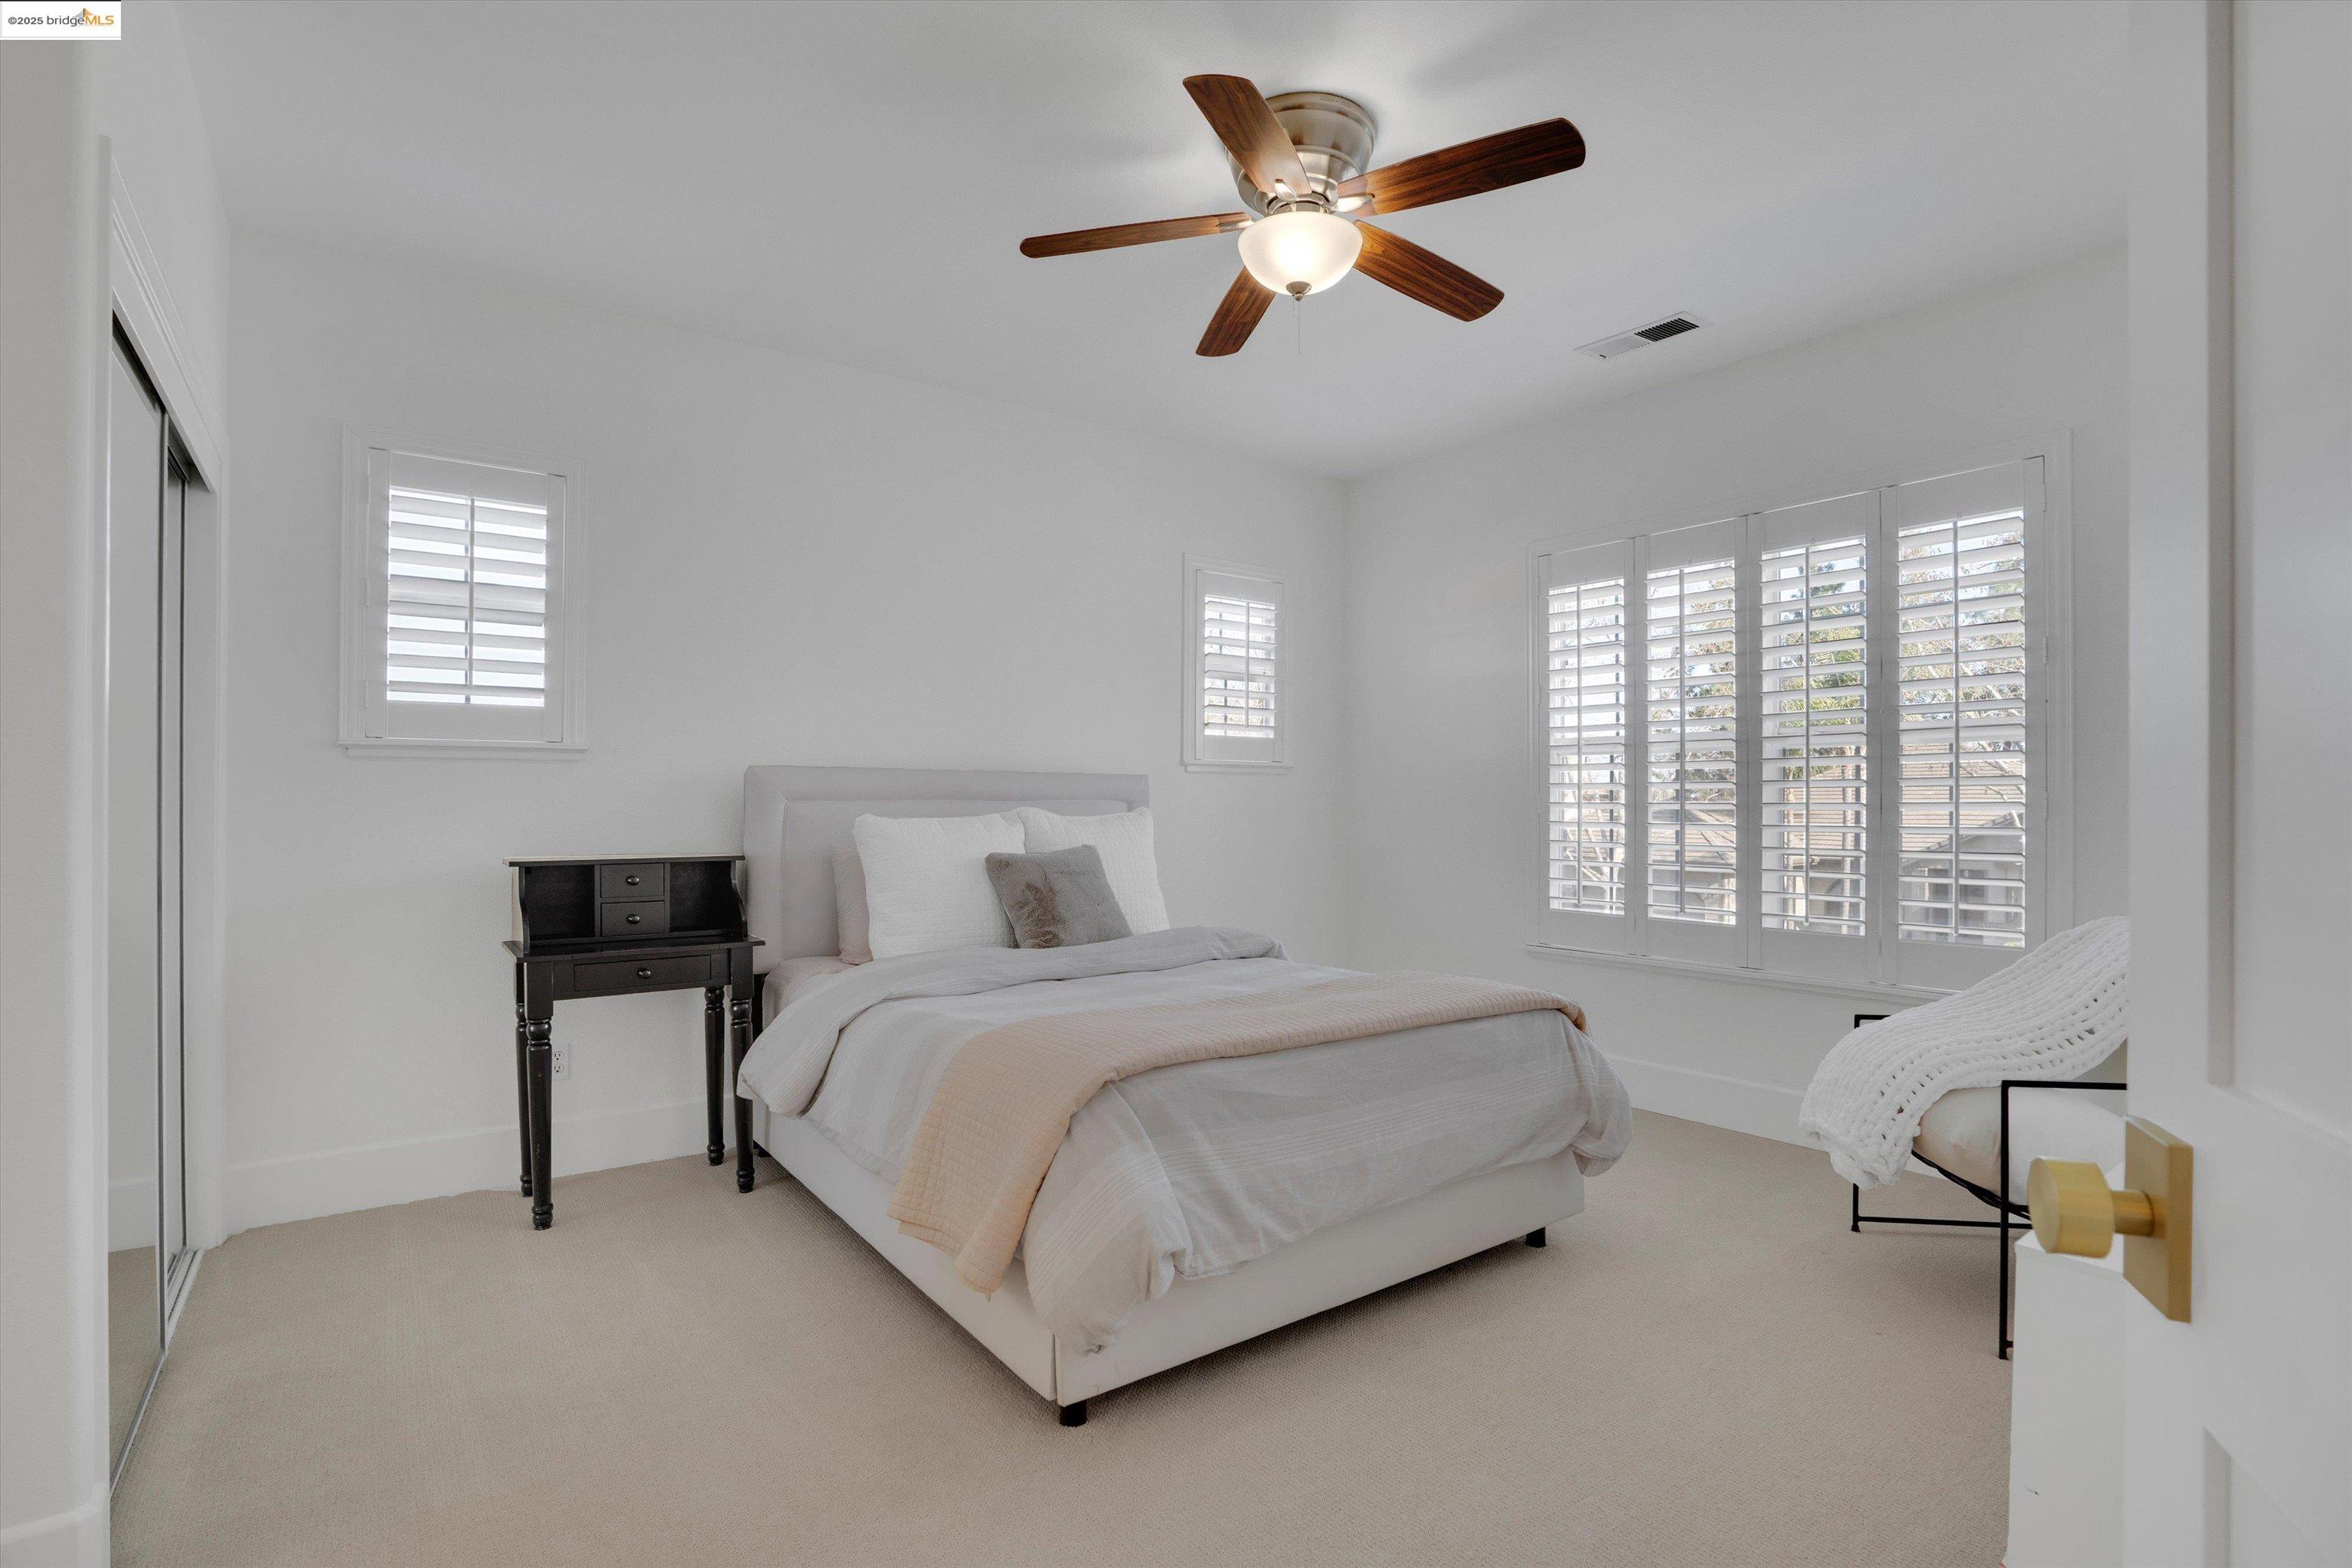
Bright bedroom with a neatly made bed, plantation shutters, and a wood-blade ceiling fan.
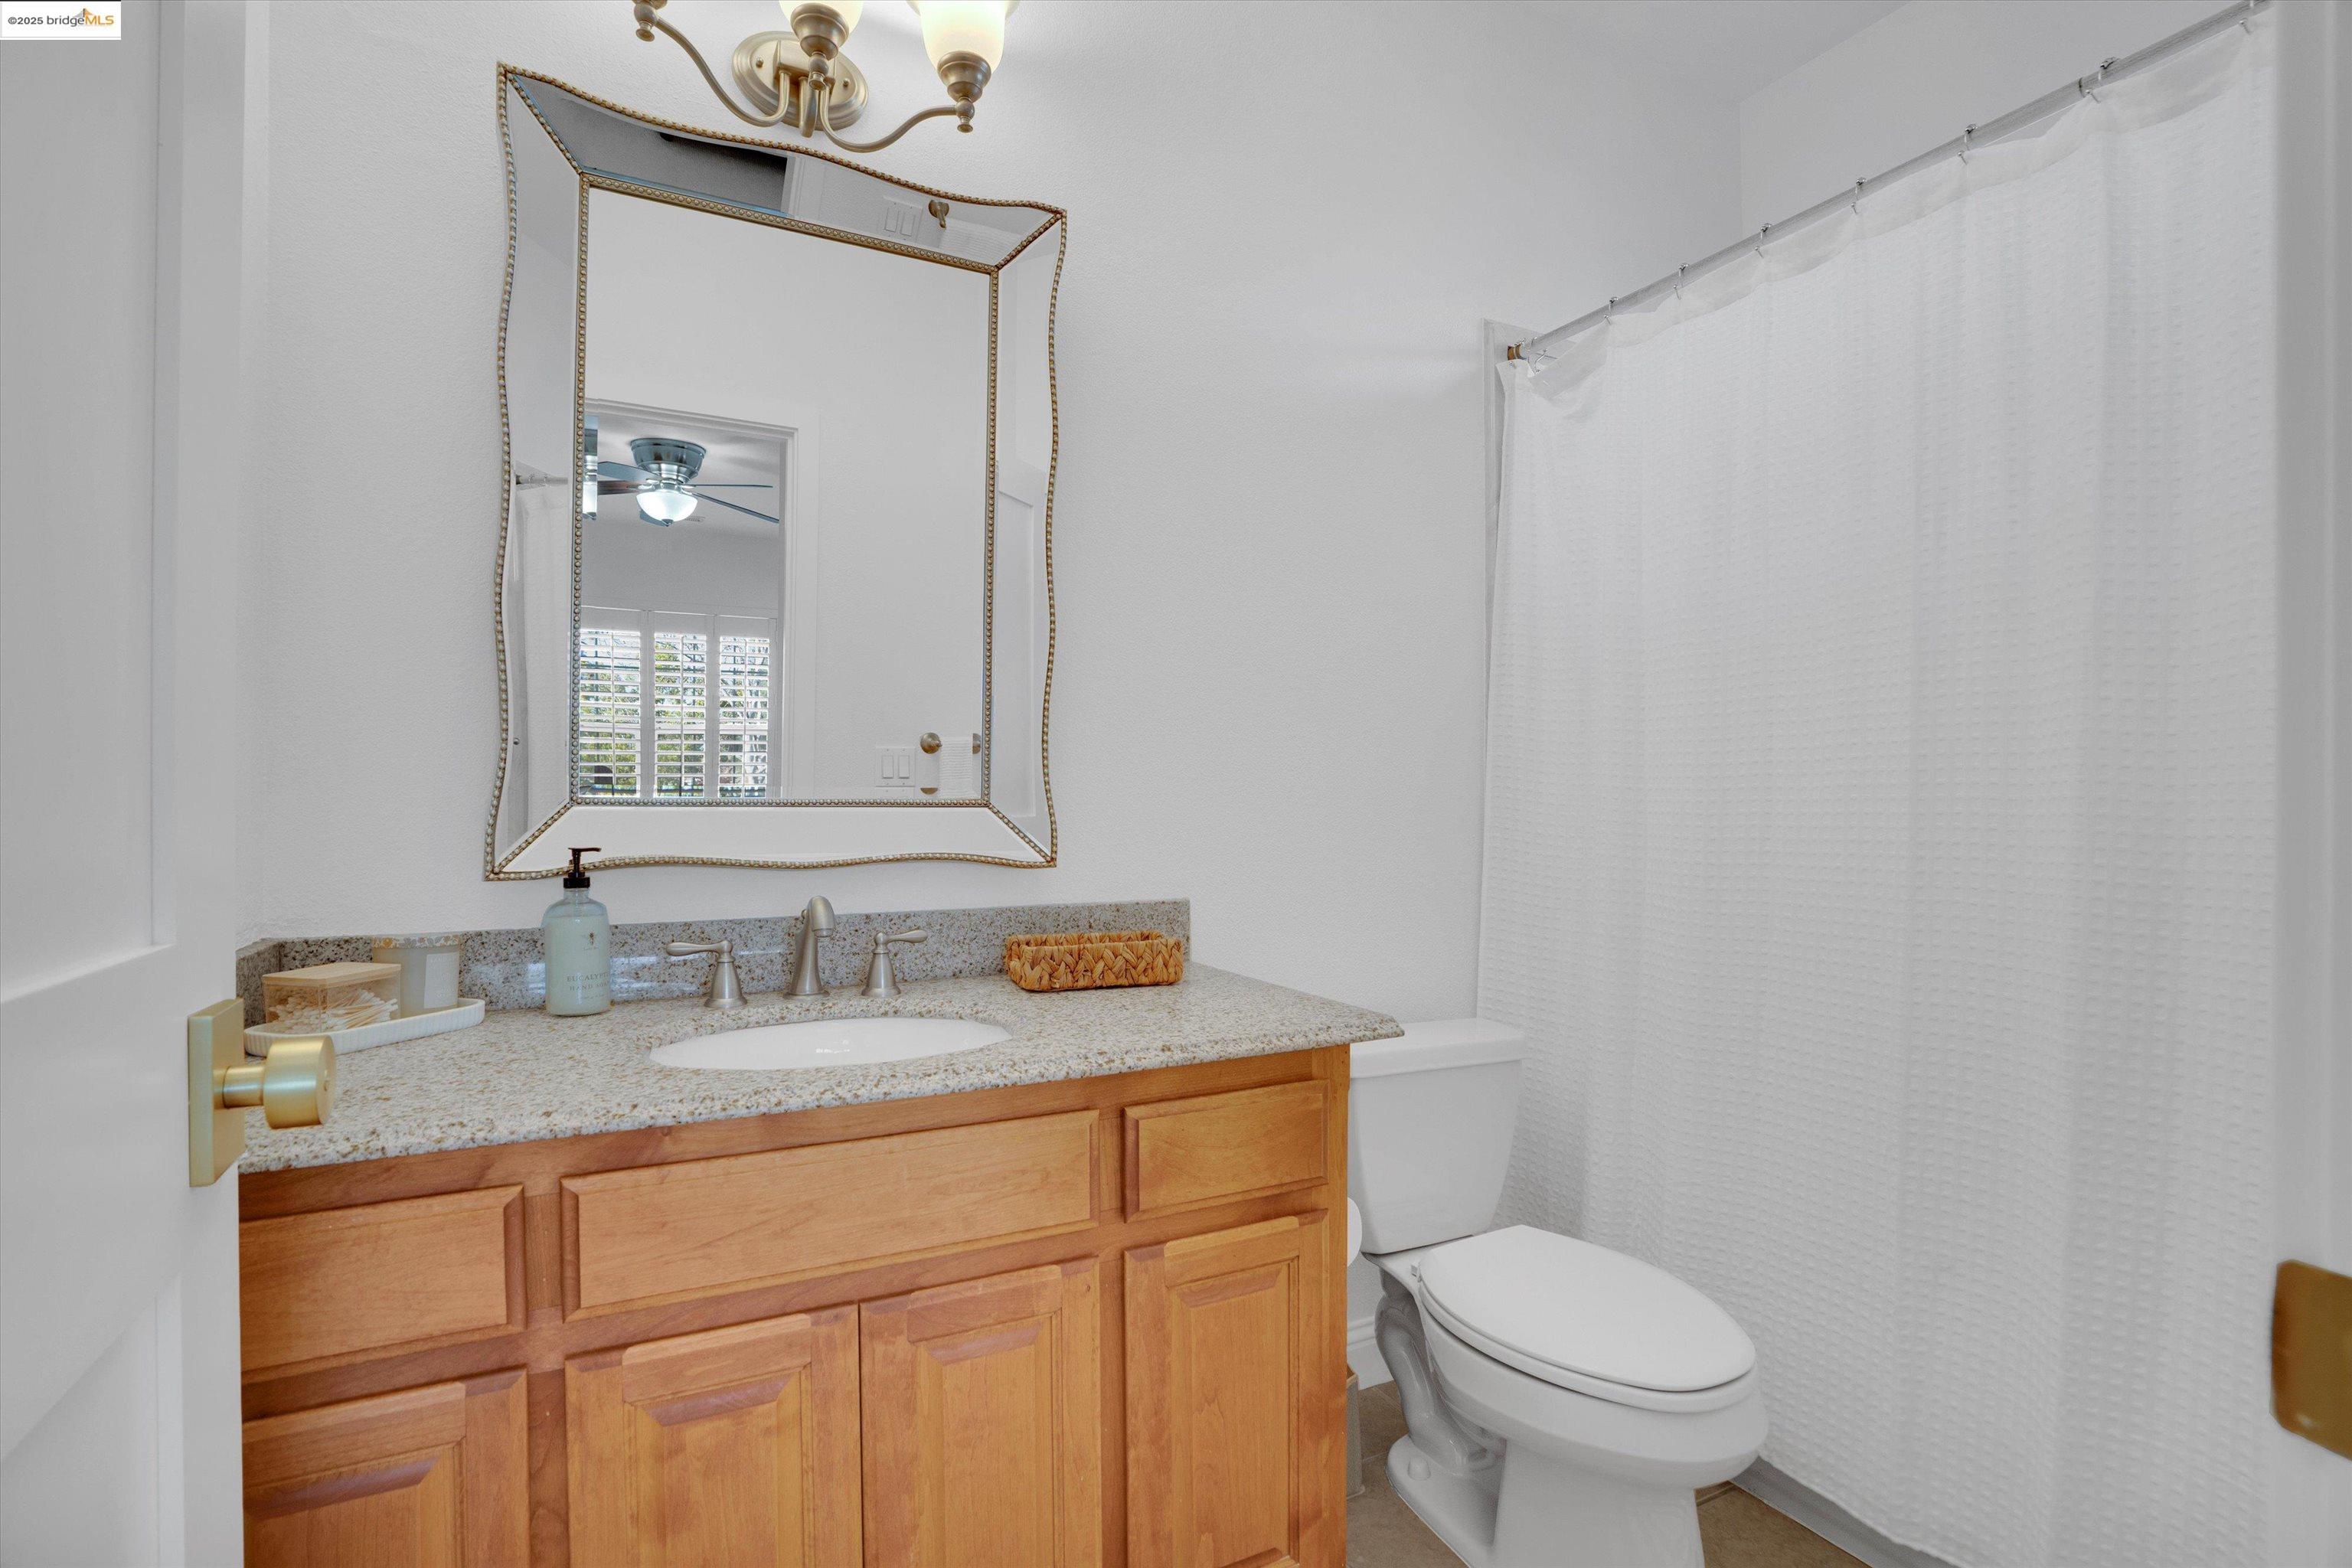
Bathroom with a wood vanity, granite countertop, framed mirror, and white shower curtain.
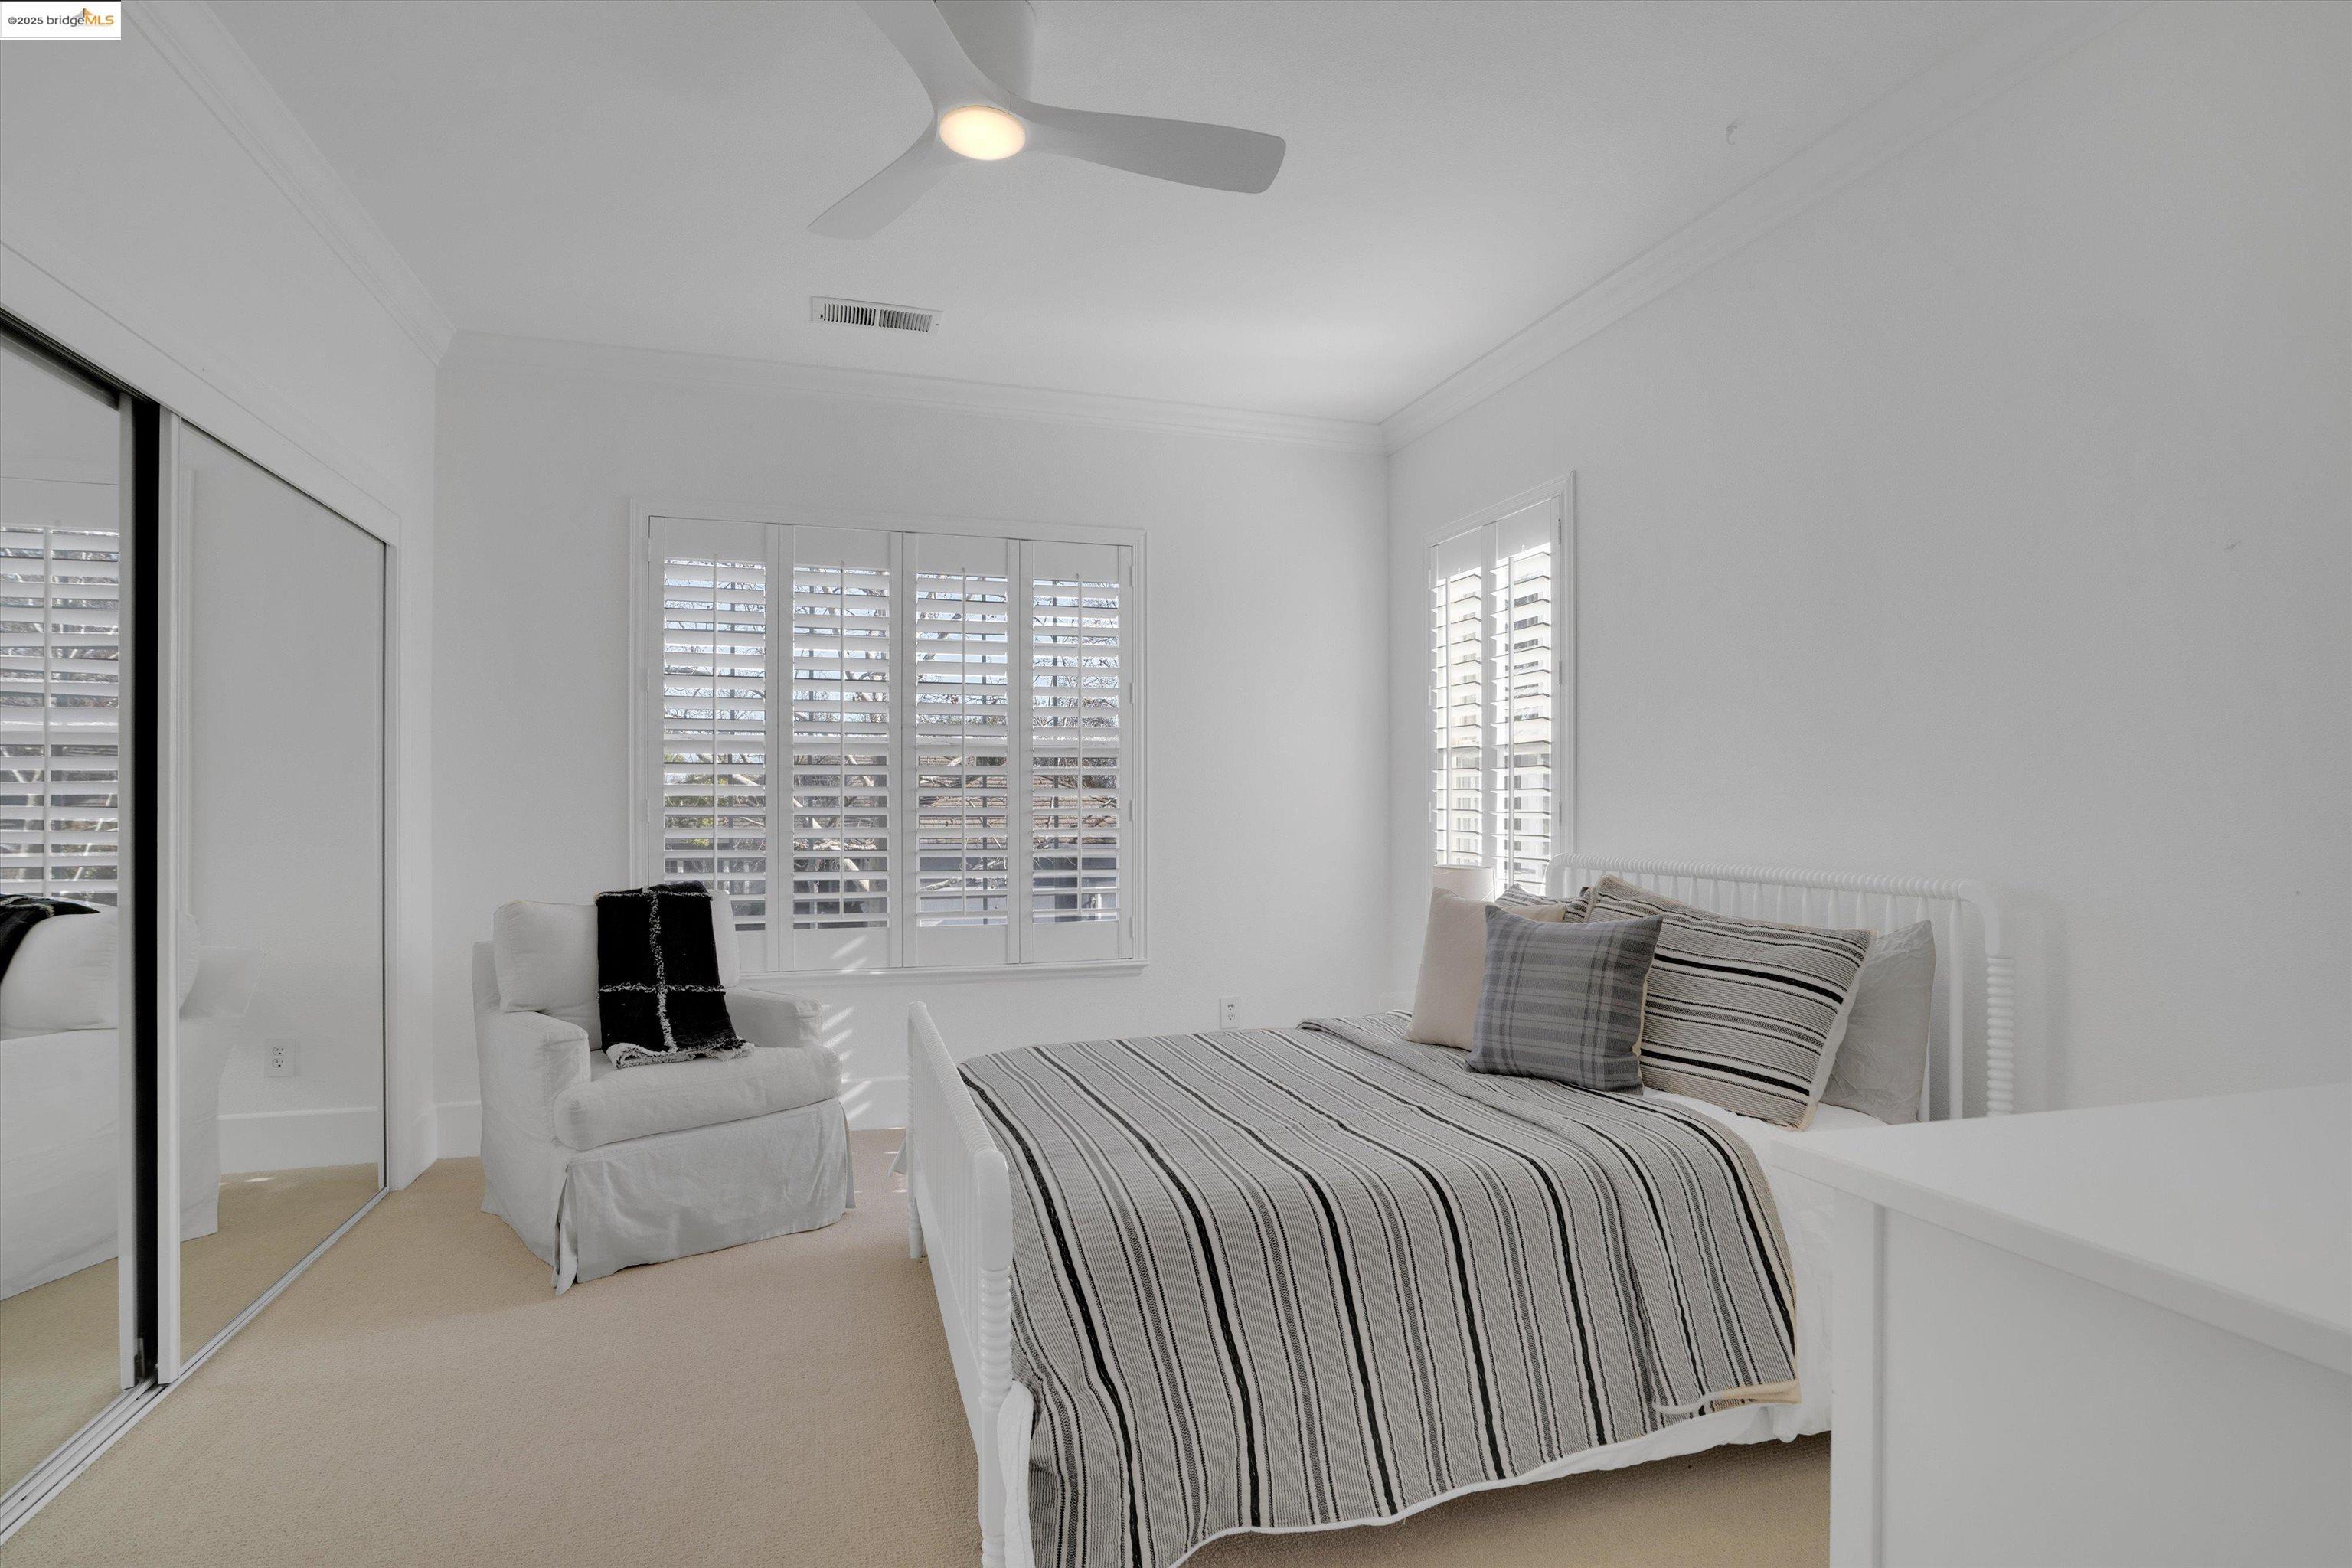
Bright staged bedroom with a striped bedspread, plantation shutters, and mirrored closet doors.
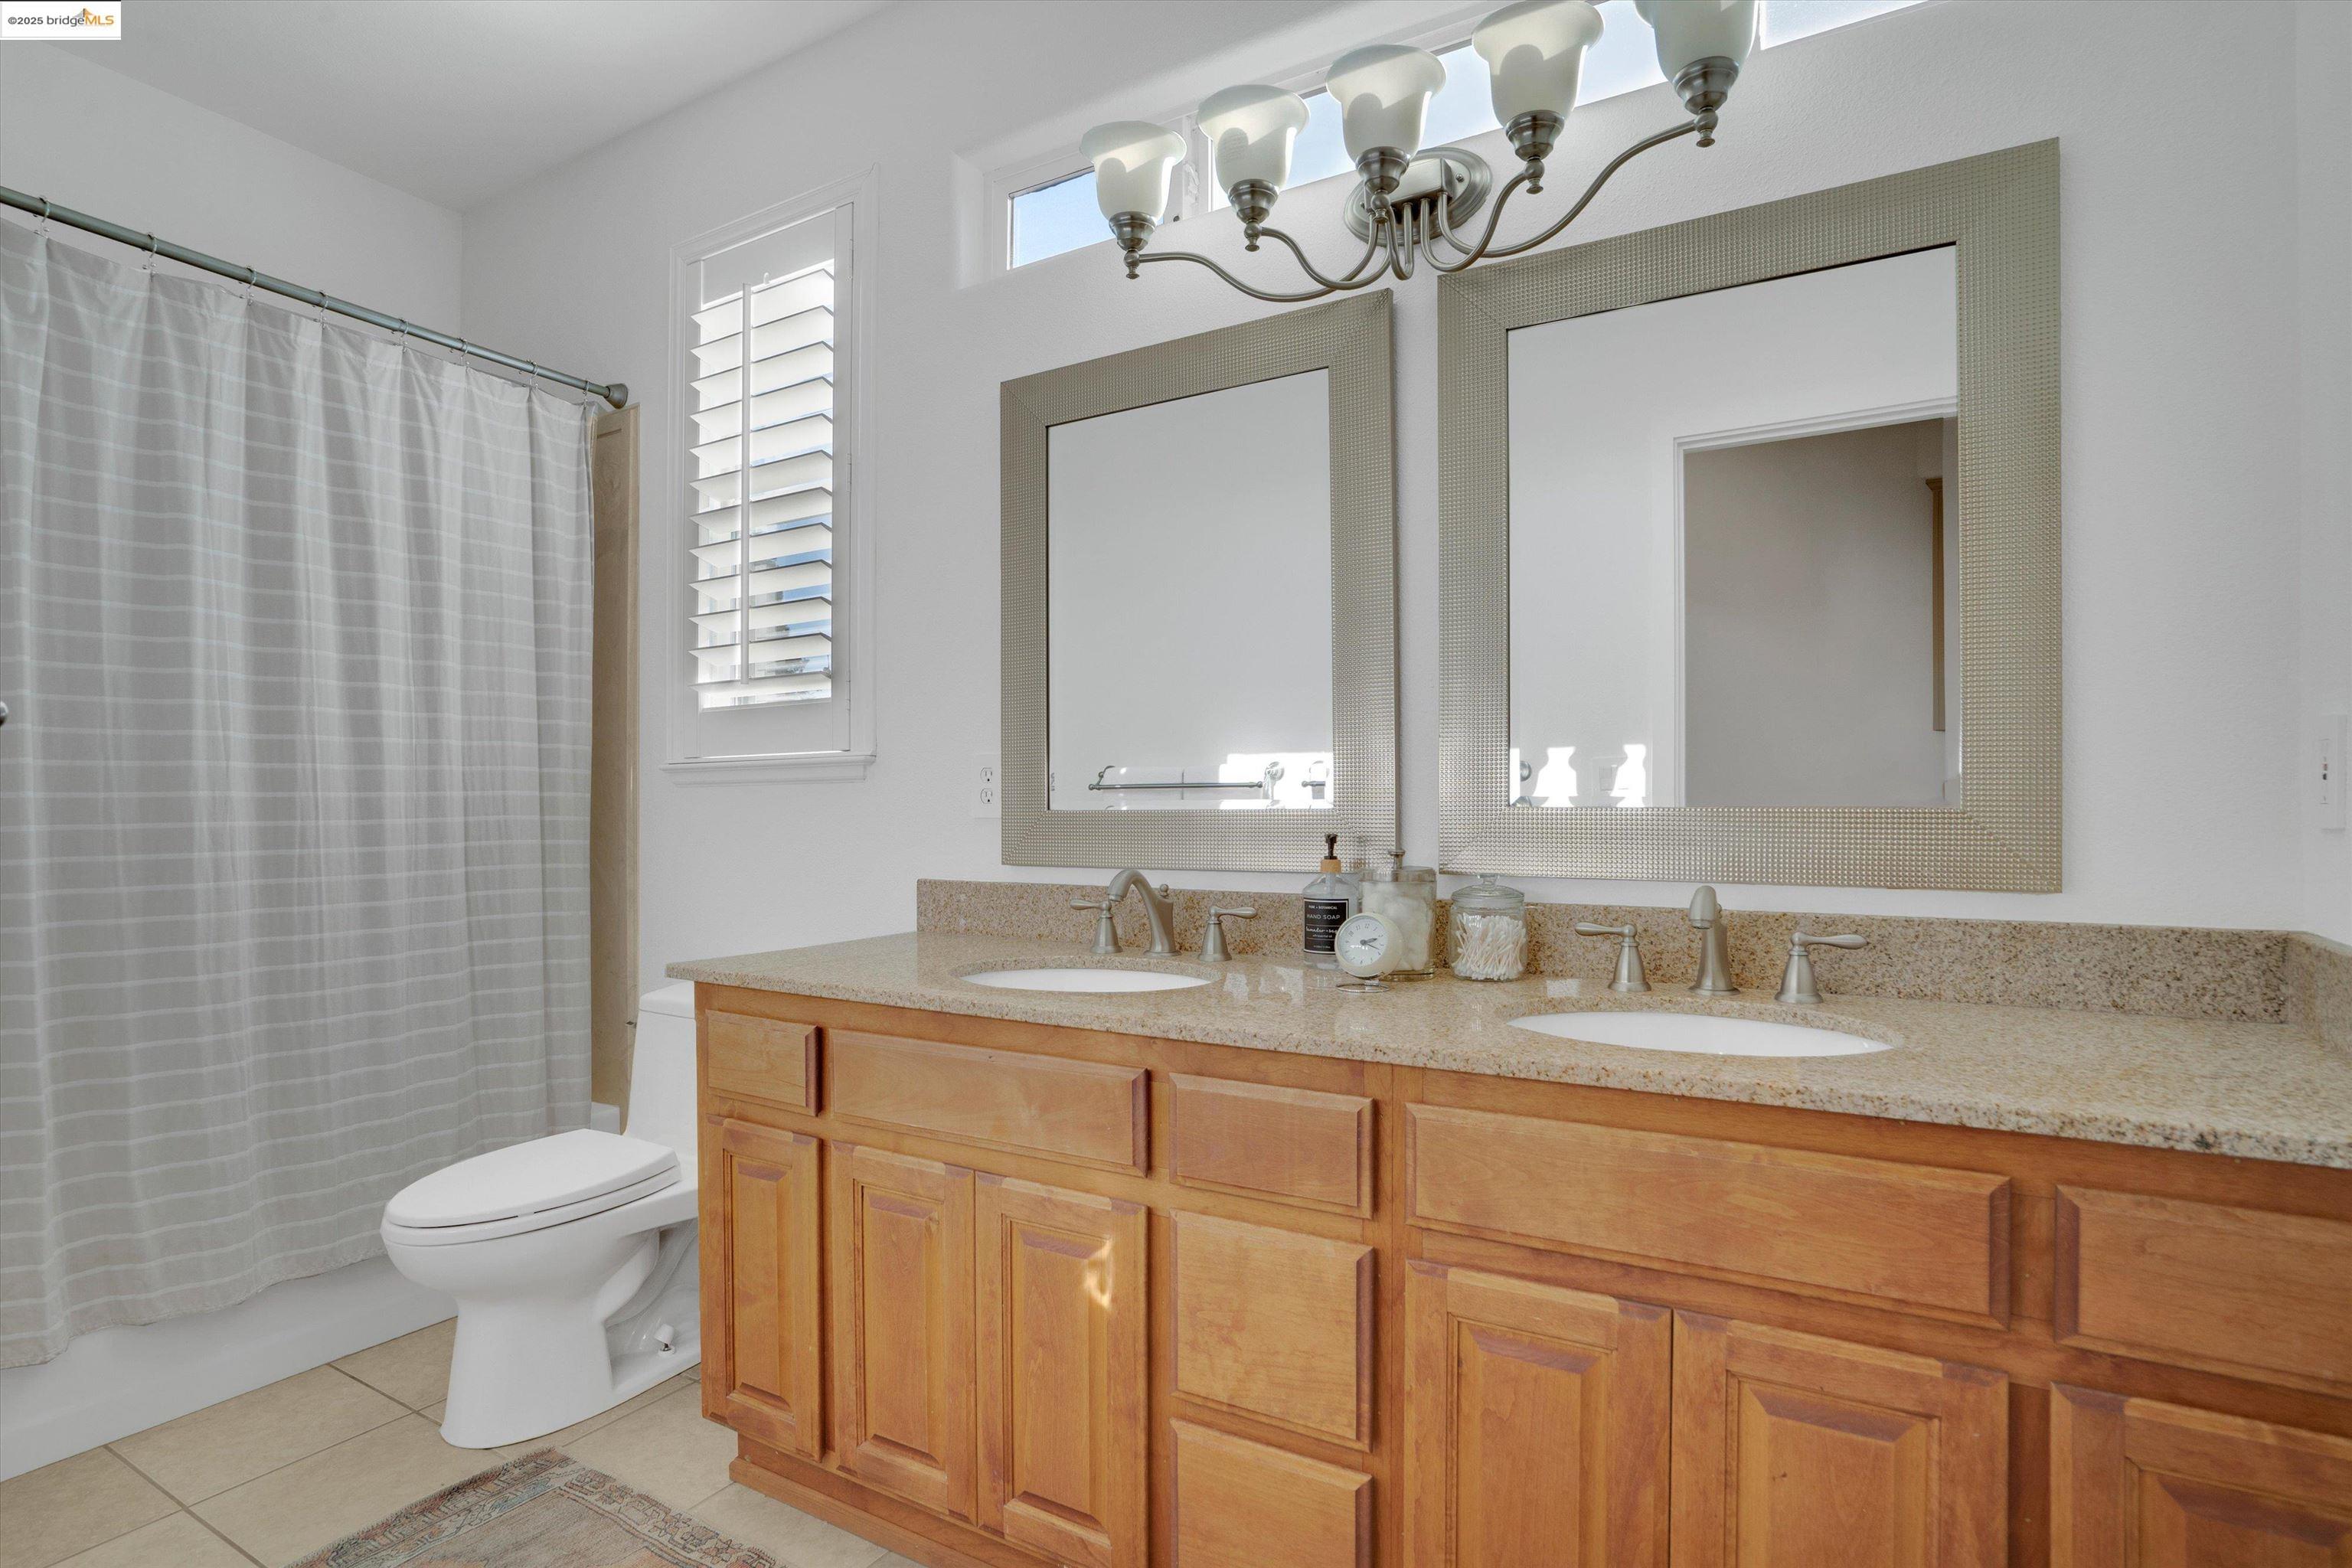
Bathroom with a double-sink wood vanity, large mirrors, and a curtained tub-shower.
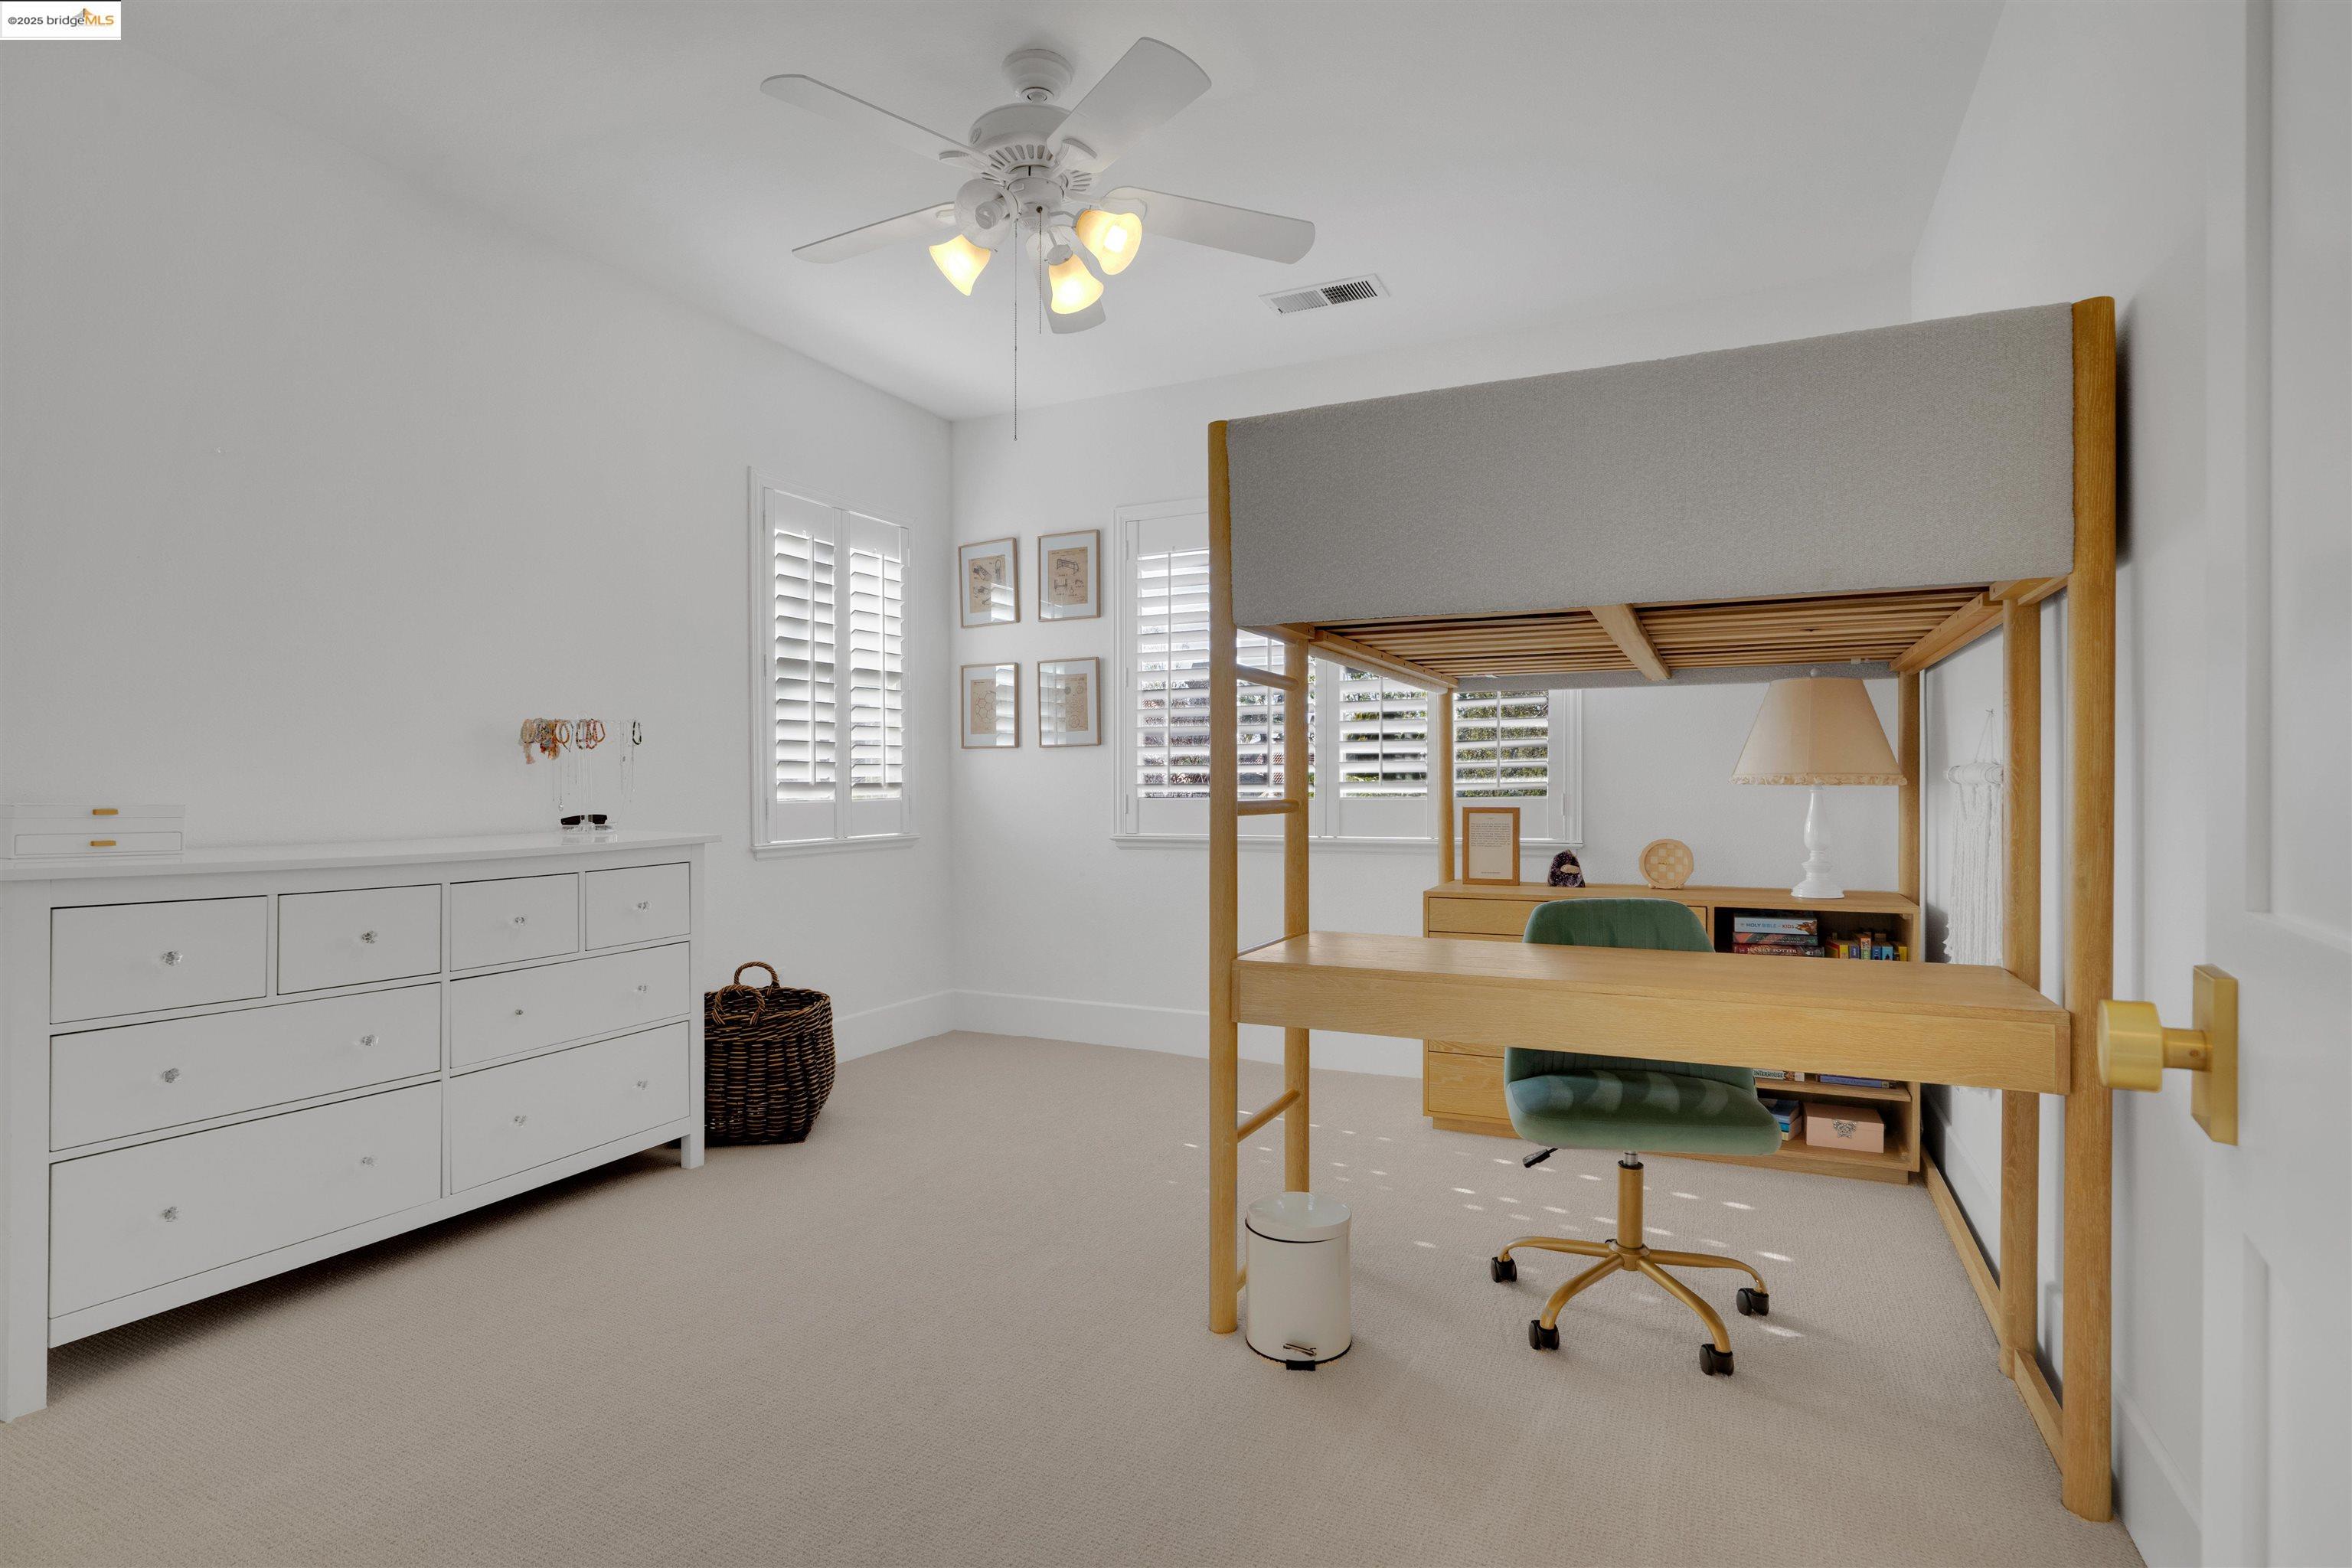
Bedroom with a wooden loft bed, white dresser, and desk beneath shuttered windows.
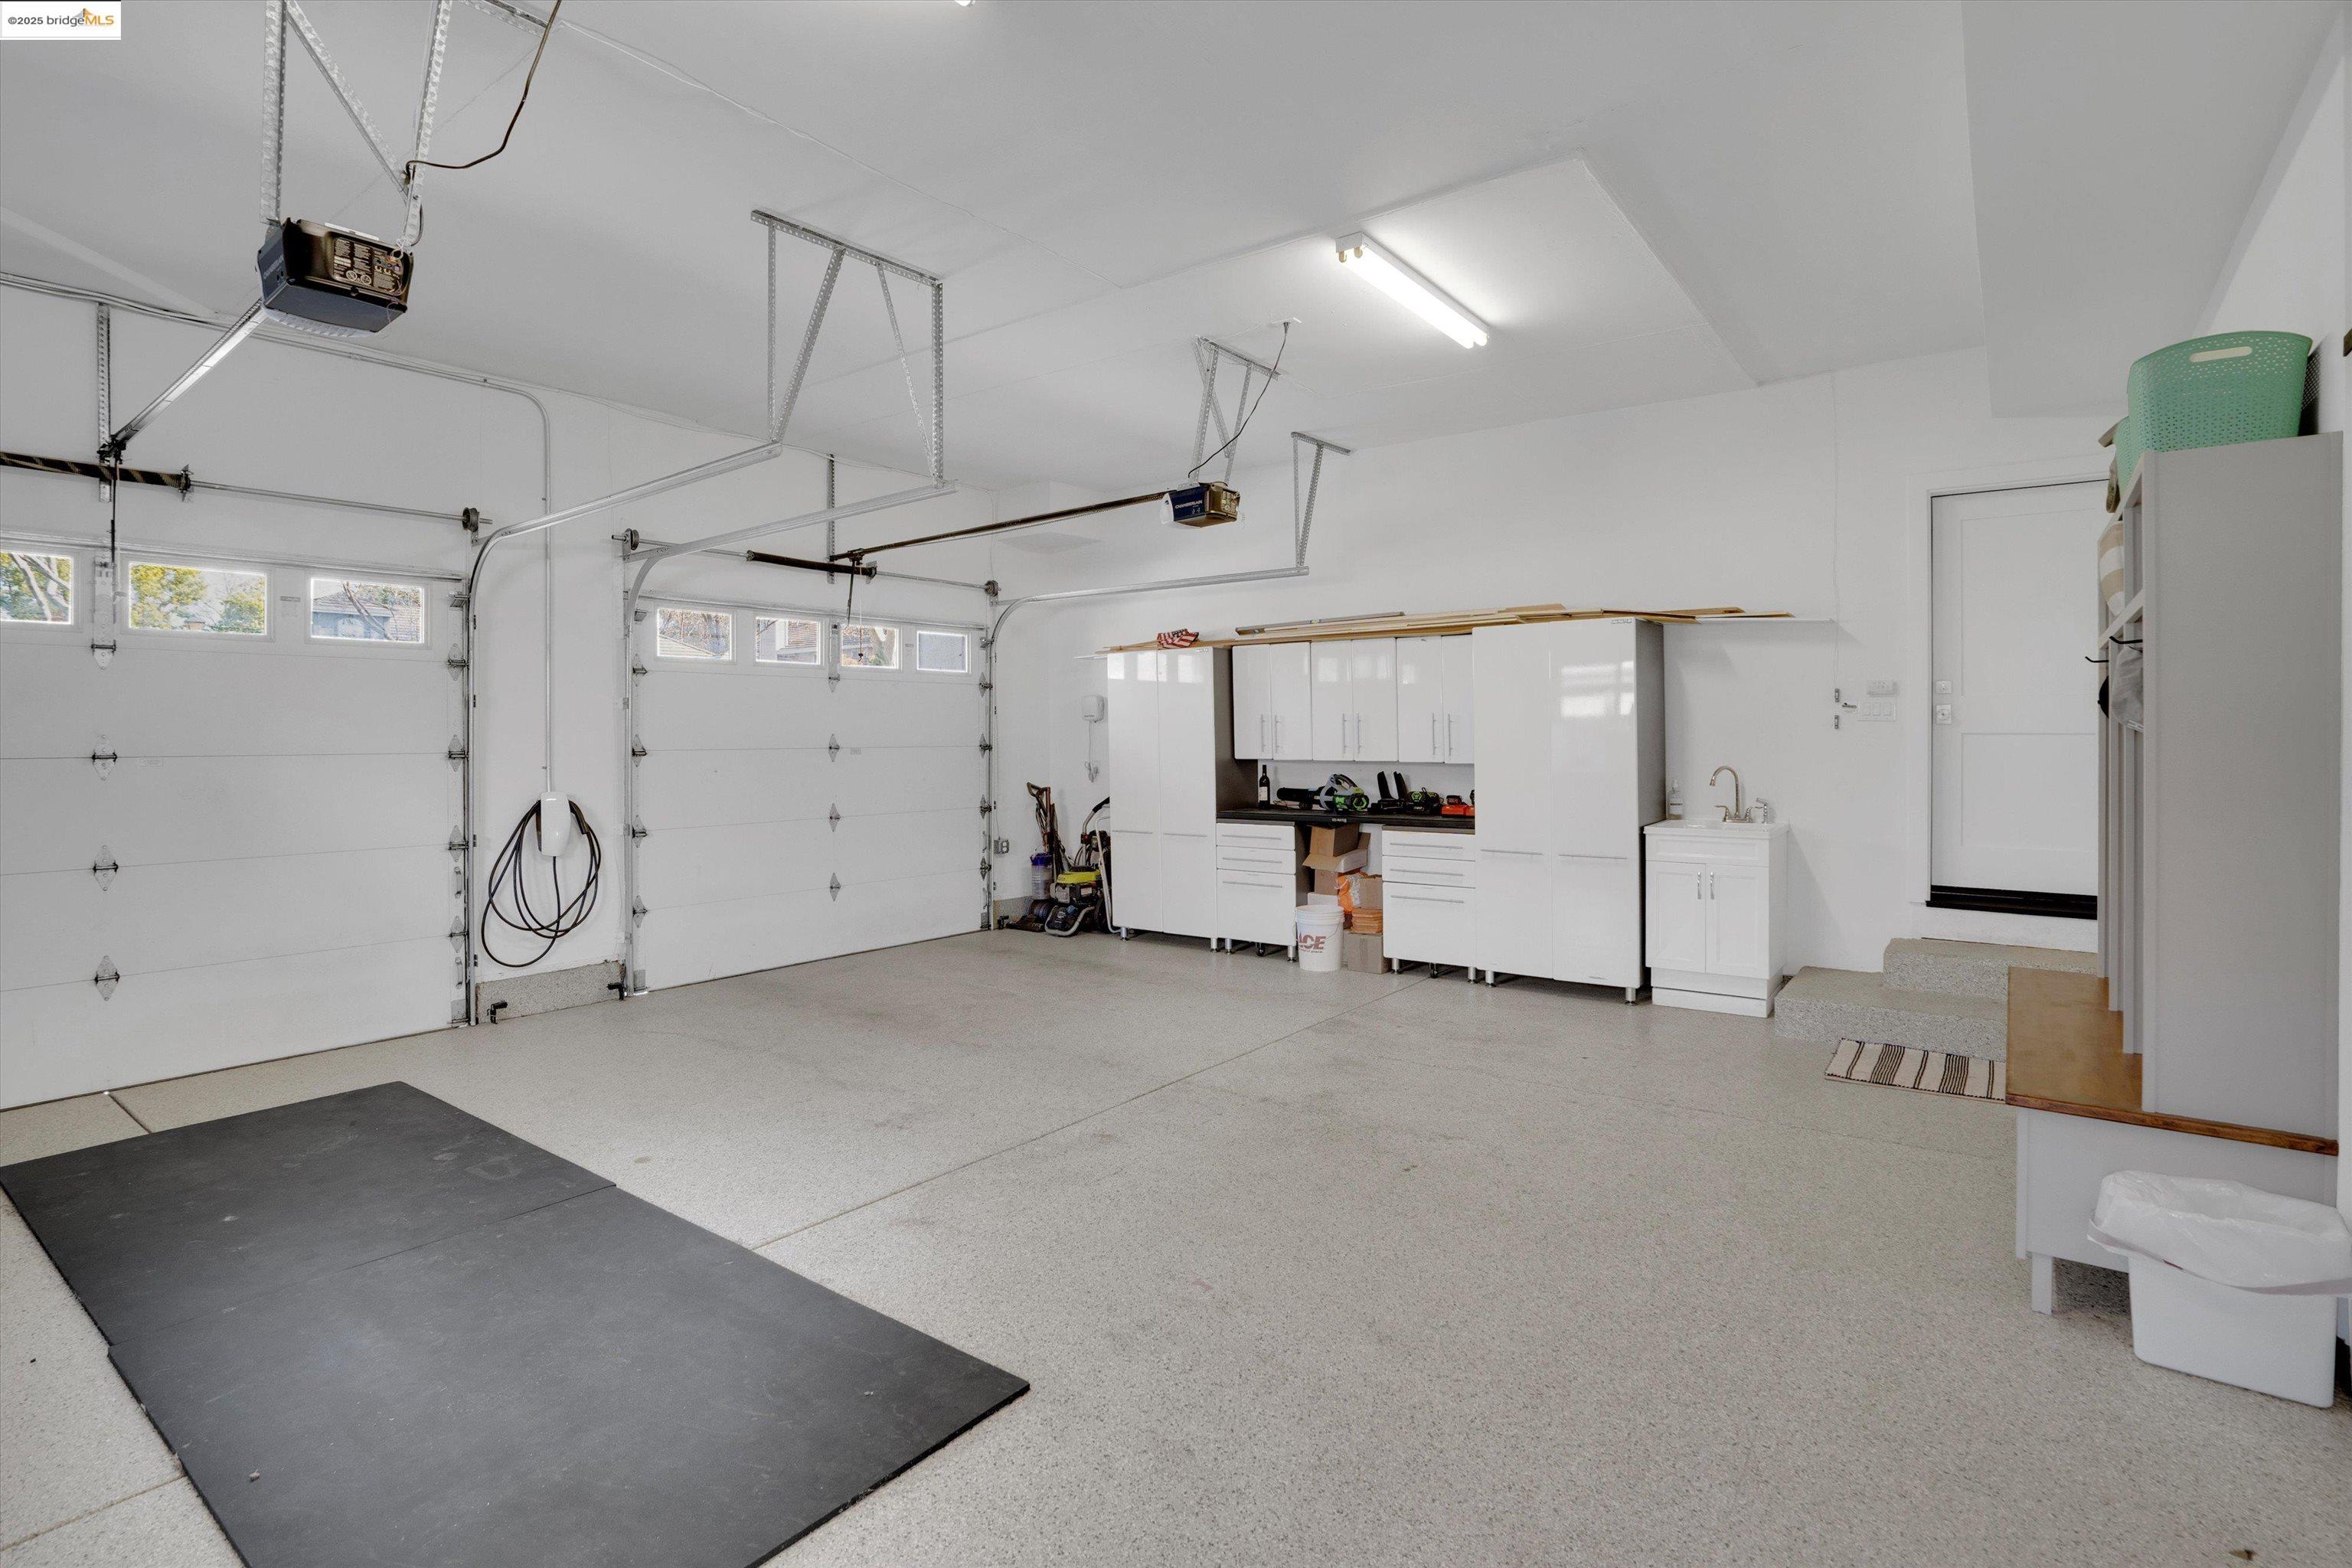
Garage with two overhead doors, white storage cabinets, and a utility sink.
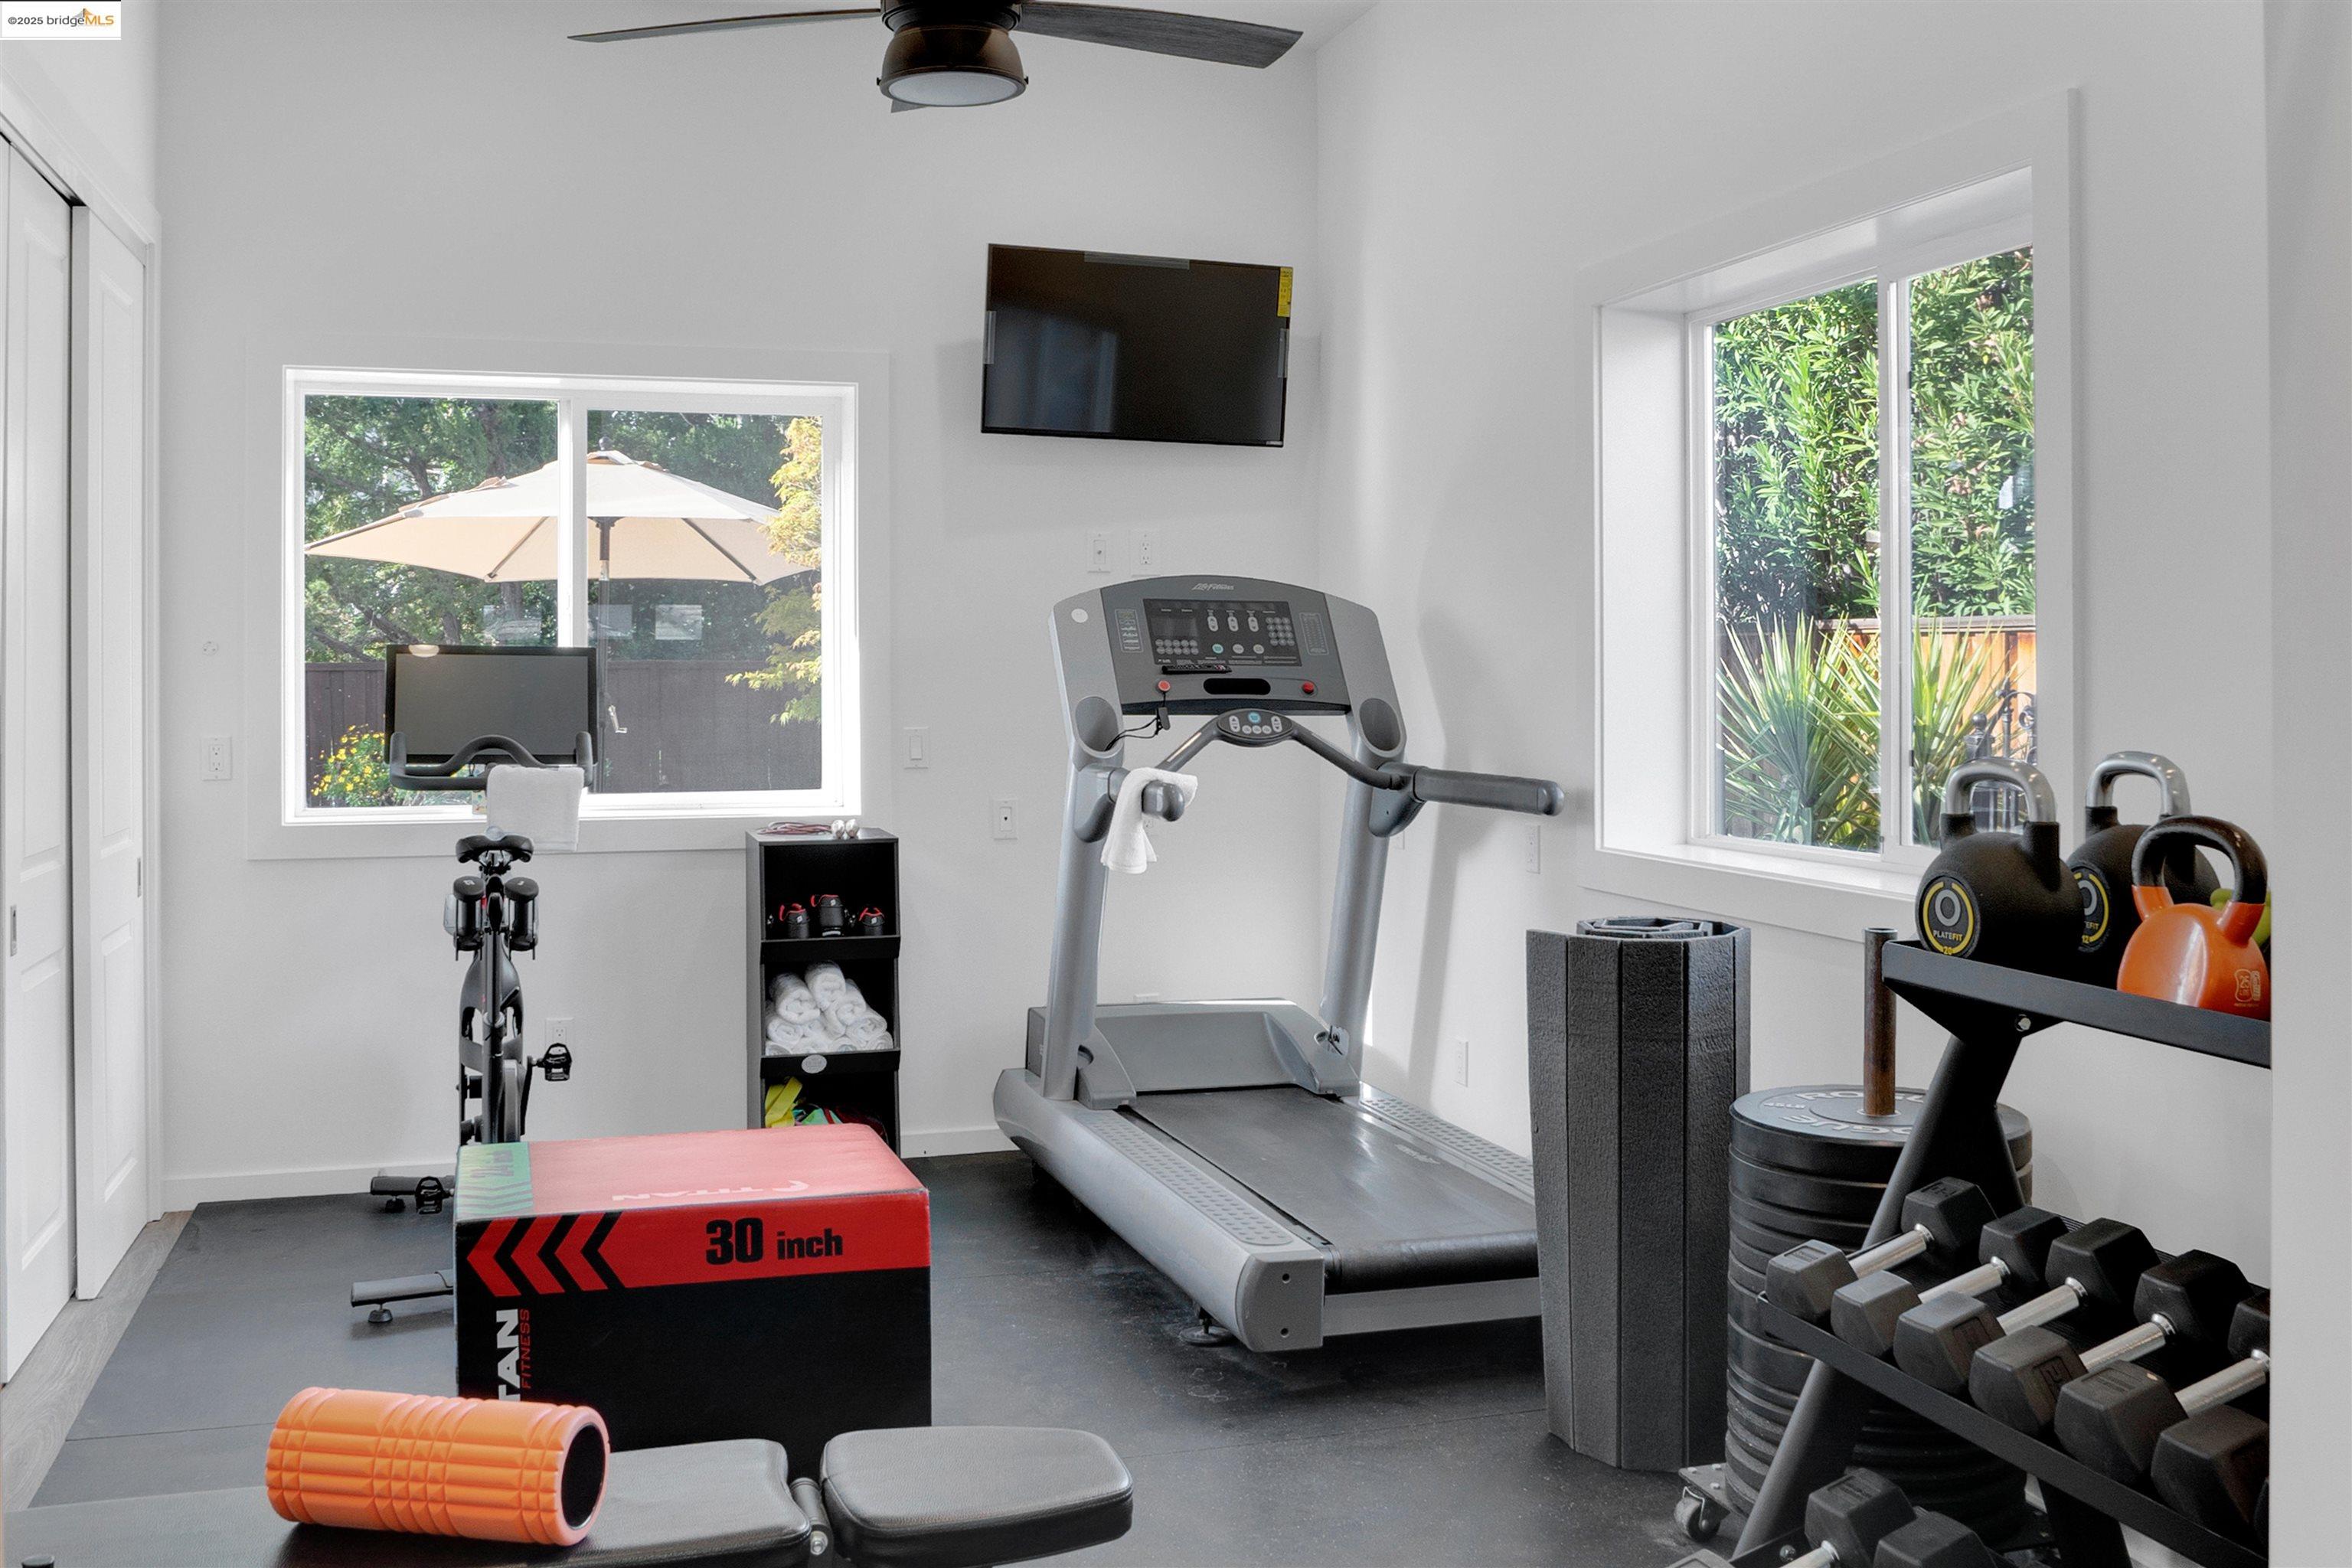
Home gym with treadmill, exercise bike, dumbbell rack, and kettlebells.
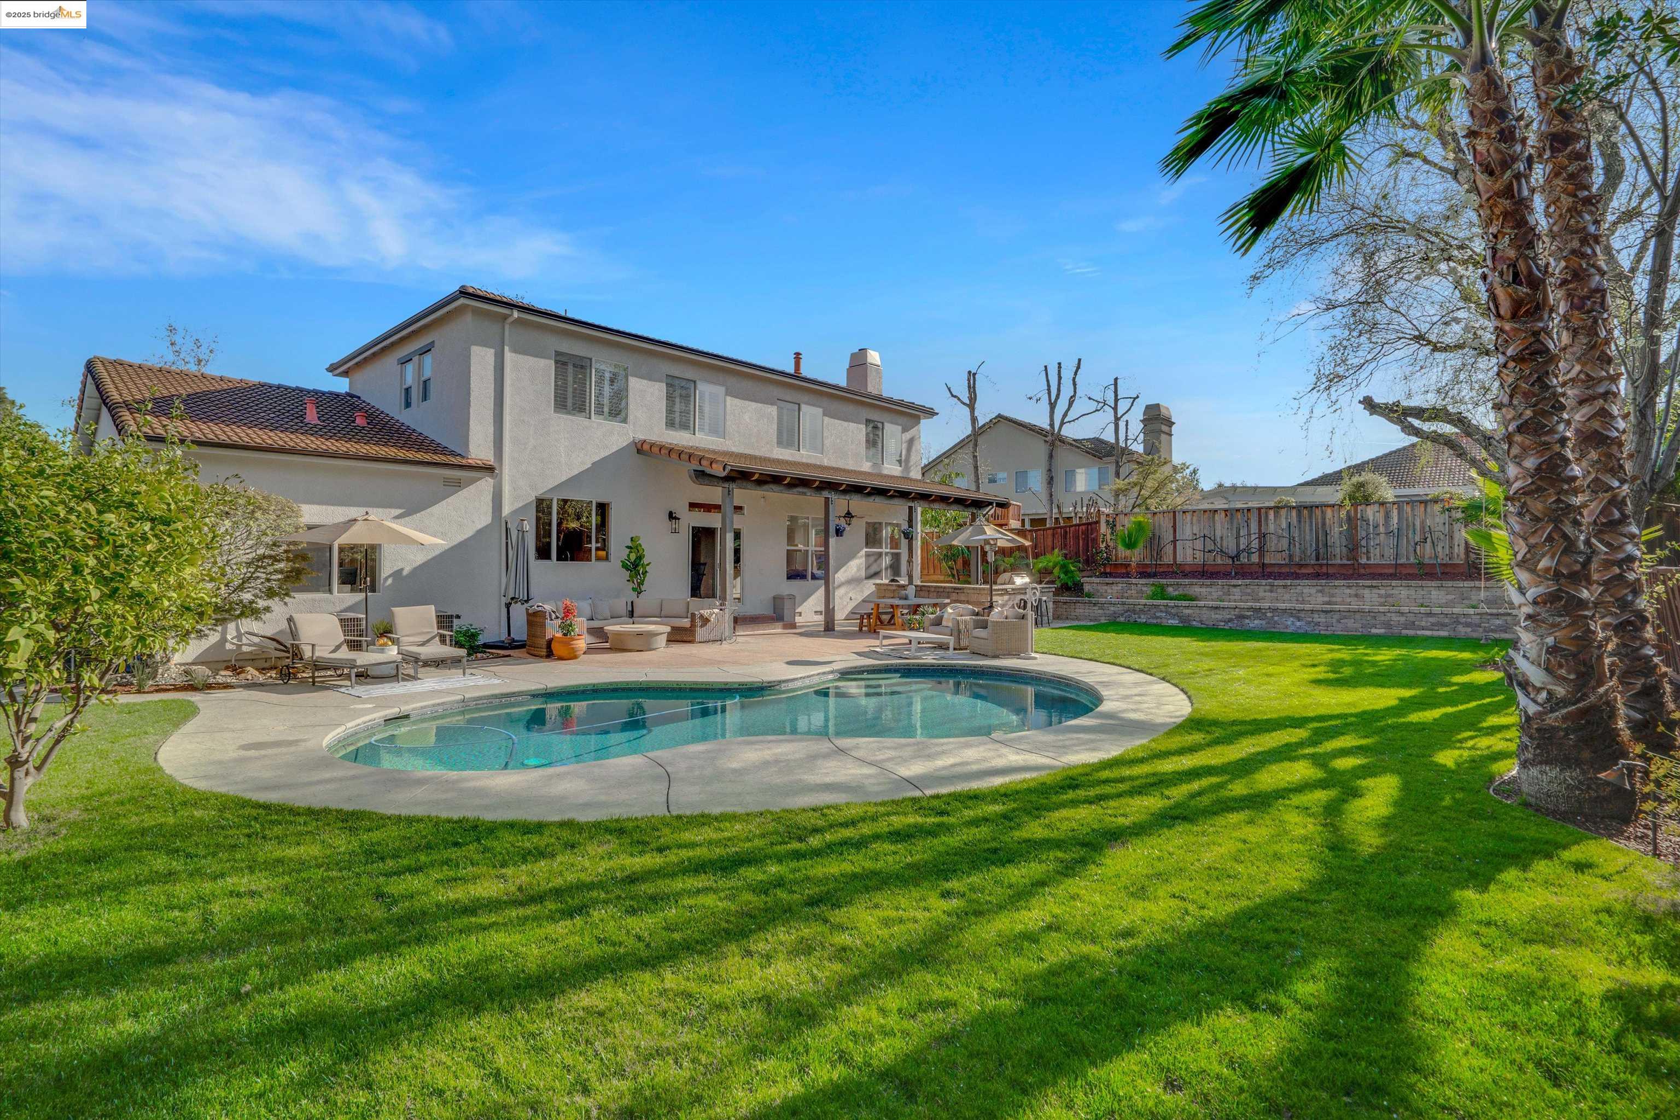
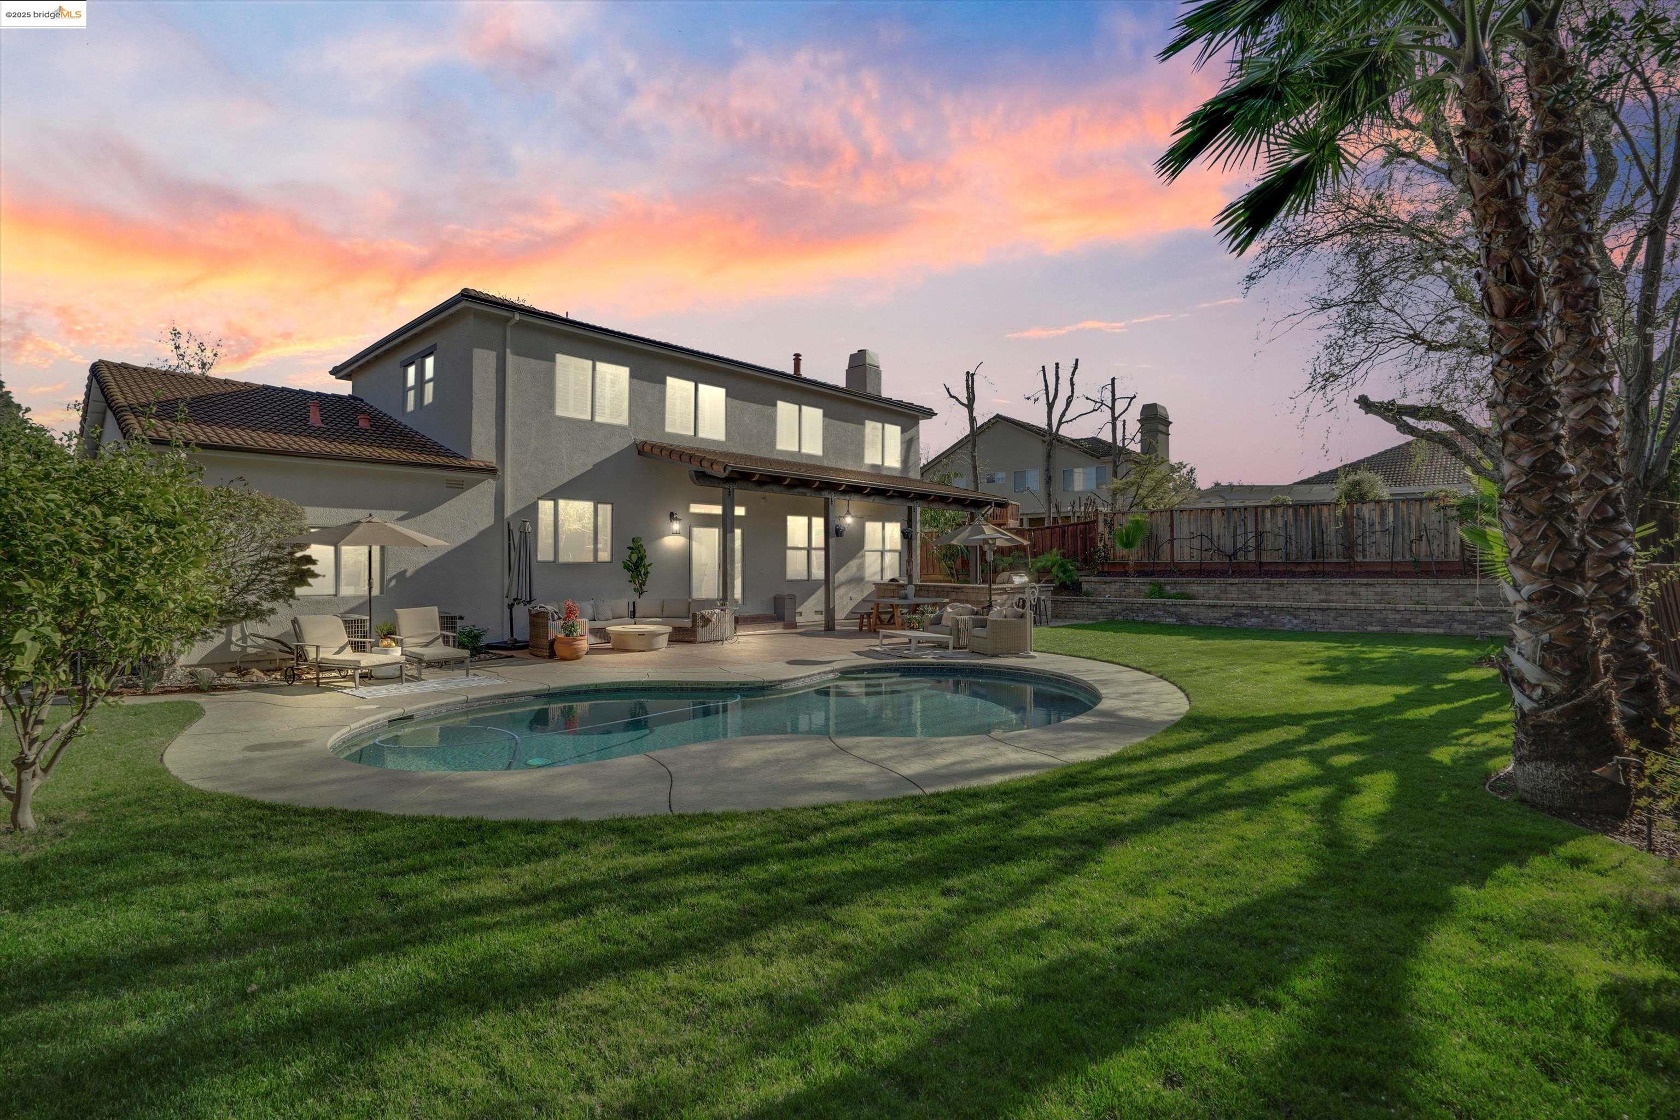
Backyard pool and patio behind a two-story home, with lawn and palm trees.
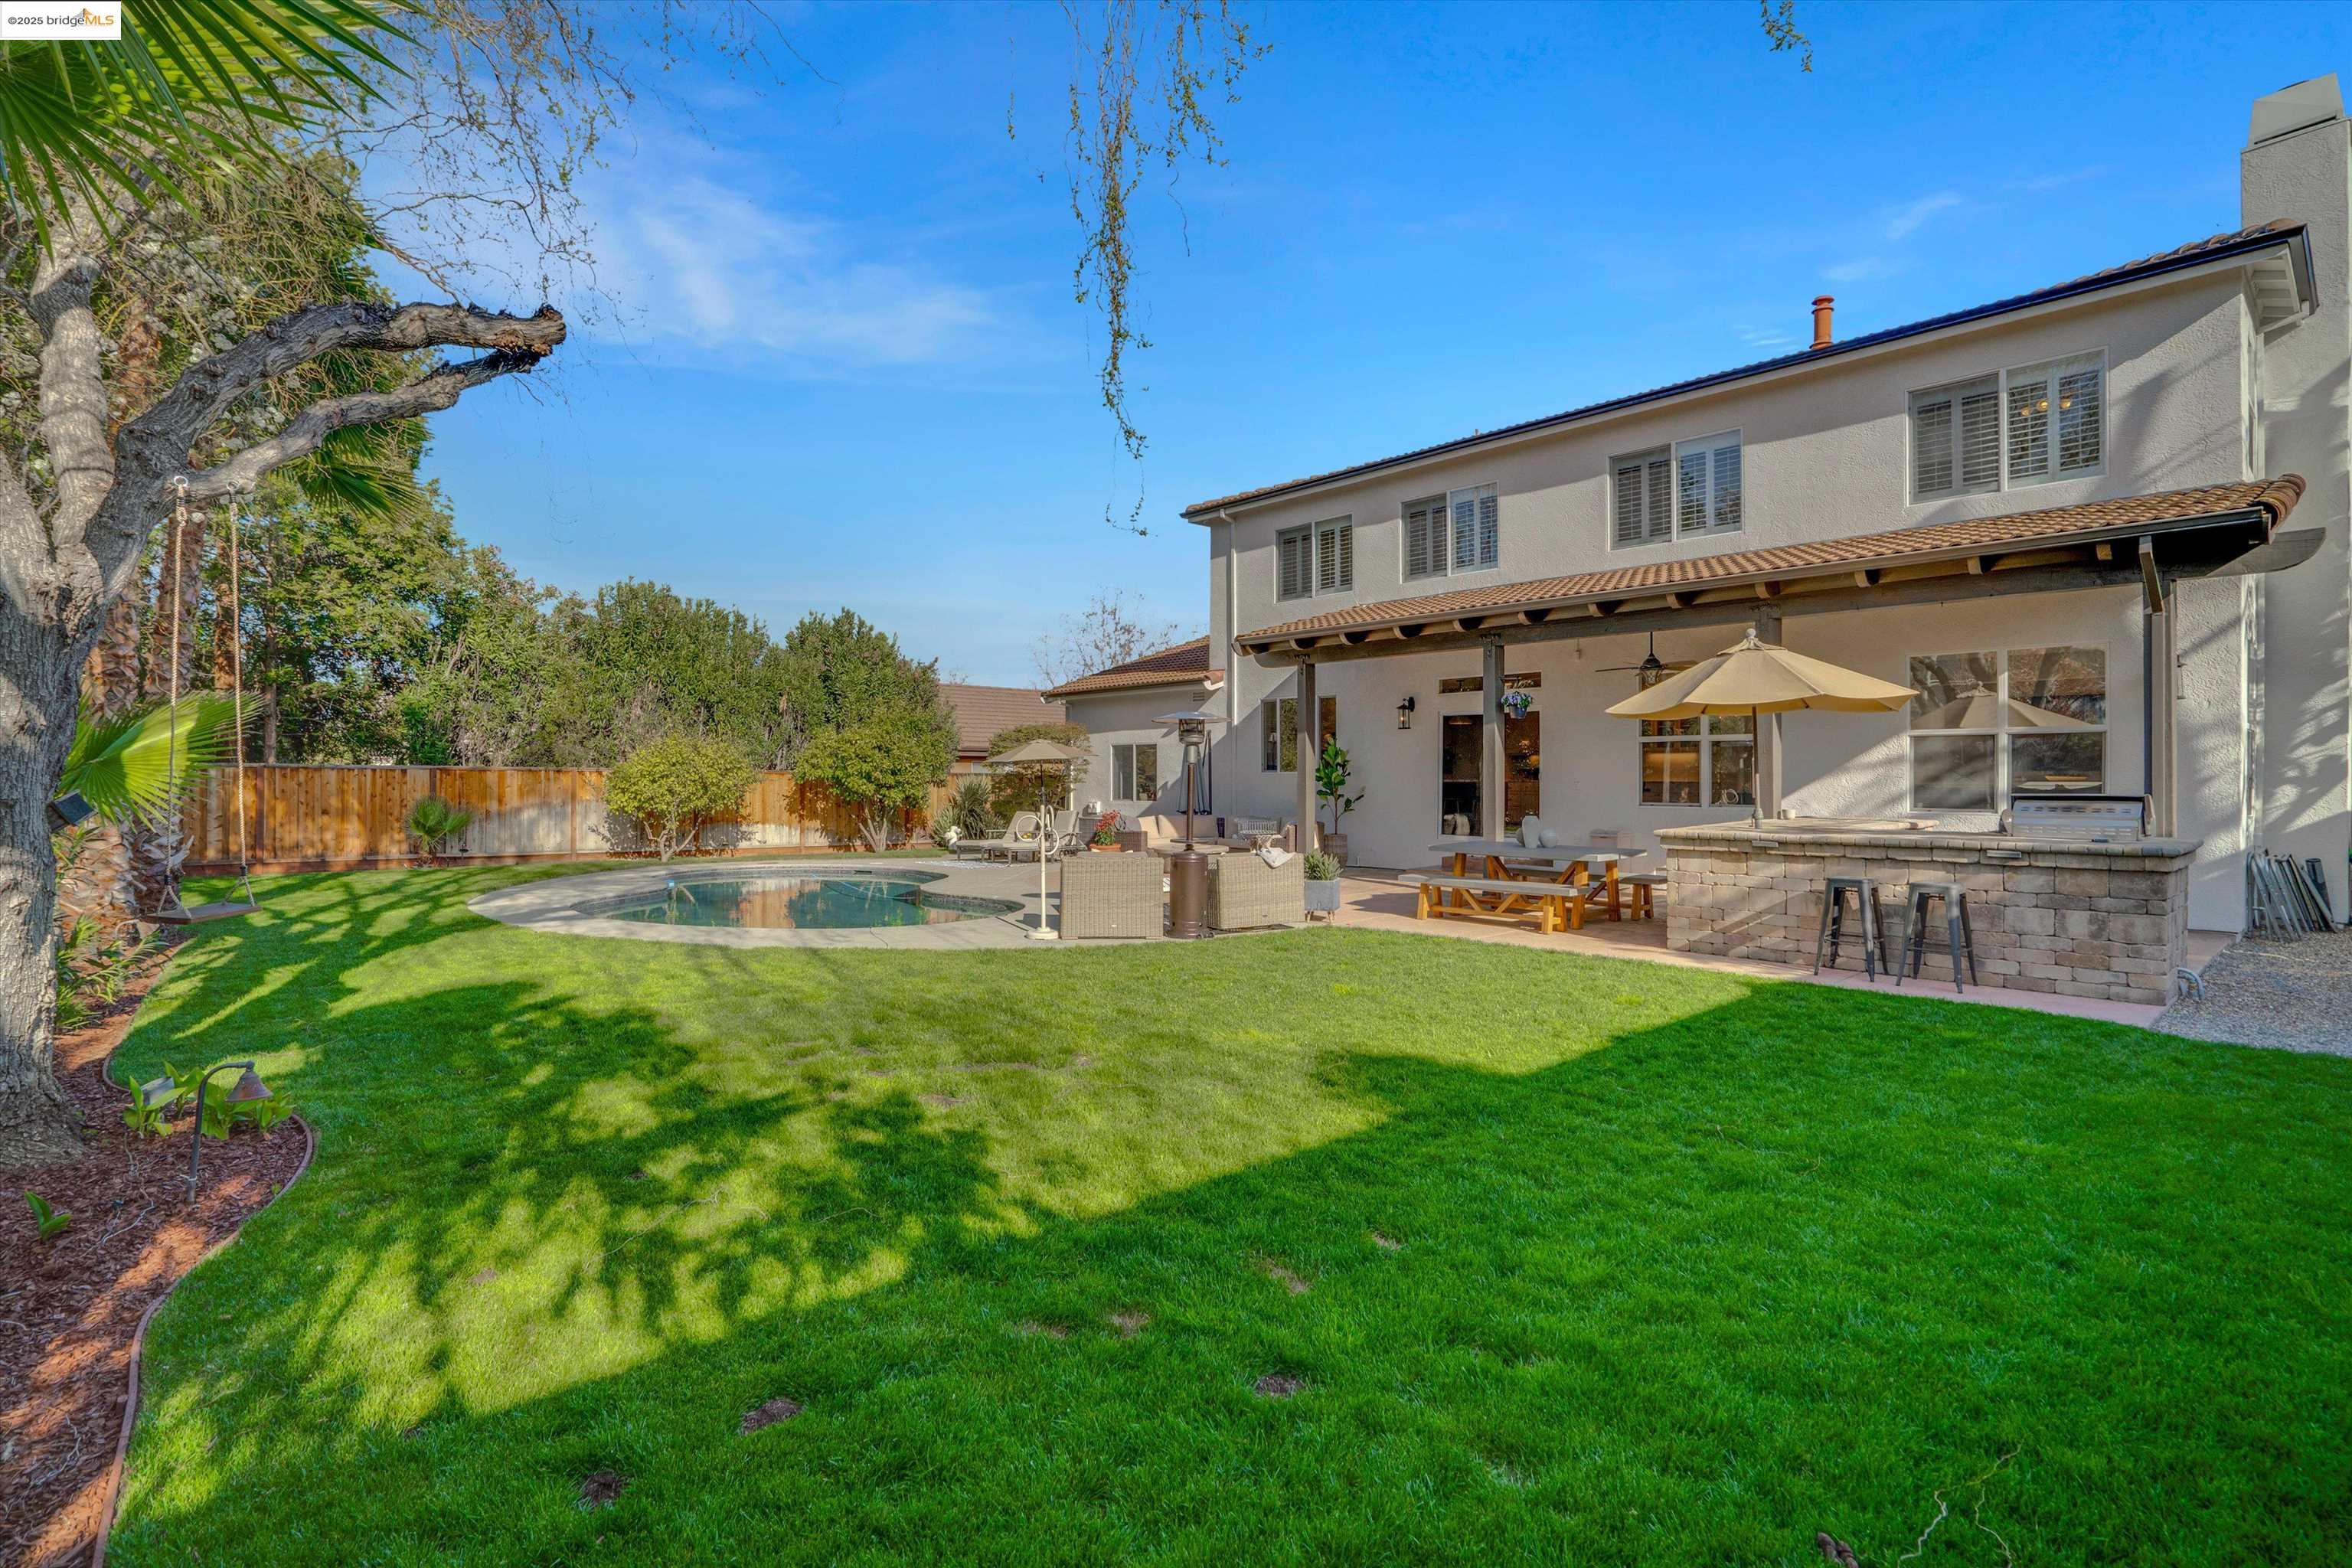
Backyard with a swimming pool, covered patio, outdoor kitchen, and lawn.
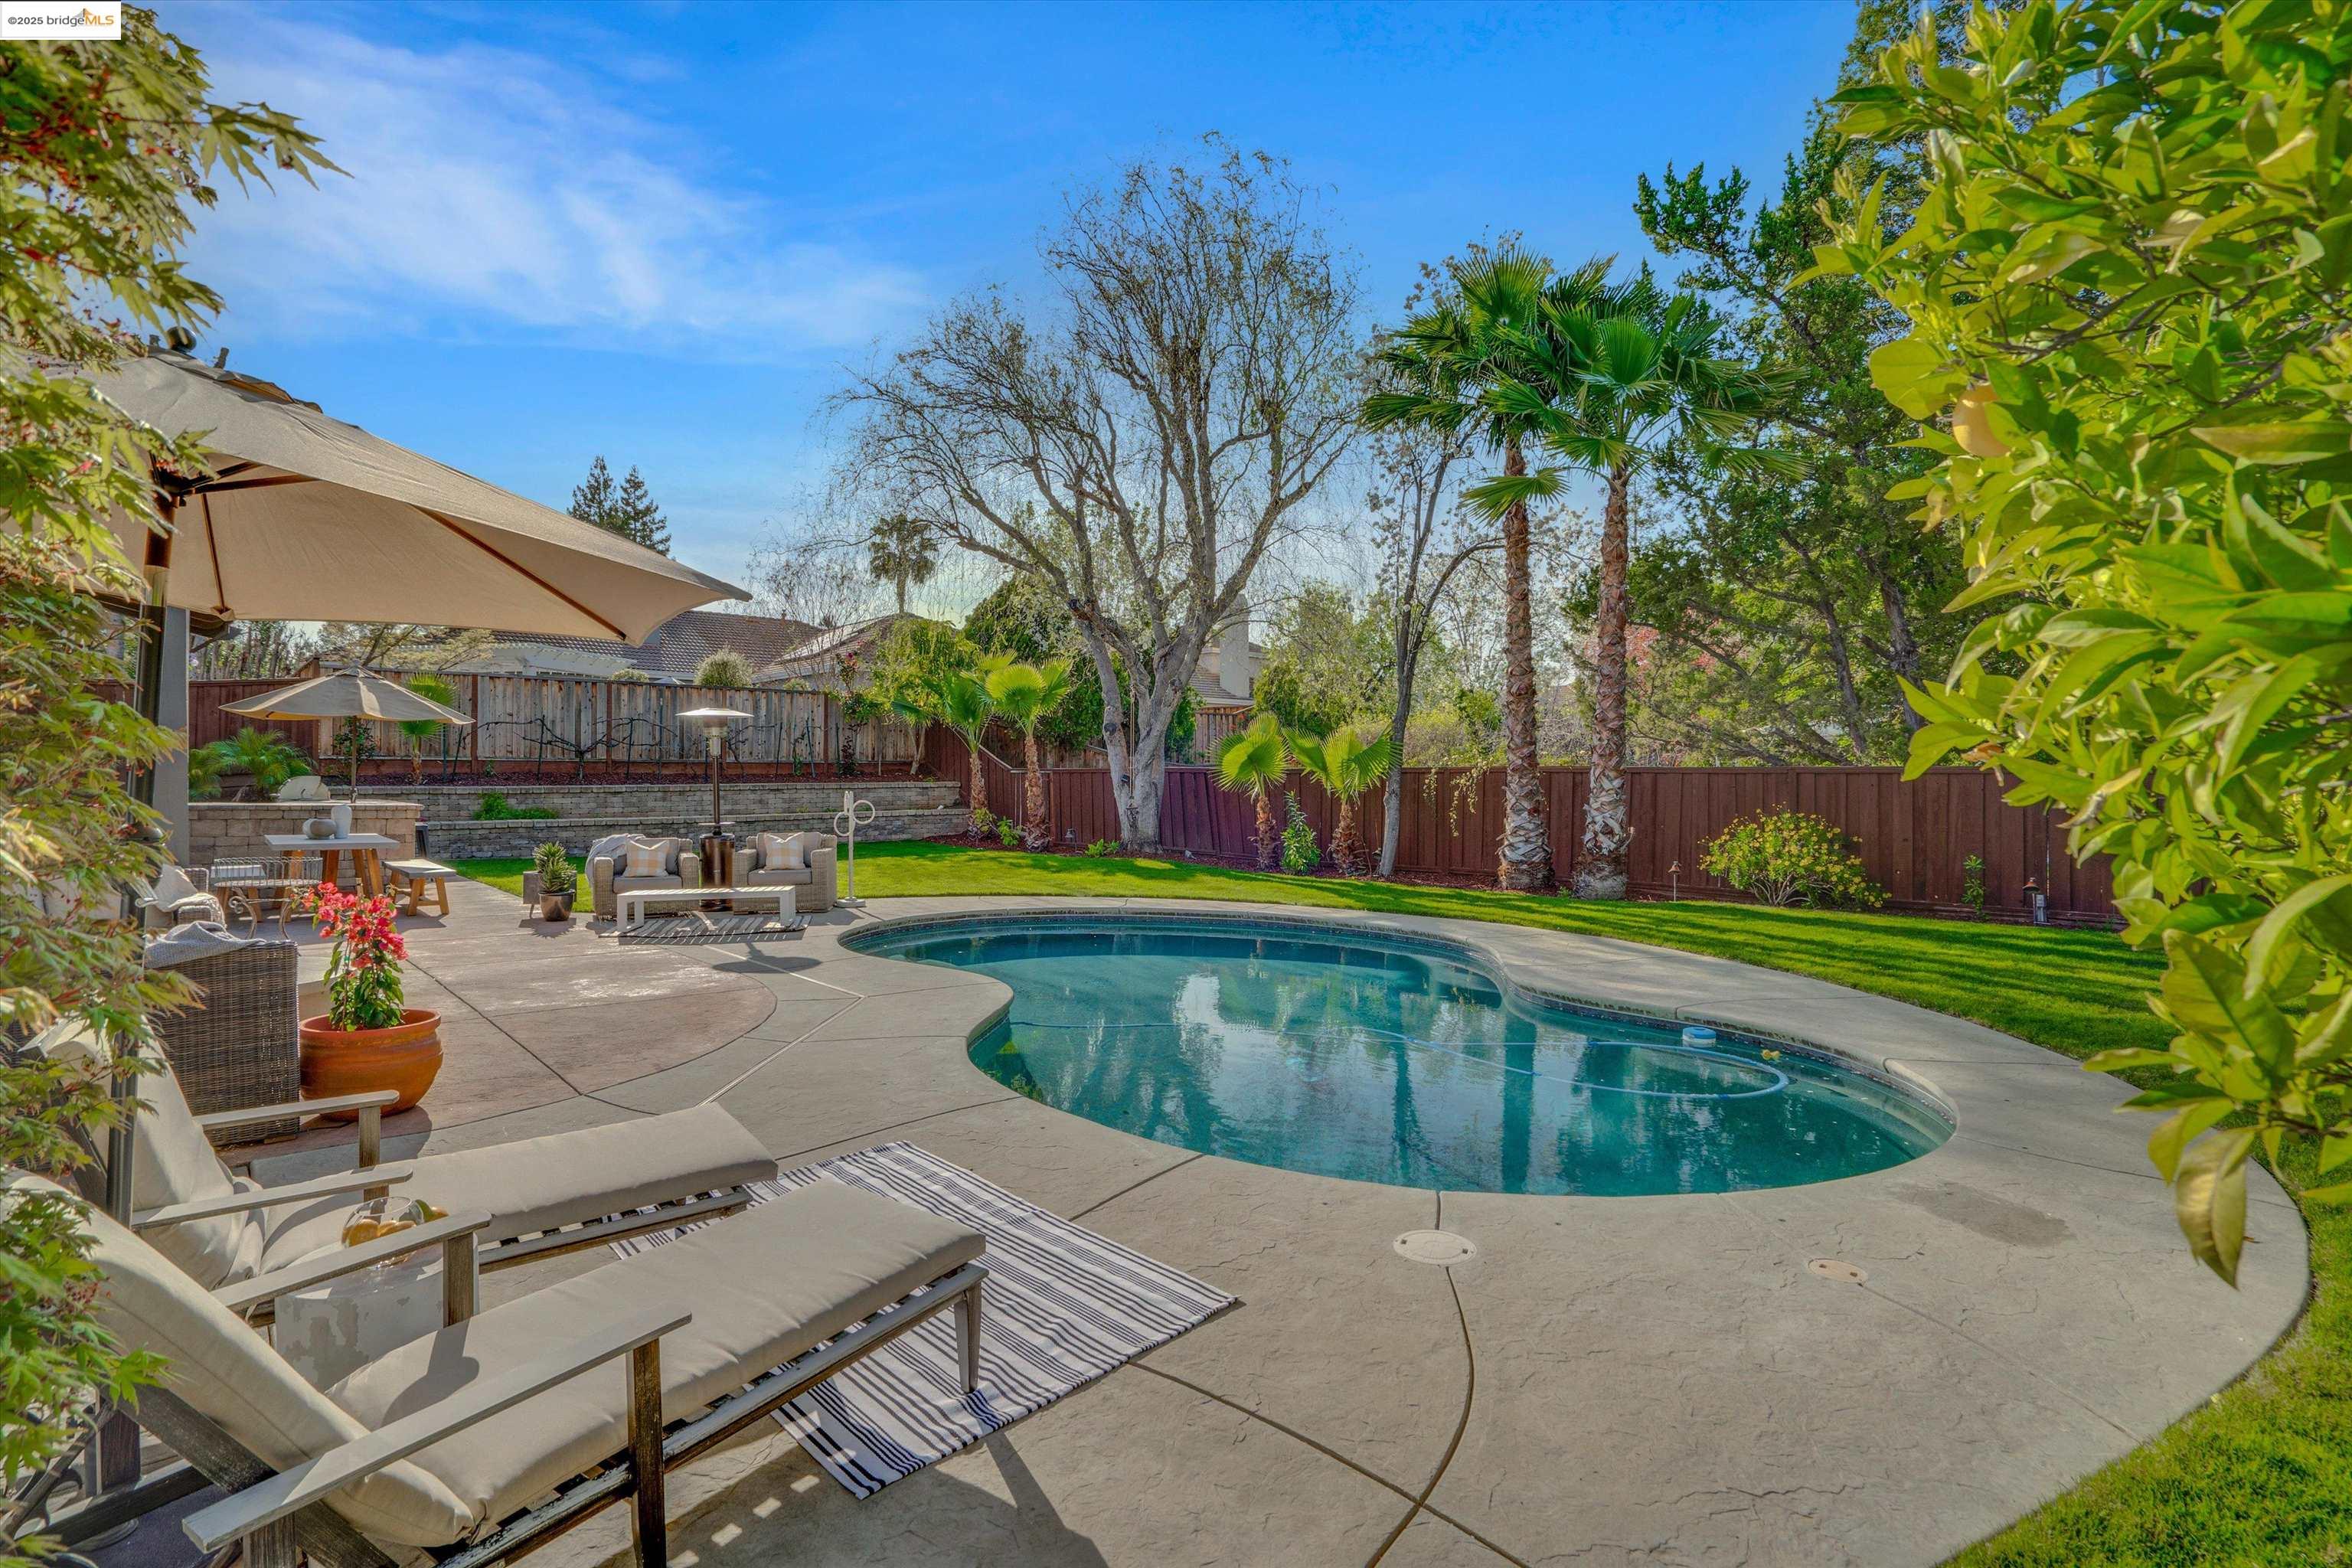
Backyard pool surrounded by a stone patio, outdoor lounge seating, palm trees, and lawn.
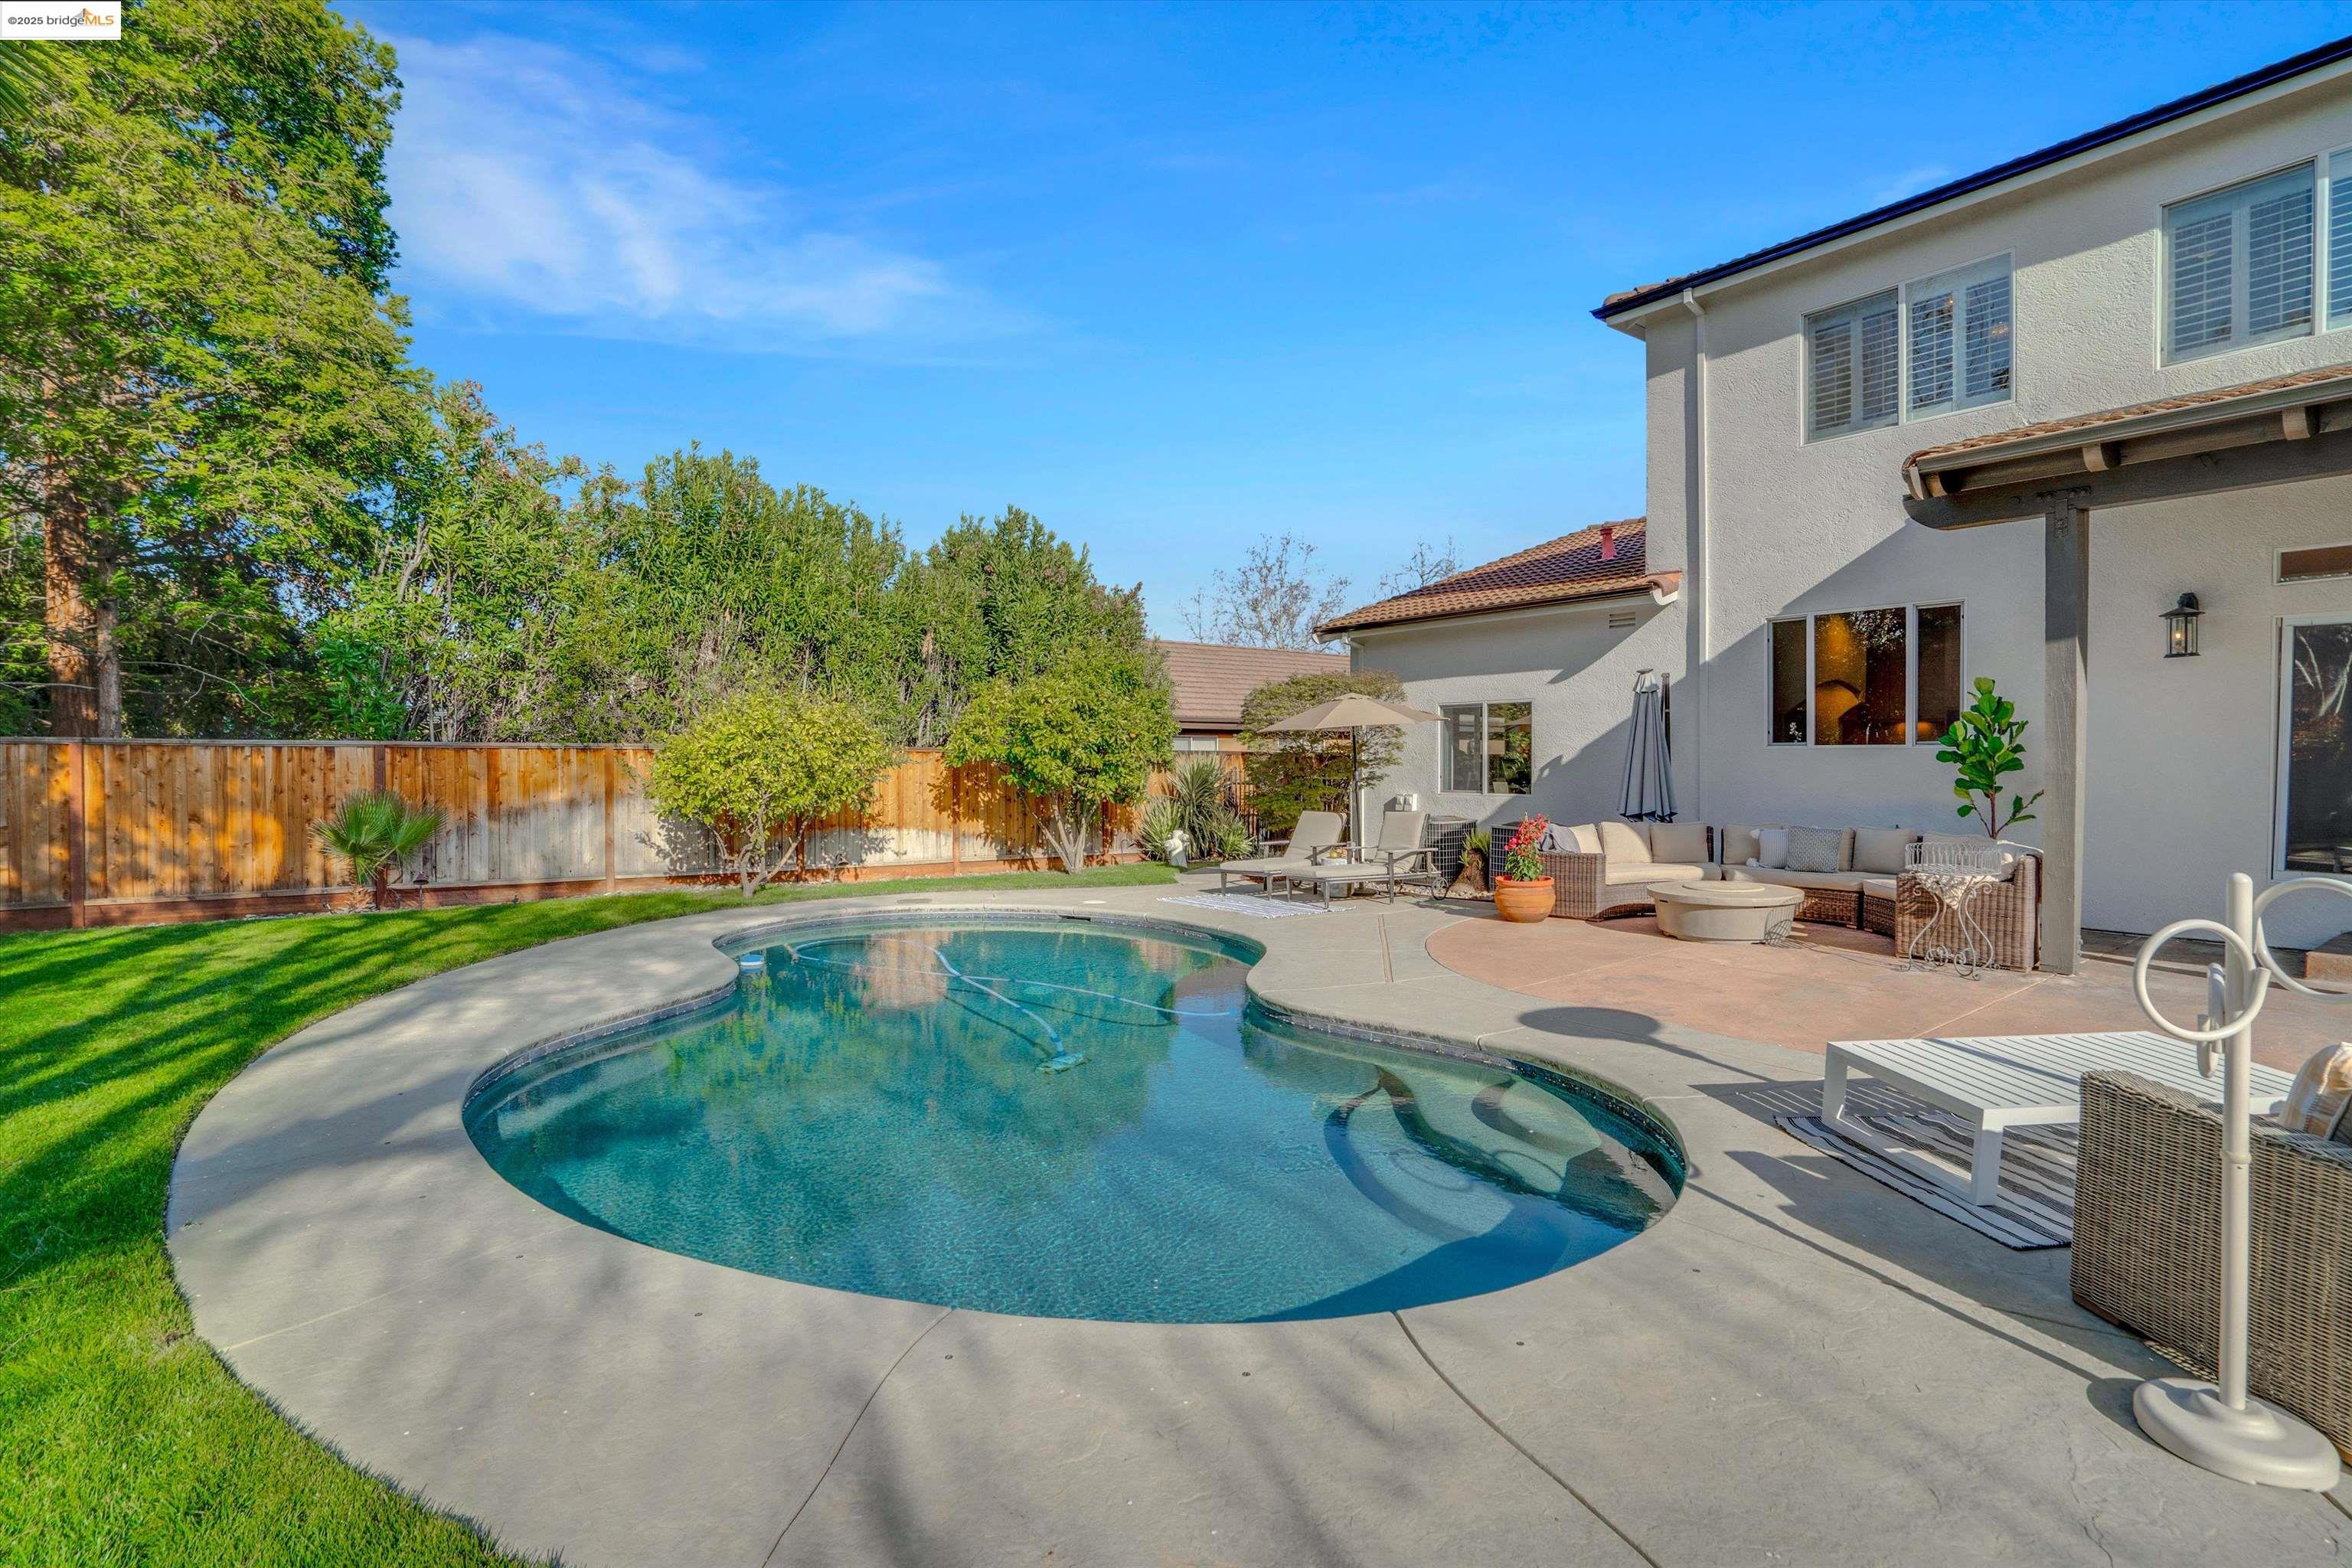
Backyard pool beside a two-story home, with a paved patio and furnished outdoor seating.
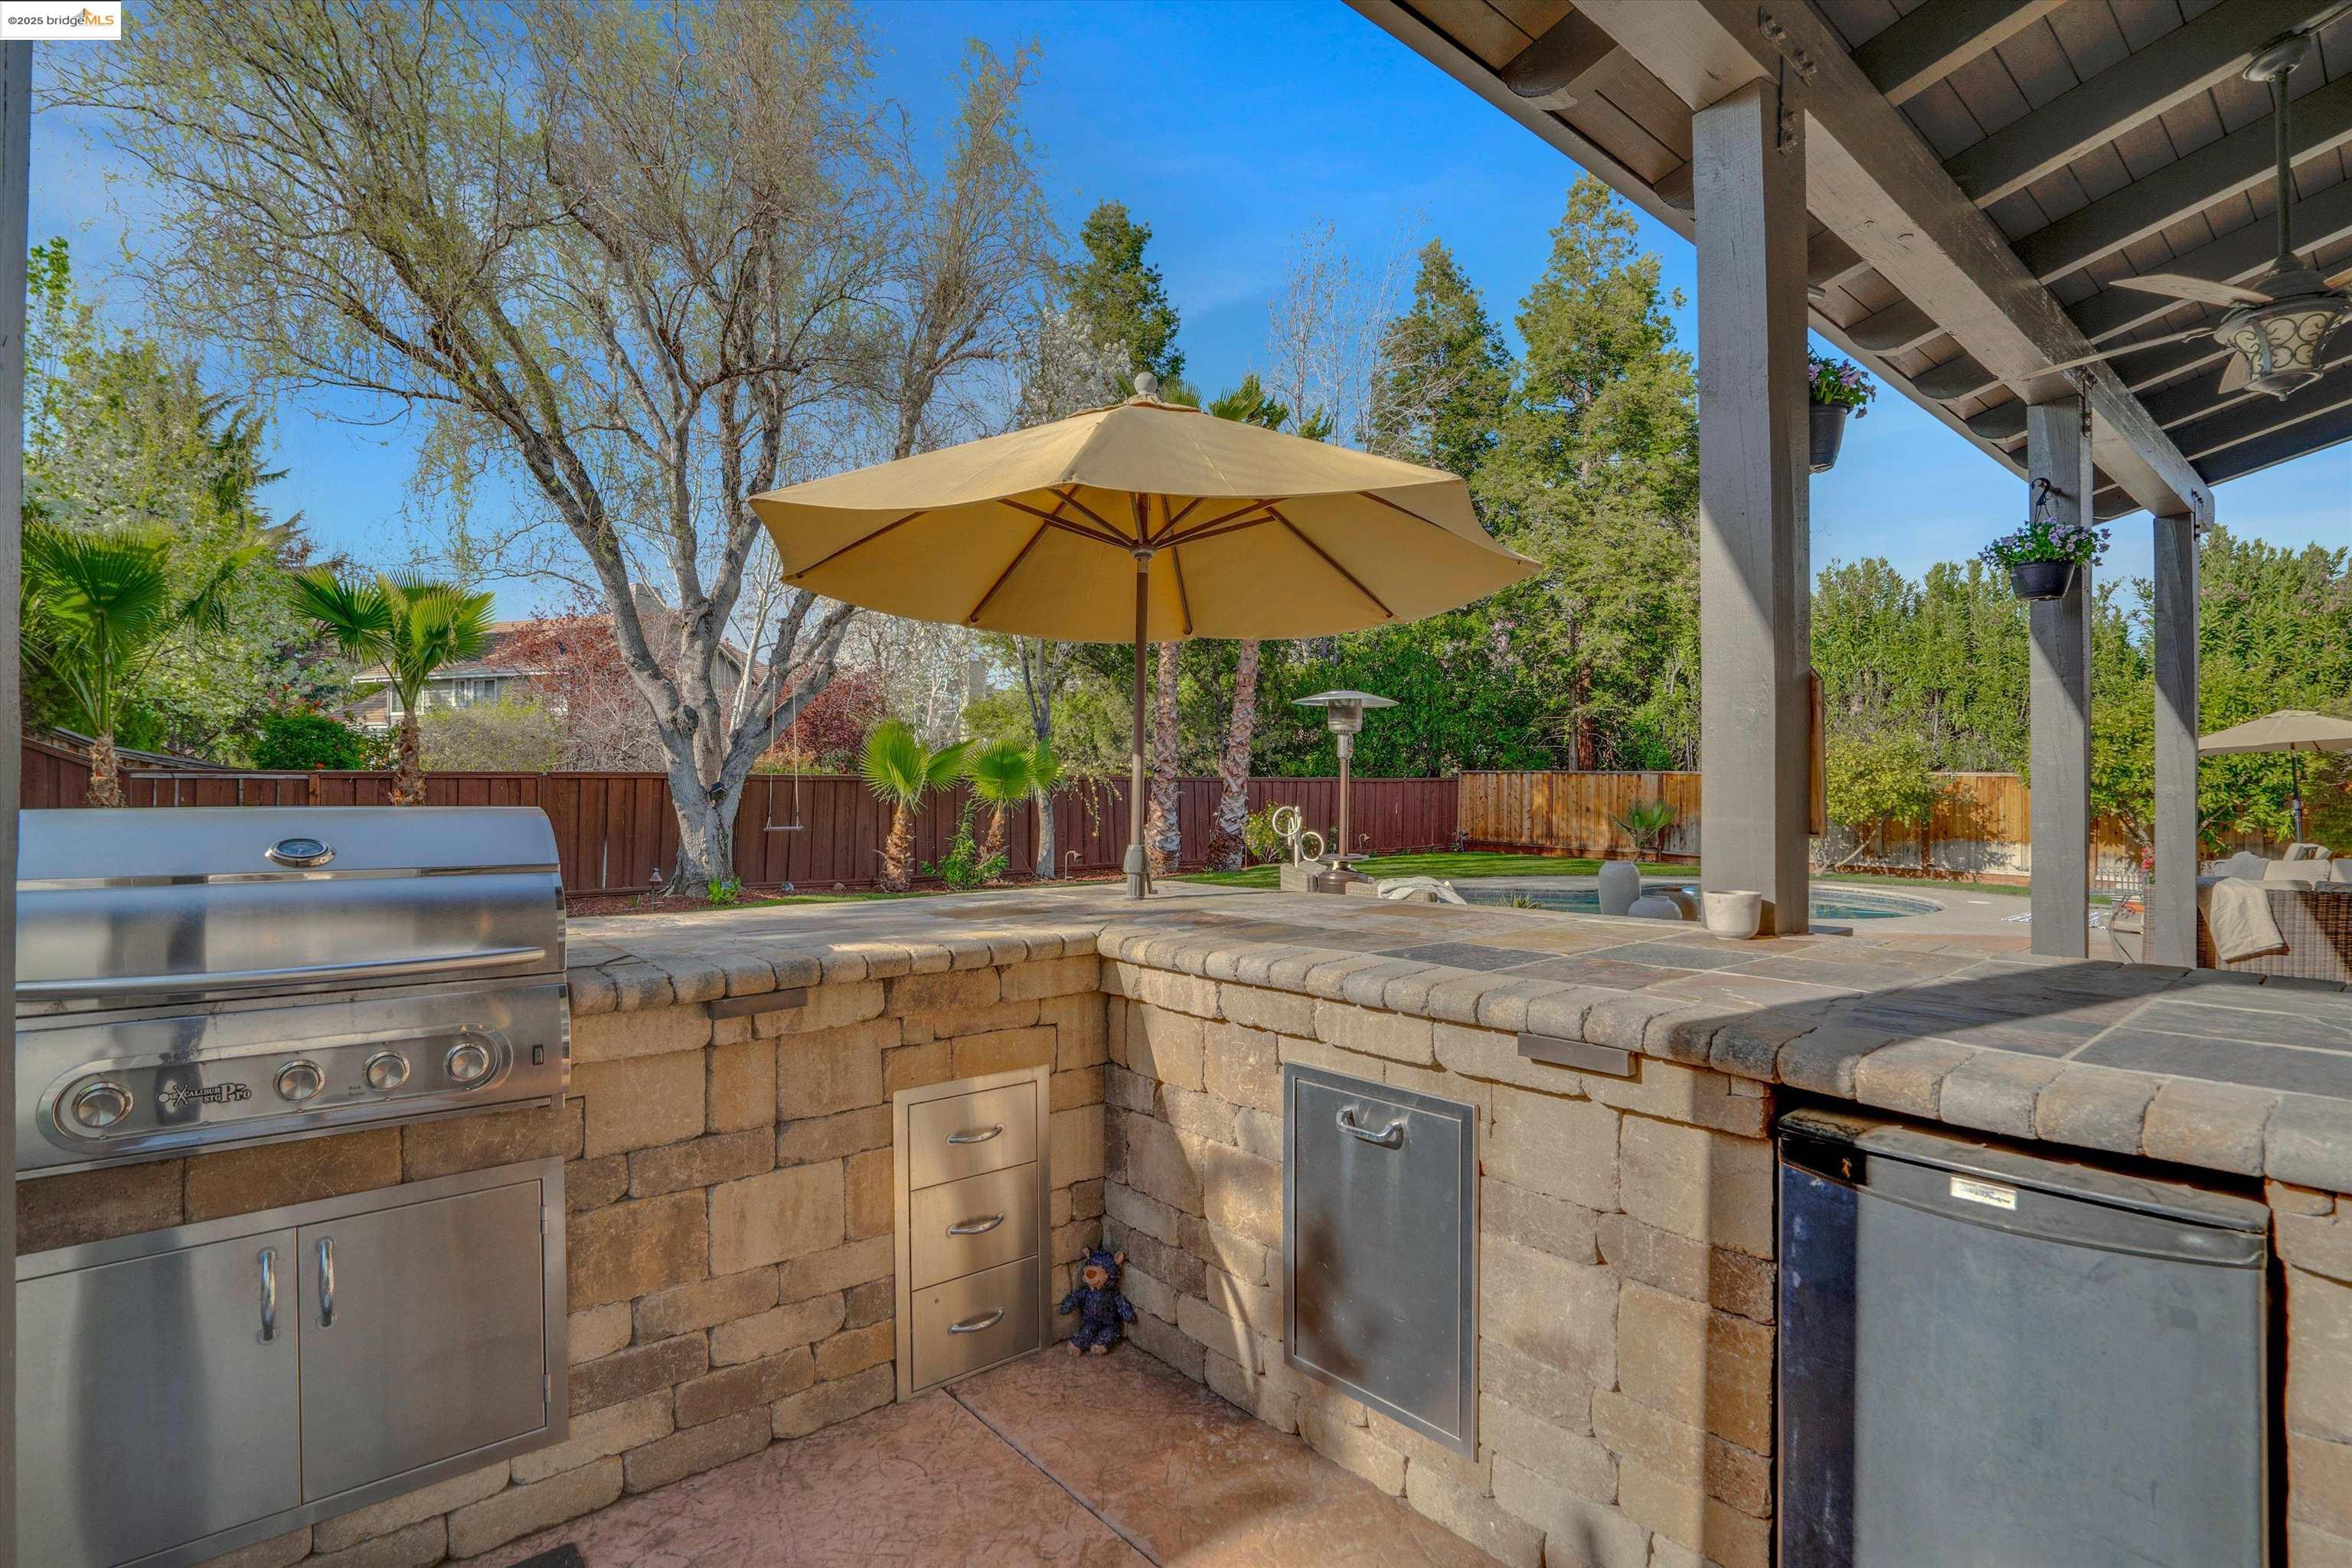
Outdoor kitchen with stainless steel appliances and stone counters beside a shaded pool patio.
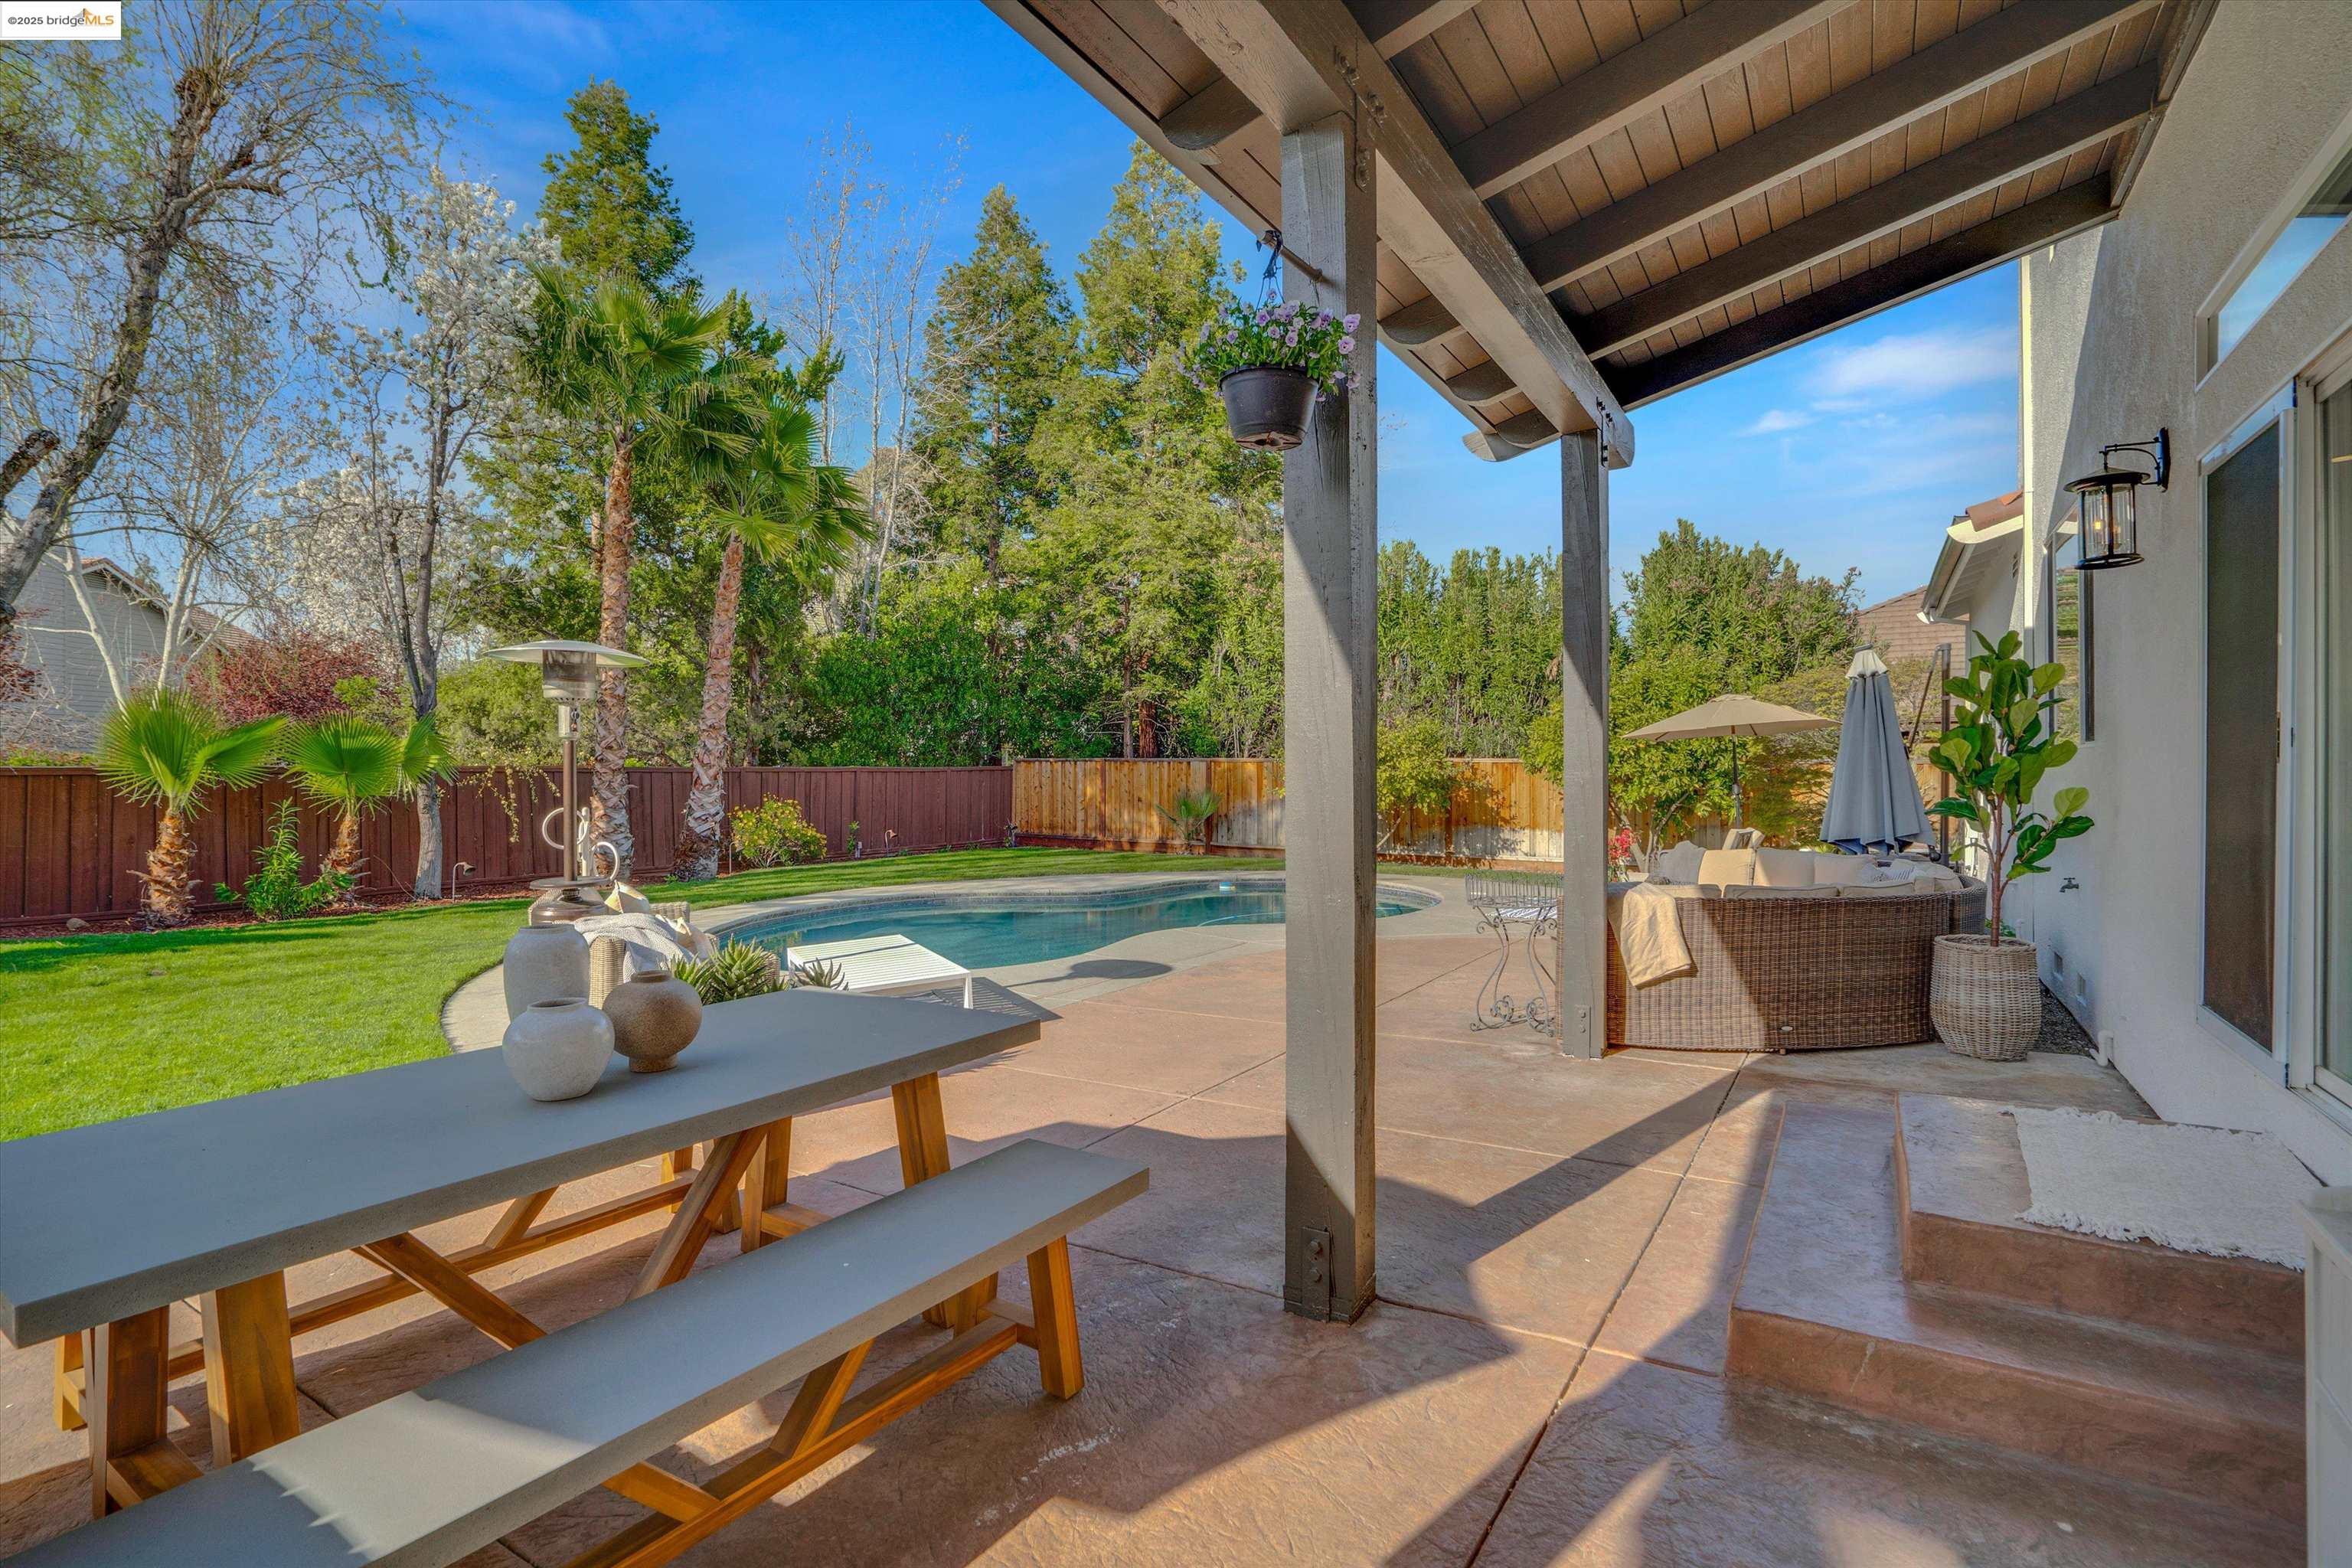
Covered backyard patio with a swimming pool, picnic table, and outdoor lounge seating.
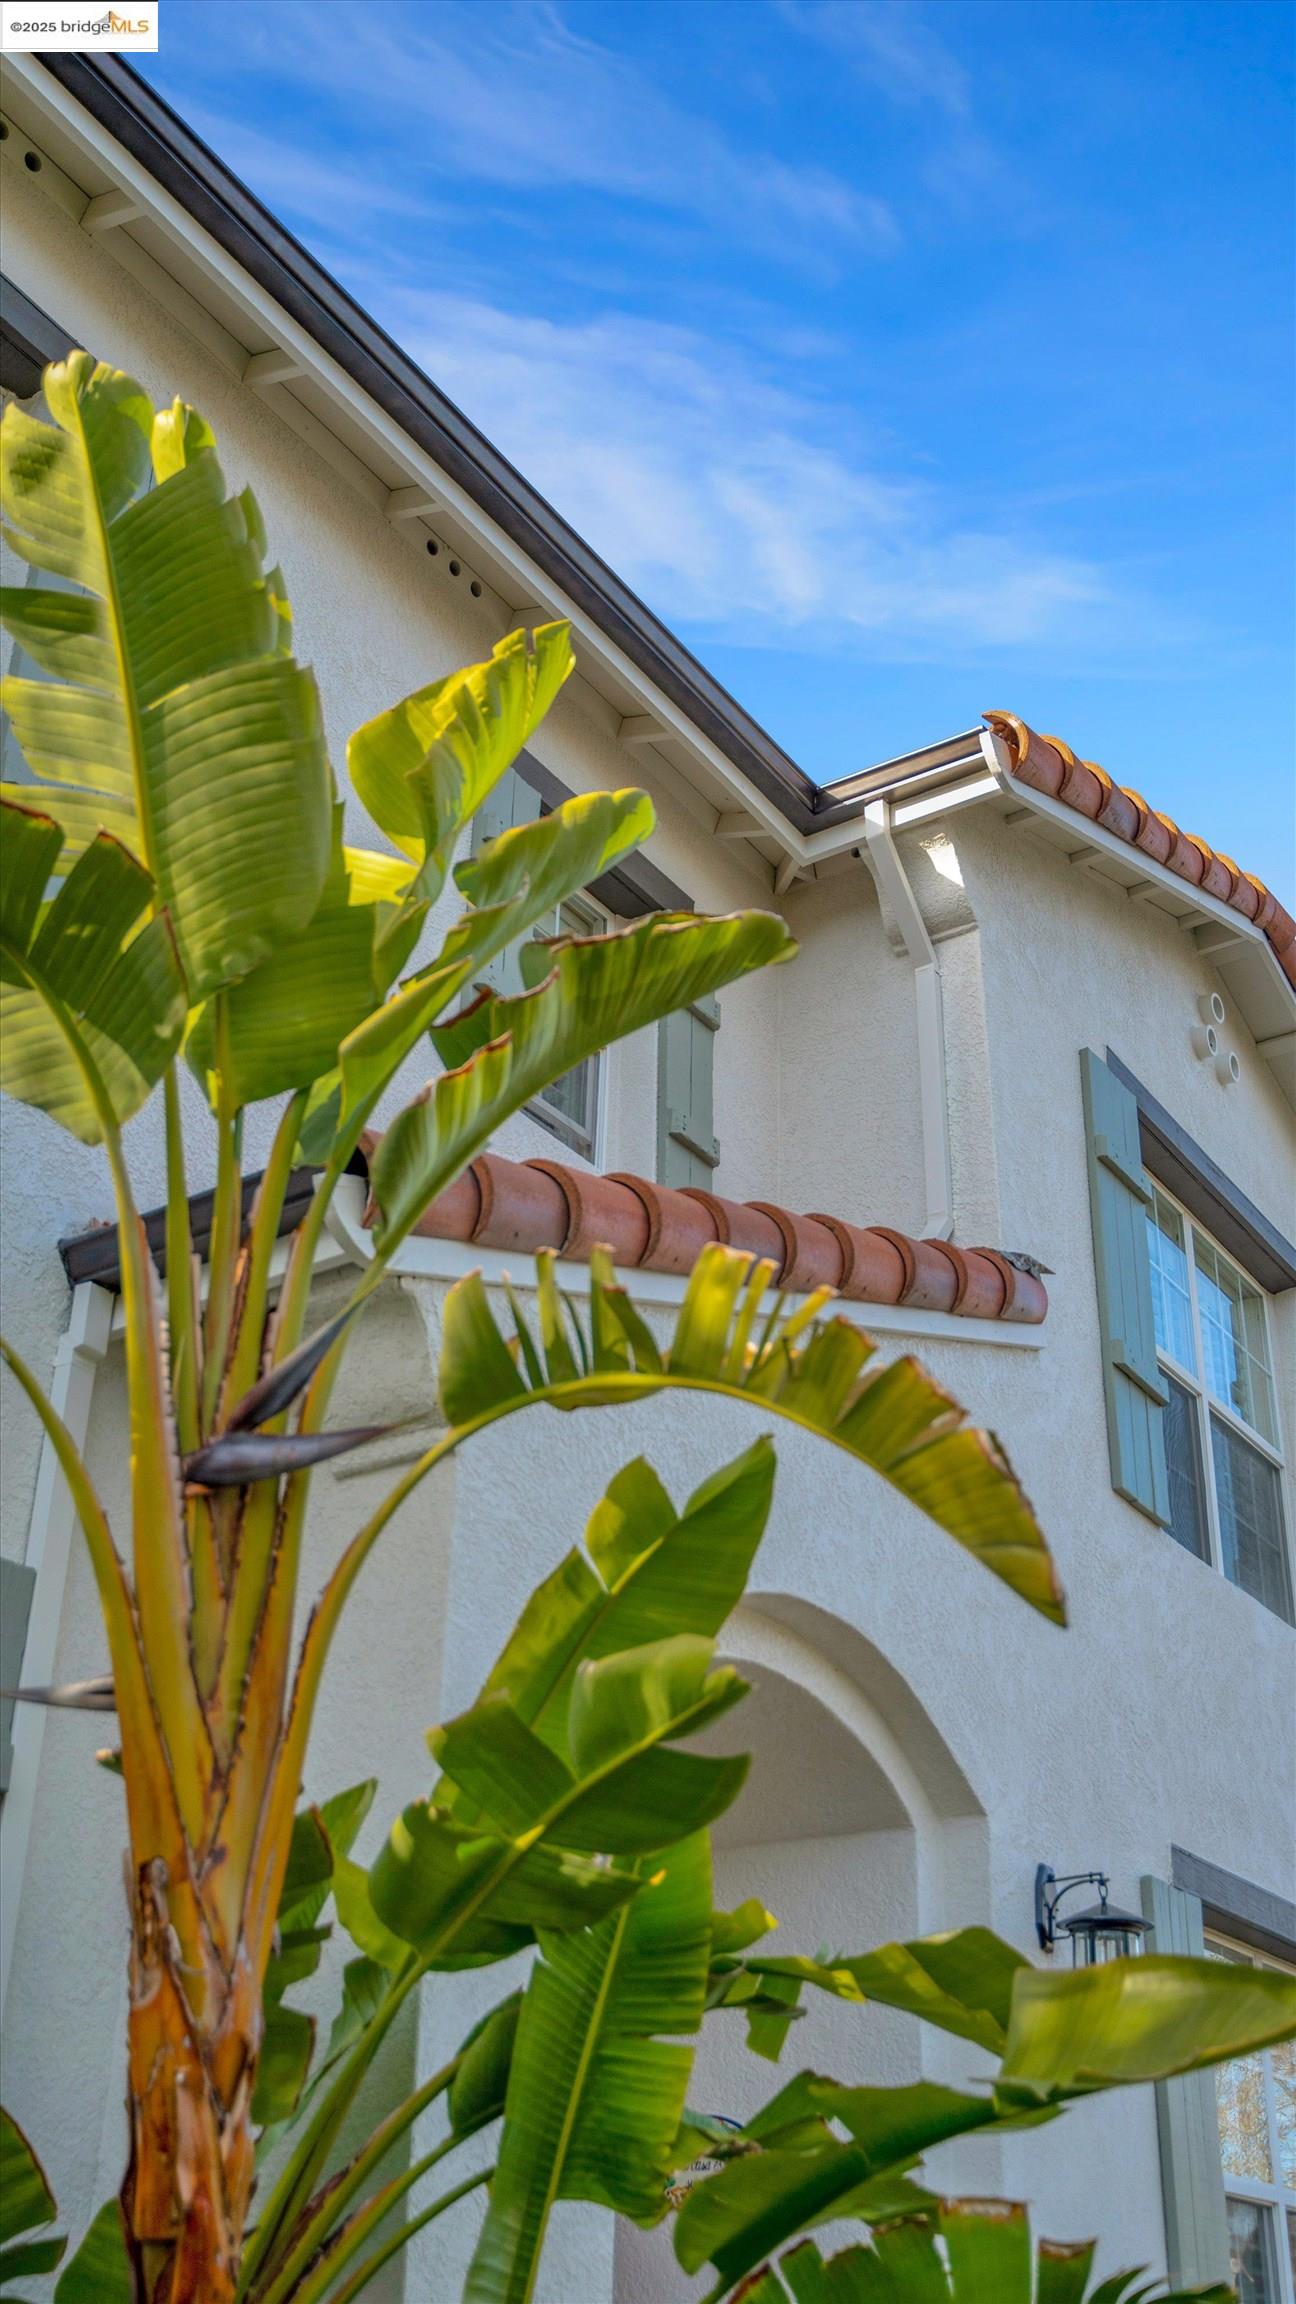
Two-story stucco home with terracotta roof tiles and blue shutters, framed by tropical foliage.
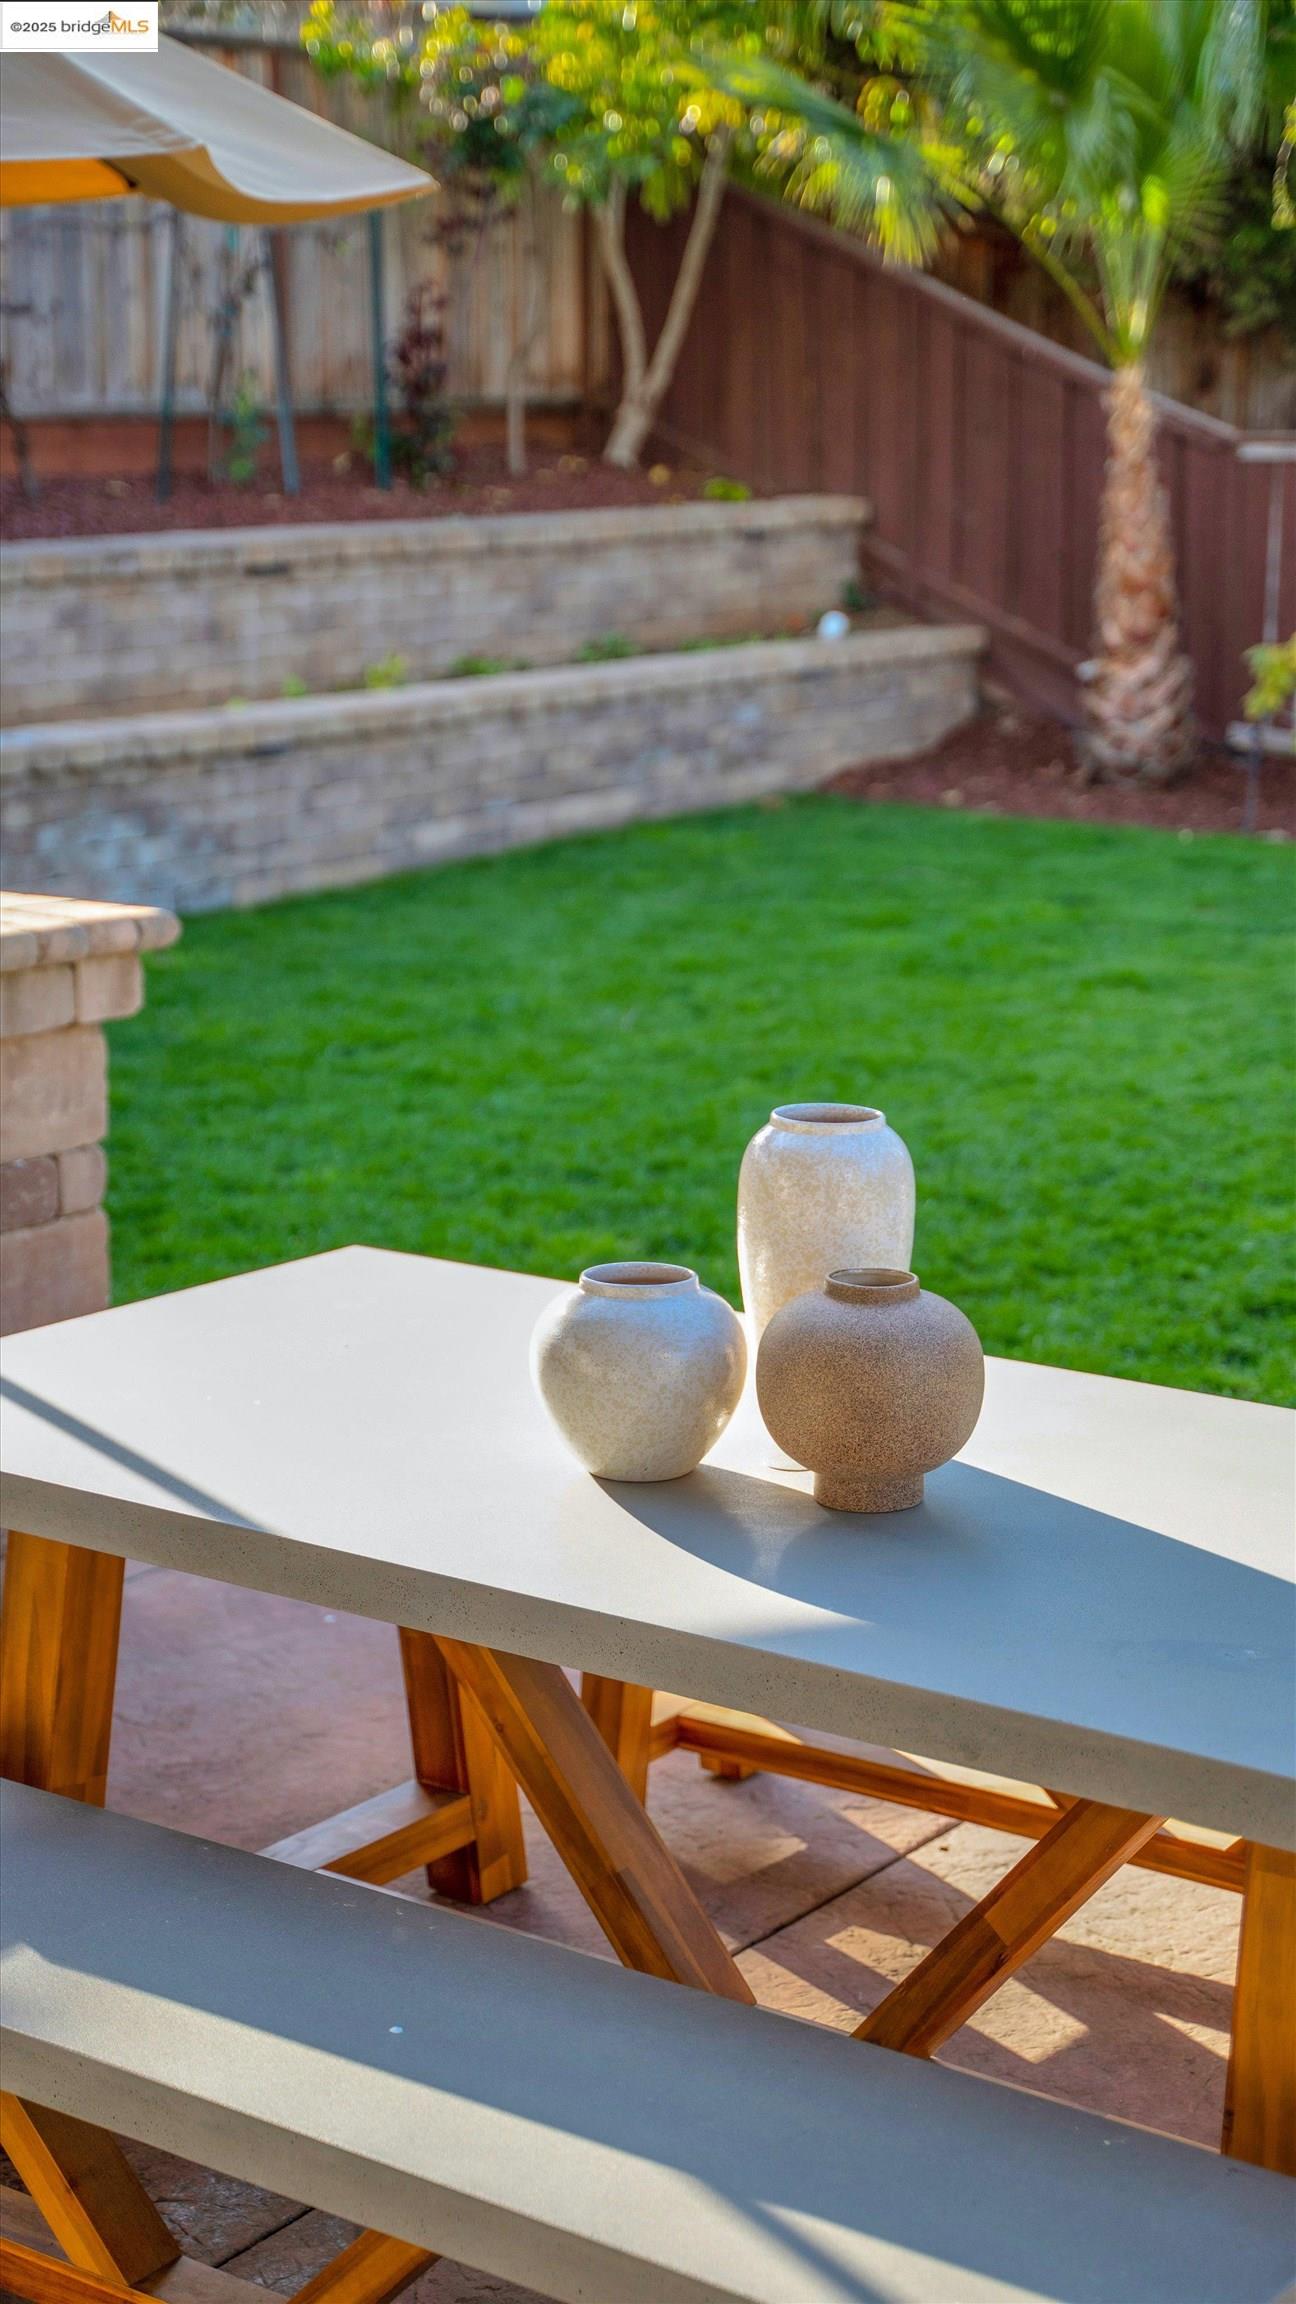
Backyard patio with a picnic table, three ceramic vases, lawn, and raised stone planters.
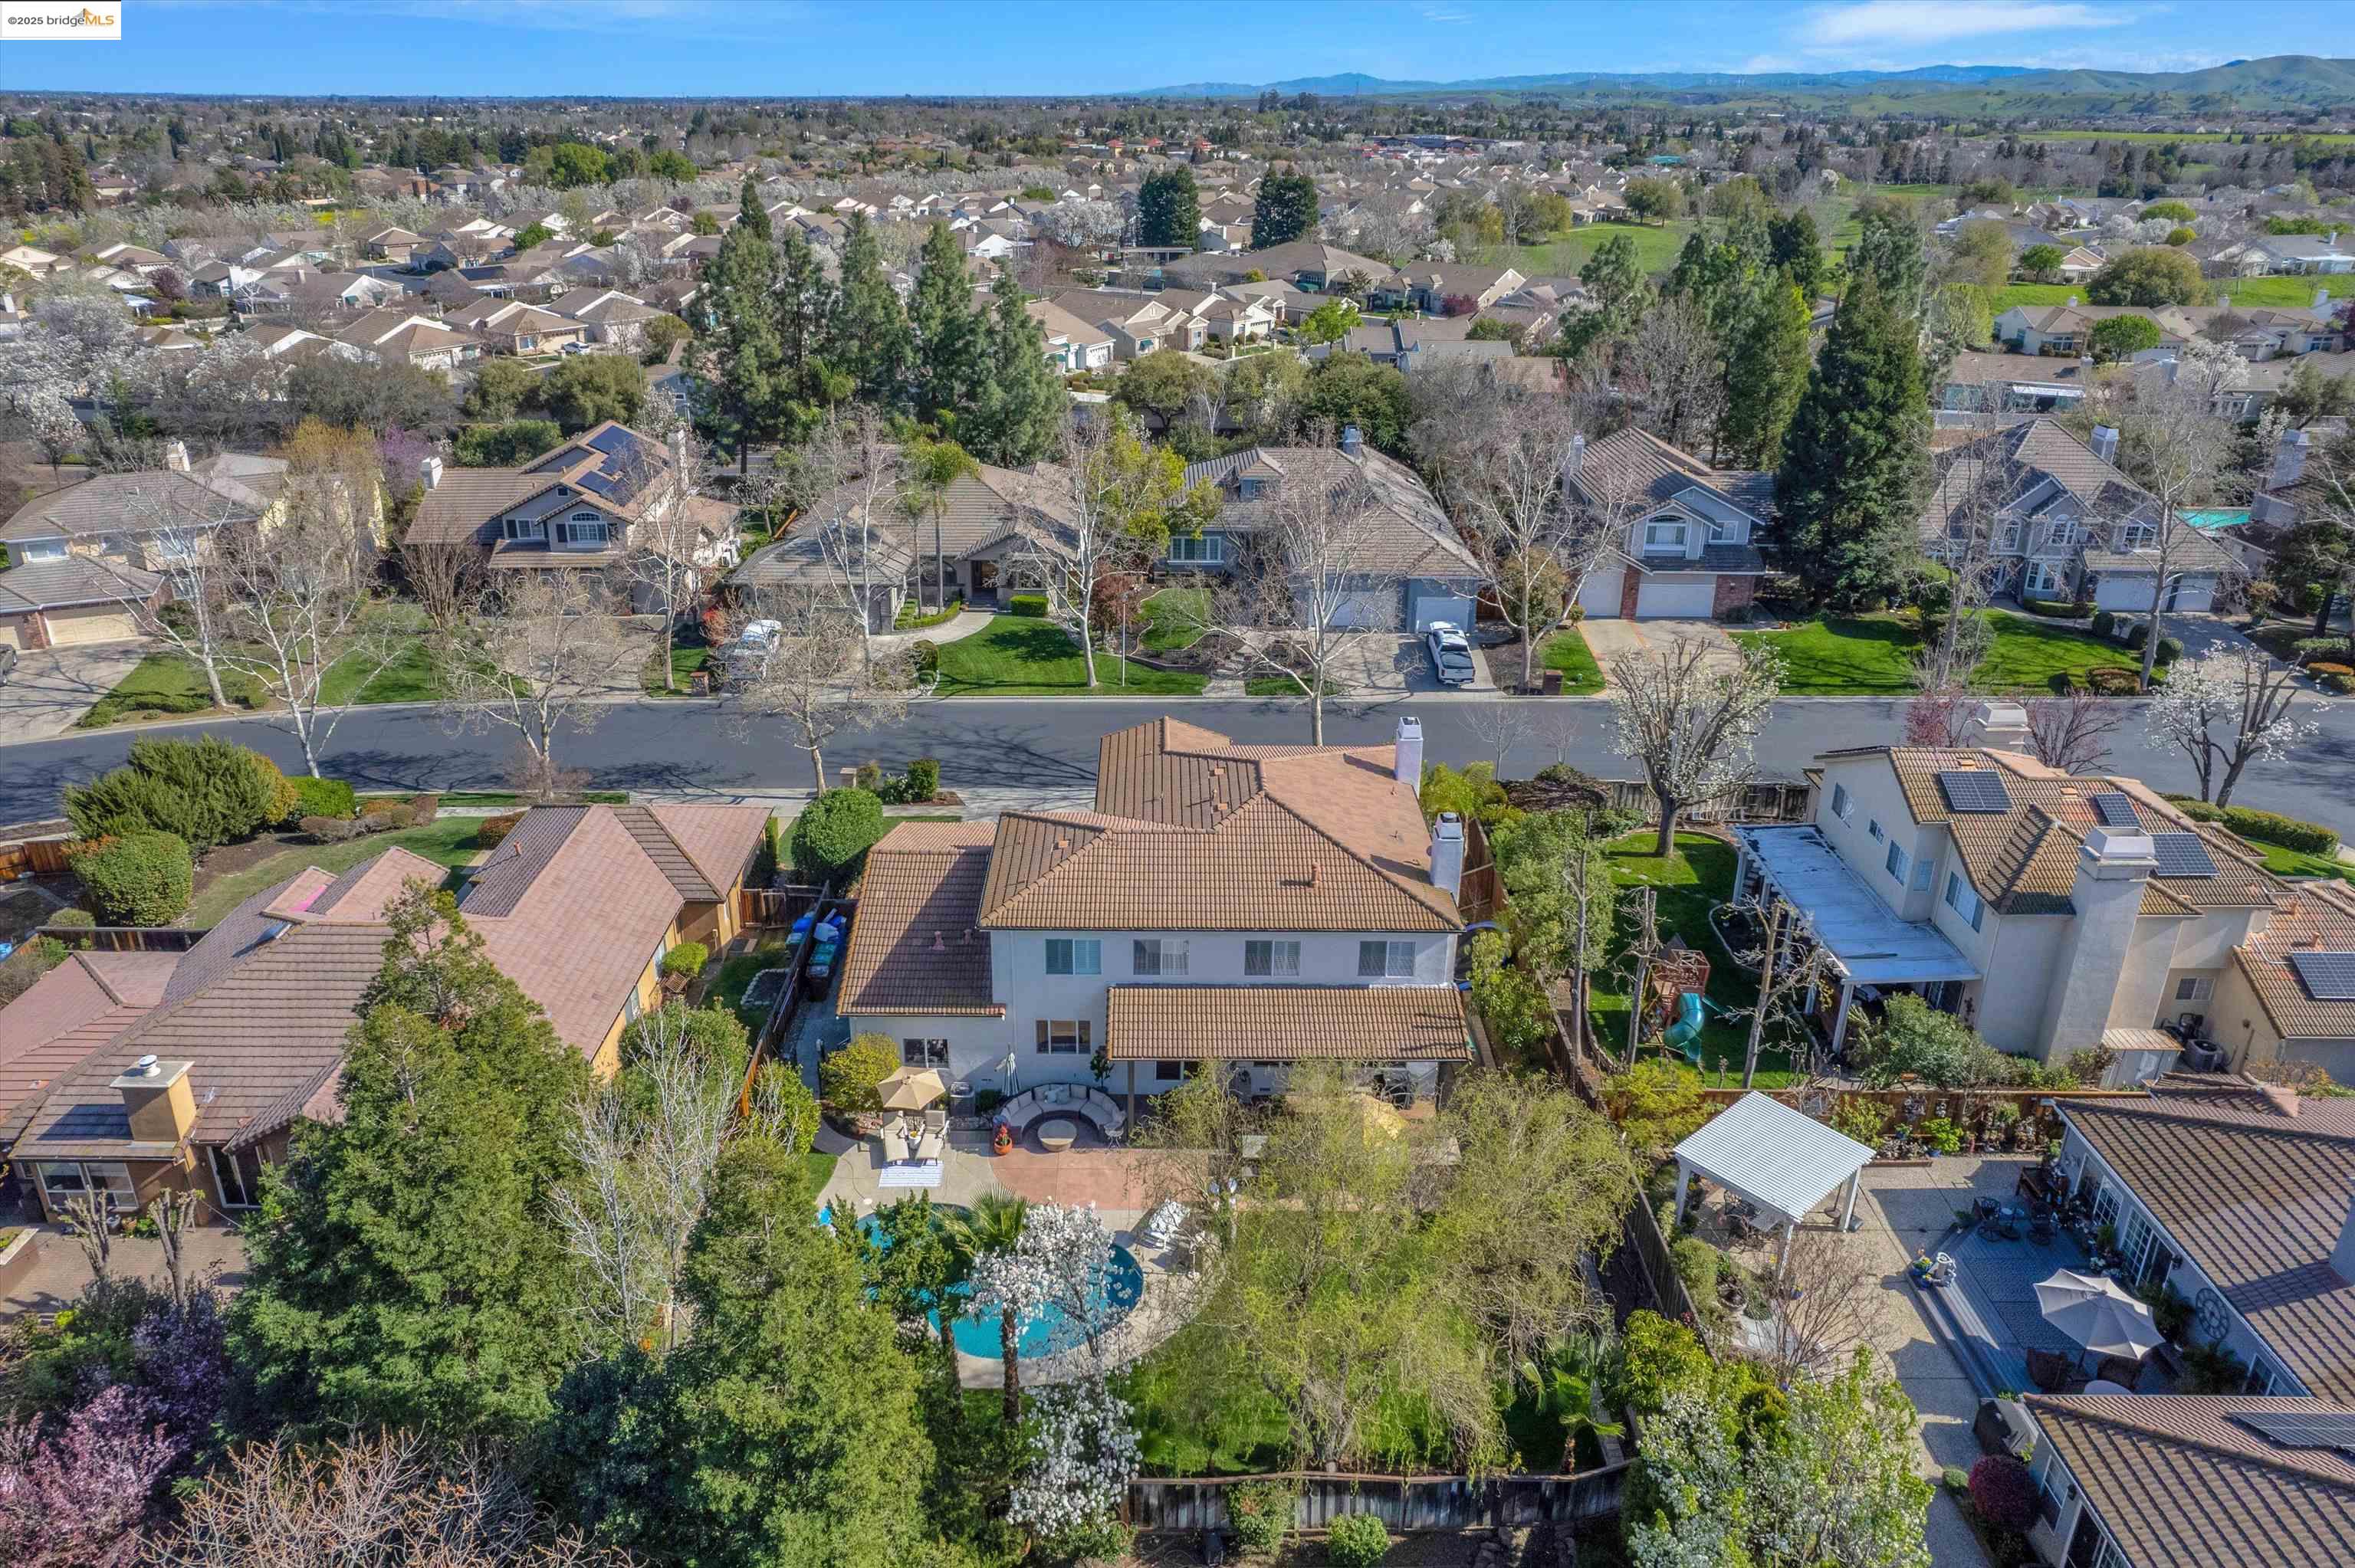
Aerial view of a two-story home with a backyard pool and landscaped yard.
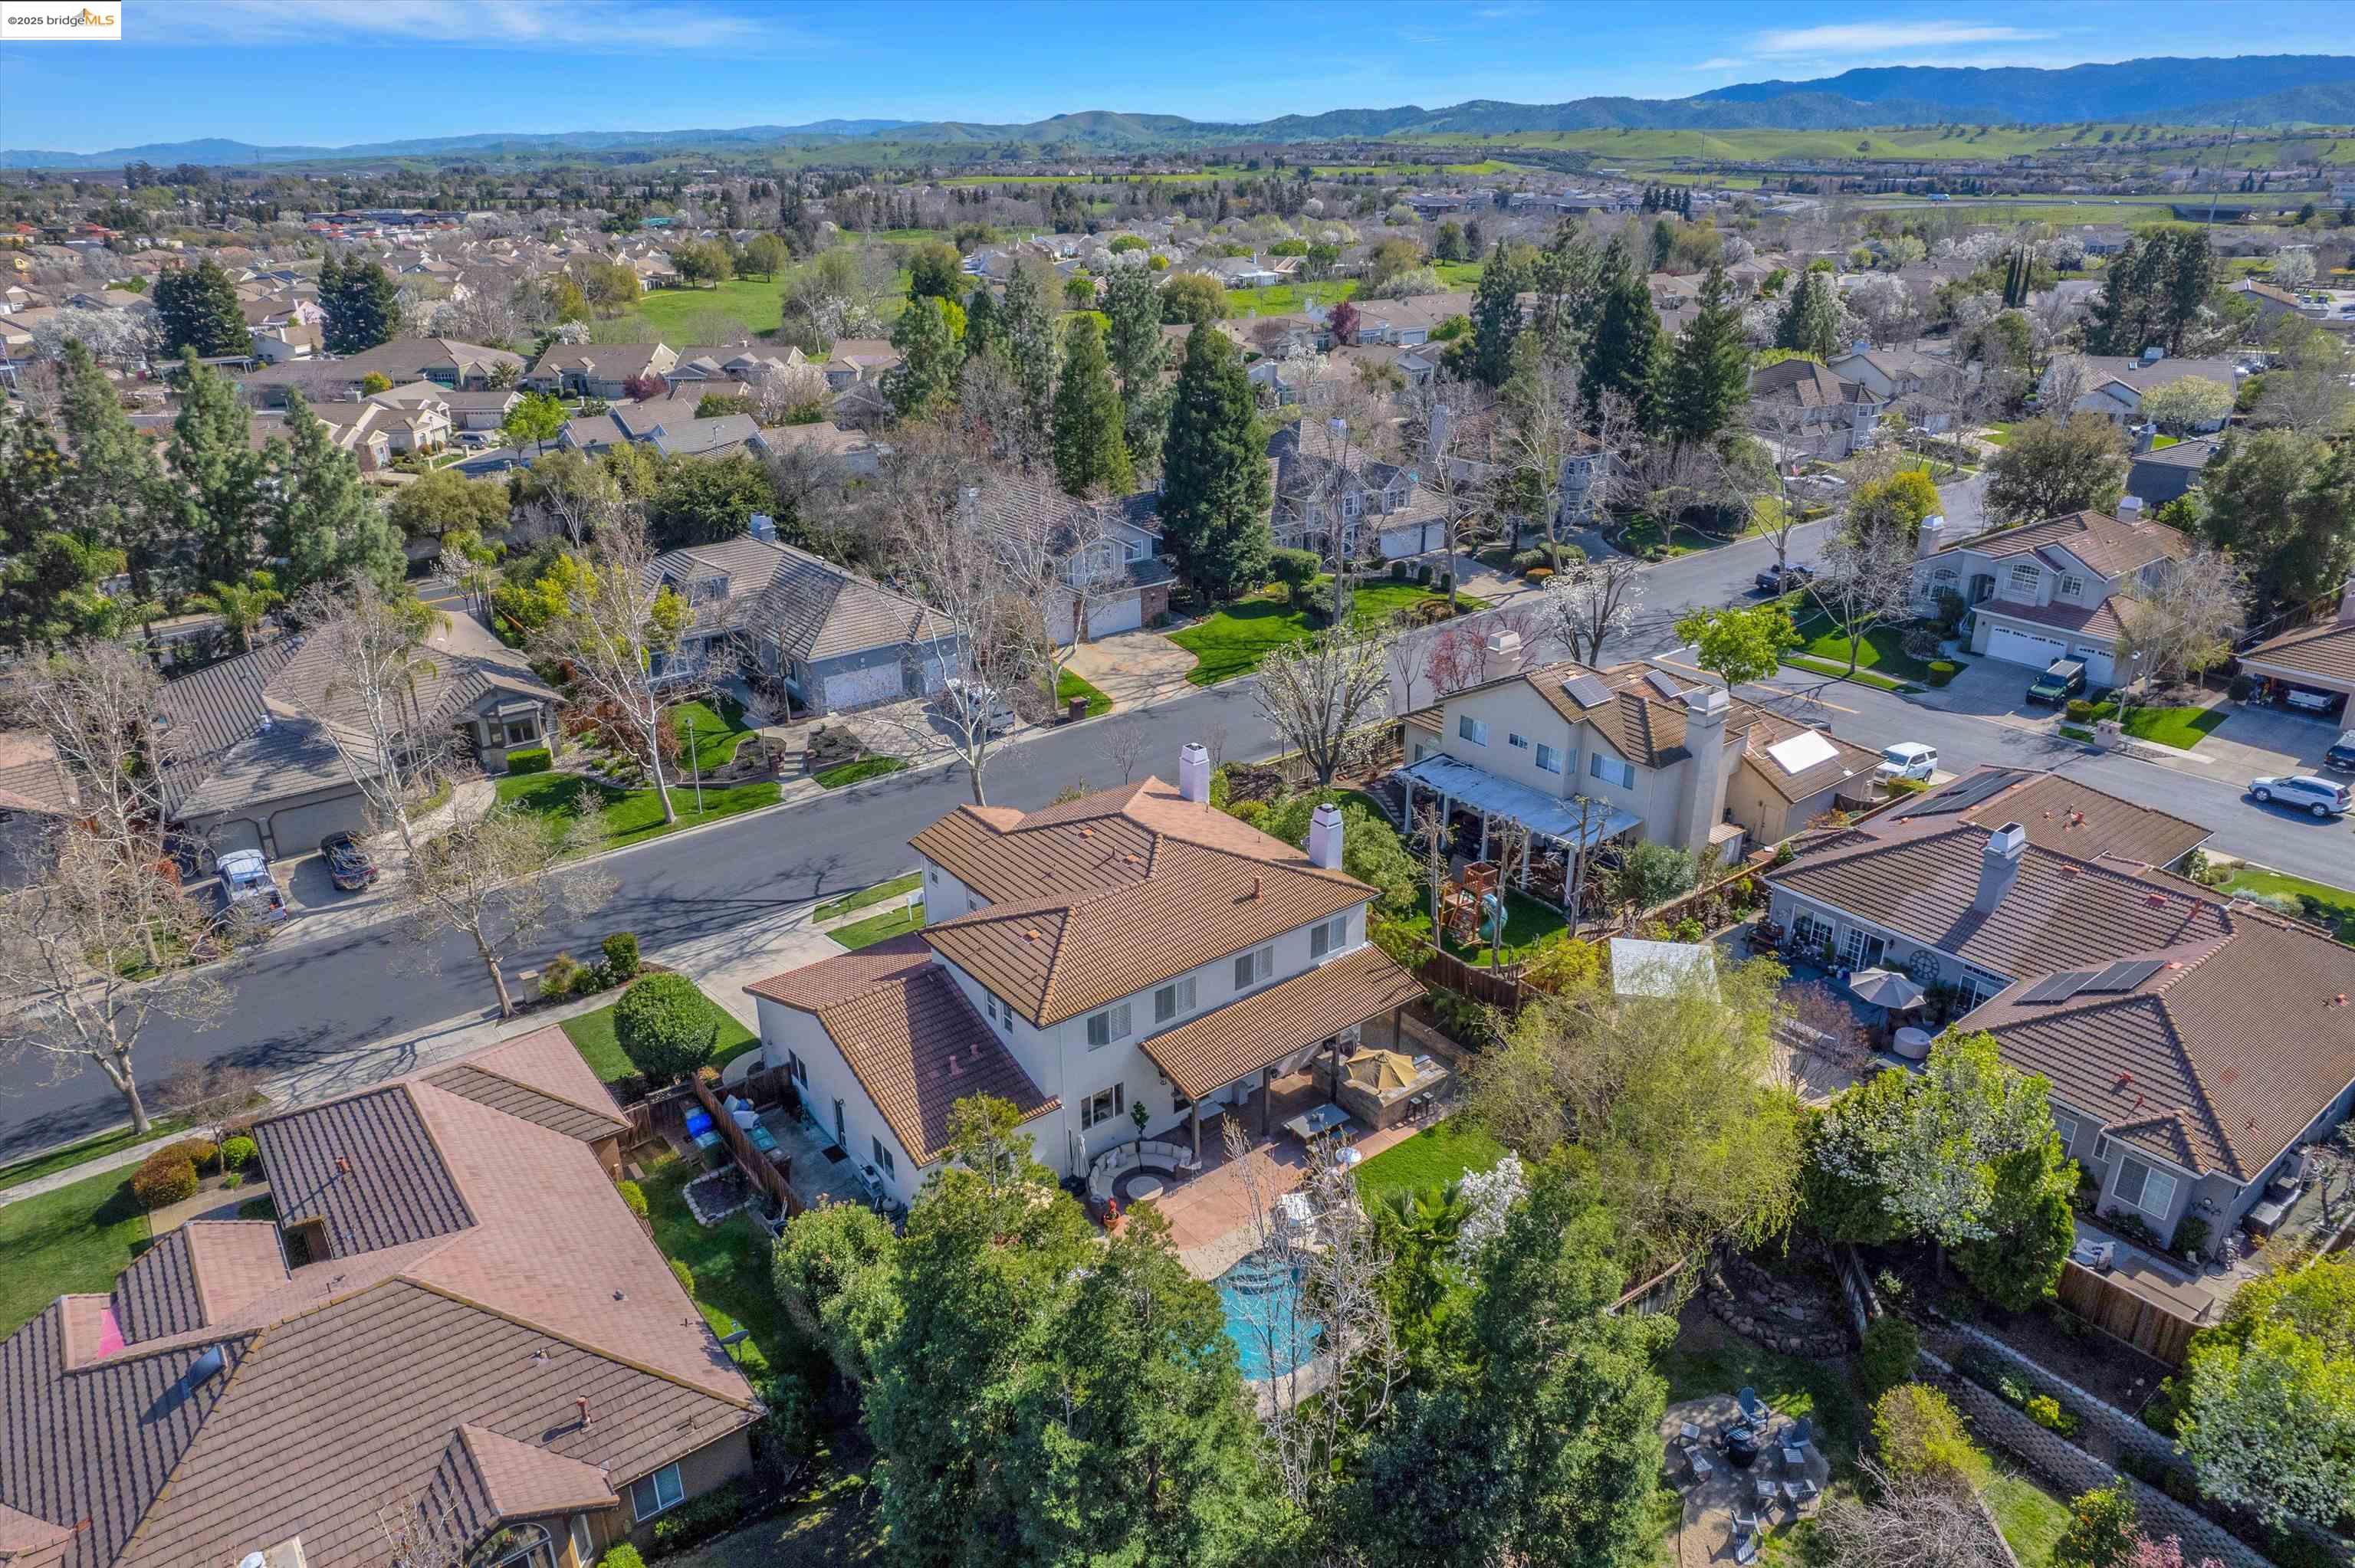
Aerial view of a two-story home with a backyard pool and surrounding neighborhood.
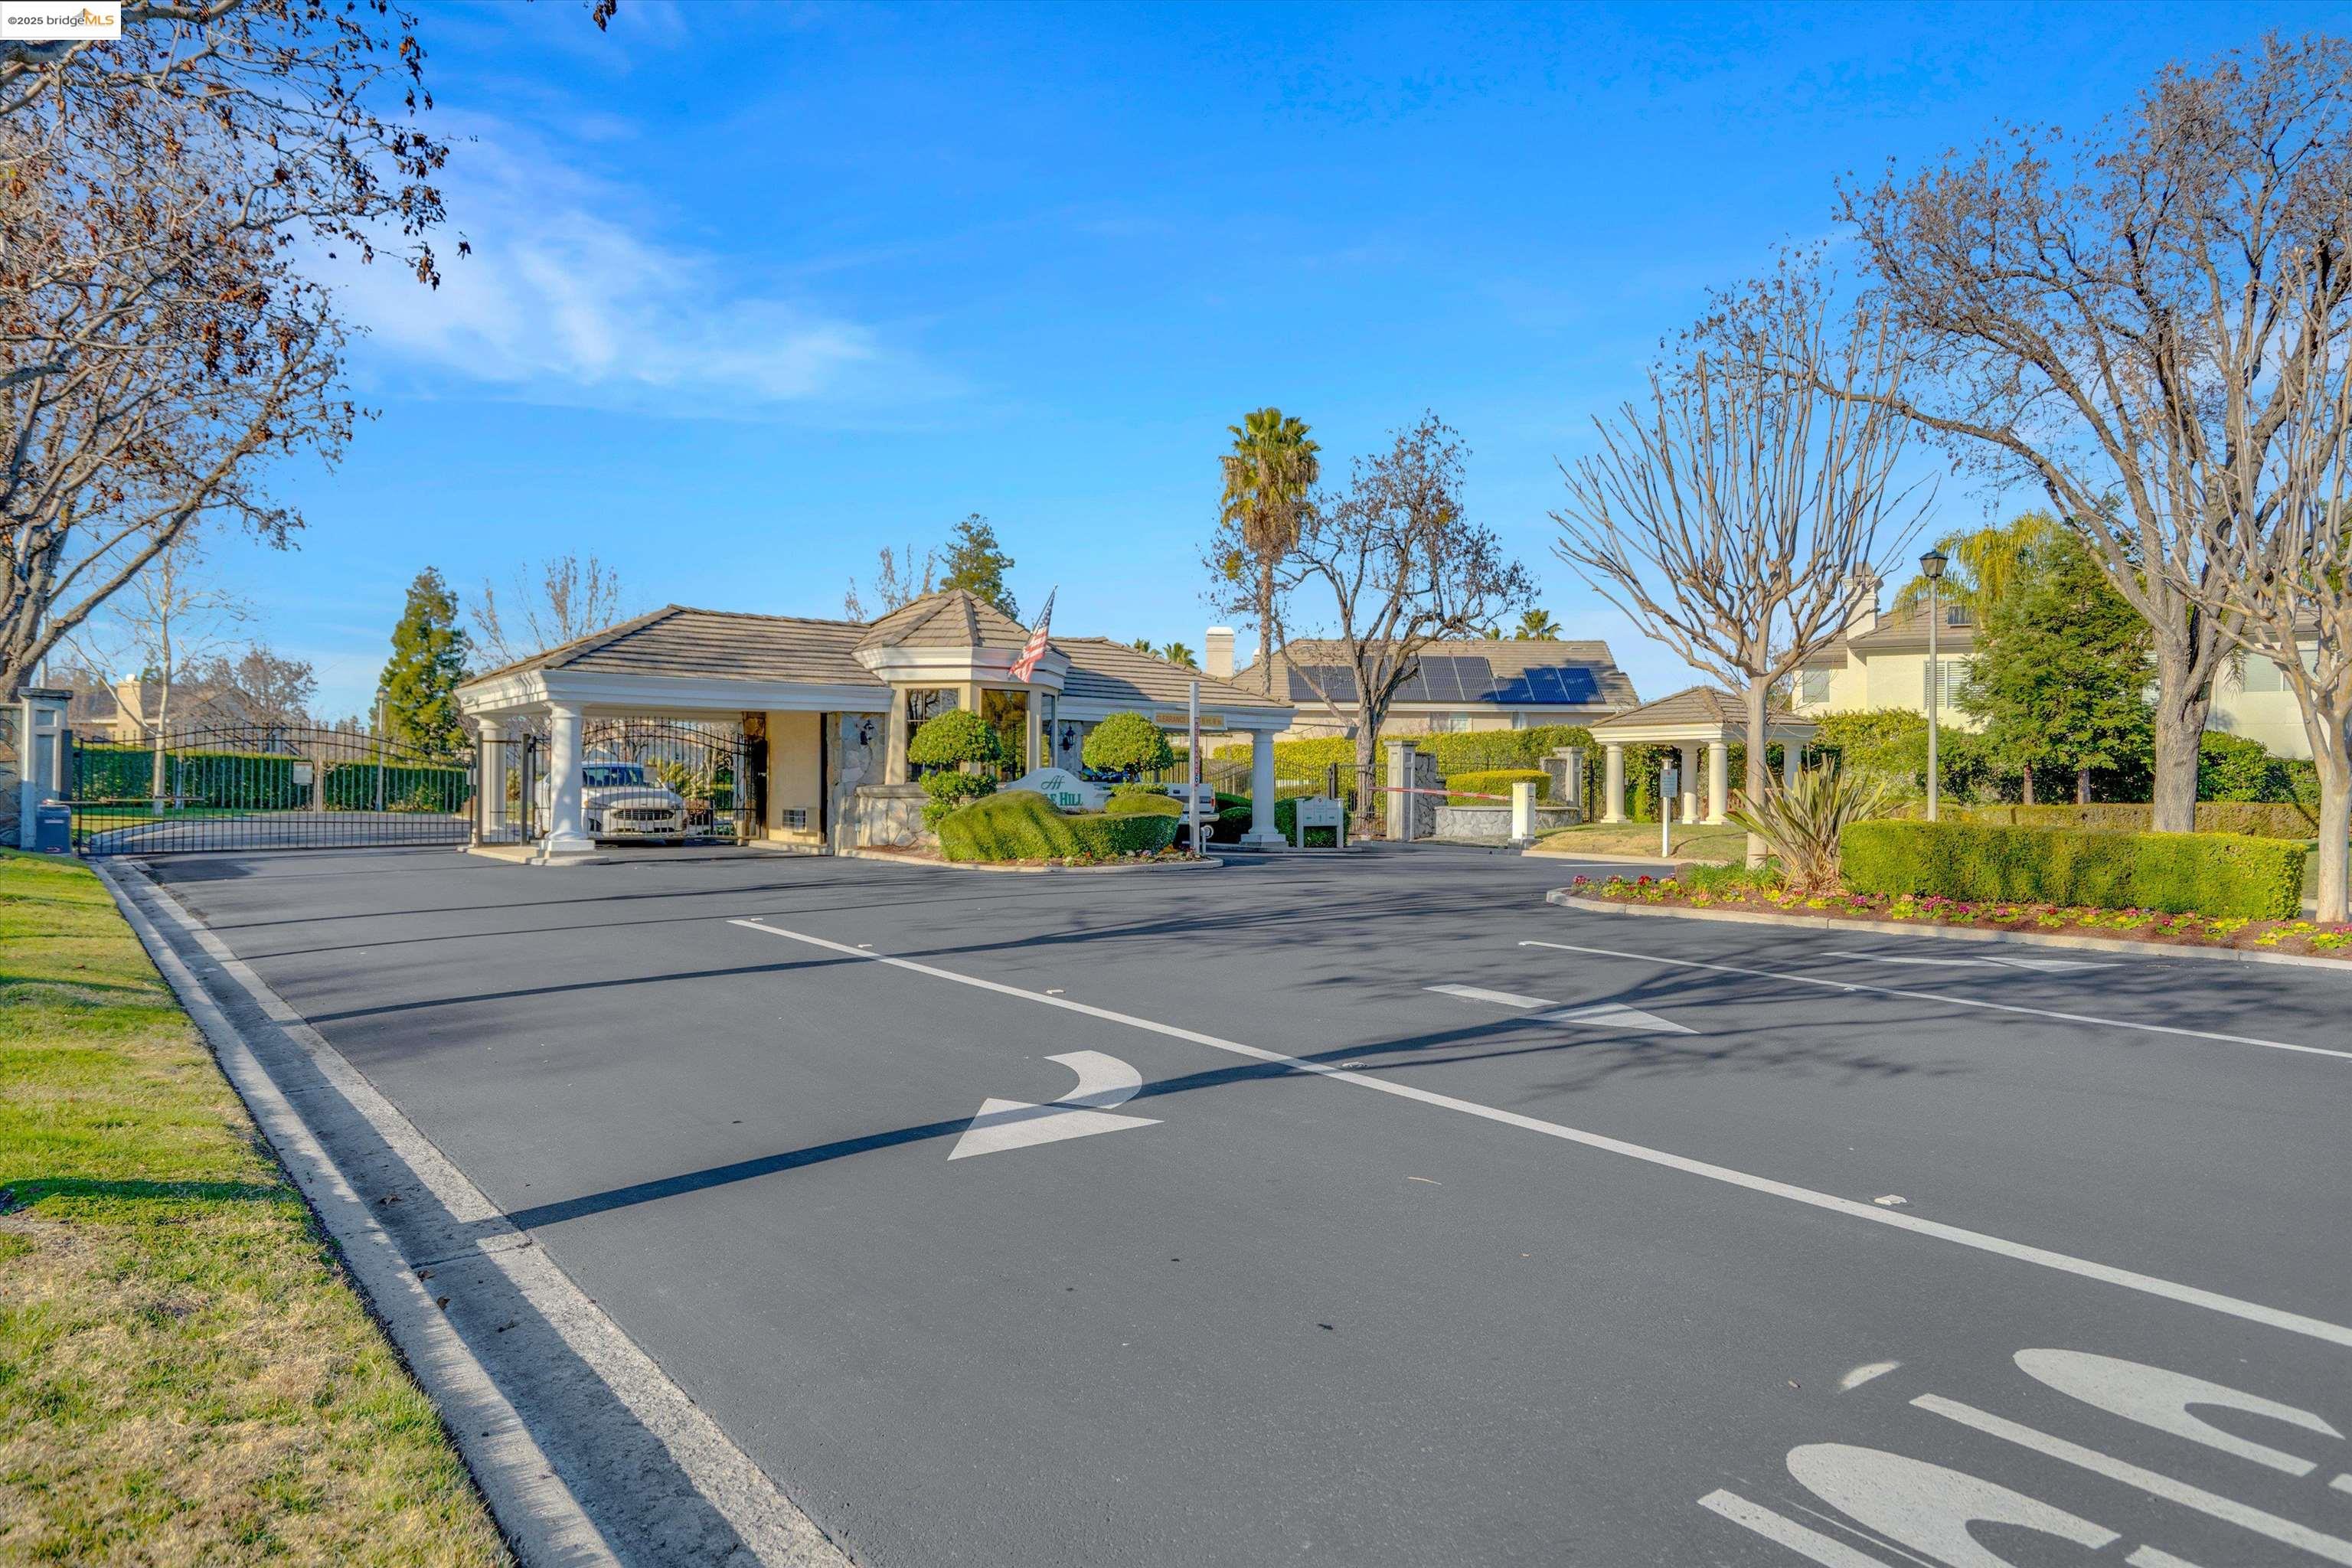
Gated community entrance with a tiled-roof guardhouse, landscaped grounds, and solar panels.
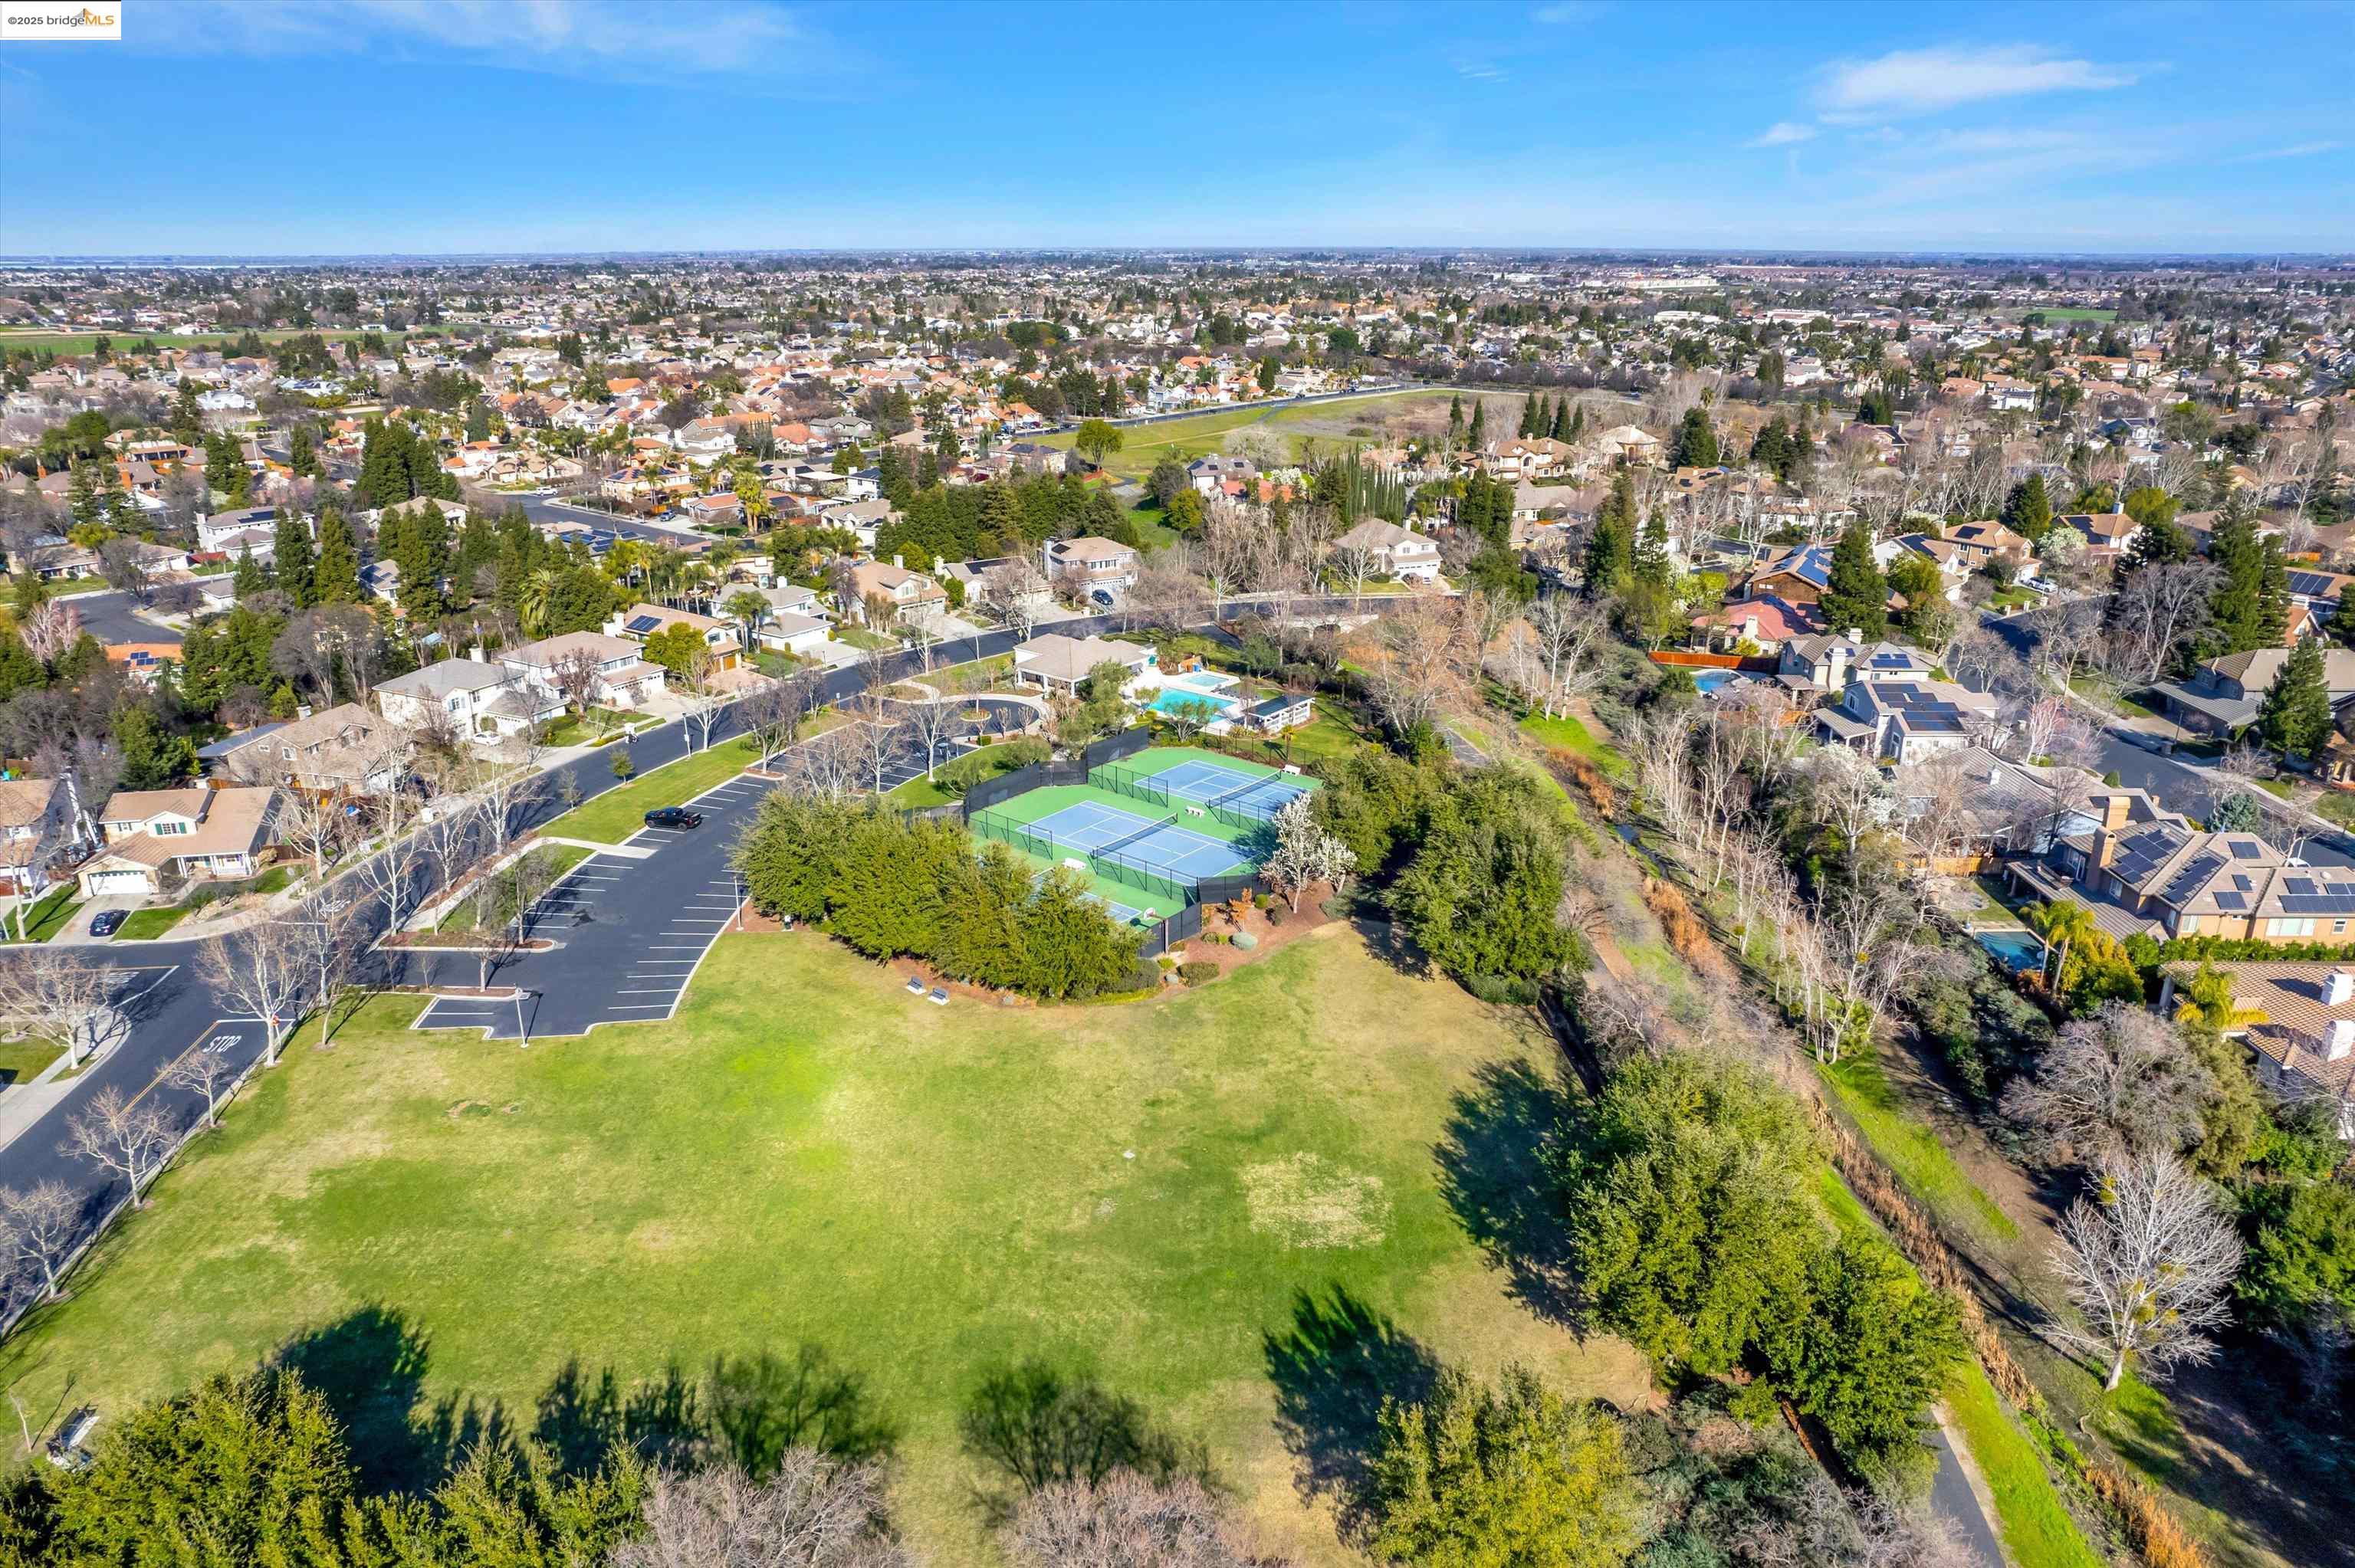
Aerial view of neighborhood park with tennis courts, open lawn, and surrounding homes.
Two-story stucco home with tile roofs, dark shutters, and a double garage at sunset.
Two-story home overlooking a backyard pool, patio seating, and lawn at sunset.
SEE ALL PHOTOS
Two-story stucco home with a wooden entry door, landscaped front lawn, and two-car garage.
Two-story white home with terracotta roof, gray shutters, double garage, and landscaped front yard.
Two-story stucco home with a tile roof, landscaped yard, and wide driveway.
Two-story stucco home with twin garage doors, tiled roof, and landscaped front yard.
Exterior wall lantern above decorative 905 address tiles, framed by green leaves.
Wooden front door beside an ornate blue wall fountain in a stucco entry alcove.
Home entrance with an arched porch, rustic wooden door, and tropical landscaping.
Bright entry foyer with pale wood floors, a curved staircase, and a rustic wood front door.
Staged living room with tiled fireplace, white armchairs, and a potted tree.
Bright living room with white armchairs, a leather ottoman, and an open view to the dining area and staircase.
Bathroom with a patterned tile backsplash, vessel sink, and geometric wood vanity.
Staged dining room with upholstered chairs, a brass chandelier, and wide plantation-shuttered windows.
Dining room with a glass table, upholstered chairs, chandelier, and arched openings.
Butler’s pantry with charcoal cabinetry, a gold faucet, and a patterned tile backsplash.
Bathroom vanity with charcoal cabinetry, patterned tile backsplash, and gold faucet framed by an arch.
Kitchen wine refrigerator open beside gray cabinets, patterned tile backsplash, and countertop decor.
Bright kitchen with a marble-topped wood island, white cabinetry, and large windows.
Kitchen island with a marble countertop, dark wood cabinetry, and a tall chrome faucet.
Bright kitchen with white cabinetry, marble countertops, a wood island, and a window over the sink.
Bright kitchen with a marble island, white cabinetry, and stainless steel range.
Kitchen range with marble backsplash, brass pot filler, and blue pot.
Bright white kitchen with a stainless-steel range beneath an arched hood and marble countertops.
Bright white kitchen with marble counters, a wood island, brass hardware, and pendant lights.
Dining area with a dark wood table beneath a metal pendant, opening into a bright living room.
Bright staged living room with a fireplace, large sectional sofa, and windows overlooking the yard.
Living room fireplace with a wood mantel, round mirror, and mesh screen.
Bright staged living room with a fireplace, built-in media cabinet, and large windows.
Staged living room with fireplace, built-in media cabinetry, and large windows.
Bright entry foyer with a curved upstairs balcony, wood staircase, and arched wooden front door.
Curving staircase with black railing beneath a large circular chandelier.
Upstairs landing with a circular stair railing and a tiered bronze chandelier.
Primary bedroom with a fireplace, shuttered windows, and a sitting area.
Staged bedroom with a fireplace, sitting area, and plantation-shuttered windows.
Bedroom with a white bed, gray upholstered chair, wood flooring, and ceiling fan.
Bright bathroom with a tiled soaking tub, double vanity, and plantation shutters.
Bathroom with a long wood vanity, double sinks, and a soaking tub beneath plantation shutters.
Laundry room with stacked washer and dryer, wood cabinetry, utility sink, and terracotta hexagonal tile.
Bright bedroom with a neatly made bed, plantation shutters, and a wood-blade ceiling fan.
Bathroom with a wood vanity, granite countertop, framed mirror, and white shower curtain.
Bright staged bedroom with a striped bedspread, plantation shutters, and mirrored closet doors.
Bathroom with a double-sink wood vanity, large mirrors, and a curtained tub-shower.
Bedroom with a wooden loft bed, white dresser, and desk beneath shuttered windows.
Garage with two overhead doors, white storage cabinets, and a utility sink.
Home gym with treadmill, exercise bike, dumbbell rack, and kettlebells.
Backyard pool and patio behind a two-story home, with lawn and palm trees.
Backyard with a swimming pool, covered patio, outdoor kitchen, and lawn.
Backyard pool surrounded by a stone patio, outdoor lounge seating, palm trees, and lawn.
Backyard pool beside a two-story home, with a paved patio and furnished outdoor seating.
Outdoor kitchen with stainless steel appliances and stone counters beside a shaded pool patio.
Covered backyard patio with a swimming pool, picnic table, and outdoor lounge seating.
Two-story stucco home with terracotta roof tiles and blue shutters, framed by tropical foliage.
Backyard patio with a picnic table, three ceramic vases, lawn, and raised stone planters.
Aerial view of a two-story home with a backyard pool and landscaped yard.
Aerial view of a two-story home with a backyard pool and surrounding neighborhood.
Gated community entrance with a tiled-roof guardhouse, landscaped grounds, and solar panels.
Aerial view of neighborhood park with tennis courts, open lawn, and surrounding homes.
Two-story stucco home with tile roofs, dark shutters, and a double garage at sunset.
Two-story home overlooking a backyard pool, patio seating, and lawn at sunset.
Sold

905 Rutherford Cir

905 Rutherford Cir, Brentwood, CA 94513

$1,450,000
Unmatched curb appeal & a prime location in Brentwood's sought-after Apple Hill Estates gated community, this custom Spanish-style estate is a true gem. Offering 24-hour manned security, top-rated schools, & incredible HOA events, creating a family-friendly atmosphere where kids ride bikes freely, & neighbors gather at the clubhouse, pool, & sprawling green space. Every detail has been thoughtfully curated; hand-painted Tabarka tiles, wrought iron staircase, walnut cabinetry, French Oak engineered wood floors, & high-end Emtek hardware. The gourmet kitchen is as beautiful as it is efficient, boasting Thermador appliances, built-in coffee maker, butler's pantry w/marble countertops, nugget ice maker, wine fridge & 2 built-in dishwashers. Oversized bedrooms include a luxurious primary suite, a guest suite & spacious secondary bedrooms. This home was built for life on the go, with thoughtfully designed storage & organization throughout. Multiple drop zones, a wet bar w/a water filtration station, dual stackable washer/dryer units & a climate-controlled workout room for exercise at home. Outside, the resort-style backyard is built for entertaining & play, featuring a pool, outdoor kitchen, charming tree swing. A rare opportunity to own one of the most admired homes in AHE.

4
beds

4
baths

3,552 Sq.Ft. LIVING AREA

0.25 Acres lot

Jamie Connors

Jamie Connors

Features & Amenities

Interior

  • total bedrooms4
  • Total bathrooms4
  • full bathrooms3
  • Laundry room Dryer, Laundry Room, Washer, Other, Cabinets, Sink
  • Flooring Tile, Carpet, Engineered Wood
  • Fireplace Family Room, Living Room, Master Bedroom
  • APPLIANCES Dishwasher, Double Oven, Gas Range, Microwave, Refrigerator
  • other interior Features Family Room, Formal Dining Room, Pantry, Updated Kitchen

Area & Lot

  • Status Sold
  • Date Sold May 12, 2025
  • Living Area3,552 Sq.Ft.
  • Total Area3,552 Sq.Ft.
  • Lot Area0.25 Acres
  • MLS® ID41091224
  • TypeResidential
  • YEAR BUILT1999
  • NeighborhoodBrentwood
  • Architecture StylesSpanish

Exterior

  • STORIES2
  • Garage Space2.0
  • water SourcePublic
  • PoolGas Heat, In Ground
  • lot featuresOther
  • parkingAttached, Garage Door Opener
  • HEAT TYPEZoned
  • AIR CONDITIONINGCeiling Fan(s), Central Air
  • sewerPublic Sewer
  • SubstructureRaised
  • HOA AmenitiesClubhouse, Pool, Gated, Spa/Hot Tub, Tennis Court(s), Other, Activities Available
  • other exterior FeaturesBack Yard, Front Yard, Side Yard, Sprinklers Automatic, Other

Financial

  • Sales Price$1,450,000
  • HOA $275/mo
View Virtual Tour

Brentwood

Explore

Work With Us

From strategic pricing and savvy marketing to skilled negotiation and hands-on guidance, Connors Real Estate Team bring the experience and expertise needed to help you achieve your real estate goals.

Follow Me on Instagram