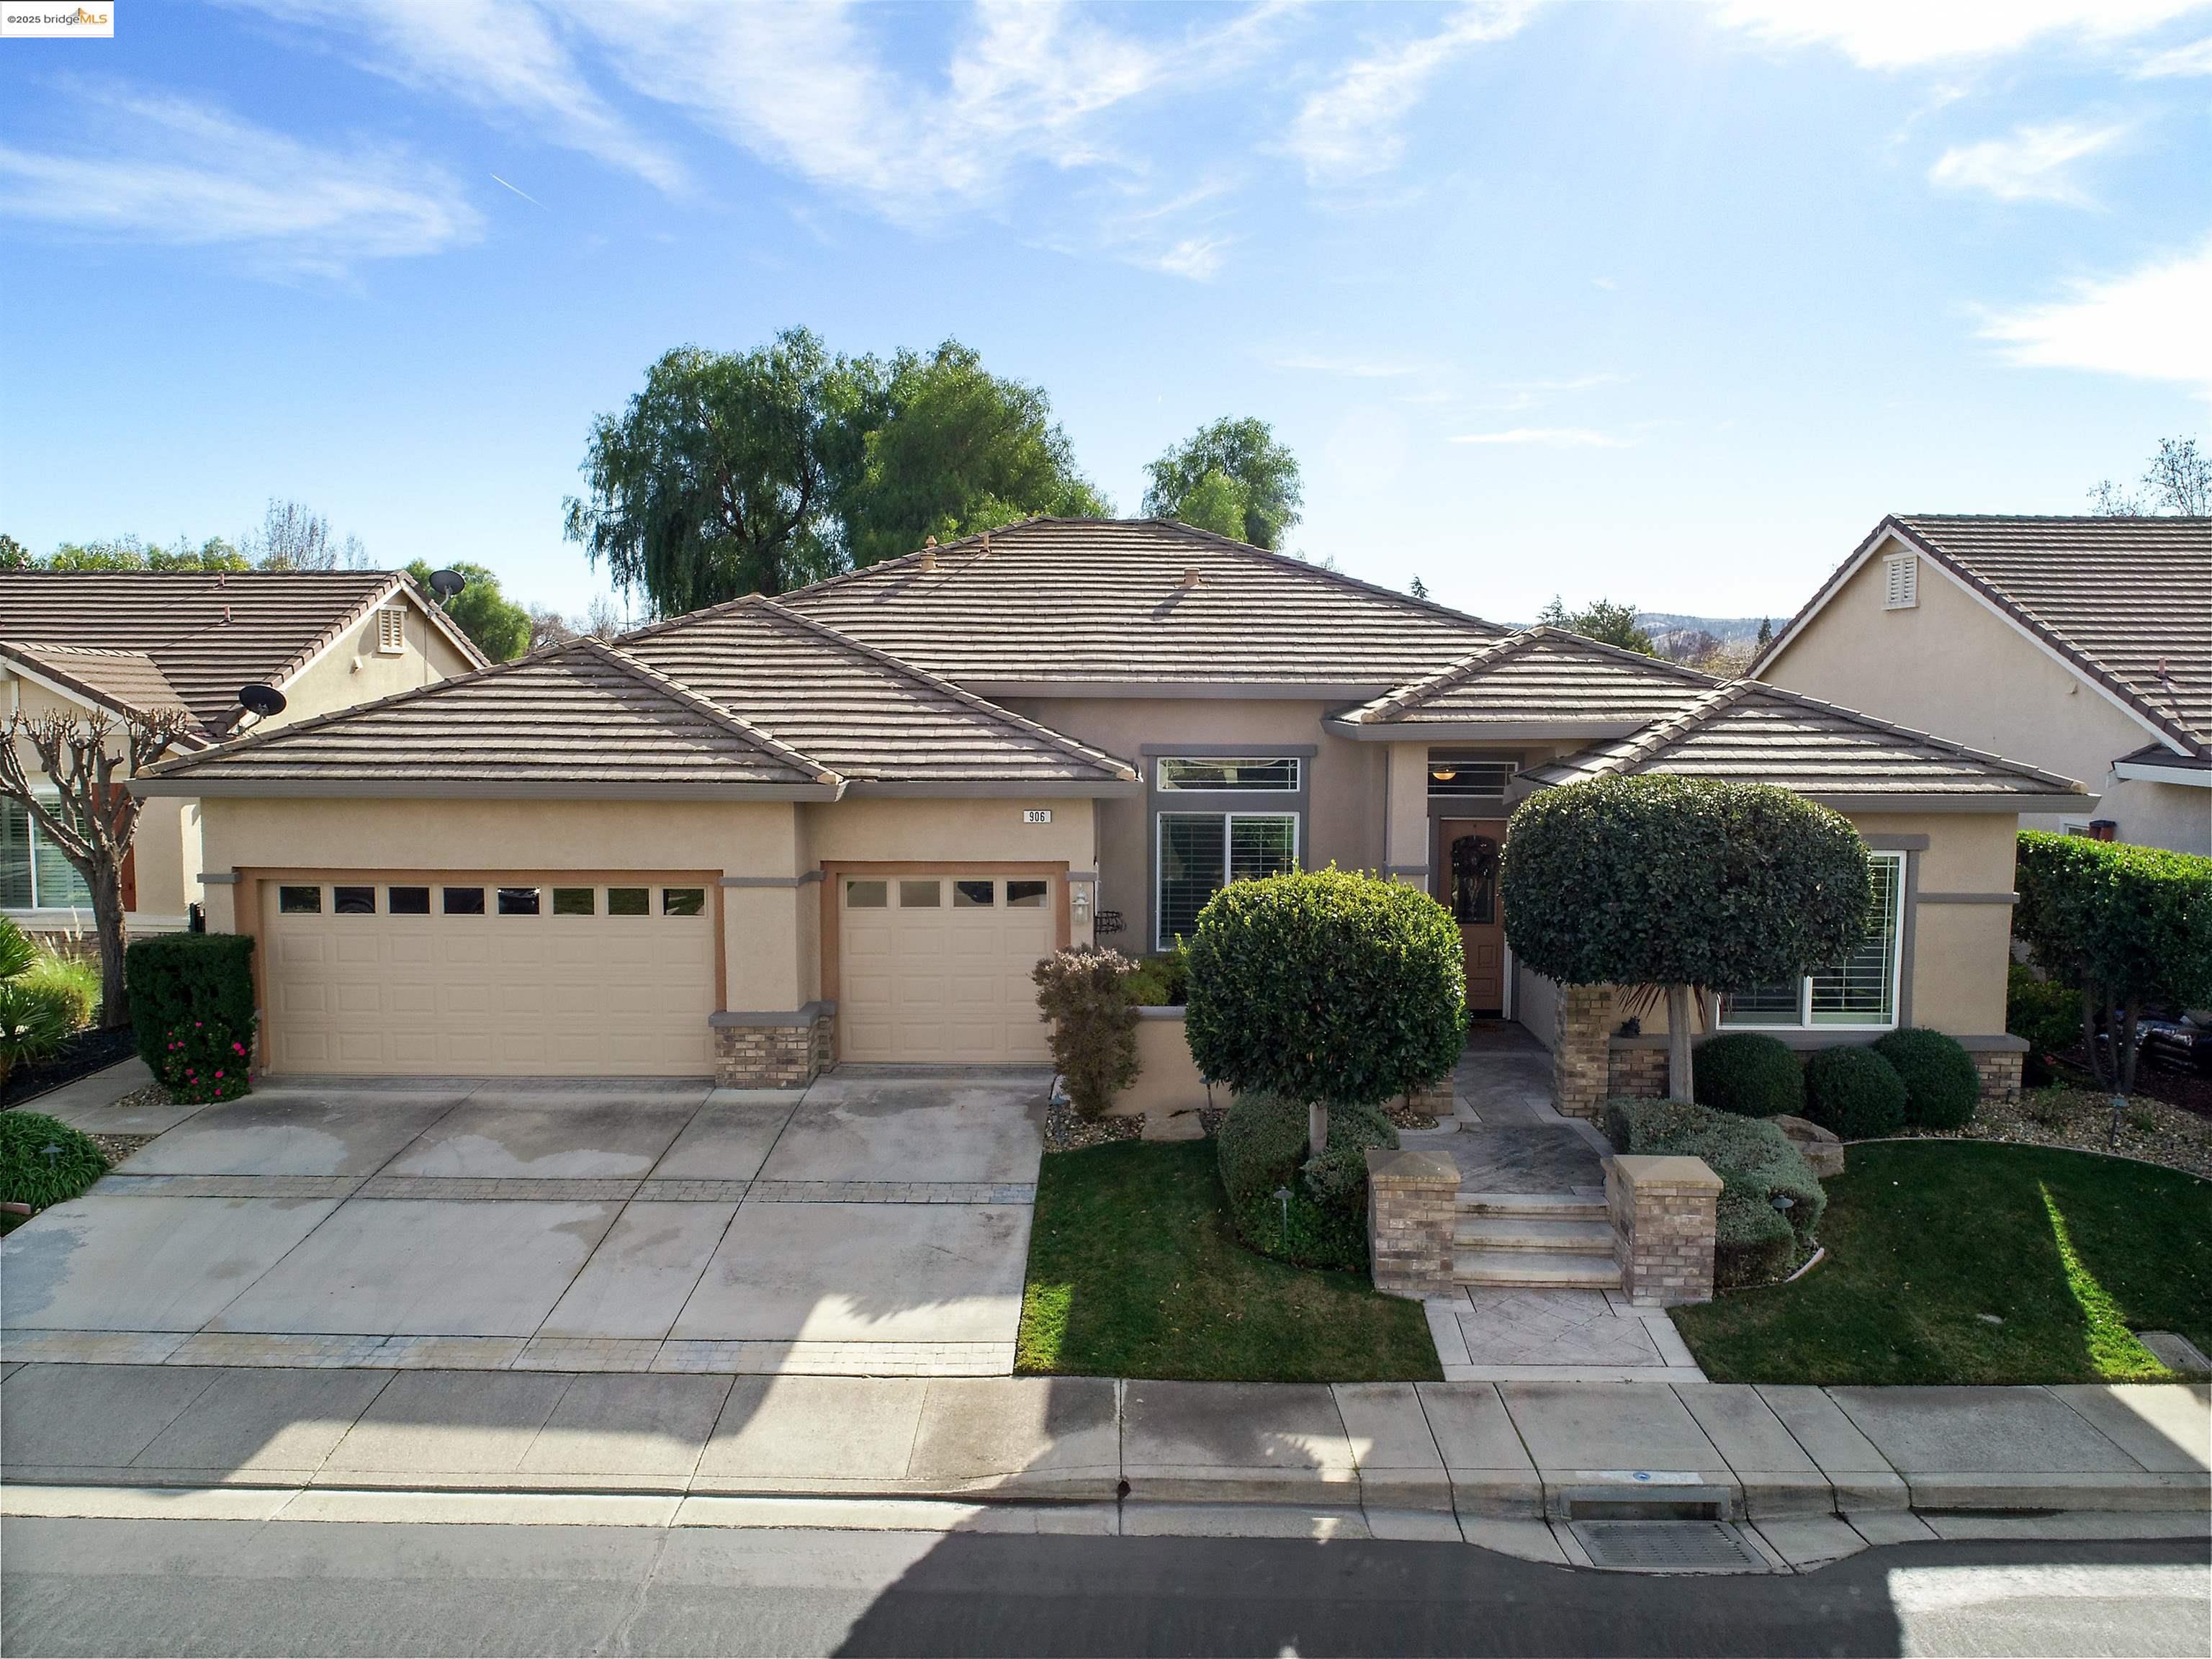
Front exterior of a stucco home with a tiled roof, two garage doors, and a landscaped entry.
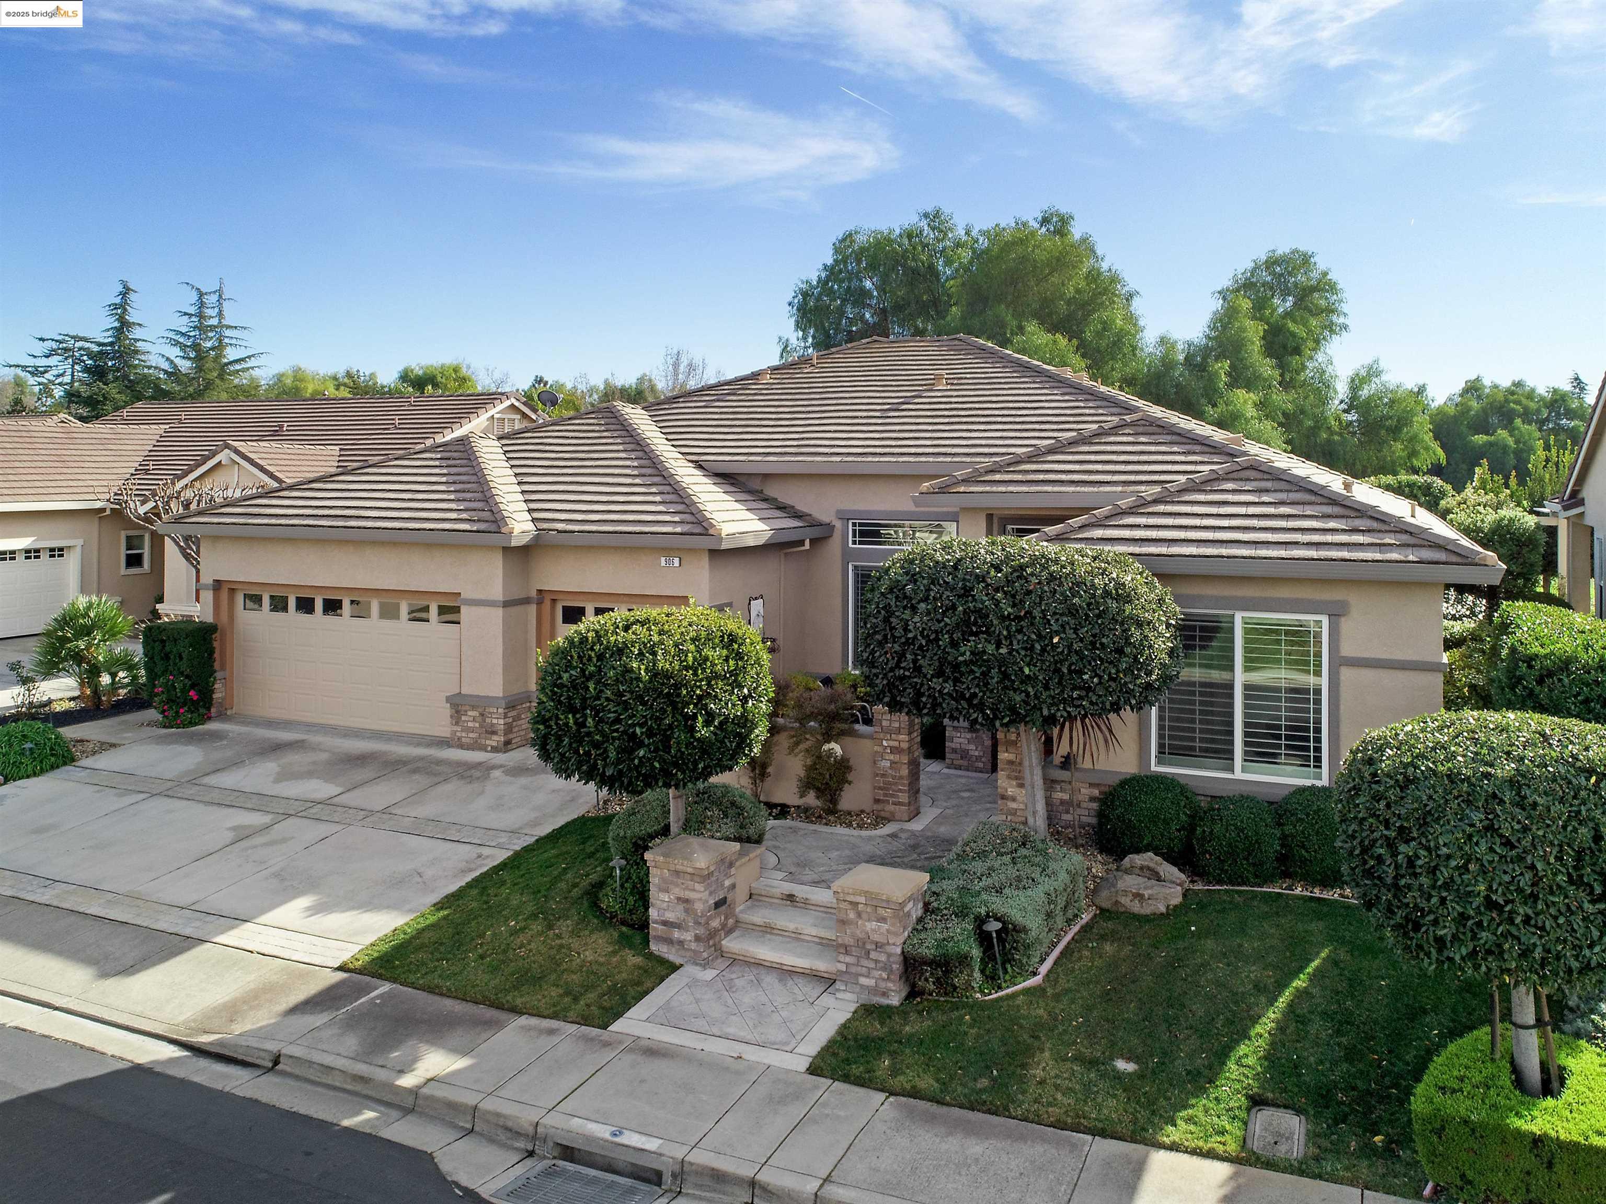
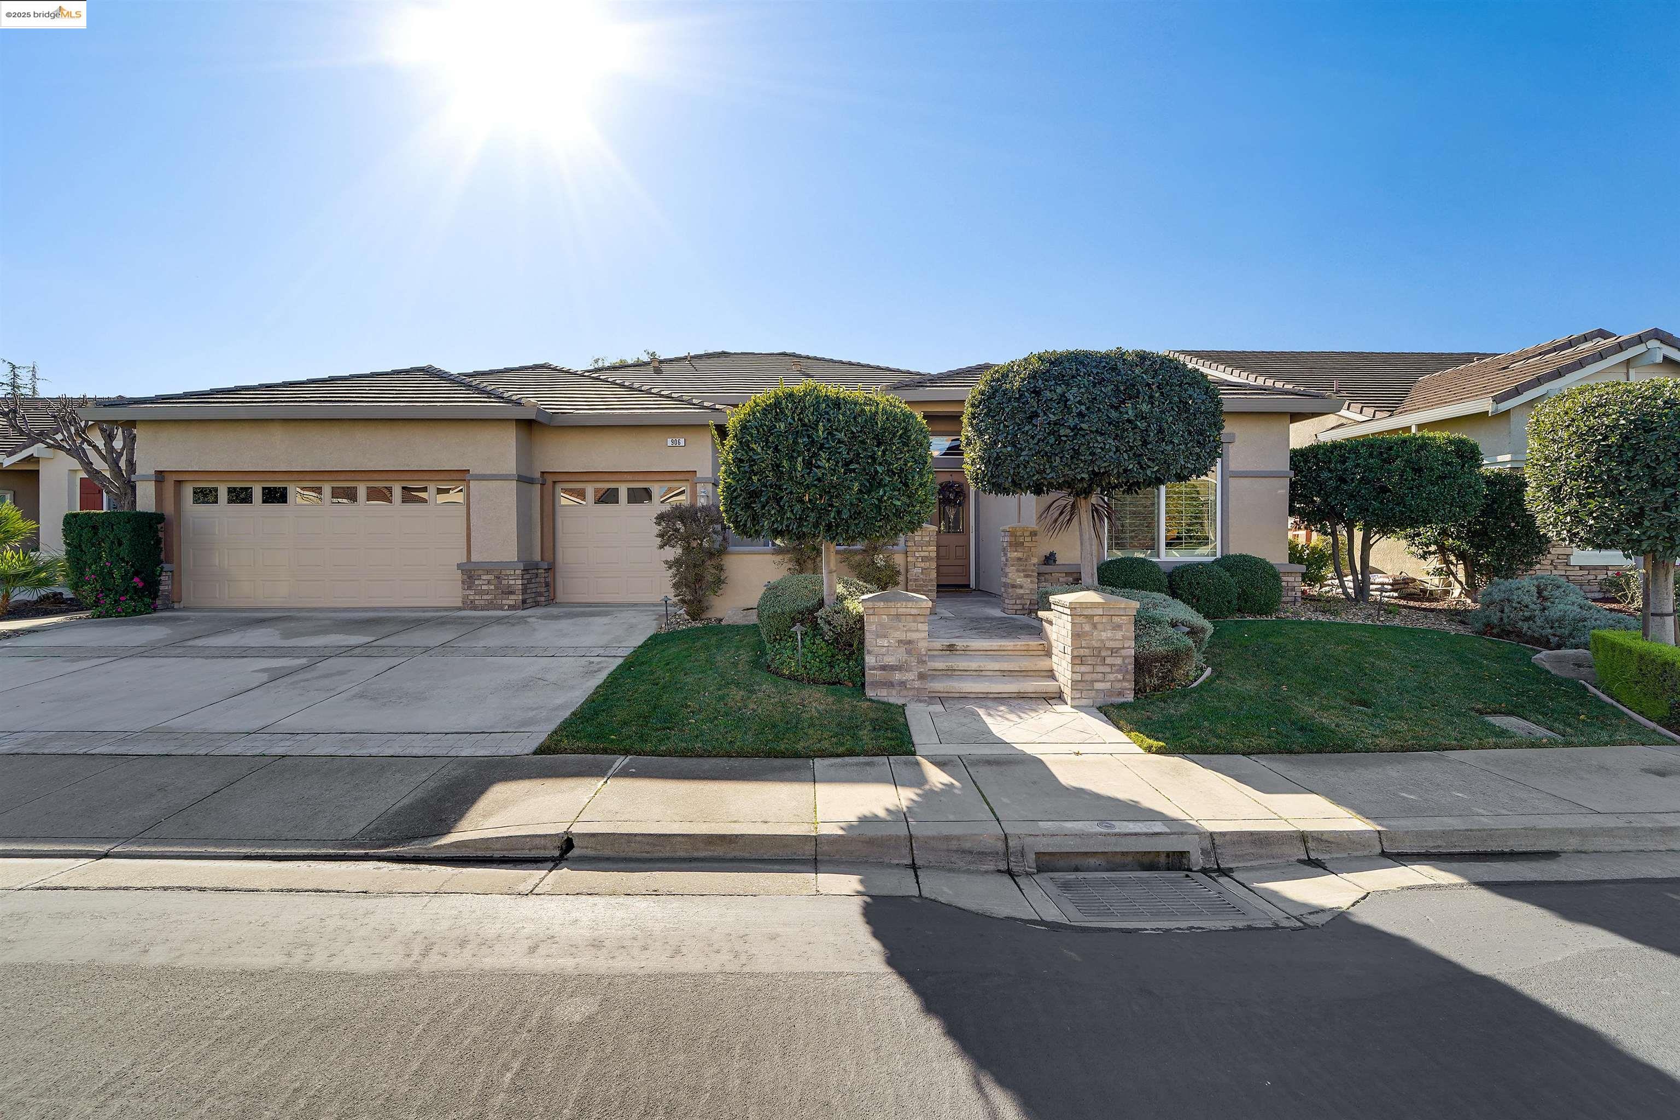
Single-story stucco home with a tiled roof, two-car garage, and landscaped front yard.
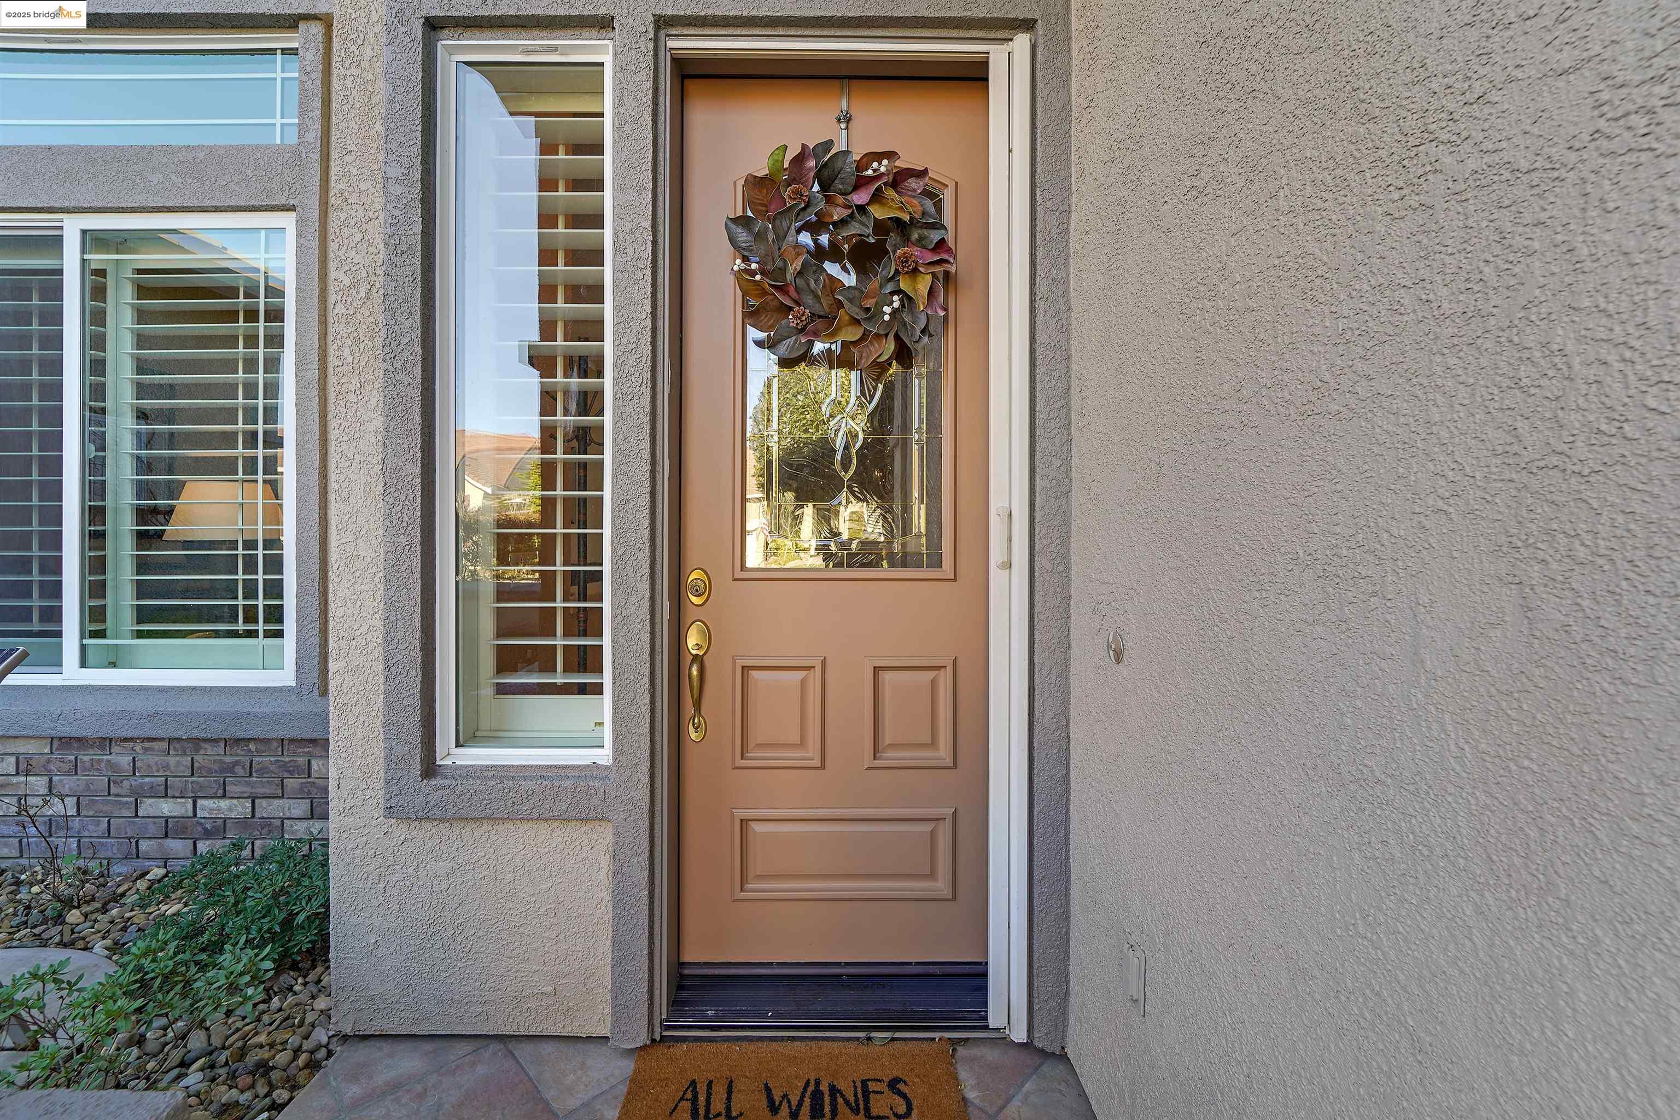
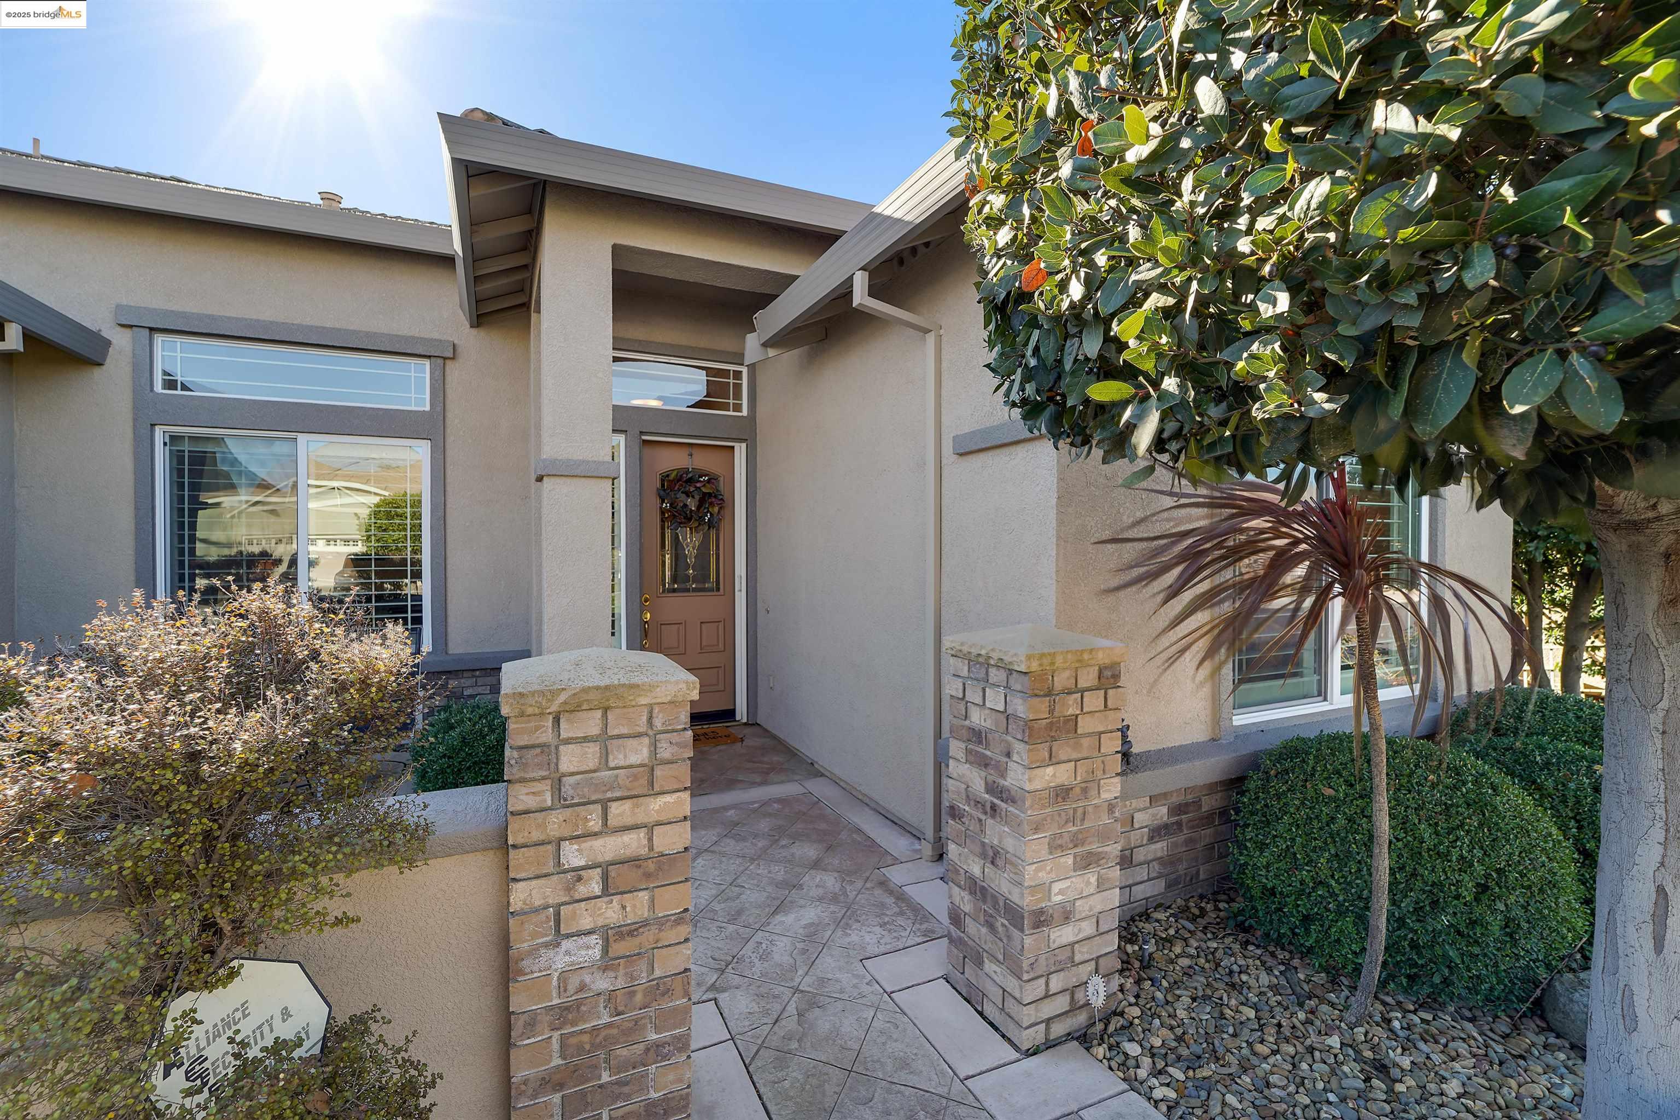
Home’s tan front door with decorative glass and a leaf wreath, beside a narrow window and landscaped entry.
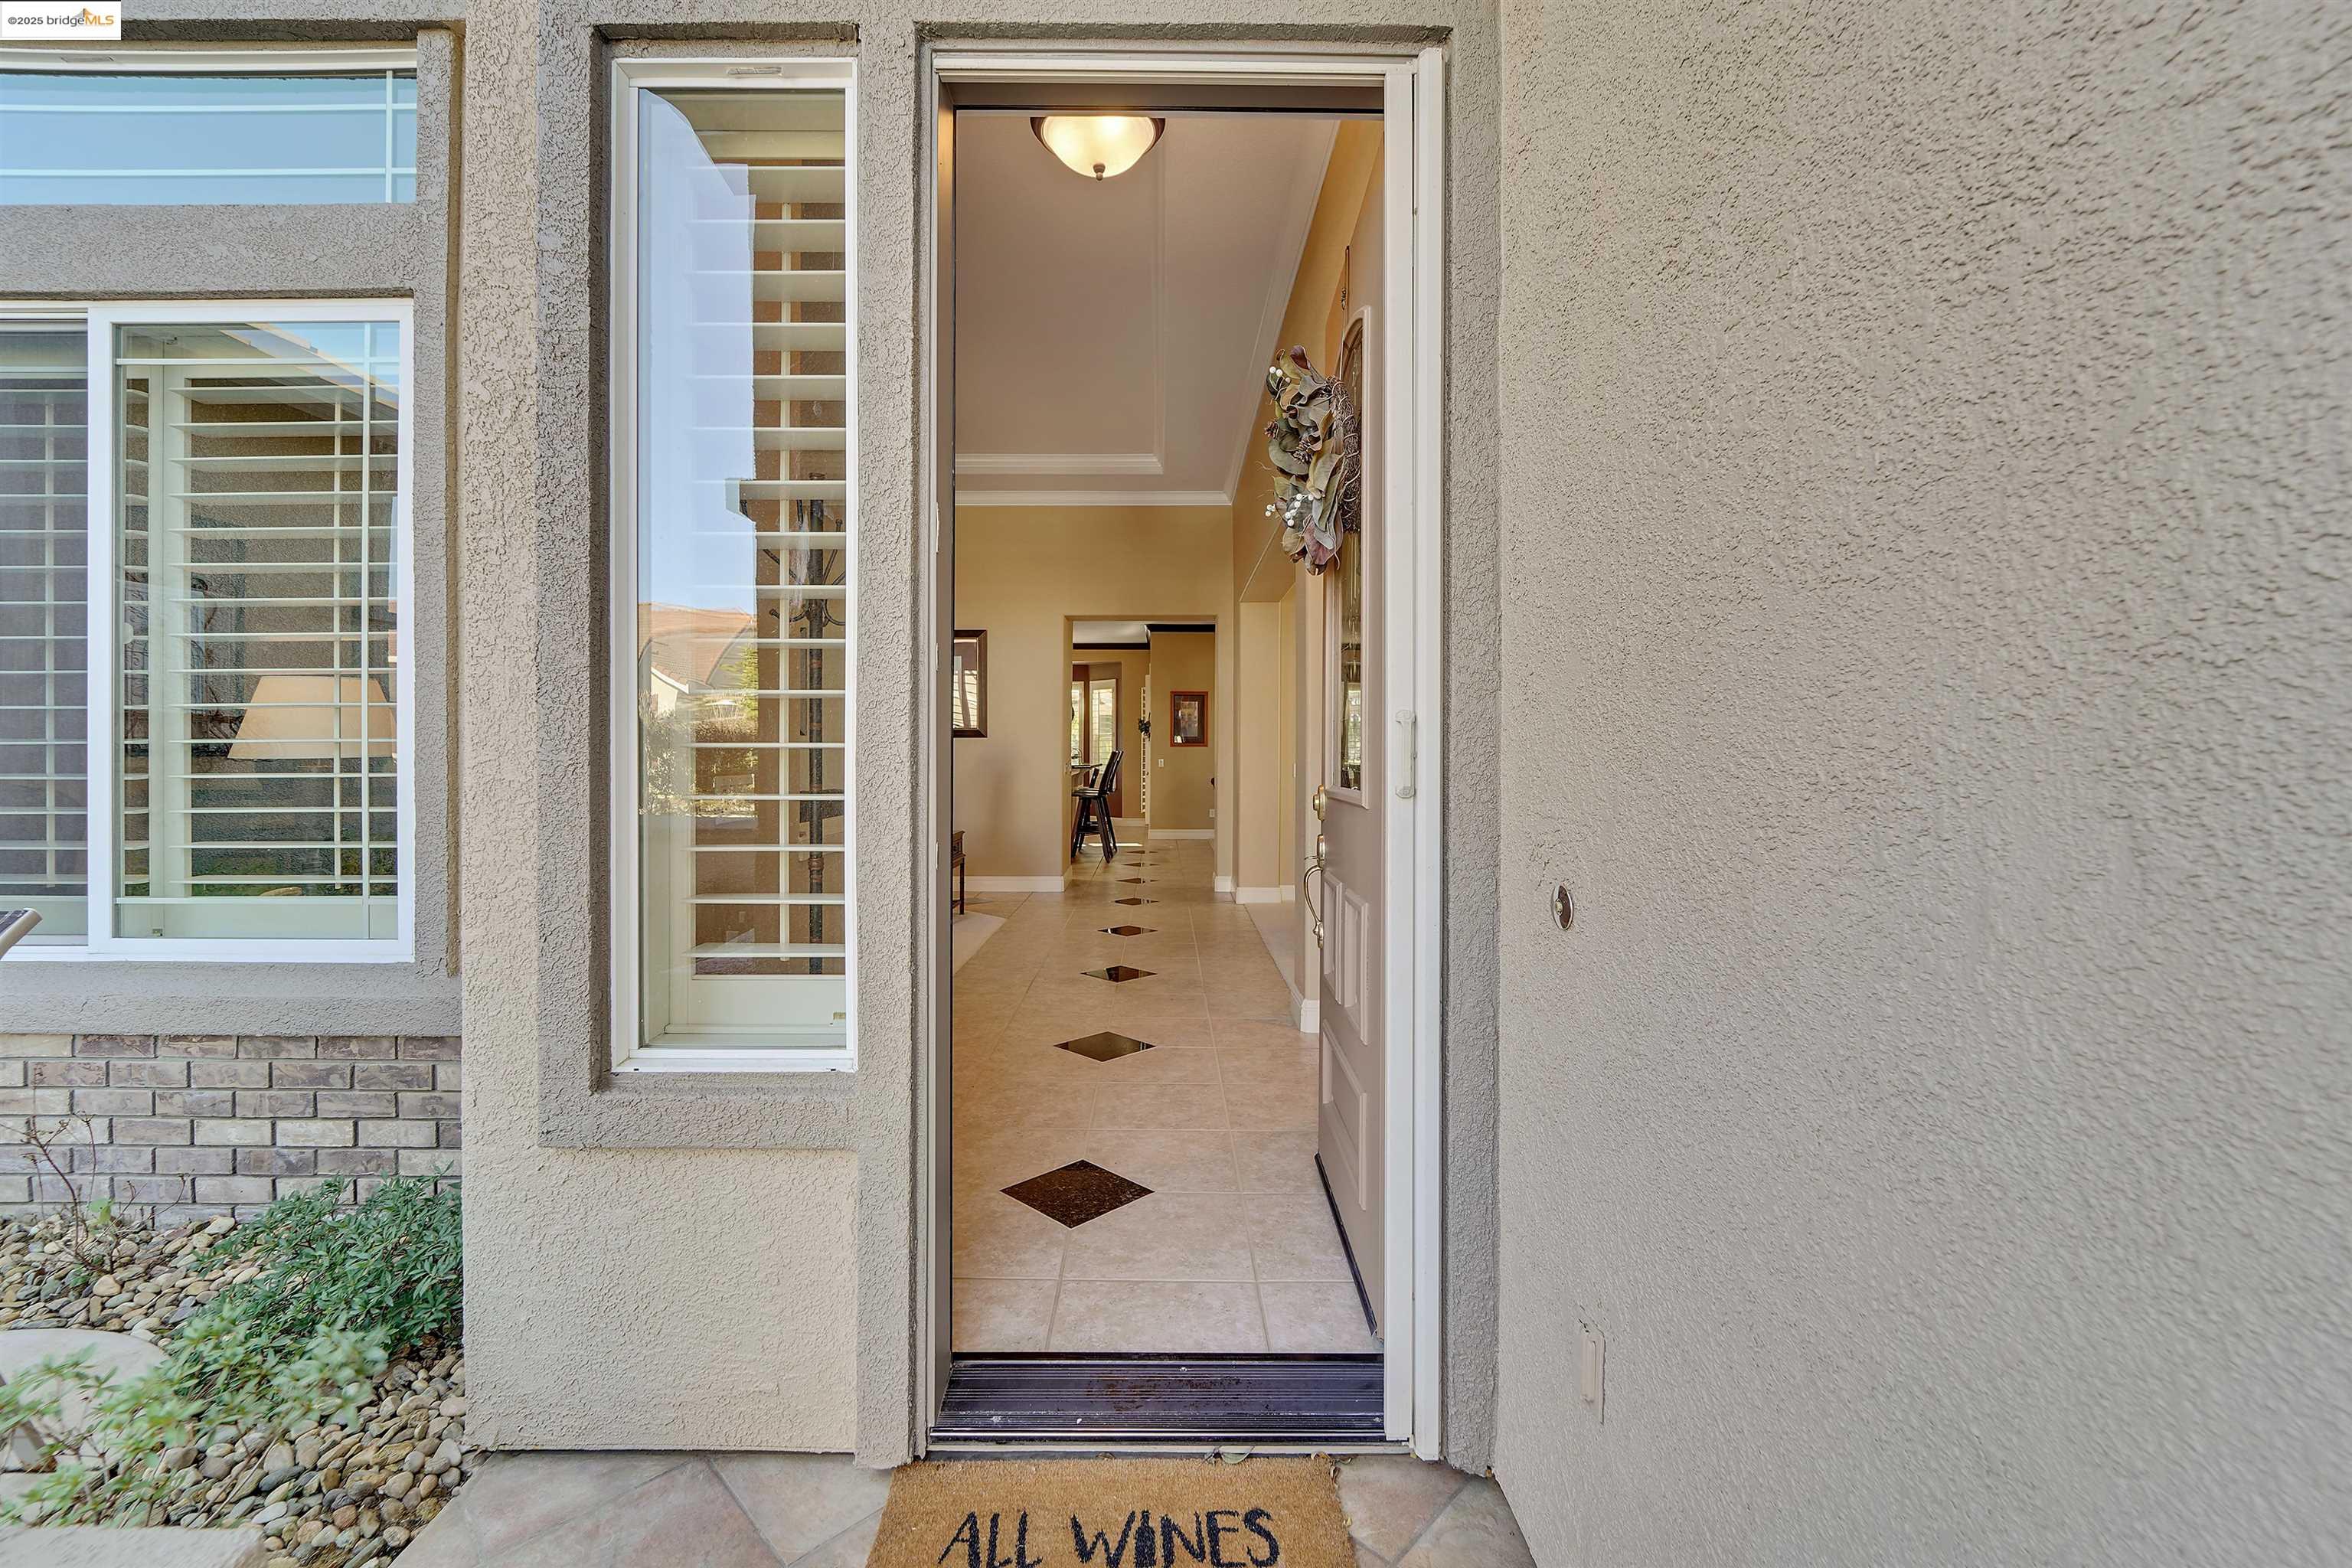
Open front door reveals a tiled entry hall with dark diamond floor accents and a decorative wreath.
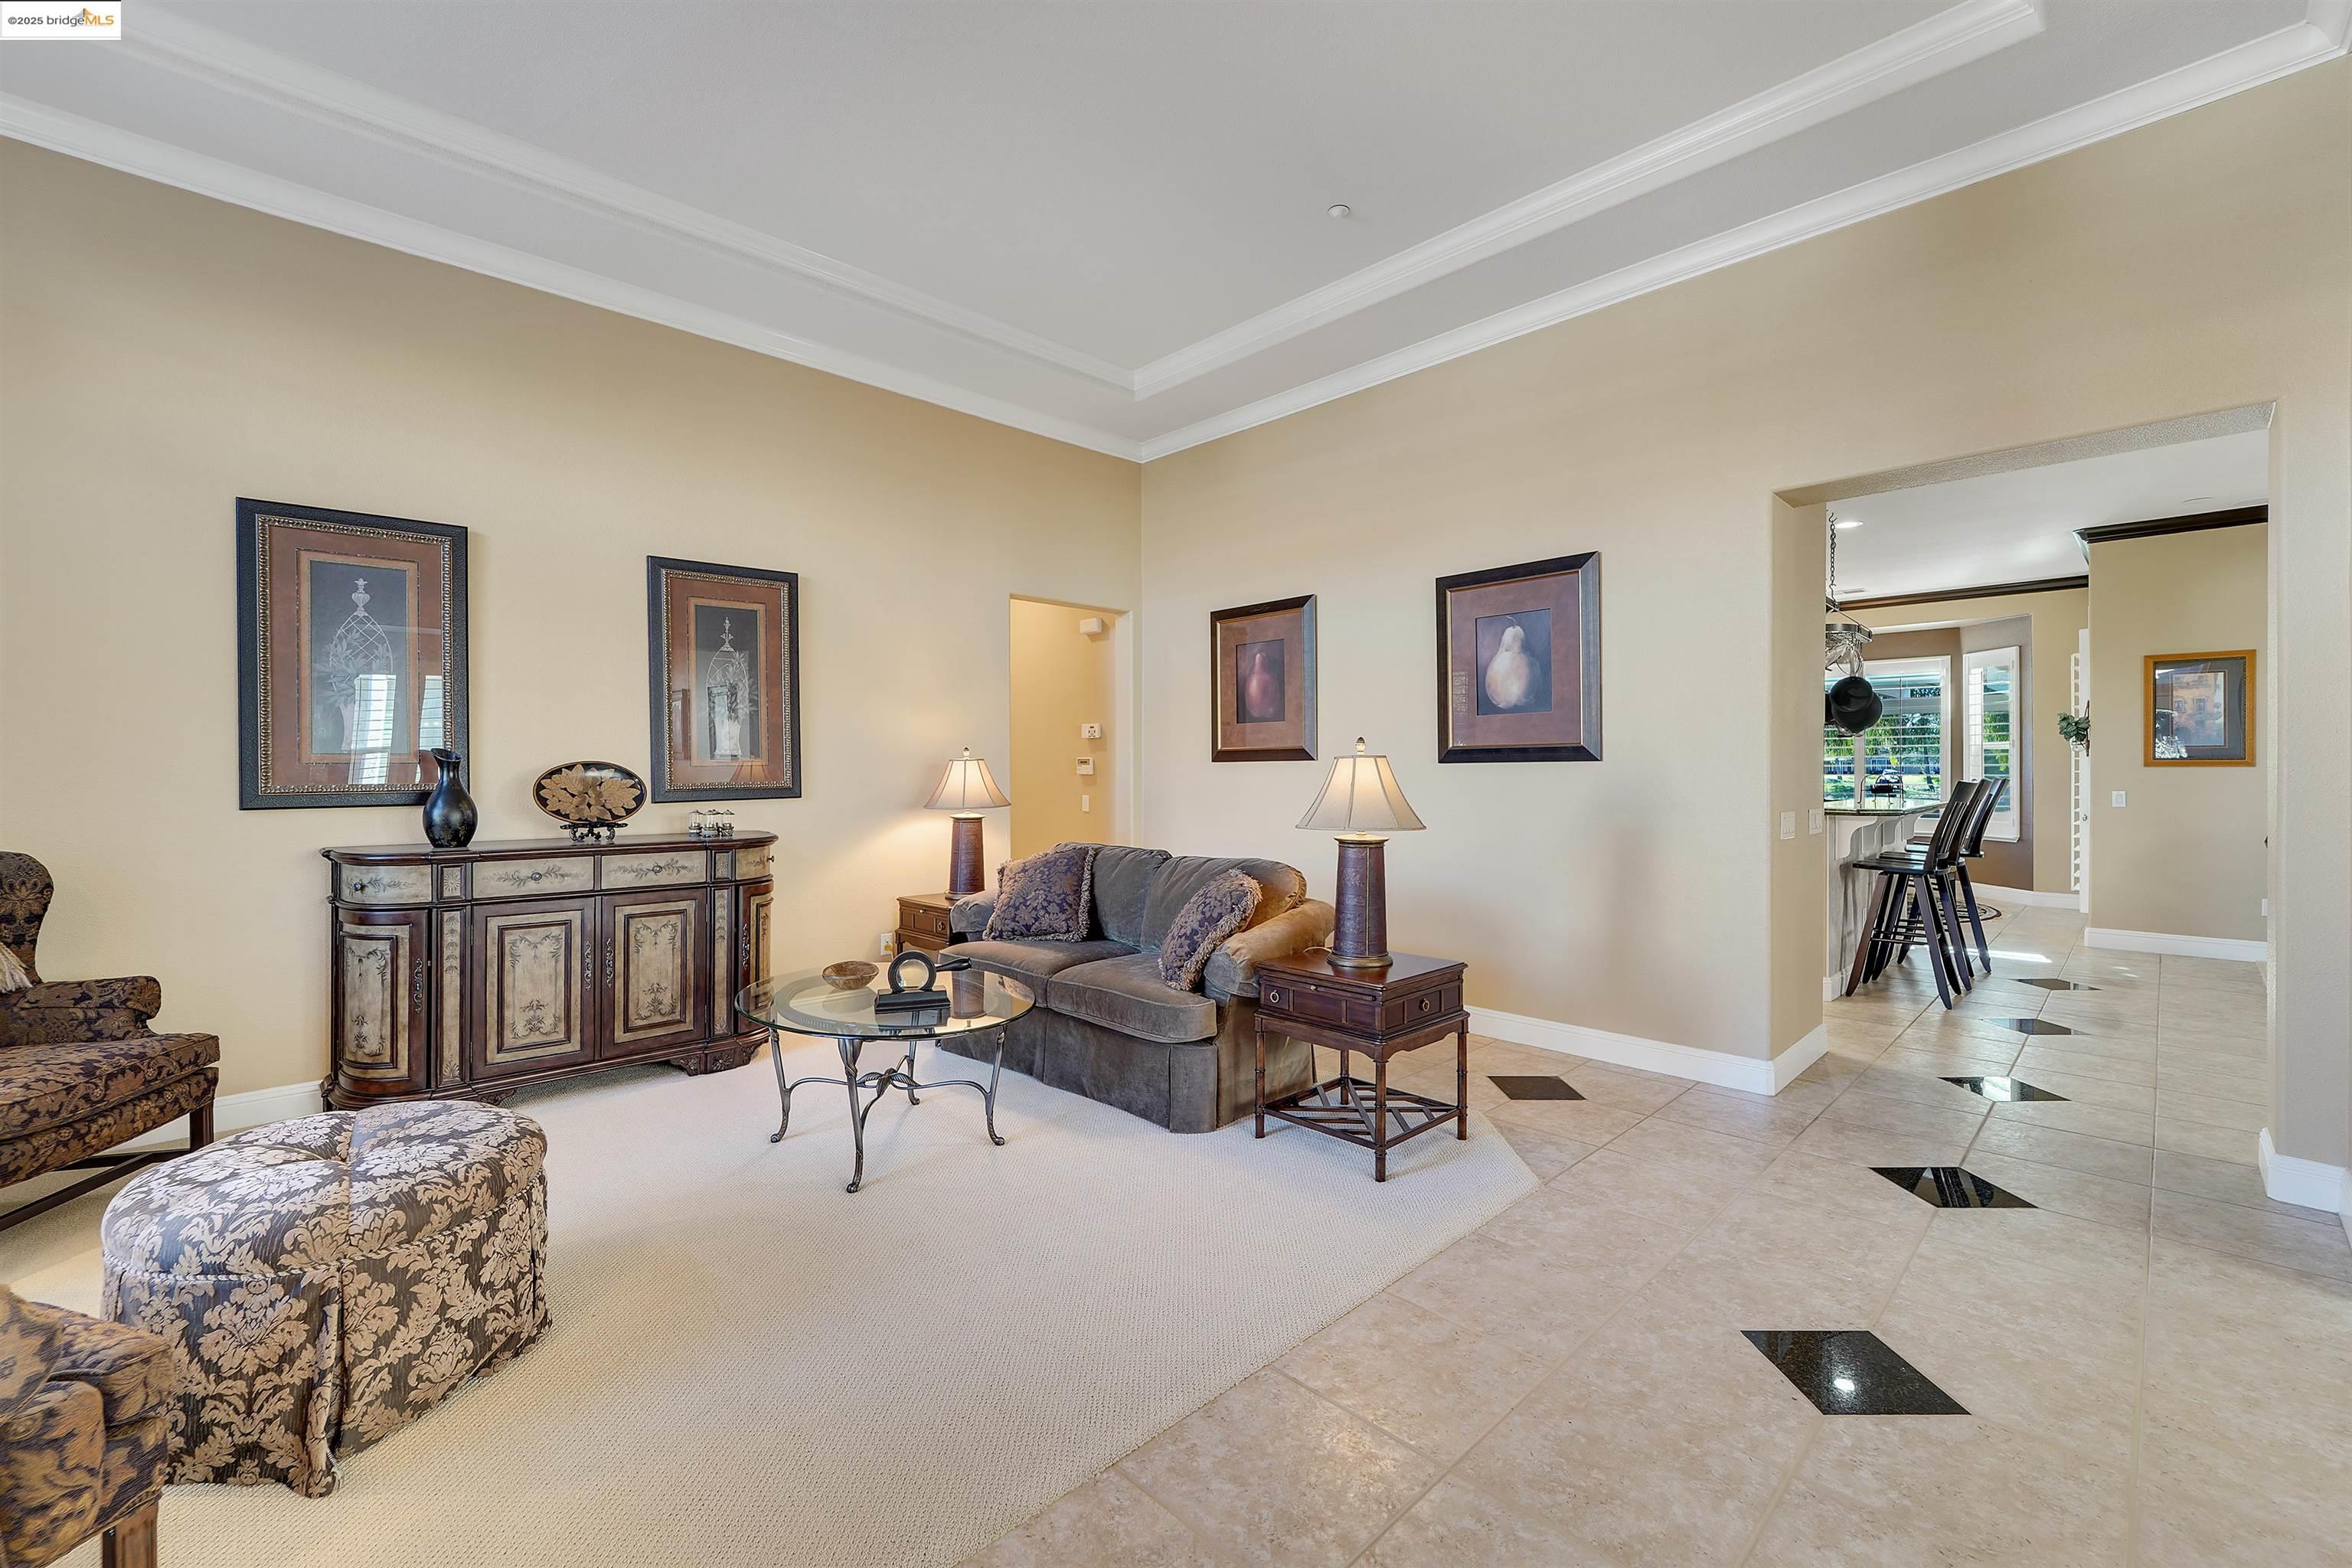
Furnished living room with a gray sofa, ornate wood sideboard, and wide opening to the kitchen dining area.
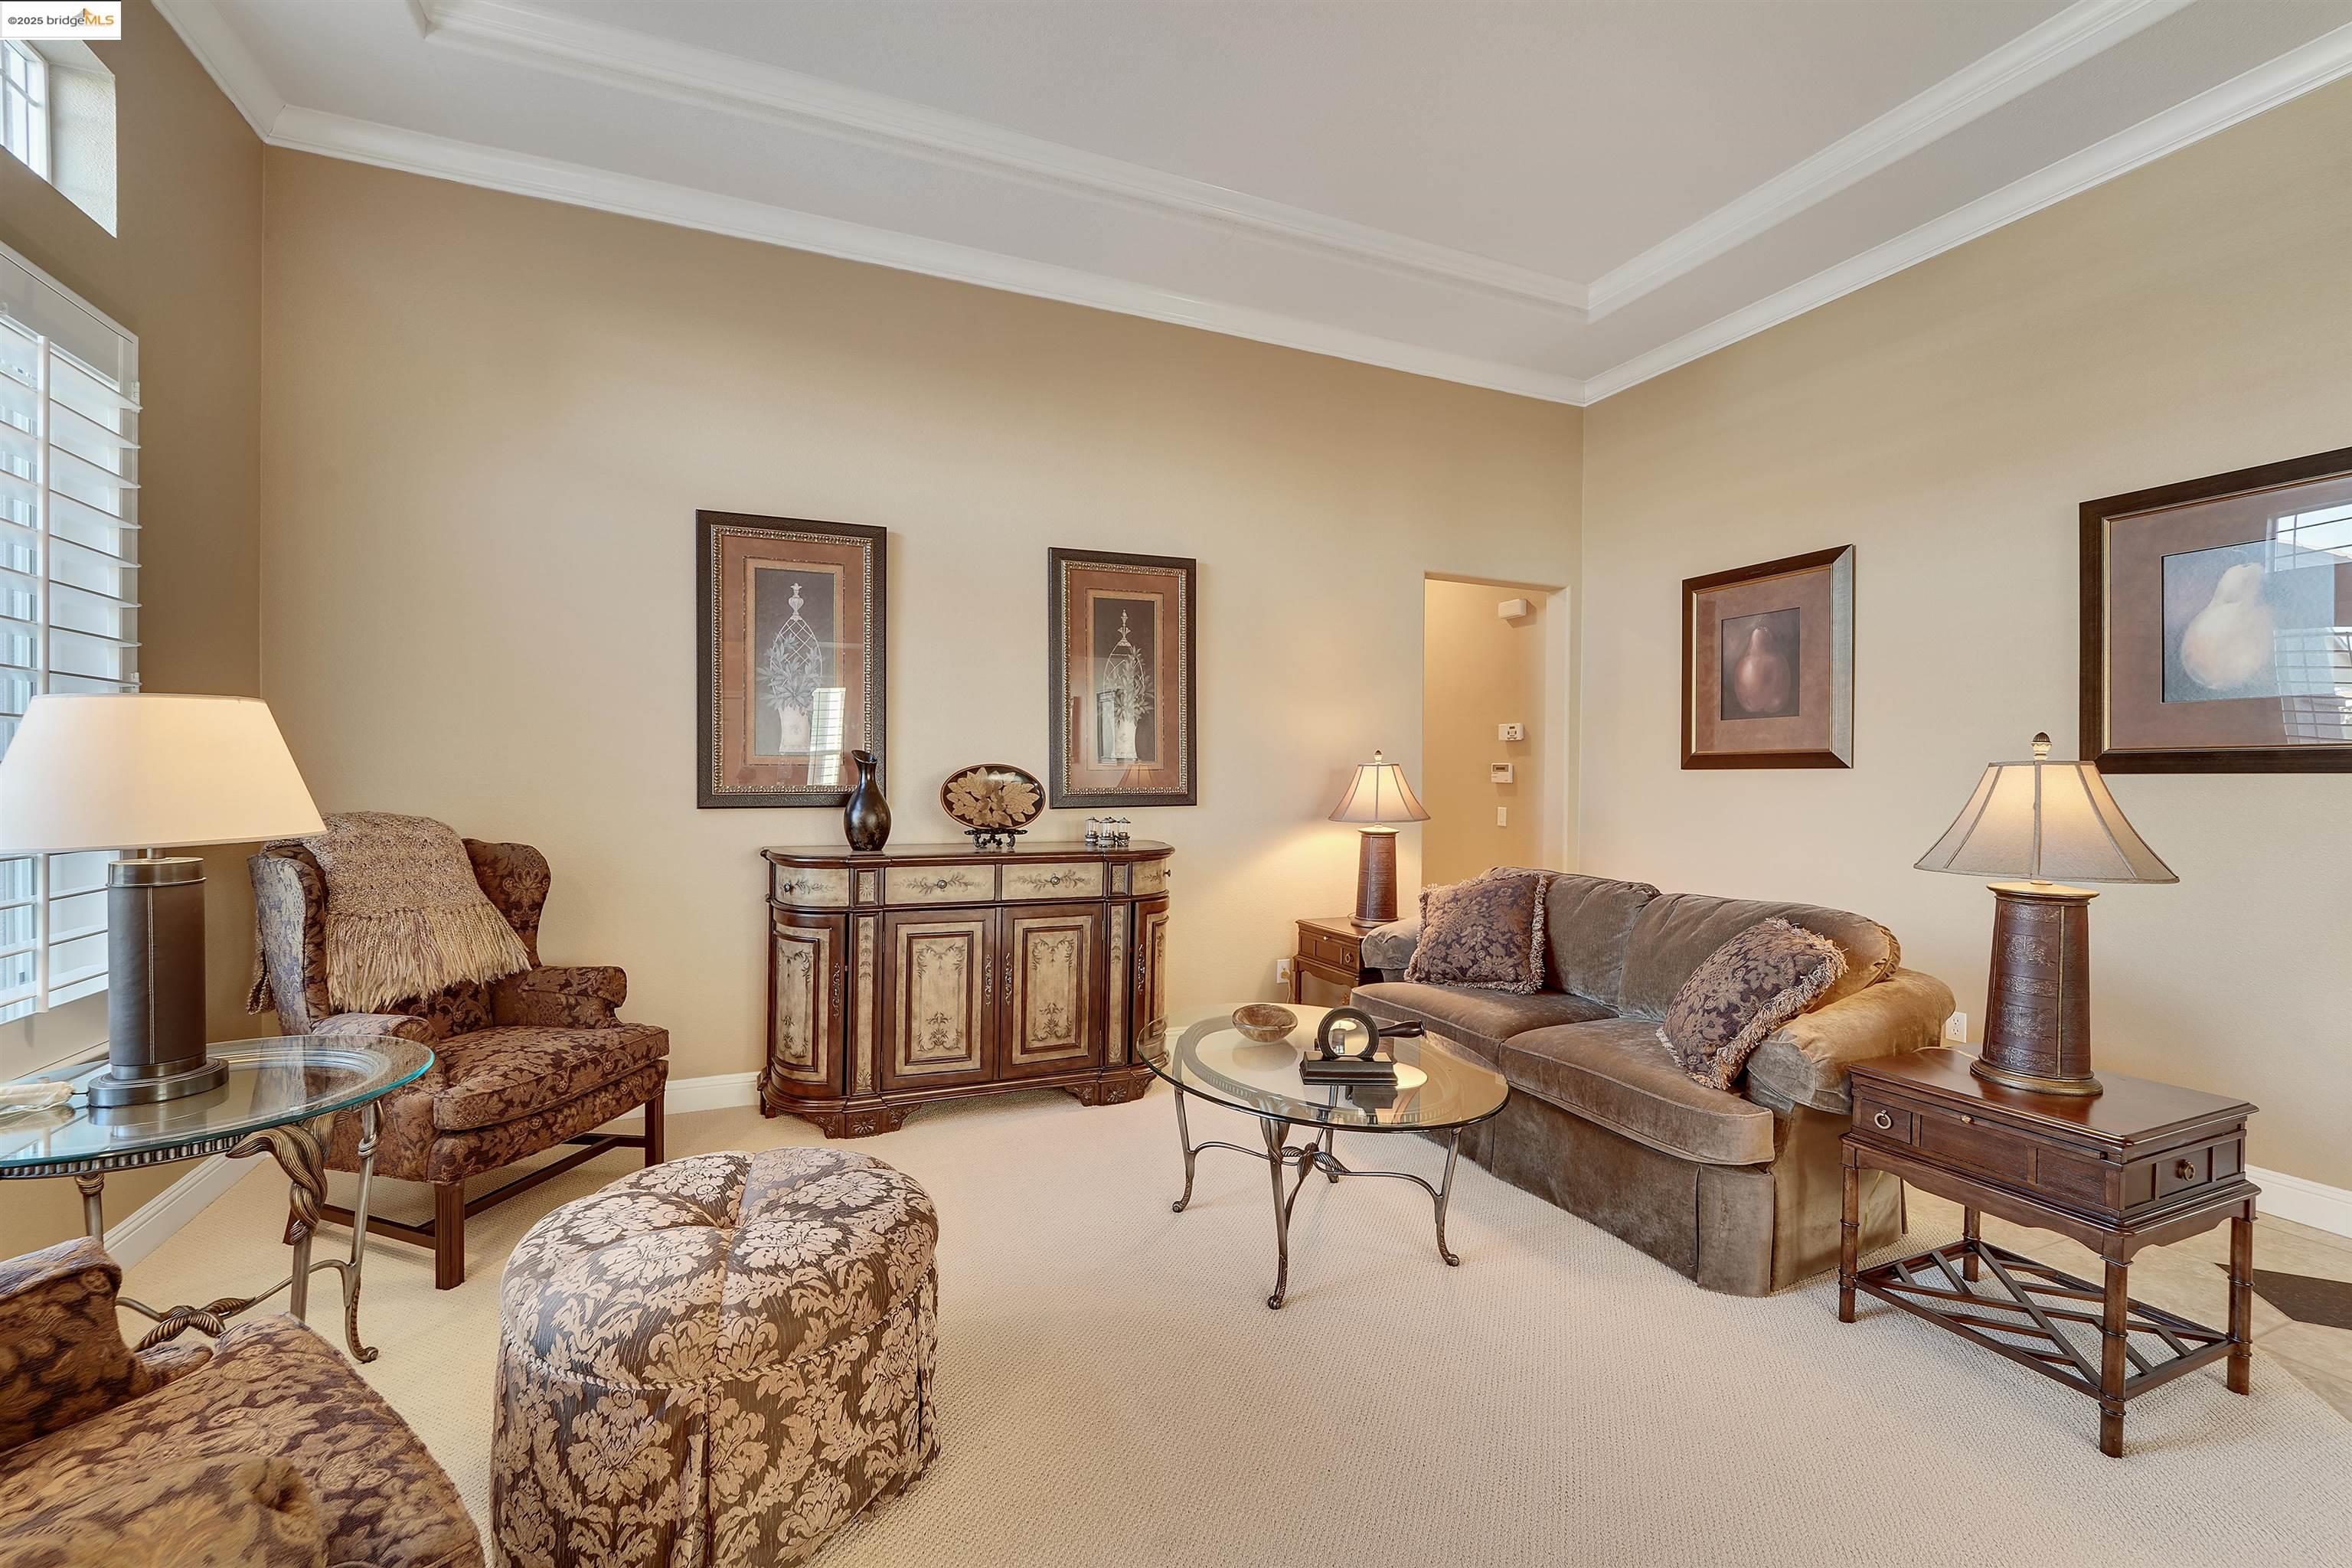
Furnished living room with a sofa, patterned armchairs, glass tables, and ornate wooden cabinetry.
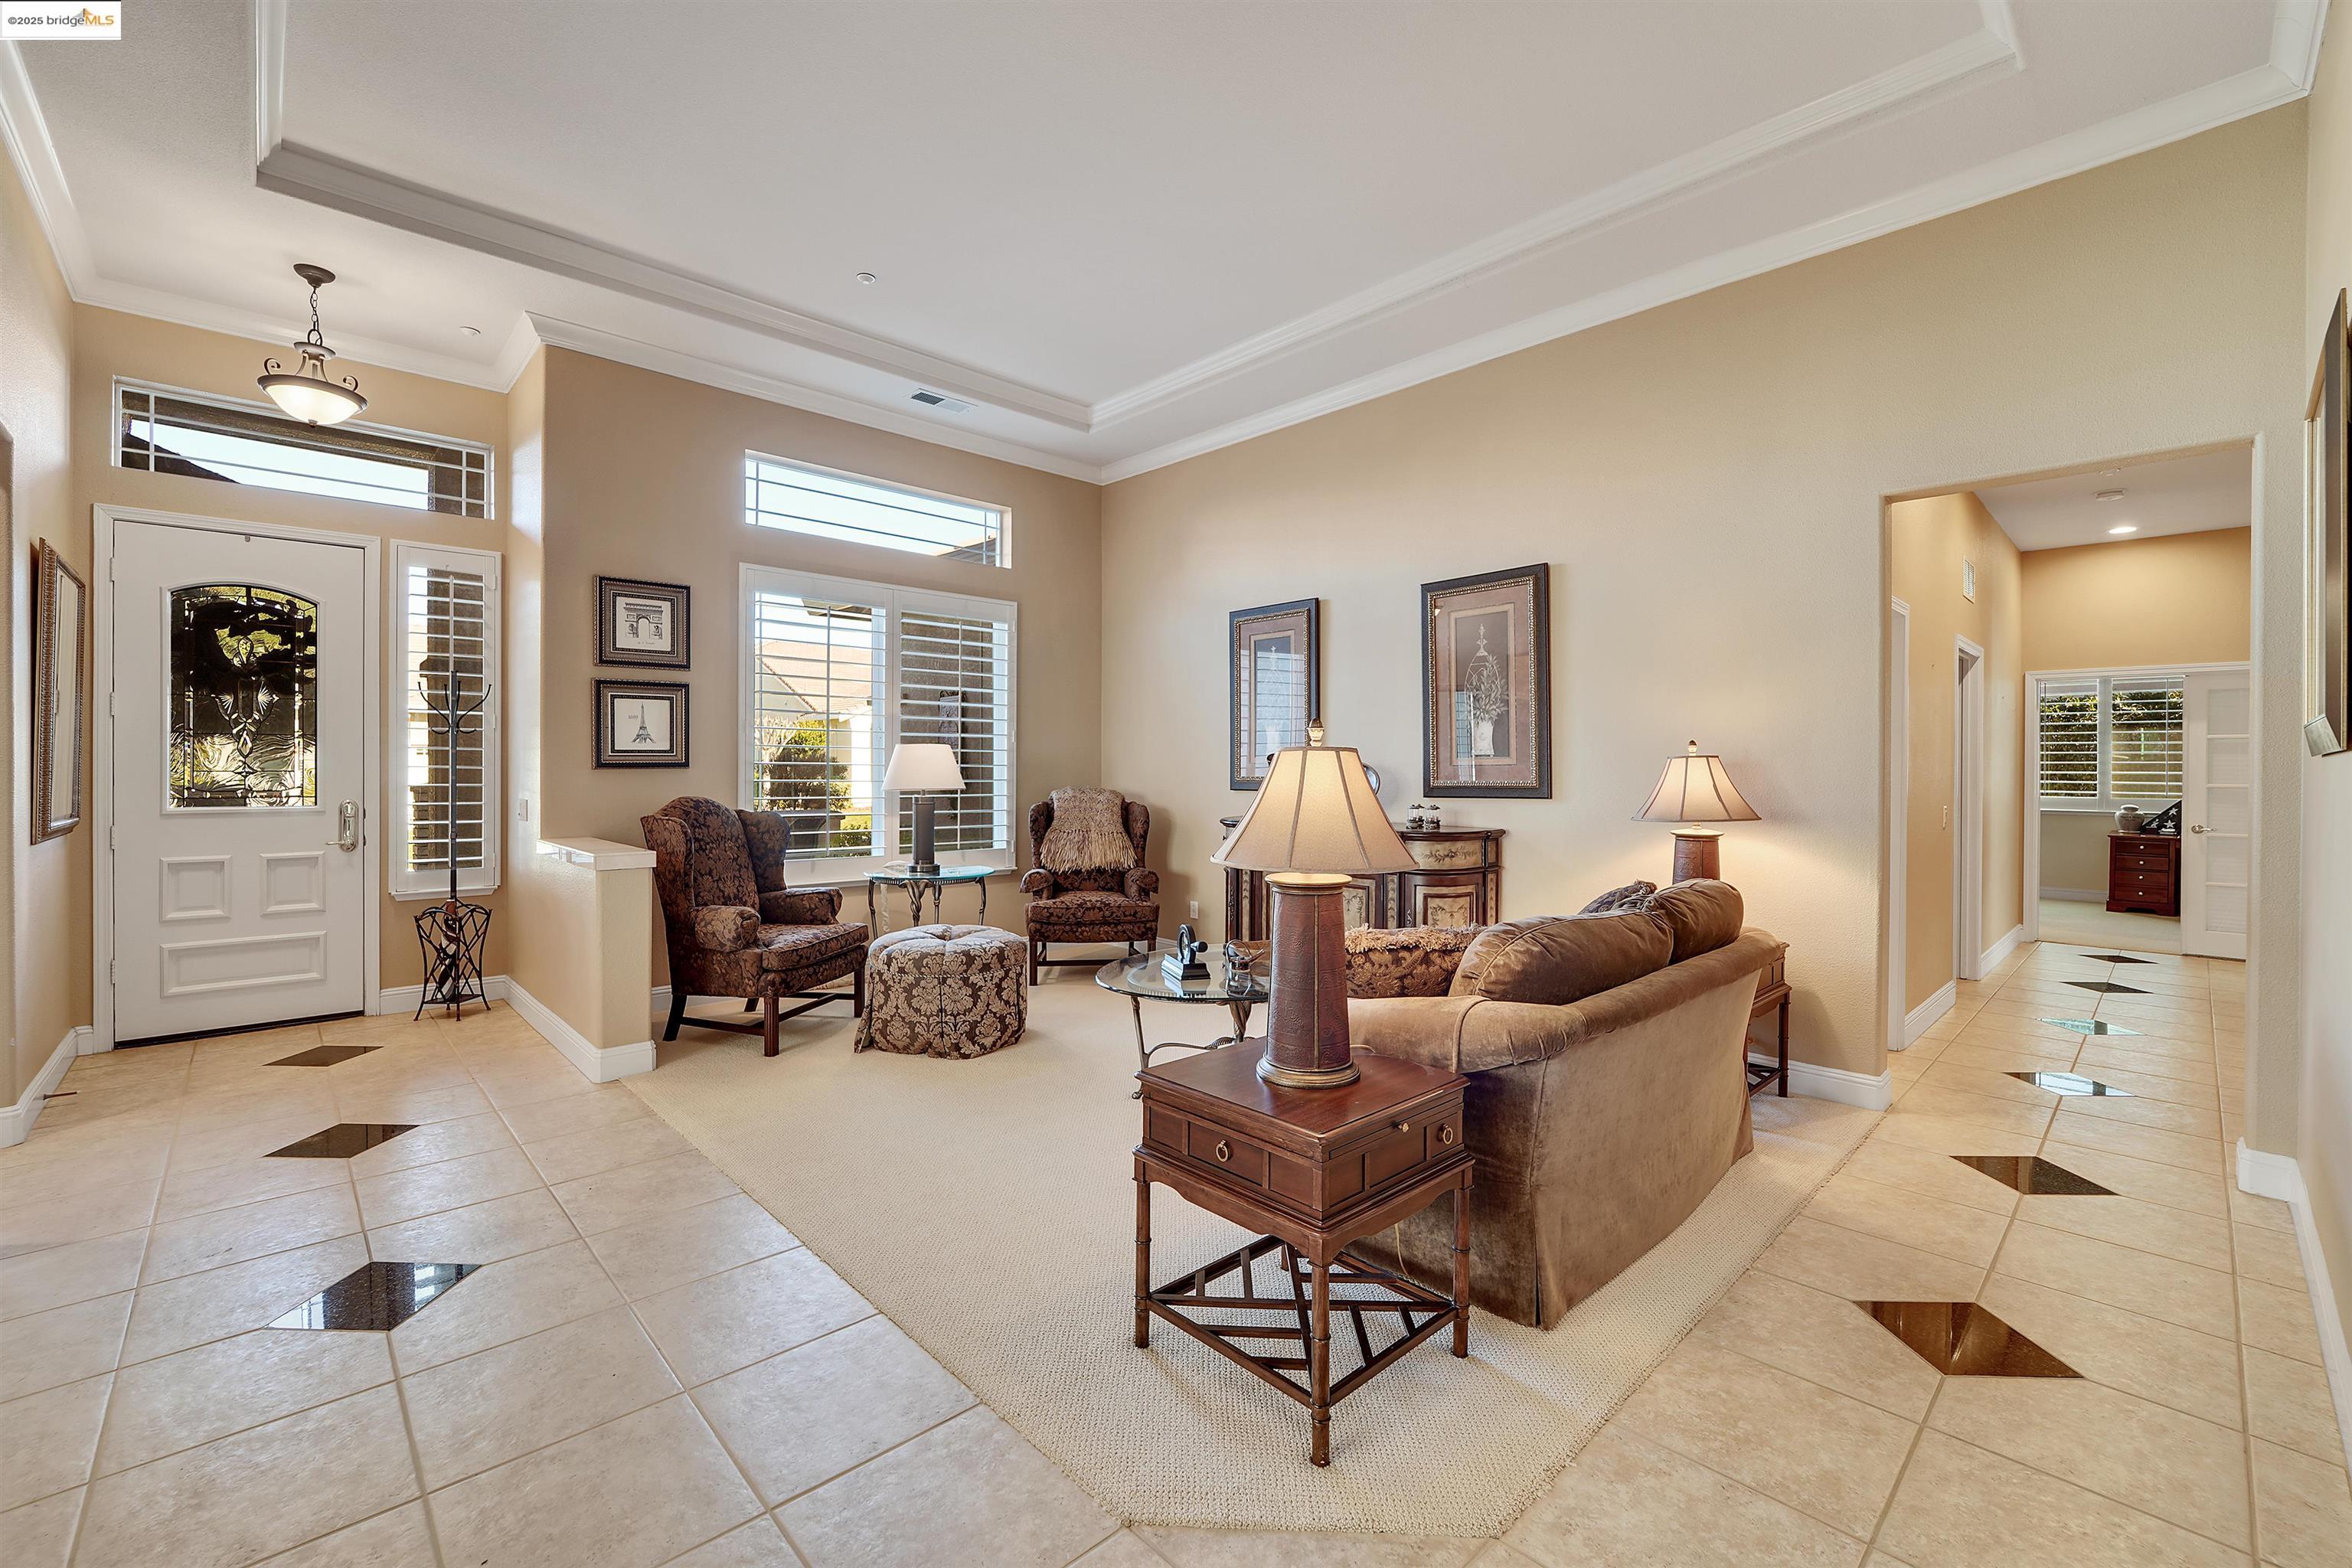
Furnished living room with a high tray ceiling, tiled entry, and stained-glass front door.
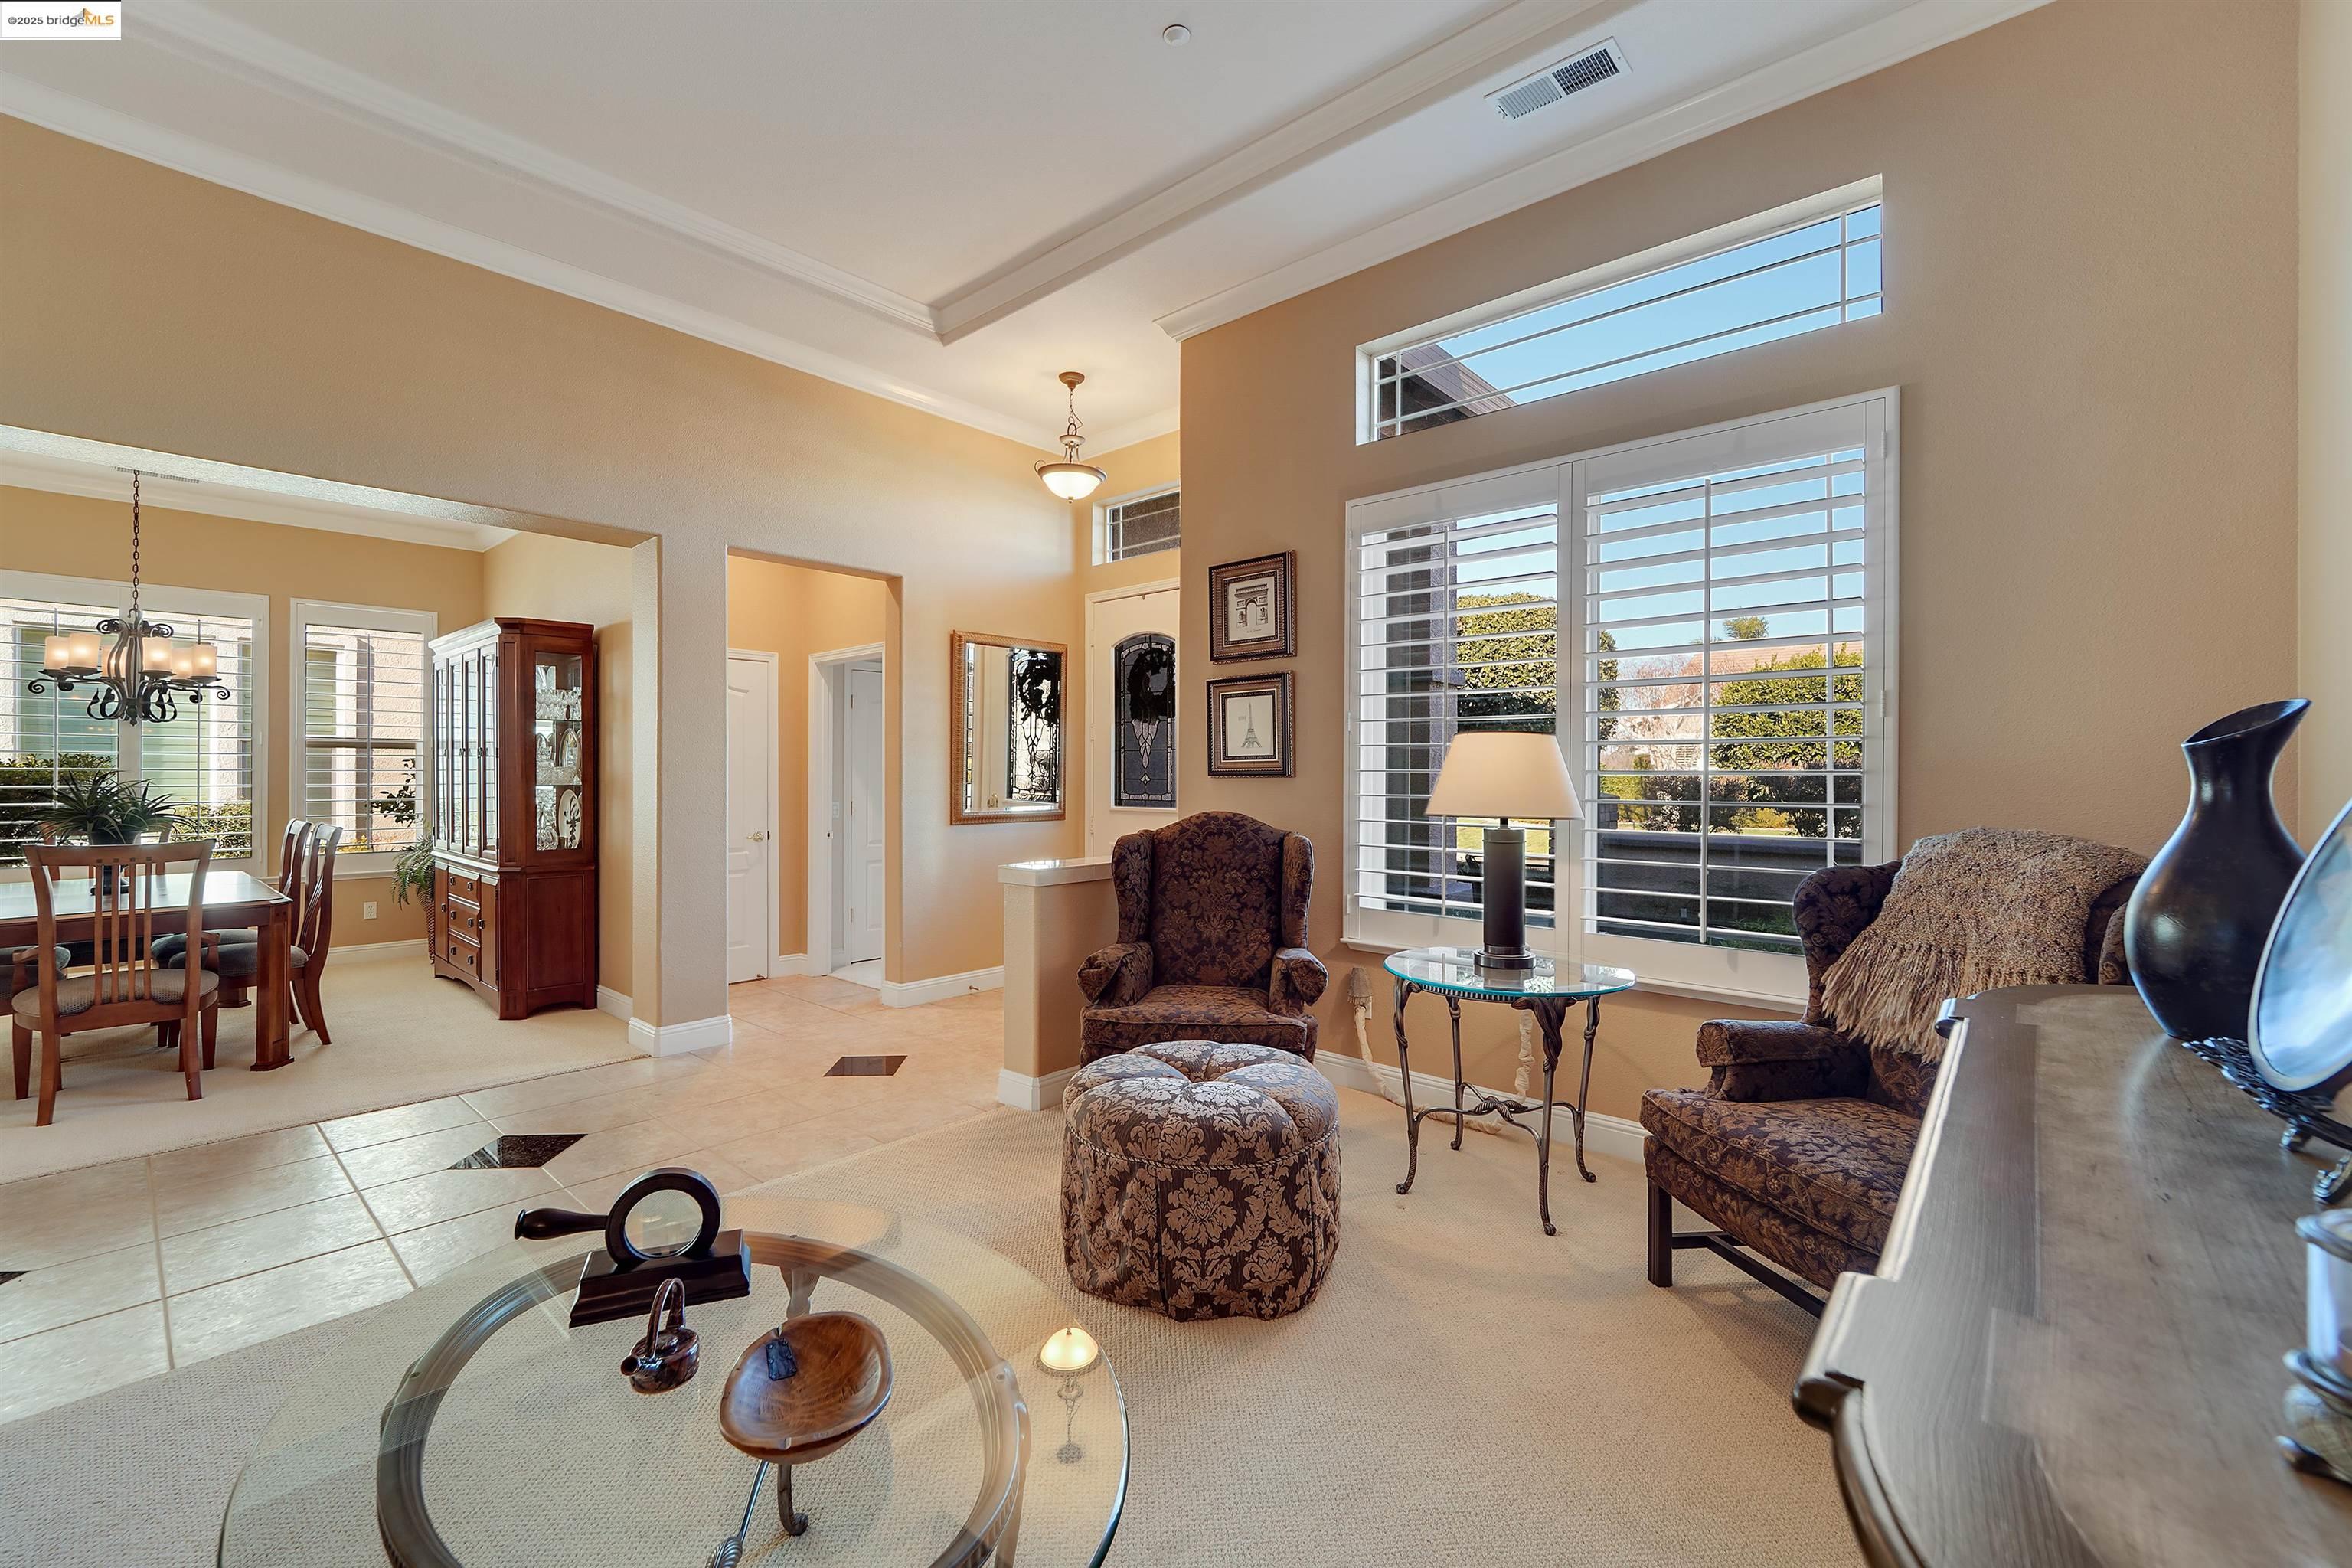
Living room with patterned armchairs, plantation shutters, and an adjoining dining area.
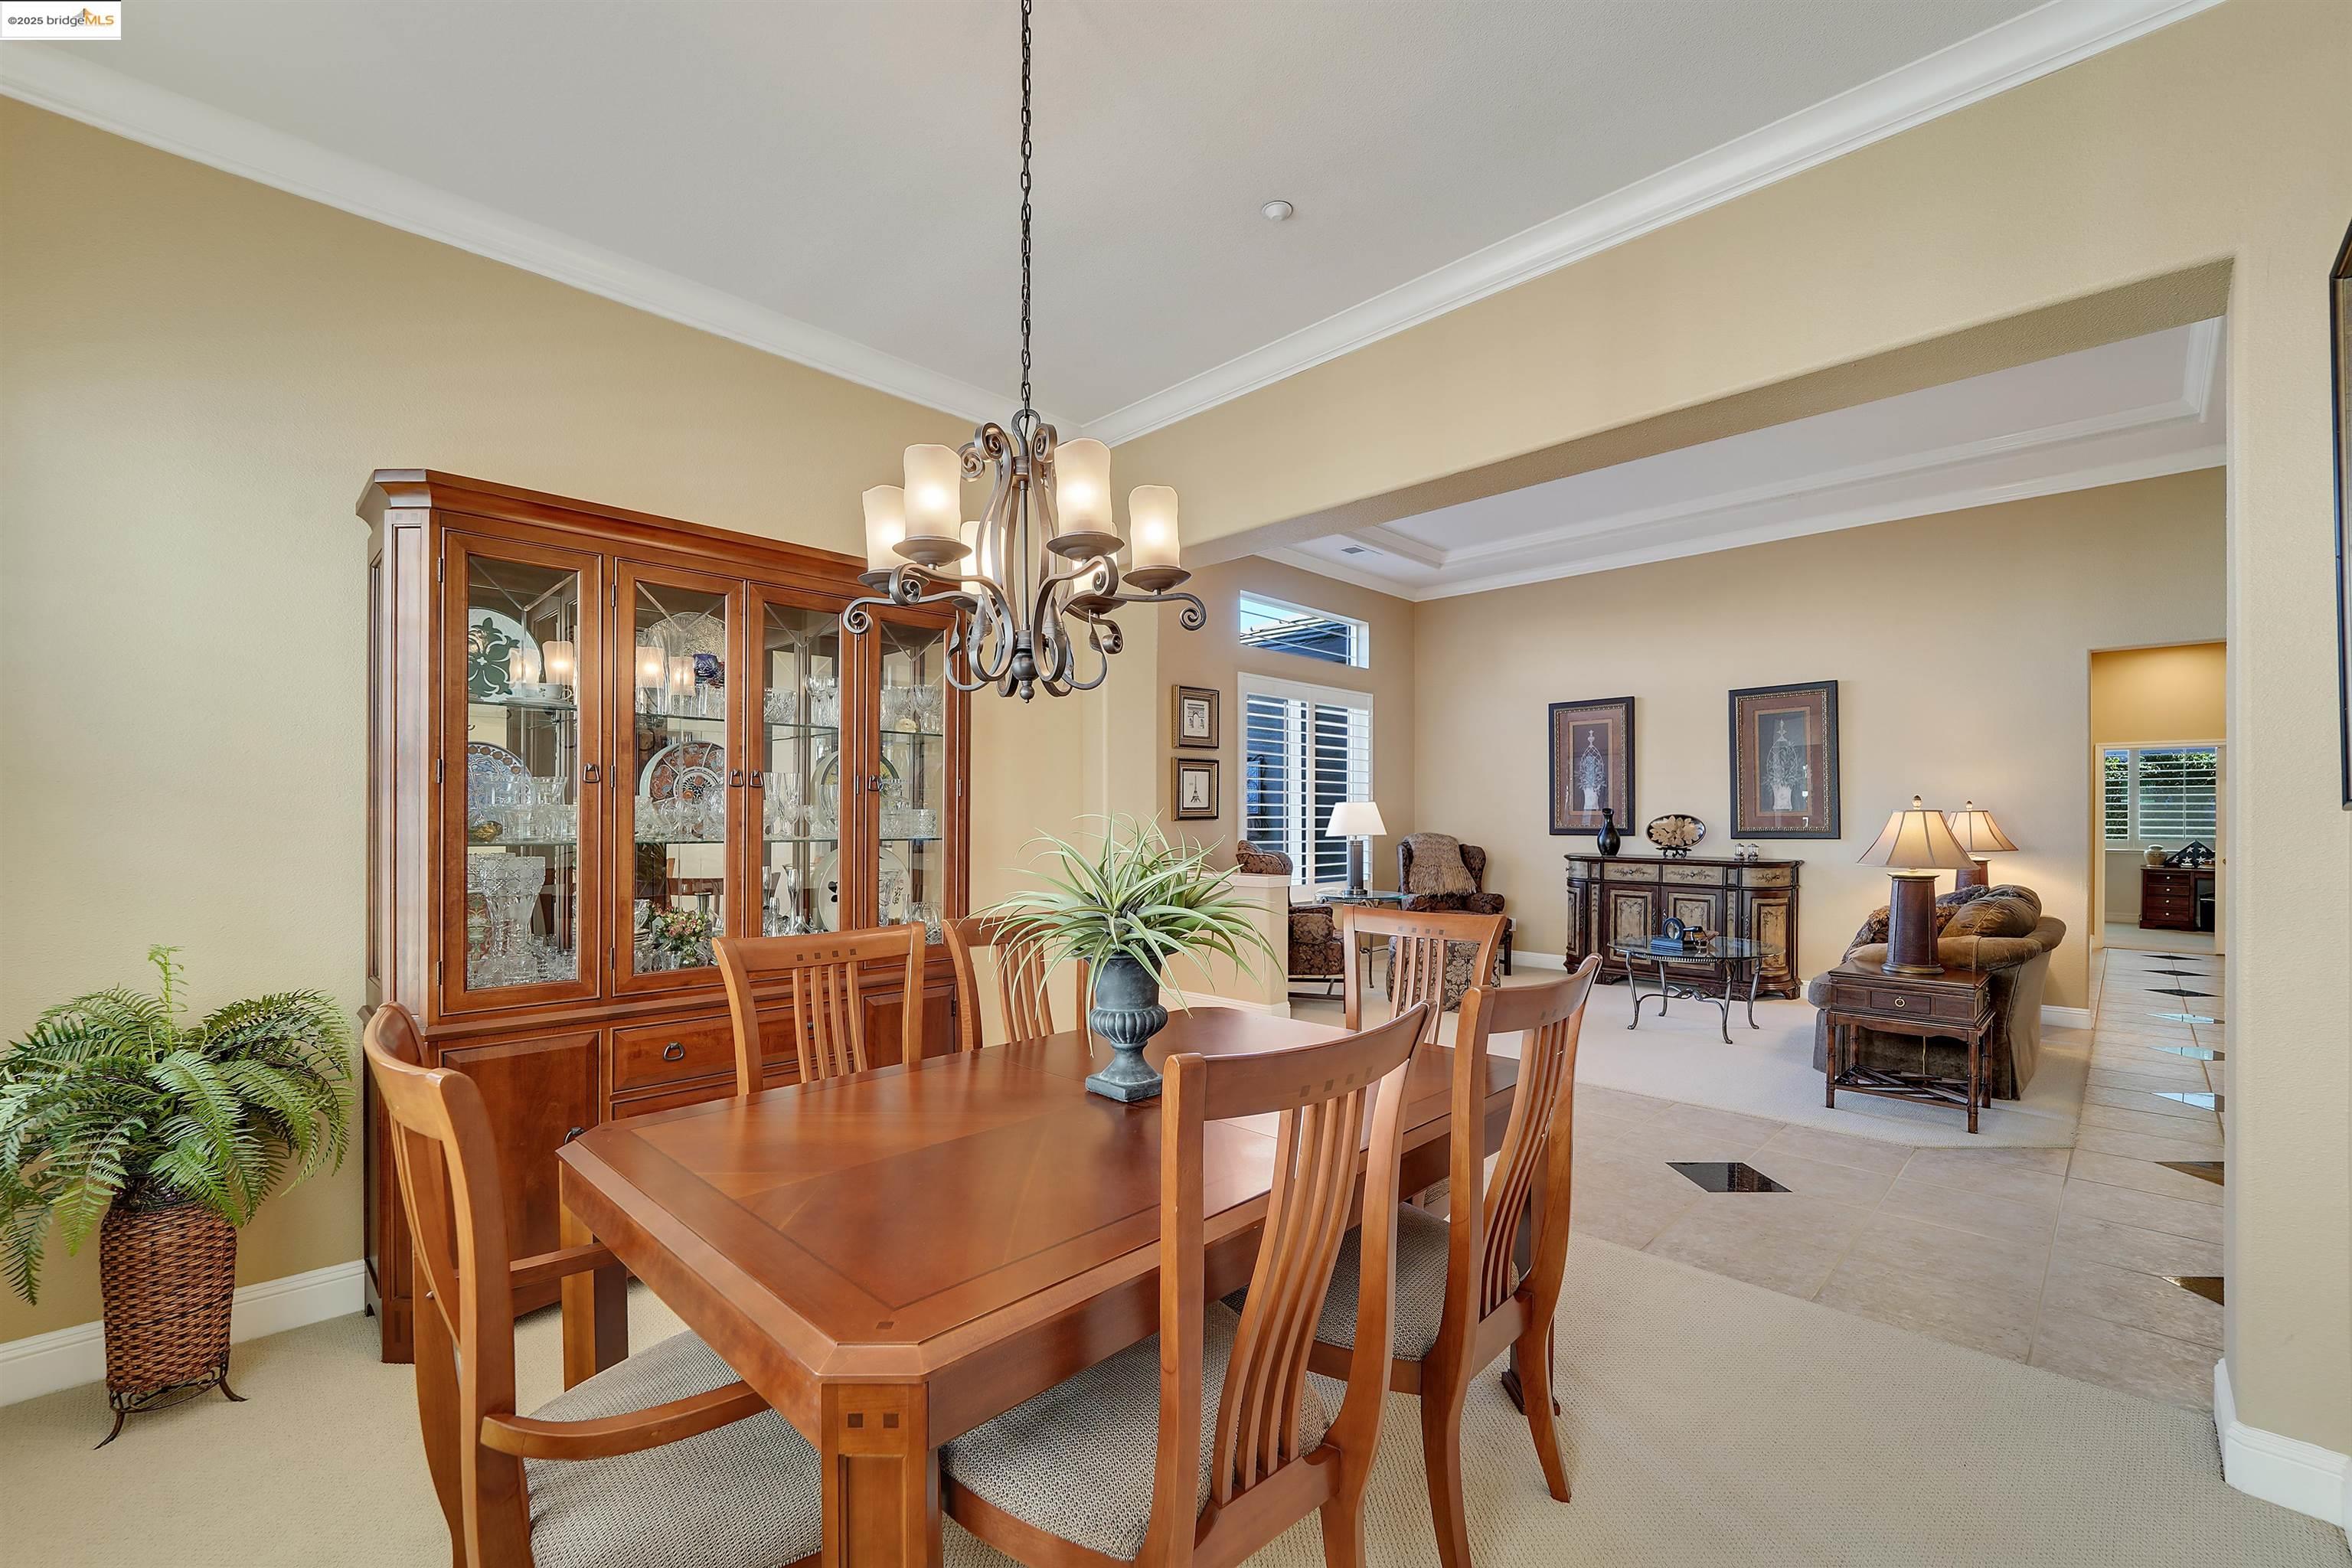
Dining room with a wooden table and glass-front china cabinet opening into a furnished living room.
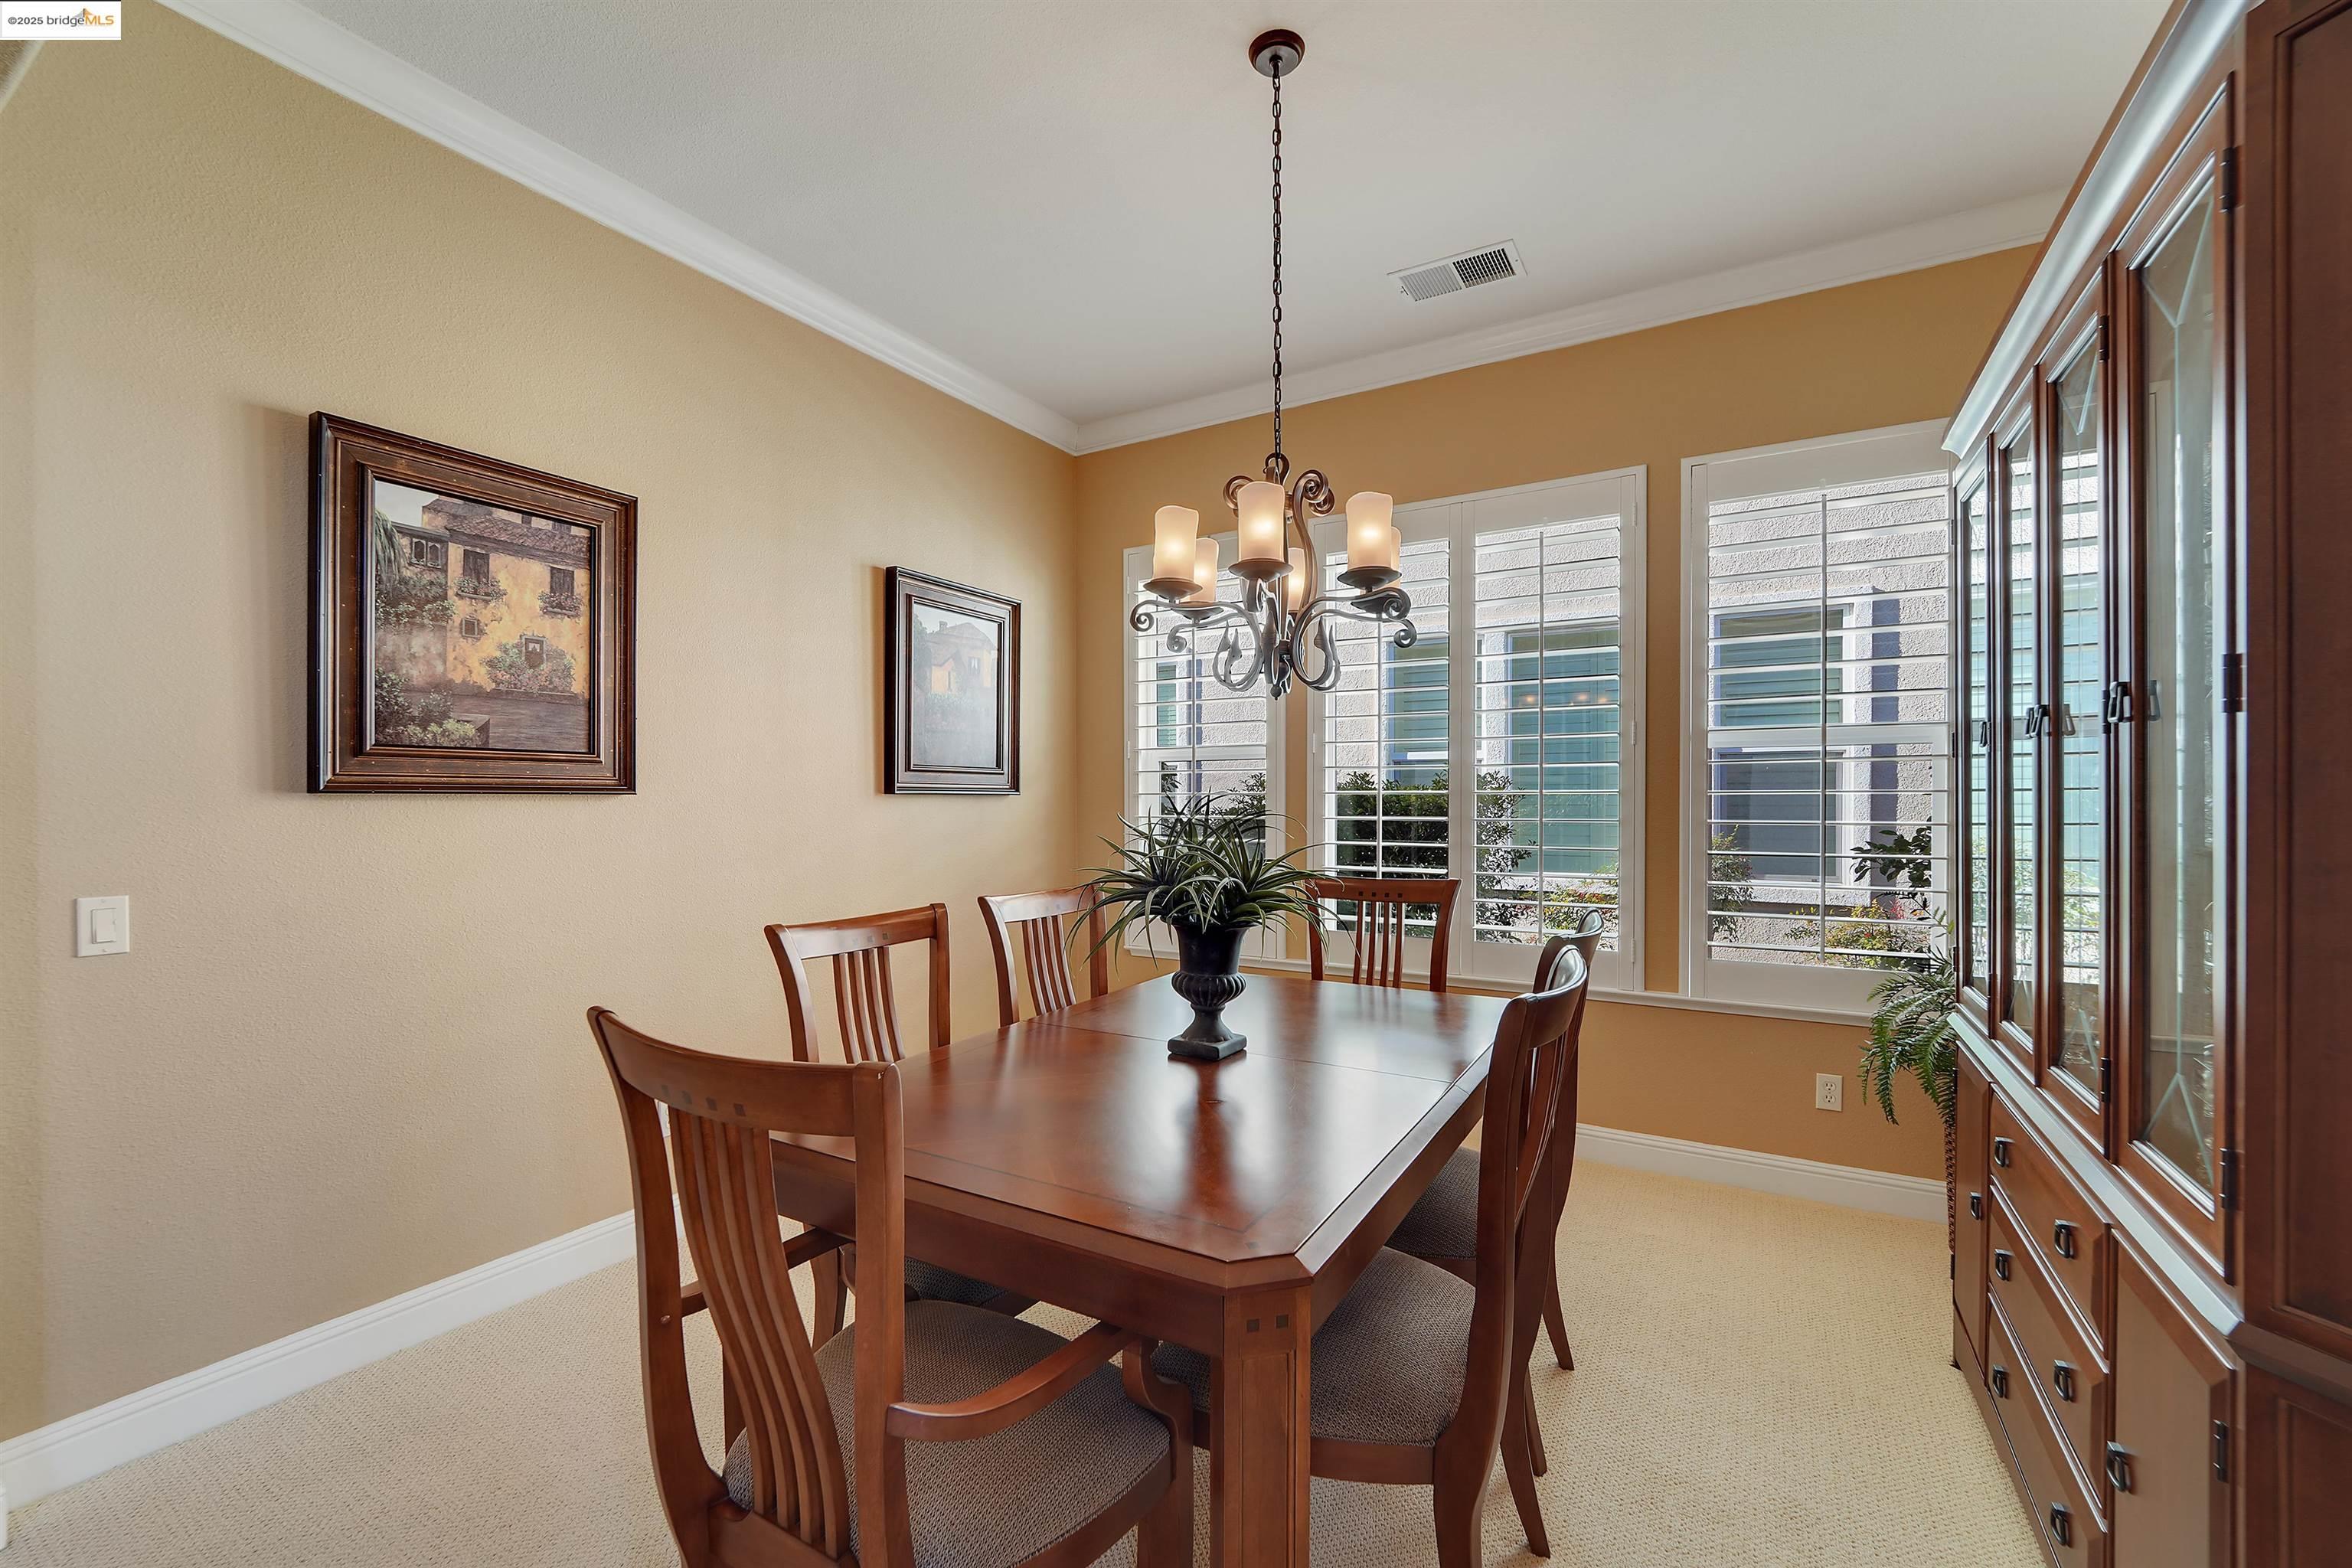
Dining room with a wooden table, chandelier, plantation shutters, and built-in cabinets.
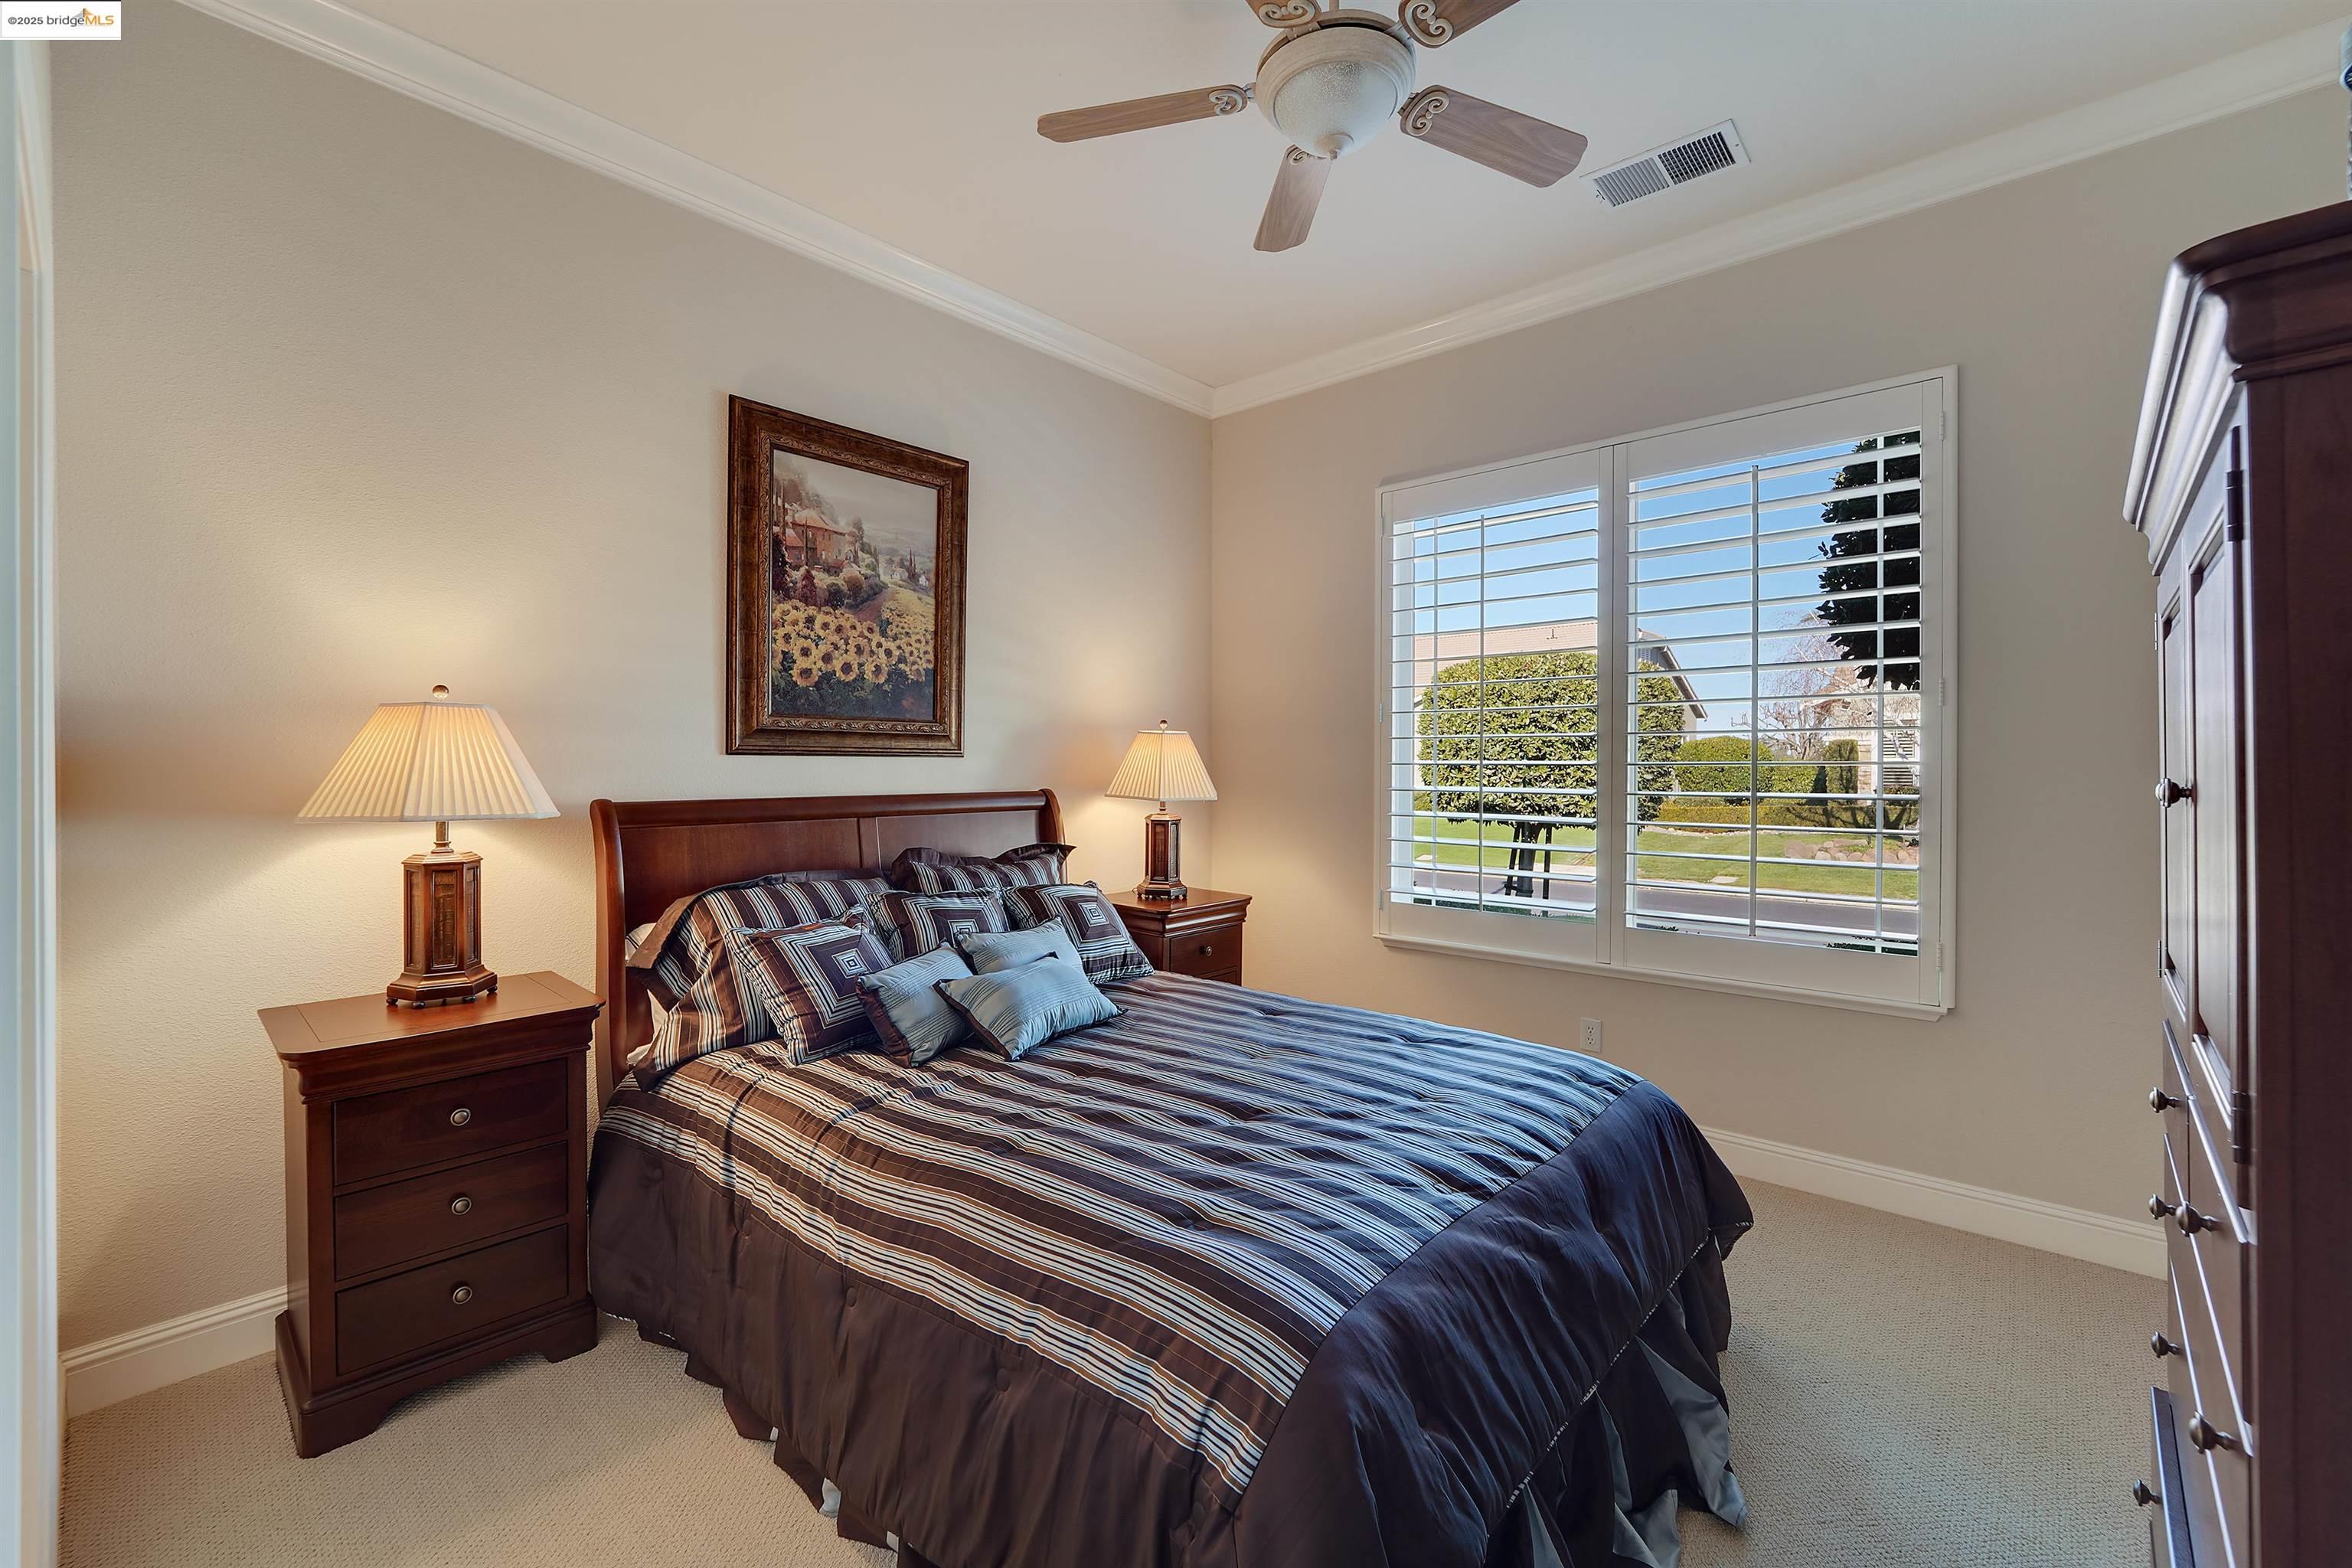
Furnished bedroom with a striped bed, dark wood furniture, and plantation shutters.
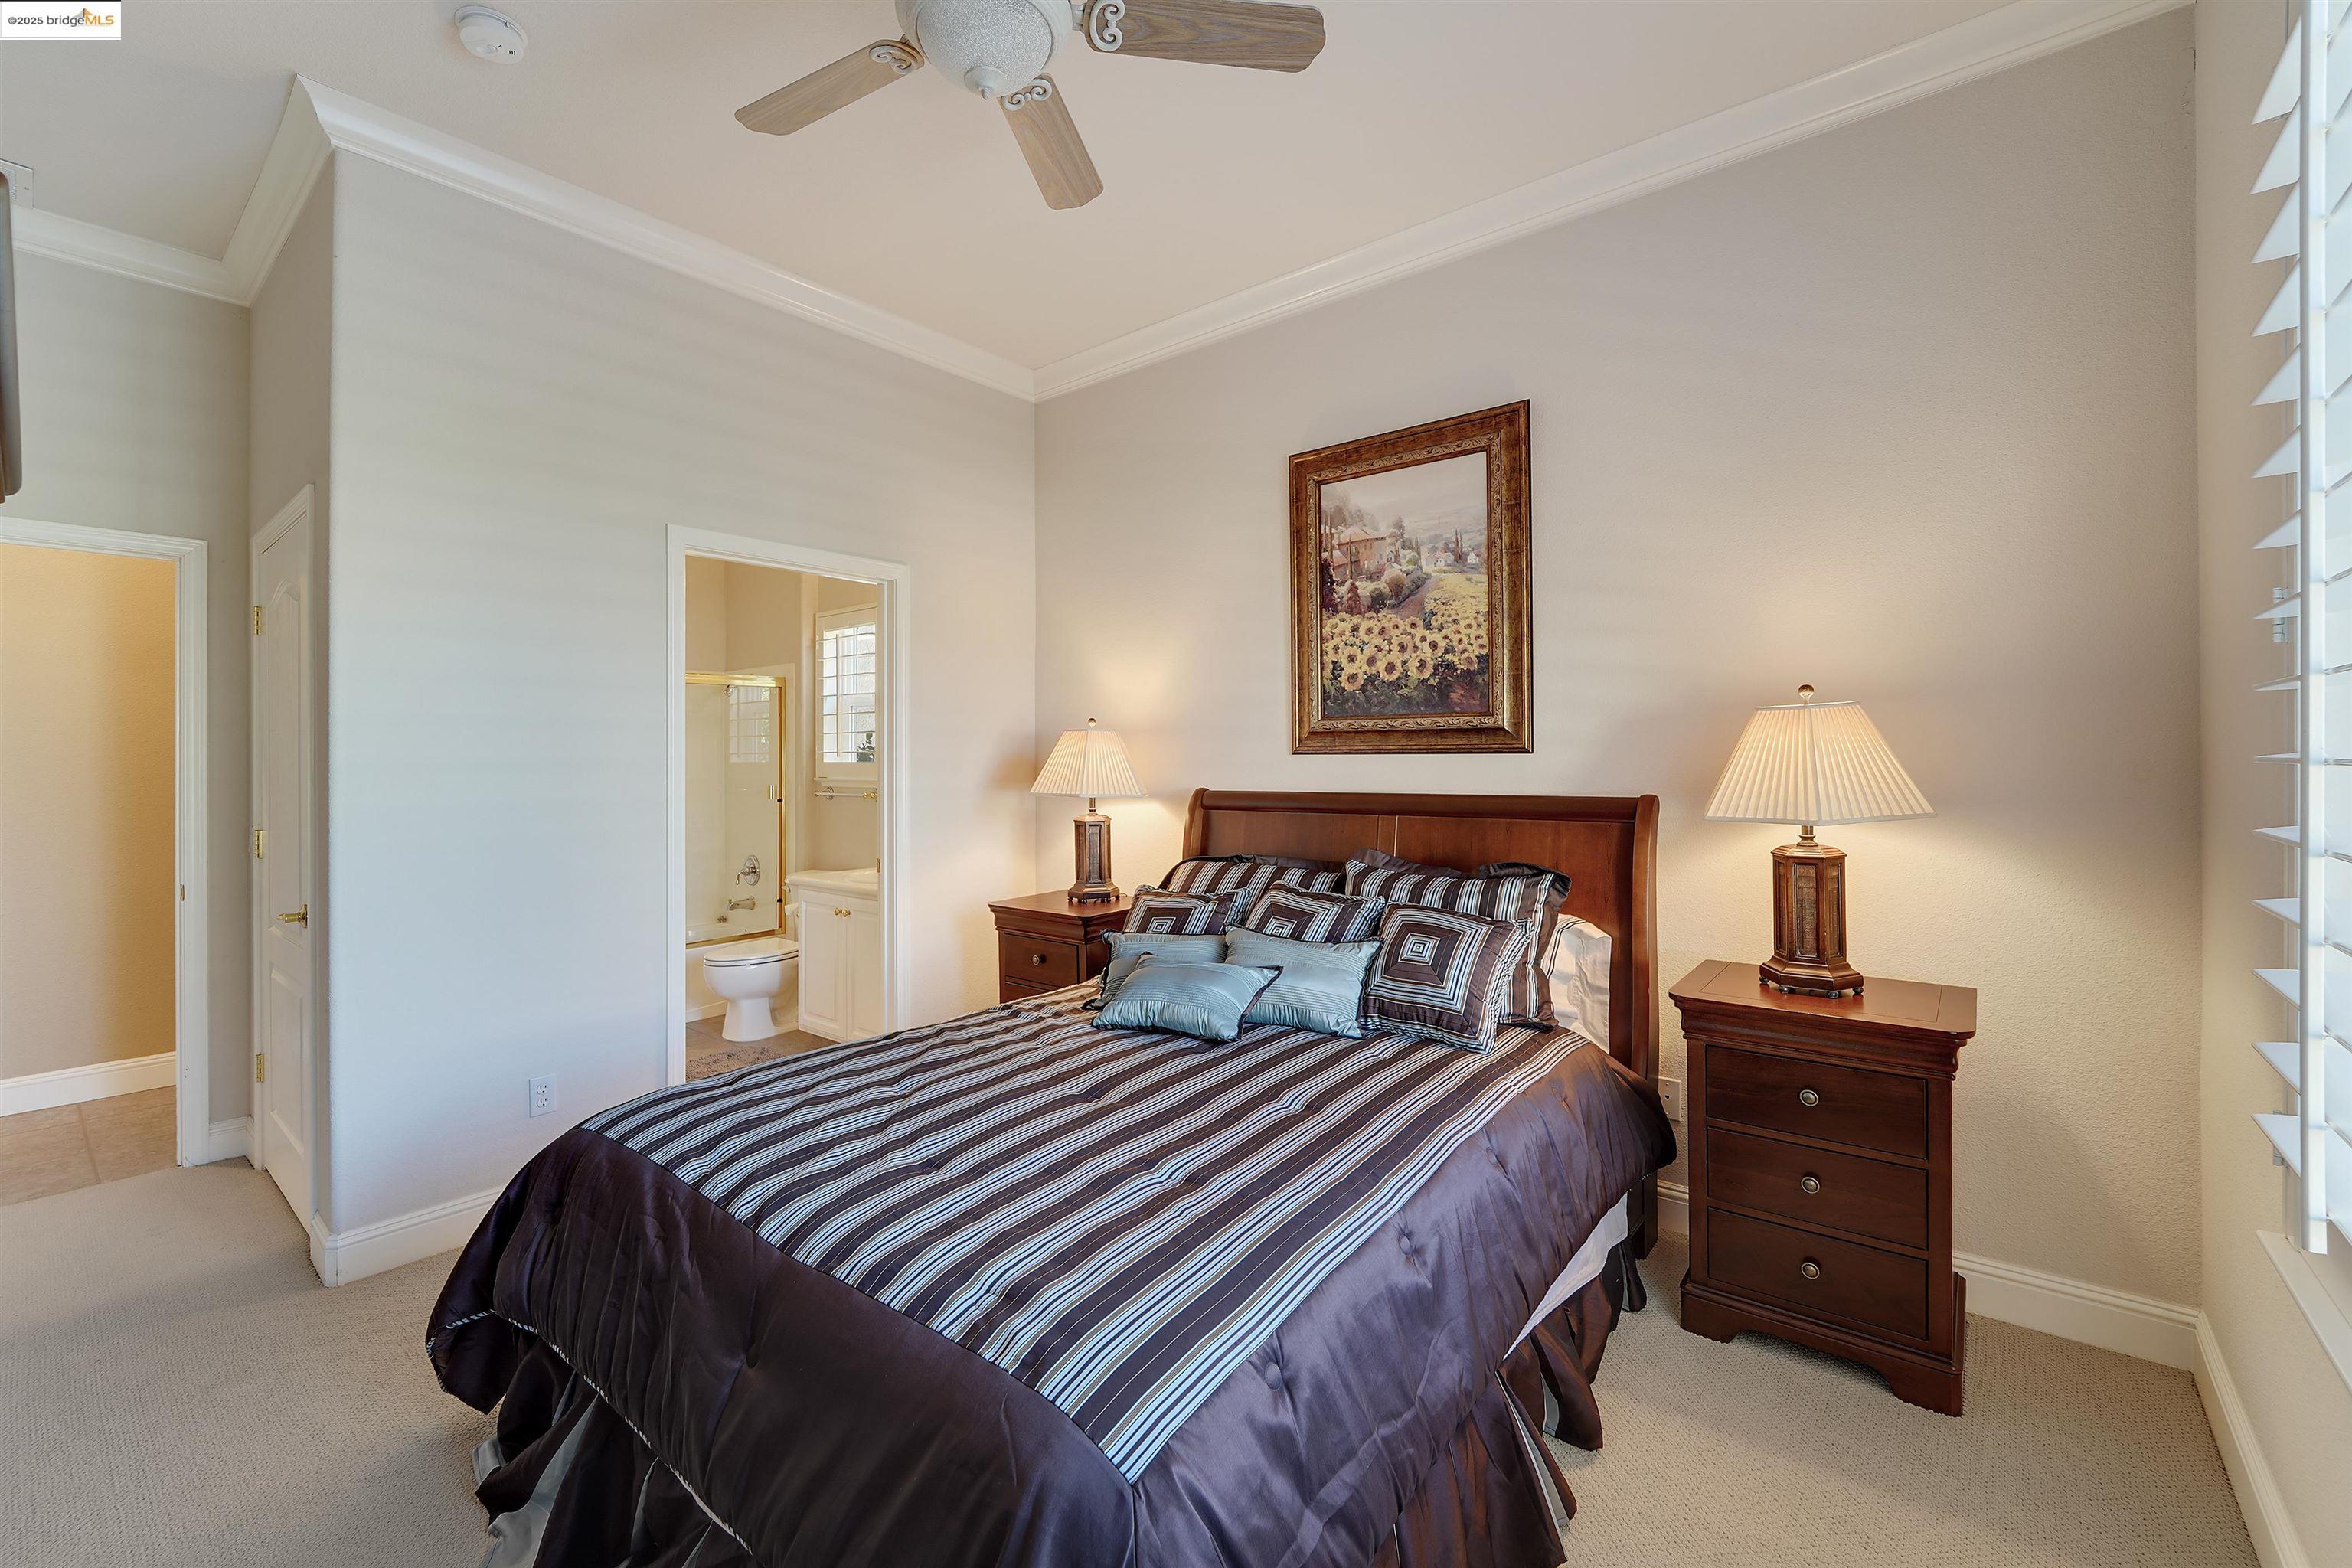
Staged bedroom with a striped bedspread, matching wood nightstands, and an ensuite bathroom doorway.
Bathroom with a gold-trimmed glass shower, double vanity, and plantation shutters.
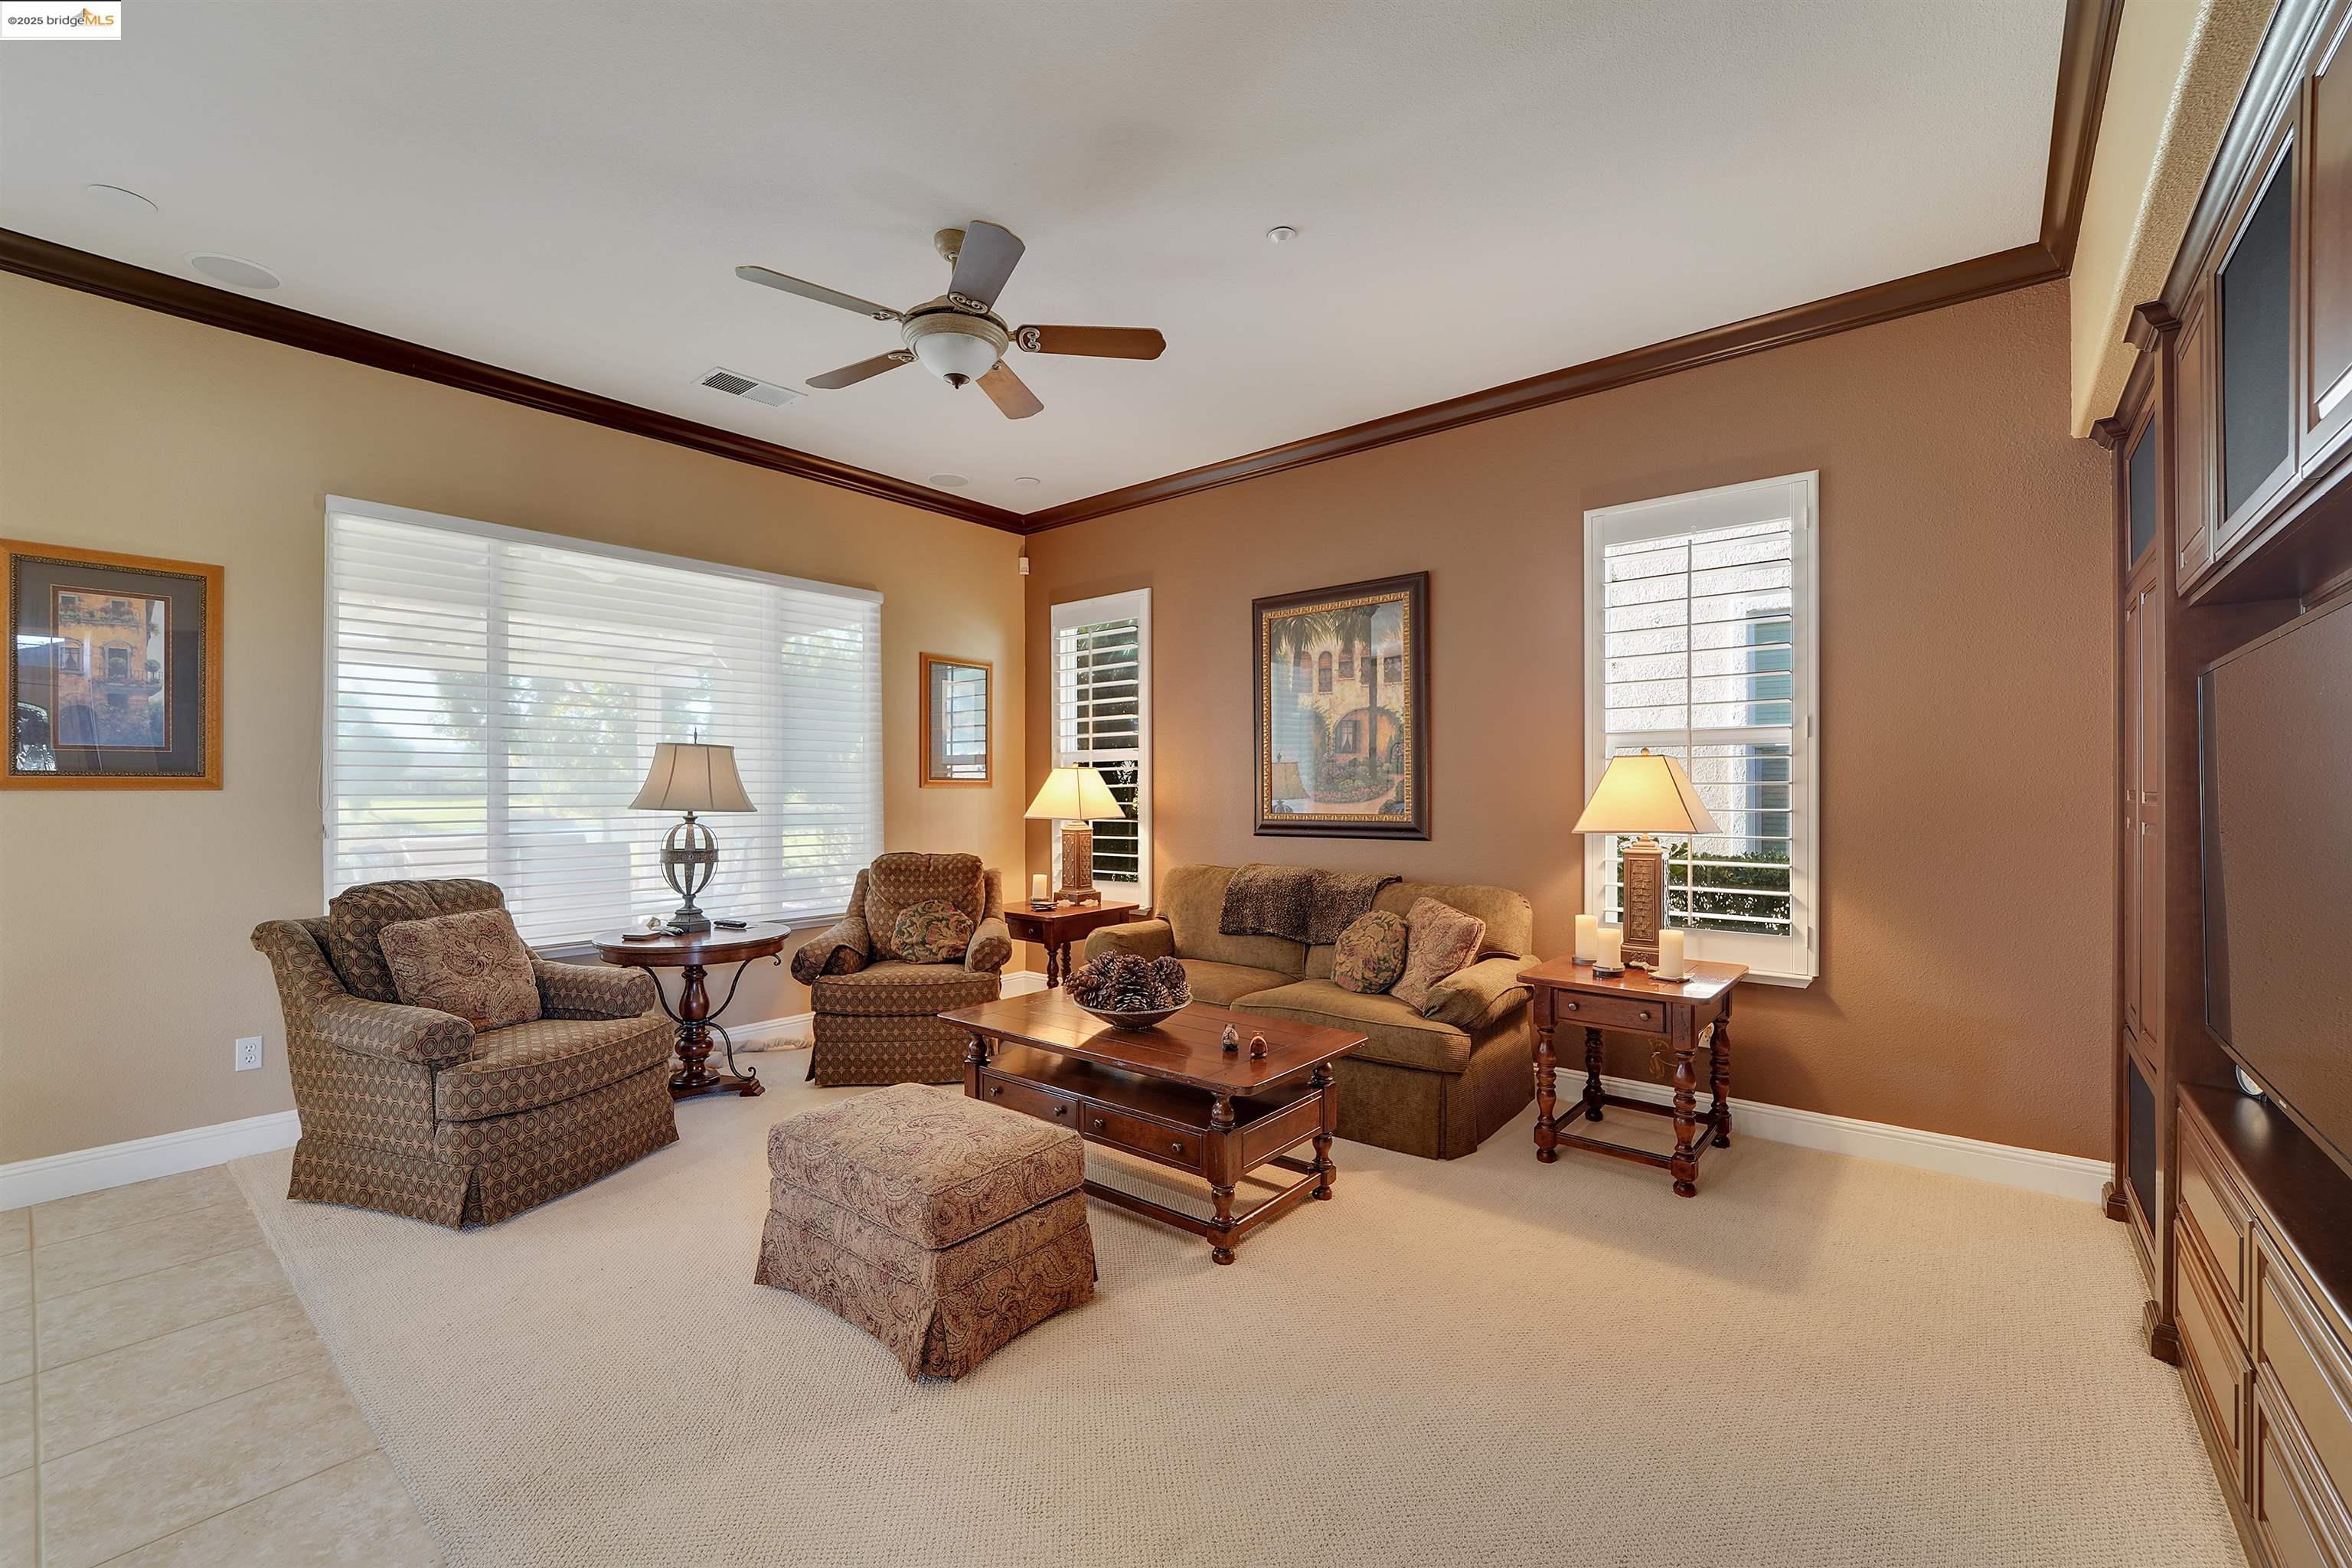
Furnished living room with a ceiling fan, plantation shutters, and dark wood built-in cabinetry.
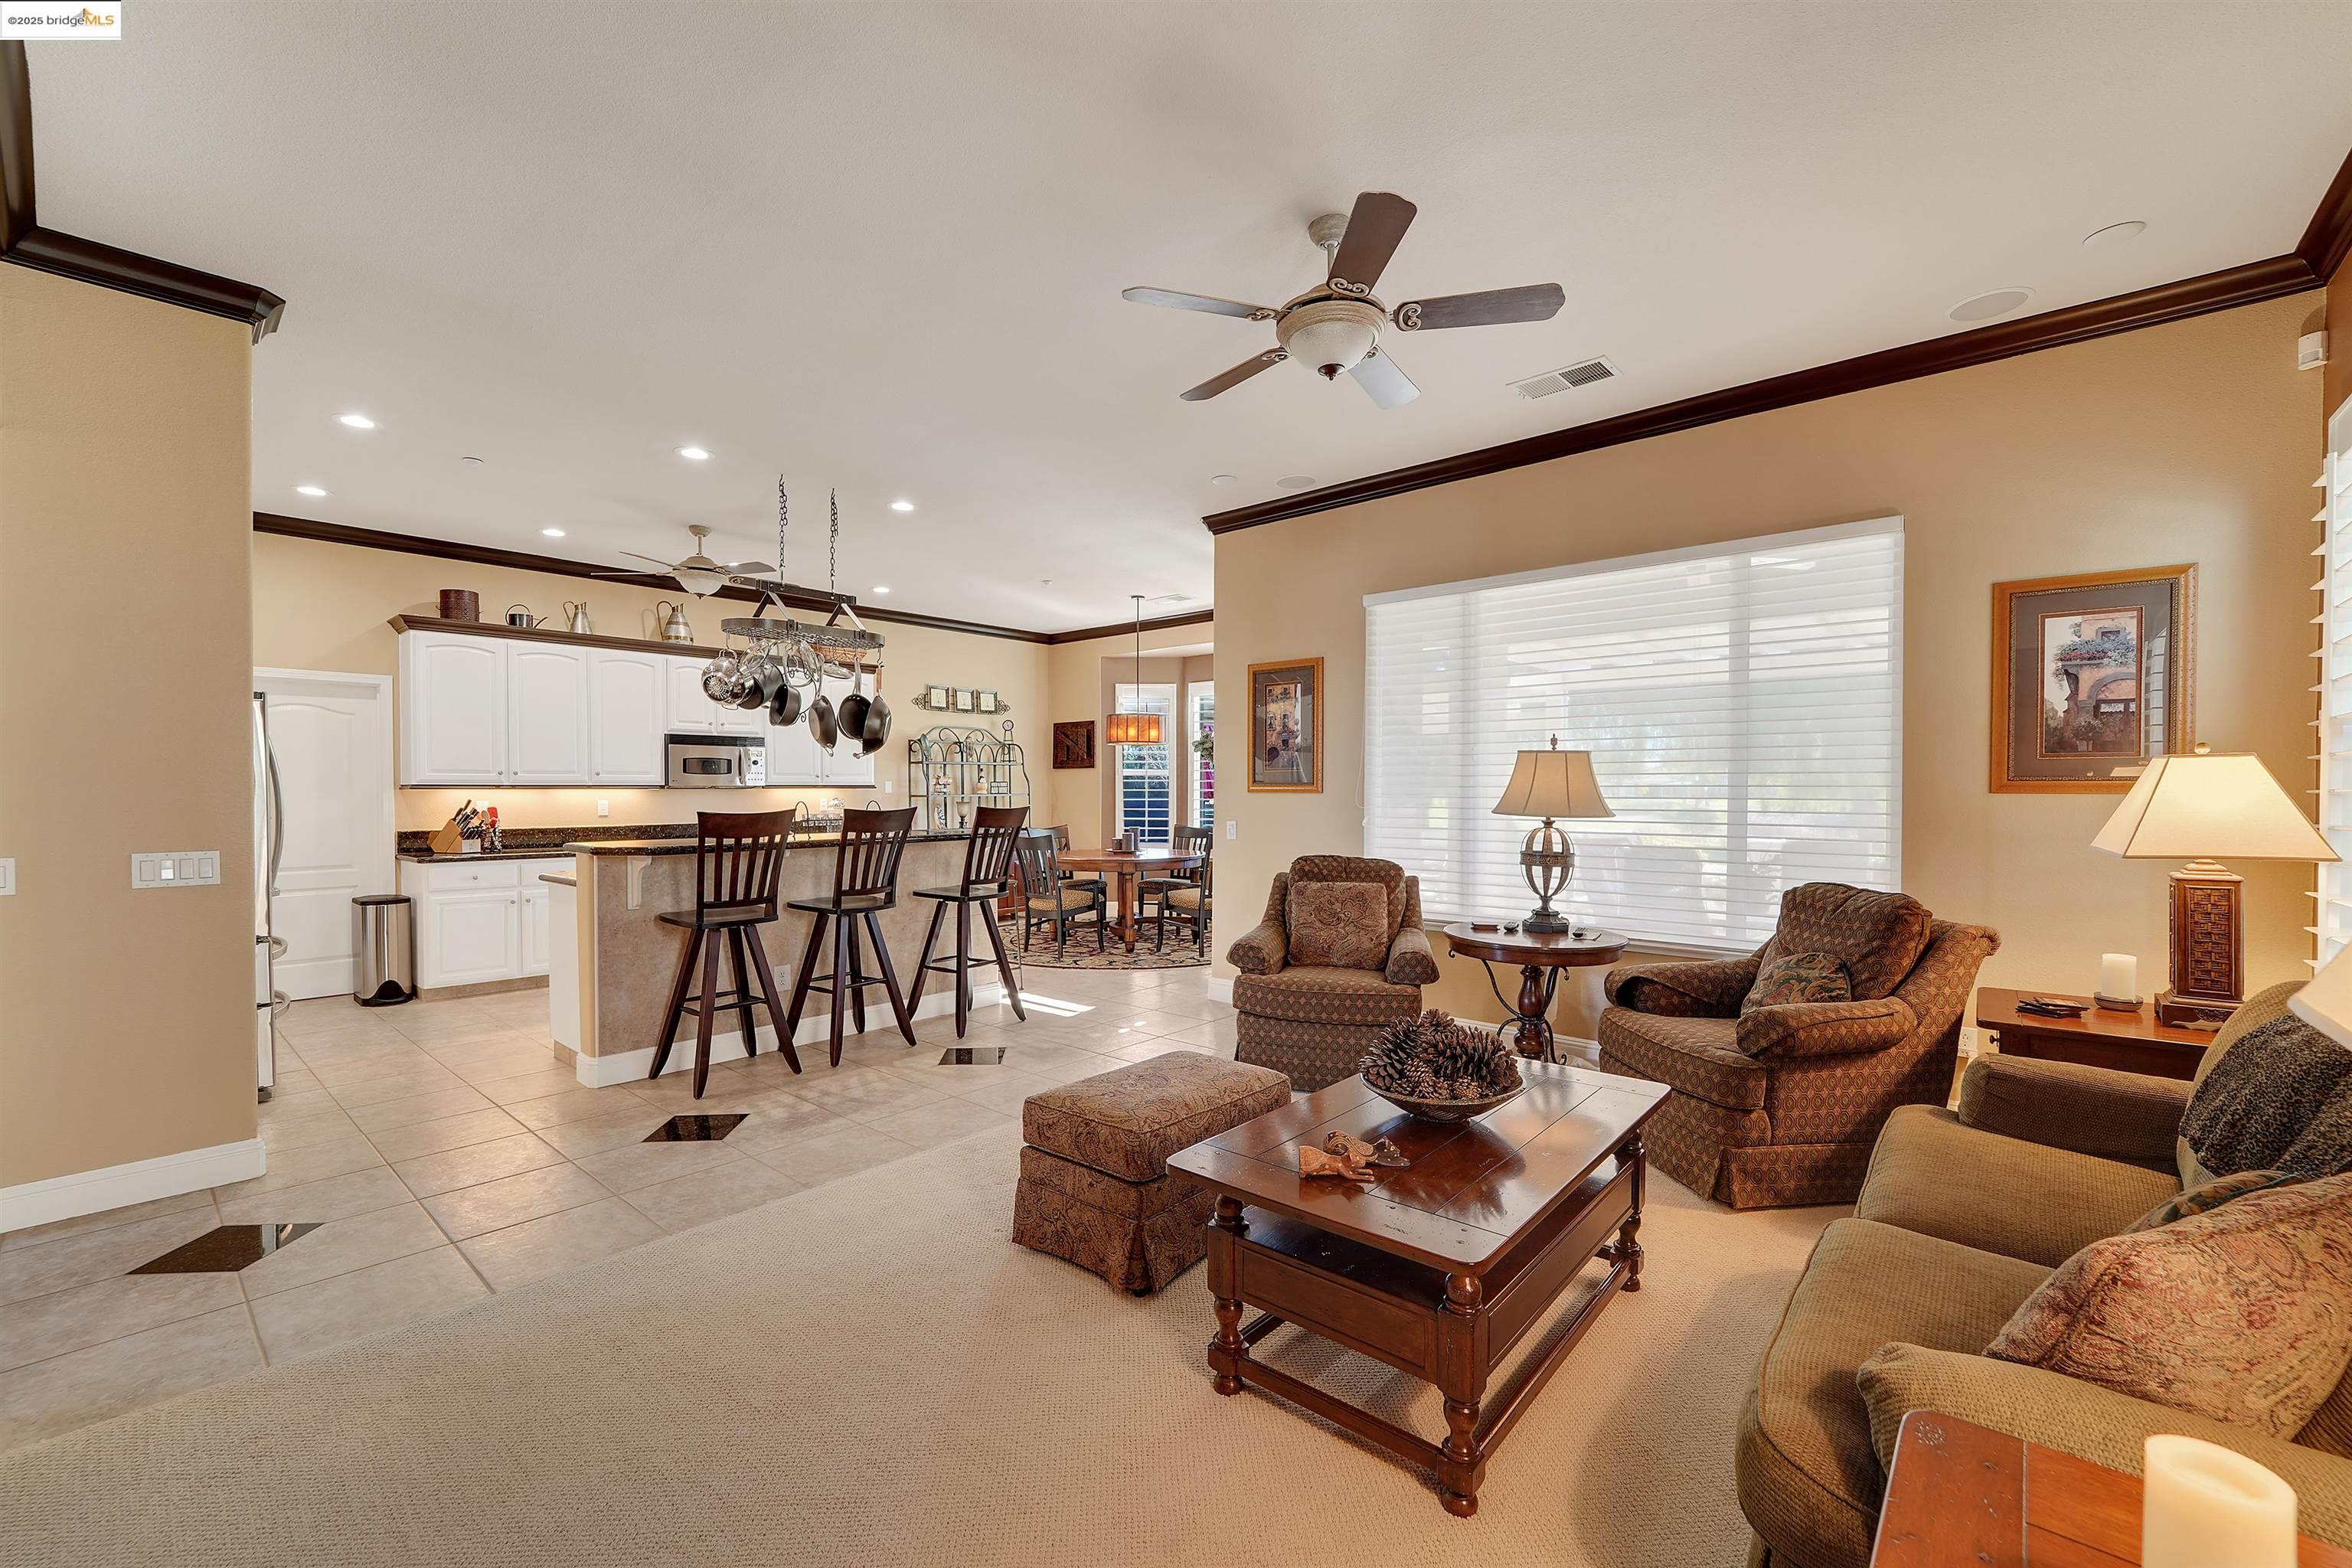
Open-plan living room and kitchen with a breakfast bar, tiled floors, and furnished seating area.
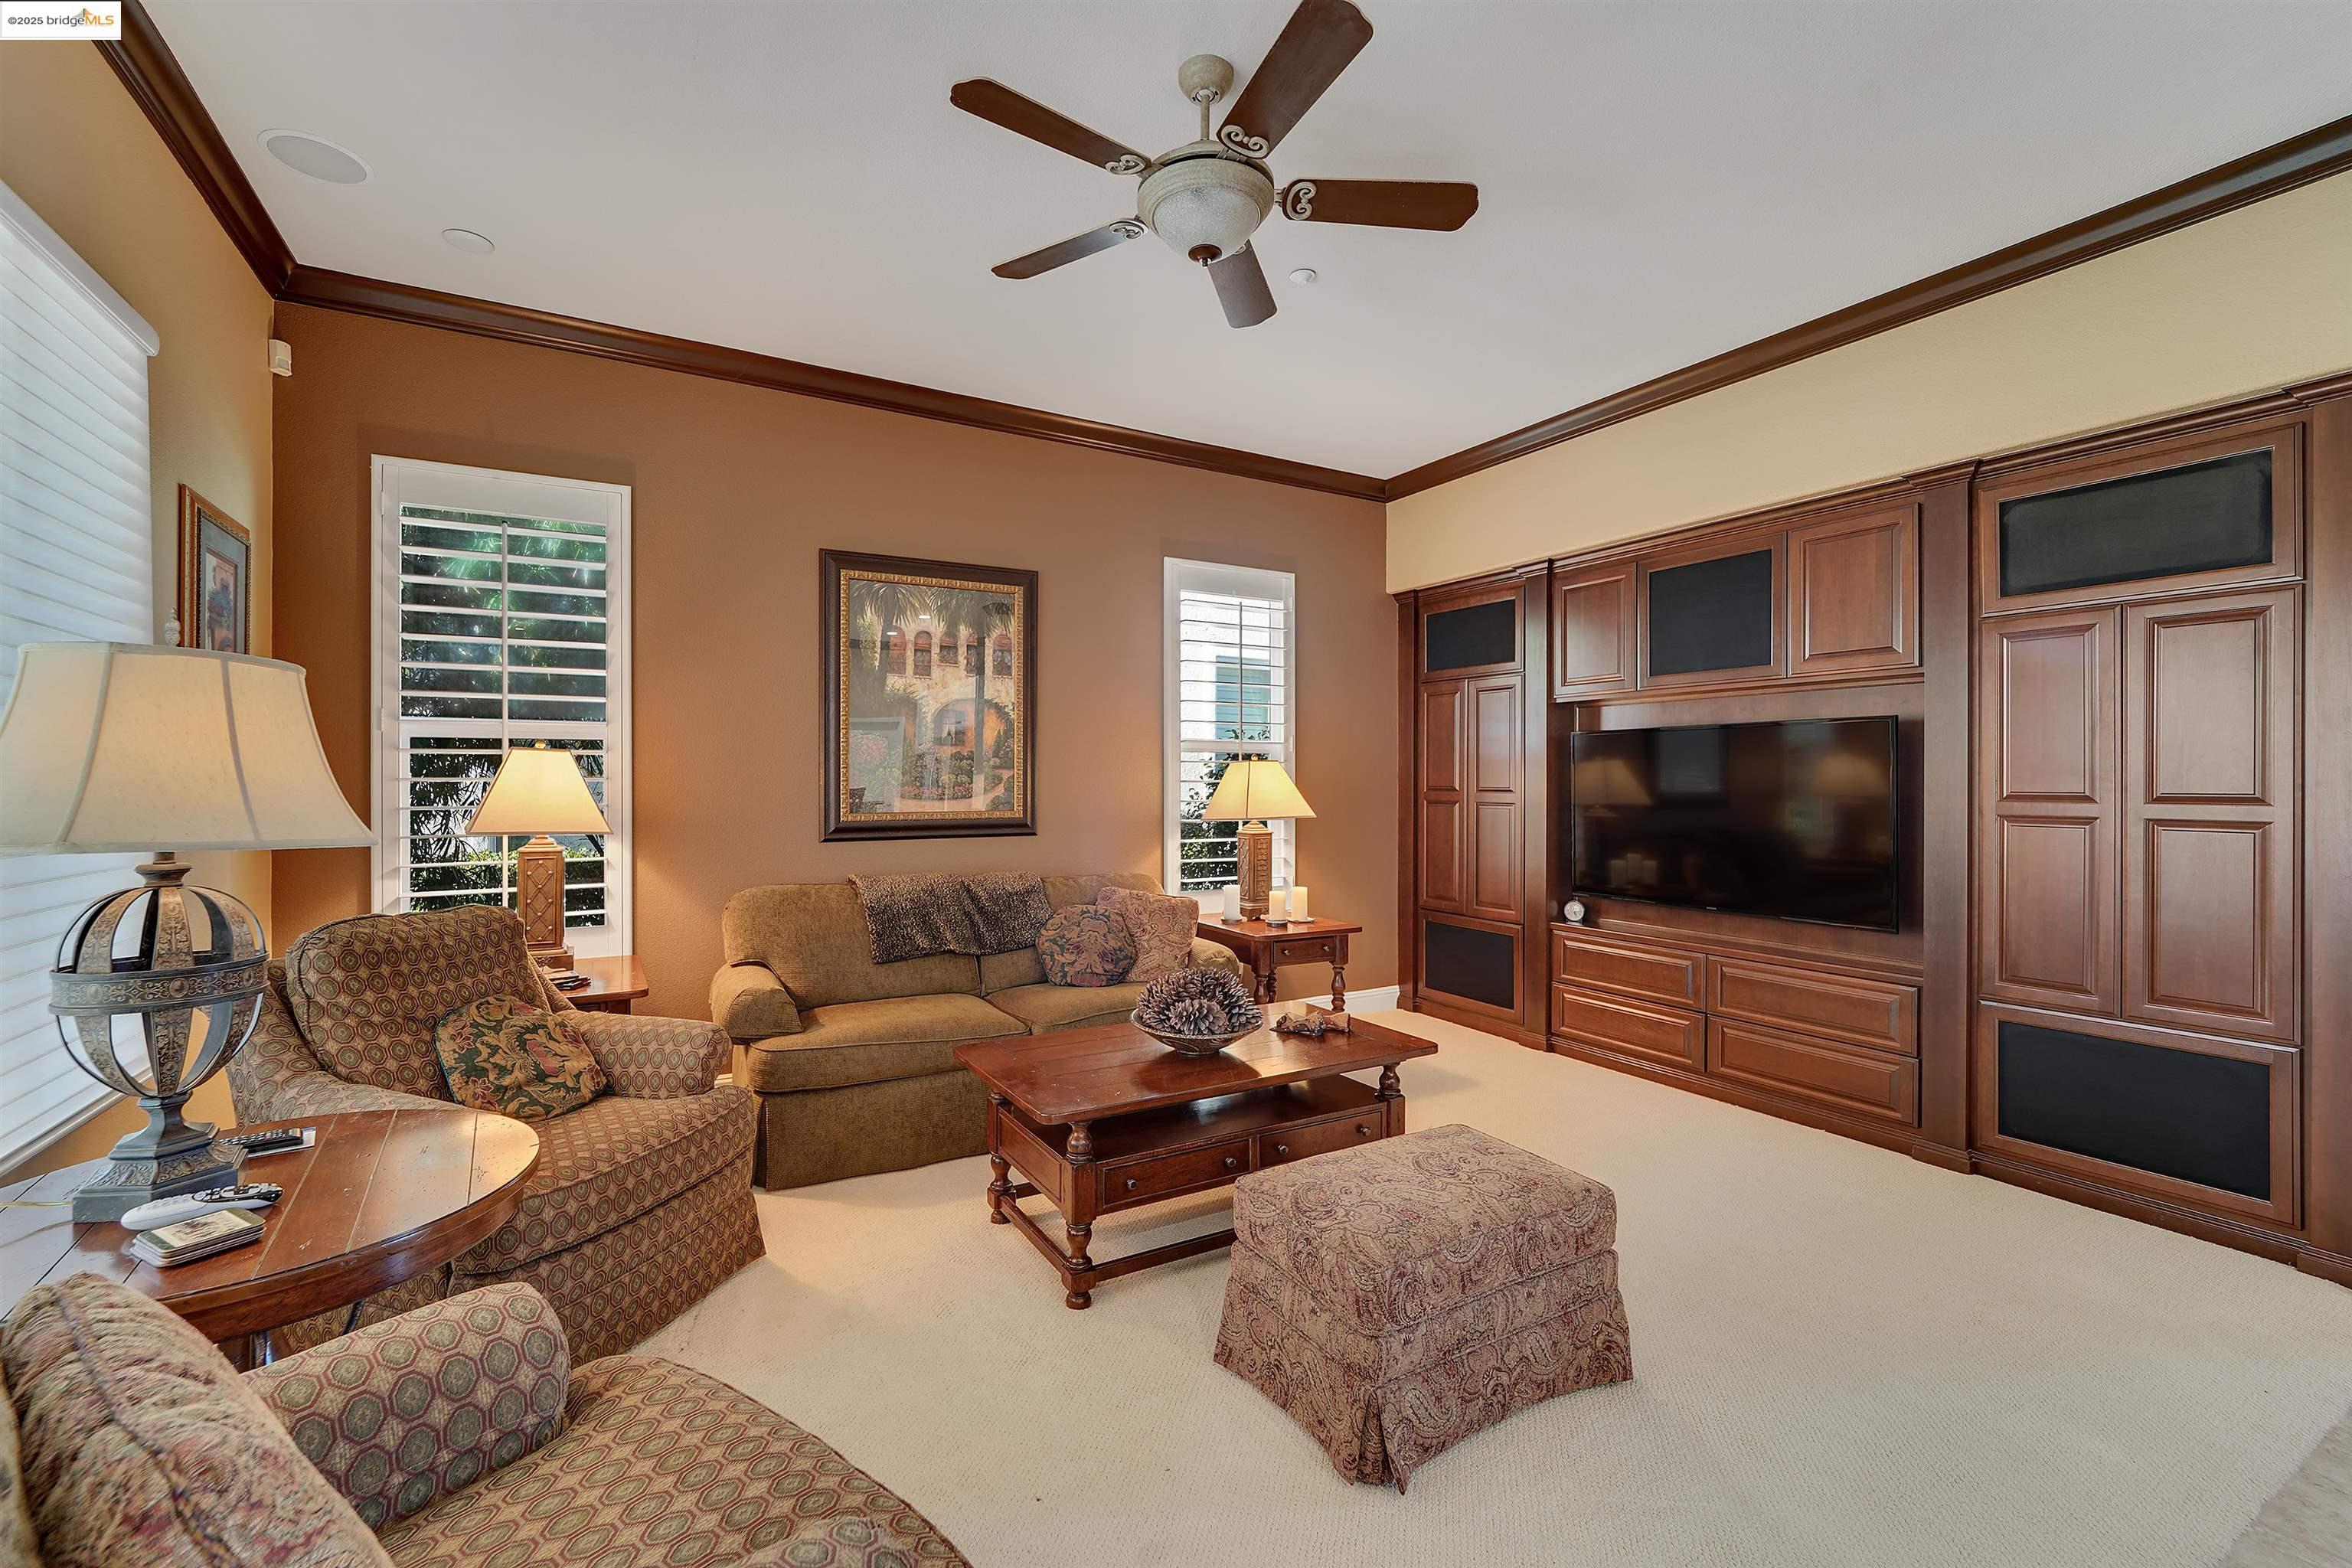
Living room with a large built-in wood entertainment center, ceiling fan, and upholstered seating.
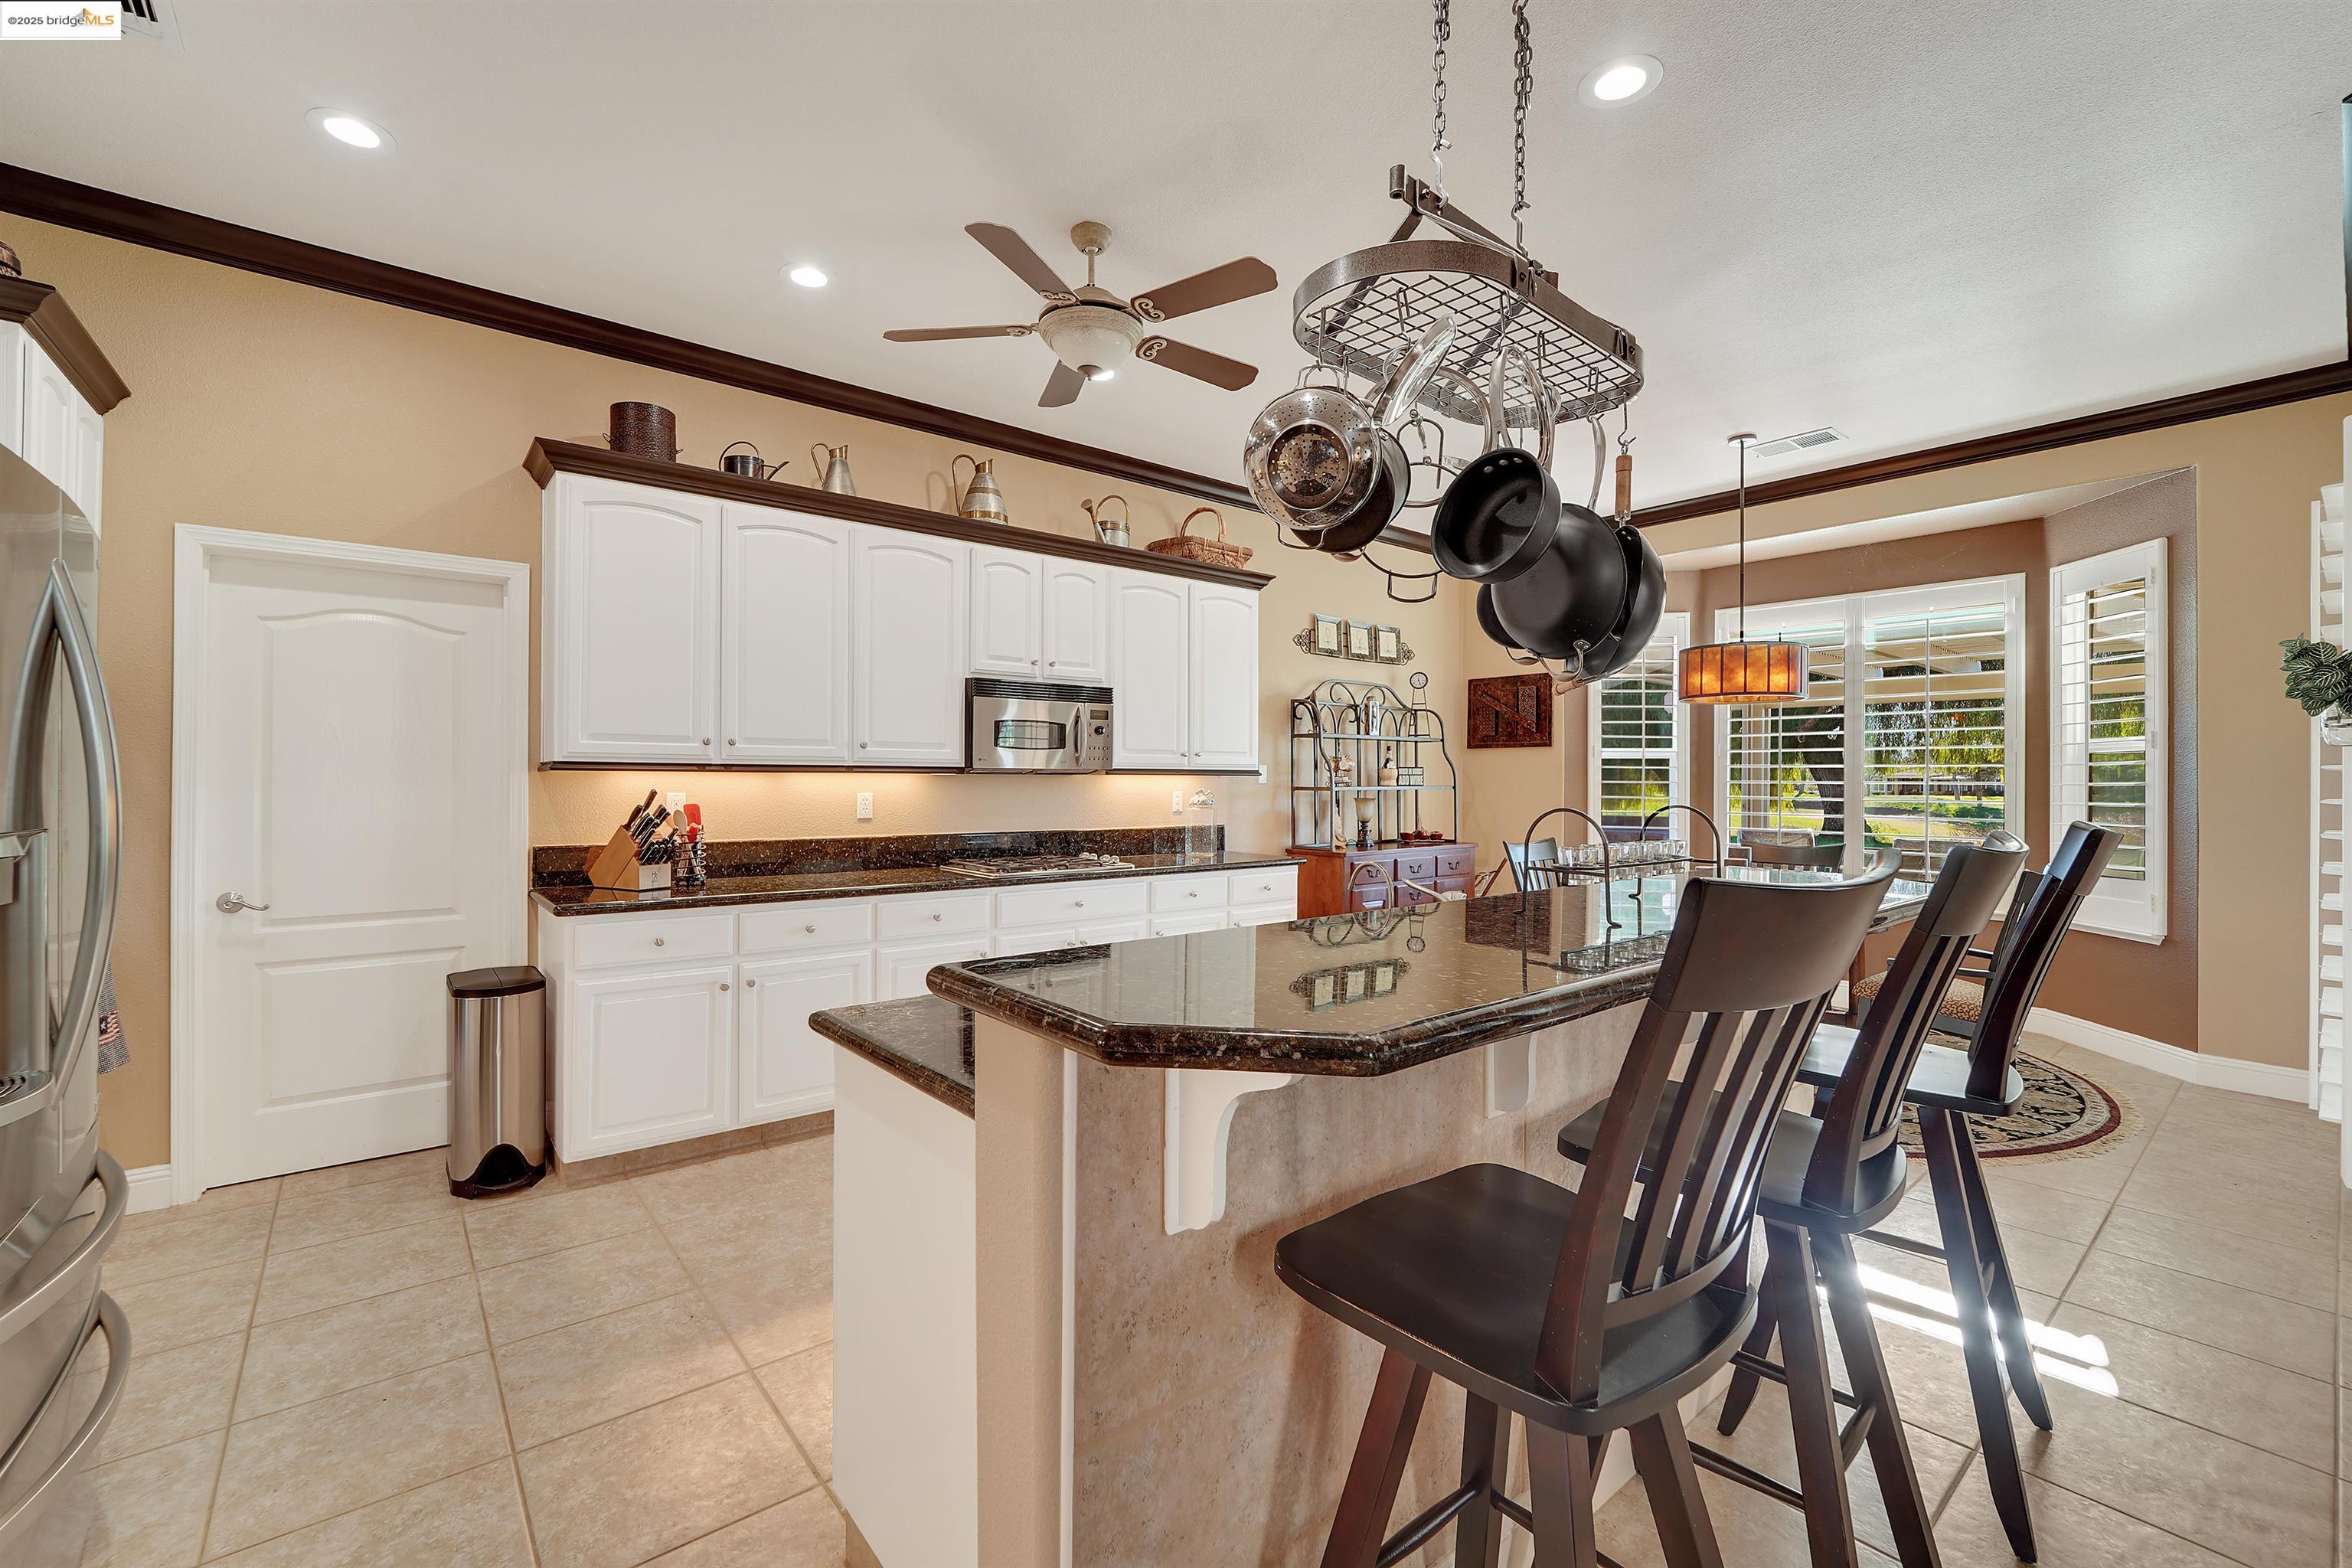
Kitchen with a large granite-topped island, dark bar stools, white cabinets, and a hanging pot rack.
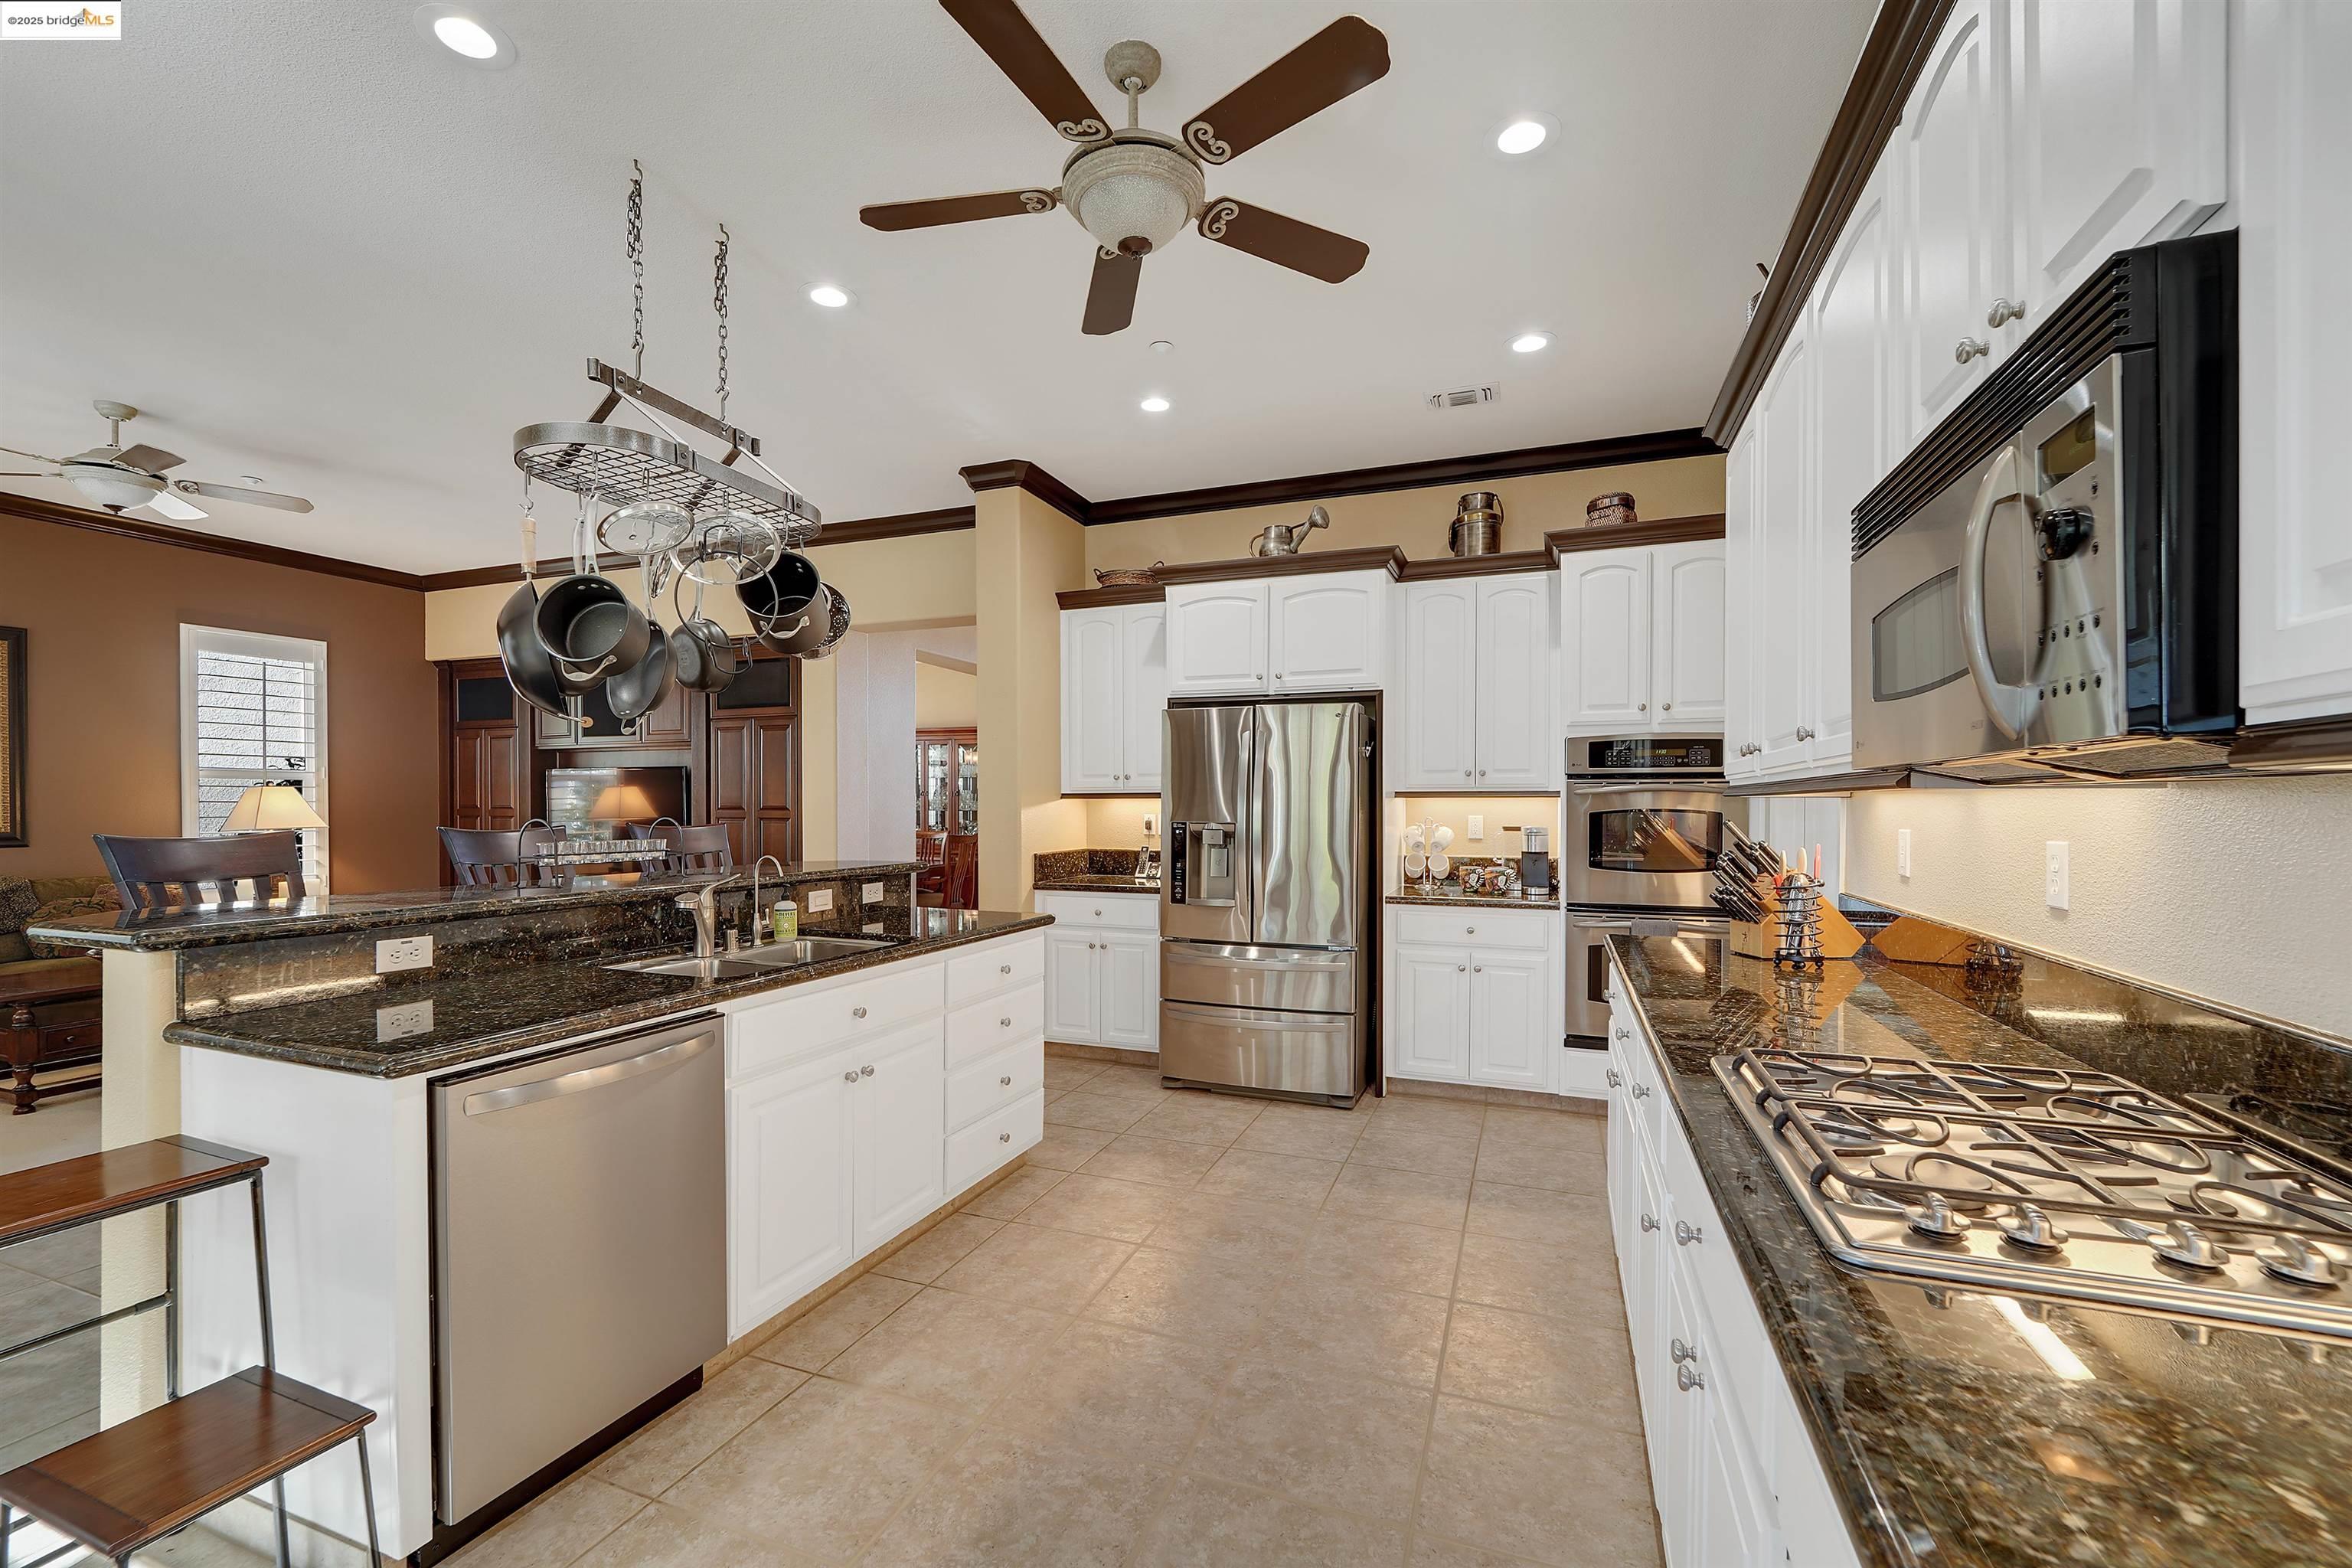
Kitchen with white cabinets, dark granite counters, stainless steel appliances, and a hanging pot rack.
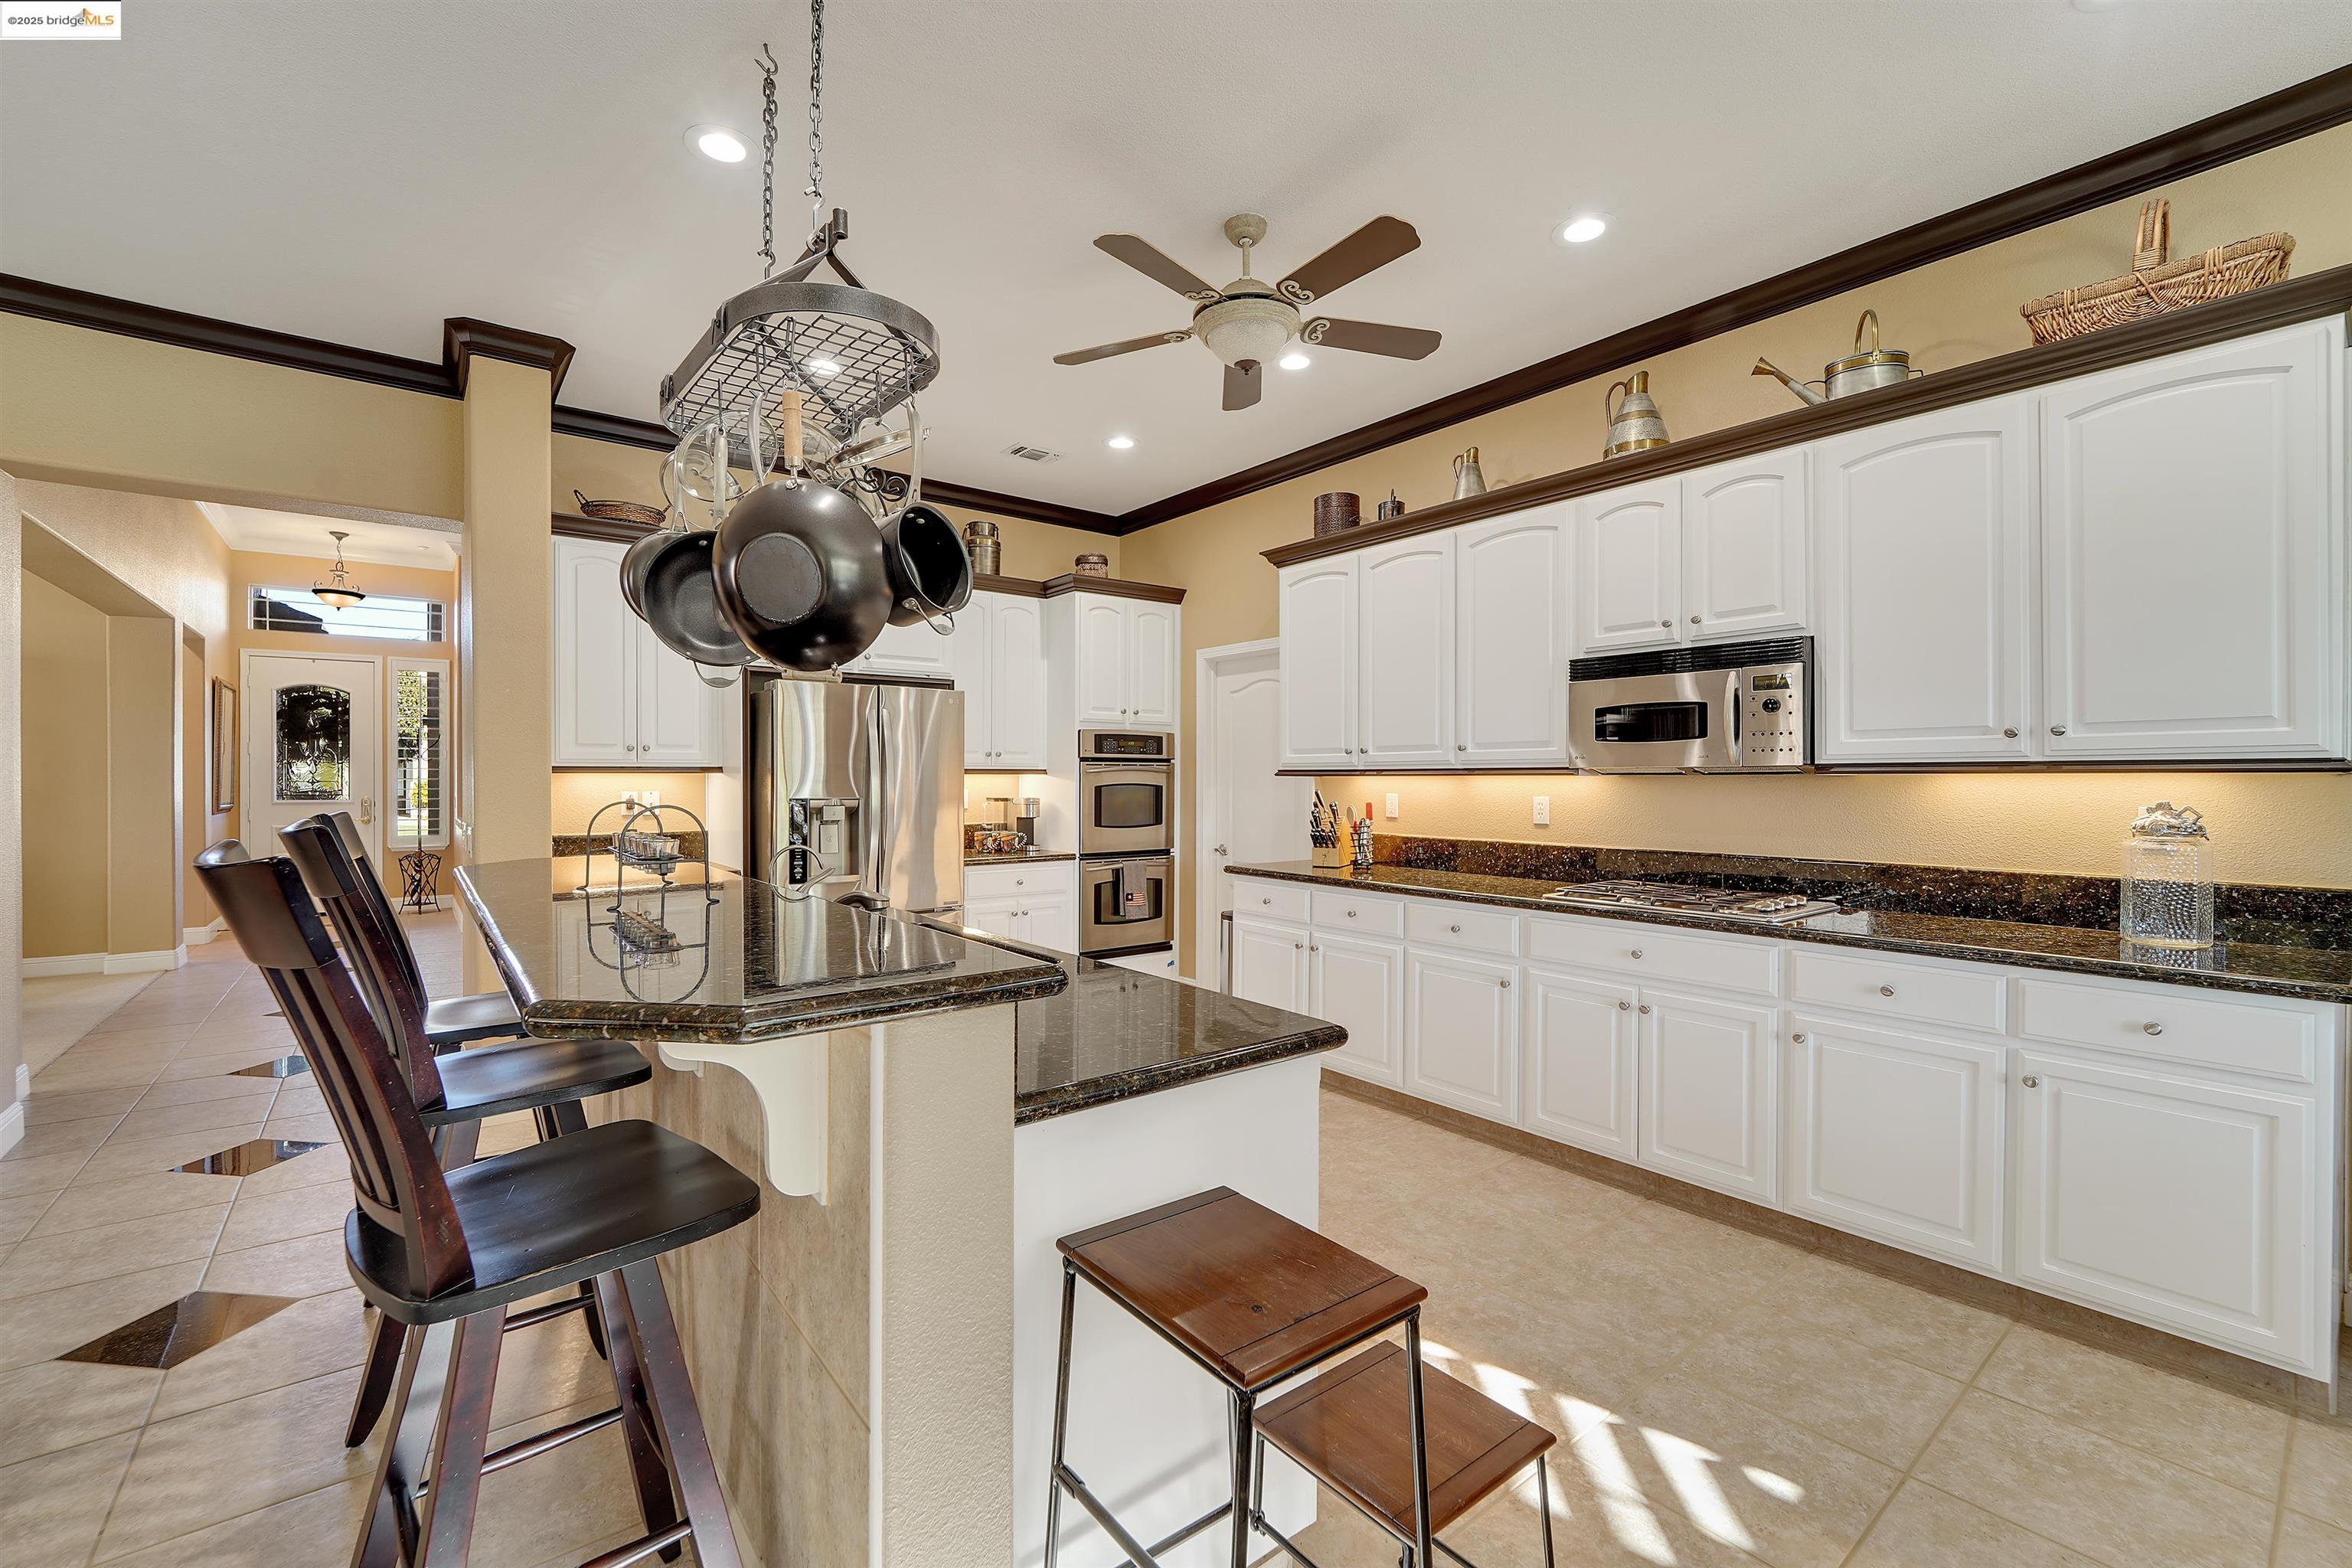
Kitchen with white cabinets, granite counters, stainless appliances, and a large island with bar seating.
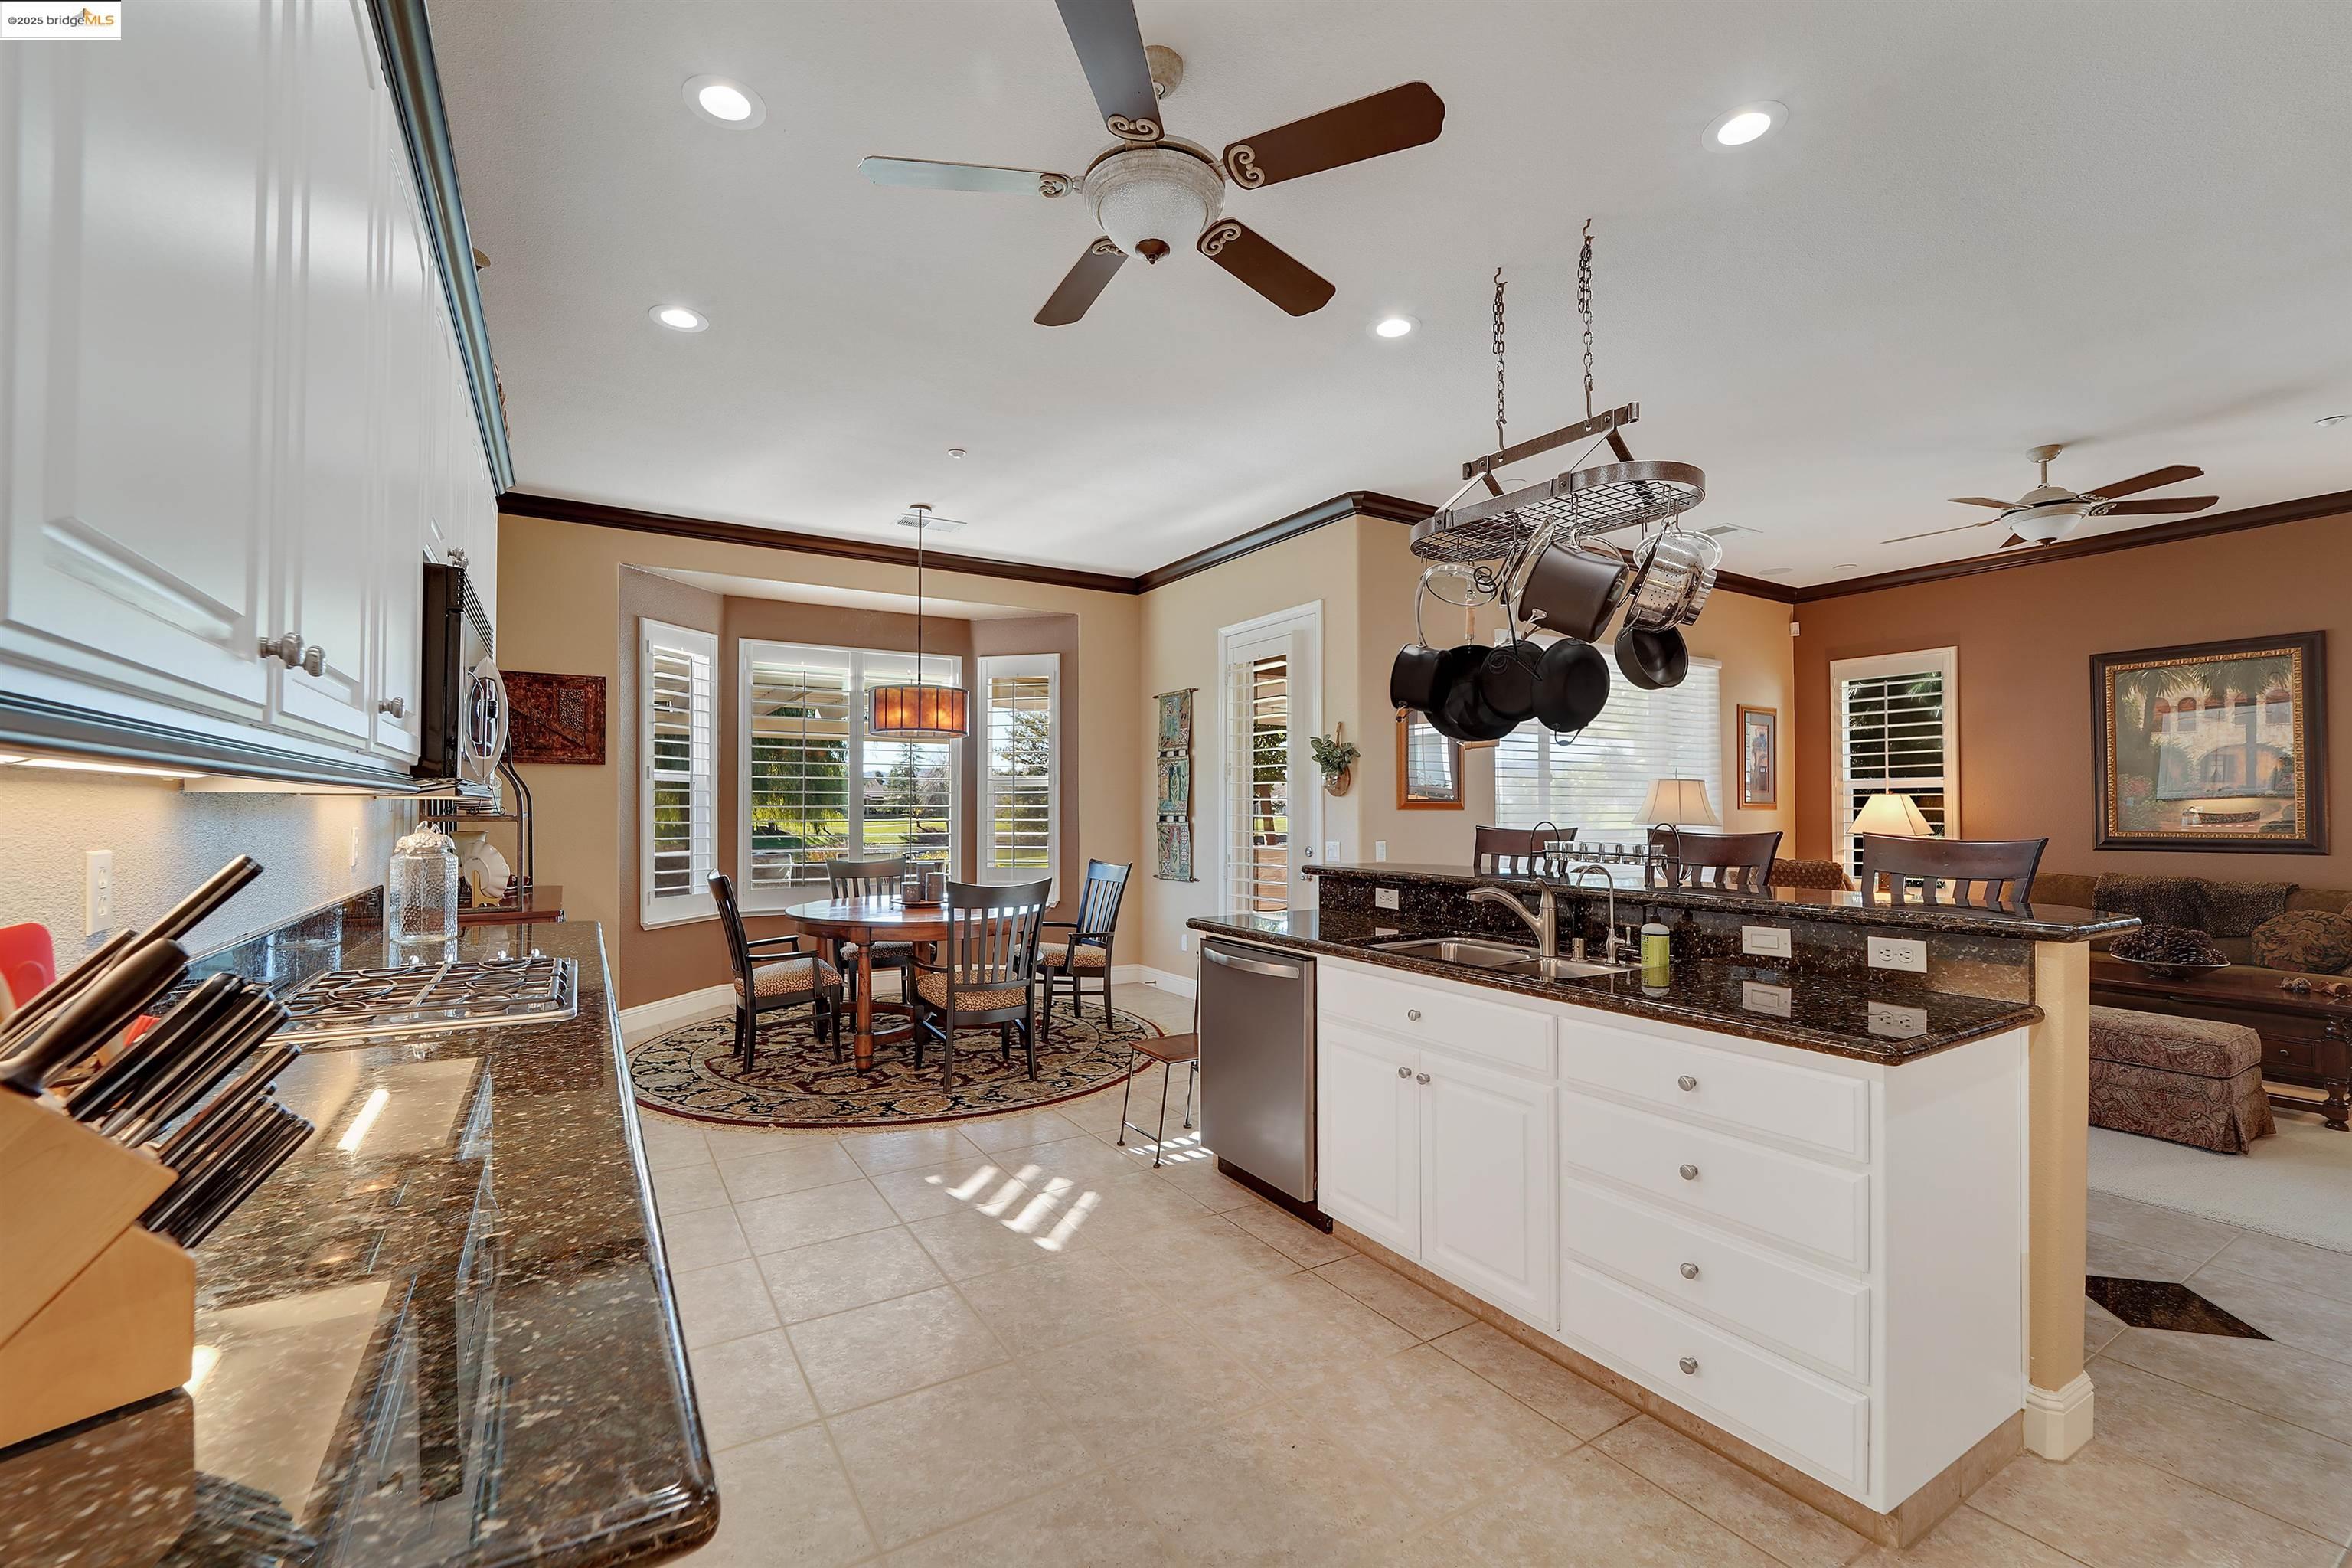
Kitchen with granite counters and white island, opening to a dining area with plantation-shuttered windows.
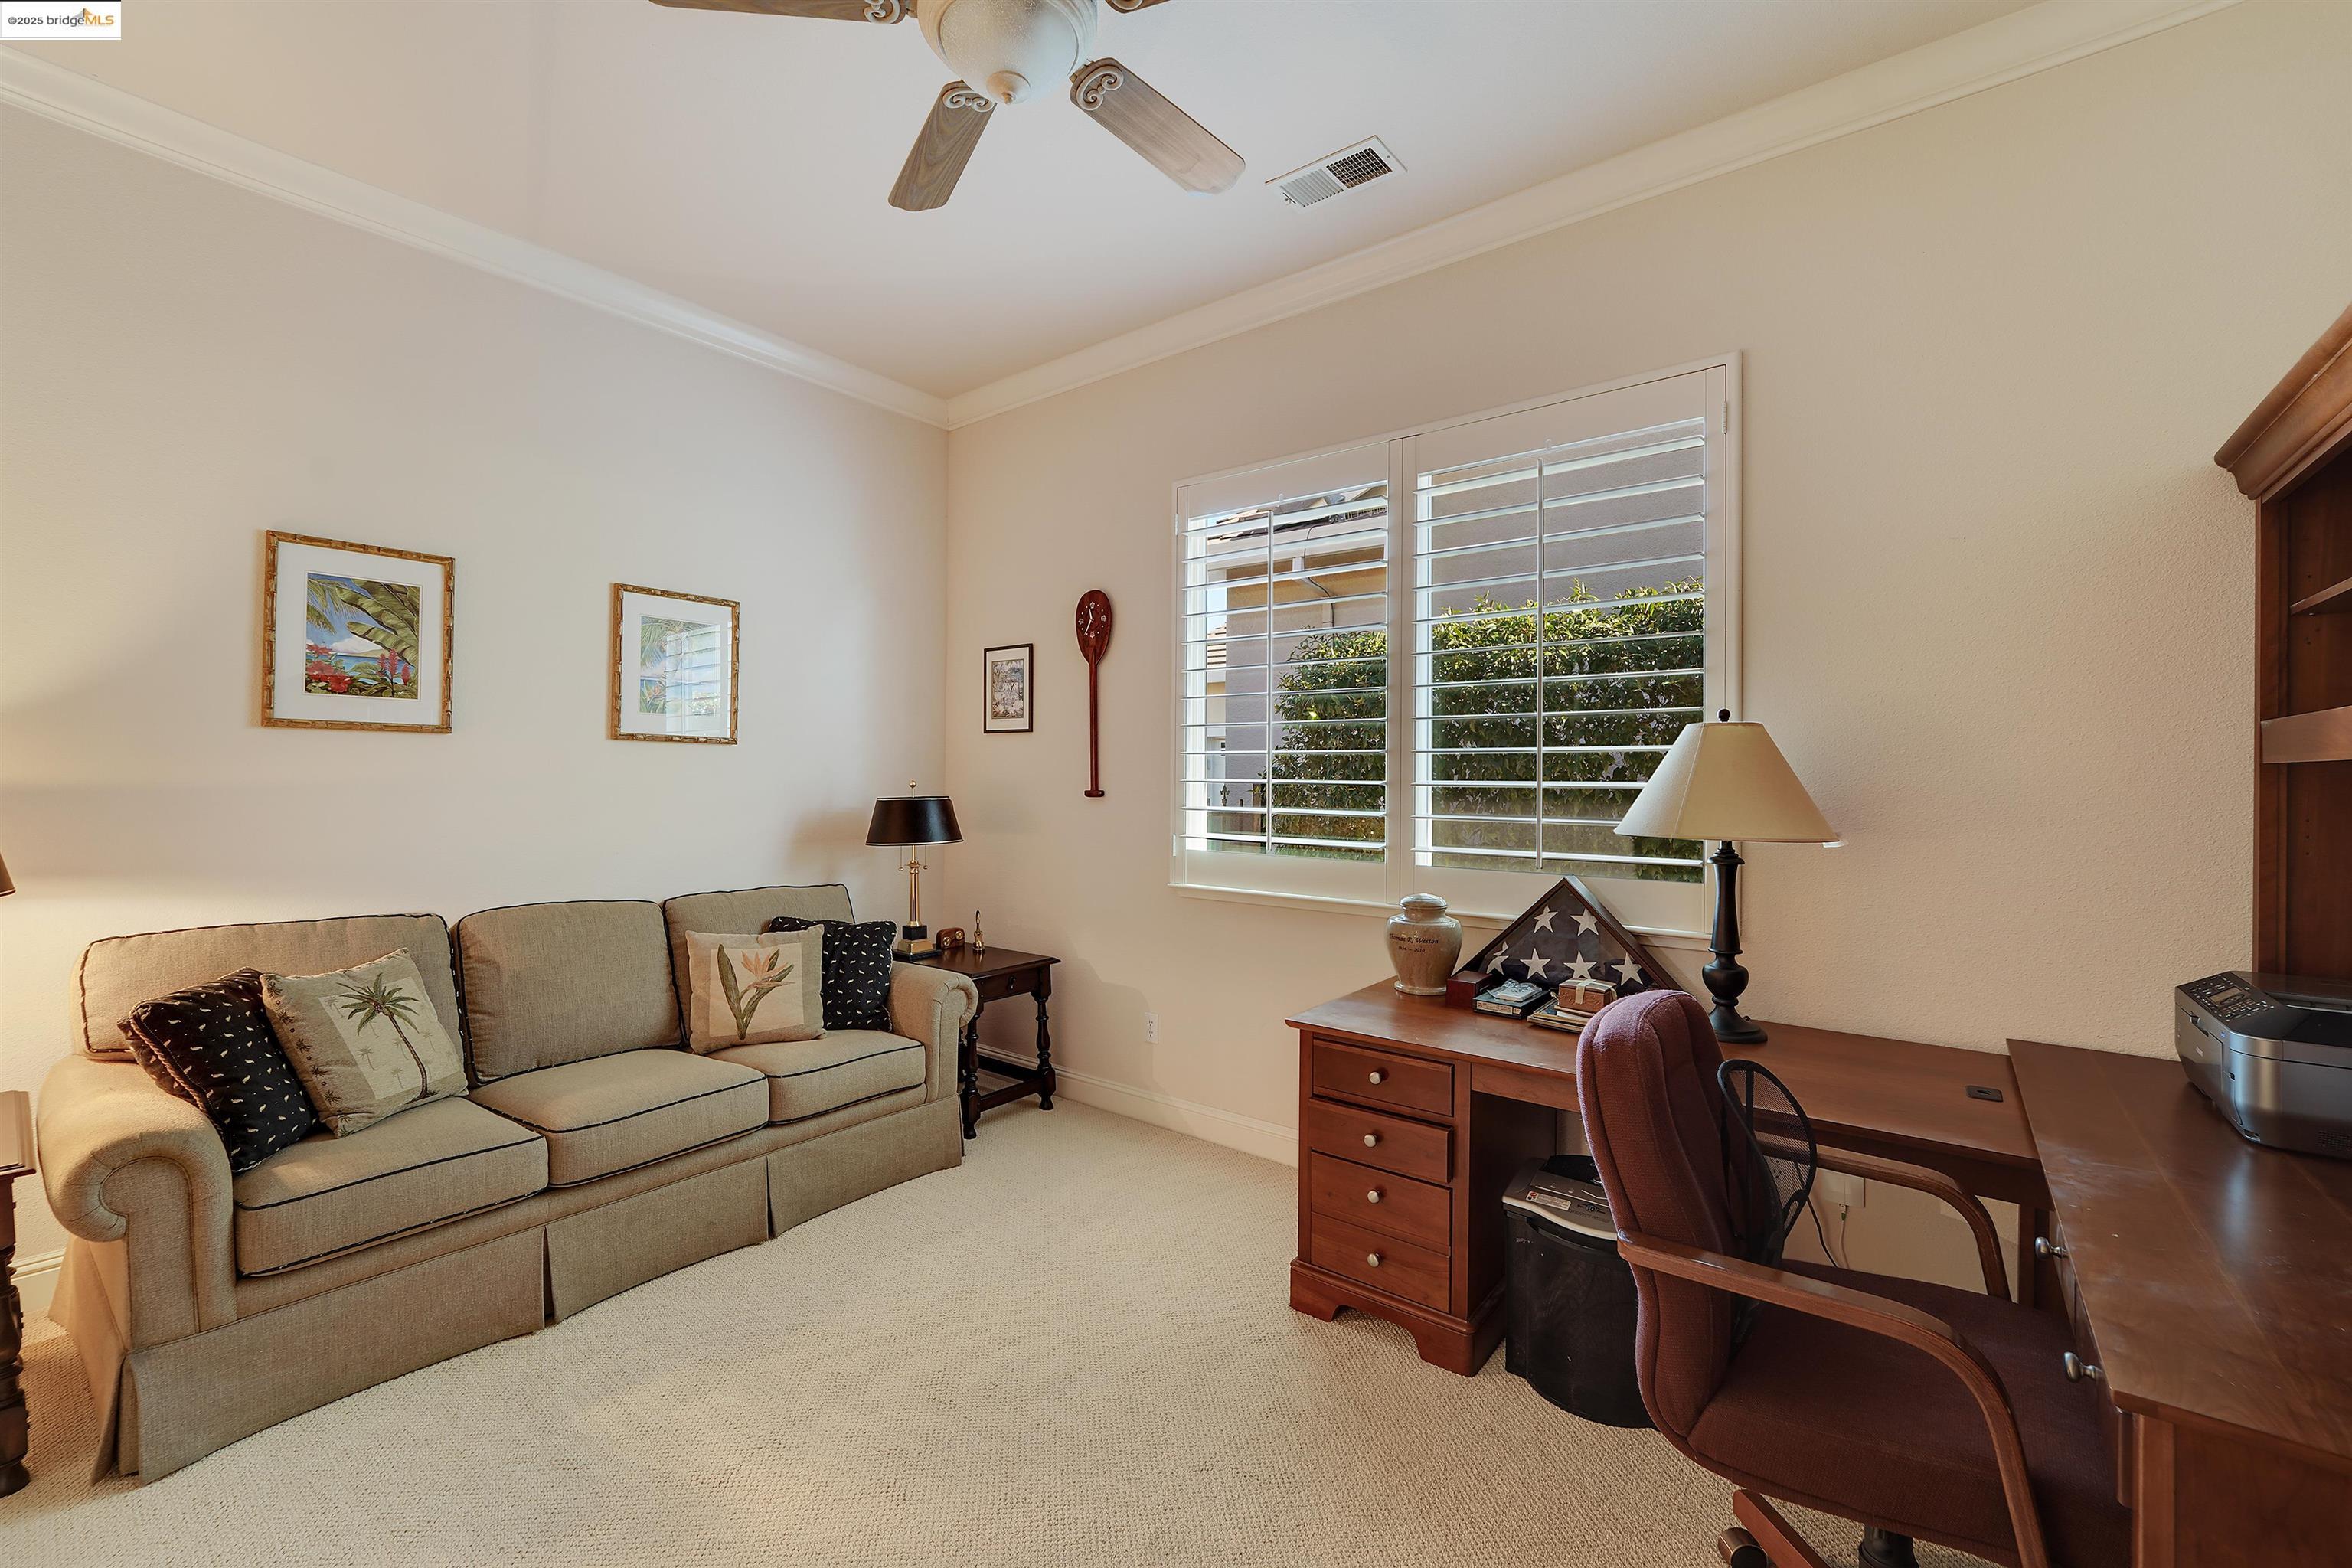
Furnished home office with a tan sofa, wooden desk, and shuttered window.
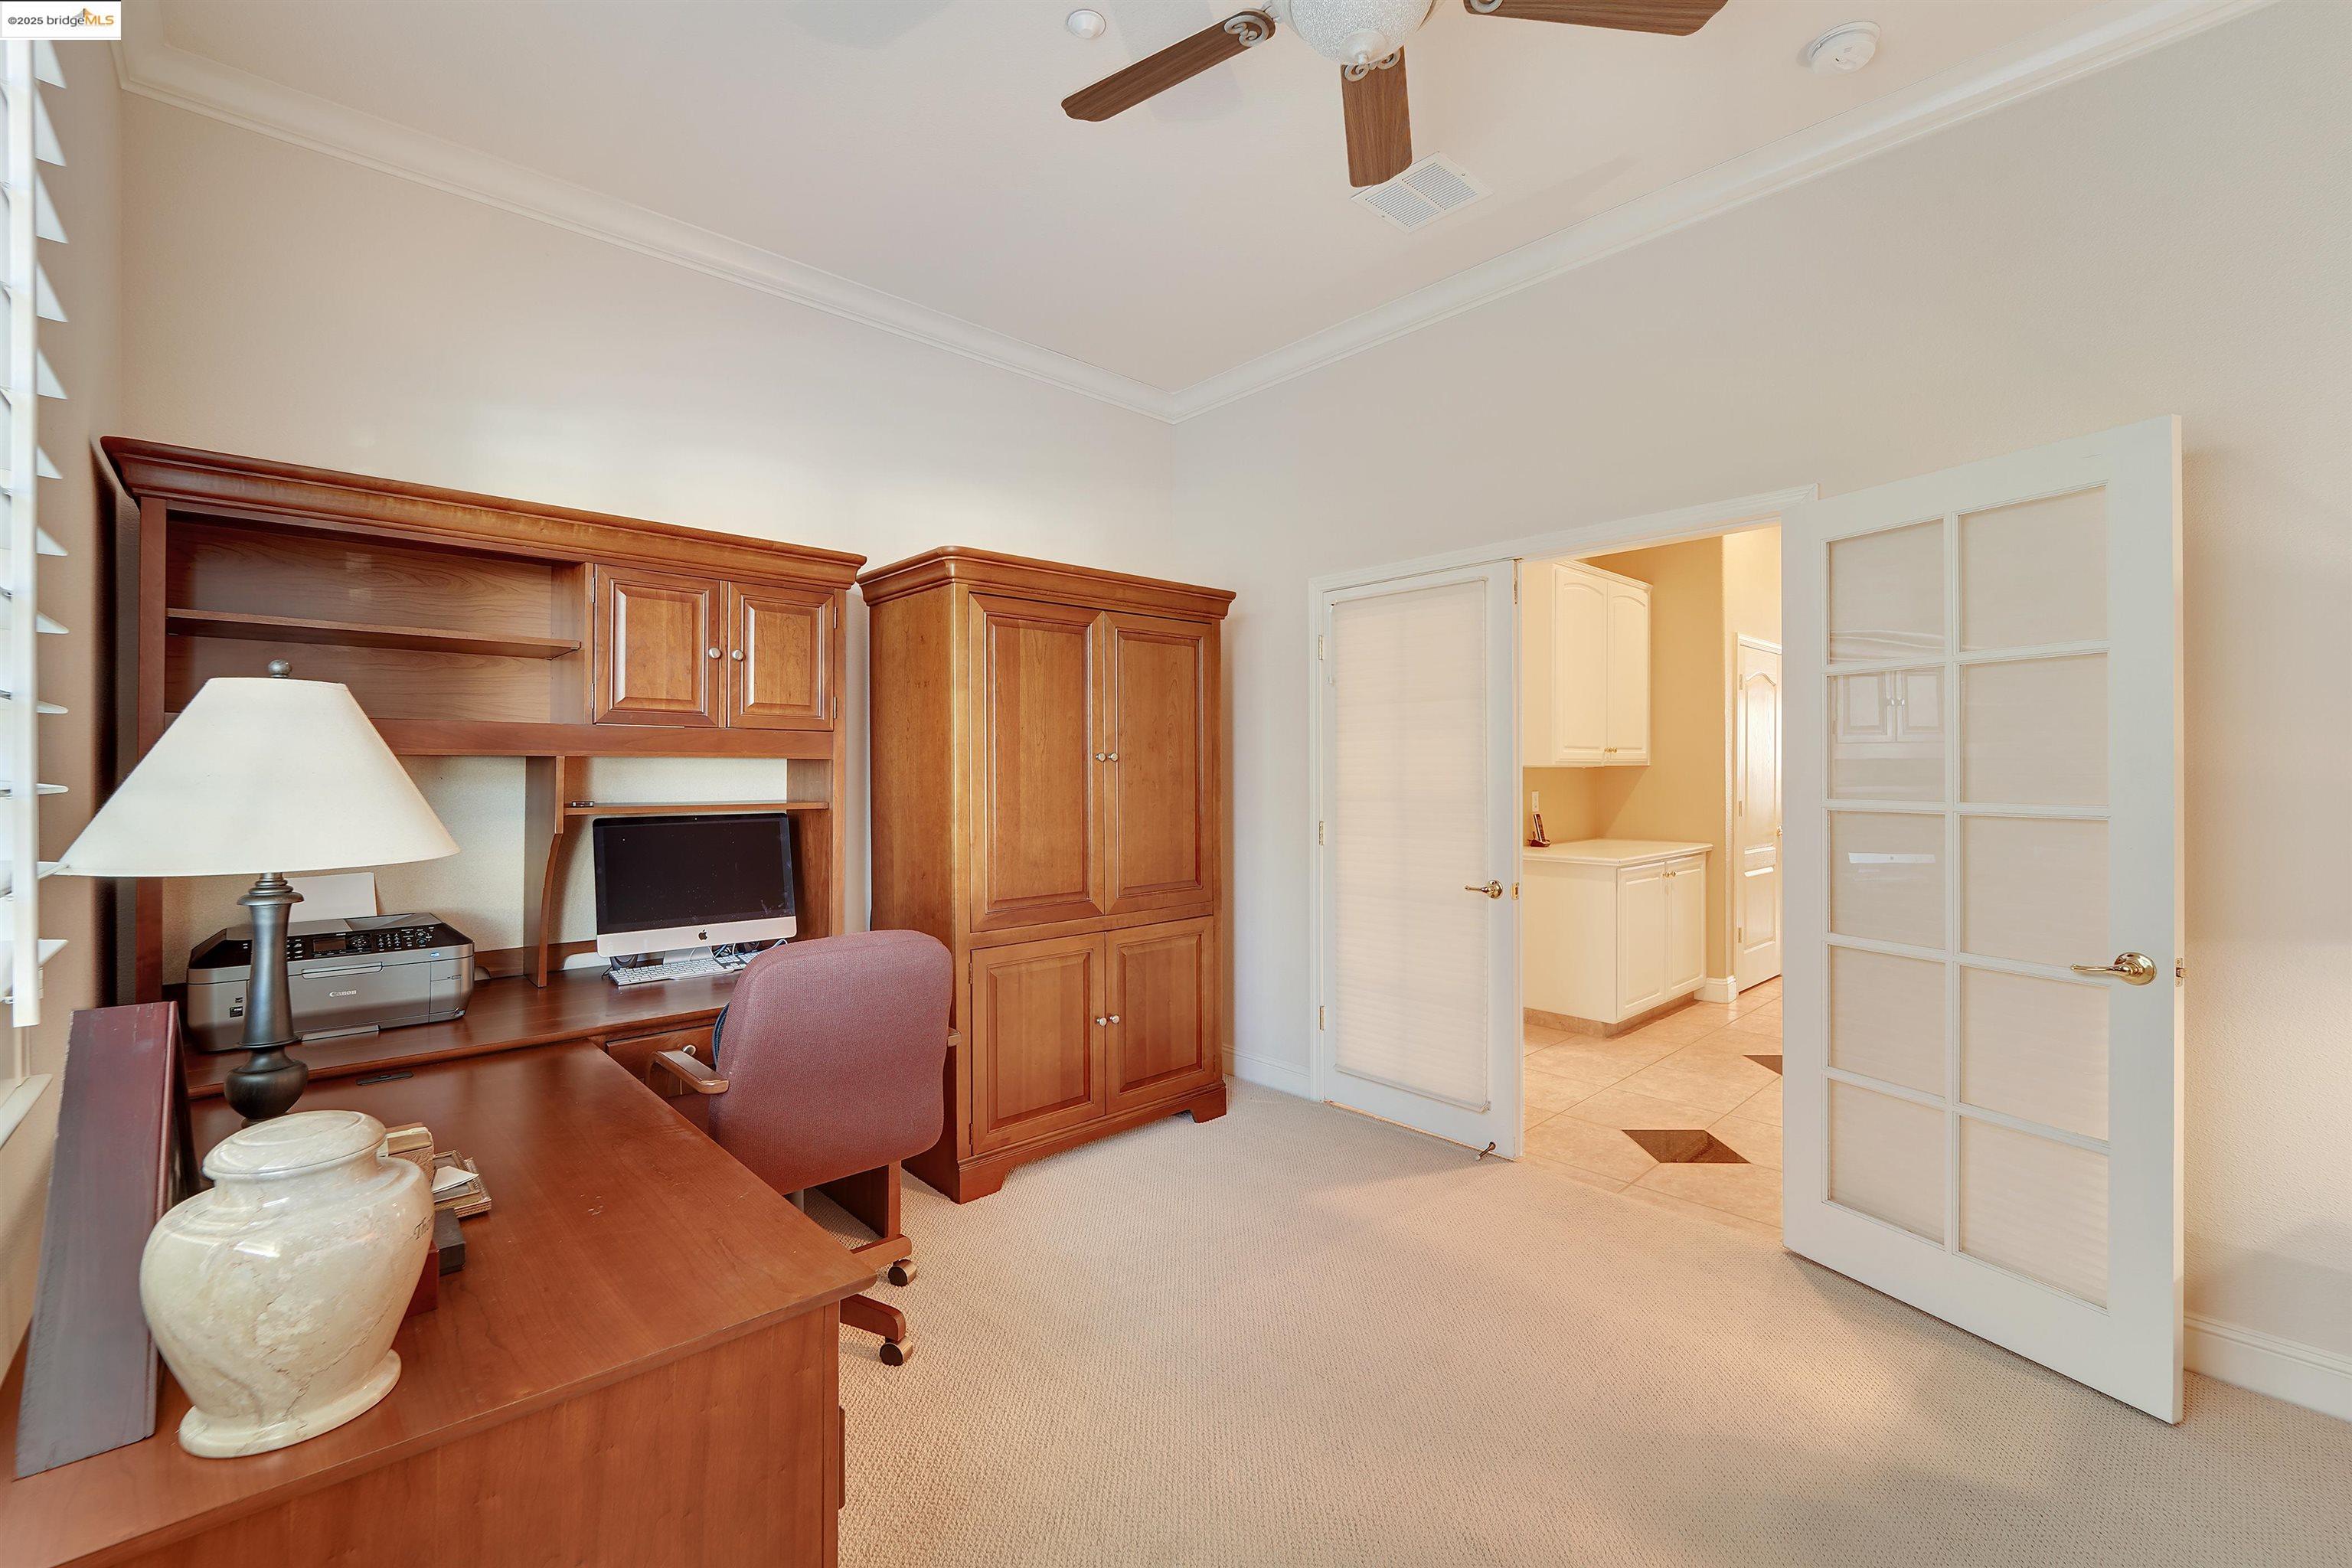
Home office with built-in wooden desk and cabinets, carpeted floor, and open doors to a tiled room.
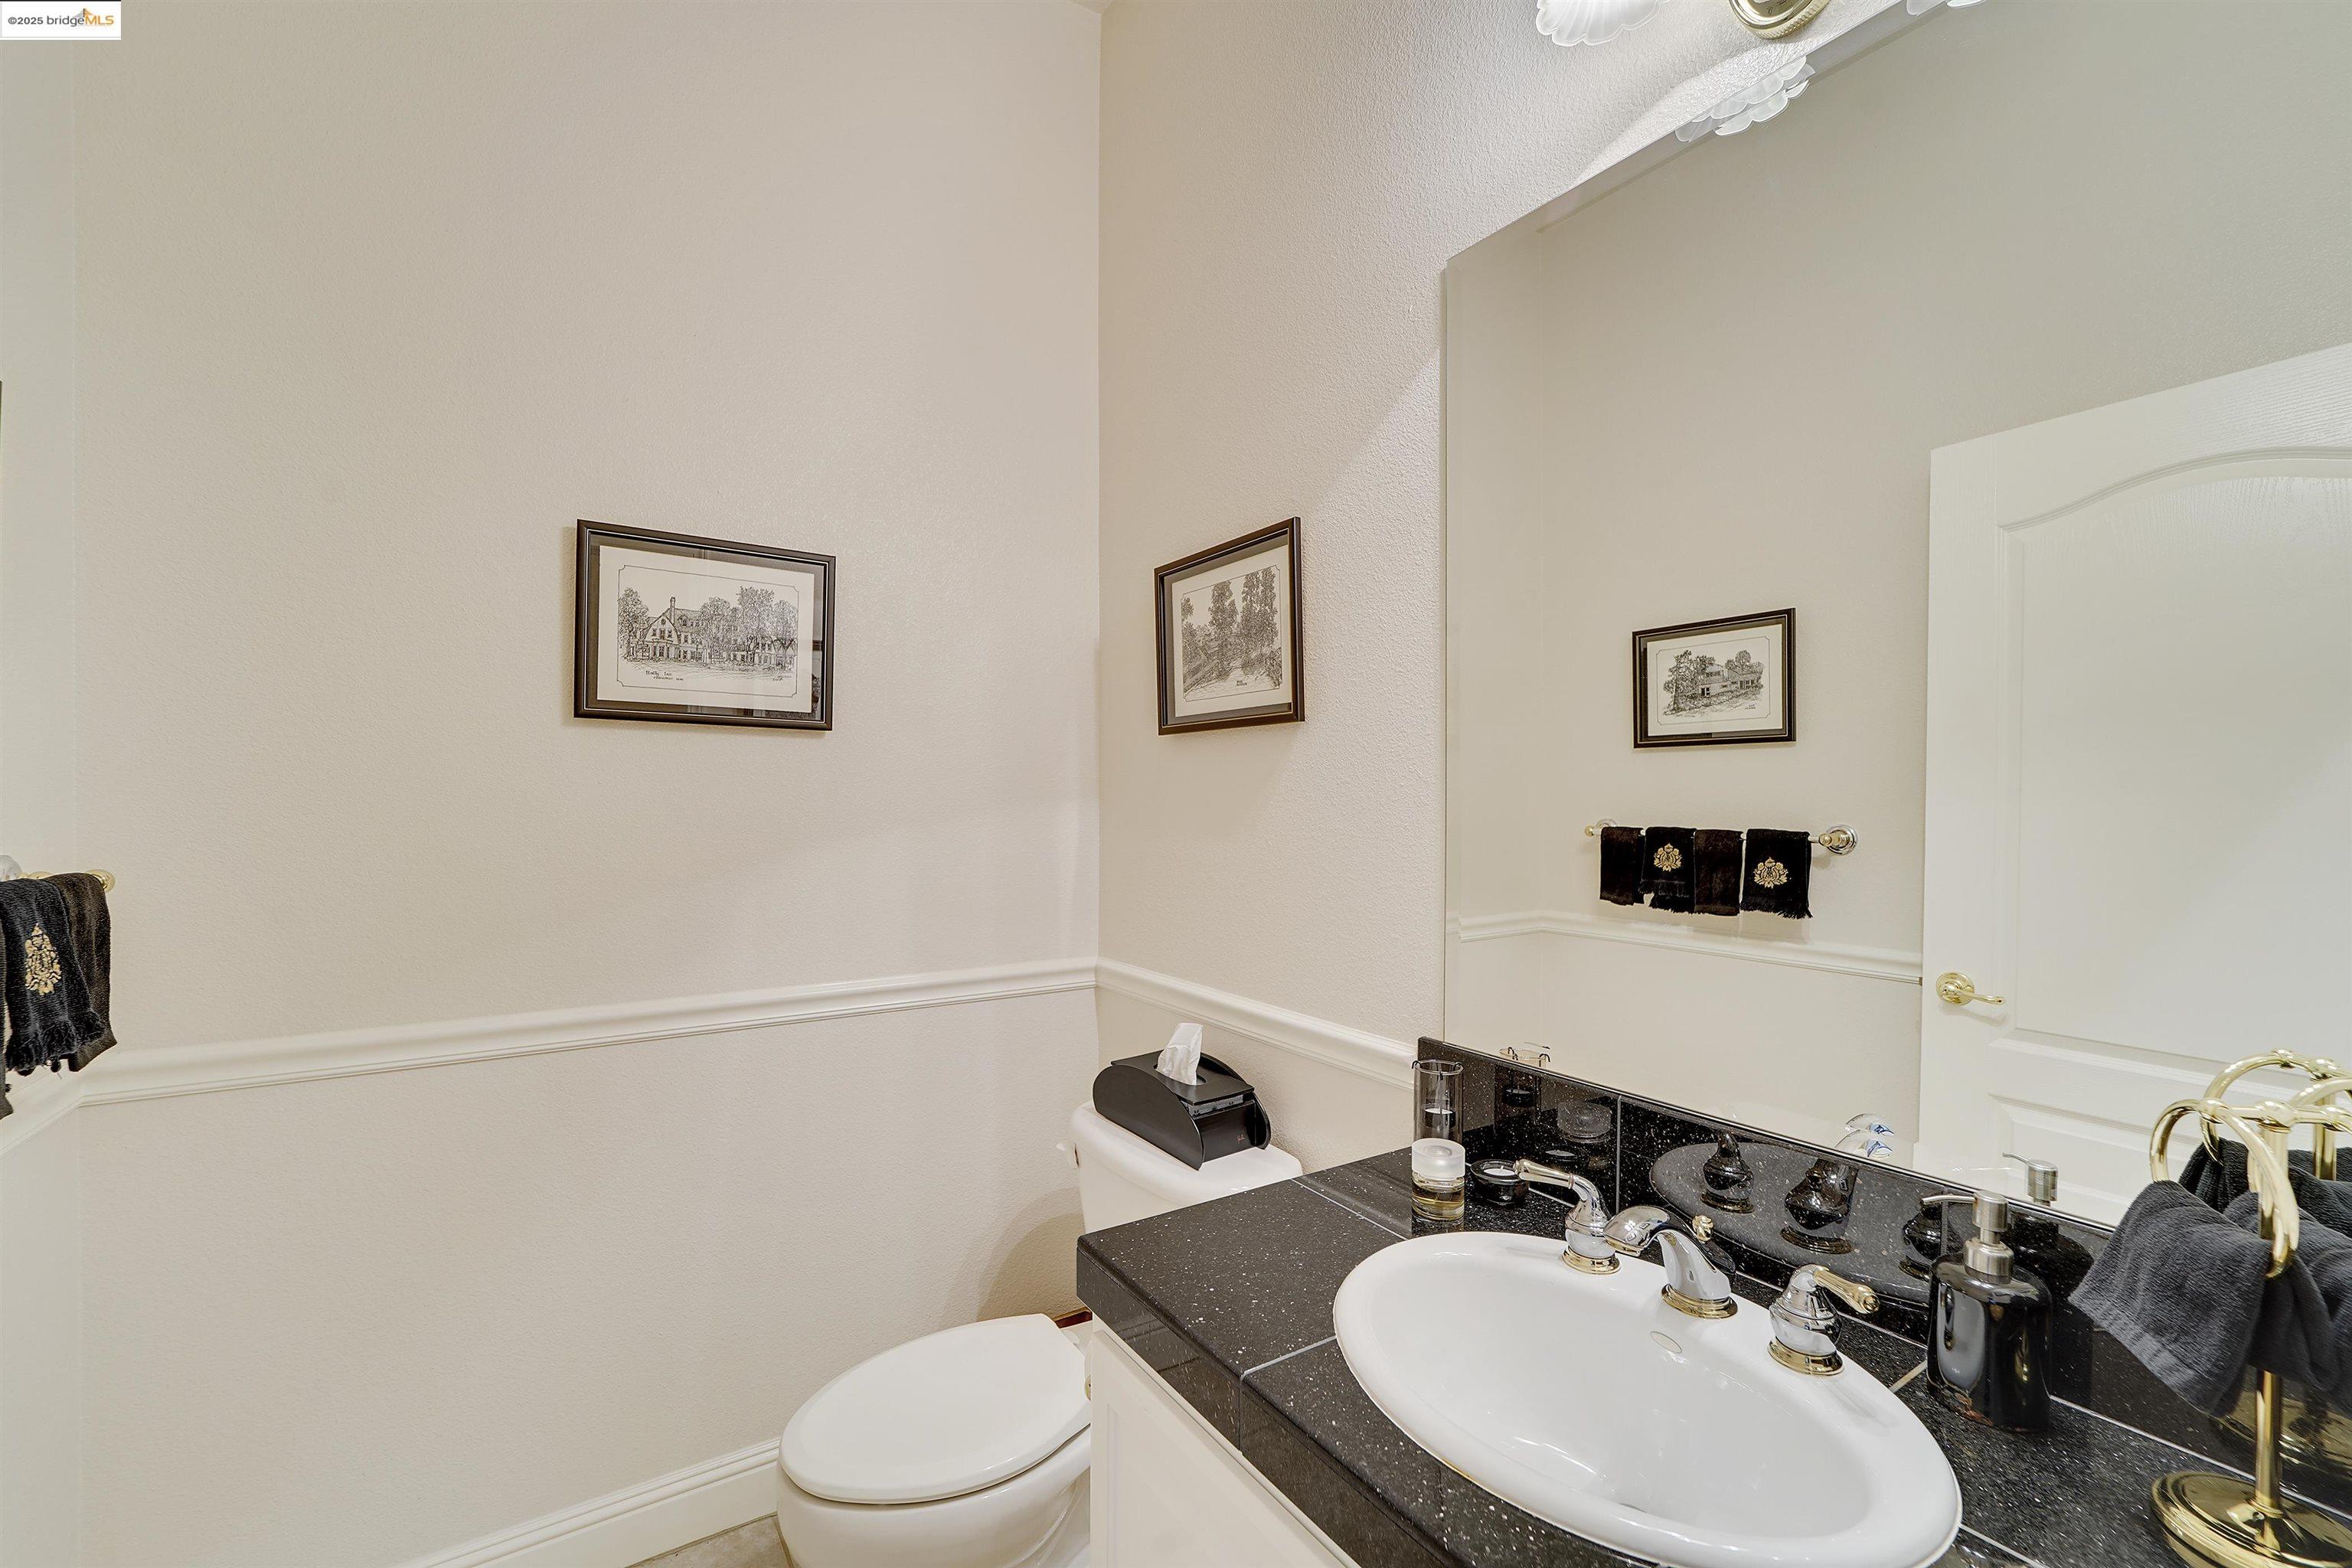
Bathroom with a black speckled vanity, white sink, large mirror, and framed artwork.
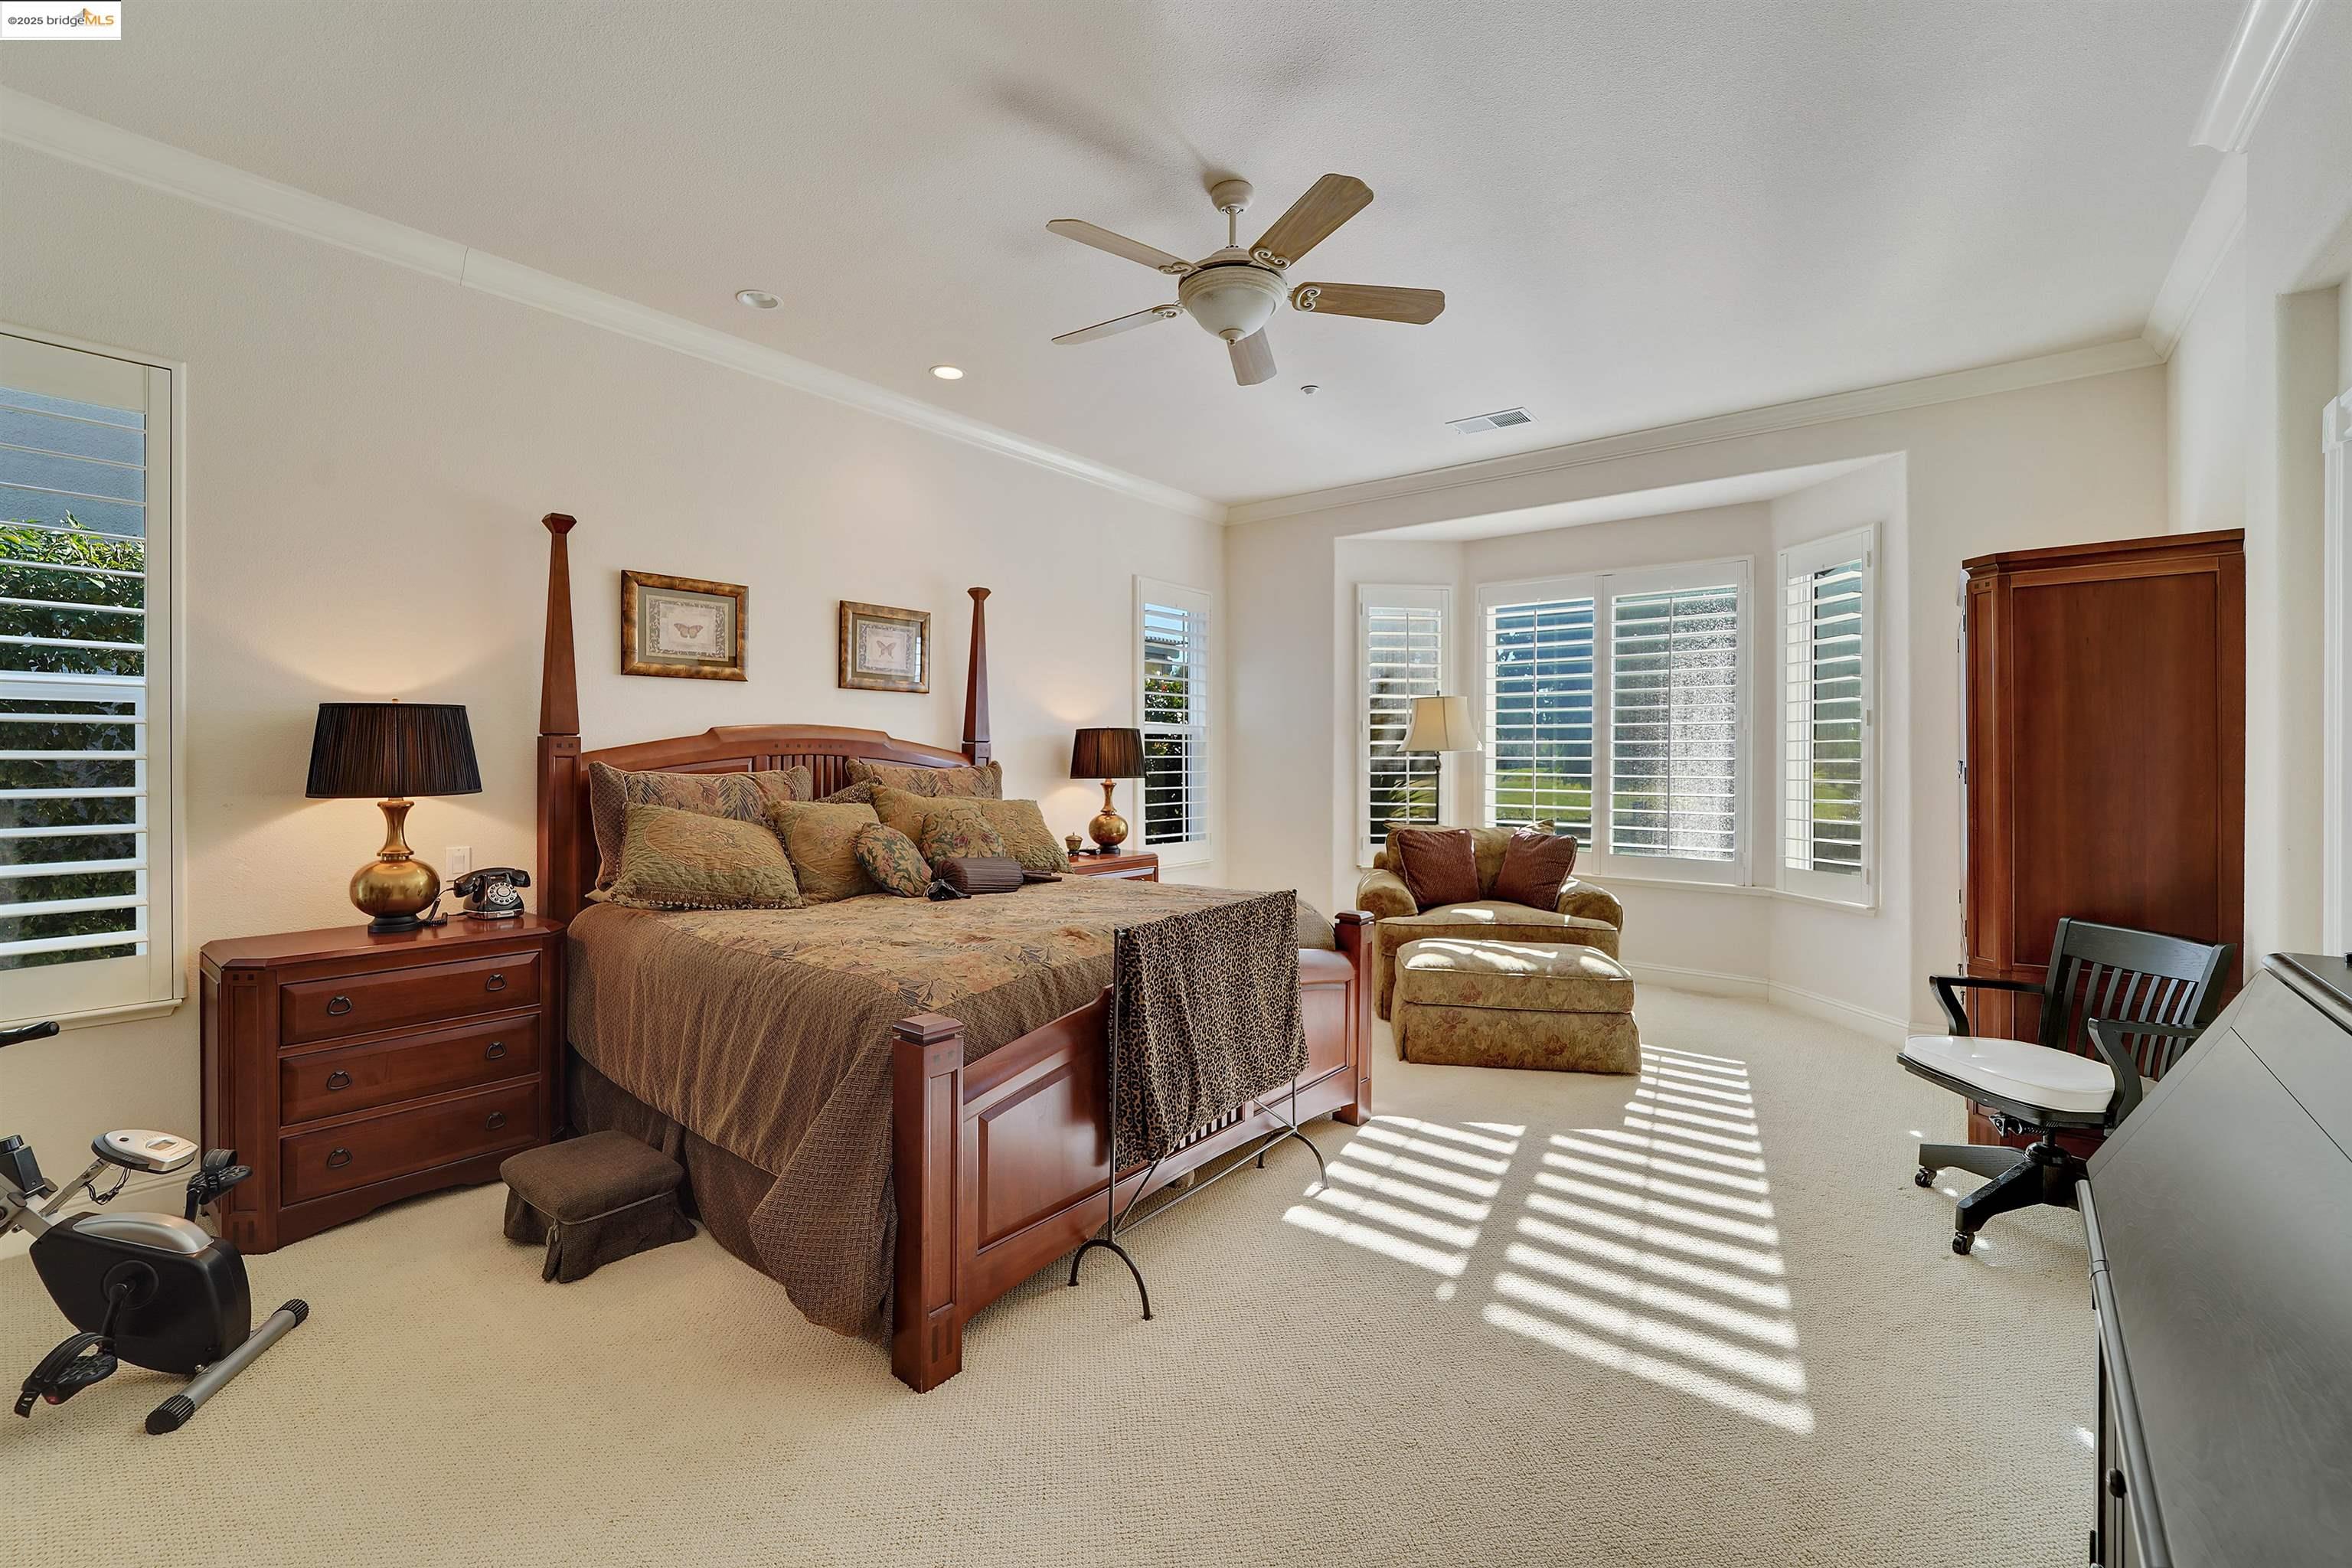
Furnished bedroom with a dark wood four-poster bed, shuttered windows, and a ceiling fan.
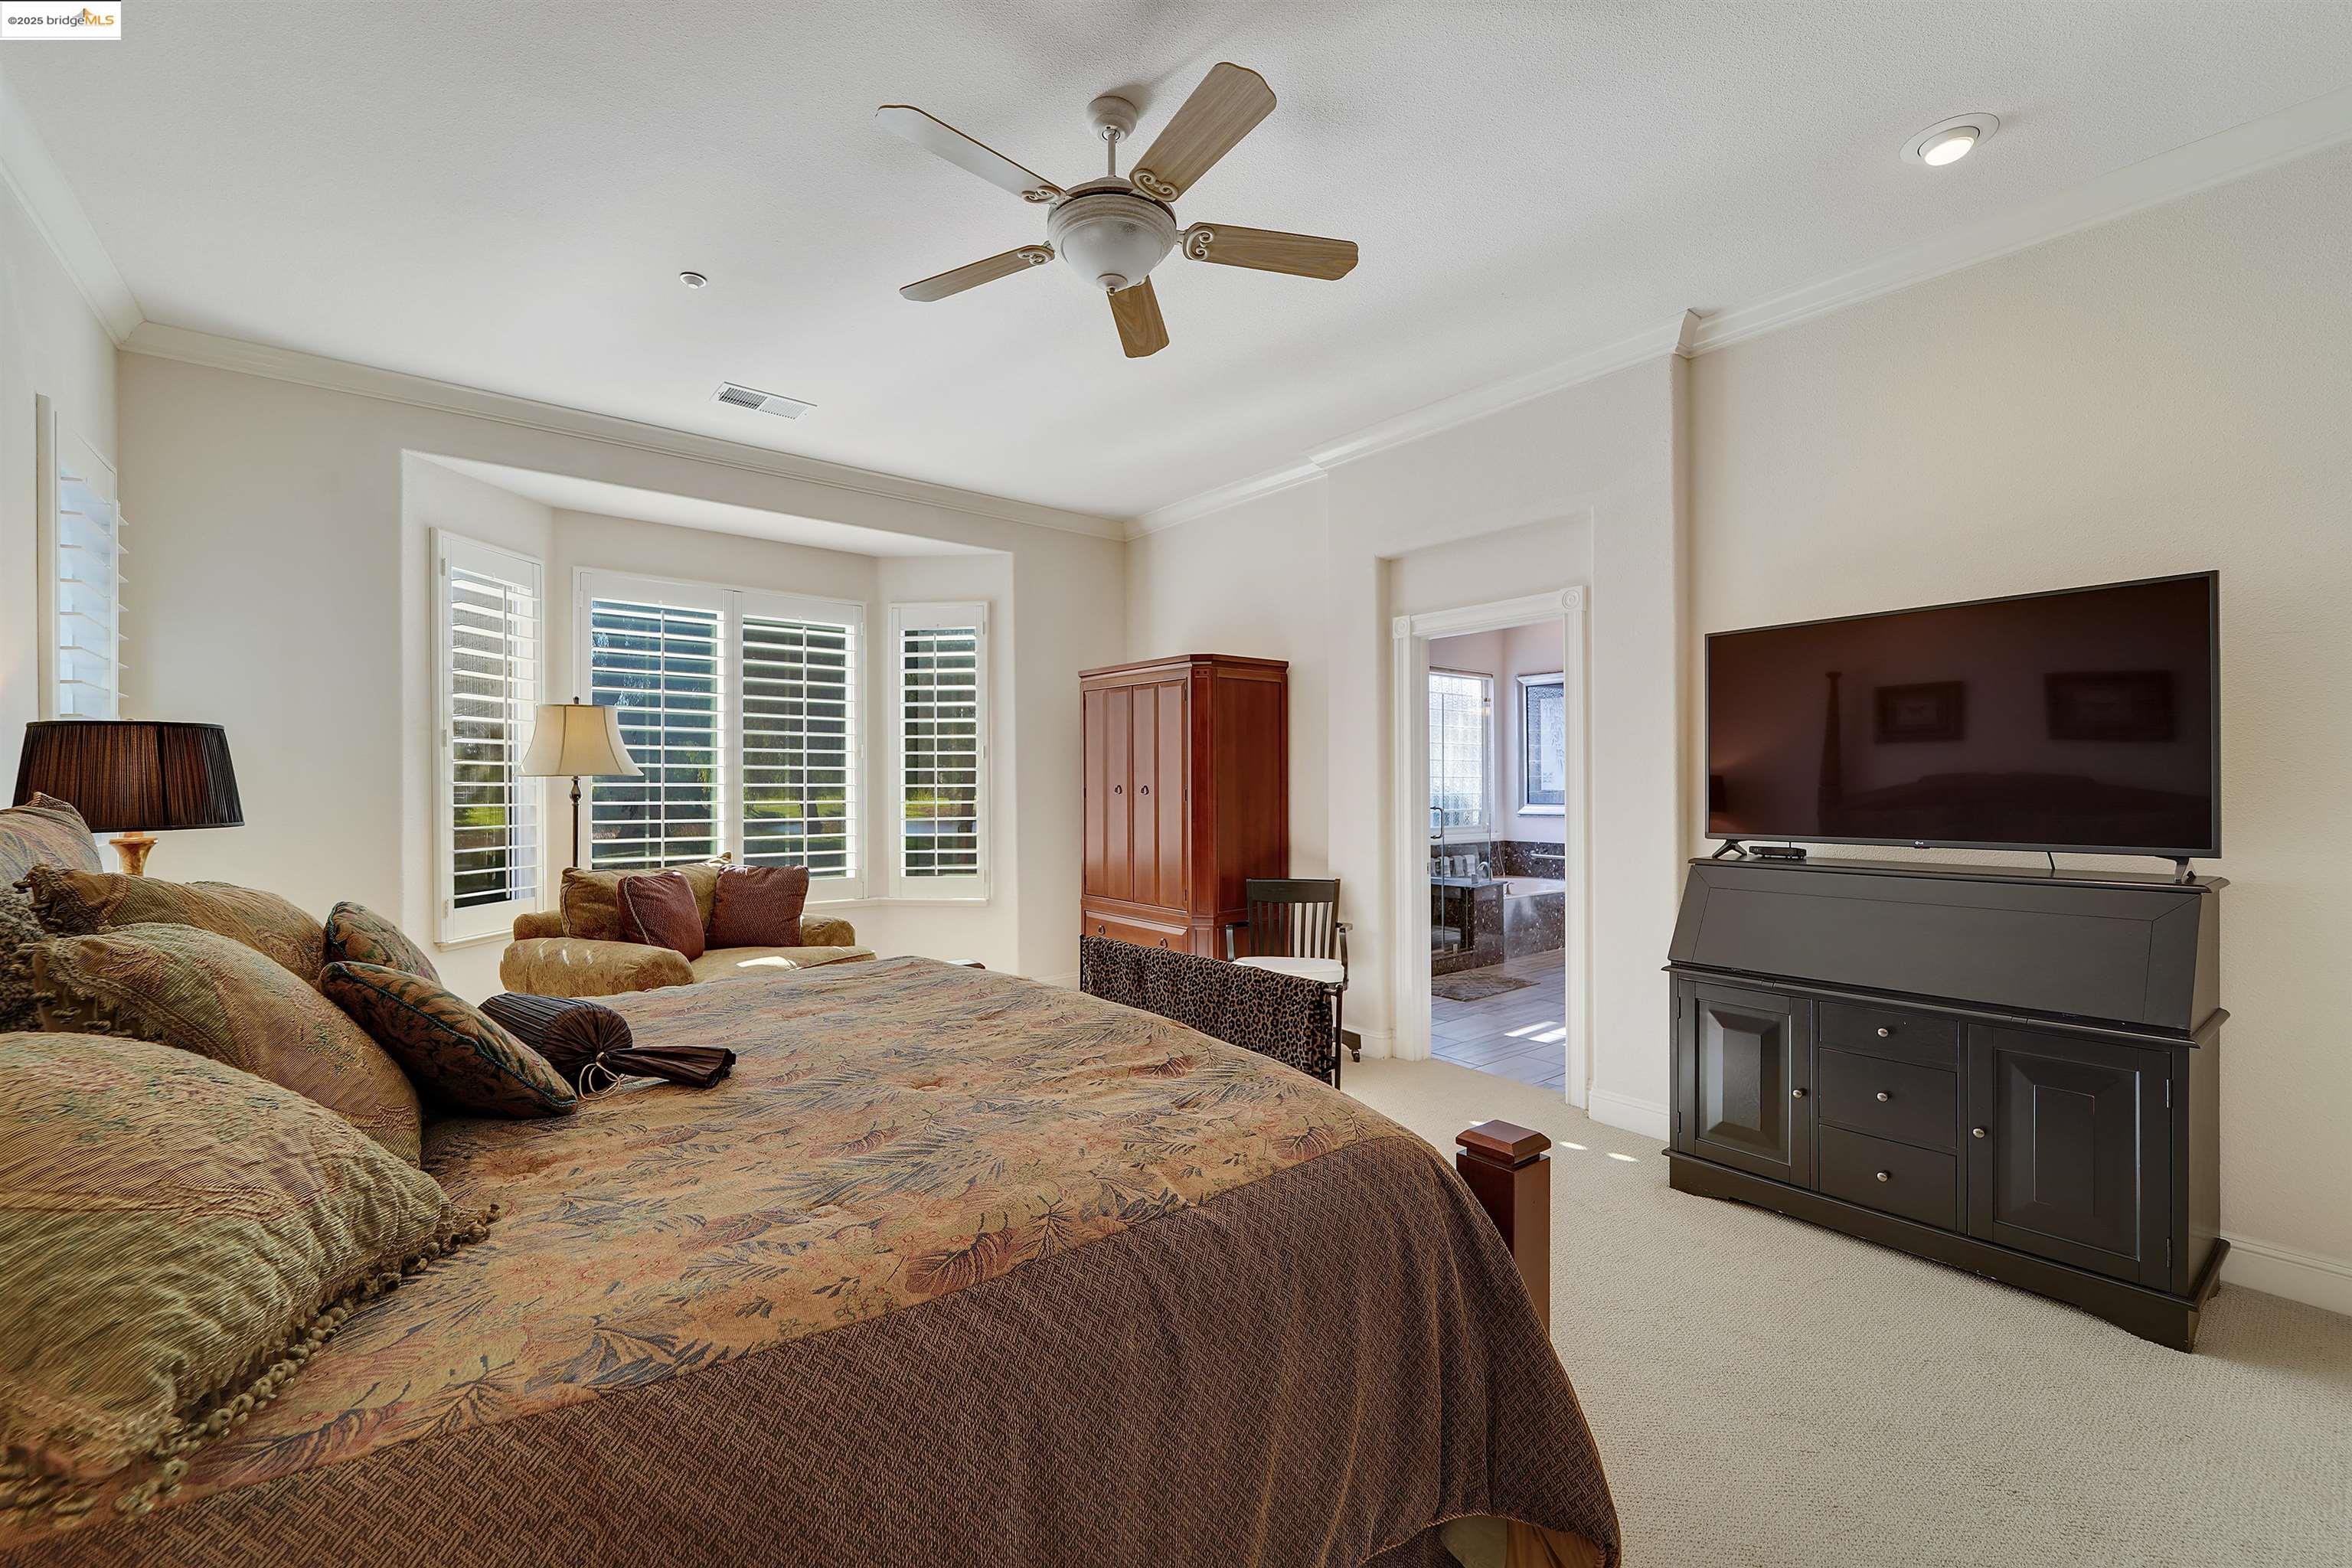
Furnished bedroom with a large patterned bed, shuttered bay windows, ceiling fan, and TV cabinet.
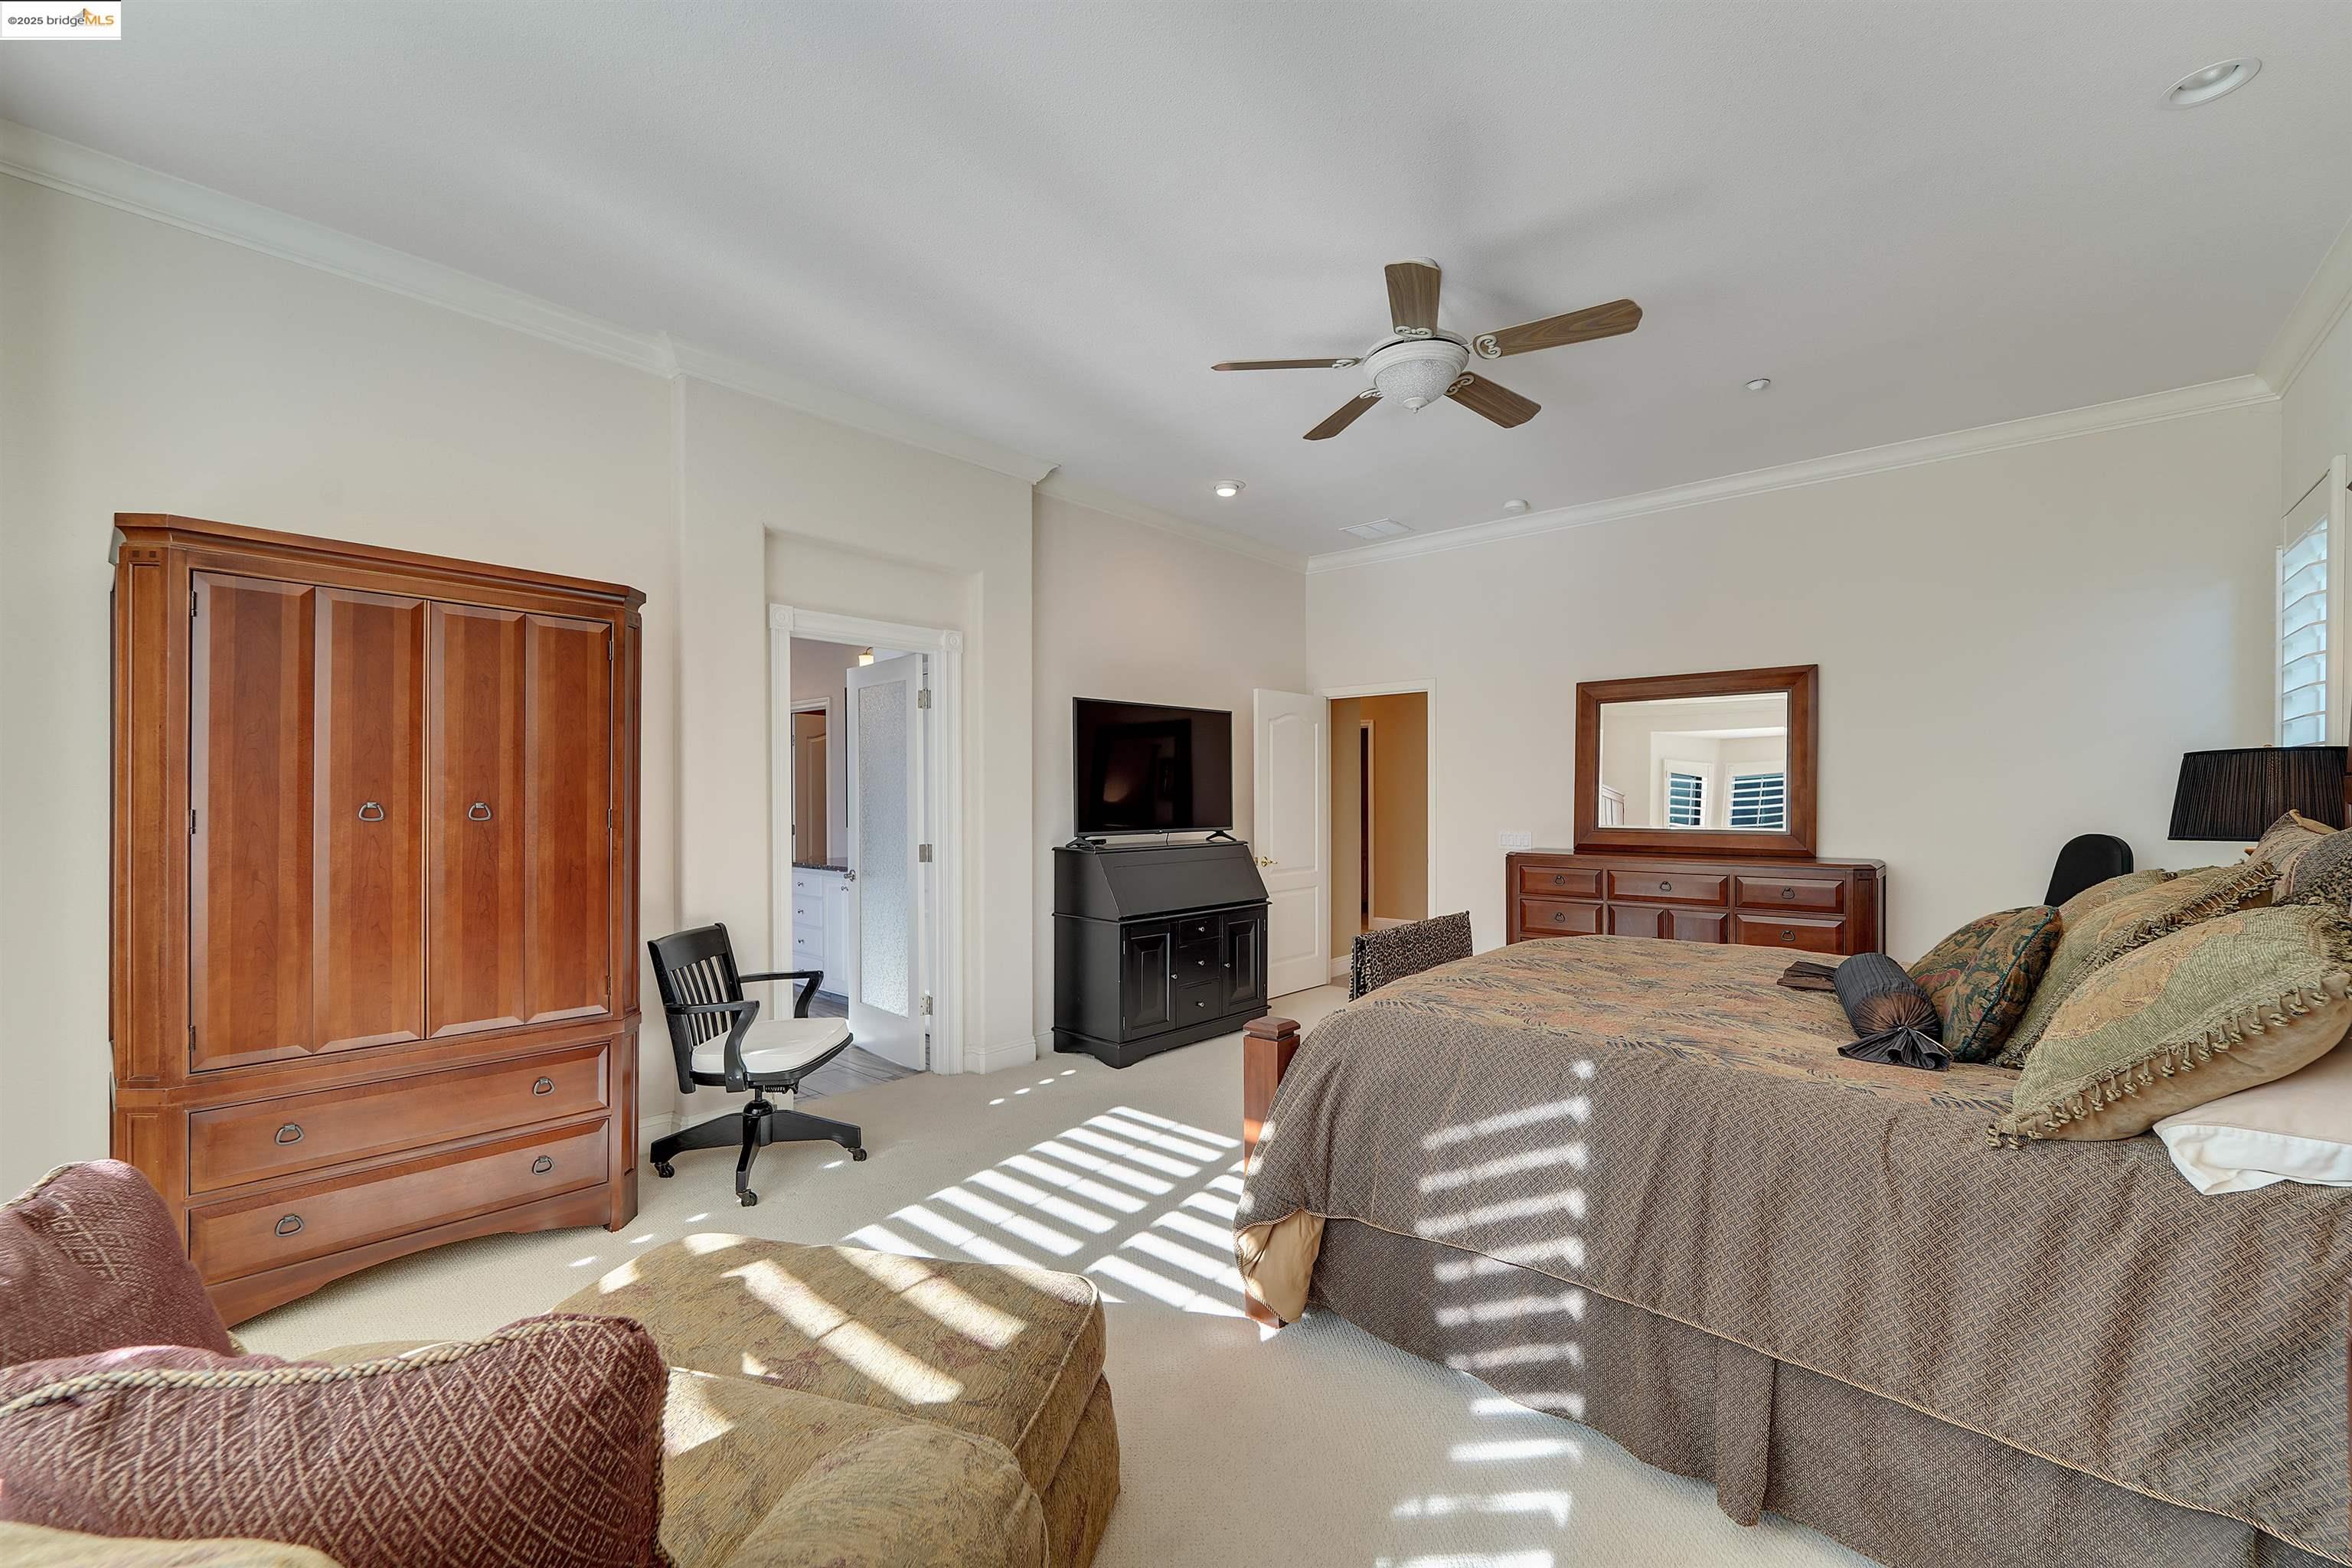
Bedroom with a large upholstered bed, wooden armoire, and sunlight through plantation shutters.
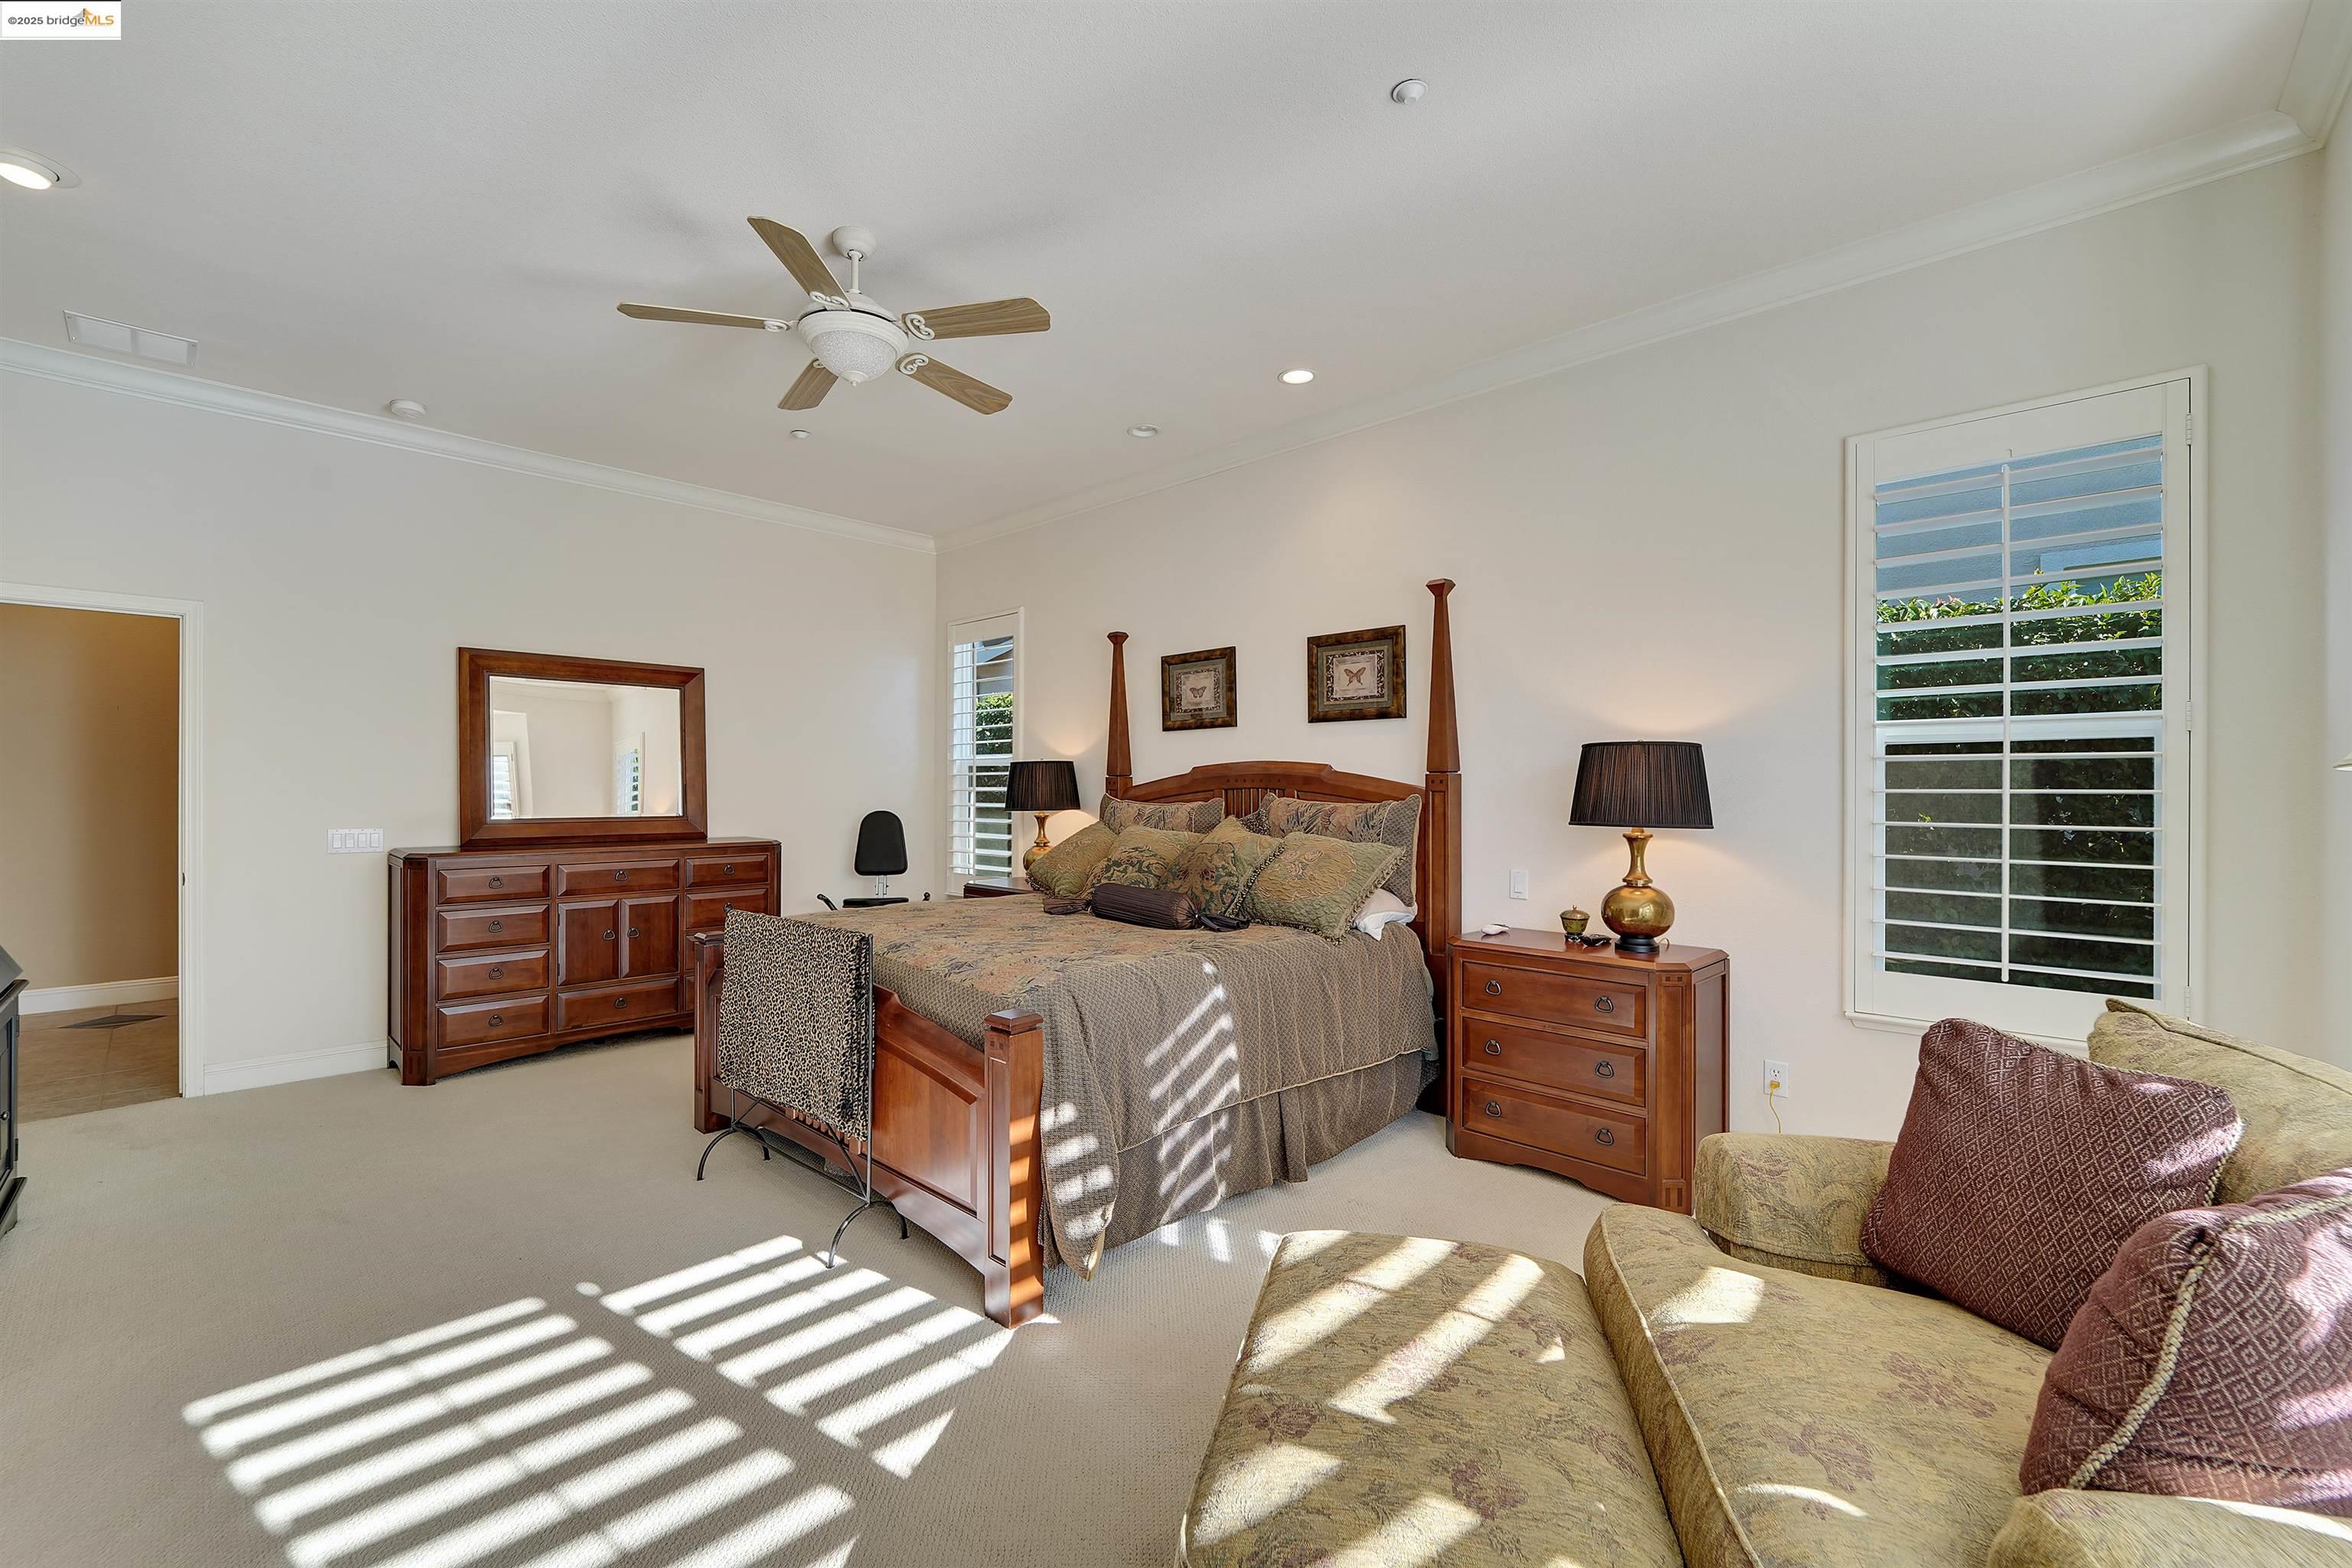
Furnished bedroom with a wooden four-poster bed, shuttered windows, and a ceiling fan.
Bathroom with a glass-enclosed shower, soaking tub, and long double vanity.
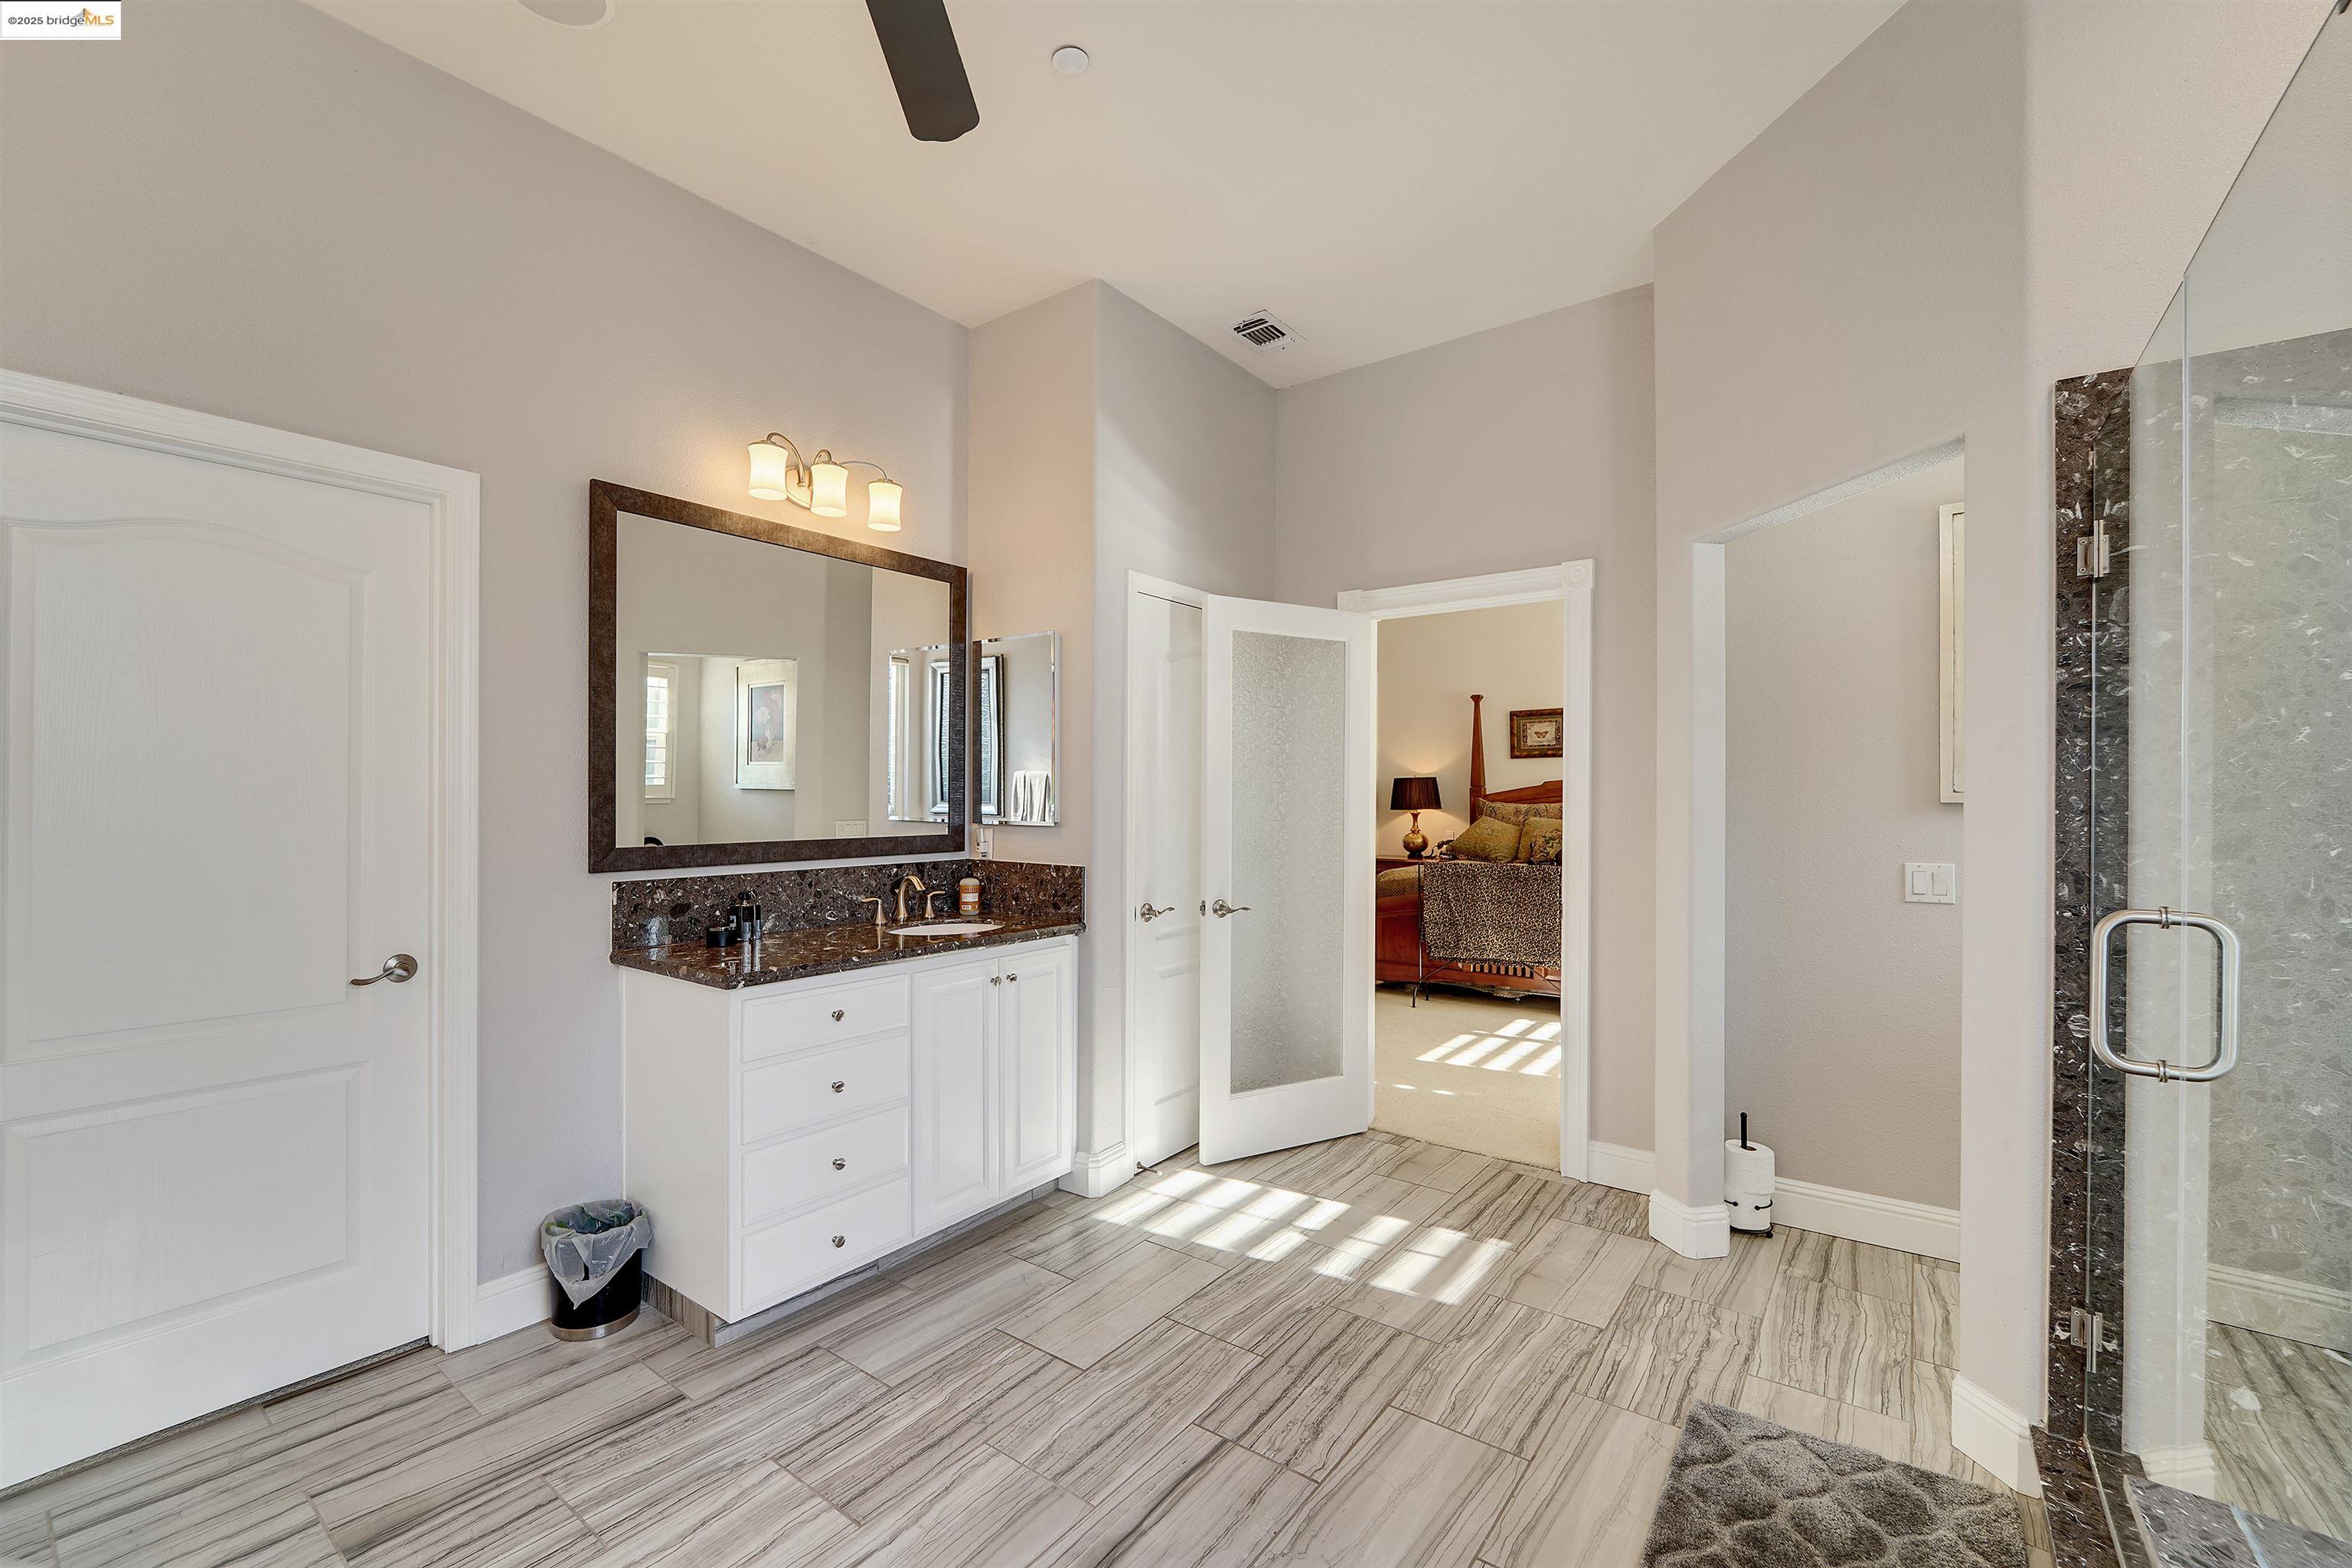
Bathroom with a long white vanity, dark stone countertop, and glass-enclosed shower.
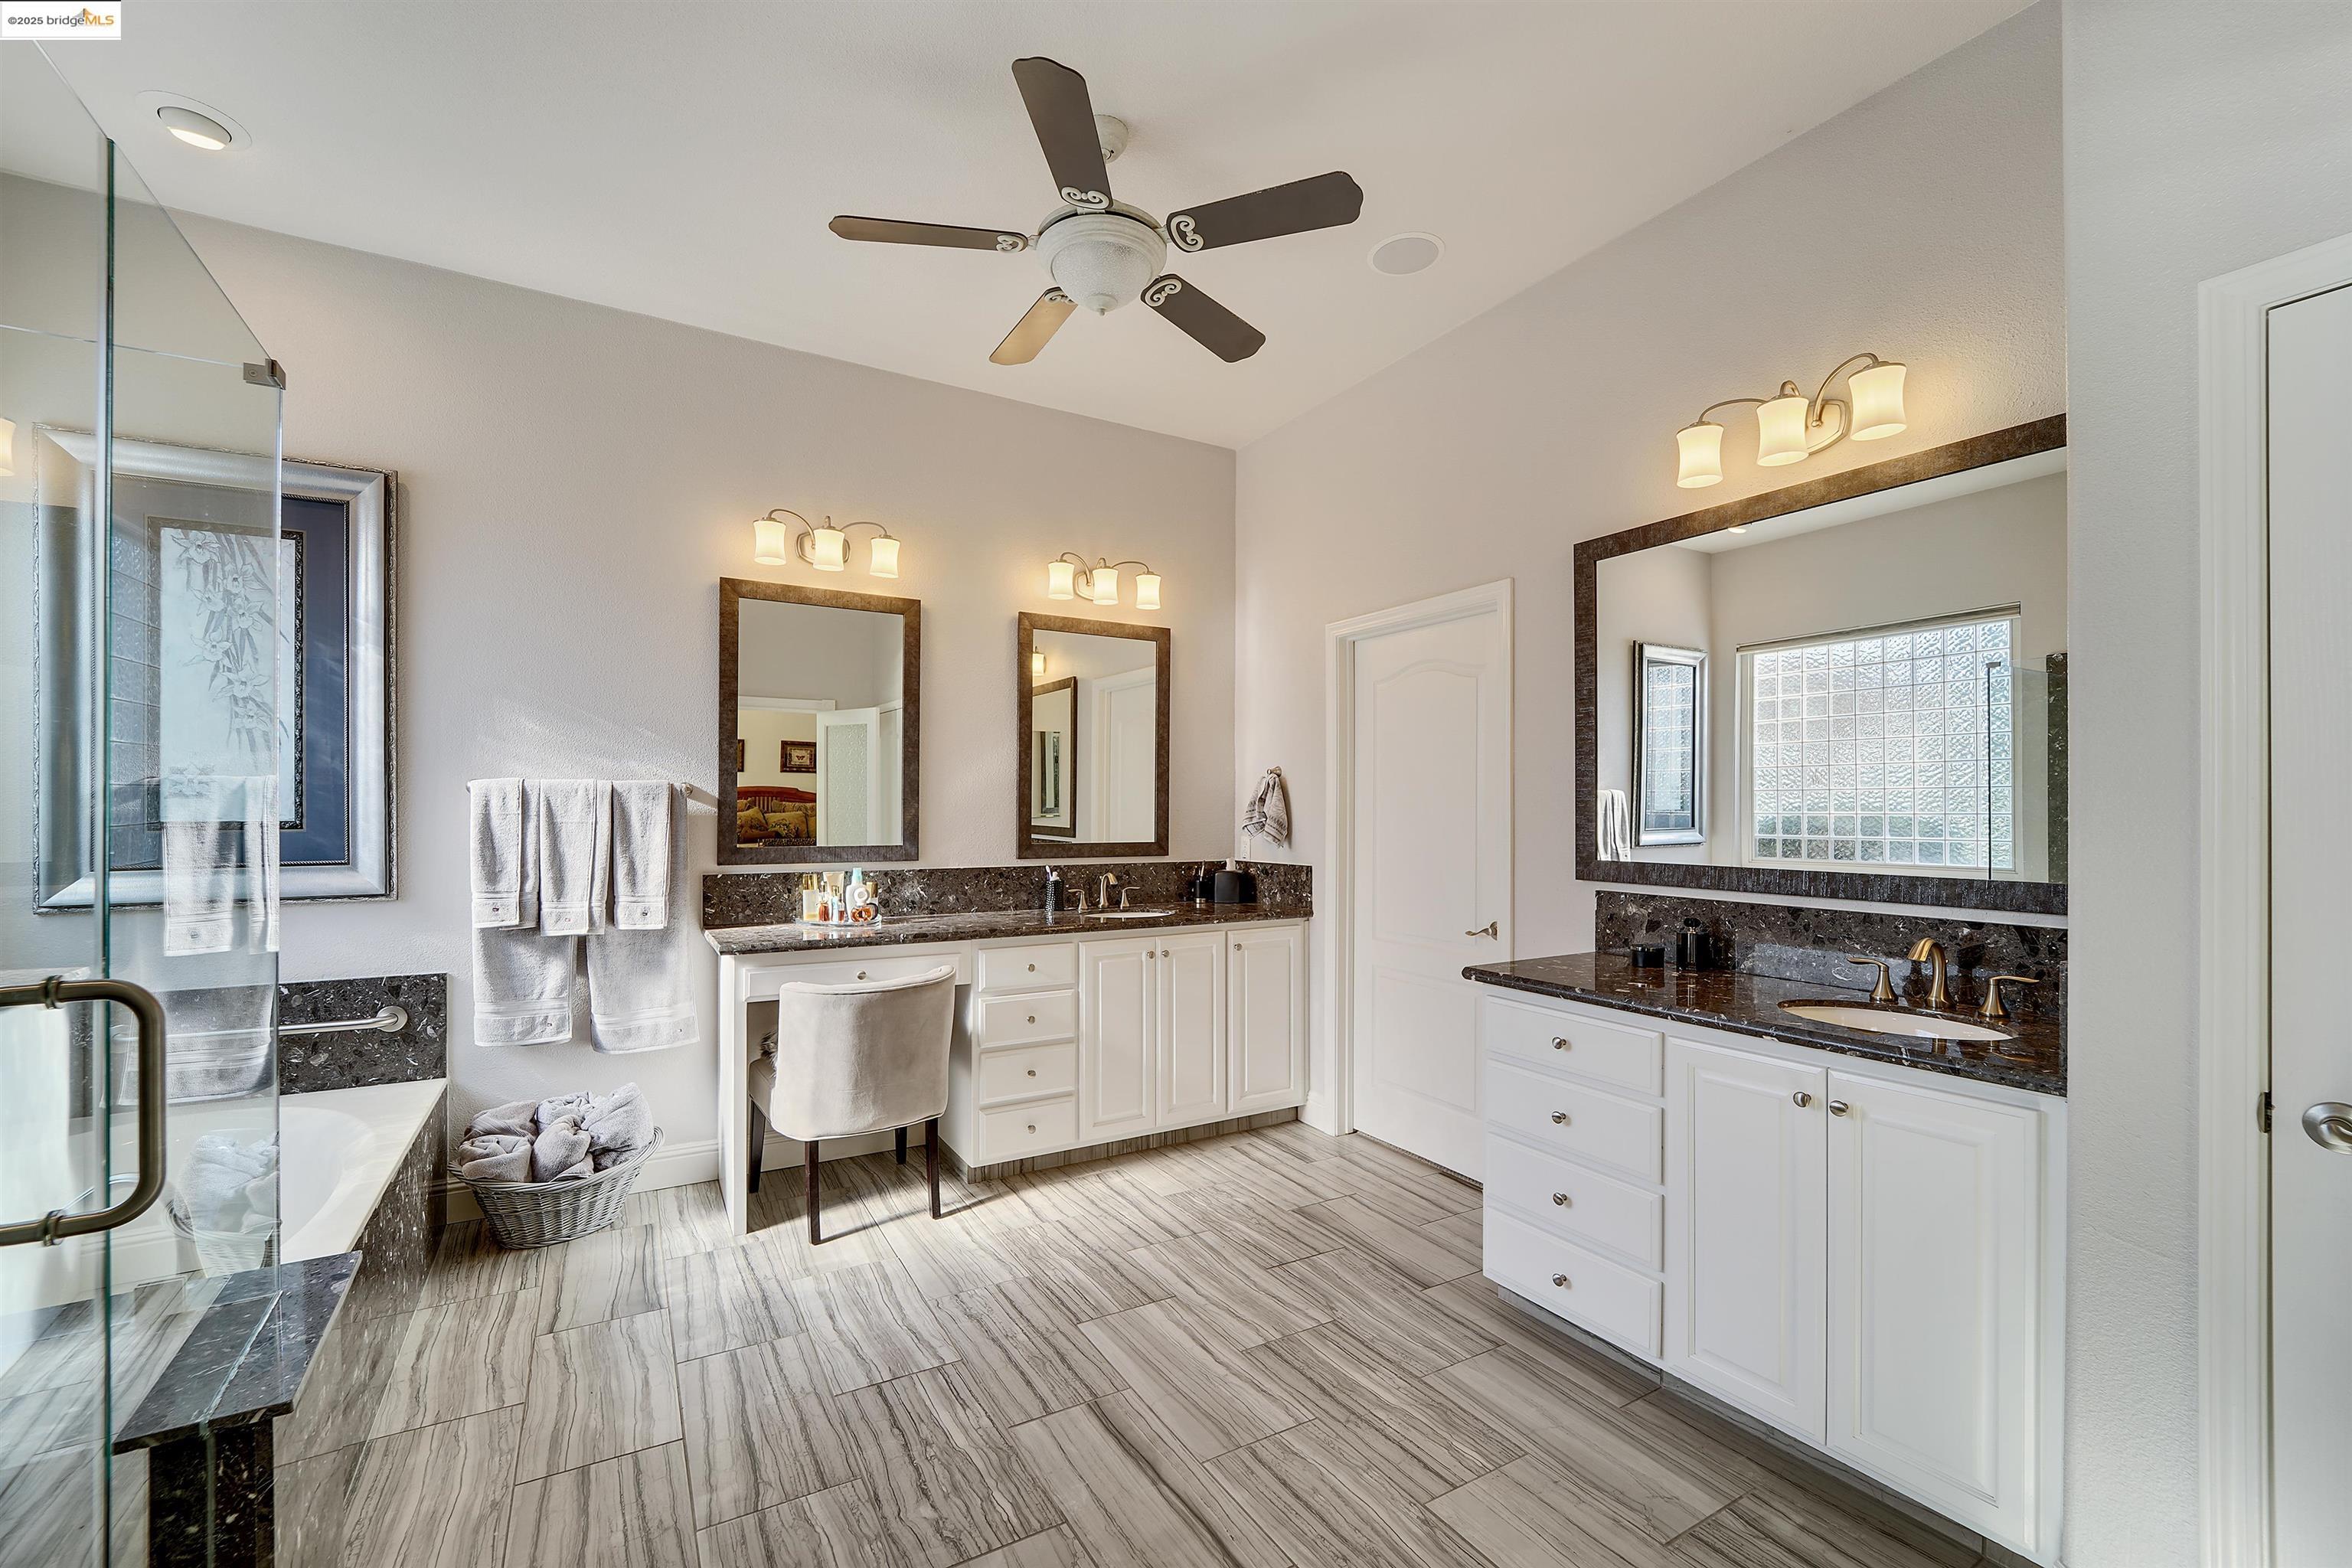
Spacious bathroom with double vanity, dark stone counters, glass shower, and marble-look tile flooring.
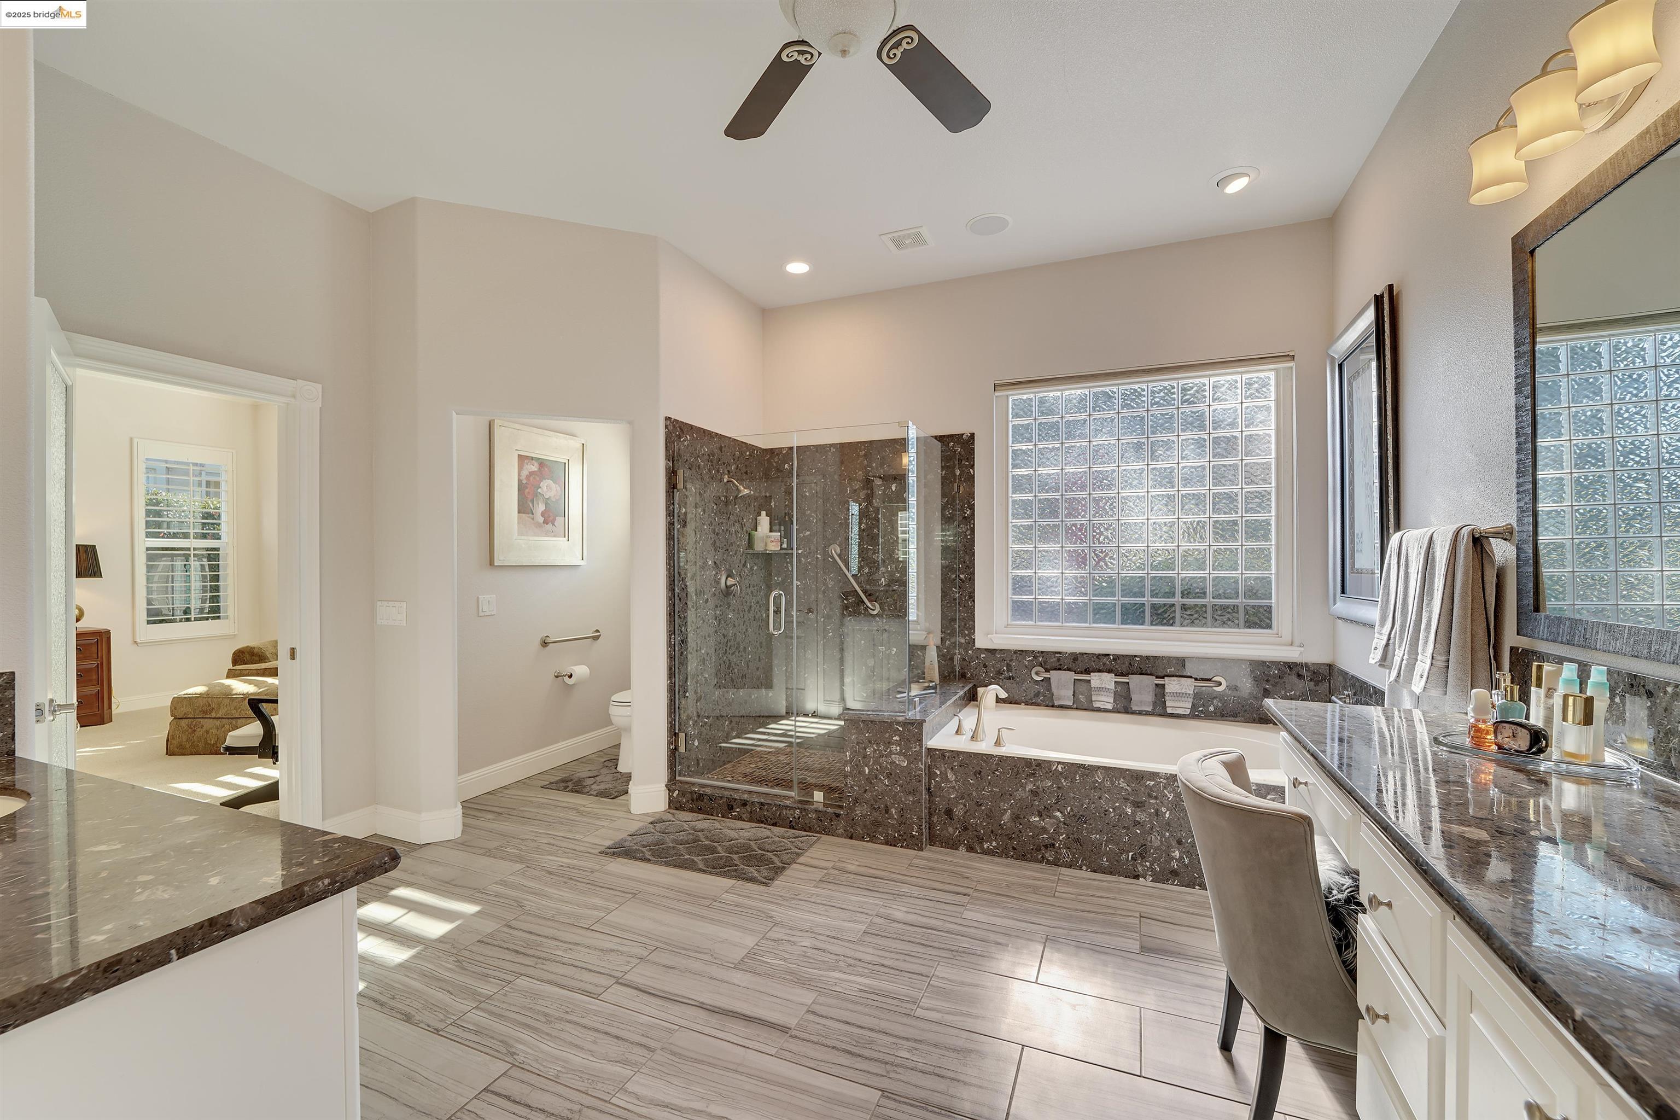
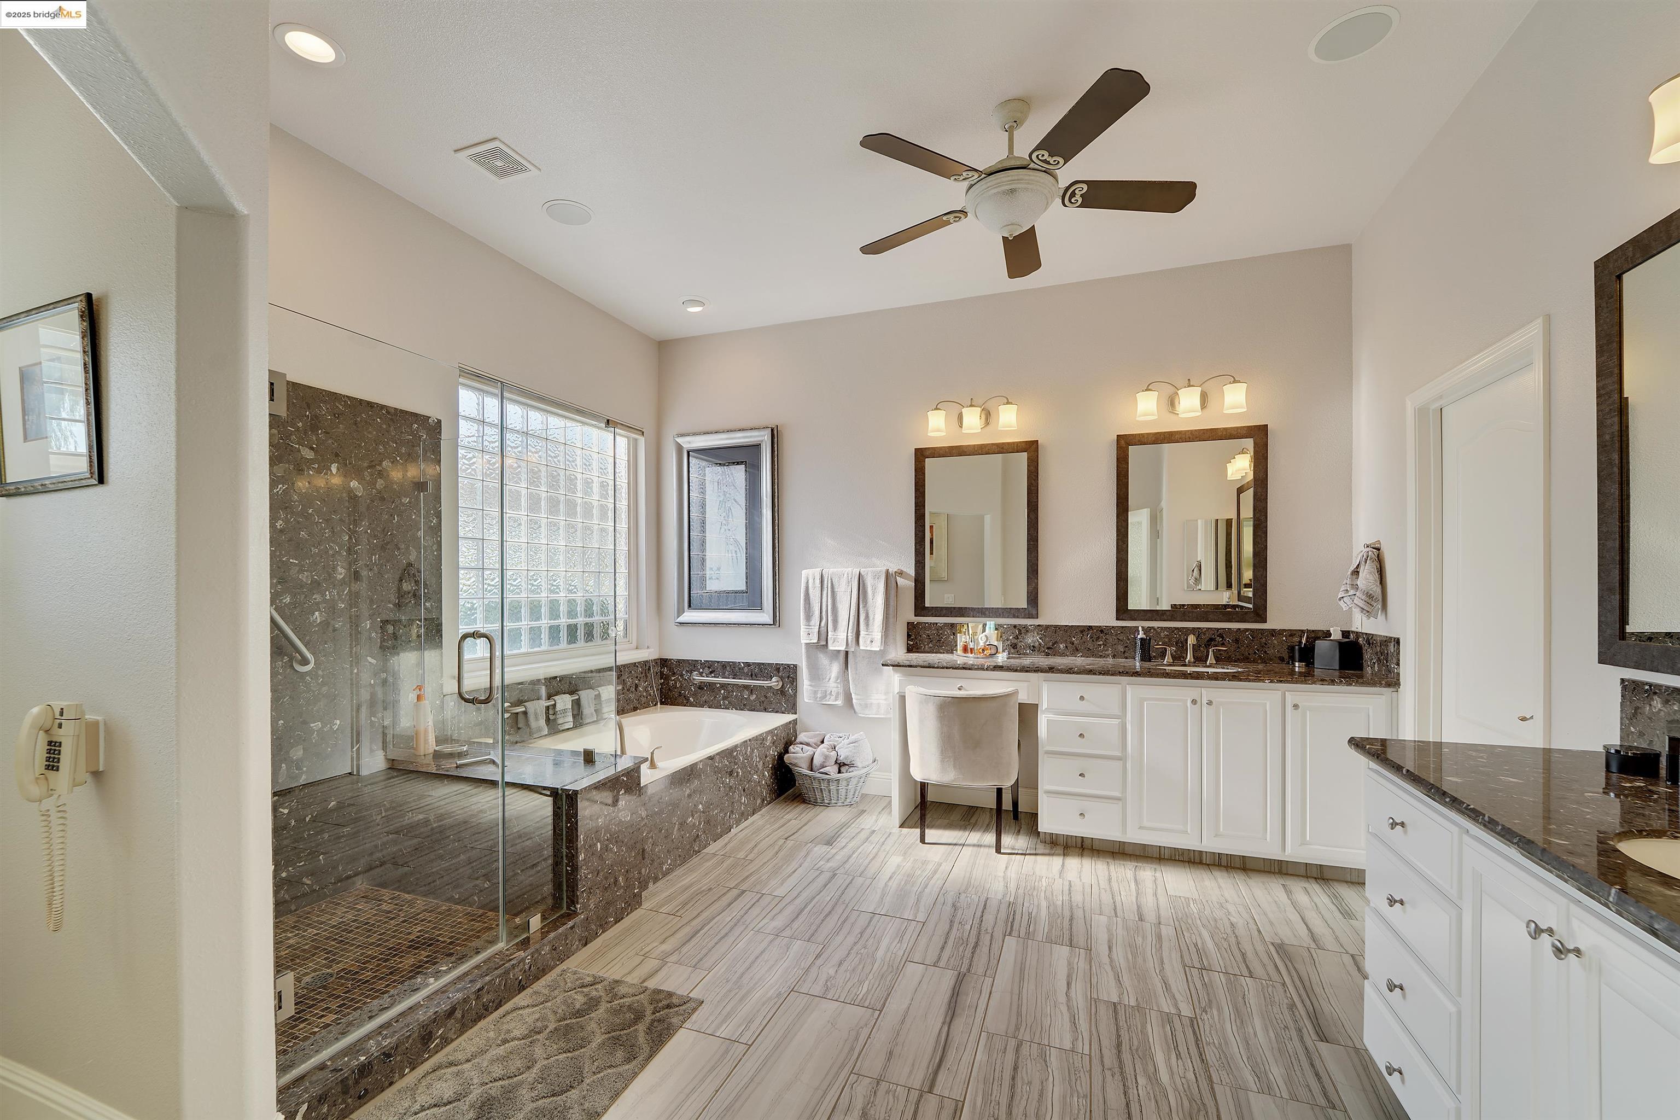
Primary bathroom with a glass shower, soaking tub, and double vanity with dark stone counters.
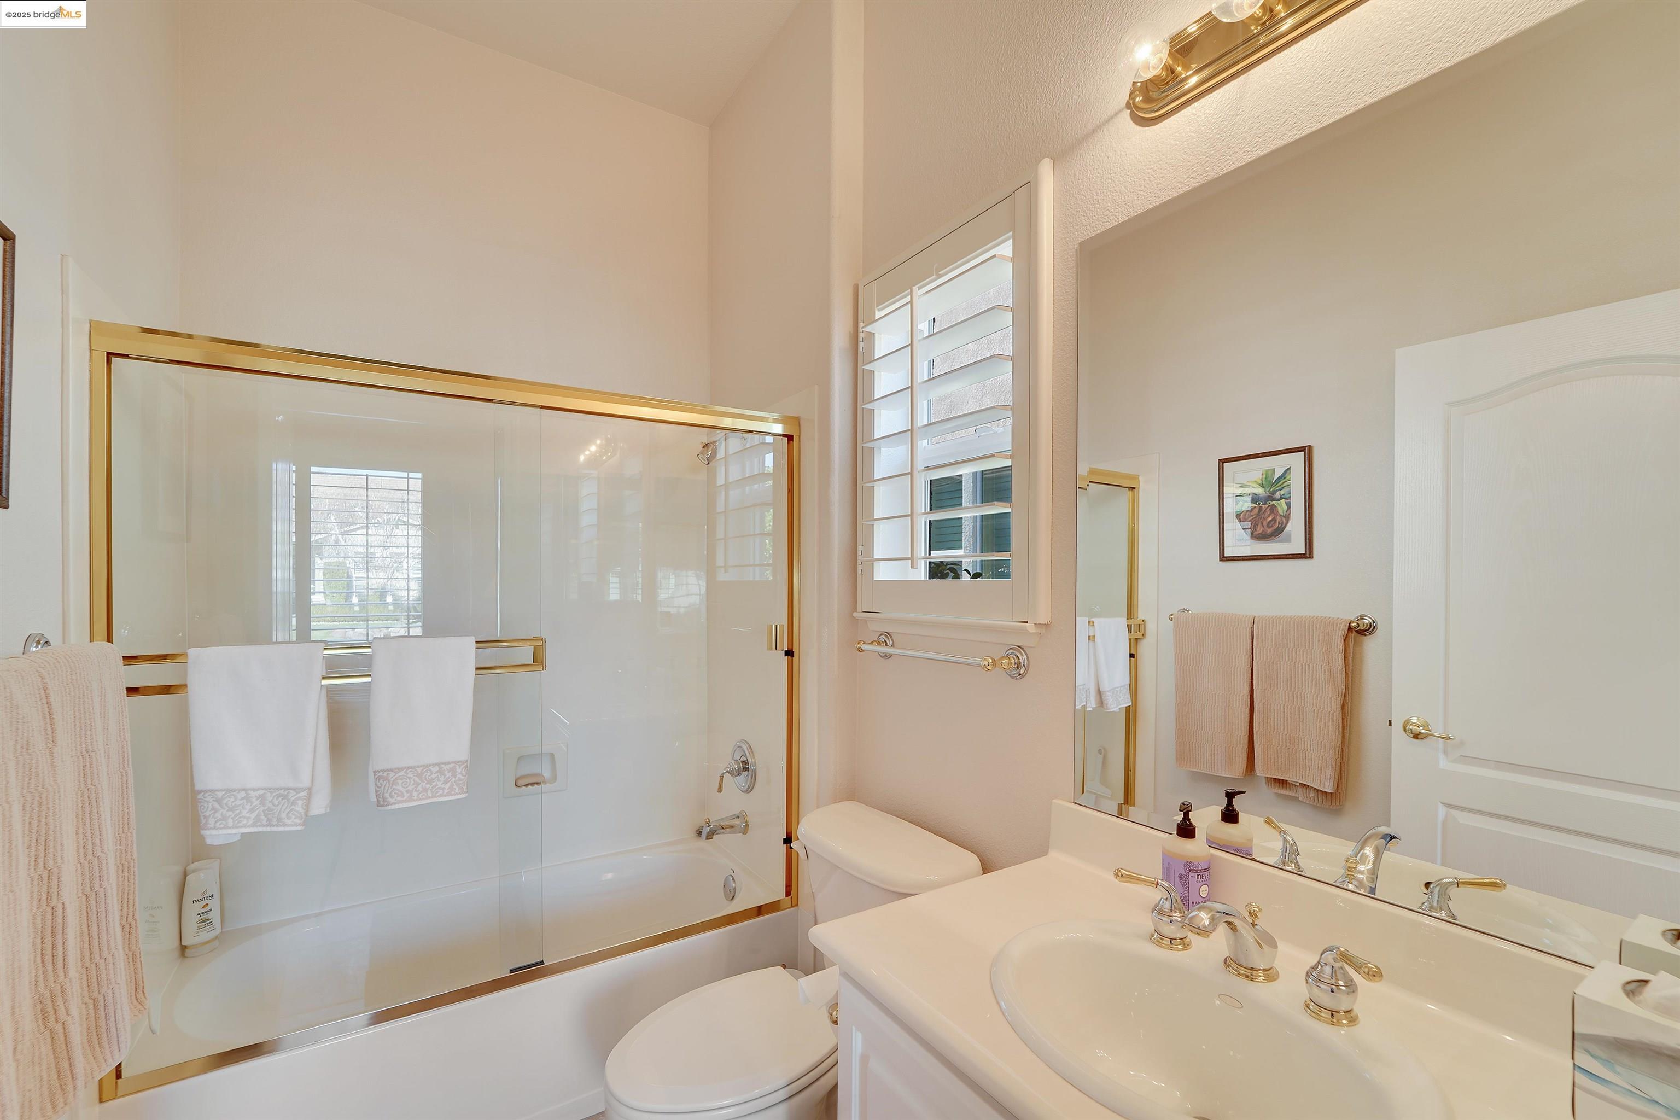
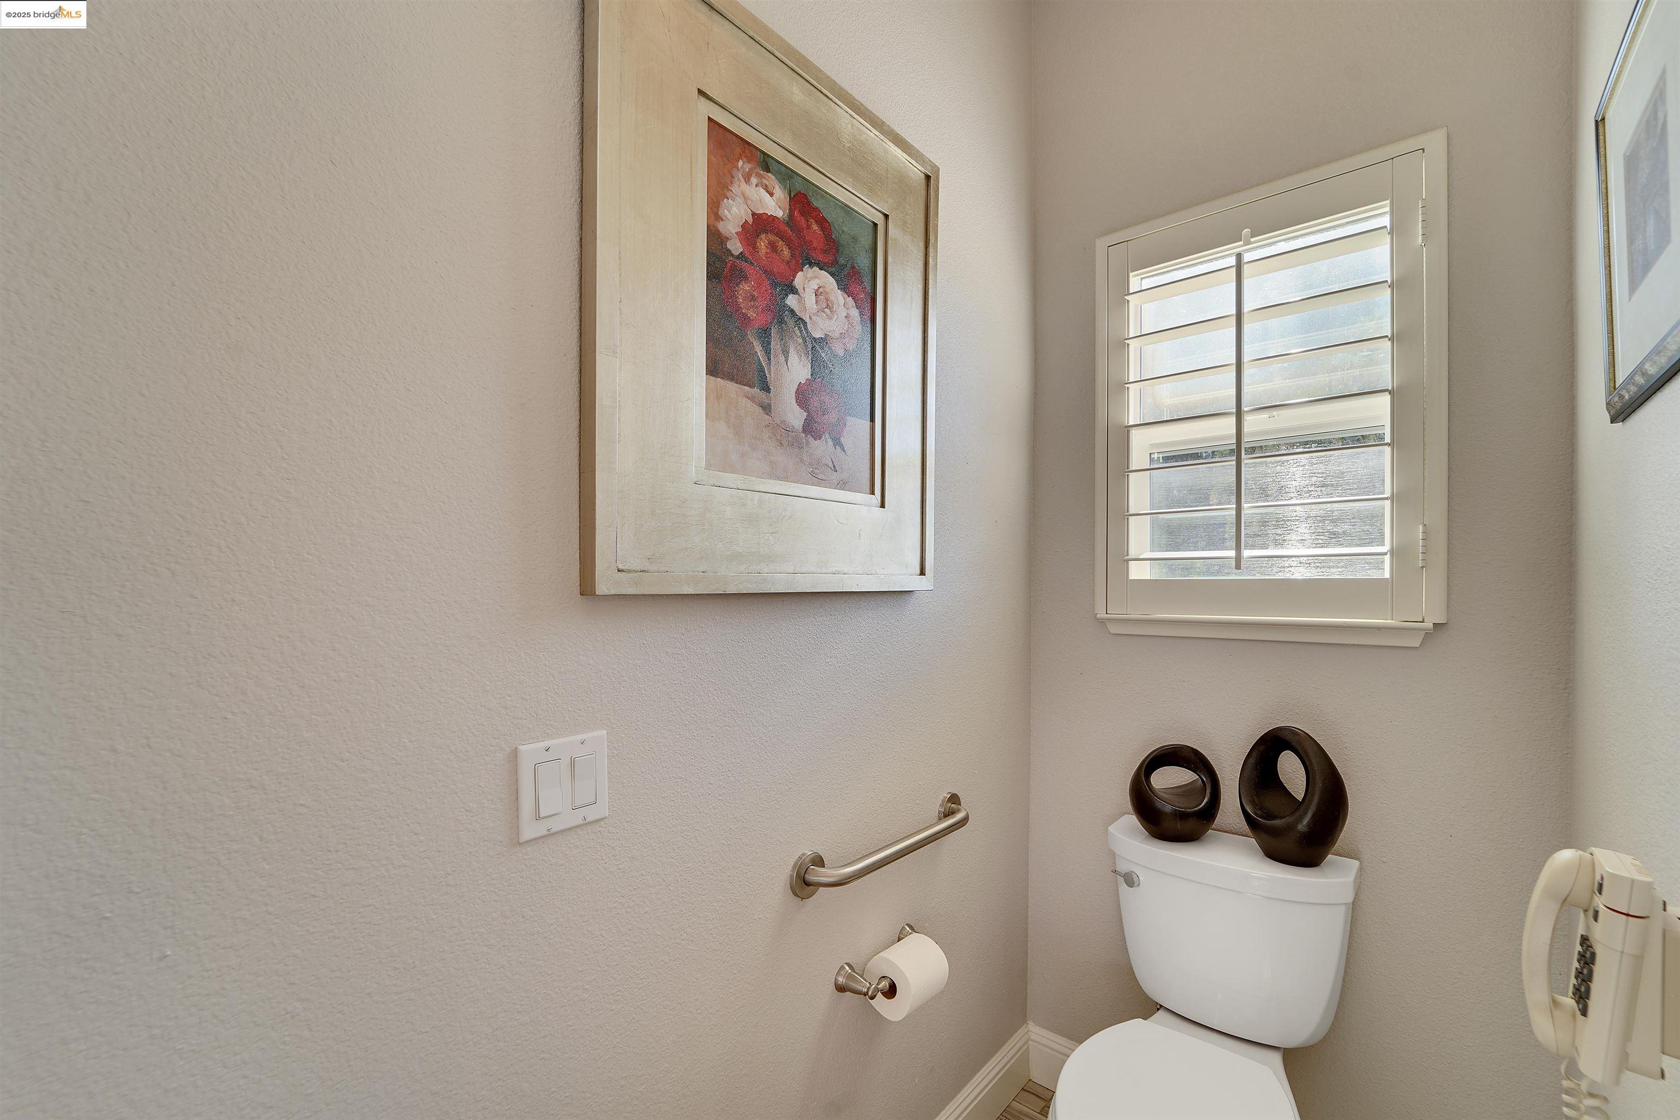
Bathroom with a toilet beneath a shuttered window, floral artwork, and a metal grab bar.
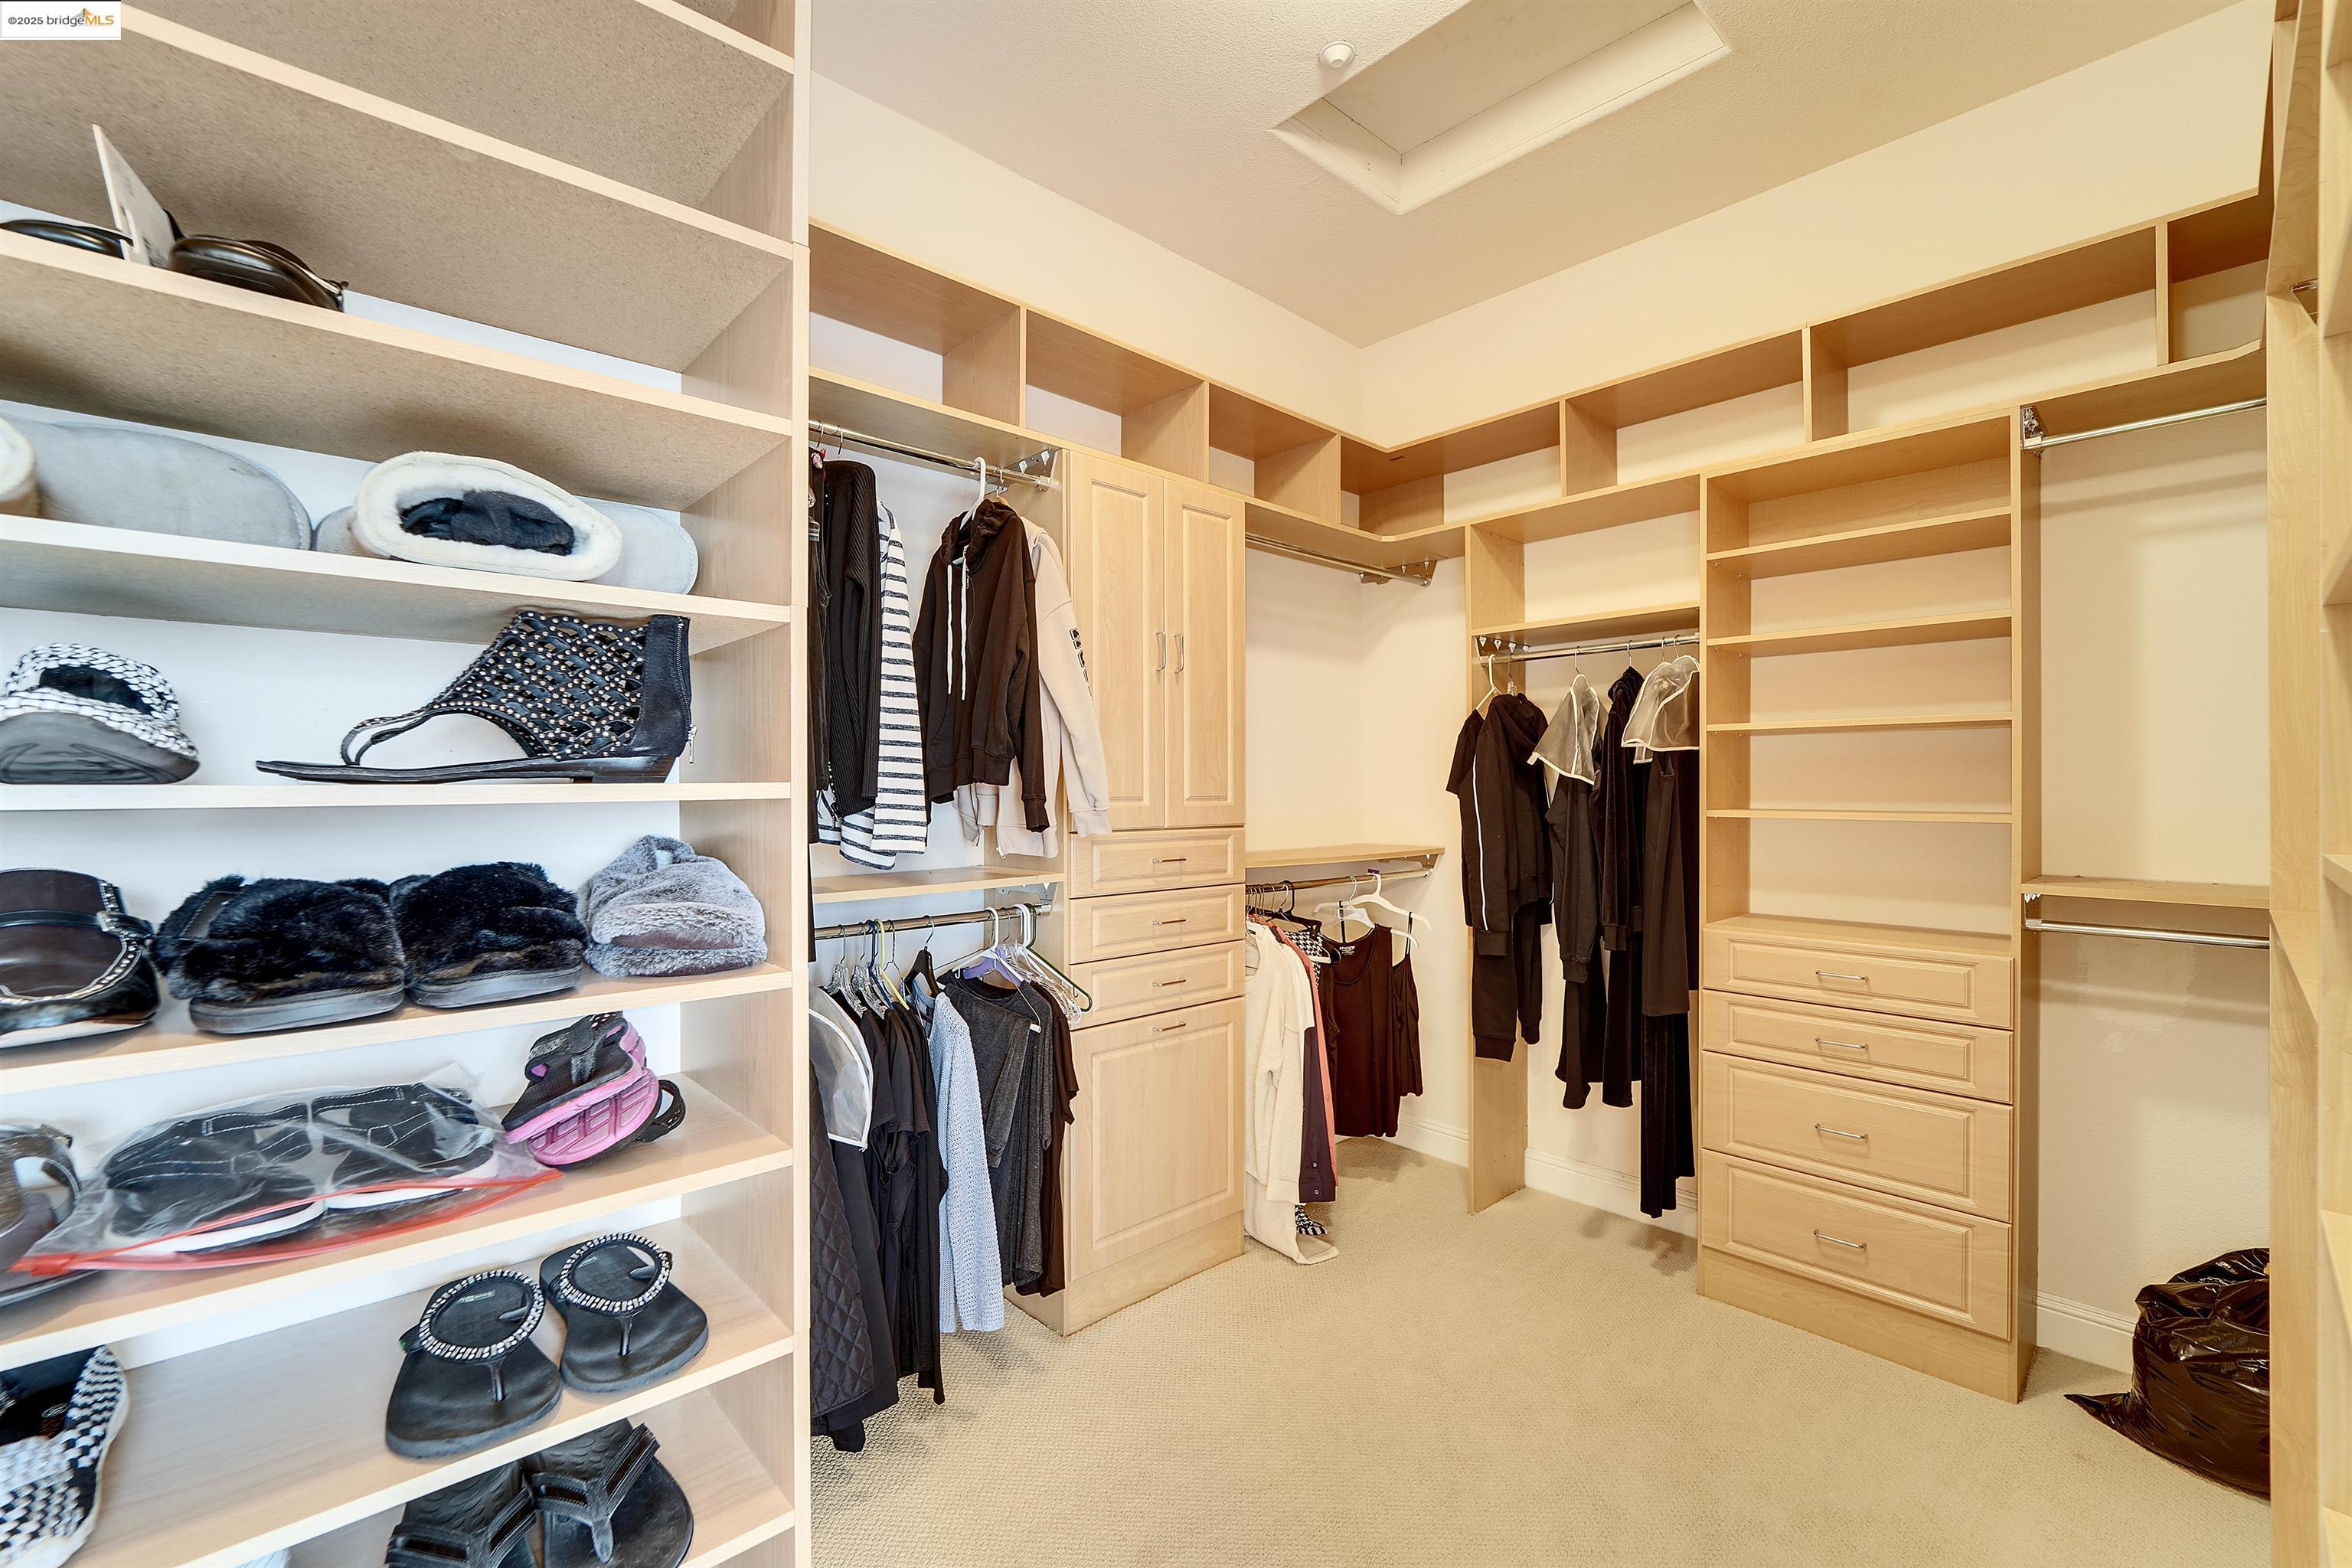
Walk-in closet with light wood shelving, drawers, hanging clothes, and shoes.
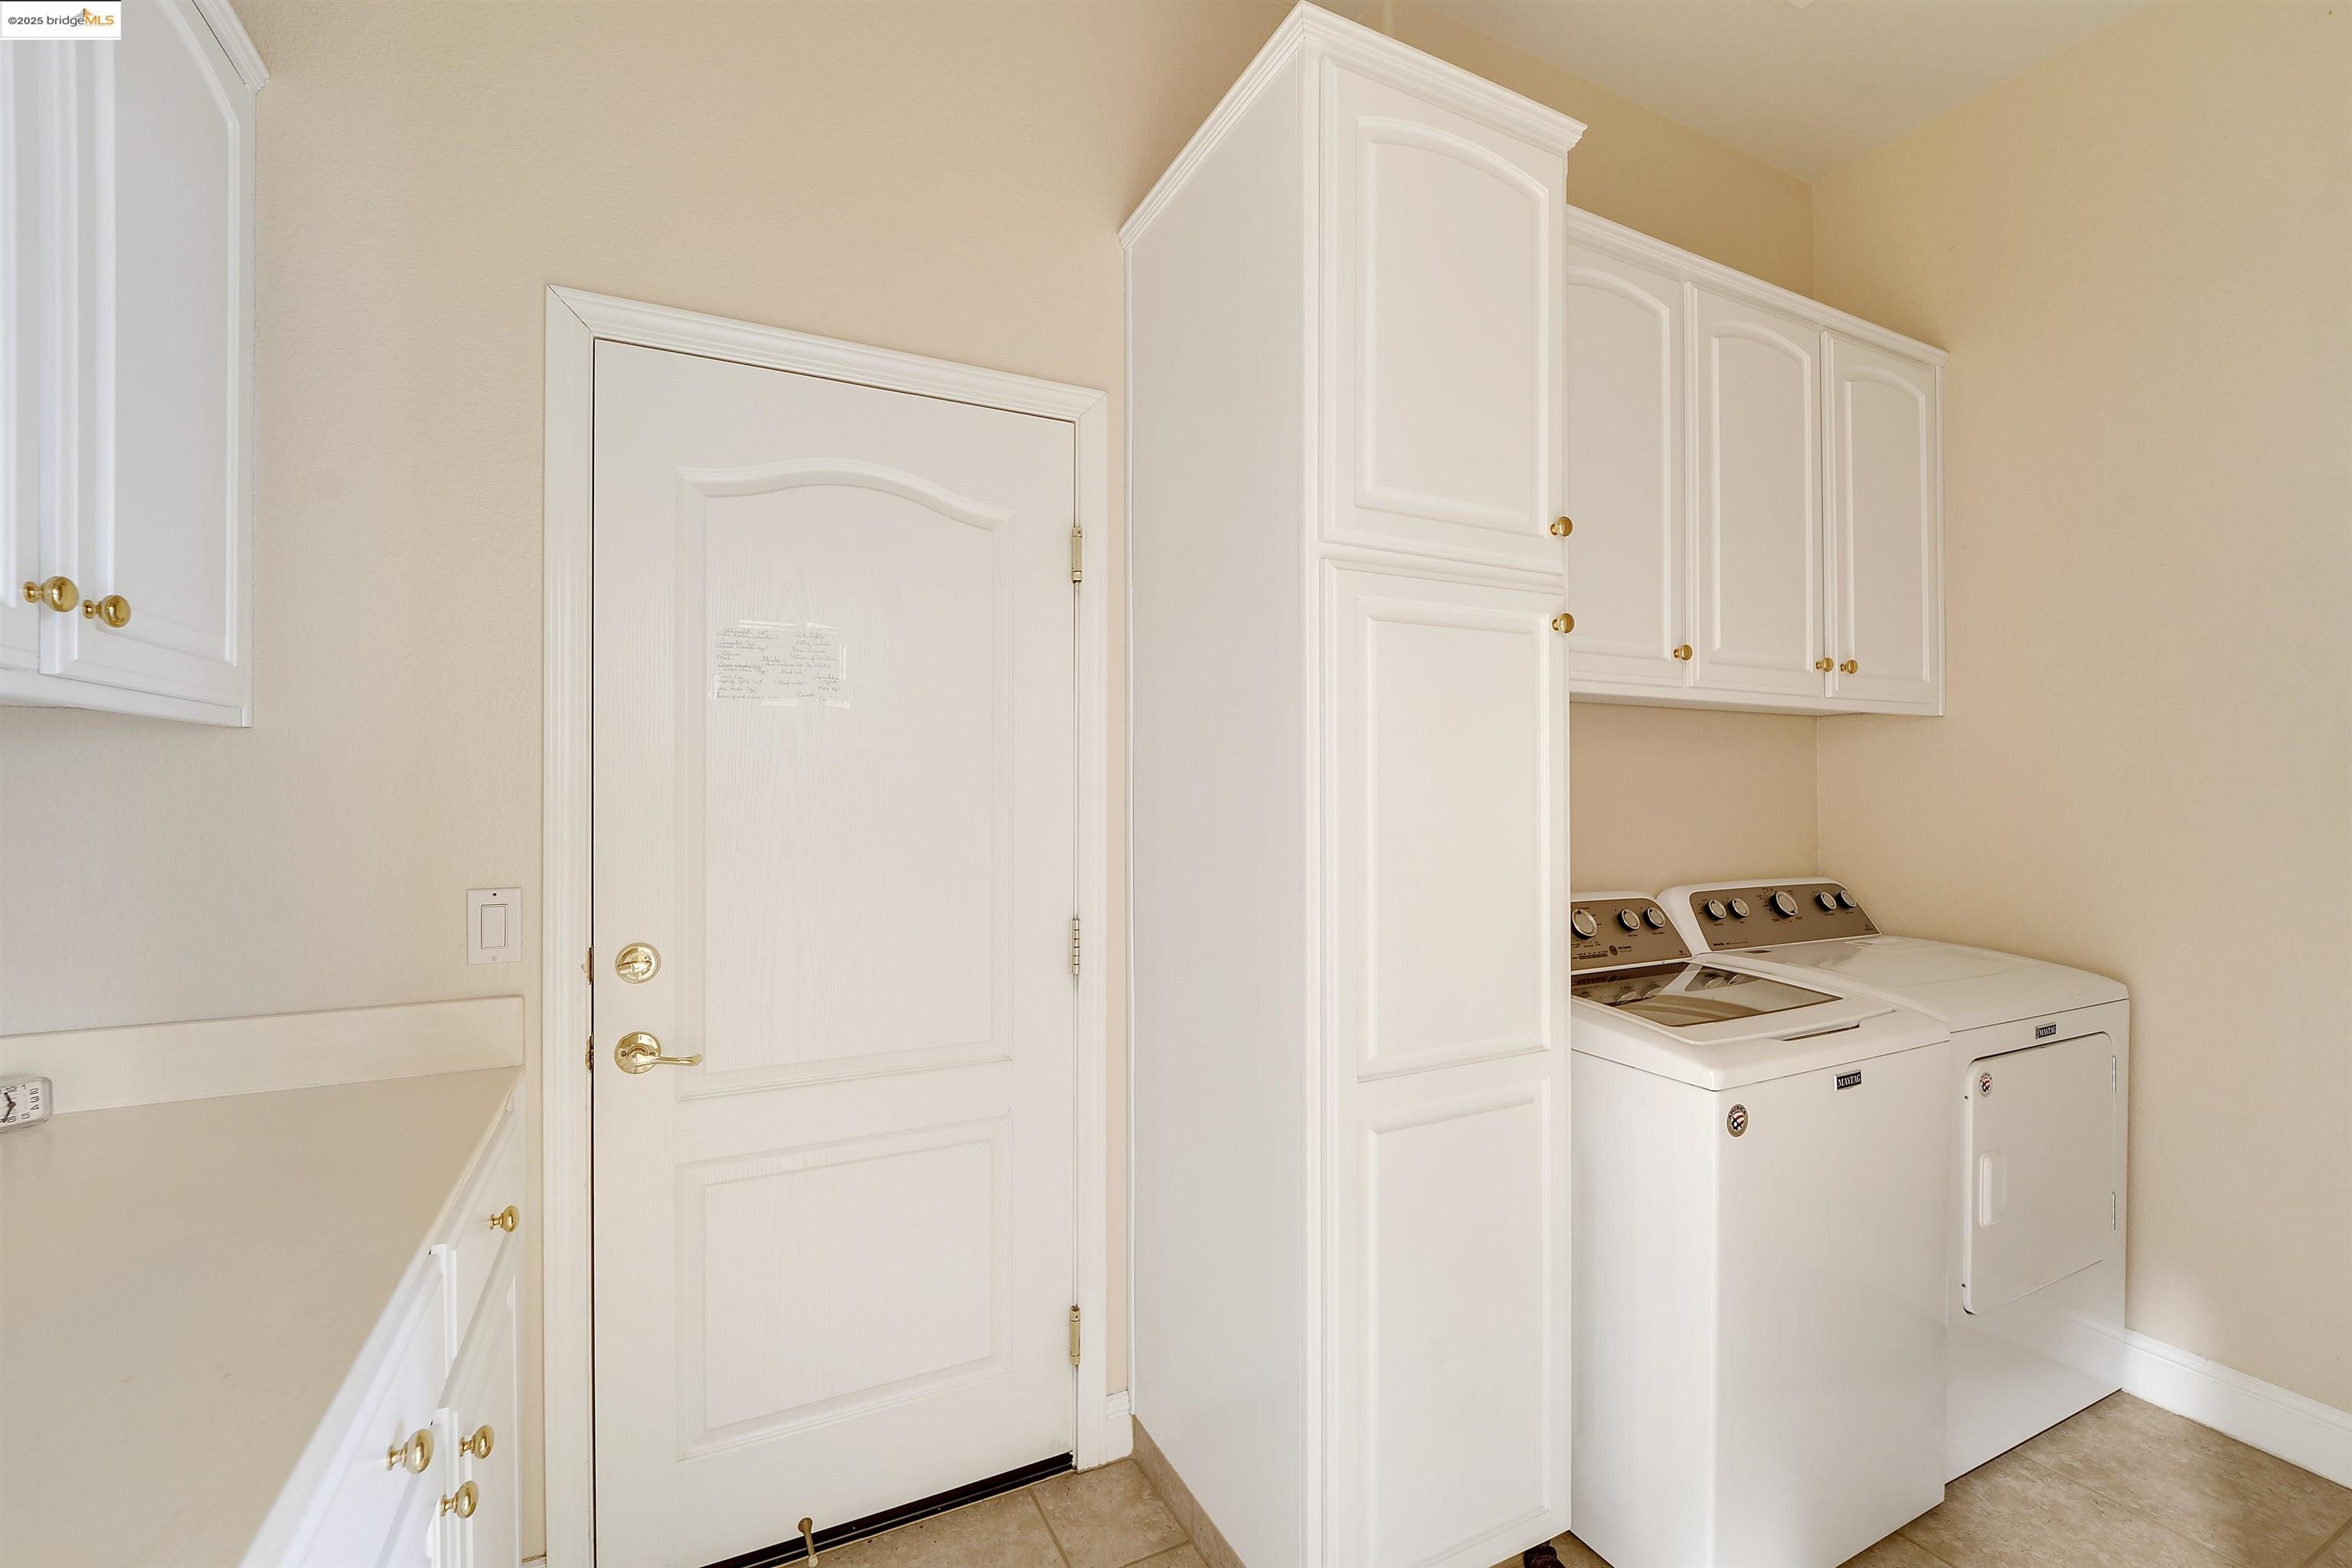
Laundry room with white washer and dryer beneath upper cabinets, beside a tall storage cabinet.
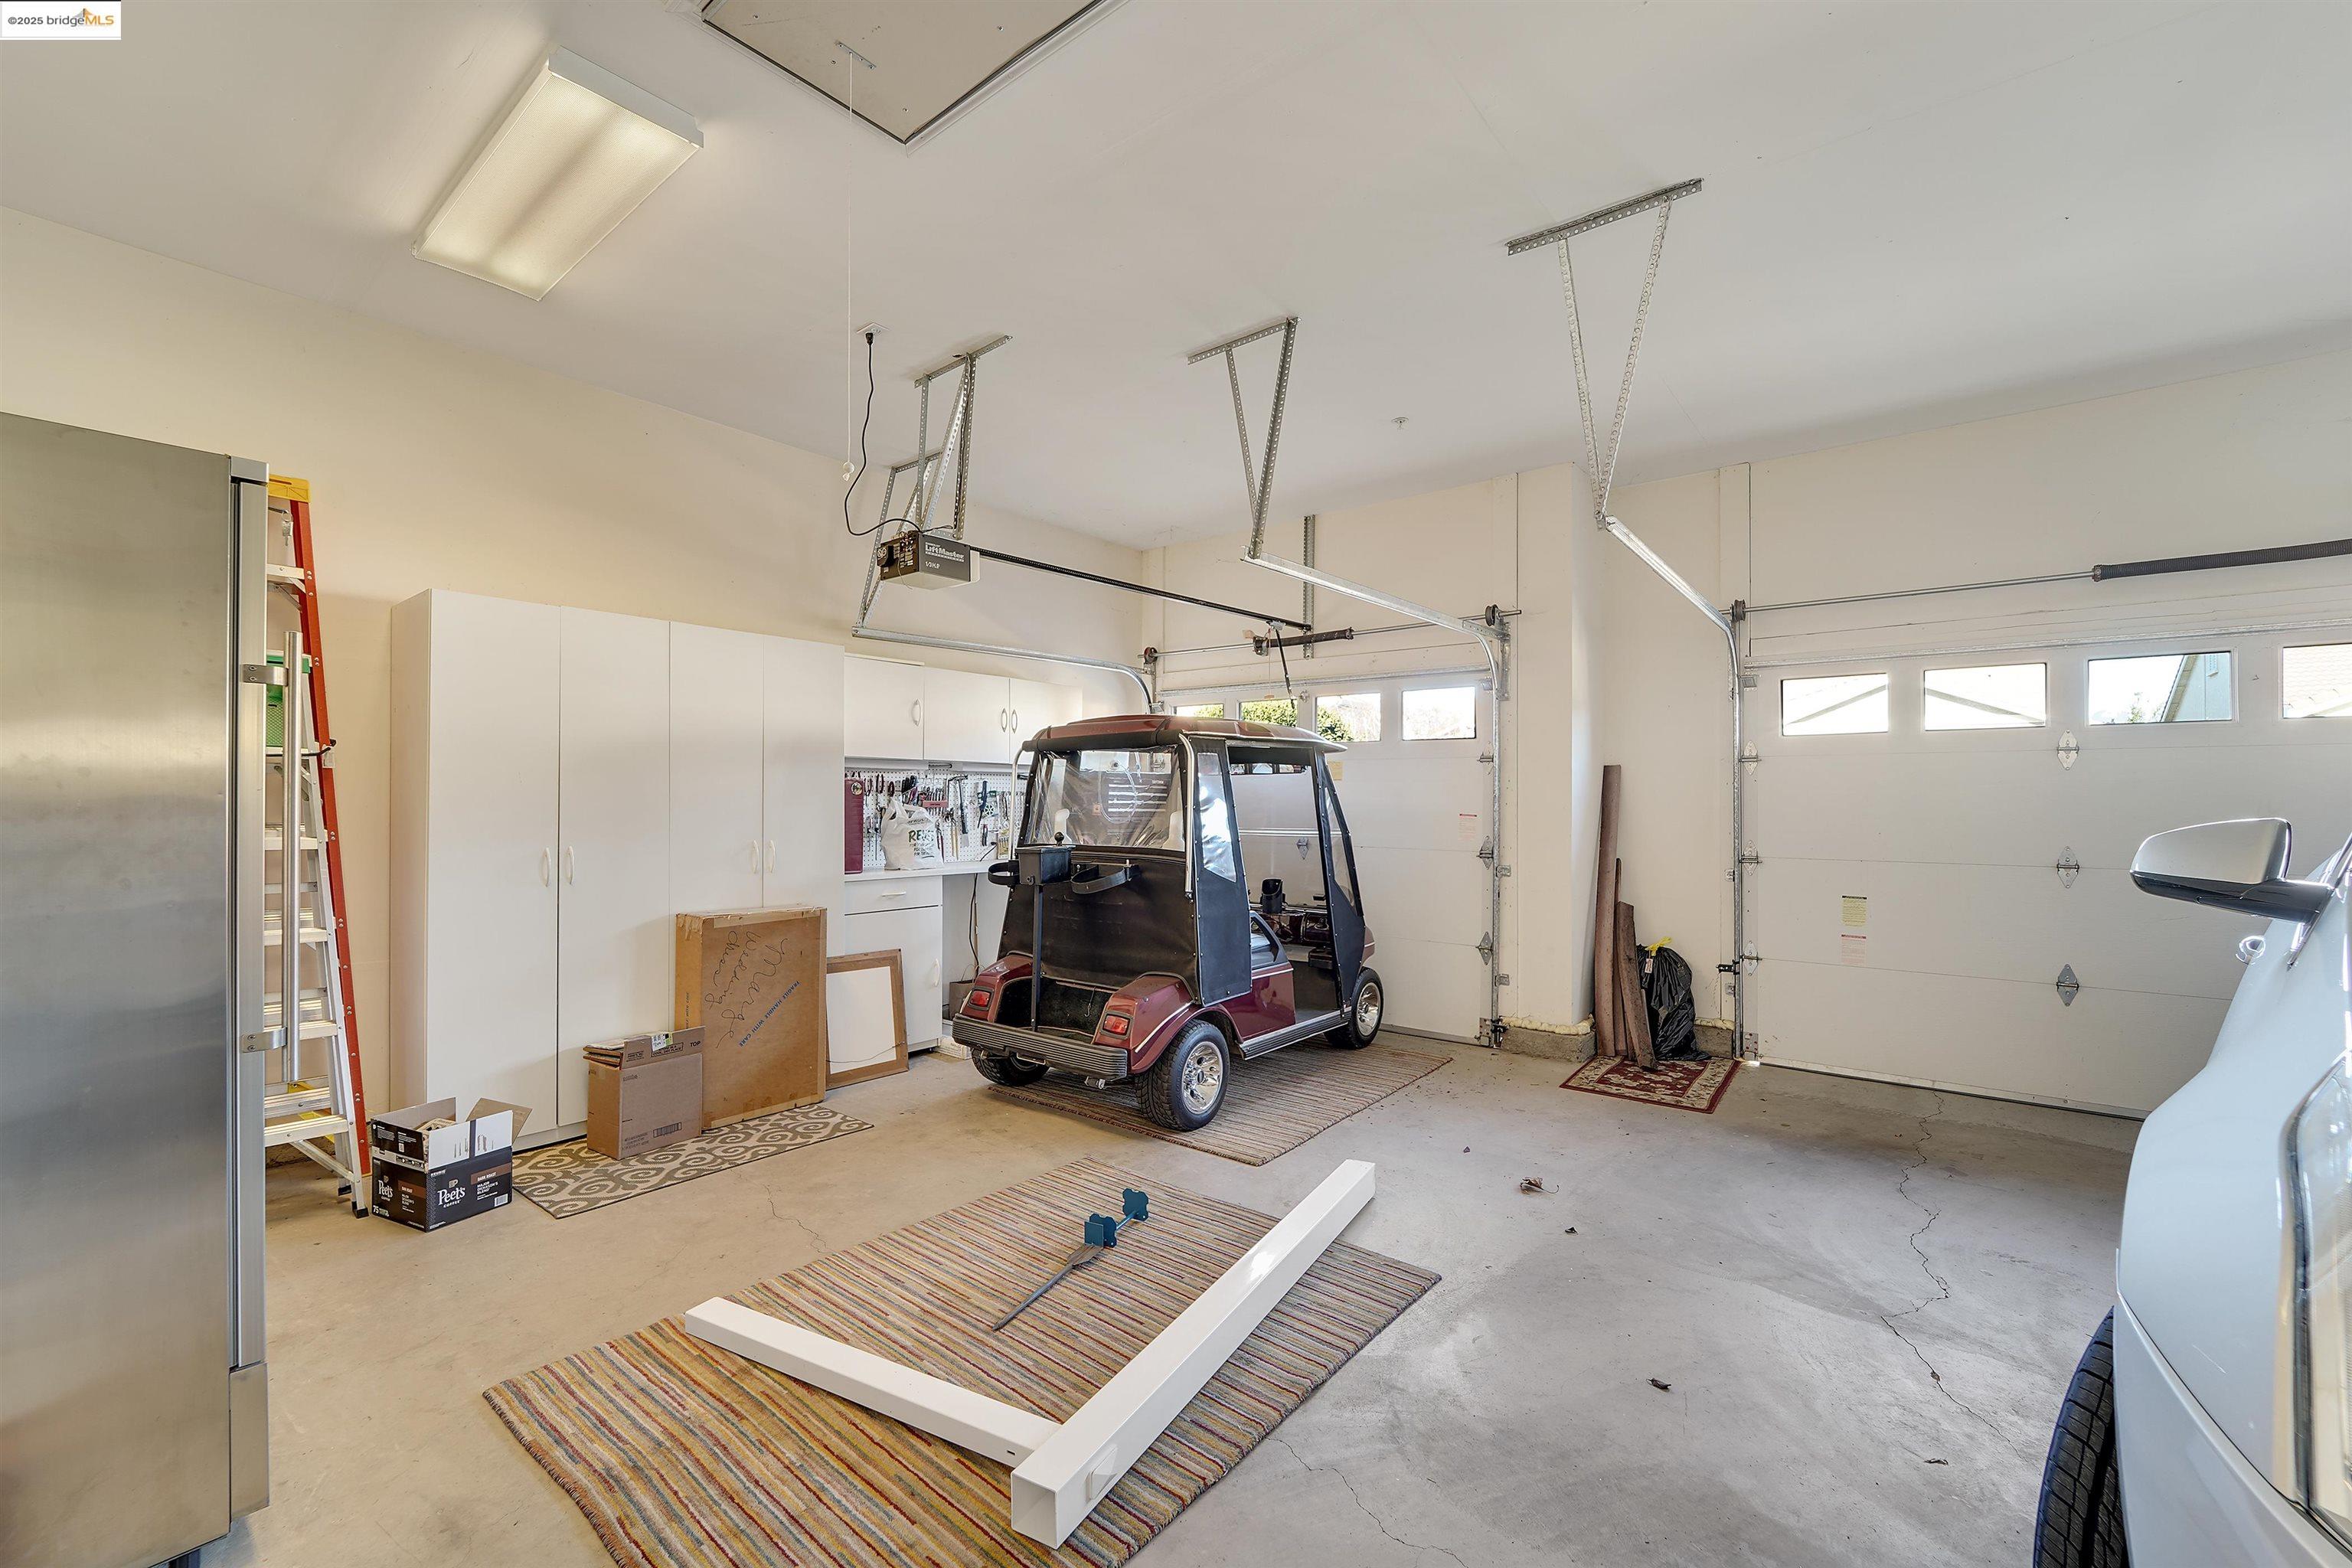
Spacious garage with white storage cabinets, a golf cart, and two overhead doors.
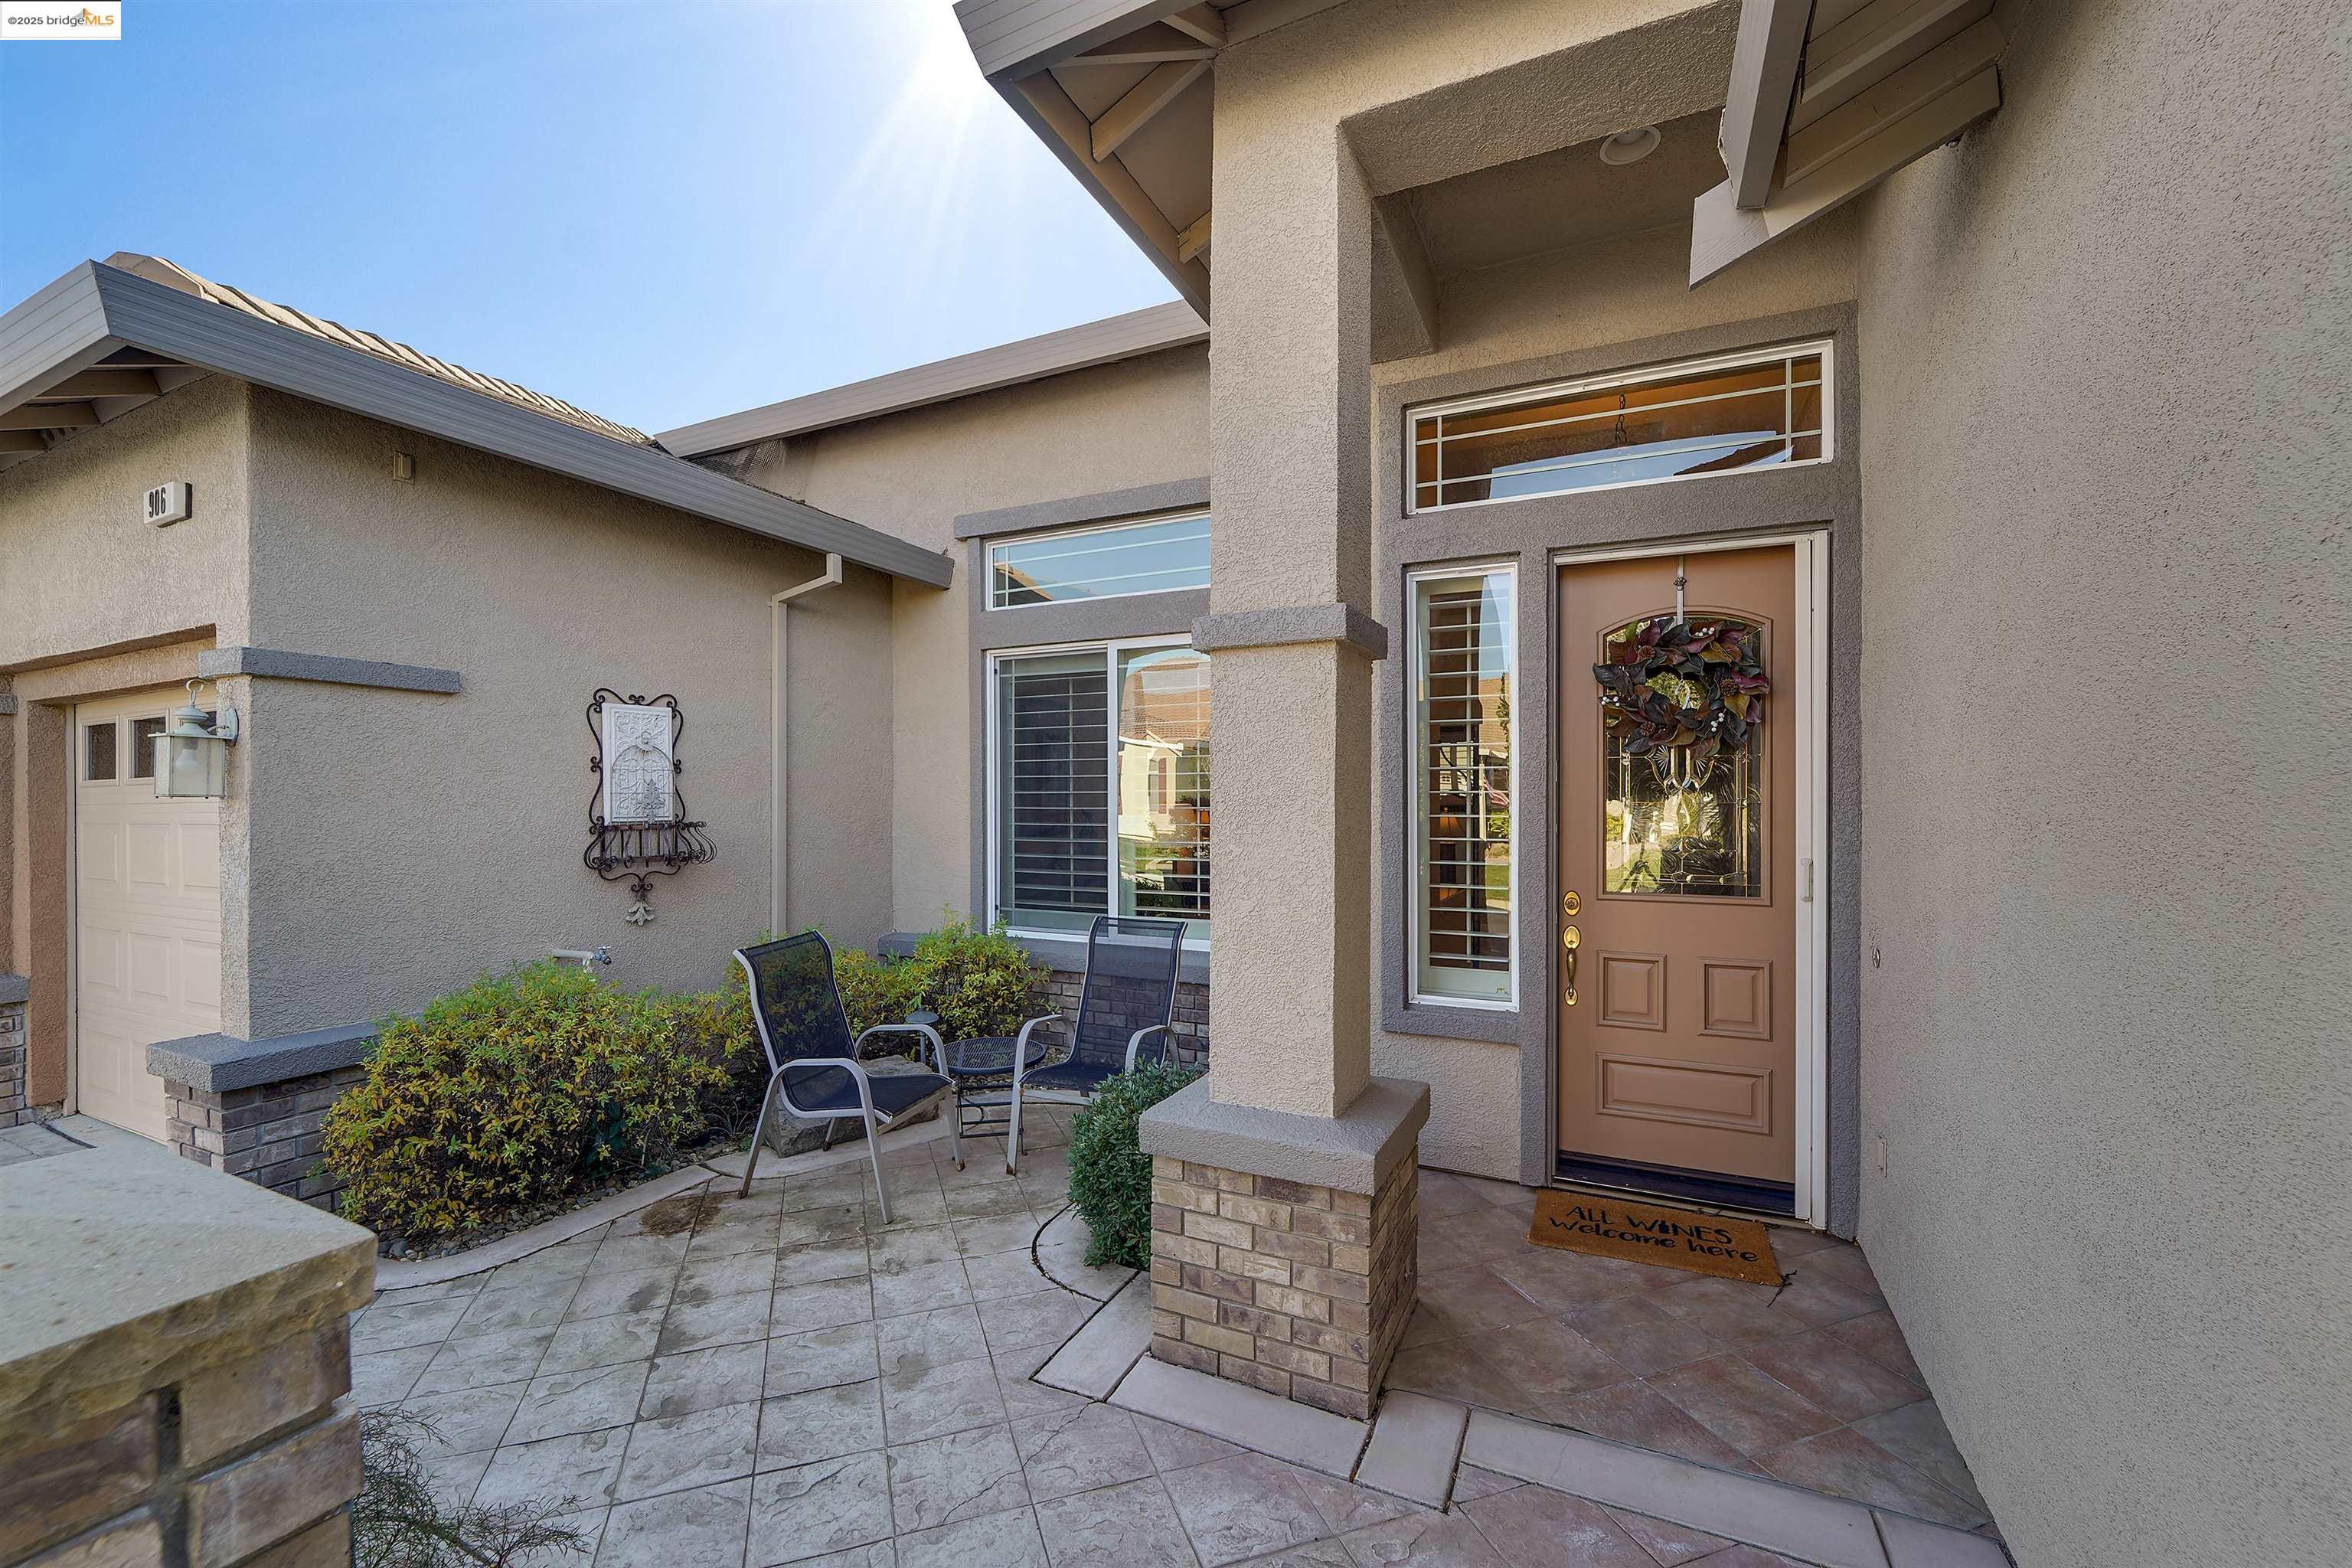
Front entry with a covered porch, decorative glass door, and tiled courtyard.
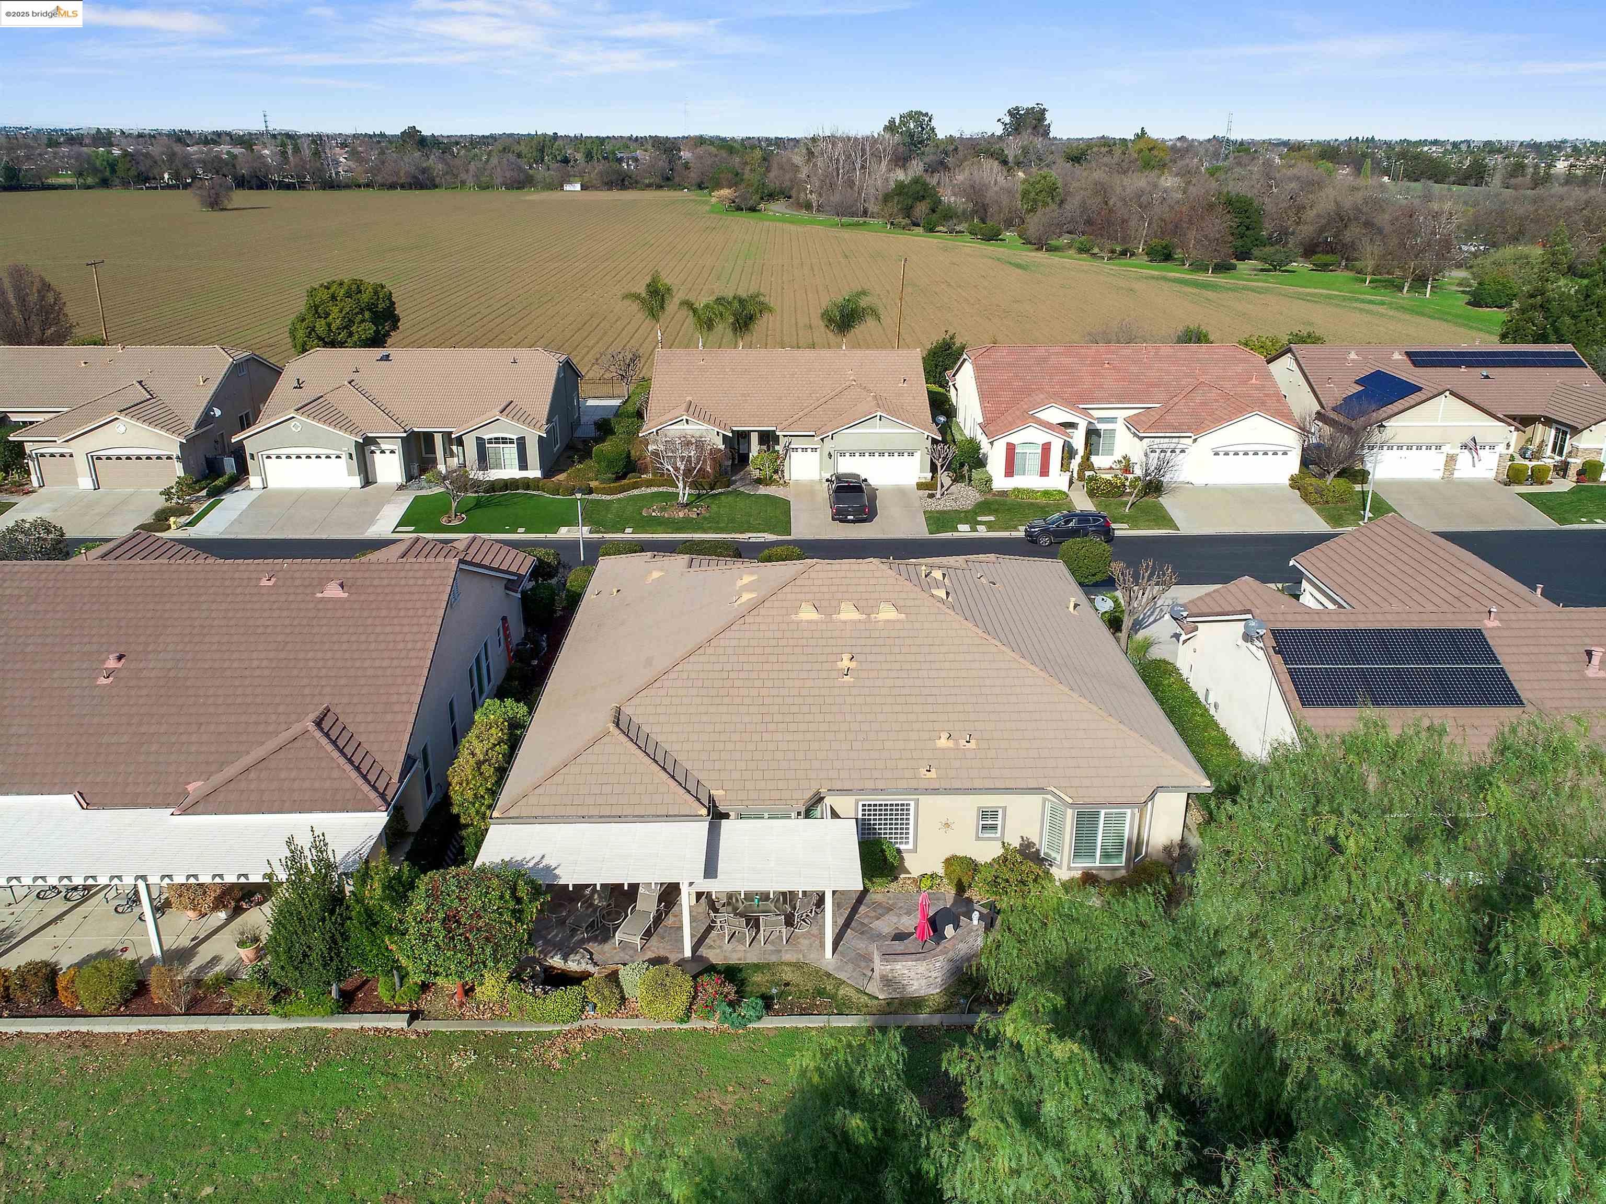
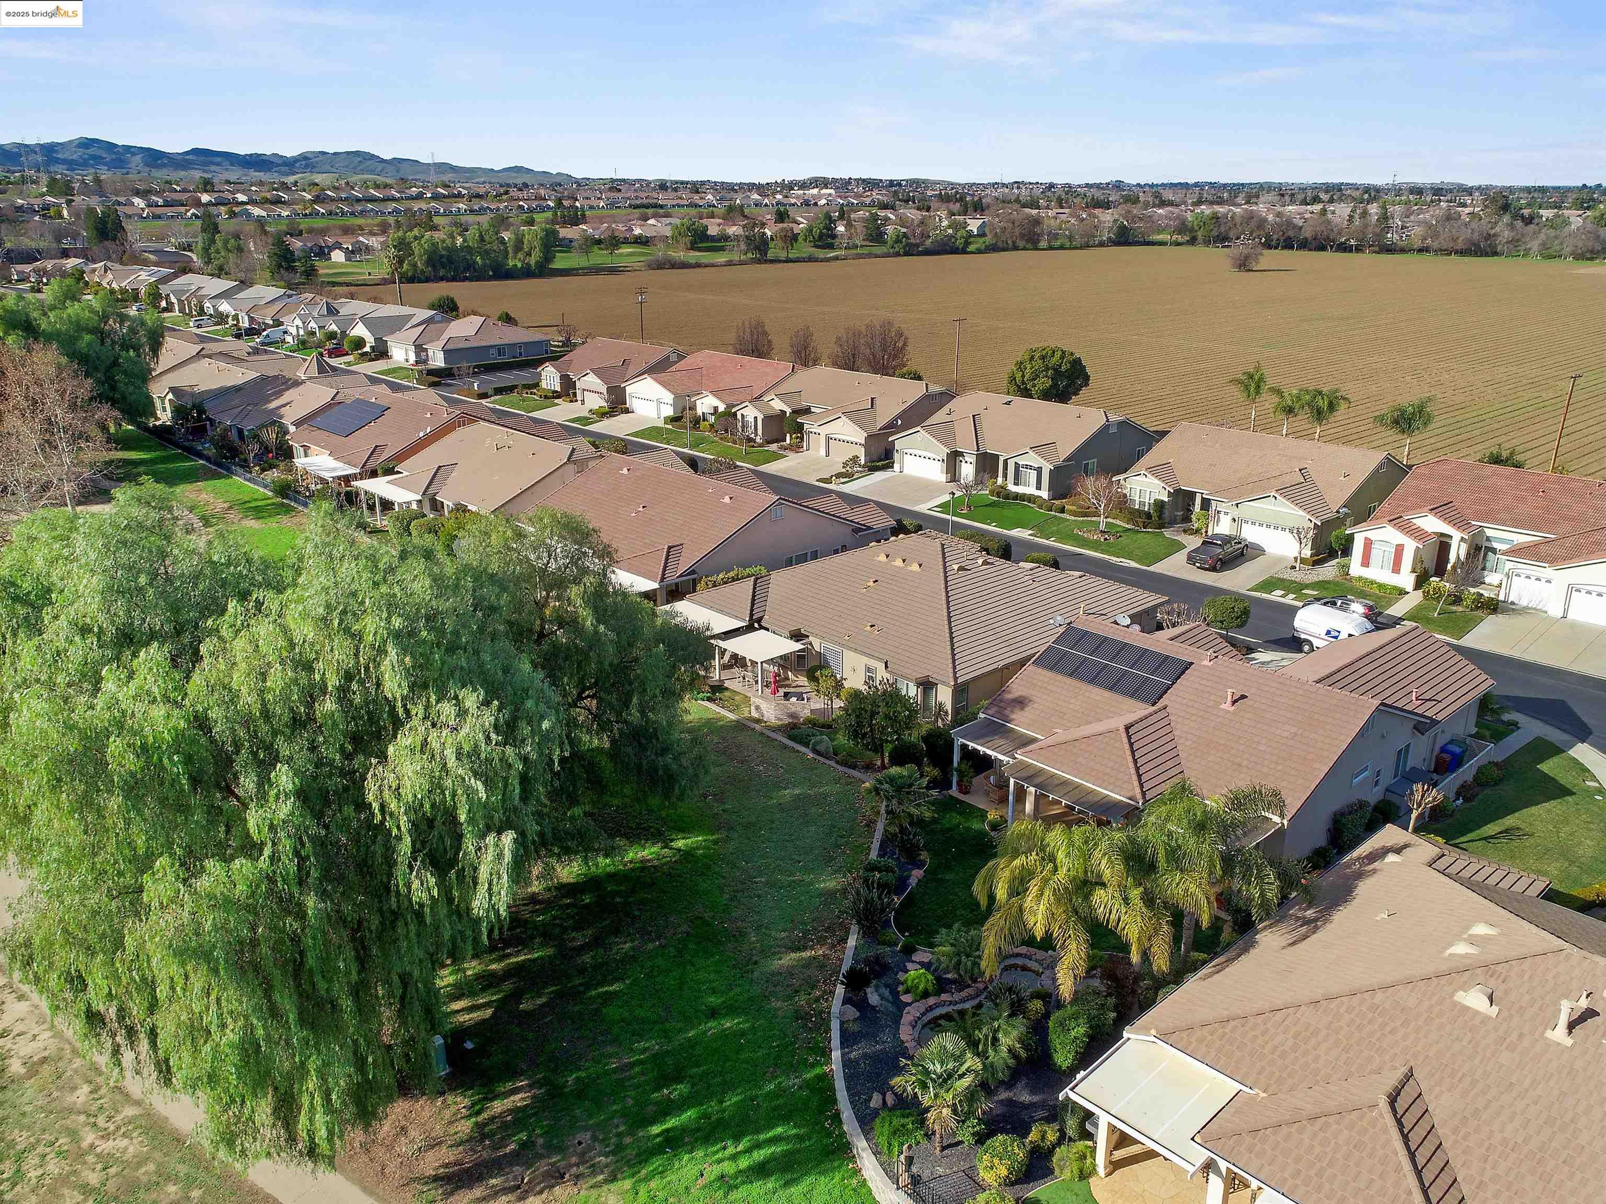
Aerial view of a home’s rear yard with a covered patio and landscaped garden.
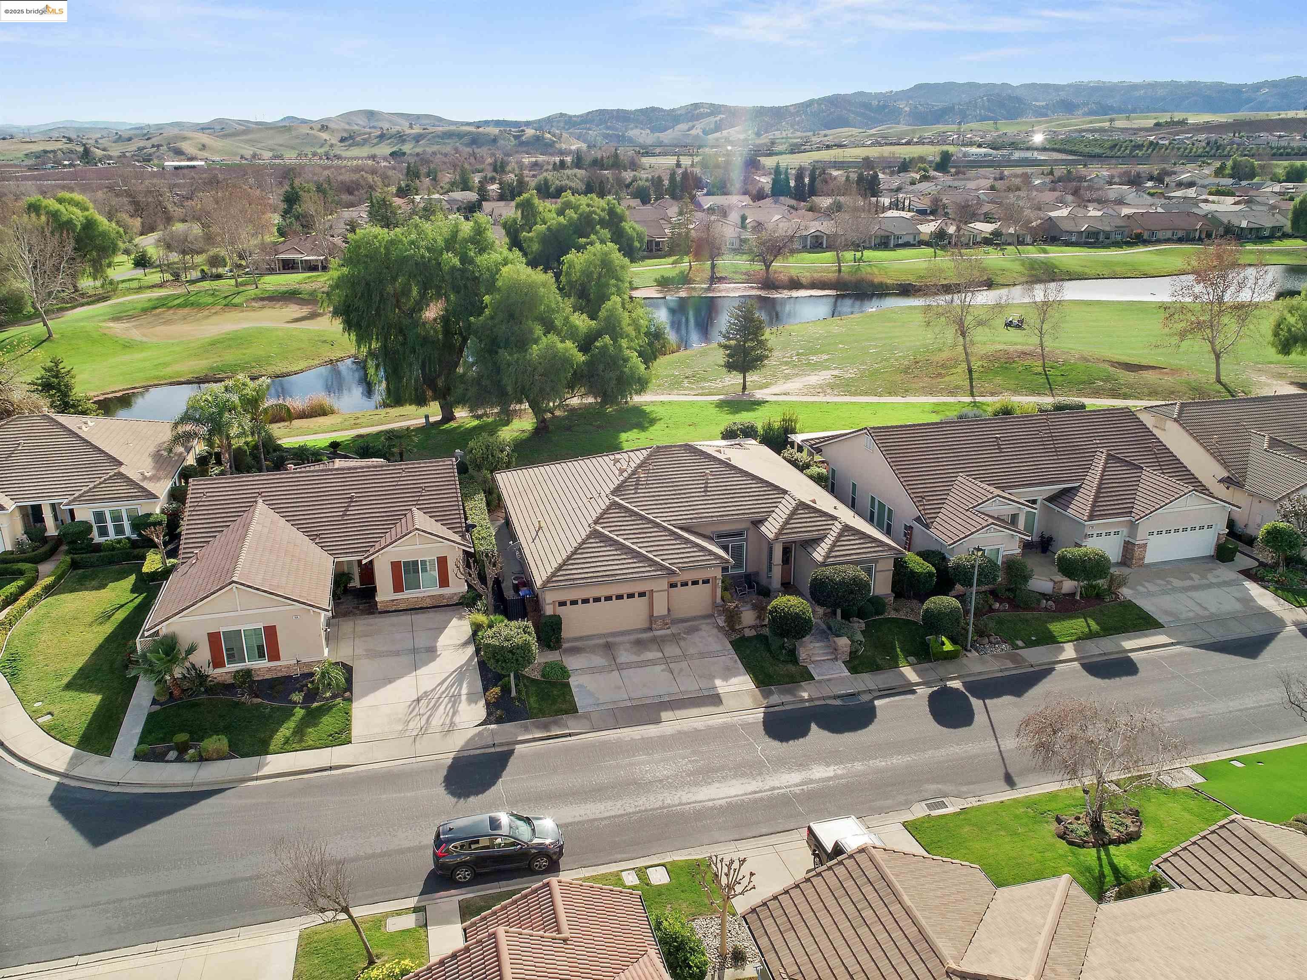
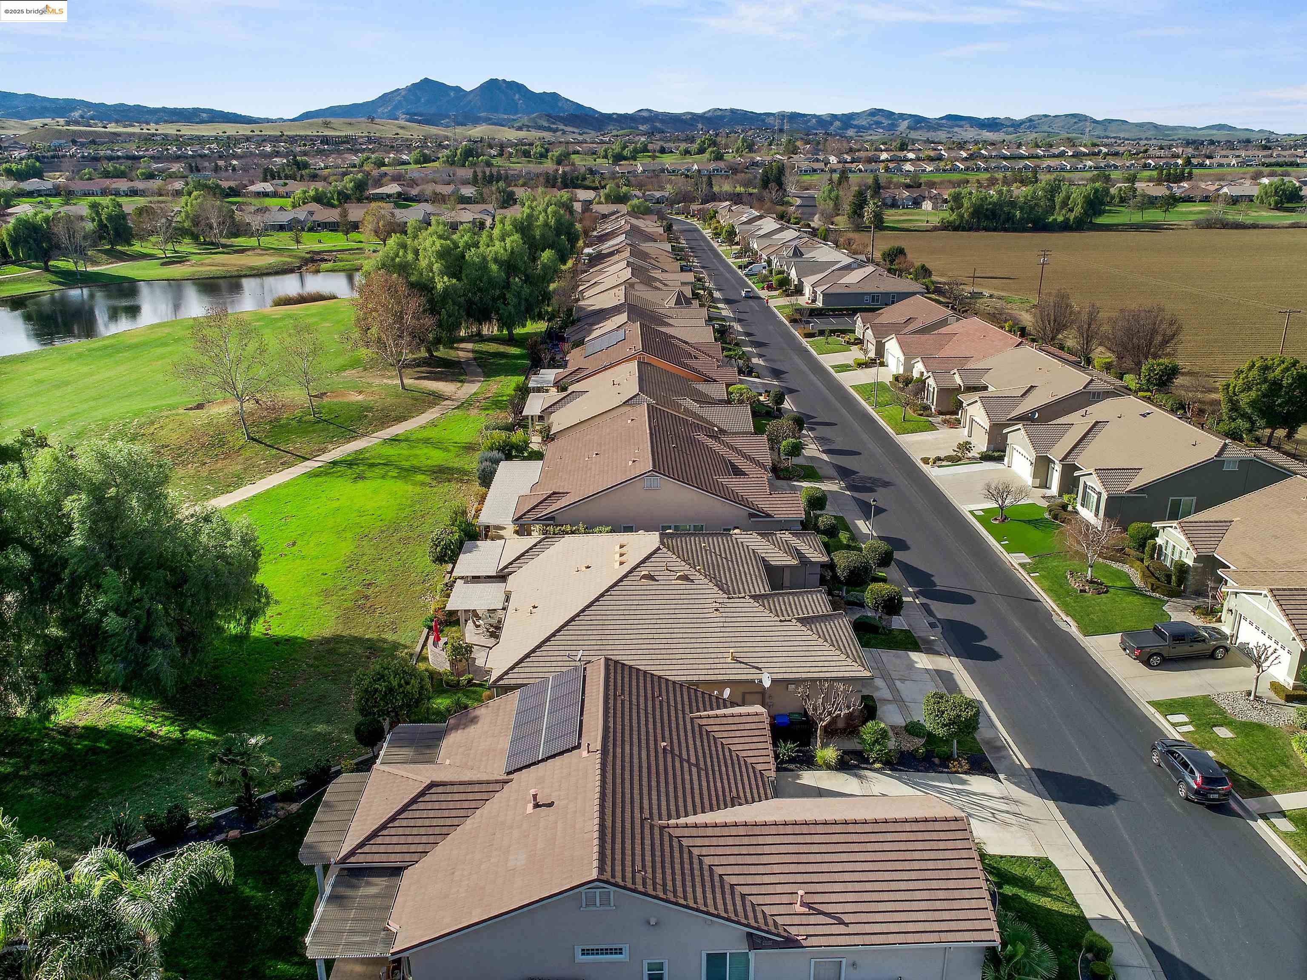
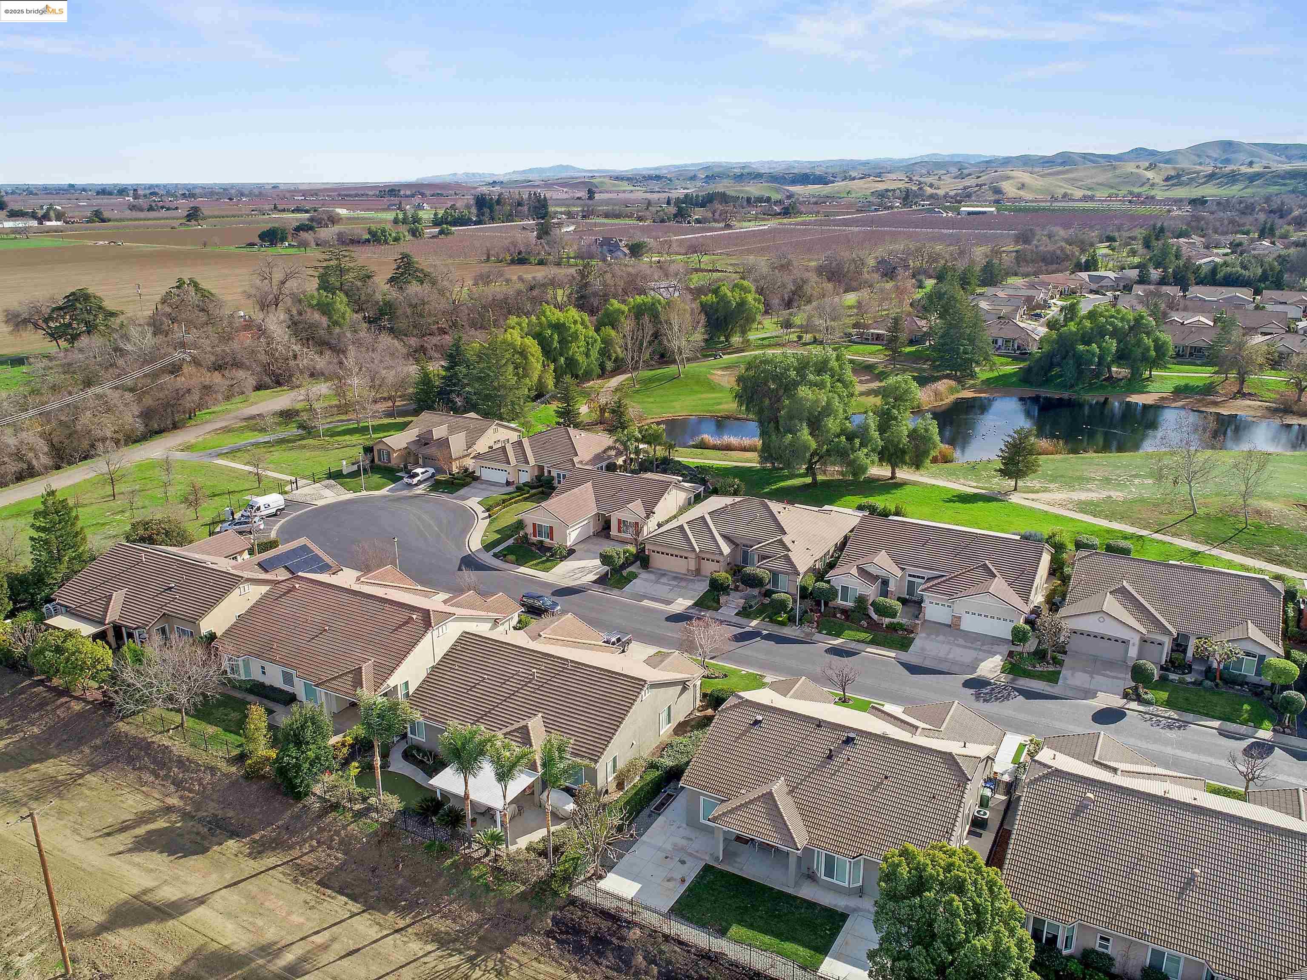
Aerial view of the home beside a landscaped greenbelt and pond.
Aerial view of 906 Suntan Lane beside a pond and green parkland, with hills in the distance.
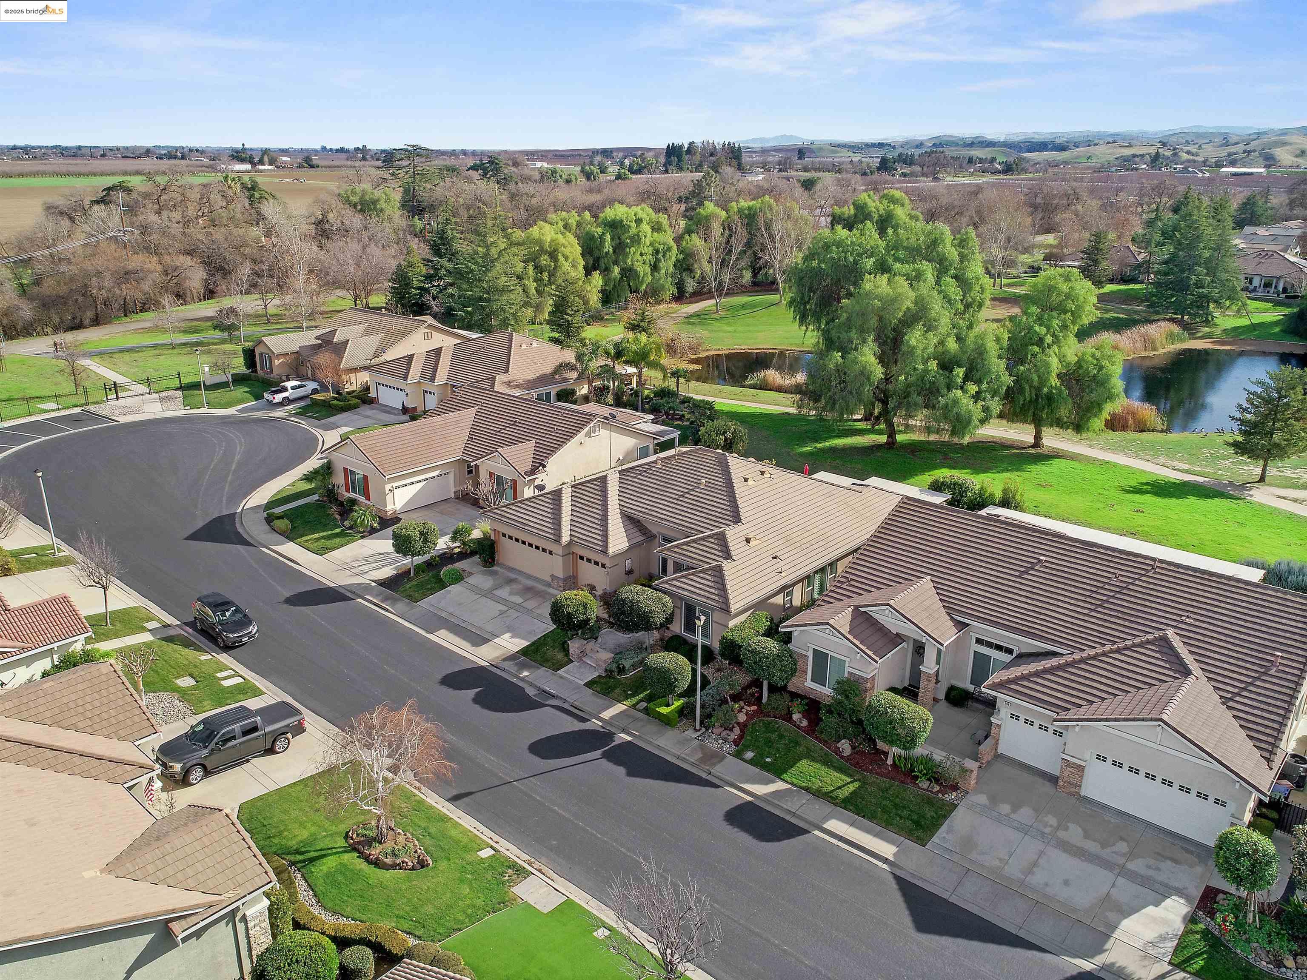
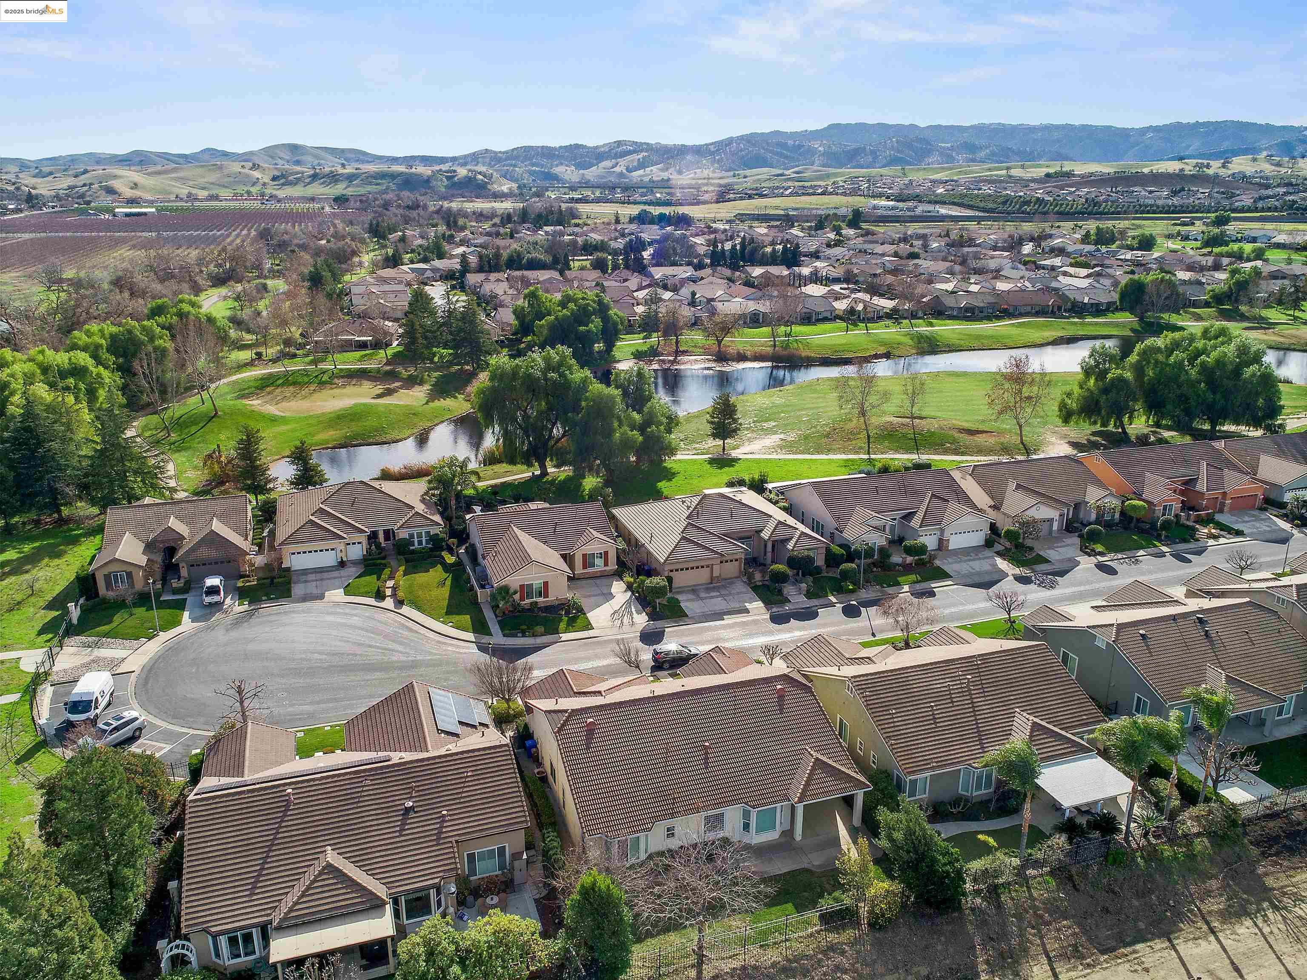
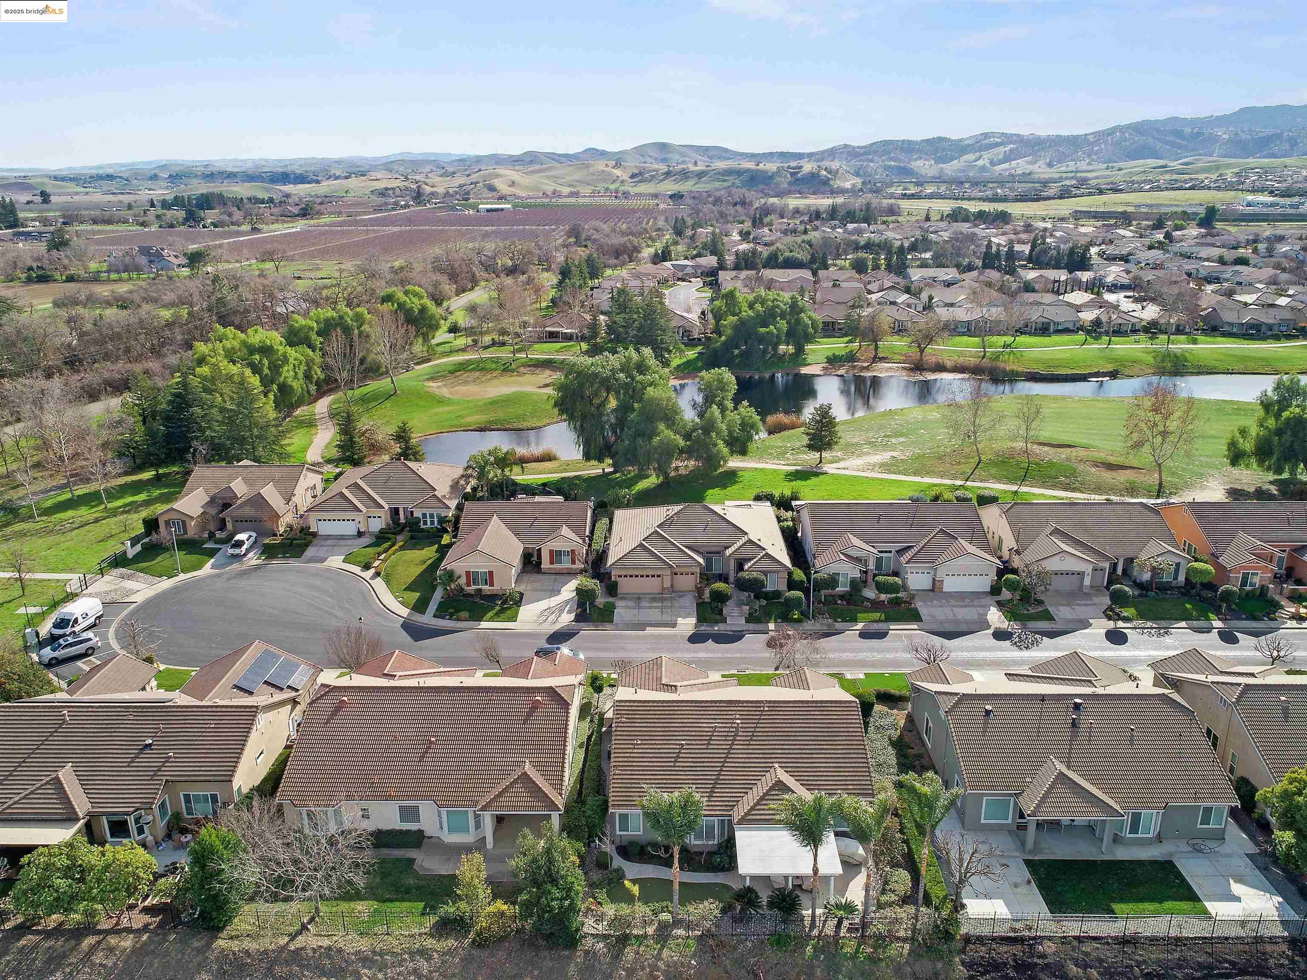
Aerial view of the home and neighboring houses beside a tree-lined pond and park.
Aerial view of the home and landscaped yard beside a tree-lined greenbelt, with farmland beyond the neighborhood.
Aerial view of homes along a street beside a park pond, with mountains beyond.
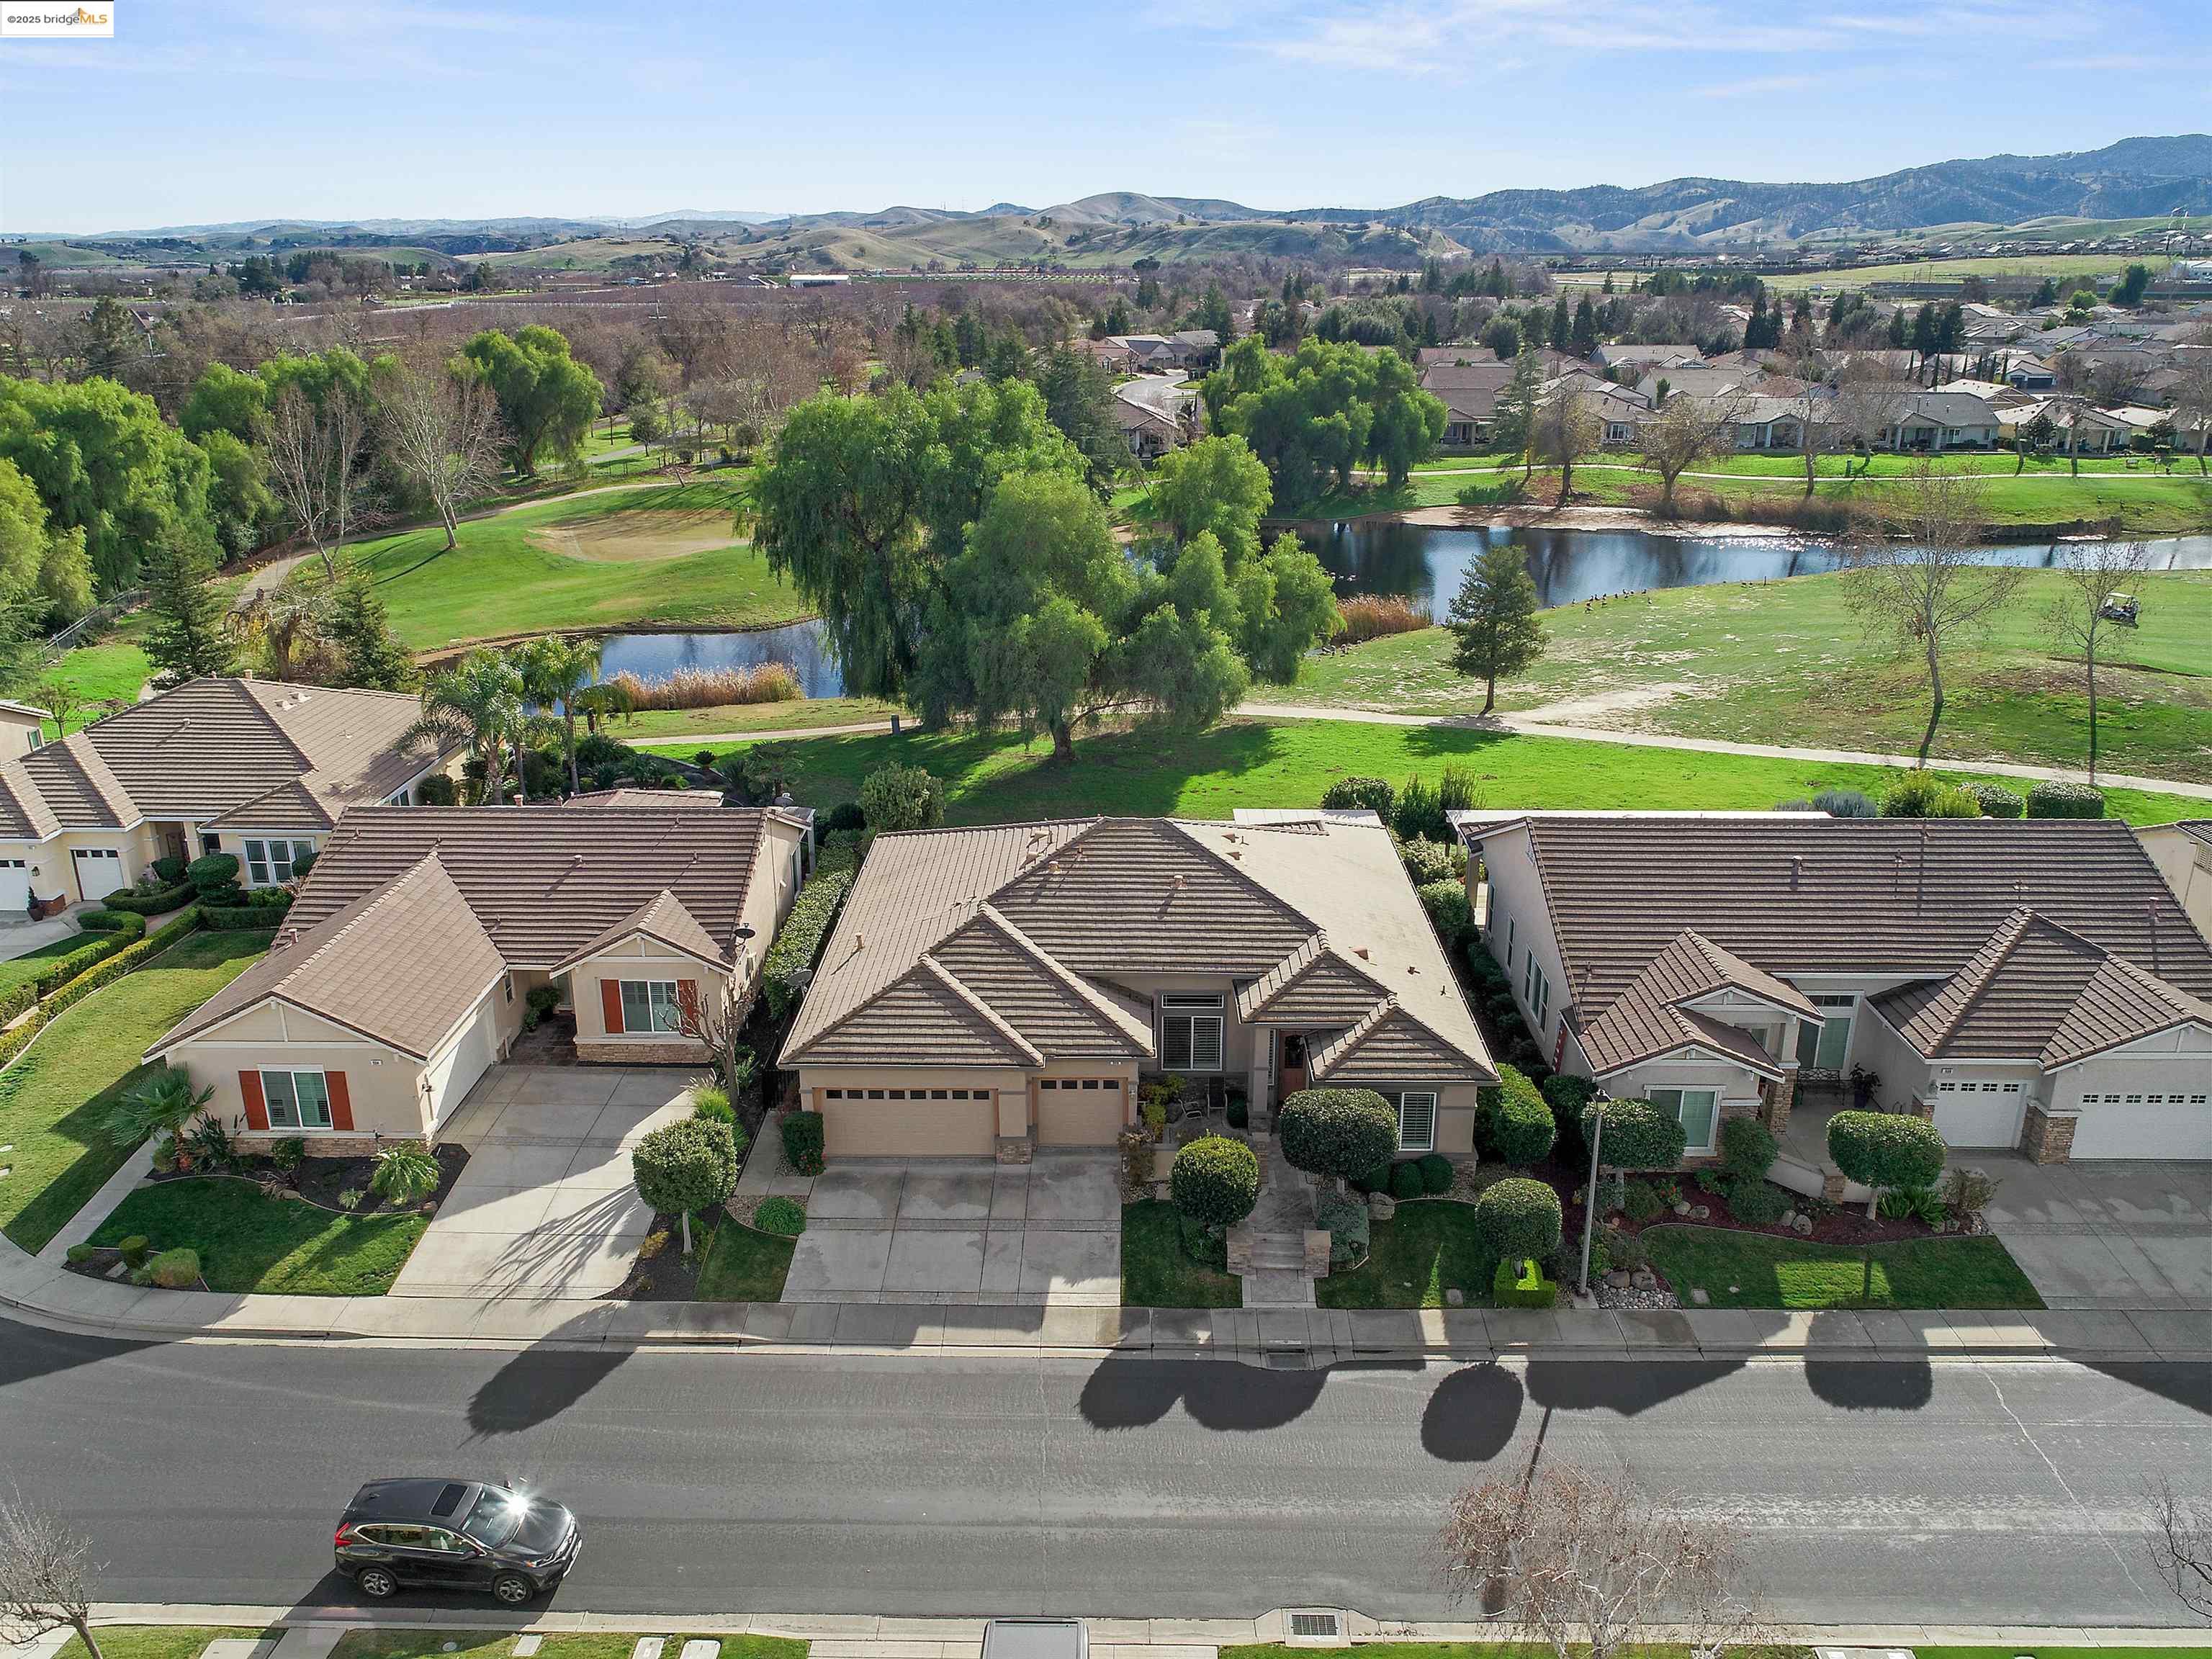
Aerial view of homes beside a golf course, pond, and rolling hills.
Aerial view of homes bordering a pond and landscaped greenbelt, with rolling hills in the distance.
Aerial view of homes beside a pond, with farmland and rolling hills beyond.
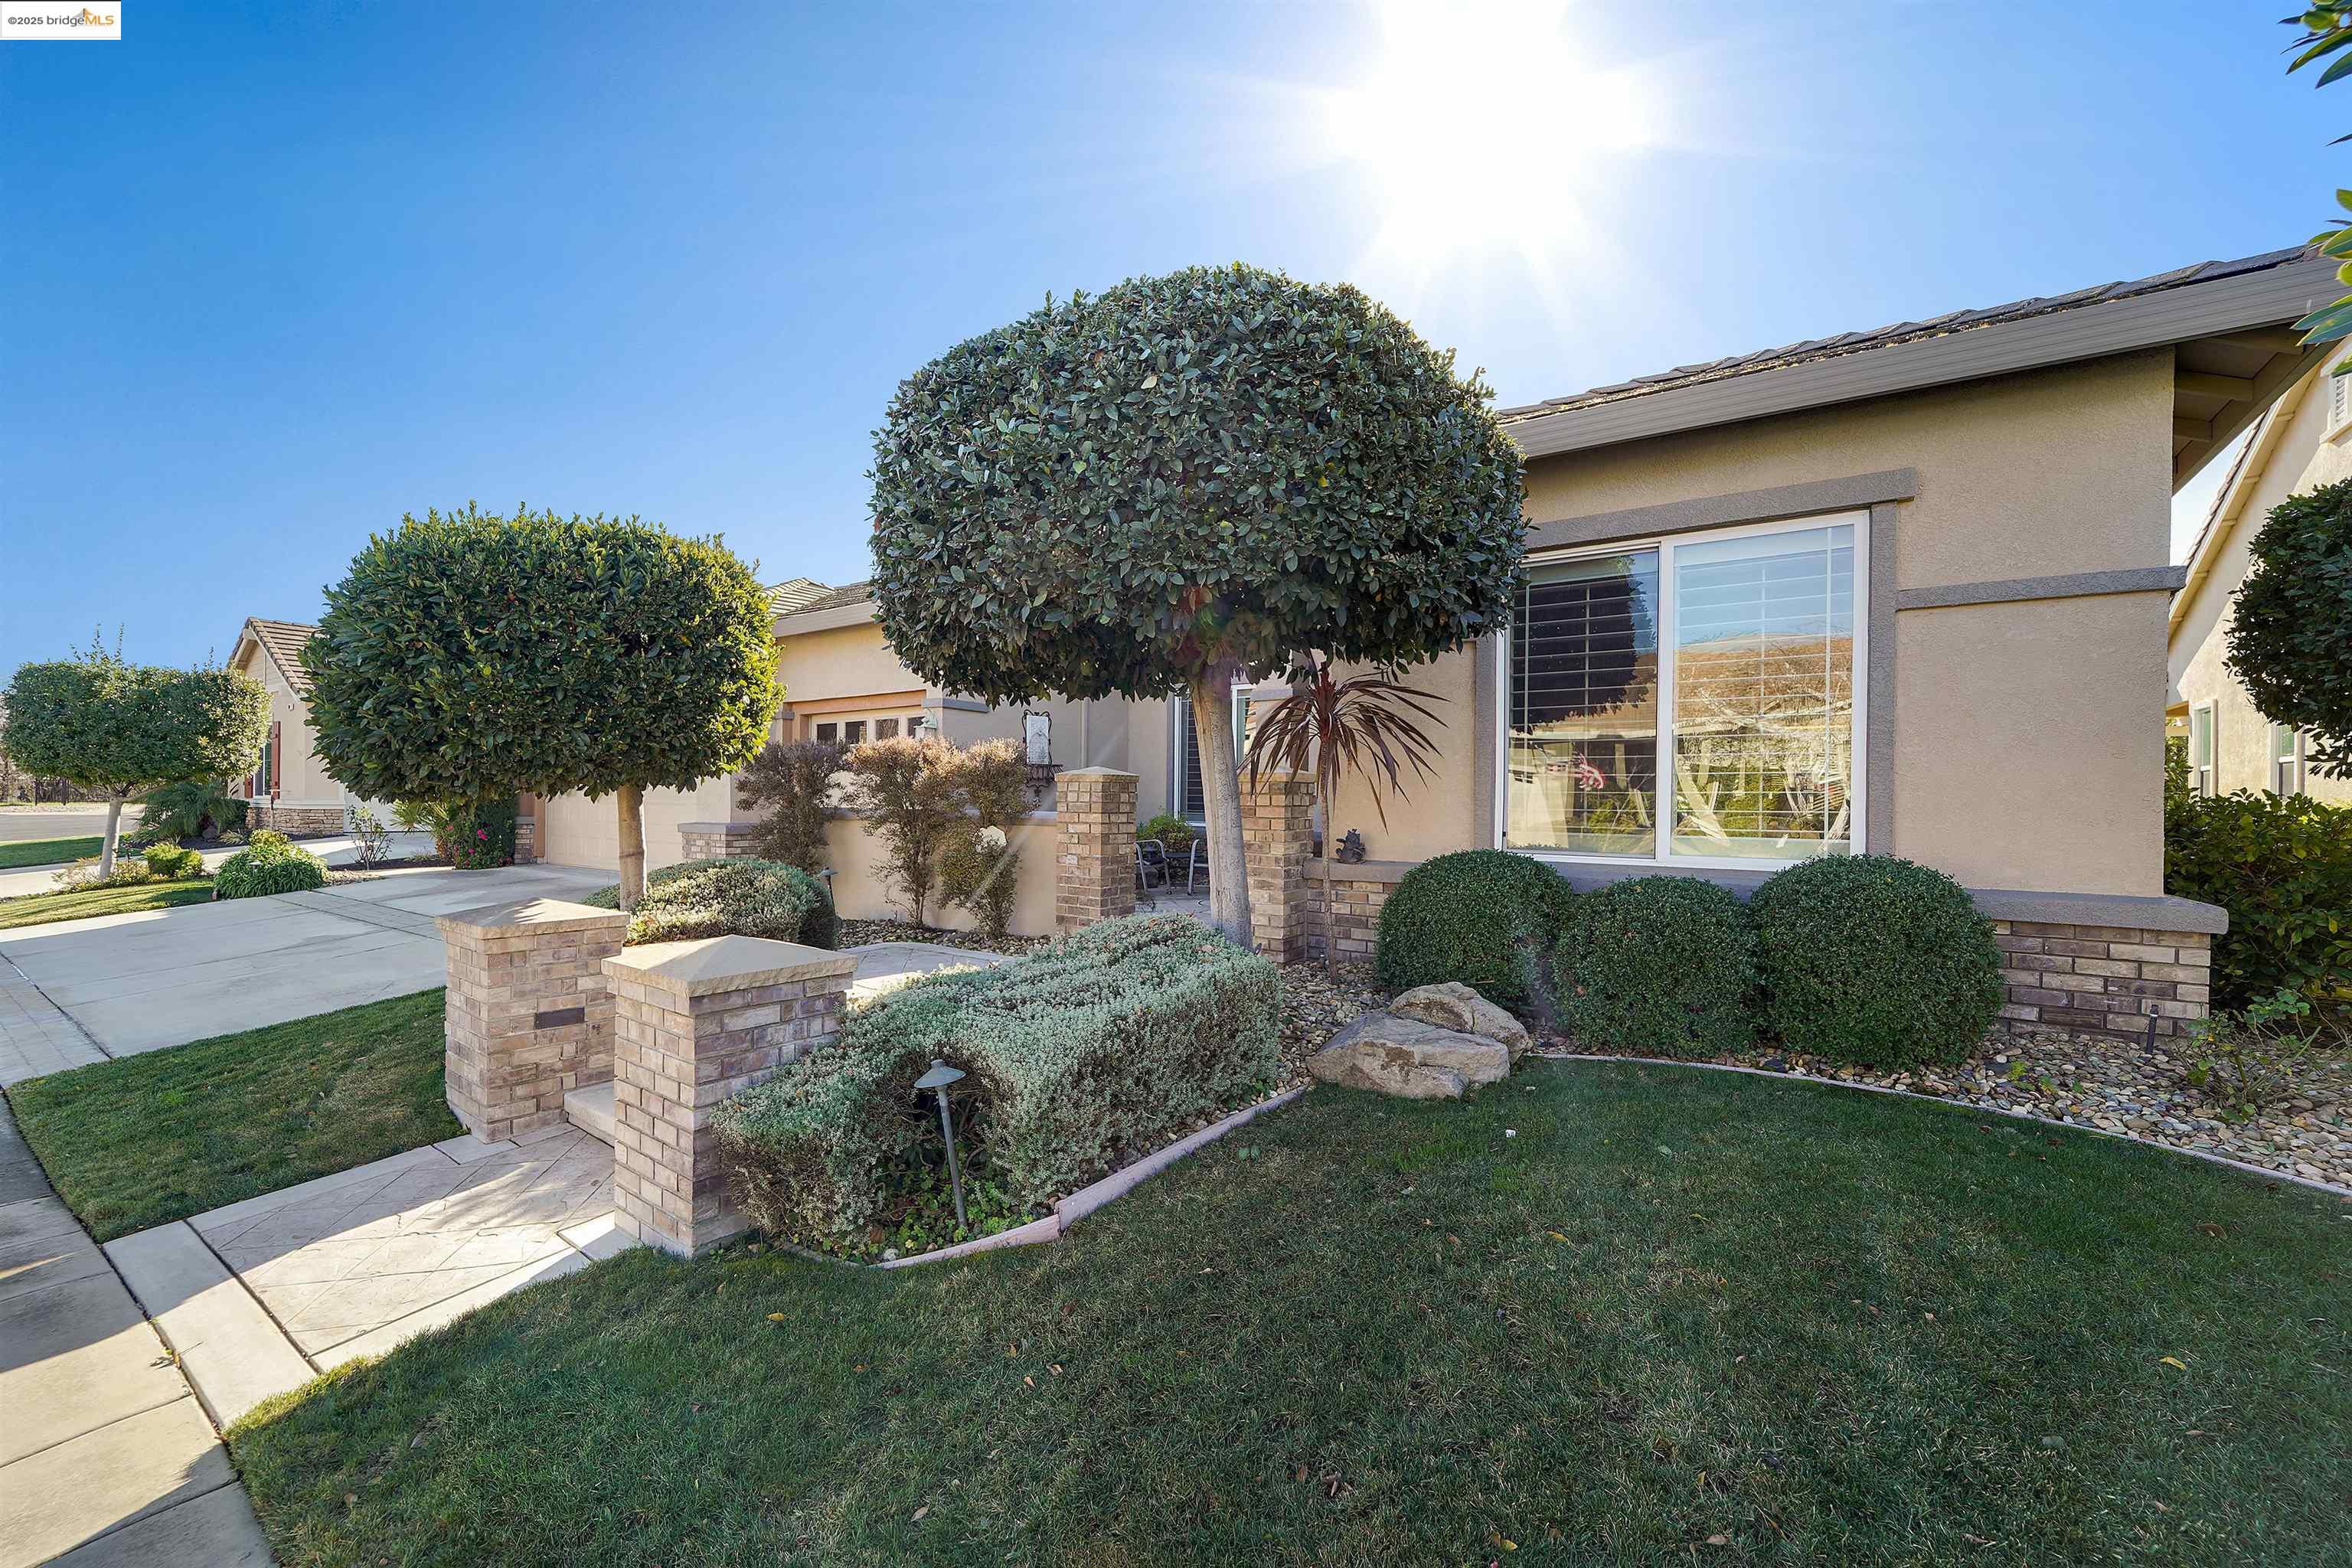
Home exterior with a landscaped front yard, sculpted shrubs, and brick planters.
Single-story stucco home with a three-car garage, landscaped front yard, and brick entry steps.
Home entry with a covered porch, brick pillars, and landscaped walkway.
SEE ALL PHOTOS
Front exterior of a stucco home with a tiled roof, two garage doors, and a landscaped entry.
Single-story stucco home with a tiled roof, two-car garage, and landscaped front yard.
Home’s tan front door with decorative glass and a leaf wreath, beside a narrow window and landscaped entry.
Open front door reveals a tiled entry hall with dark diamond floor accents and a decorative wreath.
Furnished living room with a gray sofa, ornate wood sideboard, and wide opening to the kitchen dining area.
Furnished living room with a sofa, patterned armchairs, glass tables, and ornate wooden cabinetry.
Furnished living room with a high tray ceiling, tiled entry, and stained-glass front door.
Living room with patterned armchairs, plantation shutters, and an adjoining dining area.
Dining room with a wooden table and glass-front china cabinet opening into a furnished living room.
Dining room with a wooden table, chandelier, plantation shutters, and built-in cabinets.
Furnished bedroom with a striped bed, dark wood furniture, and plantation shutters.
Staged bedroom with a striped bedspread, matching wood nightstands, and an ensuite bathroom doorway.
Bathroom with a gold-trimmed glass shower, double vanity, and plantation shutters.
Furnished living room with a ceiling fan, plantation shutters, and dark wood built-in cabinetry.
Open-plan living room and kitchen with a breakfast bar, tiled floors, and furnished seating area.
Living room with a large built-in wood entertainment center, ceiling fan, and upholstered seating.
Kitchen with a large granite-topped island, dark bar stools, white cabinets, and a hanging pot rack.
Kitchen with white cabinets, dark granite counters, stainless steel appliances, and a hanging pot rack.
Kitchen with white cabinets, granite counters, stainless appliances, and a large island with bar seating.
Kitchen with granite counters and white island, opening to a dining area with plantation-shuttered windows.
Furnished home office with a tan sofa, wooden desk, and shuttered window.
Home office with built-in wooden desk and cabinets, carpeted floor, and open doors to a tiled room.
Bathroom with a black speckled vanity, white sink, large mirror, and framed artwork.
Furnished bedroom with a dark wood four-poster bed, shuttered windows, and a ceiling fan.
Furnished bedroom with a large patterned bed, shuttered bay windows, ceiling fan, and TV cabinet.
Bedroom with a large upholstered bed, wooden armoire, and sunlight through plantation shutters.
Furnished bedroom with a wooden four-poster bed, shuttered windows, and a ceiling fan.
Bathroom with a glass-enclosed shower, soaking tub, and long double vanity.
Bathroom with a long white vanity, dark stone countertop, and glass-enclosed shower.
Spacious bathroom with double vanity, dark stone counters, glass shower, and marble-look tile flooring.
Primary bathroom with a glass shower, soaking tub, and double vanity with dark stone counters.
Bathroom with a toilet beneath a shuttered window, floral artwork, and a metal grab bar.
Walk-in closet with light wood shelving, drawers, hanging clothes, and shoes.
Laundry room with white washer and dryer beneath upper cabinets, beside a tall storage cabinet.
Spacious garage with white storage cabinets, a golf cart, and two overhead doors.
Front entry with a covered porch, decorative glass door, and tiled courtyard.
Aerial view of a home’s rear yard with a covered patio and landscaped garden.
Aerial view of the home beside a landscaped greenbelt and pond.
Aerial view of 906 Suntan Lane beside a pond and green parkland, with hills in the distance.
Aerial view of the home and neighboring houses beside a tree-lined pond and park.
Aerial view of the home and landscaped yard beside a tree-lined greenbelt, with farmland beyond the neighborhood.
Aerial view of homes along a street beside a park pond, with mountains beyond.
Aerial view of homes beside a golf course, pond, and rolling hills.
Aerial view of homes bordering a pond and landscaped greenbelt, with rolling hills in the distance.
Aerial view of homes beside a pond, with farmland and rolling hills beyond.
Home exterior with a landscaped front yard, sculpted shrubs, and brick planters.
Single-story stucco home with a three-car garage, landscaped front yard, and brick entry steps.
Home entry with a covered porch, brick pillars, and landscaped walkway.
Sold

906 Suntan Ln

906 Suntan Ln, Brentwood, CA 94513

$910,000
Popular Cascade Model boasting beautiful golf course and water views in a highly desirable neighborhood in Summerset Orchards. With its manicured landscaping and courtyard entrance the curb appeal is evident. This Cascade model showcases an ideal blend of luxury and comfort. Soaring ceilings and lots of natural light and beautifully updated throughout. Formal Living and Dining room flow into the Gourmet Kitchen and Family Room Dining Nook in kitchen and family room have lovely views of the golf course and water. The kitchen features granite slab counters, stainless steel appliances, white cabinets, bar seating and a walk in pantry. Guest Suite with private bath. Spacious Master suite with sitting area and views out to golf course, The Master bath features a separate tub, large walk in shower. Double sinks, vanity area, large custom walk in closet with built in shelving. Den-Office and large Laundry room with plenty of cabinetry and a sink. Window shutters throughout. Step outside to a lovely covered patio with pond and fountain. Built-in Barbecue makes this ideal for out door living. Enjoy your evening and the views in total relaxation. 3 car garage. Must see this beautiful home. Don't miss this opportunity.

2
beds

3
baths

2,571 Sq.Ft. LIVING AREA

7,344 Sq.Ft. lot

Jamie Connors

Jamie Connors

Features & Amenities

Interior

  • total bedrooms2
  • Total bathrooms3
  • full bathrooms2
  • Laundry room Dryer, Laundry Room, Washer
  • Flooring Concrete, Tile, Carpet
  • Fireplace None
  • APPLIANCES Dishwasher, Double Oven, Gas Range, Plumbed For Ice Maker, Microwave, Refrigerator, Self Cleaning Oven, Dryer, Washer, Gas Water Heater
  • other interior Features Den, Dining Area, Family Room, Formal Dining Room, Breakfast Bar, Breakfast Nook, Counter - Solid Surface, Pantry, Updated Kitchen

Area & Lot

  • Status Sold
  • Date Sold April 11, 2025
  • Living Area2,571 Sq.Ft.
  • Total Area2,571 Sq.Ft.
  • Lot Area7,344 Sq.Ft.
  • MLS® ID41082628
  • TypeResidential
  • YEAR BUILT2003
  • NeighborhoodBrentwood
  • Architecture StylesContemporary
  • Water FrontagePond

Exterior

  • STORIES1
  • Garage Space3.0
  • water SourcePublic
  • utilitiesAll Utilities, Internet Available
  • PoolIn Ground, Pool Cover, Pool Sweep, Community
  • lot featuresOn Golf Course, Level, Premium Lot, Back Yard, Front Yard, Landscaped, Sprinklers In Rear
  • parkingAttached, Int Access From Garage, Enclosed, Golf Cart Garage, Garage Door Opener
  • HEAT TYPEForced Air
  • AIR CONDITIONINGCeiling Fan(s), Central Air
  • sewerPublic Sewer
  • HOA AmenitiesClubhouse, Greenbelt, Fitness Center, Pool, Gated, Spa/Hot Tub, Tennis Court(s), Activities Available, BBQ Area, Close to Golf Course, Game Room, Park, Picnic Area, Rec Room w/Fireplace, Recreation Facilities
  • security FeaturesFire Sprinkler System, Security Alarm - Leased, Carbon Monoxide Detector(s), Double Strapped Water Heater, Security Gate, Smoke Detector(s)
  • other exterior FeaturesLighting, Back Yard, Front Yard, Side Yard, Sprinklers Automatic, Sprinklers Front, Sprinklers Side, Landscape Back, Landscape Front, Low Maintenance

Financial

  • Sales Price$910,000
  • HOA $175/mo

Brentwood

Explore

Work With Us

From strategic pricing and savvy marketing to skilled negotiation and hands-on guidance, Connors Real Estate Team bring the experience and expertise needed to help you achieve your real estate goals.

Follow Me on Instagram